
The Hidden Risks of Relying on Paper-Based Assessments

When planning a structural engineering project, cost-saving measures are always a priority.

Many professionals turn to desk studies as a way to reduce upfront expenses by gathering existing site data before committing to physical surveys.

While desk studies provide valuable insights, they also come with significant limitations. In contrast, an in-person survey conducted by a Chartered Structural Engineer offers a more accurate and reliable foundation for project planning.

So, do desk studies really cut costs, or do they risk leading to more expensive problems down the line?

The Limitations of Desk Studies

While desk studies are useful for preliminary research, they come with several disadvantages that can lead to costly oversights and project delays.

  1. Desk Studies Rely on Outdated or Incomplete Data

Desk studies depend on historical maps, geological surveys, environmental records, and past reports—but this information may be outdated or inaccurate.

Site conditions can change over time due to environmental factors, urban development, or unforeseen structural degradation. Relying solely on existing data can lead to miscalculations and unexpected issues during construction.

On this site we found a manhole onsite, covered by vegetation, which was in a different location to the local authority maps. We were able to model the drainage more accurately and adapt our design accordingly.

  1. Lack of On-Site Verification

A desk study does not provide a real-time assessment of a site’s actual condition. Many structural issues, such as cracks, settlement, water ingress, or hidden structural defects, can only be identified through an in-person survey.

Without direct observation, potential risks may be missed, leading to unforeseen complications and costly remedial work later.


During a site visit where the builder had begun works on the original design, we were able to identify some structural defects with the existing property roof, floor and brickwork walls which we were able to remediate in our design.


  1. Increased Risk of Design Flaws

Since desk studies do not involve physical measurements or site inspections, they often result in assumptions that may not reflect real-world conditions. Engineers designing based solely on desk study data may create plans that later require significant modifications when site realities do not match expectations. These redesigns can lead to delays, additional costs, and wasted resources.

  1. Desk Studies Can Give a False Sense of Security

Because desk studies provide theoretical insights, project stakeholders may believe they have a clear understanding of the site’s conditions. However, without a physical survey, unknown risks remain.

Unexpected ground conditions, unstable structures, or undetected underground services can create major problems once construction begins—often resulting in more expensive corrective measures than if an in-person survey had been conducted from the outset.

On this site there were lots of trees within close proximity of each other. The tree type effects the proposed foundation depths.

We located the stump of a coniferous tree on this site which had recently been removed at the location of our proposed extension.

We were able to adapt the design the foundations to mitigate the clay / heave potential of the soils, with a stepped design related to the vicinity of the tree to save the required excavation / concrete required. (Initial scheme – now a piled raft design)


The Advantages of an In-Person Survey by a Chartered Structural Engineer

  1. Accurate, Real-Time Data Collection

A site visit allows engineers to physically assess the property, taking precise measurements, identifying defects, and noting site-specific constraints that desk studies cannot reveal. This ensures that the structural design is based on actual, up-to-date conditions.

  1. Identification of Hidden Structural Risks

Many structural problems—such as subsidence, foundation failures, and material deterioration—are not documented in historical records. A trained engineer can spot these issues early, preventing costly surprises during construction.

  1. Improved Design Accuracy and Efficiency

With a thorough on-site survey, engineers can develop designs that are realistic, site-specific, and less likely to require later modifications. This leads to smoother project execution and fewer unexpected costs.

  1. Reduction in Long-Term Costs and Delays

Although an in-person survey has an upfront cost, it ultimately saves money by preventing expensive remedial work and reducing the likelihood of design changes during construction.


Conclusion: Balancing Cost and Risk

While desk studies can be useful for initial research, they should never be relied upon as the sole basis for a structural engineering project.

Their limitations

  • outdated data
  • lack of on-site verification, and
  • the potential for design errors

can lead to costly problems down the line.

Investing in an in-person survey by a Chartered Structural Engineer ensures a more accurate assessment, reducing risks and preventing expensive surprises.

Ultimately, while desk studies may seem like a cost-cutting measure at first glance, a well-executed site survey is the smarter investment in the long run. If you want to avoid unnecessary expenses and ensure a structurally sound project, an in-person survey is the way to go.

Project Overview

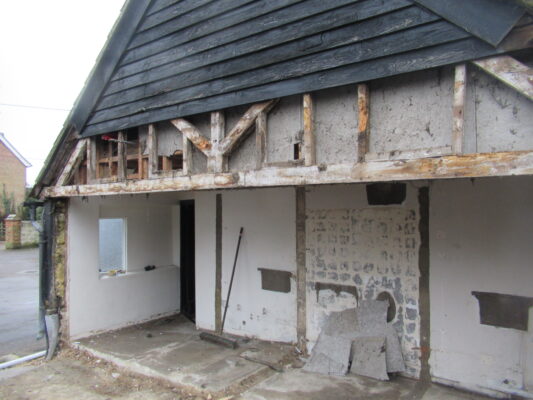
The project was carried out as part of a wider estate portfolio, focusing on assessing and addressing structural defects in a timber gable truss.

The truss exhibited significant weather-induced deterioration and wood rot, compromising its structural integrity and ability to support the barn’s roof.

Site Investigation

A site visit was conducted in coordination with the farmer and asbestos removal surveyors to evaluate the condition of the truss.

The primary constraint during this assessment was the presence of asbestos-containing material in the lining behind the truss, which restricted access to certain structural elements.


Structural Assessment

Upon detailed inspection, it was identified that the timber truss had originally served as an intermediate support member. However, when the barn was downsized, this truss was repurposed as the end gable, subjecting it to increased exposure to environmental conditions. The deterioration observed was severe enough that the truss no longer provided adequate roof support, necessitating its replacement.

Initial Sketches

structural assessment sketches

Proposed Solutions and Client Decision

A structural report was prepared, outlining the observed defects, their likely causes, and recommended corrective measures. The report included conceptual options for the replacement truss structure:

  1. Timber Truss Replacement – A like-for-like timber replacement, maintaining the original aesthetic and load-bearing function.
  2. Steel Frame Replacement – A steel-framed solution offering greater durability and requiring minimal foundation work.

After reviewing the options, the client opted for the steel replacement due to its reduced requirement for foundation excavation and lower overall disruption to the site.

structural assessment floor plan
structural assessment foundation


structural assessment floor plan


Structural Design and Implementation

Following the client’s decision, structural design calculations were conducted for the steel frame replacement. The design included cranked elements, which posed geometric challenges but were necessary to align with the existing structure. Using Building Information Modelling (BIM), the final scheme was developed for submission to Building Control.

Outcome

The steel frame solution successfully replaced the deteriorated timber truss, ensuring long-term structural integrity while minimising onsite disruptions. The project was completed efficiently, meeting all safety and regulatory standards, and delivering a durable, low-maintenance structural solution for the estate.


Conclusion

This project highlighted the importance of thorough structural assessment and strategic material selection to address defects effectively. By leveraging BIM technology and engineering expertise, a structurally sound and practical solution was achieved, preserving the functionality of the barn while enhancing its durability.