Do you know a fast way for buyers to realise the potential of a property?

Encourage them to take advantage of our “Pre-Purchase Feasibility” Meeting – so they can make an offer!

Where Are All the Buyers?

The latest Survey from the Royal Institution of Chartered Surveyors (RICS) shows average stock levels on estate agents’ books are close to a record low.

With the number of enquiries from buyers falling for the eighth month in a row (as at May 2019).


Brexit Uncertainty

It will not come as a surprise that Brexit uncertainty is dragging the UK property market downwards.

Those houses that are on the market are not selling particularly fast. The average time taken for a residential property to sell remains unchanged at 19 weeks.


How Can Local Estate Agents Sell A Property Quickly?

Last year “Which?” produced a report;

“7 of the most common reasons why vendors struggle to sell their homes”

Lurking at Number 7 was this reason; “Buyers aren’t aware of the property’s potential”
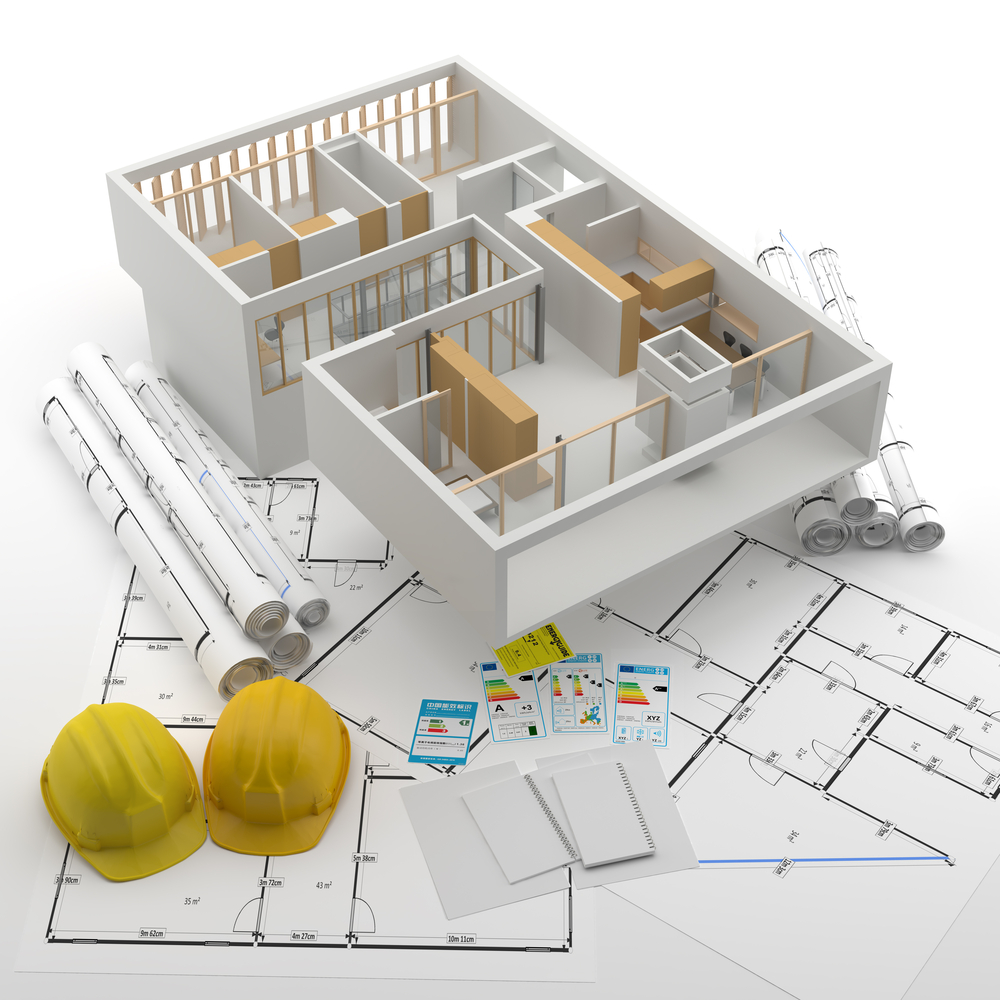
Add Value To The Property

If there’s potential for a buyer to add value to the house, make sure they know about it!

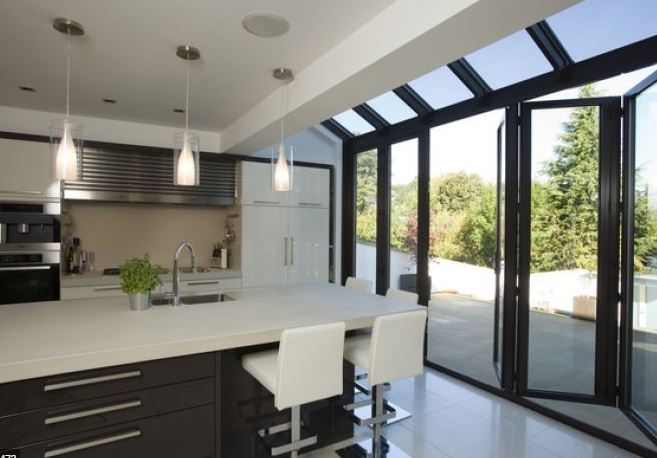
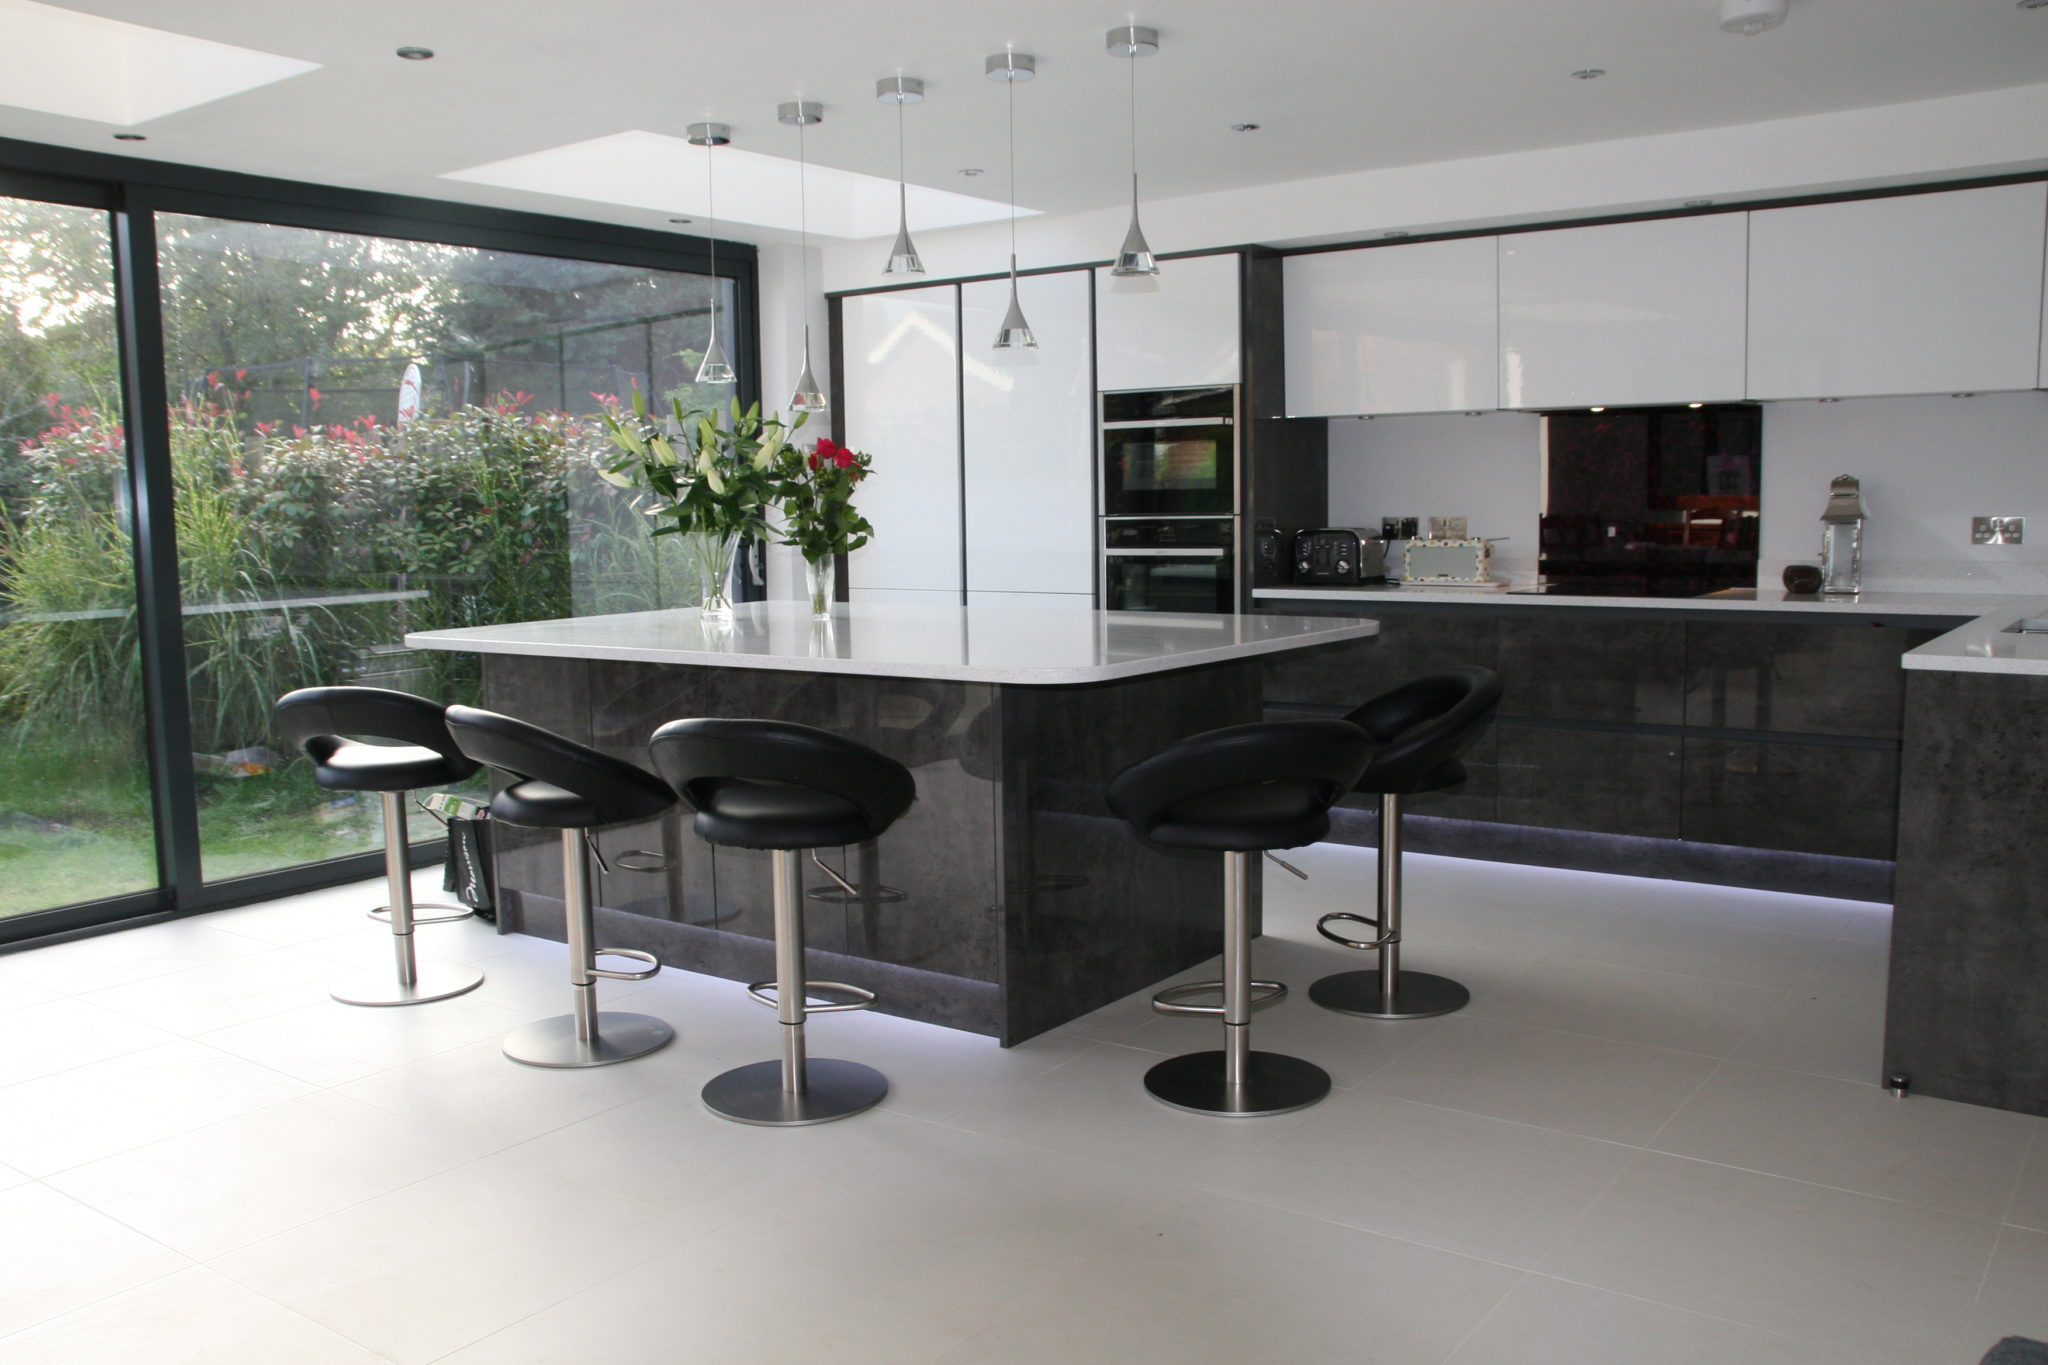
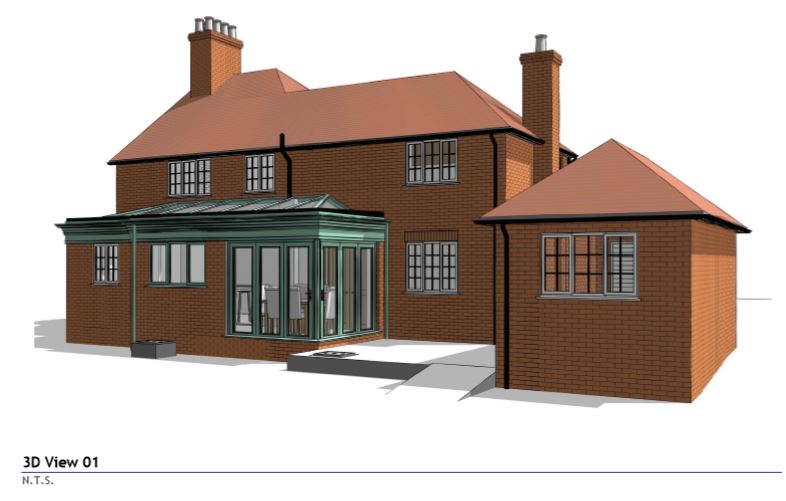
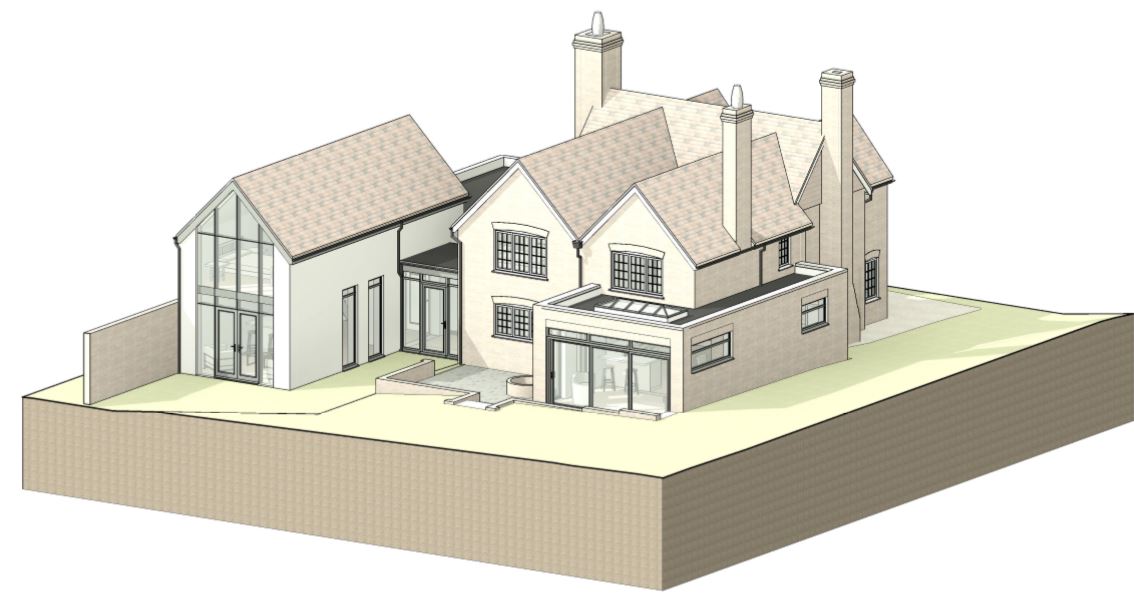
As Architectural Designers AND Chartered Structural Engineers we can help your buyers visualise what a property could look like and explore ideas to maximise the property’s value.

They might have ideas to;

  • Convert the garage to living space
  • Extend the kitchen with a side or rear extension
  • Swap in New Bathrooms
  • Create an Open plan living space
  • Loft conversion to add a bedroom
  • Create a cellar
  • Split a house into flats
  • Increase living space with a conservatory
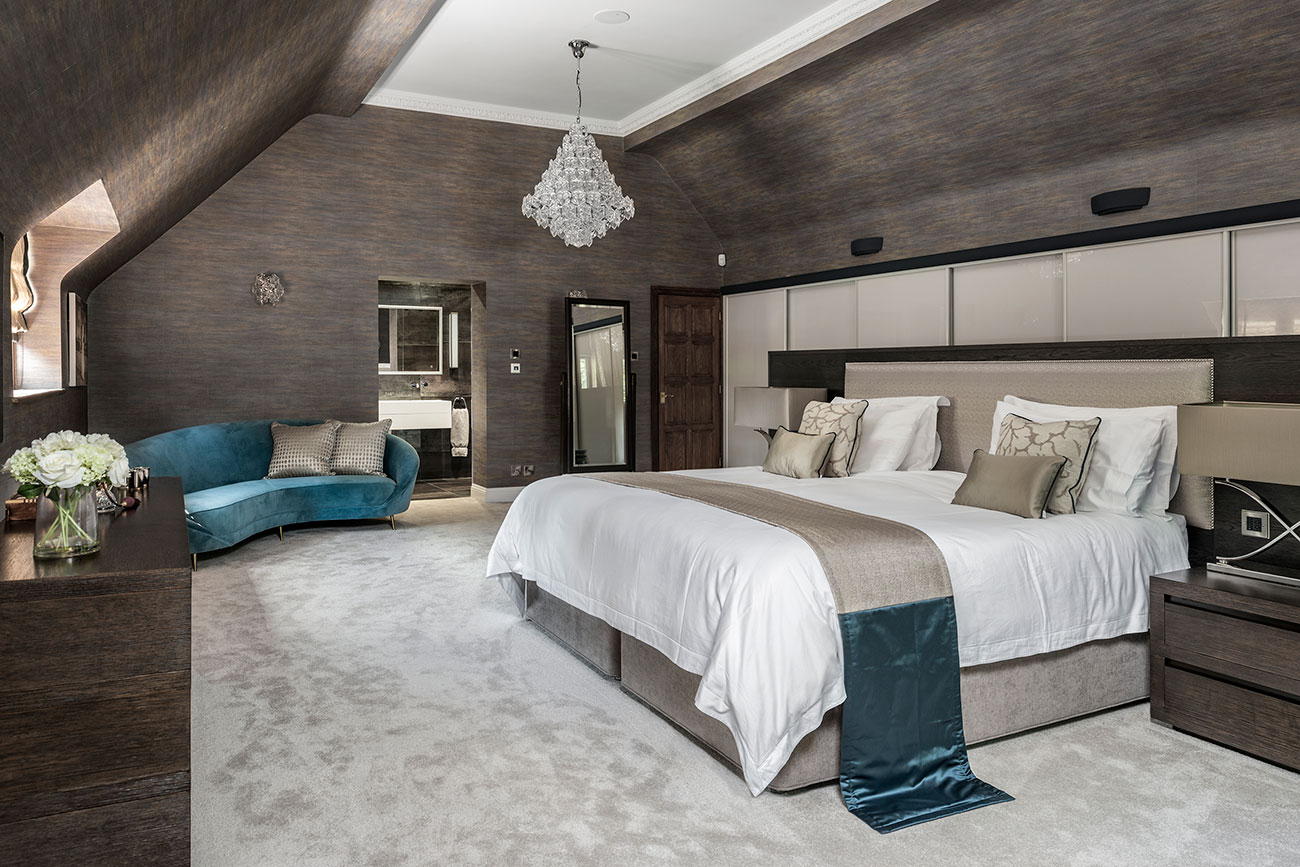


Whatever their ideas, we can help them visualise how to best use the space.

What Does A Pre- Purchase Feasibility Meeting Include?

Our Designers will arrange to meet you and the potential buyers at the property.

We will discuss how to maximise the property’s potential, whether they want to knock down a couple of walls, or completely re-design the new home, we’ll advise them how to create the perfect space for their family.

With our 25 + years of experience of construction design, they will receive expert, unbiased advice.

  • We will discuss any Planning matters that we think may impact the design and which ideas are more likely to achieve Planning Approval.
  • Cost of the works – we will be able to talk in “ball park” figures – enough for them to make an informed decision about their offer
  • We will also touch on other issues that they may not have thought about, that may impact their budget and influence what offer they make on the property.
  • We will write to them confirming what we have discussed, confirming their ideas, the solution, budget costs and
  • We also provide them with a “fee proposal” which will confirm how much we will charge for taking their ideas forward to obtain Planning Approval and Building Regulations approval if they successfully purchase the property.

Fast Track Service – 24 hours

We realise time is of the essence when they are considering making an offer, or are about to exchange on a property, so we will do our best to schedule an appointment within 24 hours of their enquiry.

Want To Find Out More?

Click here to get in touch with one of our surveyors, or give us a call on 0118 962 9666.
planning an extension


Planning An Extension?

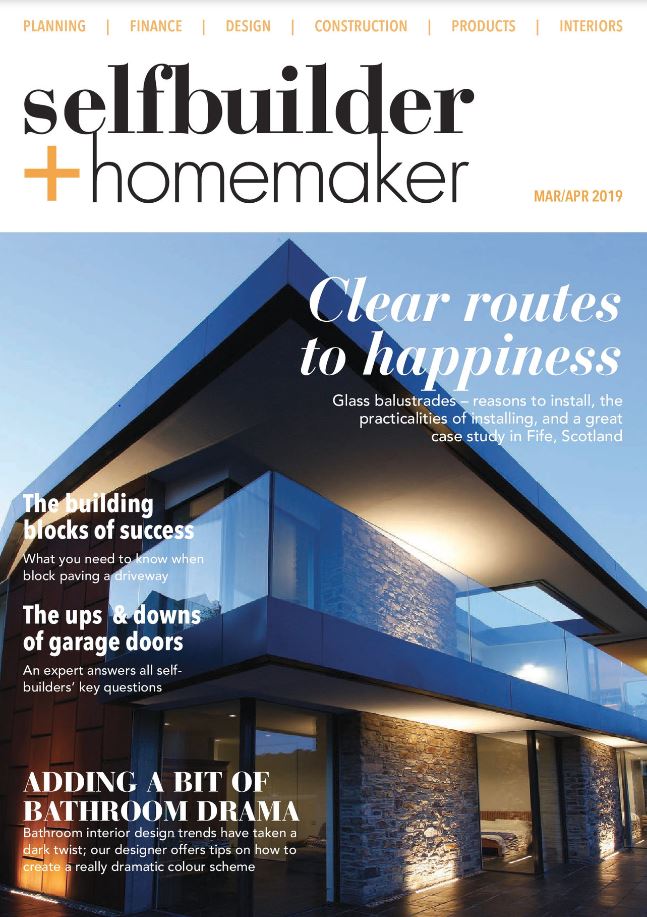
Planning An Extension? Catch up with this article by our very own Managing Director, John Staves in the Self Builder and Homemaker magazine.

A Clear Project Plan

The decision to extend your property should not be taken lightly.  Especially if you are altering your home.  It will be inconvenient, messy and disruptive to normal family life.  And that is if the project is well executed.  A clear project plan is essential.

It is important that you get your thoughts clear. 

  • What are you looking to achieve with the project? 
  • Why doesn’t the current home layout work for you? 
  • Is an extension the best solution? 

Sometimes adjustment of the internal layout can solve the problem.  And be more cost-effective than extending.

Brief Your Professional Team

When you can outline the purpose of the changes, you are able to brief your professional design team.  An Architectural Designer will work on layout. 

Improve Buildability – Reduce Costs

Your Structural Engineer will make sure alterations can be made safely.  But more than that, they will suggest ways to improve buildability.  And thereby reduce costs. 

Client, Architect and Engineer should work collaboratively.  From early in the project. 

The Architectural design should not be completed and then the Engineer be asked to make the design stand up. 

That invariably leads to unnecessary structural complexity and cost.  You may consider appointing a practice that handle both Architecture and Structure internally to ensure collaboration and single supplier responsibility for the outcomes.

Sequence of Work

If you intend to remain in the property during the works, it is important that the design takes the necessary work sequence into account.  A good design will do this, as well as making sure that the final layout is what you want, and all is structurally sound. 

Statutory Approvals

Don’t forget time.  Statutory approvals – Planning and Building Regulations – will take time.  A simple extension that needs Planning approval can easily take six months to design and get approved.  Then when the builder prices the detailed design, they may not be able to start for several months.

Realistic Budget

And budget realistically.  For the build and for professional fees.  It is worth spending a little to establish a sensible brief and budget before committing fully to the project.  There is no point getting a design and Statutory approvals completed, only to find the build cost is unaffordable.

Enjoy making your house into the home you want.

Are you planning an extension? We’d love to hear about your plans.

Click here to read the full article.

get in touch

3 Reasons Why a Surveyor Shouldn’t try to Be A Structural Engineer;

1.   It’s Unprofessional

2.    It’s Costly

3.    It’s Dangerous

Today I’m talking to Debbie, a homeowner, who recently completed a self build project in Wokingham.

Debbie, can you give me a brief overview of what happened to you and your family.

Planning A New Build


We moved to Wokingham 9 years ago and for about 7 years we have been planning to build our new home in our existing back garden.

Planning Permission Granted

Planning permission came through in October 2016 and we started the build in April 2017.

Initial plans were to retain the existing bungalow (our existing home) and reduce the size of it by 1m to provide a larger access down the side of the bungalow.

Because the garden widens about half way down our plot, we wanted to make sure that we maximised the size of the new house by building as close to the boundary as possible.

We appointed someone to design our home, he was recommended to us.  He was very successful in obtaining planning permission in the local area. We did all the right things – we arranged to see a previous project that he had designed and talked to the homeowners – they seemed very pleased with his work.

We were confident in his abilities, so we appointed him to design our new home. Planning permission was granted and we set about looking for a builder who could bring our home to life.

After much research we appointed a builder and work started on site in April 2017.

Problems Early On

From an early stage the builder wasn’t very happy with the drawings – there just wasn’t enough detailed information, compared to other jobs that he had worked on.

One obvious problem was that the builder couldn’t understand why the designer hadn’t designed the roof!


Design Approved – But Couldn’t be Built!

“The design had been approved by Wokingham Planning and Building Control – why had a design been approved when it couldn’t actually be built? Surely the Council would have checked that our design was structurally sound?”


Missing Details

The builder kept talking to the designer showing him the plans and asking him for more details as what was shown wouldn’t work – it couldn’t be built. The designer would say that he was chasing his structural engineer and would get back to us. Lots of waiting and emails backwards and forwards.

There Wasn’t A Structural Engineer …

“The reality was that he hadn’t instructed a structural engineer – the “designer” had taken it upon himself to submit the “structural design and calculations” himself and they weren’t in sufficient detail for a builder to use to build the house safely”.


Didn’t Trust The Structural Design

The builder only felt confident building up to first floor, as he didn’t want to build anymore as he didn’t trust the structural design – the information that he was given was incomplete.

We pushed him for the structural details for the gable wall – this is when the “designer” appointed an actual structural engineer to design this specific part.

But the builder had lost confidence in the design. The designer responded by saying;

“I was appointed to obtain Planning and

Building Regulations Approval and that is what I did”

The fact that his design was incomplete and couldn’t be built was irrelevant to him!

We were very frustrated and for our build to carry on we had to find our own Structural Engineer who would be able to help us.

Start Again

We had to bite the bullet and start again; otherwise our build was going to grind to a halt.

We were recommended a solicitor who we could make contact with to try and re-coup some of our money from the original designer.


However, were advised that we’d have to take the designer to court and it would cost £30,000 + and we would be lucky to received 70% back.

We decided not to pursue him via the legal route.


Extra £22,000+

Overall I think it cost us an extra £22,000 + the extra steelwork not to mention the stress involved.

Appointing A Structural Engineer

The builder had worked with Michael Aubrey Partnership before and we wanted to go with someone he trusted, as we didn’t want anything else to go wrong!

How Did Michael Aubrey Help You?

You made sure that we could build our house correctly!

I was in a bit of an emotional state as the stress was getting to me.

I spoke to John Staves and he reassured me that you could help us get our project back on track and complete the build safely.

We Had A Full Set of Proper Drawings And Calculations!

The detailed drawings and calculations that Michael Aubrey produced highlighted how incomplete the original package of information had been from the original designer.

We now had a full set of proper drawings and calculations!

I would recommend you to anyone – you really helped us out when we were up against it.

In hindsight we were doing a new build and it was the first time that we had done anything like this; you trust what people say.

What Would You Say To Someone Who Is Planning Any Building Work?

Do your homework.

Research the people who are going to be helping you.

Our designer was very good at obtaining Planning permission, but he was quite vague on some areas, then that carried through to the structural side.

Did The “Designer/Structural Engineer” Have Any Qualifications?

He was a surveyor, an Associate Member of the Chartered Institute of Building (CIOB).

Not a Structural Engineer.

It Ended Up Costing Us More Money in the Long Run

I think we did cut corners – we used a designer who wasn’t as expensive as other quotations that we received – but it ended up costing us more money in the long run.

He pulled the wool over our eyes and he knew that it wouldn’t be worth our while taking him to court.

It became very personal and upsetting at the time. But I had to draw a line under it and move on.

Thank You

Even with all the issues that we had, we were only delayed three weeks.

Our builder and the team at Michael Aubrey did a fantastic job of helping us out and I am very grateful to them.

Are you starting a project like this? have you got the right team in place? or have you experienced something similar? please get in touch.

new build structural design