
In the construction industry, precision and clarity are vital.

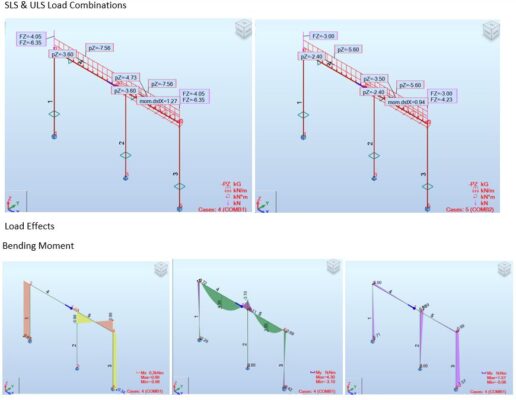
However, a concerning trend has emerged where some contractors are using structural calculations as reference for ordering steels, overlooking crucial practical considerations.

It’s essential to address this misconception and highlight the true purpose of structural calculations in the construction process.

Structural Calculations Serve A Specific function:

  • ensuring compliance and
  • validating the design
structural calculations

Assumptions May Be Inaccurate

It’s crucial for contractors to understand that structural calculations don’t directly determine the exact size of steels or clear spans.

Steels should ALWAYS be ordered from drawings and final site measurements. This is because finishes may be unusually thick (or thin) meaning assumptions about structural openings may be inaccurate.

Misinterpreting or misusing these calculations can result in significant consequences, including ordering incorrectly sized steels or costly on-site adjustments that may compromise structural integrity but will certainly cost time and money.

In Summary

Structural calculations serve to ensure design compliance not provide details for the order such as steel length.

Contractors, building control engineers, and clients each have distinct roles in understanding and utilising these calculations.

It’s essential to recognise that assumptions in these calculations may be inaccurate, and steel should always be ordered based on drawings and site measurements to avoid costly mistakes.

While structural calculations are vital, they’re only part of the construction process, emphasising the importance of a holistic approach to building safely and efficiently.

RIBA Stage 4: Technical Design – What’s the Rush?

As structural engineers, we understand the eagerness to proceed directly to the technical design phase. However, it’s vital to prioritise completing phases 1-3 of the RIBA plan of work for several key reasons.

Integrated Design

Skipping the concept phases may result in disjointed designs.


integrated design

By going through these phases, architects and engineers can collaborate to seamlessly integrate structural considerations into the architectural vision. This ensures that structural elements not only support the building but also enhance its aesthetics and functionality.


Alignment with

Structural Requirements

Early collaboration during stages 1-3 allows us to seamlessly integrate structural considerations into the architectural concept. 


alignment

This integrated approach ensures that the structural framework supports the architectural vision effectively, leading to a more robust and cohesive design solution.


Risk Mitigation

Rushing into technical design without a thorough understanding of the project’s context and constraints can increase the risk of errors and omissions.


increased risk

Completing phases 1-3 allows for early identification and mitigation of potential risks, such as site conditions, regulatory requirements, and budget constraints, reducing the likelihood of costly revisions or delays during technical design.


Client Collaboration and Approval

Engaging clients throughout stages 1-3 ensures that their expectations and preferences are incorporated into the structural design process. 


client approval

Regular feedback and approval during these stages foster client satisfaction and confidence in the final technical design.


Innovation and Sustainability Integration

Early engagement in the concept phases provides an opportunity to explore innovative and sustainable design solutions.


environmentally friendly buildings

Architects and engineers can collaborate to incorporate sustainable practices and technologies from the outset, resulting in more efficient and environmentally friendly buildings.


Efficient Resource Management

Completing stages 1-3 before moving to technical design optimises the utilisation of resources, including time and manpower. 


greater efficiency

A thorough understanding of project objectives and constraints minimises the need for rework or adjustments during later stages, leading to greater efficiency and cost-effectiveness.


Summary

While it may be tempting to jump straight into technical design, completing phases 1-3 of the RIBA plan of work is essential for;

  • aligning project objectives
  • integrating design elements effectively
  • managing risks
  • engaging clients, and
  • promoting sustainability and innovation

Taking the time to establish a solid foundation in the concept phases ultimately leads to smoother project delivery and better outcomes for all stakeholders involved.

This approach lays the groundwork for a successful technical design phase and ultimately contributes to the overall success of the project.


Don’t let structural challenges stall your project. Talk to us to help you ensure your project stays on track. Get in touch today!

Get in touch today