
Are you looking for a fast, efficient method to install foundations near trees? click here for a quotation.

More and more we are being asked to design screw piles in root protection areas, sites where access is difficult and temporary structures.

Today I’m talking to John Staves, our Managing Director about why screw piles are an alternative to trench fill foundations and how they can benefit your project.

So what Are Screw Piles?

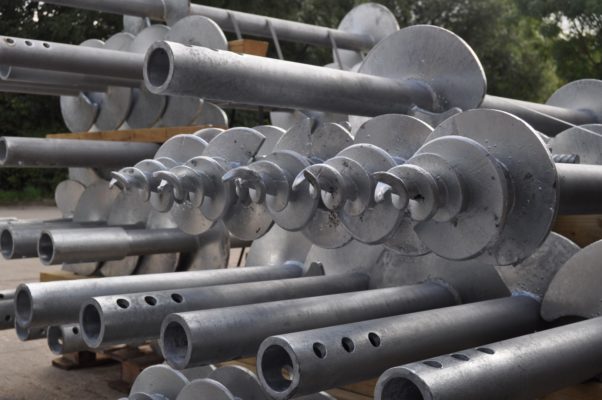
A screw pile consists of a slender, hollow steel shaft with a small number of steel helices (or screw threads) welded to it.

What are the Advantages of Screw Piles?

There are many advantages of screw piles;

Deep foundations – where foundations need to be more than 2.5m its more cost effective to have piles. Using screw piles ensures the bearing strata is below either soft ground or below ground that is influenced by moisture changes eg clays

Difficult access – You can use screw piles on sites where access is difficult, as the machines are small and can fit through a pedestrian access

Light Loads – If loads are light screw piles are a good alternative

Faster construction time – you can build on them as soon as they are installed (see case study below)

They can be loaded immediately after installation – you don’t have to wait for concrete to harden, or in the case of driven piles, for excess pore water pressures to dissipate.

No heavy plant is required to install them

Planners Like Them – where trees are on a development site and have a tree protection order, using screw piles limits potential damage to roots during installation. They also make sure that no part of the tree bears any load from the structure.

Any Disadvantages of Screw Piles?

If you are just looking at the foundation cost and not the overall project cost, then screw piles are slightly more expensive than trench fill. However, if you take in to account the savings by not having any “muck away” costs, then they are cost effective.

Historically building control were nervous about this “new technology” now they are more familiar, and we are able to answer any technical questions that they have.

Case Study


A local school instructed us to design and build a new reception area to increase the floor area and create an obvious entrance area.

It was single storey extension, built next to an Oak Tree which had a TPO (Tree Preservatoion Order).


The contractor turned up on site just after 9am to install 8No. screw piles.

After scraping back the soil, the contractor set out the screw piles.

It was VERY fast.

The 8No. screw piles were driven in during the morning and by the afternoon the contractor was laying out the mesh reinforcement, ready to pour the slab.


Installing Screw Piles

They are installed on site either using either a handheld (or more usually) an excavator mounted torque head. It’s a relatively easy process, they are installed at a constant speed, there is no vibration, nor pre-auguring.


This was a fantastic little project – the excavator was on on site for a few hours in the morning, leaving the slab ready to pour in the afternoon. No “muck” away, a very neat job.

screw pile installers


Collaborative Approach

We have been working with ABC Anchors and SEA Construction for a number of years now, providing structural design advice and calculations to their diverse customer base. 


Are you considering screw piles for your next project? Please get in touch for a quotation today.

Contact Us

This month I’m talking to John Staves, Chartered Structural Engineer and Managing Director at Michael Aubrey Partnership about running an SME and how BIM adoption can benefit construction businesses, no matter how small.

So John, Why Did You Decide To Become A Structural Engineer?

Because I wanted to apply Maths and I wanted to make it do something for real, rather than just be an academic subject, I could see you could apply it and I wanted to be able to create things with it, make use of it.

What Prompted You To Start Your Own Business?

After a few years in industry I could see that things were done as they had always been done. I could see that workflows could be better to improve delivery, so that projects were realised in a better way – there is always room for improvement.

What’s Your Favourite Part Of Your Job?

Actually succeeding in getting somebody into their project. Typically, our projects are building structures. It’s great when a Client gets to use their new facility. To see our Clients realise their vision – I like seeing someone from when they have that initial idea, to getting their vision realised.

What’s The Most Surprising Thing You Have Learnt During Your Time Running Your Own Business?

Structural Engineering isn’t what people actually want.   They want their building – technical excellence isn’t the key thing.

Getting the right solution to peoples issues / problems. For example, Clients don’t want a beam designed, they want a large open plan space. So although structural engineering facilitates what they want … structural engineering is seen as a “distressed purchase

It is seen as something that you have to have, rather than something that can add value, helping you achieve want you want to achieve with your building.

What Was The Main Reason For Your BIM Adoption In 2009?

Fundamentally it fitted so well with the way we liked to work. Because we are trying to deliver somebody’s project, its allows for better communication, it allows us to make sure our designs are much more buildable than perhaps they would have been traditionally if we hadn’t thought them through in a modelling environment.

It fitted so well with our collaborative approach to working, the way we wanted to work. We saw Revit in 2007 when we were looking for some structural analysis software .. it was an American stand alone business, now of course owned by Autodesk. It seemed to fit with the way we wanted to work.

How Has BIM Changed Your Business?

It has made us more efficient, it’s allowing us to spend more time designing because there is a level of automation within producing the construction information. Some of the laborious steps that have been in the process traditionally, are now much more automated.

BIM allows us to spend the time improving the designs, refining the design, making sure things work better before they ever get to site. Rather spending time on internal communication. eg engineer to draftsman, we now spend more time making sure that design is as good as it can be, and less time producing the actual information because it’s much more automated, the link between engineering and production information is now much closer.

To my mind, it means that the emphasis has now gone back to the engineering and the design quality, not where it had got to … we were spending a lot of time checking and re-checking that internal communication, making sure that the product going out of the door was right.

Inevitable what was happening was, it was taking so much time within the fee, that it meant that the first solution that worked was what was published, whereas now we get chance to refine that design, a much more efficient process. Designs that go out to site are much better and much better thought out.

Are you an SME? Do you use BIM? What’s the biggest benefit you’ve derived from using BIM?

In the second and final part of our interview next week … find out what John would say to convince an Architect or a Contractor to use BIM. Â