
Work anniversaries are always special – but reaching 25 years with the same company is a truly remarkable achievement.
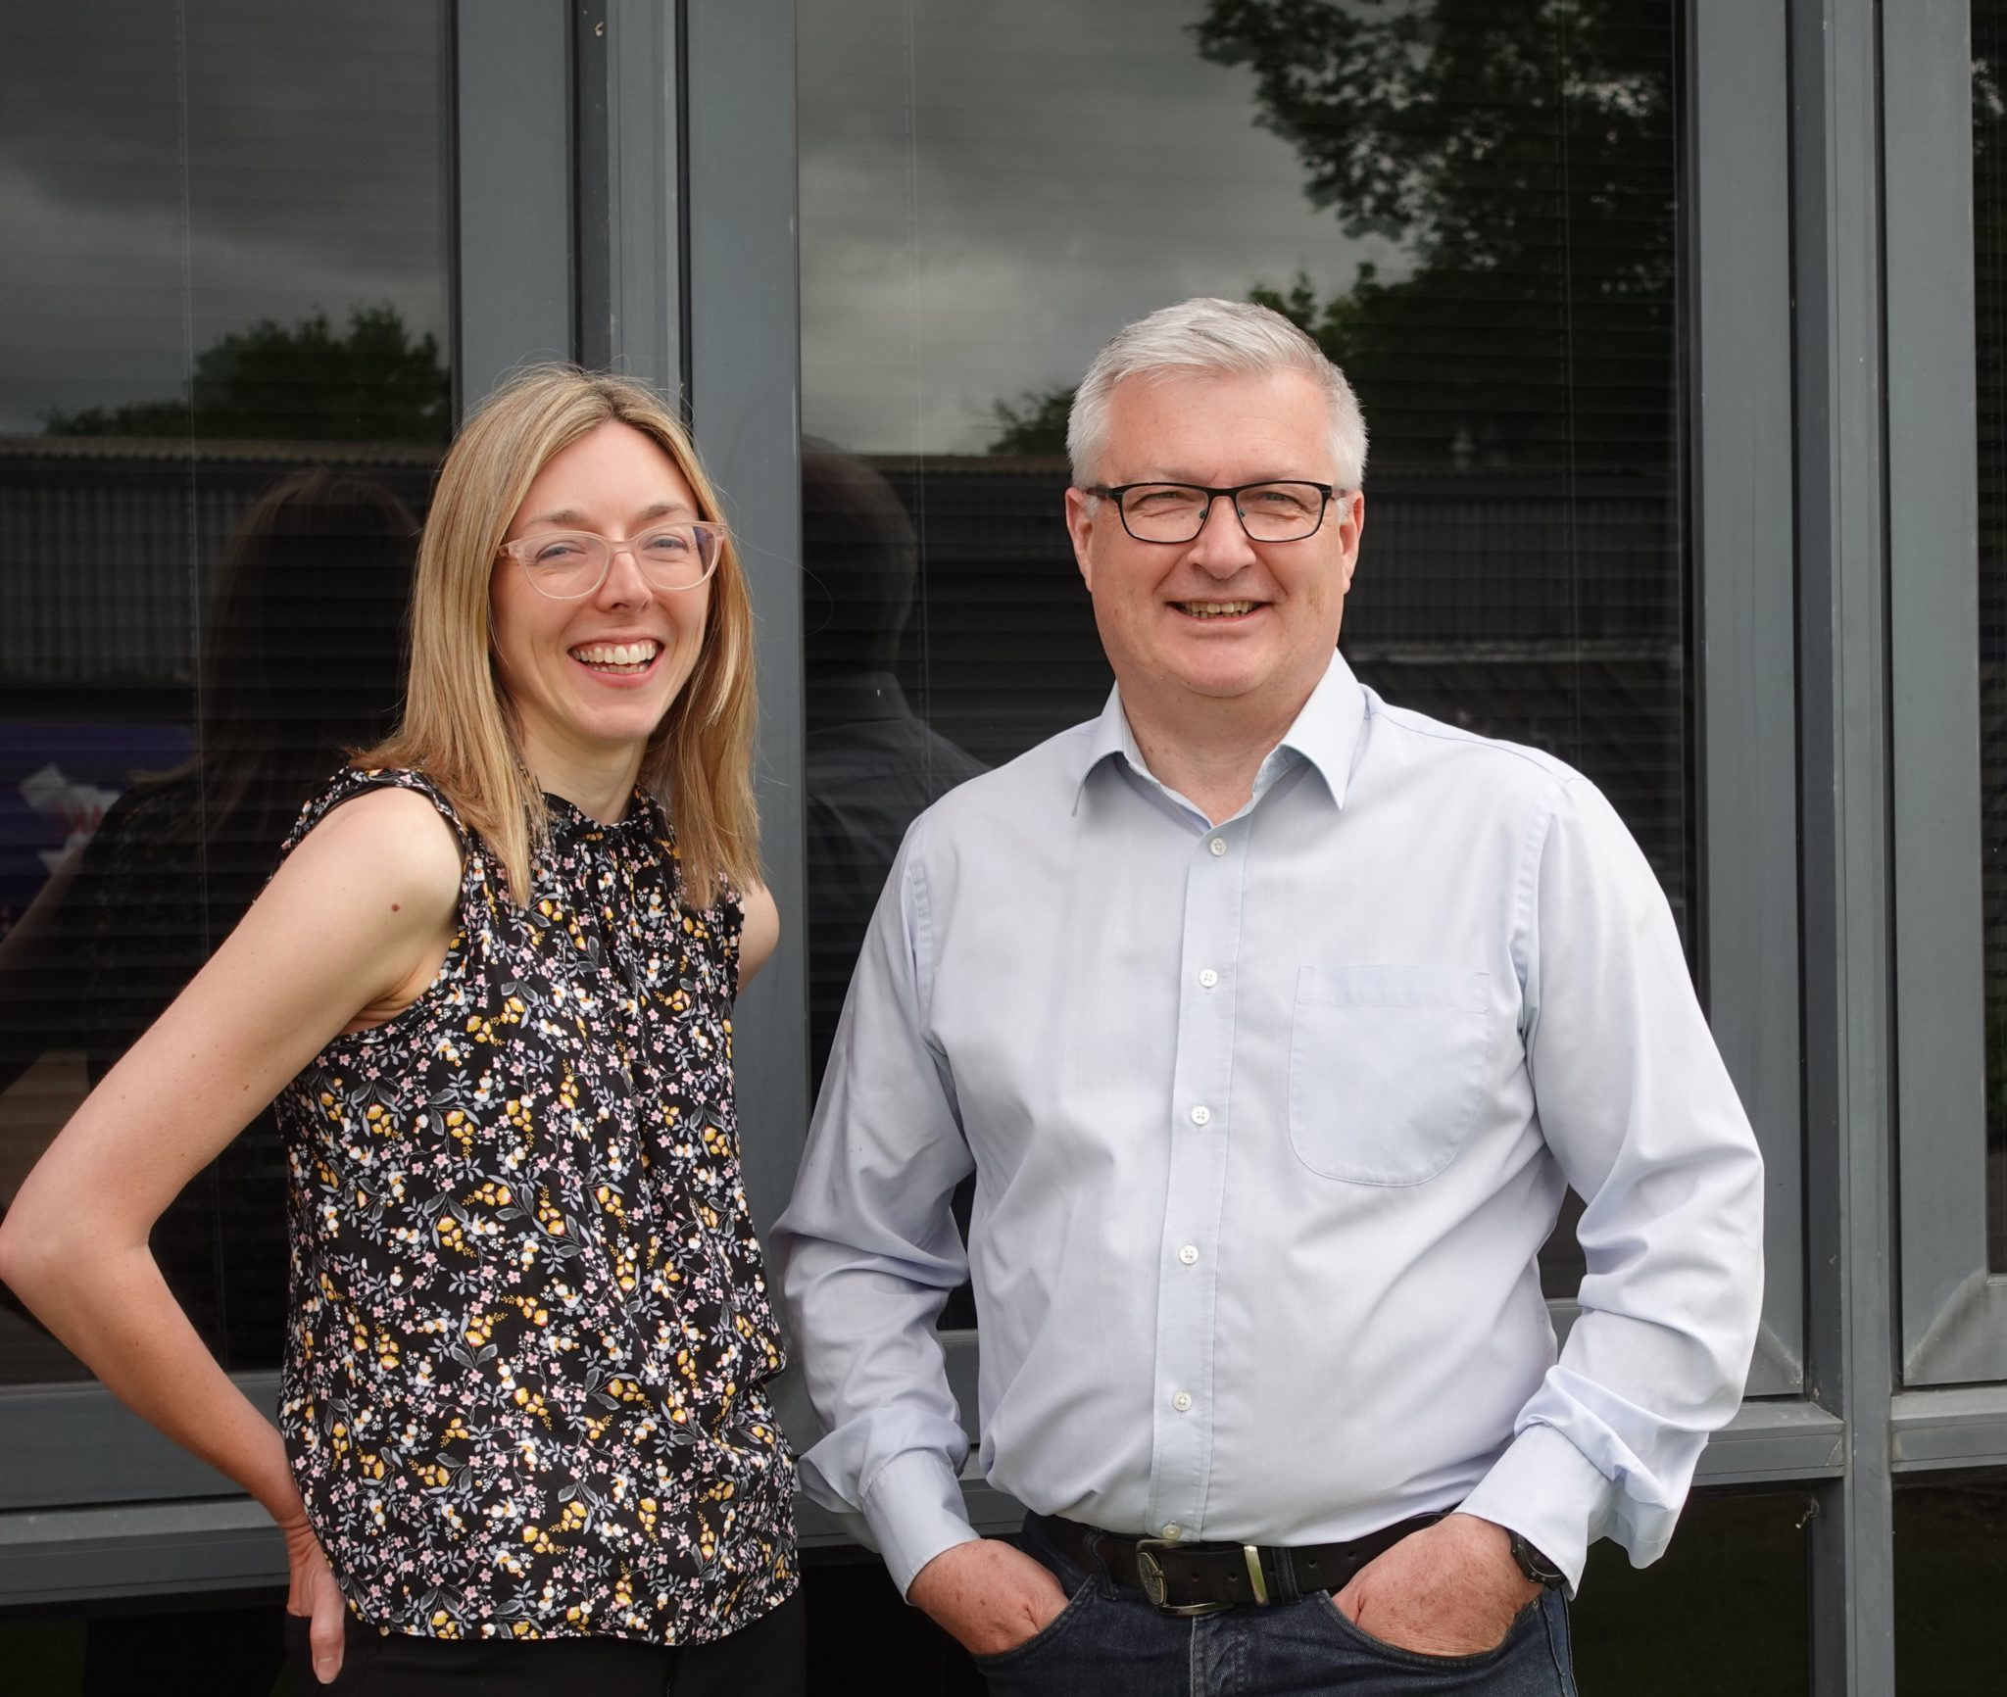
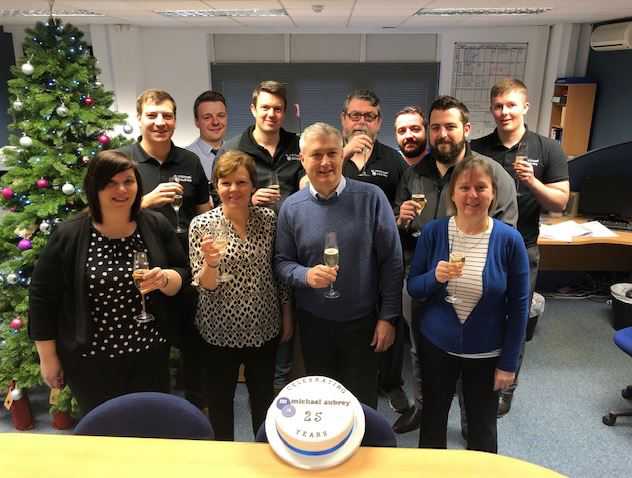
This week, we’re incredibly proud to celebrate Andy, one of our longest-serving team members, as he marks a quarter-century with Michael Aubrey Barrow (Formally Michael Aubrey Partnership).
Andy’s journey is one of continuous growth, adaptability, and commitment. Starting out as a CAD technician, he has evolved alongside the industry – mastering Revit, embracing 3D modelling, and continually pushing the boundaries of what’s possible with the tools at hand.
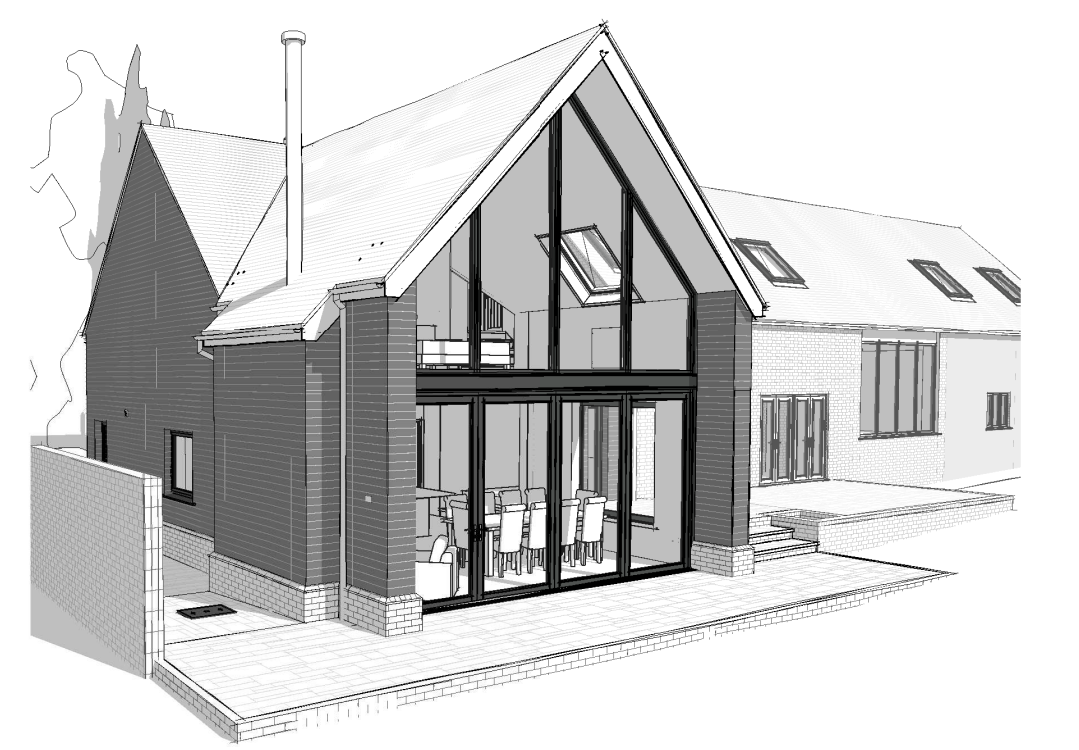
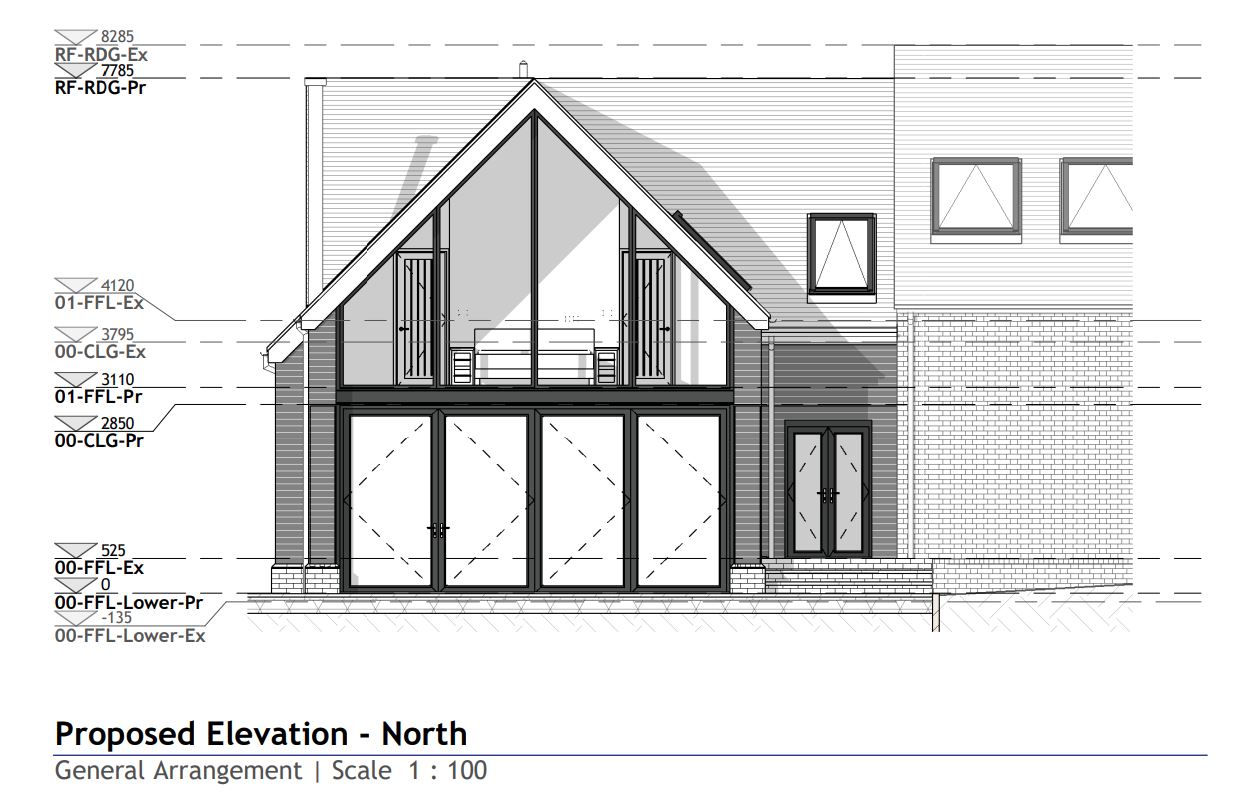
Today, Andy plays a vital role in projects across the board – from residential extensions and new builds to reinforced concrete detailing, steel connections, framing, and drainage design. His technical expertise is second to none, and his ability to tackle the most challenging corners of a project is a key part of our success.
“I enjoy using my many years of experience to innovate and find solutions for technically challenging problems then I communicate them as clearly as possible– using the BIM software and specialist engineering tools we’ve got at our fingertips.” Andy says.
But for Andy, what really makes the job meaningful is the people.
“What makes the difference is the team. It’s the variety of projects we take on, but also the quality of the people you work with. Collaborating, learning from each other, bouncing ideas off different specialisms – that’s how you deliver the most cost-effective, buildable solutions.”
Colleagues describe Andy as calm, reliable, and endlessly supportive.
He’s a brilliant teammate and someone who brings out the best in those around him – always willing to lend a hand or share his insight.
Looking ahead, Andy sees a bright future for the profession:
“With technologies and products evolving so quickly, I see processes becoming more streamlined. That means fewer site queries, faster builds, and better value for clients.”
From all of us at Michael Aubrey Barrow, Andy – thank you for 25 years of loyalty and hard work!
Reducing Carbon in Structural Engineering Designs
As structural engineers, we hold a significant responsibility in the global effort to combat climate change. Buildings and infrastructure are major contributors to greenhouse gas emissions, and as designers of these systems, we have a unique opportunity to drive meaningful change.
By adopting innovative strategies and aligning our practices with the IPCC’s carbon reduction roadmap, we can create a more sustainable future.
6 ways Structural Engineers Can Lead the Carbon Revolution;
Embracing Low-Carbon Materials
The materials we select for our designs significantly impact the overall carbon footprint of a project. By prioritising low-carbon alternatives such as recycled steel, low-carbon concrete, and engineered timber, we can substantially reduce embodied carbon in our designs. Moreover, sourcing materials locally can minimise transportation emissions and support regional economies.
Optimising Structural Efficiency
Efficient structural design is key to reducing material usage while maintaining safety and functionality. By employing advanced computational tools and techniques, we can optimise designs to use only as much material as necessary. Techniques such as topology optimisation and parametric modelling help us achieve this balance, leading to leaner, more sustainable structures.
Reuse and Retrofit
Rather than demolishing and rebuilding, reusing existing structures or retrofitting them to meet new requirements can significantly reduce carbon emissions. Adaptive reuse not only preserves the embodied carbon in existing materials but also extends the life cycle of a structure, reducing waste and energy consumption.
Collaborative Design Practices
Reducing carbon in our designs requires collaboration with architects, contractors, and other stakeholders. By engaging early in the design process, we can ensure that sustainability is a core priority from the outset. This includes working together to integrate passive design strategies, renewable energy systems, and water-efficient features into projects.
Leveraging Technology
The rise of Building Information Modelling (BIM) and other digital tools allows us to assess and minimise carbon impacts throughout the design process. Lifecycle assessment (LCA) tools, for example, provide insights into a project’s embodied and operational carbon, enabling us to make informed decisions that align with carbon reduction goals.
Advocating for Change
As engineers, we have a voice in shaping industry standards and practices. By advocating for policy changes, participating in professional organisations, and sharing our successes, we can drive broader adoption of low-carbon practices across the industry.
Doing nothing
Sometimes, doing nothing is the most sustainable choice!
Instead of extending structures, we can question if it’s truly necessary. Avoiding new construction saves materials, reduces carbon emissions, and cuts costs. By optimising existing spaces or reusing resources, we minimise environmental and economic impacts, aligning with our goal of reducing carbon footprints.
Conclusion
The path to a sustainable future requires commitment, innovation, and collaboration. As structural engineers, we play a vital role in reducing the built environment’s carbon footprint. By embracing sustainable materials, optimising designs, and working collaboratively, we can design for a better, greener future.
Structural Engineers Declare
“Structural Engineers Declare”, is an initiative led by The Institution of Stuctural Engineers urging companies to transform their working methods to address climate and biodiversity emergencies.
Together, we can align our efforts with global carbon reduction roadmaps and lead the way toward achieving net-zero emissions. Let’s act now to ensure that the structures we design today help preserve the planet for generations to come.
Wow, can you believe it? We’ve hit the big 3-0!
Thirty years of Michael Aubrey doing what we do best – blending engineering and architecture with a unique twist. Today is all about celebrating our journey and the amazing team that’s made it all possible!
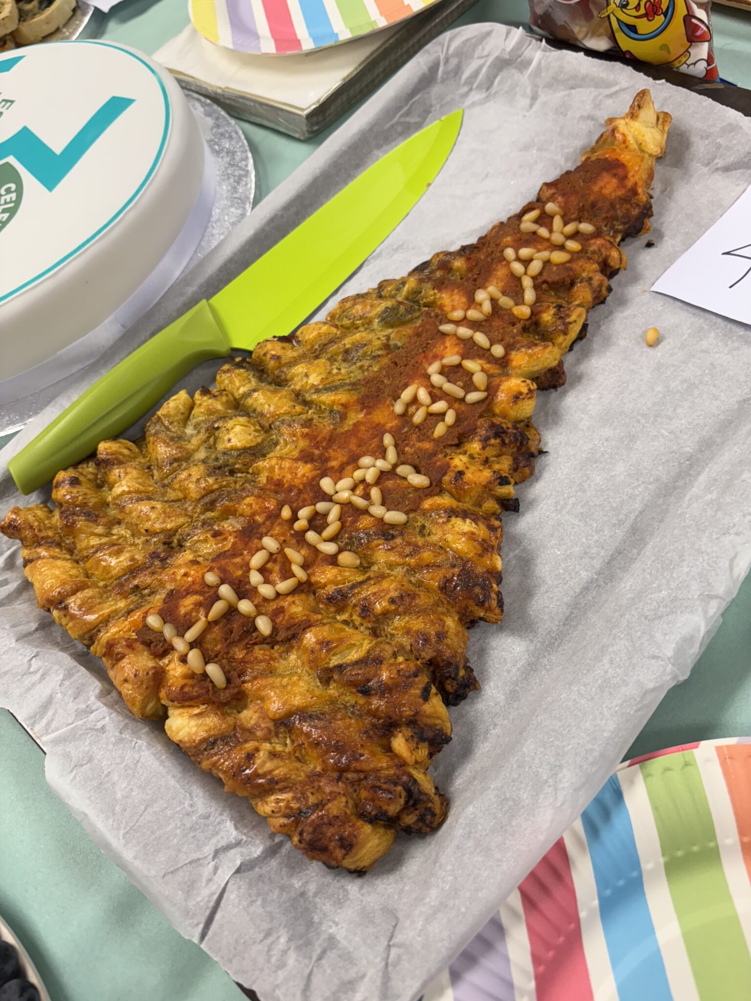
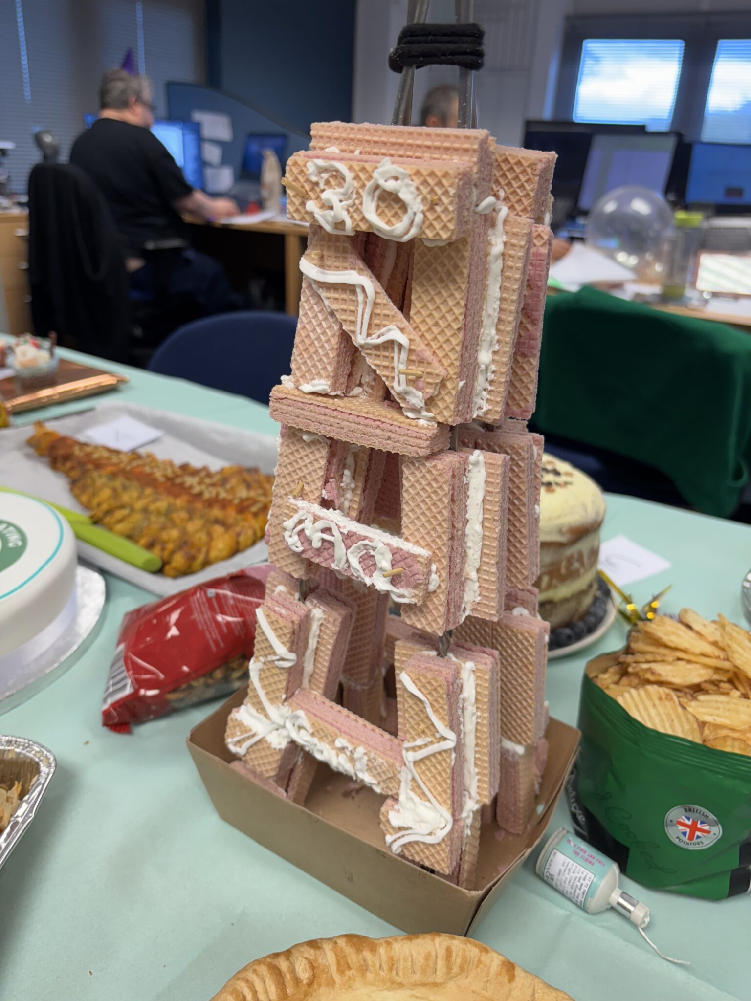
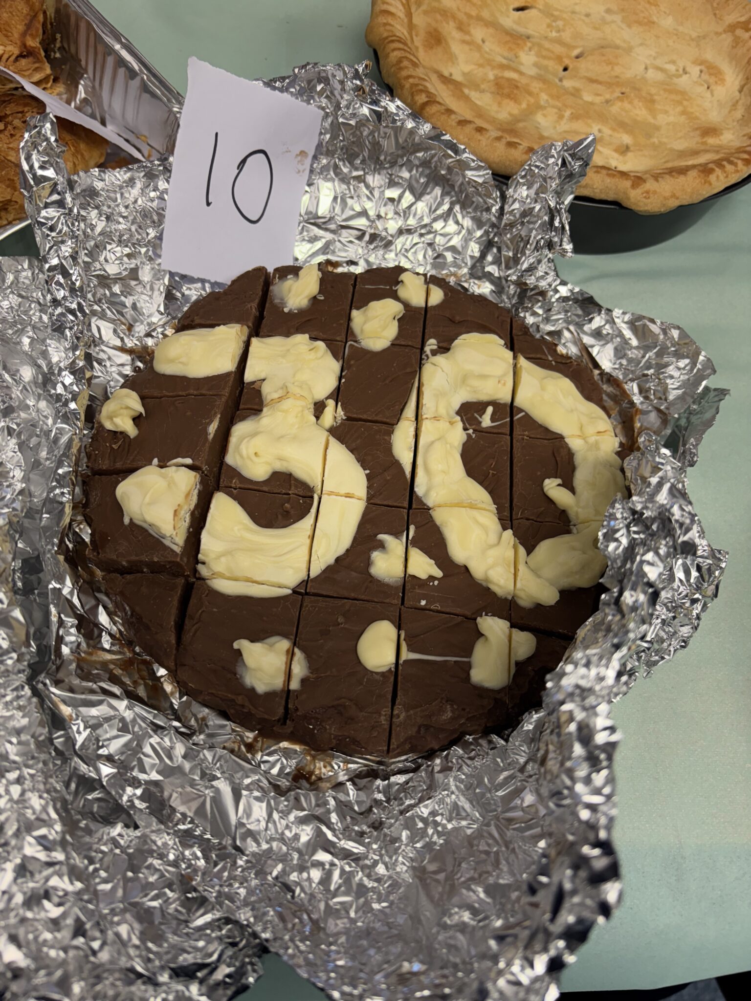
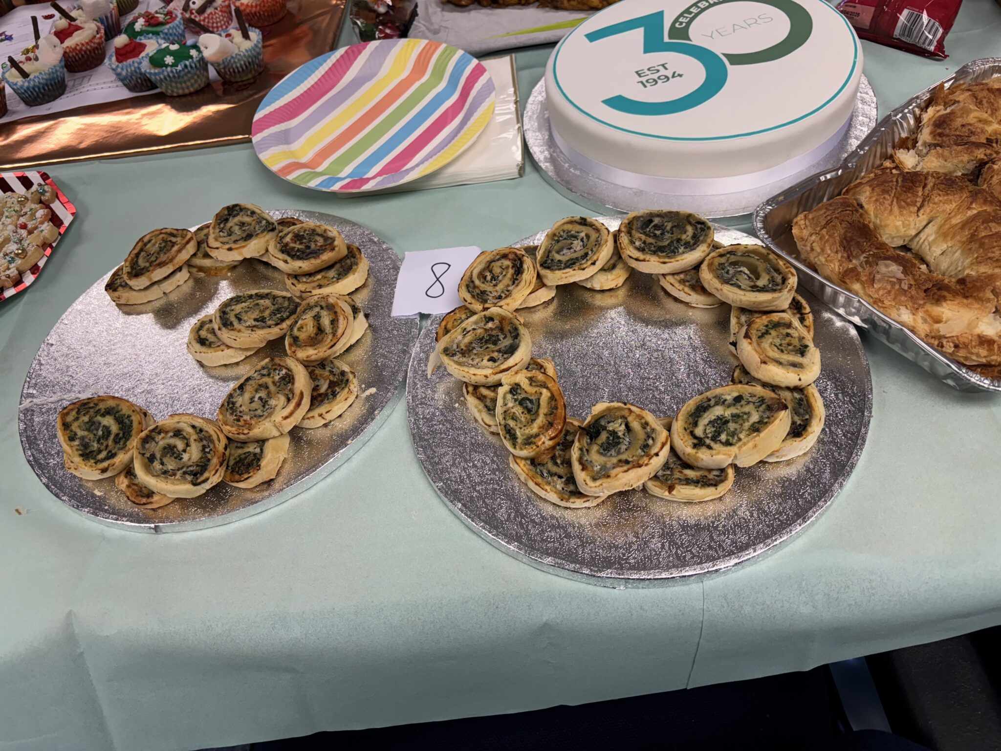
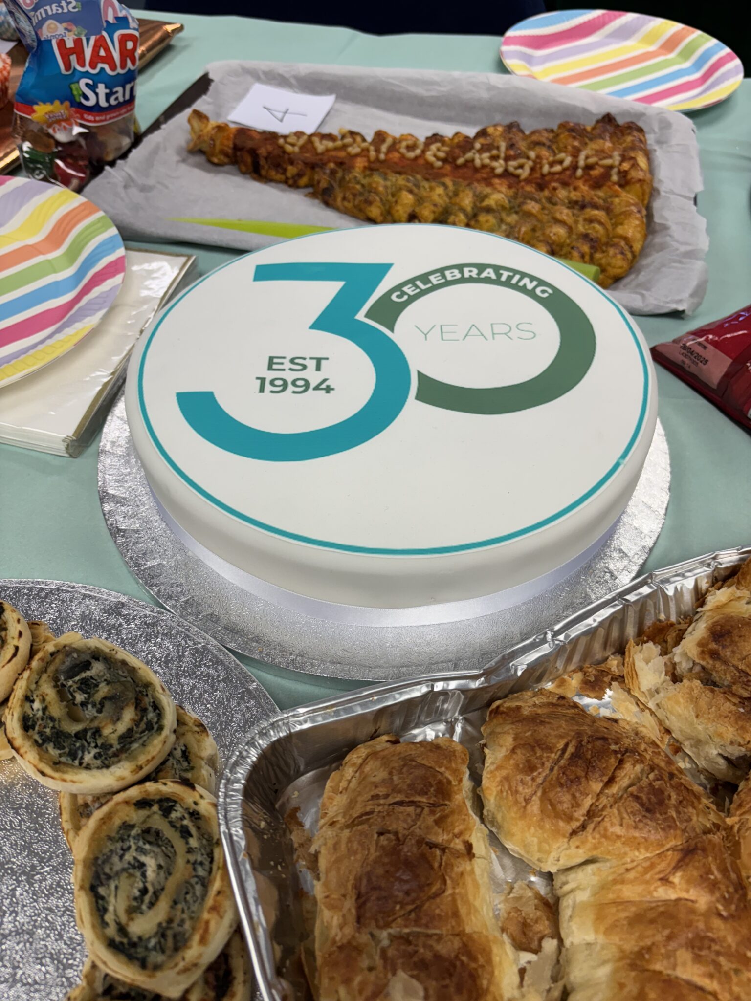
To mark this special occasion, we hosted a 30-year-themed “Bake Off” which brought out our team’s creativity and sense of fun!
The Bake Off showcased an impressive variety of savoury and sweet entries, judged on appearance and taste… including the Eiffel tower and a christmas tree!
First prize went to Liv with her 30 delicious reindeer cakes!
A close second went to Fabio (and Karina) with their 30th cake!
Liv’s outstanding creation earned the top prize, with Fabio’s excellent effort coming in second – both valuable members of our REVIT team.
Congratulations to Liv and Fabio for their great work!
Teamwork
During the celebration, our Managing Director, John Staves, reflected on our 30-year journey and expressed his appreciation for everyone’s contributions.
Teamwork has been our greatest strength. By tackling complex challenges together, we’ve proven that collaboration is the key to success.
Whether you’re a structural engineer, architect, BIM technician, or part of our support team, your efforts have been invaluable. Our culture thrives because every idea matters—and that’s something we can all take pride in.
Innovation
Innovation is at the core of who we are.
From early adoption of BIM to enhance client communication and pioneering solutions like screw piles and CFRP, we’ve consistently pushed boundaries. We’re always exploring new frontiers, ensuring we remain ahead of the curve.
Key Milestones
A huge shoutout to every member of the Michael Aubrey team. Your hard work, passion, and dedication are the driving force behind our success.
Special recognition goes to Andy, who’s been on this journey for 25 of these 30 years, and Gail, who’s supported us through all the ups and downs from the start. Carly also deserves a special mention for bringing architecture fully in-house, strengthening what we offer our clients.
Prioritising Sustainability and Reuse
Looking ahead, the future is bright. We’re excited to continue bridging the gap between engineering and architecture while prioritising sustainability and reuse in our designs. With a focus on improving response times and achieving our financial goals, we know we’ll reach new heights together.
Here’s to 30 years of Michael Aubrey – and to many more years of success, innovation, and collaboration. Let’s celebrate this milestone with pride and enthusiasm – cheers to the journey ahead!
Today we are thrilled to announce our merger with Caversham based Architects, Greenway Barrow.Working as a separate brand under Michael Aubrey Partnership, “Create Home Design” will be in a unique position to help families to create their forever homes.John Staves, Chartered Structural Engineer will continue as Managing Director with Carly Barrow, RIBA Chartered Architect, joining as Head of Architecture.Talking of the merger, John Staves, Managing Director at Michael Aubrey Partnership said
Complementary Skill Set
“Today, we couldn’t be more excited to officially announce the creation of our new brand “Create Home Design“.We have been working together for several years, and with such a successful working relationship and a complementary skill set, we felt the two companies had more to offer together than apart.
Well Thought out, Unique, and Cost Effective
“The greatest benefit to our clients is the reassurance that they will be receiving expert engineering and architectural advice at the outset of their project. This means that they can be confident their vision for their forever home will be well thought out, unique, and cost effective – with no need for design compromises further down the line!We use the latest “BIM” 3D technology so our clients can start to get excited and “experience” their new home in 3D before it’s even built!We are looking forward to the many projects we will complete together as one company in the future.”
Talking of the merger Carly Barrow, Director of Greenway Barrow Architects said
Dedicated and Experienced
“Having developed a close collaboration, I’ve seen first-hand the benefits of structural input early on in the design process.The team at Michael Aubrey are a dedicated and experienced bunch and I’m excited to be joining them to deliver a more holistic offering.
Helping Families Develop Ideas
Our shared values and client centric approach will continue be at the heart of our process, we’re looking forward to helping more families explore and develop ideas to create their forever homes!”
New builds, Replacement Dwellings and Large Renovations
Create Home Design will specialise in residential new builds, replacement dwellings and large house renovations.If you are thinking of a large house renovation or are at the early stages of looking for a plot of land, we can be contacted on; 0118 962 7999, hello@mapl.co.uk or fill in your details below and we’ll get back to you the same working day.
December 2019 marks a milestone for Michael Aubrey Partnership as we celebrate 25 years of delivering innovative design solutions to our Customers.
Celebrating this achievement Managing Director, John Staves said,
“We’re so proud that Michael Aubrey Partnership has reached this milestone 25th year anniversary! We count local, regional, and national businesses among our client base, including commercial businesses and homeowners.
From our humble beginnings working from a back bedroom, to renting small office spaces, to finally in 2015 purchasing our Head Office building in Finchampstead.”
“Over the years our business has evolved into three distinct streams.
Structural Engineering within commercial projects; full range of services for Clients, and Contractors working with other professionals as members of the team delivering residential, mixed use, industrial, residential care home and educational buildings.
Services for homeowners; new build and alterations to homes as well as defect diagnosis.
Wireless Sites; from design to managing sites and following Ofcom recently granting Code Powers, the first steps in development of our own portfolio of sites.
All of these areas are underpinned by our professional team and our early adoption of Building Information Modelling.
I am proud that we have supported three graduate engineers through to Chartered membership of the Institution of Structural Engineers over recent years, and this year employed our first degree apprentice.
But of all the changes and growth over the years, I am very pleased that our ethos of putting quality before quantity has prevailed.”
“We wouldn’t still be here if it wasn’t for our brilliant team, most of whom have been with us since the early days. Our first employee, Andrew Campbell is still with us! so, I’d like to say a big thank you to him and the rest of our team.”
Also thank you to everyone who has been part of our success, we truly appreciate your support and we very much look forward to another successful twenty-five years.”
25 Years
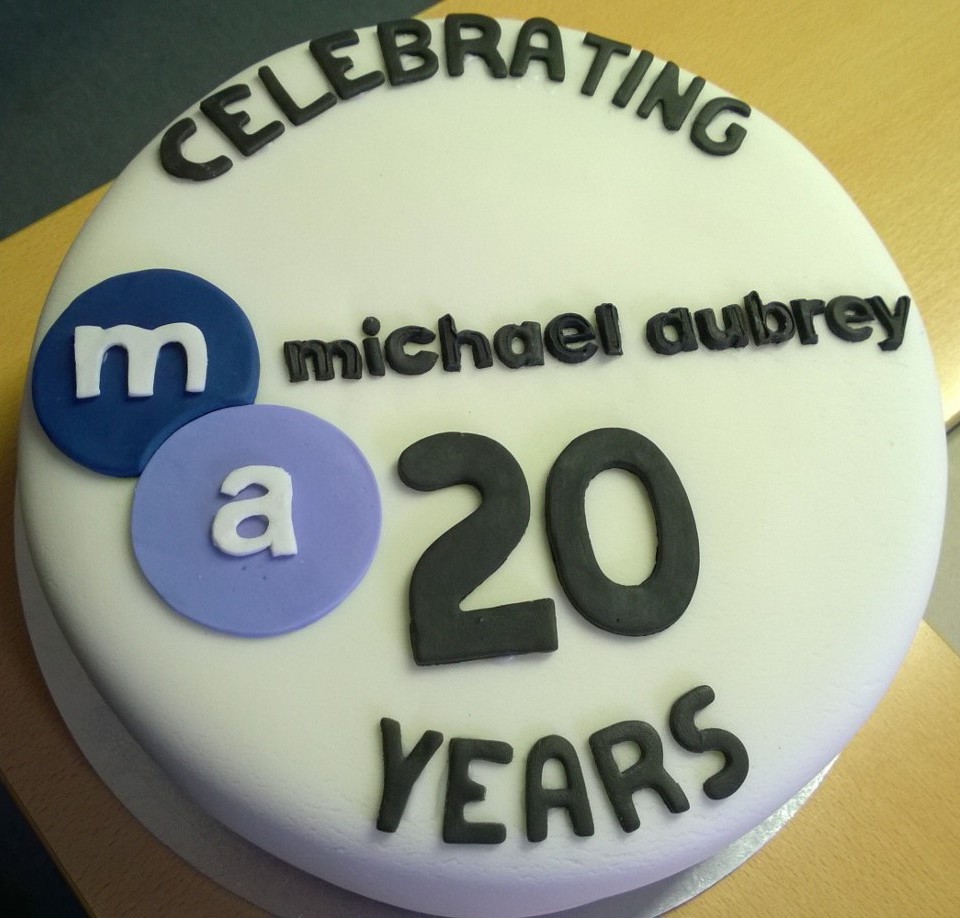
Thank you to all our customers who have supported us along the way and to Sharni Smith for making our cake!
Our Way of Saying “Thank You”
During our 25th year, we are giving existing customers the opportunity to “refer a friend” and receive a
£25 M&S voucher*
*£25 voucher is claimable once the new customer places an order with us
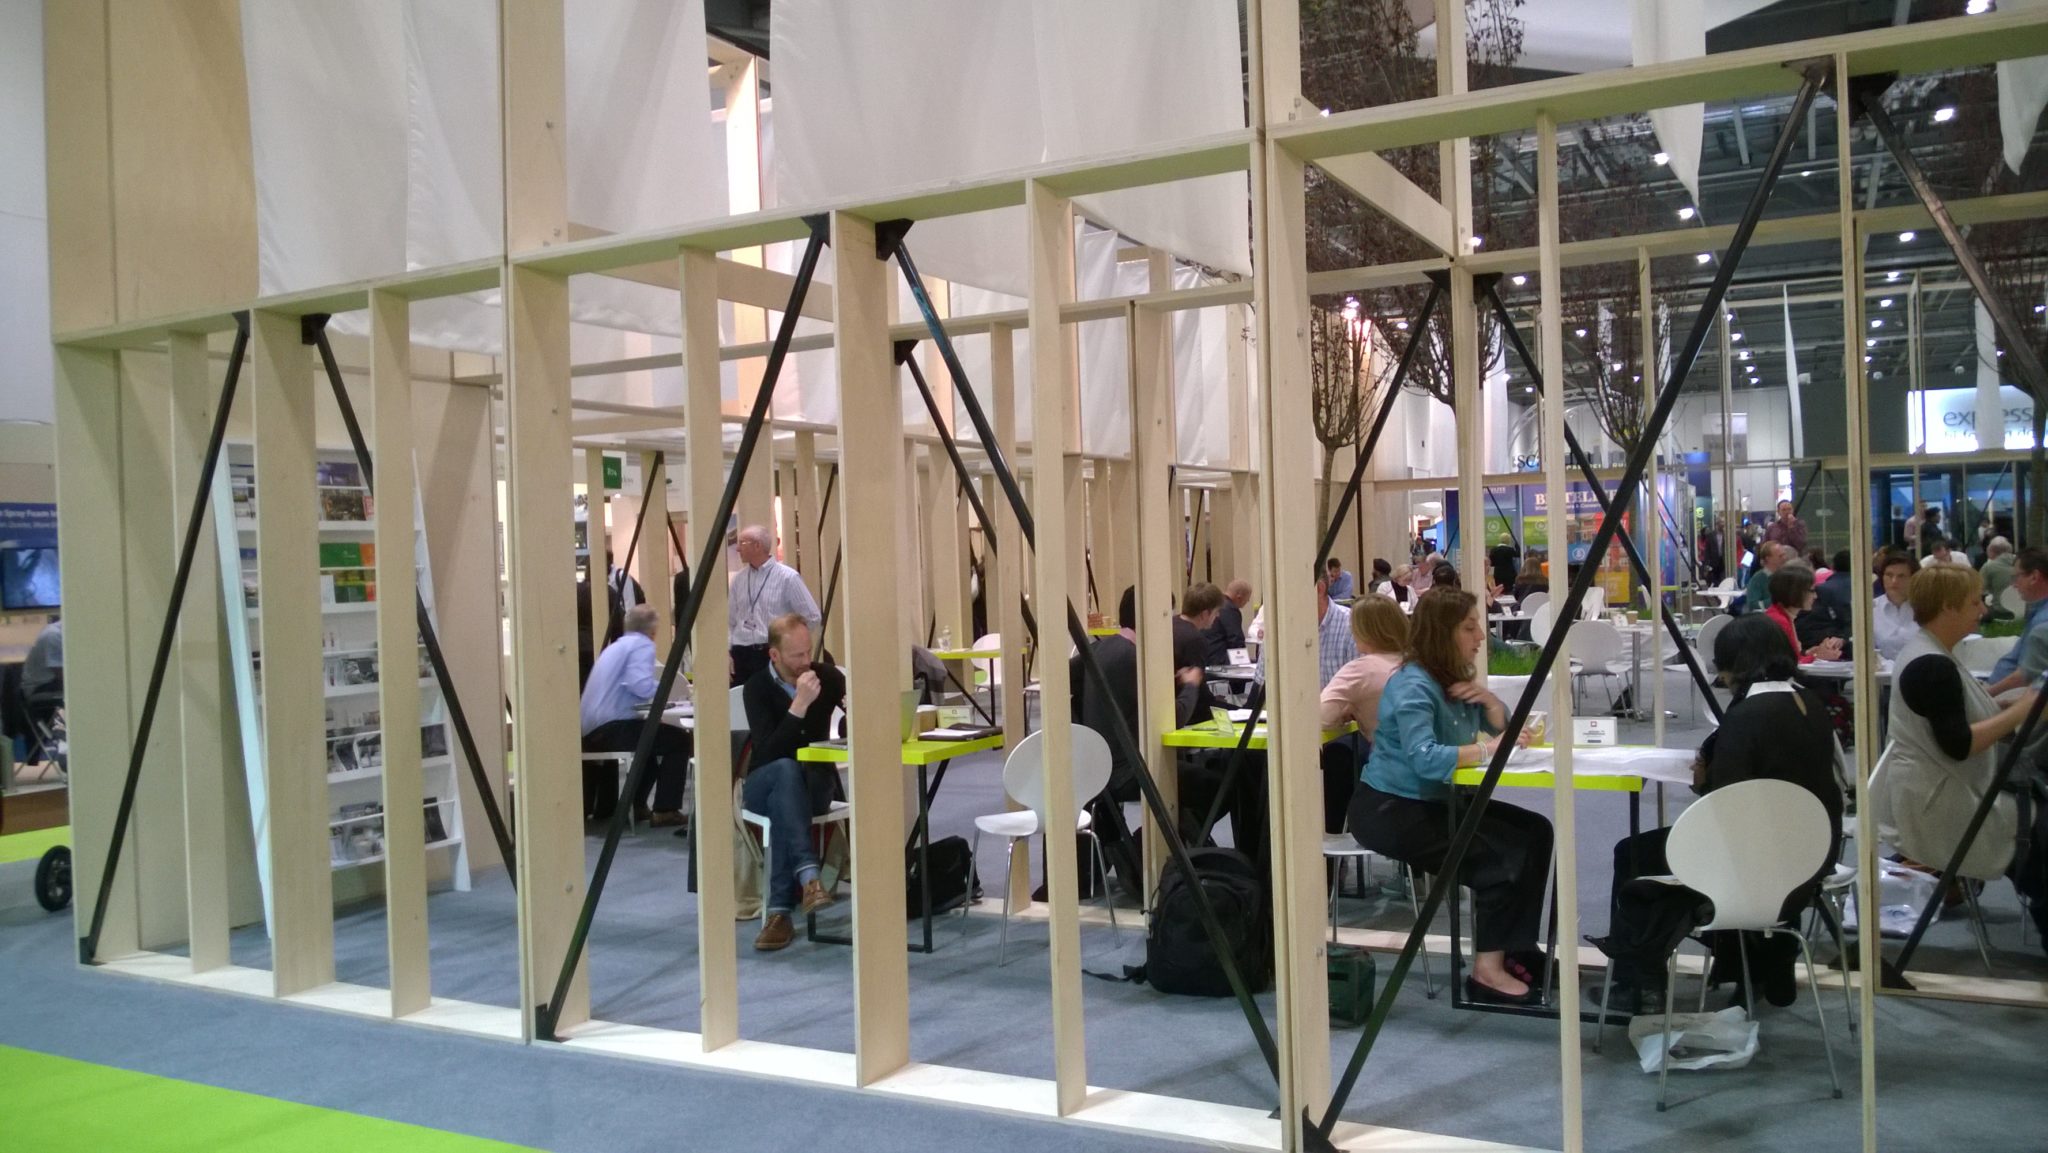
Having attended the event as visitors for many years, we were thrilled when we were selected to appear on the ‘Ask An Expert’ panel at this year’s Grand Designs Live show.
The event was held over 9 days at the impressively large north stand at ExCel in London’s docklands and covered over 5,000 sq foot with 600+ exhibitors.
Structural Engineering is often seen as a distress purchase as we are often appointed after the Architect has completed their design, so it was a great opportunity for us to get in early and talk to people about their “Grand Design” and give advice about the structural implications of what they wanted to build.
Talking about the event John Staves said,
“This is the first year that Structural Engineers were invited to attend the event, previously supported by Architects and Architectural technicians, we attended Friday 8 May and Saturday 9 May and were fully booked 10am-6pm!”
What Types Of Projects Did You See?
“There were a complete range of projects from genuine “Grand Designs” for replacement dwellings and new dwellings through to minor internal alterations. Most people wanted help with feasibility – and the most common questions were;
Was their project practical and was their project financially feasible?
Lots of the conversations were around practicality and feasibility, most structural problems can be solved, it’s just how much it’s going to cost.”
What Did You Enjoy The Most About The Event?
“Helping people move forwards in their own project. The variety of projects day to day is what I enjoy about the job anyway. The challenges weren’t so much the permanent building structure, it was the buildability that would massively impact on the cost.
For example, one project was a new build, replacement dwelling down a small lane that was only 2m wide, so you would have to think not only how am I going to get components, materials in, but also how am I going to lift them into place? There will be big clear spans and you have to think how are you going to achieve that with small components. You’re not going to swing in quarter tonne 10m long beams, it’s not practical. We had a discussion in that meeting about BIM (Building Information Modelling).”
How BIM Could Help
“We discussed how the whole process could be planned and thought through well in advance so things would run smoothly with those site constraints – over and above building a house in a field.
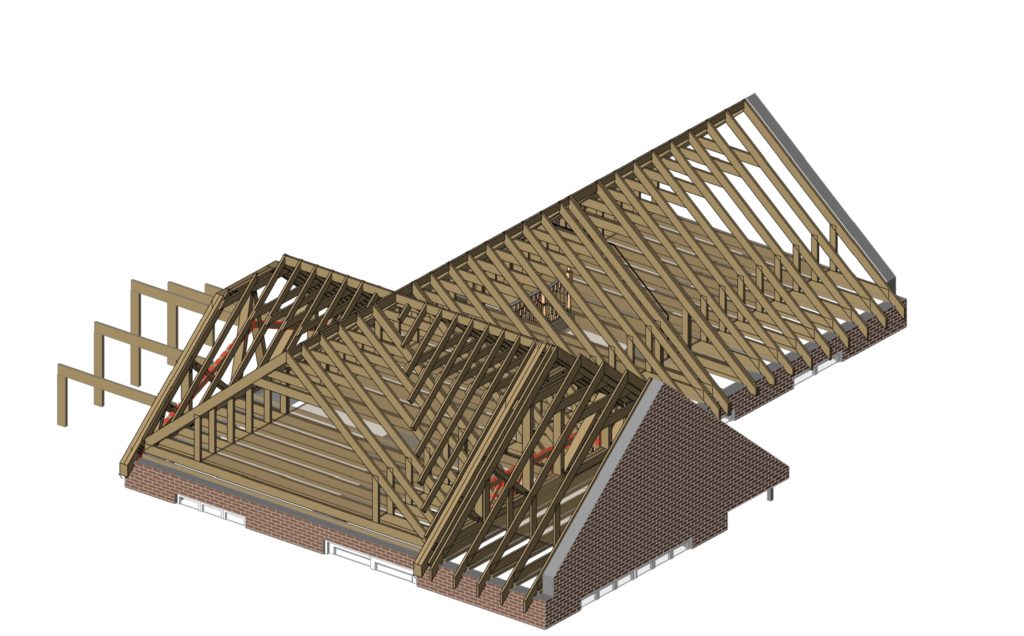
BIM would help them with the sequencing of the build, make sure that things fitted together, we could break the building down into small enough components that would actually work with the access constraints, but lifted into place by smaller equipment, we could test that things would work before the project even gets to site. BIM would also offer them more certainty about the cost of the project as it could be built in a virtual world before any work started on site.”
Would You Be On “Ask An Expert” Again?
“Absolutely! It was hard work, fairly intense, with people arriving with no advance knowledge of their project to advise them on the spot. But at the end of the day it’s quite rewarding to know that you’ve helped 15 + people get on the way with their project.”
Around The Exhibition
“We were working for two days and on the third day had the opportunity to go around the exhibition and meet up with Architects who were exhibitors at the event and talk to them about how they interacted with the Structural Engineer. It was a great opportunity to understand their problems and how they work so we could better design our own services to work with them.
Attending the Grand Theatre to listen to Professor Hazim Awbi and Kevin McCloud talk about Toxic Home Syndrome was really interesting. The main message was for designers to not only think about airtightness of our buildings, but also consider proper mechanical ventilation. Other tips for a healthy home included using ecofriendly cleaning and beauty products, consider wood flooring and switching off technological devices at the plug.”
We are thrilled to announce that our Managing Director, John Staves will be chairing The Institution of Structural Engineers 2017 BIM Conference.
The conference will focus on the need for practising engineers to adopt BIM more widely and how to collaborate more effectively with architects and builders.
Moving Towards BIM 2020: ‘Business As Usual’
Expert speakers will explore various aspects of BIM including security, safety, legal issues, Level of Detail (LoD) and Level of Information (LoI). The event will also include exciting presentations and case studies delivered from both a client and consultant perspective.
The conference is a fantastic opportunity to network with other engineering professionals, learn more about BIM and extend your CPD. Don’t miss this opportunity to get involved in the 2020 agenda of the UK BIM Alliance.
Date 26 September 2017
Time 09:30 – 17:00
Location The Institution of Structural Engineers, 47-58 Bastwick Street, London, EC1V 3PS, UK
For more information and details of how to purchase tickets please click here.
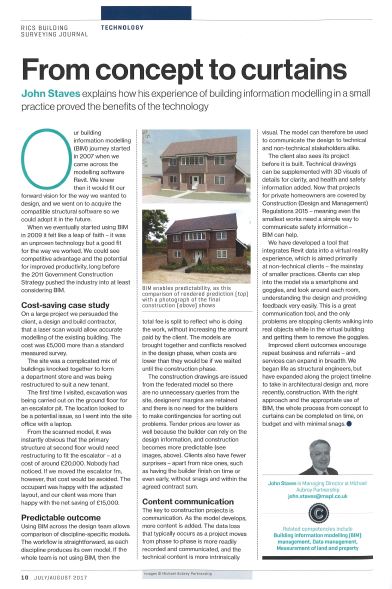
“From Concept to Curtains”
In the July/ August edition of the RICS Journal, John Staves, our Managing Director describes his first-hand experience of working with BIM (Building Information Modelling) in a small practice
Here is a transcript of the article;-
Our building information modelling (BIM) journey started in 2007 when we came across the modelling software Revit. We knew then it would fit our forward vision for the way we wanted to design, and we went on to acquire the compatible structural software so we could adopt it in the future.
When we eventually started using BIM in 2009 it felt like a leap of faith – it was an unproven technology but a good fit for the way we worked. We could see competitive advantage and the potential for improved productivity, long before the government’s 2011 construction strategy pushed the industry into at least considering BIM.
Cost-Saving Case Study
On a large project we persuaded the client, a design and build contractor, that a laser scan would allow accurate modelling of the existing building. The cost was £5,000 more than a standard measured survey.
The site was a complicated mix of buildings knocked together to form a department store and was being restructured to suit a new tenant.
The first time I visited, excavation was being carried out on the ground floor for an escalator pit. The location looked to be a potential issue, so I went into the site office with a laptop.
From the scanned model, it was instantly obvious that the primary structure at second floor would need restructuring to fit the escalator – at a cost of around £20,000. Nobody had noticed. If we moved the escalator 1m, however, that cost would be avoided. The occupant was happy with the adjusted layout, and our client was more than happy with the net saving of £15,000.
Predictable Outcome
Using BIM across the design team allows comparison of discipline-specific models. The workflow is straightforward, as each discipline produces its own model. If the whole team is not using BIM, then the total fee is split to reflect who is doing the work, without increasing the amount paid by the client. The models are brought together and conflicts resolved in the design phase, when costs are lower than they would be if we waited until the construction phase.
The construction drawings are issued from the federated model so there are no unnecessary queries from the site, designers’ margins are retained and there is no need for the builders to make contingencies for sorting out problems. Tender prices are also lower because the builder can rely on the design information, and construction becomes more predictable (see images, ). Clients also have fewer surprises – apart from nice ones, such as having the builder finish on time or even early, without snags and within the agreed contract sum.
Content Communication
The key to construction projects is communication. As the model develops, more content is added. The data loss that typically occurs as a project moves from phase to phase is more readily recorded and communicated, and the technical content is more intrinsically visual. The model can therefore be used to communicate the design to technical and non-technical stakeholders alike.
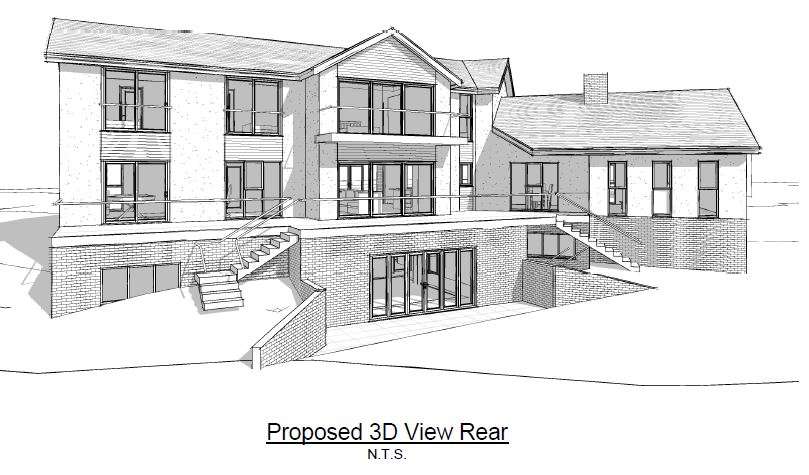
The client also sees its project before it is built. Technical drawings can be supplemented with 3D visuals of details for clarity, and health and safety information added. Now that projects for private homeowners are covered by Construction (Design and Management) Regulations 2015 – meaning even the smallest works need a simple way to communicate safety information – BIM can help.
We have developed a tool that integrates Revit data into a virtual reality experience, which is aimed primarily at non-technical clients – the mainstay of smaller practices. Clients can step into the model via a smartphone and goggles, and look around each room, understanding the design and providing feedback very easily. This is a great communication tool, and the only problems are stopping clients walking into real objects while in the virtual building and getting them to remove the goggles.
Improved client outcomes encourage repeat business and referrals – and services can expand in breadth. We began life as structural engineers, but have expanded along the project timeline to take in architectural design and, more recently, construction. With the right approach and the appropriate use of BIM, the whole process from concept to curtains can be completed on time, on budget and with minimal snags.
Get In Touch
We enjoy talking to like-minded individuals and organisations – projects run smoother.
Do you use BIM? What’s your experience?
Please get in touch, we’d love to hear from you
After a busy end to 2016, we are thrilled to announce the following new members to our team;
Carlos Manzano and Charlotte Omo-Edoh.
Carlos Manzano
Carlos originates from Spain and has recently completed his MEng In Civil Engineering course at the University of Burgos in Spain.
Carlos will be working as part of our Structural Engineering team working on a variety of residential and commercial projects.
Charlotte Omo-Edoh
Charlotte has recently gained a first class honours degree, BSc in Architectural Technology from Birmingham University.
Charlotte will be joining our BIM team at an exciting time, as our workload is increasing, as more and more Clients are recognising the benefits that BIM can bring to their projects.
We wish them both the very best and look forward to supporting them at the start of their careers.
I’m talking today to Jamie Redman, BIM Manager at Michael Aubrey Partnership about BIM adoption and answering some of your frequently asked questions.
So we’ll start with the obvious question;
What Is BIM (Building Information Modelling)?
BIM is not to be confused with software.
BIM is actually a process of collating information so that it helps us describe the building in such a way that we can ensure that the design is buildable and check everything works in a virtual world before it gets really expensive checking it on site.
What Is The Difference Between 2D CAD (Computer Aided Design) And BIM?
it is not as simple as one is 2D and one is 3D. It is not about software, it is all about process and intelligent use of information.
What Is CAD?
CAD – ‘individually drawn 2D lines’ – for each view created, every line has to be drawn individually and there are no restrictions or checks to where these lines are drawn. Each view is, therefore, unintelligent and susceptible to errors.
More importantly, each view is drawn separately, one by one, and are completely unconnected from every other view. As such, discrepancies between views often occur and may not be realised until a project is under construction. These errors have the potential to cause expensive issues when they are eventually discovered.
BIM V CAD
BIM – ‘intelligent 3D objects’ – each view is not created individually, instead views are generated from a single 3-dimensional model. This means that the information shown on every view is entirely accurate and concurrent to one another.
In BIM a model is built using objects, a wall is a wall and not just a set of lines, and each object can be assigned data parameters. BIM is a tool that provides real time design checking using these data parameters. The 3D model can be checked to see how every object interacts with one another; junctions can be scrutinised for practicality of construction. As a result, designs cannot be ‘fudged’ just to look right without intention. This all means that designs produced in BIM are coordinated and thought out before they reach project construction.
The use of the information collected within a BIM model is limited only to the level of data inserted. The potential of BIM, as a tool, goes far beyond that of CAD and can be used to intelligently collect, coordinate, process, analyse and produce design information that ultimately reduces risk and waste on site.
Why Do We Use BIM?
We insist on the use of BIM and recognise that it provides better quality and clarity, which, ultimately, saves you money. Drawings are clear, accurate and concise for your builder to price and build from and ensures that you are entirely aware of the extent of work involved.
How Does The Process Work?
Following a feasibility visit, we provide you a quotation for obtaining Planning and Building Regulations approval. If you instruct us, we charge these as two separate fees.
Our process consists of creating a single BIM model that is used to produce both the Planning and Building Control information, which is developed further at each stage. This ensures that the design is coordinated and consistent throughout so that you can have confidence in your scheme.
I Already Have My Planning Drawings In CAD. Can You Use These For My Building Regulations Submission?
We can use your CAD drawings as a template to start to build the model from, however we do not produce our information in CAD anymore because it does not allow us the benefits of BIM. We prefer to produce for you a higher quality of design to ensure it is entirely buildable and that you have the predictability during its construction.
Why Does It Cost More For Building Regulations Alone?
We endeavour to ensure that the design we produce in the planning stage is buildable and compliant with Building Regulations. Unless checked, someone could obtain planning permission for something that you cannot build or get building regulations approval for.
As our process of design starts at the earliest point, part of the building regulations work has already been completed within the planning stage. We use the same model for Planning to commence Building Regulations process. If we are instructed to do the Building Regulations alone, we do not have a model to start from, whereas we would cost for doing that work in the planning phase.
What Does This Mean For You?
Clarity of Information
We provide full detailed information on our plans, so it’s absolutely crystal clear what your builder has to build – they will then price for what you need.
In our experience, if drawings do not have clear, concise details and information you will end up paying far more for your extension in builders fees than if you had paid for a properly thought out design at the beginning of your project.
Built In A Virtual World
Effectively we are building in a virtual world, checking staircases will fit, walls and roofs will align etc, all before your builder starts working on site.
Testimonial From A Local Builder
Builders like our designs as they are clear and accurate and they can price your project accurately.
What does this mean for you? You can be confident that the price your builder quotes you includes everything that is on the drawings and detailed specification. No hidden “extras” at a later date, keeping you within your budget.
Here is a testimonial from a local builder;
“The more information we can get on the drawings, the more accurate we can be with our quotation, which means that the customer will only pay for what was on the original quotation.” Click here to read more.
Want to learn more? This excellent video from our friend Fred Mills at B1M describes what a BIM model is in less than 3 minutes.
Are you planning a project? Please give us a ring on 0118 962 9666 to see how we could help you.
Let's Discuss Your Project
Please complete the form below and we'll be in touch to discuss your project and how we can help you.