
A recent post on LinkedIn suggested that contractors should use their “common sense” and just get on with it, rather than referring back to the structural engineer when something on site doesn’t match the drawings.

On the surface, it sounds practical. After all, contractors are on site every day, they know the building, and they understand how things fit together in reality. But there’s a problem with that line of thinking: common sense can’t calculate load paths.

The reality behind the drawings

As structural engineers, every design we produce is based on assumptions.

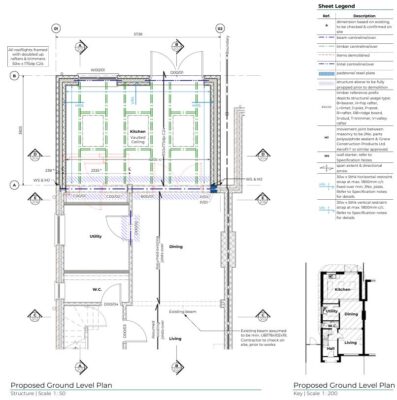
For example, when walls are removed, we may assume that an existing steel beam lies hidden behind plasterboard. We can’t always know what that beam was originally designed to carry, but we can calculate exactly what it needs to support going forward.

That’s why our drawings often include notes such as:
“This beam needs to be this size, or equivalent. Contractor to confirm.”

This instruction isn’t vague, it’s deliberate. It means that if the contractor uncovers something different from what we assumed, their next step is to come back to the designer.

Typical internal alterations

Why it matters

To the untrained eye, a beam of similar depth might look “close enough.” But here’s the danger: not all beams are created equal. A 152UC, a 152UB, and a 150-deep channel may look nearly identical, yet their performance can vary significantly.

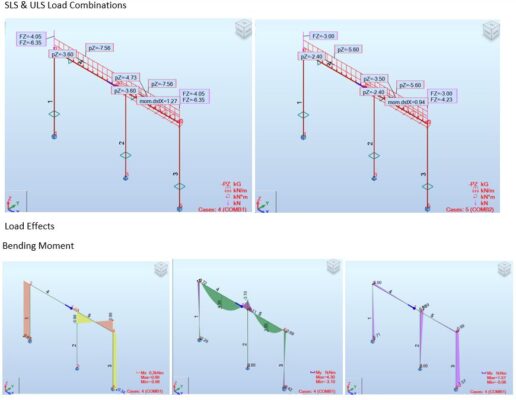
One section may be prone to lateral torsional buckling, another might lack the stiffness required, and another could be more than adequate. The only way to know for sure is through design calculations. If a contractor relies on “common sense” to make that call, the risk is very real: overloading, hidden weaknesses, and ultimately, potential failure.

Clarity beats assumption

The Building Safety Act is unambiguous: the designer is responsible for the design. Contractors aren’t expected to carry that responsibility and shouldn’t have to.

The correct process is clear:

  1. Engineers make their assumptions explicit.
  2. Contractors confirm conditions on site.
  3. Any discrepancies are referred back to the structural engineer for reassessment.

This isn’t red tape. It’s safety. 

A beam isn’t safe simply because it “looks the right depth.”

Shape, section, restraint, and load conditions all play a role.


Contractors bring enormous value through their skill and experience on site. But they should never be left to make structural design decisions in isolation.

Common sense has its place, but when it comes to structural safety, clarity and collaboration will always beat assumption.

In the construction industry, precision and clarity are vital.

However, a concerning trend has emerged where some contractors are using structural calculations as reference for ordering steels, overlooking crucial practical considerations.

It’s essential to address this misconception and highlight the true purpose of structural calculations in the construction process.

Structural Calculations Serve A Specific function:

  • ensuring compliance and
  • validating the design
structural calculations

Assumptions May Be Inaccurate

It’s crucial for contractors to understand that structural calculations don’t directly determine the exact size of steels or clear spans.

Steels should ALWAYS be ordered from drawings and final site measurements. This is because finishes may be unusually thick (or thin) meaning assumptions about structural openings may be inaccurate.

Misinterpreting or misusing these calculations can result in significant consequences, including ordering incorrectly sized steels or costly on-site adjustments that may compromise structural integrity but will certainly cost time and money.

In Summary

Structural calculations serve to ensure design compliance not provide details for the order such as steel length.

Contractors, building control engineers, and clients each have distinct roles in understanding and utilising these calculations.

It’s essential to recognise that assumptions in these calculations may be inaccurate, and steel should always be ordered based on drawings and site measurements to avoid costly mistakes.

While structural calculations are vital, they’re only part of the construction process, emphasising the importance of a holistic approach to building safely and efficiently.

Are you looking for a fast, efficient method to install foundations near trees? click here for a quotation.

More and more we are being asked to design screw piles in root protection areas, sites where access is difficult and temporary structures.

Today I’m talking to John Staves, our Managing Director about why screw piles are an alternative to trench fill foundations and how they can benefit your project.

So what Are Screw Piles?

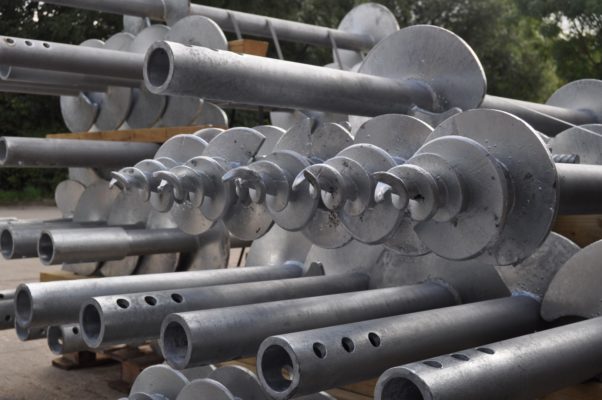
A screw pile consists of a slender, hollow steel shaft with a small number of steel helices (or screw threads) welded to it.

What are the Advantages of Screw Piles?

There are many advantages of screw piles;

Deep foundations – where foundations need to be more than 2.5m its more cost effective to have piles. Using screw piles ensures the bearing strata is below either soft ground or below ground that is influenced by moisture changes eg clays

Difficult access – You can use screw piles on sites where access is difficult, as the machines are small and can fit through a pedestrian access

Light Loads – If loads are light screw piles are a good alternative

Faster construction time – you can build on them as soon as they are installed (see case study below)

They can be loaded immediately after installation – you don’t have to wait for concrete to harden, or in the case of driven piles, for excess pore water pressures to dissipate.

No heavy plant is required to install them

Planners Like Them – where trees are on a development site and have a tree protection order, using screw piles limits potential damage to roots during installation. They also make sure that no part of the tree bears any load from the structure.

Any Disadvantages of Screw Piles?

If you are just looking at the foundation cost and not the overall project cost, then screw piles are slightly more expensive than trench fill. However, if you take in to account the savings by not having any “muck away” costs, then they are cost effective.

Historically building control were nervous about this “new technology” now they are more familiar, and we are able to answer any technical questions that they have.

Case Study


A local school instructed us to design and build a new reception area to increase the floor area and create an obvious entrance area.

It was single storey extension, built next to an Oak Tree which had a TPO (Tree Preservatoion Order).


The contractor turned up on site just after 9am to install 8No. screw piles.

After scraping back the soil, the contractor set out the screw piles.

It was VERY fast.

The 8No. screw piles were driven in during the morning and by the afternoon the contractor was laying out the mesh reinforcement, ready to pour the slab.


Installing Screw Piles

They are installed on site either using either a handheld (or more usually) an excavator mounted torque head. It’s a relatively easy process, they are installed at a constant speed, there is no vibration, nor pre-auguring.


This was a fantastic little project – the excavator was on on site for a few hours in the morning, leaving the slab ready to pour in the afternoon. No “muck” away, a very neat job.

screw pile installers


Collaborative Approach

We have been working with ABC Anchors and SEA Construction for a number of years now, providing structural design advice and calculations to their diverse customer base. 


Are you considering screw piles for your next project? Please get in touch for a quotation today.

Contact Us

Today I’m talking to Andrew Wiggett, one of our latest Structural Engineers to pass his Chartered exams.

Why Did You Choose To Study Structural Engineering?

When I was a school I didn’t really know what I wanted to do.

I chose the A levels that were interesting and “do-able” – Maths, further maths and physics and chemistry AS

I didn’t know what engineering was, or that you could do a degree in it

I thought I was going to do a Physics degree, or I looked at Medicine – but that was an idea that died out pretty quick!

In lower 6th form someone suggested looking at Engineering, I thought that’s a good idea – this is what I pictured physics to be like.


I did a general engineering degree at Cambridge University – 4 year Masters

My best module in first year was structures and materials – my two favourite subjects. I tried to avoid pure Maths, but there was a lot of this.


What Do You Like About Being An Engineer?

It’s a varied job, with lots of projects on the go at the same time.

I’m glad that none of my projects take too long, I wouldn’t like to be working on a project that had a two year deadline .. I wouldn’t know where to begin with that. Whereas twenty things to do in the next month is a lot more interesting.

Any Downsides To Structural Engineering?

Lack of protection of the name “Engineer” A friend said once they did a two day course installing BT infinity and now they were an “Engineer”

People come up to me and say “you’re an engineer, why can’t you do this task” it’s usually sawing a bit of wood in a straight line!

What Skills And Qualities Do You Think Are Important To Become A Structural Engineer?

Maths, but not someone who gets bogged down in the exact details.

Rejecting the negative answer out of hand and explicitly state it, it would drive pure mathematicians bonkers.

The ability to visualise things. That why I always struggled with the electronics side of things at university because it was something that I couldn’t picture. Whereas building structures I can picture as well as the mechanics and materials.

Communication skills There’s no point knowing the answer if you can’t tell someone what it is and there is no point designing something that a Contractor can’t build.

What Was The Exam Preparation Like?

I’d advise you doing the January exam, if you are like me and don’t like Christmas!

A big chunk of my revision was based around past papers, but I didn’t actually sit down and do a whole paper for 7.5 hours.

I started by working on basic scheme design. Coming up with two distinct schemes for a question. Choosing questions that I wouldn’t necessarily pick in the exam. Then I’d move on to the sketch drawings.


structural engineering


Any Tips?

I did prepare a folder of how to do calculations by hand – the sorts of calculations that would come up and set up so I could copy them out – much faster than just having the formula or procedure to hand.

The scheme design was what I concentrated on as that was the part I failed the first time.

I also worked on the end of the afternoon – the method statement. As this was something that I rushed badly last year, but you pick up some good marks here. There are 10 marks out of 50 available in part B – 40/45 minutes. I stopped what I was doing in the exam when I had 45 minutes to go and concentrated on the method statement.

You find out if you fail or pass.

If you fail you get a mark and feedback, but no mark if you pass. However there is a “best solution prize” – it’s across all the papers, across the world.


What Does Becoming Chartered Mean to you?

 It’s sort of the next step in my career.

I remember doing the first graduate interviews for my first job after University and they’d always say “where do you see yourself in 5 years” … Annoyingly it’s taken me 5.5 years – but I got there!


Do You Have A Favourite Building Structure?

 I’m a big fan of timber.

From a sustainability point of view, timber structures are the way things are going especially in this country.

Design lives of buildings are much more suited to timber, rather than putting up concrete and brick monstrosities to be then torn down in 40 years.

It’s like electric cars, we can’t all switch to timber overnight, there’s not enough of it. I think we need to push things in that direction, it’s slightly better.

what is a structural engineer


Preparing for Your Chartered Exams?

Are you preparing for your exams? 

Click here to find out about the Institution of Structural Engineers Chartered Membership exam and Professional Review Interview –

Good luck!

3 Reasons Why a Surveyor Shouldn’t try to Be A Structural Engineer;

1.   It’s Unprofessional

2.    It’s Costly

3.    It’s Dangerous

Today I’m talking to Debbie, a homeowner, who recently completed a self build project in Wokingham.

Debbie, can you give me a brief overview of what happened to you and your family.

Planning A New Build

We moved to Wokingham 9 years ago and for about 7 years we have been planning to build our new home in our existing back garden.

Planning Permission Granted

Planning permission came through in October 2016 and we started the build in April 2017.

Initial plans were to retain the existing bungalow (our existing home) and reduce the size of it by 1m to provide a larger access down the side of the bungalow.

Because the garden widens about half way down our plot, we wanted to make sure that we maximised the size of the new house by building as close to the boundary as possible.

We appointed someone to design our home, he was recommended to us.  He was very successful in obtaining planning permission in the local area. We did all the right things – we arranged to see a previous project that he had designed and talked to the homeowners – they seemed very pleased with his work.

We were confident in his abilities, so we appointed him to design our new home. Planning permission was granted and we set about looking for a builder who could bring our home to life.

After much research we appointed a builder and work started on site in April 2017.

Problems Early On

From an early stage the builder wasn’t very happy with the drawings – there just wasn’t enough detailed information, compared to other jobs that he had worked on.

One obvious problem was that the builder couldn’t understand why the designer hadn’t designed the roof!


Design Approved – But Couldn’t be Built!

“The design had been approved by Wokingham Planning and Building Control – why had a design been approved when it couldn’t actually be built? Surely the Council would have checked that our design was structurally sound?”


Missing Details

The builder kept talking to the designer showing him the plans and asking him for more details as what was shown wouldn’t work – it couldn’t be built. The designer would say that he was chasing his structural engineer and would get back to us. Lots of waiting and emails backwards and forwards.

There Wasn’t A Structural Engineer …

“The reality was that he hadn’t instructed a structural engineer – the “designer” had taken it upon himself to submit the “structural design and calculations” himself and they weren’t in sufficient detail for a builder to use to build the house safely”.


Didn’t Trust The Structural Design

The builder only felt confident building up to first floor, as he didn’t want to build anymore as he didn’t trust the structural design – the information that he was given was incomplete.

We pushed him for the structural details for the gable wall – this is when the “designer” appointed an actual structural engineer to design this specific part.

But the builder had lost confidence in the design. The designer responded by saying;

“I was appointed to obtain Planning and

Building Regulations Approval and that is what I did”

The fact that his design was incomplete and couldn’t be built was irrelevant to him!

We were very frustrated and for our build to carry on we had to find our own Structural Engineer who would be able to help us.

Start Again

We had to bite the bullet and start again; otherwise our build was going to grind to a halt.

We were recommended a solicitor who we could make contact with to try and re-coup some of our money from the original designer.


However, were advised that we’d have to take the designer to court and it would cost £30,000 + and we would be lucky to received 70% back.

We decided not to pursue him via the legal route.


Extra £22,000+

Overall I think it cost us an extra £22,000 + the extra steelwork not to mention the stress involved.

Appointing A Structural Engineer

The builder had worked with Michael Aubrey Partnership before and we wanted to go with someone he trusted, as we didn’t want anything else to go wrong!

How Did Michael Aubrey Help You?

You made sure that we could build our house correctly!

I was in a bit of an emotional state as the stress was getting to me.

I spoke to John Staves and he reassured me that you could help us get our project back on track and complete the build safely.

We Had A Full Set of Proper Drawings And Calculations!

The detailed drawings and calculations that Michael Aubrey produced highlighted how incomplete the original package of information had been from the original designer.

We now had a full set of proper drawings and calculations!

I would recommend you to anyone – you really helped us out when we were up against it.

In hindsight we were doing a new build and it was the first time that we had done anything like this; you trust what people say.

What Would You Say To Someone Who Is Planning Any Building Work?

Do your homework.

Research the people who are going to be helping you.

Our designer was very good at obtaining Planning permission, but he was quite vague on some areas, then that carried through to the structural side.

Did The “Designer/Structural Engineer” Have Any Qualifications?

He was a surveyor, an Associate Member of the Chartered Institute of Building (CIOB).

Not a Structural Engineer.

It Ended Up Costing Us More Money in the Long Run

I think we did cut corners – we used a designer who wasn’t as expensive as other quotations that we received – but it ended up costing us more money in the long run.

He pulled the wool over our eyes and he knew that it wouldn’t be worth our while taking him to court.

It became very personal and upsetting at the time. But I had to draw a line under it and move on.

Thank You

Even with all the issues that we had, we were only delayed three weeks.

Our builder and the team at Michael Aubrey did a fantastic job of helping us out and I am very grateful to them.

Are you starting a project like this? have you got the right team in place? or have you experienced something similar? please get in touch.