Celebrating Special Moments in Our Team

At Michael Aubrey, we love celebrating not just the work we do, but the people who make it all happen. This month, we’re delighted to share two pieces of happy news from within our team.

First up, Josh, one of our talented Structural Engineers, has celebrated a milestone birthday, the big 3–0!

Josh is known for his steady approach, practical problem-solving, and willingness to get stuck into whatever a project needs. We’re thrilled to mark this special birthday with him and look forward to many more years of engineering brilliance!

And in equally joyful news, Hannah from our Architects team has recently got engaged!

Her creativity, attention to detail, and positive energy shine through in every project she works on, and we couldn’t be happier for her.

We wish her and her fiancé Cole all the happiness as they begin planning their future together.

These moments remind us that behind every drawing, calculation, and site visit are real people with lives worth celebrating.

Congratulations to Josh and Hannah, here’s to many more happy occasions across the team.


Why Architecture and Engineering Work Better Together: Supporting Create Home Design Behind the Scenes

We don’t shout much about our residential work.

Our primary focus is on commercial clients; developers, building owners, architects, and contractors. But behind the scenes, we also support a steady flow of domestic projects through our sister brand, Create Home Design.


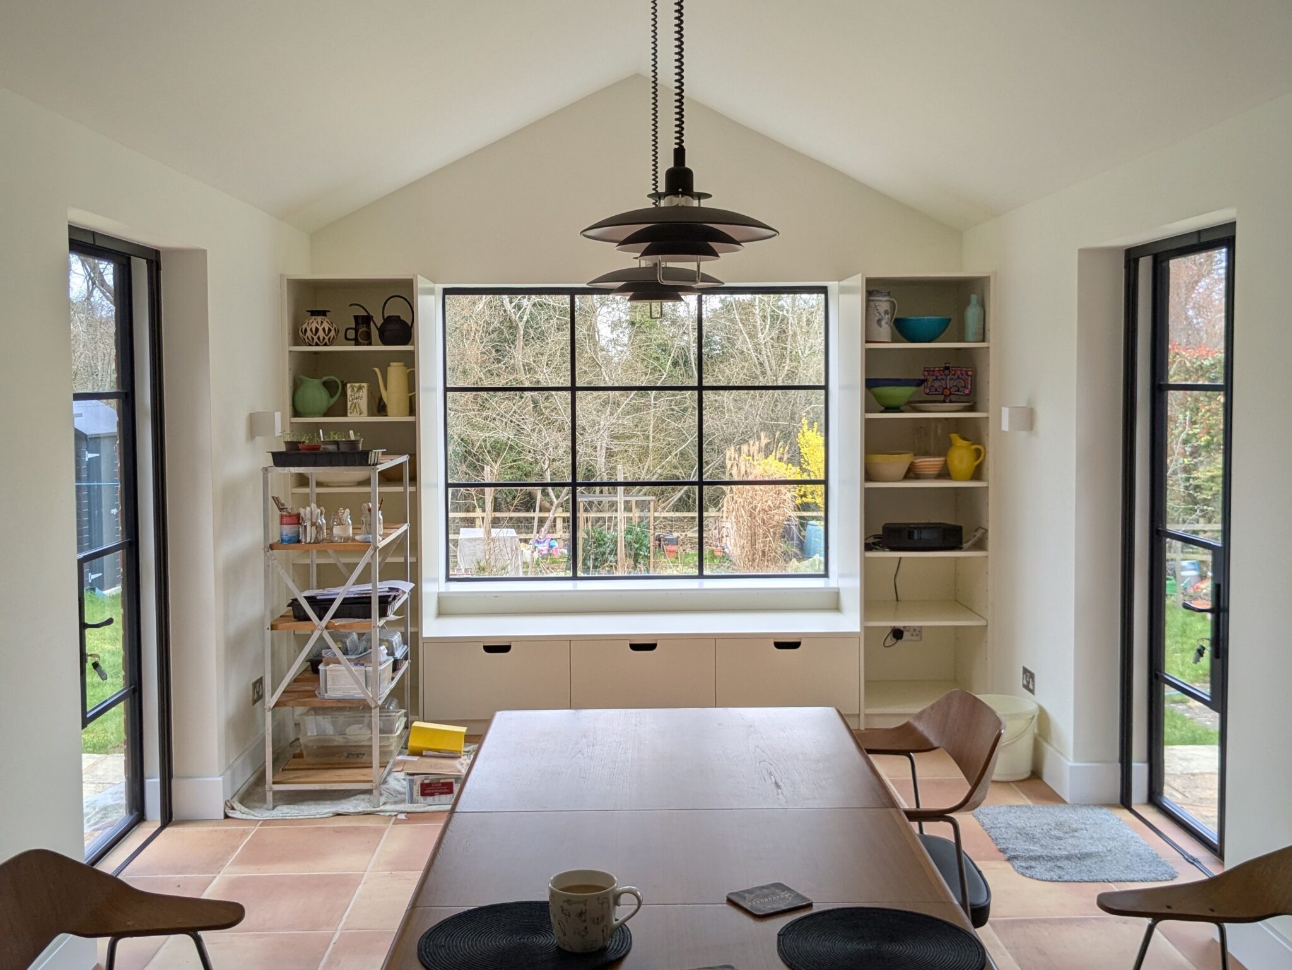
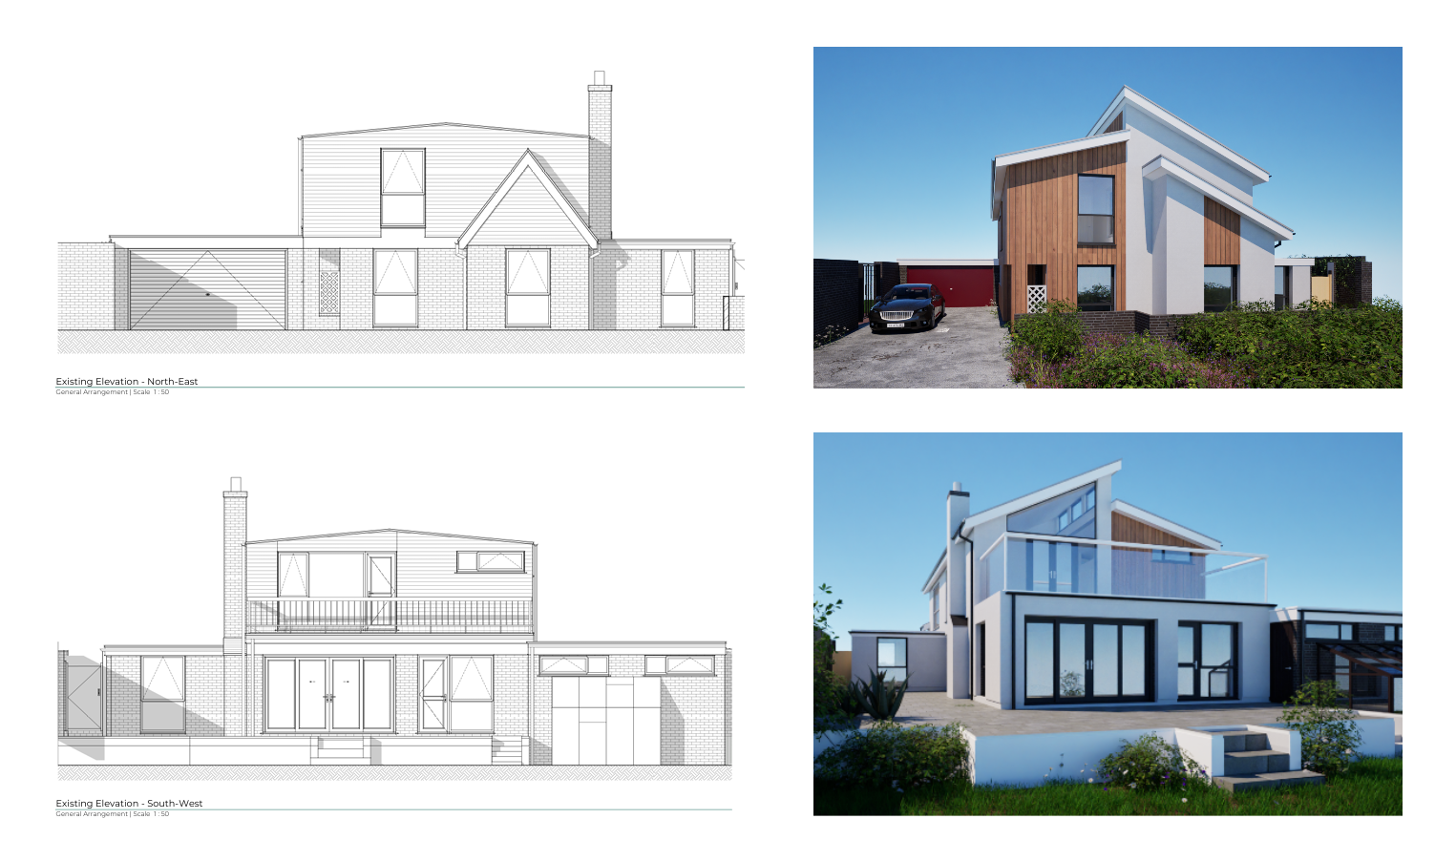
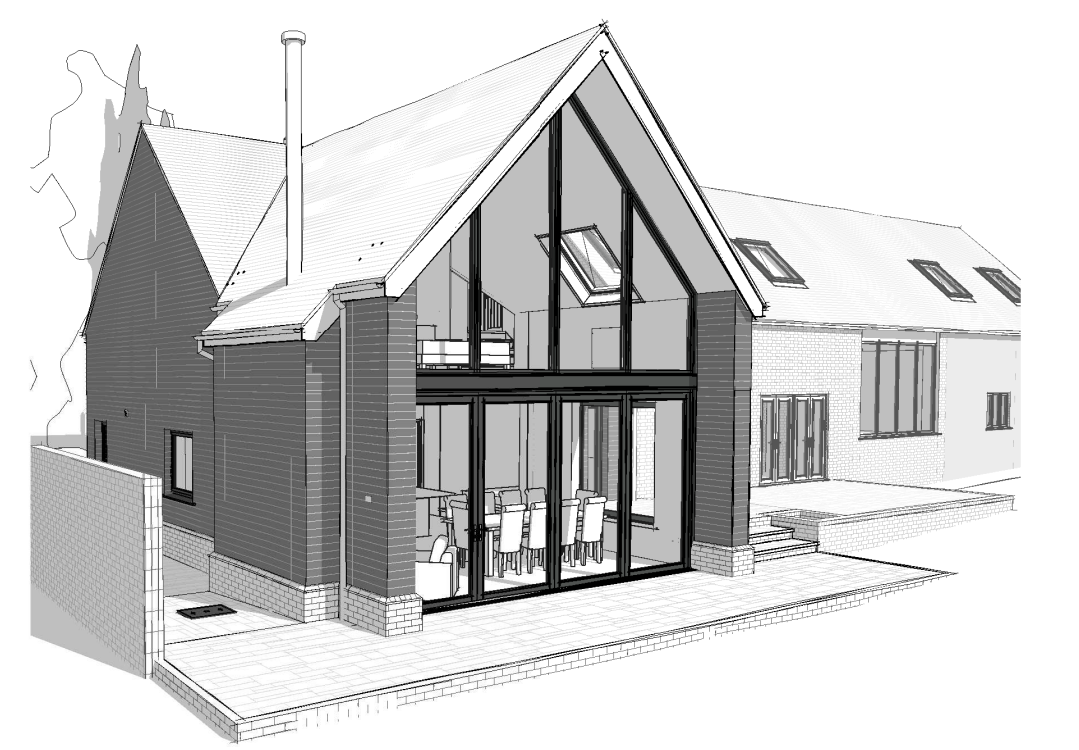
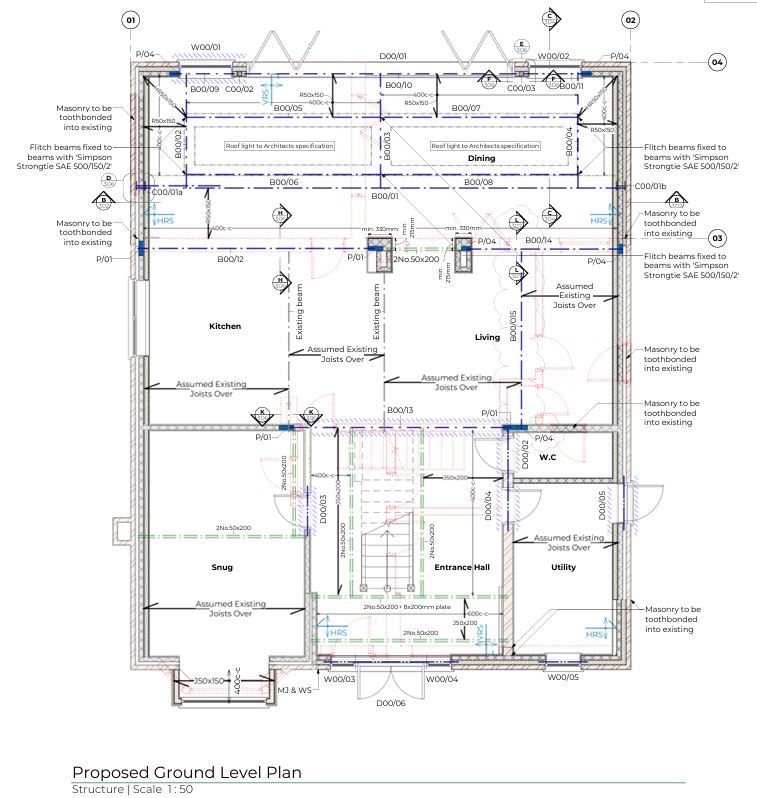
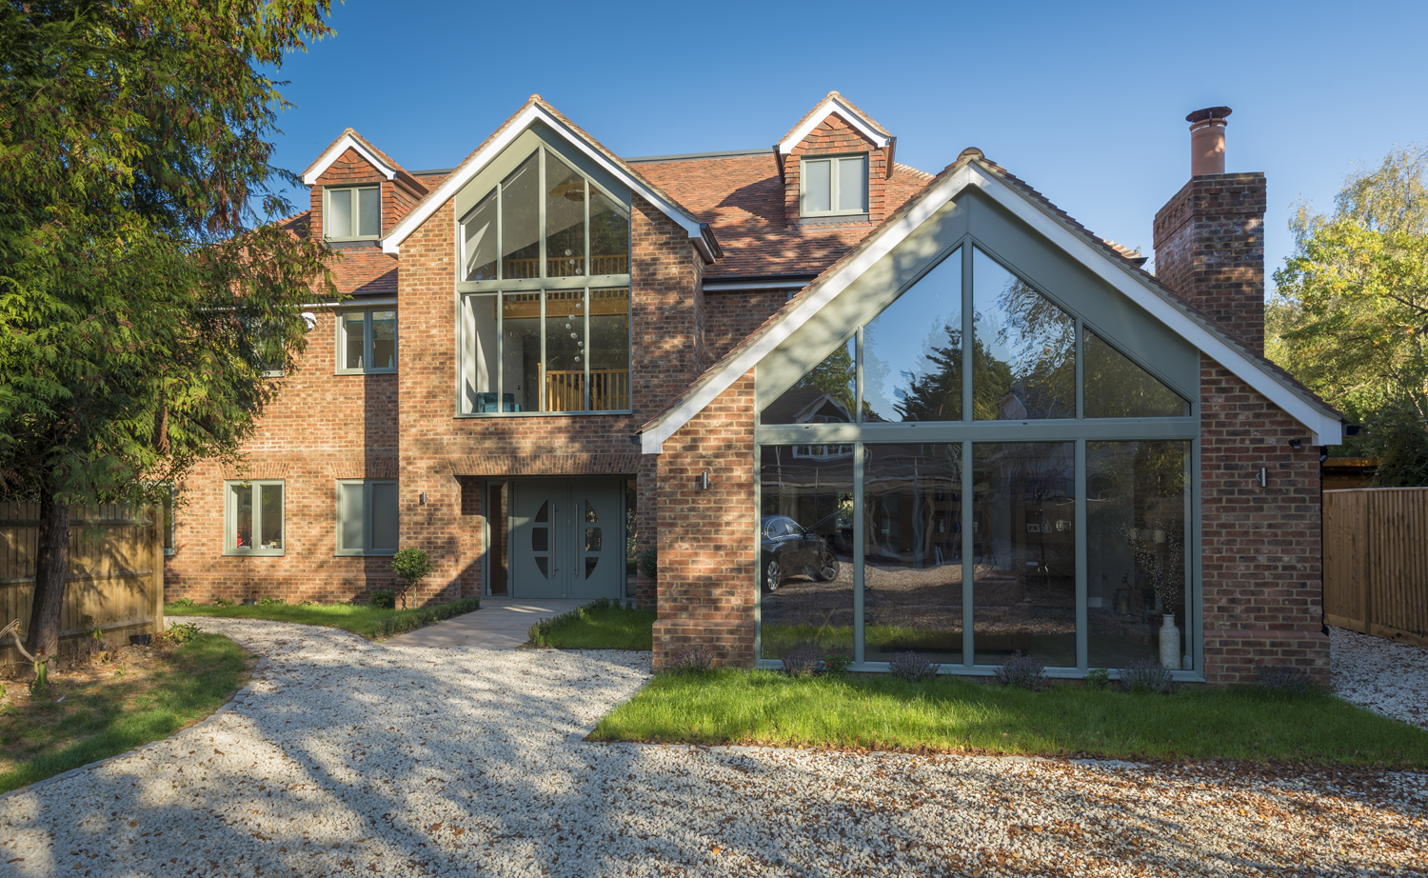


Create Home Design specialises in extensions and new-build homes, and we provide the structural engineering expertise to make those architectural visions a reality.

Together, we offer a seamless design experience for homeowners without the delays, miscommunications, or compromises that often come from using separate consultants.


building regulations

Here’s how working together benefits residential clients:

  1. Architecture and Engineering, Aligned from Day One

From the earliest concept sketches, we’re collaborating with the architectural team to ensure designs are not only creative and functional but also structurally feasible. That saves time, reduces design iterations, and avoids surprises later in the process.

  1. Smoother, Faster Delivery

Because we’re in constant communication with our in-house Architects decisions are made quickly and efficiently. There’s no waiting for replies from third parties or reworking plans after the fact, we move in sync.

  1. Avoiding Design Clashes

One of the most common issues in residential projects (not so much in commercial) is the disconnect between the architect’s intent and what the structure can support. Our integrated working relationship means potential conflicts are identified and resolved early, keeping the build on track.

building regulations
  1. Realistic Designs = Controlled Budgets

We help our Architects develop elegant, buildable solutions that stay within budget. By identifying costly details or overengineering early on, we protect clients from unexpected costs during construction.

  1. One Team, One Vision

With us, homeowners don’t feel like they’re managing multiple consultants, they get one coordinated team with a shared goal: delivering a home that looks great and performs brilliantly.

So while we’re best known for our commercial work, our residential projects get the same depth of engineering expertise, quietly delivered, consistently reliable.


Got 5 minutes,? grab a coffee and take a look at our Create Home Design website; click here 

Create home design website

For clients, selecting the right Structural Engineer can make or break a project. But with the market flooded by individuals with varying levels of qualifications and experience, how can you tell the difference between an expert and someone unqualified to make critical structural decisions?

  • The hidden costs of errors

The truth is, a lack of expertise may not be evident—until it’s too late. Poorly designed structures can lead to increased construction costs, delays, or even safety risks.

  • Lower fees seem appealing

On paper, less experienced engineers may seem appealing due to lower fees, but the hidden costs of errors, redesigns, or failed inspections can far outweigh any initial savings.

  • Anticipate challenges before they arise

Chartered Structural Engineers bring invaluable benefits to your project; 

  • Years of training
  • accreditation
  • hands-on experience and
  • ensure designs that are not only compliant with building regulations but also optimised for cost-efficiency and long-term durability.

Qualified structural engineers anticipate challenges before they arise, offering innovative solutions that will save you time and money.

What qualifications should you look for?

When appointing a structural engineer, you should look for the following qualifications and attributes to ensure you hire a competent and trustworthy professional:

Formal Education and Accreditation

Professional Certifications

  • Look for Chartered status, such as CEng MIStructE (member of the Institution of Structural Engineers or CEng FIStructE (fellow of the Institution of Structural Engineers)  which demonstrates advanced qualifications and experience way beyond Masters Graduate.

Relevant Experience

  • Experience with similar projects, whether it’s residential, commercial, or industrial structures.
  • Expertise in addressing the specific challenges of your project (e.g., structural assessments, or defect diagnosis.

Knowledge of Building Regulations / Building Safety Act

  • Familiarity with building regulations and compliance requirements to ensure safety and legal adherence.
  • The Building Safety Act requires Clients to appoint competent designers

Communication and Collaboration Skills

  • A good structural engineer should be able to clearly explain technical concepts and work effectively with property owners, architects and contractors

Reputation and References

  • Positive reviews, recommendations, or case studies from previous clients.
  • Examples of completed projects that align with your needs.

Professional Insurance

  • Ensure the engineer carries Professional Indemnity Insurance, which protects you in case of errors or omissions in their work. What level of indemnity is provided? Is the cover adequate for your project?

Working with experienced professionals ensures confidence in your project’s success. Clients can rely on solutions that are both structurally sound and financially sustainable.

Don’t gamble on one of the biggest investments you’ll make; choose a structural engineer who can deliver expertise, precision, and reliability.

Feedback

Have you hired a structural engineer before? What was your experience like? Did you feel you received good value, or did the service leave you disappointed?

We’d love to hear about your experience …

Refurbishing existing buildings presents developers with a unique mix of challenges and opportunities.

As structural engineers and architects, our expertise is in turning those challenges into transformative opportunities, creating value for developers while prioritising sustainability and efficiency.

The Challenge of Retrofitting

Older buildings often come with inherent complexities: aging structural components, outdated layouts, or materials that are no longer in use.

Engineering Solutions for Developers

These can pose obstacles when trying to meet modern building standards or align with contemporary design aesthetics. However, each challenge is an opportunity to think creatively, reimagining these spaces while retaining their core value.

Embracing Adaptive Reuse

One of our most effective strategies is adaptive reuse—utilising as much of the existing structure as possible to reduce waste and enhance cost efficiency.

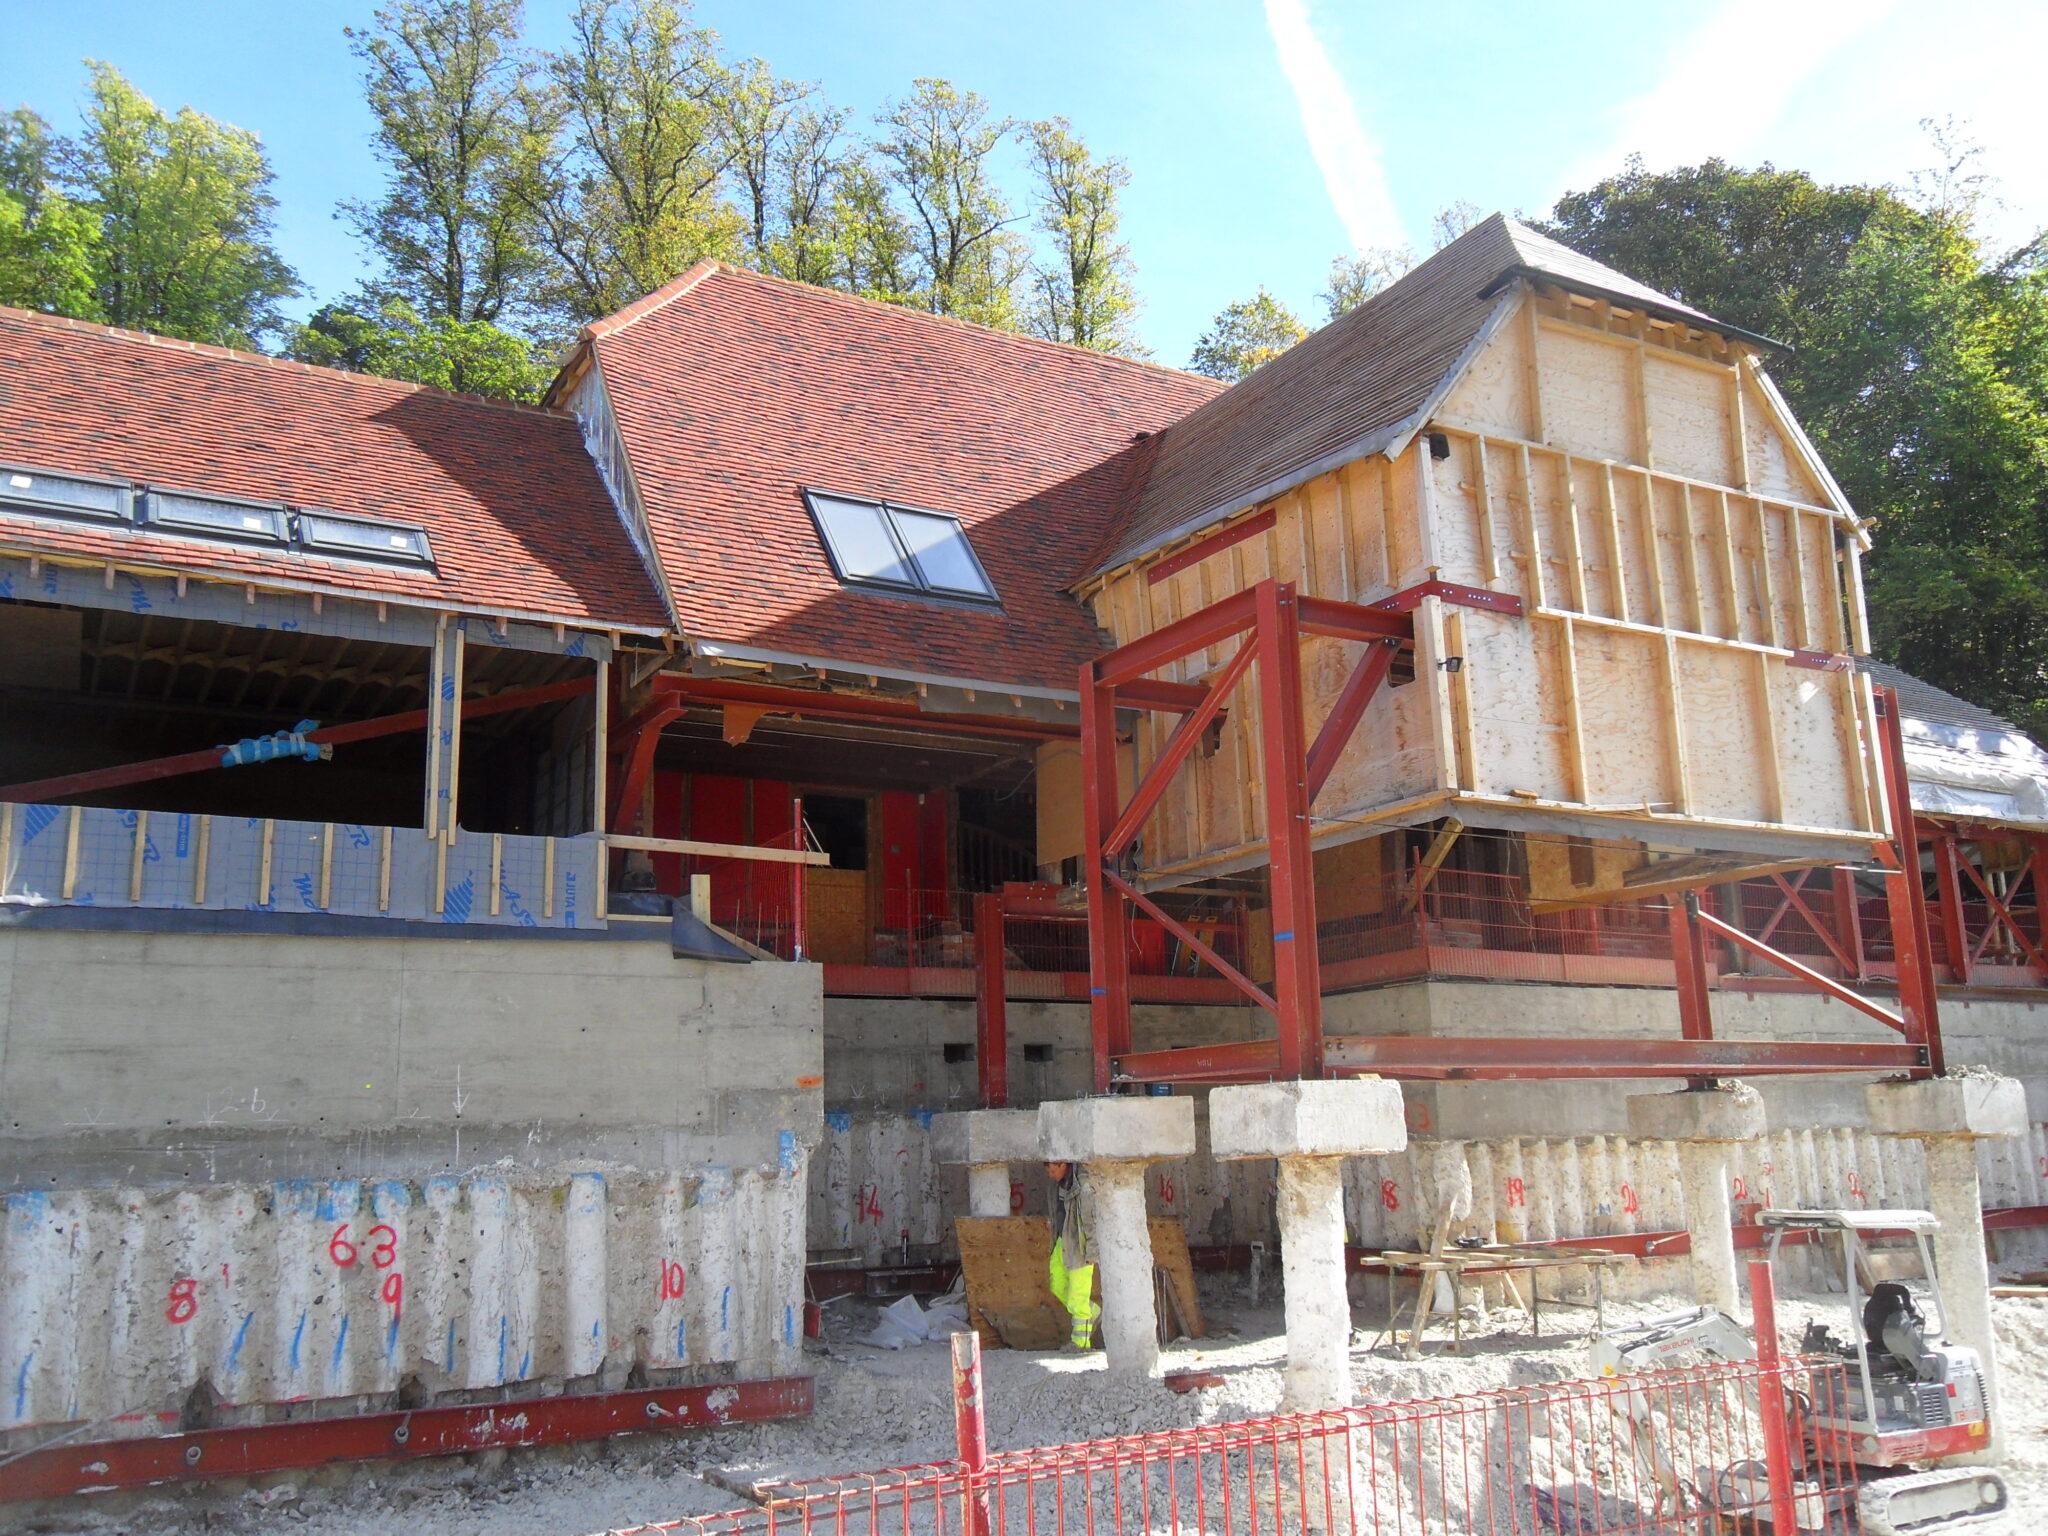
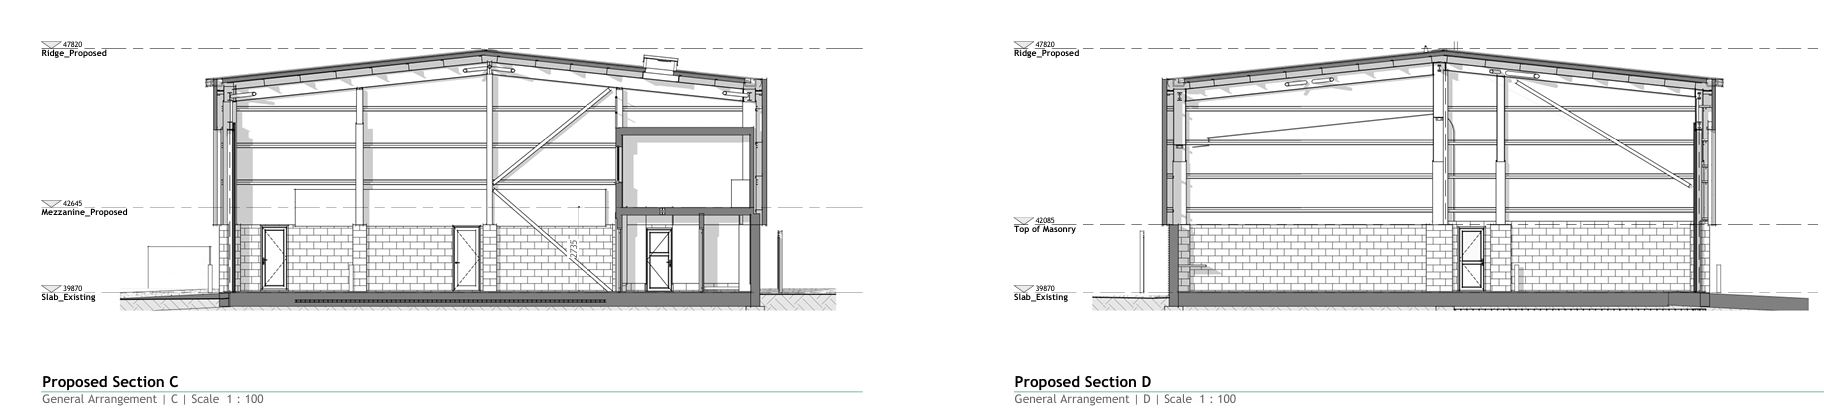

For example, instead of demolishing and replacing the structural framework, we assess how existing components can be integrated into the new design. In one instance, we extended the columns vertically to raise the roof height.

This method conserves resources and shortens project timelines.

Smart Structural Interventions

A common challenge in refurbishment projects is upgrading the building’s structural integrity without compromising its original framework.

Through advanced structural analysis and creative problem-solving, we can reinforce key components like beams, columns, and foundations, enabling them to support modern loads or accommodate additional floors. This ensures safety and functionality while preserving the existing structure.

Engineering Solutions for Developers


Engineering Solutions for Developers

structural calculations

Sustainable Design as a Value Driver

Sustainability is more than just a buzzword—it’s a value driver for developers.

By focusing on energy-efficient designs and material reuse, we help reduce operational costs and improve long-term building performance.

For example, retaining and repurposing steel or concrete elements reduces both waste and embodied carbon, aligning your project with environmental standards that are increasingly critical in today’s market.

Collaborative Solutions

Successful refurbishments depend on collaboration between architects, engineers, and developers. Our integrated approach ensures that every design choice is informed by technical expertise, aesthetic vision, and economic viability. This synergy allows us to anticipate potential hurdles and resolve them proactively, whether they involve structural limitations, zoning requirements, or material availability.

Transforming Challenges into Success Stories

Every building tells a story, and refurbishment projects offer the chance to add new chapters without erasing the past. With the right engineering and architectural solutions, the challenges developers face can be turned into opportunities for innovation, sustainability, and increased market value.

Ready to unlock the potential of your next project?

Let’s collaborate to transform your building challenges into lasting success.

Book a call today.

Book A Call

Project Overview

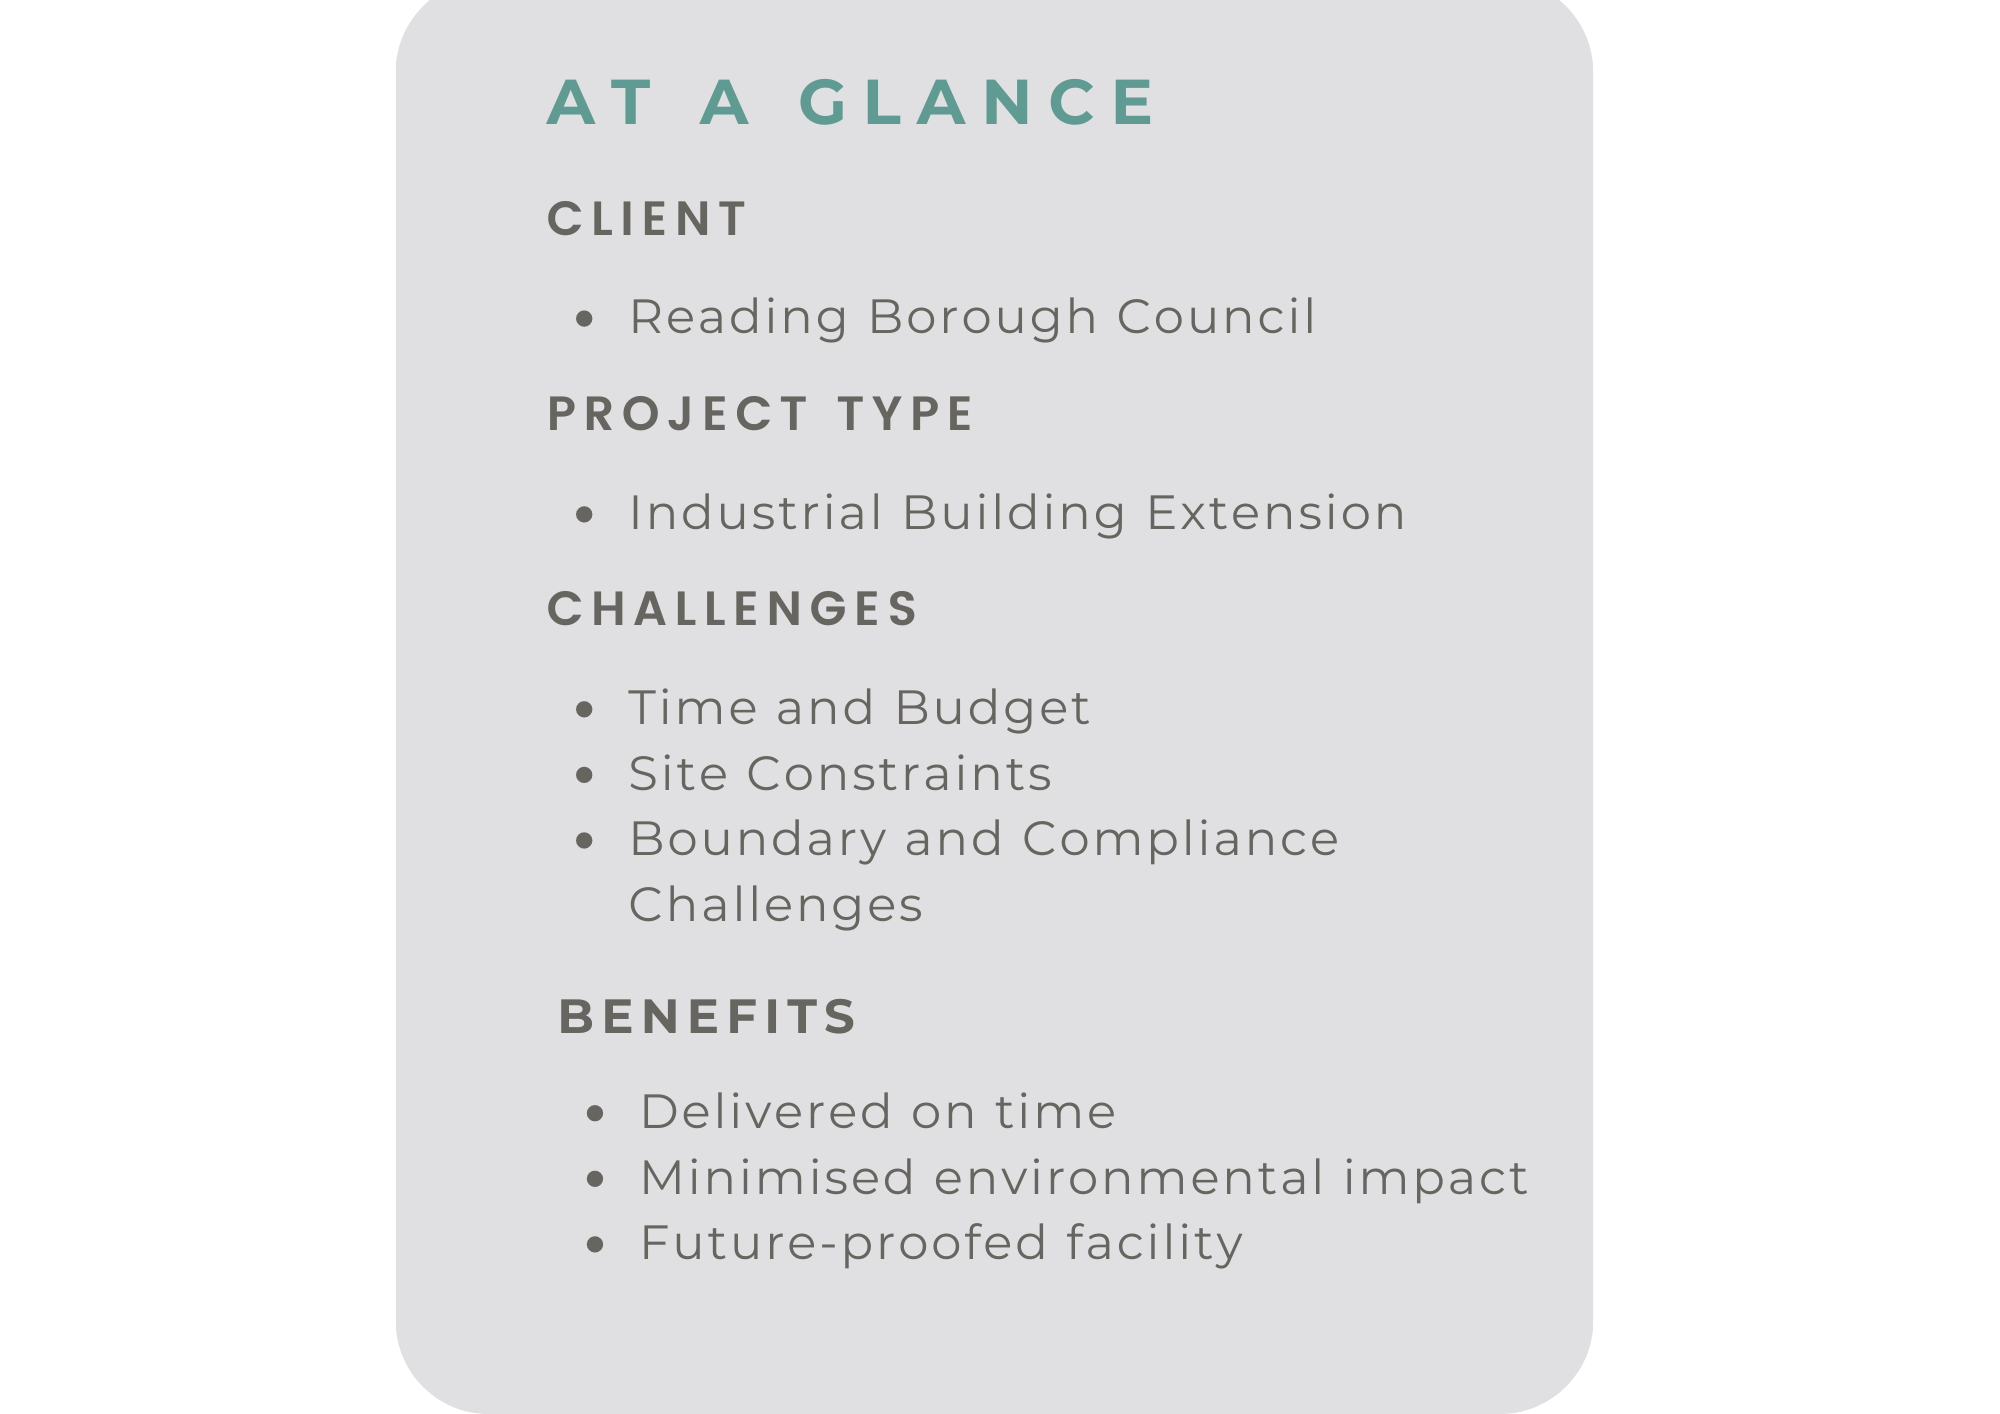
Reading Borough Council sought to expand their vehicle workshops at Bennet Road, where they service and maintain refuse vehicles. This extension was crucial as the Council had begun transitioning their fleet to electric vehicles (EVs).

The existing workshop facilities were too small to accommodate these larger, more complex vehicles and required additional space for future maintenance needs. The objective was not only to extend the workshops but also to future-proof the facilities for the Council’s evolving fleet.

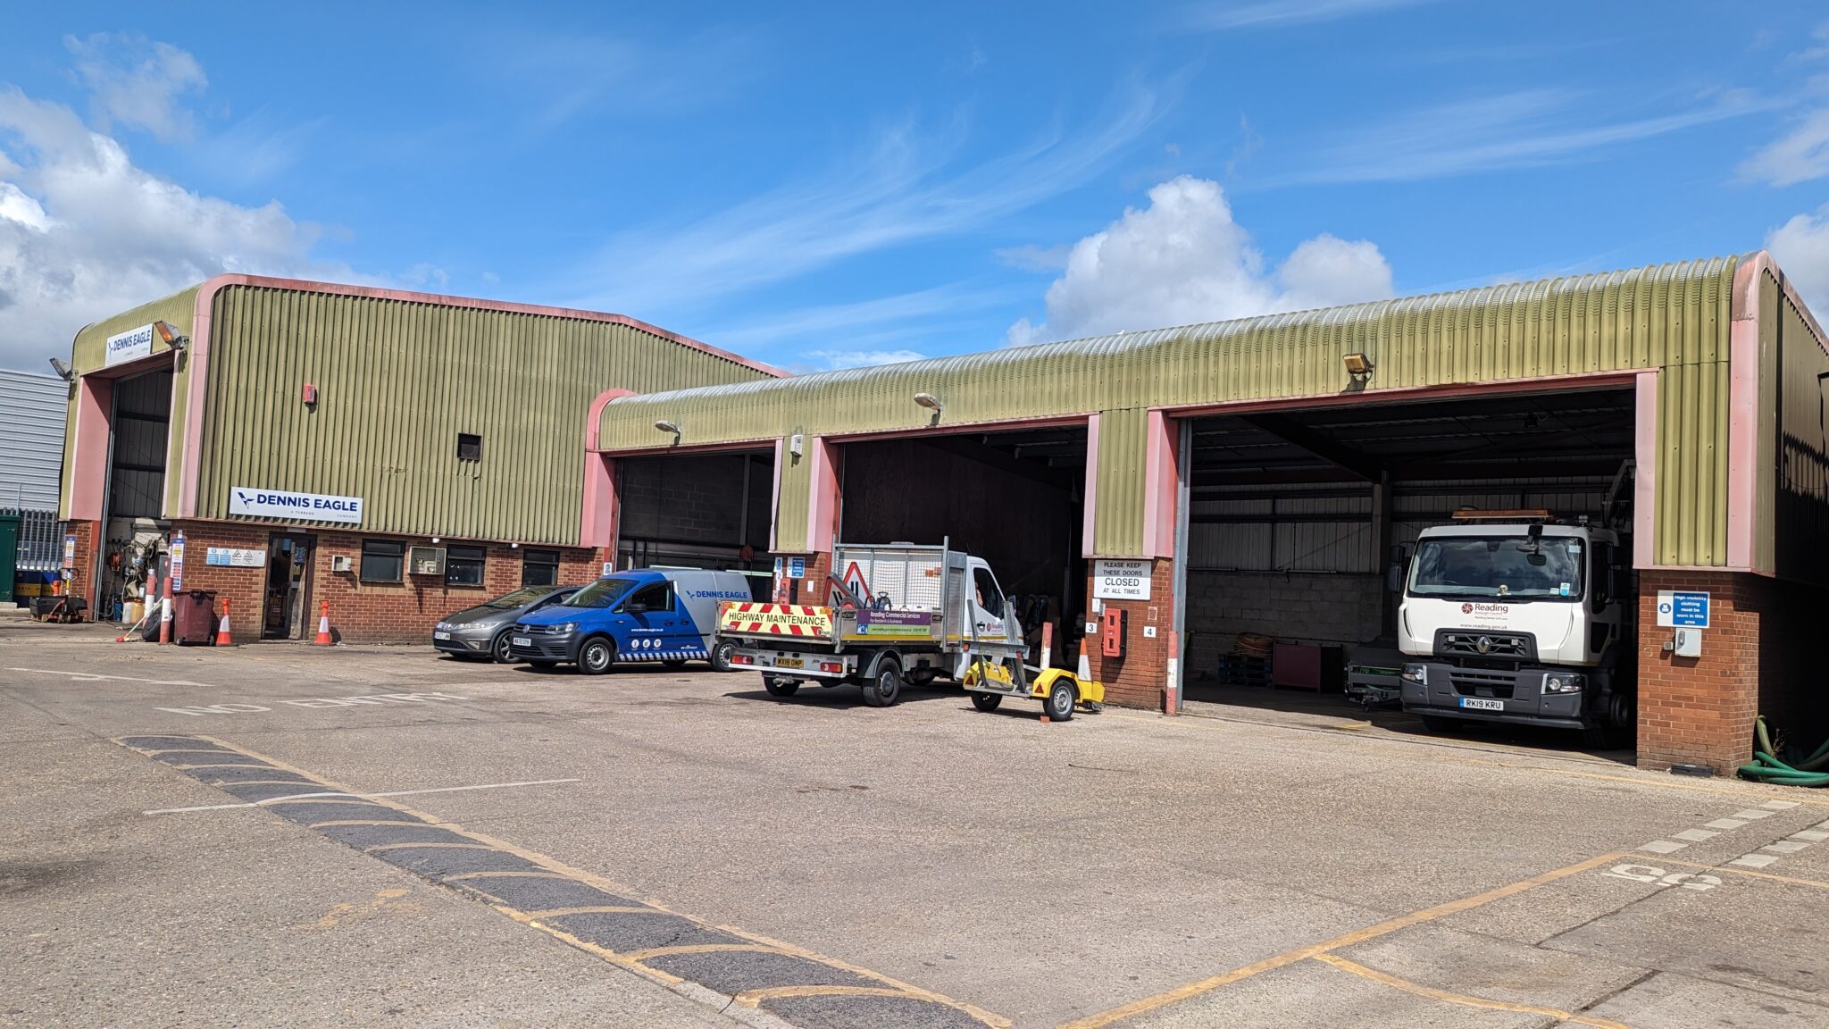
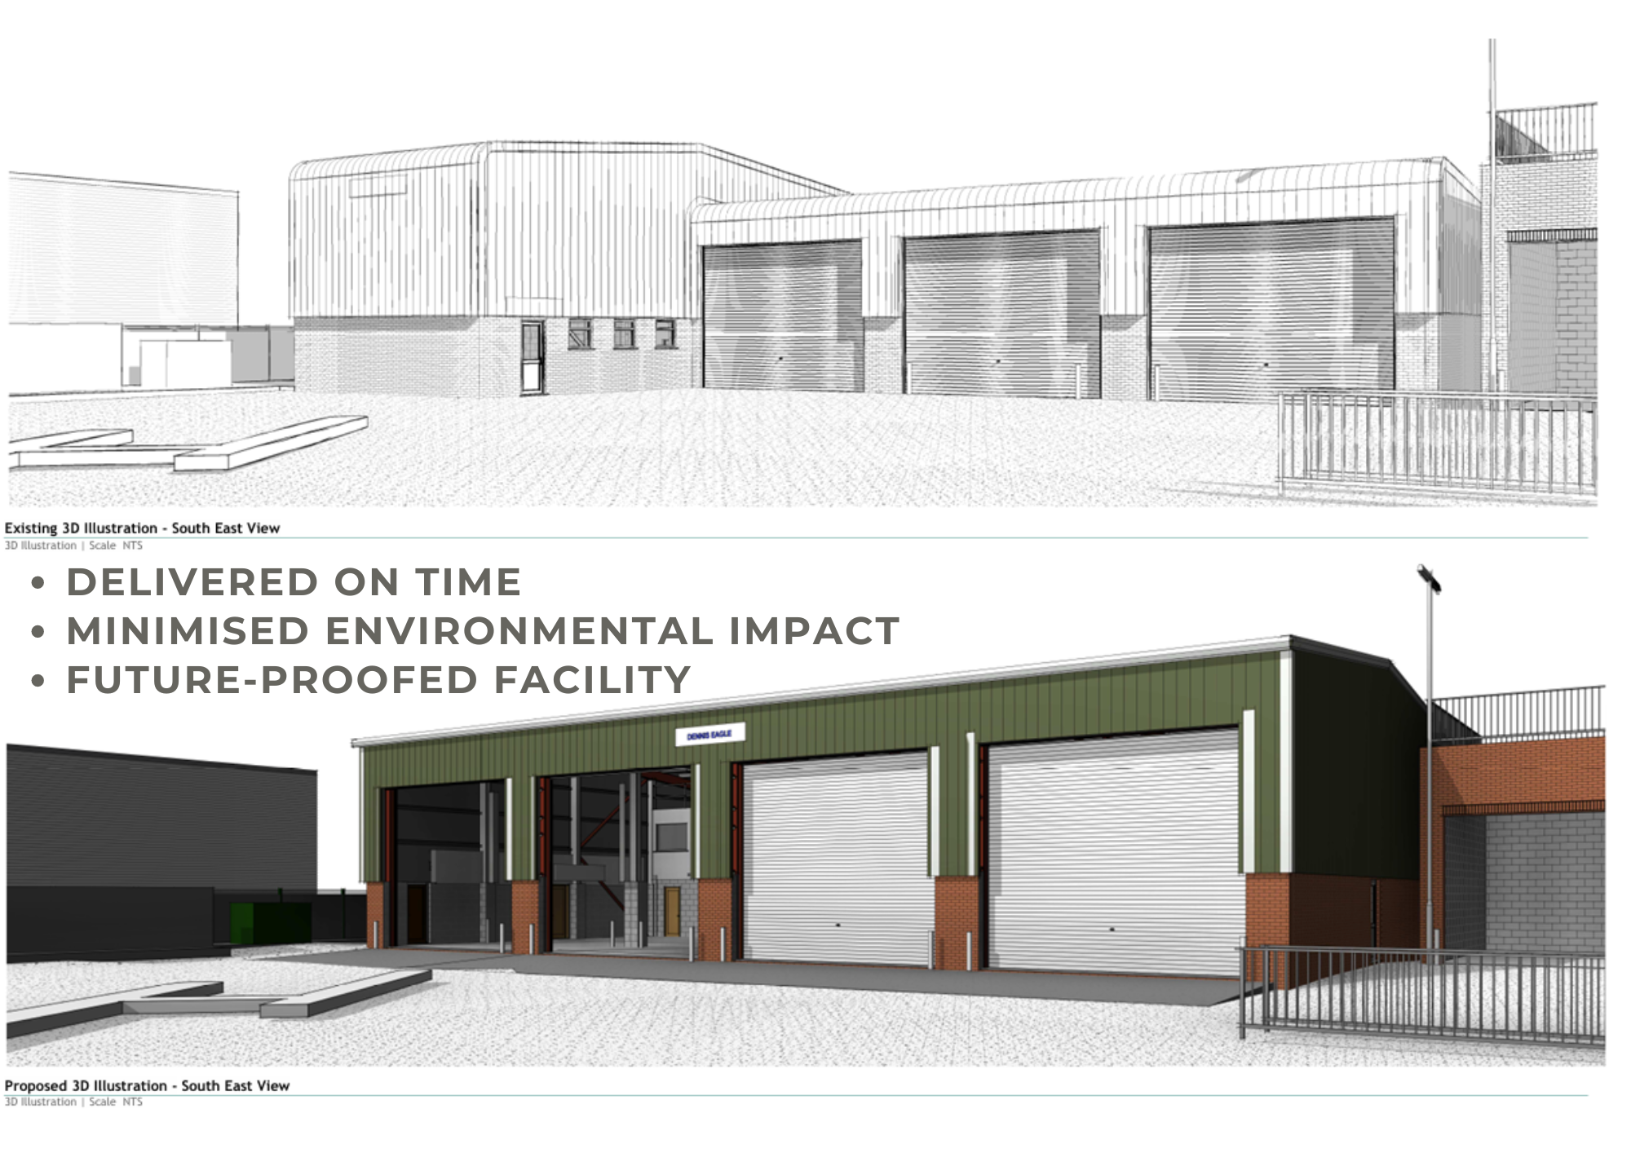
Existing warehouse facility at Bennet Road, Reading

Key Objectives

The primary goal was to extend the height and depth of the existing workshop, providing ample space to accommodate the new EVs and ensuring efficient future maintenance. The Council was under significant time pressure and required the expanded facility to be fully operational by September 2024.

We were appointed in the summer of 2023, with the challenge of taking the project from planning approval to site construction and completion within a tight 15-month window.


Unique Challenges & Constraints

1.  Time and Budget Pressure

The timeline was critical, as the Council needed the new facility open and functioning by September 2024. The initial budget was set low, and we advised the client early on that this might be insufficient. Cost-saving measures were prioritised, focusing on sustainable solutions that aligned with the client’s environmental goals.


warehouse site plan


2.  Site Constraints

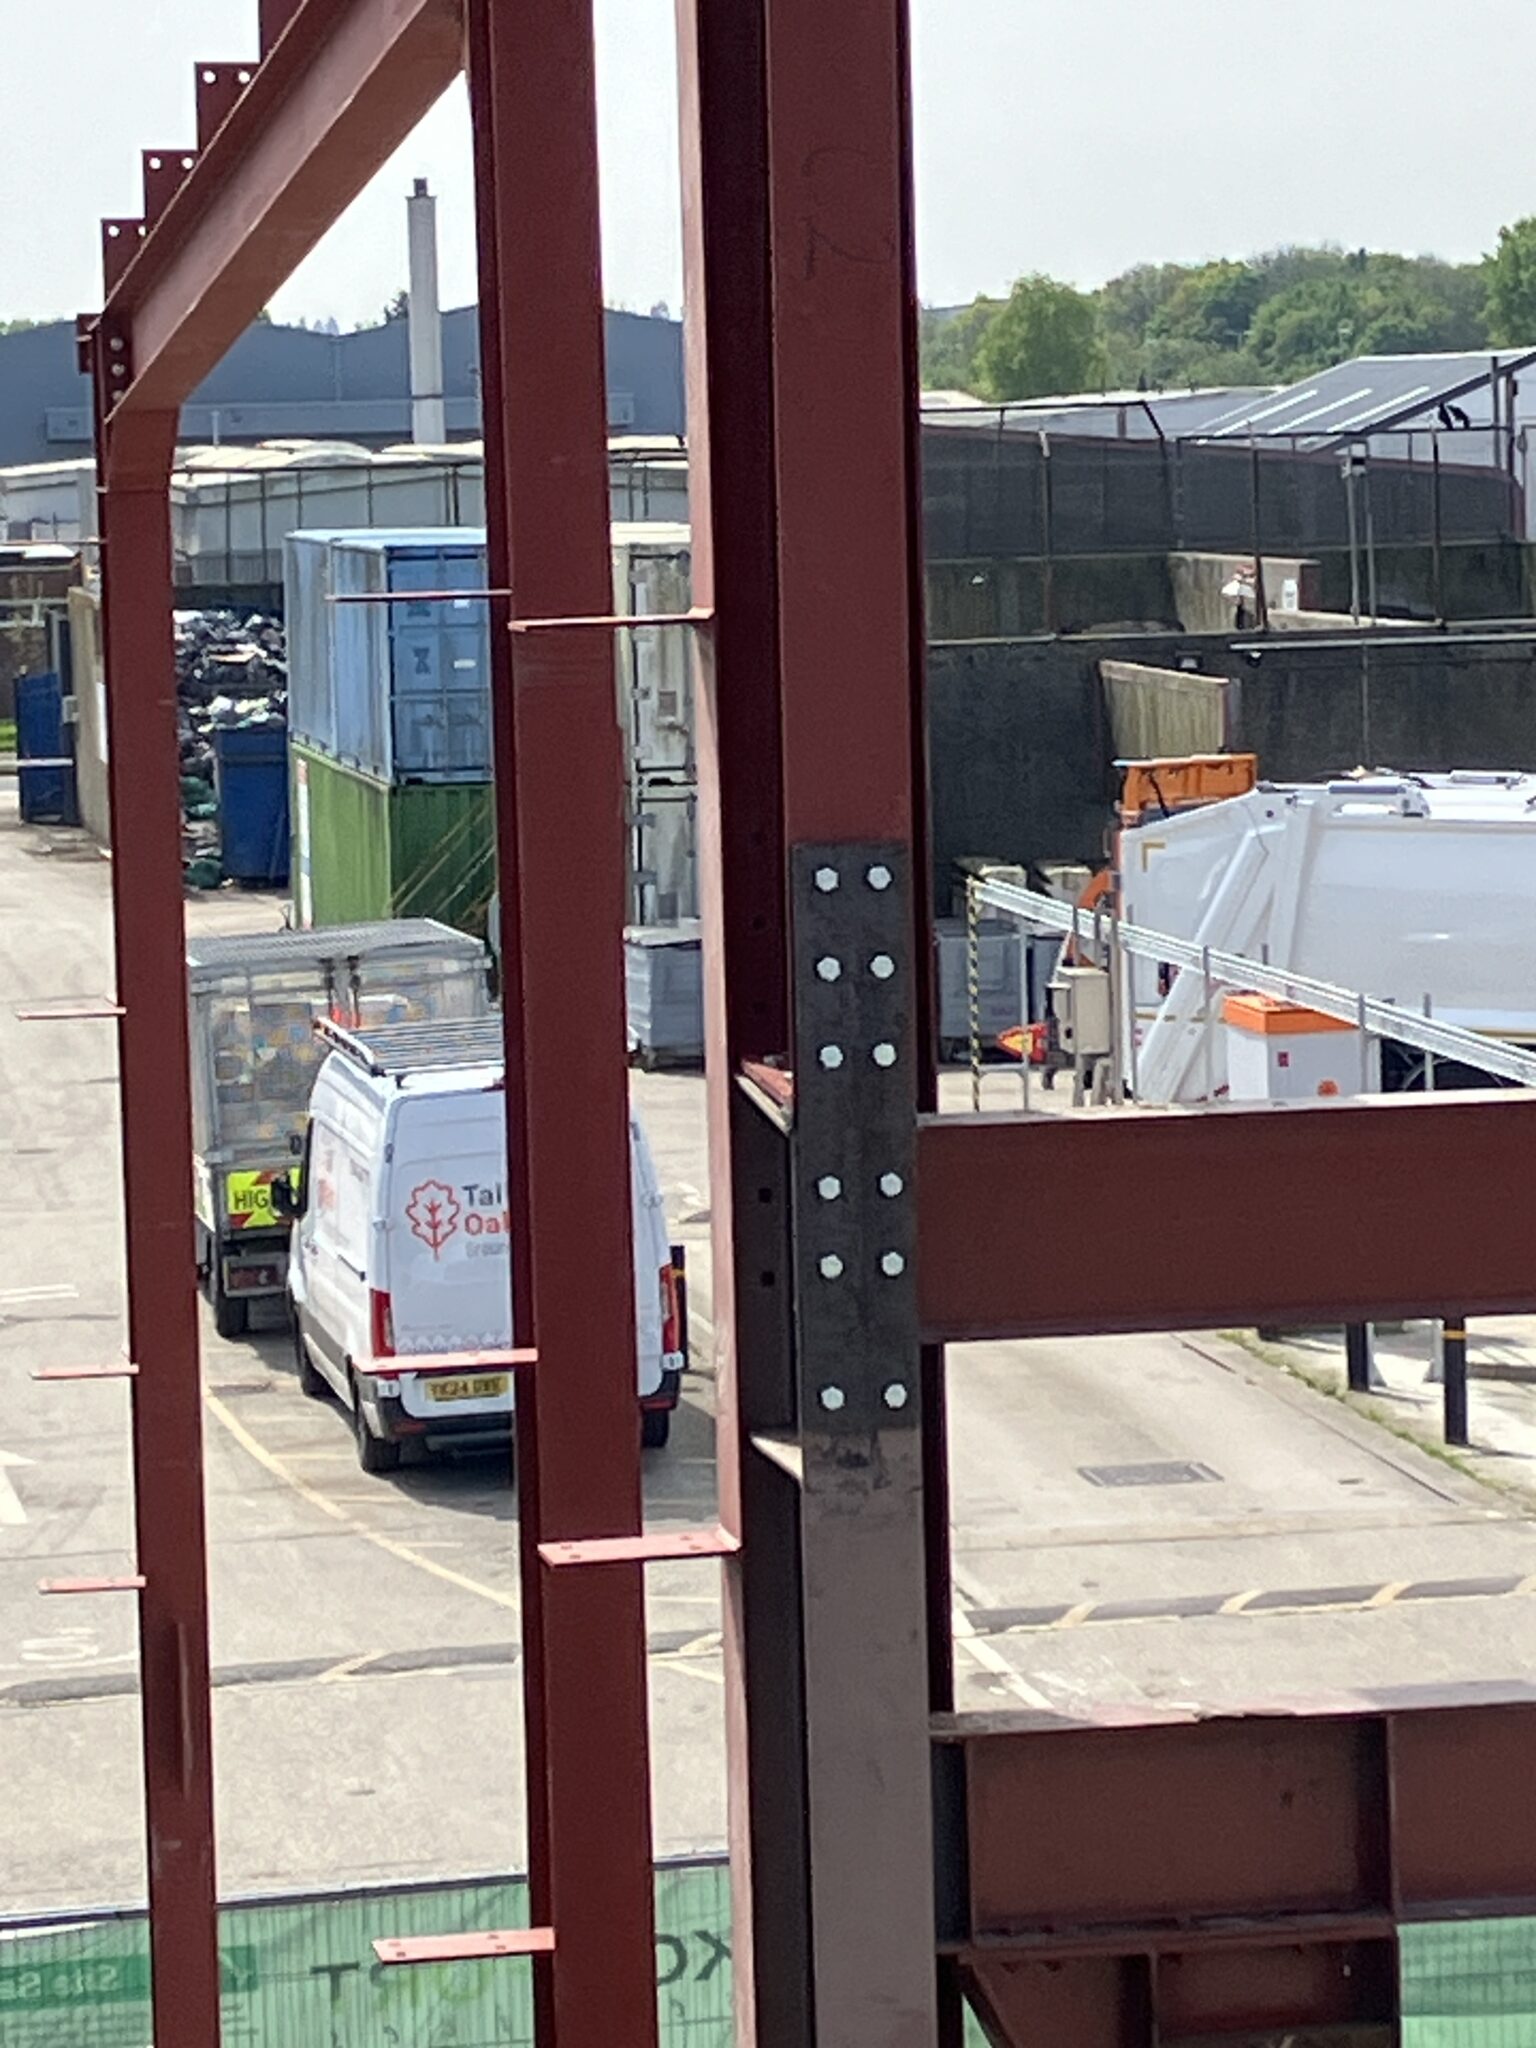
The workshop is located on a busy, operational site. We needed to maintain smooth traffic flows for refuse vehicles while constructing the extension in a rear corner of the property.

One of the workshops remained operational throughout the construction process, with alternative offsite provisions made by the Council.


3.  Boundary & Compliance Challenges

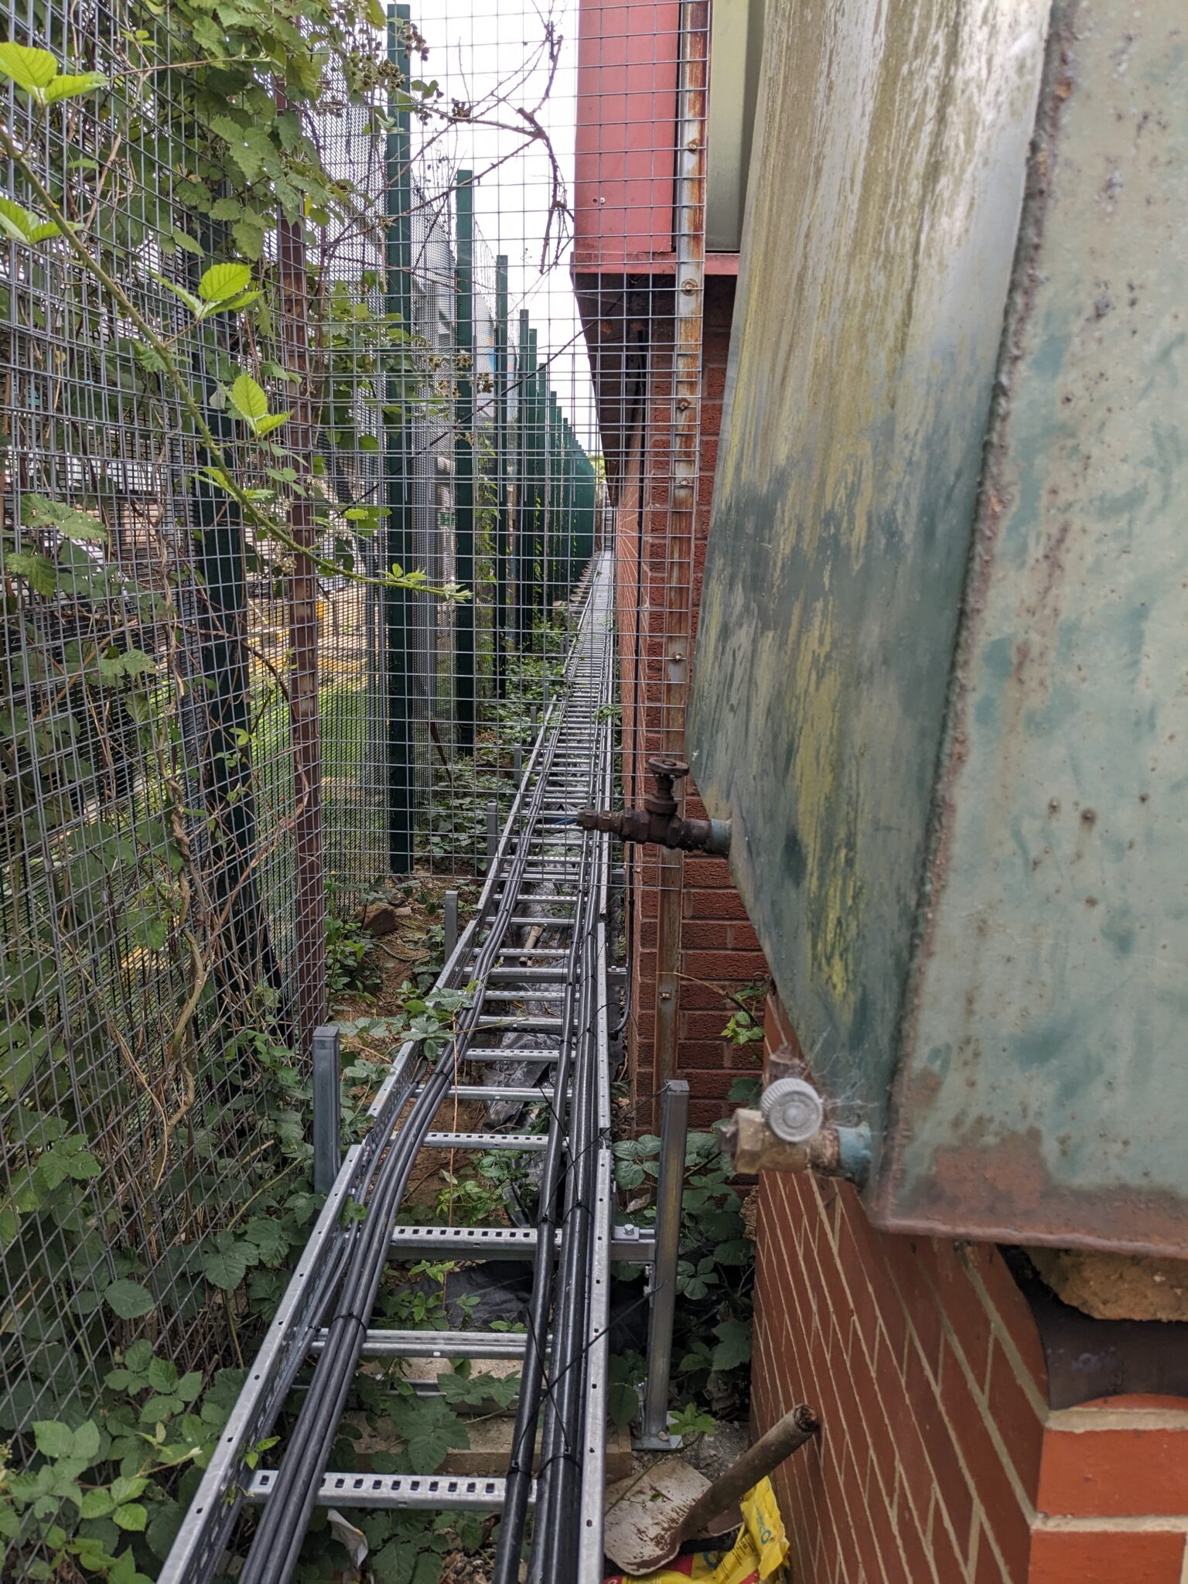
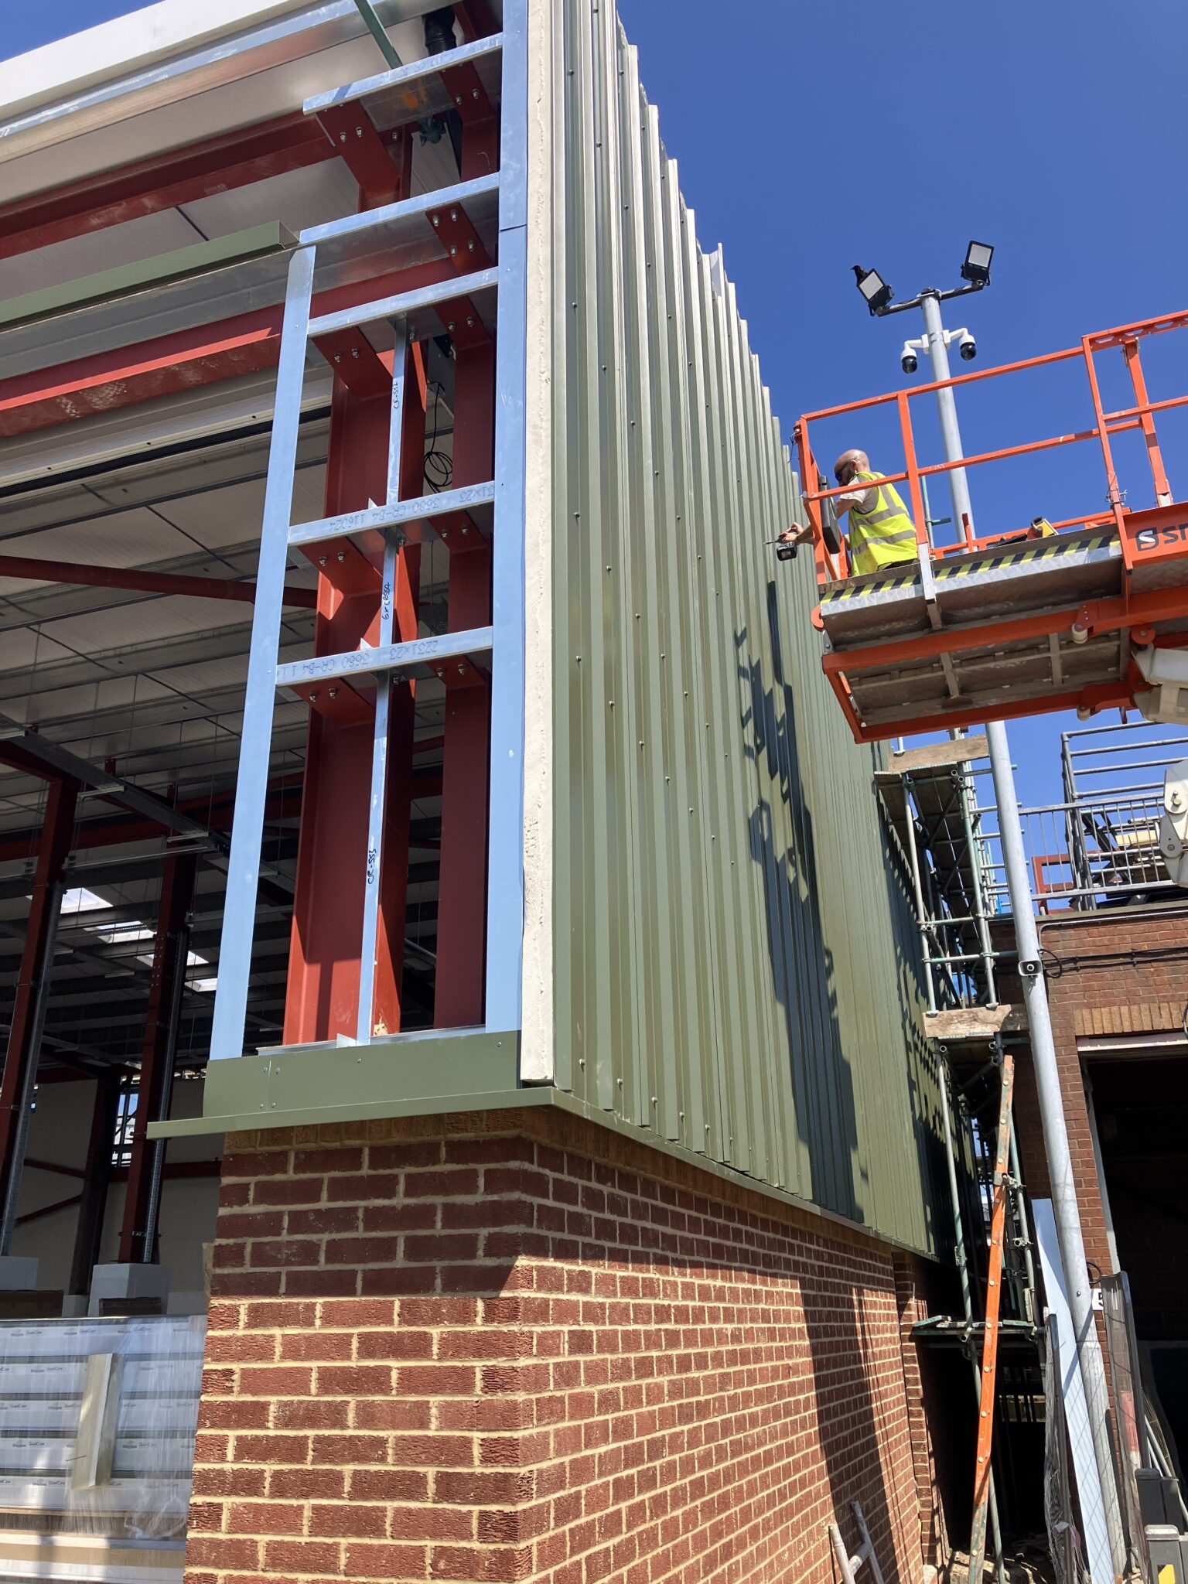
The project site was very close to the property boundary, necessitating detailed fire safety considerations for the new cladding.

Although the existing building did not meet current standards, we had to bring the entire structure up to building regulations, a challenge that significantly increased costs.

One area that needed improvement was the fire safety measures. Building Control required a fire refuge to be added on the first floor. The ground floor was already fully compliant with the Disability Discrimination Act (DDA), ensuring accessibility for office staff and visitors.

Tight rear boundary


Cladding going in 


Structural & Engineering Solutions

1.  Reuse of Existing Structures

To stay within budget and maintain sustainability, we reused as much of the existing structure as possible.

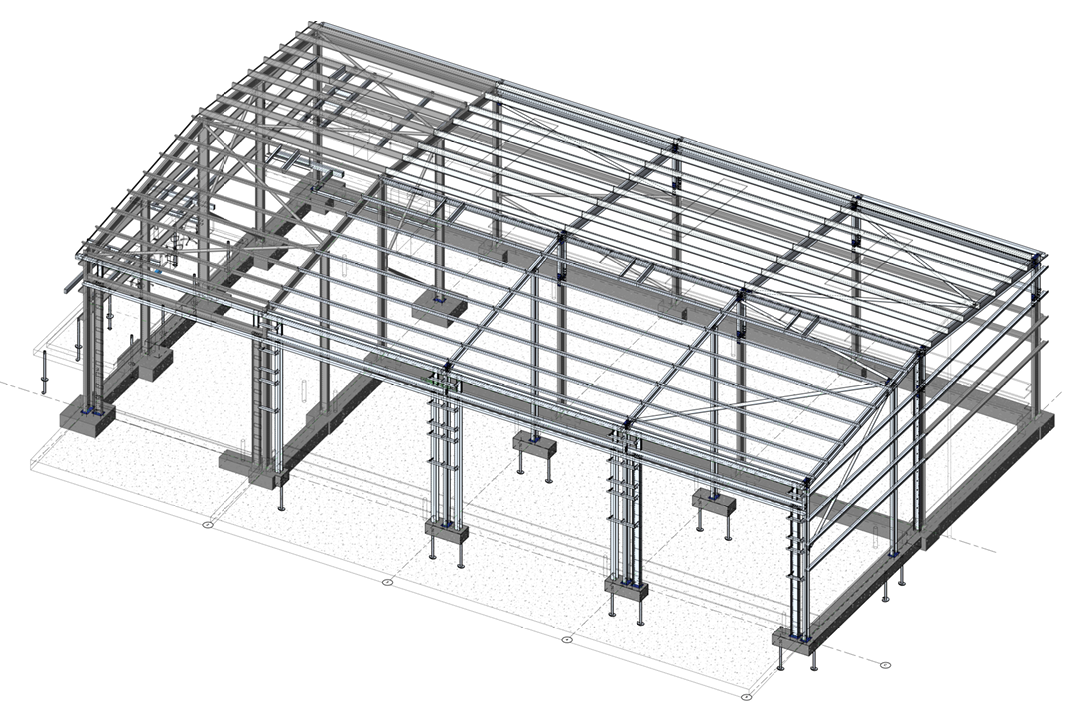
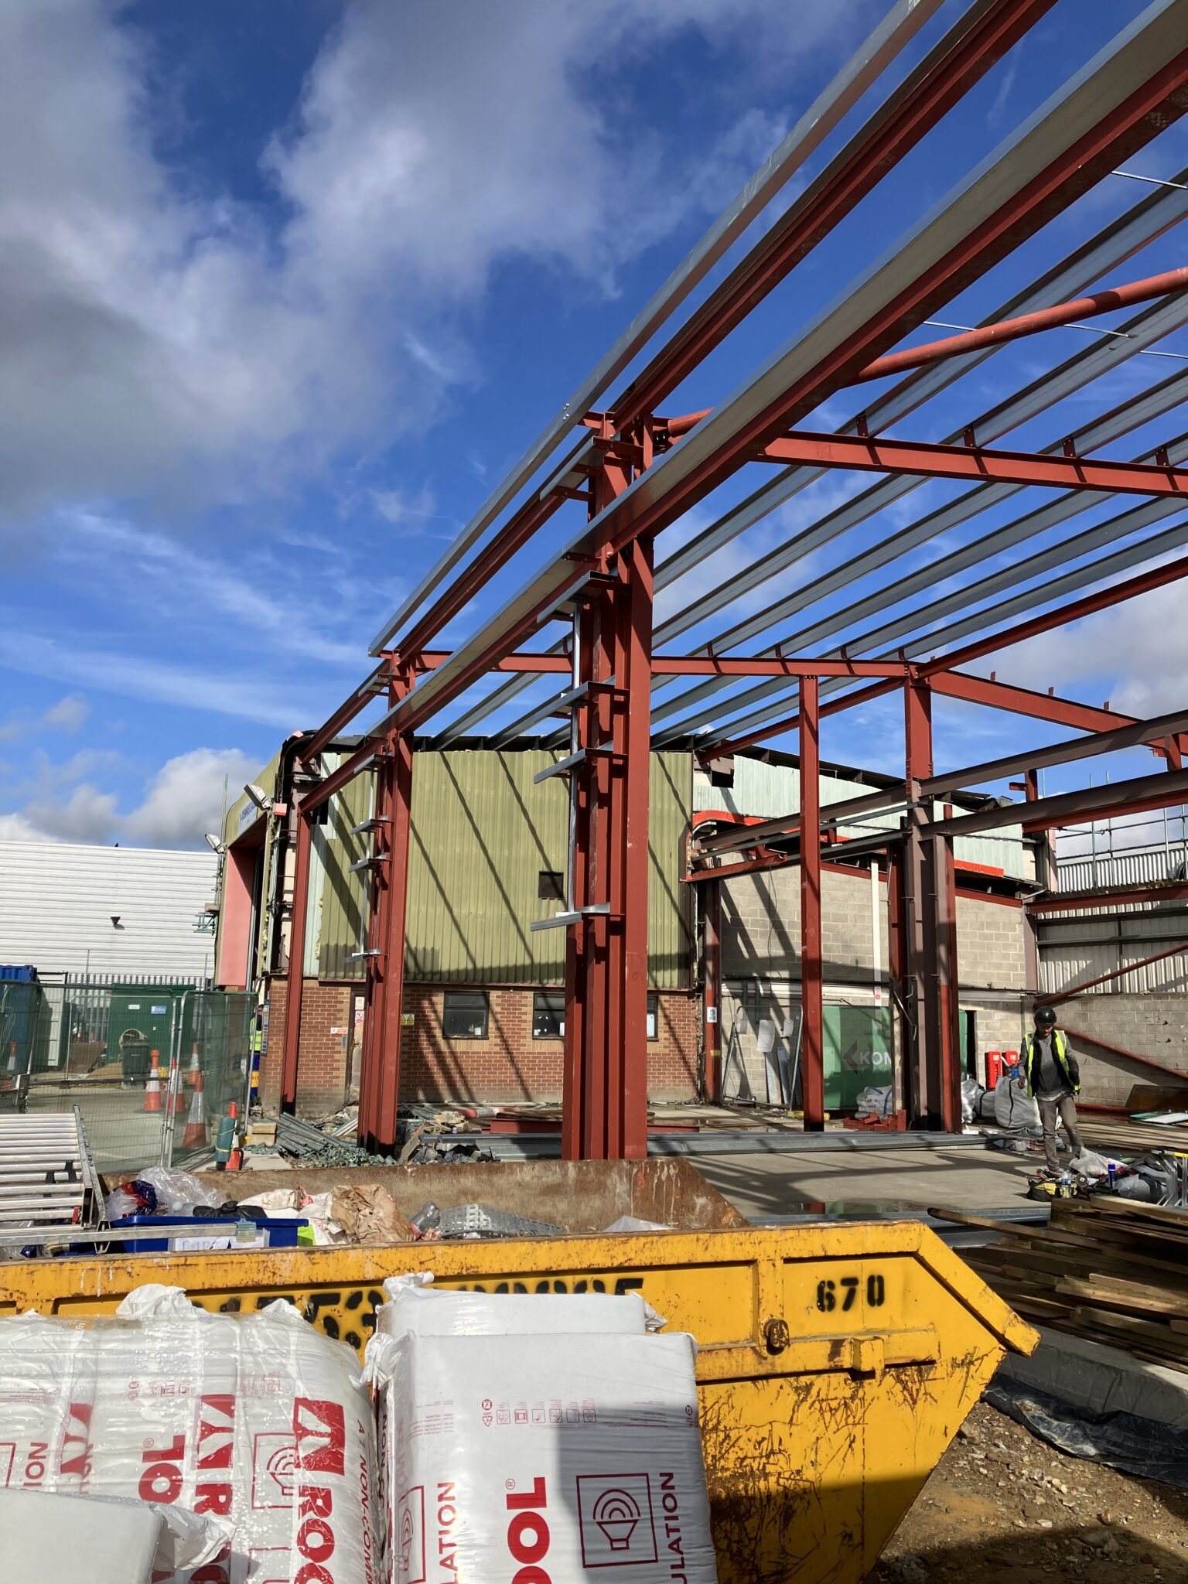
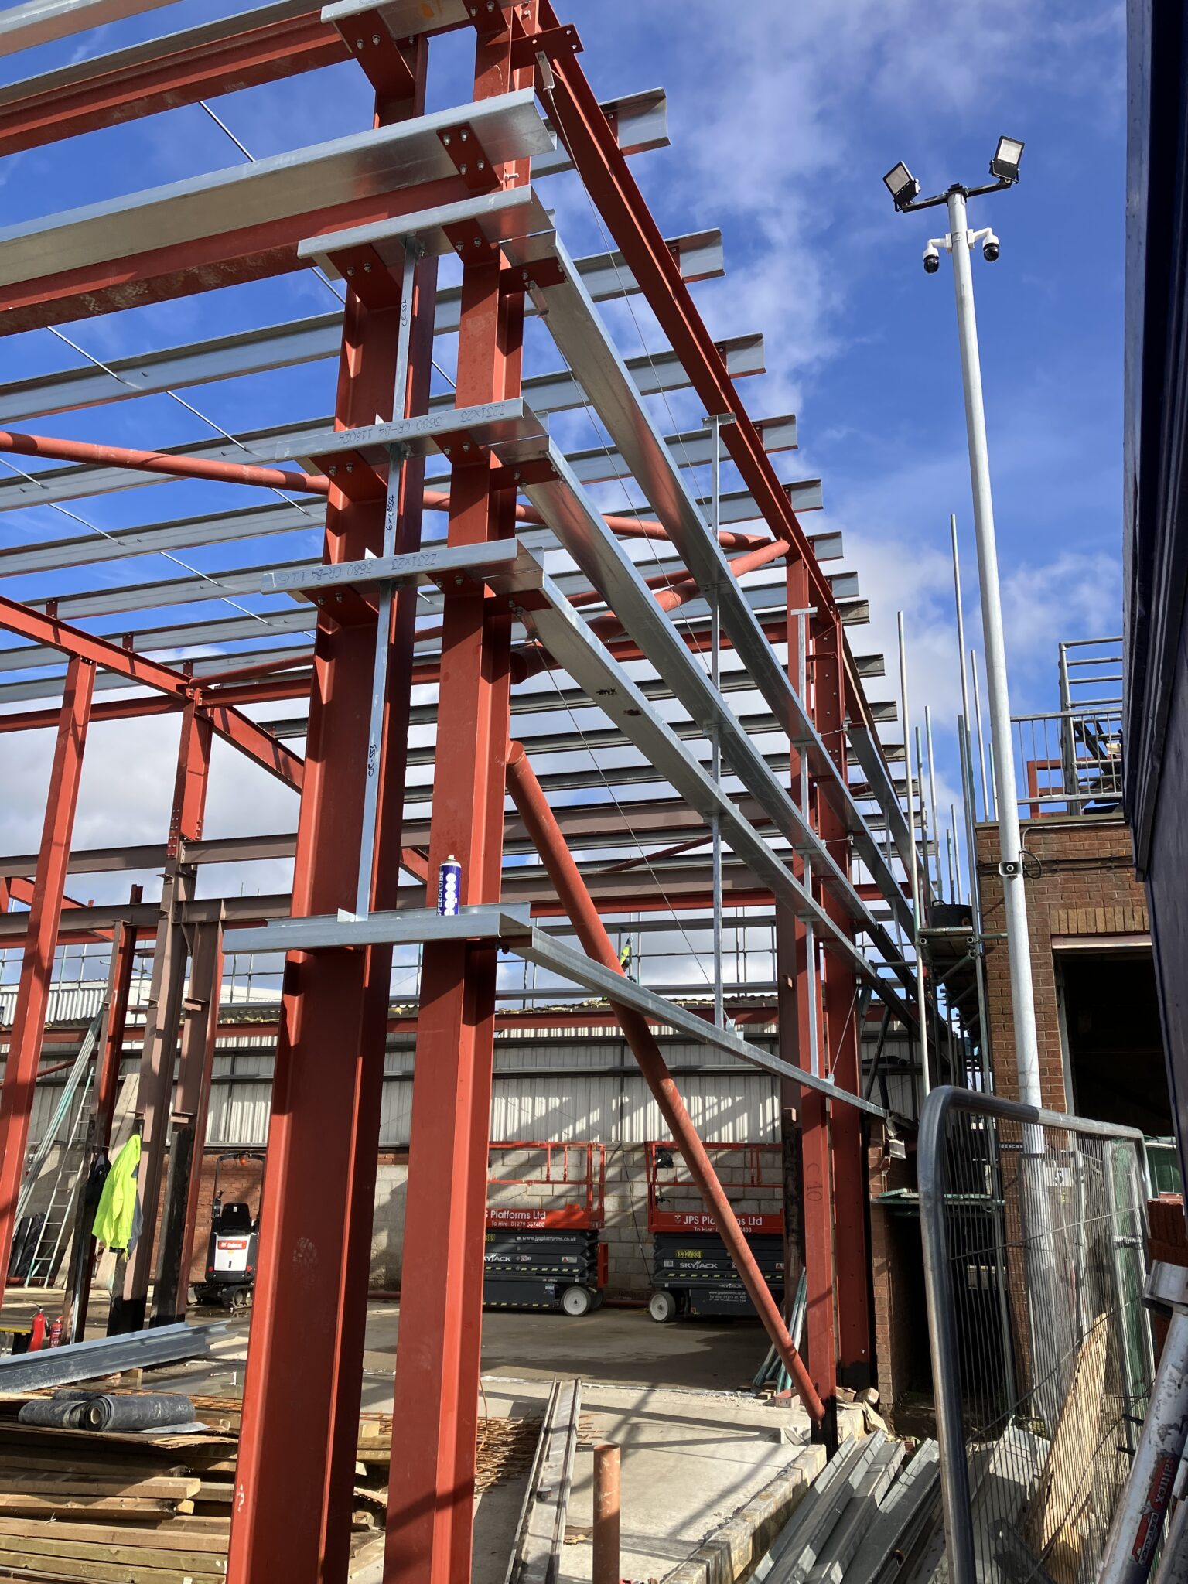
The original steel frame was retained and extended both vertically and horizontally to accommodate the new height requirements and additional bays.


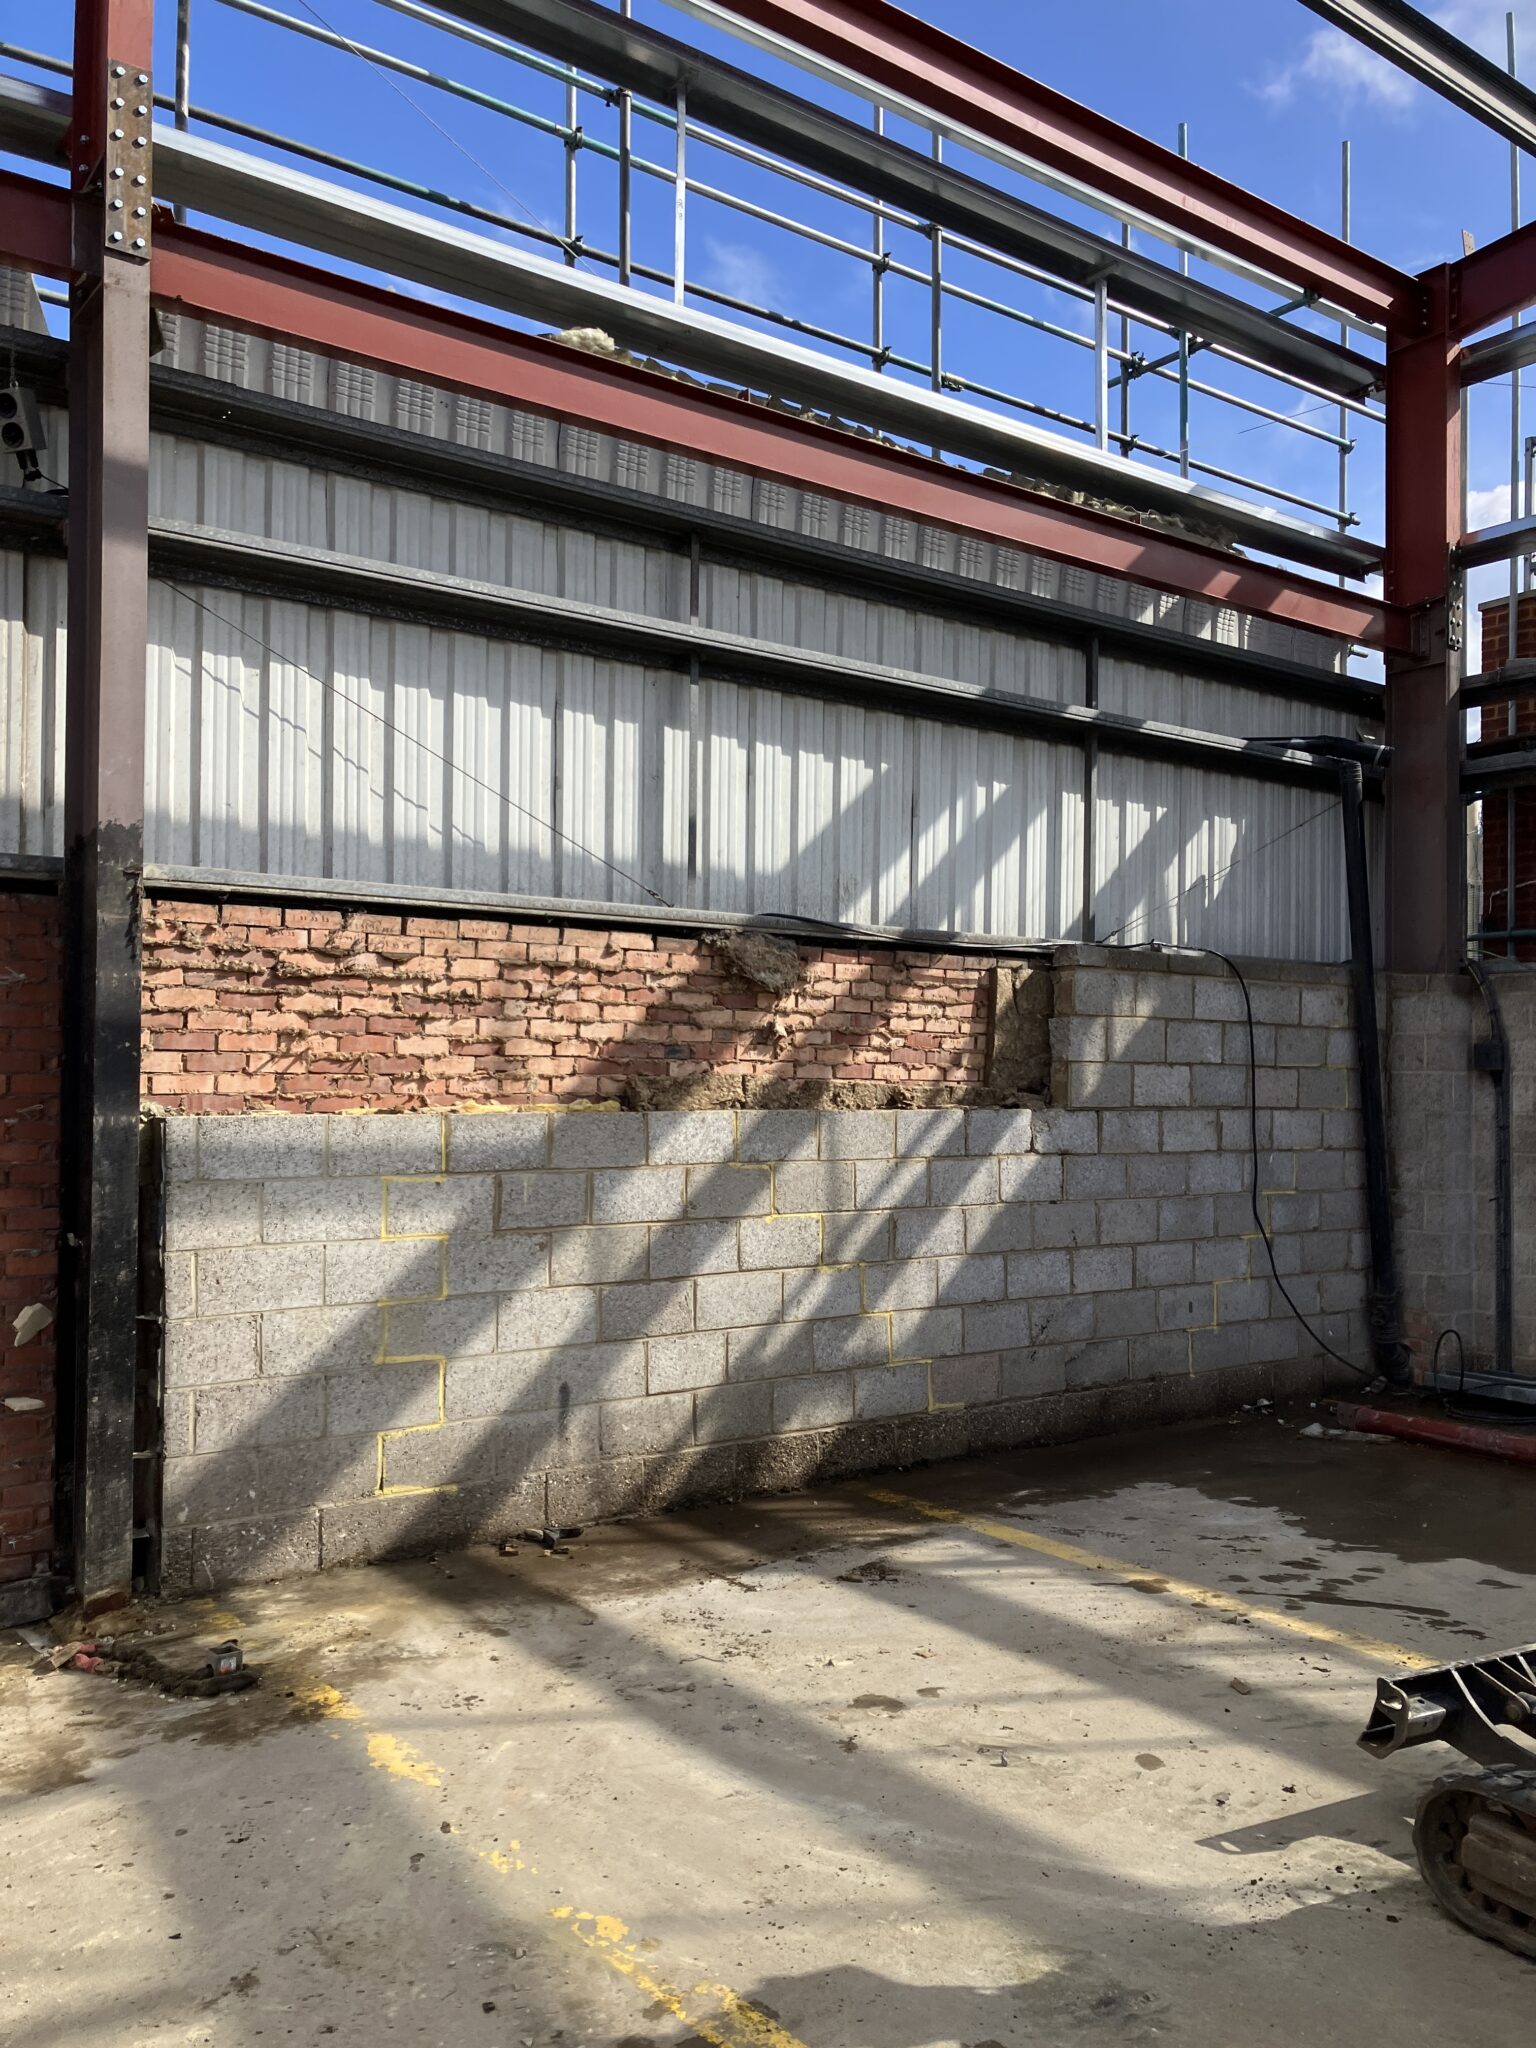
The yard’s existing 250mm thick concrete slab was also reused, screeded over to integrate it seamlessly with the new floor plan. This approach eliminated the need for a new ground floor slab, significantly reducing costs and environmental impact.

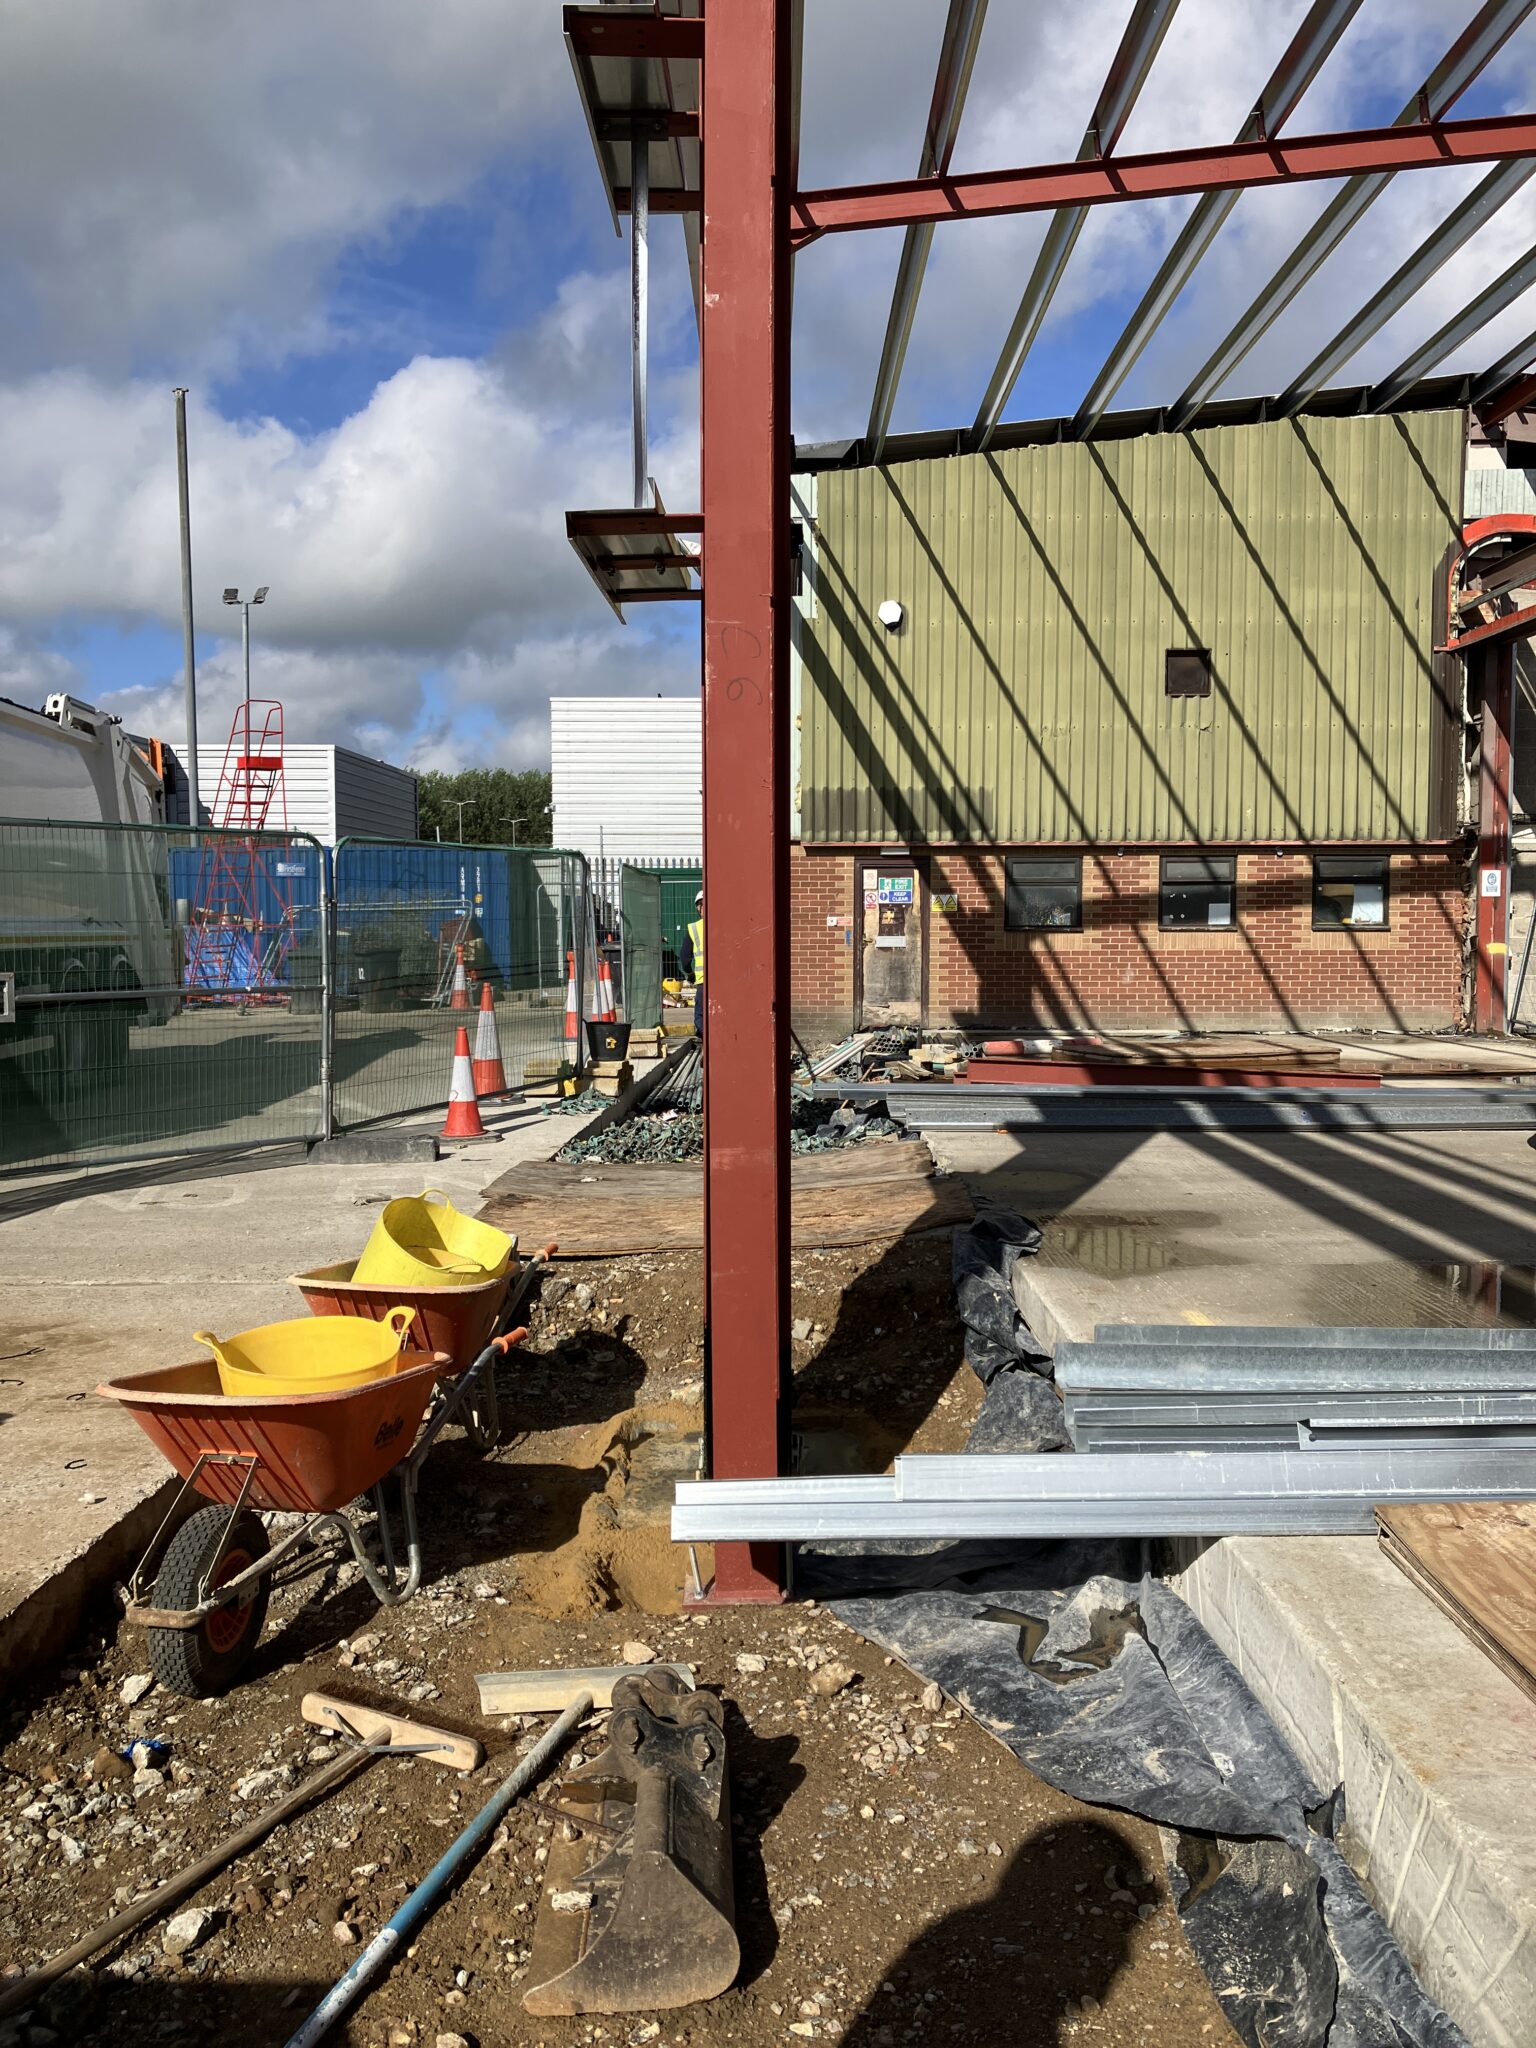
Frame extended upwards to increase headroom


Slab out to allow new ramped entrance to be formed


2.  Screw Piles
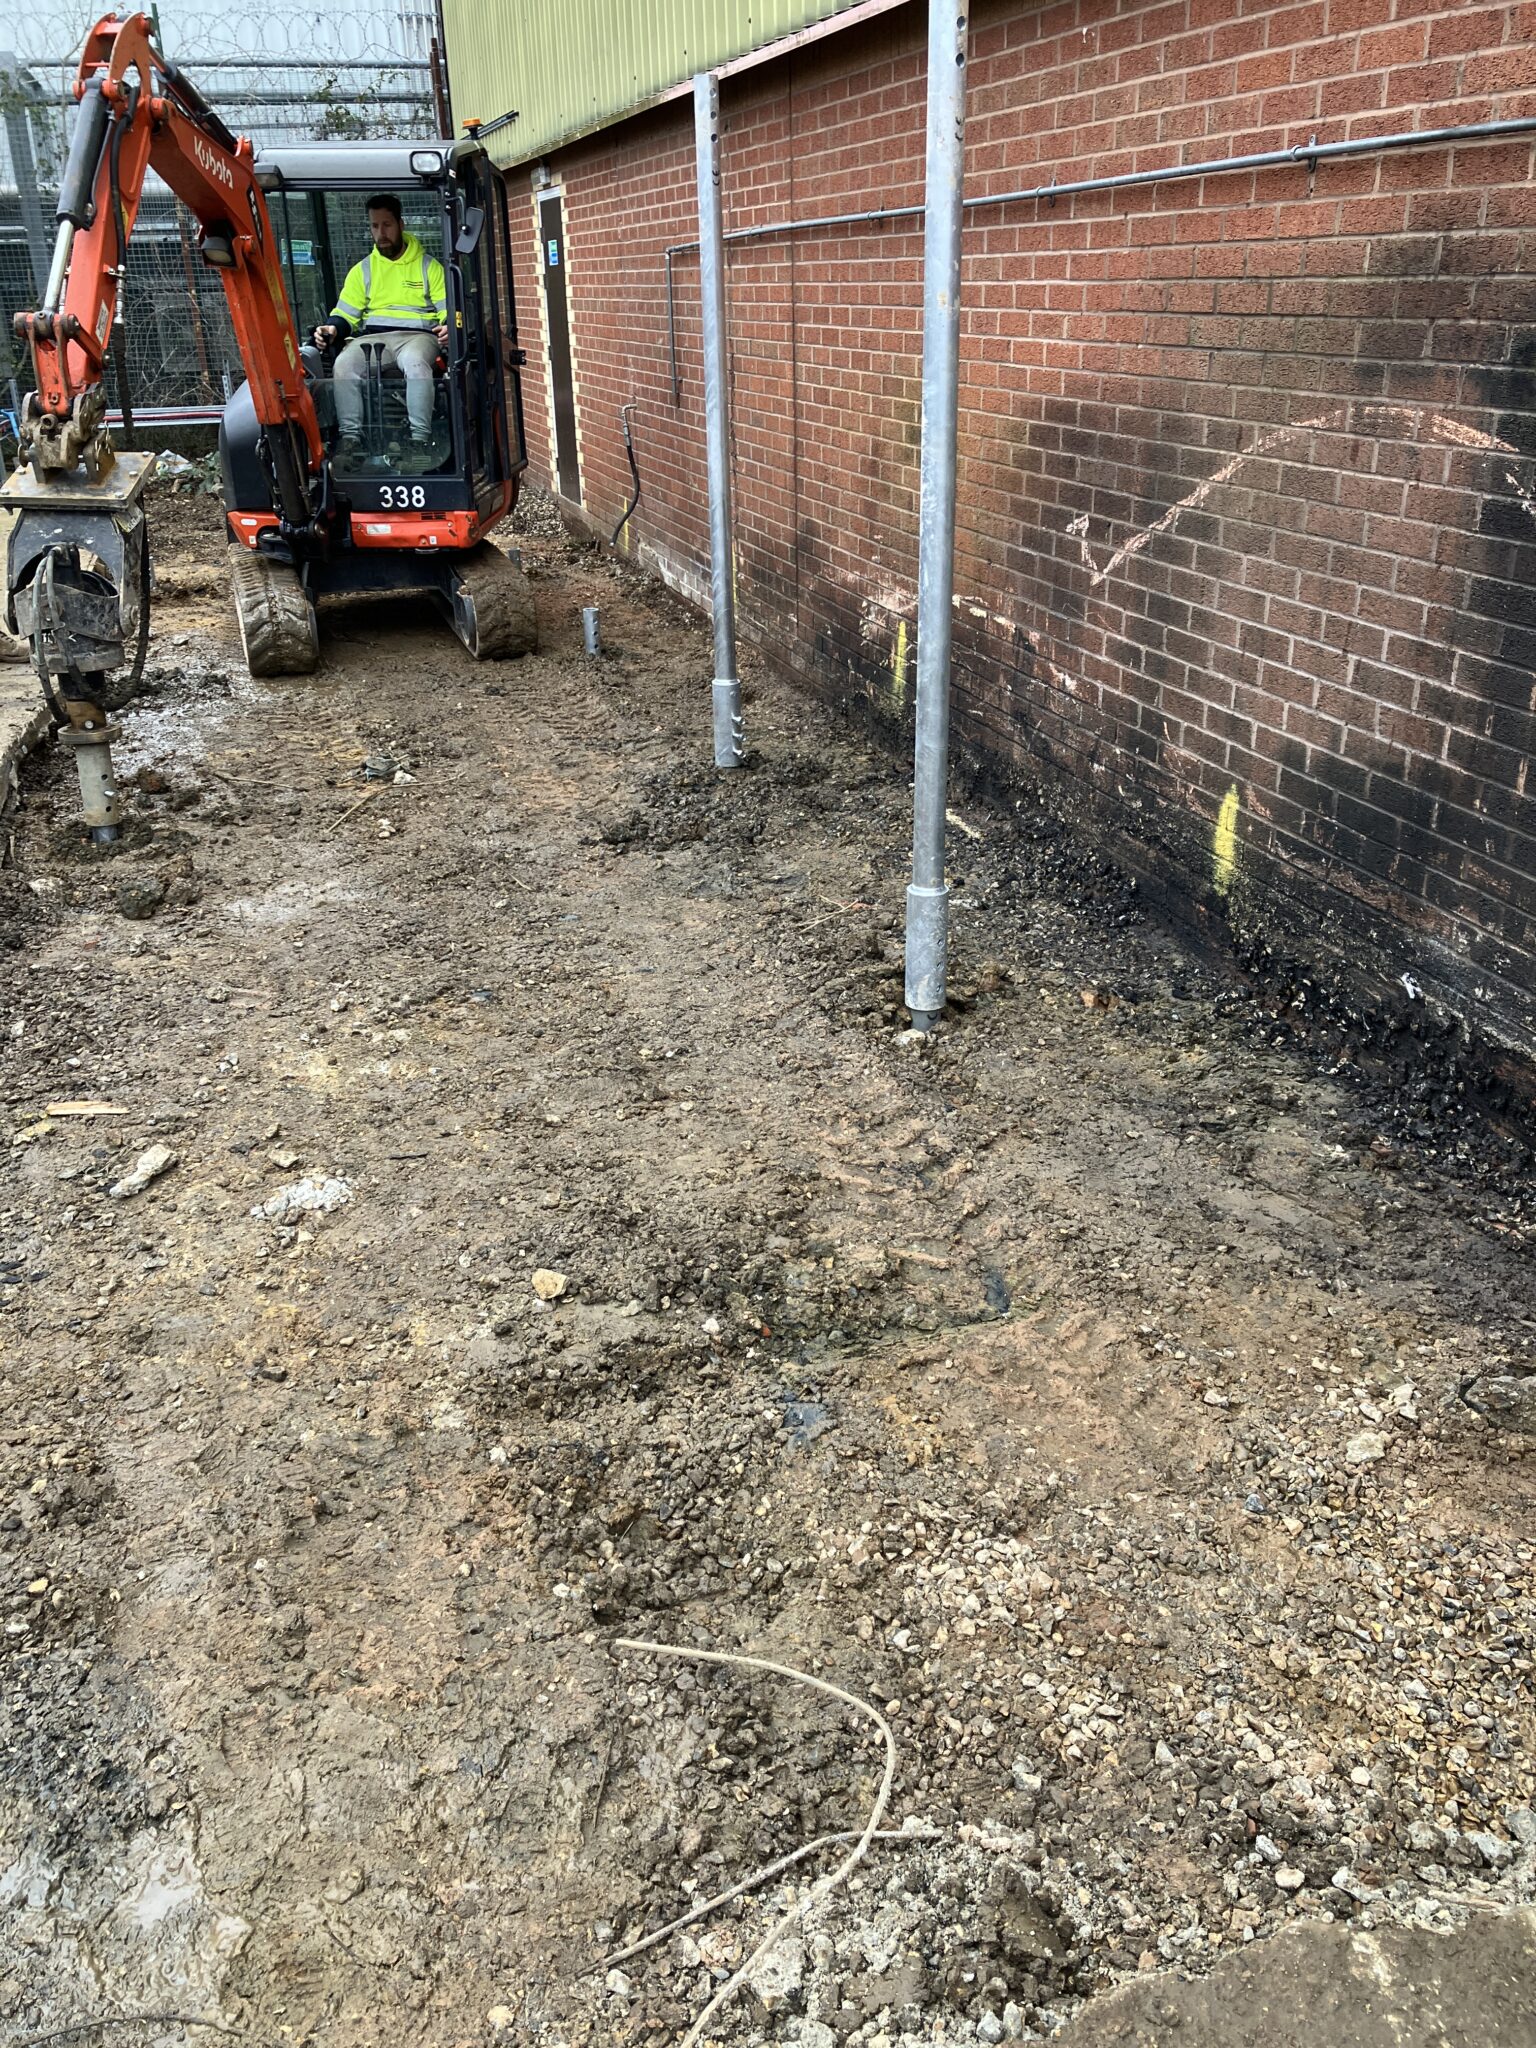
The decision to use screw piles for the foundations was a pivotal solution that saved both time and money.

Traditional excavation would have risked disturbing potentially contaminated soil on the refuse site, requiring expensive removal and disposal.

By using screw piles, we minimised digging and avoided disturbing the ground, thus cutting costs and adhering to environmental best practices.


3.  Sustainability Focus

Sustainability was a driving factor throughout the project. In addition to reusing the structural frame and floor slab, we used high-efficiency, insulated cladding and installed roller shutter doors with built-in insulation.

These elements exceeded standard building regulation requirements, as per the Council’s brief to create a comfortable working environment for their technicians while improving energy efficiency.

4.  Architectural & Engineering Coordination



The project required intricate coordination between the structural and service designs, which we managed through advanced software tools like Revit.

This allowed us to integrate third-party services into our structural framework seamlessly and avoid design-related issues during construction.

This technology was crucial in coordinating complex elements, such as integrating heating systems that were controlled by the roller shutter doors to ensure no heat was wasted when the doors were open.


Overcoming Project Hurdles

Phased Construction Delays

The project was originally divided into two phases to ensure two workshop bays could be handed back early while the rest of the extension was completed.

However, due to site proximity issues—particularly the inability to gain permission from neighbouring properties to access their land—the planned phasing had to be overhauled. This caused a delay in handing over the initial two bays but did not impact the final deadline for the entire building.

New frame in!


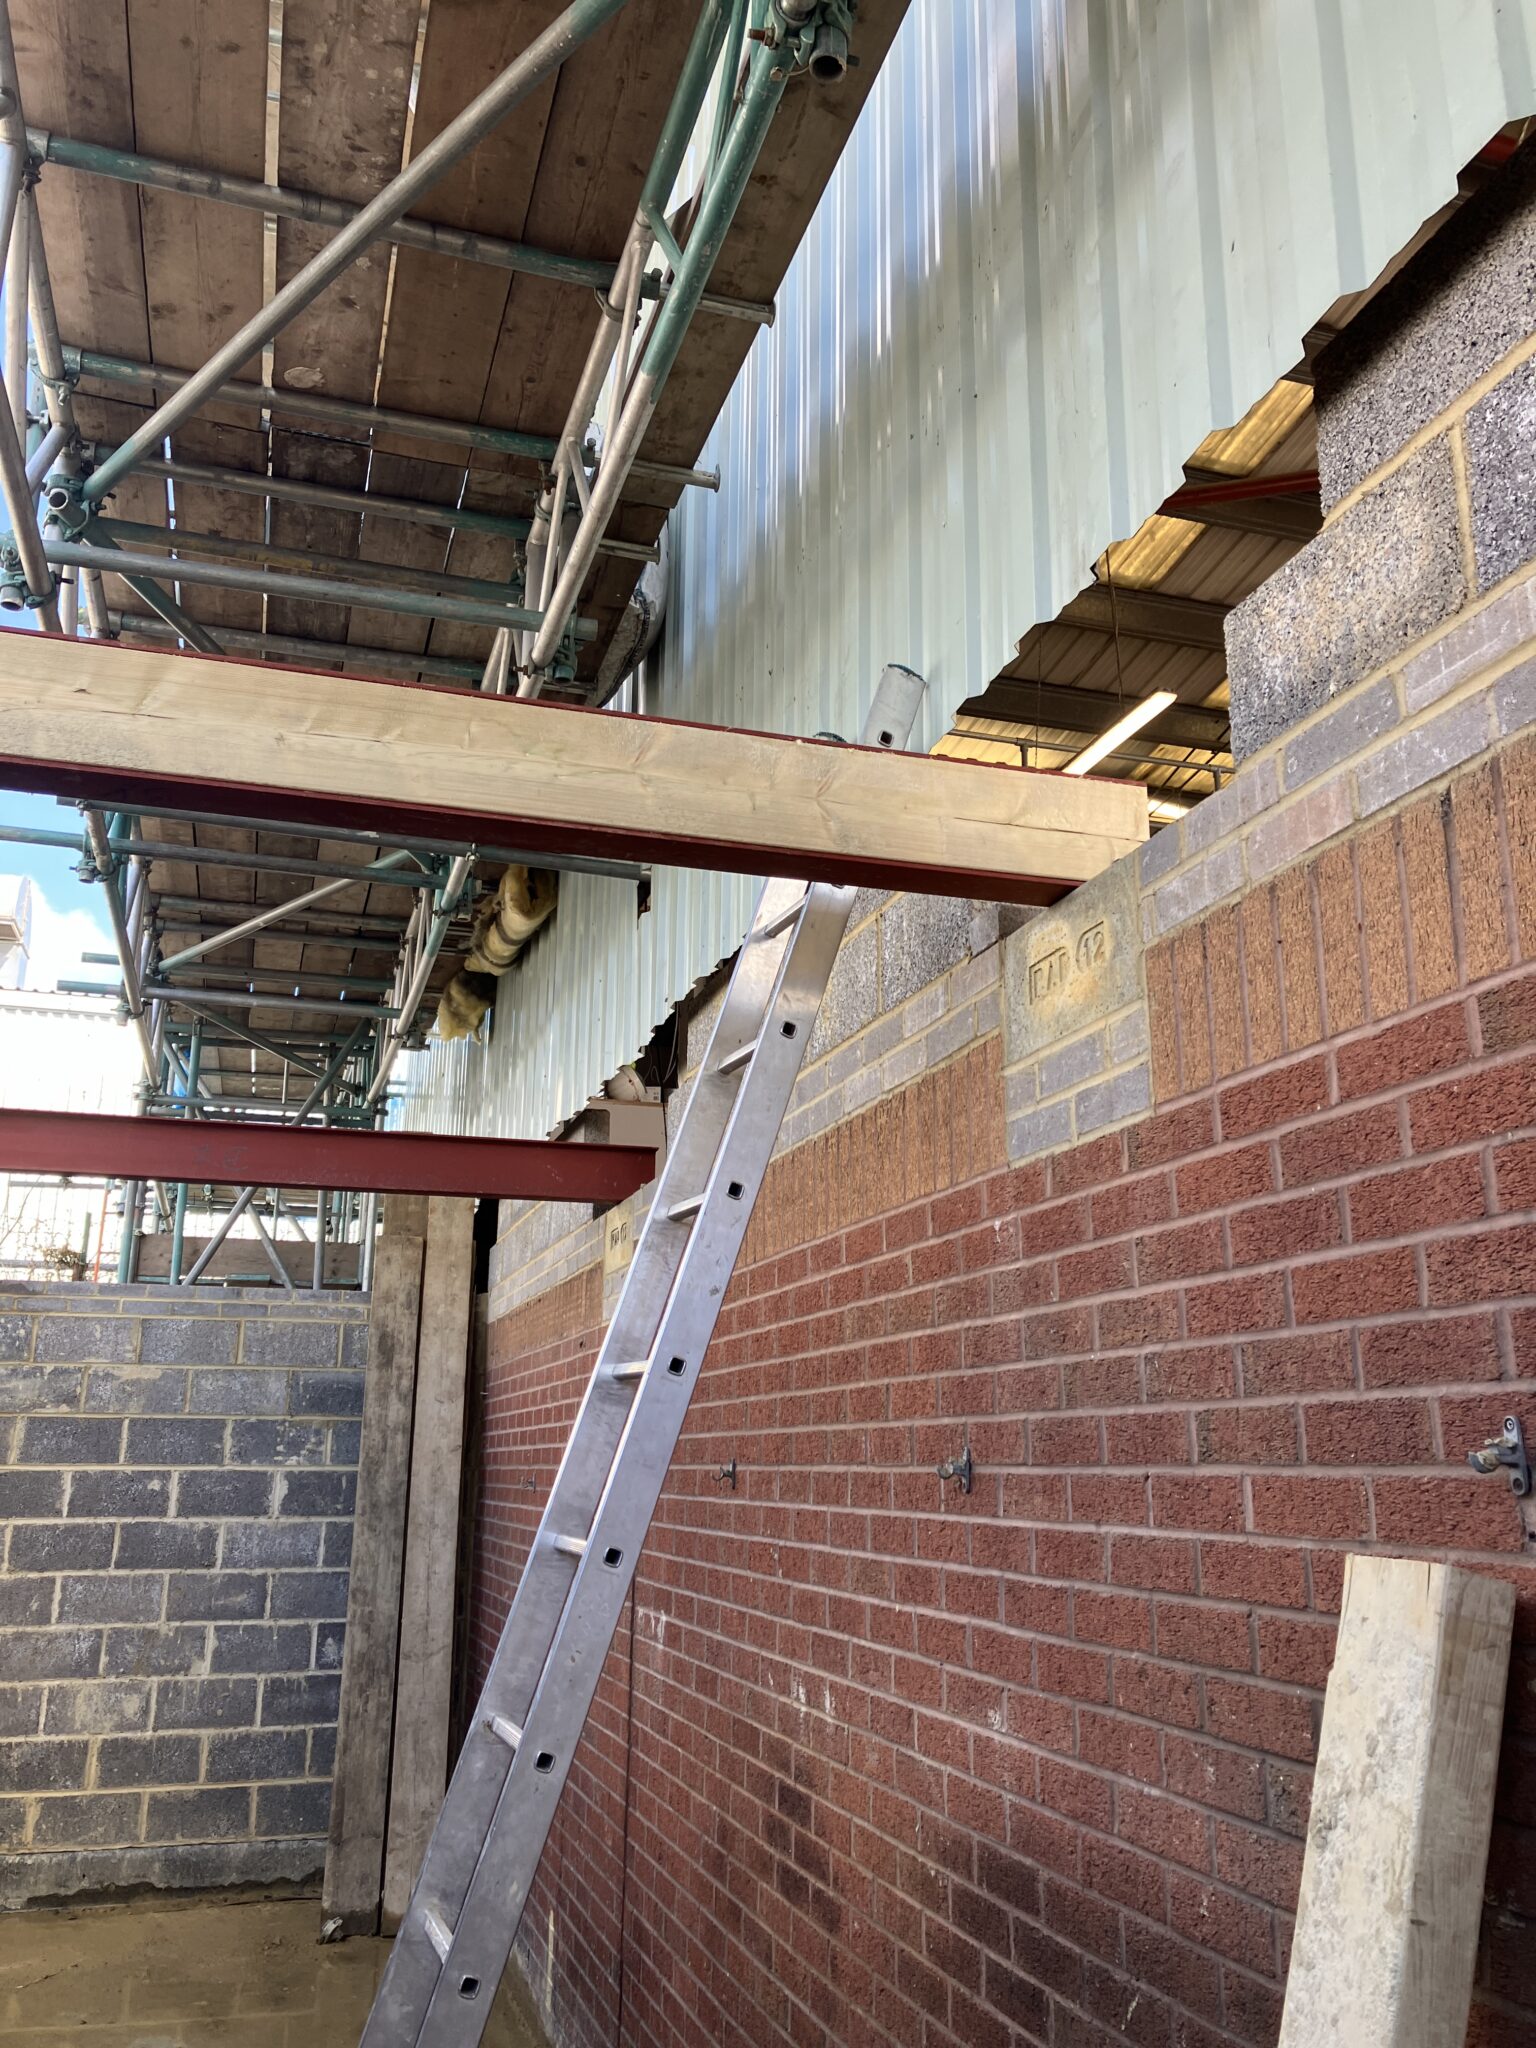
Office annex roof, beams going in


5 Reasons to Work for a Small Structural Engineering Consultancy


Budget Adjustments

Despite the initial cost-saving measures, the best tender came in 20% over the original budget due to material costs and additional compliance requirements.

The budget continued to rise, eventually reaching 1.5 times the original due to increased client specifications for fixtures, fittings, and office space requirements.


Conclusion

The Bennet Road workshop extension project successfully met its objectives of expanding Reading Borough Council’s maintenance facilities to accommodate their growing fleet of electric vehicles.

Through strategic reuse of existing structures, innovative foundation solutions, and sustainable building practices, we were able to minimise costs and environmental impact while delivering a state-of-the-art facility. Although there were significant challenges, including tight deadlines, budget adjustments, and compliance hurdles, the project remained on track for completion by September 2024.

The Council now has a future-proofed facility that not only serves their current needs but is also prepared for the growing demands of their electric vehicle fleet.

bennet road warehouse

Megan joined our team on the 20 March 2023 after leaving her job in retail.

After A levels, Megan chose not to go to university and has been working in retail for the past few years.

Megan decided to find a whole new environment in which she has never worked before, learning about a new profession.

Taking on her new role as business administrator and social media assistant, Megan will love expanding her knowledge especially having not worked with structural engineers and architects before.

With a passion for social media, Megan is eager and ready to learn!

In her spare time Megan loves socialising with her family and friends.

Today I’m talking to Carly Barrow, Director at Greenway Barrow Architects.

Carly talks about how collaborating with Michael Aubrey Partnership has

  • saved her time
  • delivered better designs, all whilst
  • reducing her client’s costs

Background

I started my practice four years ago, previously I worked for a larger organisation specialising in luxury residential property renovations.


Before collaborating with Michael Aubrey Partnership, we’d work on our own and go through the whole of the initial design process,; the planning stage right up until building regulations.


Structural Support At The Early Stages of a Project

Taking a “best guess” at what would work structurally, sometimes our designs were over enthusiastic, other times they were too cautious.

When it came time to appointing a structural engineer, often we’d have to make changes to the design, as we hadn’t had any structural input at the early stage of the project.

Also we would often spend a lot of time tendering to different structural engineers, normally the client would go with the cheapest option, which wasn’t always the best option!

What Level of Service Did You Receive From Other Engineers?

Not very responsive, not very helpful.

How Did you Come To Be Working With Michael Aubrey Partnership (MAPL)?

Our enquiries increased significantly over the initial lockdown.

Previously we had been working successfully with John and the team and we asked them if they could help out on a couple of measured building surveys.

How Did That Go?

It went really well.

It meant that I didn’t have to find the time to be carrying out surveys and also right from the start we had an ongoing relationship through the initial design.


Structural Helpline

If I had a structural question, I had a “structural helpline” to make sure that the design I was putting forward to the client was viable.


Advantage of Structural Advice At The Early Stages of a Project

Having structural involvement from an early stage is beneficial.

The Client benefits, as it saves time on duplication of effort – they don’t pay for the Architects survey AND the Structural Engineers survey.

Overall, their project fee is slightly reduced and they are getting an improved service.

Saves Time


Project Fee Reduced


Improved Service

95% of projects of our projects are with you! – it’s just so much easier to do it that way, it’s much better for the client.

How Does Working Like This Help You?

It allows me to progress projects more efficiently and better serve my clients. It probably saves me about a week or two at the start of a project to get things set up.

It also saves me times later on in the project when I have to look for an engineer to work with, whereas now I know there is someone on board that I can trust.

Advantages of Working With Michael Aubrey Partnership

Your team are really responsive.

We had a project recently where we had a couple of questions and your engineer came back to us straight away and was happy to accommodate our changes.

The quality of information that you produced, and the level of detail is far superior to a lot of other structural engineers.

When I send things over to your team, you’ll have one hit at it, and I’ll get it back and it will be 99% as I anticipate.

You can spend a lot of time toing and froing with other engineers who just don’t give smaller projects as much consideration.

Working with you guys is saving me time because you are really good at what you do.

Information that you produce is very clear, some people send out sheets and sheets of generic information and specification which aren’t applicable to certain projects. Everything you send out is relevant and very clear.

Responsive


Saves Time


Quality Service


Clear Info


What Other Architects Say About Your Work

Another positive comment about your drawings from another architect

“I think you have some really good engineers; I would hold onto them. You do not usually get this level of information on small schemes”.


screw piles design


Who Do You Mainly Work With at MAPL?

My initial point of contact is Jamie for the surveys, he’s really responsive and helpful and is willing to pick up any changes.

All of your team are really responsive, if there is an issue you will get back to me within a couple of days which is really good as it makes a big difference, so we are able to progress projects efficiently.

What Do Building Control Have To Say About Us?

Whenever I put your information into Building control, they are always really happy with it and I rarely have them come back to me with any questions.

Once they mislaid the structural drawings, when they knew it was from MAPL they said “no worries it will be fine, their information is always great” nice to hear they have good faith in your designs.

Our Fees

Your fees are good value, the quality of service is excellent!


Thank you for your kind words Carly, it’s good to collaborate with you!

Are you a Director of your own small Architectural practice?

Do you use the services of structural engineers?

We’d love to be given the opportunity to help you on your next project.

contact us

I Do More Than Design Beams!

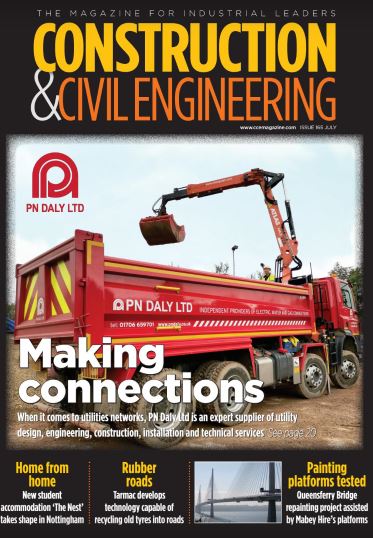
In July’s edition of Construction and Civil Engineering Magazine, catch up with our very own Managing Director, John Staves talking about what is a Structural Engineer and why are they so undervalued?


Structural Engineers help create record-breaking structures, beautiful structures, useful structures and sometimes just cool structures – anything from bridges, rollercoasters and skyscrapers to hospitals, schools, homes and public artworks.

Design Buildings

Structural Engineers design buildings, bridges and other structures to resist the forces applied to them.  These forces could be due to gravity, such as the weight of people and equipment within a building, the dynamic effects of people using a building or from natural events such as earthquakes.

Structural Engineers make sure the building works well in practice, depending on what it is used for: for example, a dance floor shouldn’t vibrate too much when people jump up and down on it.

Problem Solvers

Structural engineers are problem solvers.  Structural engineers use many skills.  From basic maths to cutting-edge technology. Every structure is different, so Structural Engineers are creative.  Finding solutions to unique problems all the time.

Practical

Structural Engineers are practical.  They don’t just think about the final permanent structure.  They think about how it will be built.

Safety Experts

Structural Engineers are safety experts.  Structural engineers are of critical importance in managing the risk to society throughout the lifecycle of the structure.  They consider the safety of structures from design and construction through to operation and demolition, in accordance with local legislation and best practice.  Structural engineers are key to ensuring that the built environment is robust and that lessons are learned when things go wrong.

Work Sustainably

Structural Engineers work sustainably.  They look to minimise materials used.  They innovate to make use of different modern materials.  Reducing demands on natural resources and recycling where possible.

Work as Part of a Team

But with all their skills, Structural Engineers don’t work alone.  They work as part of a team alongside Architects, builders and other engineers.  Construction is a collaborative game.  Sometimes the Structural Engineer will lead the team.  Calling for both project management and general management skills.


Proud to be a Chartered Structural Engineer

I am proud to be a Chartered Structural Engineer.  I am proud of the contribution I make to construction and more generally to society. 

But I sometimes get frustrated with the general misunderstandings around what I do and the benefits that what I do delivers.  Across the public as a whole, and within the political classes. 

Probably the worst is other allied professions misunderstanding what I do!


I Do More Than Design Beams! 

As I’ve outlined above, my skill set is broad and my contribution to projects is certainly more impactful than just safely transmitting vertical loads to the ground.

As a Chartered Structural Engineer, my education and training took longer than a medical doctor takes to qualify.  Like a Doctor, I have had to gain substantial experience and submit to both a gruelling examination and peer review to prove my competence. 

Just like a Doctor, I also have a professional obligation to keep up to date and improve my ability with Continuing Professional Development (CPD)

Lives Depend on my Decisions as a Structural Engineer

Multiple lives depend on a single decision I make as a Structural Engineer – if an occupied building collapses because of an error I make, many could be injured.  A Doctor deals with decisions that typically affect one person at a time.

The value a Doctor adds is clear and he is rightly recognised for that.  This is because most people have had some form of interaction with a Doctor.  Knowingly.  Either directly or via a close relative.

The Value a Structural Engineer Adds Is Subtler.

You are likely sat in a building, reading this.  A Structural Engineer has probably made sure that the building is safe and resists the forces applied to it. 

The Structural Engineer provides robust and durable shelters that people need to protect them from their environment. 

Did you cross a bridge on your journey to work or home? 

A Structural Engineer was undoubtedly involved in its design and currently helps with its maintenance, making sure you arrive safely.  You may not have engaged the Structural Engineer directly in either case, but you benefit from his/her work.

Structural Engineers Don’t Shout About What Value They Add

It is not a common trait of a Structural Engineer to shout about what he/she achieves and what value he/she adds, but it can be considerable. 

A little extra investment on the Structural Design of a building (spend on structural design is an investment because it will save absolute project cost) can pay back multiple times over during construction. 

Save on Build Costs by Early Input From The Structural Engineer 

Works can be kept simple and efficient, by early input from the Structural Engineer.  If investing £1k on Engineering fees could save £2k of build costs, how often would you want to invest £1k?  With the extra time that buys to refine and improve the design, and impact the buildability, this is easily possible and doubles your money!

And finally, the next time you visit your Doctor, just think, the surgery or hospital wouldn’t be there without the work of a competent Structural Engineer.

John M Staves CEng FIStructE is Fellow and Vice President of the Institution of Structural Engineers and Managing Director of Michael Aubrey Partnership

This article appeared in In July’s edition of Construction and Civil Engineering

Today I’m talking to Oliver Goodyear.. Ollie has been part of the team here at Michael Aubrey Partnership since 2011, starting with us as a Graduate Engineer.

In January Ollie sat his Chartered Exams and we are thrilled that he passed first time!

Ollie, Why Did You Study Engineering?

“I’ve always had an interest in buildings and infrastructure and how things work.  I kind of fell into engineering. At school and college my better subjects were sciences and maths.

During my A levels I realised there was an engineering degree in applied science and maths and it felt more practical, more fun than doing further maths.

At the time and also now, I realised that there was a shortage of engineers so I thought there would be good jobs prospects at the end of it”.


What Do You Like About Being A Chartered Structural Engineer ?

“I like that every week is different. It’s not a monotonous job.

It keeps things interesting and variable, your weeks do change.

It can be a rewarding job, I feel you are actually achieving good stuff and adding value to the world.

It’s challenging, puzzle solving which engineers enjoy.”


It can give you a headache but when you actually solve a problem you get a high degree of satisfaction.

It’s quite a social career, always interacting with Architects, builders, members of the design team and homeowners.”

Any Downsides To Engineering?

“A tricky question … I guess it can really give you a headache when you can’t get things to work, it can be quite soul destroying.  A lot of the time you are thinking about it too much and just need to have a break from it.

In terms of structural engineering I think people don’t really understand what the role of a structural engineer is.

Pioneering Architects were pretty much engineers .. designing buildings and understanding the mechanics behind it.

I feel Structural Engineers are the unsung heroes in construction.

I think the engineer’s role is becoming more important. Buildings are becoming more wacky, more complicated”.

What Skills And Qualities Do You Think Are Important For A Chartered Structural Engineer ?

“I think you always have to be asking the question “why?”

That’s the difference between an engineer and a technician – you are challenging why things are done a certain way, not necessarily just going with what has always been done.

You have to be very thorough in what you do.

Constantly looking at options, analyse the constraints. You need to be an excellent communicator. This is a skill that comes with time I think. Understanding the project dynamics and the economics of the project.

Learnt not to go too far too early. when there are too many unknowns. As soon as there is an unknown, stop work and highlight the question, otherwise you go too far and end up with abortive works.

Try to get items agreed and back it up with a paper trail.

You come out of University design based, but the actual business side is something that you have to learn.

I always did well at the maths and science side of things and I’ve got quite a good memory, but I’ve released that’s quite a useless skill for an engineer.

The trick is not knowing the answer, but knowing where to find the answer – it’s fundamental really – I don’t need to memorise the Eurocodes!”

What Was The Exam Preparation Like? Any Tips?

structural engineering

“Pretty tough to be honest.

The toughest couple of months in my professional and academic life so far.

It’s so intense the amount of work that you have to produce in such a short time.

7 hour exam .. but it’s not long enough!

The length of the exam was the challenge because you are not prepared for the mental and physical challenge of it.

Preparation – I did a four part evening course with Institution of structural Engineers, Thames Valley group. Run by Rosie – she had passed the exam a few years previously. That was brilliant.”

She broke the exam into five parts and talked through each part in detail with tips and techniques and then as homework we would carry out a question and then the following week the first thing we would do was talk through what each of us did and what went wrong!

It gave me a lot of confidence knowing that people were in the same boat and at the same level.

It was valuable to go through past exam papers with other candidates and talk through exam techniques.

Every week they brought in an experienced engineer and talk about specific parts of the exam.

One week they brought in a temporary works engineer, who was actually one of the examiners, he came to talk to us about the method statements and programme section.

It’s the last part of the exam and is worth 10 marks, which is 20% of the exam .. by that point people have run out of time and get maybe 1 or 2 marks out of 10 and often fail just because they missed this section. In fact it’s probably the easiest part of the exam.

[click here for details of exam preparation courses run by the Institution of Structural Engineers]

My main tips would be to;

  • Encourage anyone going for the exam to go on one of the IStructE courses. Either evening one, like I did, or an intensive 1 or 2 day course. You’ve got to practice exam technique.
  • Spend some time putting together your resources for the exam. I started off with two large folders .. like War and Peace .. then soon realised it was going to be too much and I wouldn’t have time to look through it properly in the exam.
  • Get all your rules of thumb to hand in a small concise folder that you know inside out so you don’t waste any time.
  • You’ve just got to put in the hours. Lots of past papers, lot of exam preparation.
  • I took a week off work in November and from Boxing day to New Year’s Day I just worked solidly on it.

A lot of people told me I’ve got to do a past paper – under exam conditions. I did and failed it massively.

But it did give me a lot of confidence .. most people fail first time so it got that fail out of the way.

I could do it in 7 hours, it’s not too bad, it went quite quick, that made me feel a lot better about it.

Pass rate this year was 28%.

I’m still buzzing from finding out that I’ve passed the exam now.”


What Does Becoming Chartered Structural Engineer Mean To You?

“It means a lot.

You’ve got the exam and you’ve got the review. It’s been a few years leading up to it.  Firstly it’s a massive relief.

From a professional point of view it’s given me a lot of confidence and a feel good factor of passing is just brilliant.

I feel I can call myself an engineer now. I have met the industry standard and it is such a high standard to meet.

The route from school, College, University and onto professional qualification, that’s it I’ve reached the level, it’s complete.”


Do You Have A Favourite Building Structure?

“As a modern engineer you have so many resources available to you to do your job.

The advance of computational analysis and finite element and techniques like that have really changed engineering. I don’t think it’s any coincidence that the form and shape of skylines around the world has started to change over the last 20 years.

It really makes me appreciate the work of Engineers and Architects before computer times.

I really like historic buildings.”


Pantheon, Rome

“I went to Rome a few years ago and what they managed to achieve was amazing. My favourite building is the Pantheon.

It’s a large concrete cofferdome.

I think today it’s still the largest unreinforced spanning structure in the world and it was built 2,000 years ago!

A span that large .. the temporary works .. the construction techniques used would have been impressive.

That’s my favourite building.”


Getting the Right Experience

“I was pleased that I was able to get the right experience to pass the Chartered exams at one company.

A lot of people said that I had to move company to get the right experience, but I’m very pleased that wasn’t the case and I’m grateful to John Staves at Michael Aubrey Partnership for supporting me from a Graduate engineer right through to Chartered Engineer.”


We are thrilled to announce that our Managing Director, John Staves will be chairing The Institution of Structural Engineers 2017 BIM Conference.

The conference will focus on the need for practising engineers to adopt BIM more widely and how to collaborate more effectively with architects and builders.

Moving Towards BIM 2020: ‘Business As Usual’

Expert speakers will explore various aspects of BIM including security, safety, legal issues, Level of Detail (LoD) and Level of Information (LoI). The event will also include exciting presentations and case studies delivered from both a client and consultant perspective.

The conference is a fantastic opportunity to network with other engineering professionals, learn more about BIM and extend your CPD. Don’t miss this opportunity to get involved in the 2020 agenda of the UK BIM Alliance.

Date          26 September 2017

Time          09:30 – 17:00

Location    The Institution of Structural Engineers, 47-58 Bastwick Street, London, EC1V 3PS, UK

For more information and details of how to purchase tickets please click here.