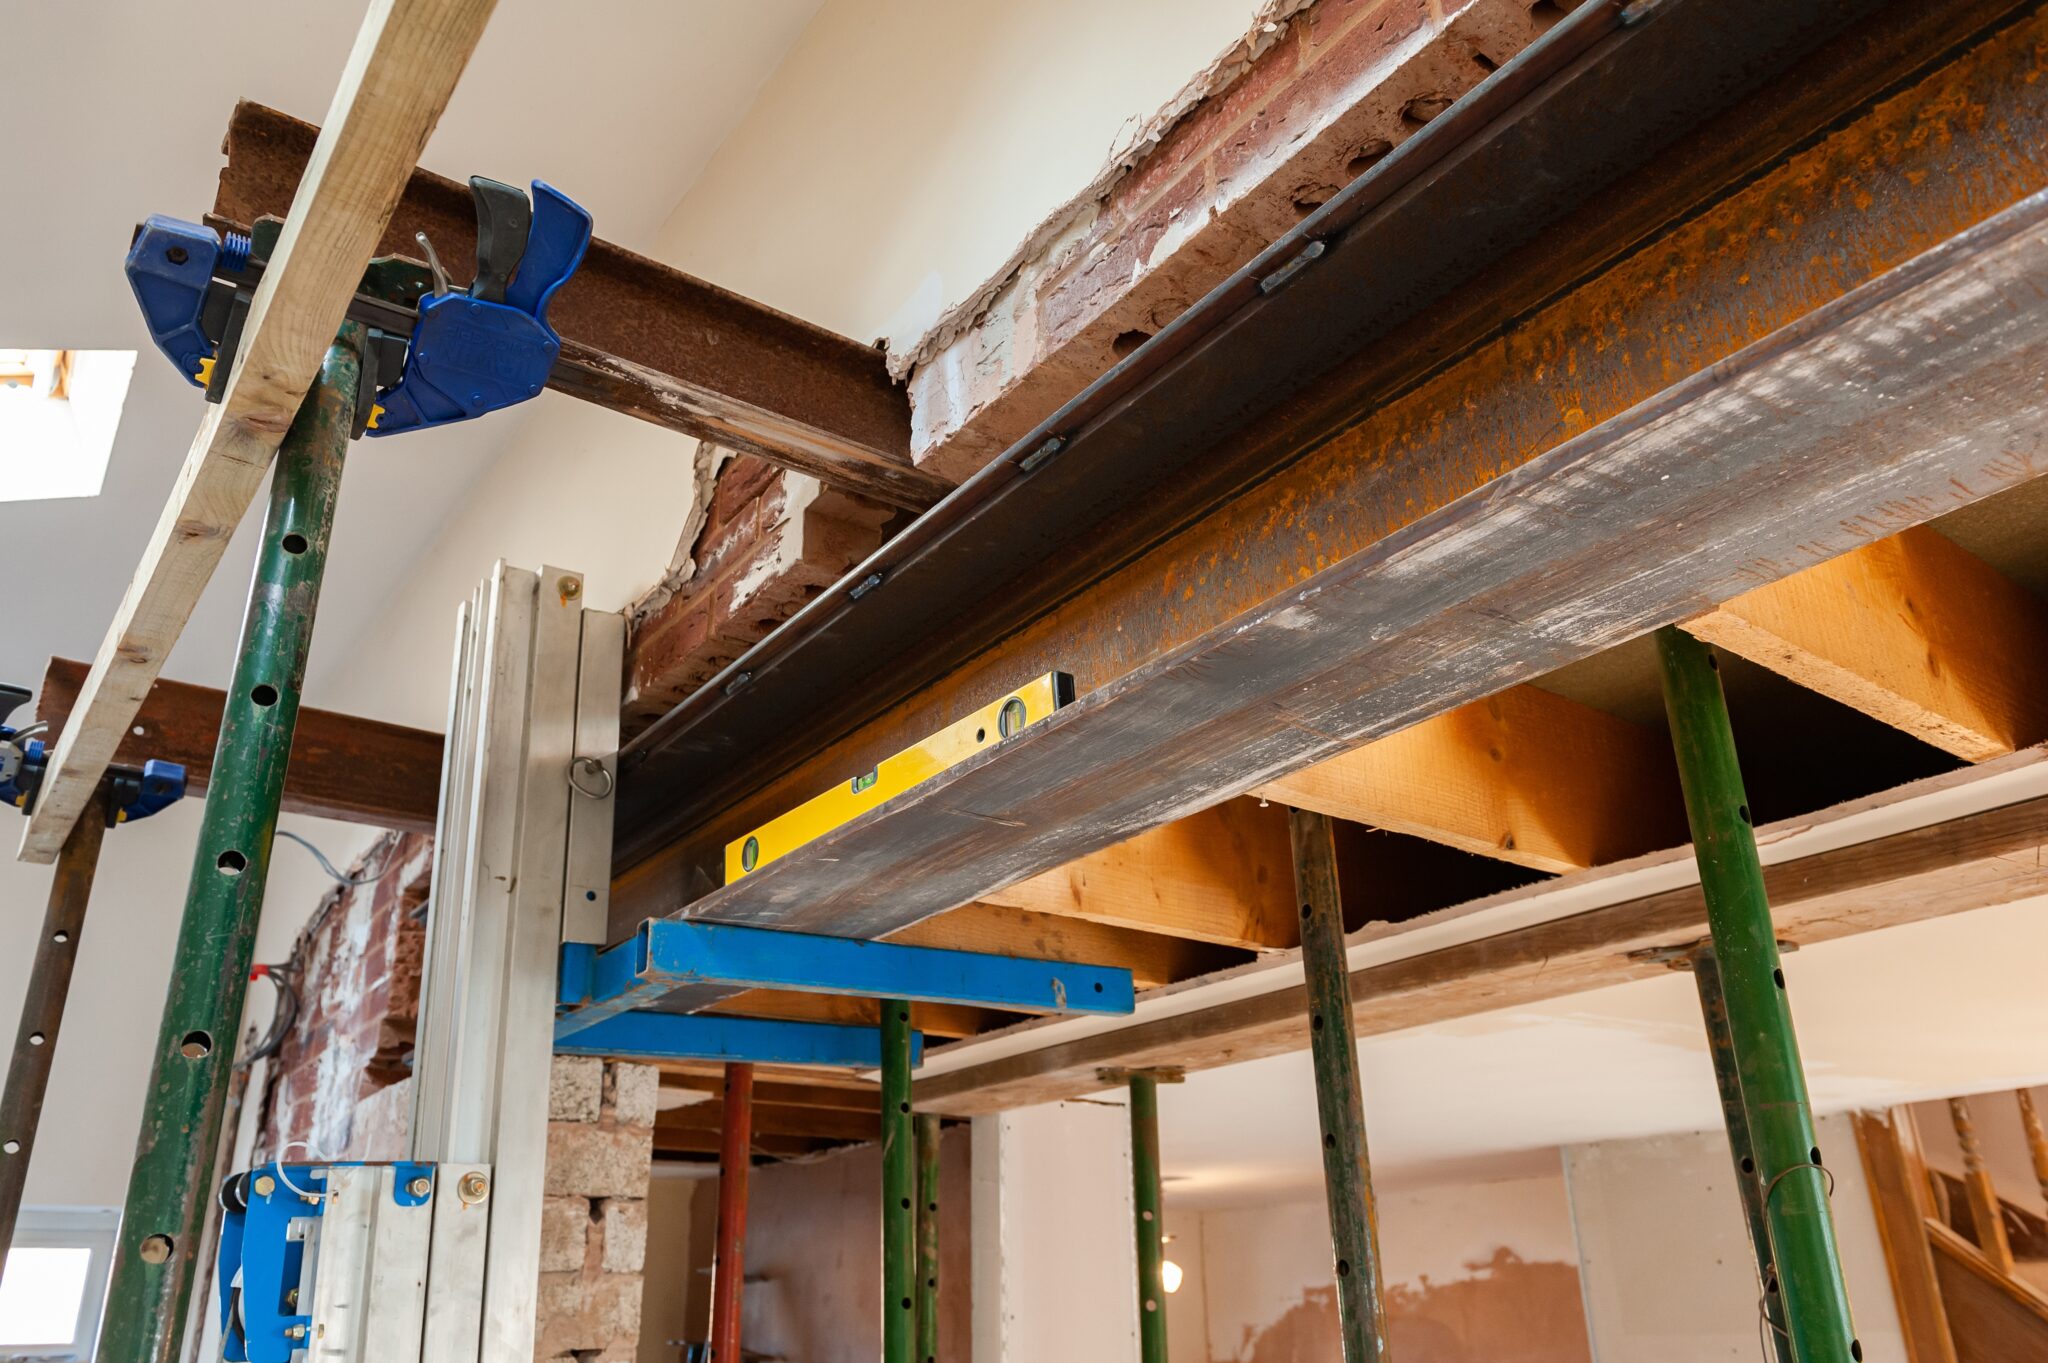
For clients, selecting the right Structural Engineer can make or break a project. But with the market flooded by individuals with varying levels of qualifications and experience, how can you tell the difference between an expert and someone unqualified to make critical structural decisions?

  • The hidden costs of errors

The truth is, a lack of expertise may not be evident—until it’s too late. Poorly designed structures can lead to increased construction costs, delays, or even safety risks.

  • Lower fees seem appealing

On paper, less experienced engineers may seem appealing due to lower fees, but the hidden costs of errors, redesigns, or failed inspections can far outweigh any initial savings.

  • Anticipate challenges before they arise

Chartered Structural Engineers bring invaluable benefits to your project; 

  • Years of training
  • accreditation
  • hands-on experience and
  • ensure designs that are not only compliant with building regulations but also optimised for cost-efficiency and long-term durability.

Qualified structural engineers anticipate challenges before they arise, offering innovative solutions that will save you time and money.
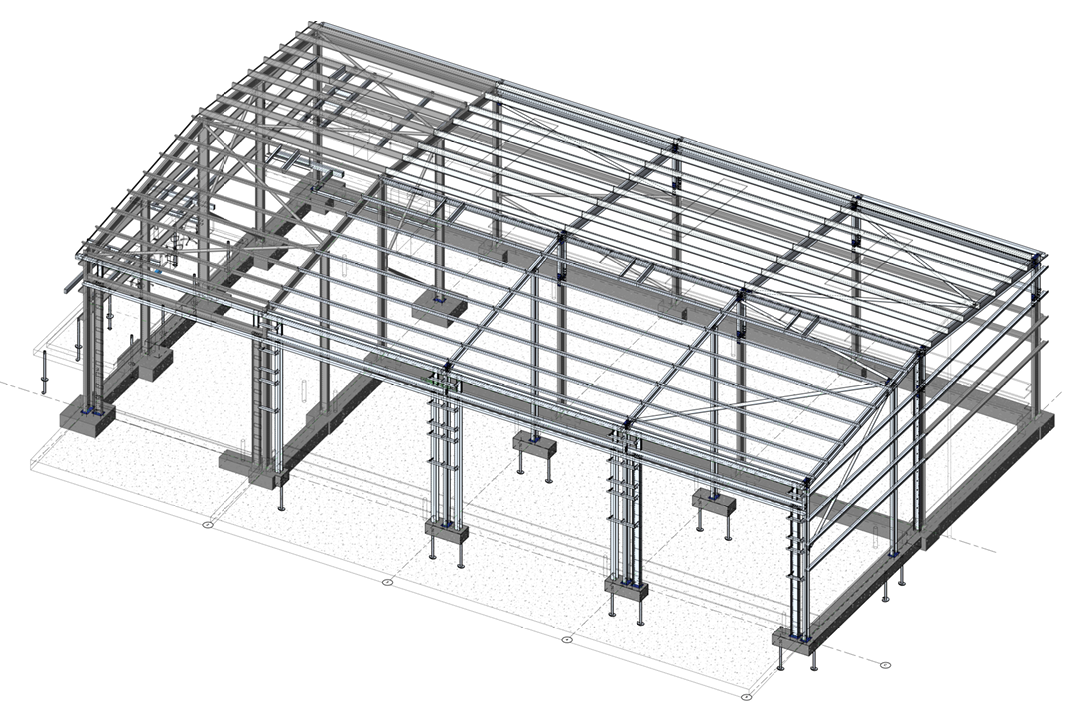
What qualifications should you look for?

When appointing a structural engineer, you should look for the following qualifications and attributes to ensure you hire a competent and trustworthy professional:

Formal Education and Accreditation

Professional Certifications

  • Look for Chartered status, such as CEng MIStructE (member of the Institution of Structural Engineers or CEng FIStructE (fellow of the Institution of Structural Engineers)  which demonstrates advanced qualifications and experience way beyond Masters Graduate.

Relevant Experience

  • Experience with similar projects, whether it’s residential, commercial, or industrial structures.
  • Expertise in addressing the specific challenges of your project (e.g., structural assessments, or defect diagnosis.

Knowledge of Building Regulations / Building Safety Act

  • Familiarity with building regulations and compliance requirements to ensure safety and legal adherence.
  • The Building Safety Act requires Clients to appoint competent designers

Communication and Collaboration Skills

  • A good structural engineer should be able to clearly explain technical concepts and work effectively with property owners, architects and contractors

Reputation and References

  • Positive reviews, recommendations, or case studies from previous clients.
  • Examples of completed projects that align with your needs.

Professional Insurance

  • Ensure the engineer carries Professional Indemnity Insurance, which protects you in case of errors or omissions in their work. What level of indemnity is provided? Is the cover adequate for your project?
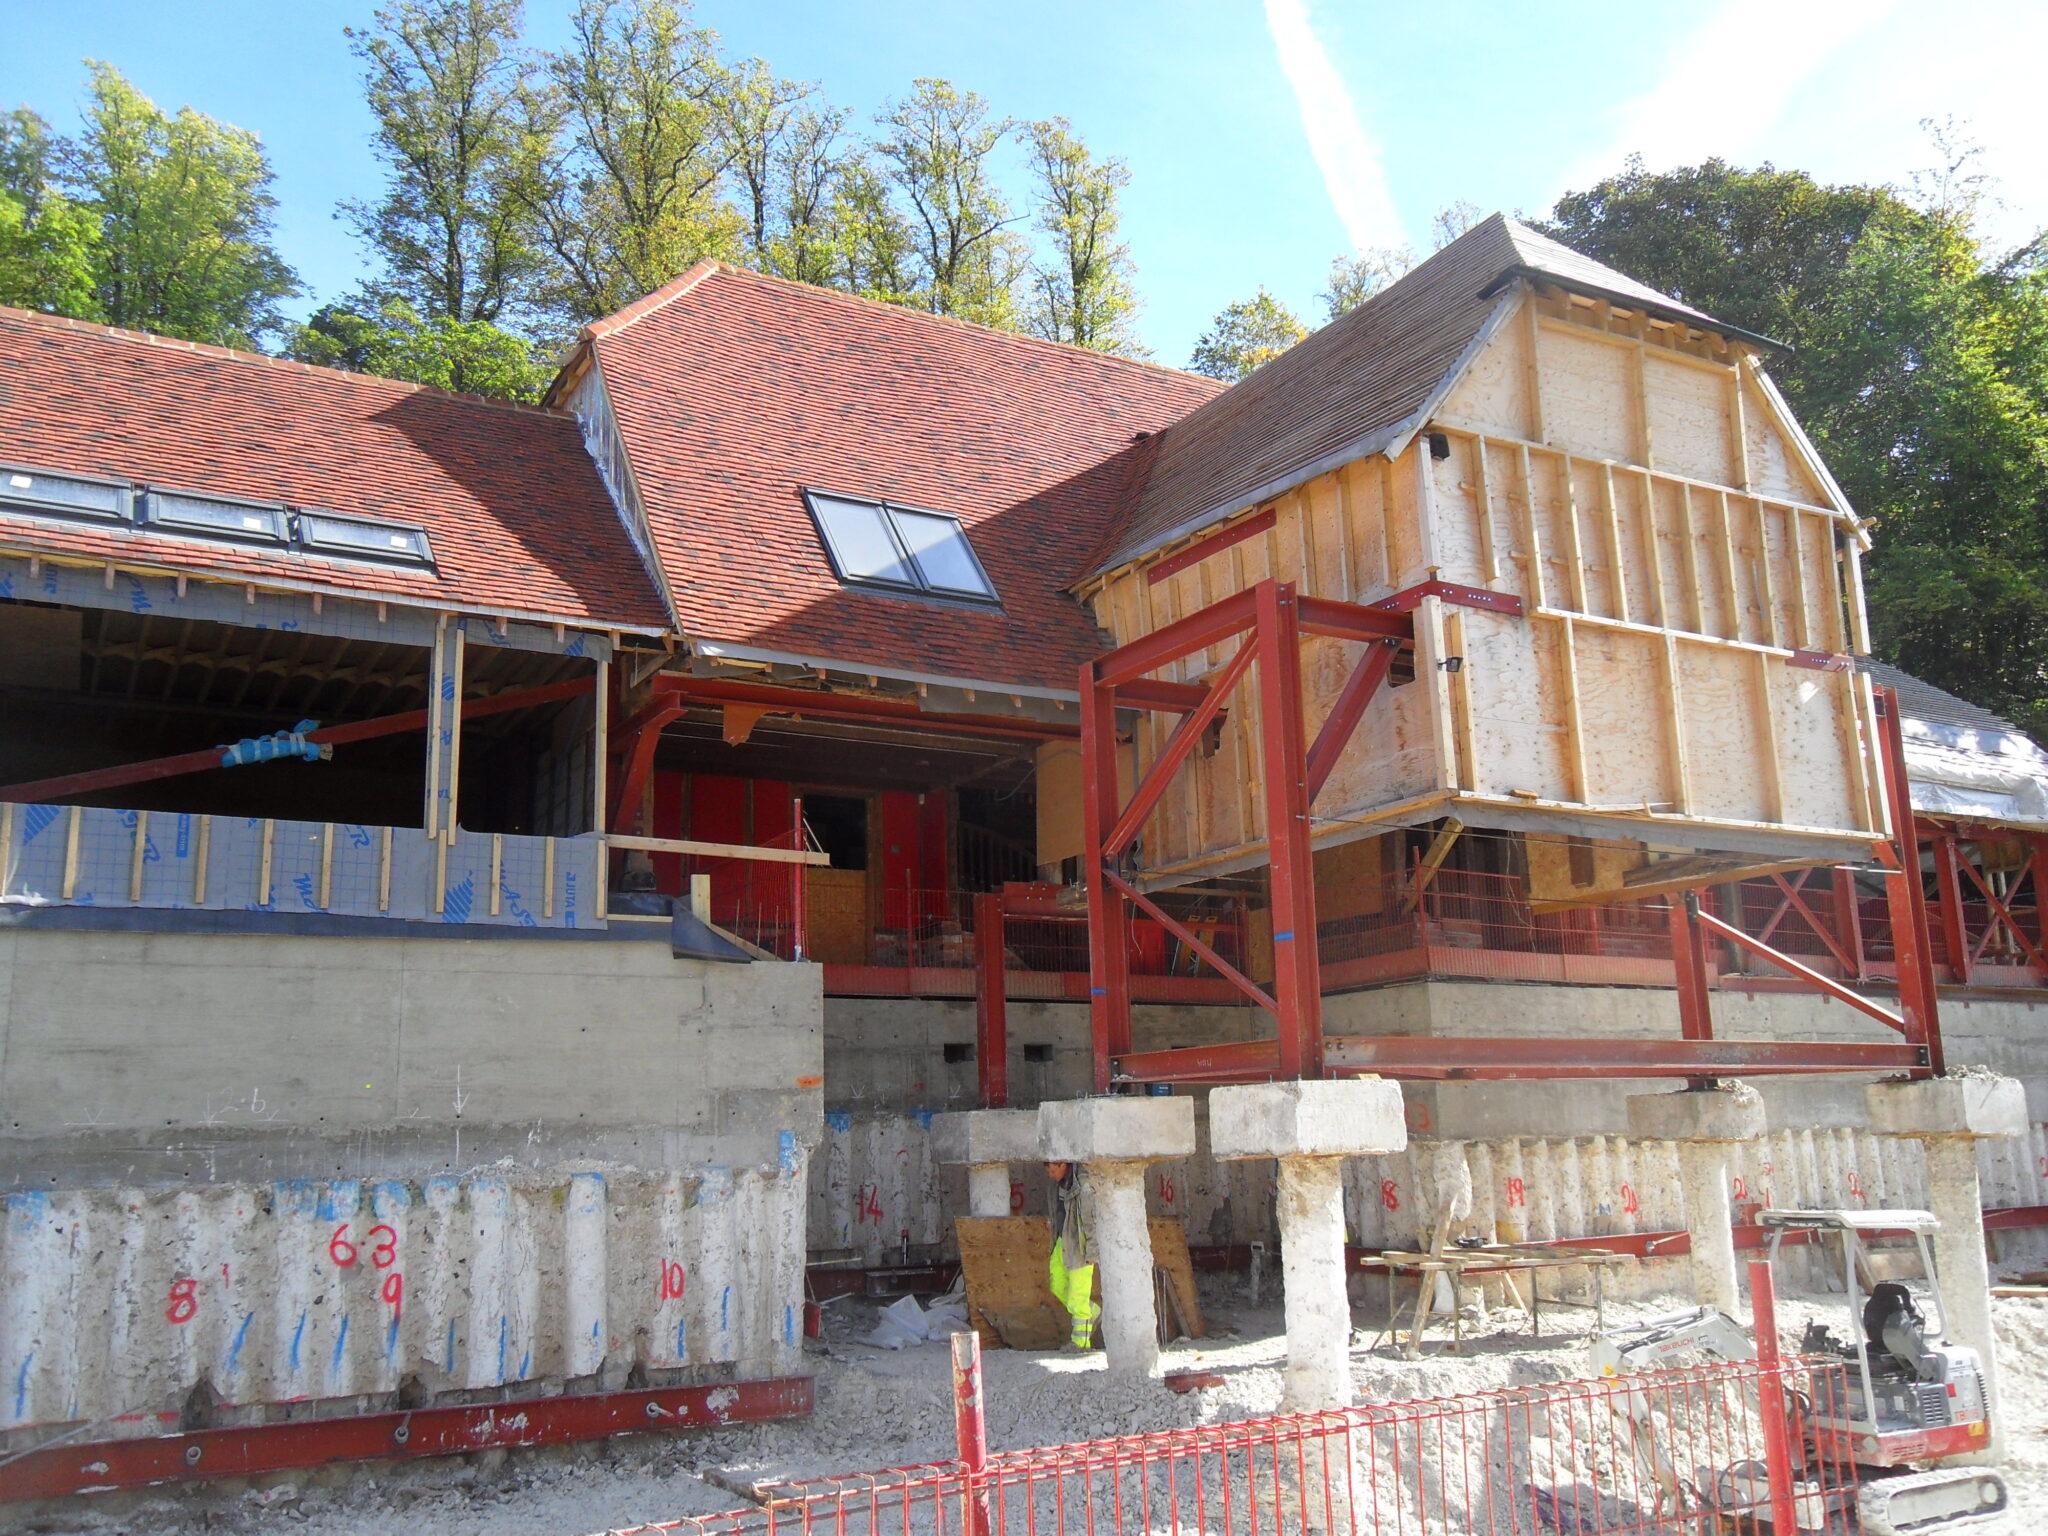
Working with experienced professionals ensures confidence in your project’s success. Clients can rely on solutions that are both structurally sound and financially sustainable.

Don’t gamble on one of the biggest investments you’ll make; choose a structural engineer who can deliver expertise, precision, and reliability.

Feedback

Have you hired a structural engineer before? What was your experience like? Did you feel you received good value, or did the service leave you disappointed?

We’d love to hear about your experience …

The Building Safety Act is part of the building safety legislation produced in the wake of the 2017 Grenfell Tower disaster.

It’s aim is to;

  • Enhance safety standards
  • Ensure accountability
  • Maintain thorough documentation throughout a building’s lifecycle

The Building Safety Act for Homeowners – Does the Building Safety Act apply to you and your project?

If you are undertaking works that requires Building Regulations approval – Yes absolutely!

There is a misconception that the Building Safety Act only applies to high rise buildings – this is not the case. It applies to ALL construction projects where you have to apply for Building Regulations approval.

The Building Safety Act will change the way buildings are designed, constructed, and managed.

The Act enables the introduction of new regulations covering the competence of all those who undertake building work with new statutory roles for Designers and Contractors on all projects.

Who are duty holders?

  • clients (homeowners, developers, employers)
  • designers
  • principal designers
  • contractors and
  • principal contractors

What does it mean for you as a homeowner?

As a client (dutyholder), you are legally responsible for:

  • Appointing competent professionals to design and build your project.
  • Sharing relevant information related to your project.

What you need to do

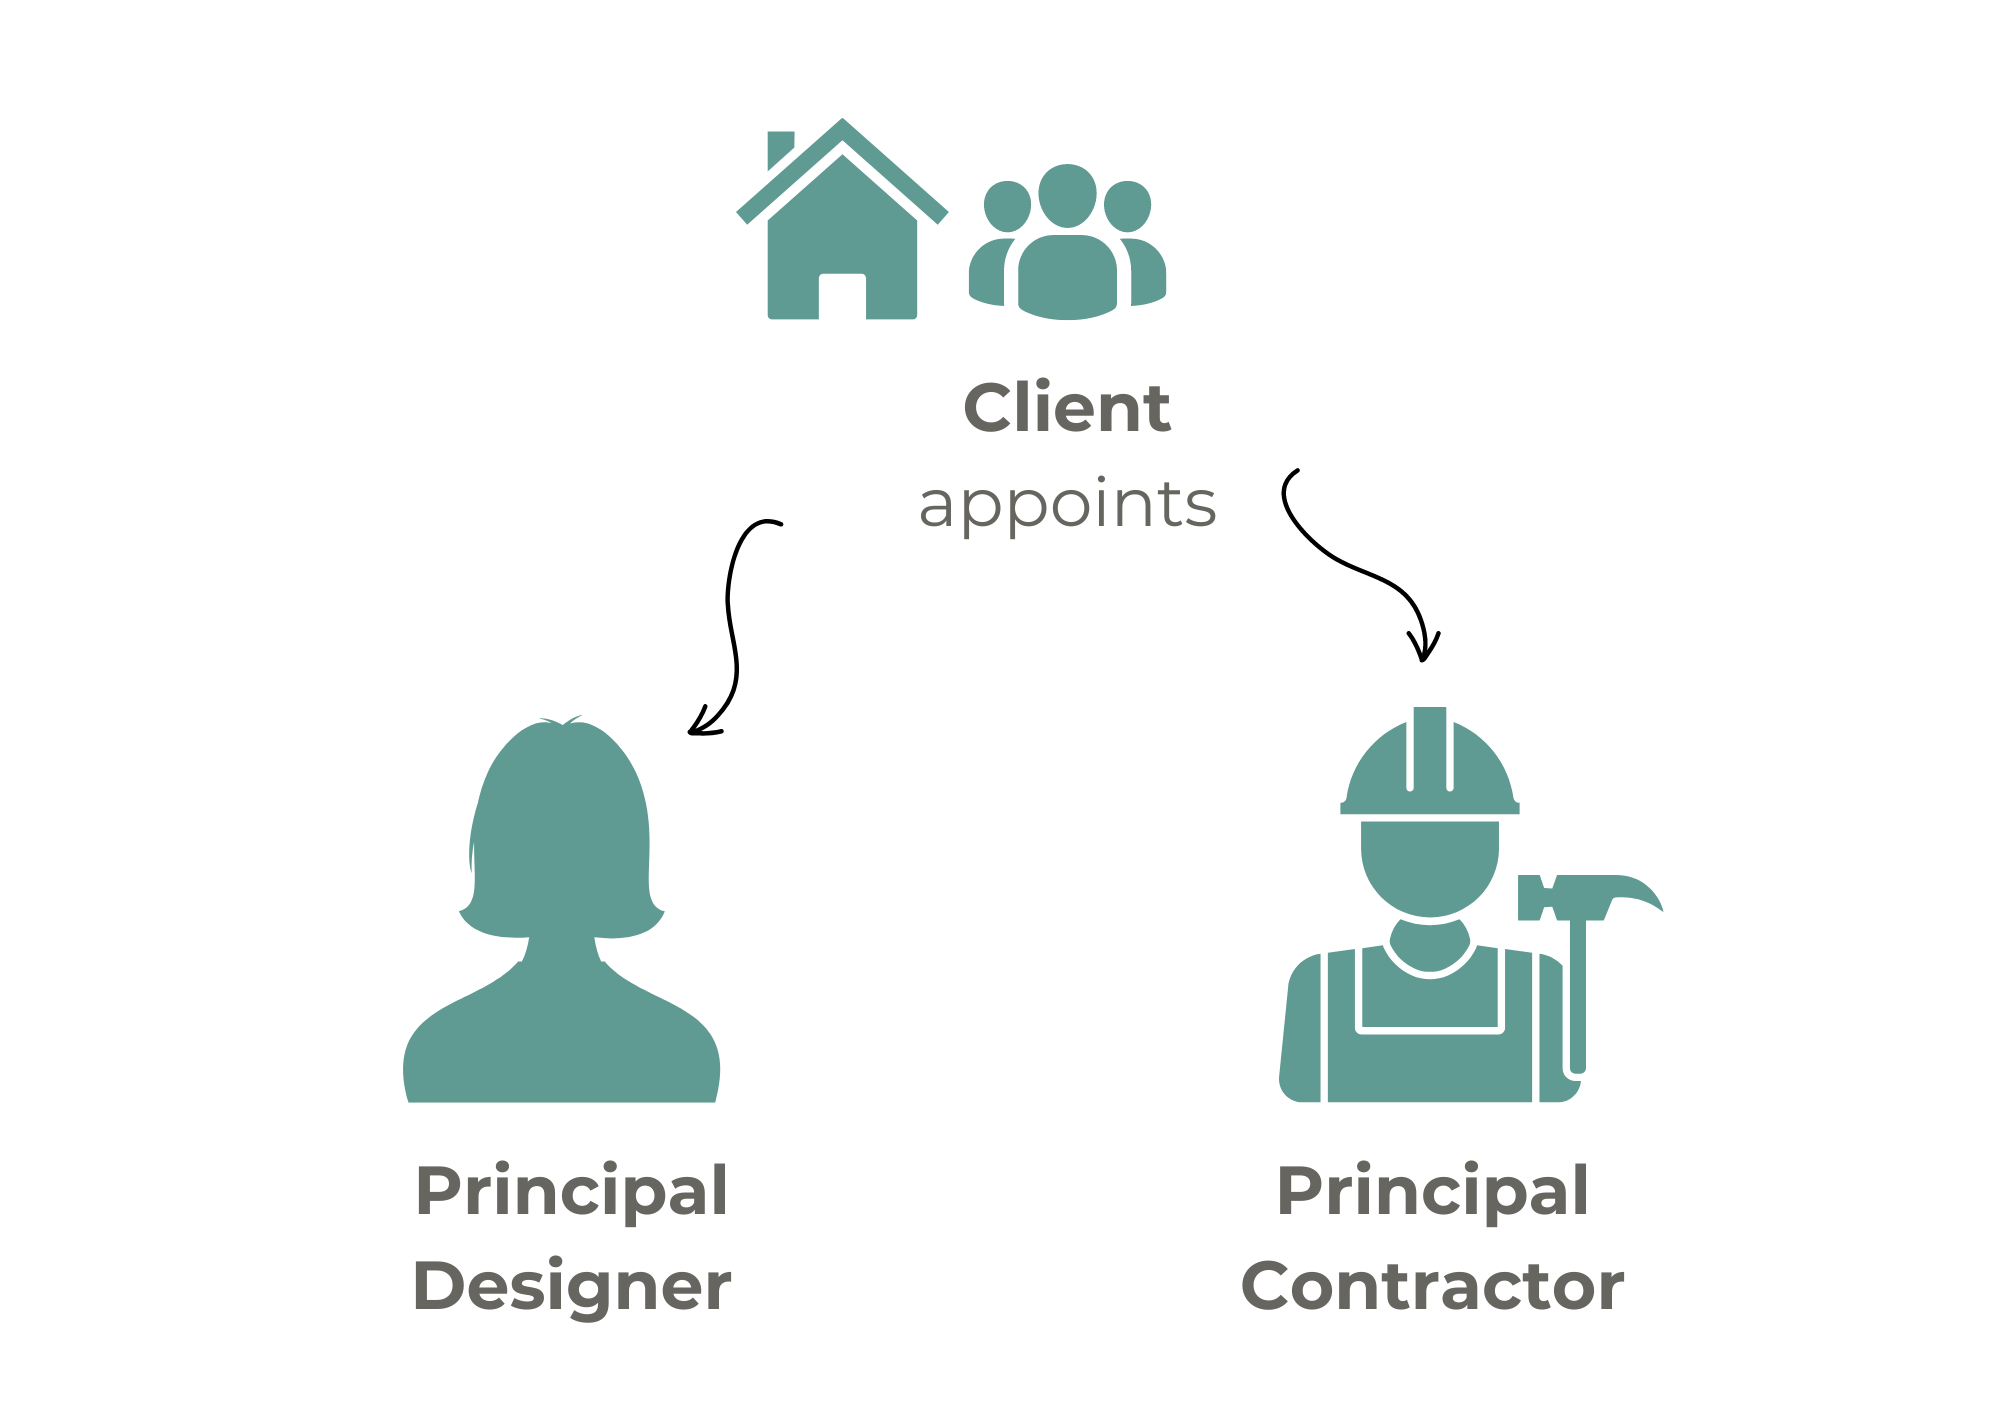
When a building regulations application is submitted, you (the client and homeowner) have to declare who is taking on the principal designer duties – you have to be confident they are a competent designer.

Similarly, when you appoint a builder as principal contractor then you need to be confident they are a competent builder.

Both need to deliver your project such that it complies with the Building Regulations..


Typically, your designer will serve as the Principal Designer, and your builder will act as the Principal Contractor.


The changing role of Building Control

Building Control will no longer be able to advise how to comply with Building Regulations – it will be a simple

  • yes it’s compliant or 
  • No it’s not compliant– this applies at plan checking stage and on site

It is up to the competent designer to produce a compliant design and the competent builder to build to the approved design.

Enforcement and Penalties

A breach of duties by any dutyholder is a criminal offence. Failure of a duty holder to carry out their duties will be addressed via fines and a custodial sentence up to 2 years.

Once building work is complete

The dutyholders (Client, Principal Designer and Principal Contractor) are to provide a signed compliance declaration within five days of completion of the work confirming:

  • To the best of your (the client’s) knowledge the work complies with the Building Regulations.
  • The Principal Designer and Contractor both have to sign to say they have fulfilled their duties.

Potential pitfall: When a builder wants to make a change to the approved design

If there are design changes from the information declared as compliant by the Principal Designer (and approved by Building Control in their checking role) a competent designer needs to confirm that the design remains compliant.

You (the client) would be responsible for providing the relevant information or seeking assistance (from the Principal Designer) with the design element. 

Alternatively if you felt your builder was a competent designer you would need to declare a change of dutyholder and assign your builder as the new Principal Designer.

What happens once the build is finished?

Before Building control will carry out a final completion inspection, the client, the Principal designer and Principal contractor have to sign a “declaration of compliance” to say they are happy that they have carried out their duties under the act and the build is compliant with building regulations.

What happens if I can’t do this?

Building Control will not be able to issue a completion certificate, which may be an issue when you come to sell your property.

Want to find out more?

Check out the government guidance by clicking here.

If you are thinking of a project (around the Berkshire area) and need advice, please drop us an email at:- support@mapl.co.uk

In the construction industry, precision and clarity are vital.

However, a concerning trend has emerged where some contractors are using structural calculations as reference for ordering steels, overlooking crucial practical considerations.

It’s essential to address this misconception and highlight the true purpose of structural calculations in the construction process.

Structural Calculations Serve A Specific function:

  • ensuring compliance and
  • validating the design
structural calculations

Assumptions May Be Inaccurate

It’s crucial for contractors to understand that structural calculations don’t directly determine the exact size of steels or clear spans.

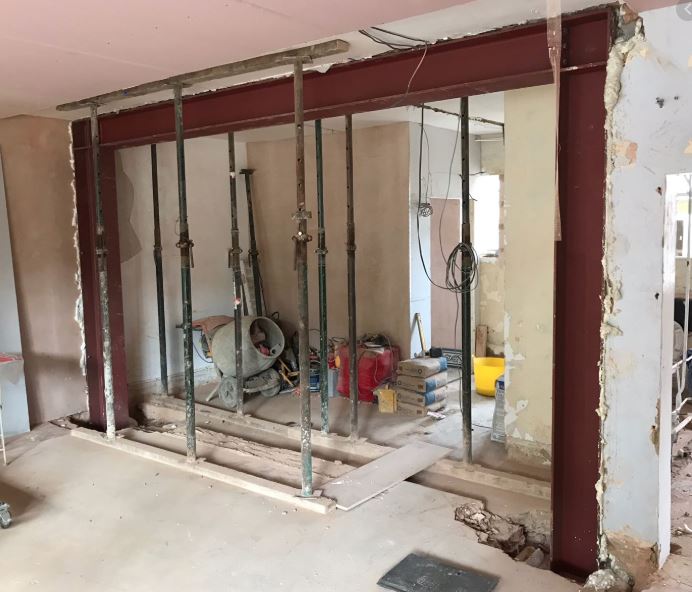
Steels should ALWAYS be ordered from drawings and final site measurements. This is because finishes may be unusually thick (or thin) meaning assumptions about structural openings may be inaccurate.

Misinterpreting or misusing these calculations can result in significant consequences, including ordering incorrectly sized steels or costly on-site adjustments that may compromise structural integrity but will certainly cost time and money.

In Summary

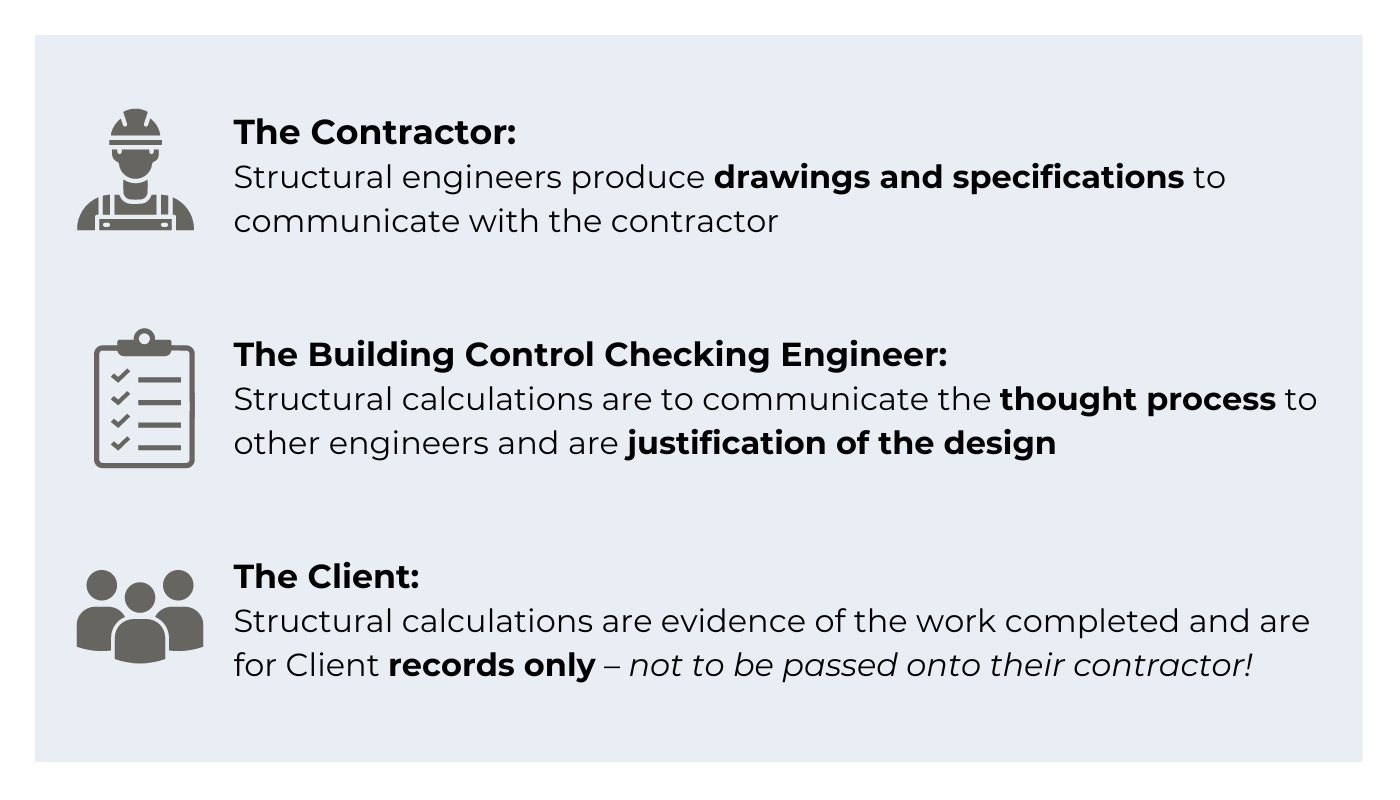
Structural calculations serve to ensure design compliance not provide details for the order such as steel length.

Contractors, building control engineers, and clients each have distinct roles in understanding and utilising these calculations.

It’s essential to recognise that assumptions in these calculations may be inaccurate, and steel should always be ordered based on drawings and site measurements to avoid costly mistakes.

While structural calculations are vital, they’re only part of the construction process, emphasising the importance of a holistic approach to building safely and efficiently.

Today I’m talking to Robert Jones, one of our Structural Engineers, who recently pass his Chartered Exams and is on his way to becoming a Chartered Structural Engineer.


Why Did You Choose To Go Into Engineering?

When I left school, wasn’t sure what I wanted to do, so I did a one year course in public services to improve my English.

Then I wanted to do something more practical, so I completed a two year BTEC in Manufacturing Engineering, obtaining three Distinctions.

It was all coursework based, but it was very challenging, there was a lot of Maths together with a practical side (which I enjoyed) using the machinery and building stuff.

So I decided to go for Civil Engineering as it was practical;  science and Maths based – which I‘m very good at – I enjoy problem solving.

That is what structural engineering is really – working out what is wrong and working how you are going to fix it.

So I went to Coventry University for four years and obtained a BEng followed by a Masters. I left university in 2013 and joined Michael Aubrey Partnership.

what is a structural engineer

What Do You Like About Being A Structural Engineer?

I like the engineering career, as you come into work and you have a different problem every day, every day is different, you don’t get board.

I like going out on site, especially the older buildings – finding out what’s wrong – being a detective.

Any Downsides To Engineering?

Probably the fact that people don’t understand the importance of Structural Engineers when you are designing a house or building, they think the Architect does it all, so that’s a bit frustrating, rather than a downside.

What Skills And Qualities Do You Think Are Important To Become A Structural Engineer?

To have a practical mind to see how things work and don’t accept everything is right just because you have been told it. You have to question “why does that work?”.

Being organised. I’ve got several big projects on at the moment and you have to be able to handle them at the same time.

You have to be quite a “people” person, especially when you are meeting Clients and Contractors. You have to be able to talk to them and come down to their level and find out what the problem is, instead of being totally analytical and just doing the maths. You need to be able to communicate your design, both by sketches and discussing what you are thinking to them.

If working with a Contractor you can find out what their preferred solution is, and that can sometimes results in a lower cost

What Was The Exam Preparation Like?

I spent over 50% of my weekends studying in the office practising exam questions. Doing it in exam conditions, total silence, against the clock. 

Any Tips?

  1. Sugar. Take some sugar into the exam to keep you going!
  2. Get your folder up to date so that you know the basic equations, so that you can design a beam quickly.
  3. Chunks. Break the exam up into chunks and concentrate on the concept stage, sketches. Know before you go into the exam how you are going to answer the questions exactly.
  4. Plan your time. I did a three day exam preparation course – it was brilliant!

Exam Technique

You meet a lot of people in the same boat as you and you can bounce ideas of each other – you do some of the exam questions; you see other solutions. See what the examiners are looking for

First exam I took, I think I concentrated too much on the concept design, and then left he later part of the exam too short of time.

The second time I sat the exam I broke the time evenly and split it by the marks, it worked out a lot better – it was down to exam technique.

What Does Becoming Chartered Mean To You?

I’m very happy. It means it’s a stamp of approval.

All the work you have done means that you have reached a certain level, it doesn’t mean you stop learning, it just means you are at a level that people believe you are competent.

I aimed to become Chartered before I was 30 years old and I did it!

Do You Have A Favourite Building Structure?

I enjoy going to London and looking at the tall buildings to see how they are working ; looking at the bracing, the steel structures. I can’t name a single building, but I like timber framed buildings; barn conversions they are quite interesting, as you are always wondering how they are actually working!

Timber framed or structures that I can see myself designing; you see projects on Grand Designs that look quite cool, I’d like to design them, something a bit special.

Preparing for Your Chartered Exams?

Are you preparing for your exams? click here to find out about the Institution of Structural Engineers Chartered Membership exam and Professional Review Interview – Good luck!

An enjoyable lunchtime meeting with the TVCTA at Sonning Golf Club, Reading. John Staves sharing his passion for BIM with local Contractors.