Project Overview

Reading Borough Council sought to expand their vehicle workshops at Bennet Road, where they service and maintain refuse vehicles. This extension was crucial as the Council had begun transitioning their fleet to electric vehicles (EVs).

The existing workshop facilities were too small to accommodate these larger, more complex vehicles and required additional space for future maintenance needs. The objective was not only to extend the workshops but also to future-proof the facilities for the Council’s evolving fleet.

Existing warehouse facility at Bennet Road, Reading

Key Objectives

The primary goal was to extend the height and depth of the existing workshop, providing ample space to accommodate the new EVs and ensuring efficient future maintenance. The Council was under significant time pressure and required the expanded facility to be fully operational by September 2024.

We were appointed in the summer of 2023, with the challenge of taking the project from planning approval to site construction and completion within a tight 15-month window.


Unique Challenges & Constraints

1.  Time and Budget Pressure

The timeline was critical, as the Council needed the new facility open and functioning by September 2024. The initial budget was set low, and we advised the client early on that this might be insufficient. Cost-saving measures were prioritised, focusing on sustainable solutions that aligned with the client’s environmental goals.

warehouse site plan


2.  Site Constraints

The workshop is located on a busy, operational site. We needed to maintain smooth traffic flows for refuse vehicles while constructing the extension in a rear corner of the property.

One of the workshops remained operational throughout the construction process, with alternative offsite provisions made by the Council.


3.  Boundary & Compliance Challenges

The project site was very close to the property boundary, necessitating detailed fire safety considerations for the new cladding.

Although the existing building did not meet current standards, we had to bring the entire structure up to building regulations, a challenge that significantly increased costs.

One area that needed improvement was the fire safety measures. Building Control required a fire refuge to be added on the first floor. The ground floor was already fully compliant with the Disability Discrimination Act (DDA), ensuring accessibility for office staff and visitors.
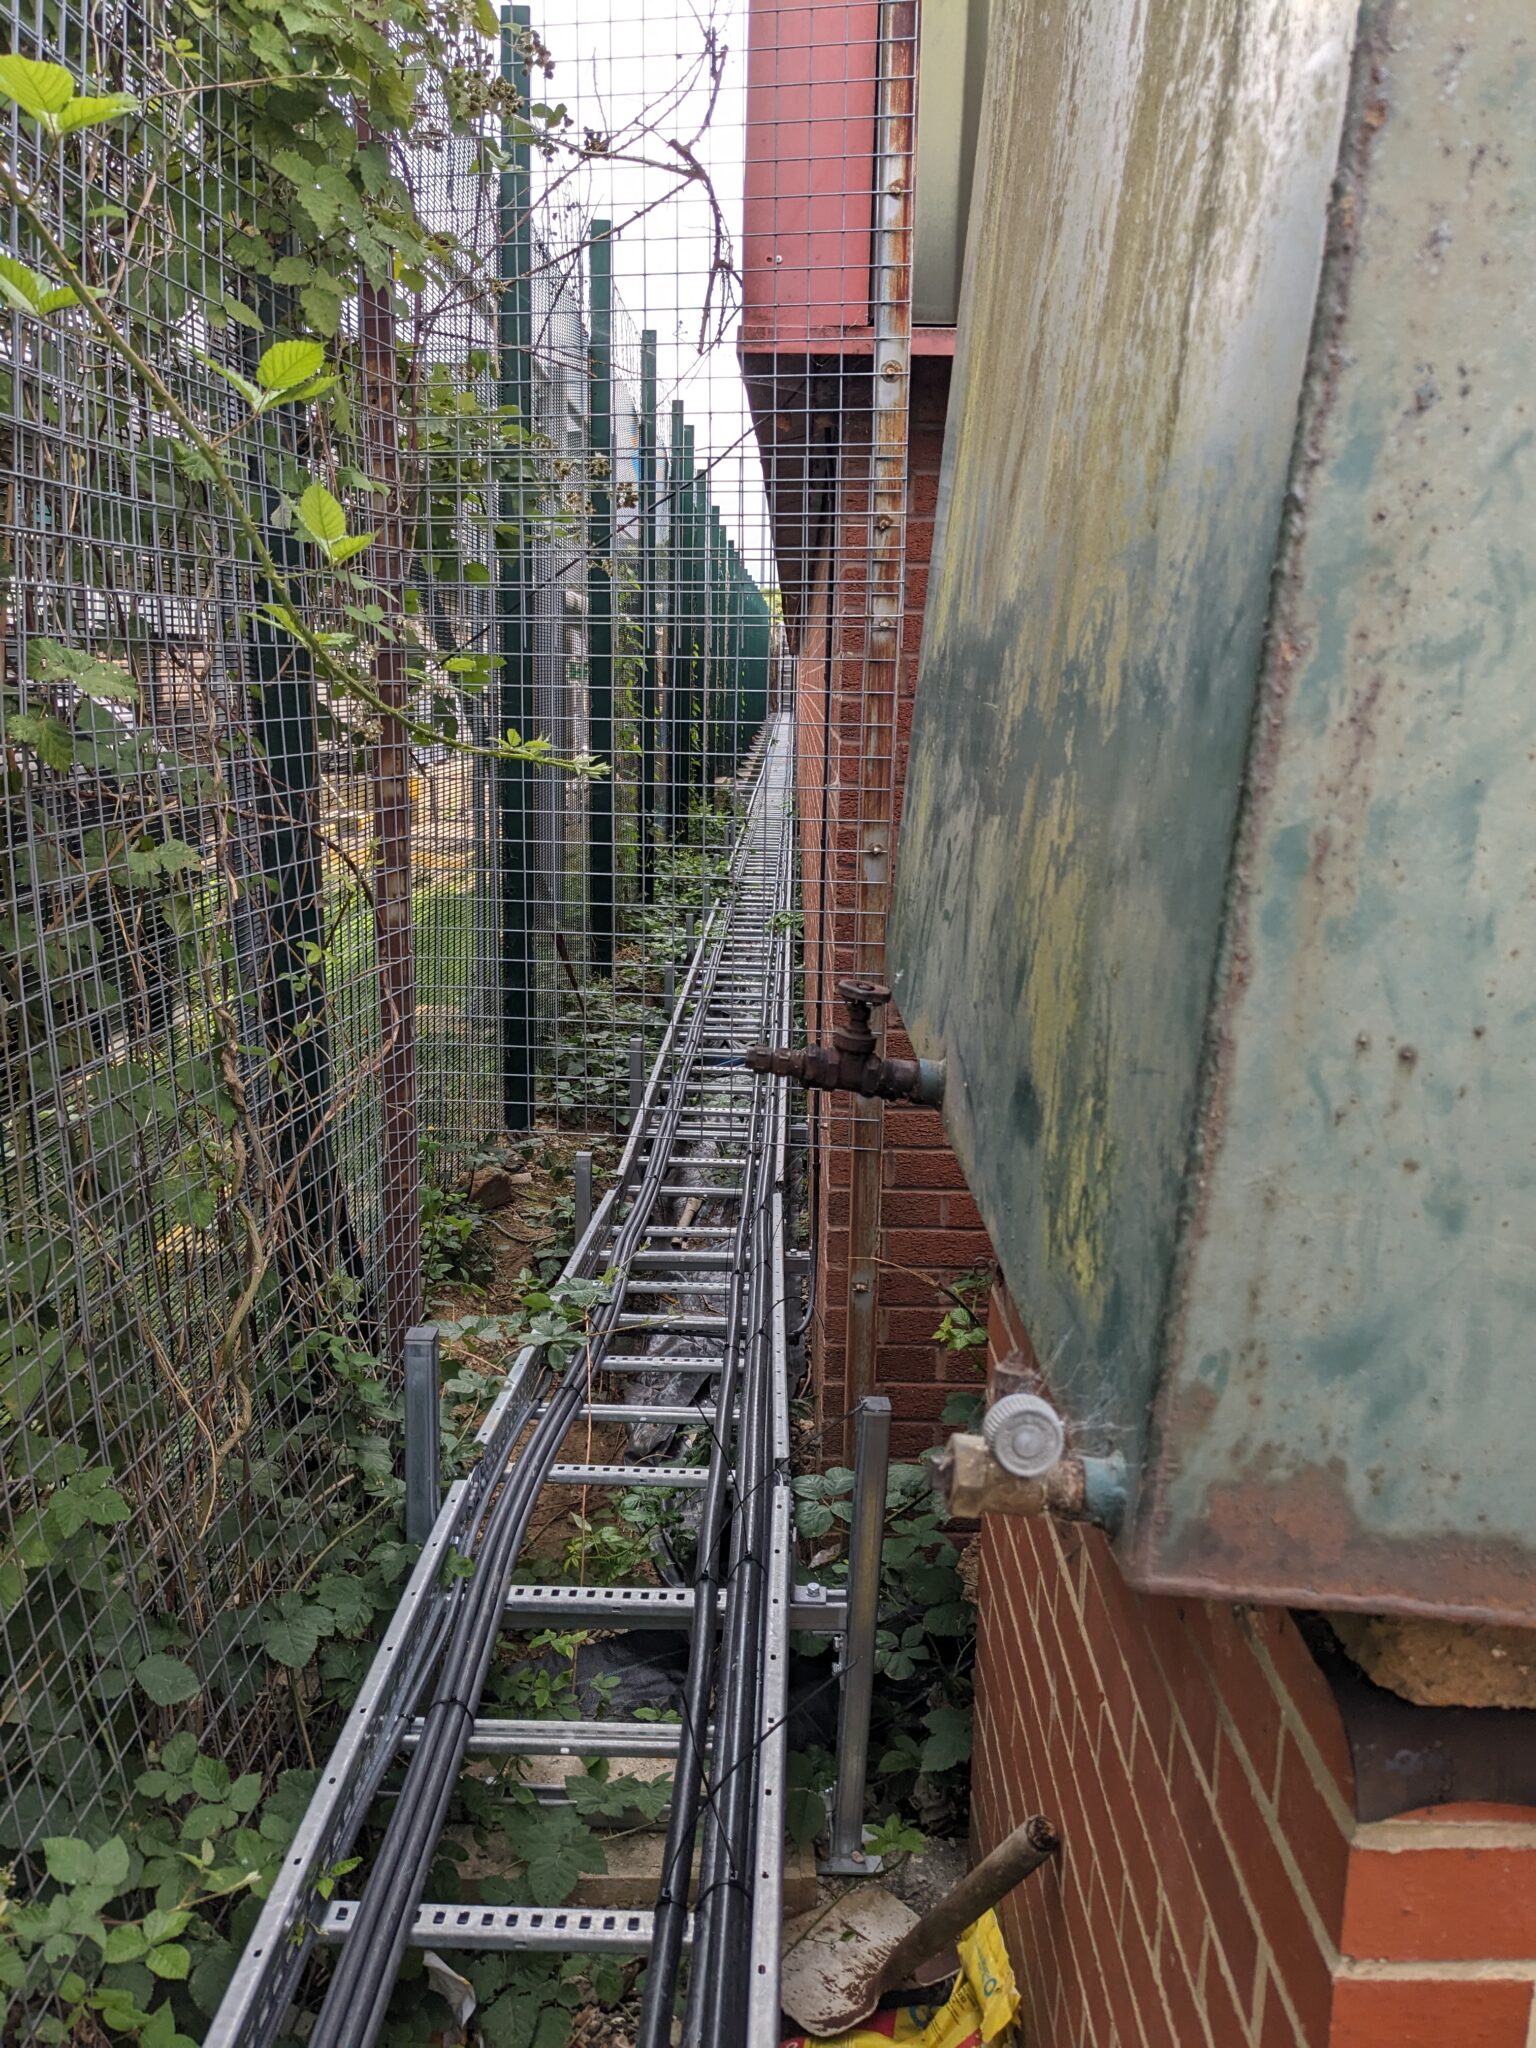
Tight rear boundary
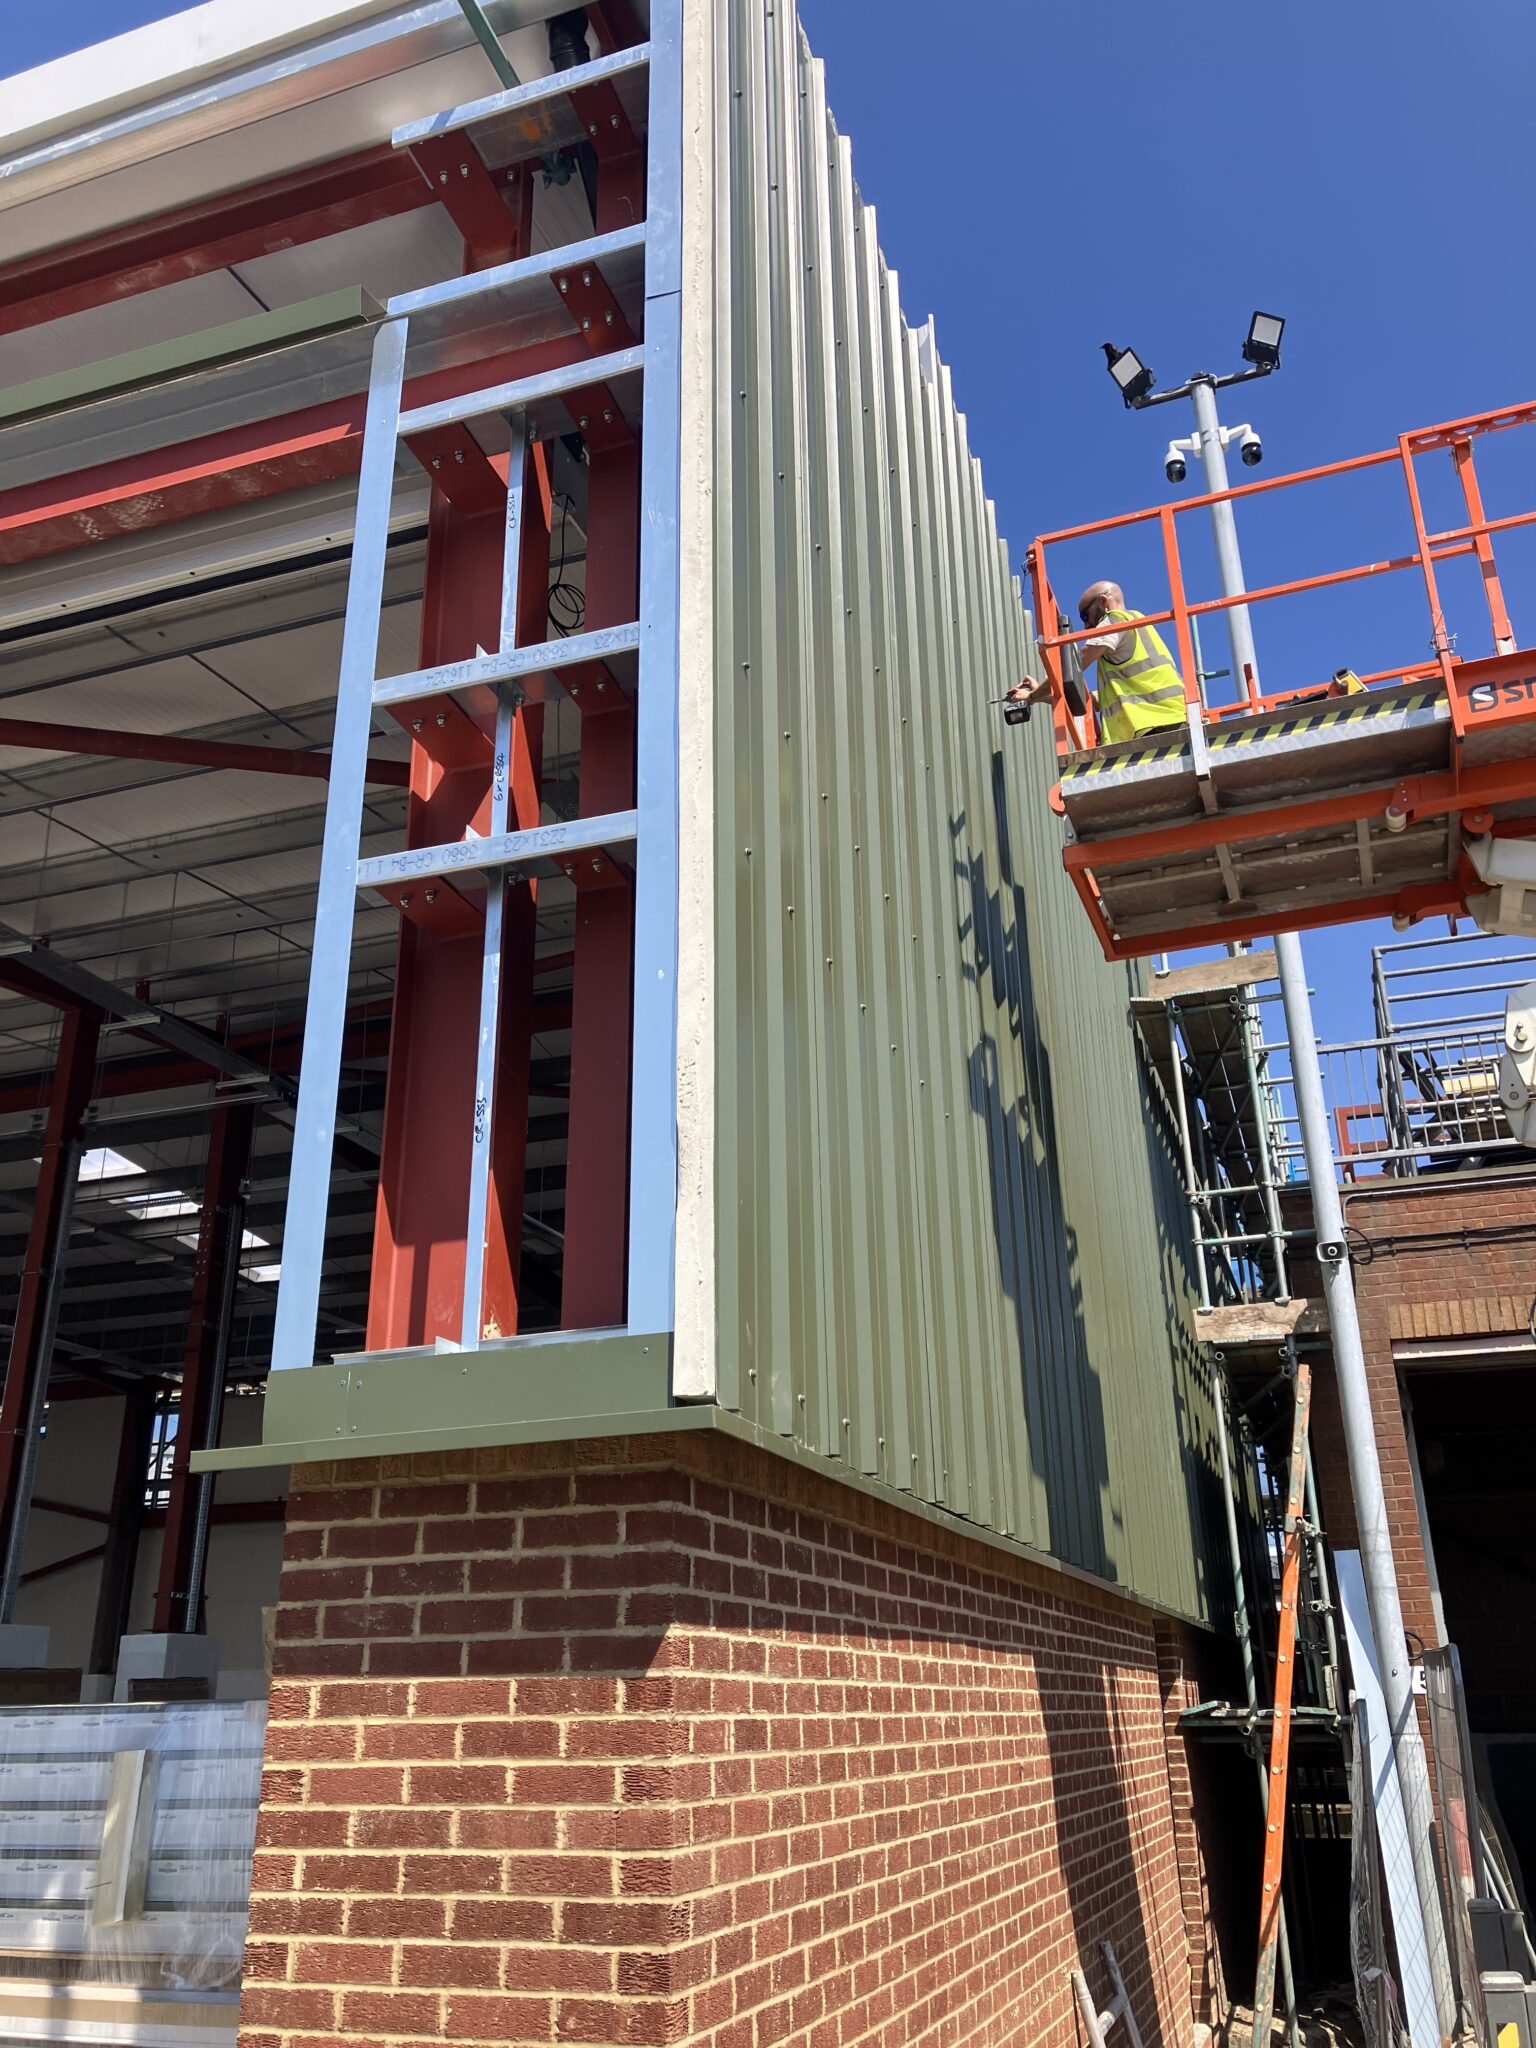

Cladding going in 


Structural & Engineering Solutions

1.  Reuse of Existing Structures

To stay within budget and maintain sustainability, we reused as much of the existing structure as possible.

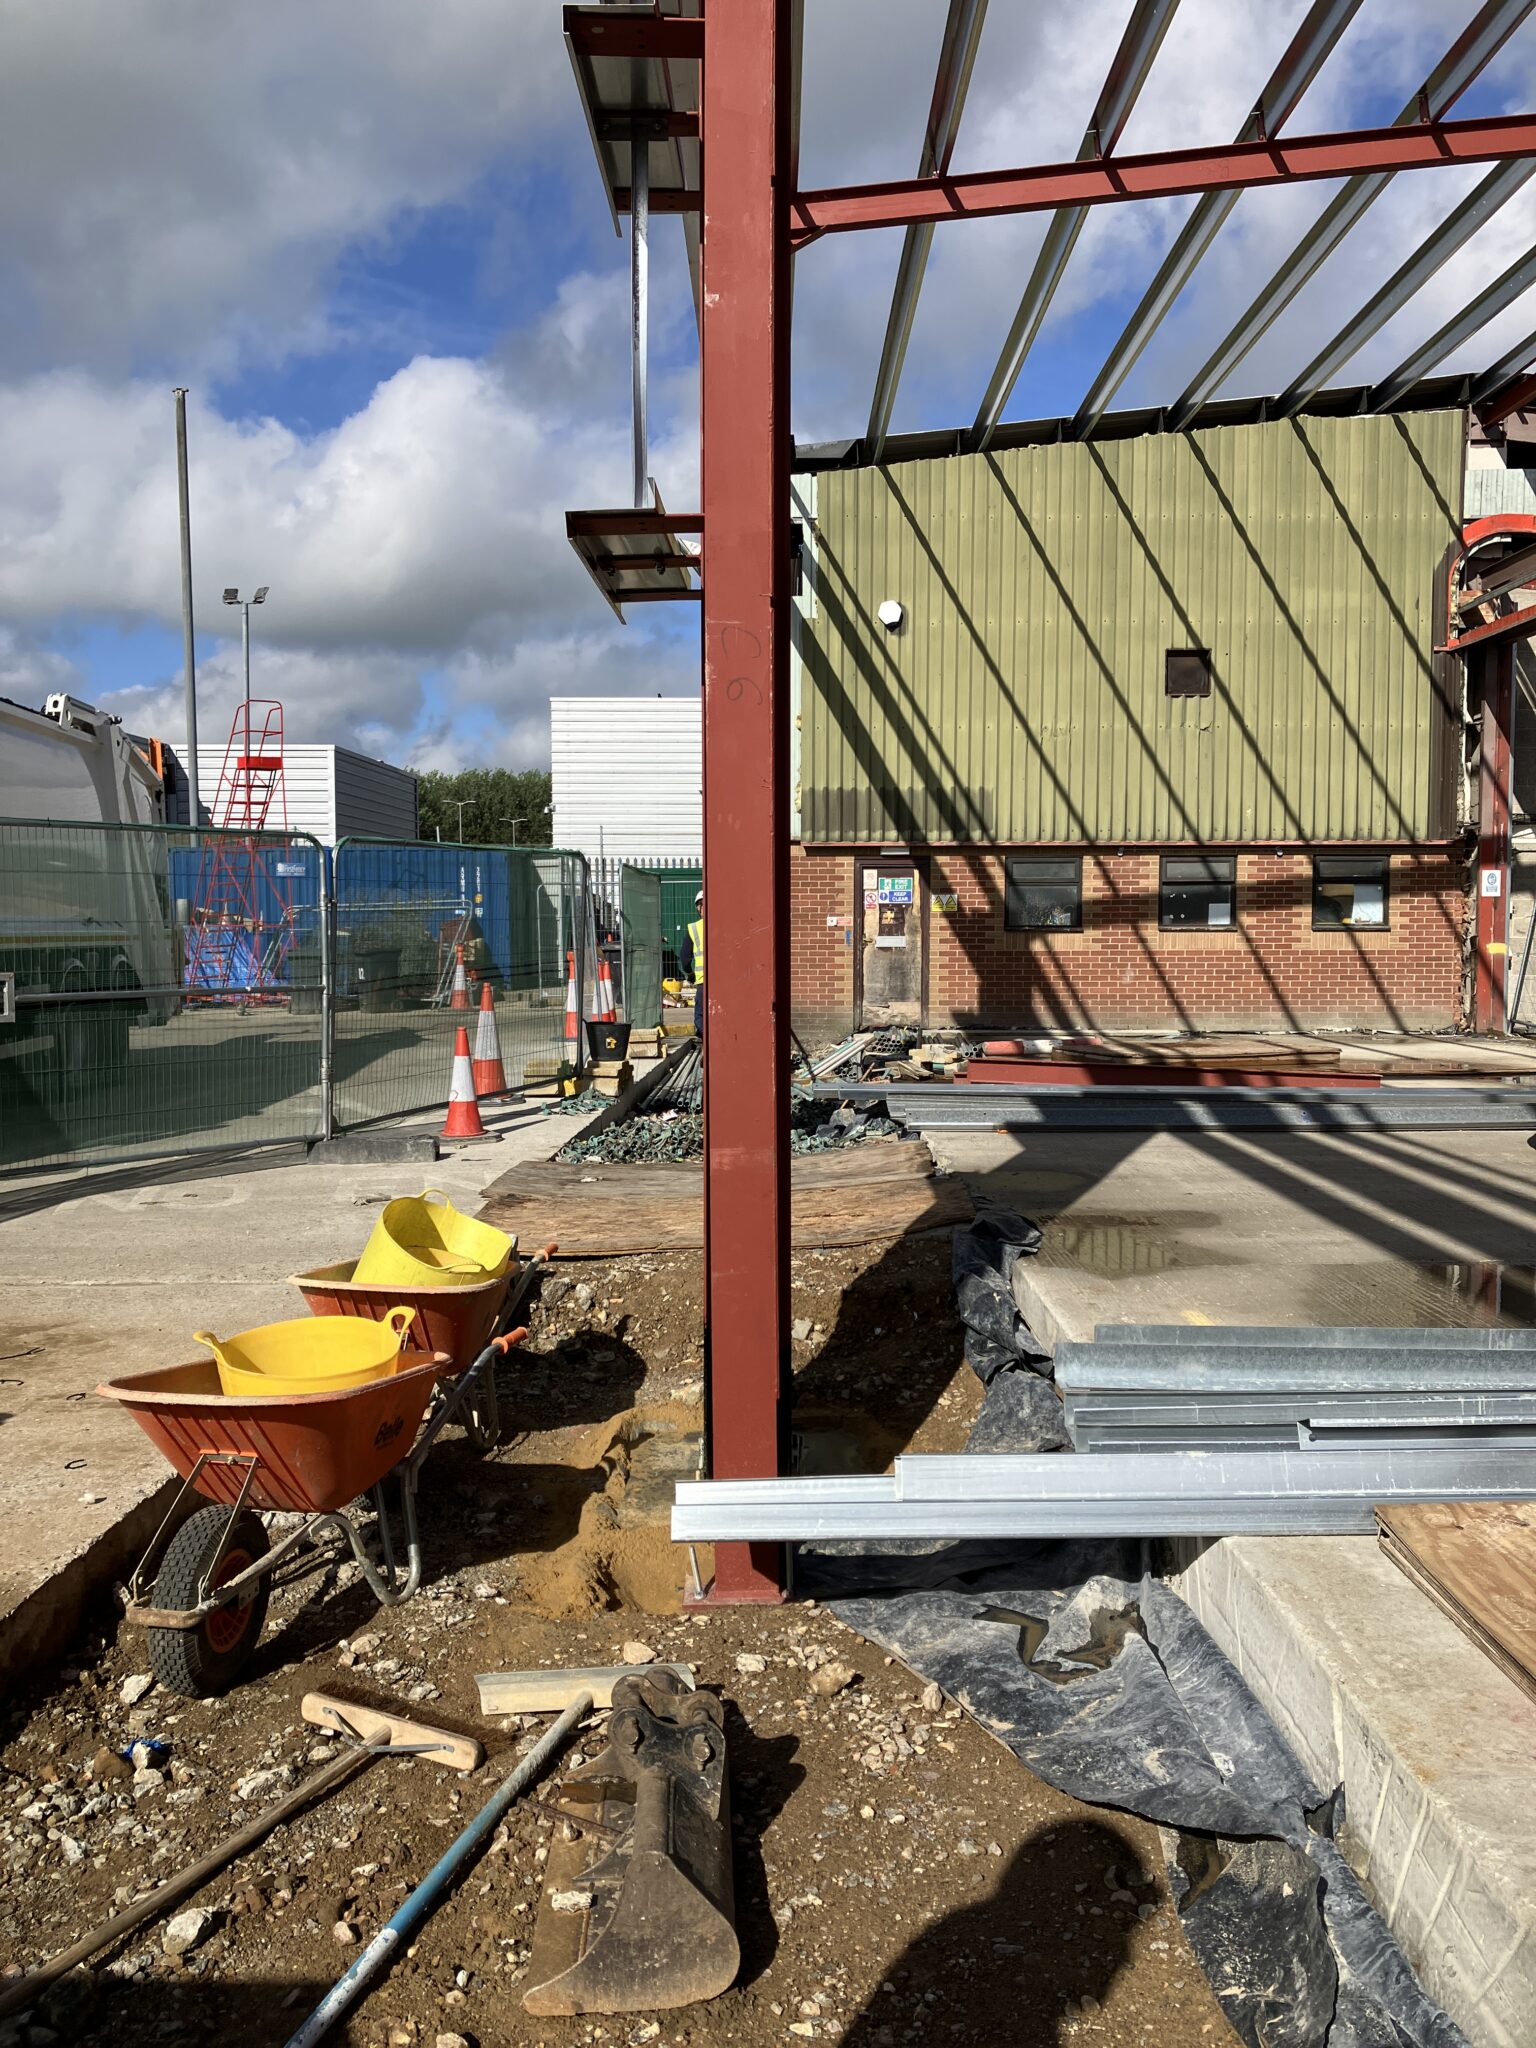
The original steel frame was retained and extended both vertically and horizontally to accommodate the new height requirements and additional bays.

The yard’s existing 250mm thick concrete slab was also reused, screeded over to integrate it seamlessly with the new floor plan. This approach eliminated the need for a new ground floor slab, significantly reducing costs and environmental impact.
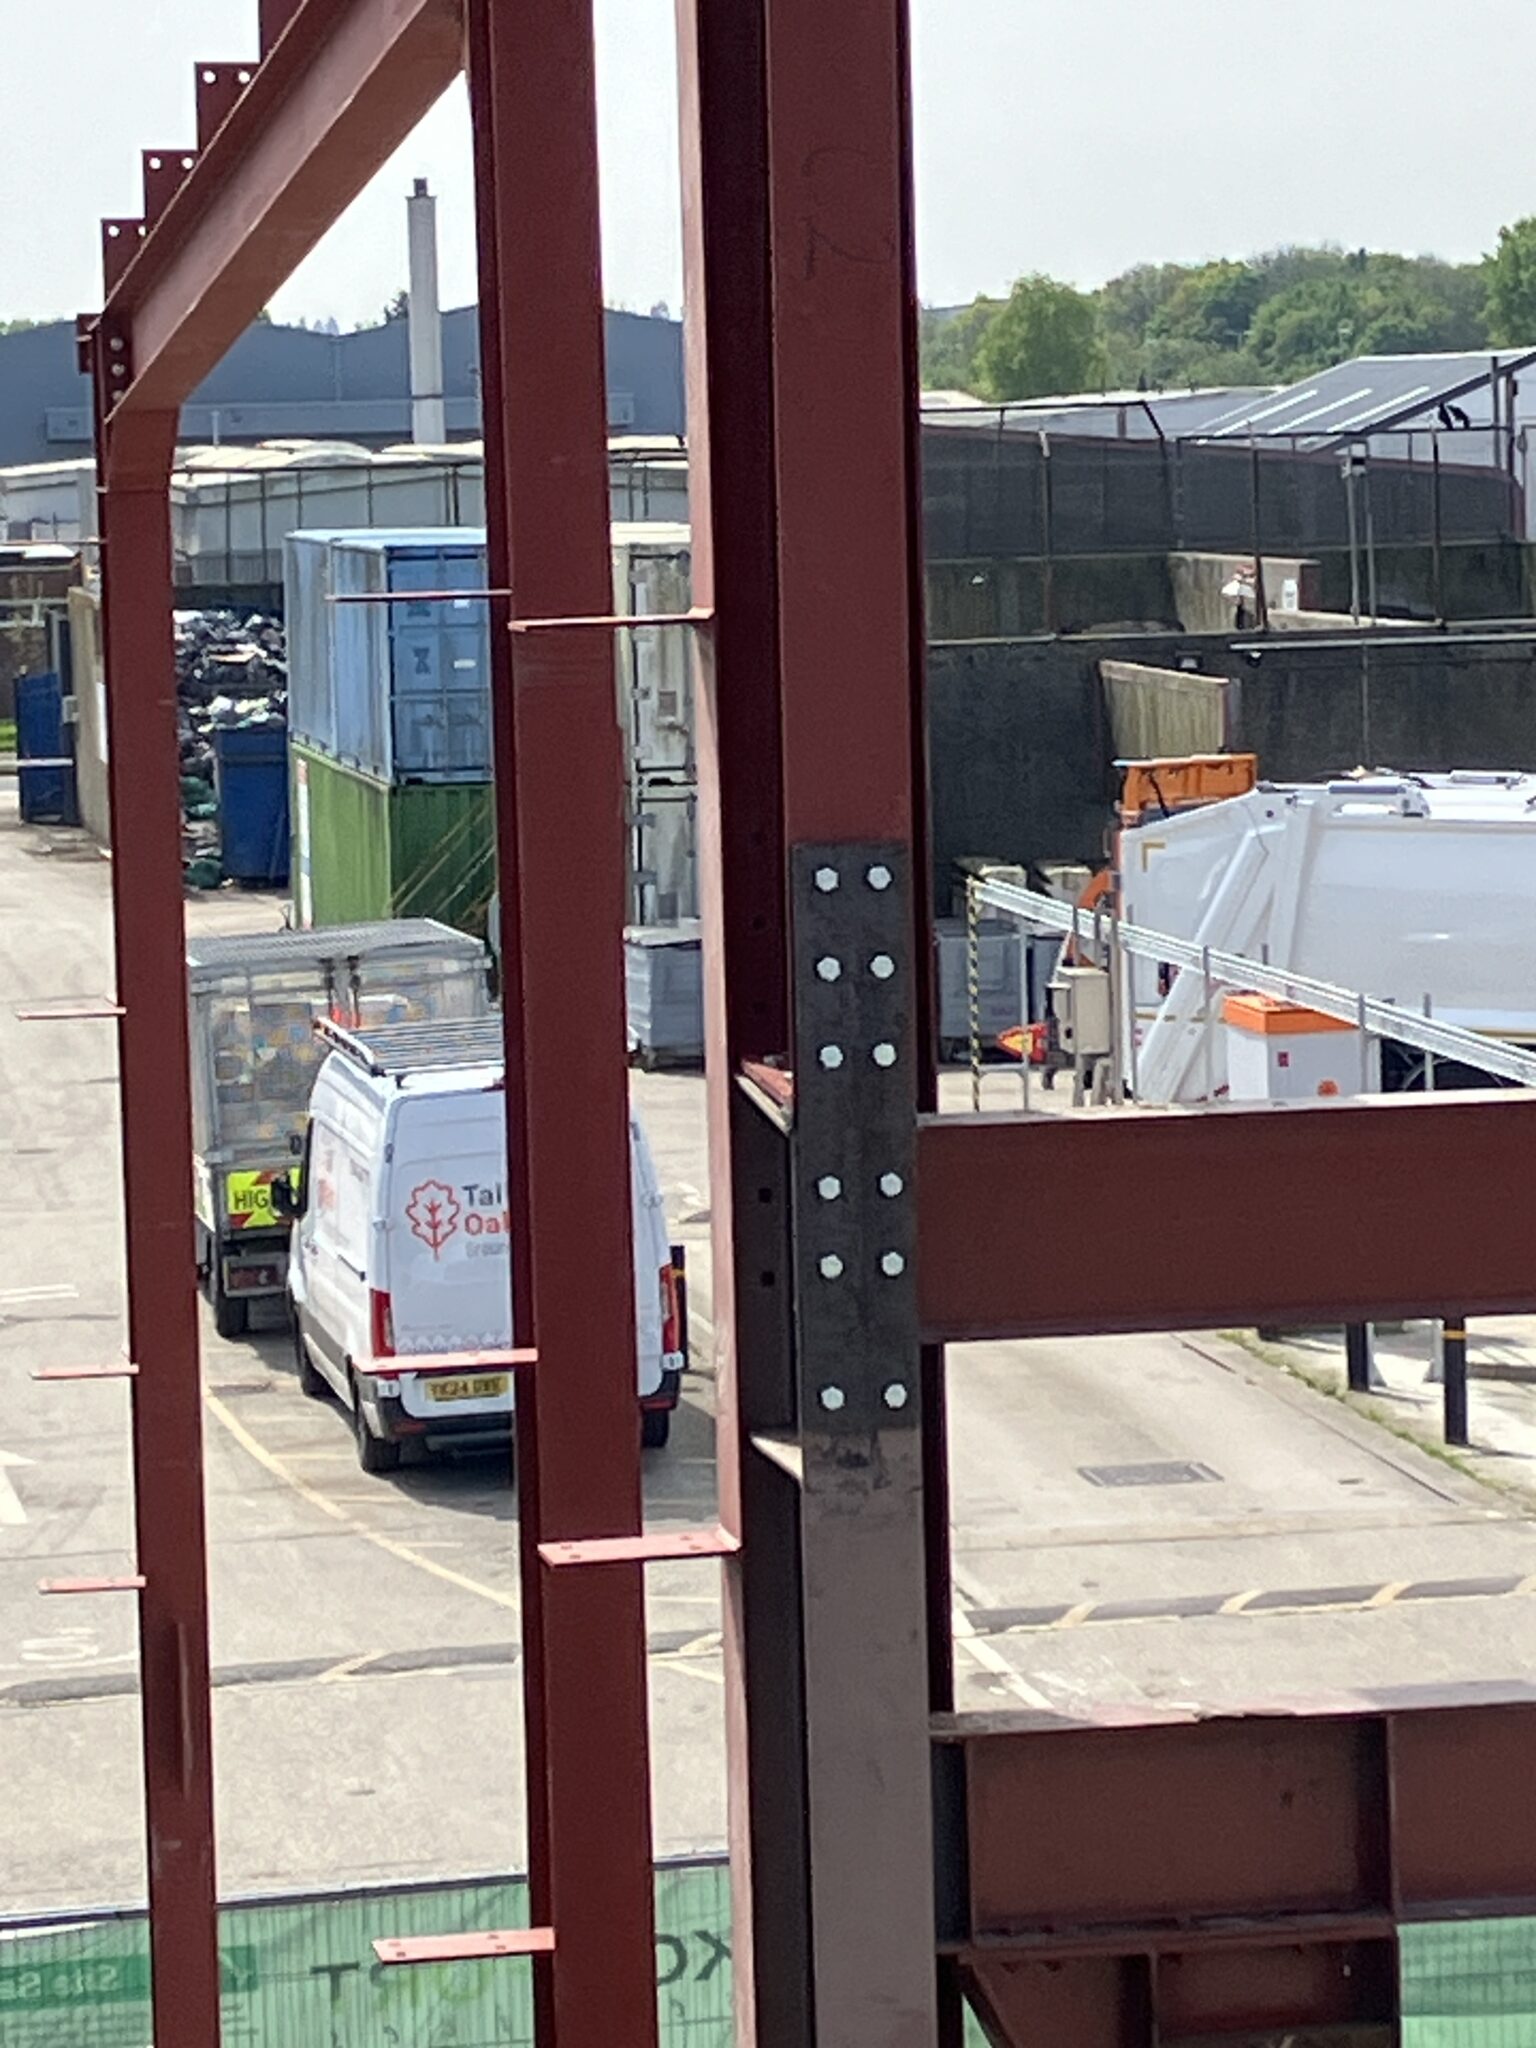
Frame extended upwards to increase headroom

Slab out to allow new ramped entrance to be formed


2.  Screw Piles
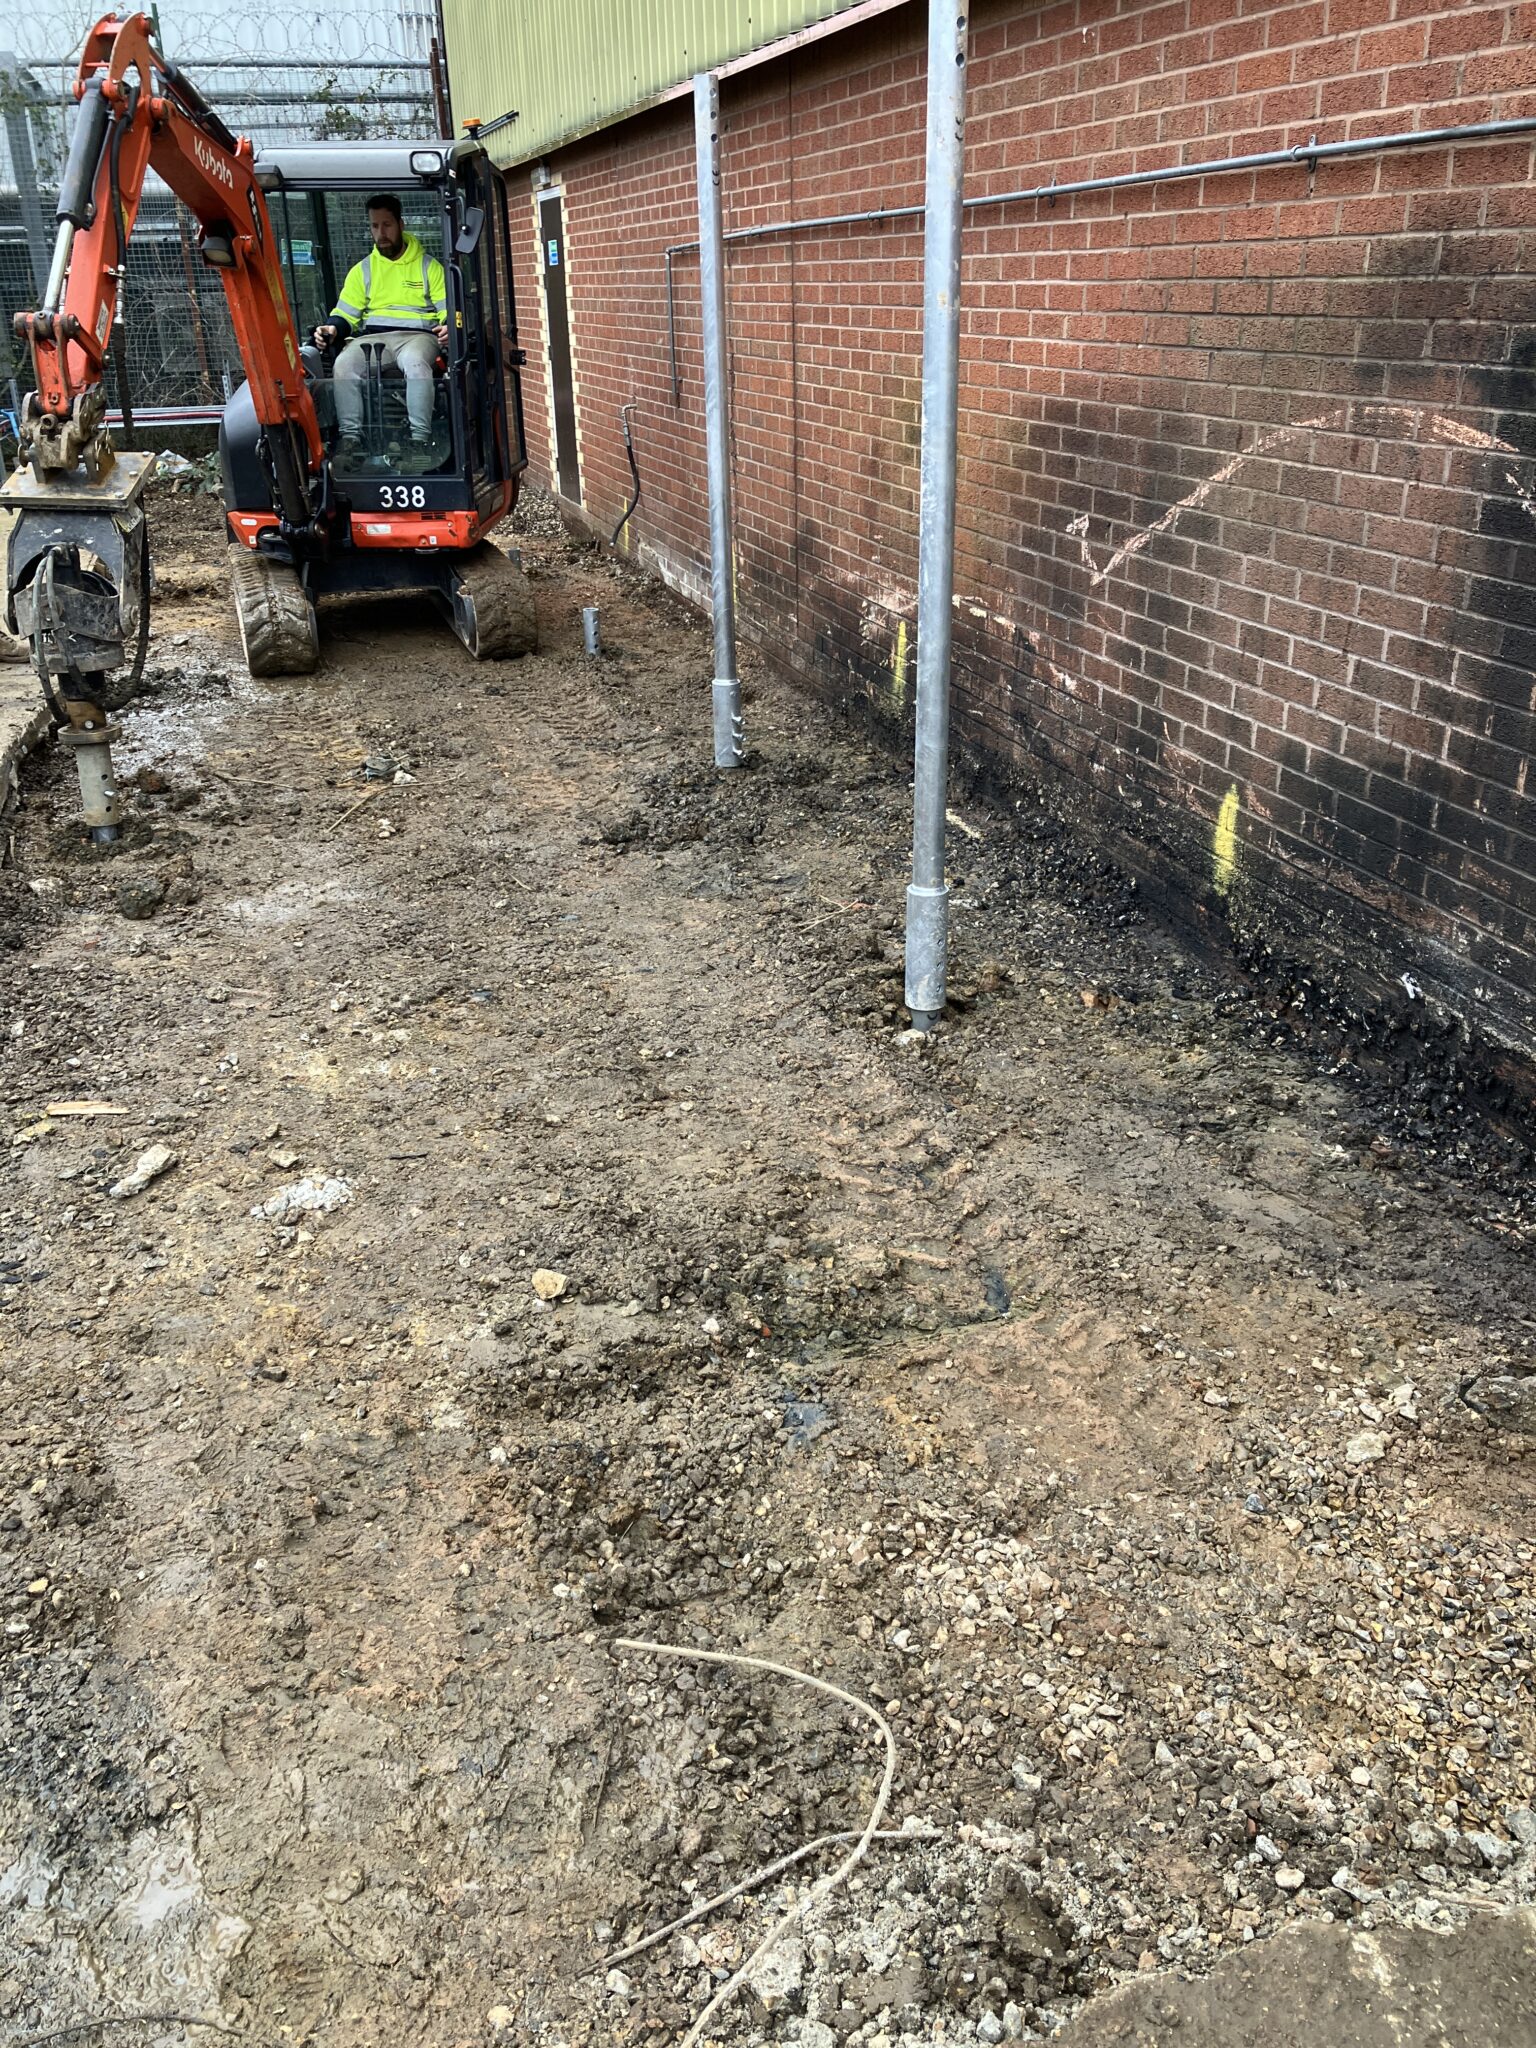
The decision to use screw piles for the foundations was a pivotal solution that saved both time and money.

Traditional excavation would have risked disturbing potentially contaminated soil on the refuse site, requiring expensive removal and disposal.

By using screw piles, we minimised digging and avoided disturbing the ground, thus cutting costs and adhering to environmental best practices.


3.  Sustainability Focus

Sustainability was a driving factor throughout the project. In addition to reusing the structural frame and floor slab, we used high-efficiency, insulated cladding and installed roller shutter doors with built-in insulation.

These elements exceeded standard building regulation requirements, as per the Council’s brief to create a comfortable working environment for their technicians while improving energy efficiency.

4.  Architectural & Engineering Coordination

The project required intricate coordination between the structural and service designs, which we managed through advanced software tools like Revit.
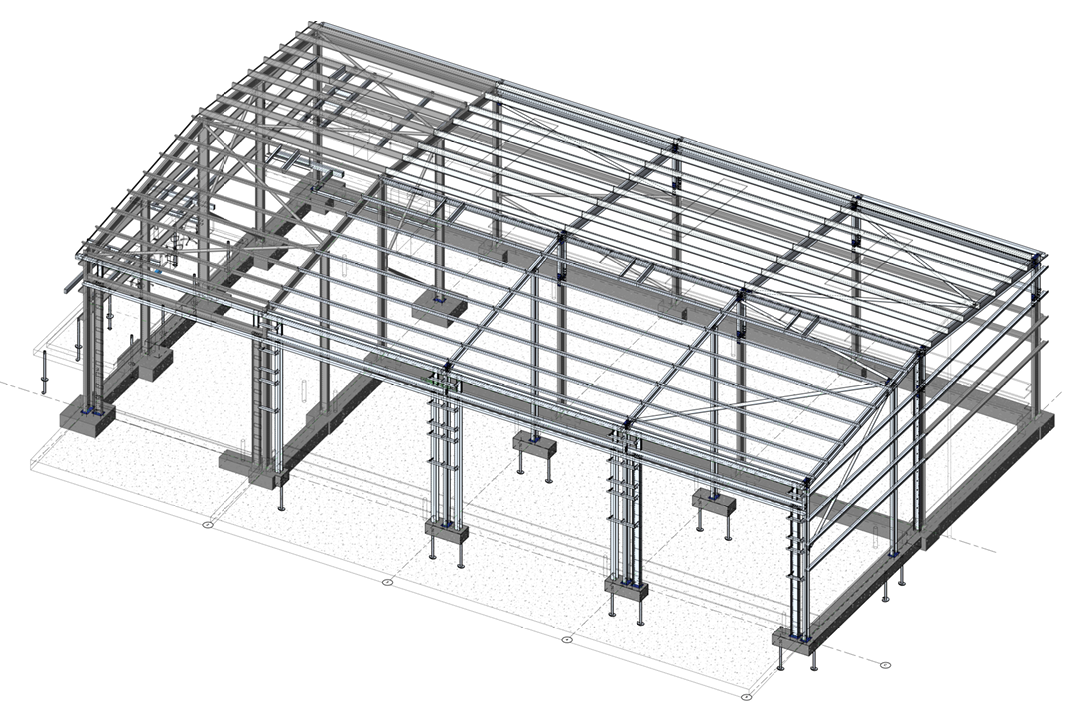
This allowed us to integrate third-party services into our structural framework seamlessly and avoid design-related issues during construction.

This technology was crucial in coordinating complex elements, such as integrating heating systems that were controlled by the roller shutter doors to ensure no heat was wasted when the doors were open.


Overcoming Project Hurdles

Phased Construction Delays

The project was originally divided into two phases to ensure two workshop bays could be handed back early while the rest of the extension was completed.

However, due to site proximity issues—particularly the inability to gain permission from neighbouring properties to access their land—the planned phasing had to be overhauled. This caused a delay in handing over the initial two bays but did not impact the final deadline for the entire building.
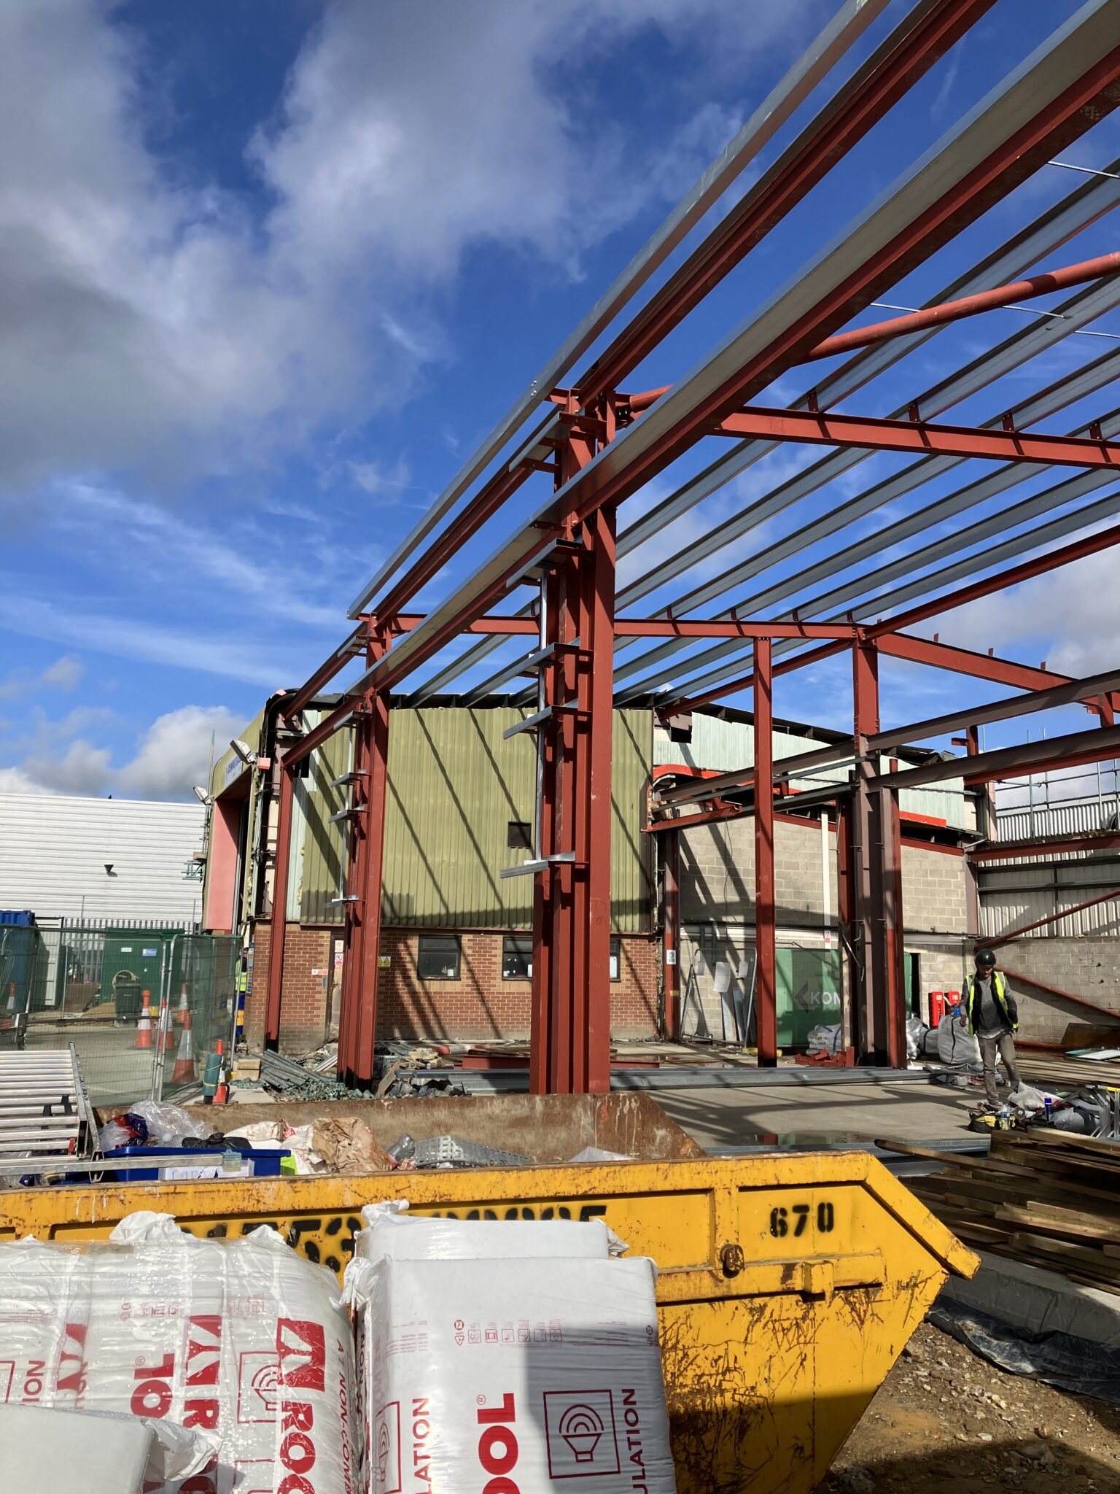
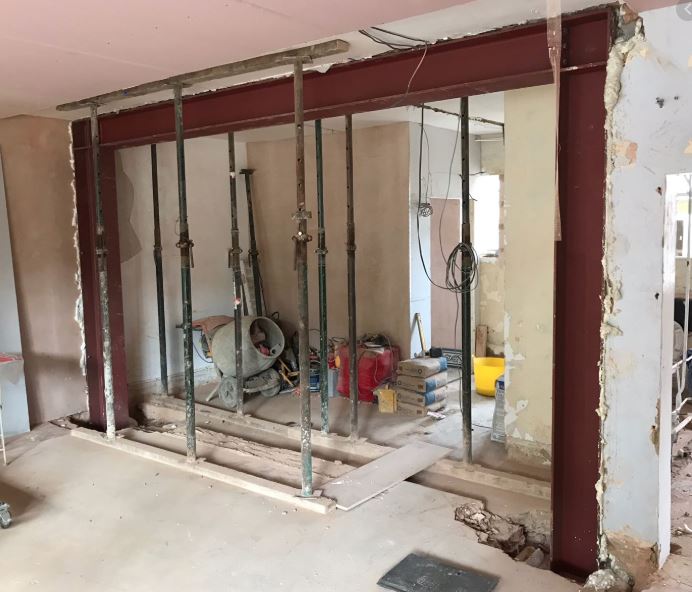
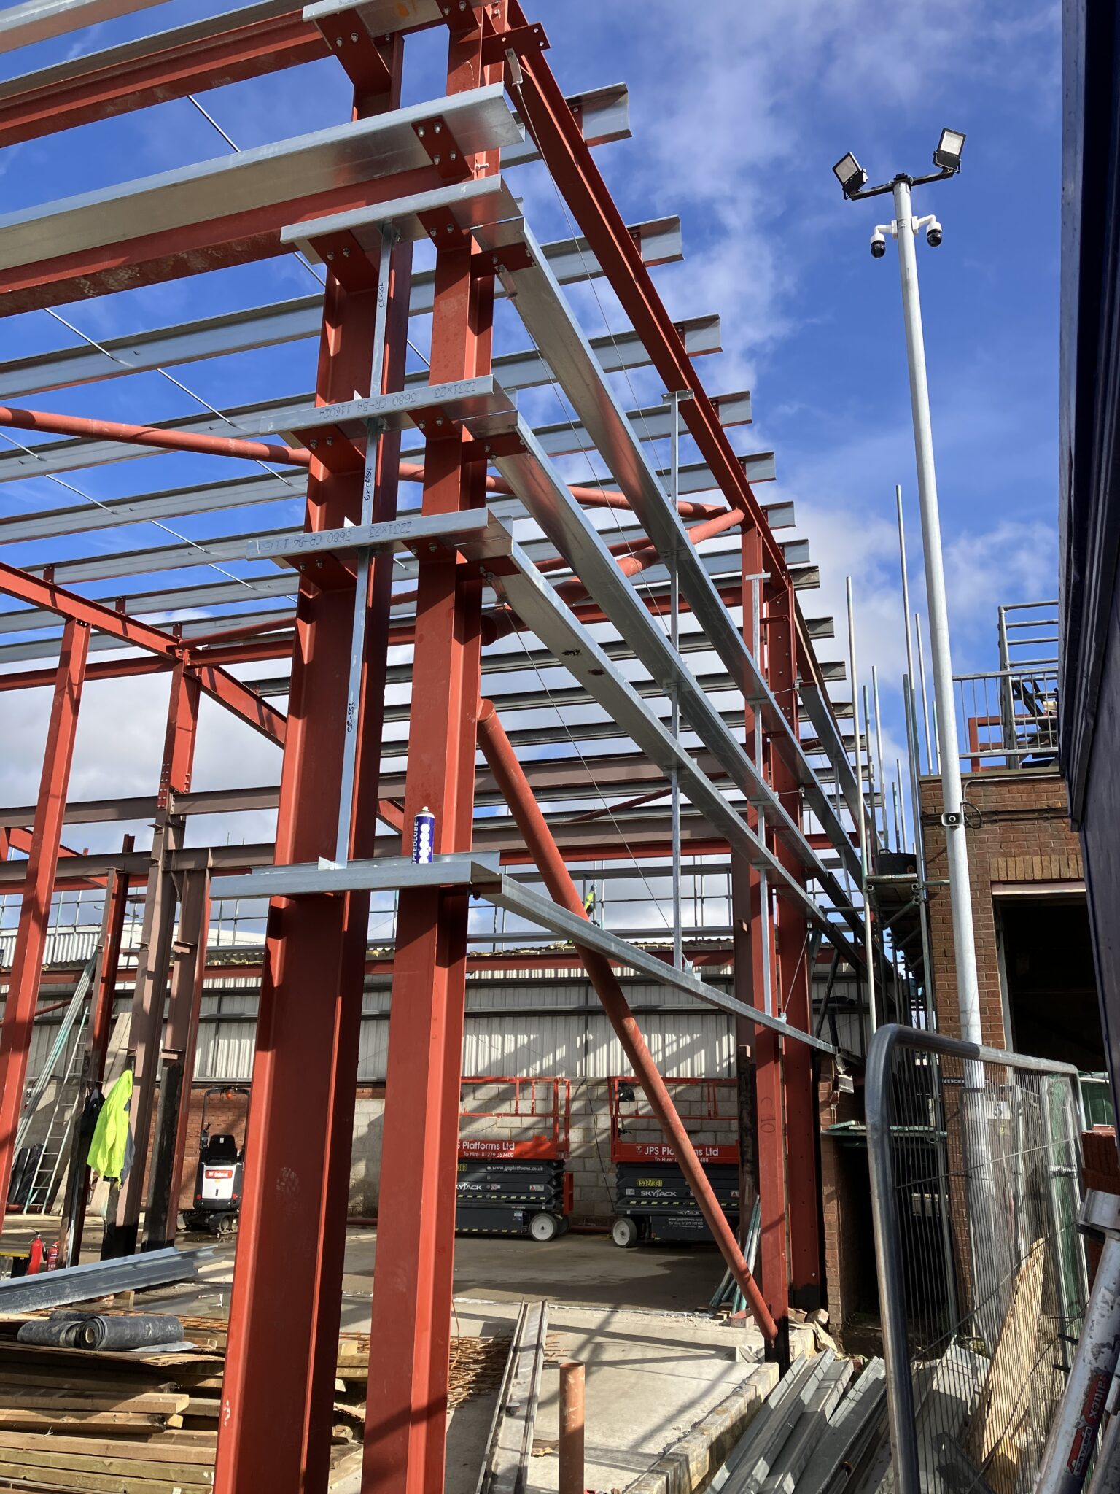
New frame in!
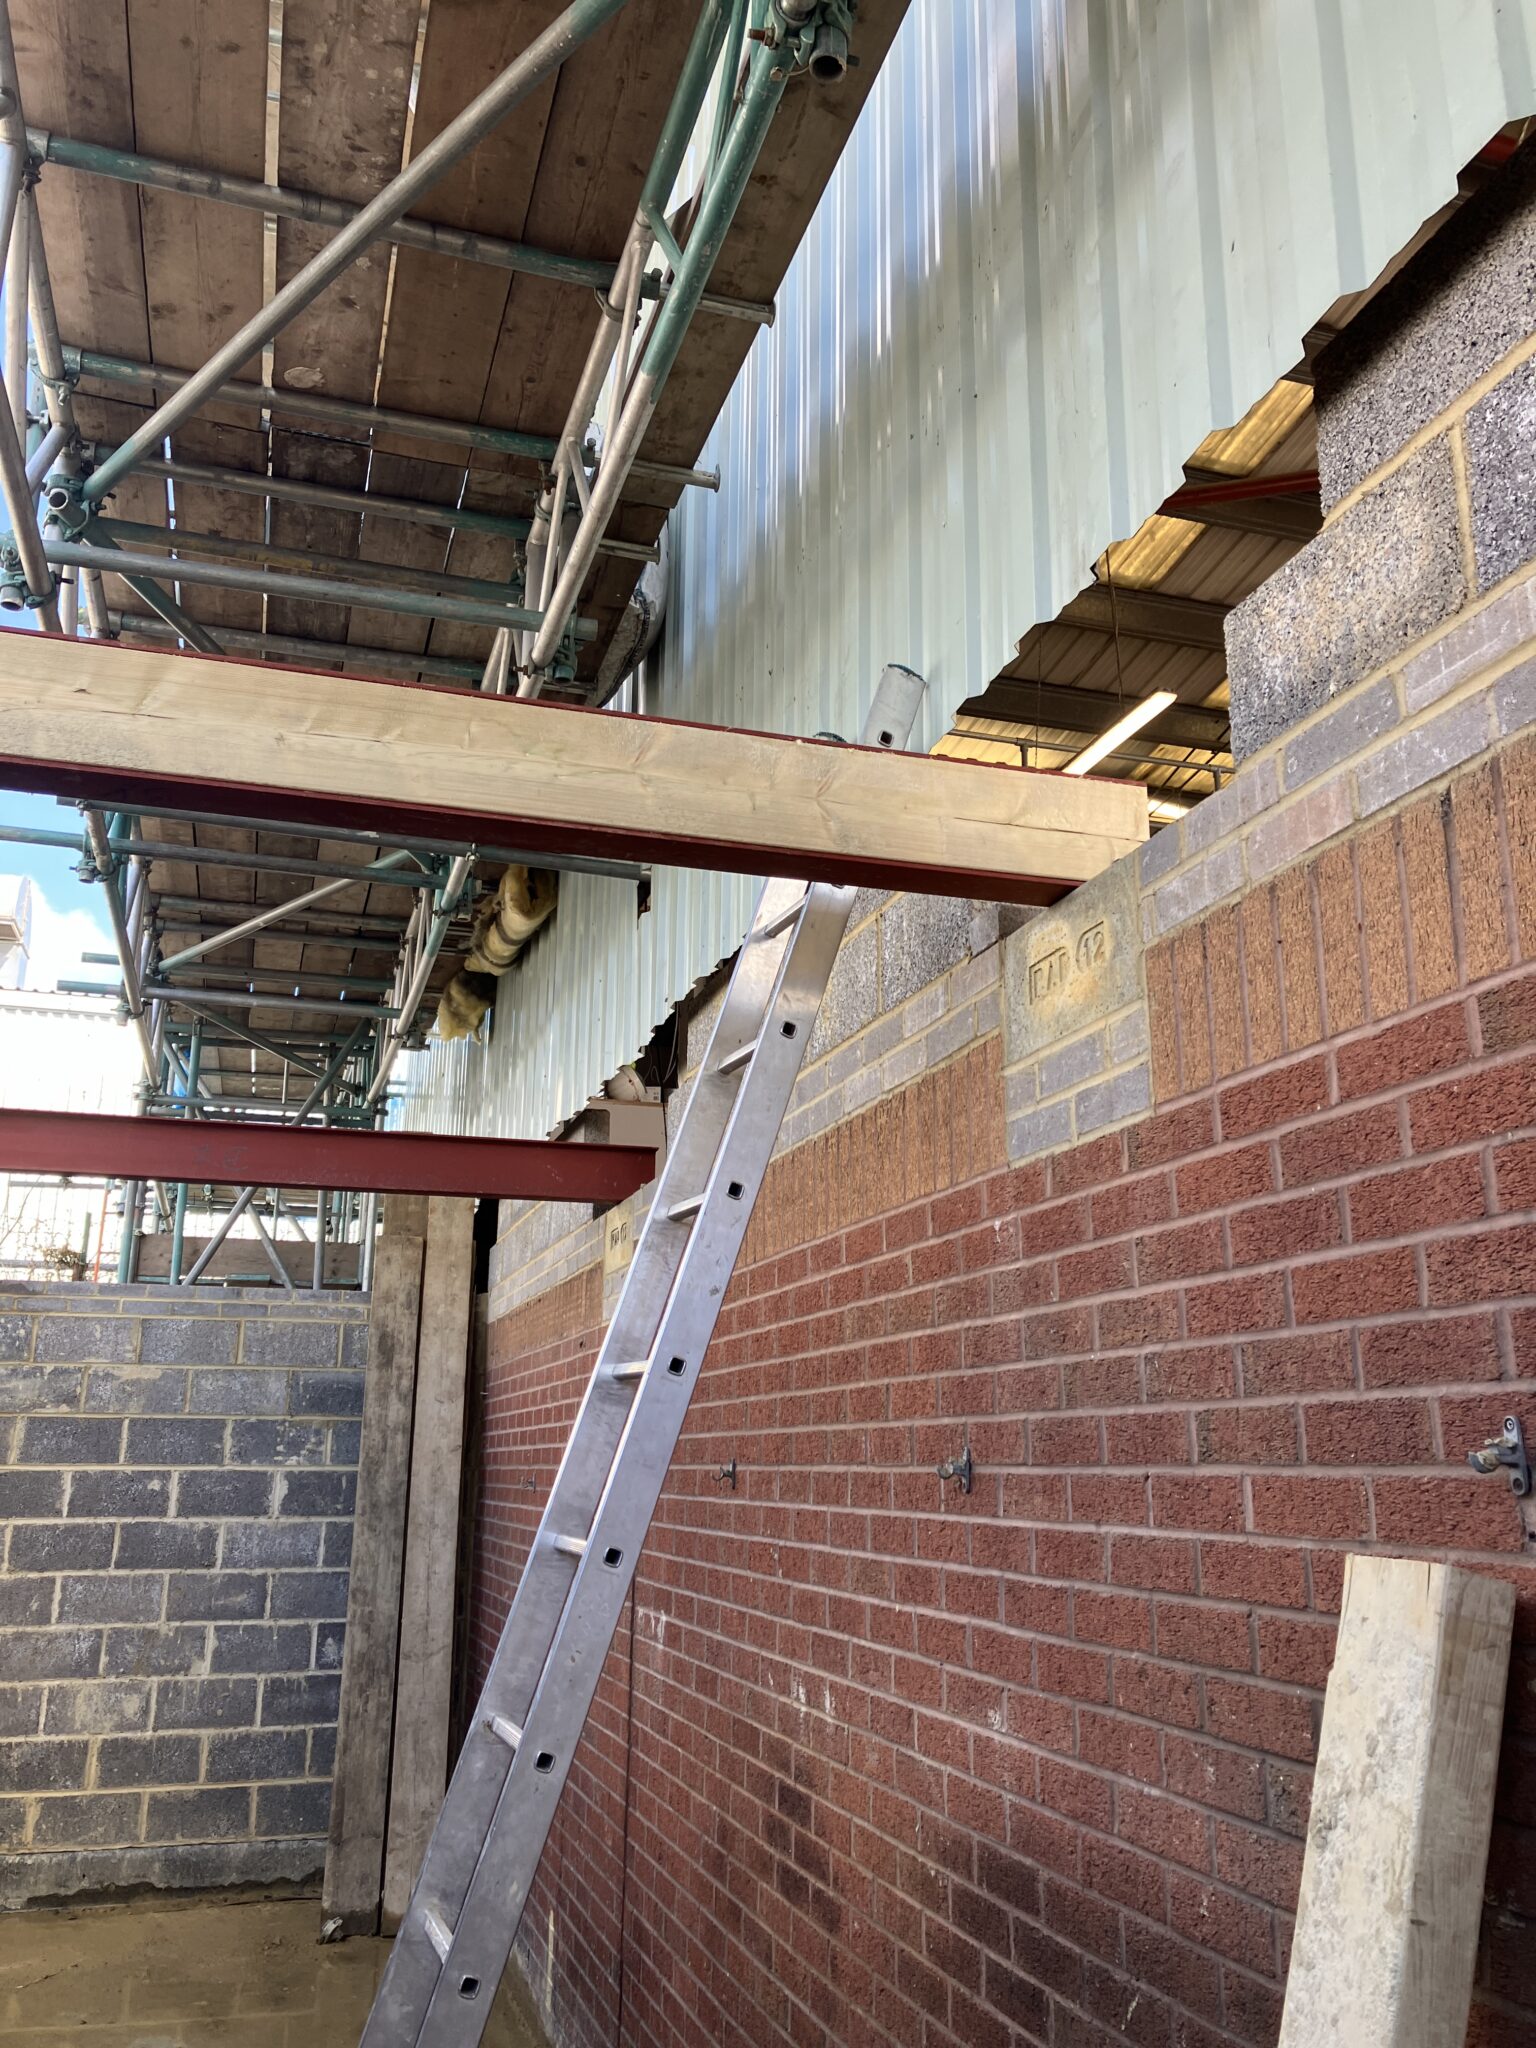

Office annex roof, beams going in

5 Reasons to Work for a Small Structural Engineering Consultancy


Budget Adjustments

Despite the initial cost-saving measures, the best tender came in 20% over the original budget due to material costs and additional compliance requirements.

The budget continued to rise, eventually reaching 1.5 times the original due to increased client specifications for fixtures, fittings, and office space requirements.


Conclusion

The Bennet Road workshop extension project successfully met its objectives of expanding Reading Borough Council’s maintenance facilities to accommodate their growing fleet of electric vehicles.

Through strategic reuse of existing structures, innovative foundation solutions, and sustainable building practices, we were able to minimise costs and environmental impact while delivering a state-of-the-art facility. Although there were significant challenges, including tight deadlines, budget adjustments, and compliance hurdles, the project remained on track for completion by September 2024.

The Council now has a future-proofed facility that not only serves their current needs but is also prepared for the growing demands of their electric vehicle fleet.
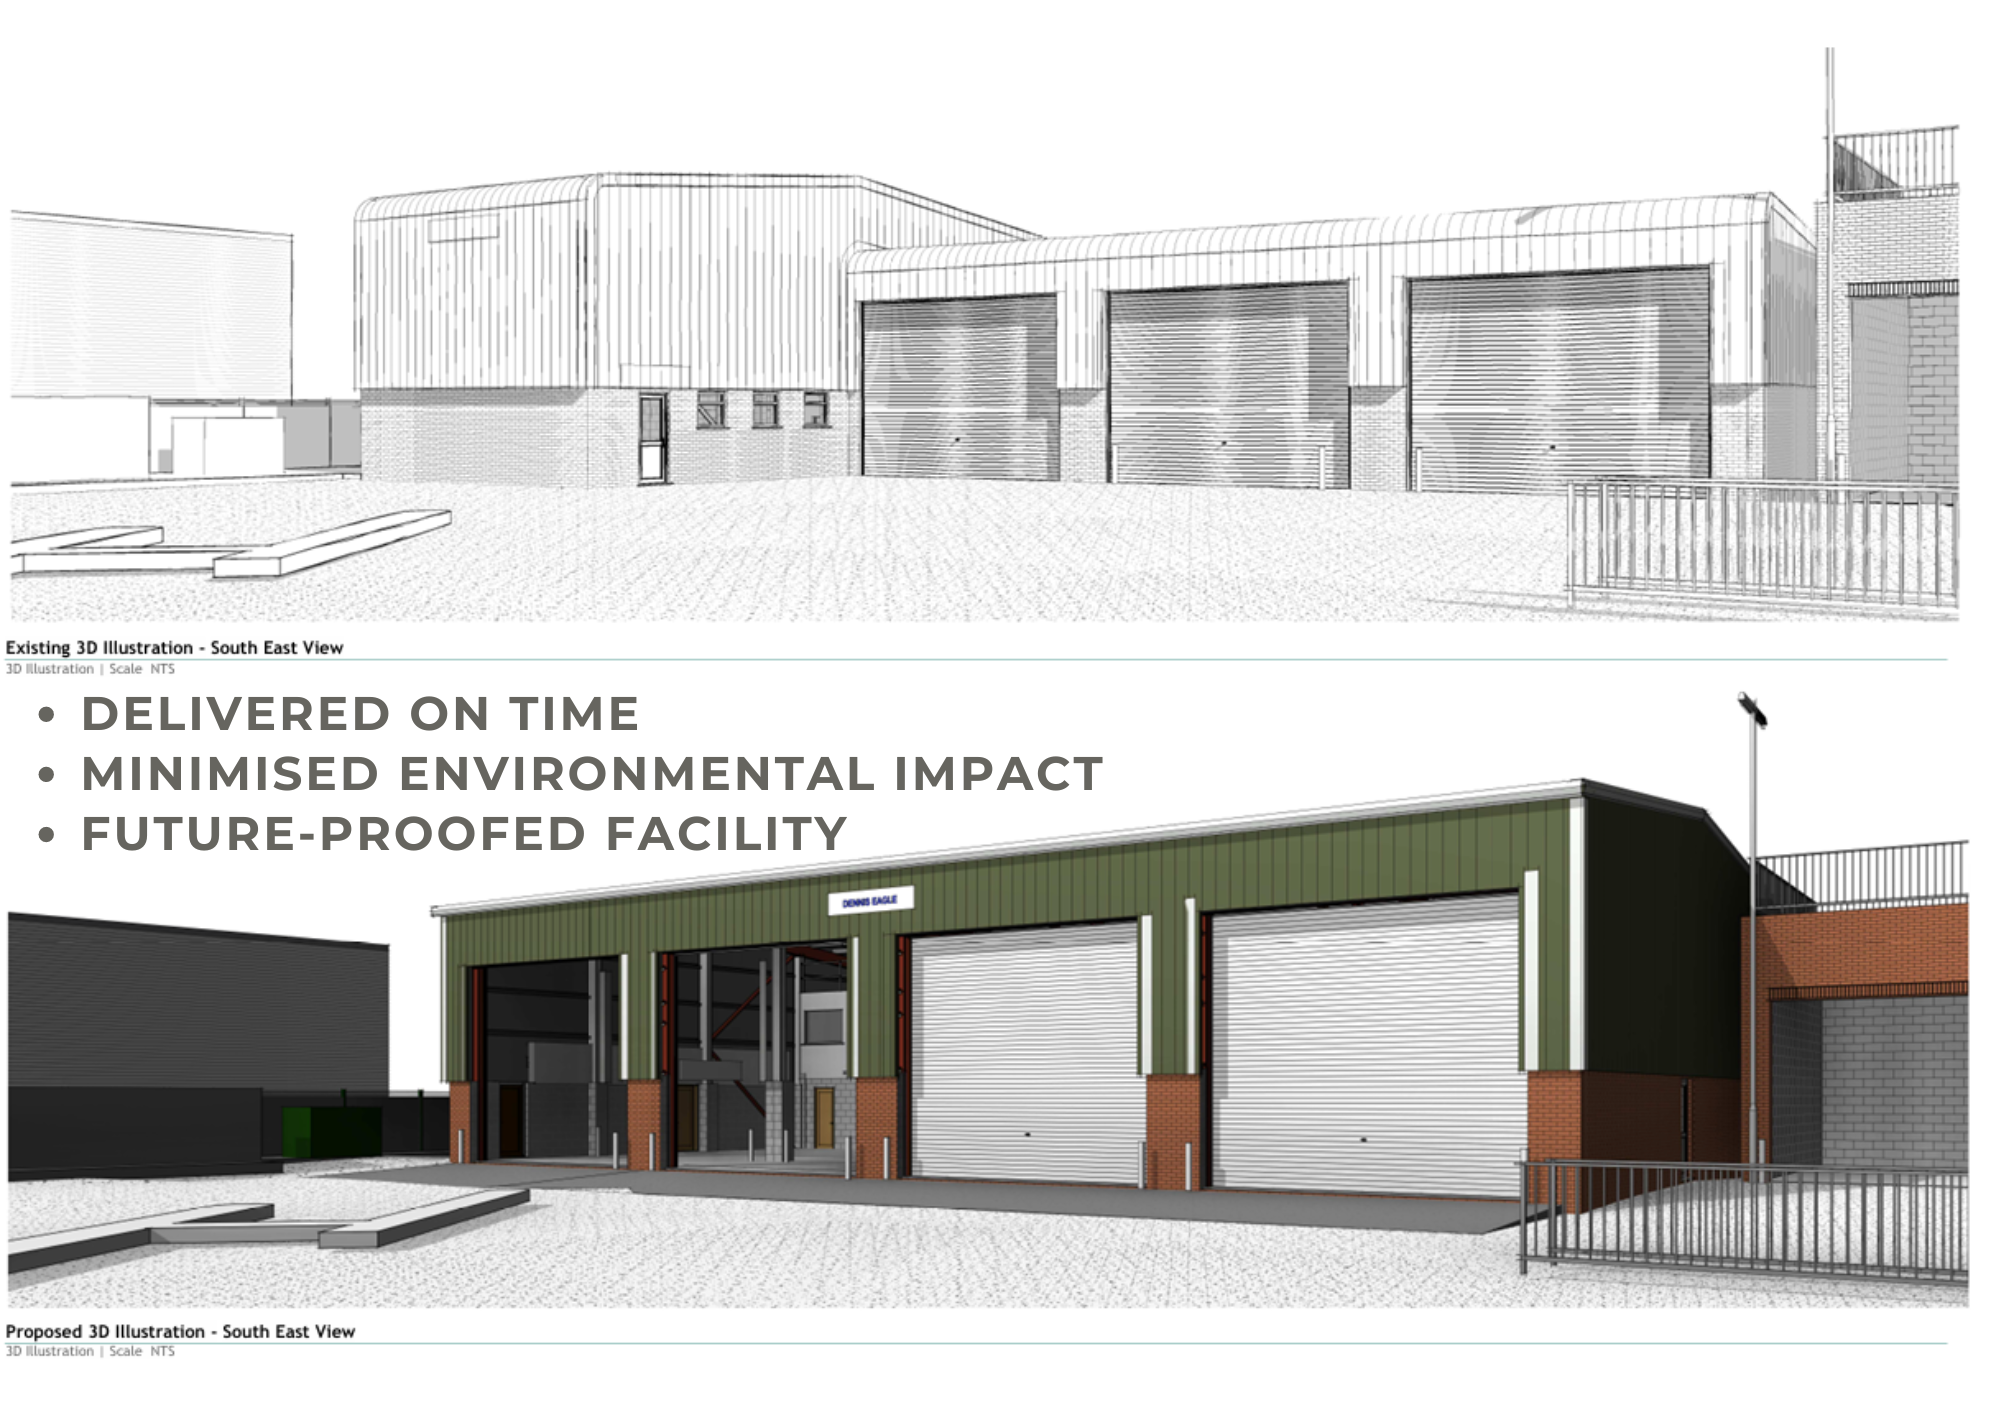
bennet road warehouse

The Building Safety Act is part of the building safety legislation produced in the wake of the 2017 Grenfell Tower disaster.

It’s aim is to;

  • Enhance safety standards
  • Ensure accountability
  • Maintain thorough documentation throughout a building’s lifecycle

The Building Safety Act for Homeowners – Does the Building Safety Act apply to you and your project?

If you are undertaking works that requires Building Regulations approval – Yes absolutely!

There is a misconception that the Building Safety Act only applies to high rise buildings – this is not the case. It applies to ALL construction projects where you have to apply for Building Regulations approval.

The Building Safety Act will change the way buildings are designed, constructed, and managed.

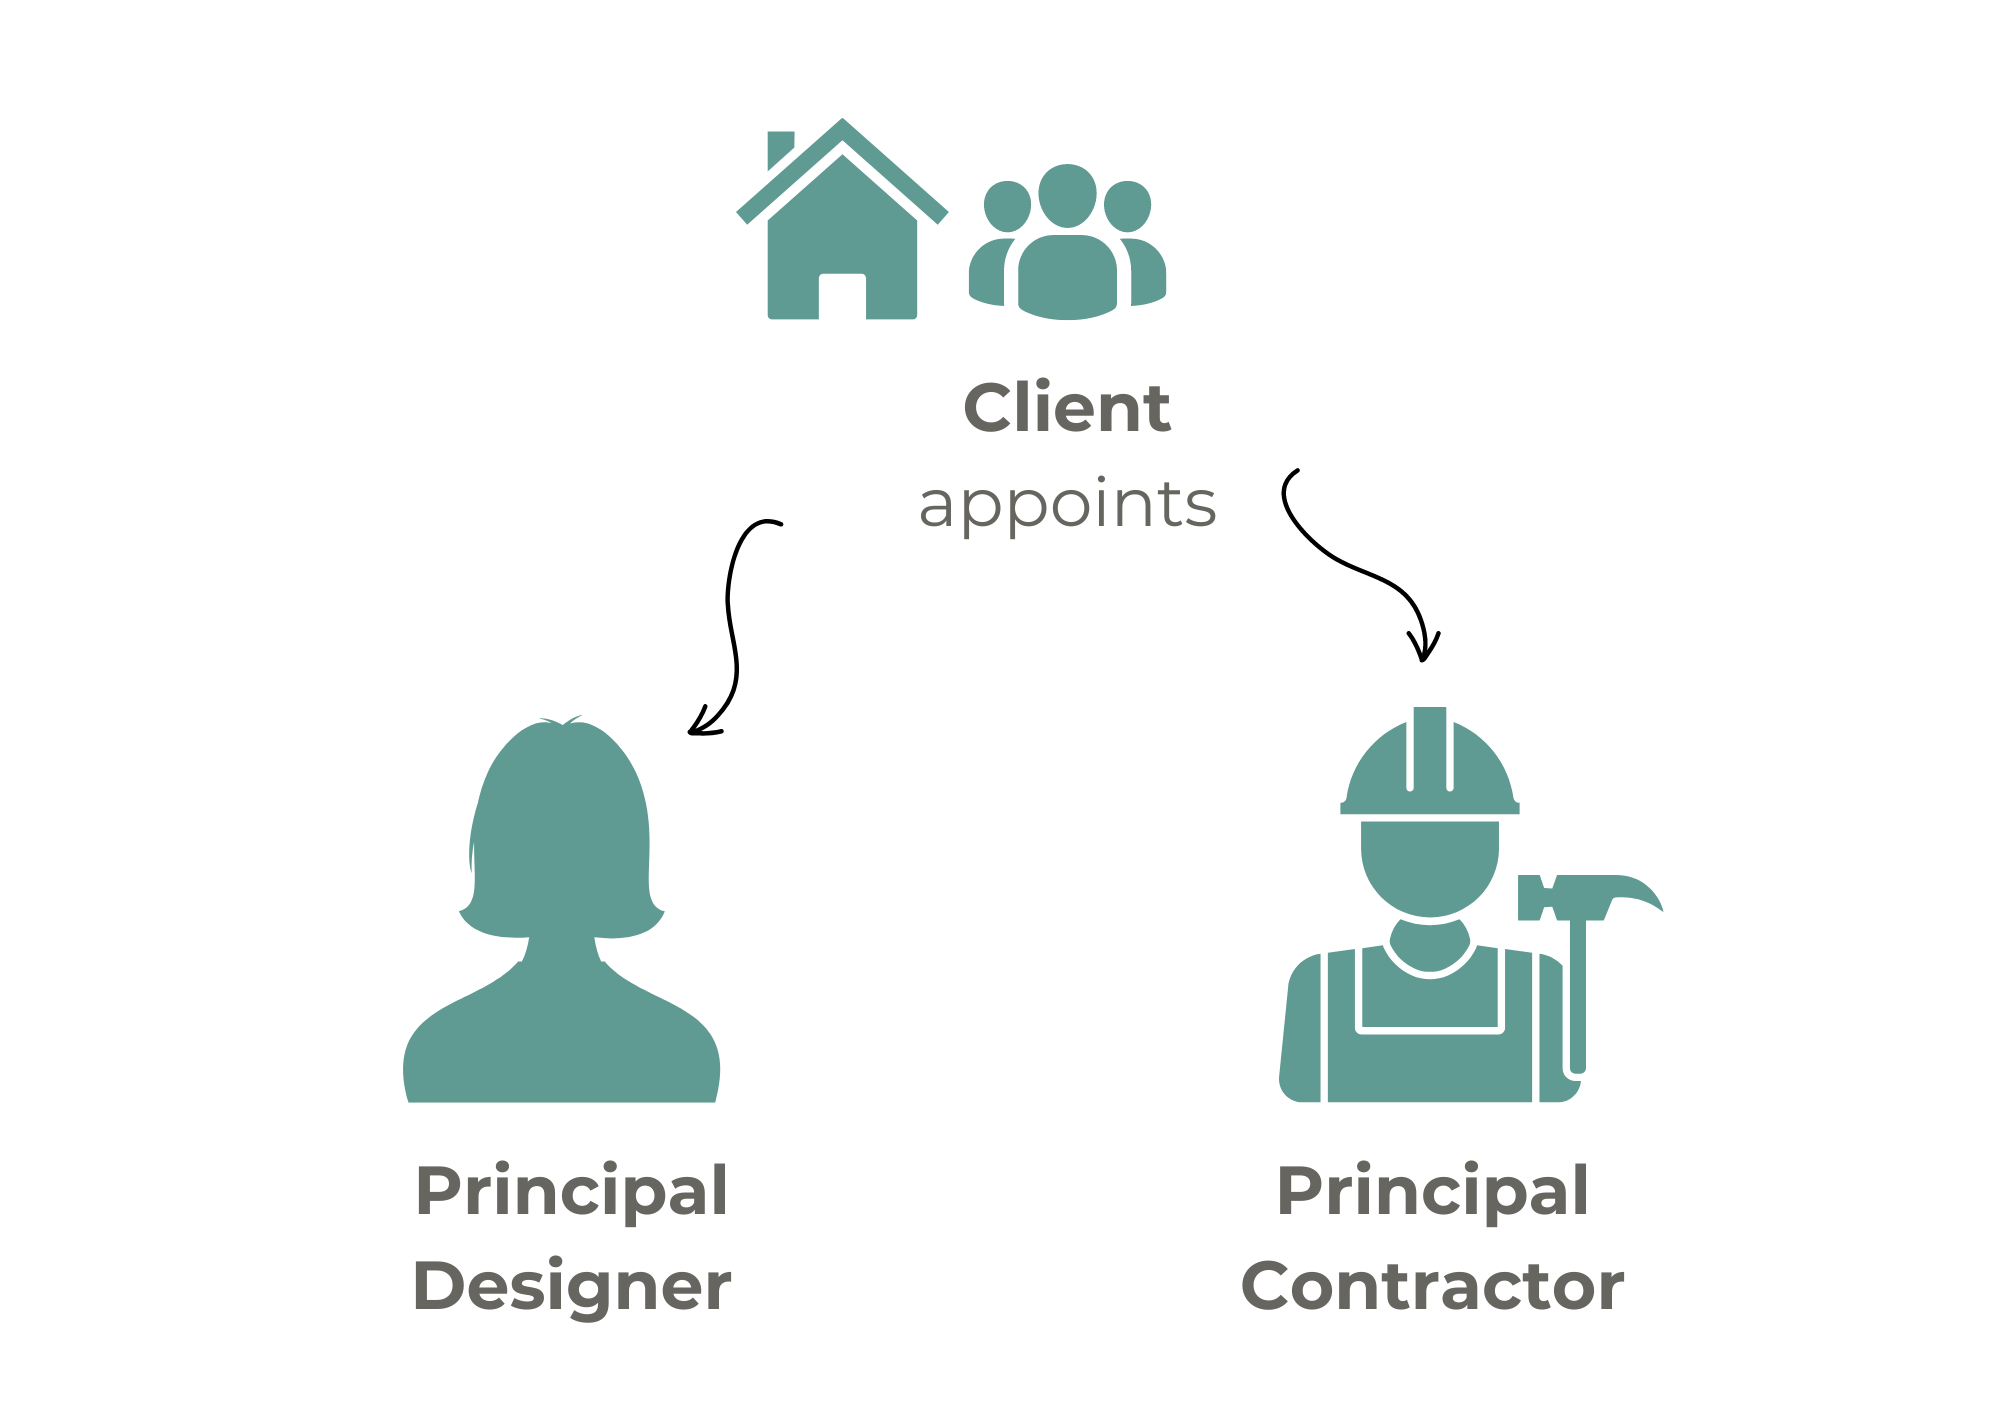
The Act enables the introduction of new regulations covering the competence of all those who undertake building work with new statutory roles for Designers and Contractors on all projects.

Who are duty holders?

  • clients (homeowners, developers, employers)
  • designers
  • principal designers
  • contractors and
  • principal contractors

What does it mean for you as a homeowner?

As a client (dutyholder), you are legally responsible for:

  • Appointing competent professionals to design and build your project.
  • Sharing relevant information related to your project.

What you need to do

When a building regulations application is submitted, you (the client and homeowner) have to declare who is taking on the principal designer duties – you have to be confident they are a competent designer.

Similarly, when you appoint a builder as principal contractor then you need to be confident they are a competent builder.

Both need to deliver your project such that it complies with the Building Regulations..


Typically, your designer will serve as the Principal Designer, and your builder will act as the Principal Contractor.


The changing role of Building Control

Building Control will no longer be able to advise how to comply with Building Regulations – it will be a simple

  • yes it’s compliant or 
  • No it’s not compliant– this applies at plan checking stage and on site

It is up to the competent designer to produce a compliant design and the competent builder to build to the approved design.

Enforcement and Penalties

A breach of duties by any dutyholder is a criminal offence. Failure of a duty holder to carry out their duties will be addressed via fines and a custodial sentence up to 2 years.

Once building work is complete

The dutyholders (Client, Principal Designer and Principal Contractor) are to provide a signed compliance declaration within five days of completion of the work confirming:

  • To the best of your (the client’s) knowledge the work complies with the Building Regulations.
  • The Principal Designer and Contractor both have to sign to say they have fulfilled their duties.

Potential pitfall: When a builder wants to make a change to the approved design

If there are design changes from the information declared as compliant by the Principal Designer (and approved by Building Control in their checking role) a competent designer needs to confirm that the design remains compliant.

You (the client) would be responsible for providing the relevant information or seeking assistance (from the Principal Designer) with the design element. 

Alternatively if you felt your builder was a competent designer you would need to declare a change of dutyholder and assign your builder as the new Principal Designer.

What happens once the build is finished?

Before Building control will carry out a final completion inspection, the client, the Principal designer and Principal contractor have to sign a “declaration of compliance” to say they are happy that they have carried out their duties under the act and the build is compliant with building regulations.

What happens if I can’t do this?

Building Control will not be able to issue a completion certificate, which may be an issue when you come to sell your property.

Want to find out more?

Check out the government guidance by clicking here.

If you are thinking of a project (around the Berkshire area) and need advice, please drop us an email at:- support@mapl.co.uk

Buying A House

One of my guilty pleasures is watching Channel 4’s Location, Location, Location.


I love seeing how couples start with such fixed ideas about what they want from a home, then with a little coaching from Phil and Kirstie, often consider properties that they would previously reject out of hand.


We all have this idea in our head of our “ideal” home. So when we are looking at buying a house we are mentally running through this checklist in our heads.

What Happens When You’ve Found Your “Nearly” Ideal House?

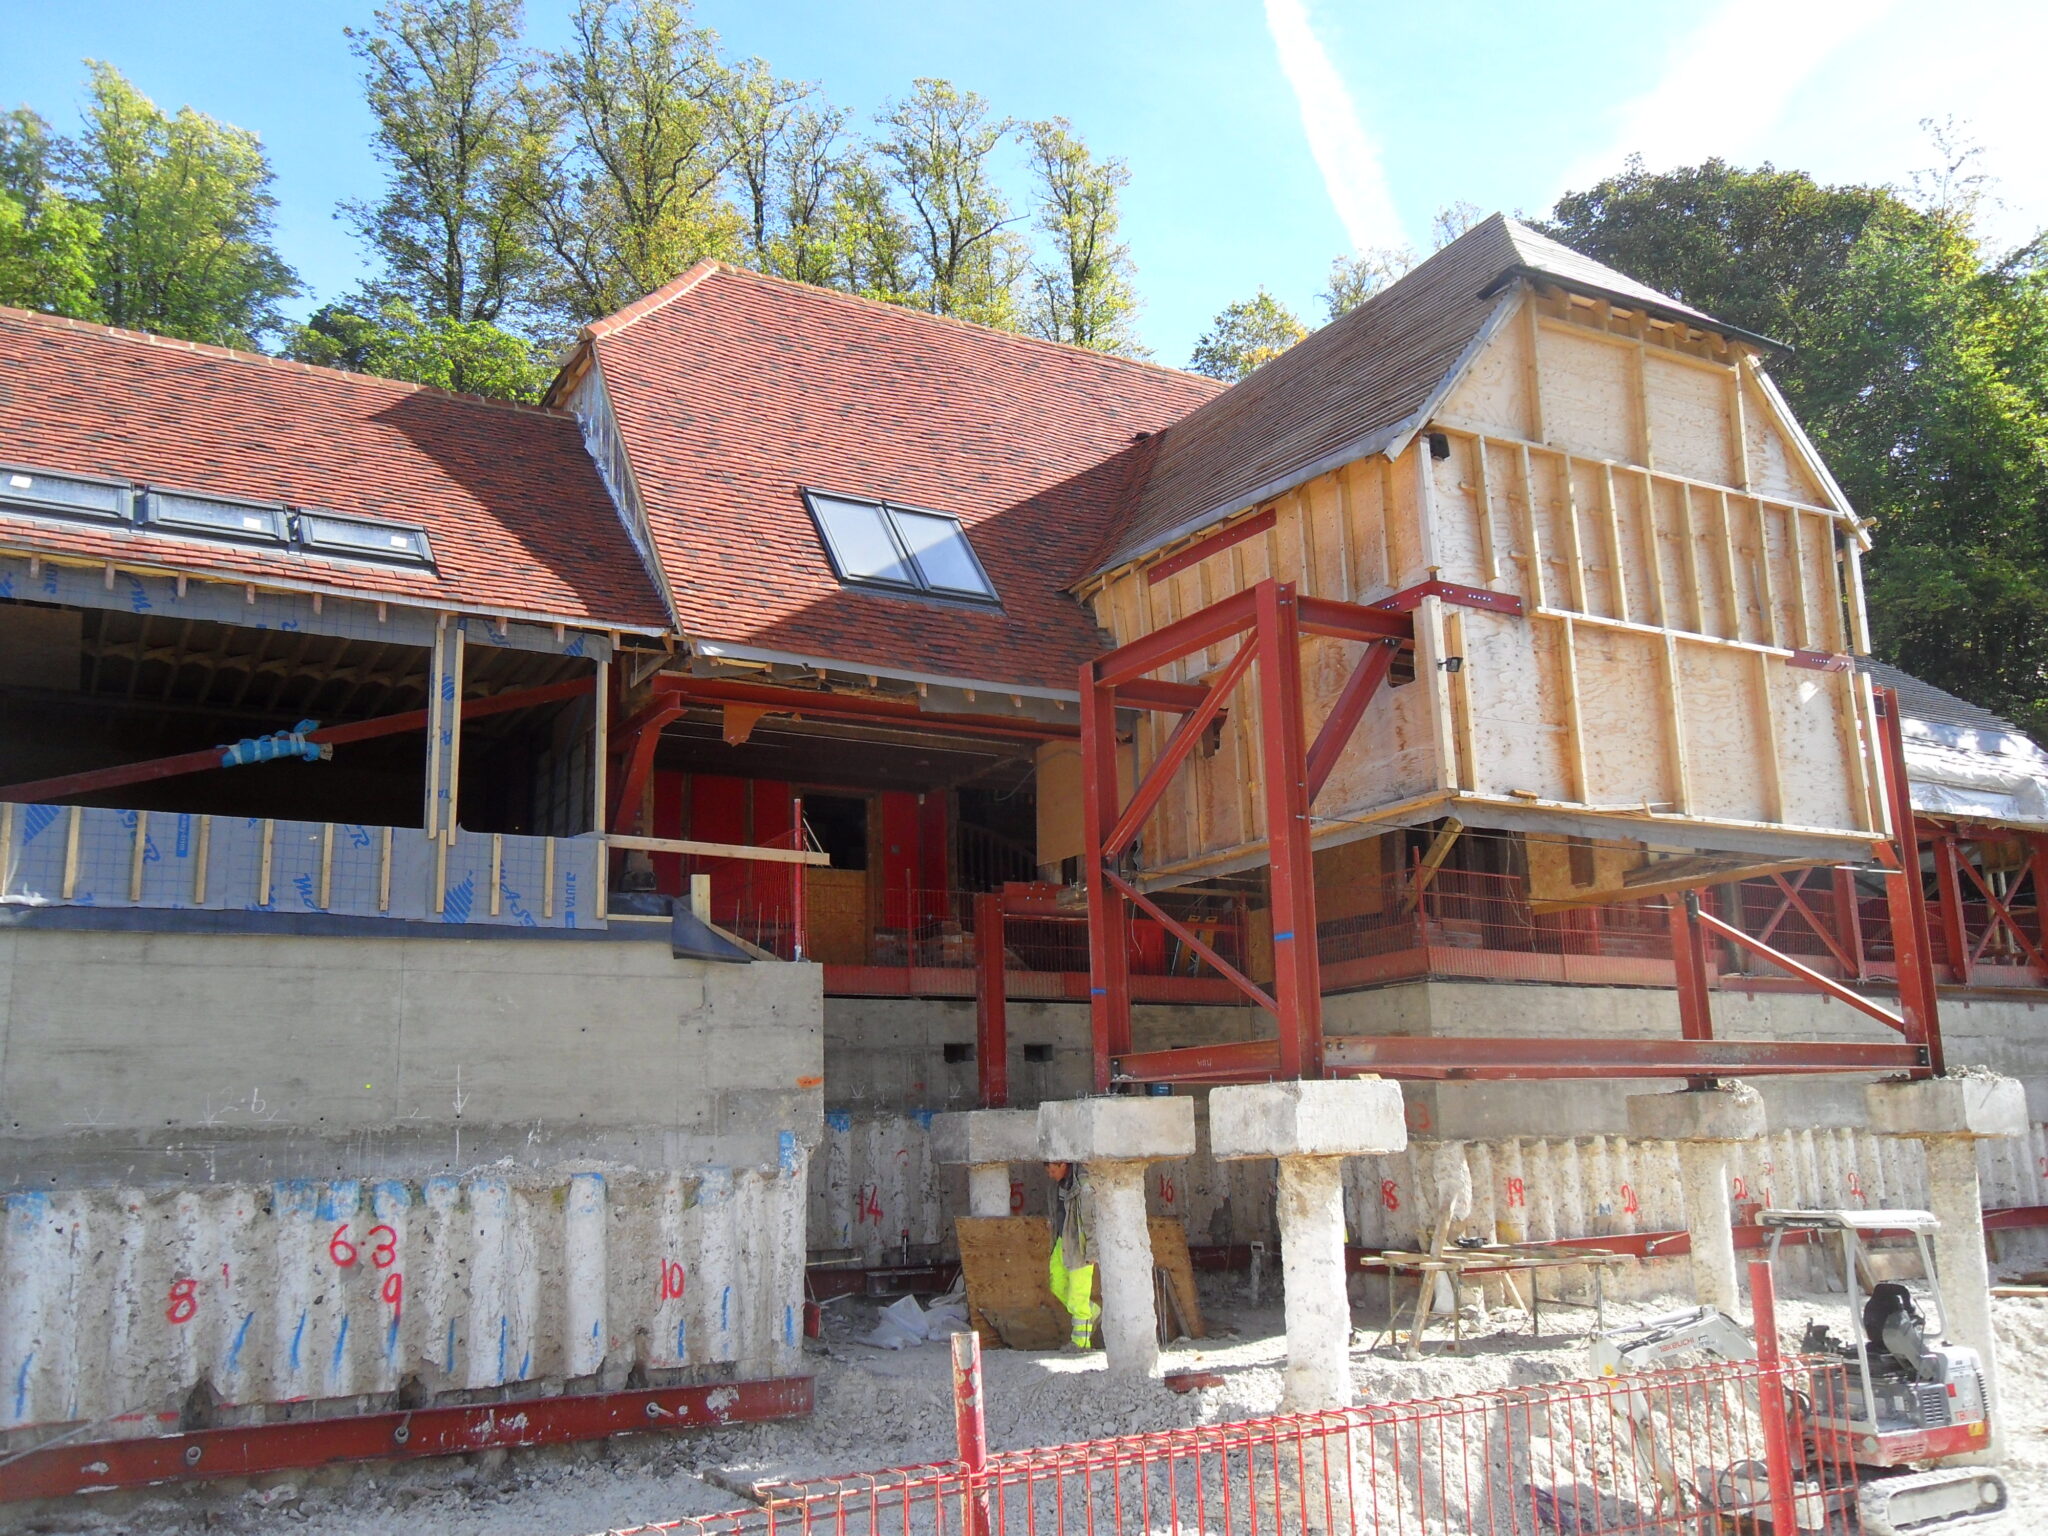
The location, lifestyle, transport links etc all work but the house itself doesn’t quite match; however, you believe the house lends itself to being extended.

So how do you find out the feasibility of extending your new potential home before committing to buying it?

Pre-Purchase Feasibility

One of our most popular services, when people are looking at buying a property, is our “Pre-Purchase Feasibility” ideal for house hunters who are serious about making an offer on a property.

What happens At A Pre- Purchase Feasibility Meeting?

Our Designers will arrange to meet with you and your Agent at the property.

We will discuss how to maximise the property’s potential, whether you want to knock down a couple of walls wall, or completely re-design your new home, we’ll advise you how to create the perfect space for your family.

With our 24 + years of experience in construction design, you can be reassured that you will receive expert, unbiased advice.

Our experts will discuss any Planning matters that we think may impact your design and which ideas are more likely to achieve Planning Approval.

We will also touch on other issues that you may not have thought about, which may impact your budget and influence what offer you make on the property.


Fast Track Service – 24 hours

We realise time is of the essence when you are considering making an offer, or are about to exchange on a property, so we will do our best to schedule an appointment within 24 hours of your enquiry.


Can You Tell Me How Much The Work Will Cost?

We will be honest with you and talk in “ball park” figures – enough for you to be able to negotiate the asking price on the property.

At this early stage, it’s going to be difficult to give you a fixed price – as there are too many variables.


What Happens After The Pre- Purchase Feasibility Meeting?

We will write to you to confirm what we have discussed, confirming your ideas, the solution, budget costs and timescales.

We also provide you with a “fee proposal” which will confirm how much we will charge for taking your ideas forward to obtain Planning Approval and Building Regulations approval.

We’d be delighted to work with you in the future, should your purchase go ahead successfully!


Can I Get Planning Permission Before I Commit to Buying the House?

Once your offer is accepted, you can make the purchase dependant on getting planning permission, before you exchange contracts.

However, the extra time this adds to the process may mean that in practice the current owners won’t agree with this, especially if they have found somewhere to buy themselves and are keen to move quickly.

However, some extensions and renovations do not require planning permission and can be applied for under Permitted Development Rights (PD). We can advise on this before you put an offer in on the house.


Are You Looking For A New Home?

Almost everyone starts their search for a new property online these days, good places to start looking; Rightmove, Purple Bricks and Tepilo, or your Local Estate Agent.

It’s always important to remember that the estate agent works for the seller, and the more they sell the house for, the higher their commission is likely to be!


Sounds Great! How Do I Proceed?

Simply click here to tell us what you would like to do to the property and we will send you a quotation for your pre-purchase feasibility meeting, or if you are still unsure, speak to us on:- 0118 962 9666.

We look forward to finding out about your project and answering any questions that you have.


Found Cracks?

Sometimes the Homebuyers report will flag up possible movement in the property. This can be due to several factors.

If you need advice, please get in touch and we will arrange for one of our Chartered Structural Engineers to meet you at the property.


Call Us on 0118 962 9666

Extension Planning? Catch up with this article by our very own Managing Director, John Staves in the Refurbishment and Renovation News.

Extension Planning

Property extensions are one of the most common structural improvements undertaken by homeowners, increasing floor space and adding value.

To put it into perspective, in 2018, insurer Hiscox identified a significant increase in the trend for ‘improving not moving‘ over the last decade.

Whether extending to the side, rear or both, it’s a decision which requires careful planning and an awareness of the potential disruption and inconvenience to daily life that such a project will cause.

As such, you need to get your thoughts clear from the outset. All too often, I have seen people rush into this type of build gung-ho, without considering all the variables and potential outcomes. In short, this attitude can lead to costly mistakes.

First Principles

Begin with first principles, questioning the motivation behind the decision to extend:

  • What are you looking to achieve?
  • Why doesn’t the current layout work?
  • Is an extension the best solution?

Sometimes it might be concluded that a small adjustment of the internal layout of the property is all that’s needed, and is certainly more cost effective than an extension.

Clear Brief

Next, before you even engage your suppliers, develop a clear brief, and outline your aims and objectives.

These will act as guidelines to all those who will subsequently be involved in the construction journey. This document will ensure the project stays on track, in line with the original vision throughout.

Engage The Right Professional

Make a list of all the suppliers you might need to consult and identify their potential roles in the process.

One mistake, which can have a big impact down the line lies in the misunderstanding of the roles and responsibilities of the different professions within the construction industry.

For example, I’ve seen chartered surveyors confused with structural engineers.

This resulted in disaster down the line when the homeowner found a major fault in their new extension, something which could have been avoided had the right professional been consulted in the first place.

Check Qualifications

Equally, it’s important to check the qualifications of those you employ. Make sure they are accredited with a professional association such as the Federation of Master Builders (FMB), Institution of Structural Engineers (IStructE) and Royal Institute of British Architects (RIBA).


In the past, I have come across clients who have engaged an inexperienced, unqualified ‘engineer’ and then found problems during construction, which are either design errors or too complex for such an individual to resolve.

Always ask for their experience and any examples of previous work.

Collaboration – Keep Costs Down

Once everyone is on board, it’s important to work collaboratively.

Ongoing dialogue between client, architect, builder and engineer is crucial to success.

For instance, the architectural design drawings should not be completed without an engineer; this avoids the common problem of a scheme which doesn’t work or is physically impractical.

I would advise creating a situation where all parties involved are in constant discussion and ultra-clear on every step of the build process.

This will help prevent any avoidable structural complexity and, subsequently, keep costs down.

Joined Up Approach

One method to deliver this joined-up approach is to appoint a practice which offers both architectural and structural services, streamlining through a single supplier who is responsible for all outcomes.

Create two budgets, one for costs and another for time.

  1. Costs. This will keep your expenditure logged in one place and help to manage everything from builder fees to materials purchased.
  2. Time. Will help with organising the construction journey and improve efficiency.

Factor essentials into this activity schedule, such as planning and building regulations through to the estimated completion date.

To put it into perspective, a simple extension which needs planning approval can easily take six months to design and get approved.

Ultimately, the old principle ‘To fail to plan is to plan to fail”, rings true.

In Summary

Organise yourself, and you will achieve the peace of mind that you’re working with skilled professionals who understand your vision and are equally aware of budgets and timeframes.


IStructE’s Building Confidence

To find out more about the role of a structural engineer and free, practical advice on undertaking a residential extension, visit IStructE’s Building Confidence hub.

Click Here To Find Out More

Are you Extension Planning at the moment? Click here to get in touch with us to see how we can help you.

Click here to read the full article.

Do you know a fast way for buyers to realise the potential of a property?

Encourage them to take advantage of our “Pre-Purchase Feasibility” Meeting – so they can make an offer!

Where Are All the Buyers?

The latest Survey from the Royal Institution of Chartered Surveyors (RICS) shows average stock levels on estate agents’ books are close to a record low.

With the number of enquiries from buyers falling for the eighth month in a row (as at May 2019).


Brexit Uncertainty

It will not come as a surprise that Brexit uncertainty is dragging the UK property market downwards.

Those houses that are on the market are not selling particularly fast. The average time taken for a residential property to sell remains unchanged at 19 weeks.


How Can Local Estate Agents Sell A Property Quickly?

Last year “Which?” produced a report;

“7 of the most common reasons why vendors struggle to sell their homes”

Lurking at Number 7 was this reason; “Buyers aren’t aware of the property’s potential”

Add Value To The Property

If there’s potential for a buyer to add value to the house, make sure they know about it!

As Architectural Designers AND Chartered Structural Engineers we can help your buyers visualise what a property could look like and explore ideas to maximise the property’s value.

They might have ideas to;

  • Convert the garage to living space
  • Extend the kitchen with a side or rear extension
  • Swap in New Bathrooms
  • Create an Open plan living space
  • Loft conversion to add a bedroom
  • Create a cellar
  • Split a house into flats
  • Increase living space with a conservatory


Whatever their ideas, we can help them visualise how to best use the space.

What Does A Pre- Purchase Feasibility Meeting Include?

Our Designers will arrange to meet you and the potential buyers at the property.

We will discuss how to maximise the property’s potential, whether they want to knock down a couple of walls, or completely re-design the new home, we’ll advise them how to create the perfect space for their family.

With our 25 + years of experience of construction design, they will receive expert, unbiased advice.

  • We will discuss any Planning matters that we think may impact the design and which ideas are more likely to achieve Planning Approval.
  • Cost of the works – we will be able to talk in “ball park” figures – enough for them to make an informed decision about their offer
  • We will also touch on other issues that they may not have thought about, that may impact their budget and influence what offer they make on the property.
  • We will write to them confirming what we have discussed, confirming their ideas, the solution, budget costs and
  • We also provide them with a “fee proposal” which will confirm how much we will charge for taking their ideas forward to obtain Planning Approval and Building Regulations approval if they successfully purchase the property.

Fast Track Service – 24 hours

We realise time is of the essence when they are considering making an offer, or are about to exchange on a property, so we will do our best to schedule an appointment within 24 hours of their enquiry.

Want To Find Out More?

Click here to get in touch with one of our surveyors, or give us a call on 0118 962 9666.

I’m talking today to Jamie Redman, BIM Manager at Michael Aubrey Partnership about BIM adoption and answering some of your frequently asked questions.

So we’ll start with the obvious question;

What Is BIM (Building Information Modelling)?

BIM is not to be confused with software.


BIM is actually a process of collating information so that it helps us describe the building in such a way that we can ensure that the design is buildable and check everything works in a virtual world before it gets really expensive checking it on site.

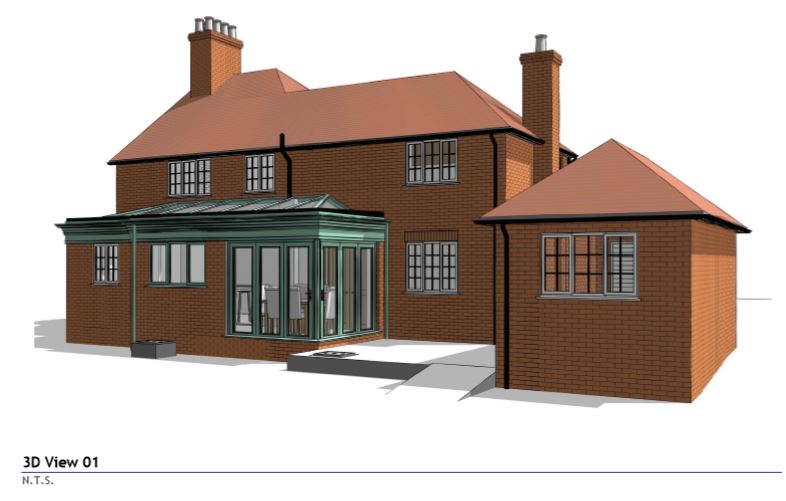
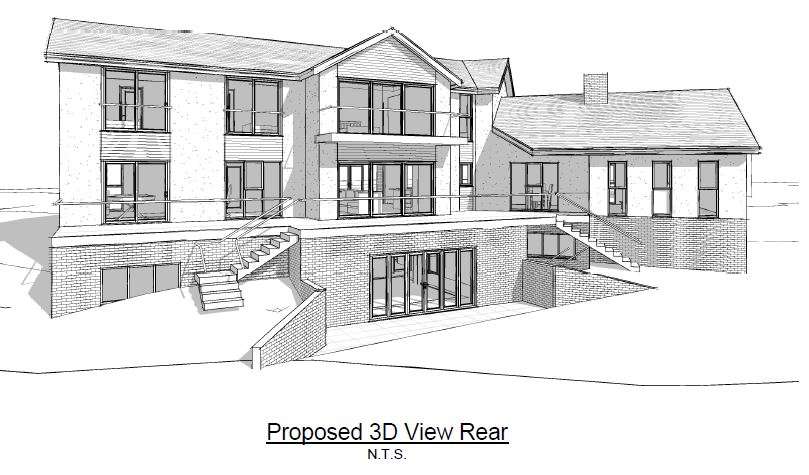
BIM Elevation image


What Is The Difference Between 2D CAD (Computer Aided Design) And BIM?

it is not as simple as one is 2D and one is 3D. It is not about software, it is all about process and intelligent use of information.

What Is CAD?

CAD – ‘individually drawn 2D lines’ –  for each view created, every line has to be drawn individually and there are no restrictions or checks to where these lines are drawn. Each view is, therefore, unintelligent and susceptible to errors.

More importantly, each view is drawn separately, one by one, and are completely unconnected from every other view. As such, discrepancies between views often occur and may not be realised until a project is under construction. These errors have the potential to cause expensive issues when they are eventually discovered.

BIM V CAD

BIM – ‘intelligent 3D objects’ – each view is not created individually, instead views are generated from a single 3-dimensional model. This means that the information shown on every view is entirely accurate and concurrent to one another.

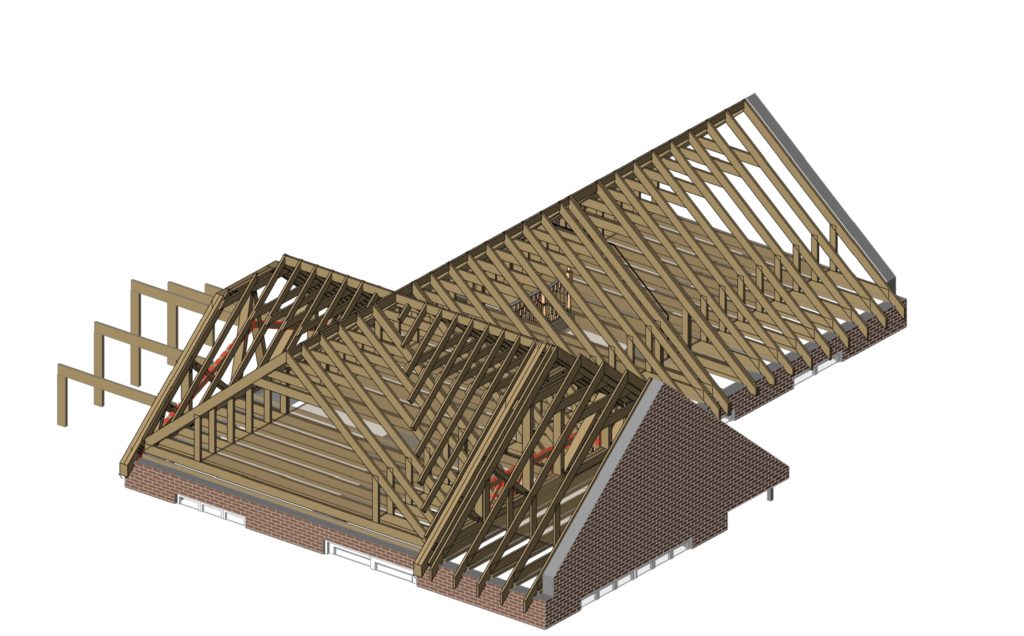
In BIM a model is built using objects, a wall is a wall and not just a set of lines, and each object can be assigned data parameters. BIM is a tool that provides real time design checking using these data parameters. The 3D model can be checked to see how every object interacts with one another; junctions can be scrutinised for practicality of construction. As a result, designs cannot be ‘fudged’ just to look right without intention. This all means that designs produced in BIM are coordinated and thought out before they reach project construction.BIM Cut Roof

The use of the information collected within a BIM model is limited only to the level of data inserted. The potential of BIM, as a tool, goes far beyond that of CAD and can be used to intelligently collect, coordinate, process, analyse and produce design information that ultimately reduces risk and waste on site.

Why Do We Use BIM?

We insist on the use of BIM and recognise that it provides better quality and clarity, which, ultimately, saves you money. Drawings are clear, accurate and concise for your builder to price and build from and ensures that you are entirely aware of the extent of work involved. 

How Does The Process Work?

Following a feasibility visit, we provide you a quotation for obtaining Planning and Building Regulations approval. If you instruct us, we charge these as two separate fees.

Our process consists of creating a single BIM model that is used to produce both the Planning and Building Control information, which is developed further at each stage. This ensures that the design is coordinated and consistent throughout so that you can have confidence in your scheme. 

I Already Have My Planning Drawings In CAD. Can You Use These For My Building Regulations Submission?

We can use your CAD drawings as a template to start to build the model from, however we do not produce our information in CAD anymore because it does not allow us the benefits of BIM. We prefer to produce for you a higher quality of design to ensure it is entirely buildable and that you have the predictability during its construction.

Why Does It Cost More For Building Regulations Alone?

We endeavour to ensure that the design we produce in the planning stage is buildable and compliant with Building Regulations. Unless checked, someone could obtain planning permission for something that you cannot build or get building regulations approval for.

As our process of design starts at the earliest point, part of the building regulations work has already been completed within the planning stage. We use the same model for Planning to commence  Building Regulations process. If we are instructed to do the Building Regulations alone, we do not have a model to start from, whereas we would cost for doing that work in the planning phase.

What Does This Mean For You?

Clarity of Information

We provide full detailed information on our plans, so it’s absolutely crystal clear what your builder has to build – they will then price for what you need.

In our experience, if drawings do not have clear, concise details and information you will end up paying far more for your extension in builders fees than if you had paid for a properly thought out design at the beginning of your project.

Built In A Virtual World


Effectively we are building in a virtual world, checking staircases will fit, walls and roofs will align etc, all before your builder starts working on site.

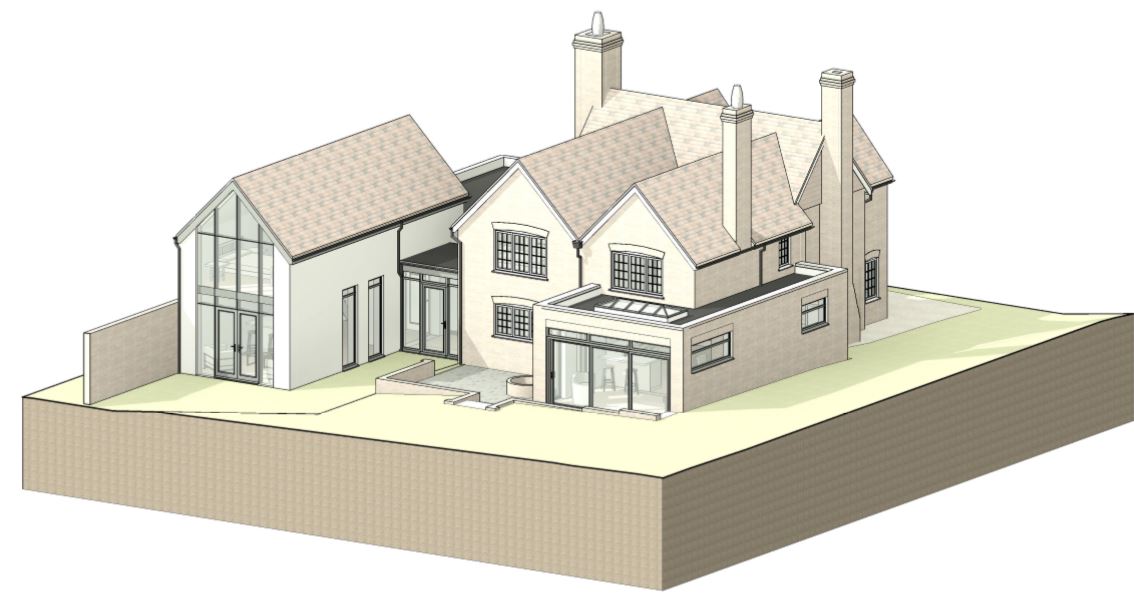
Loft conversion BIM image

Testimonial From A Local Builder

Builders like our designs as they are clear and accurate and they can price your project accurately.

What does this mean for you? You can be confident that the price your builder quotes you includes everything that is on the drawings and detailed specification. No hidden “extras” at a later date, keeping you within your budget.

Here is a testimonial from a local builder;

“The more information we can get on the drawings, the more accurate we can be with our quotation, which means that the customer will only pay for what was on the original quotation.”  Click here to read more.

Want to learn more? This excellent video from our friend Fred Mills at B1M describes what a BIM model is in less than 3 minutes.

Are you planning a project? Please give us a ring on 0118 962 9666 to see how we could help you.

Learning From ‘Build Sydney Live’

BIM Hub

When? Monday 19th May 2014  from 16:30 – 19:00
Where?
Hosted by Jacobs, Winnersh Triangle, Wokingham RG41 5TU

The last event was SOLD out, so book your place NOW!

Itinerary

Welcome & Introductions | Richard Lane | John Staves | Tina McGeachan
Host’s message | Jacobs
Keynote | David Greenwood
Open Discussion | All

Guest speaker: David Greenwood MA, MSc, FCIOB, PhD
Professor of Construction Management
Director,BIM Academy (Enterprises) Ltd.
Faculty of Engineering and Environment, Northumbria University

David Greenwood, Director – BIM Academy is from the winning team of the ‘Build Sydney Live 2013 challenge. He will present their winning team’s 2 day marathon that placed them in the lead in this Global competition.

David will share how the BIM Academy collaborated with a wide range of BIM specialists to produce this award-winning design during the gruelling 48-hour competition. With team members scattered across the globe, collaborative technologies played a key role in the success.

By using the power of collaborative working in the cloud and international developments in interoperability, Build Sydney Live demonstrated the power of these new paradigms for architecture, engineering, planning and construction.

On October 28th at Noon AEDT, a specially chosen and internationally known site in Sydney was announced, along with a brief for a significant multi-use development. All the key information was published in interoperable formats. Teams were free to exploit any interoperable technology and to add updates to a public collaboration-site and all visitors were free to comment.  Teams from around the world were invited to participate.

This will be an information packed event – book your place now!

To book your place contact: tina@secbe.org.uk

There is no charge for this event but do please let Tina know if you book but are subsequently unable to attend.