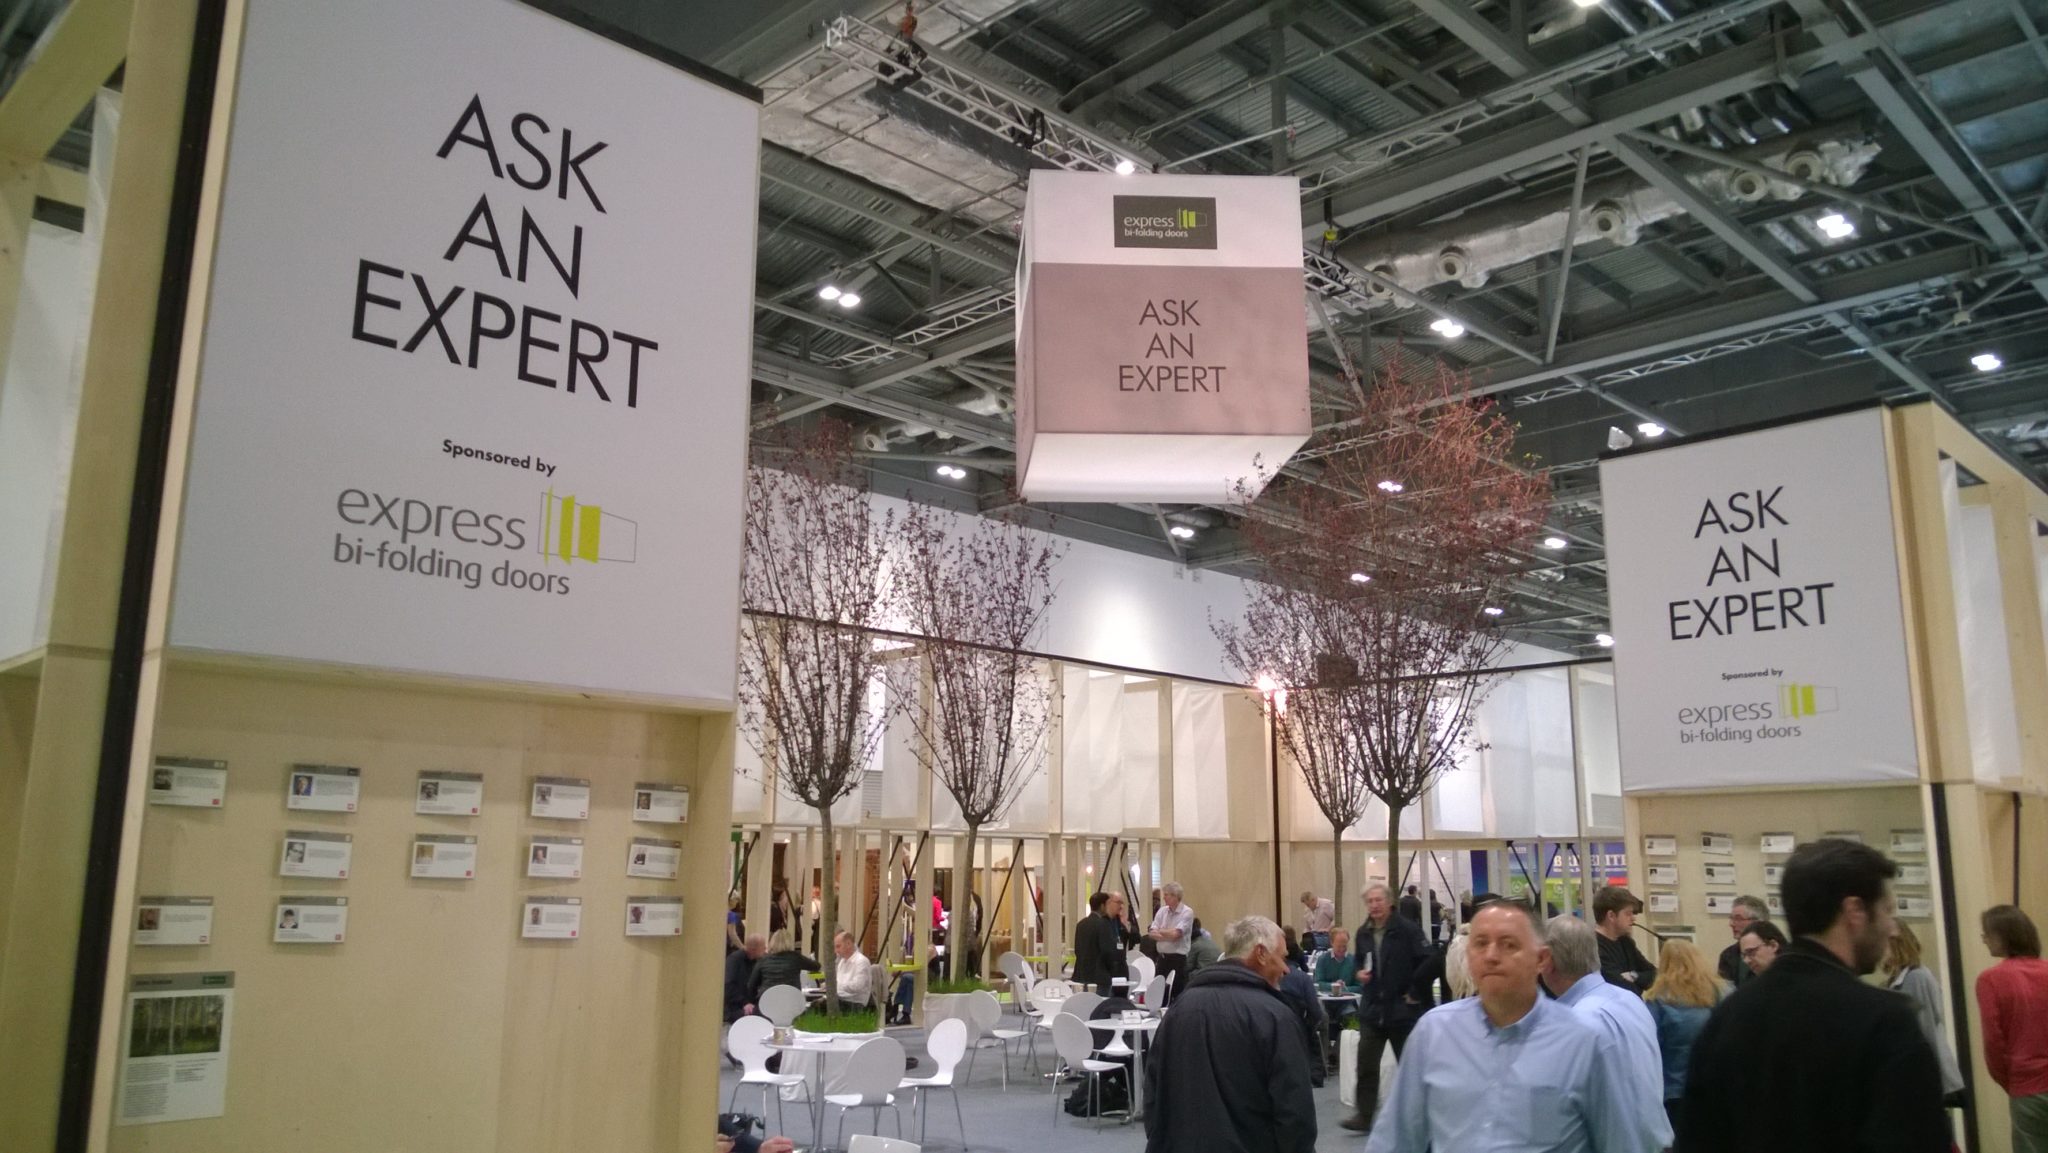
Having attended the event as visitors for many years, we were thrilled when we were selected to appear on the ‘Ask An Expert’ panel at this year’s Grand Designs Live show.

The event was held over 9 days at the impressively large north stand at ExCel in London’s docklands and covered over 5,000 sq foot with 600+ exhibitors.

Structural Engineering is often seen as a distress purchase as we are often appointed after the Architect has completed their design,  so it was a great opportunity for us to get in early and talk to people about their “Grand Design” and give advice about the structural implications of what they wanted to build.

Talking about the event John Staves said,

“This is the first year that Structural Engineers were invited to attend the event, previously supported by Architects and Architectural technicians, we attended Friday 8 May and Saturday 9 May and were fully booked 10am-6pm!”

What Types Of Projects Did You See?

“There were a complete range of projects from genuine “Grand Designs” for replacement dwellings and new dwellings through to minor internal alterations. Most people wanted help with feasibility – and the most common questions were;

       Was their project practical and was their project financially feasible?

Lots of the conversations were around practicality and feasibility, most structural problems can be solved, it’s just how much it’s going to cost.”
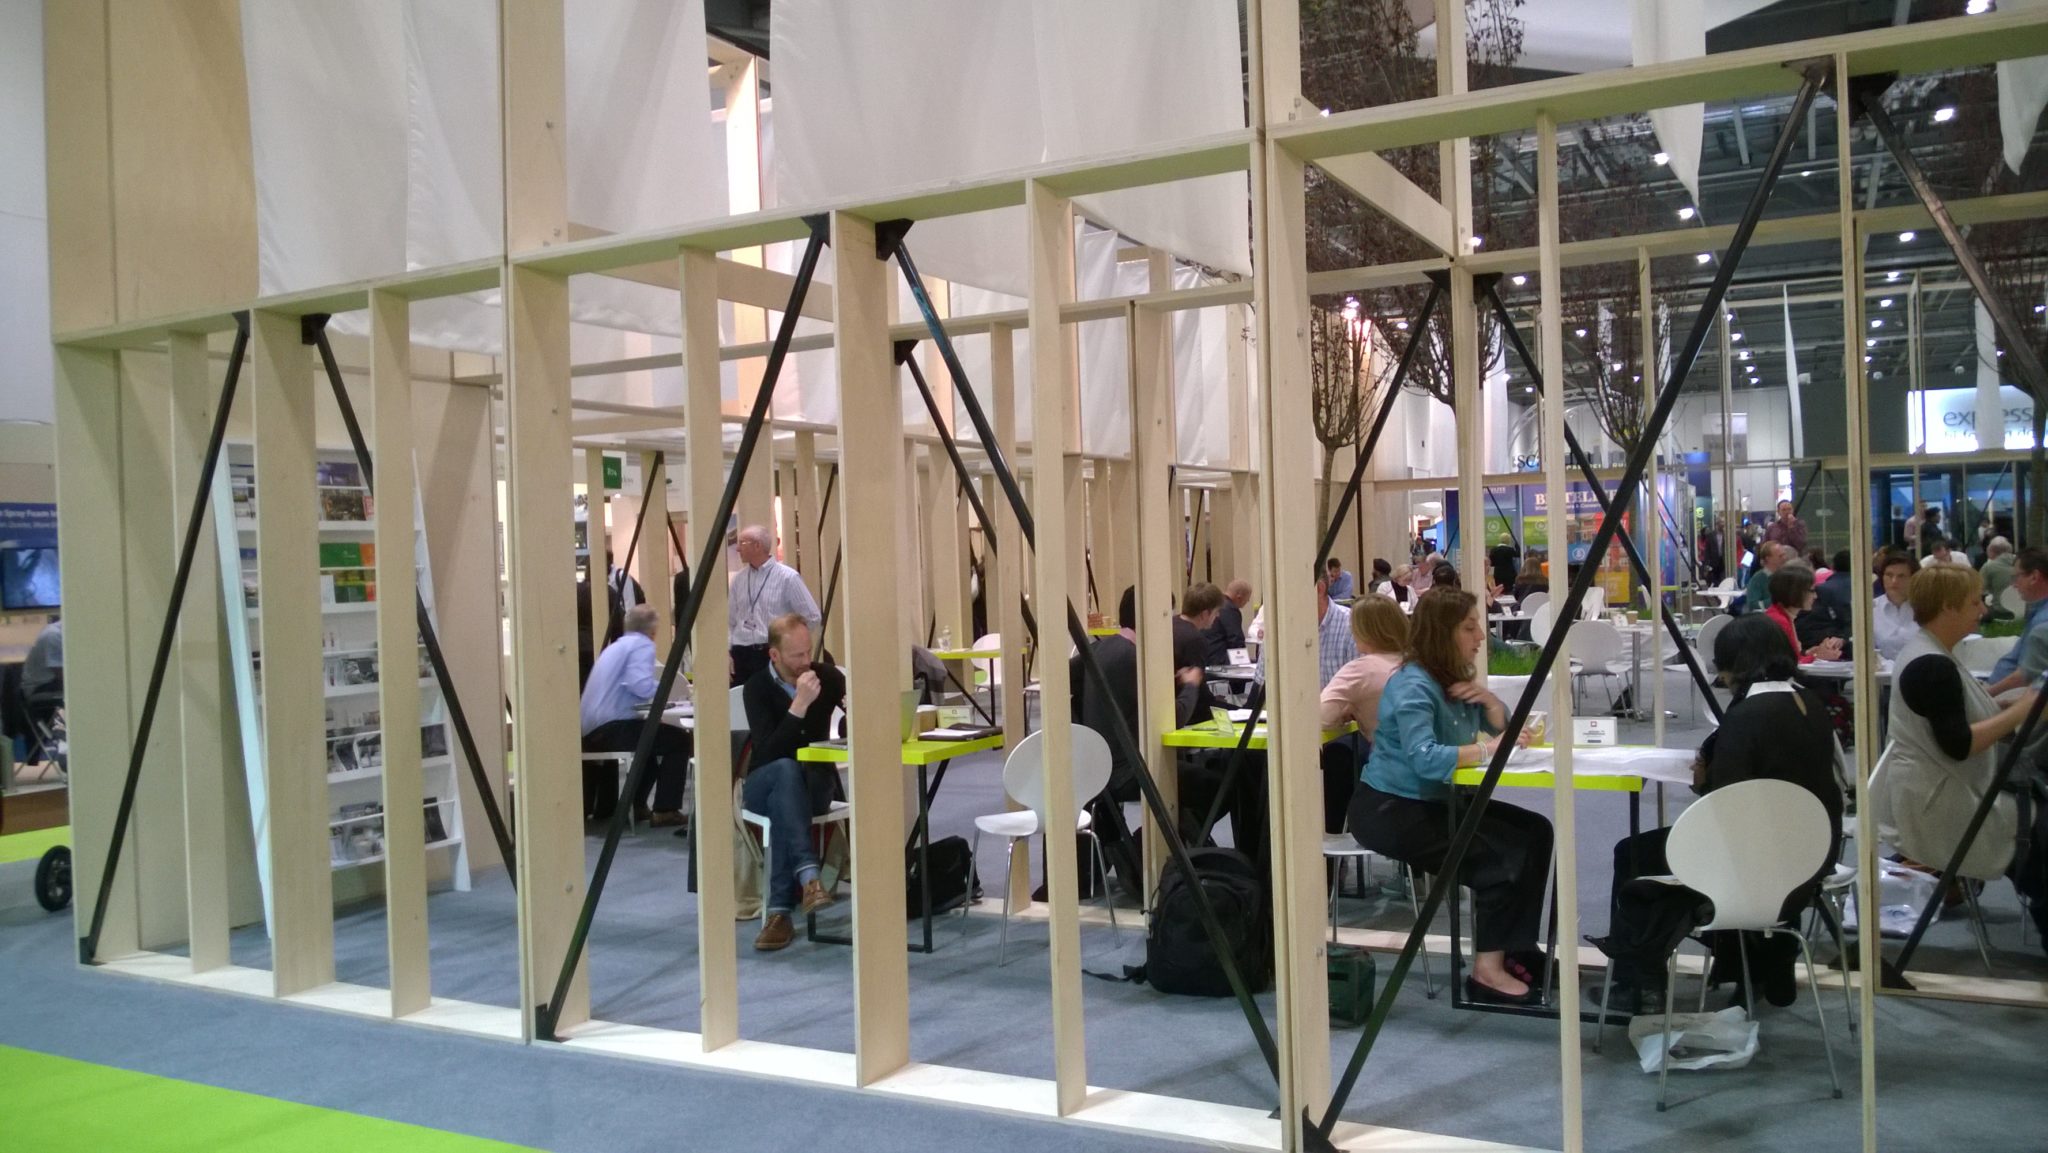
WP_20150508_004

What Did You Enjoy The Most About The Event?

“Helping people move forwards in their own project. The variety of projects day to day is what I enjoy about the job anyway. The challenges weren’t so much the permanent building structure, it was the buildability that would massively impact on the cost.

For example, one project was a new build, replacement dwelling down a small lane that was only 2m wide, so you would have to think not only how am I going to get components, materials in, but also how am I going to lift them into place? There will be big clear spans and you have to think how are you going to achieve that with small components. You’re not going to swing in quarter tonne 10m long beams, it’s not practical. We had a discussion in that meeting about BIM (Building Information Modelling).”

How BIM Could Help

“We discussed how the whole process could be planned and thought through well in advance so things would run smoothly with those site constraints – over and above building a house in a field.

BIM would help them with the sequencing of the build, make sure that things fitted together, we could break the building down into small enough components that would actually work with the access constraints, but lifted into place by smaller equipment, we could test that things would work before the project even gets to site. BIM would also offer them more certainty about the cost of the project as it could be built in a virtual world before any work started on site.”

Would You Be On “Ask An Expert” Again?

“Absolutely! It was hard work, fairly intense, with people arriving with no advance knowledge of their project to advise them on the spot. But at the end of the day it’s quite rewarding to know that you’ve helped 15 + people get on the way with their project.”

Around The Exhibition

“We were working for two days and on the third day had the opportunity to go around the exhibition and meet up with Architects who were exhibitors at the event and talk to them about how they interacted with the Structural Engineer. It was a great opportunity to understand their problems and how they work so we could better design our own services to work with them.
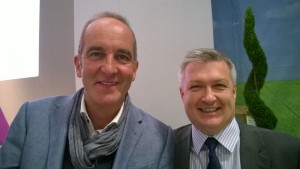
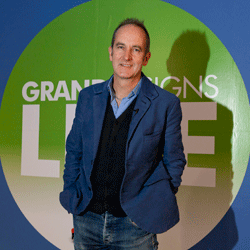
John and Kevin McCloud

Attending the Grand Theatre to listen to Professor Hazim Awbi and Kevin McCloud talk about Toxic Home Syndrome was really interesting. The main message was for designers to not only think about airtightness of our buildings, but also consider proper mechanical ventilation. Other tips for a healthy home included using ecofriendly cleaning and beauty products, consider wood flooring and switching off technological devices at the plug.”

If you missed the event you can see more at http://www.granddesignslive.com/
Returning from a very busy week on the “Ask an Expert” panel at Grand Designs Live I was going to write a blog post about the seminars that we attended and the insightful debates that emerged. I was planning to talk about the new products that were on show and some of the new construction techniques that are reducing carbon wastage and making construction methods safer and more efficient.

However, I came away with a much more important message to share, as it kept occurring time and time again.

Setting the Scene

Let me set the scene.

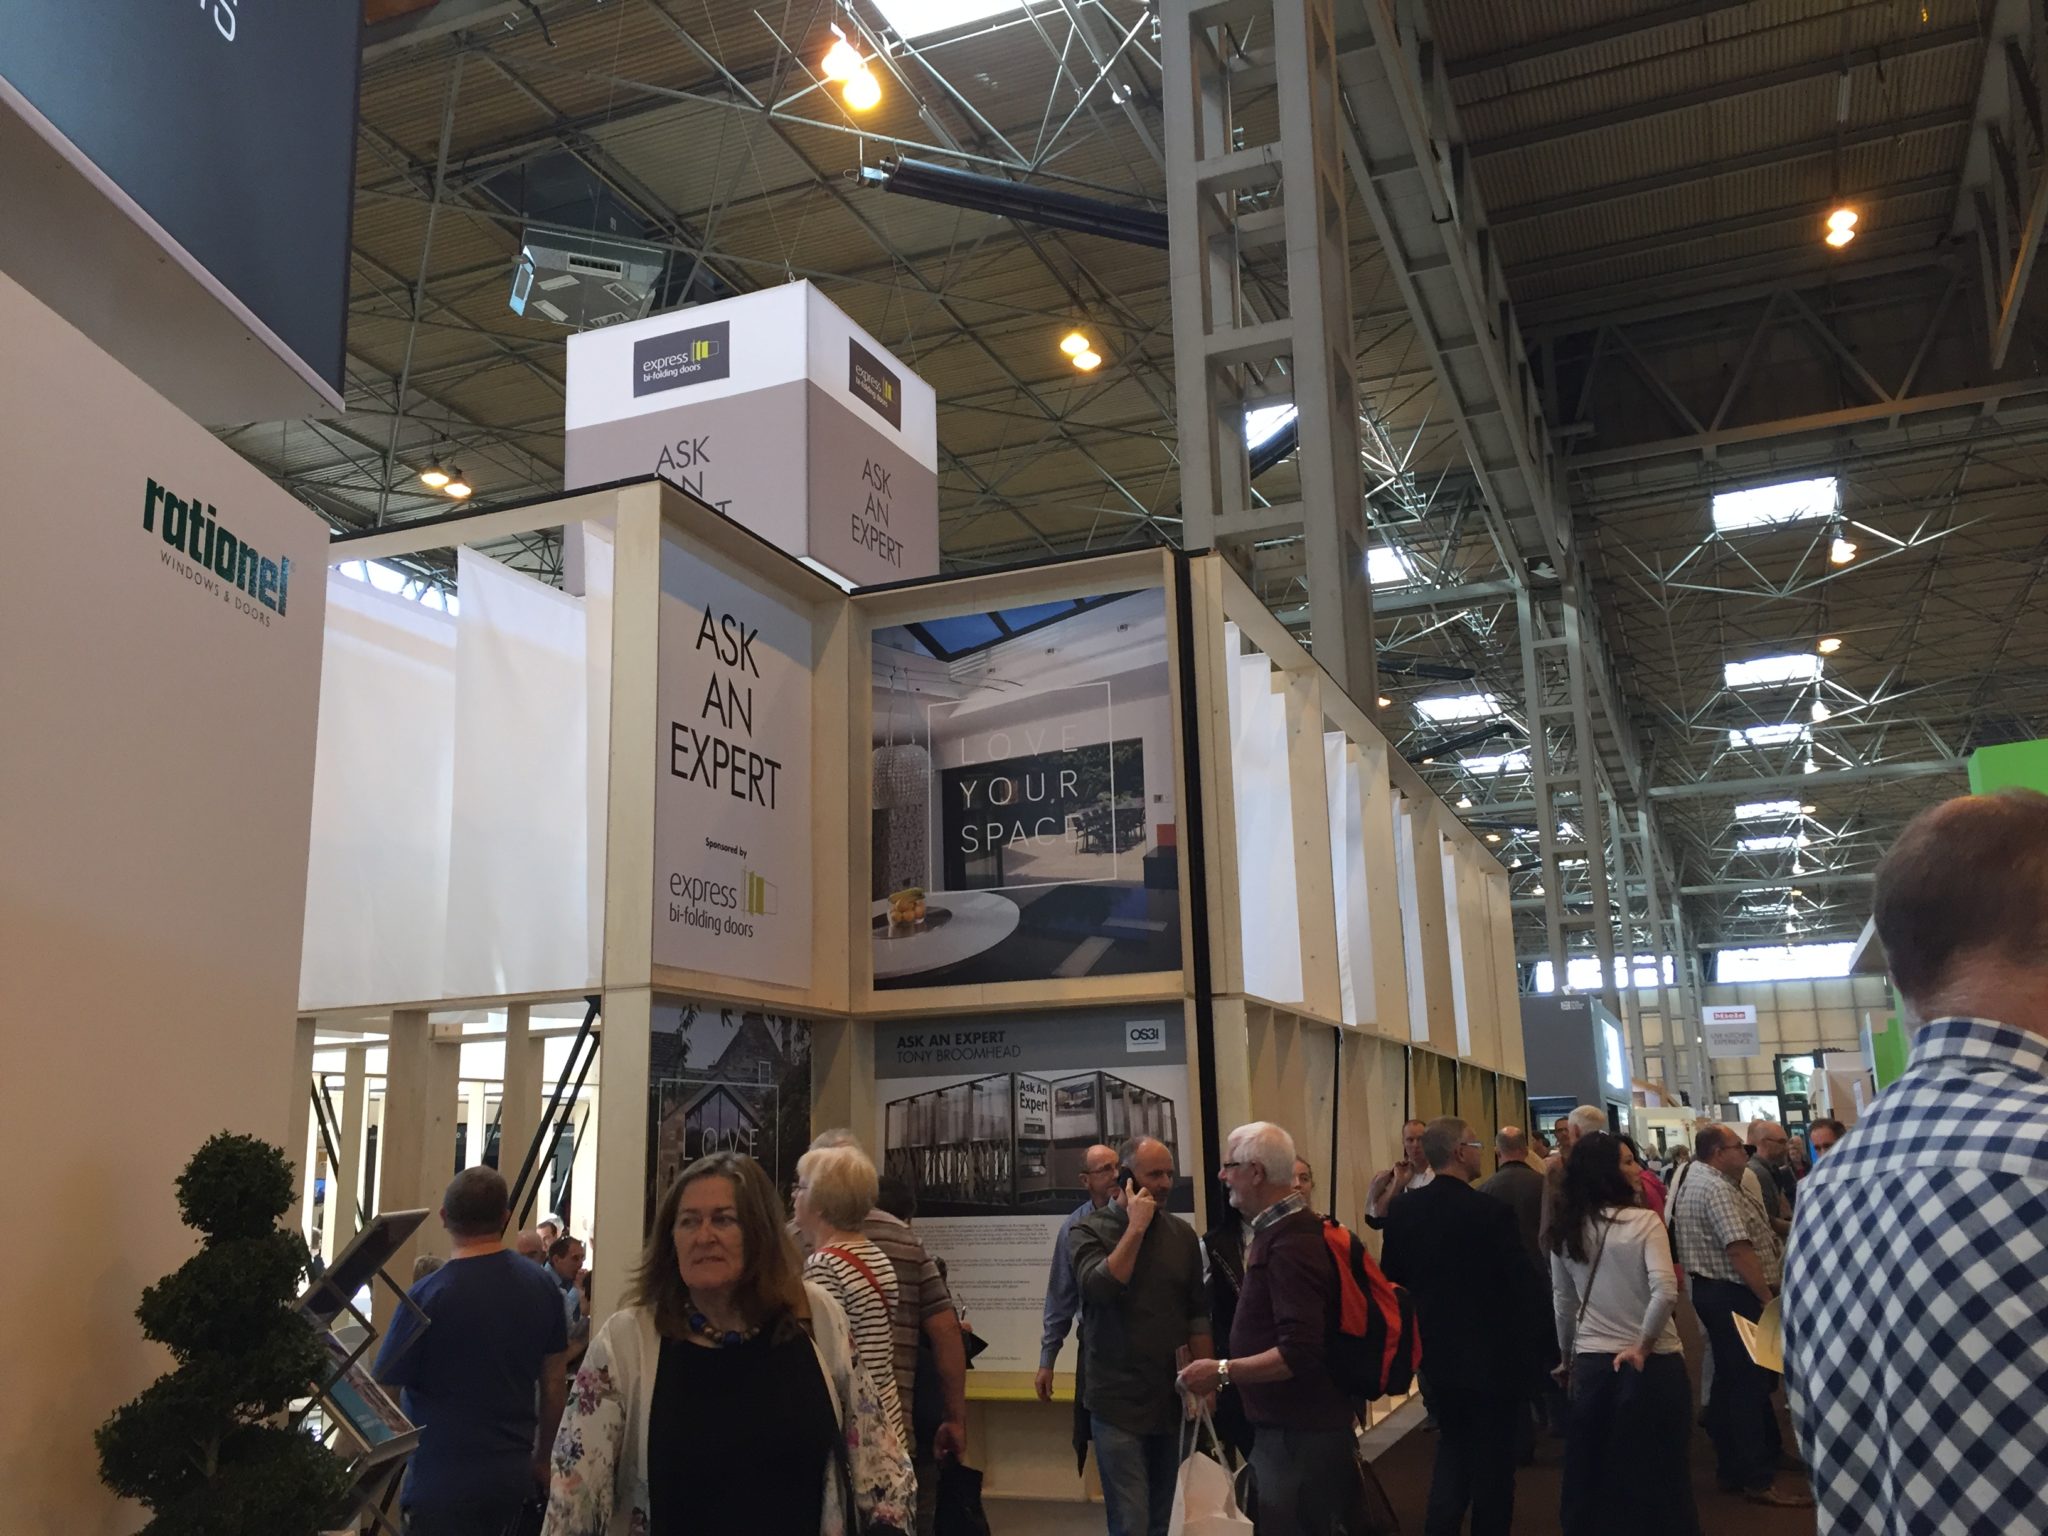
Grand Designs NEC 2015 ASk an expert

Over the period of four days we had appointments with over forty individuals. Mainly home owners excited about the prospect of their very own “Grand Design”.  They ranged from removing a single beam in a house to new build “Grand Designs” in France and Tuscany.

People bounced up to our desk, wide eyed and happy as they eagerly showed us their plans. So much time and thought had got them to this point.

As far as they were concerned they just had a few structural issues that they wanted to discuss before work could start on site (in some cases they wanted a second opinion about a structural solution that had already been proposed).

We sat and listened as they told us how they were so pleased that they now had obtained Planning Permission, they were one step closer to their dream home, just some structural issues to sort out.

Listening

We let them talk .. we listened.

Time and time again we saw their faces drop as we calmly explained that

Yes –  the designs were amazing

Yes – the designer had obviously listened very carefully to what they wanted from the design.

But ….. and it was a big “but”.

The designs weren’t buildable ..

Well what we actually said was;

anything can be built structurally, but it will cost you a lot of money”

To give you just one example. A young couple had appointed an Architect to design them a new build, detached five bedroomed, three storey house. It looked amazing!

Listened to Their Brief

The Architect had clearly listened to their brief and they were very pleased with the design that had gone through Planning and had obtained full Planning Approval without too many problems.

They had booked an appointment to see us to find out what they needed to do to obtain Building Regulations Approval.

When we looked at the drawings, there were no internal load paths. The walls at first floor did not line up with any load bearing walls, a similar situation on the second floor. There were a few lines where beams needed to be “designed to engineers calculations” however, some were missing altogether.

The design was buildable, but at what cost?

Unfortunately, this seemed to be a common reply to a high number of visitors to our sessions.

So What’s The Answer?

We know this doesn’t apply to all designers, but time and time again this is an issue that we are experiencing.

The Structural Engineer comes to the party too late.

Imagine if the engineer was involved at an earlier stage .. to work up the design with the Architect .. possibly even “collaborating” with them …..

I’ve had this discussion with many Architects and I get the same response

the Client doesn’t want to pay for the full design at the initial stage as they might not obtain Planning permission

I make the point that the designer should have a fairly good idea whether or not Planning permission would be granted.

We are not suggesting a full detailed design at an early stage, just some conceptual ideas that would make the design buildable at a later stage.

Collaboration and Communication

The designer’s focus is on;

      function and the aesthetic of the project – how it looks, how the users experience it, how it feels to         be in the space.

Engineers are looking for;

      the most cost effective solution that is the most functional.

I believe that Clients ultimately benefit from a well thought through scheme. What’s s the point of getting planning permission for something that is disproportionately expensive to build?

By working together at an early stage, Architects and Engineers can apply their specialist knowledge and experience to deliver a cost effective solution which meets the Clients brief.

Would your Clients benefit from engaging a Structural Engineer at concept stage? When do you typically engage a Structural Engineer? Would be very interested to hear your thoughts …

We are thrilled to announce that we have been selected again to provide Structural Engineering advice at “Grand Designs Live” as part of UK Construction Week at the NEC, Birmingham.

Click here to be in with a chance to receive FREE tickets to this years “Grand Designs Live” event!

UK Construction Week is the leading industry event for construction and building professionals, with overwhelming support from associations and trade bodies from across the industry, as well as big name exhibitors and hosts for its comprehensive seminar programme.

  • 55,000 + construction professionals attending
  • 600 + trade visitors with over 10,000 products and services
  • 9 Construction shows under one roof
  • 19 free “hands on” workshops
  • 45 hours of free BIM workshops
  • Gain valuable CPD points from free seminars
  • Free beer festival, casino night, bacon roll breakfast and award ceremonies

Bringing together nine shows under one roof, the event will feature the Build Show, incorporating Civils Expo, Timber Expo, the Surface and Materials Show, Kitchens & Bathroom Live, Plant & Machinery Live, Energy 2015, HVAC 2015, Smart Buildings 2015 and Grand Designs Live.

Ask an expert

Kevin McCloud

ask an expert


The event will play host to 1,000 exhibitors and more than 55,000 visitors, giving exhibitors valuable face-to-face time with active buyers, specifiers and decision makers from across the industry. For visitors, it provides the opportunity to speak to suppliers and manufacturers from a wide range of diverse industry sectors, all in one place.

UK Construction Week is also fully supported by the industry’s leading trade groups and associations, some of which include the Construction Products Association (CPA), the National House Building Council (NHBC), the Building Research Establishment (BRE), the Royal Institute of British Architects (RIBA), the Renewable Energy Association (REA), the Royal Institute of Chartered Surveyors (RICS), the Society of British and International Design (SBID), the Timber Research and Development Association (TRADA) and the Zero Carbon Hub.

We’ll be there 8 – 11 October – are you coming? would be great to see you!

We are delighted to announce that we have been selected to join the “Ask The Expert” panel at the forthcoming “Grand Designs Live” show in London. To claim your 2 for 1 tickets, click here!

Talking about the show John Staves said,

I am thrilled to have been chosen to provide expert Structural Engineering advice at this years “Grand Designs Live” show. As homeowners are increasingly looking for that “Wow” factor in their homes, designs have become more complex. We will be able to tell you if your design is structurally feasible from the outset, saving you money with abortive design fees. I’m really looking forward to meeting as many people as I can at Grand Designs Live”.

Grand Designs Live is running from 2 – 9 May at London’s ExCel. The show offers visitors a unique opportunity to see all the latest trends for the home as well as many products never seen before.

Can’t make the show?  but you’d like expert advice about designing your own extension or loft conversion?  Click here.