
Structural Design & Calculations for Home Renovations : How We Can Help You

If you’re planning a home extension, loft conversion, or structural alterations, you’ll need expert structural design and calculations to ensure your project is safe, compliant, and built to last. That’s where we come in.

We specialise in providing homeowners, architects, and developers with structural design and calculations for their building projects.

Whether you’re removing a load-bearing wall, extending your home, or making modifications to an existing structure, our team of Chartered Structural Engineers ensures your project meets all safety and regulatory standards.

Talk to a Structural Engineer

You’ll gain clear, professional structural guidance that supports safe, compliant home improvements and gives you confidence throughout the process.

Tell us a bit about your plans below and we’ll take it from there.

Talk To Us Today

What We Offer: Structural Design & Calculations

Our Structural Design & Calculations Package is ideal for homeowners who already have technical plans but need the expertise of a structural engineer. We work closely with you to ensure your structure is stable, compliant with Building Regulations (Part A), and capable of withstanding environmental and load-bearing forces.

What’s Included?

1. Structural Calculations Report

  • Load assessments (dead, live, wind, and snow loads).
  • Beam, column, and lintel calculations.
  • Foundation design, including load-bearing capacity and reinforcement details.
  • Roof and floor structures (joist and rafter sizing, trusses, and connections).
  • Wall stability (load-bearing walls, lateral support, and wind bracing).
  • Retaining wall calculations (if required).

2. Structural Drawings & Details

  • General arrangement plans showing key structural elements.
  • Foundation plans and reinforcement details.
  • Steelwork and connection details.
  • Joist layouts for roofs and floors.
  • Wall construction details for lateral stability.
  • Padstone and bearing details for beam and lintel support.

3. Structural Specification Document

  • Materials, including concrete strength, steel grades, timber species, and masonry types.
  • Construction methods, installation requirements, and workmanship standards.
  • Tolerances and deflection limits for structural integrity.

4. Building Control Submission Support

  • Submission of all structural documents to Building Control.
  • Assistance in answering technical queries to ensure smooth approval.

Looking for More Than Just Structural Design?

While we specialise in structural engineering, we know that many homeowners need more than just structural calculations. That’s why our sister brand, Create Home Design, offers the full Technical Design service, covering everything required for Building Regulations approval.

If you choose the Technical Design + Structural Design Package, you’ll get:

  • Detailed architectural drawings (existing & proposed plans, elevations, roof details, sections).
  • Full Building Regulations compliance (covering fire safety, ventilation, drainage, thermal efficiency, and more).
  • Supporting documents and specifications (insulation reports, foundation strategies, energy calculations, etc.).
  • Submission to Building Control and management of the approval process.

This complete package ensures a fully coordinated approach, giving you peace of mind and reducing the risk of delays.
Contact Us Today
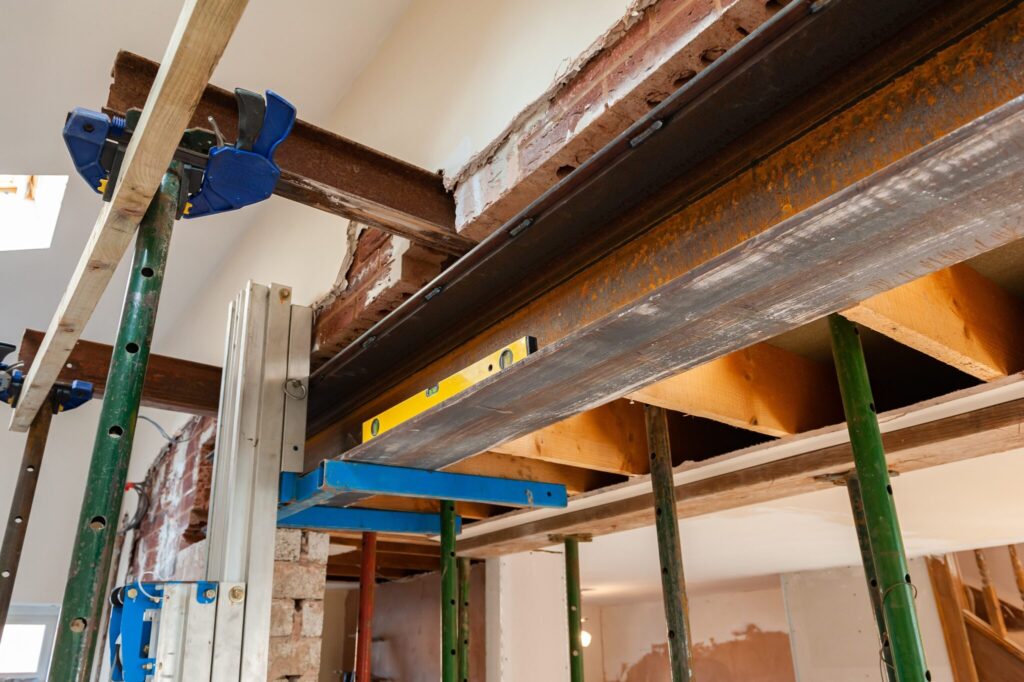
beam calculations

Why Work With Us?

  • Chartered Structural Engineers with nearly 30 years of experience.
  • Tailored solutions for projects of all sizes.
  • Seamless coordination between structural design and technical design.
  • ISO 9001:2015 accredited for quality and professionalism.
  • Trusted by homeowners, architects, and developers across the UK.

Get Started Today

Whether you need structural calculations only or full technical design support, we’re here to help.

Contact us today to discuss your project and let us take the stress out of your structural and building regulations compliance!
Contact Us Today

What our Clients Say

“I chose Michael Aubrey structural engineers due to a previous good experience and the knowledge of their abilities through my professional life.  They provided structural drawings, including good advice around build over agreements, party wall approaches and roof structures / foundations.  It was a good, timely service and I would recommend Michael Aubrey structural engineers to colleagues and friends”.

— Jenni Montgomery, Reading

“We chose Michael Aubrey structural engineers as they were recommended to us.  We were kept well informed, it was painless to get building regulations and we received quick responses to any questions.  Michael Aubrey structural engineers provided us with the drawings needed to make our kitchen / dining room open plan.  A specific feature that we found useful, was the detail provided with the drawings and calculations.  We would recommended Michael Aubrey structural engineers structural engineers.”

— Simon Watts, Farnborough

“Michael Aubrey structural engineers structural engineers’s clear website and initial contact made them stand out from their competitors.  Michael Aubrey structural engineers provided structural calculations and the helpful nature of Oliver and his willingness to debate / discuss options was extremely useful. I would recommend Michael Aubrey structural engineers to colleagues and friends.”

— Keith Downer, Reading

“I approached Michael Aubrey structural engineers to provide structural drawings and assist with planning permission.  The services I found most useful were the online payment system, timescales were kept as promised and the council approval process was managed. I would recommend Michael Aubrey structural engineers and I want to say a bit thanks for a job well done!”

— Guy Griffiths, Wokingham

“You really saved us, thank you, I wish we had done the whole project with you. You came to site and just sorted everything out for us. You were really friendly – we had a few questions that you were able to answer straight away. You have been really helpful, your drawings have been sent out quickly and I have been dealt with in a professional way. This isn’t a conventional site and you were able to help us, thank you so much. I wouldn’t hesitate to recommend you to colleagues and friends”. 

— Marina Bacchelli and Steven Crame, Cold Ash

“We chose Michael Aubrey structural engineers as they were local.  We were provided with structural drawings with some design ideas for the porch and documents were submitted to the Building Regulations and Planning Offices on our behalf.  We really liked the honesty and commitment to the timescales and the customer service from the start was fantastic compared to other firms.  The design discussions for the porch were free flowing and we felt very much the priority.  Leigh-Ann, Oliver and Andy were great to work with, with great communication to us, the client.  We found the whole process very seamless and the drawings were of great quality and the additional discussions over the design element of the porch was very insightful and gave us different perspectives on the design ideas.  We felt that for this project, Michael Aubrey structural engineers were very good in every aspect and we would recommend their services.”

— Nicola Everett, Arborfield