
Building Regulations Package
We understand that navigating Building Regulations can be complex and time-consuming.
That’s why we’ve teamed up with our sister brand “Create Home Design” to bring you our Building Regulations Package to provide you with all the technical and structural expertise you need to ensure your project is safe, compliant, and stress-free.

Talk to a Structural Engineer
You’ll benefit from joined-up technical and structural input that simplifies the Building Regulations process and removes uncertainty.
Tell us a bit about your project below and we’ll guide the next steps.
Expert Guidance | Complete Compliance | Zero Stress
Building Regulations aren’t just a box to tick they’re the foundation of a safe, compliant, and buildable project.
From structural integrity and fire safety to energy efficiency and drainage, the regulations set the standard your project must meet. Get it wrong, and you risk delays, redesigns, and costly disputes. Get it right, and you move forward with confidence.
That’s where we come in. As architects and structural engineers, we don’t just “produce drawings.” We bring together design expertise, engineering insight, and regulatory know-how to deliver a Building Regulations package that gets approved and gets built.
How We Help You
We provide a complete Building Regulations package, tailored to your project and designed to take the stress off your shoulders. Our role is not to hand over a stack of drawings, but to deliver certainty: clear, coordinated information that satisfies Building Control and gives your builder everything needed to construct safely and llegally.
Our package typically includes:
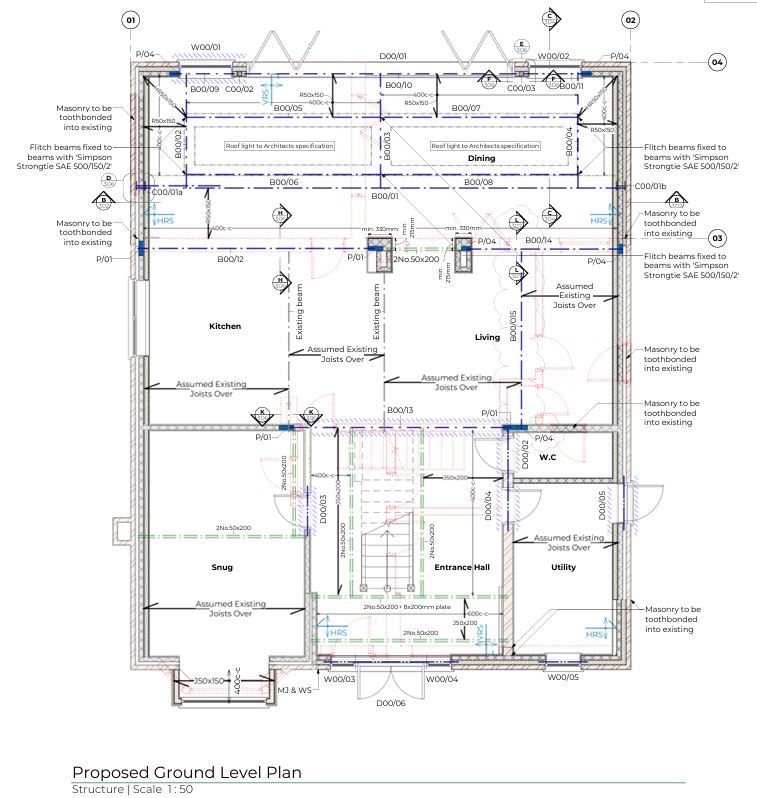
Structural detailing and calculations
Scaled location and block plans
Existing floor plans, elevations, and sections
Proposed floor plans and elevations
Detailed construction sections
Foundation, damp proofing, thermal and roof structure detailing
Fireproofing details
Drainage layouts
We also handle all queries from the local authority on your behalf saving you time, avoiding confusion, and ensuring nothing slips through the cracks.
Your Options for Approval
There are several routes to Building Regulations approval, and choosing the right one affects cost, risk, and timescales.
Full Plans Application
A two-step process: approval of detailed drawings, then approval of site inspections.
- Advantages: certainty before work starts, reduced site disputes, builder works to approved drawings.
- Plans remain valid for three years, even if the regulations change.
- Typical decision time: around 8 weeks
Building Notice Application
A simplified method with no detailed drawings required up front.
- Risks: no pre-approval, more chance of disputes, responsibility falls on the homeowner if issues arise.
- Often ends up costing more overall.
Regularisation Application
For retrospective approval of unauthorised work (post-1985).
- May require “opening up” works for inspection.
- Treated as enforcement higher fees, but no VAT.
Get Peace of Mind with Our Expertise
Structural Calculations for Building Regulations
If you need structural calculations or drawings for Building Regulations approval, our team is here to help.
At Michael Aubrey Structural Engineers, we provide clear, compliant structural calculations and practical design solutions to support your project and help ensure a smooth Building Control approval process.
Get in touch to discuss your Building Regulations structural requirements – call us on 0118 962 9666.
Let us help you identify and resolve structural issues with confidence. Contact us today to discuss your building regulations needs.