Having attended the event as visitors for many years, we were thrilled when we were selected to appear on the ‘Ask An Expert’ panel at this year’s Grand Designs Live show.

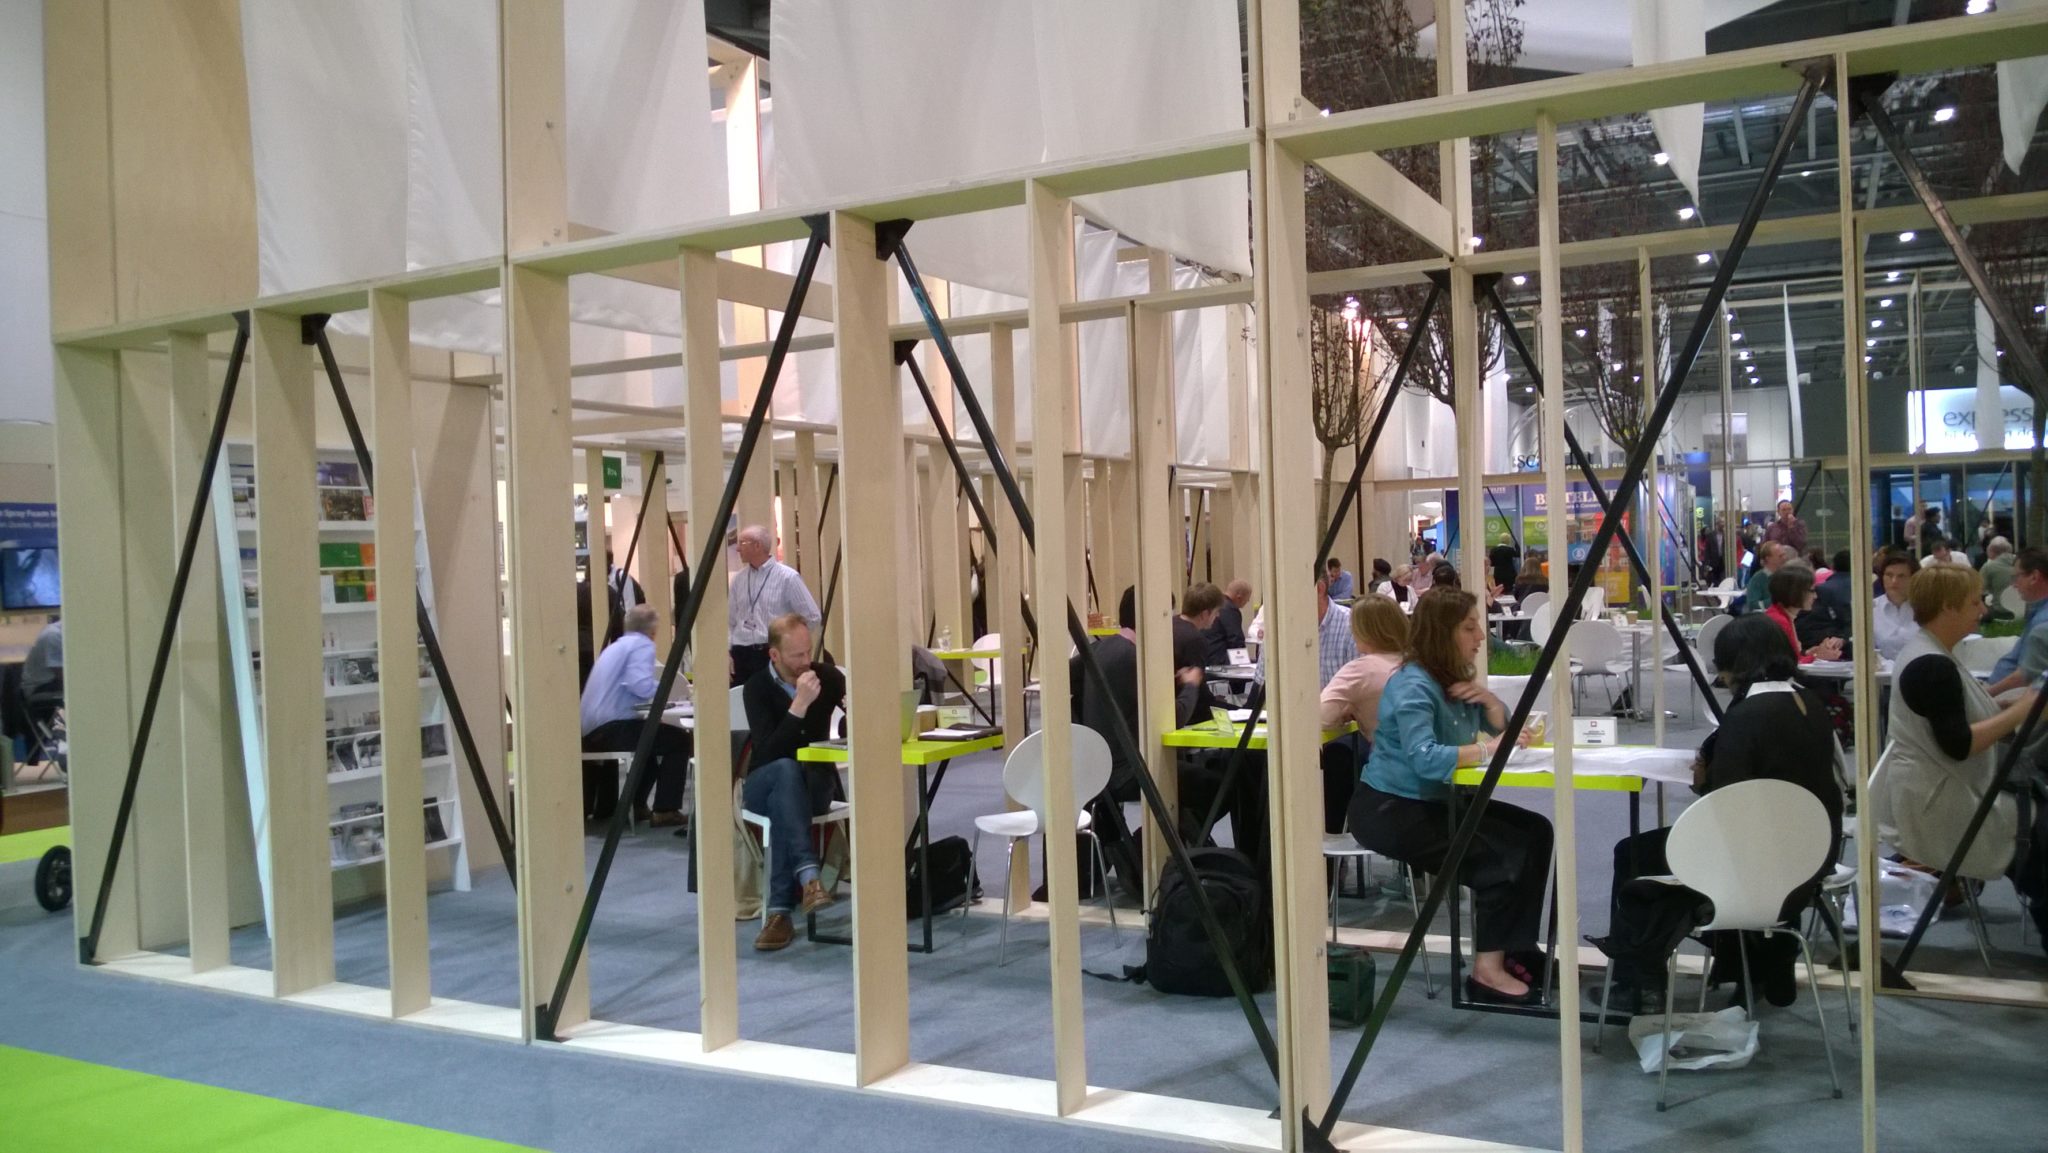
The event was held over 9 days at the impressively large north stand at ExCel in London’s docklands and covered over 5,000 sq foot with 600+ exhibitors.

Structural Engineering is often seen as a distress purchase as we are often appointed after the Architect has completed their design,  so it was a great opportunity for us to get in early and talk to people about their “Grand Design” and give advice about the structural implications of what they wanted to build.

Talking about the event John Staves said,

“This is the first year that Structural Engineers were invited to attend the event, previously supported by Architects and Architectural technicians, we attended Friday 8 May and Saturday 9 May and were fully booked 10am-6pm!”

What Types Of Projects Did You See?

“There were a complete range of projects from genuine “Grand Designs” for replacement dwellings and new dwellings through to minor internal alterations. Most people wanted help with feasibility – and the most common questions were;

       Was their project practical and was their project financially feasible?

Lots of the conversations were around practicality and feasibility, most structural problems can be solved, it’s just how much it’s going to cost.”
WP_20150508_004

What Did You Enjoy The Most About The Event?

“Helping people move forwards in their own project. The variety of projects day to day is what I enjoy about the job anyway. The challenges weren’t so much the permanent building structure, it was the buildability that would massively impact on the cost.

For example, one project was a new build, replacement dwelling down a small lane that was only 2m wide, so you would have to think not only how am I going to get components, materials in, but also how am I going to lift them into place? There will be big clear spans and you have to think how are you going to achieve that with small components. You’re not going to swing in quarter tonne 10m long beams, it’s not practical. We had a discussion in that meeting about BIM (Building Information Modelling).”

How BIM Could Help

“We discussed how the whole process could be planned and thought through well in advance so things would run smoothly with those site constraints – over and above building a house in a field.

BIM would help them with the sequencing of the build, make sure that things fitted together, we could break the building down into small enough components that would actually work with the access constraints, but lifted into place by smaller equipment, we could test that things would work before the project even gets to site. BIM would also offer them more certainty about the cost of the project as it could be built in a virtual world before any work started on site.”

Would You Be On “Ask An Expert” Again?

“Absolutely! It was hard work, fairly intense, with people arriving with no advance knowledge of their project to advise them on the spot. But at the end of the day it’s quite rewarding to know that you’ve helped 15 + people get on the way with their project.”

Around The Exhibition

“We were working for two days and on the third day had the opportunity to go around the exhibition and meet up with Architects who were exhibitors at the event and talk to them about how they interacted with the Structural Engineer. It was a great opportunity to understand their problems and how they work so we could better design our own services to work with them.

John and Kevin McCloud

Attending the Grand Theatre to listen to Professor Hazim Awbi and Kevin McCloud talk about Toxic Home Syndrome was really interesting. The main message was for designers to not only think about airtightness of our buildings, but also consider proper mechanical ventilation. Other tips for a healthy home included using ecofriendly cleaning and beauty products, consider wood flooring and switching off technological devices at the plug.”

If you missed the event you can see more at http://www.granddesignslive.com/
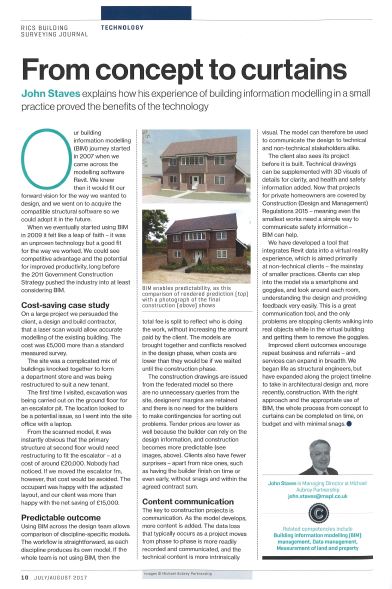
“From Concept to Curtains”

In the July/ August edition of the RICS Journal, John Staves, our Managing Director describes his first-hand experience of working with BIM (Building Information Modelling) in a small practice

RICS BIM Article

Here is a transcript of the article;-

Our building information modelling (BIM) journey started in 2007 when we came across the modelling software Revit. We knew then it would fit our forward vision for the way we wanted to design, and we went on to acquire the compatible structural software so we could adopt it in the future.

When we eventually started using BIM in 2009 it felt like a leap of faith – it was an unproven technology but a good fit for the way we worked. We could see competitive advantage and the potential for improved productivity, long before the government’s 2011 construction strategy pushed the industry into at least considering BIM.

Cost-Saving Case Study

On a large project we persuaded the client, a design and build contractor, that a laser scan would allow accurate modelling of the existing building. The cost was £5,000 more than a standard measured survey.

The site was a complicated mix of buildings knocked together to form a department store and was being restructured to suit a new tenant.

The first time I visited, excavation was being carried out on the ground floor for an escalator pit. The location looked to be a potential issue, so I went into the site office with a laptop.

From the scanned model, it was instantly obvious that the primary structure at second floor would need restructuring to fit the escalator – at a cost of around £20,000. Nobody had noticed. If we moved the escalator 1m, however, that cost would be avoided. The occupant was happy with the adjusted layout, and our client was more than happy with the net saving of £15,000.

Predictable Outcome

Using BIM across the design team allows comparison of discipline-specific models. The workflow is straightforward, as each discipline produces its own model. If the whole team is not using BIM, then the total fee is split to reflect who is doing the work, without increasing the amount paid by the client. The models are brought together and conflicts resolved in the design phase, when costs are lower than they would be if we waited until the construction phase.

The construction drawings are issued from the federated model so there are no unnecessary queries from the site, designers’ margins are retained and there is no need for the builders to make contingencies for sorting out problems. Tender prices are also lower because the builder can rely on the design information, and construction becomes more predictable (see images, ). Clients also have fewer surprises – apart from nice ones, such as having the builder finish on time or even early, without snags and within the agreed contract sum.

Content Communication

The key to construction projects is communication. As the model develops, more content is added. The data loss that typically occurs as a project moves from phase to phase is more readily recorded and communicated, and the technical content is more intrinsically visual. The model can therefore be used to communicate the design to technical and non-technical stakeholders alike.

The client also sees its project before it is built. Technical drawings can be supplemented with 3D visuals of details for clarity, and health and safety information added. Now that projects for private homeowners are covered by Construction (Design and Management) Regulations 2015 – meaning even the smallest works need a simple way to communicate safety information – BIM can help.

We have developed a tool that integrates Revit data into a virtual reality experience, which is aimed primarily at non-technical clients – the mainstay of smaller practices. Clients can step into the model via a smartphone and goggles, and look around each room, understanding the design and providing feedback very easily. This is a great communication tool, and the only problems are stopping clients walking into real objects while in the virtual building and getting them to remove the goggles.

Improved client outcomes encourage repeat business and referrals – and services can expand in breadth. We began life as structural engineers, but have expanded along the project timeline to take in architectural design and, more recently, construction. With the right approach and the appropriate use of BIM, the whole process from concept to curtains can be completed on time, on budget and with minimal snags.

Get In Touch

We enjoy talking to like-minded individuals and organisations – projects run smoother.

Do you use BIM? What’s your experience?

Please get in touch, we’d love to hear from you

I’m talking today to Jamie Redman, BIM Manager at Michael Aubrey Partnership about BIM adoption and answering some of your frequently asked questions.

So we’ll start with the obvious question;

What Is BIM (Building Information Modelling)?

BIM is not to be confused with software.


BIM is actually a process of collating information so that it helps us describe the building in such a way that we can ensure that the design is buildable and check everything works in a virtual world before it gets really expensive checking it on site.

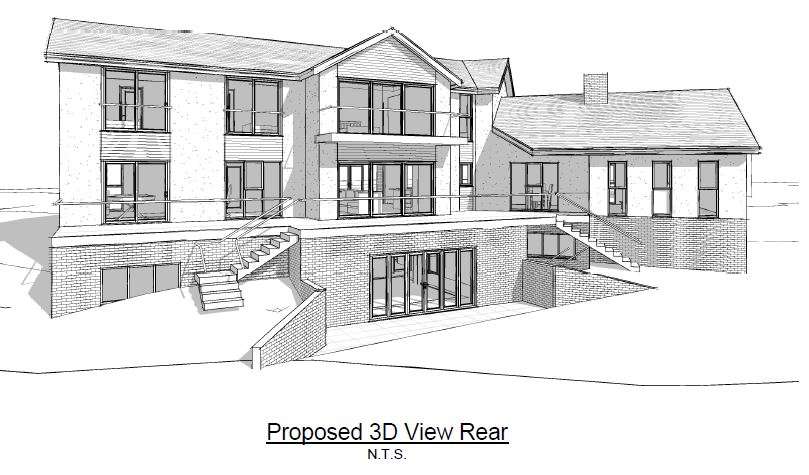
BIM Elevation image


What Is The Difference Between 2D CAD (Computer Aided Design) And BIM?

it is not as simple as one is 2D and one is 3D. It is not about software, it is all about process and intelligent use of information.

What Is CAD?

CAD – ‘individually drawn 2D lines’ –  for each view created, every line has to be drawn individually and there are no restrictions or checks to where these lines are drawn. Each view is, therefore, unintelligent and susceptible to errors.

More importantly, each view is drawn separately, one by one, and are completely unconnected from every other view. As such, discrepancies between views often occur and may not be realised until a project is under construction. These errors have the potential to cause expensive issues when they are eventually discovered.

BIM V CAD

BIM – ‘intelligent 3D objects’ – each view is not created individually, instead views are generated from a single 3-dimensional model. This means that the information shown on every view is entirely accurate and concurrent to one another.

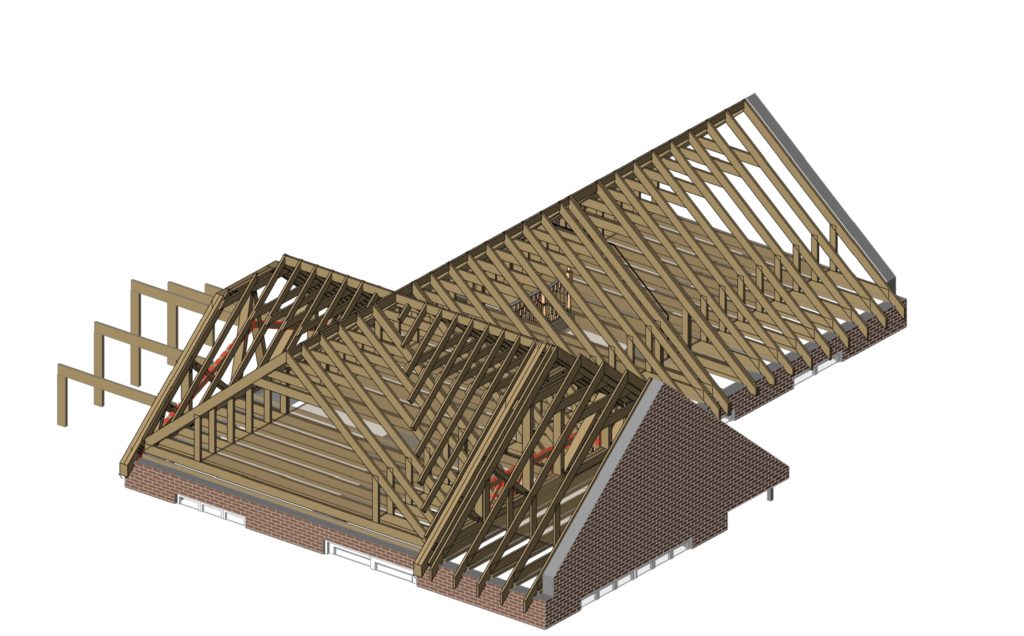
In BIM a model is built using objects, a wall is a wall and not just a set of lines, and each object can be assigned data parameters. BIM is a tool that provides real time design checking using these data parameters. The 3D model can be checked to see how every object interacts with one another; junctions can be scrutinised for practicality of construction. As a result, designs cannot be ‘fudged’ just to look right without intention. This all means that designs produced in BIM are coordinated and thought out before they reach project construction.BIM Cut Roof

The use of the information collected within a BIM model is limited only to the level of data inserted. The potential of BIM, as a tool, goes far beyond that of CAD and can be used to intelligently collect, coordinate, process, analyse and produce design information that ultimately reduces risk and waste on site.

Why Do We Use BIM?

We insist on the use of BIM and recognise that it provides better quality and clarity, which, ultimately, saves you money. Drawings are clear, accurate and concise for your builder to price and build from and ensures that you are entirely aware of the extent of work involved. 

How Does The Process Work?

Following a feasibility visit, we provide you a quotation for obtaining Planning and Building Regulations approval. If you instruct us, we charge these as two separate fees.

Our process consists of creating a single BIM model that is used to produce both the Planning and Building Control information, which is developed further at each stage. This ensures that the design is coordinated and consistent throughout so that you can have confidence in your scheme. 

I Already Have My Planning Drawings In CAD. Can You Use These For My Building Regulations Submission?

We can use your CAD drawings as a template to start to build the model from, however we do not produce our information in CAD anymore because it does not allow us the benefits of BIM. We prefer to produce for you a higher quality of design to ensure it is entirely buildable and that you have the predictability during its construction.

Why Does It Cost More For Building Regulations Alone?

We endeavour to ensure that the design we produce in the planning stage is buildable and compliant with Building Regulations. Unless checked, someone could obtain planning permission for something that you cannot build or get building regulations approval for.

As our process of design starts at the earliest point, part of the building regulations work has already been completed within the planning stage. We use the same model for Planning to commence  Building Regulations process. If we are instructed to do the Building Regulations alone, we do not have a model to start from, whereas we would cost for doing that work in the planning phase.

What Does This Mean For You?

Clarity of Information

We provide full detailed information on our plans, so it’s absolutely crystal clear what your builder has to build – they will then price for what you need.

In our experience, if drawings do not have clear, concise details and information you will end up paying far more for your extension in builders fees than if you had paid for a properly thought out design at the beginning of your project.

Built In A Virtual World


Effectively we are building in a virtual world, checking staircases will fit, walls and roofs will align etc, all before your builder starts working on site.

Loft conversion BIM image

Testimonial From A Local Builder

Builders like our designs as they are clear and accurate and they can price your project accurately.

What does this mean for you? You can be confident that the price your builder quotes you includes everything that is on the drawings and detailed specification. No hidden “extras” at a later date, keeping you within your budget.

Here is a testimonial from a local builder;

“The more information we can get on the drawings, the more accurate we can be with our quotation, which means that the customer will only pay for what was on the original quotation.”  Click here to read more.

Want to learn more? This excellent video from our friend Fred Mills at B1M describes what a BIM model is in less than 3 minutes.

Are you planning a project? Please give us a ring on 0118 962 9666 to see how we could help you.

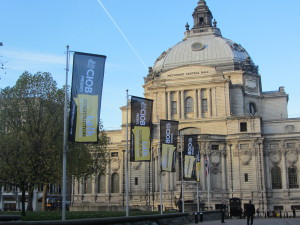
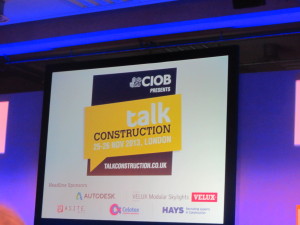
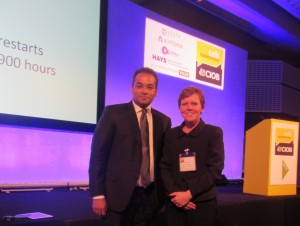
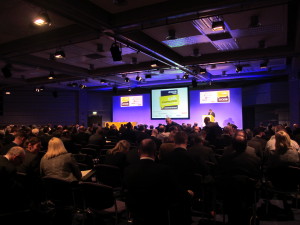
Great to be part of the CIOB Talk Construction Event in London this week. Keynote address from Hayley Miller, Head of Construction at the Cabinet Office, outlining Construction 2025 – the Government’s new industrial strategy for construction.

Talk Construction

Talk Construction

Looking to drive efficiency and growth through collaboration – a 33% reduction in both initial construction costs and whole life costs and a 50% reduction in the overall time taken from inception to completion of new build and refurbished assets.

Using new, fresh, innovative approaches to working and utilising BIM, Building Information Modelling in the right way, we believe this will take us in the right direction.

Talk Construction