This week, we’re proud to celebrate a milestone for Carly Barrow RIBA, who marks three years with Michael Aubrey Barrow!

Carly leads our architectural brand , Create Home Design, with a perfect blend of empathy, creativity, and precision.

Since joining us, she’s become a cornerstone of our integrated design approach, always focused on understanding our clients’ needs and translating them into wonderful, buildable designs.

Whether it’s a home extension to bring in more natural light or a complete refurbishment to create better flow and functionality,

Carly has an innate ability to see the bigger picture while nailing the smallest details.

What truly sets her apart is how she listens. Carly’s warm, collaborative style ensures that every project is shaped around the family’s unique vision, resulting in spaces that aren’t just beautiful, but feel like home.


“It’s about listening first, then designing with care.

Great architecture starts with understanding how people really live and how they want to feel in their space.”


We’re incredibly grateful for Carly’s dedication, leadership, and the joyful spirit she brings to our team every day.

Here’s to you, Carly, and to many more years of creating spaces that matter!

Training the Next Generation – What’s The Plan?

Training the next generation of professionals whether in engineering, architecture, or construction is about more than completing a checklist or ticking off competencies.

In high-stakes industries like ours, success isn’t just about what you know it’s about how you apply that knowledge under real-world conditions. That’s especially true for structural engineers, where the consequences of poor judgement can be expensive, dangerous, or both.

It’s Not Just About Skills, It’s About Environment

Young engineers don’t just need tutorials and task lists.

They need to be immersed in an environment where they can see real decisions being made, understand the trade-offs involved, and learn how theoretical ideals play out on active sites.

This kind of learning doesn’t happen through check-ins or Teams calls.

It happens in the flow of the work through shared sketches, overheard conversations, and collaborative problem-solving 

Running structural analysis software is important.alongside experienced professionals.

Engineering Isn’t Just Technical. It’s Situational

But so is knowing:

  • When a design is over- or under-engineered
  • How to balance safety, cost, and programme
  • When (and how) to push back on unrealistic proposals
  • How to clearly explain structural risks to architects or clients

These aren’t things you learn in isolation.

They’re picked up by being in the room, listening, asking, and absorbing.

Why It Matters More Than Ever

Today’s engineers face increasing complexity climate pressures, legacy buildings, tighter budgets, faster programmes.

To prepare them properly, we need to create learning environments that are active, informal, and embedded in the work not siloed away in training manuals or periodic reviews.

We don’t just want engineers who are qualified.

We want them to be confident, competent, and trusted.

Finding the Balance: Office vs Remote Work

We believe in flexibility but not at the expense of development.

That’s why we work three days in the office and an optional two from home. It gives our team the best of both worlds

  • focused time for deep work, and
  • in-person collaboration that’s essential for learning.

The informal moments questions asked across the desk, solutions sketched on the spot just don’t happen the same way on Teams.

For junior engineers especially, this balance matters.

It ensures they’re surrounded by experience while still enjoying autonomy and flexibility.


How are you developing your junior engineers? Do you work hybrid? What have you found that works for you and your teams?

Let me know in the comments.

Wow, can you believe it? We’ve hit the big 3-0!

Thirty years of Michael Aubrey doing what we do best – blending engineering and architecture with a unique twist. Today is all about celebrating our journey and the amazing team that’s made it all possible!

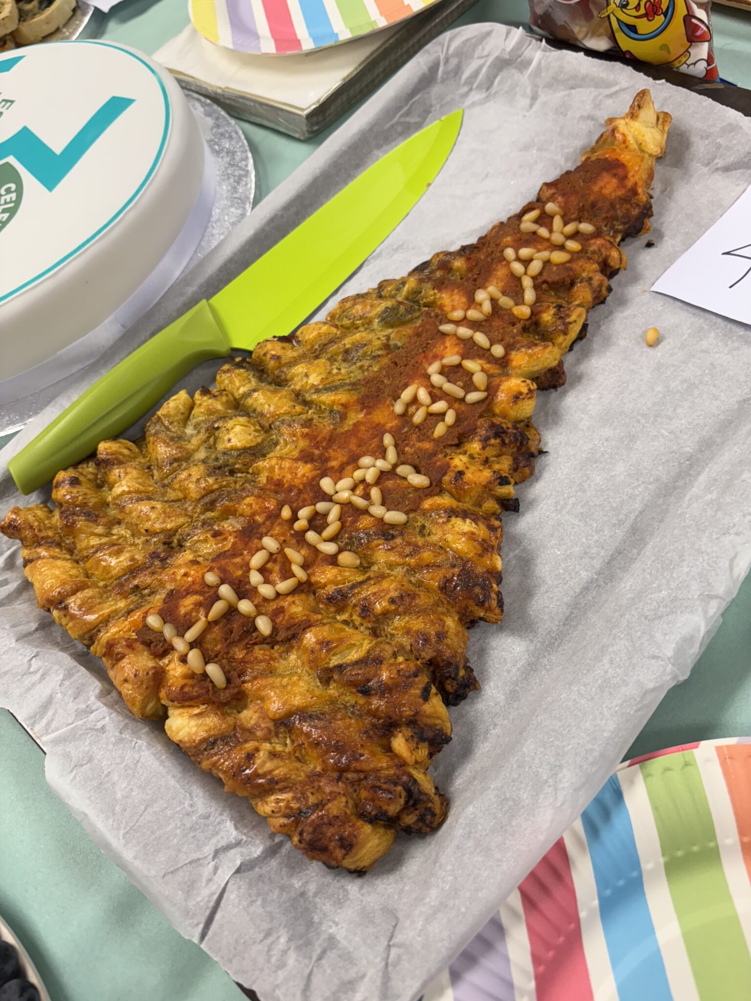
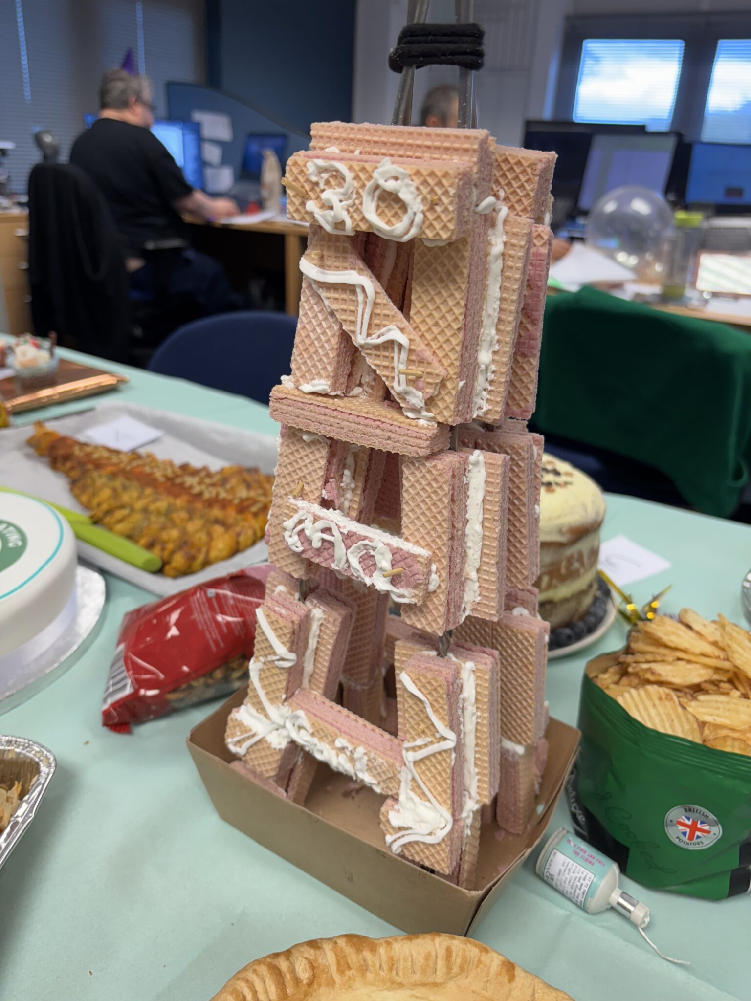
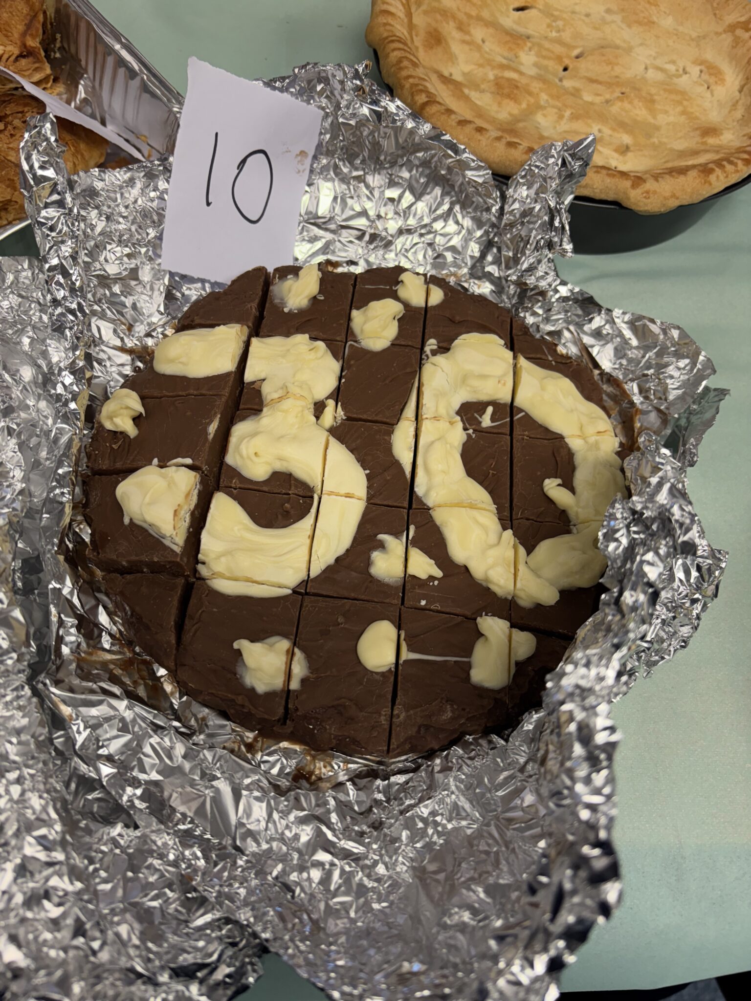
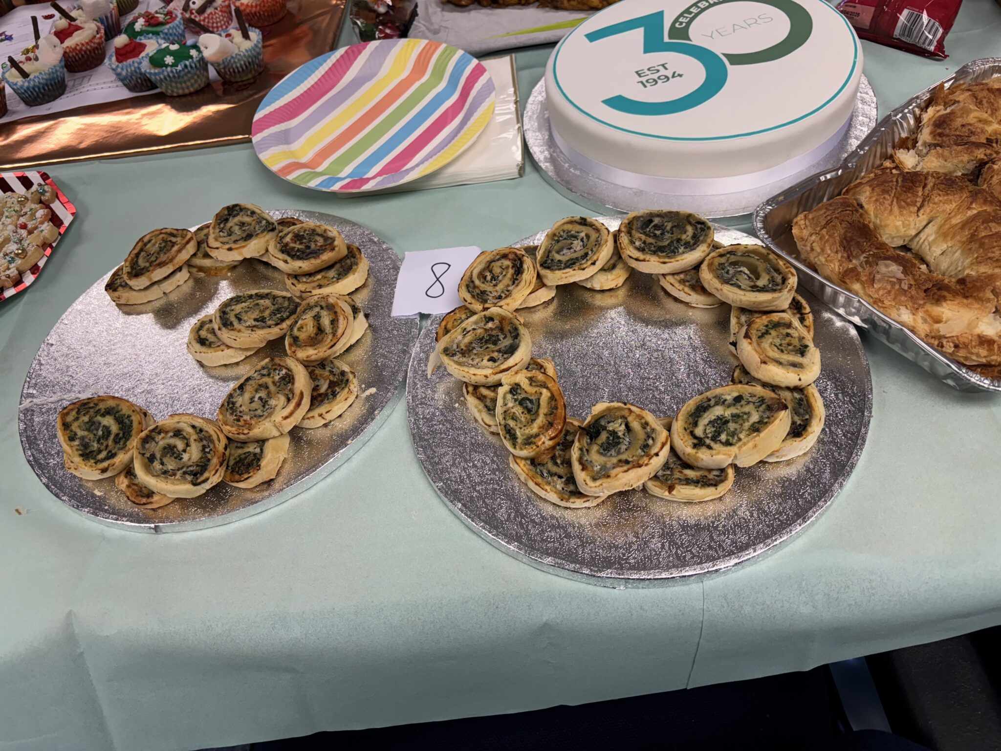
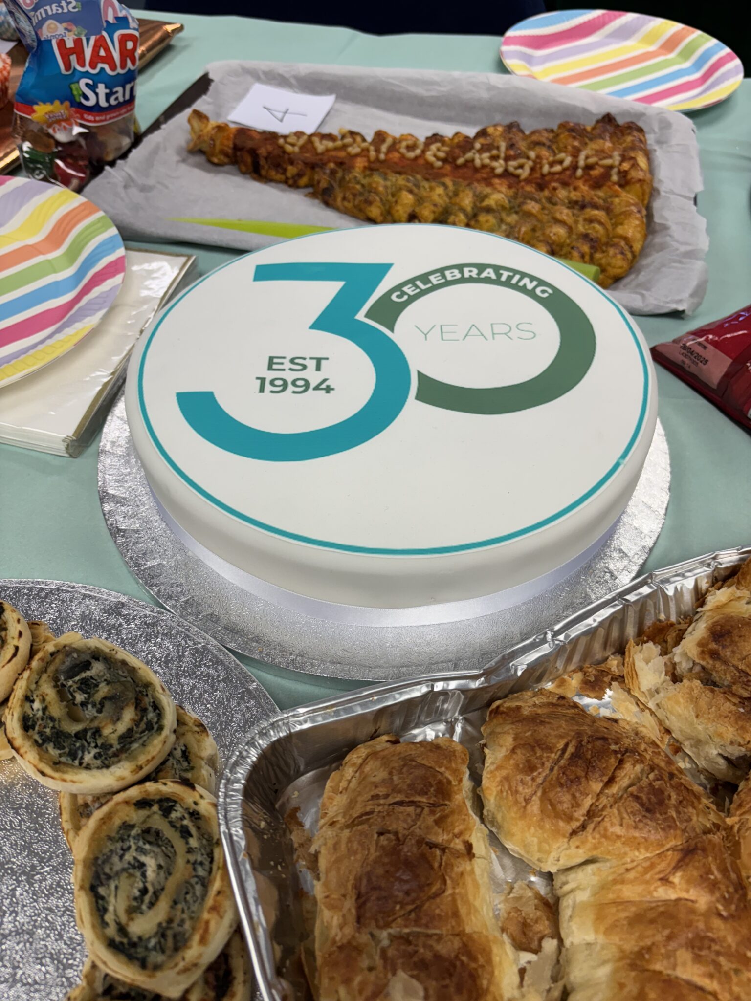
To mark this special occasion, we hosted a 30-year-themed “Bake Off” which brought out our team’s creativity and sense of fun!

The Bake Off showcased an impressive variety of savoury and sweet entries, judged on appearance and taste… including the Eiffel tower and a christmas tree!


First prize went to Liv with her 30 delicious reindeer cakes!


A close second went to Fabio (and Karina) with their 30th cake!


Liv’s outstanding creation earned the top prize, with Fabio’s excellent effort coming in second – both valuable members of our REVIT team.

Congratulations to Liv and Fabio for their great work!


Teamwork

During the celebration, our Managing Director, John Staves, reflected on our 30-year journey and expressed his appreciation for everyone’s contributions.

Teamwork has been our greatest strength. By tackling complex challenges together, we’ve proven that collaboration is the key to success.

Whether you’re a structural engineer, architect, BIM technician, or part of our support team, your efforts have been invaluable. Our culture thrives because every idea matters—and that’s something we can all take pride in.

Innovation

Innovation is at the core of who we are.

From early adoption of BIM to enhance client communication and pioneering solutions like screw piles and CFRP, we’ve consistently pushed boundaries. We’re always exploring new frontiers, ensuring we remain ahead of the curve.

Key Milestones

A huge shoutout to every member of the Michael Aubrey team. Your hard work, passion, and dedication are the driving force behind our success.

Special recognition goes to Andy, who’s been on this journey for 25 of these 30 years, and Gail, who’s supported us through all the ups and downs from the start. Carly also deserves a special mention for bringing architecture fully in-house, strengthening what we offer our clients.

Prioritising Sustainability and Reuse

Looking ahead, the future is bright. We’re excited to continue bridging the gap between engineering and architecture while prioritising sustainability and reuse in our designs. With a focus on improving response times and achieving our financial goals, we know we’ll reach new heights together.

Here’s to 30 years of Michael Aubrey – and to many more years of success, innovation, and collaboration. Let’s celebrate this milestone with pride and enthusiasm – cheers to the journey ahead!


Meet Hannah, our newest addition to the team who joined us in early February 2024. She brings with her a wealth of experience and a passion for architecture that shines through in her work.

portsmouth uni


Hannah is currently enrolled in a Masters in Architecture (Part II) degree apprenticeship at Portsmouth University.

This rigorous four-year course demands dedication, with the first three years requiring one day a week attendance at the university. It’s a perfect fit for someone like Hannah, who has always had a knack for problem-solving and a love for mathematics!


Her journey into architecture began with a fascination for the end process and results of architectural projects. With a focus mainly on residential projects, ranging from refurbishments to new builds, Hannah has gained three years of professional experience through work experience and employment. She has collaborated with industry professionals on a variety of complex projects, including significant residential developments and high-profile shopping centres.

Throughout her professional journey, Hannah has taken on responsibilities ranging from designing residential buildings based on client briefs to navigating planning applications and producing detailed construction drawings. Her ability to work both independently and as part of a team has been a cornerstone of her success, and she has honed strong communication, technical, and customer service skills along the way.

Beyond her architectural pursuits, Hannah finds joy in her spare time by hitting the pavement for a run. And when it comes to indulging in a sweet treat, her favourite biscuit is a classic custard cream.

We’re thrilled to have Hannah on board, and we can’t wait to see the creative contributions and fresh perspectives she brings to our projects. With her passion, dedication, and talent, she’s undoubtedly a rising star in the field of architecture.

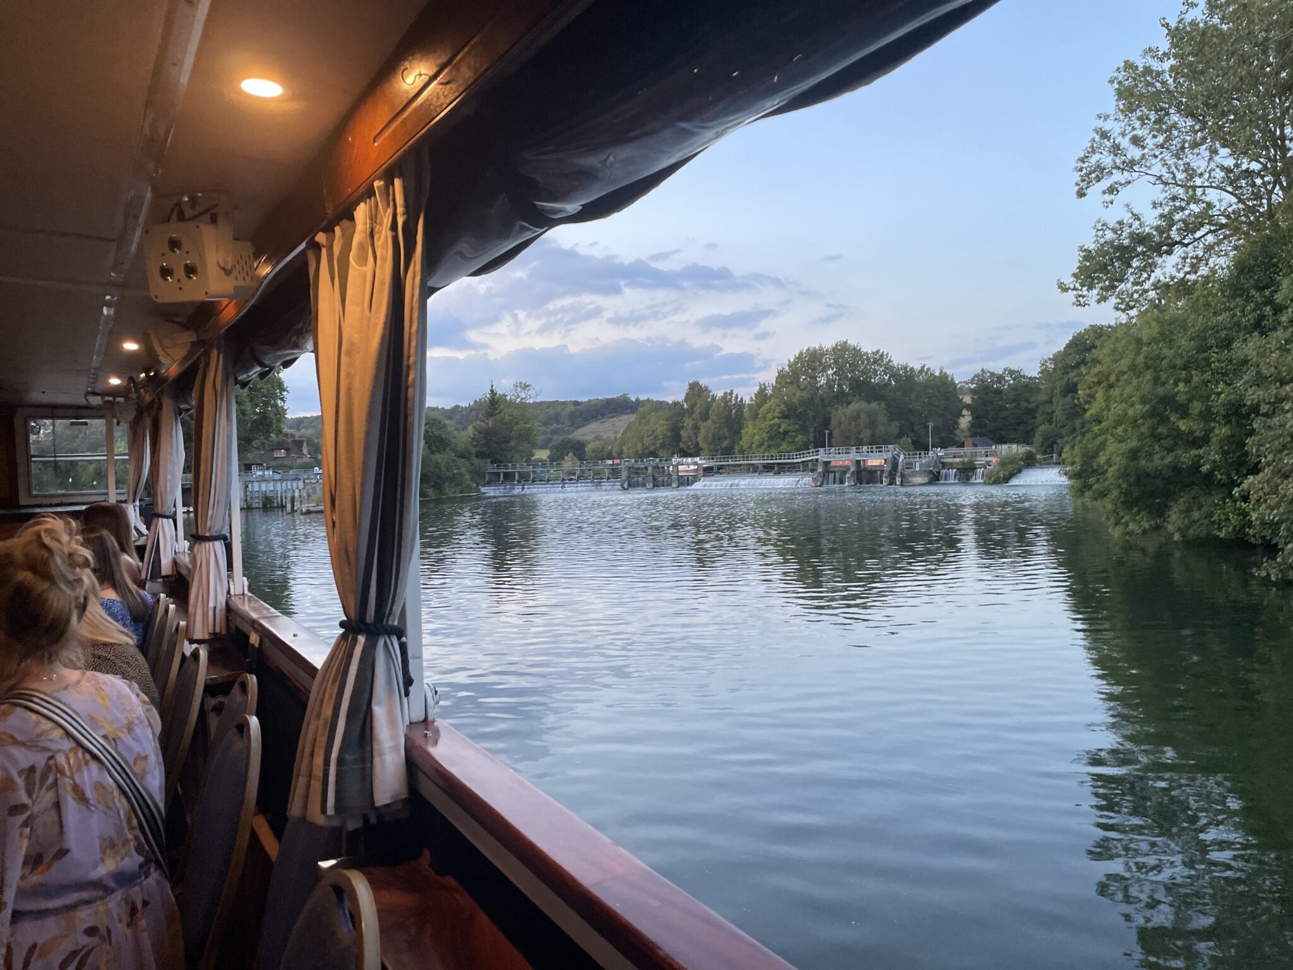
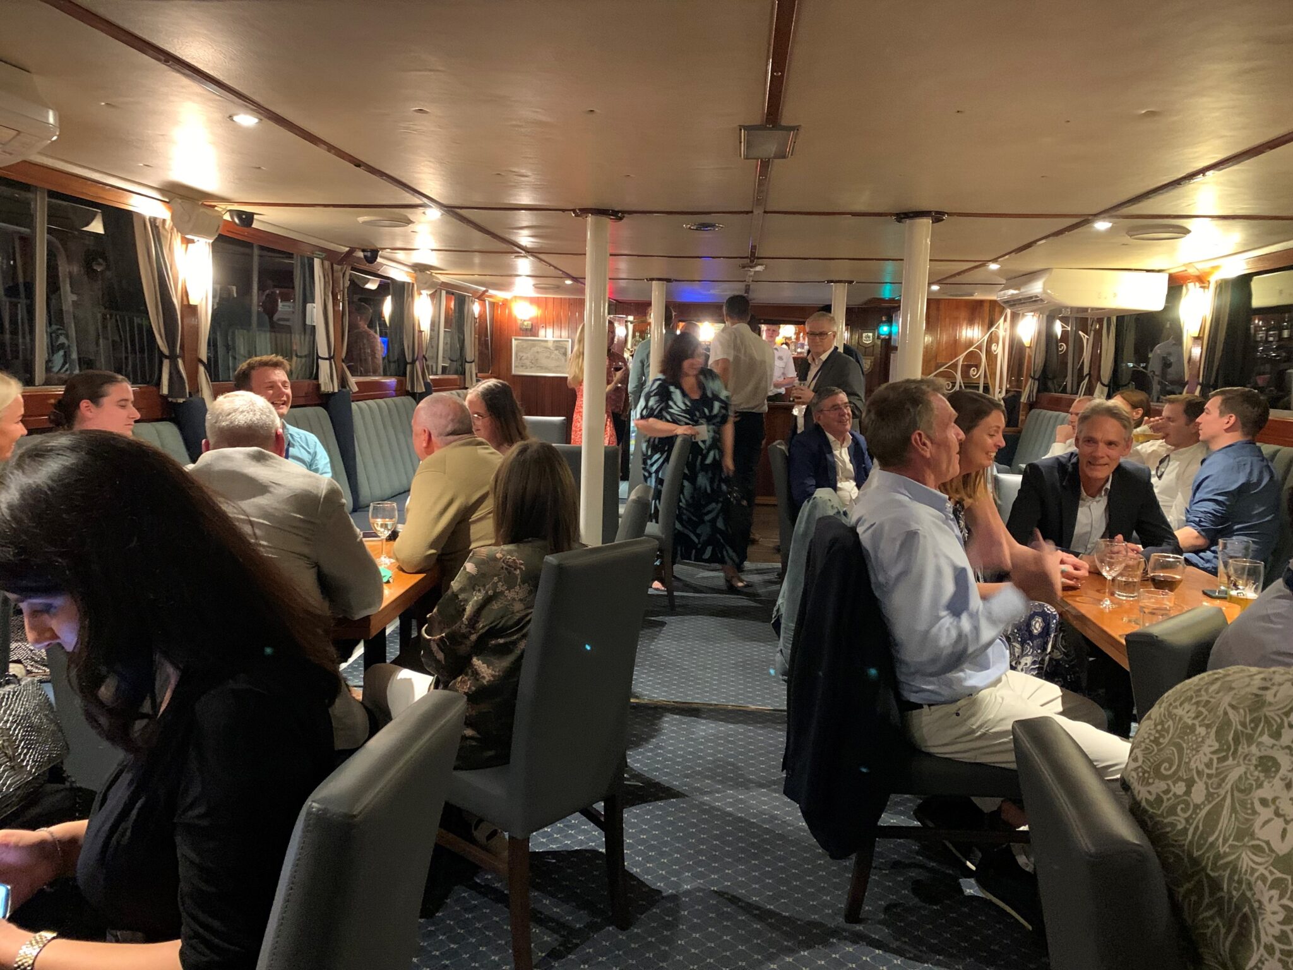
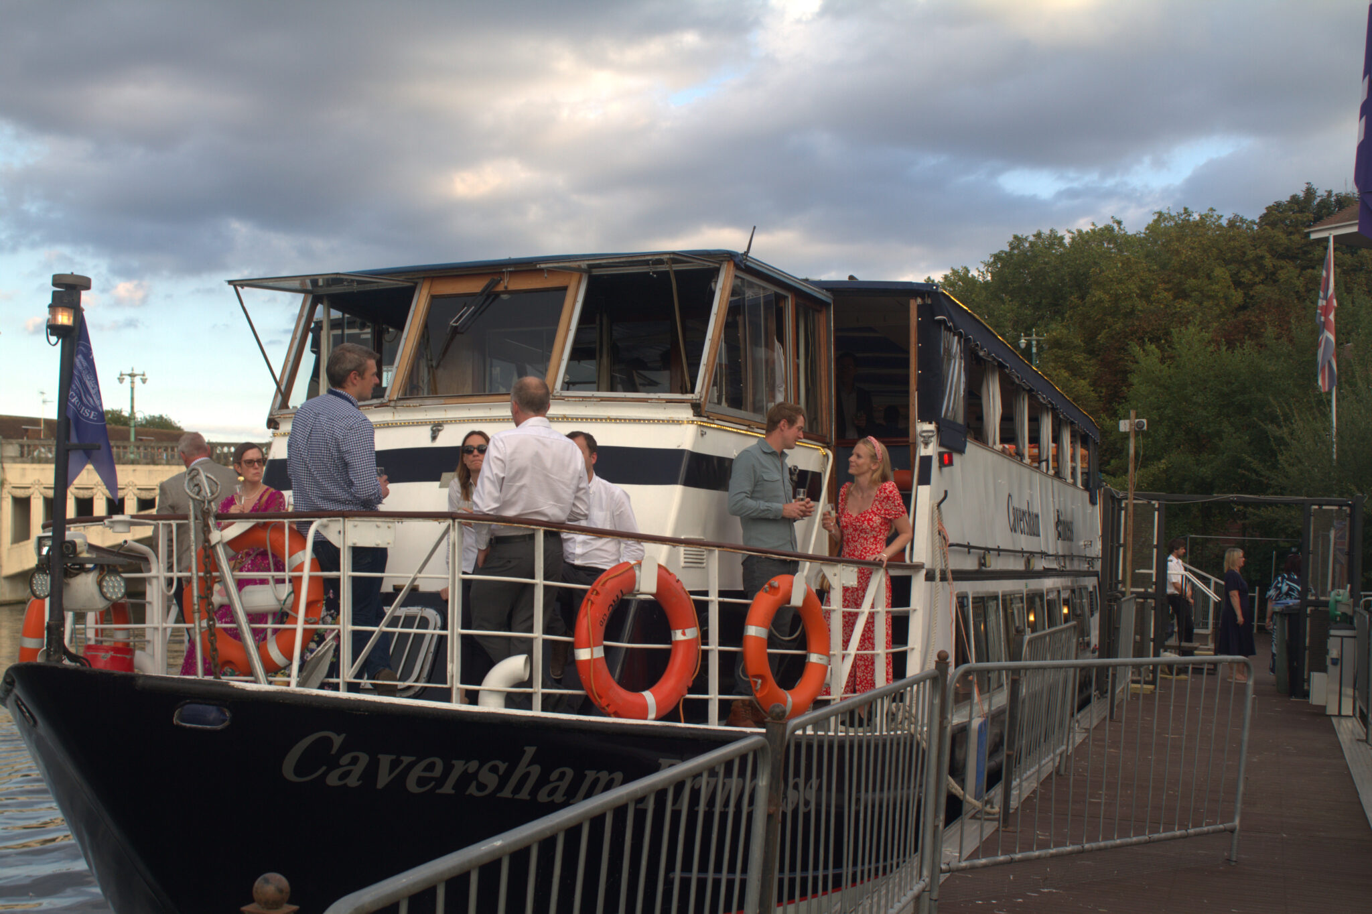
Clients, referrers, suppliers and friends of Michael Aubrey Structural Engineers and Create Home Design enjoyed a relaxing Friday evening exploring the picturesque River Thames.

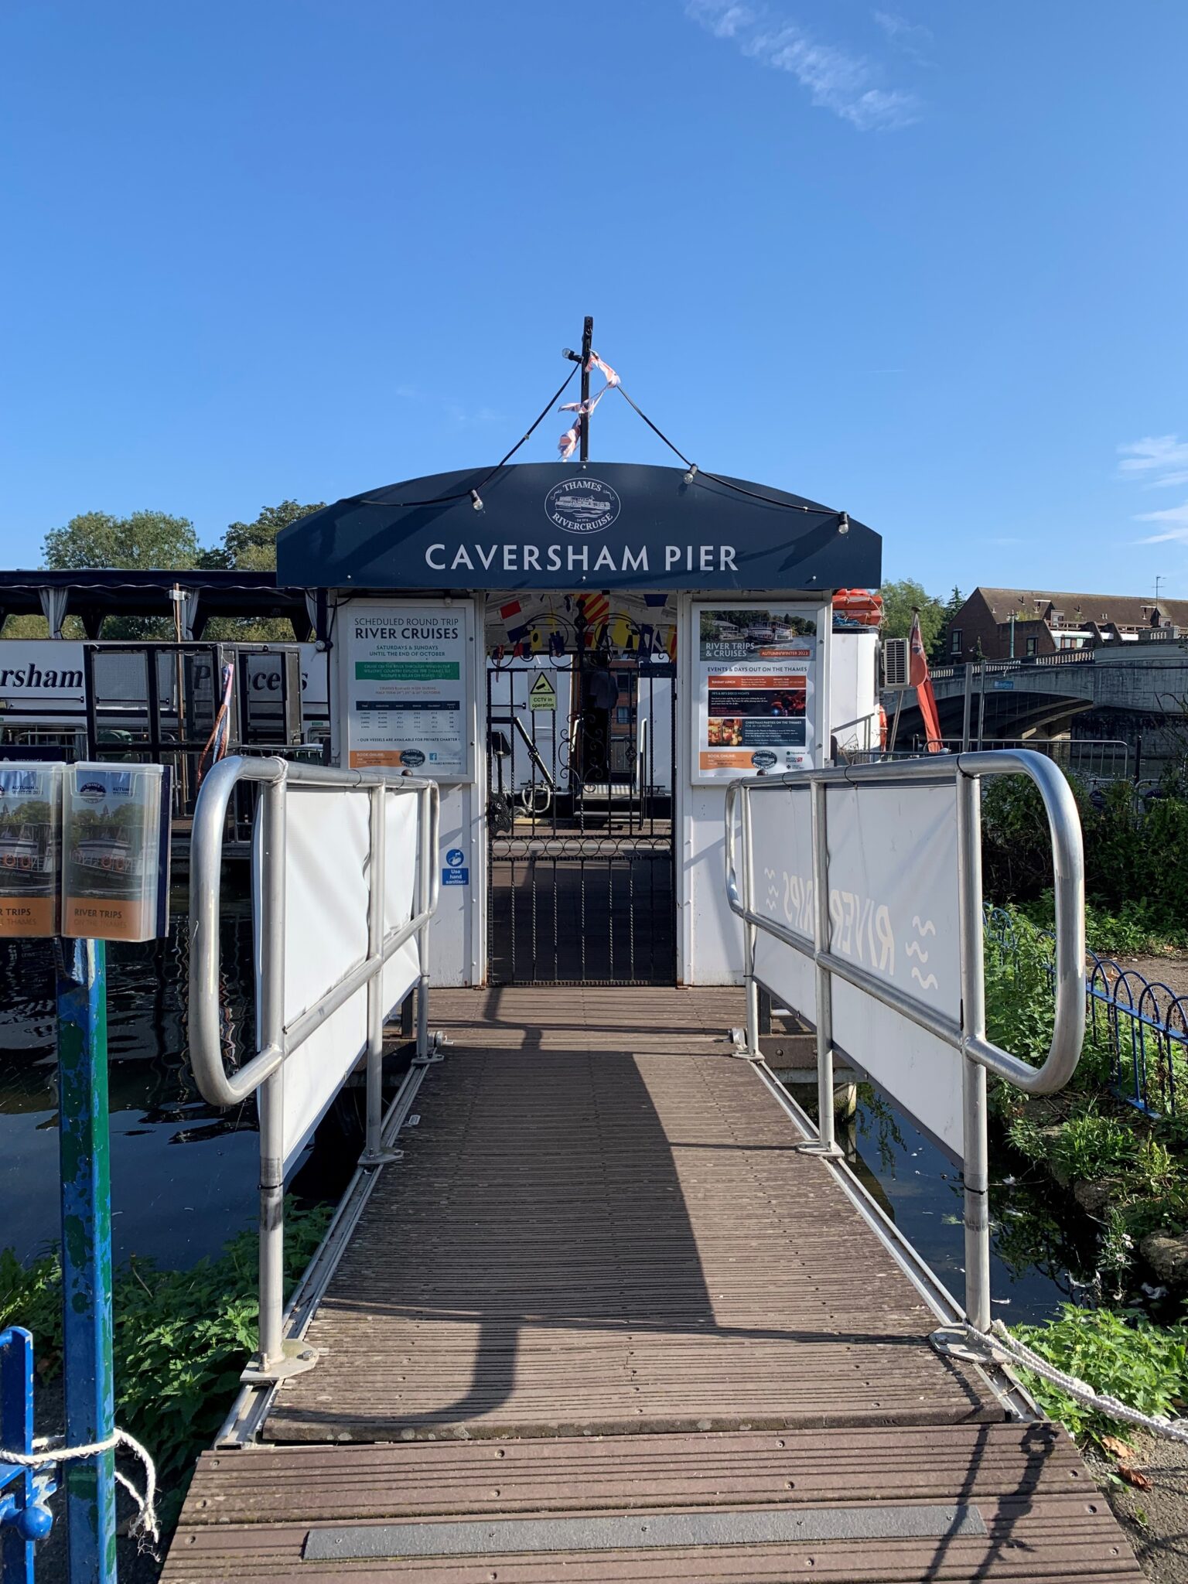
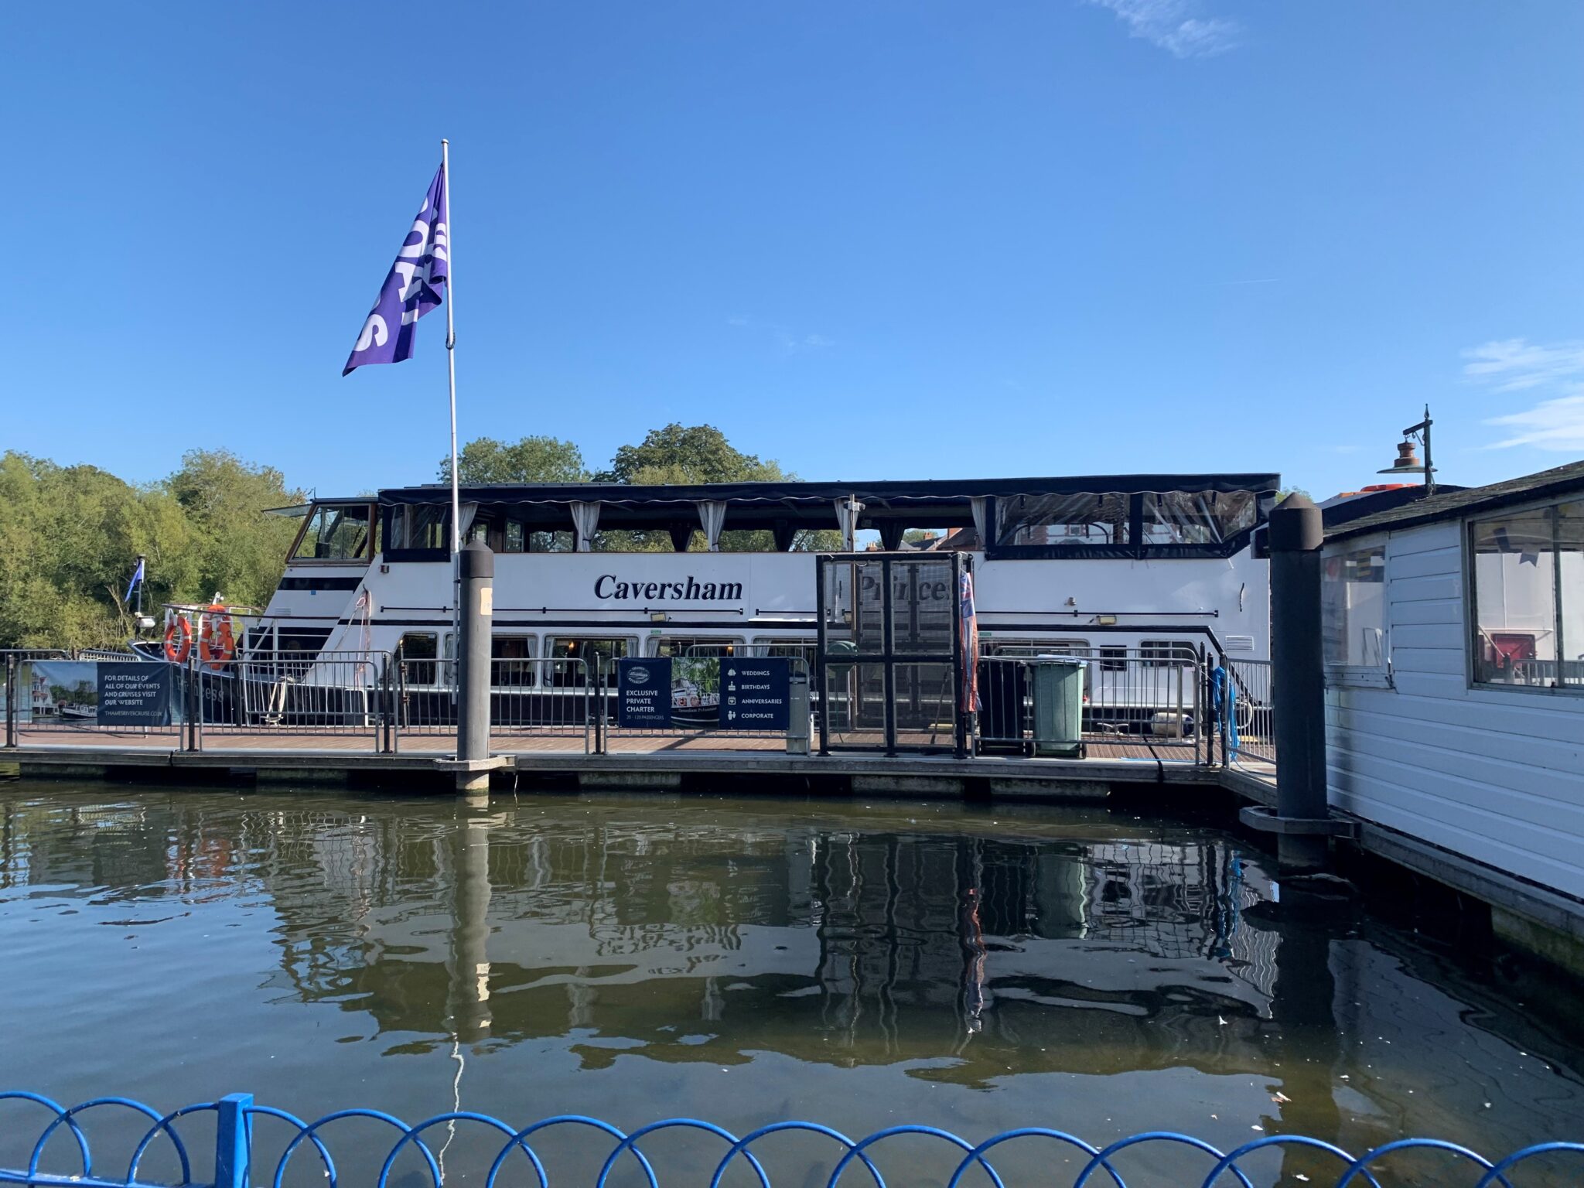
Boarding from the Caversham pier, Reading our private charter, the Caversham Princess departed just after 6pm.


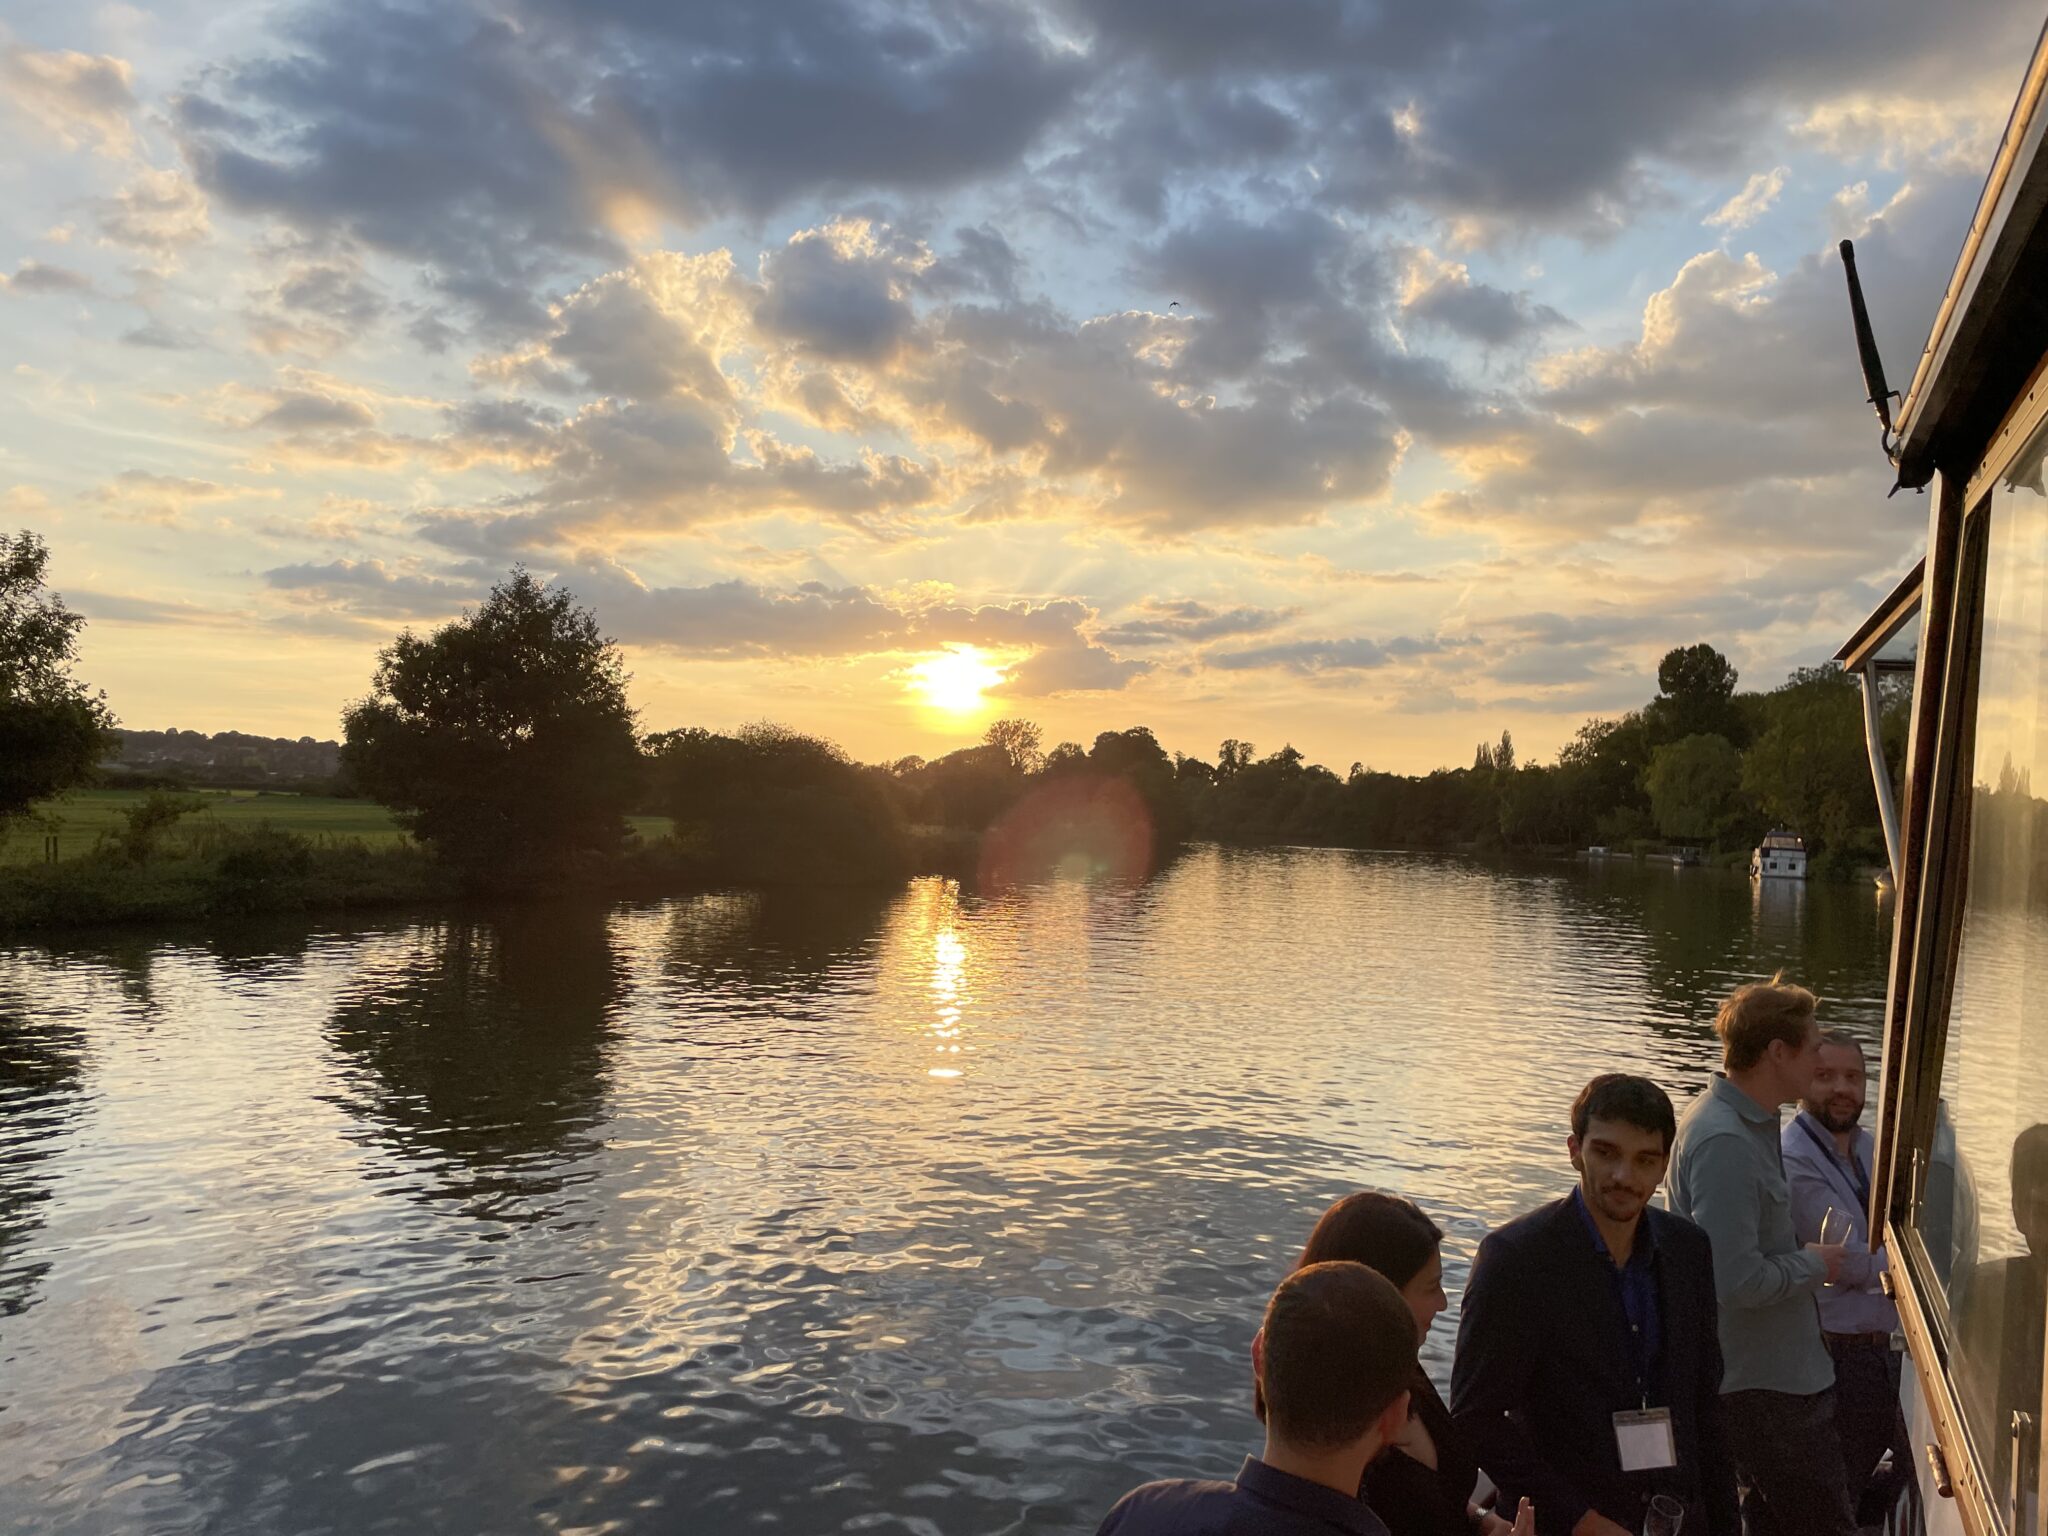
We were incredibly lucky with the weather – a beautiful warm summers evening ahead of us.

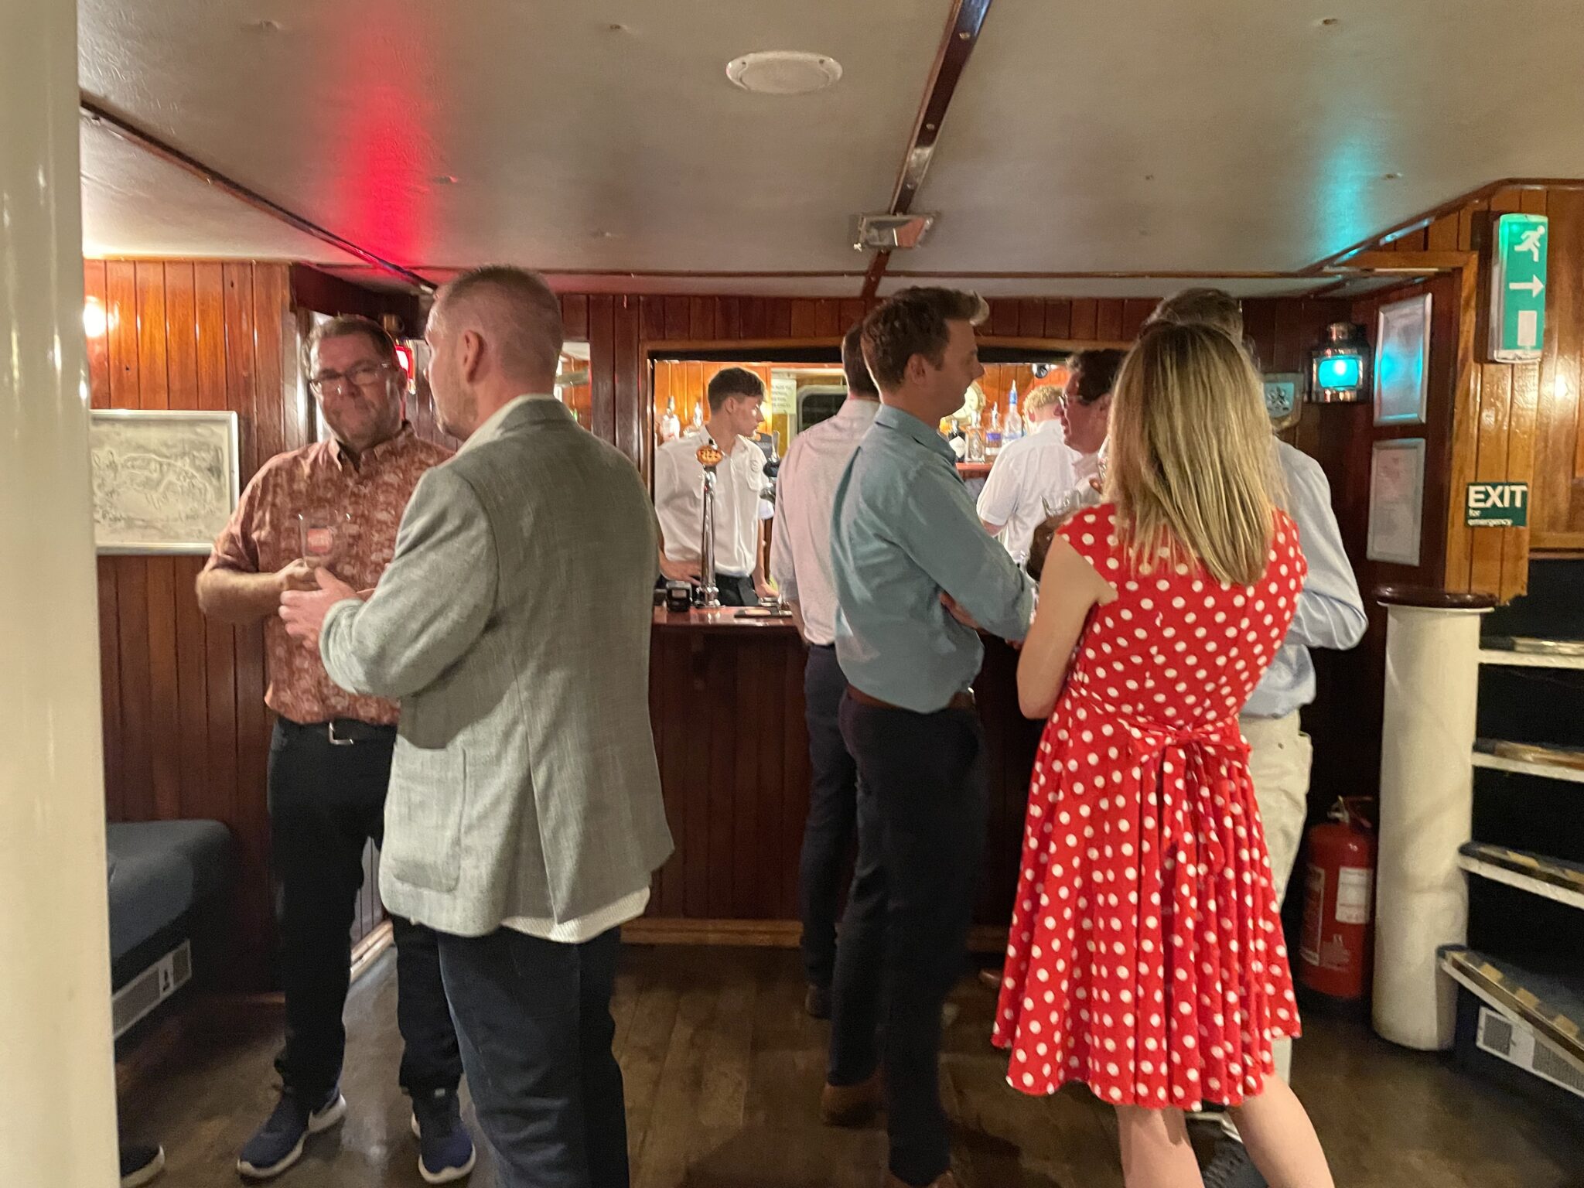
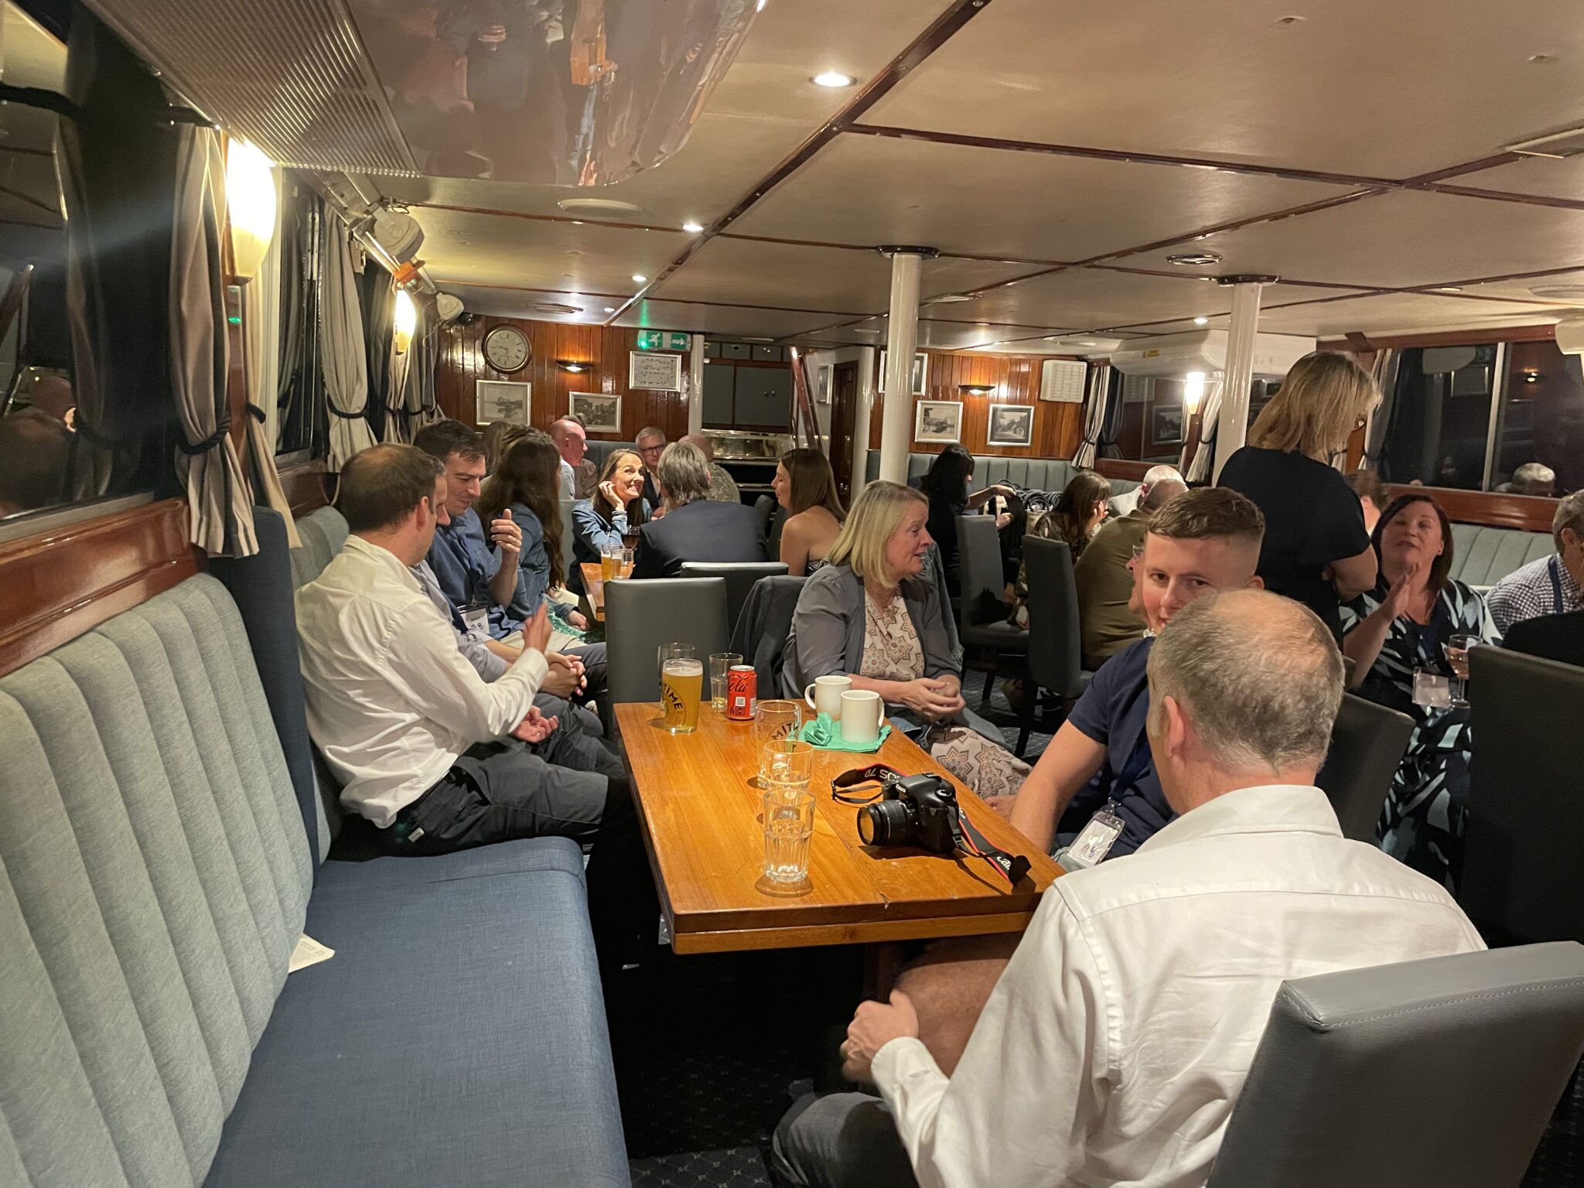
After enjoying welcome drinks, team members mingled with clients, referrers, suppliers and friends – some of which we had never met face to face!

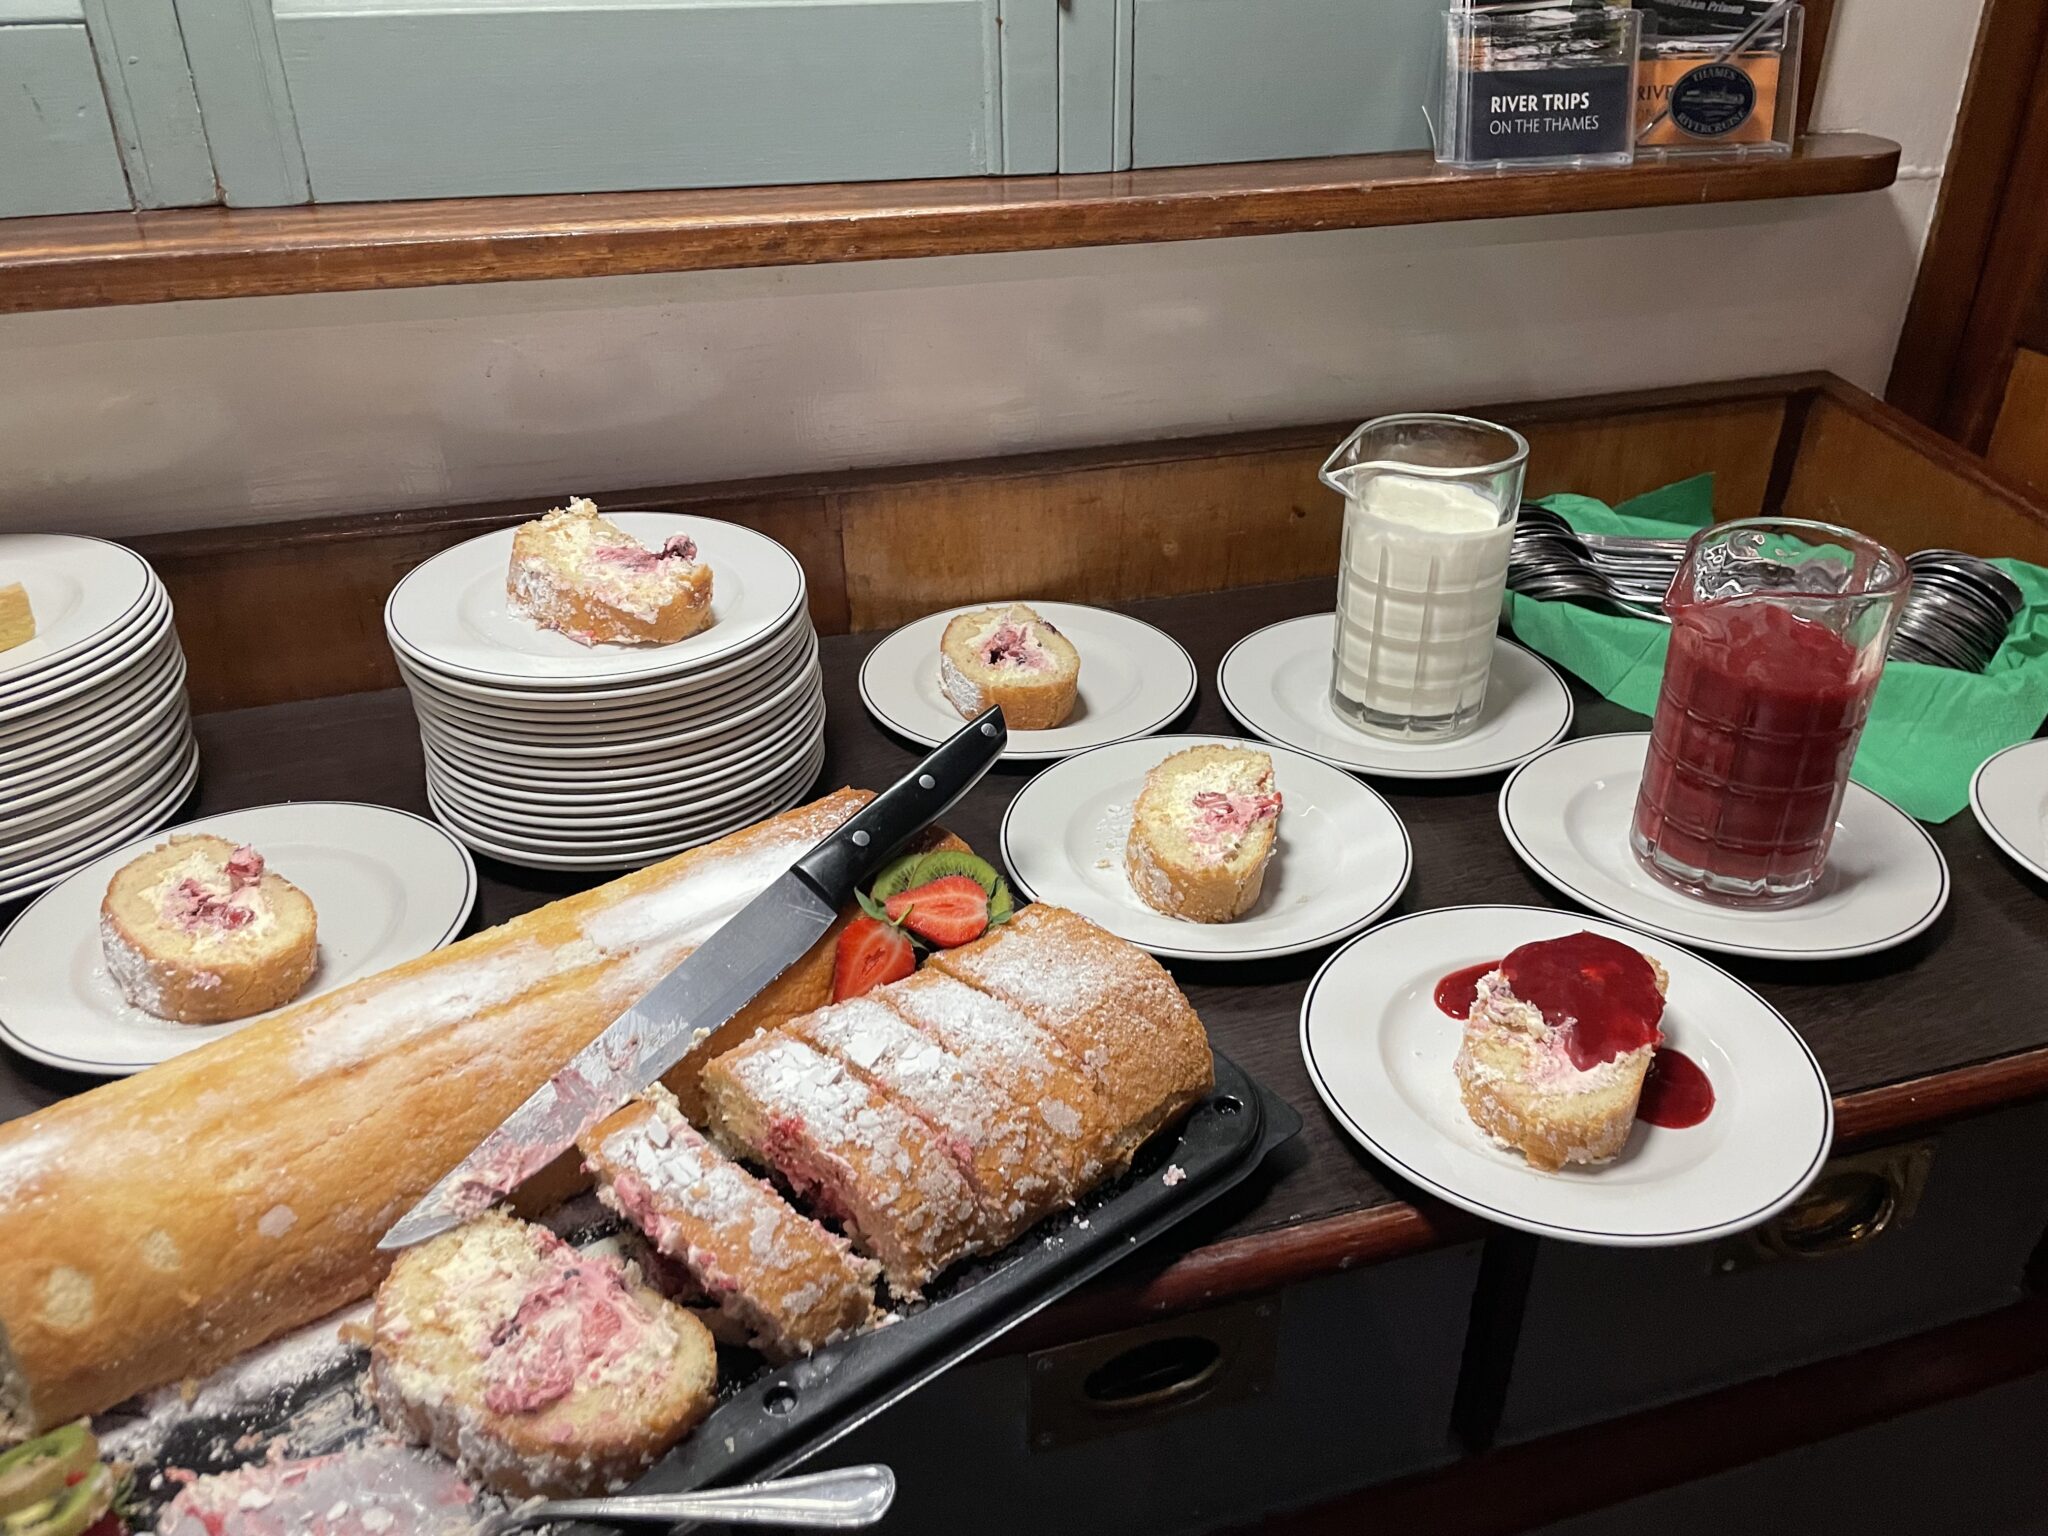
The highlight of the evening was undoubtedly the scrumptious “street food” BBQ, featuring delectable burgers and veggie kababs, complemented by two mouthwatering salads. To top it off, we savoured a delightful dessert spread, including a raspberry roulade and a lemon tart.


As we meandered up the River Thames, we enjoyed some of the most unspoilt reaches of the upper Thames, passing the pretty village of Purley on Thames and Mapledurham House.

Pausing for a moment as we navigated through Mapledurham lock, just as the sun was setting.


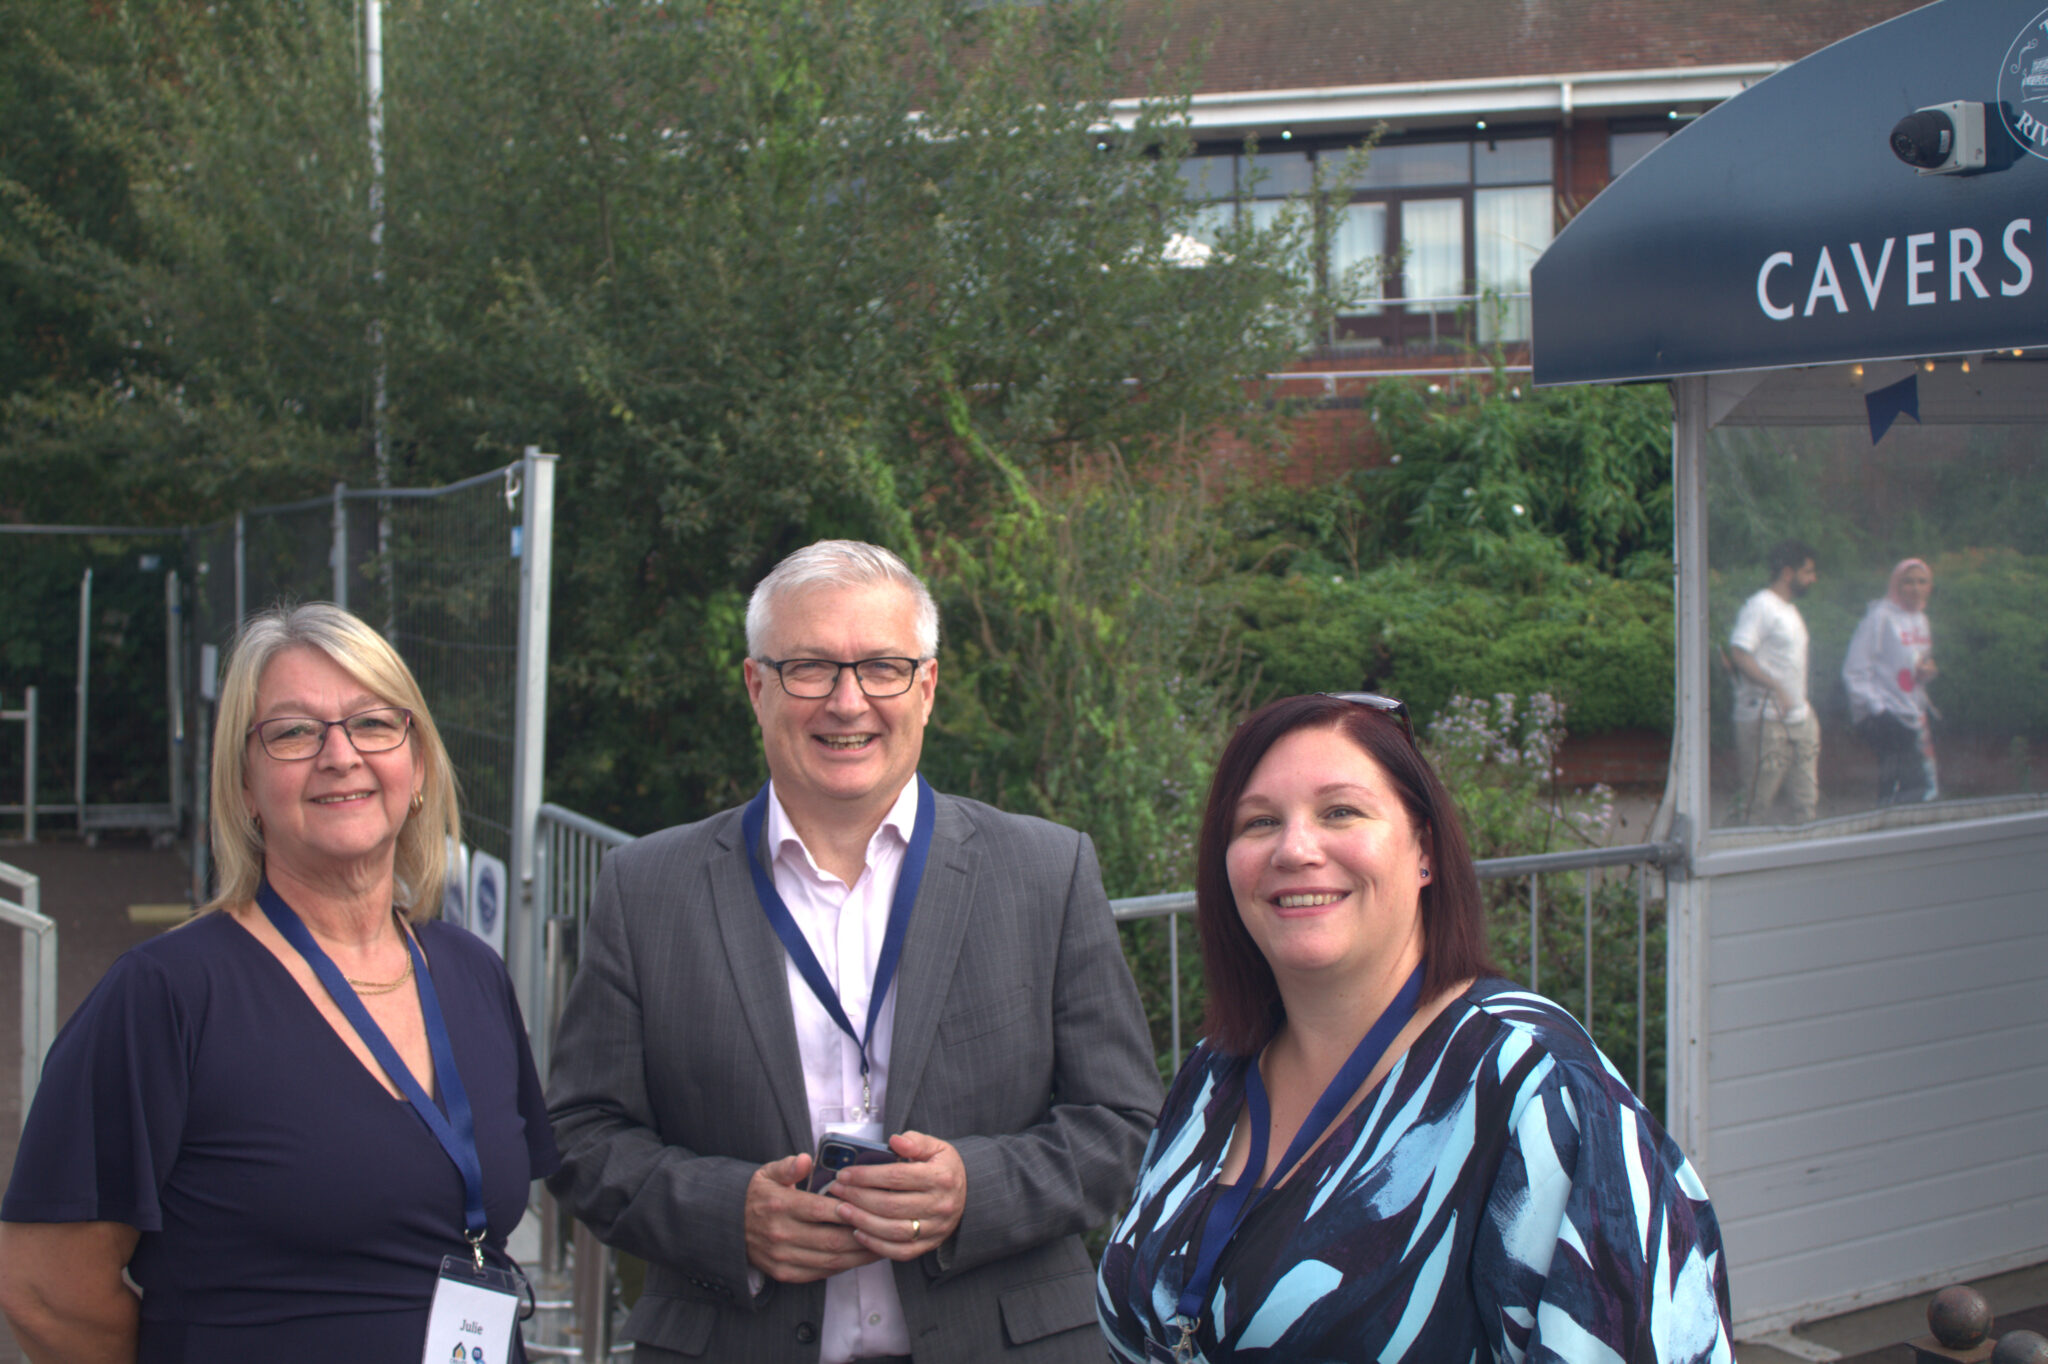
On return to Reading John and Carly thanked everyone for attending the event. The riverboat cruise was an extra special occasion celebrating the creation of Michael Aubrey Barrow – bringing Structural Engineering and Architecture together under one roof – a true collaboration of similar minds!

John also expressed appreciation to Julie and Leigh-Ann whose contributions ensured the event’s success and safety.

Thank You

Some lovely words of thanks from our Clients ….

“Just want to say thank you very much for a great evening on Friday – perfect weather, delicious food and a thoroughly enjoyable experience”.

“Just a little note to say thank you to you and all at Michael Aubrey Barrow for organising a great evening on the river cruise yesterday”.

“Thank you so much for inviting me to your event. It was a delightful evening meeting some old friends and delicious food. It was brilliantly organised Julie I know how much effort goes in to these things. It was good to learn of your new enhanced organisation which I personally believe is the right strategic move and fills an important gap. Thanks again for your continued support on the development”.

The Caversham Princess


The Caversham Princess was commissioned for Thames Rivercruise as the flagship of the Upper Thames. A luxurious twin deck passenger vessel, ideal for larger parties and private charter. For more details click here.

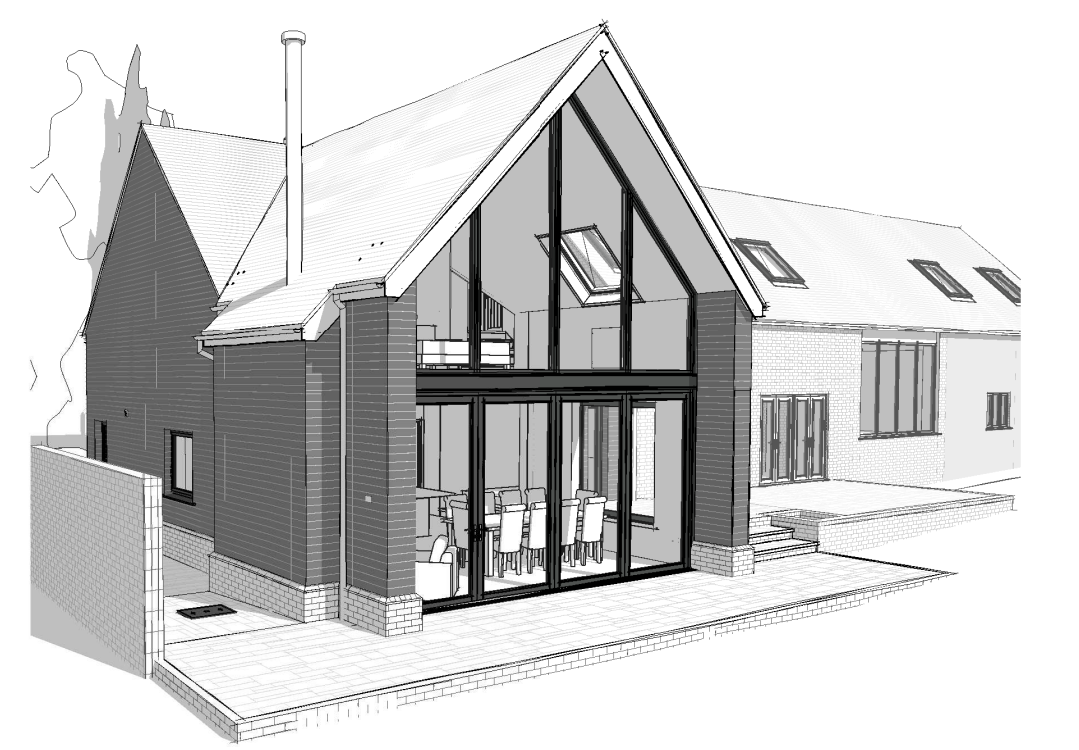
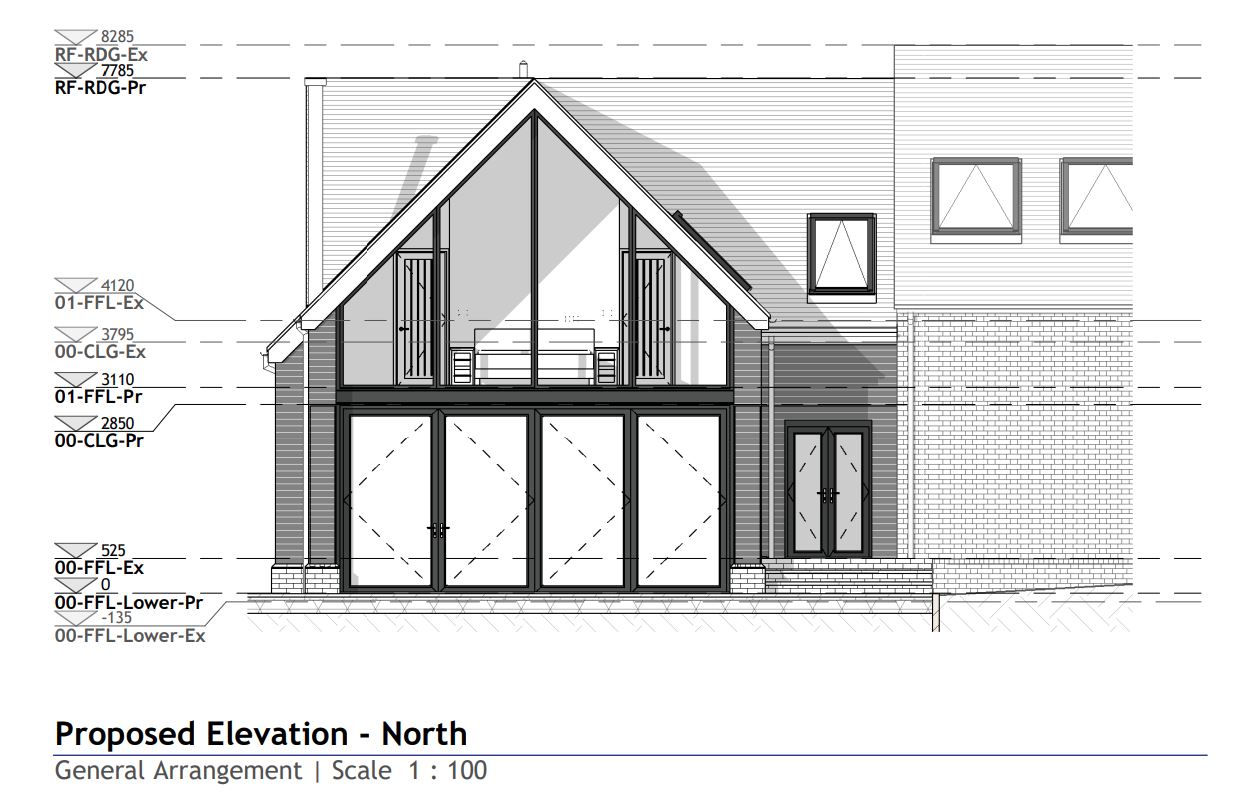
Today we are thrilled to announce our merger with Caversham based Architects, Greenway Barrow.Working as a separate brand under Michael Aubrey Partnership, “Create Home Design” will be in a unique position to help families to create their forever homes.John Staves, Chartered Structural Engineer will continue as Managing Director with Carly Barrow, RIBA Chartered Architect, joining as Head of Architecture.Talking of the merger, John Staves, Managing Director at Michael Aubrey Partnership said


Complementary Skill Set

“Today, we couldn’t be more excited to officially announce the creation of our new brand “Create Home Design“.We have been working together for several years, and with such a successful working relationship and a complementary skill set, we felt the two companies had more to offer together than apart.


Well Thought out, Unique, and Cost Effective

“The greatest benefit to our clients is the reassurance that they will be receiving expert engineering and architectural advice at the outset of their project. This means that they can be confident their vision for their forever home will be well thought out, unique, and cost effective – with no need for design compromises further down the line!We use the latest “BIM” 3D technology so our clients can start to get excited and “experience” their new home in 3D before it’s even built!We are looking forward to the many projects we will complete together as one company in the future.”


Talking of the merger Carly Barrow, Director of Greenway Barrow Architects said

Dedicated and Experienced

“Having developed a close collaboration, I’ve seen first-hand the benefits of structural input early on in the design process.The team at Michael Aubrey are a dedicated and experienced bunch and I’m excited to be joining them to deliver a more holistic offering. 


create home design


Helping Families Develop Ideas

Our shared values and client centric approach will continue be at the heart of our process, we’re looking forward to helping more families explore and develop ideas to create their forever homes!”

New builds, Replacement Dwellings and Large Renovations

Create Home Design will specialise in residential new builds, replacement dwellings and large house renovations.If you are thinking of a large house renovation or are at the early stages of looking for a plot of land, we can be contacted on; 0118 962 7999, hello@mapl.co.uk or fill in your details below and we’ll get back to you the same working day.

Contact me

Planning a House Extension? Catch up with this article by our very own Managing Director, John Staves in the Autumn Edition of “Your Build” Magazine.


Extension Essentials

If you’re planning to extend your home, there are a few essential steps to keep in mind.  John M Staves, Fellow and Vice President at the Institution of Structural Engineers, shares his top tips on extensions

Property extensions are extremely popular amongst UK homeowners, where the current market trend is to ‘improve not move‘.  While such work will increase floor space and potentially add value, it’s a serious undertaking and should not be taken lightly.

To ensure that your proposed extension goes smoothly, a clear plan is crucial.  You need to understand your motives, so asking yourself plenty of questions from the outset is an important step.  When you have clarified the purpose of the changes and decided your budget, it’s time to consider the plan and draft your timeline.

Develop a Clear Brief

It is time to brief your professional design team.  On a fundamental level, an architect will work on the extension’s layout, the master builder will oversee construction and a structural engineer will make sure alterations can be made safely as well as suggest ways to improve buildability and thereby reduce costs.  Have a clear plan and appoint a design team, including Structural Engineer, at the outset.  Discuss your requirements and expectations in detail.

Client, Architect and Engineer Should Work Collaboratively

The key here is to establish a dialogue between all parties involved, early on in the project.  For instance, the architectural design should not be completed without an engineer, who is then asked to make the design stand up.  This situation will invariably lead to unnecessary structural complexity and cost.  You may consider appointing a practice that handles both architecture and structure internally to ensure collaboration and single supplier responsibility for the outcomes.

Keep You At The Heart of Change

If you intend to remain in the property during the works, it is important that the design takes the necessary work sequence into account.  A good design will do this, as well as making sure that the final layout is that you want, and all are structurally sound.

Time Management

Account for everything, including statutory approvals (planning and building regulations take time).  A simple extension that needs planning approval can easily take six months to design and get approved.  You must ensure that all regulatory criteria are met before the builder prices the detailed design, this will allow them to start work on schedule avoiding significant delays and incurring further costs.

Budget Realistically

For the build and professional fees, it is worth taking the time to establish a sensible and comfortable budget before committing fully to the project.  You want to avoid a disappointing scenario where you have already secured your statutory approvals and completed the design only to find the build cost is unaffordable.

Ultimately, people make mistakes when they rush into the build process without having considered all the various factors, variables and potential outcomes.  Taking a calmer, more measured and holistic approach will allow you to observe the project in its entirety and help you to come to the right decision and deliver the type of extension you want, on time and on budget.

This article first appeared in Autumn’s edition of “Your Build” Magazine.

Join John Staves, Richard Lane and Tina McGeachan for our next Thames Valley BIM Hub Event!

BIM Hub

When? Monday 12th January 2015 16:30 – 19:00
Where? Hosted by: BSRIA: Bracknell – Old Bracknell Lane West, Bracknell, RG12 7AH

Our last event focused on design technology. This event looks at collaboration tools, surveying, 3d printing and interactive displays.

Come along if you want to:

  • stay up-to-date with what’s happening in the BIM world
  • receive updates from Richard Lane, Chair, on the latest work of the BIM Task Group
  • network with other companies in the Thames Valley with BIM on their agenda

Companies presenting include:

Project 4 : BIM Collaboration and Management Tools

FARO: 3D measurement technology
Computer-aided measurement and imaging devices and software. Technology from FARO permits high-precision 3D measurement, imaging and comparison of parts and compound structures. The devices are used for inspecting components and assemblies, production planning, documenting large volume spaces or structures in 3D, surveying and construction.

Hobs Studios: 3D printing
3D solutions for architectural, engineering, construction and product designers. Hobs has an impressive selection of technologies including full colour 3D printing, stereolithography (SLA) and multijet 3D printing to ensure we can support all forms of rapid prototyping.

Asite: BIM Collaboration and Management Tools

IDN: Interactive technologies
IDN specialise in collaboration and communications in the work place by integrating and supporting the adoption of technology. This includes interactive displays, digital signage, video conferencing, room booking technology, audio, control and collaboration tools.

What Are BIM Hubs?
BIM Hubs are part of a national and regional network established by CIC to promote a consistent understanding of what BIM means to the industry and its impact through all levels of the supply chain.
The resounding strapline to BIM is that we need to work better together and the Thames Valley BIM Hub meet regularly to:
•share BIM knowledge and best practice
•facilitate collaborative activity – helping companies to meet ‘BIM Buddies’
•support the development of the supply chain’s BIM capabilities
•increase BIM capacity across the region
•ensure regional input into national discussion and policy decisions

BIM is the future, so whatever your interest or level of involvement, please join us!

To book your place email Tina@secbe.org.uk
There is no charge for this event but do please let Tina know if you book, but are subsequently unable to attend.

Learning From ‘Build Sydney Live’

BIM Hub

When? Monday 19th May 2014  from 16:30 – 19:00
Where?
Hosted by Jacobs, Winnersh Triangle, Wokingham RG41 5TU

The last event was SOLD out, so book your place NOW!

Itinerary

Welcome & Introductions | Richard Lane | John Staves | Tina McGeachan
Host’s message | Jacobs
Keynote | David Greenwood
Open Discussion | All

Guest speaker: David Greenwood MA, MSc, FCIOB, PhD
Professor of Construction Management
Director,BIM Academy (Enterprises) Ltd.
Faculty of Engineering and Environment, Northumbria University

David Greenwood, Director – BIM Academy is from the winning team of the ‘Build Sydney Live 2013 challenge. He will present their winning team’s 2 day marathon that placed them in the lead in this Global competition.

David will share how the BIM Academy collaborated with a wide range of BIM specialists to produce this award-winning design during the gruelling 48-hour competition. With team members scattered across the globe, collaborative technologies played a key role in the success.

By using the power of collaborative working in the cloud and international developments in interoperability, Build Sydney Live demonstrated the power of these new paradigms for architecture, engineering, planning and construction.

On October 28th at Noon AEDT, a specially chosen and internationally known site in Sydney was announced, along with a brief for a significant multi-use development. All the key information was published in interoperable formats. Teams were free to exploit any interoperable technology and to add updates to a public collaboration-site and all visitors were free to comment.  Teams from around the world were invited to participate.

This will be an information packed event – book your place now!

To book your place contact: tina@secbe.org.uk

There is no charge for this event but do please let Tina know if you book but are subsequently unable to attend.