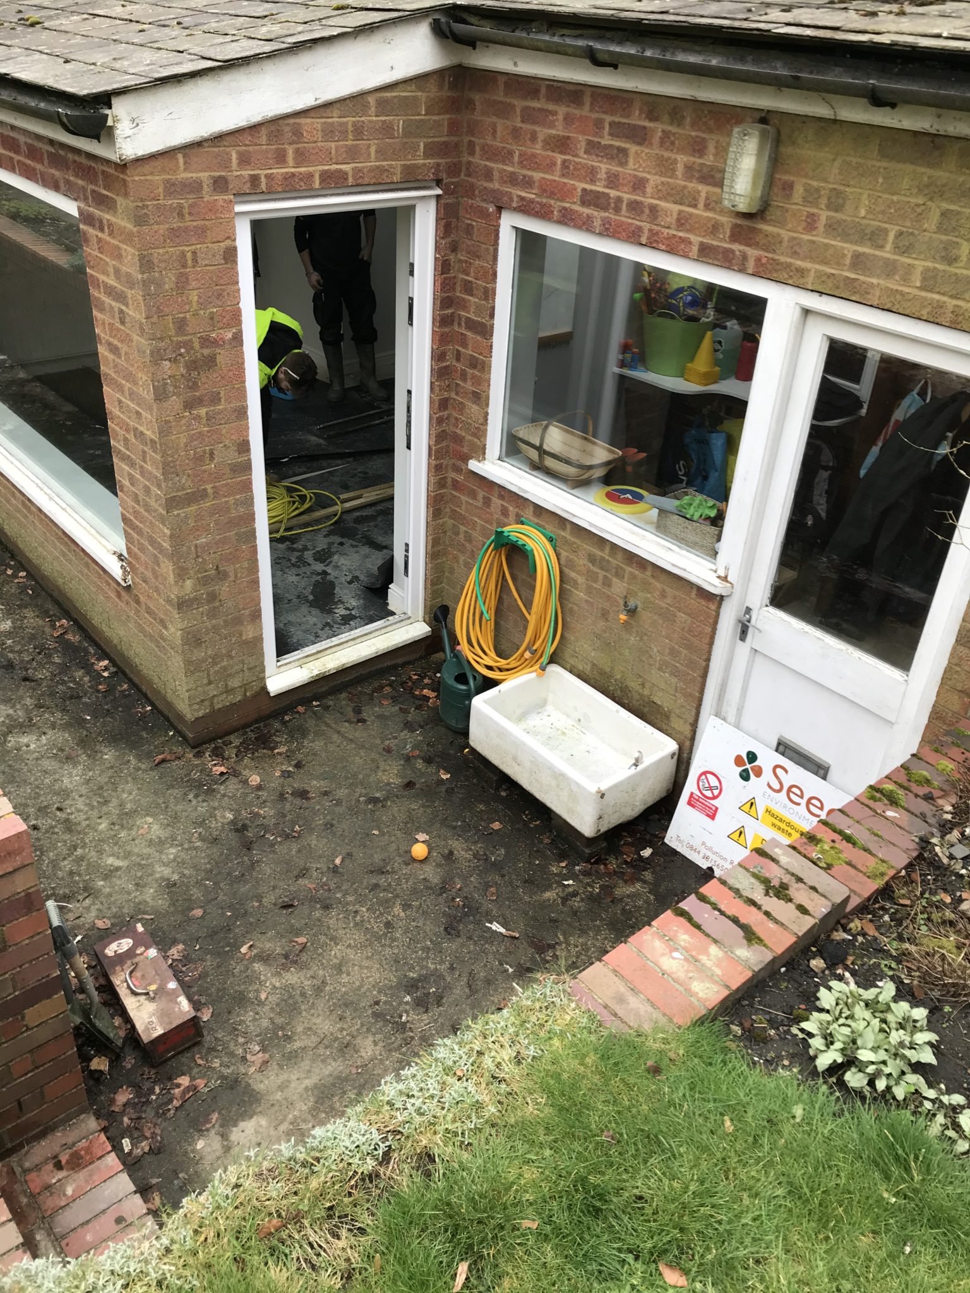
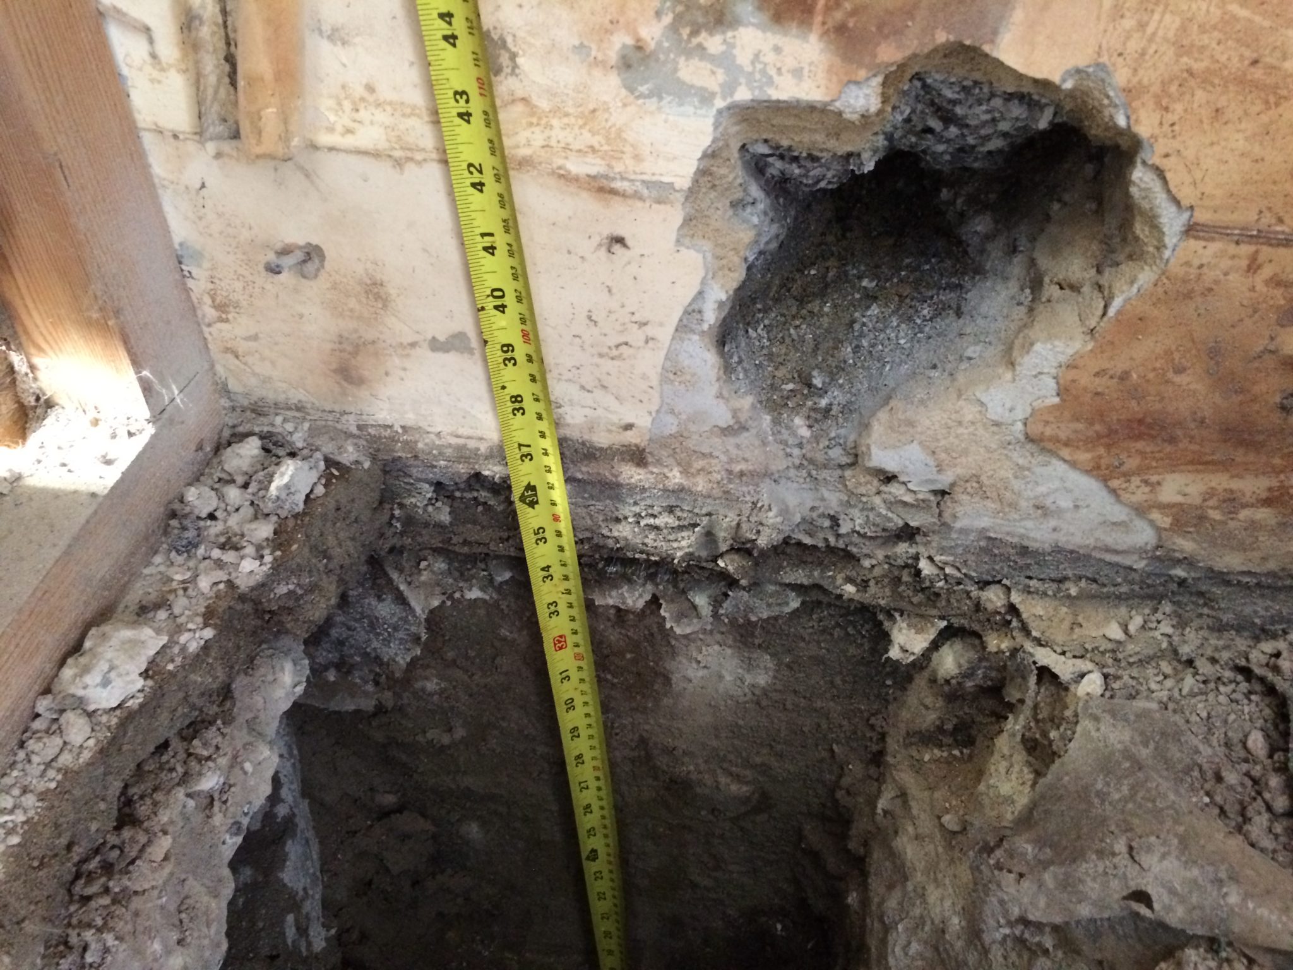
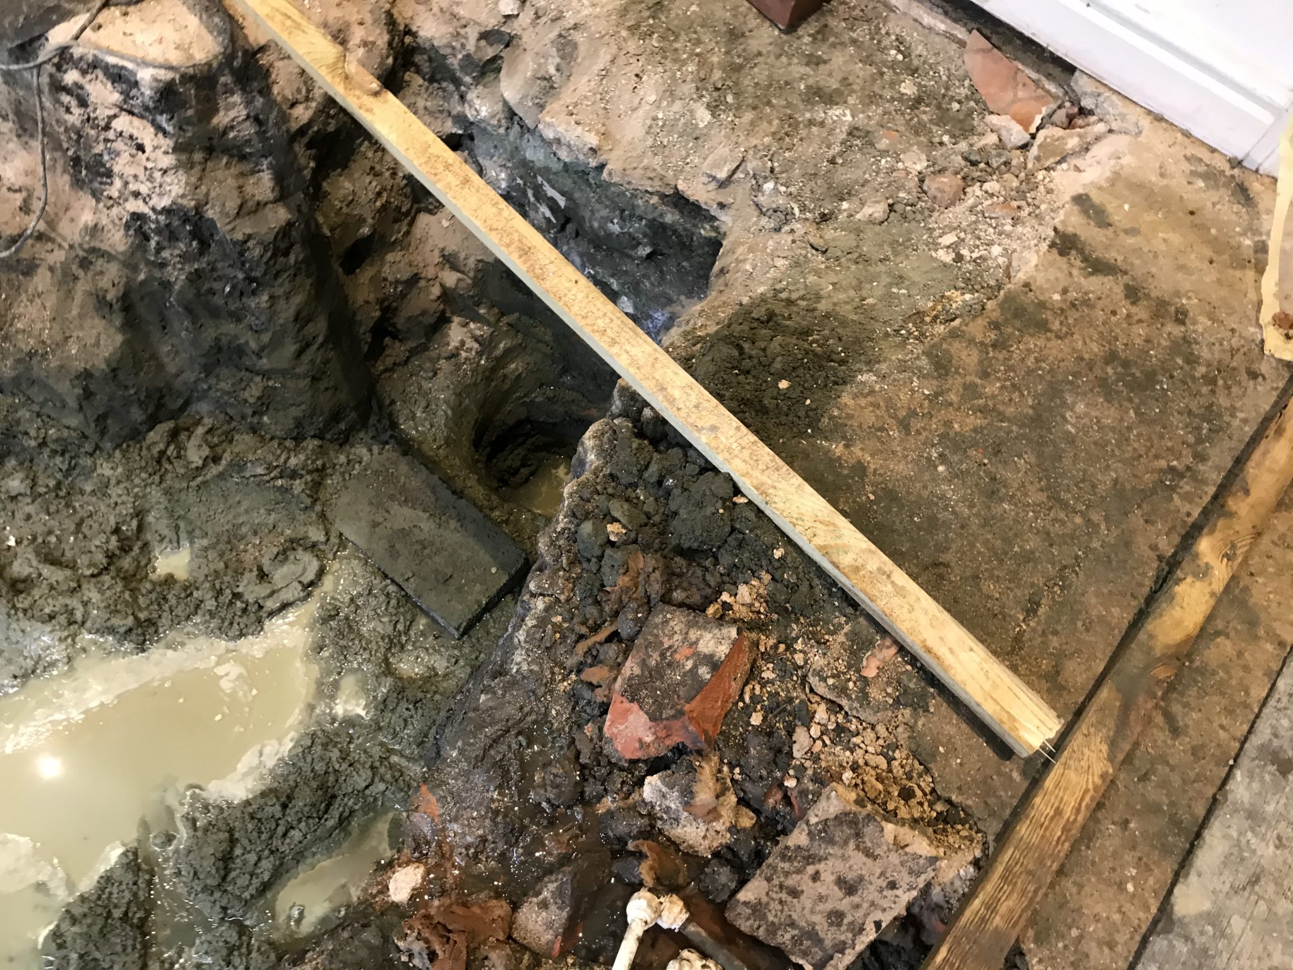
The role of a structural engineer is crucial when carrying out a structural assessment on a contaminated site due to the complex interaction between environmental hazards and structural integrity.

Contaminated sites often pose unique challenges that can significantly impact the stability and safety of existing structures.

Here’s why a structural engineer’s expertise is necessary;

1. Ensuring Structural Stability During Remediation

Sites contaminated by spills often require extensive remediation activities, such as soil removal, excavation, or chemical treatments, which can destabilise the ground and, consequently, the structures on it.


A structural engineer assesses the potential risks associated with these activities, ensuring that the building remains stable throughout the remediation process. 


By designing appropriate underpinning, propping, and temporary works, the engineer prevents additional damage and ensures the safety of the structure and its occupants.

2. Protecting Against the Impact of Contaminants

Contaminants can degrade building materials over time, leading to structural weaknesses that may not be immediately apparent.

A structural engineer evaluates how different contaminants might affect various materials, such as concrete, steel, or masonry, and recommends appropriate construction techniques and materials that are resistant to such degradation.

This foresight helps to prolong the life of the structure and reduce the likelihood of future structural failures.

3. Compliance with Regulatory Standards

Structural engineers ensure that all work on contaminated sites complies with relevant building regulations and safety standards.

This is particularly important as many remedial activities fall under the scope of Building Regulations, which govern structural safety, material quality, and construction practices.

Engineers ensure that the remediation process does not inadvertently violate these regulations, protecting the property owner from legal and financial repercussions.


4. Safeguarding Human Health and Safety

Contaminated sites often pose direct risks to human health, especially if the contamination affects indoor air quality or if structural failures occur during remediation.

Structural engineers play a vital role in minimising these risks by designing solutions that not only preserve structural integrity but also prevent the spread of contaminants. Their work ensures that buildings remain safe for occupants, contractors, and the wider community.

5. Providing Reassurance and Support

The presence of contamination in a property can be distressing for homeowners and stakeholders, who may be concerned about the safety of their buildings and the implications of the necessary work.

Suitably qualified and experienced structural engineers provide critical reassurance through their assessments, detailed reports, and clear communication.

Their expertise ensures that all parties understand the measures being taken to secure the structure, easing concerns and fostering trust in the remediation process.

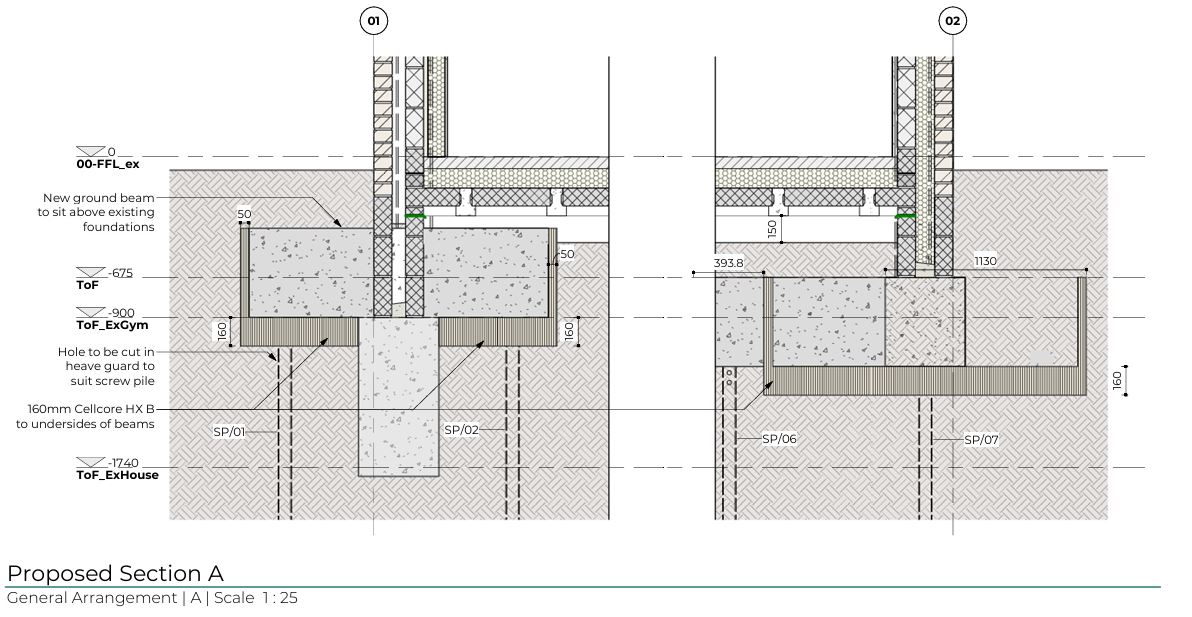
screw piles design

6. Cost-Effective Solutions

A well-thought-out structural assessment by an experienced engineer can lead to cost-effective solutions that prevent further damage and reduce the need for future repairs.

By addressing potential structural issues early in the remediation process, engineers help avoid costly delays and ensure that the project stays on budget.


Conclusion

In summary, structural engineers play an essential role in managing the unique challenges of contaminated sites. Their expertise ensures that buildings remain safe, compliant, and resilient throughout the remediation process, protecting both the property and the people involved.

Today I’m talking to John Staves, Chartered Structural Engineer about the increasing number of insurance claims for subsidence. 2023 saw a dramatic rise in the cases of subsidence as the UK experienced recording breaking dry weather.

John, What Has Been Your Experience of Subsidence?

Since mid 2023 enquiries in our office relating to “cracks in walls”  have doubled. Understandably homeowners are worried that their house is falling down. 

How Can People Tell The Difference Between Subsidence and General Wear and Tear?

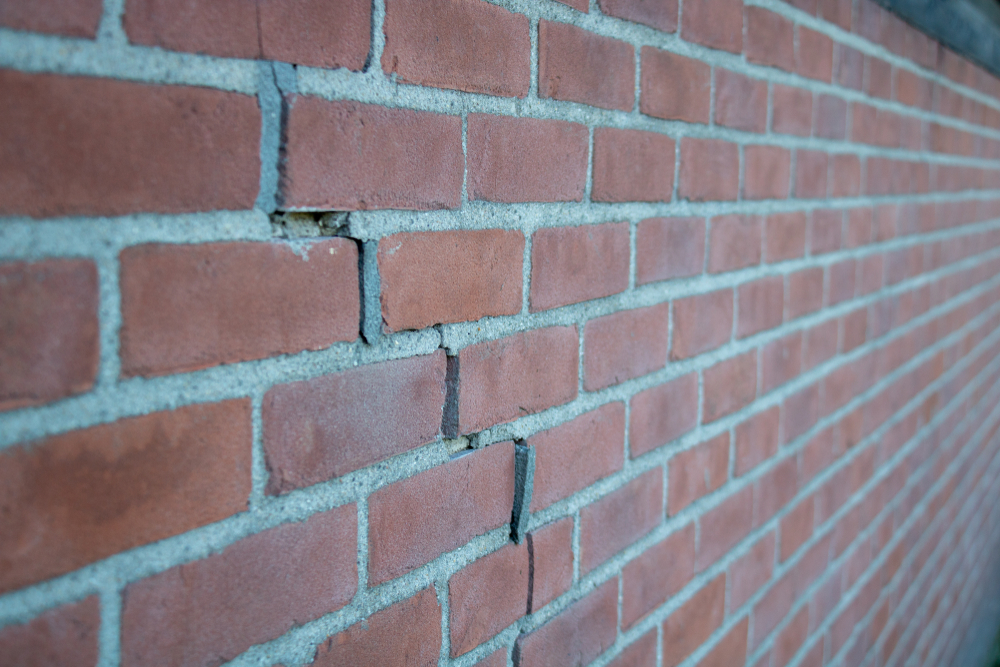
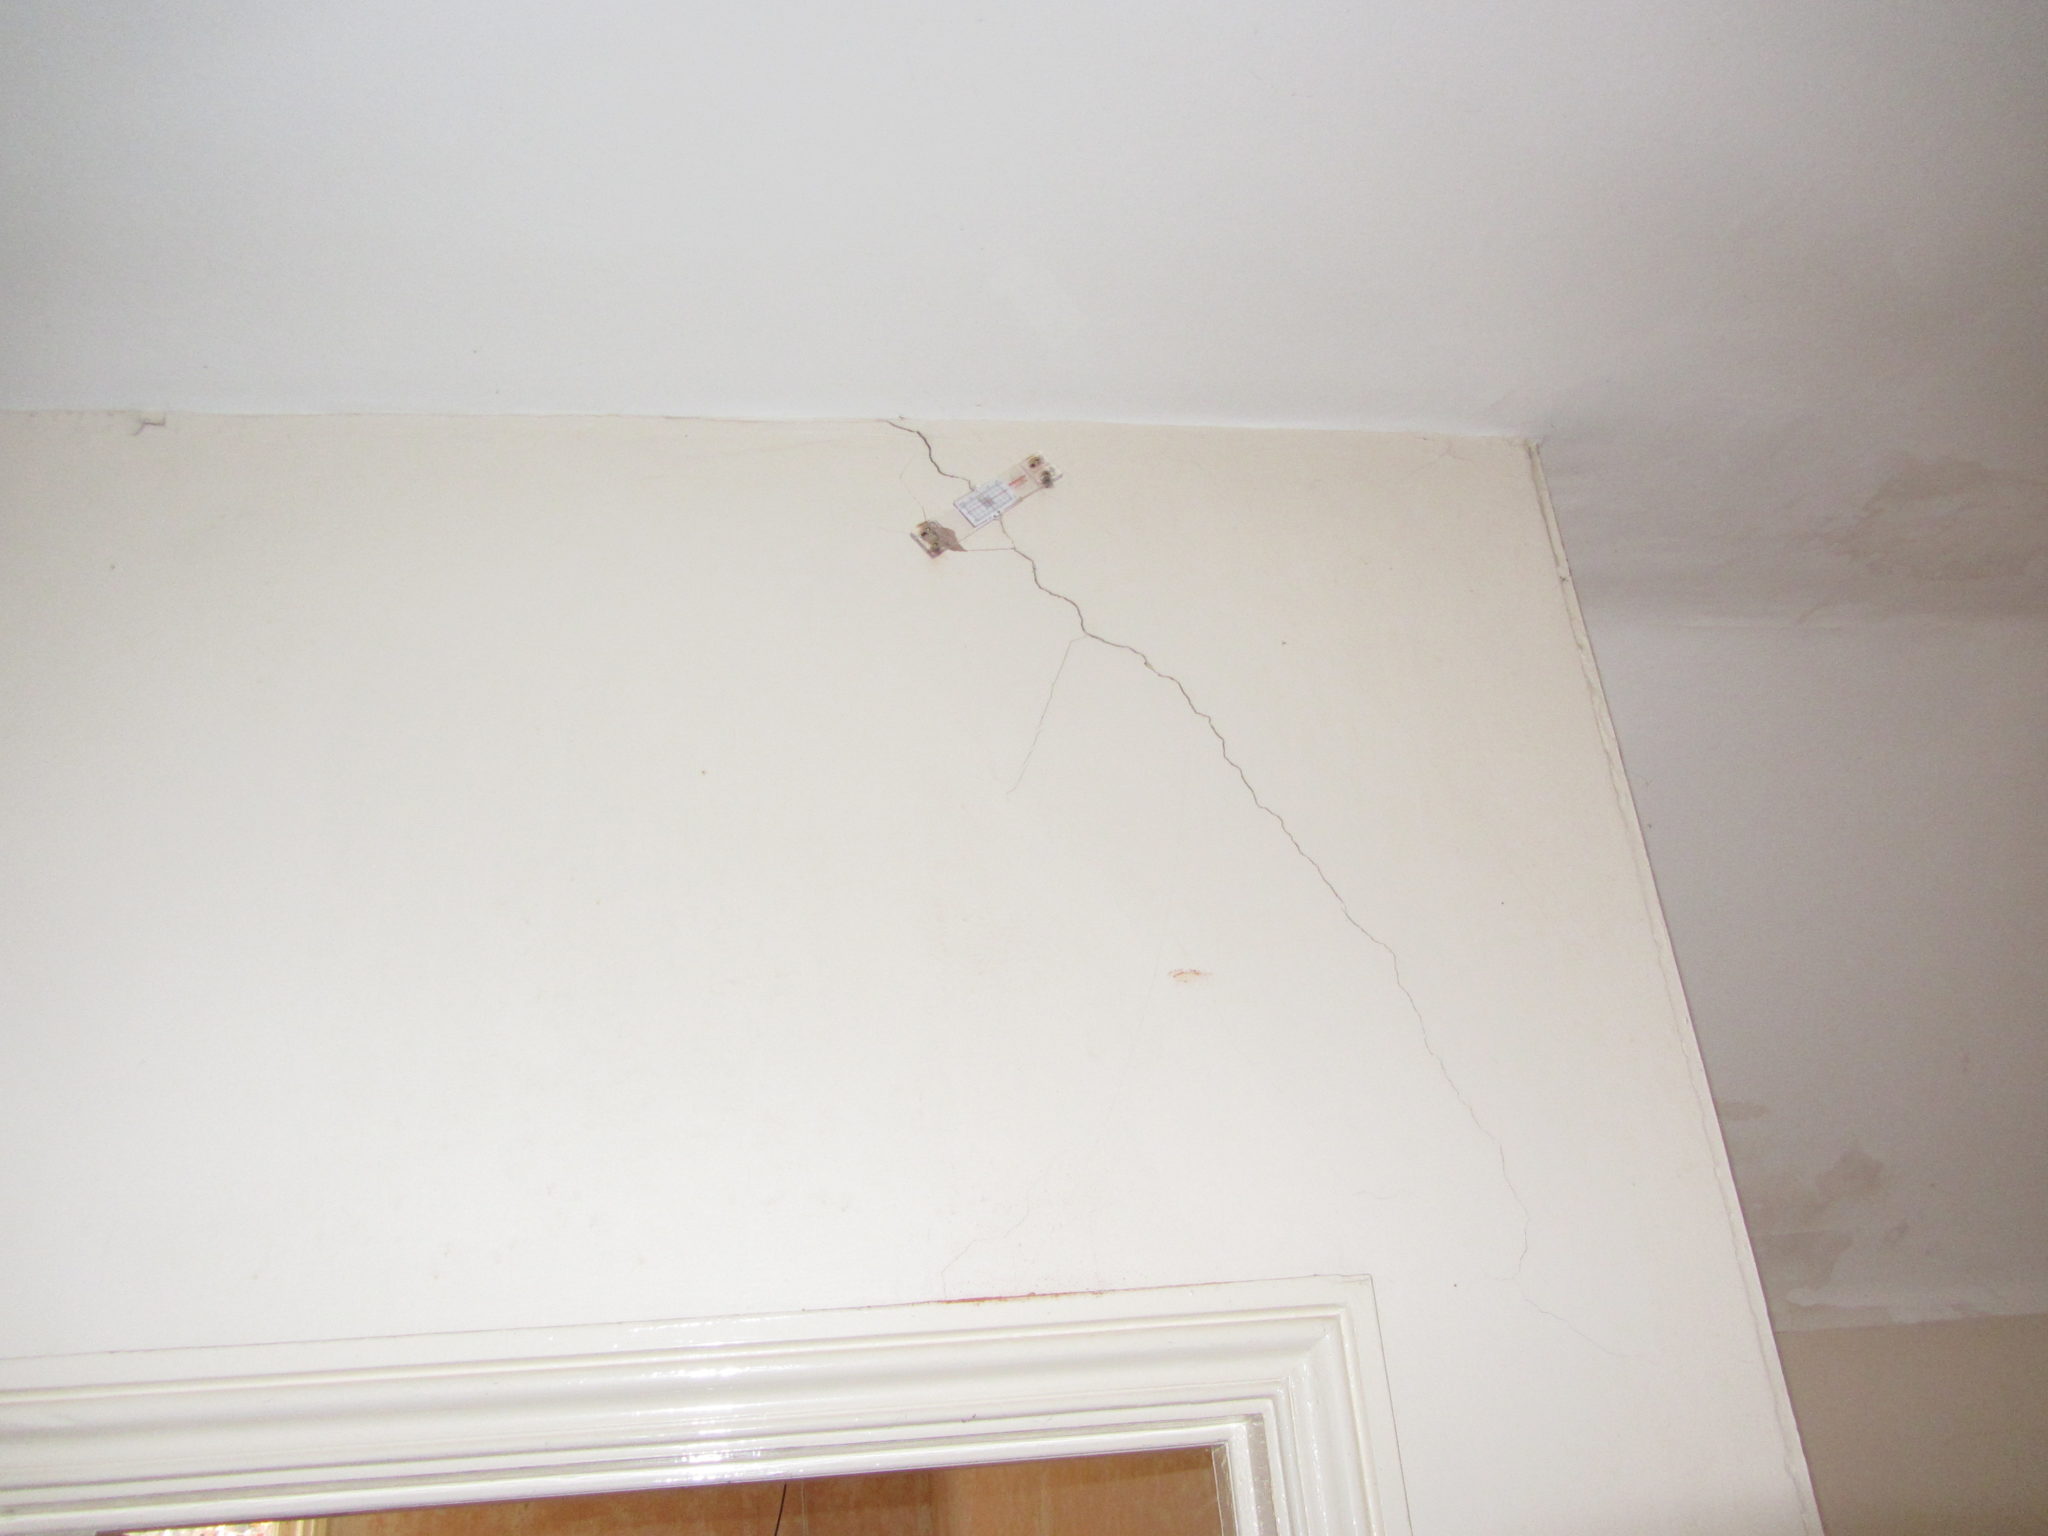
New houses usually settle during the first few months and even years after construction, so minor wall cracks are likely.These are usually due to thermal movement and often occur at changes in construction such as between a wall and a ceiling and around door frames.However, gaping cracks, separation and horizontal crack lines might be signs that the issues are more severe.

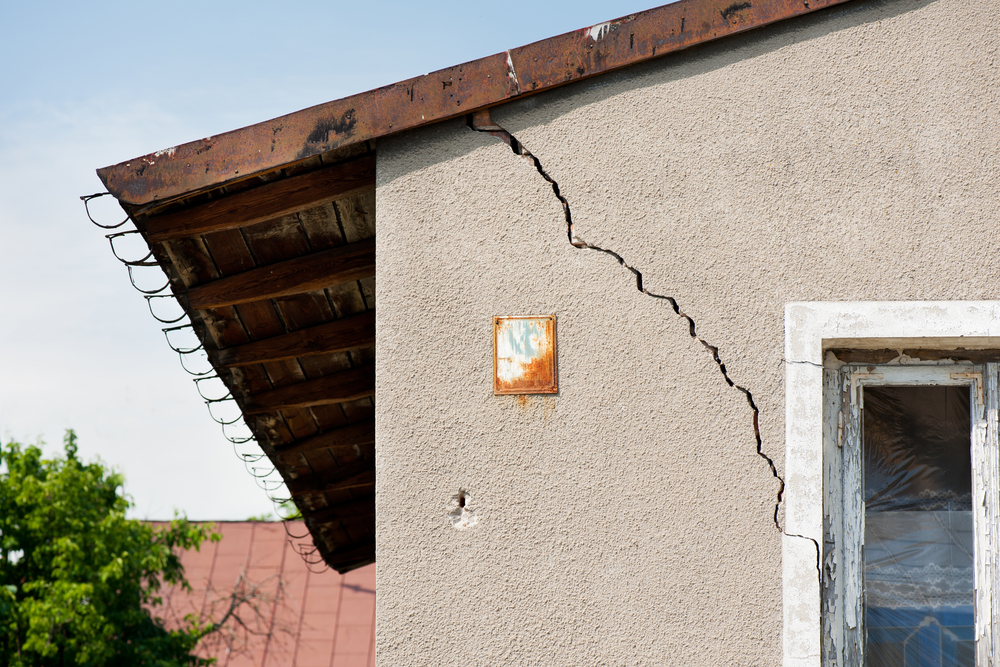
  • They are usually diagonal, and wider at the top than the bottom;
  • They tend to be thicker than a 10p coin;
  • They are often found around doors and windows;
  • Subsidence may also cause dry wallpaper to rip or crinkle and;
  • Doors and windows may start to stick

What Is Subsidence?

Subsidence is defined as;“the gradual caving in or sinking of an area of land.”

What Are The Causes of Subsidence?

Generally, there are two types of Subsidence;

One-off type Movements – often caused by leaking drains. Worse where the ground is granular, as a leaking drain washes out the fines in a granular soil. If you repair the drain, then make good the cracking in the house, there should be be no further movement.

Seasonal Movement – often caused by the ground drying out (made worse in clay soils and/or you are near to certain types of trees).Once movement has been monitored, you are best to underpin the property so that the foundations are founded on soils that are no longer subject to seasonal change.


9 Most Popular Questions About Subsidence

Should I Buy A House That Has Had Subsidence?

Insurers and mortgage lenders are nervous about properties that have either had subsidence or are near to properties that have had subsidence – it seems to blight a property.If the property has had subsidence and it has been repaired eg underpinned, it’s on very good foundations now and isn’t likely to move again.However, the re-sale value will likely be low and it might be expensive obtaining house insurance in the future.

Can You Sell Your House If It’s Had Subsidence?

Yes you can, however it’s likely that the value will be slightly reduced and it might put off potential buyers who are risk-averse.

I think My House Has Subsidence – Can It Be Reversed? What Actions Can I Take?

It depends on the extent of the cracking and what caused the cracking in the first place.You would need to find out if the building still moving – ideally appoint a Structural Engineer who would carry out a detailed investigation.

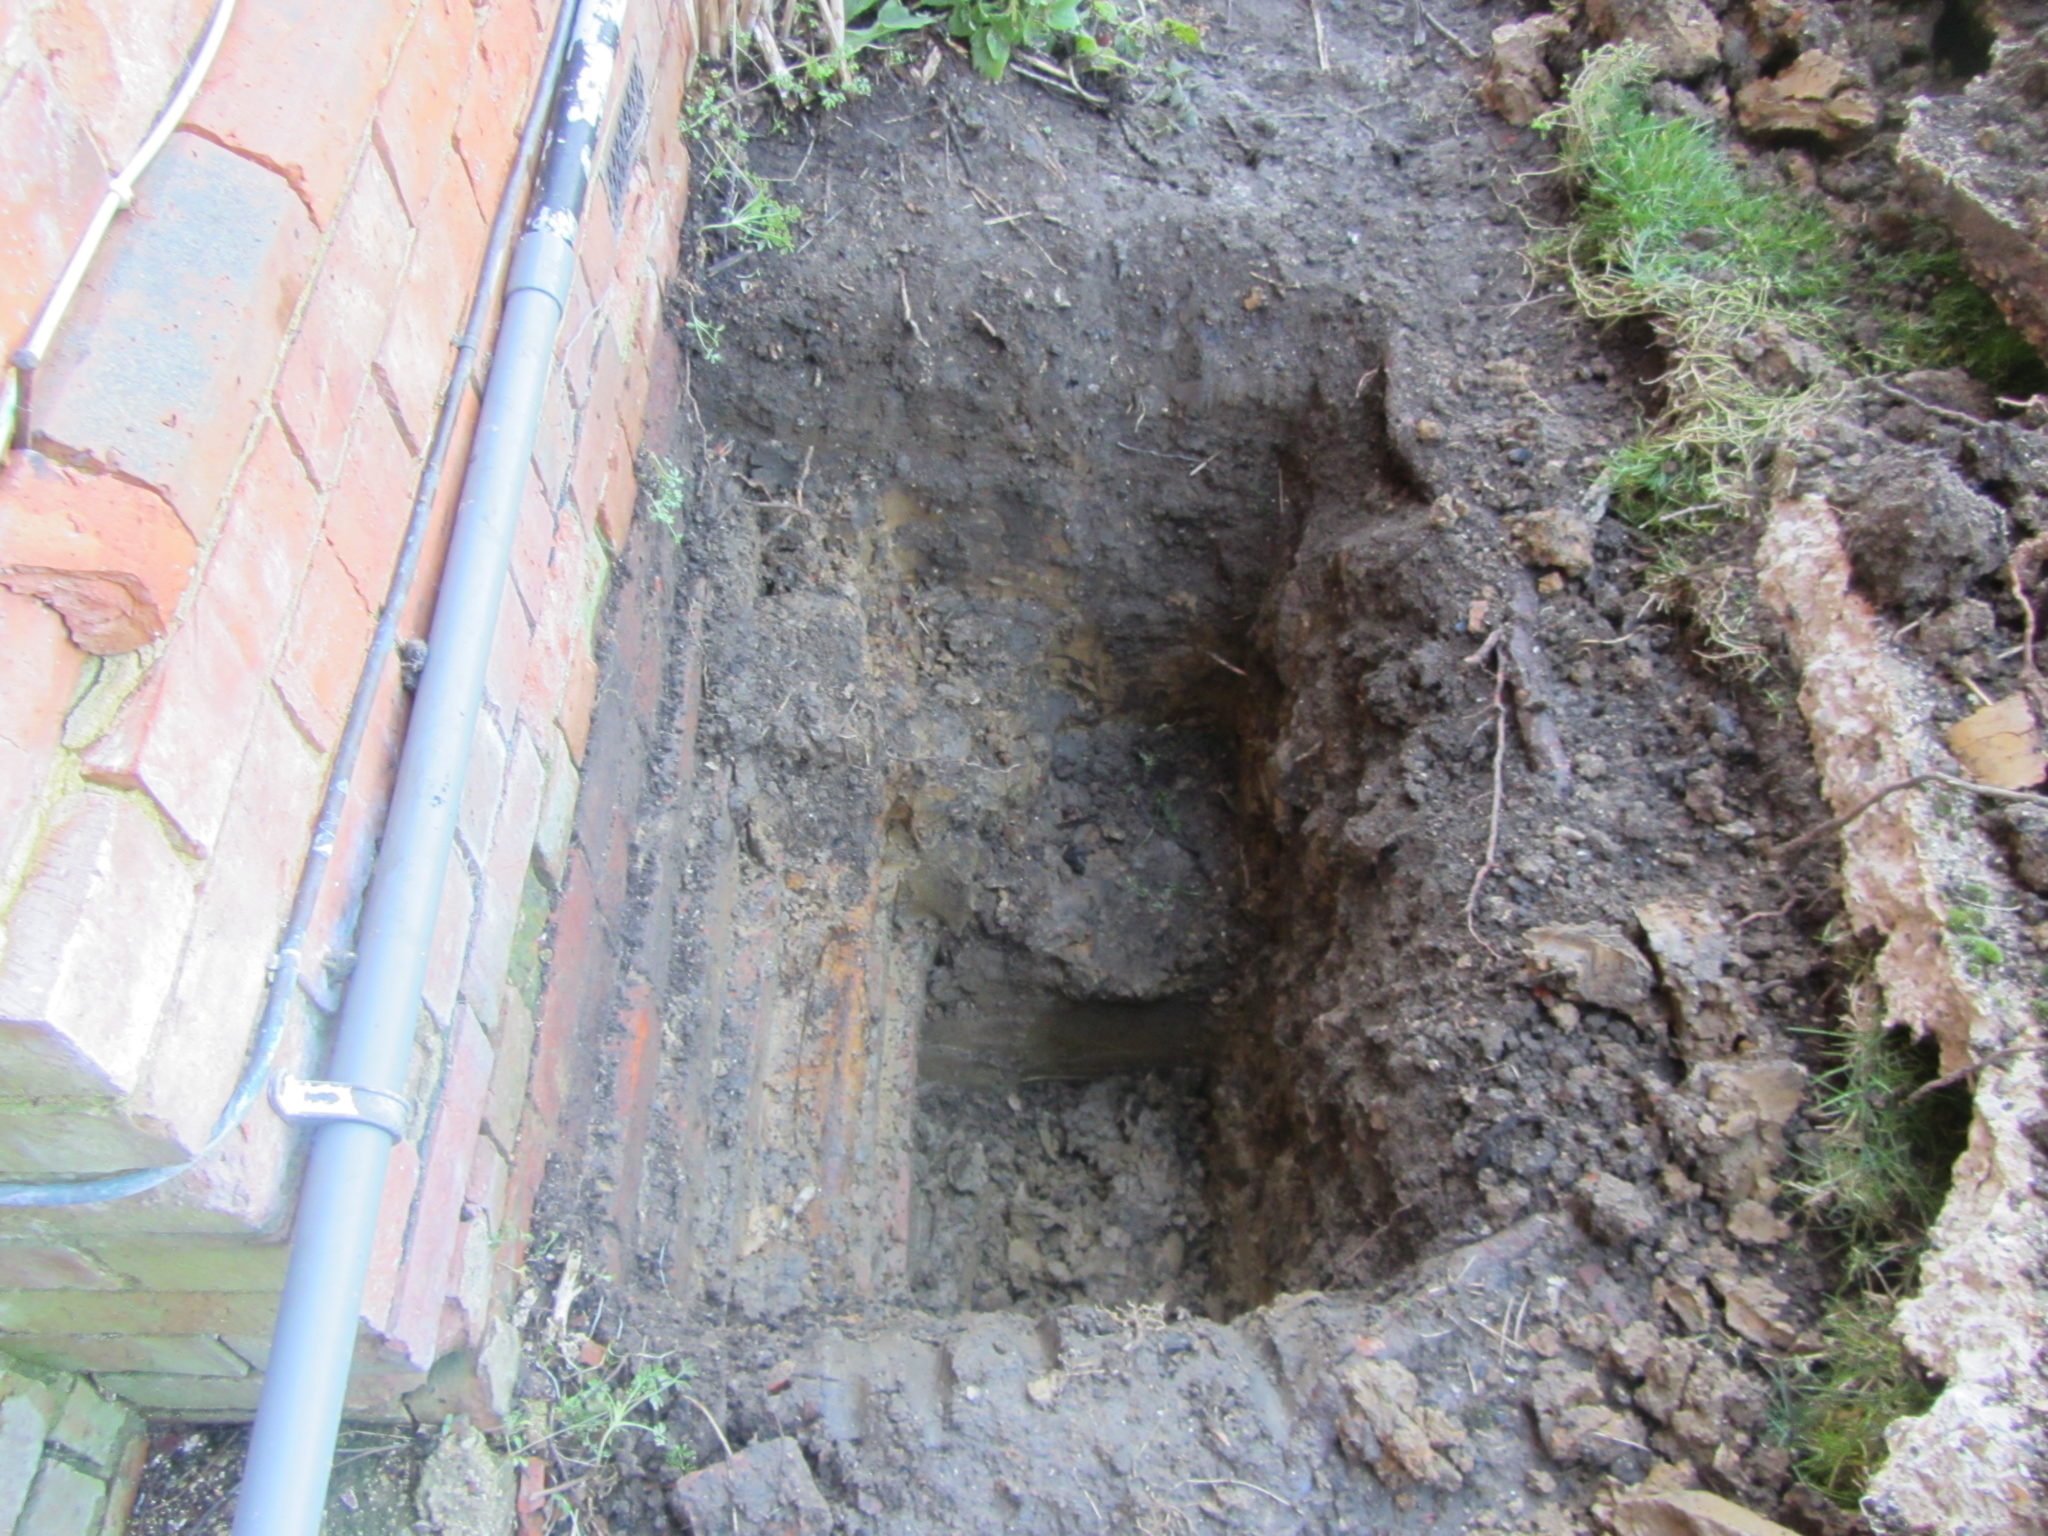
Trial Holes

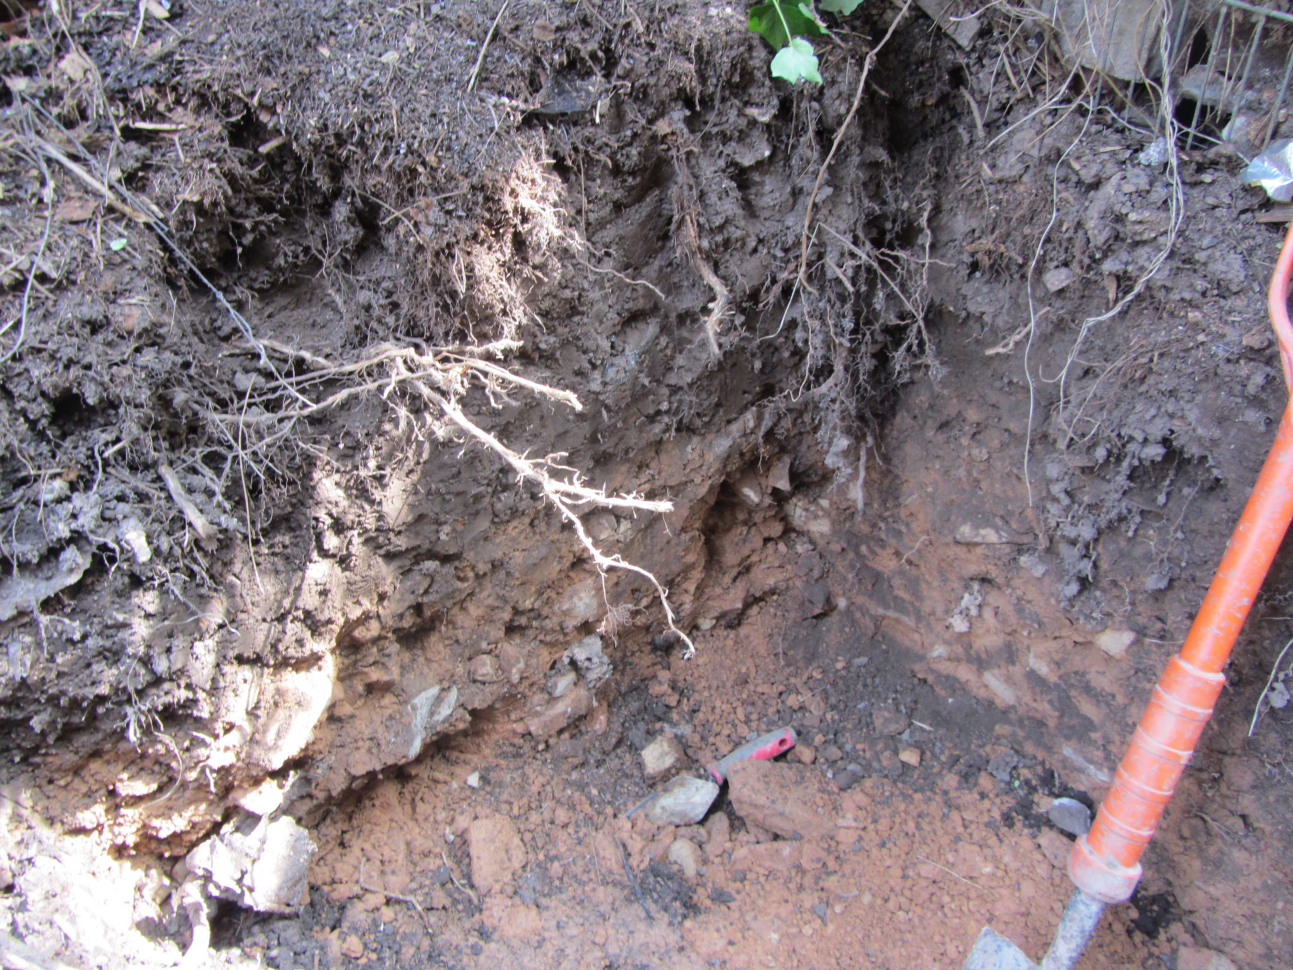
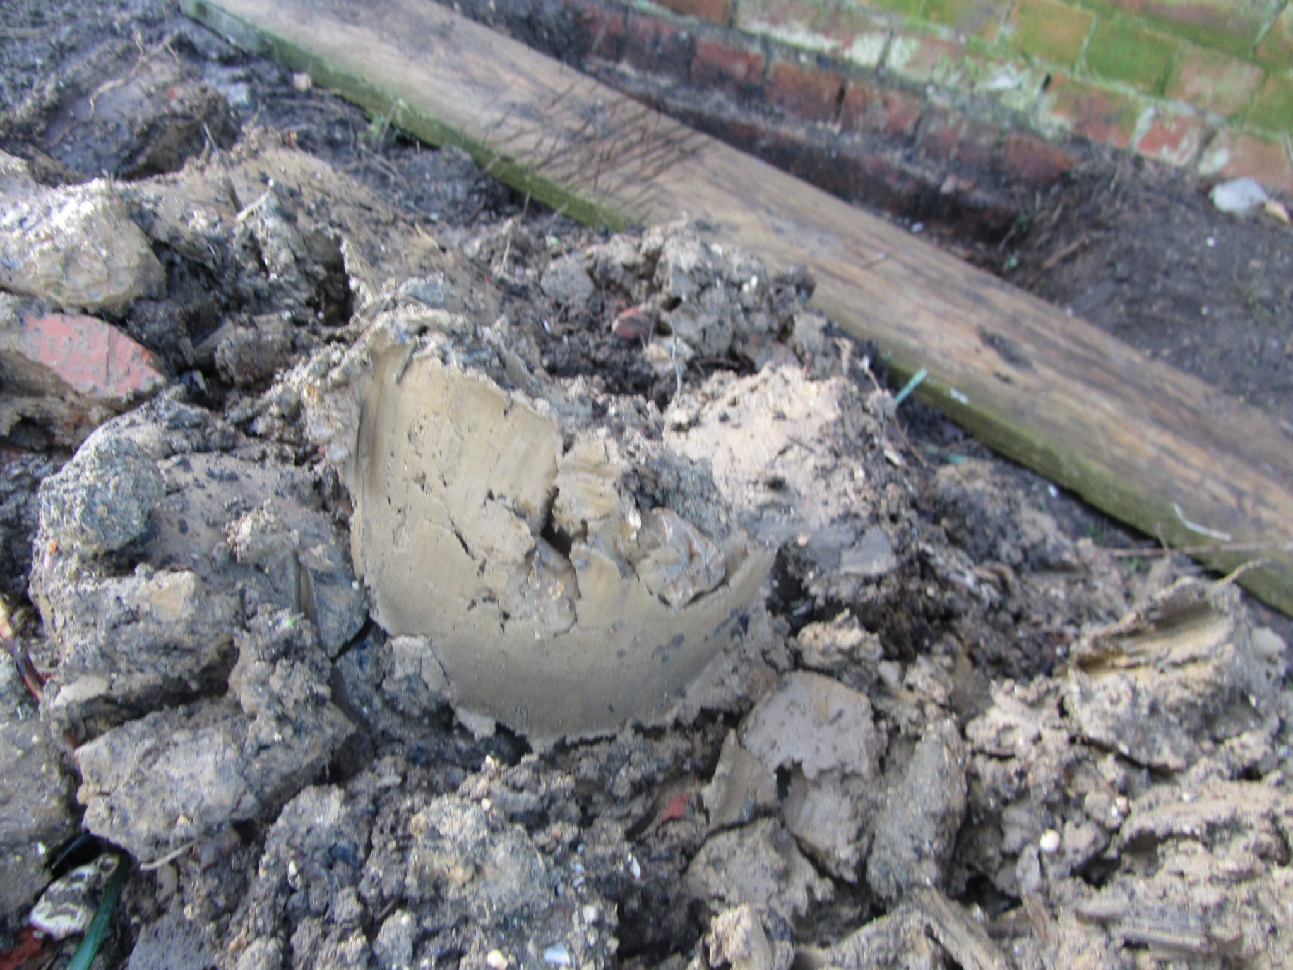
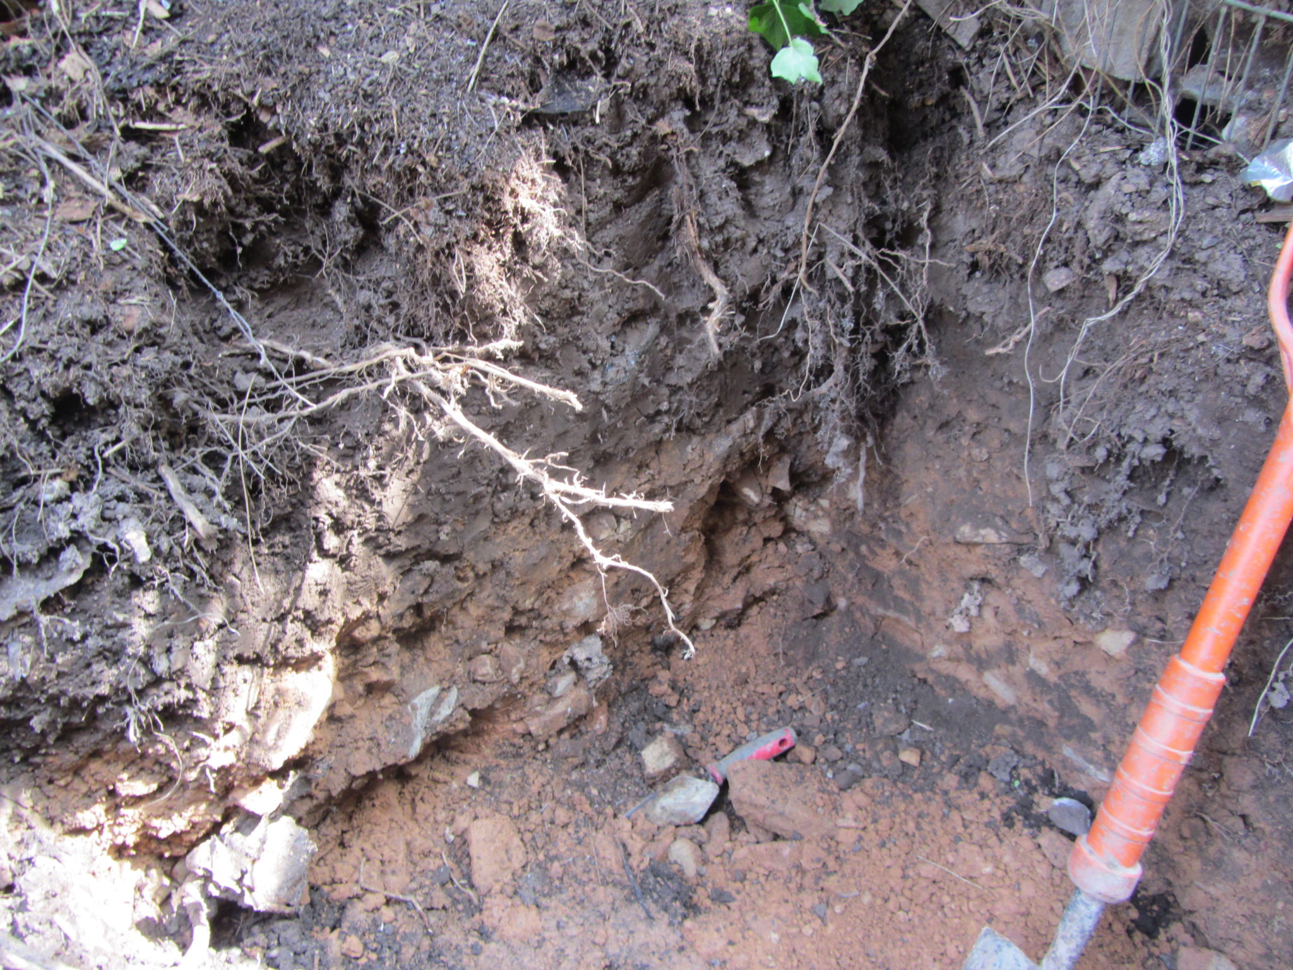
To identify the depth of your existing house foundations, trail holes would need to be dug adjacent to your house (your Structural Engineer should be able to arrange this for you).This would confirm the depth of your existing foundations and also what type of soil they are founded on.In the Thames Valley, the main cause of subsidence is clay soils.Soil samples may be taken and tested.


How Do You Monitor The Cracking?

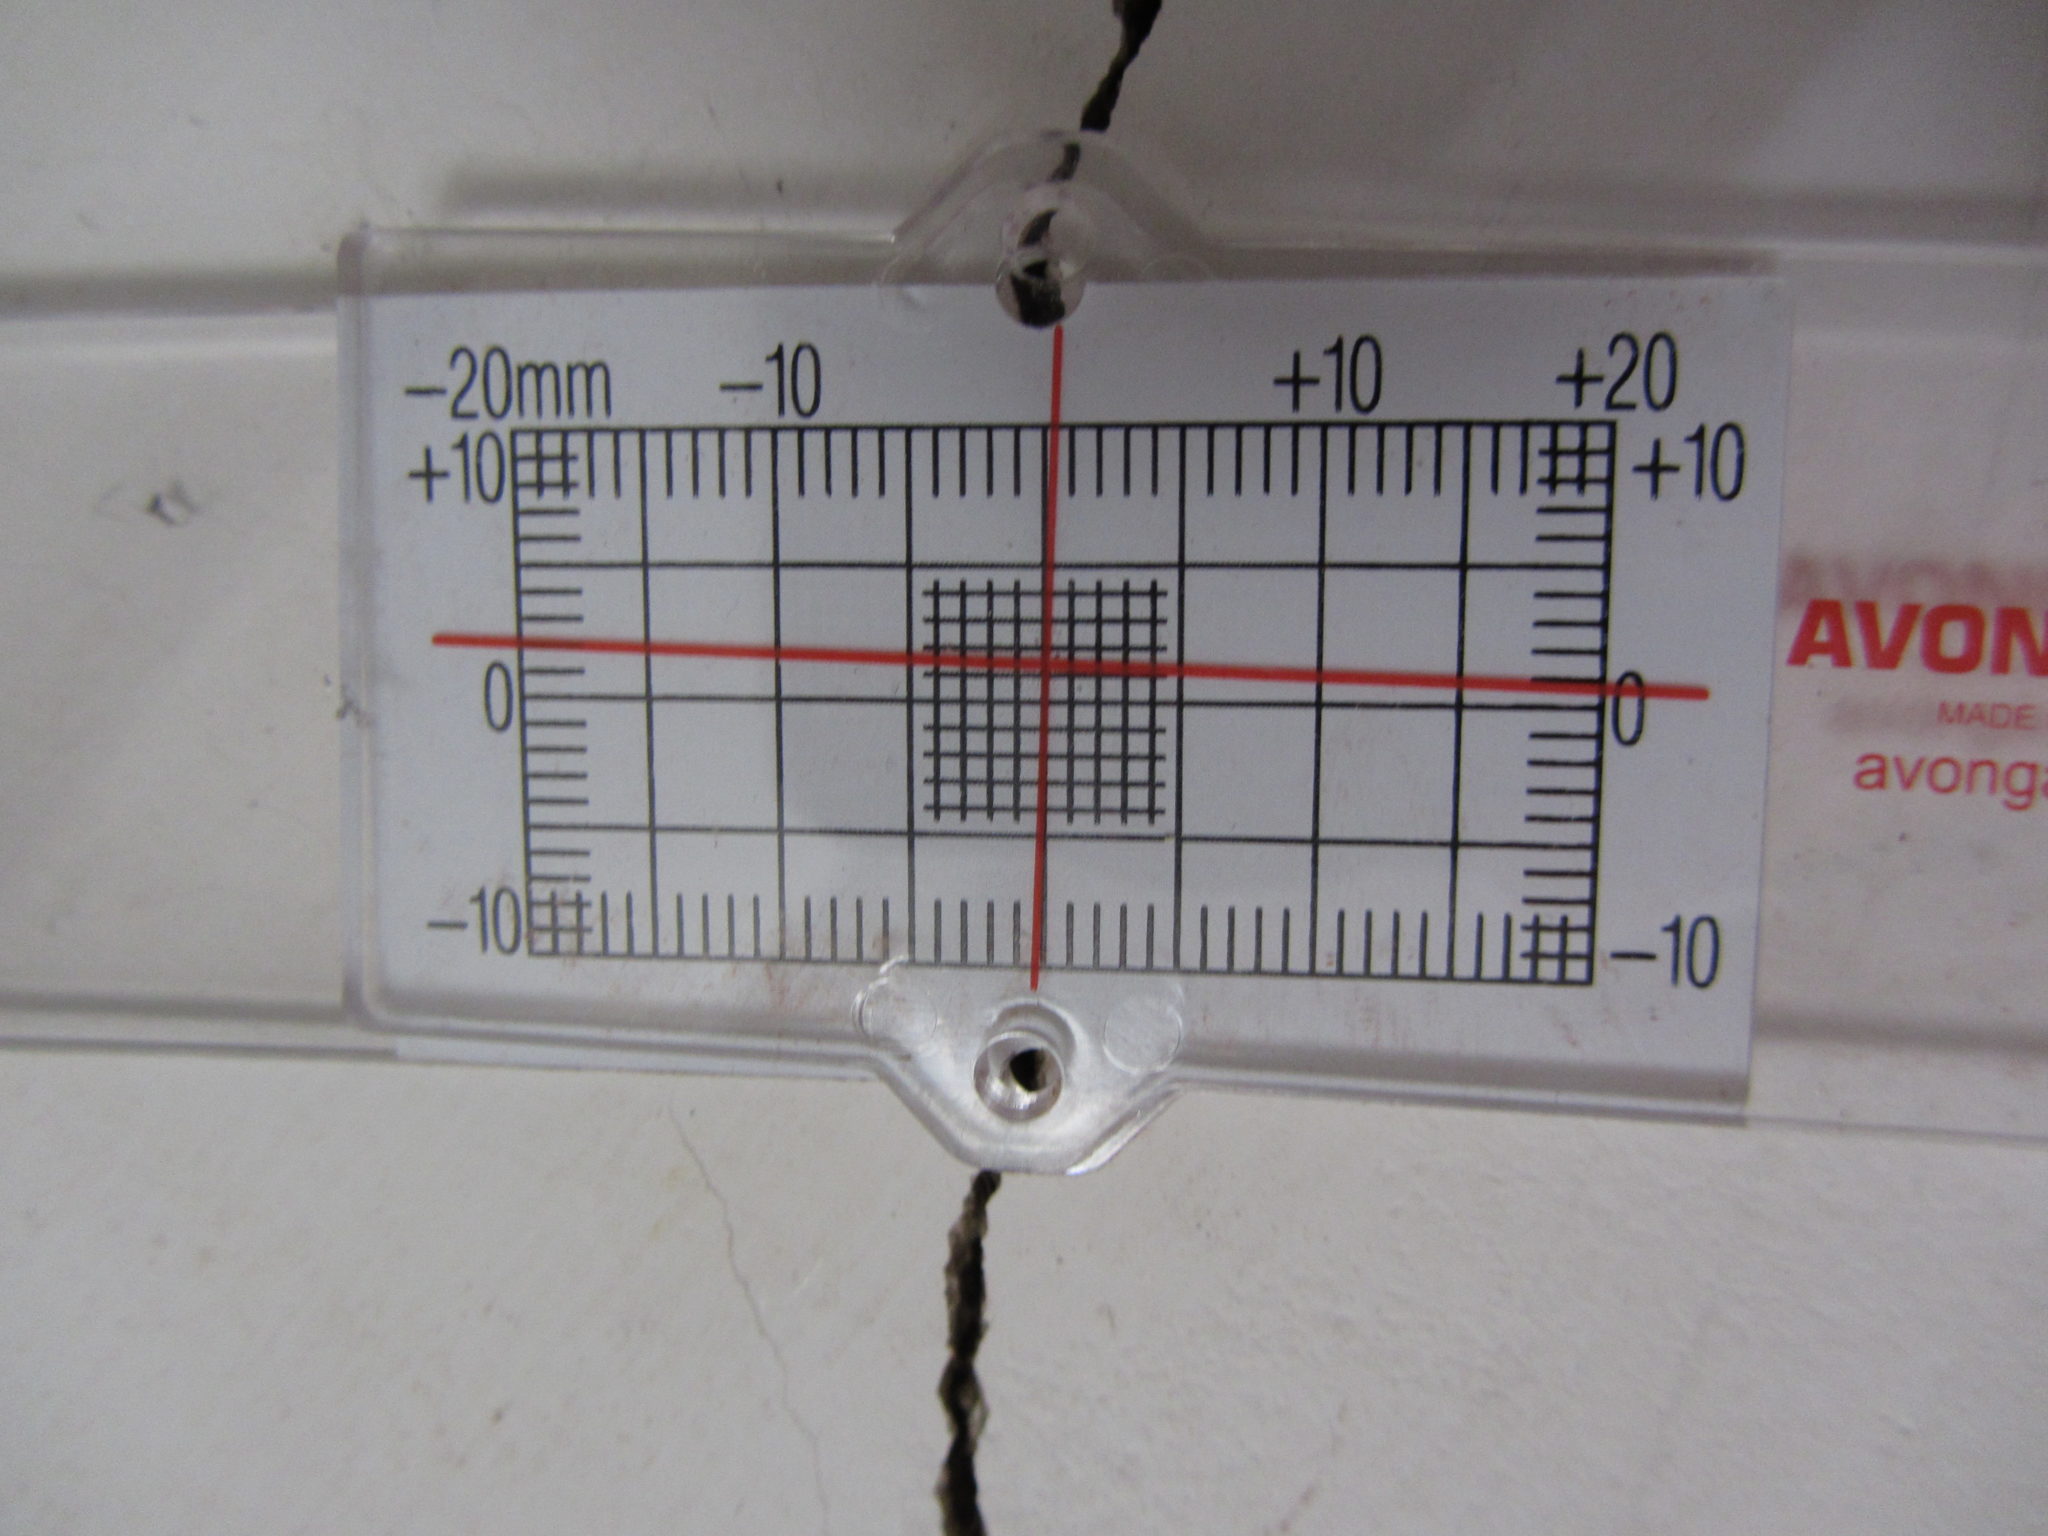
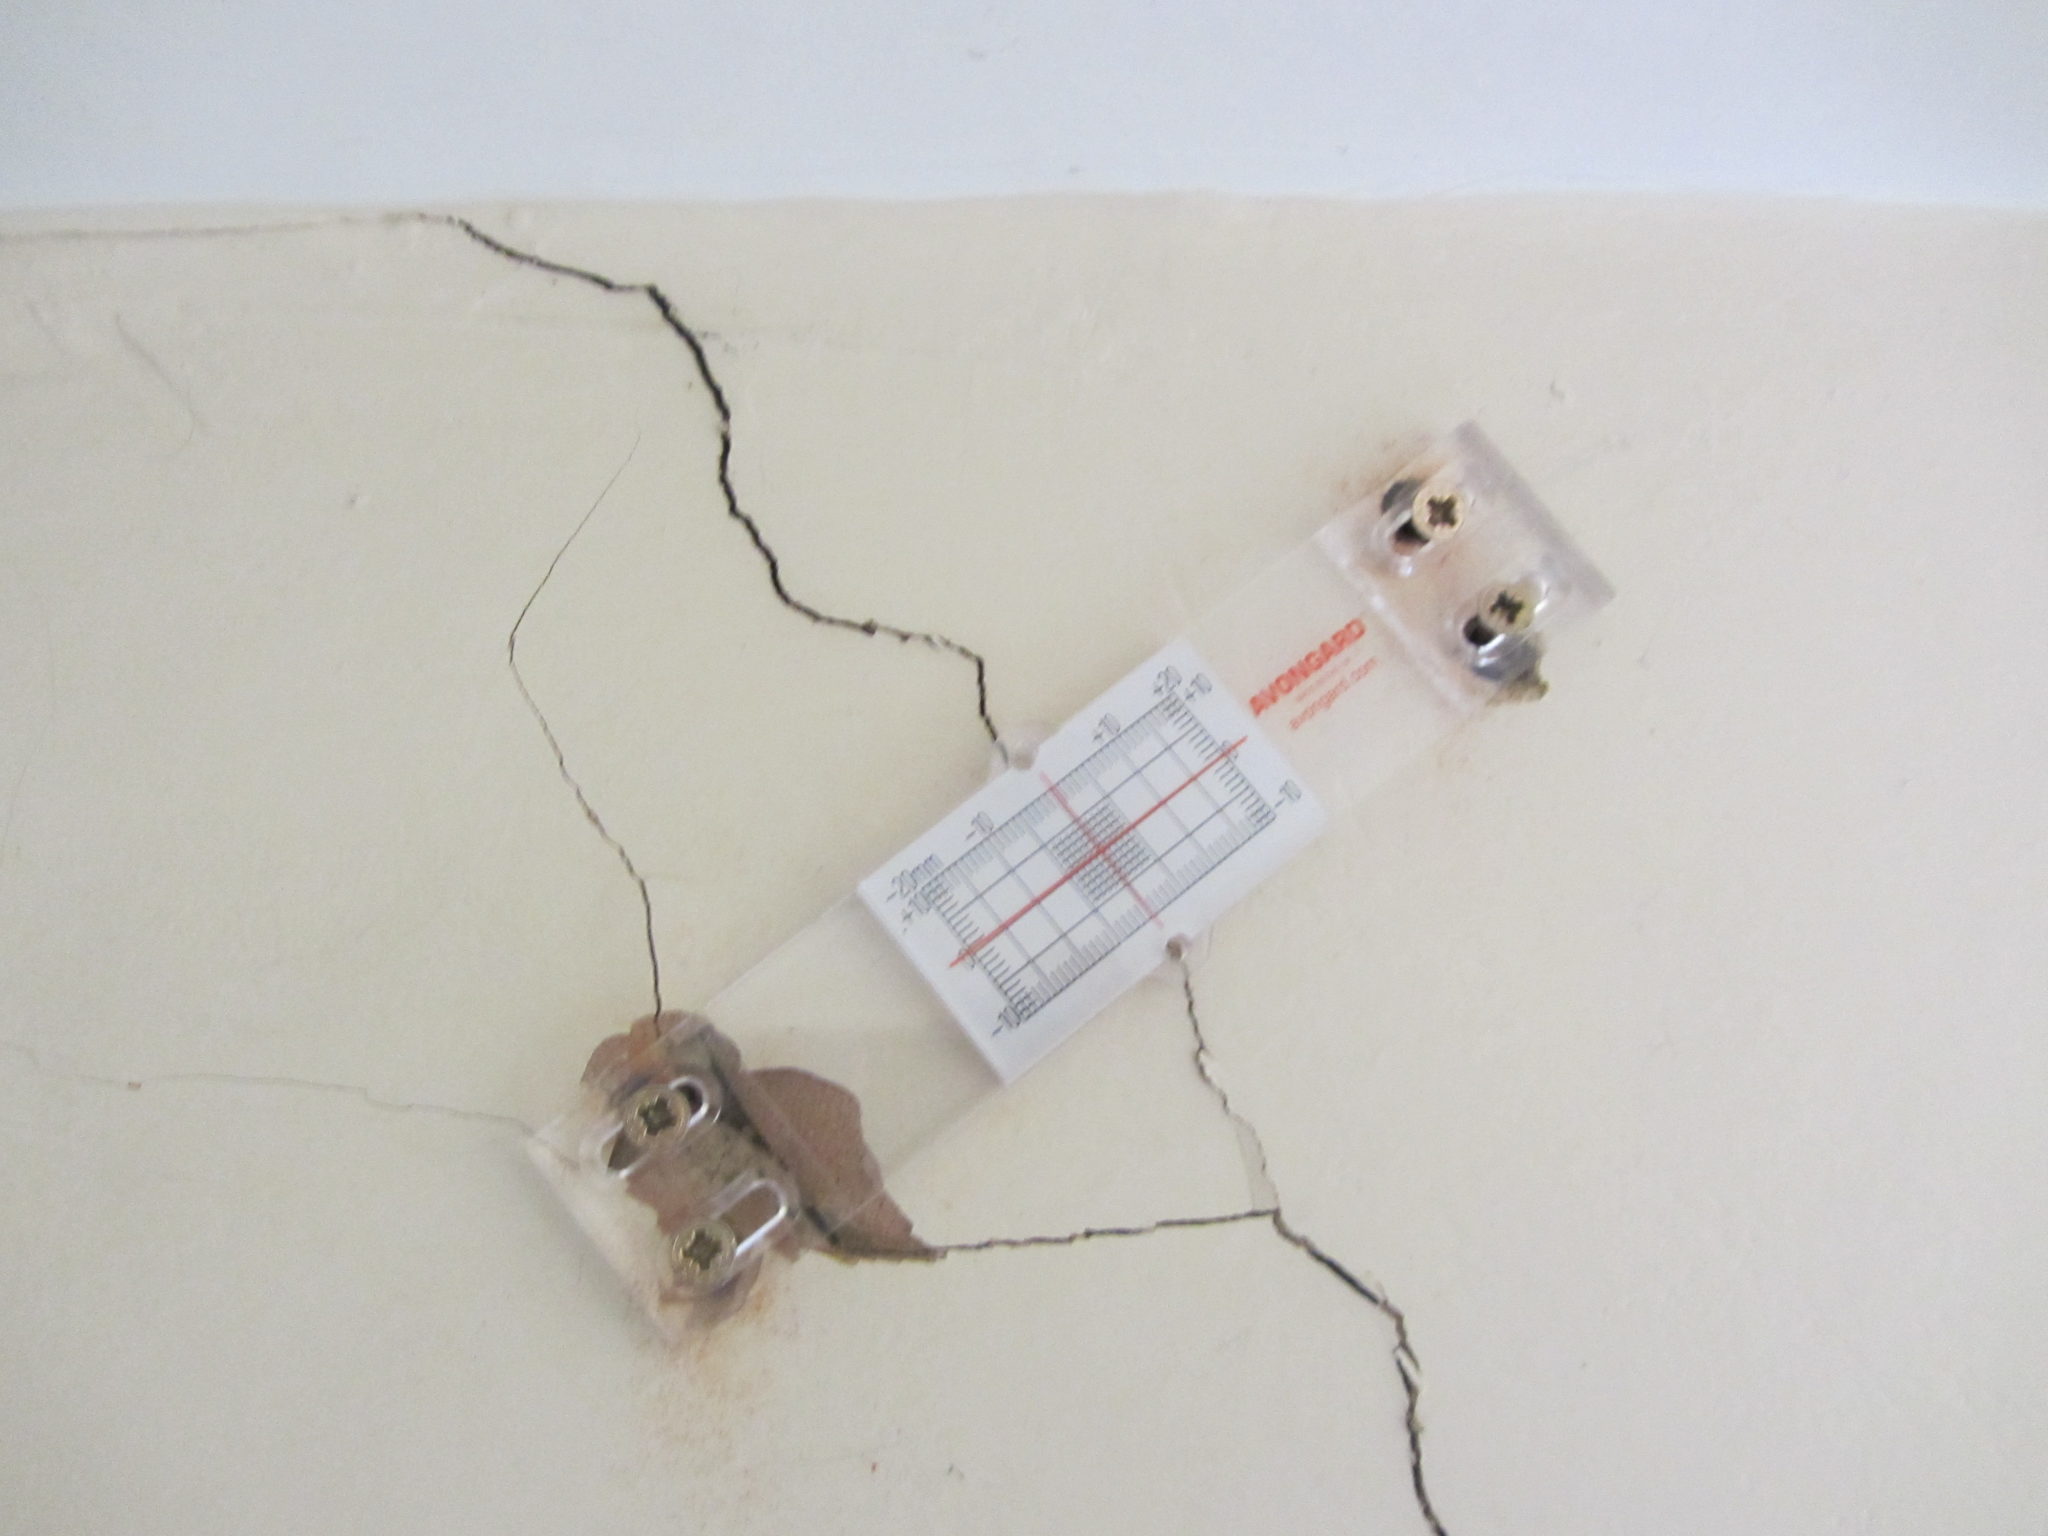
Your Structural Engineer will need to establish whether the crack is increasing in size. The best method for measuring crack movements is by use of a crack monitor or ‘tell-tale‘. 

Once the “tell-tale” is fixed in position an initial reading is taken. Then more readings are taken at regular intervals to establish if movement is occurring and if so, at what rate. By comparing the different rates of movement for cracks at different locations in a building, the cause and location of the weakness can be established.

The monitors should be left in place for as long as possible to establish whether the crack is moving or not and for a minimum of eight weeks.


Subsidence Cracking

The shape of the crack can tell us which part of the building is moving, in which direction, relative to the other parts of the building.

Cracks can be vertical – a vertical shear. This normally occurs if your foundations are founded on different types of soil and your house will “sink” on the side with the lowest bearing pressure.Usually, you get “rotational movement” – often cracking is wider at the top than the bottom.Or sometimes a corner of a house might have lifted, or the middle of a wall panel might have sagged.


What Is Underpinning?

Underpinning is a method used to increase foundation depth or repairing faulty foundations.If monitoring has established that movement has not stopped, your property can be underpinned.

The aim is to take your existing foundations down to a lower depth where they won’t be affected by seasonal movement and moisture change.This is normally carried out with mass concrete foundations (although there are other methods), designed by a Chartered Structural Engineer.

How Do I Repair Cracks in My Wall?

Cracks can be repaired by raking out the joins and re-pointing. If the cracks have gone through bricks, you’d normally replace the brick.In some cases, you might do something called crack stitching” where you add reinforcing bars to the horizontal joints in the masonry to strengthening them ..stitch it all back together!

Will Subsidence Devalue My Home?

Yes, but mainly through ignorance and public perception. Once it has been mended it will be stronger than when it started out.

How Does Subsidence Affect Insurance?

Unfortunately, insurers take a very risk-averse approach and if there has been subsidence either at the property or even in the neighbouring properties in the same post code, you could find that the premiums are higher.

How Can Subsidence Be Prevented?

Making sure that your drains are well maintained so that they don’t have a chance of causing wash out if you are in granular soils.

By ensuring that your foundations aren’t within soils which change volume seasonally with moisture content (good design at the outset).Keep trees pruned and controlled at a steady height. Don’t drastically take the trees down as this will may lead to “heave”.By keeping the trees at a steady height the water demand will remain similar and all things being equal, it should be OK.The problem occurs when we have a very dry summer.

You get desiccation through natural evaporation through the surface, so you don’t have to have a tree nearby to get subsidence if your house is built on a clay soil because it will still dry out.Trees to avoid / ensure that they are planted a safe distance from your property; Willow, Poplar, Oak and Ash.

How Can a Structural Engineer help With Subsidence?

A Structural Engineer will determine what is actually happening by intrusive investigation, for example, trial holes to find out what the foundations are actually sat on.If we know we are on sandy soils and there is a drain nearby, it could be that there is a leak in that drain.

Normally this occurs on the bend in the pipe.If it goes unnoticed or ignored, it can cause wash out under the foundations.Sometimes it can also happen with heavy rainfall. If you get excessive water movement in the founding levels you get movement; if the water table rises you’ll get subsidence because the load bearing capacity of the ground reduces if its on a granular soil.

One of the problems in London is the rising water table because we don’t extract from the aqufa in the same way that we used to.A Structural Engineer is specialist and understand how a structure works and subsidence is clearly a structural issue.In this area of the UK, clay soil is the main cause of subsidence.

Get In Touch

Have you noticed cracking in your walls? Call Us today on 0118 962 9666 for a Free, no obligation consultation.

REquest A Quote


What is a Certificate of Structural Adequacy?

A Certificate of Structural Adequacy is issued if you have had work completed on your property, typically where you have had subsidence, heave, or landslip. It can also be issued by an independent Chartered Structural Engineer to provide reassurance to the building owner that what has been built, is what was designed.

In the case of subsidence, the certificate of structural adequacy details the causes of the damage, the repair work undertaken and confirms that the work was carried out correctly and that the property is now structurally sound.

Who Usually Issues a Certificate of Structural Adequacy?

Loss adjusters, mortgage providers and insurers normally require the certificate to be issued by a Chartered Member of the Institution of Structural Engineers.

When is a Certificate of Structural Adequacy Issued?

Following completion of any building work and/or structural repairs and (in the case of underpinning) after a period of monitoring.


Is Building Regulations Approval Required for Structural Repairs eg underpinning aswell?

Yes. If you are carrying out underpinning work, under the Building Regulations it is deemed to be “building work” and would require Building Regulation approval.

Can I Get A Retrospective Certificate of Structural Adequacy?

Yes, but you would need to expose all of the structural elements of the build so that the engineer would be able to see that what has been built is correct (eg. as per the engineers’ design drawings), so the best thing is to have the engineer inspect during the works

Why Do I need a Certificate of Structural Adequacy if I have obtained Building Regulations Approval – Building Control Inspect Don’t They?

Building control only inspect a limited number of parts of the build.

The Chartered structural engineer would inspect at regular intervals to check to make sure that his/her design was implemented correctly. The Certificate of Structural Adequacy closes the loop. It makes sure that the builder has built what he has been paid to build.

Does A Certificate of Structural Adequacy Guarantee the Work?

In effect, the structural work will be guaranteed by the chartered engineers’ professional liability insurance. This insurance covers the design and advice provided and with satisfactory inspections it is clear where responsibility lies.  If the builder hasn’t correctly implemented the design, this devalues the benefit of the insurance.

How much does a Certificate of Structural Adequacy Cost?

They can vary from £195+VAT to £295+VAT .

How Much Does Is Cost To Have a Chartered Structural Engineer Oversee The Build?

Again, this can vary, depending on the complexity of the job and hence the number of visits required to ensure the design is correctly implemented.

A Recent Example

This was a small project in Reading, Berkshire but demonstrates what can go wrong when you trust the builder to follow the approved plans, without any independent checks

  • The client obtained Building regulations approval for their project.
  • The builder built what he thought was correct (didn’t follow the drawings).
  • The client was none the wiser, as they didn’t know how to read the drawings.
  • The builder didn’t call out building control to inspect the works (even though there was a building control application and inspections should have been made).
  • Only after the works were completed did the client realise – he hadn’t received anything from building control.
  • Building control confirmed that they hadn’t inspected at all.
  • The client had photographs of the works being carried out, unfortunately, it was clear that the builder had not built to the approved drawings.

How Did the Client Resolve The Matter?

Sadly, this is not yet resolved.

The builder left site with the clients money and the client is left with a bill to sort out, or live with a structural defect and a potentially devalued property (as conveyancing solicitors would typically warn their clients not to buy a property without the final completion certificate). 

The 3 Key Questions To Ask Yourself before You Start Your Project.

  1. Do you understand what those stages are when building control need to inspect?
  2. How are you making sure that the builder is notifying building control to check the work at the right time?
  3. Are you confident doing that?

Are You Having Building Work Carried Out On Your Home?

Would you like an independent engineer to inspect the works as they proceed?

Please contact us today to see how we can help you.

Contact us

Oil Spills

Today I’m talking to Oliver Goodyear, Senior Structural Engineer about the specialist structural surveys that Michael Aubrey Partnership carry out on properties that have had oil leaks.

What Type Of Properties Do You Attend?

“Mainly residential properties, although last month I attended a public house that had an oil spill.

Do You Work Directly For The Homeowner Or The Insurer?

Neither, we normally work for Environmental Consultants, they are appointed by the insurer and we get involved to provide specialist professional structural engineering advice

What Types Of Projects Do You Work On?

They vary quite a bit, sometimes we are brought in on simple jobs, for example where a wall is being removed and a structural design is needed to prop the wall.

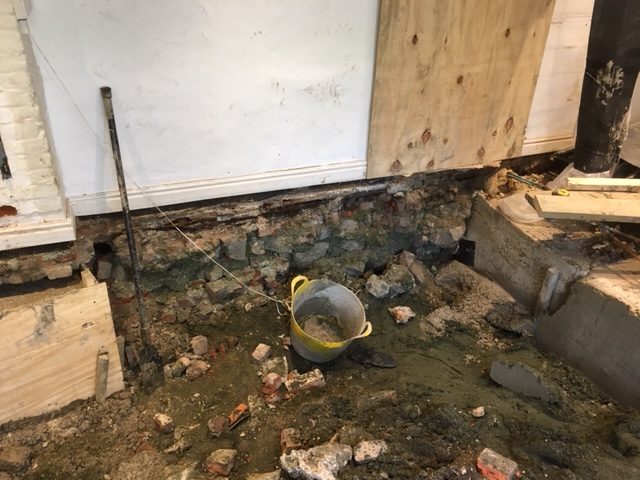
Other times it’s more complicated and we may be designing extensive underpinning where the oil leak has spread across the whole property

Every oil spill is different, and the impact of a fuel leak can vary from site to site.

We are there to make sure that no more damage will occur from underpinning activities and making sure that the building is structurally safe whilst the works are carried out.

Our Reports Typically Include;

  • Our survey observations; foundation and wall construction
  • Ground conditions
  • Extent of remediation
  • Soil removal works; depth of underpinning required for each affected wall and underpinning layout
  • Wall reinstatement – propping layout
  • Floor reinstatement works
  • method statement
  • Temporary works layout

screw piles design


For speed, often our reports include hand drawn sketches.


How Do You Support The Environmental Consultants?

Often when they are carrying out the remediation work, they will stumble upon other issues, or something unexpected will be found. We try to be flexible and can often attend sites several times, at short notice.

We make ourselves available answering emails and phone calls to provide engineering support and advice.

Dealing with an emotional homeowner who has just been told that their house is severely contaminated and they may have to move out for an unknown period of time, sometimes years, it can be quite a stressful job for them.

Our role is to make it as easy as possible for the environmental consultants .. at least the areas that are within our control!


Oil Spill Case Study

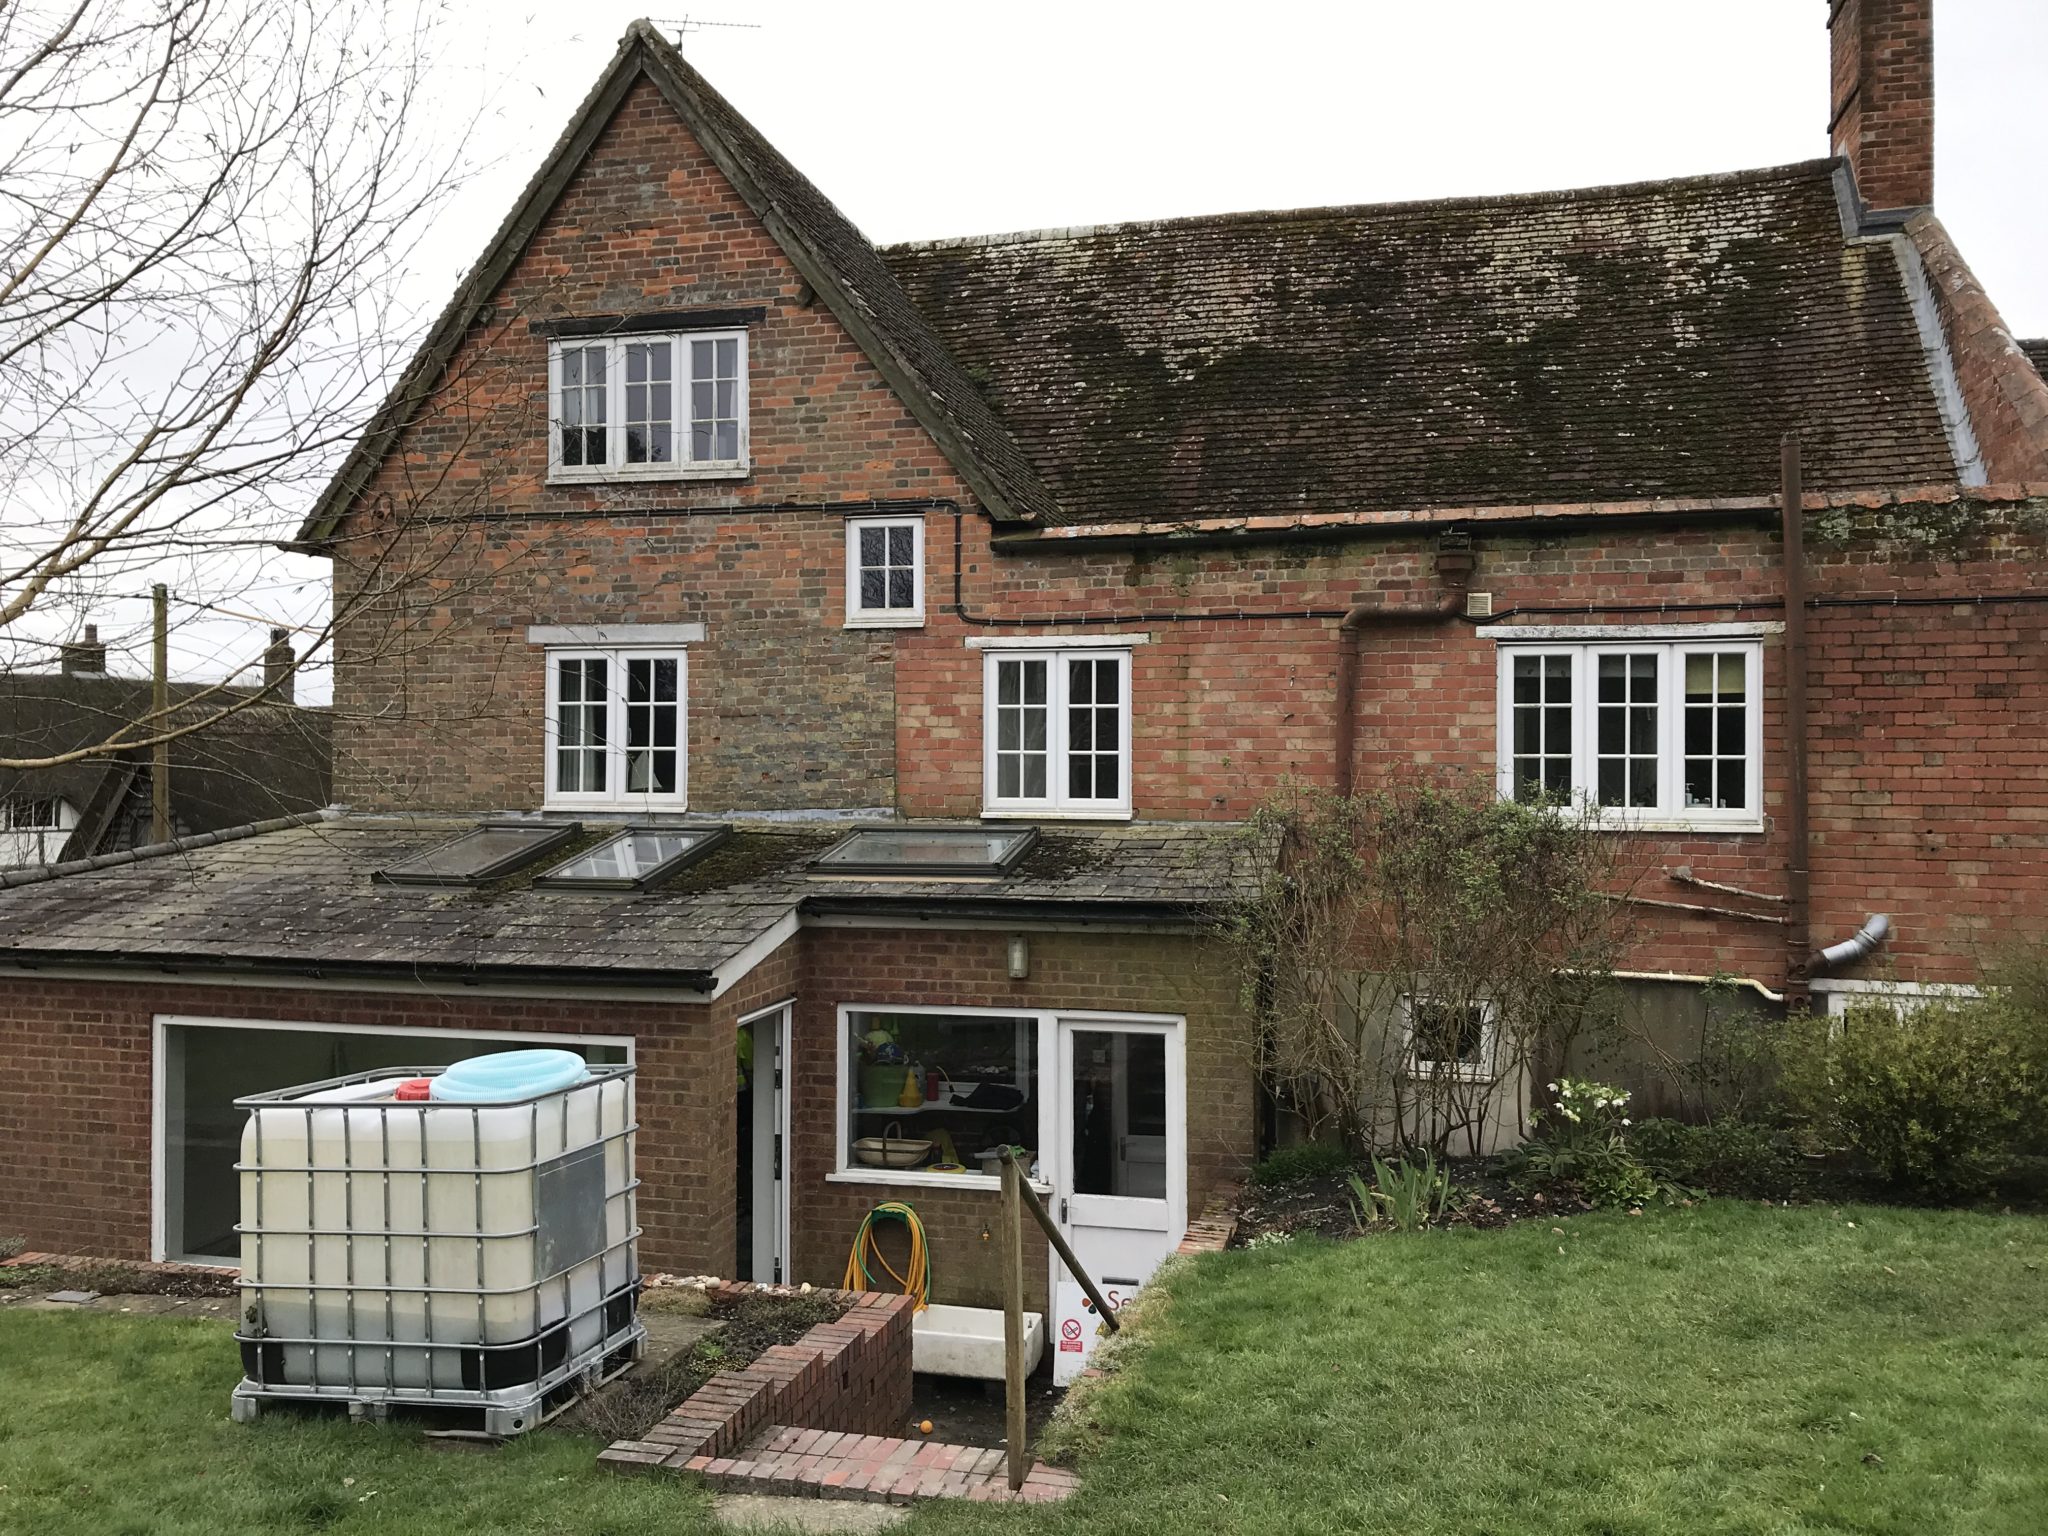
A lot of the properties that we report on are older properties, in remote locations, with the oil tank in the garden and the boiler in the house.

Often the pipe connections deteriorate in winter due to frost and there is movement in the summer when it’s dry. The oil line connects both and we usually find the point of failure is somewhere in the pipe.


One property we attended recently was an old building, made slightly more complicated as it required listed building consent before any work could be carried out.


There was a large open plan kitchen /dining room and the spill happened in the dining room

The dining room was in the middle of the house, surrounded by other rooms

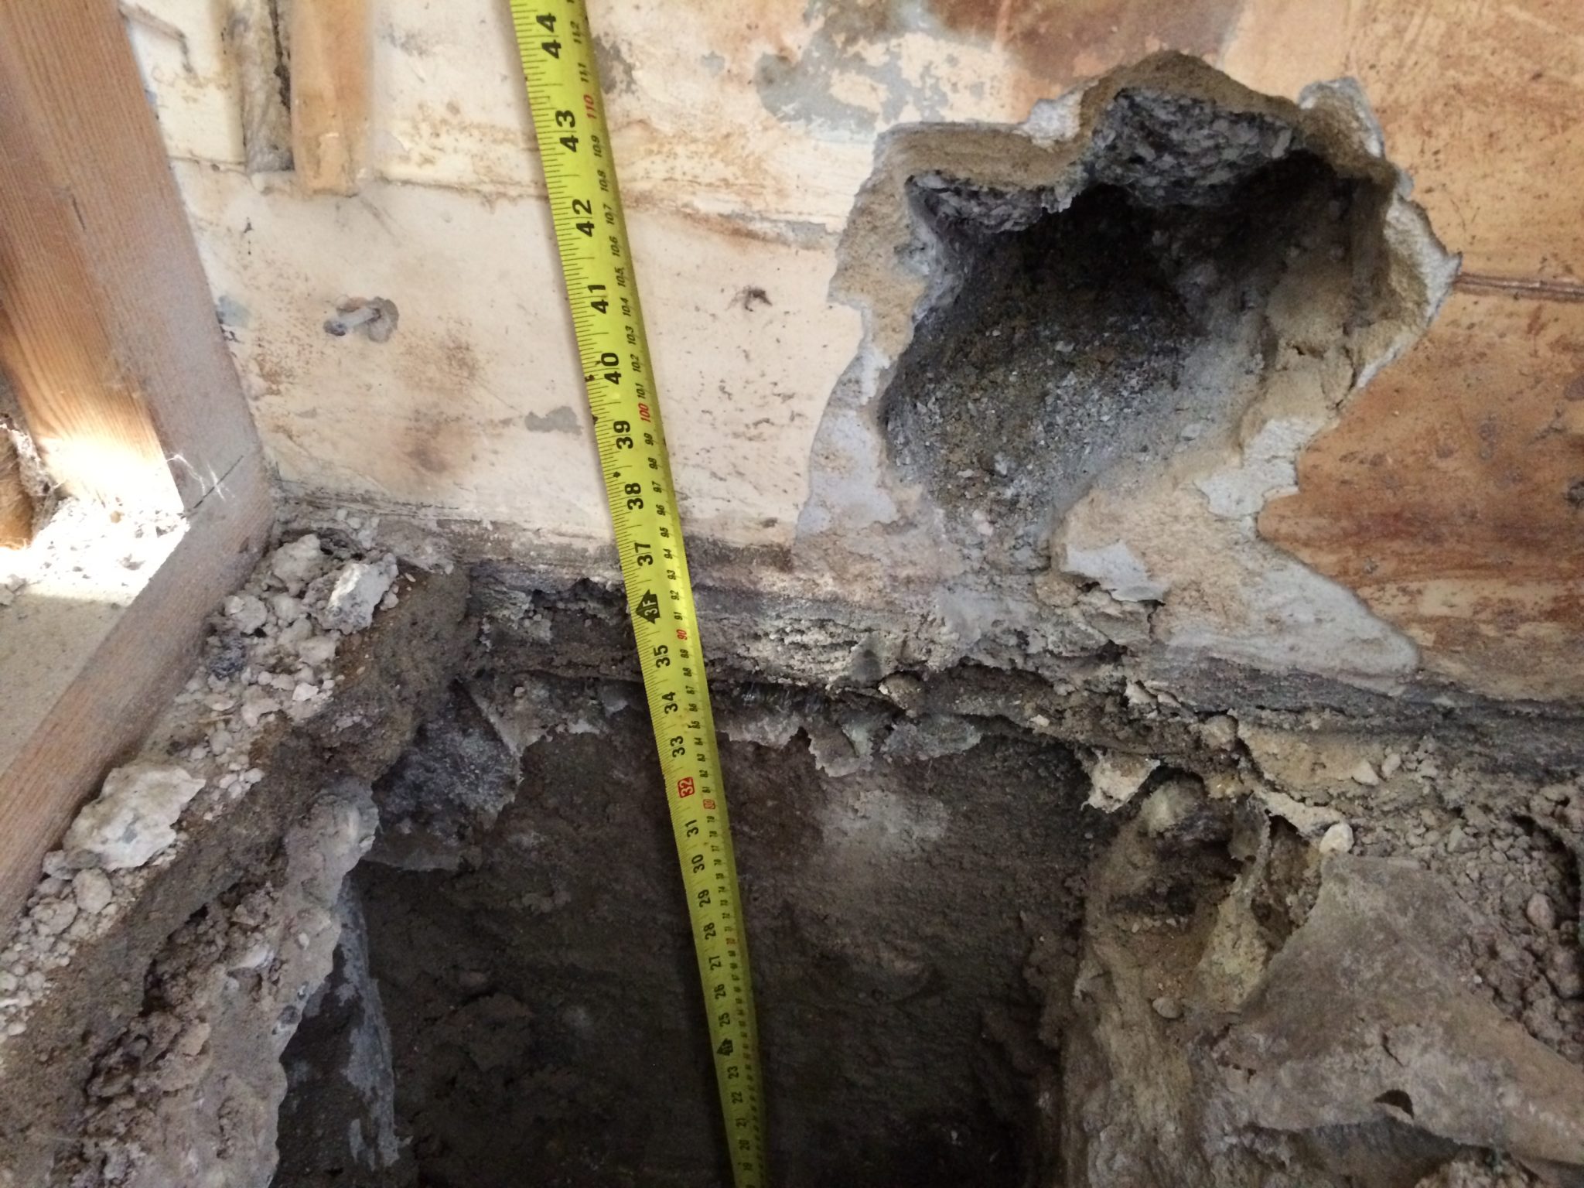
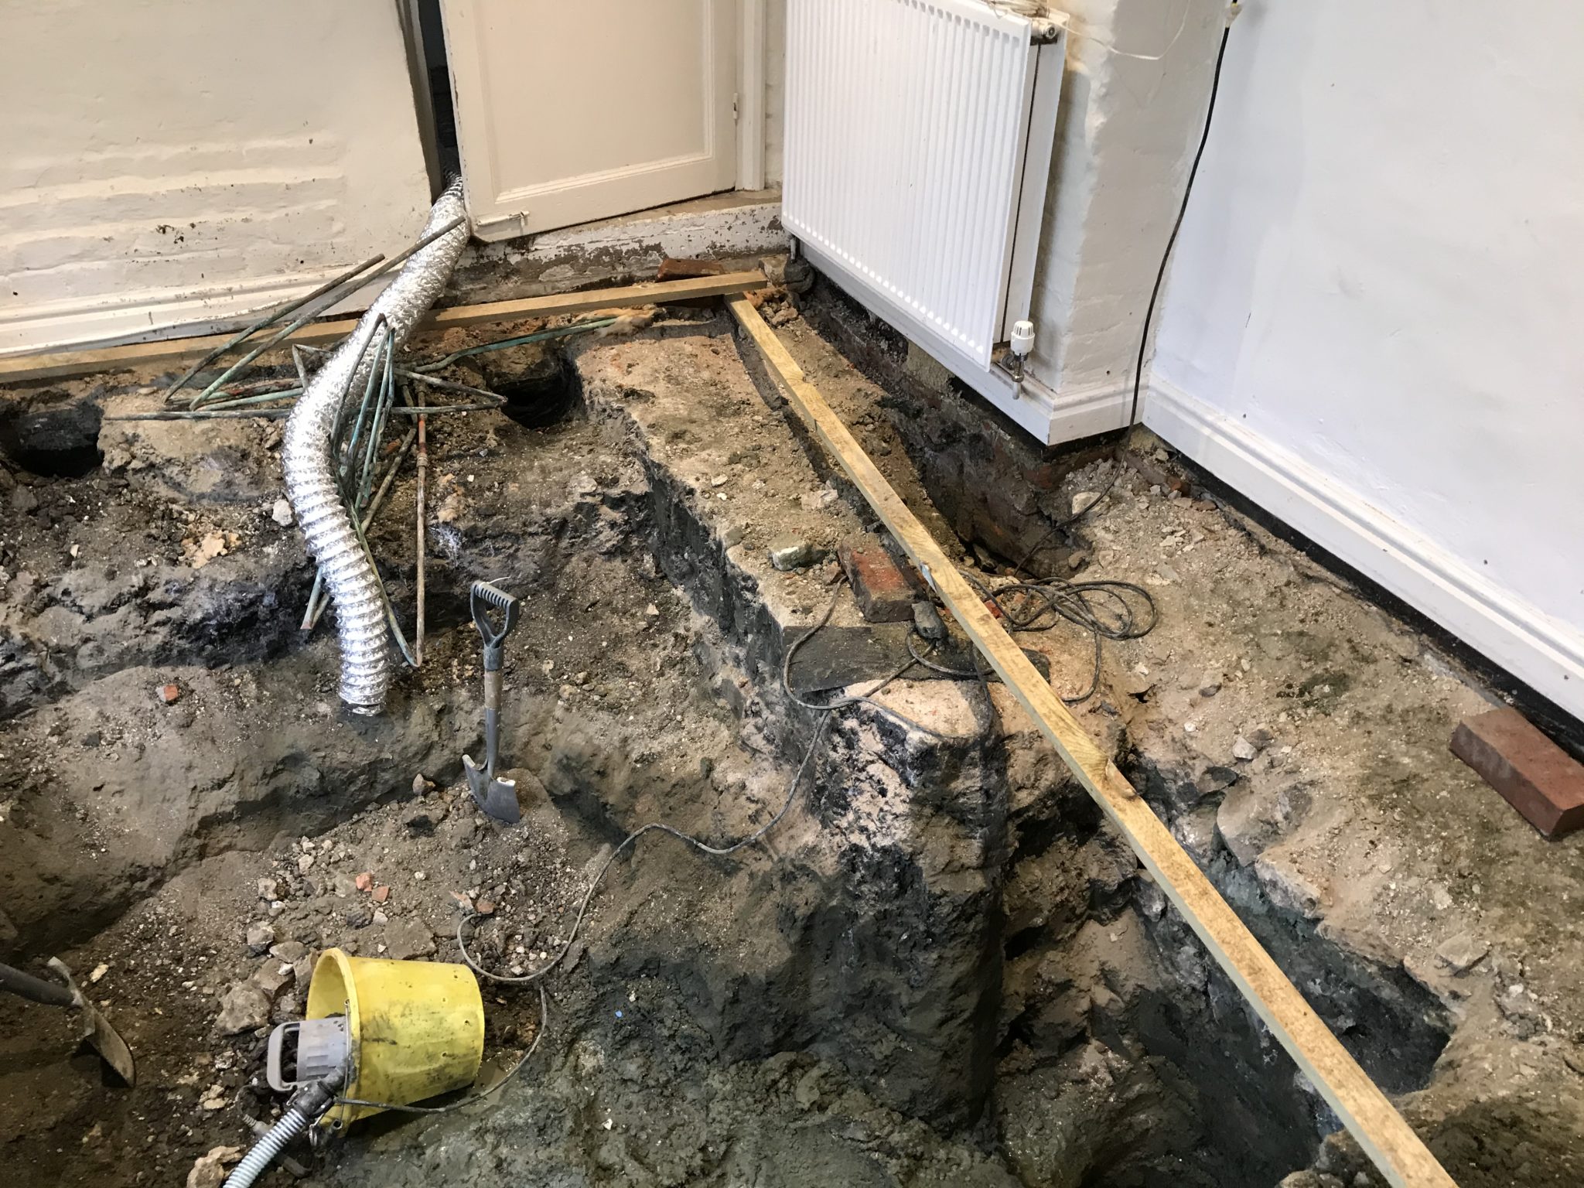
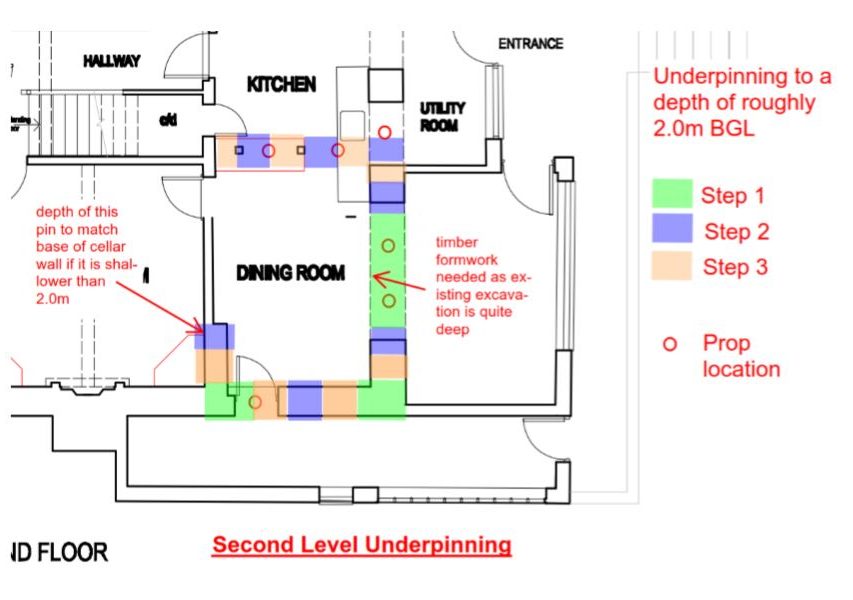
Existing footings on three sides of the room were 150mm below ground, we recommended extensive underpinning – soil need to be excavated to a 2m depth

The contractor had to dig down to 1m in bays, then another 1m. This further complicated as there was a cellar on one side going down to 1.2m – we had to make sure the cellar was propped sufficiently.

Pre-Condition Surveys

If there is a heavy amount of excavating, or a lot of brickwork repairs, the work can be quite damaging, so sometimes the Client requests a Pre-condition survey.

We provide independent photographic and documentary evidence of any cracking before works start on site.

Good Relationship with Contractors

Over the years we have probably carried out over 50+ structural reports and have developed a good relationship with contractors on site.

It’s very much a collaborative approach as we are all working together for the best outcome for the homeowner.

Why Are Structural Engineers Appointed in the Case of Oil Spills?

A lot of the remedial works require structural input and therefore fall under the scope of the Building Regulations.

The homeowner wants to know that no more damage will occur by excavating and underpinning and also that their home will be structurally safe whilst the works are carried out.

We design the best underpinning solution and propping for the removal of loadbearing walls

A well thought out engineering solution can save thousands overall”.


Are you an Environmental Consultant? Do you work with homeowners affected by oil spills?

Get in touch for an initial discussion to see how we might be able to work together

contact us