Temporary Works

When we were approached by the team working on a Grade II listed pub, the project already had a structural engineer overseeing the permanent works design.

But there was one problem; no one wanted to take on the temporary works.

For a building with such significant heritage value and real constraints on what could and couldn’t be touched, temporary works weren’t just a technical requirement. They were a risk-management exercise, a heritage-sensitive responsibility, and a structural puzzle all in one.

And that’s exactly the type of challenge we love.
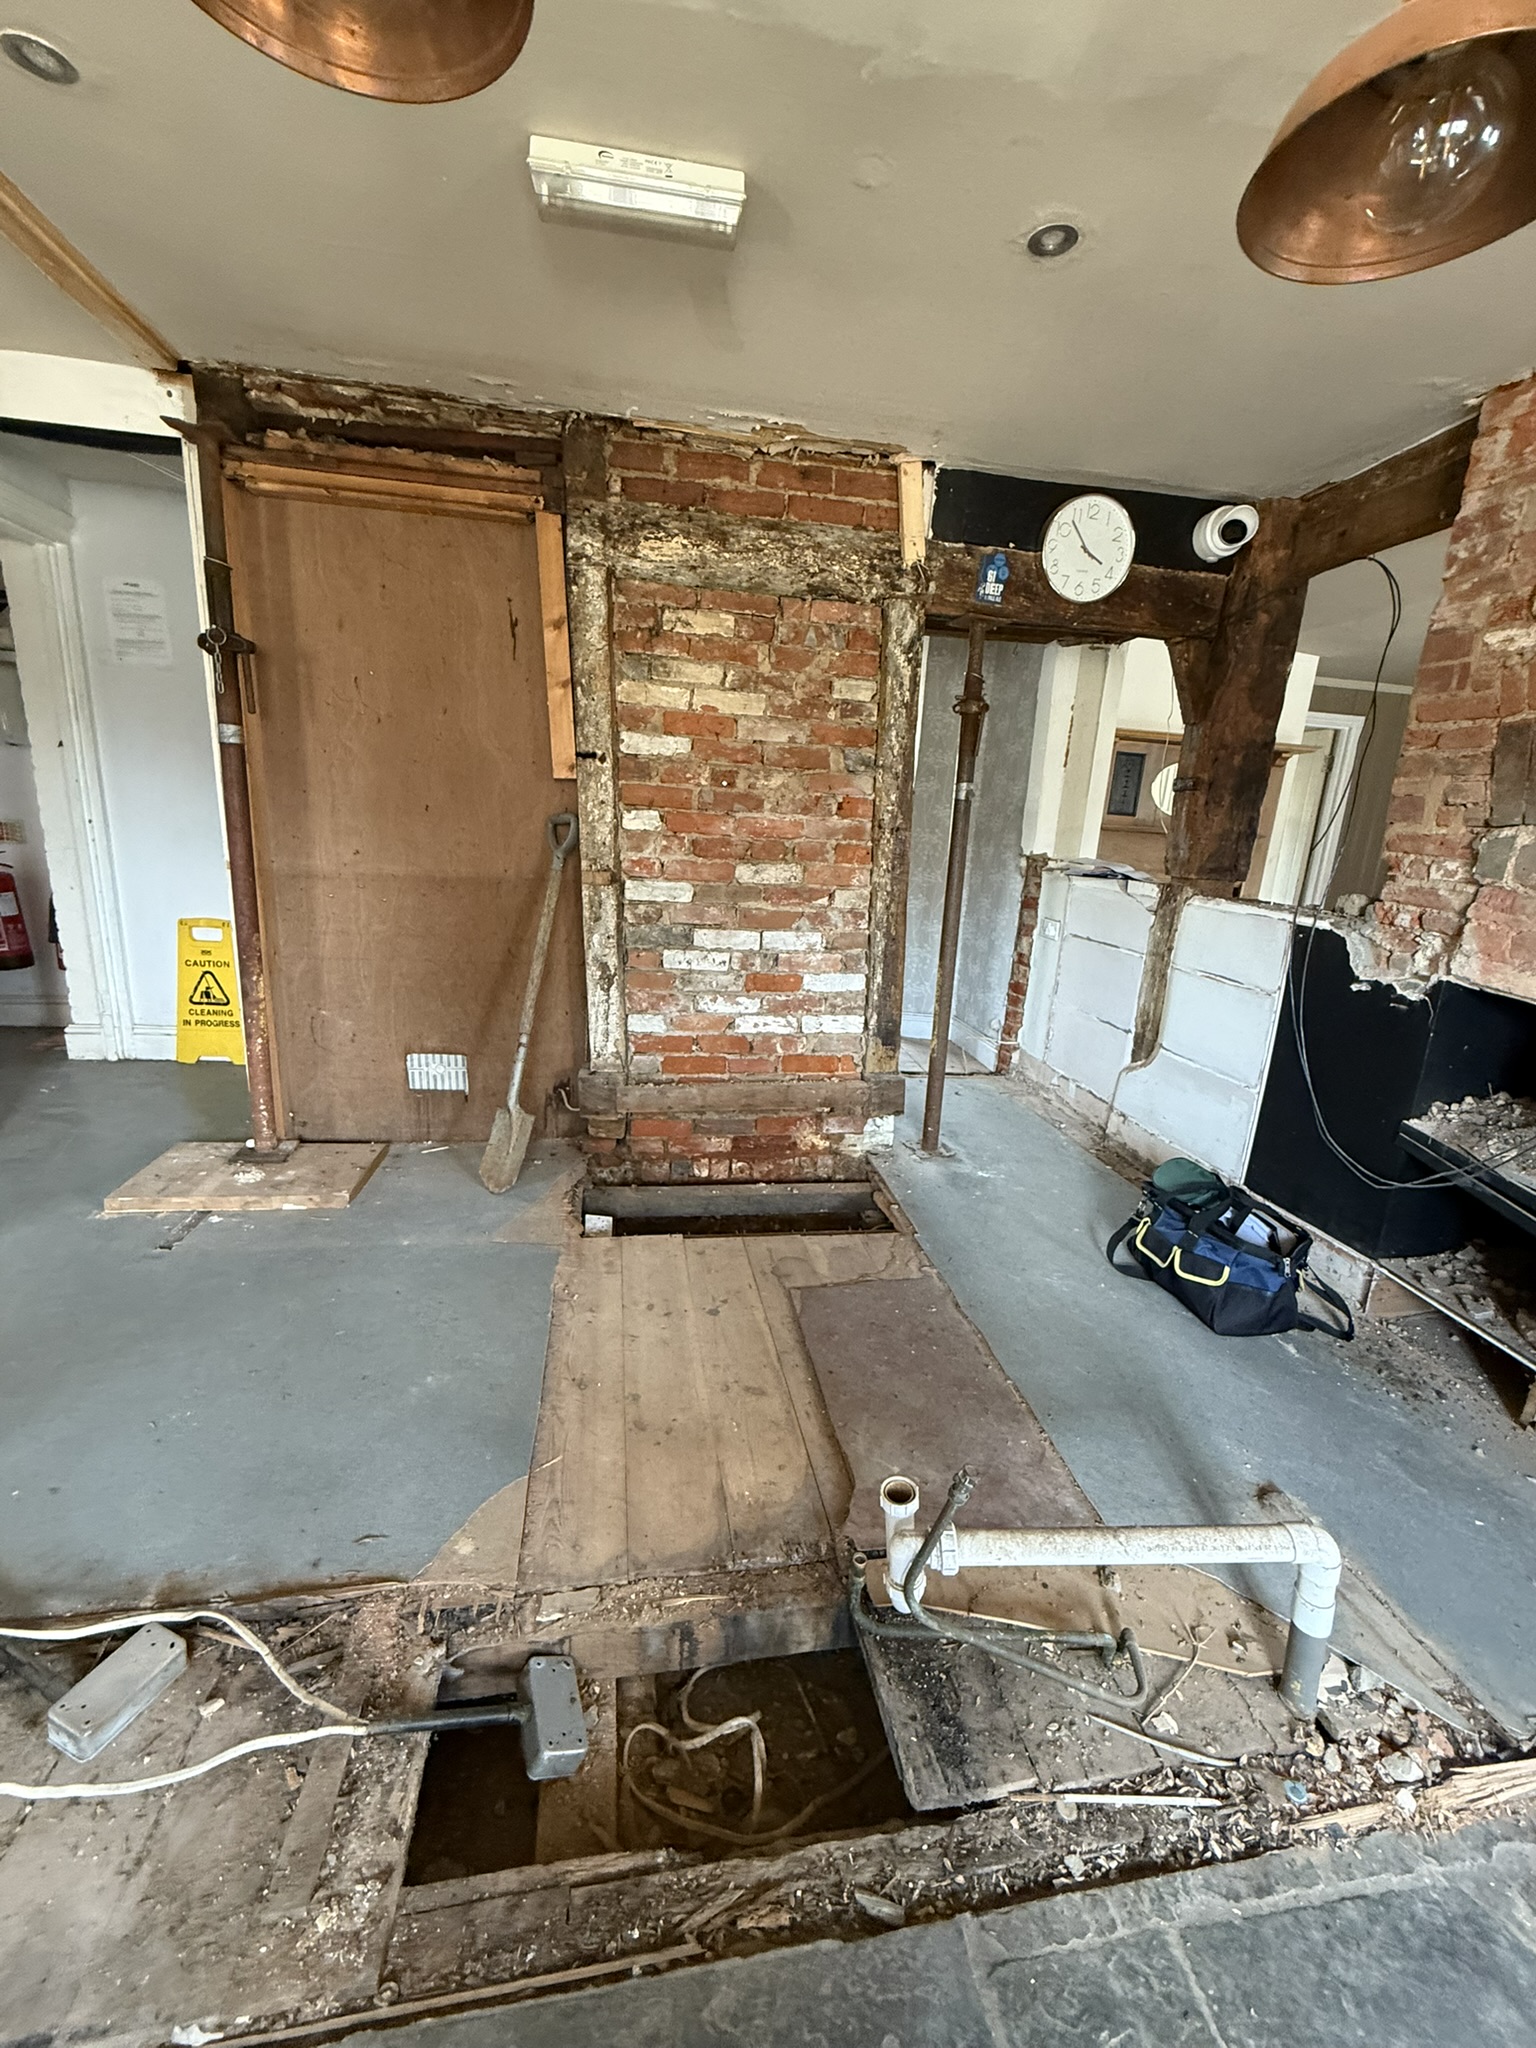
The Challenge: Support the Structure Without Damaging It

Because the building was listed, the contractor needed temporary support that:

  • avoided damage to the historic fabric
  • minimised the physical impact on the structure
  • adapted to tight space and access constraints
  • kept the workforce safe during all phases of construction

The existing structural engineer had already designed the permanent works but didn’t want to take responsibility for the more complex temporary works design.

That’s where our team stepped in.

Our First Step: Review, Assess, and Re-Think

Before putting pencil to paper, we:

  • reviewed the permanent works design from the existing engineer
  • carried out our own structural assessment and load calculations
  • considered how the temporary works would interact with the permanent solution
  • identified potential risks that could affect heritage elements

Temporary works shouldn’t ever be a bolt-on. They need to work with the permanent design, not against it.
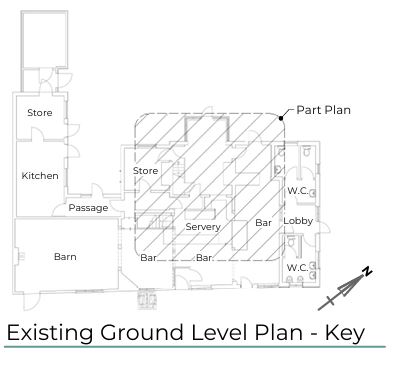
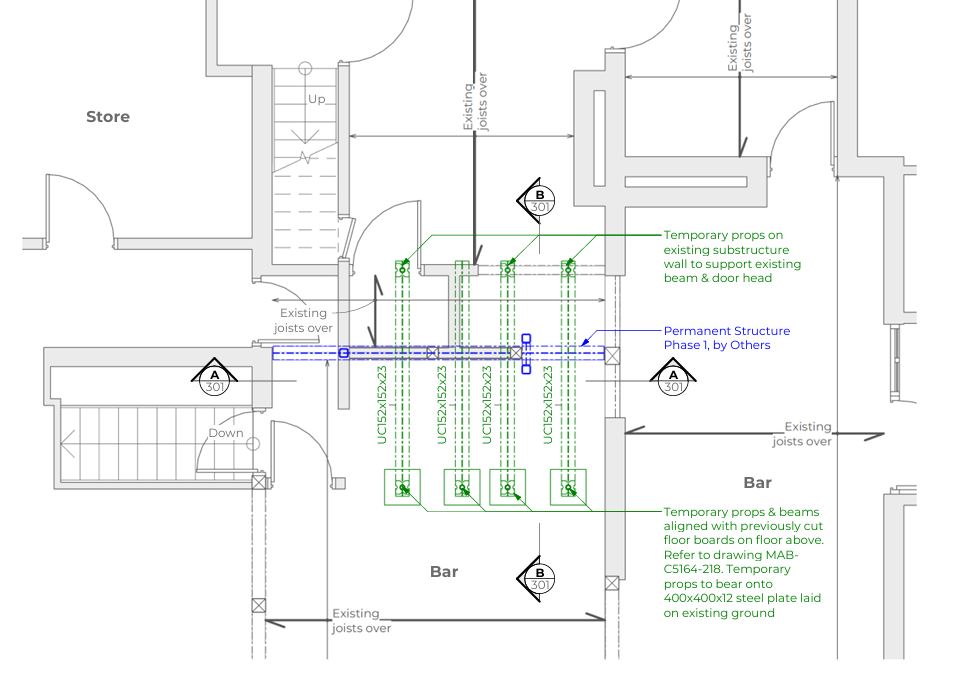
Phase 1: Temporary works design

Next: On-Site Discussions and Phasing Plan

Temporary works only succeed when the design reflects the reality of what’s happening on site. So we met the contractor on site to walk through the job, identify constraints, and talk sequencing.

Together, we developed a clear, safe approach to support the structure across four distinct phases, ensuring each stage:

  • maintained stability
  • protected historic features
  • allowed safe access
  • avoided unnecessary disruption
  • aligned perfectly with the contractor’s construction schedule

By thinking through the entire sequence, we allowed the contractor to progress confidently without stop–start complications.
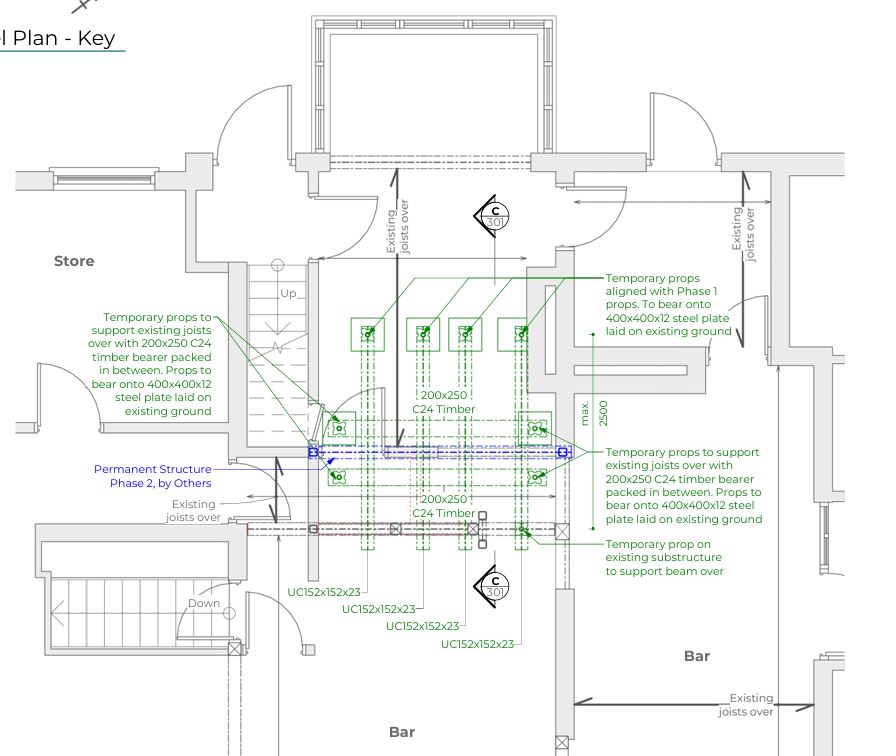
Phase 2: Temporary works design
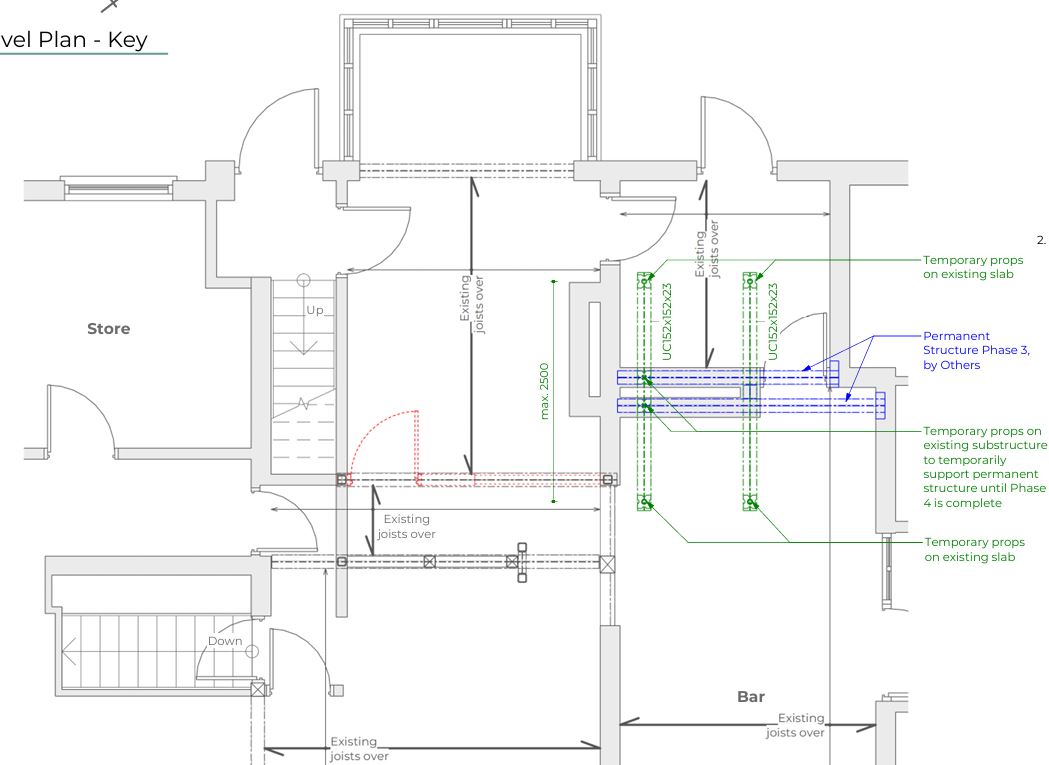

Phase 3: Temporary works design
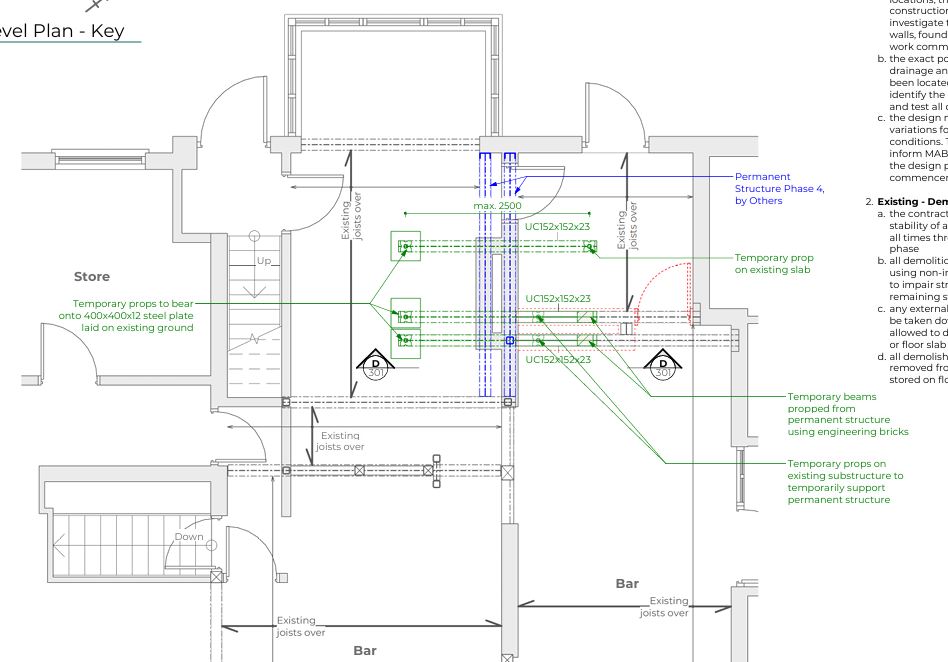

Phase 4: Temporary works design

A Successful Outcome and a Chance to Celebrate

The project was a complete success.

The temporary works performed exactly as intended, supporting the structure, protecting the heritage fabric, and enabling the permanent works to be delivered safely and smoothly.

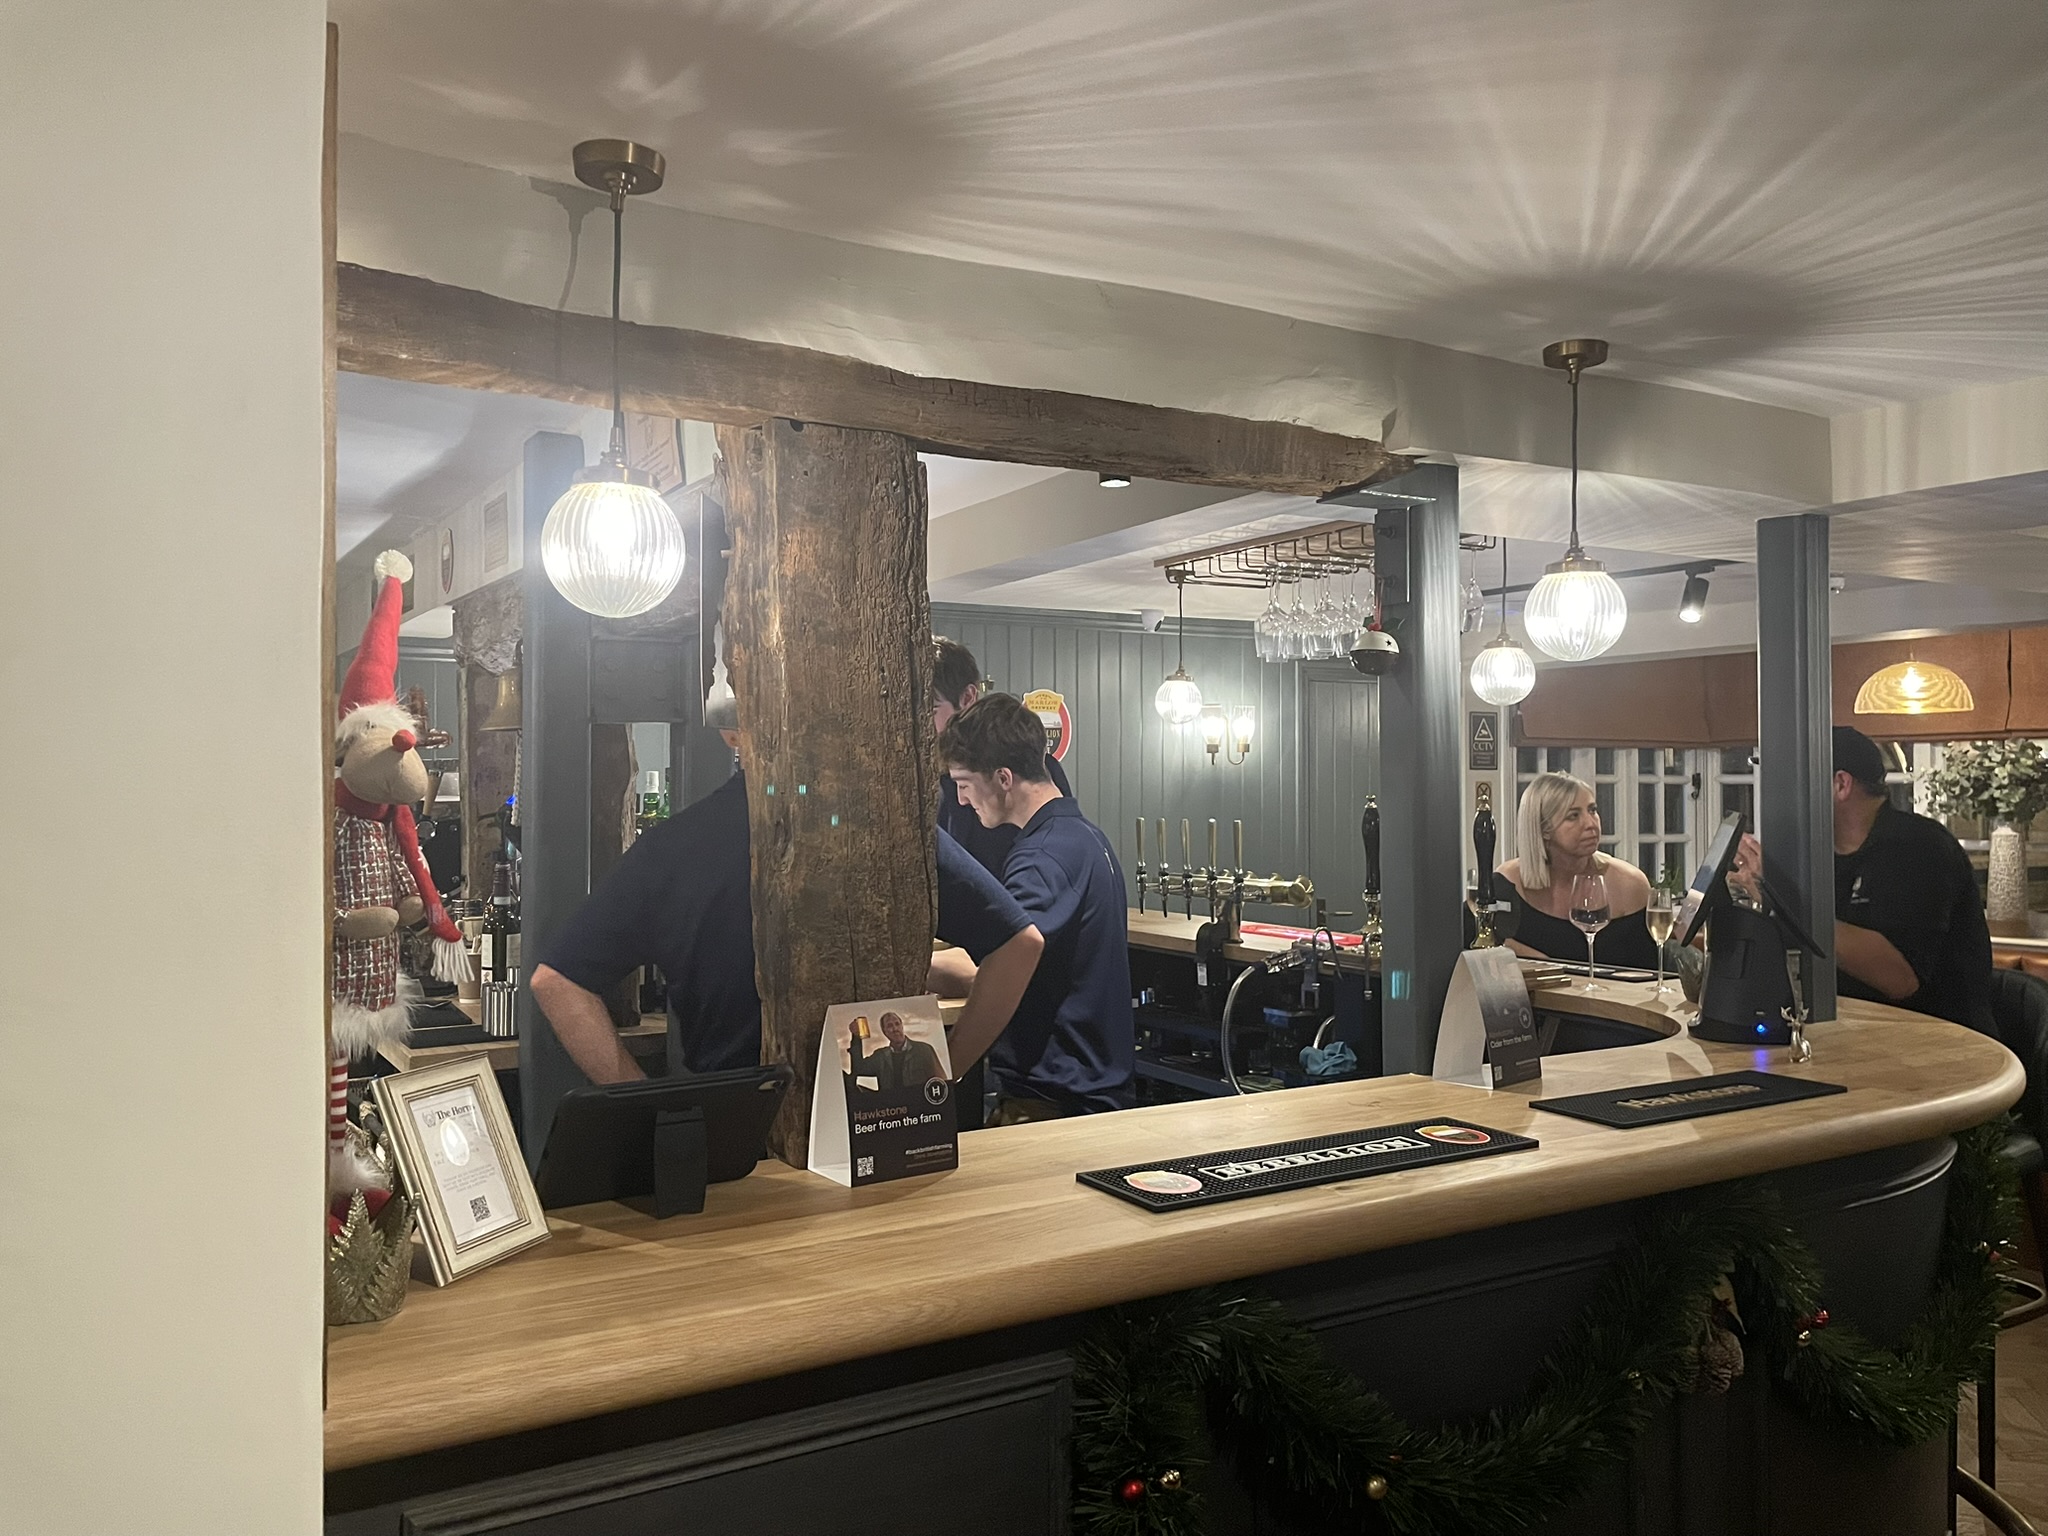
Last week, we were delighted to attend the pub’s reopening with Clare Truman, the heritage Architect who supported the project so thoughtfully from beginning to end.


Seeing the building sensitively restored, bustling with life again, and knowing we helped protect that history felt like a proud moment for the entire team.

Why Contractors Come to Us for Temporary Works

Permanent works engineers often don’t want the additional liability of temporary works design and we understand why.

Temporary works require:

  • rapid decision-making
  • deep understanding of construction sequencing
  • problem-solving in imperfect site conditions
  • flexible, adaptive design thinking

That’s where we specialise.

For contractors, this means they get designs that are not only structurally sound but also buildable, safe, and aligned with how the site actually works.


Get In Touch

If you’re planning a project where temporary works will play a critical role, we’d be happy to help. Get in touch to discuss your requirements. Call us on 0118 962 9666
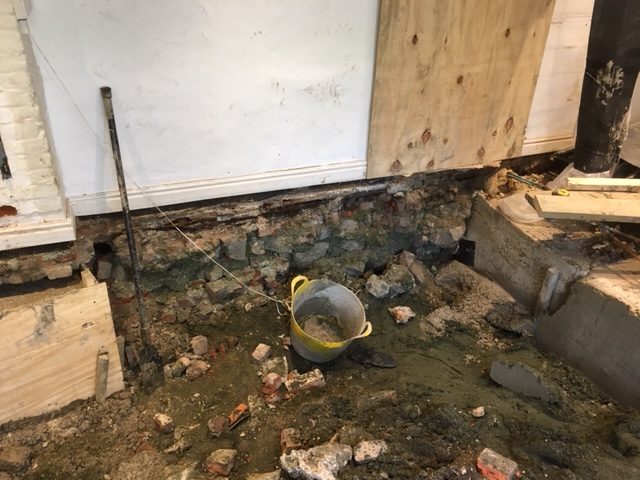
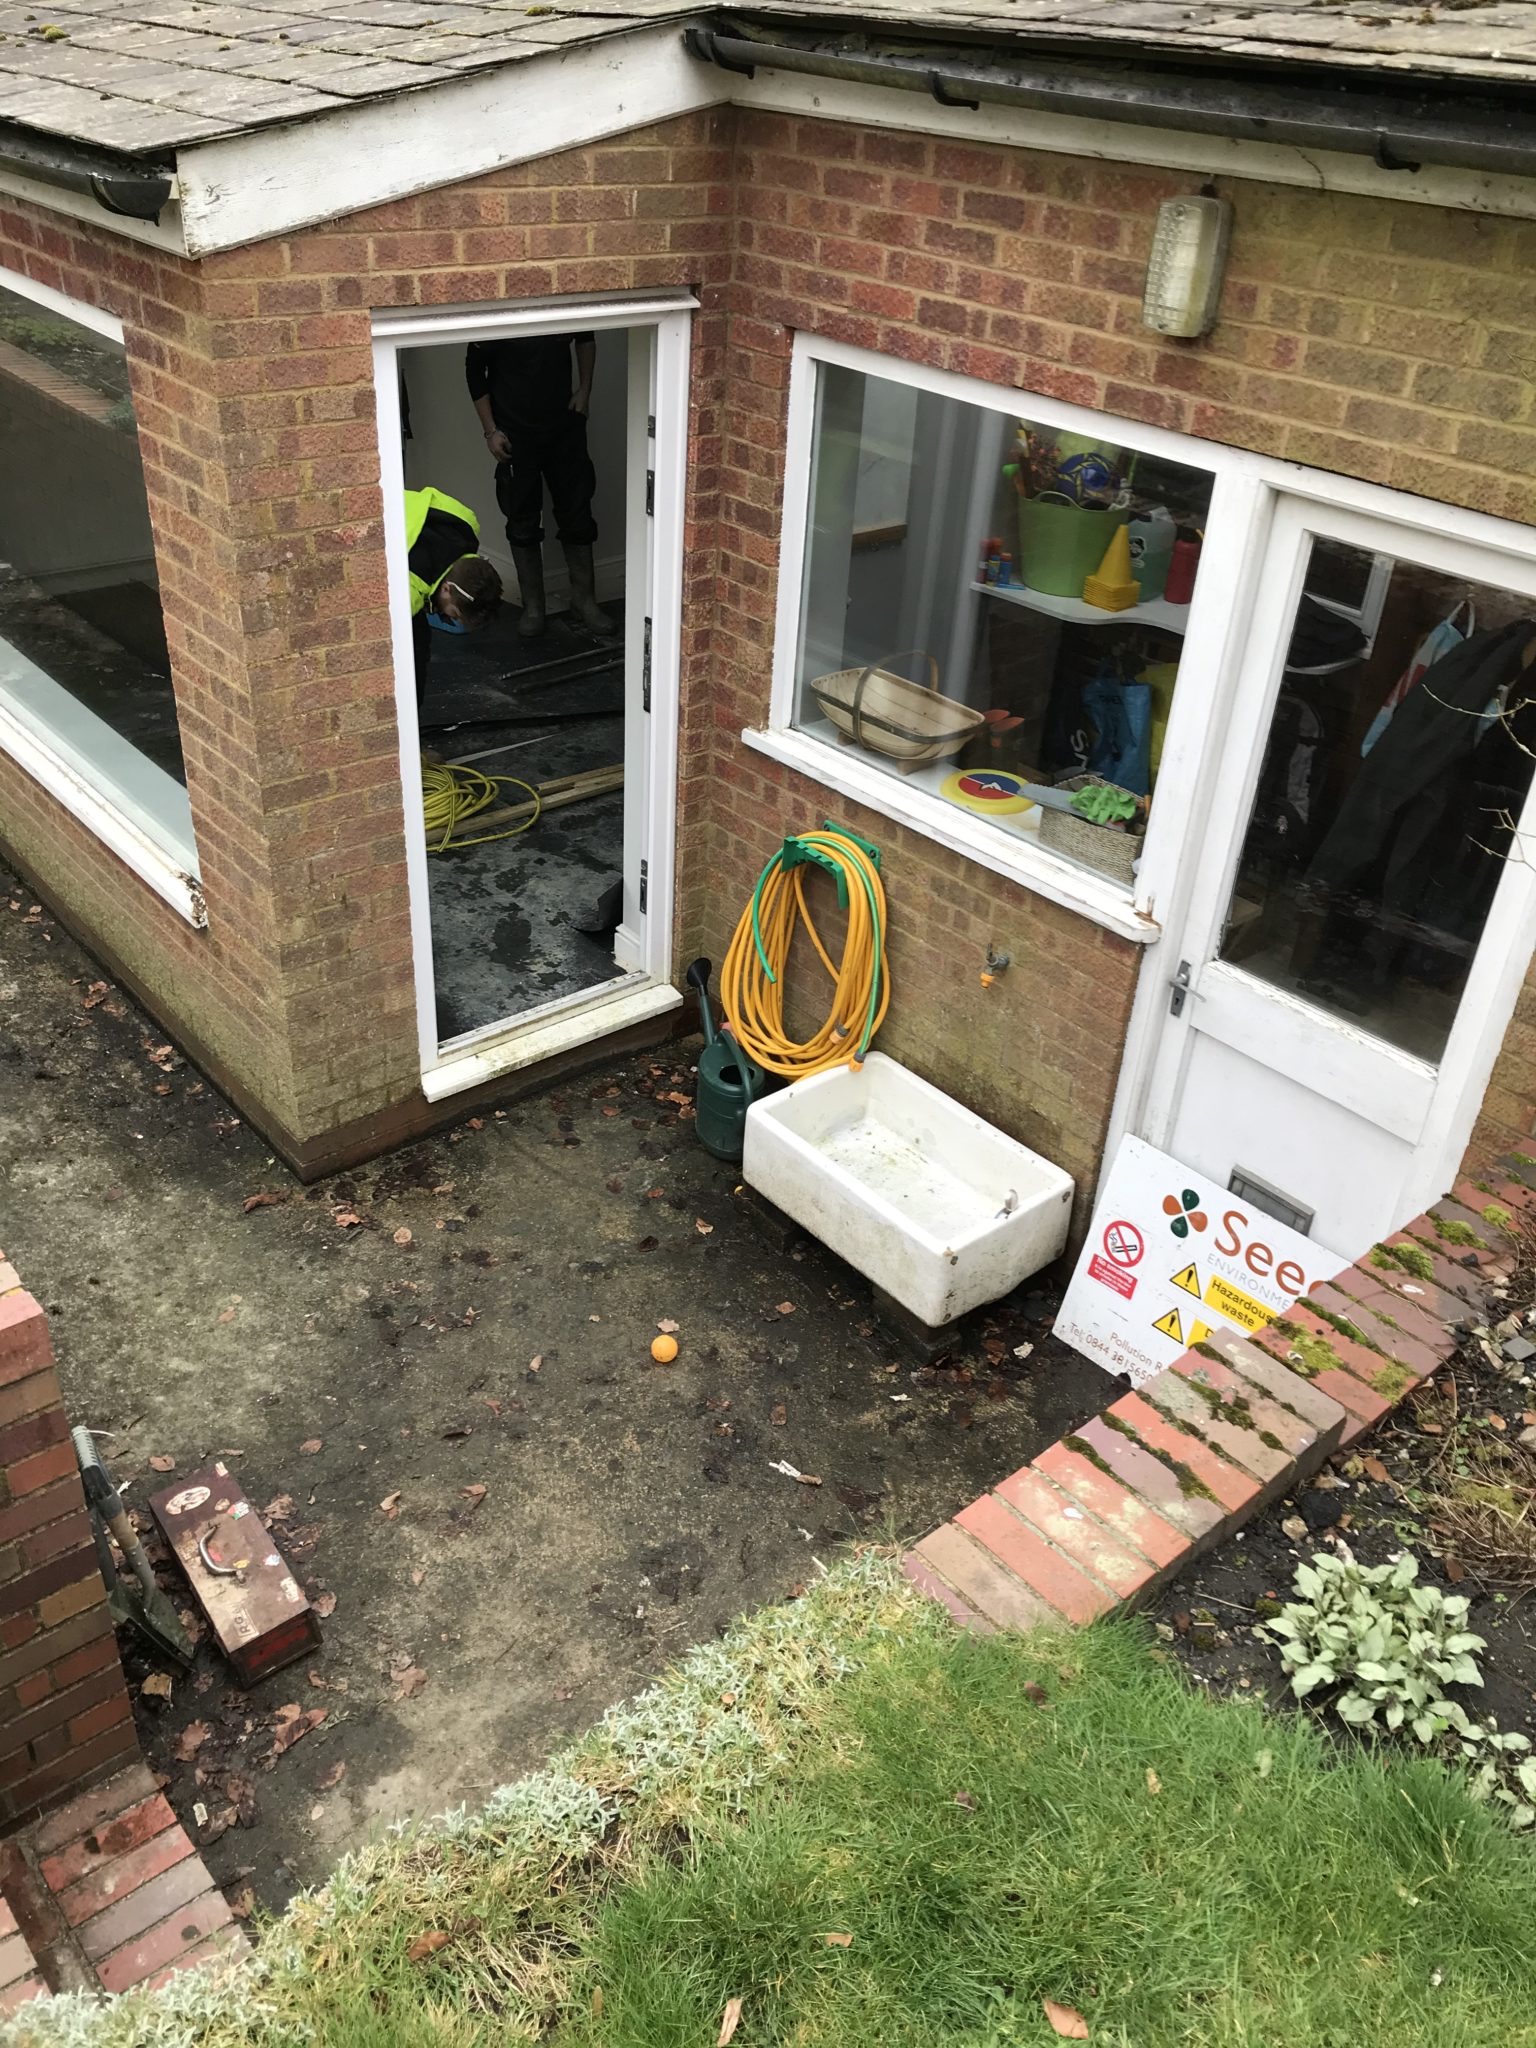
The role of a structural engineer is crucial when carrying out a structural assessment on a contaminated site due to the complex interaction between environmental hazards and structural integrity.

Contaminated sites often pose unique challenges that can significantly impact the stability and safety of existing structures.

Here’s why a structural engineer’s expertise is necessary;

1. Ensuring Structural Stability During Remediation

Sites contaminated by spills often require extensive remediation activities, such as soil removal, excavation, or chemical treatments, which can destabilise the ground and, consequently, the structures on it.


A structural engineer assesses the potential risks associated with these activities, ensuring that the building remains stable throughout the remediation process. 


By designing appropriate underpinning, propping, and temporary works, the engineer prevents additional damage and ensures the safety of the structure and its occupants.

2. Protecting Against the Impact of Contaminants

Contaminants can degrade building materials over time, leading to structural weaknesses that may not be immediately apparent.

A structural engineer evaluates how different contaminants might affect various materials, such as concrete, steel, or masonry, and recommends appropriate construction techniques and materials that are resistant to such degradation.

This foresight helps to prolong the life of the structure and reduce the likelihood of future structural failures.

3. Compliance with Regulatory Standards

Structural engineers ensure that all work on contaminated sites complies with relevant building regulations and safety standards.

This is particularly important as many remedial activities fall under the scope of Building Regulations, which govern structural safety, material quality, and construction practices.

Engineers ensure that the remediation process does not inadvertently violate these regulations, protecting the property owner from legal and financial repercussions.


4. Safeguarding Human Health and Safety

Contaminated sites often pose direct risks to human health, especially if the contamination affects indoor air quality or if structural failures occur during remediation.

Structural engineers play a vital role in minimising these risks by designing solutions that not only preserve structural integrity but also prevent the spread of contaminants. Their work ensures that buildings remain safe for occupants, contractors, and the wider community.

5. Providing Reassurance and Support

The presence of contamination in a property can be distressing for homeowners and stakeholders, who may be concerned about the safety of their buildings and the implications of the necessary work.

Suitably qualified and experienced structural engineers provide critical reassurance through their assessments, detailed reports, and clear communication.

Their expertise ensures that all parties understand the measures being taken to secure the structure, easing concerns and fostering trust in the remediation process.

screw piles design

6. Cost-Effective Solutions

A well-thought-out structural assessment by an experienced engineer can lead to cost-effective solutions that prevent further damage and reduce the need for future repairs.

By addressing potential structural issues early in the remediation process, engineers help avoid costly delays and ensure that the project stays on budget.


Conclusion

In summary, structural engineers play an essential role in managing the unique challenges of contaminated sites. Their expertise ensures that buildings remain safe, compliant, and resilient throughout the remediation process, protecting both the property and the people involved.

Balcony Repair, Case Study

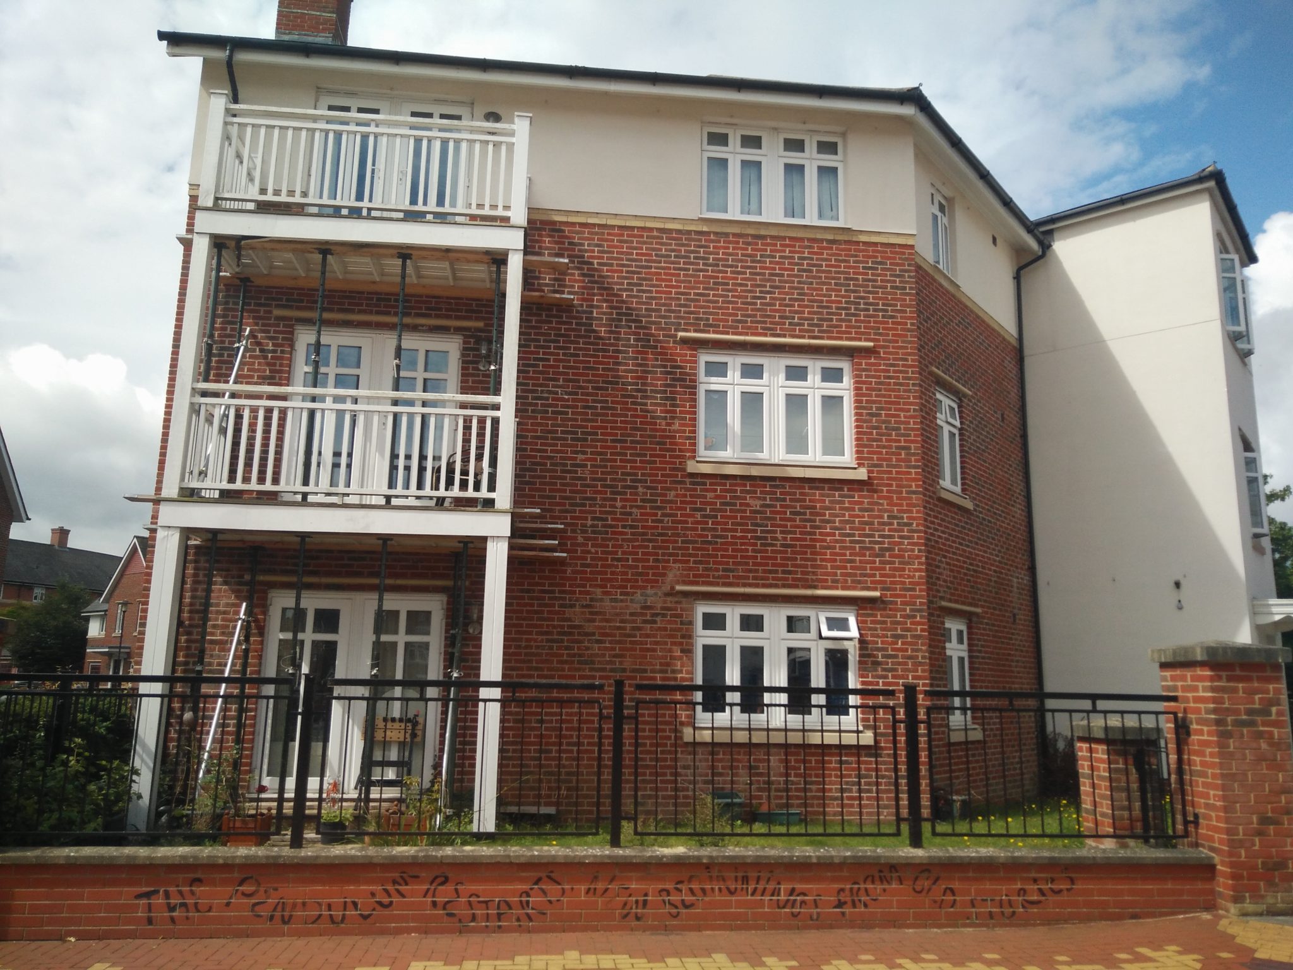
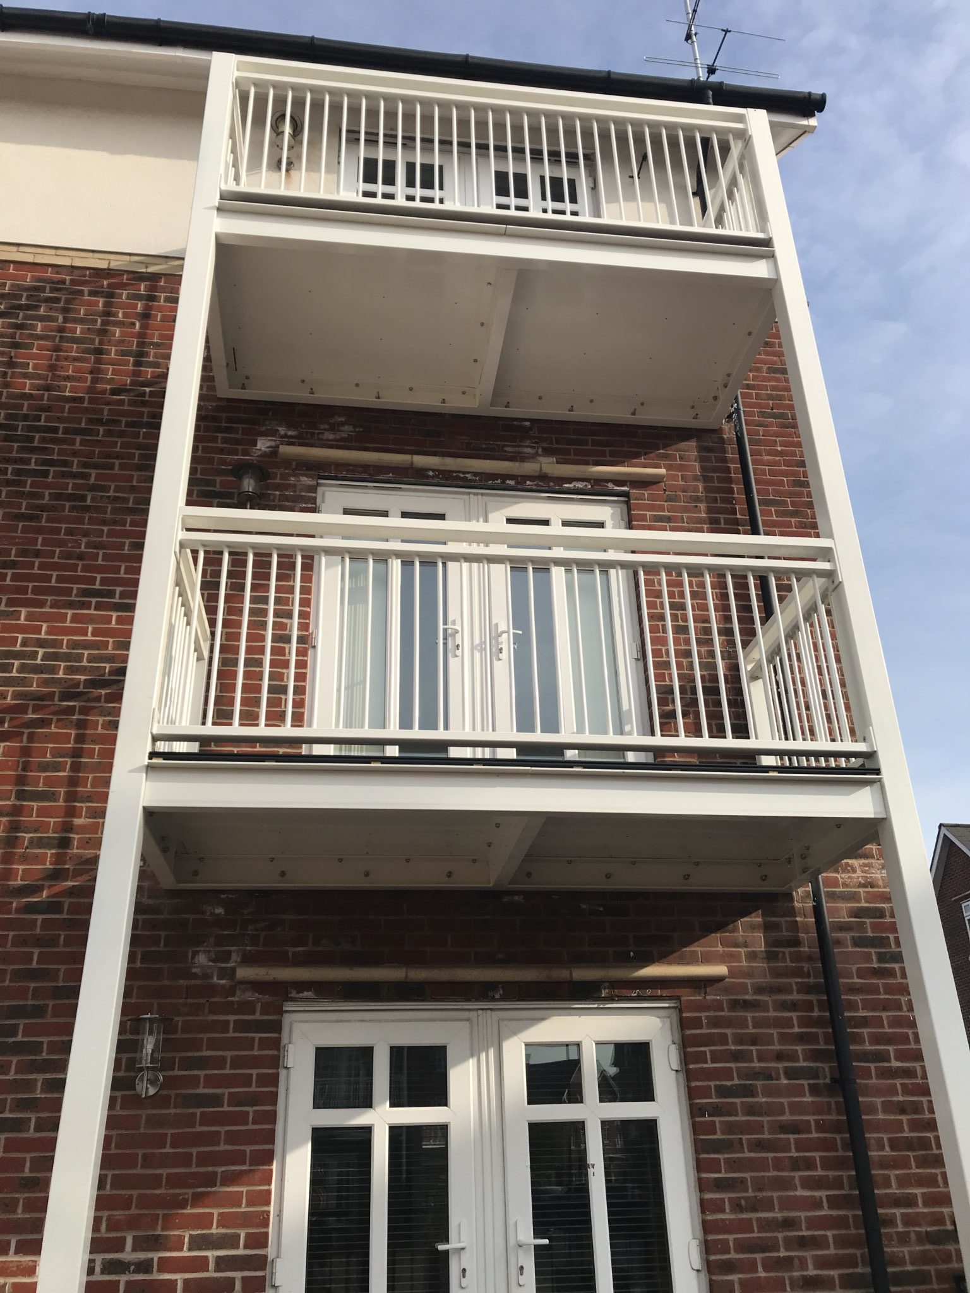
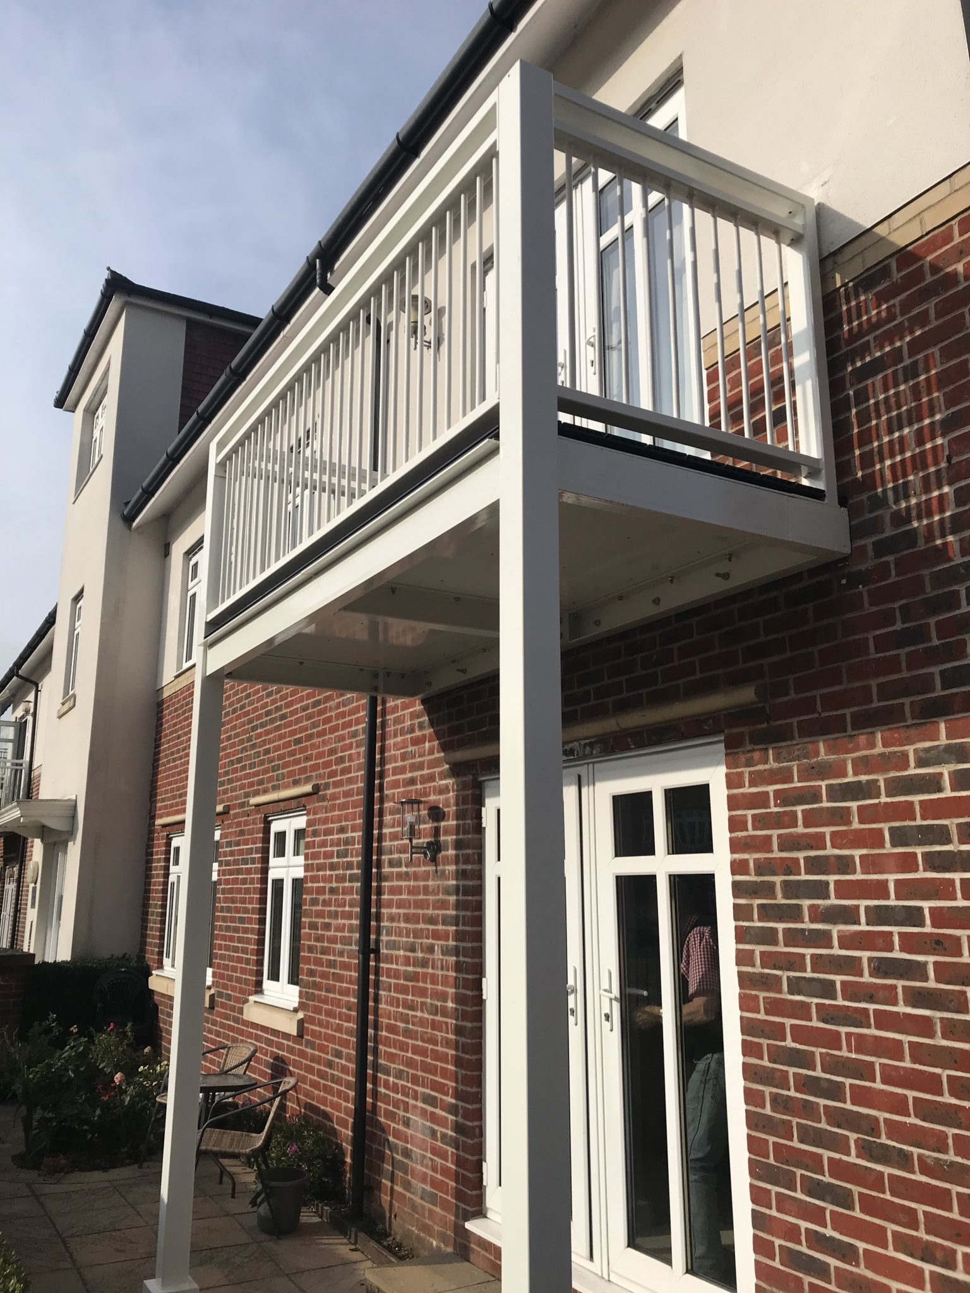
We have recently been working with a local property management company to oversee the balcony repair (design, demolition and build) of twenty two balconies in Berkshire.

The development was constructed in 2004/2006. It consists of two and three storey blocks of flats of traditional construction. The balconies are typically 1.3m deep and 3m wide, constructed of softwood.


Independent Survey

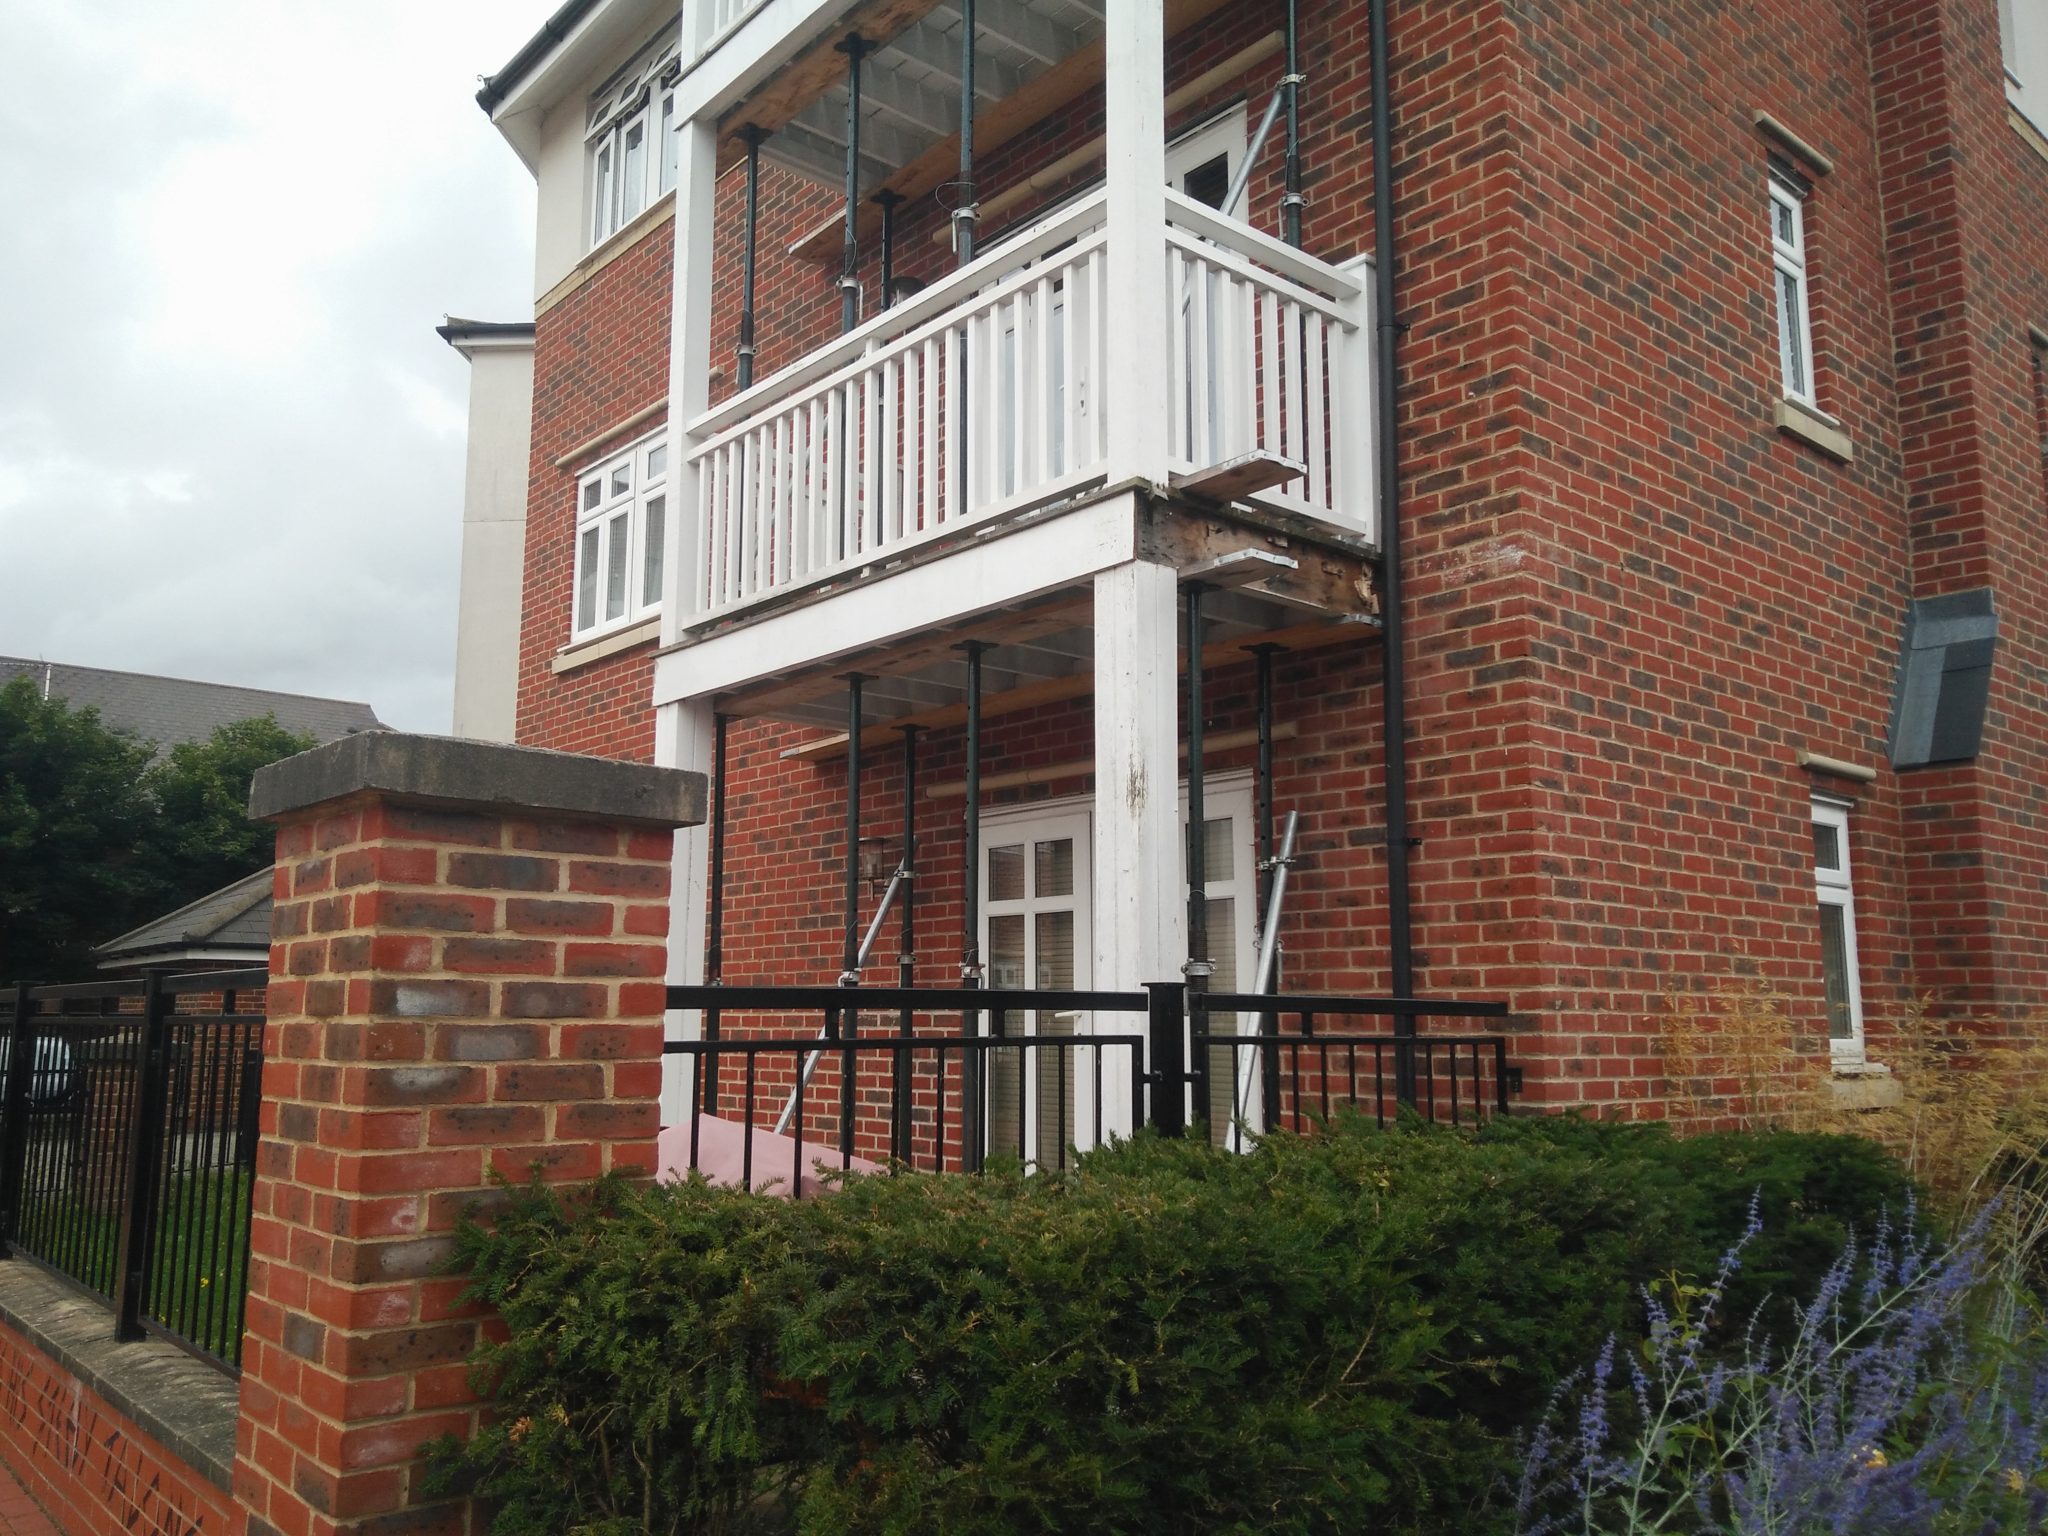
We were initially instructed to perform an independent survey of the temporary works that were in place supporting the rotting balconies. 

It was clear that over the two years since the props were installed, the condition had deteriorated significantly.


Structural Assessment of Balconies

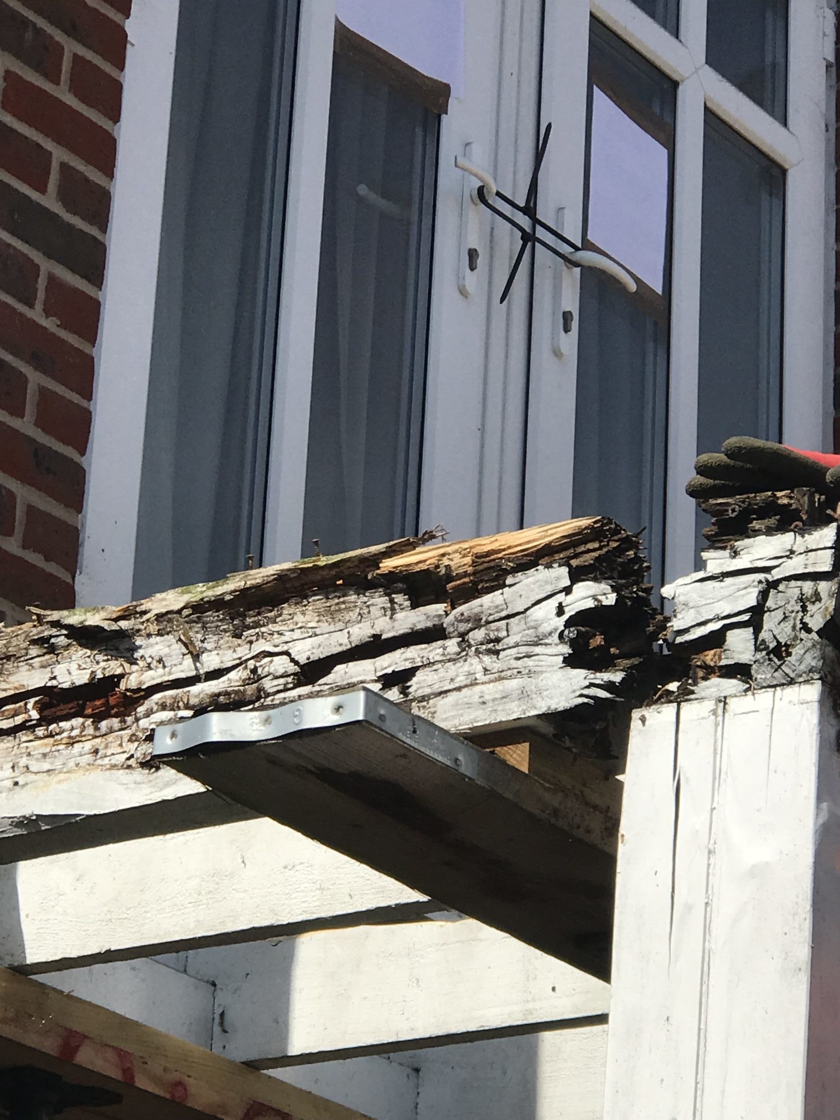
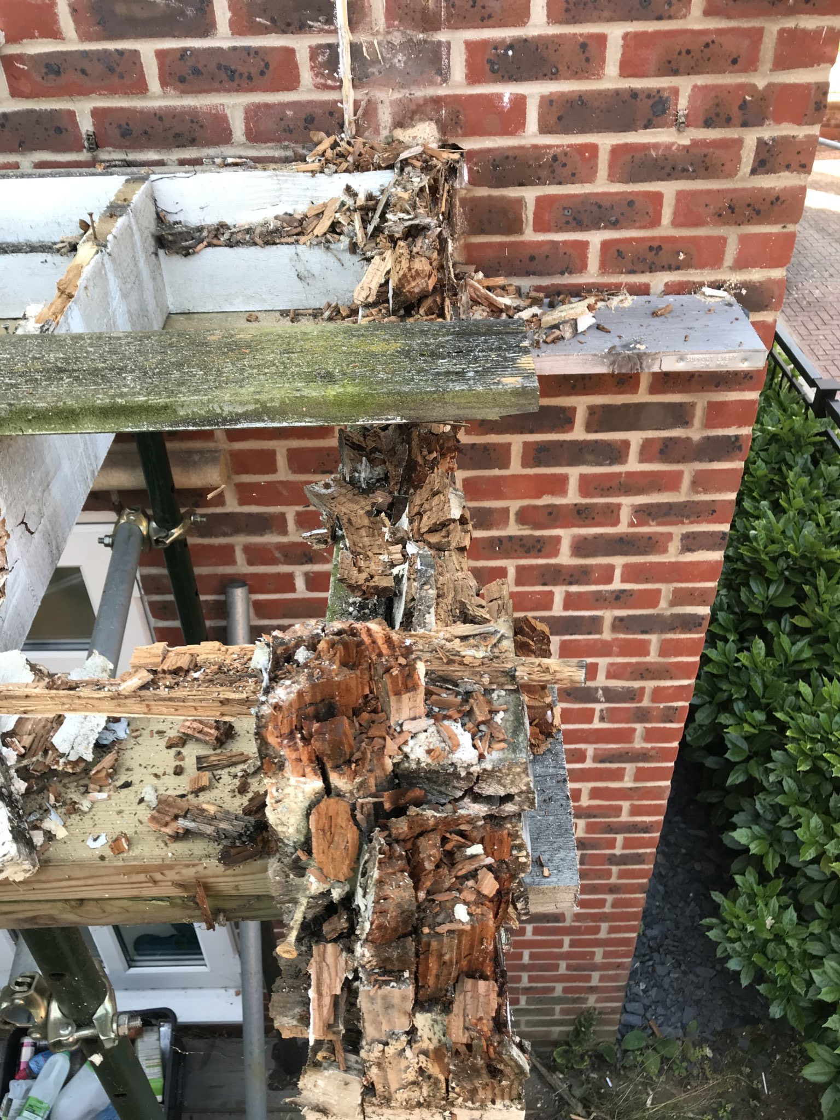
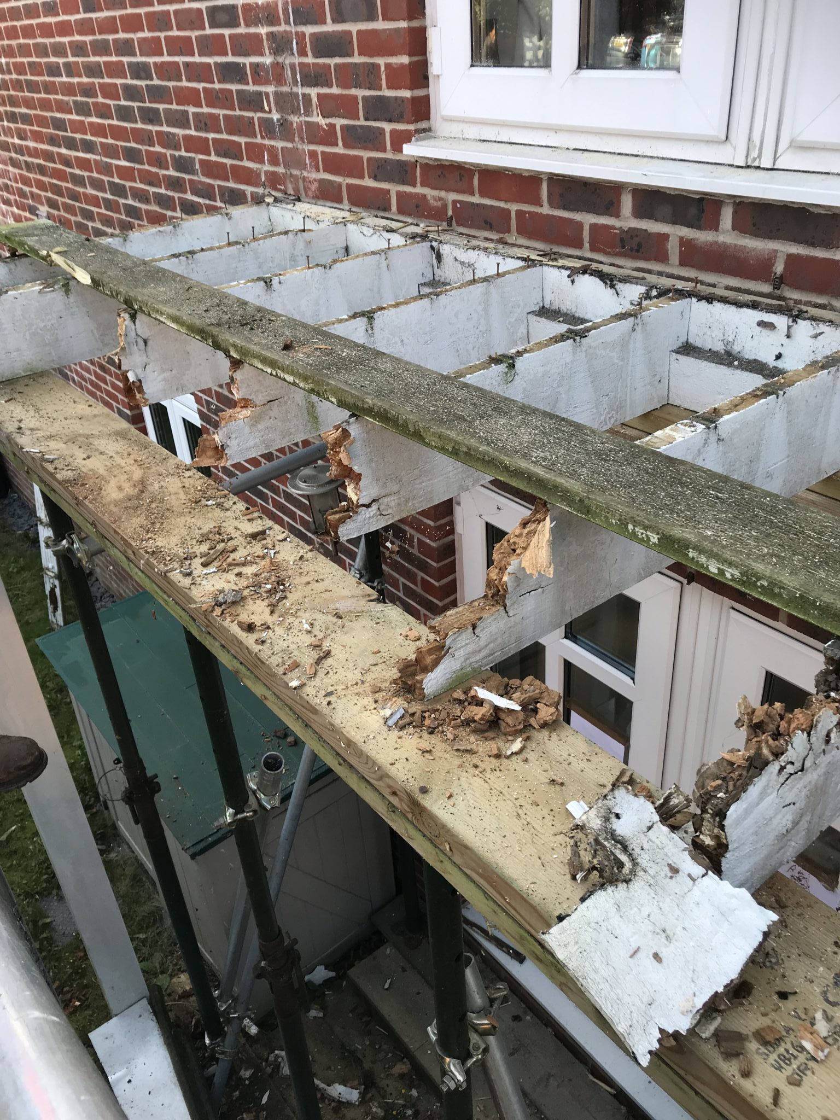
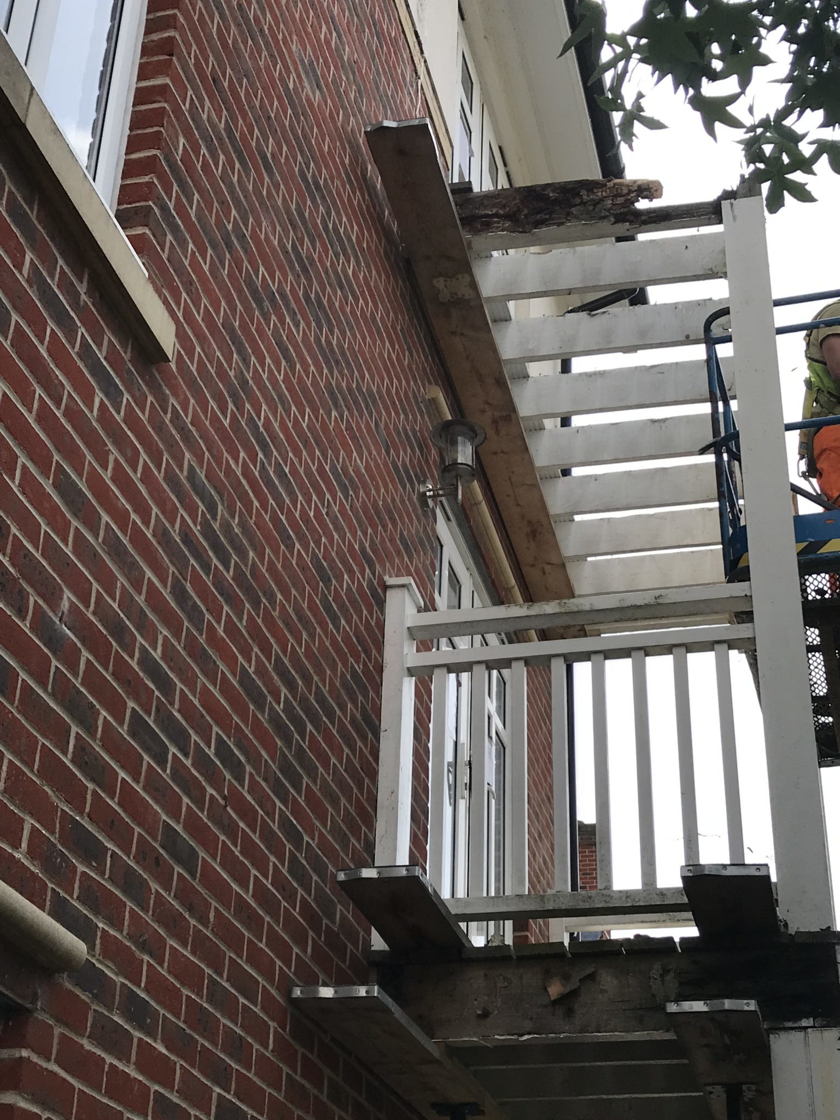
All timber balconies were suffering from substantial rot to the main structural members.

Typically occurring at, or close to the junction of the columns, the trimmer beam and the edge joists at first and second floor levels.

Substantial rot was also noted to the underside of the trimmer beam in places.


structural assessment balcony

Section 20 of the Landlord & Tenant Act 1985

In accordance with the Landlord and Tenant Act, Leaseholders were involved in the three-stage consultation procedure. 

Under Section 20 of the Act, funds needed to be in place before we were instructed, hence the reason for the two year delay.

Early 2019 we were appointed as Main Contractor – The Design, Demolition and Build could commence.

“Balcony repair contractors”

Balcony Design

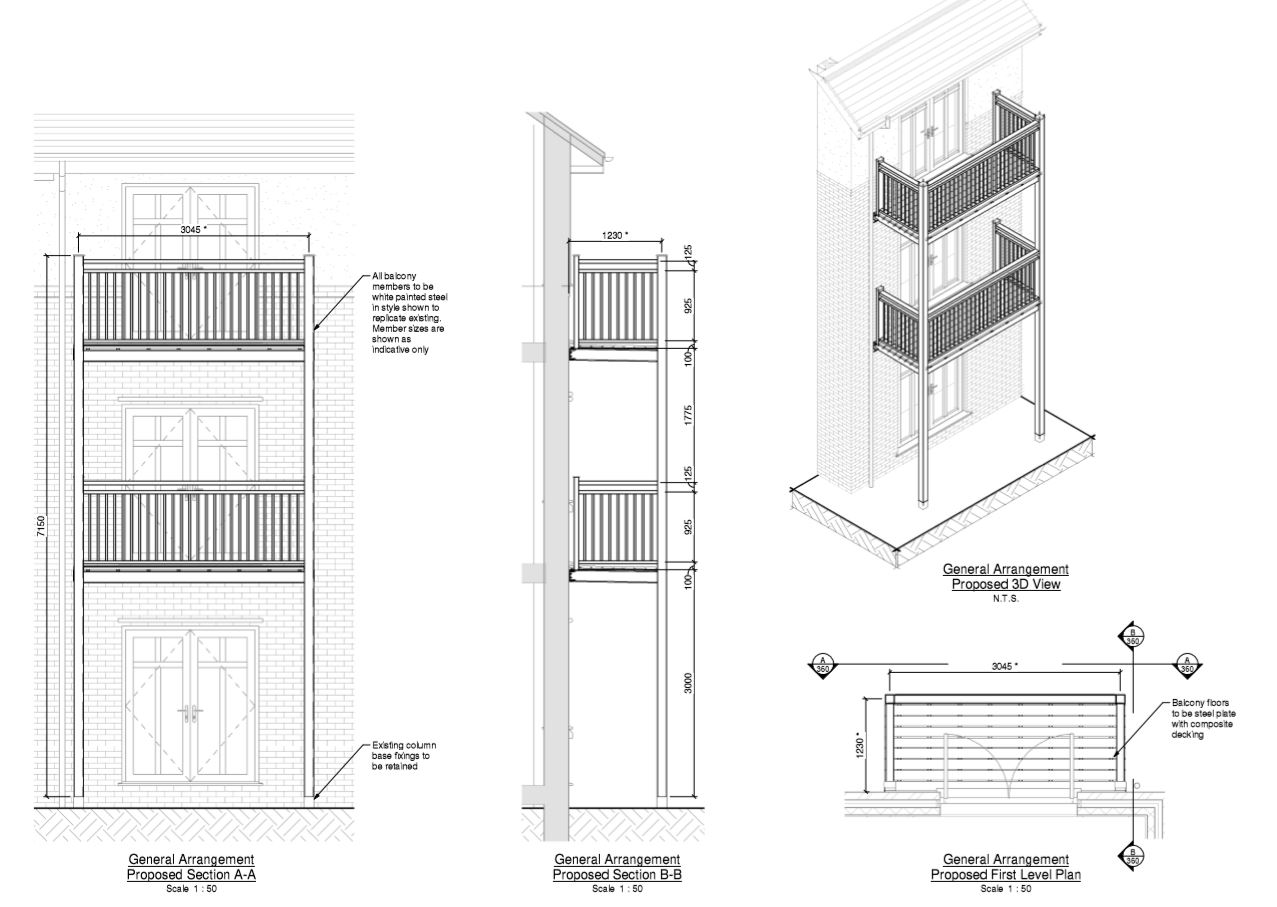
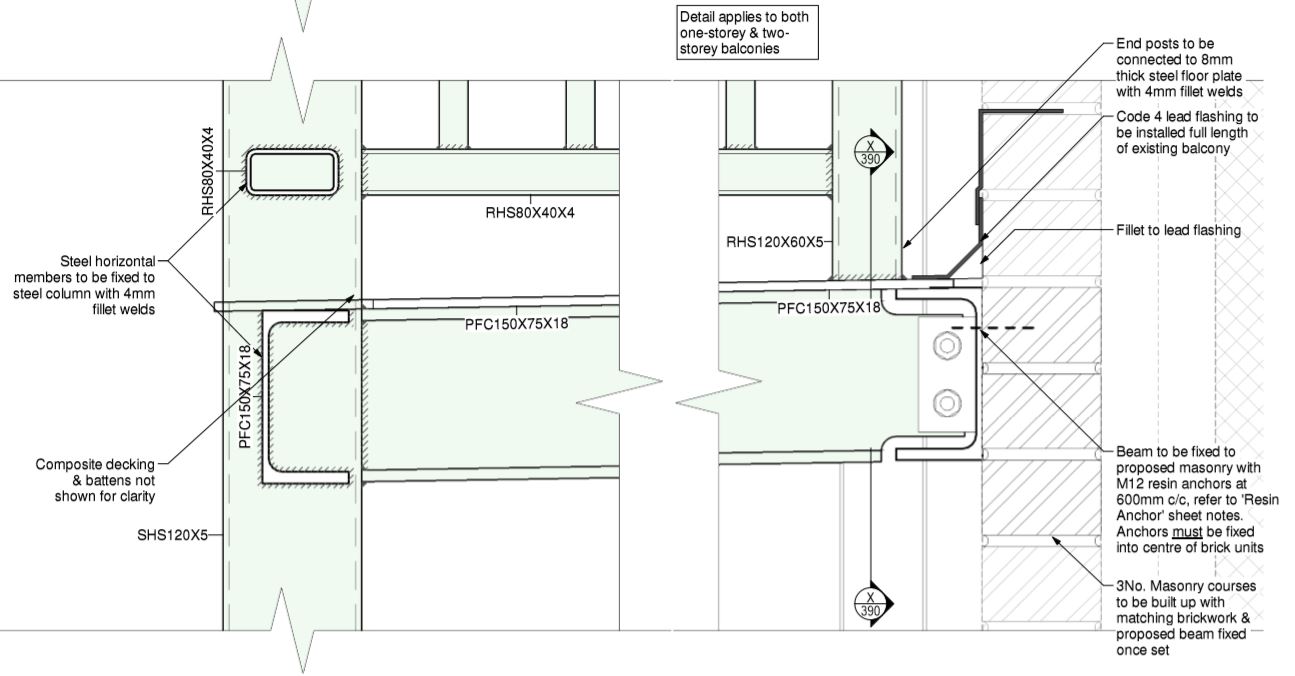
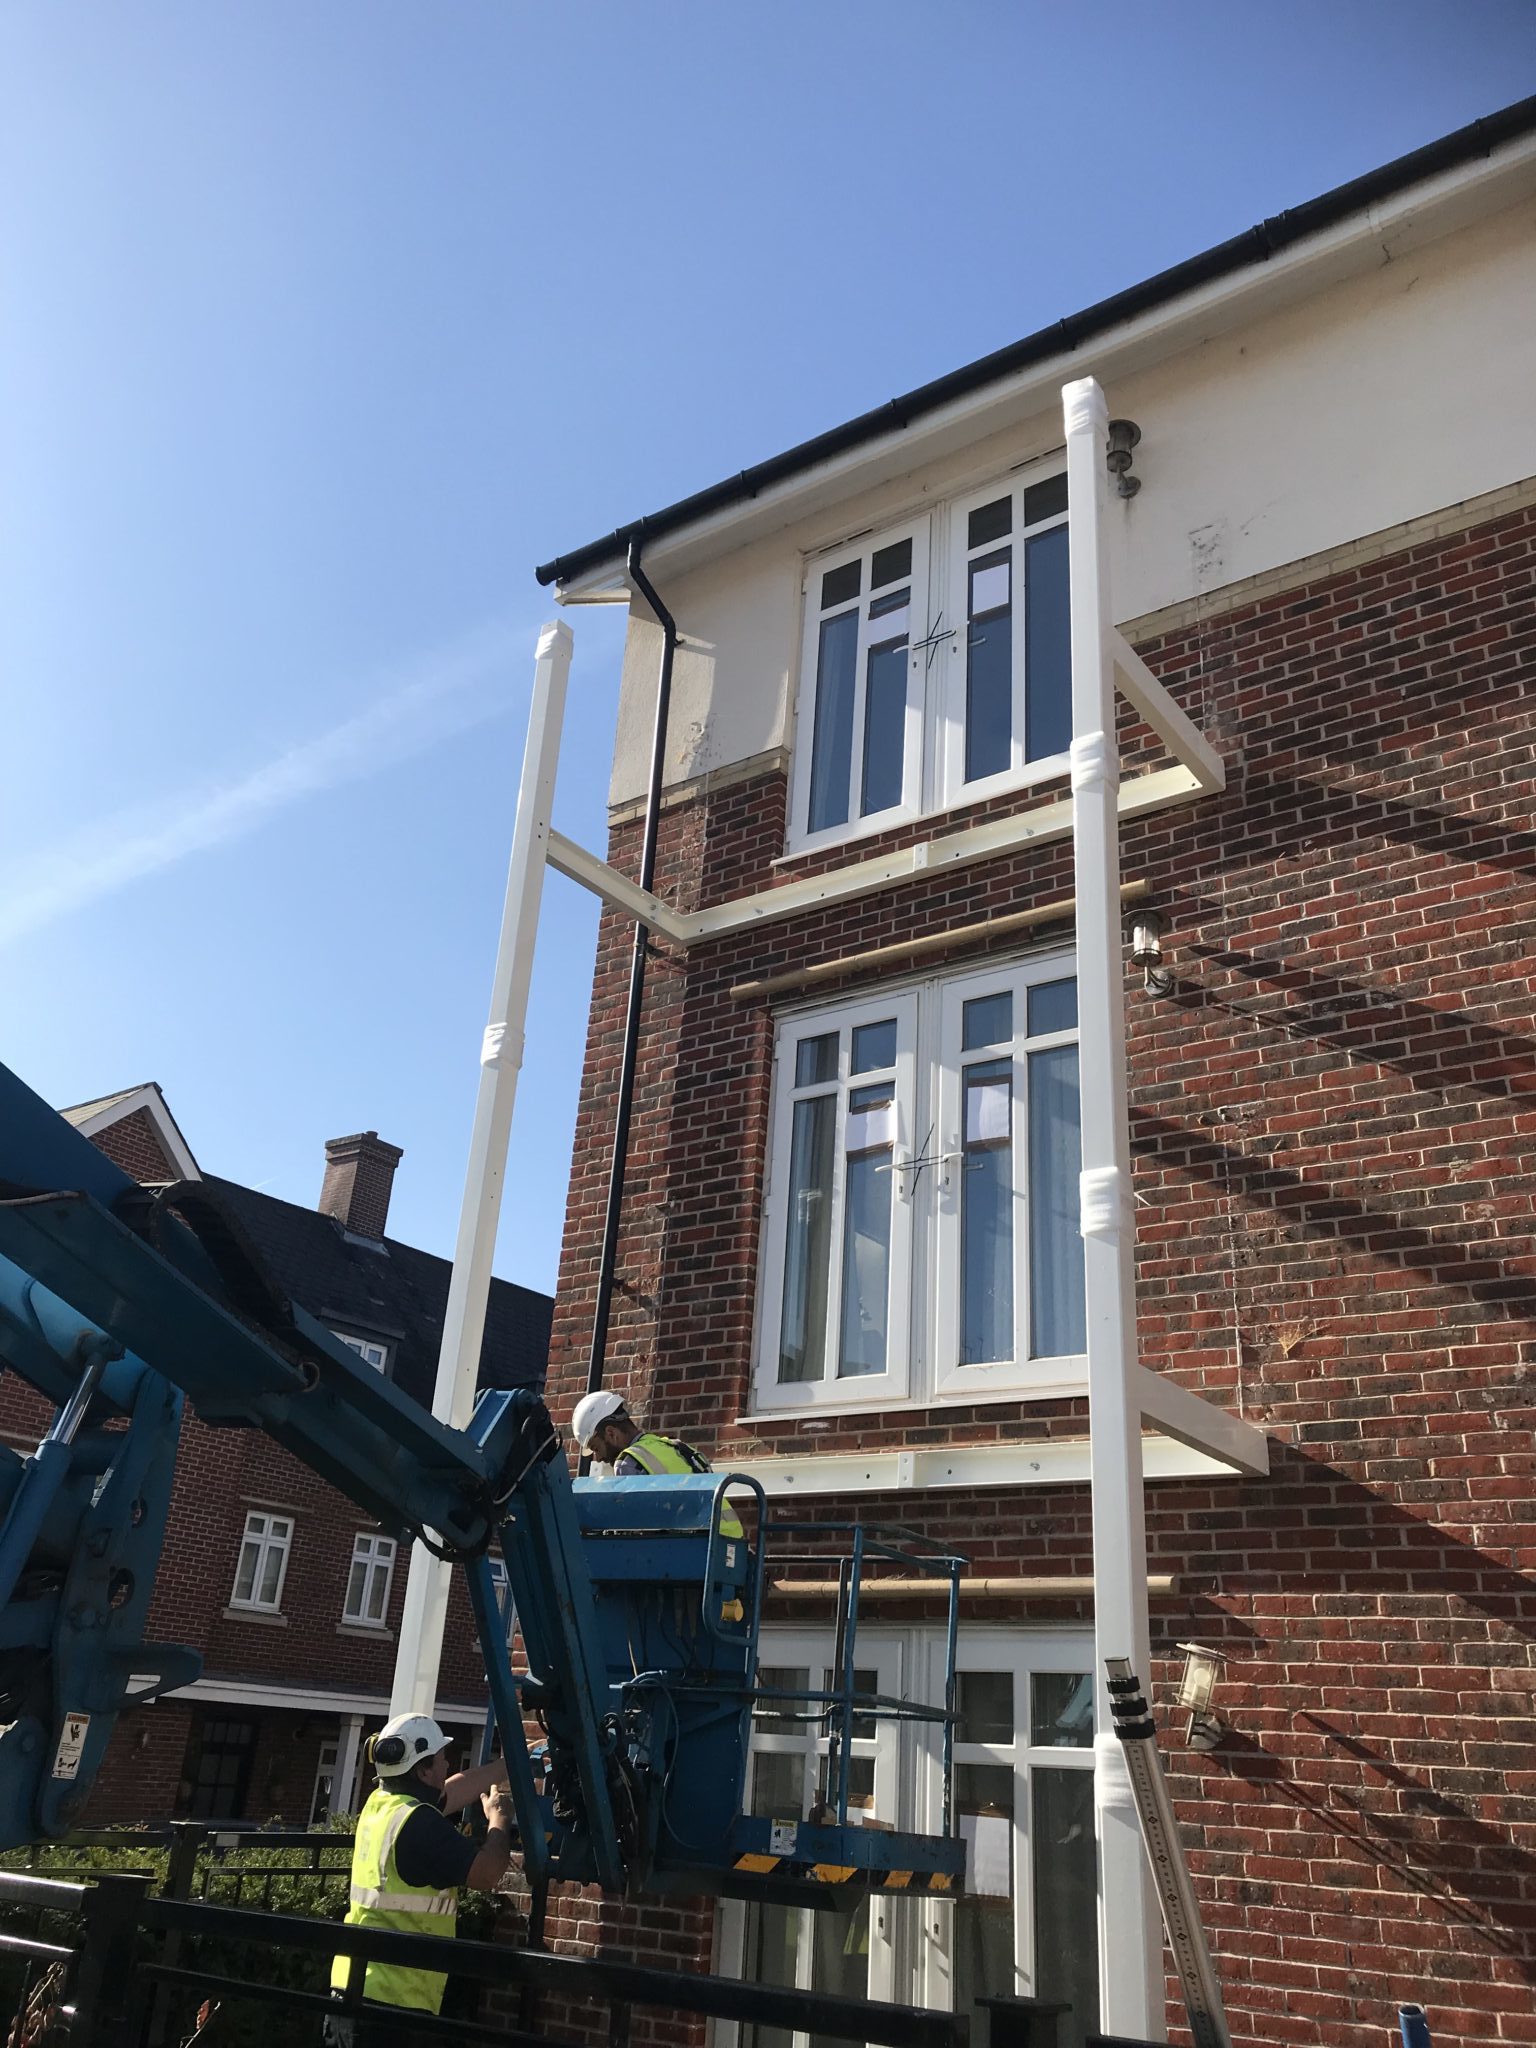
After consultation with the Leasehold Management company and the owners of the flats, the preference was for the new balconies to be primarily constructed of steel to reduce the costs of future maintenance.

All steelwork was galvanised and powder coated, with the balcony flooring constructed of wooden joists and composite decking.

To make maintenance easier and more cost effective, the balconies were designed so that flooring wasn’t part of the steel structure.

If the flooring of the balconies were to deteriorate in the future, it could be replaced independently from the steel balcony frame.

General Arrangement

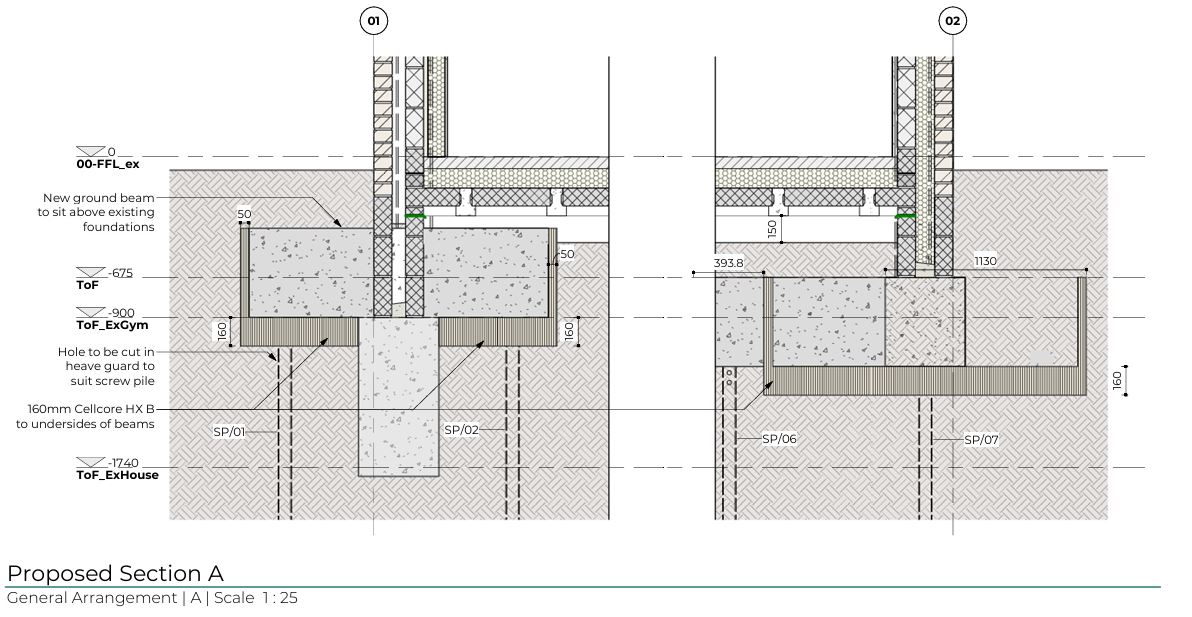
Typical Sections and Details – Proposed Structure


Scope of Works

To manage the demolition of the existing balconies and their appropriate disposal as well as the design and installation of appropriate balcony foundations.

Design and Build of Balconies

As main contractor we had overall responsibility for managing health and safety risks, planning, coordinating and supervising the work of specialist sub-contractors.

We successfully managed the project from Design Phase to the final inspection phase, delivering the finished product to Leasehold Management company and the owners of the flats.

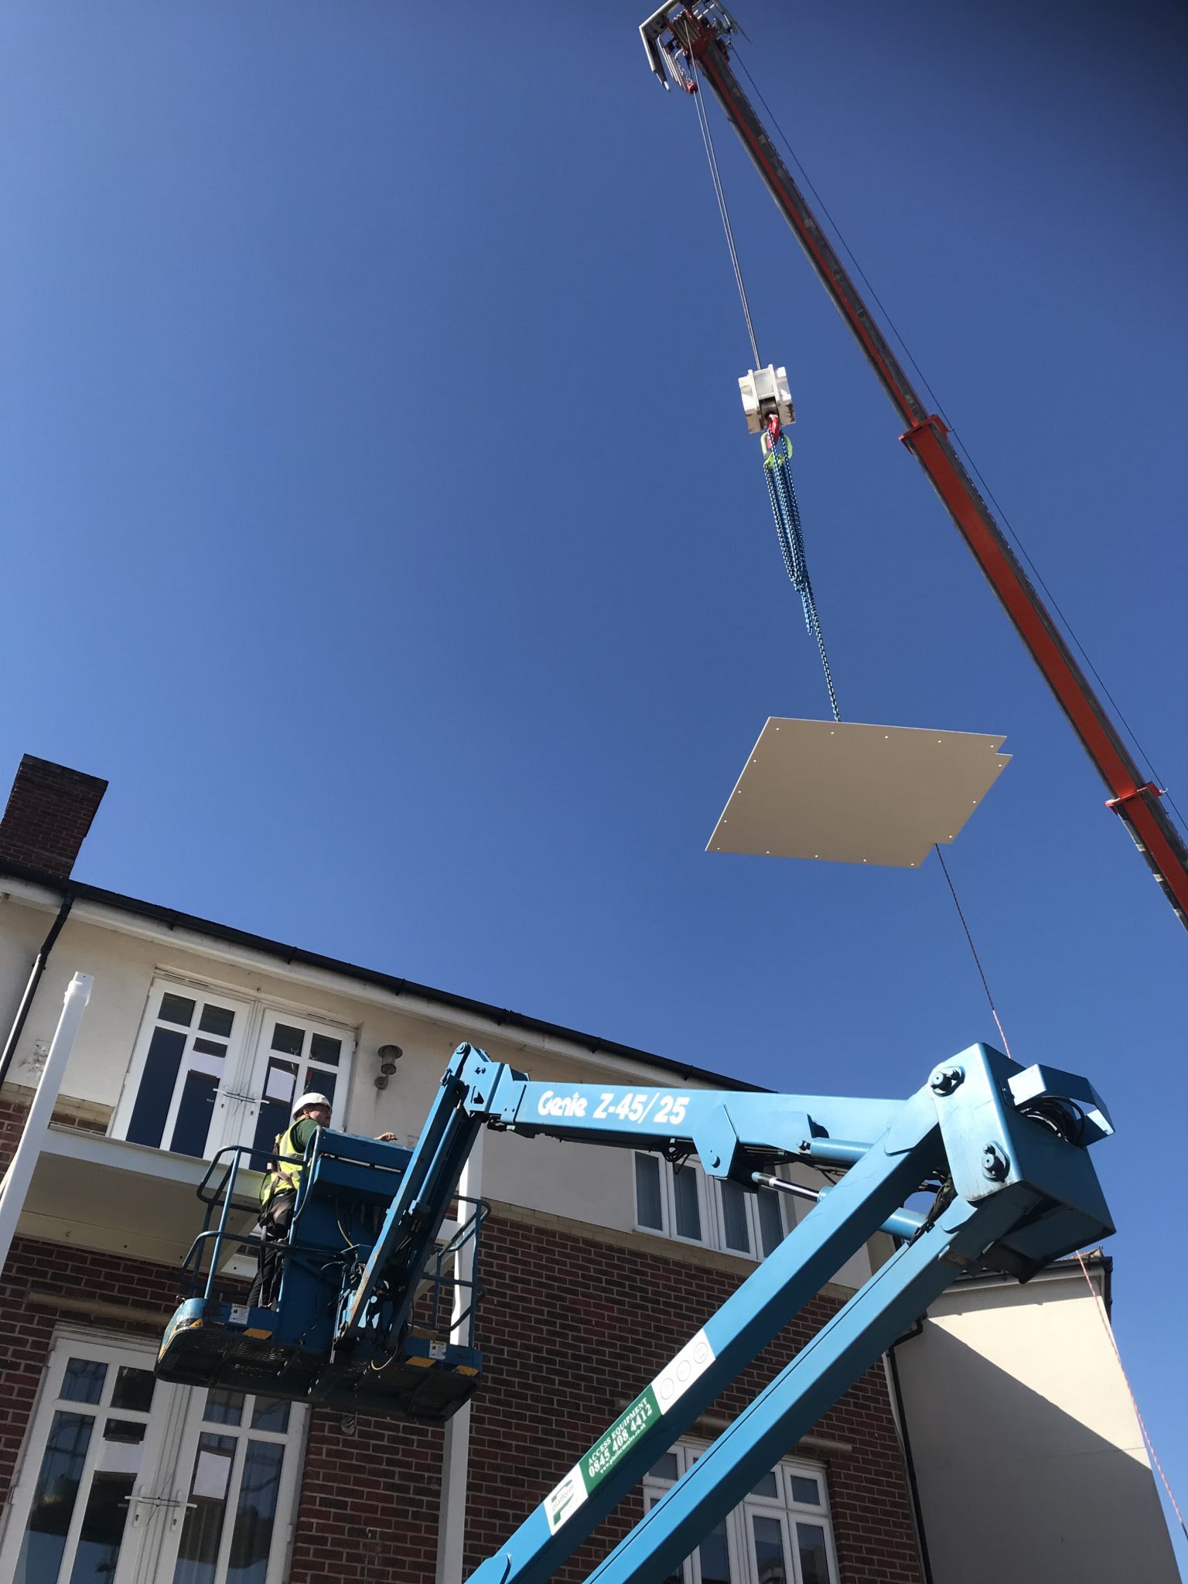
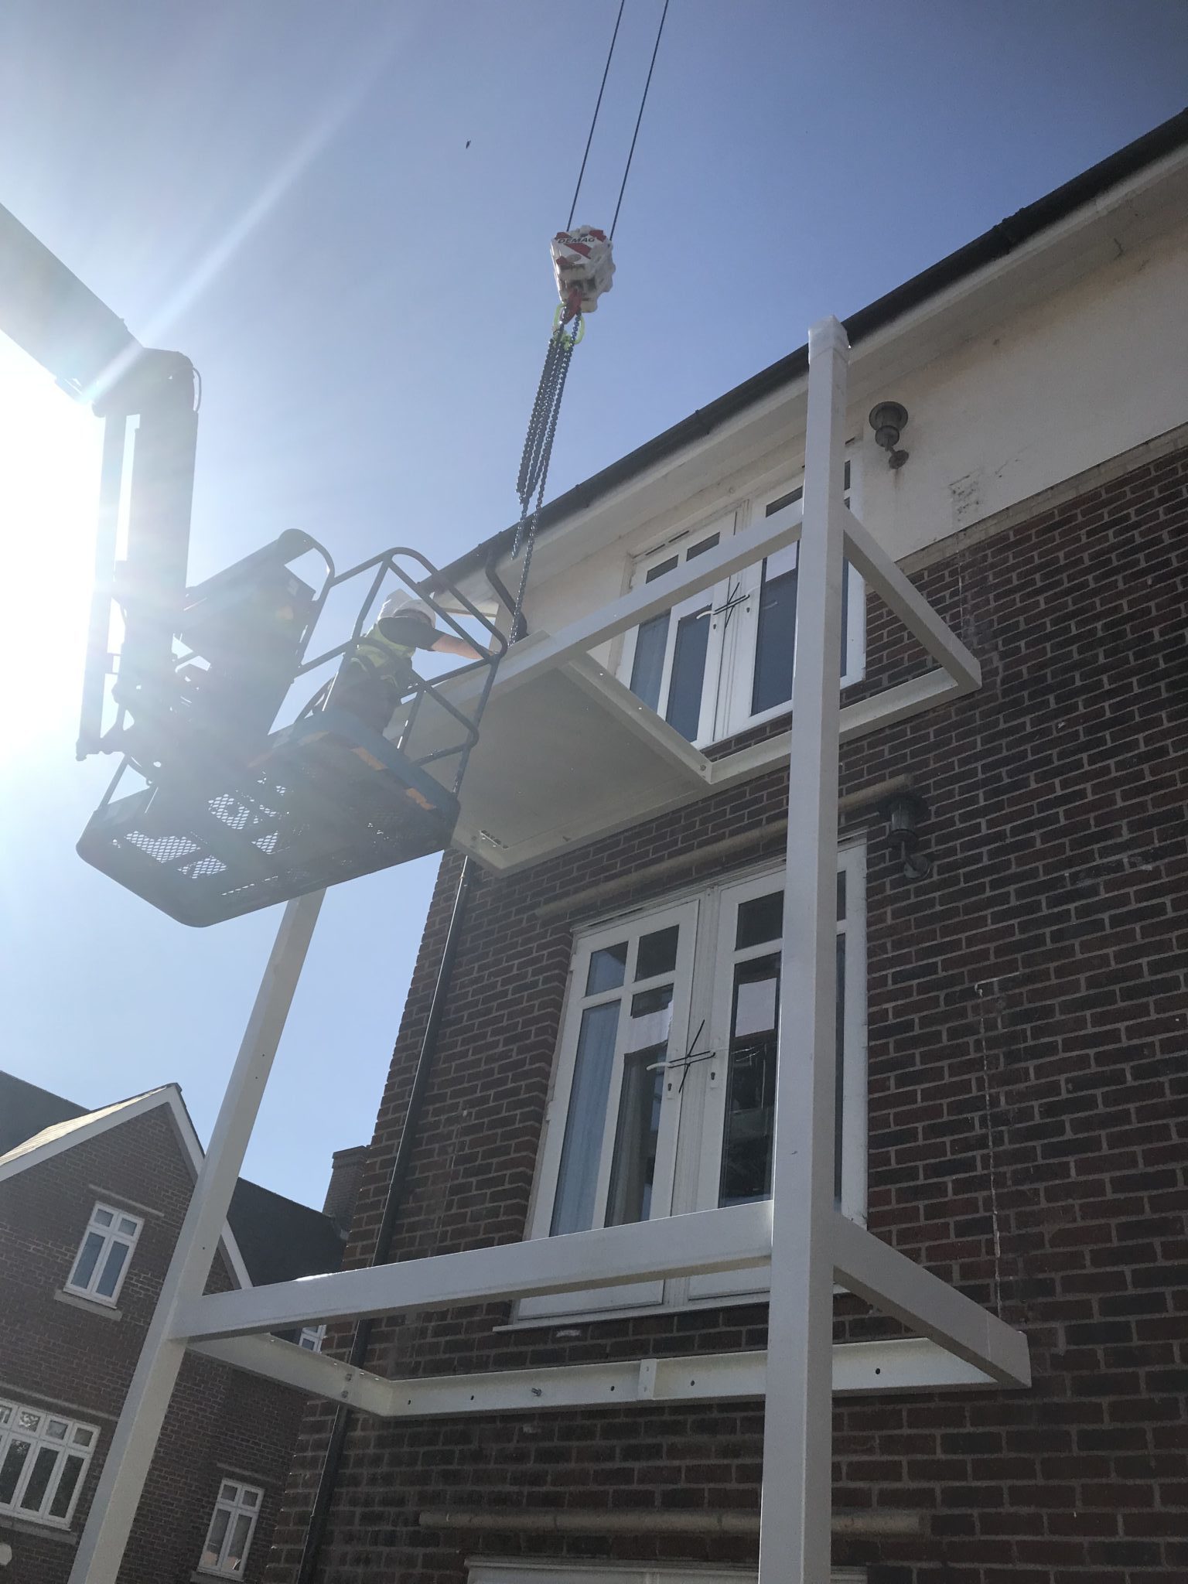
Balcony Demolition and Construction Phase


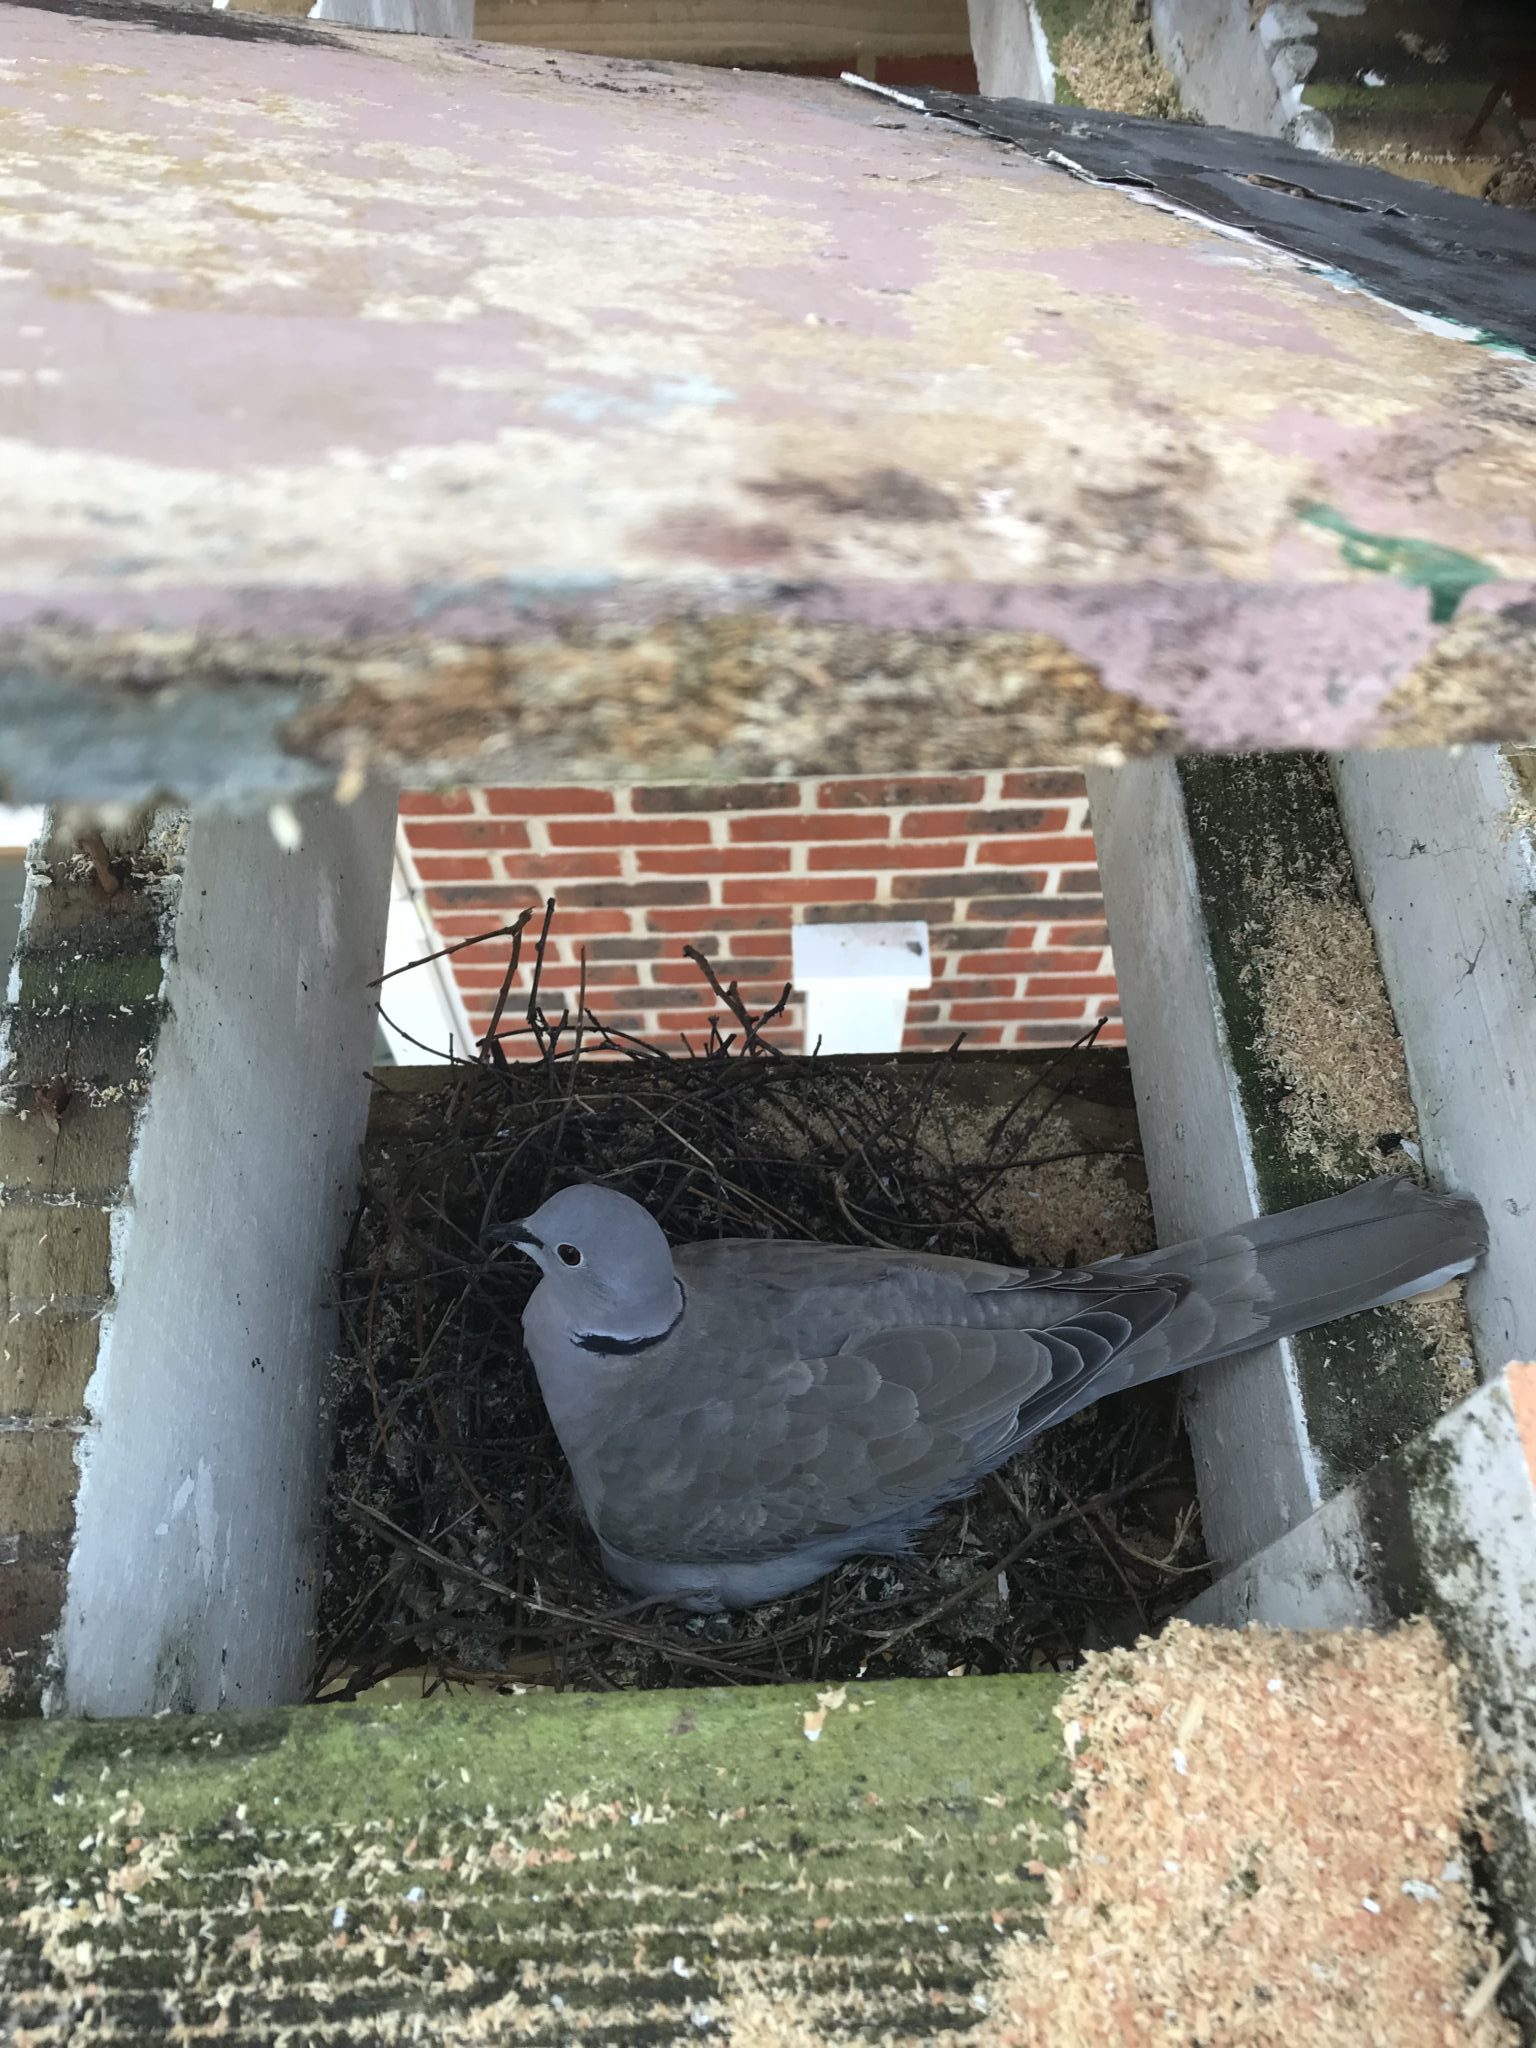
“Posh Pigeon”

As demolition work progressed, nestled under the floor of the 2nd floor balcony we found an unexpected guest!

Nicknamed the “posh pigeon” she was quite at home in her nest with her chicks.

To give them the best chance of survival the demolition contractors replaced the floor joists and waited a few days.

Luckily mum and her chicks flew the nest the following week.


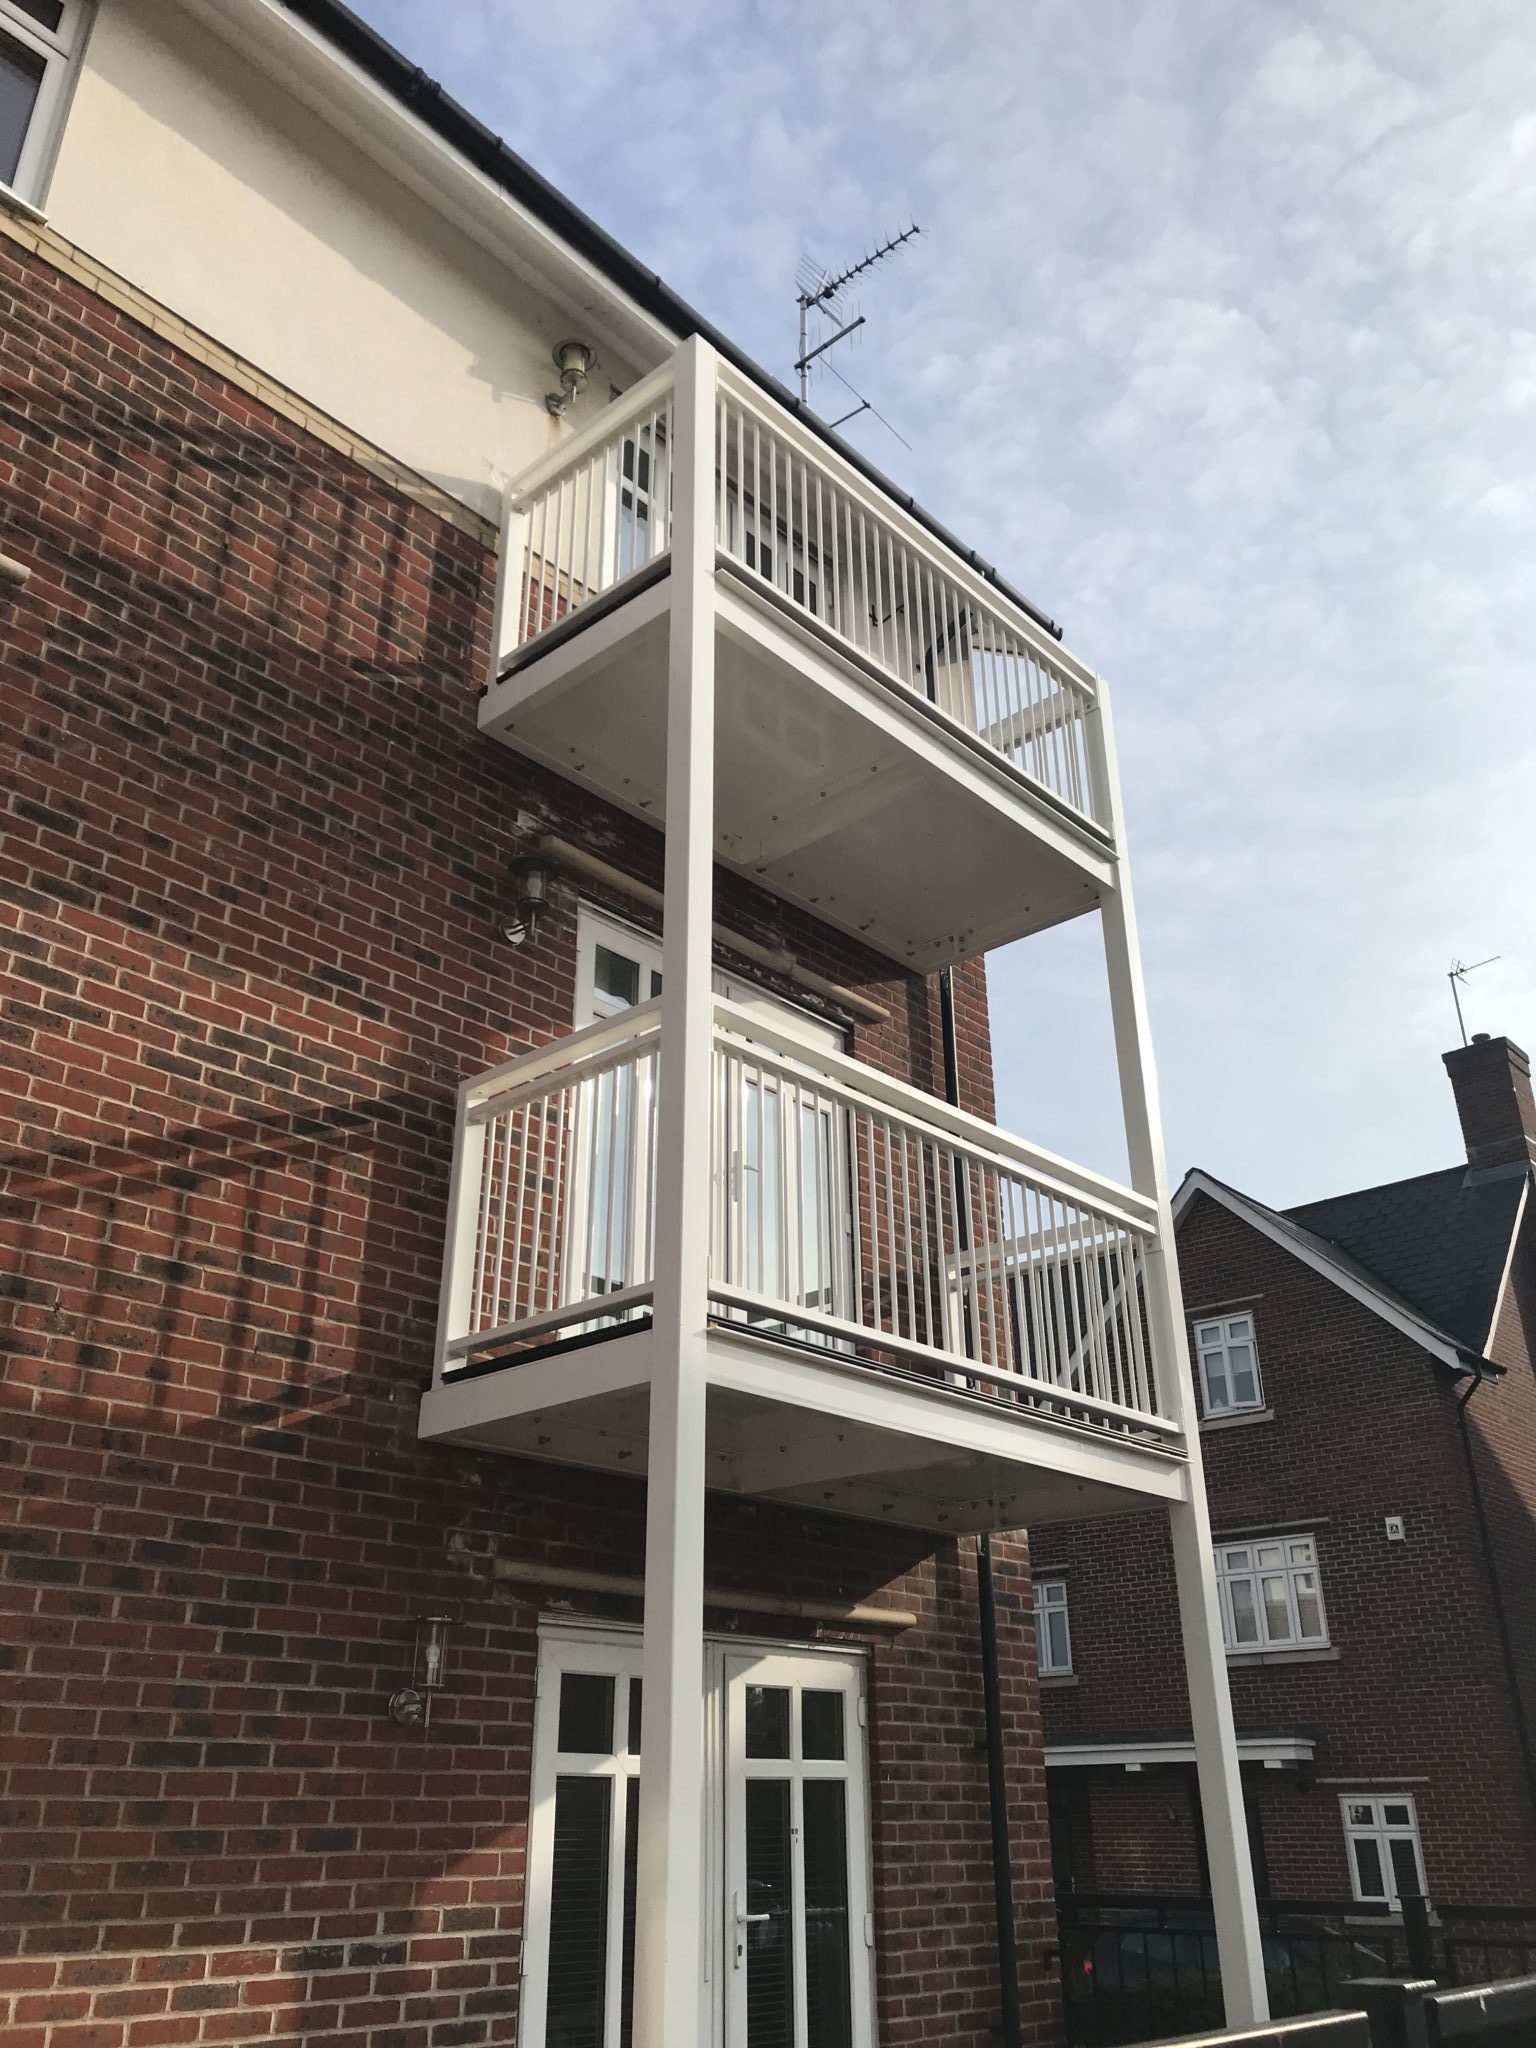
Completion


Testimonial

“It all comes down to the management of the project – everything Michael Aubrey Partnership did was perfect”. Click here to read more.

Frank Smith, Property Owner, Gabriel Court


Balcony Repair

Do you own or manage properties with balconies?

Do you have concerns that they may be structurally unsound?

Contact us today for specialist advice.

Contact Us