Overdesign

Most people worry about buildings being under-designed. 

But what if the real problem is that they’re over-designed? 

It’s something we’re seeing more often, and it’s exactly why we’ve recently been asked to act as Expert Witnesses on a high-value residential project. 

The issue isn’t whether the building is safe. 

The question is whether it has been engineered efficiently. 

Safe doesn’t mean excessive 

Structural design codes already include reasonable margins of safety. They have been developed over decades through research, testing and real-world performance. 

As Chartered Structural Engineers, our job is to design within those codes. 

What we shouldn’t do is add our own extra “just to be safe” safety factors on top. 

Historically, some engineers have done exactly that. While it may feel cautious, it often results in structures that use far more material than they need. 

The client pays the price. 

expert witness structural engineer

The £250,000 question 

The project we’ve been asked to review involves a substantial private house of around 600–700m². 

During the design process, the foundation solution changed from piled foundations to a reinforced concrete raft foundation. 

There’s nothing unusual about changing foundation solutions. 

What is unusual is the amount of reinforcement specified. 

An initial assessment suggests that the additional concrete reinforcement alone could add around £250,000 to the construction cost. 

That’s before considering the knock-on effects of additional labour, programme time and embodied carbon. 

Our role as Expert Witnesses is to provide an independent opinion on whether that level of reinforcement is technically justified. 

Good engineering isn’t about designing everything for the worst case 

One of the biggest mistakes engineers can make is designing an entire structure for its most heavily loaded area. 

Imagine a floor slab. 

Perhaps one small section carries a particularly heavy load. The easiest solution is to specify the same heavy reinforcement throughout the whole slab. 

It makes the drawings simpler. 

It makes installation simpler. 

But it isn’t efficient engineering. 

A better approach is to understand where those higher loads occur and provide additional reinforcement only where it’s actually needed. 

The majority of the slab may require considerably less. 

That’s what thoughtful engineering looks like. 

Computers don’t replace engineering judgement 

Modern design software is incredibly powerful. 

But software only calculates what it’s been told. 

If the wrong loading is entered, or assumptions are incorrect, the software will still produce an answer. And sometimes that software can determine a problem that may not be real! 

Experience is what tells you when that answer doesn’t look right. 

There is extensive published guidance on reinforced concrete design, including typical reinforcement percentages for different situations. 

If a design comes out requiring significantly more reinforcement than expected, an experienced engineer should stop and ask: 

“Why?” 

Sometimes there’s a perfectly valid explanation. 

Sometimes there isn’t. 

That’s where engineering judgement becomes just as important as the software itself. 

Image credits: Terra Contracts

Designing to 100% Utilisation 

At Michael Aubrey Structural Engineers, we aim to design as close as practical to 100% utilisation. 

That doesn’t mean taking risks. 

It means making full use of the capacity that the design standards already allow. 

If the code says a member is adequate, there is no need to add another arbitrary margin of safety. 

But sometimes for construction it is still the best solution to use slightly more material but simplify design to minimise the risk of site errors, increase repetition and reduce overall cost.  More engineering judgement rather than ‘computer says yes or no’ engineering. 

Designing efficiently can reduces: 

  • Material costs
  • Construction costs
  • Embodied carbon
  • Programme time

while still delivering a safe, fully compliant structure. 

Efficient engineering is good engineering. 

Why does overdesign happen? 

There are several reasons. 

  • Sometimes engineers are placed under intense fee or ‘real-time’ 
  • Clients naturally compare engineering fees and often choose the lowest quote, assuming they’llreceive exactly the same 
  • Unfortunately, lower fees usually mean fewer engineering hours.
  • Less time is available to optimise the design, challenge assumptions or explore more efficient solutions.
  • Sometimes the Chartered Engineer wins the project, but much of the detailed design is completed by less experienced staff.

There’s nothing wrong with graduates undertaking design work, they are the future of our profession, but robust checking by experienced engineers is essential. 

Without it, opportunities for optimisation can easily be missed. 

How can clients protect themselves? 

Choosing an engineer shouldn’t simply be about the lowest fee. 

Ask questions. 

  • Who will actually carryout the design? 
  • Who checks the calculations?
  • How is the design optimised?
  • What is the engineer’s approach to material efficiency?

It is also worth ensuring your appointment includes a clear requirement for an efficient and economical design, not simply one that satisfies the minimum structural requirements. 

That expectation benefits everyone. 

Engineering is about solving problems, not creating unnecessary cost 

As Expert Witnesses, our role isn’t to criticise fellow professionals. 

It’s to provide an independent technical opinion based on engineering principles, experience and current design standards. 

The best structural engineering is often invisible. 

It uses exactly the right amount of material. 

No less. 

No more. 

Because good engineering isn’t measured by how much steel or concrete you specify. 

It’s measured by how intelligently you use it. 
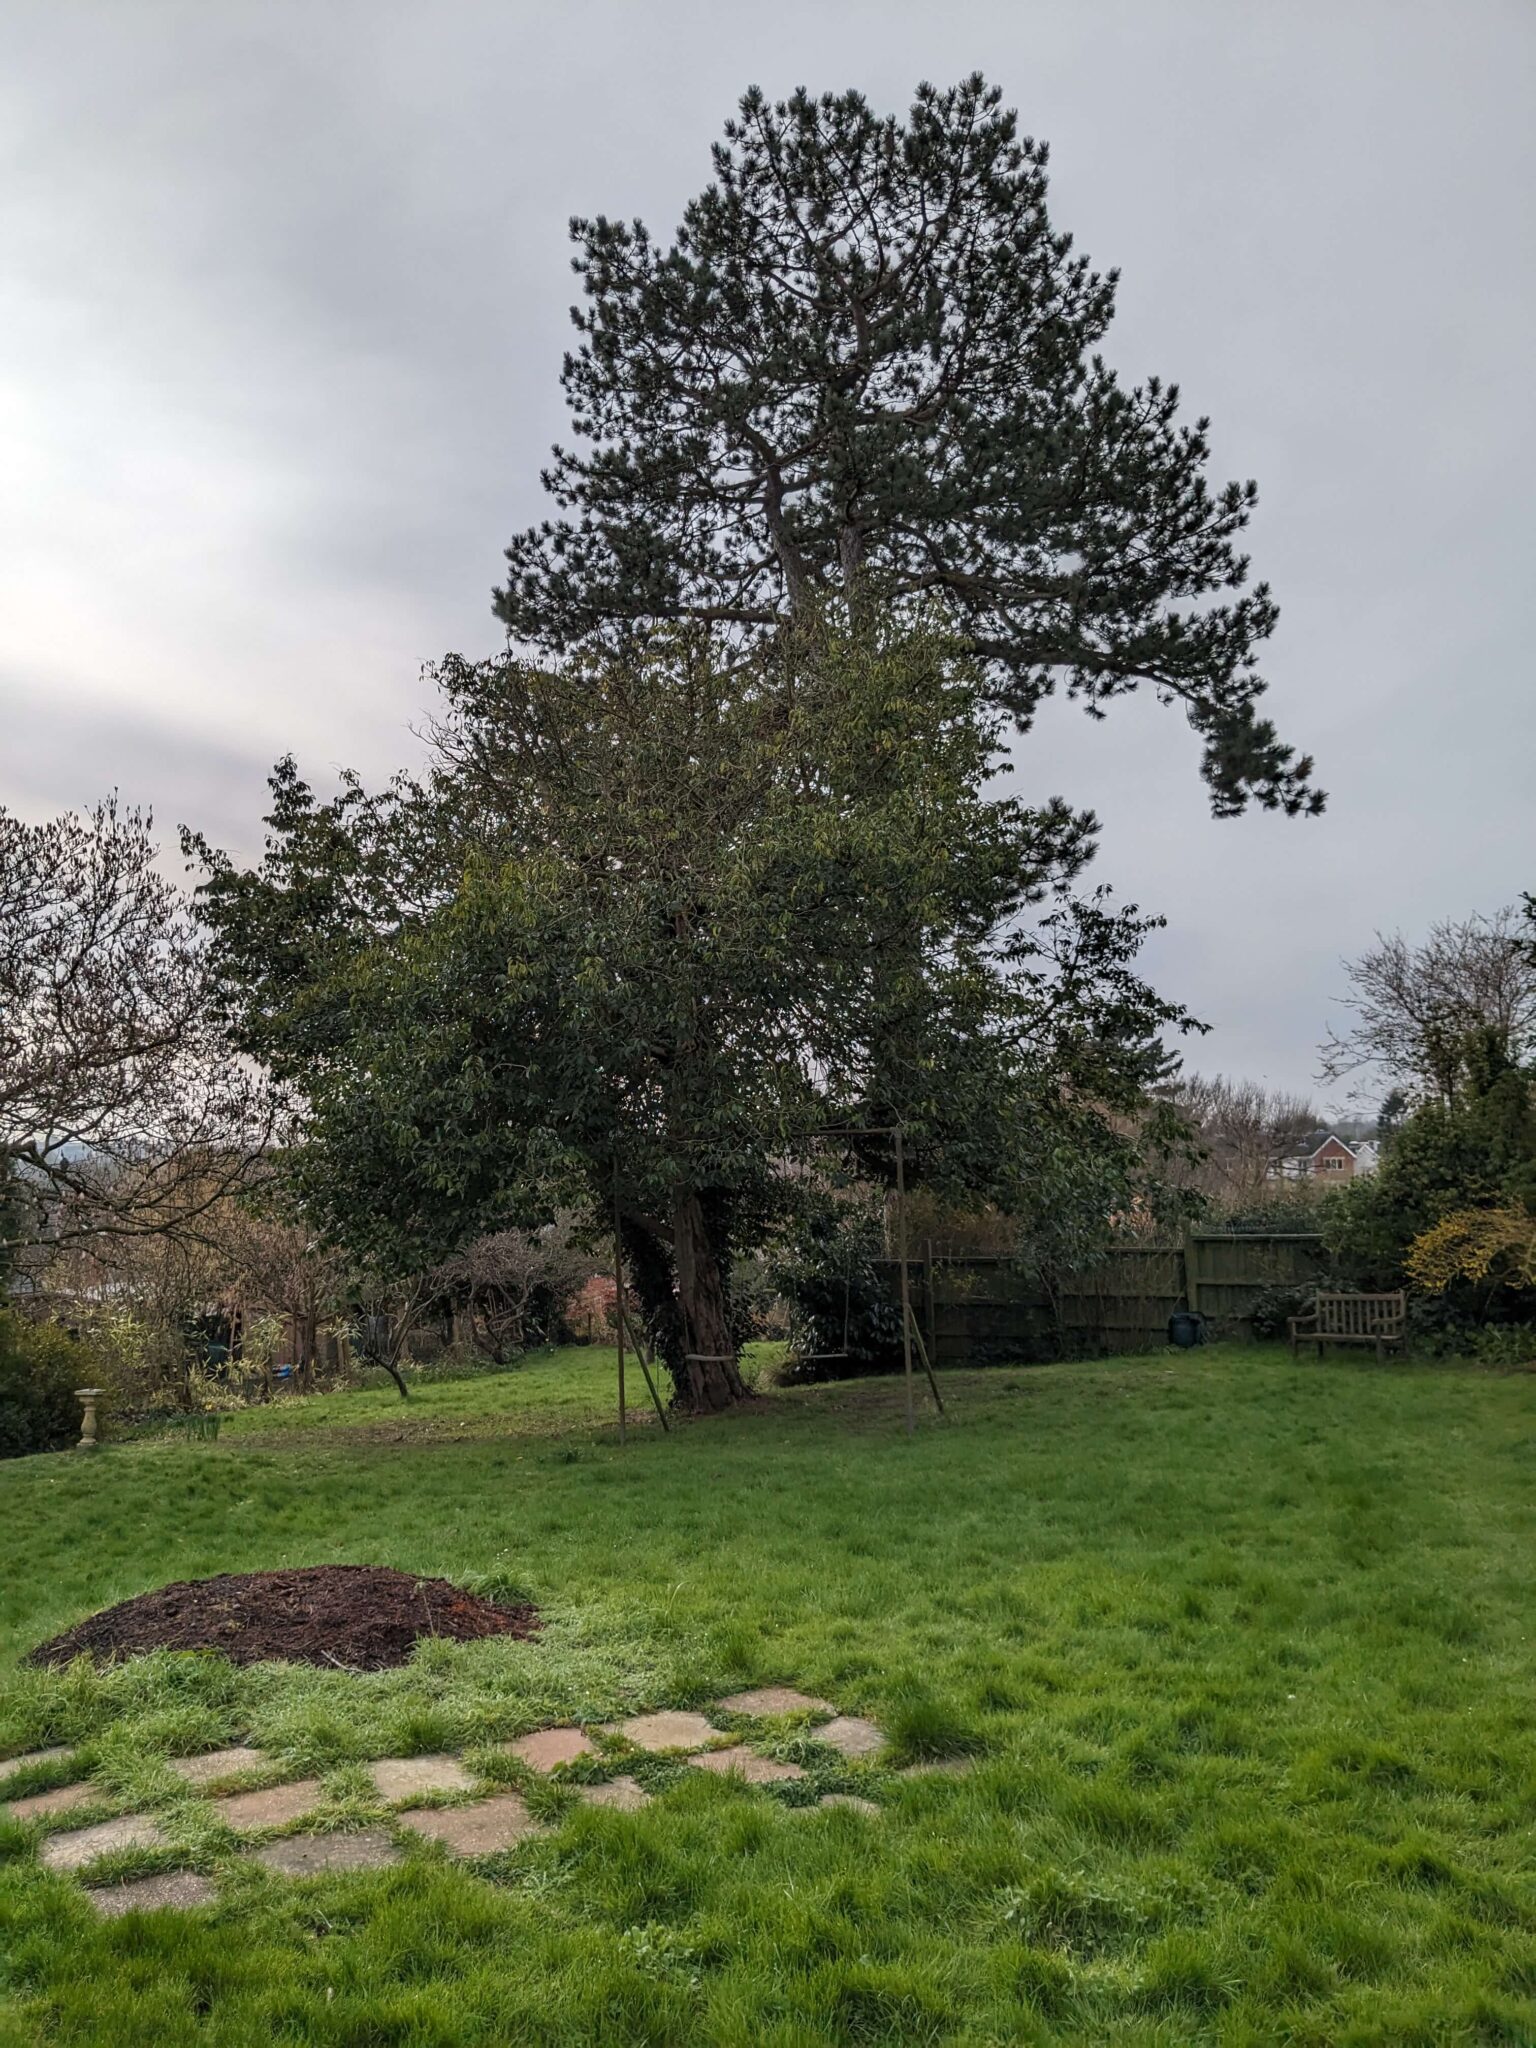
Structural Engineers Can Help Save Trees in Subsidence Disputes

In the wake of growing concern over the felling of protected trees due to subsidence claims, a question worth asking is:

  • Are we exhausting all technical alternatives before reaching for the chainsaw?

Across the UK, councils are being forced to choose between preserving mature trees and avoiding the financial risk of property damage claims. With insurers warning of costly repair liabilities, some local authorities feel they have no option but to approve the removal of trees under Tree Preservation Orders (TPOs) even when the evidence linking those trees to the damage is unclear or incomplete.

But structural engineers can offer another way.


Alternative explanations upon deeper investigation

As Chartered Structural Engineers with experience in diagnosing and managing subsidence, we regularly work on cases where trees are initially assumed to be the cause of movement only to find alternative explanations upon deeper investigation.

Our role is to provide objective, technical analysis that goes beyond surface assumptions and helps decision-makers understand the real cause of the damage.

Where trees are a contributing factor, that doesn’t mean felling is the only answer. There are a range of engineering-led solutions from tree root barriers and underpinning, to load redistribution and ground improvement that can stabilise buildings without destroying valuable canopy cover.


Expert technical support

We believe local authorities should feel confident resisting pressure to approve tree removals when evidence is weak or when mitigation is viable.

But to do so, they need expert technical support and strong documentation that can stand up to scrutiny from insurers and tribunals.


Structural engineers add value

One recent case involving Enfield Council demonstrated that councils can successfully defend themselves when evidence for tree-related subsidence is insufficient.

That’s exactly where structural engineers add value: delivering the kind of

  • detailed investigations
  • monitoring data, and
  • reasoned analysis

that makes those defences possible.

Our aim is to work alongside tree officers, insurers, and councils to protect both the built environment and the natural landscape. Mature trees take decades to grow but only minutes to lose. When budgets are tight and legal risks are high, engineering insight can help preserve both.

We want to support tree officers, surveyors, and local authorities in managing complex subsidence cases. Our goal is to help councils make confident, defensible decisions, preserving mature trees wherever possible.

With the right technical input, tree removal doesn’t have to be the default.


Contact Us

Book a free, no-obligation call to explore how we can help you protect structures without sacrificing trees.

Call us today on 0118 962 9666.

Always Using The Same Structural Engineer

If you’ve worked with the same structural engineer for years, chances are things run smoothly.

They know your style.

They understand what matters to you.

And changing consultants can feel like more hassle than it’s worth.

But staying in the same lane can also mean missing new ideas, especially when structure plays such a key role in value, buildability, and programme.

This isn’t about change for the sake of it.

It’s about keeping your options open.

Exploring how others think.

Comparing approaches.

The right structural engineer can do much more than produce safe designs. They can influence costs, simplify construction, reduce embodied carbon, and help unlock the full potential of your site. And if you’re only ever working with one team, you’re only ever seeing one way to do it.

What other developers have discovered when they looked outside their usual circle:

  • A new engineer removed the need for a transfer structure, saving weeks on site.
  • Another used hybrid framing to increase net lettable area and lower embodied carbon.
  • One reworked a basement to avoid deep excavation, cutting cost, time, and risk.

These weren’t about fixing poor performance, they came from bringing fresh thinking to the table.

You Don’t Have to Commit, Just Stay Curious

Trying another engineer doesn’t mean switching loyalties. It could be as simple as a second opinion, a feasibility study, or a peer review.

Because when structural decisions have such a big impact on how a project performs – commercially, practically, and environmentally – it makes sense to see what’s possible.

Project Overview

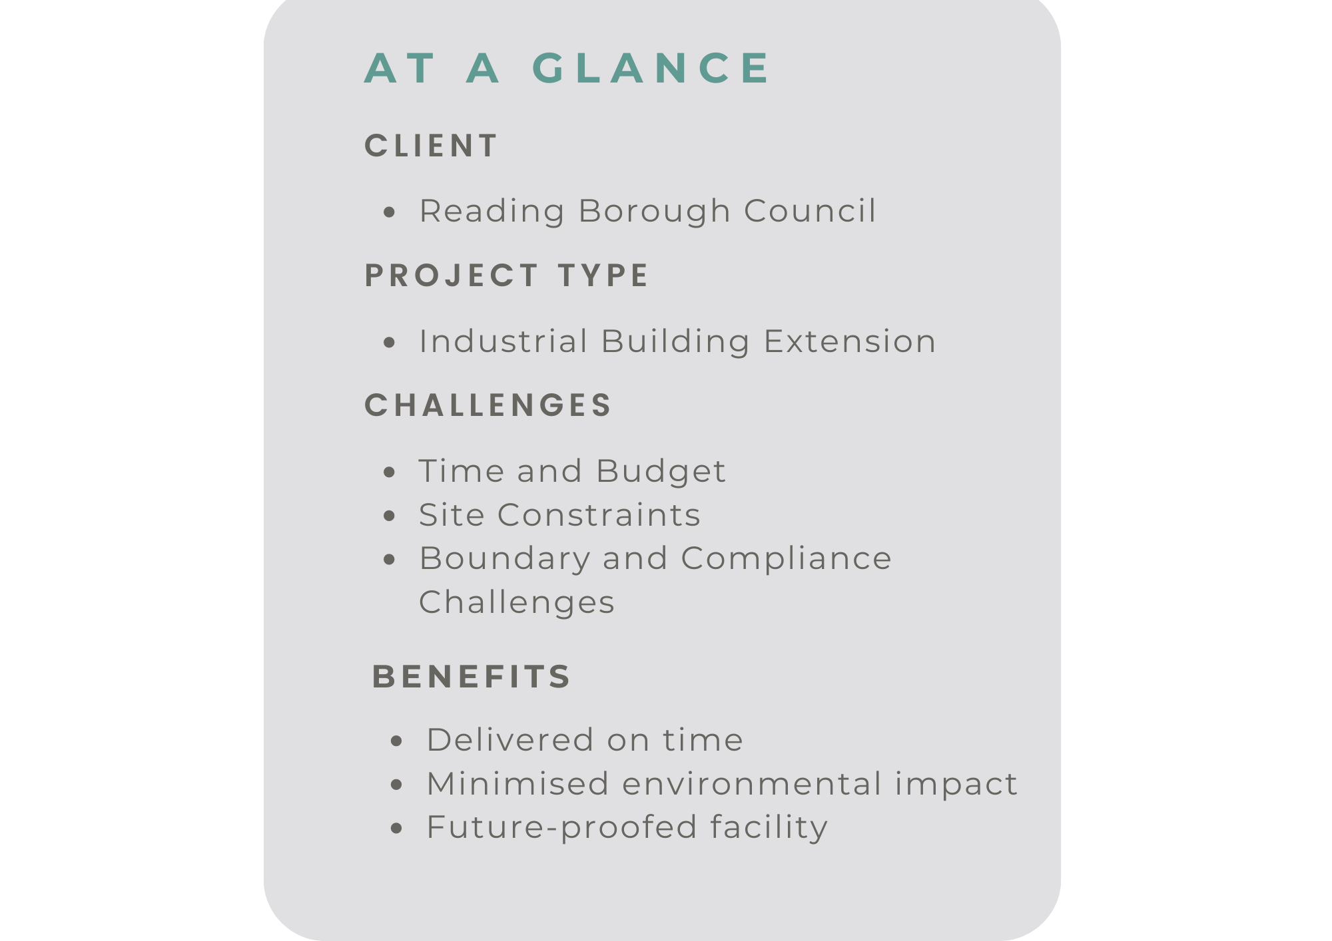
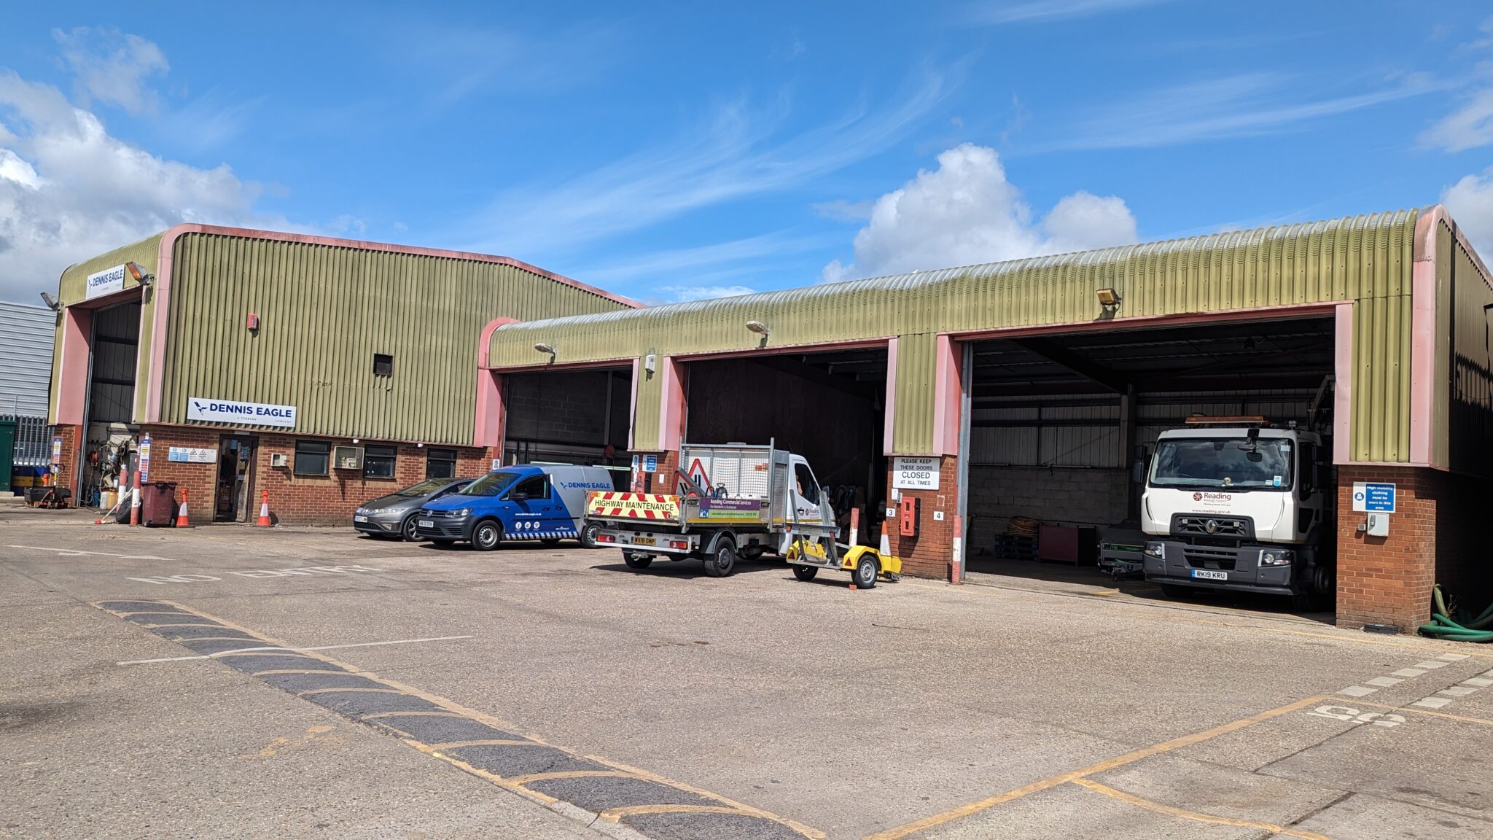
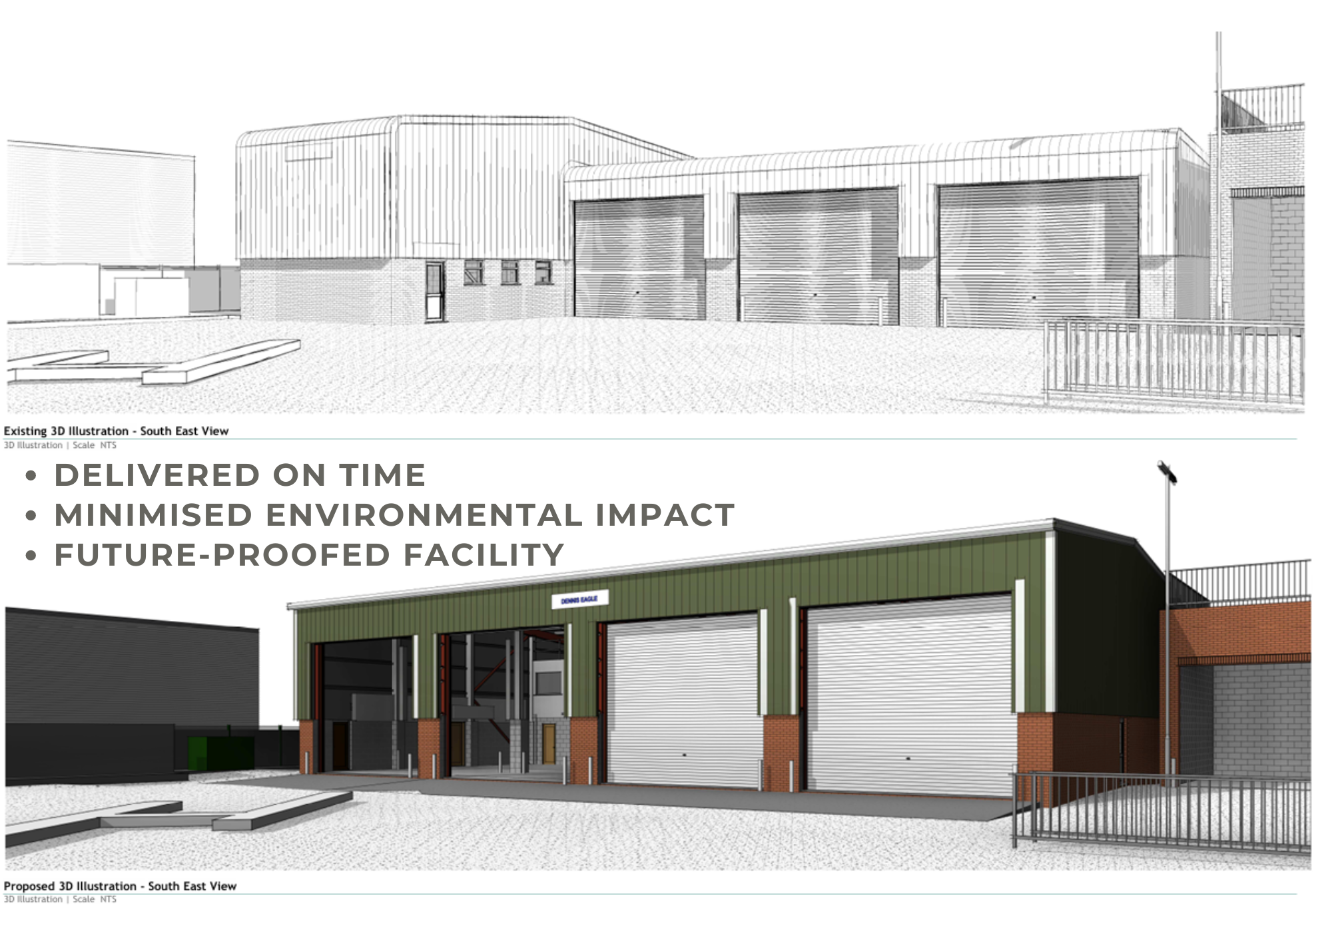
Reading Borough Council sought to expand their vehicle workshops at Bennet Road, where they service and maintain refuse vehicles. This extension was crucial as the Council had begun transitioning their fleet to electric vehicles (EVs).

The existing workshop facilities were too small to accommodate these larger, more complex vehicles and required additional space for future maintenance needs. The objective was not only to extend the workshops but also to future-proof the facilities for the Council’s evolving fleet.

Existing warehouse facility at Bennet Road, Reading

Key Objectives

The primary goal was to extend the height and depth of the existing workshop, providing ample space to accommodate the new EVs and ensuring efficient future maintenance. The Council was under significant time pressure and required the expanded facility to be fully operational by September 2024.

We were appointed in the summer of 2023, with the challenge of taking the project from planning approval to site construction and completion within a tight 15-month window.


Unique Challenges & Constraints

1.  Time and Budget Pressure

The timeline was critical, as the Council needed the new facility open and functioning by September 2024. The initial budget was set low, and we advised the client early on that this might be insufficient. Cost-saving measures were prioritised, focusing on sustainable solutions that aligned with the client’s environmental goals.


warehouse site plan


2.  Site Constraints

The workshop is located on a busy, operational site. We needed to maintain smooth traffic flows for refuse vehicles while constructing the extension in a rear corner of the property.

One of the workshops remained operational throughout the construction process, with alternative offsite provisions made by the Council.


3.  Boundary & Compliance Challenges

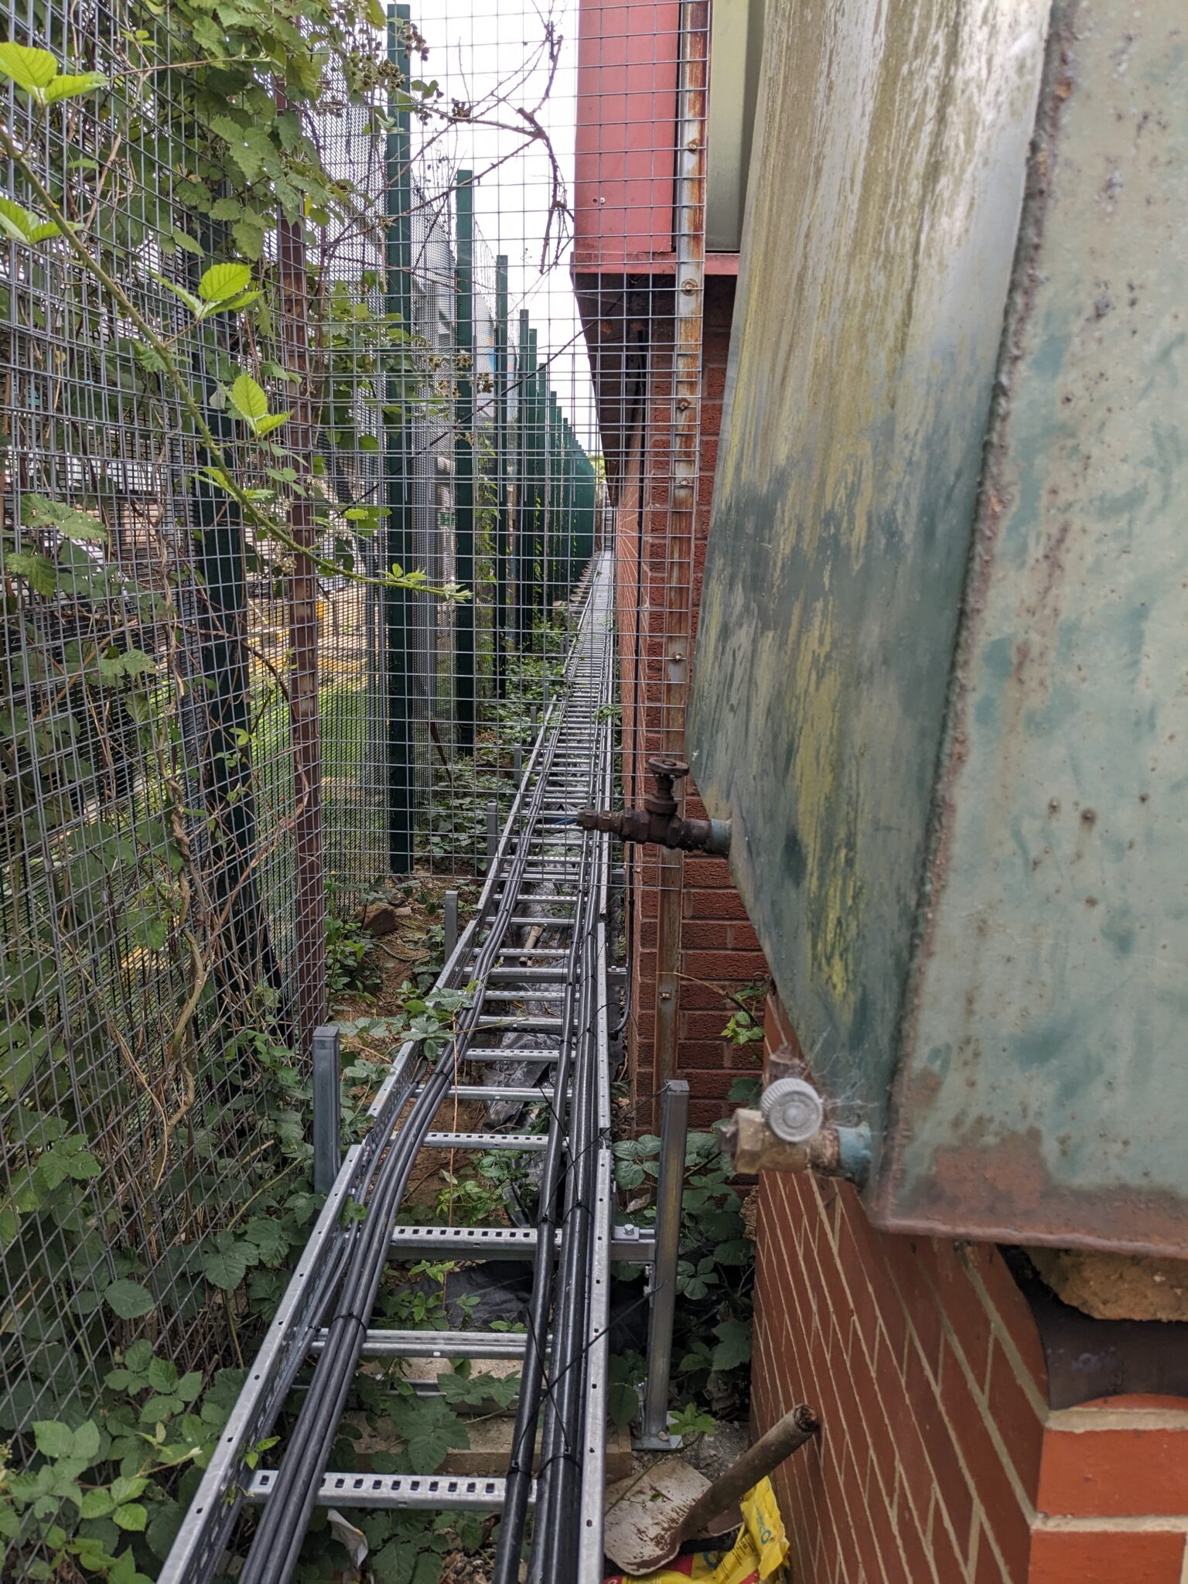
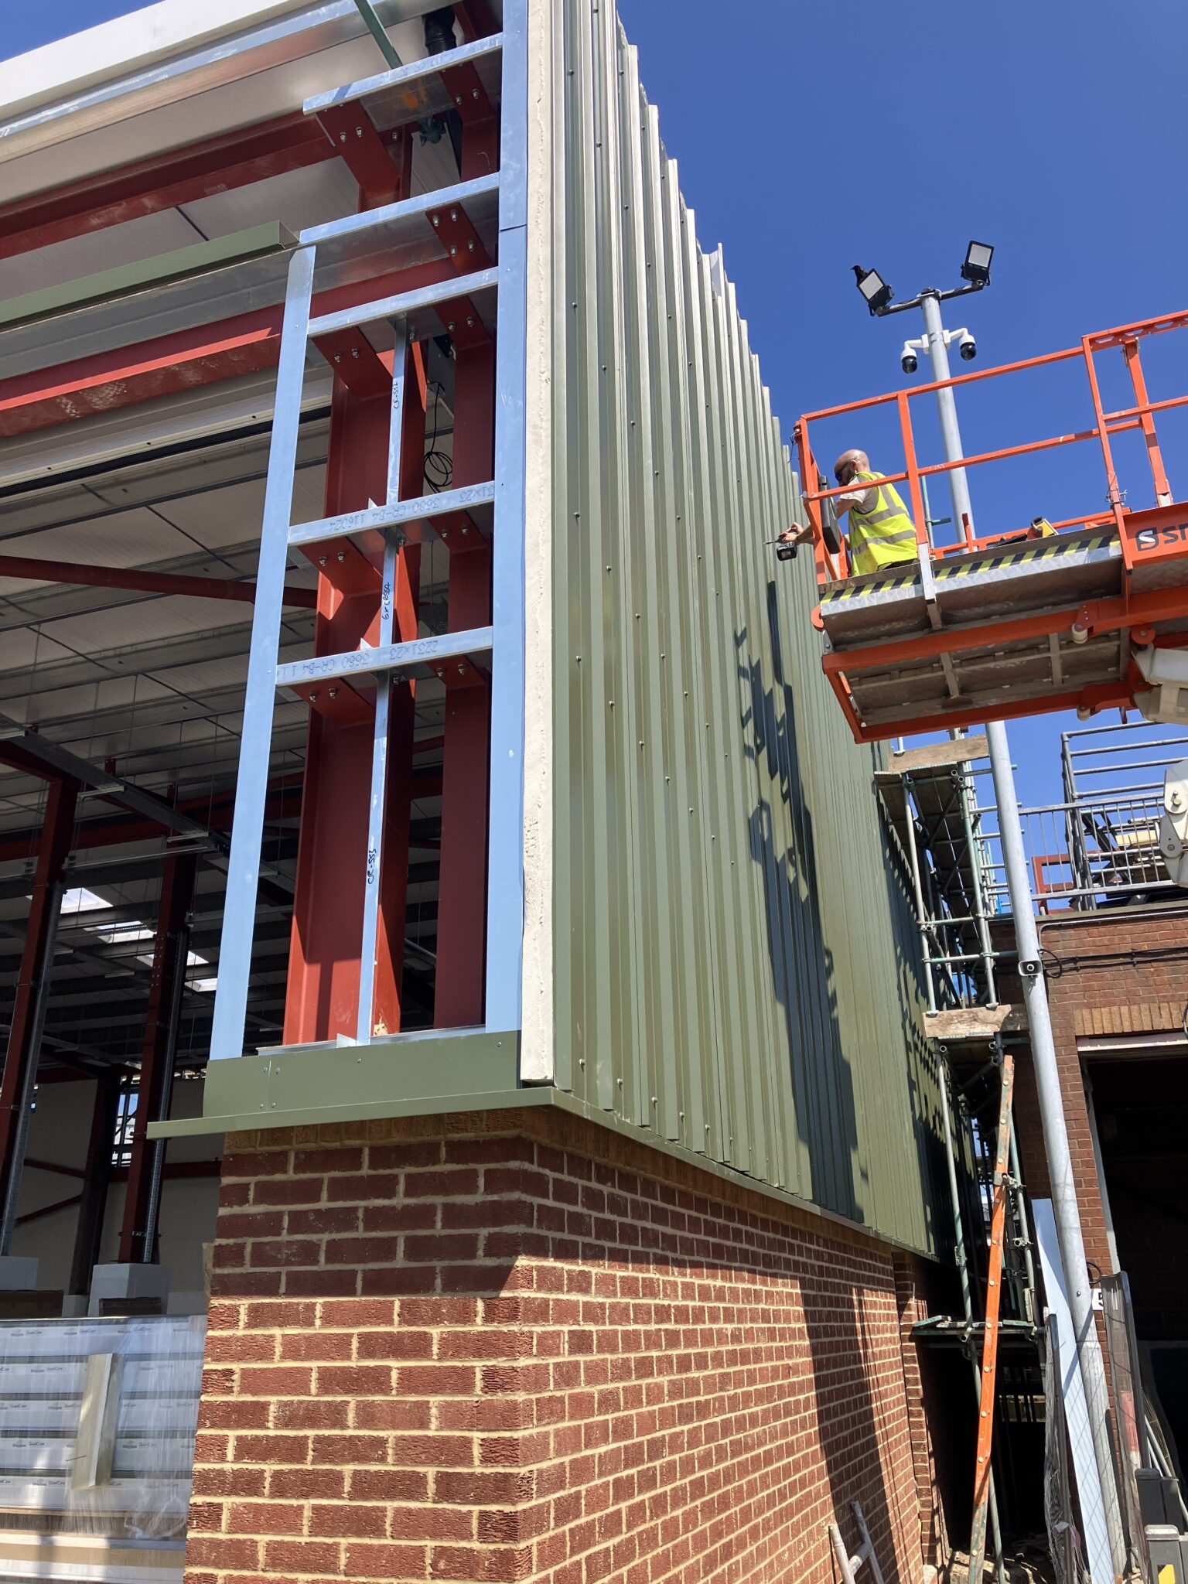
The project site was very close to the property boundary, necessitating detailed fire safety considerations for the new cladding.

Although the existing building did not meet current standards, we had to bring the entire structure up to building regulations, a challenge that significantly increased costs.

One area that needed improvement was the fire safety measures. Building Control required a fire refuge to be added on the first floor. The ground floor was already fully compliant with the Disability Discrimination Act (DDA), ensuring accessibility for office staff and visitors.

Tight rear boundary


Cladding going in 


Structural & Engineering Solutions

1.  Reuse of Existing Structures

To stay within budget and maintain sustainability, we reused as much of the existing structure as possible.

The original steel frame was retained and extended both vertically and horizontally to accommodate the new height requirements and additional bays.

The yard’s existing 250mm thick concrete slab was also reused, screeded over to integrate it seamlessly with the new floor plan. This approach eliminated the need for a new ground floor slab, significantly reducing costs and environmental impact.

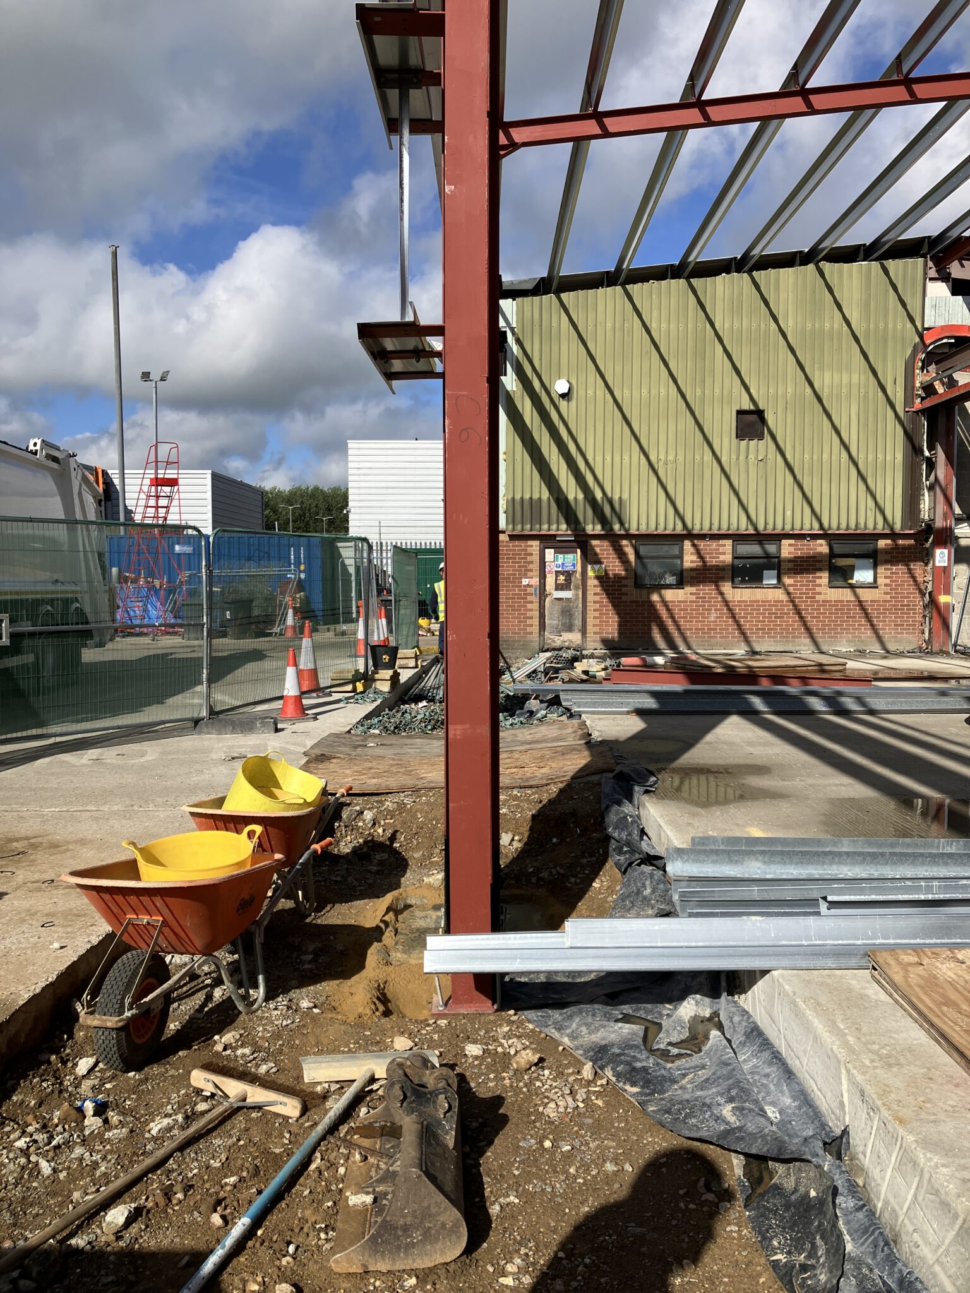
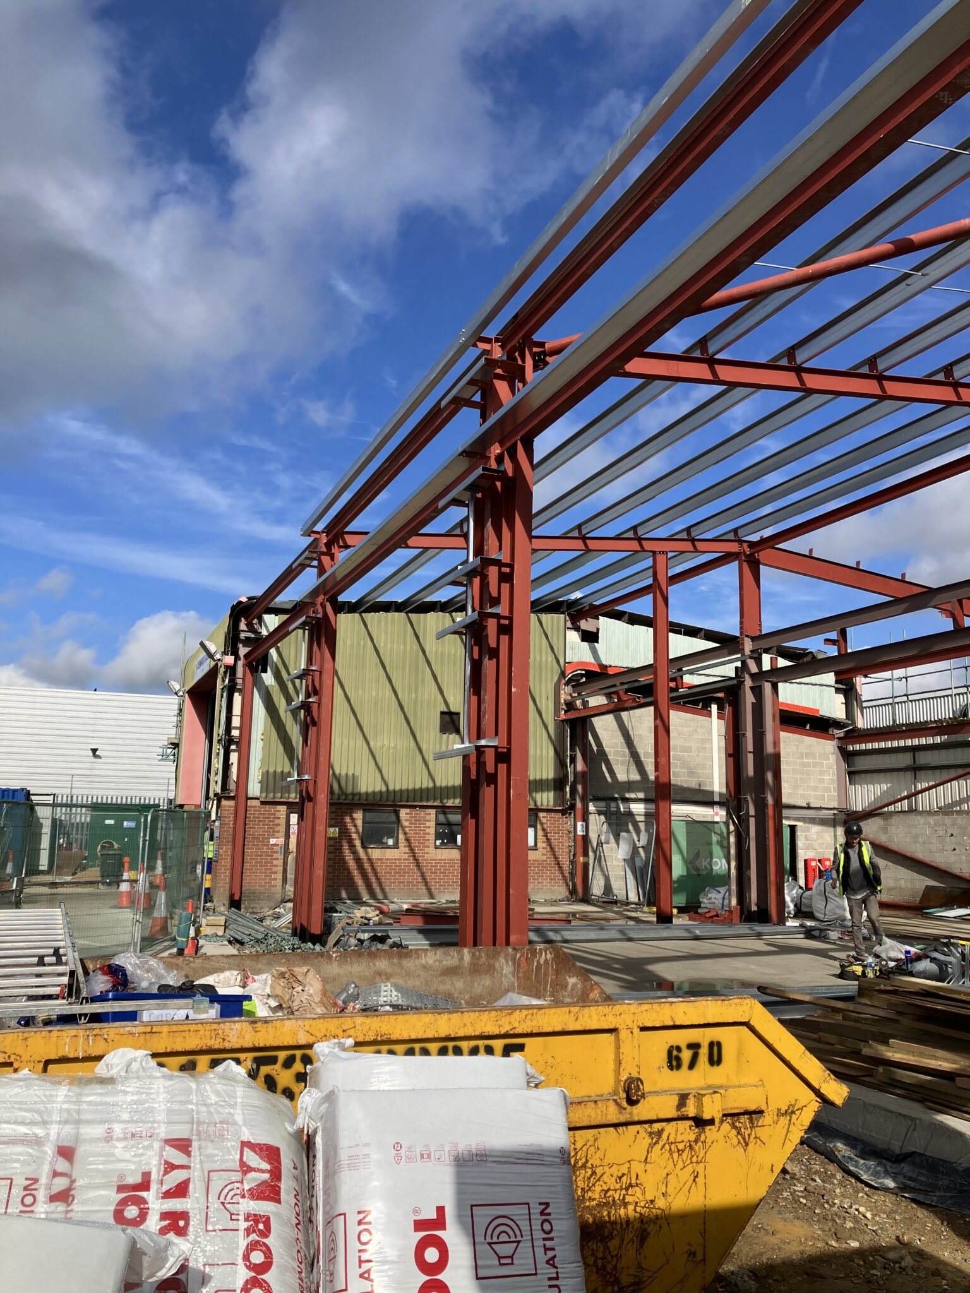
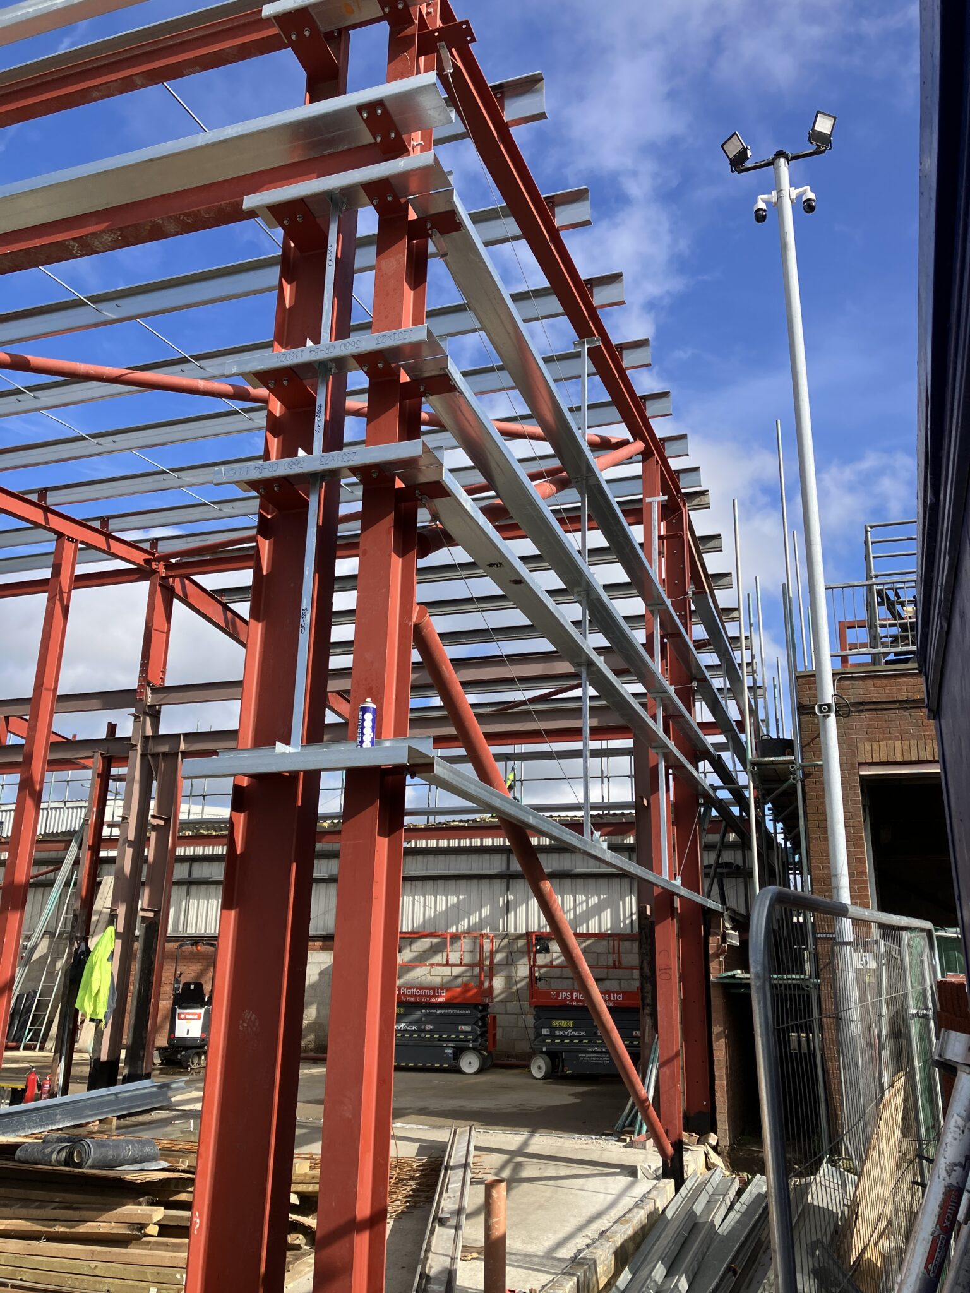
Frame extended upwards to increase headroom


Slab out to allow new ramped entrance to be formed


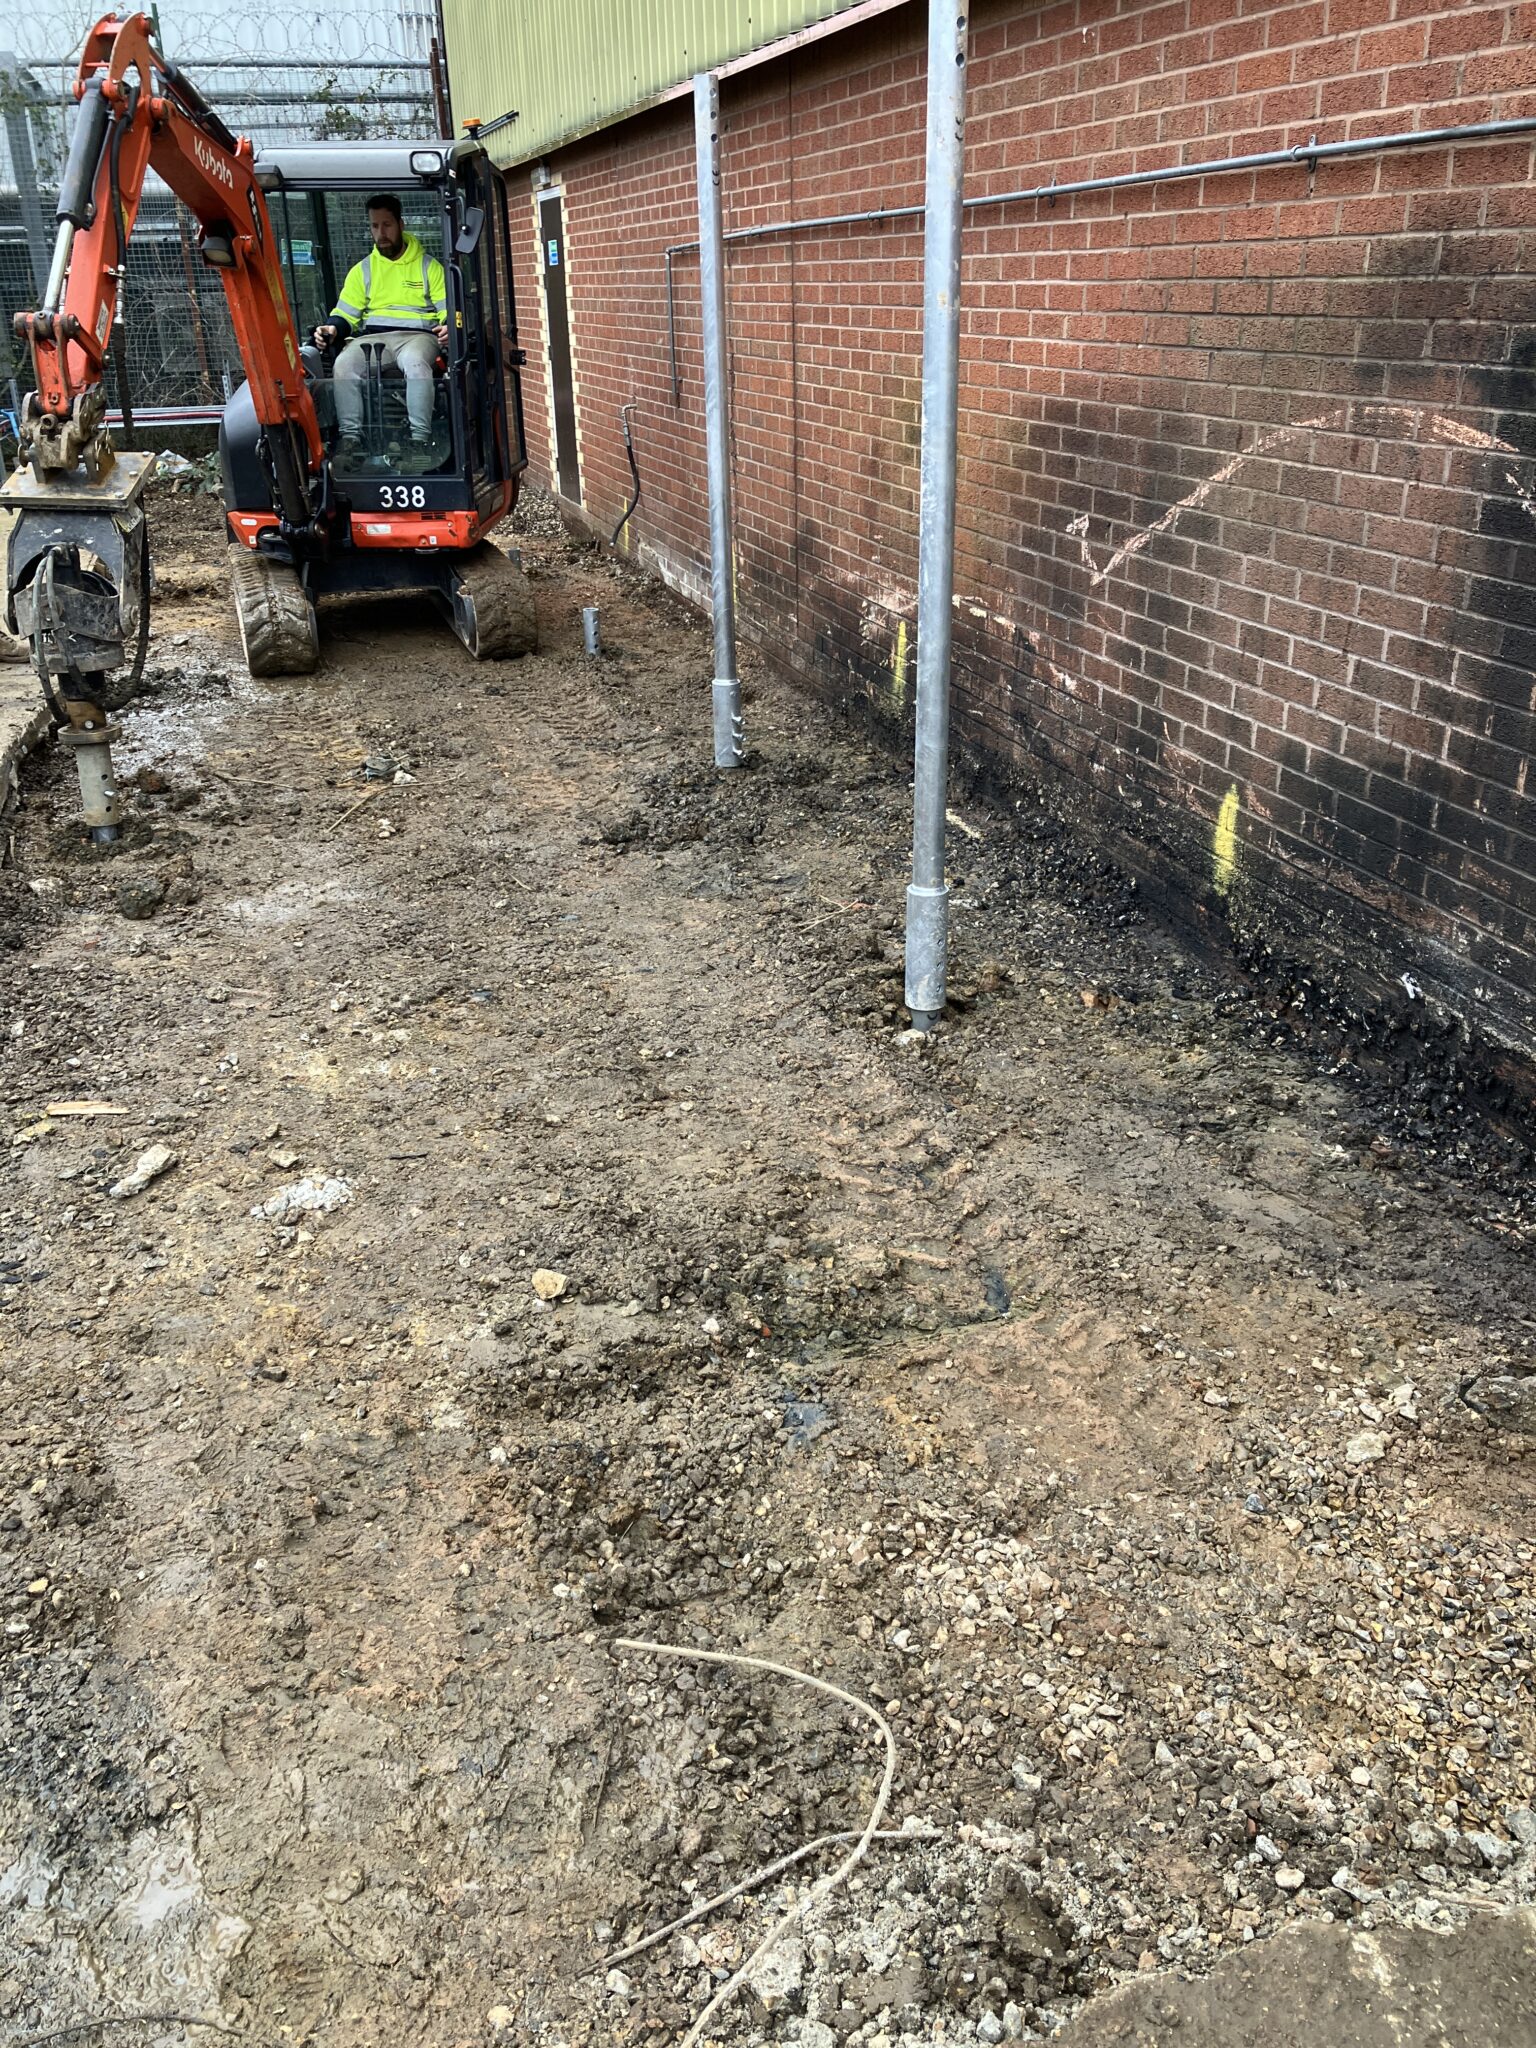
2.  Screw Piles
The decision to use screw piles for the foundations was a pivotal solution that saved both time and money.

Traditional excavation would have risked disturbing potentially contaminated soil on the refuse site, requiring expensive removal and disposal.

By using screw piles, we minimised digging and avoided disturbing the ground, thus cutting costs and adhering to environmental best practices.


3.  Sustainability Focus

Sustainability was a driving factor throughout the project. In addition to reusing the structural frame and floor slab, we used high-efficiency, insulated cladding and installed roller shutter doors with built-in insulation.

These elements exceeded standard building regulation requirements, as per the Council’s brief to create a comfortable working environment for their technicians while improving energy efficiency.

4.  Architectural & Engineering Coordination

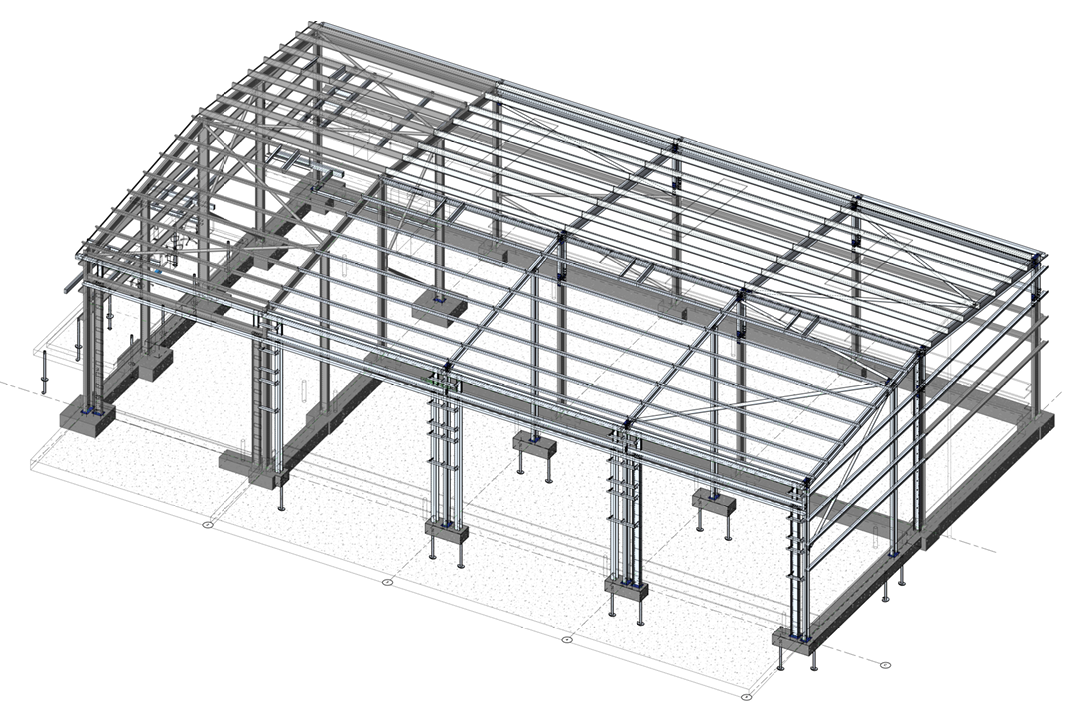
The project required intricate coordination between the structural and service designs, which we managed through advanced software tools like Revit.

This allowed us to integrate third-party services into our structural framework seamlessly and avoid design-related issues during construction.

This technology was crucial in coordinating complex elements, such as integrating heating systems that were controlled by the roller shutter doors to ensure no heat was wasted when the doors were open.


Overcoming Project Hurdles

Phased Construction Delays

The project was originally divided into two phases to ensure two workshop bays could be handed back early while the rest of the extension was completed.

However, due to site proximity issues—particularly the inability to gain permission from neighbouring properties to access their land—the planned phasing had to be overhauled. This caused a delay in handing over the initial two bays but did not impact the final deadline for the entire building.

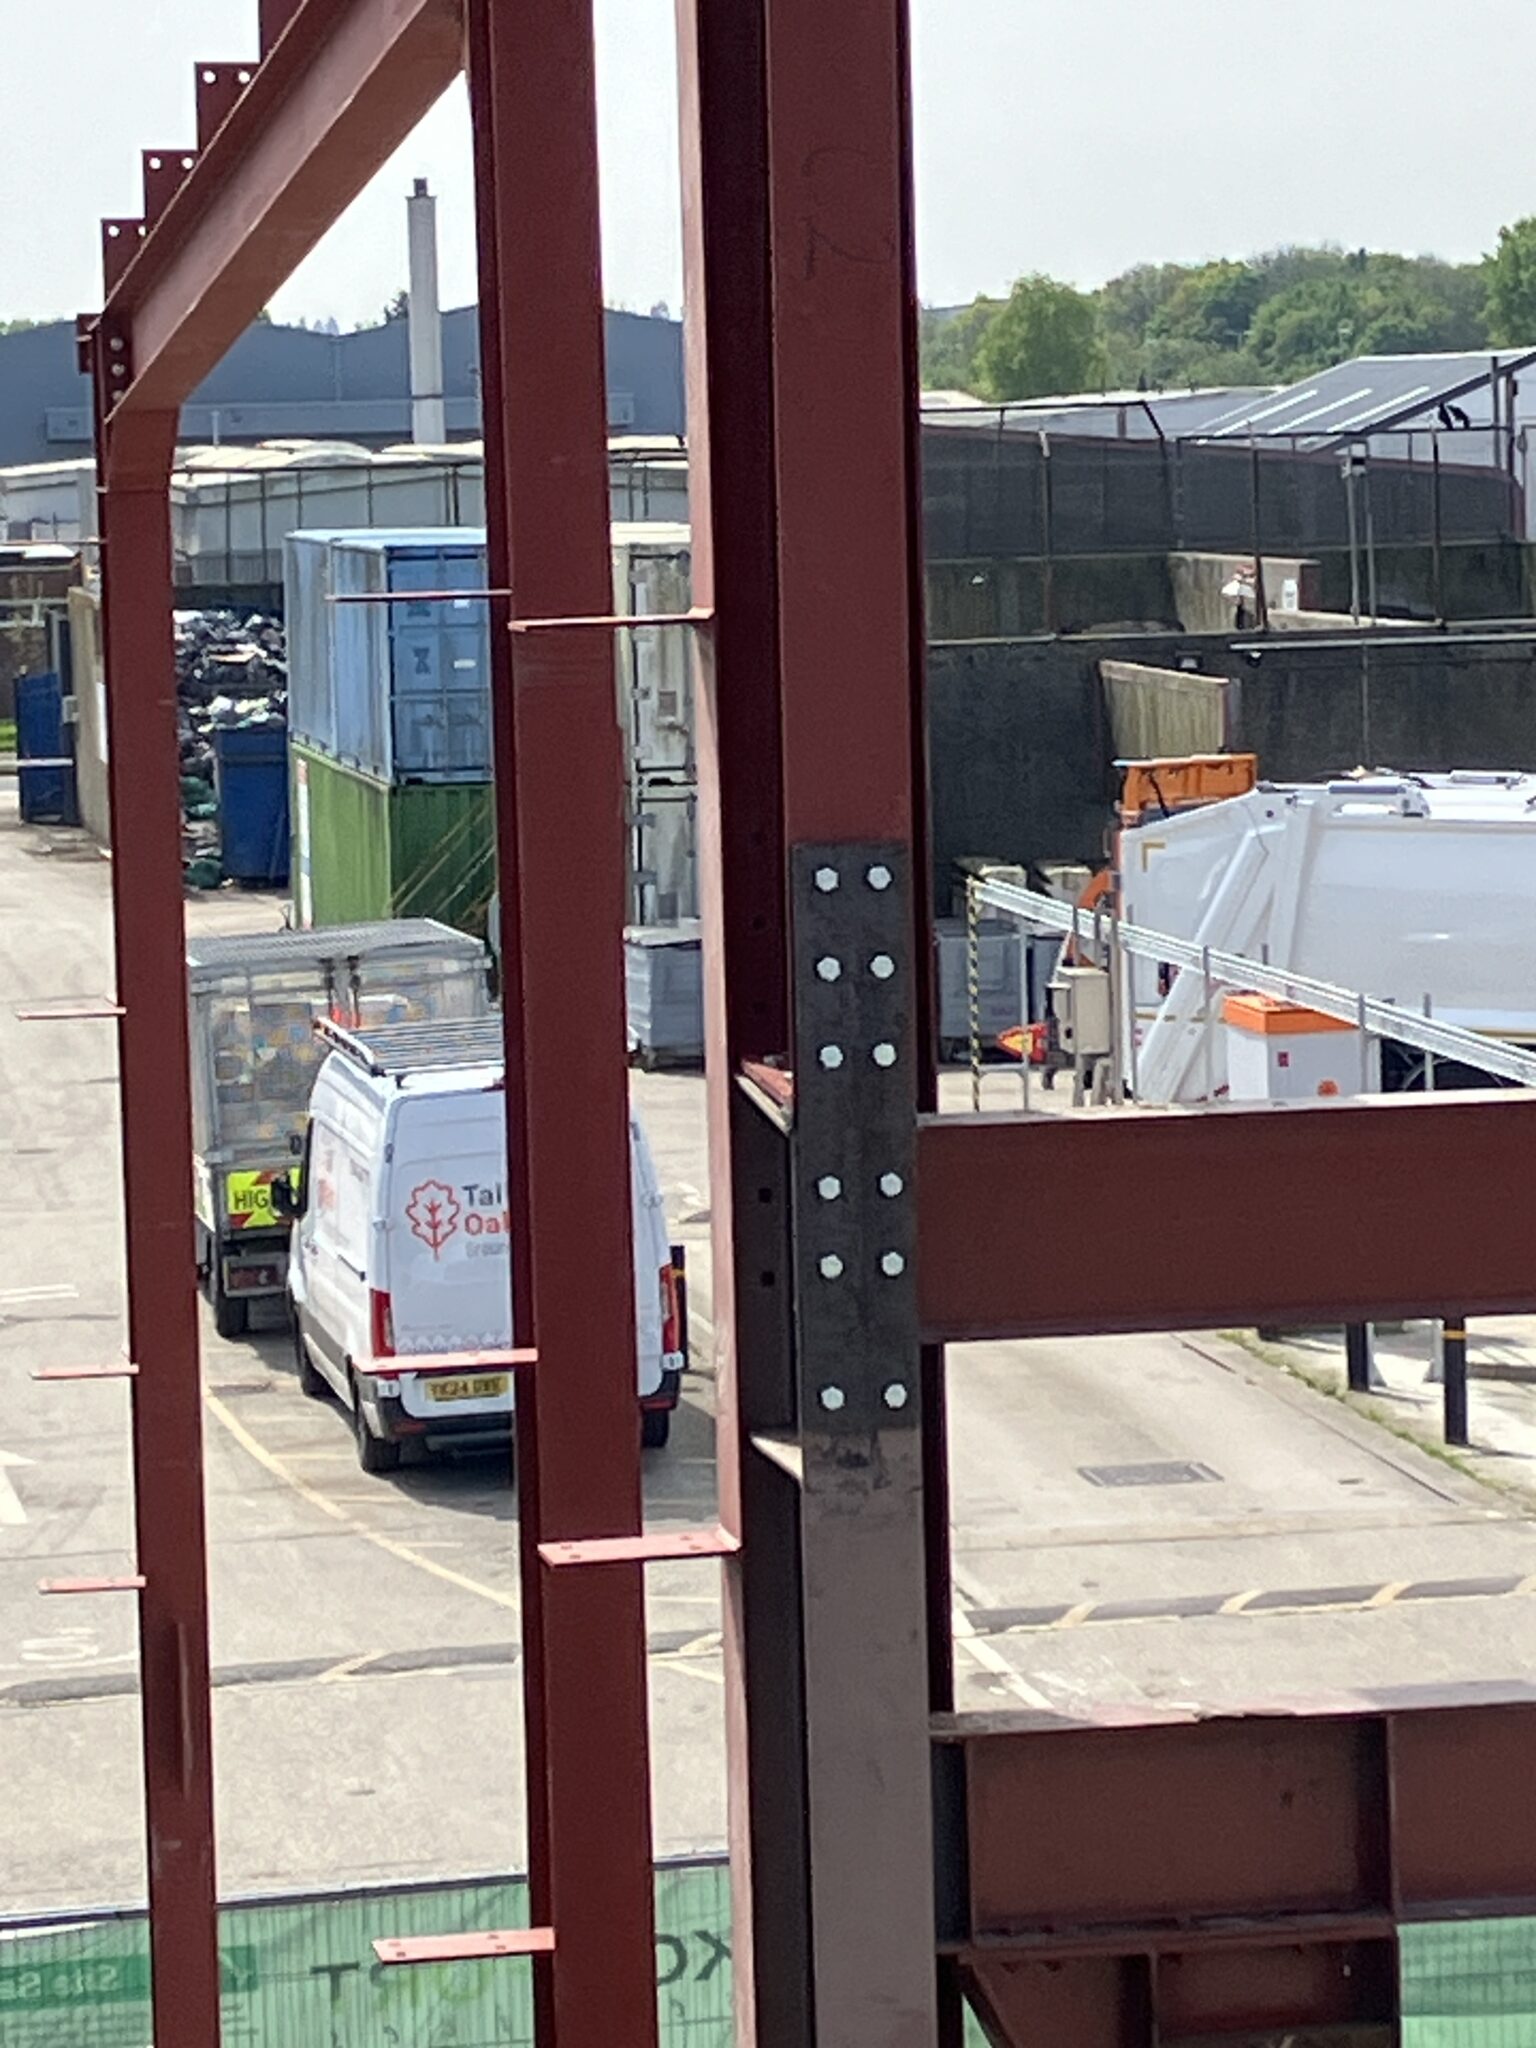
New frame in!


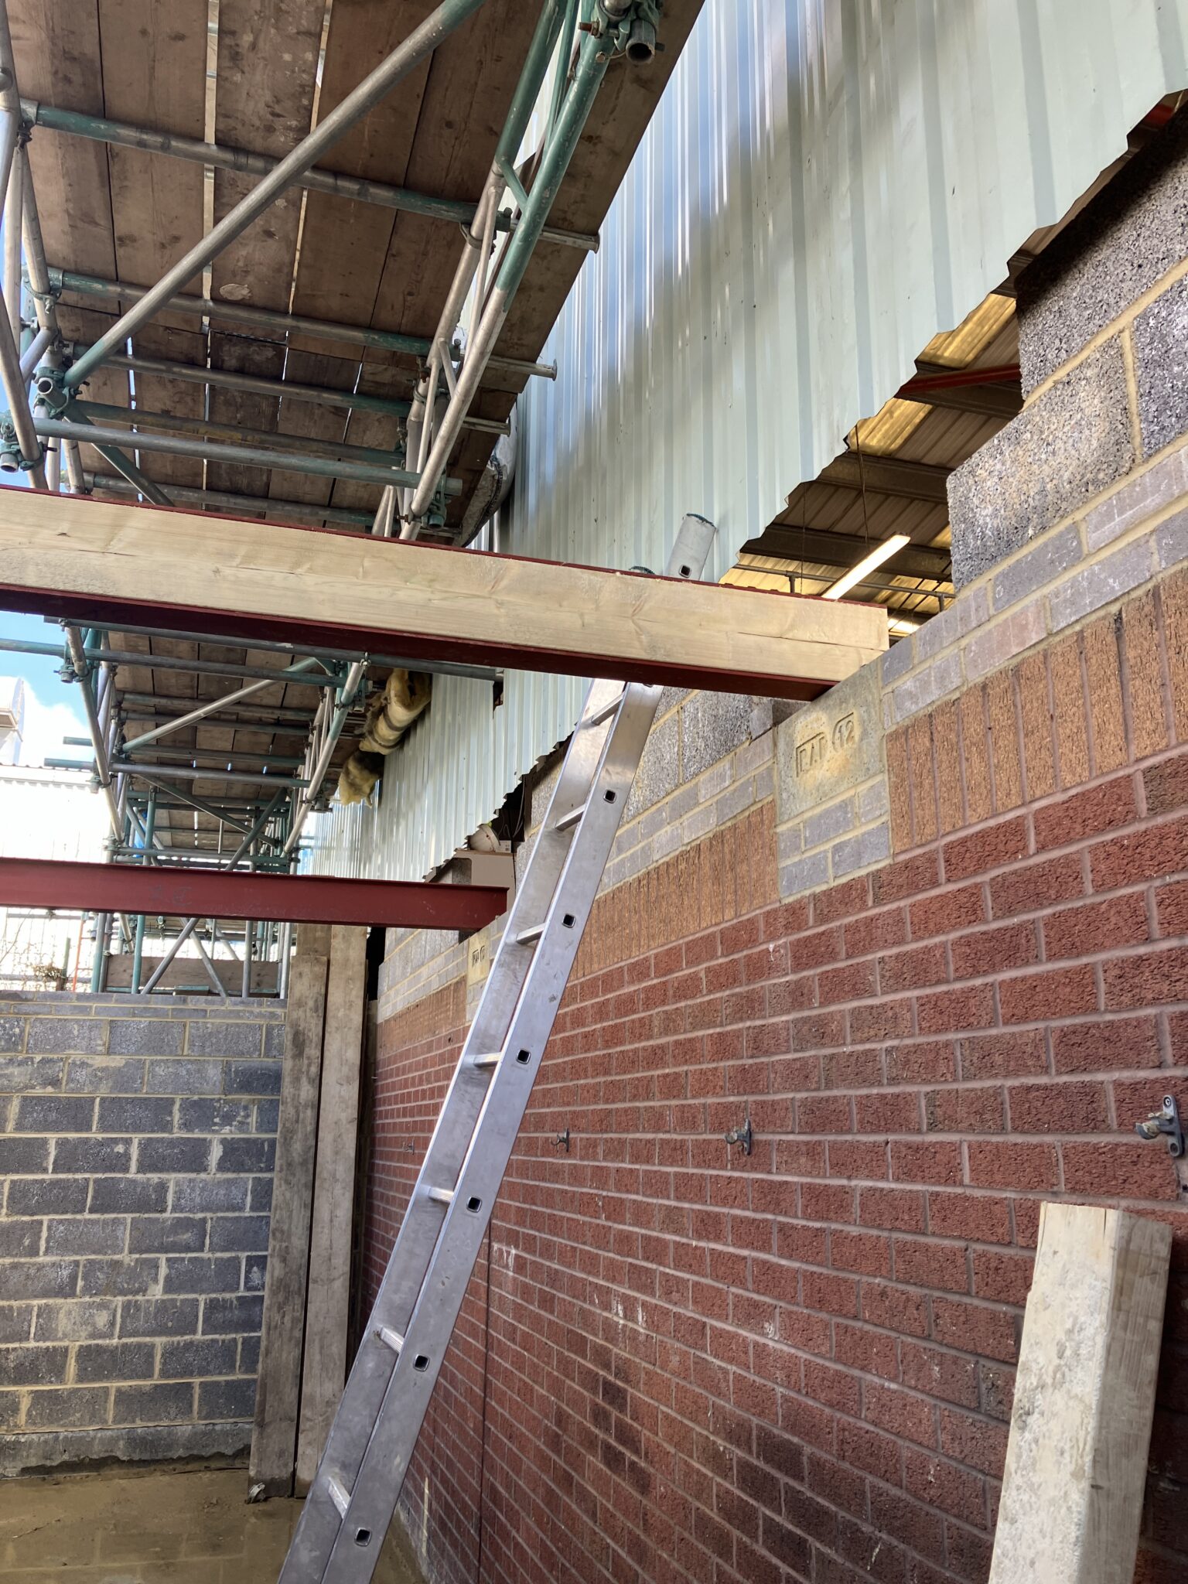
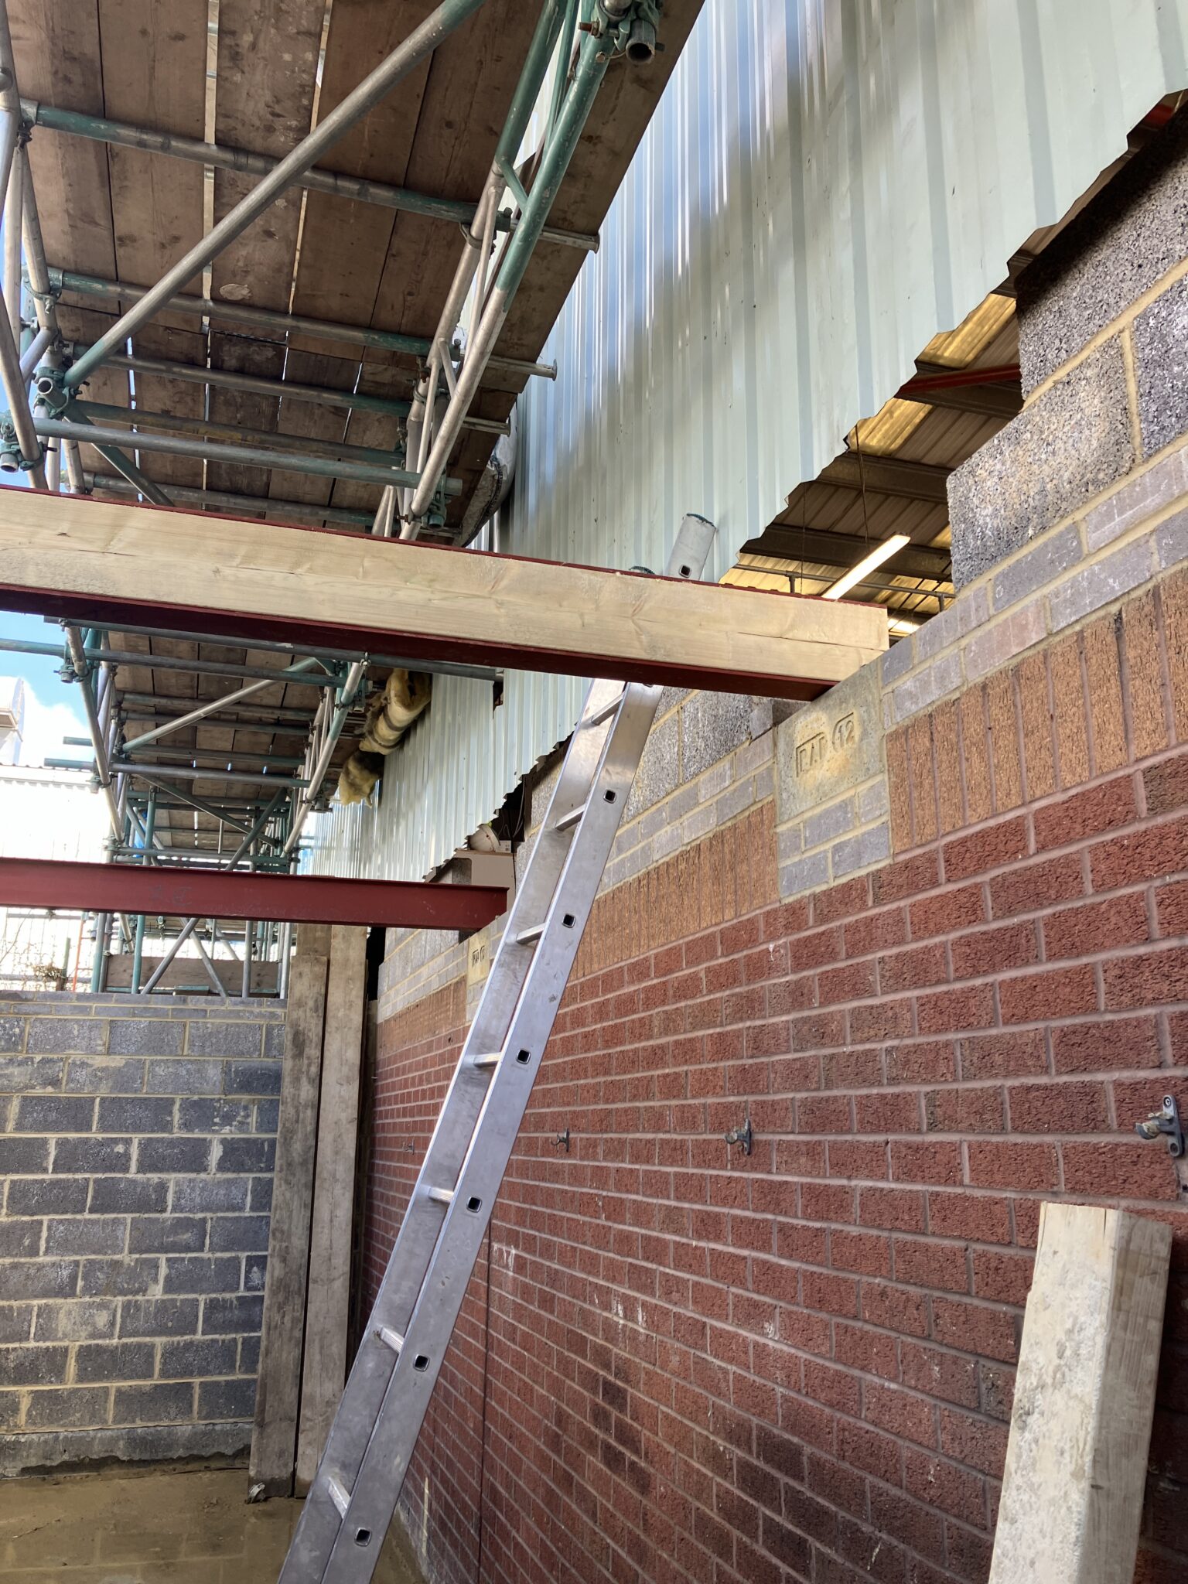
Office annex roof, beams going in


5 Reasons to Work for a Small Structural Engineering Consultancy


Budget Adjustments

Despite the initial cost-saving measures, the best tender came in 20% over the original budget due to material costs and additional compliance requirements.

The budget continued to rise, eventually reaching 1.5 times the original due to increased client specifications for fixtures, fittings, and office space requirements.


Conclusion

The Bennet Road workshop extension project successfully met its objectives of expanding Reading Borough Council’s maintenance facilities to accommodate their growing fleet of electric vehicles.

Through strategic reuse of existing structures, innovative foundation solutions, and sustainable building practices, we were able to minimise costs and environmental impact while delivering a state-of-the-art facility. Although there were significant challenges, including tight deadlines, budget adjustments, and compliance hurdles, the project remained on track for completion by September 2024.

The Council now has a future-proofed facility that not only serves their current needs but is also prepared for the growing demands of their electric vehicle fleet.

bennet road warehouse