When thousands of UK buildings were found to contain a dangerous material, demolition was widely seen as the only answer, we believed there had to be a better solution.

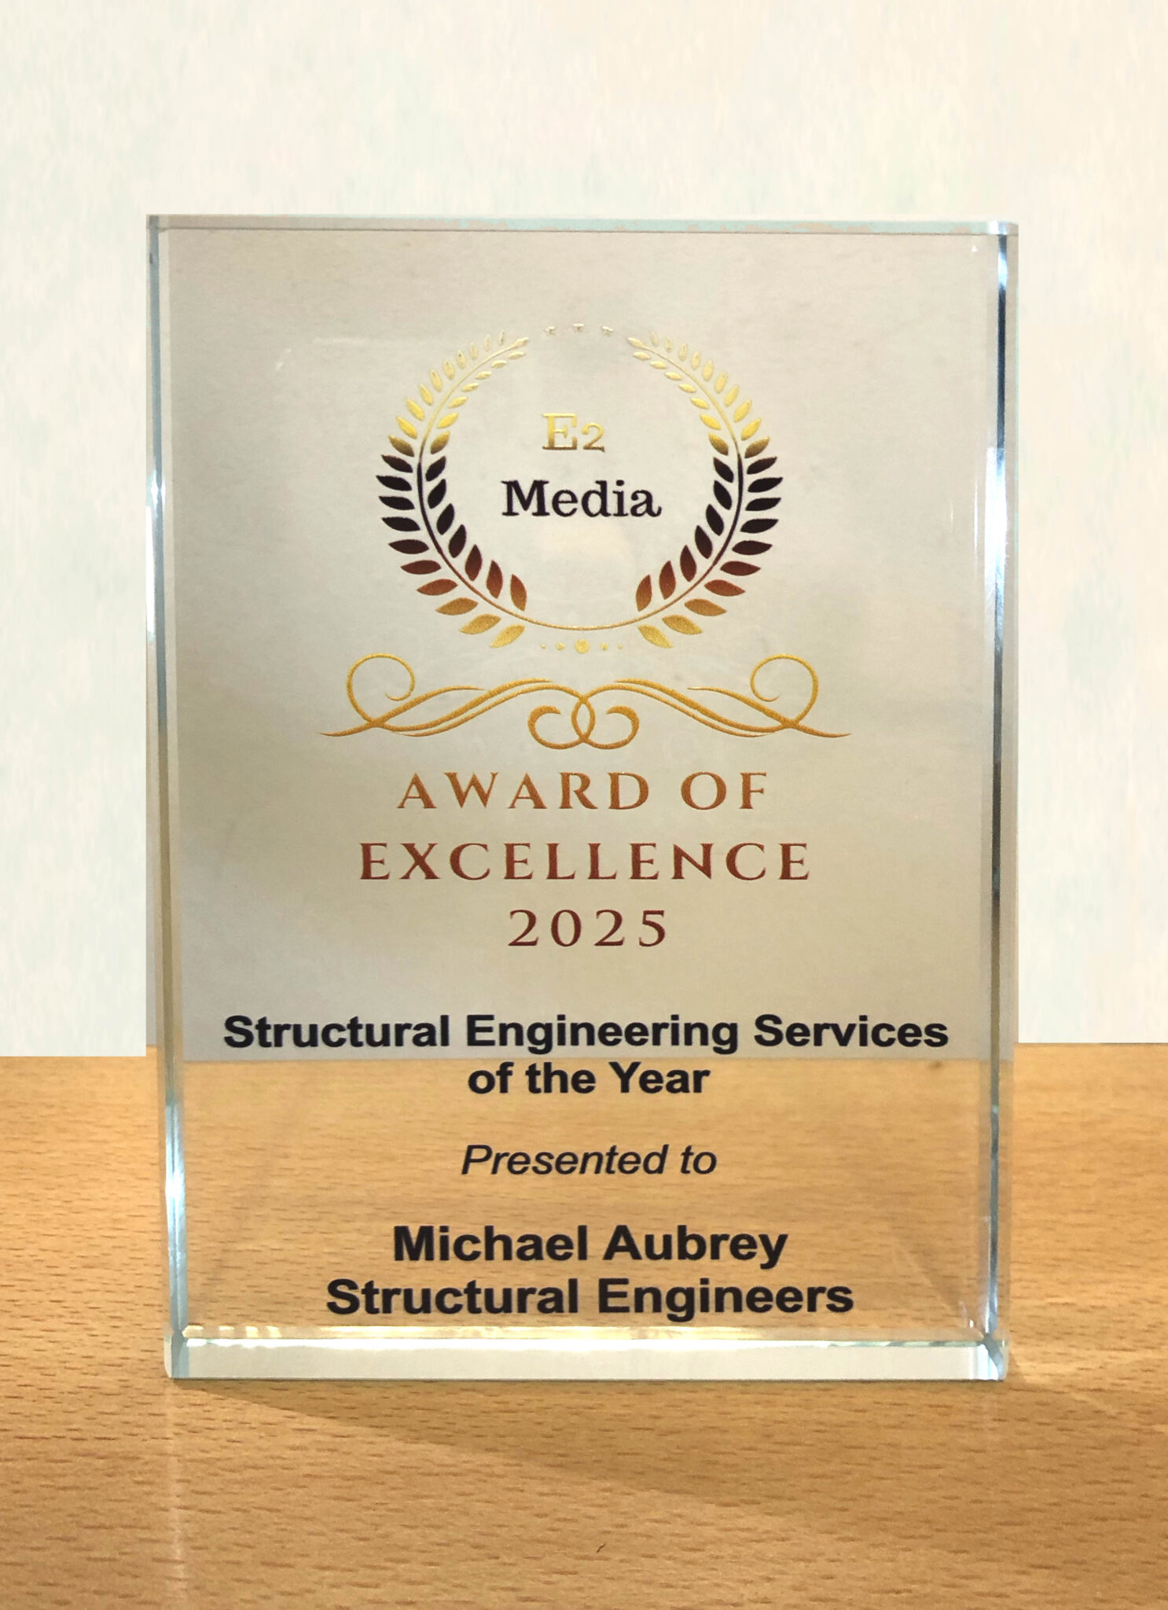
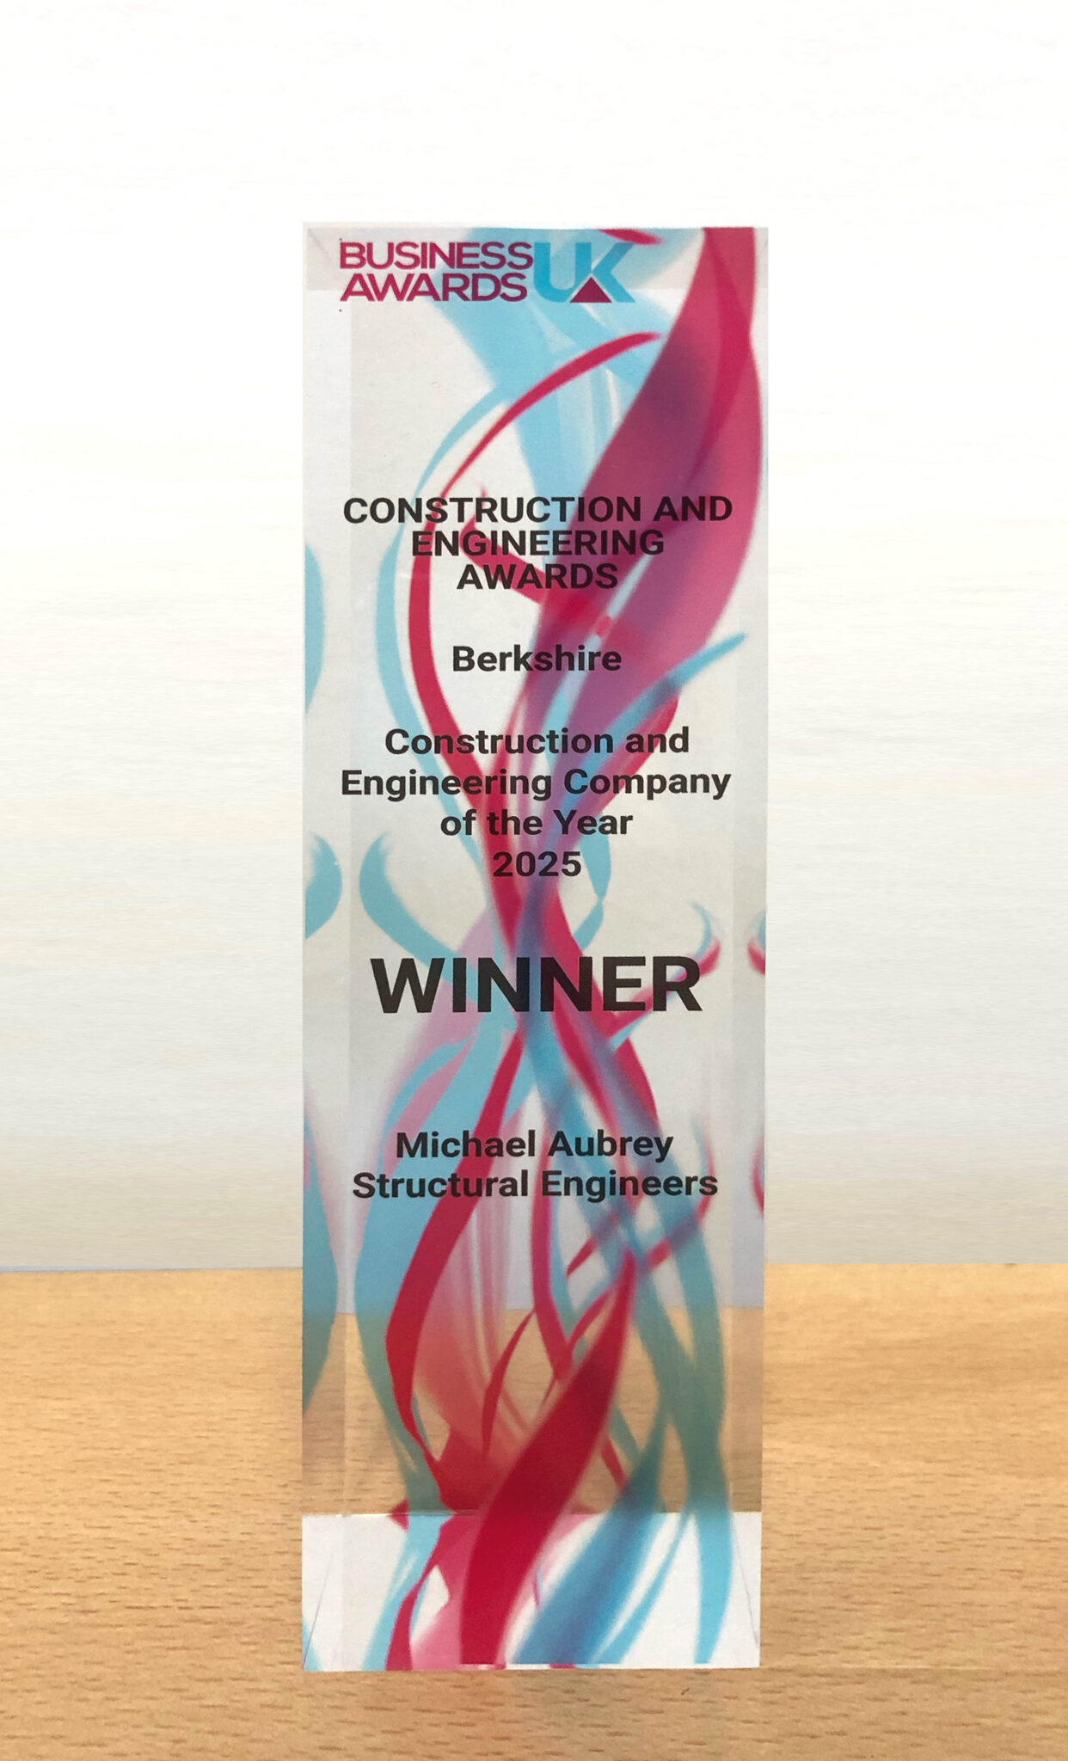
This year, Michael Aubrey Structural Engineers was named Berkshire’s Construction & Engineering Company of the Year 2025 at the UK Business Awards for Berkshire and also received the Award of Excellence for Structural Engineering Services.

The recognition reflects not only our technical expertise but also our commitment to solving the UK’s toughest structural challenges in ways that protect people, places, and budgets.

One of the key reasons for our recognition is our Structural Detective™ methodology a proactive, approach to uncovering hidden structural issues before they become critical.

This means spotting:

  • Movement or subsidence
  • Historical alterations that weaken a structure
  • Environmental damage
  • Material degradation

By combining site investigation, diagnostics, and decades of engineering judgment, we give asset managers, developers, and public bodies the clarity they need to protect buildings and lives long before disaster strikes.
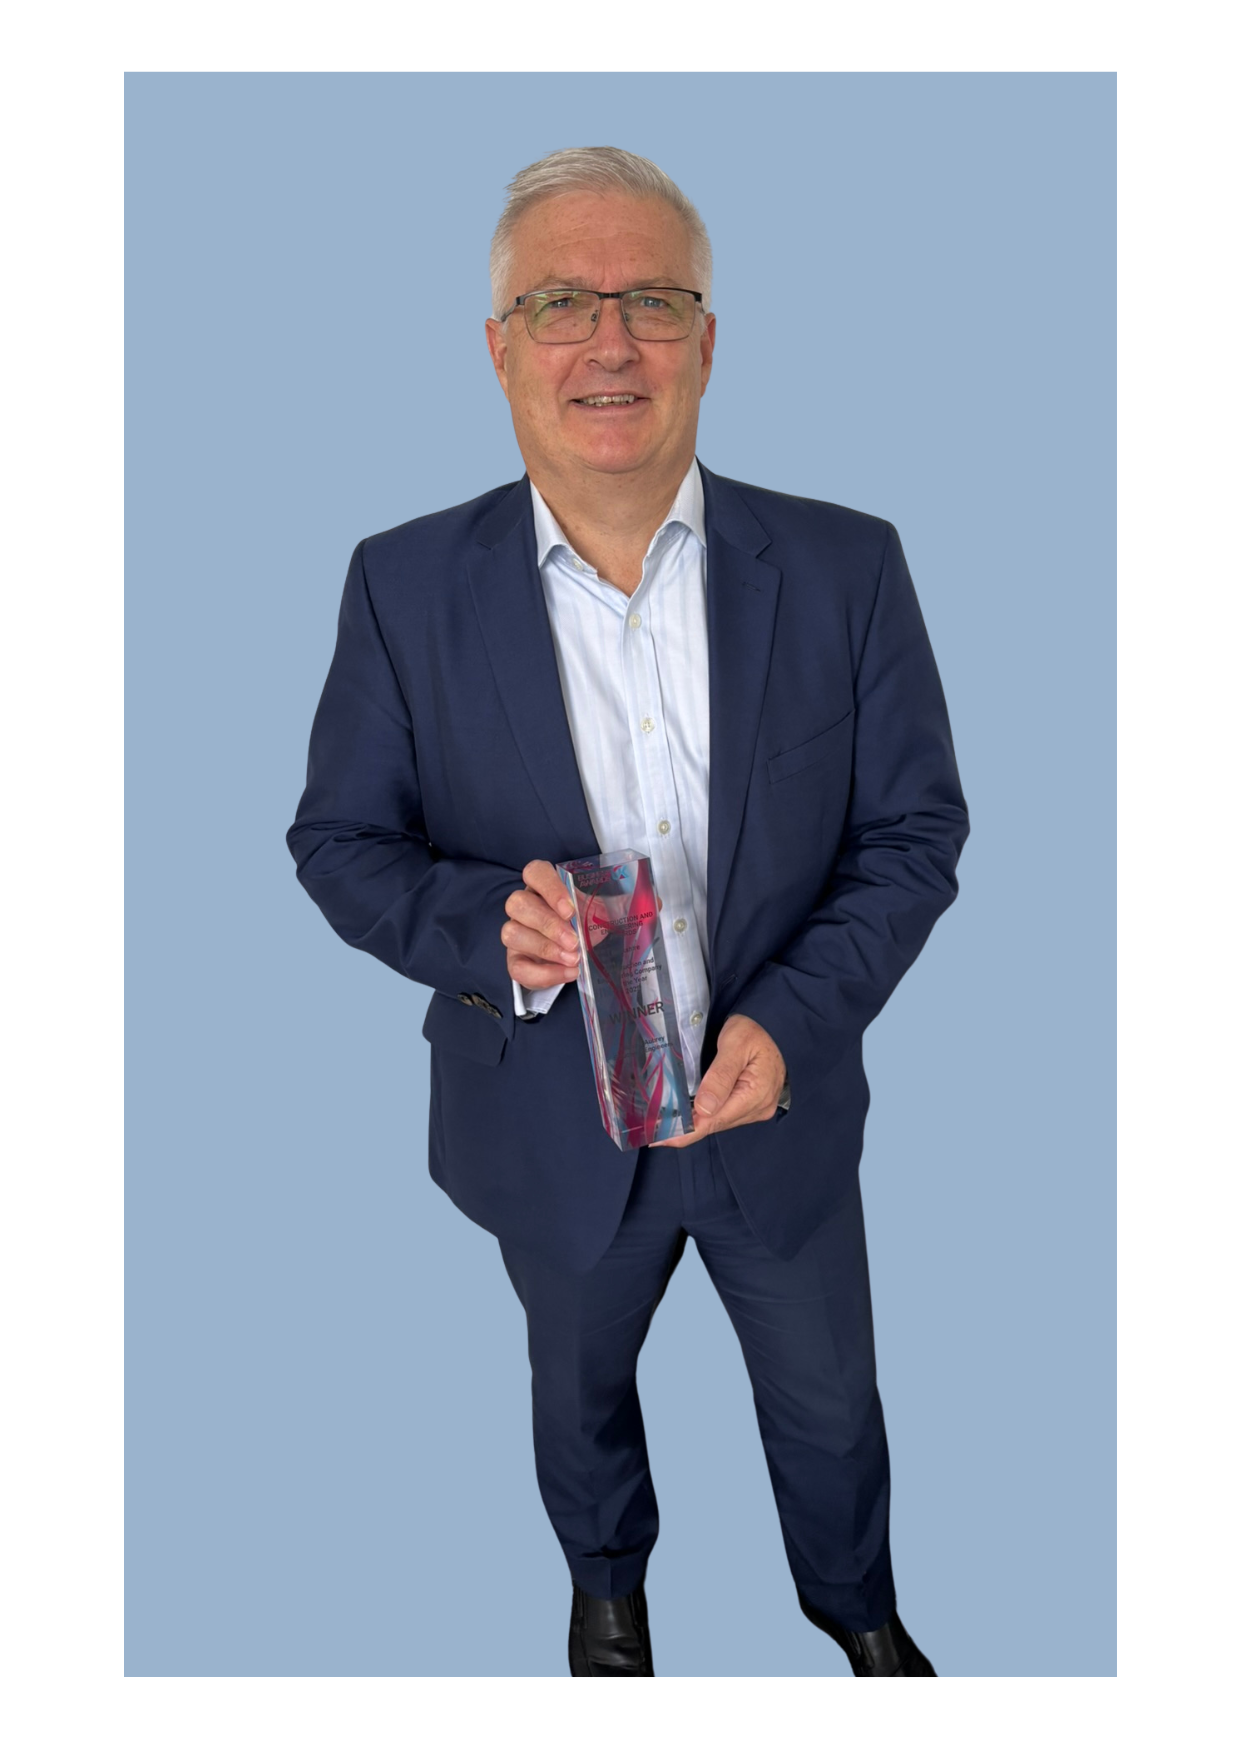
Award for RAAC Engineering John Staves


“We don’t just respond to failure we help clients understand the warning signs and avoid future risk,” says 

John Staves CEng FIStructE, Managing Director


The Problem That Needed a New Solution

Our approach to problem-solving was put to the test with Reinforced Autoclaved Aerated Concrete (RAAC) a material now known to pose serious safety risks in thousands of UK schools, hospitals, housing blocks, and public buildings.

While the usual fix has been demolition and costly rebuilds, we believed there had to be a better way.
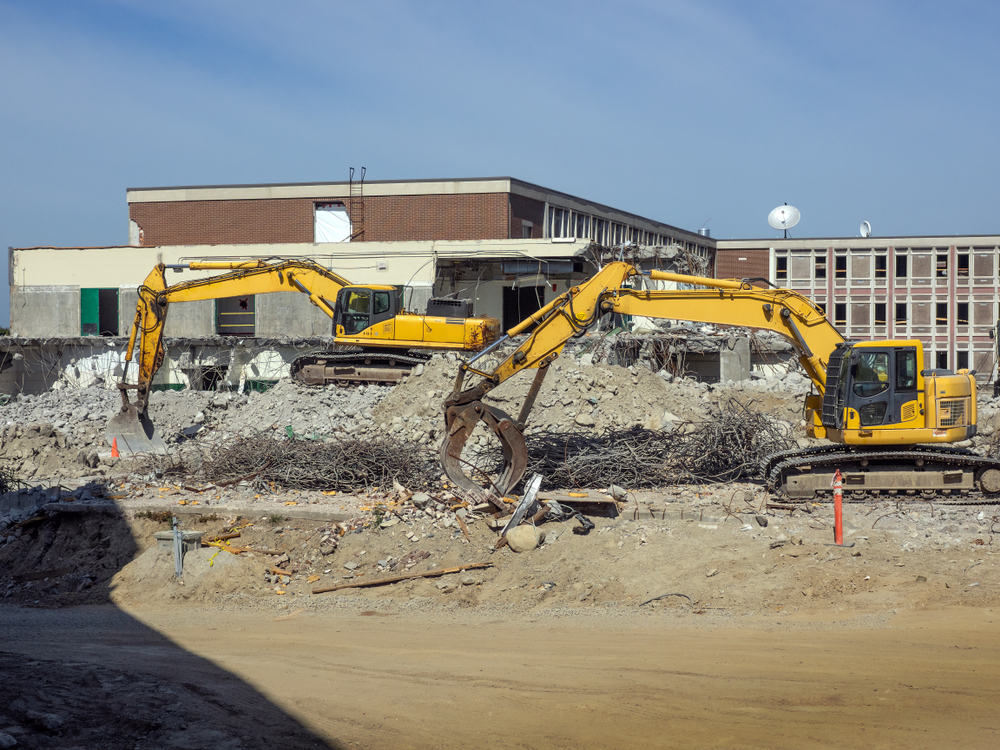
RAAC Fix

John led the engineering design of the UK’s first in-situ structural repair solution for RAAC.

Instead of tearing down essential buildings, we engineered a solution to strengthen RAAC planks

This repair is:

  • Non-intrusive – no need to close or demolish the building
  • Cost-effective – saving millions in public money
  • Proven – independently verified, structurally certified, and already in use

As John explains:

“At a time when the UK is facing major infrastructure challenges, we’re proud to be delivering practical, innovative, and permanent solutions that protect both people and places.”

A Visit from Clive Jones MP

Our RAAC work has also caught the attention of local leaders.

clive jones MP

Image credit: Wokingham Today

Recently, we welcomed Clive Jones MP to our offices, where we shared our award-winning repair solution.

Clive was particularly interested in how our in-situ CFRP method avoids demolition, keeps essential buildings in use, and saves millions in public funds, all while ensuring safety.

He asked thoughtful questions about the technical process, the scale of the RAAC issue across the UK, and how innovation like this can support government priorities on infrastructure and sustainability.
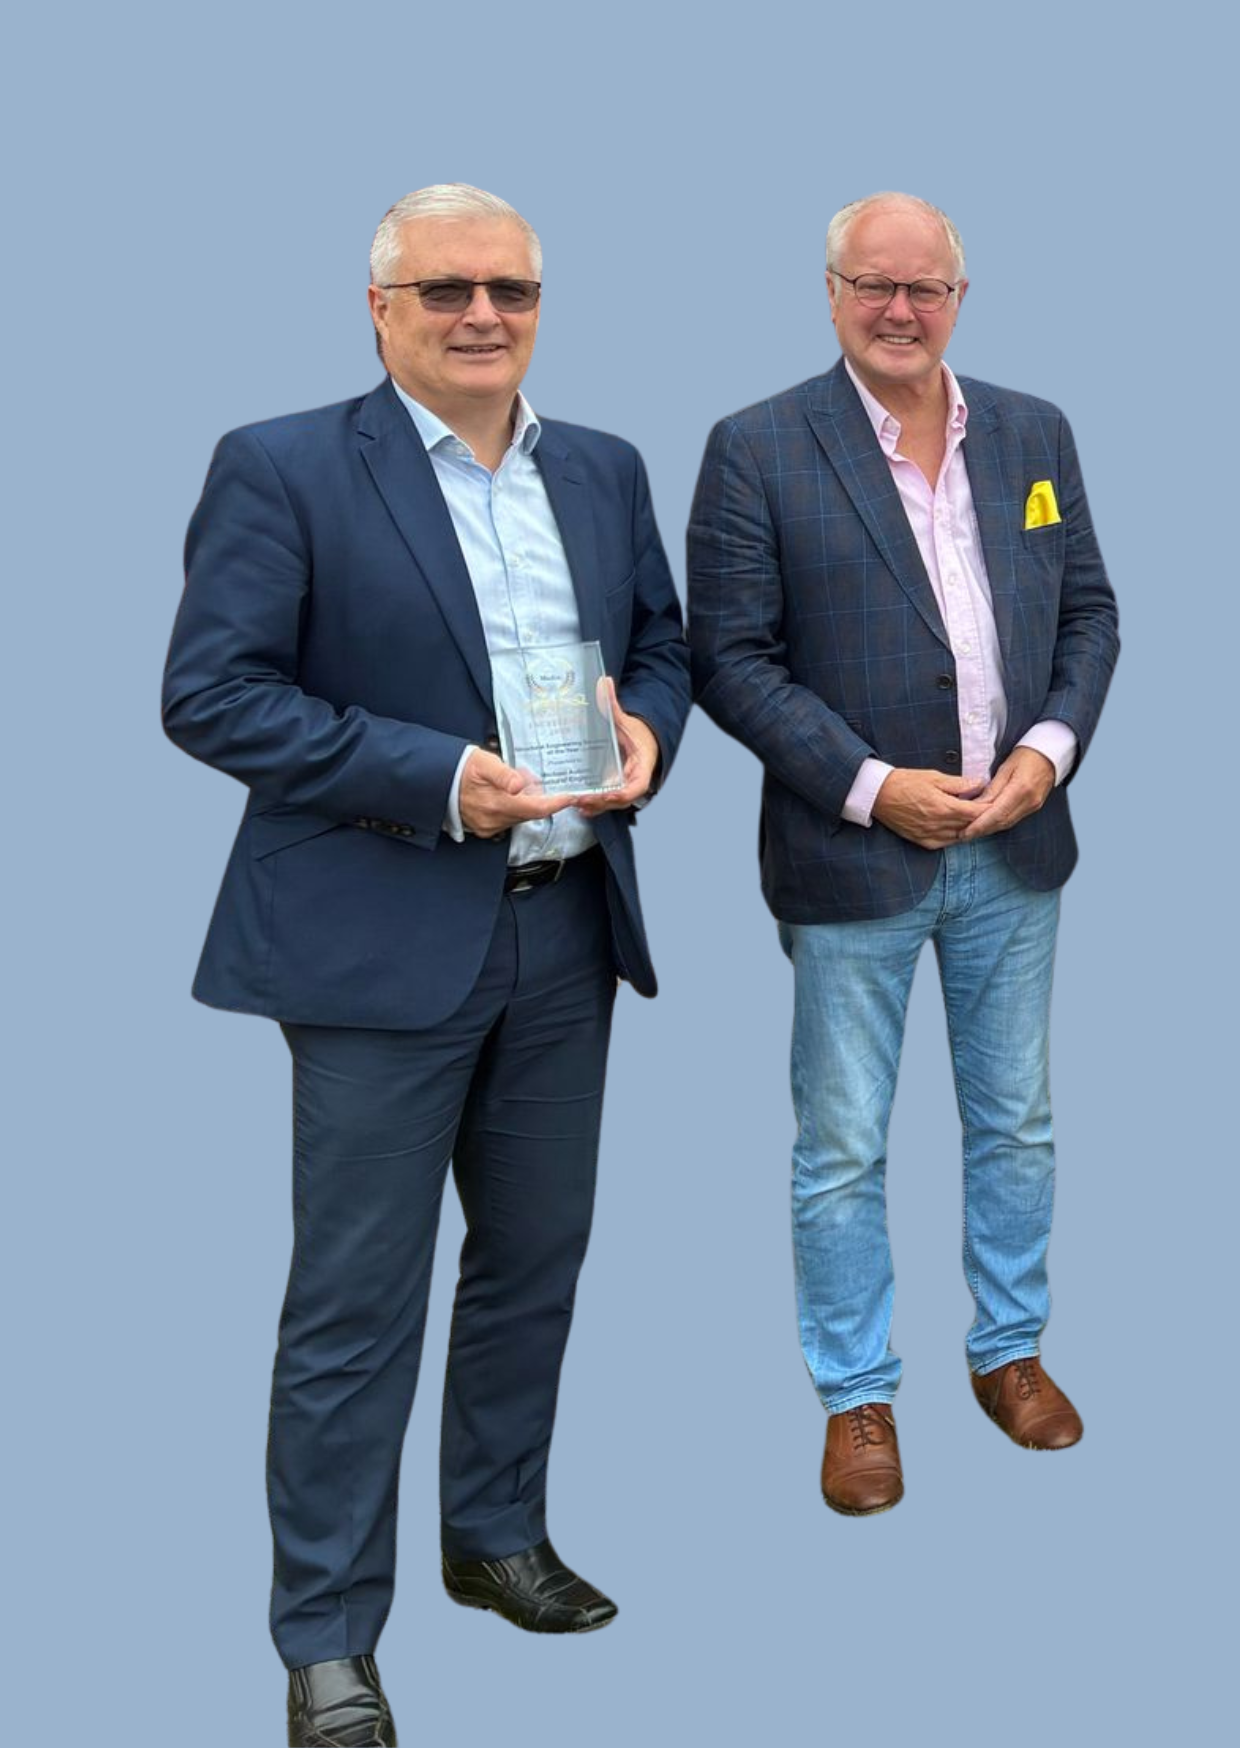
John staves and Clive jones MP


We were encouraged by his offer to help raise awareness of our approach within government, showing that practical, cost-effective solutions to RAAC are not only possible but already here.


Why This Matters for the UK’s Built Environment

With over 30 years in the industry, we’ve learned three guiding principles:

  1. Preserve wherever possible
  2. Engineer with clarity
  3. Deliver with integrity

Whether it’s RAAC remediation, structural assessments, or advanced investigations, our approach is always about innovation without disruption.

As the UK’s infrastructure continues to age, we’re proving that engineering can be both technically brilliant and people-focused solving problems in ways that create safety, sustainability, and value for the long term.

About Michael Aubrey Structural Engineers
Founded over 30 years ago, Michael Aubrey Structural Engineers is a UK-based consultancy specialising in complex structural challenges. We work with commercial clients, developers, education trusts, public bodies, and asset managers across the UK, delivering solutions with integrity, clarity, and innovation.

Need structural advice? Call us on 0118 962 9666

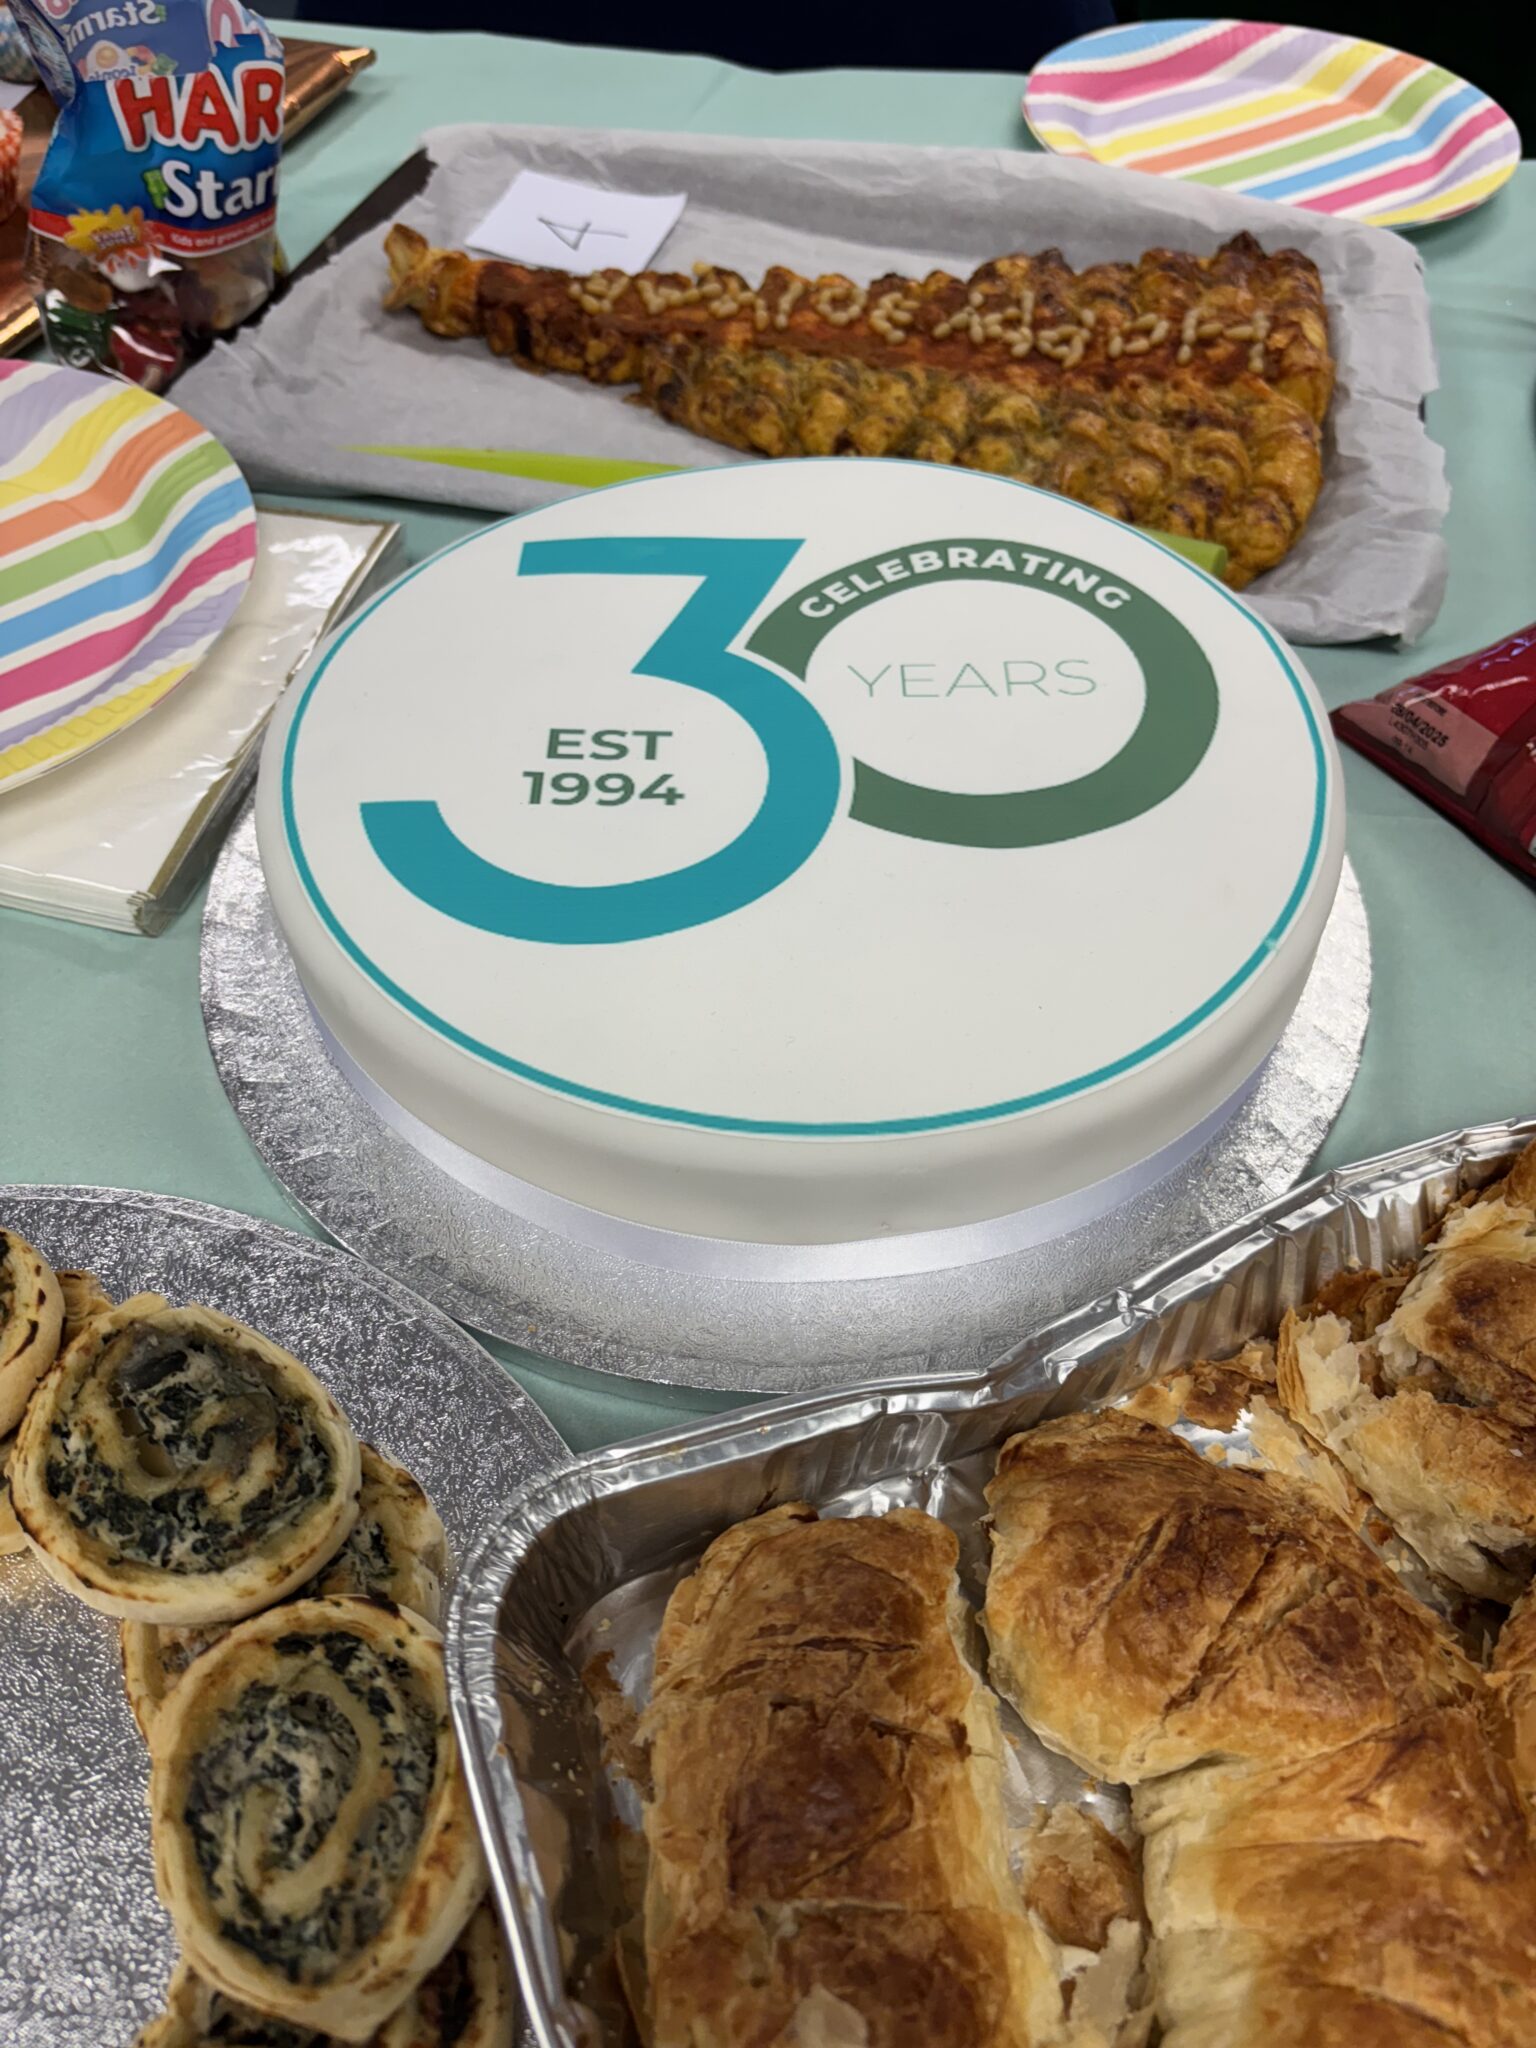
Wow, can you believe it? We’ve hit the big 3-0!

Thirty years of Michael Aubrey doing what we do best – blending engineering and architecture with a unique twist. Today is all about celebrating our journey and the amazing team that’s made it all possible!

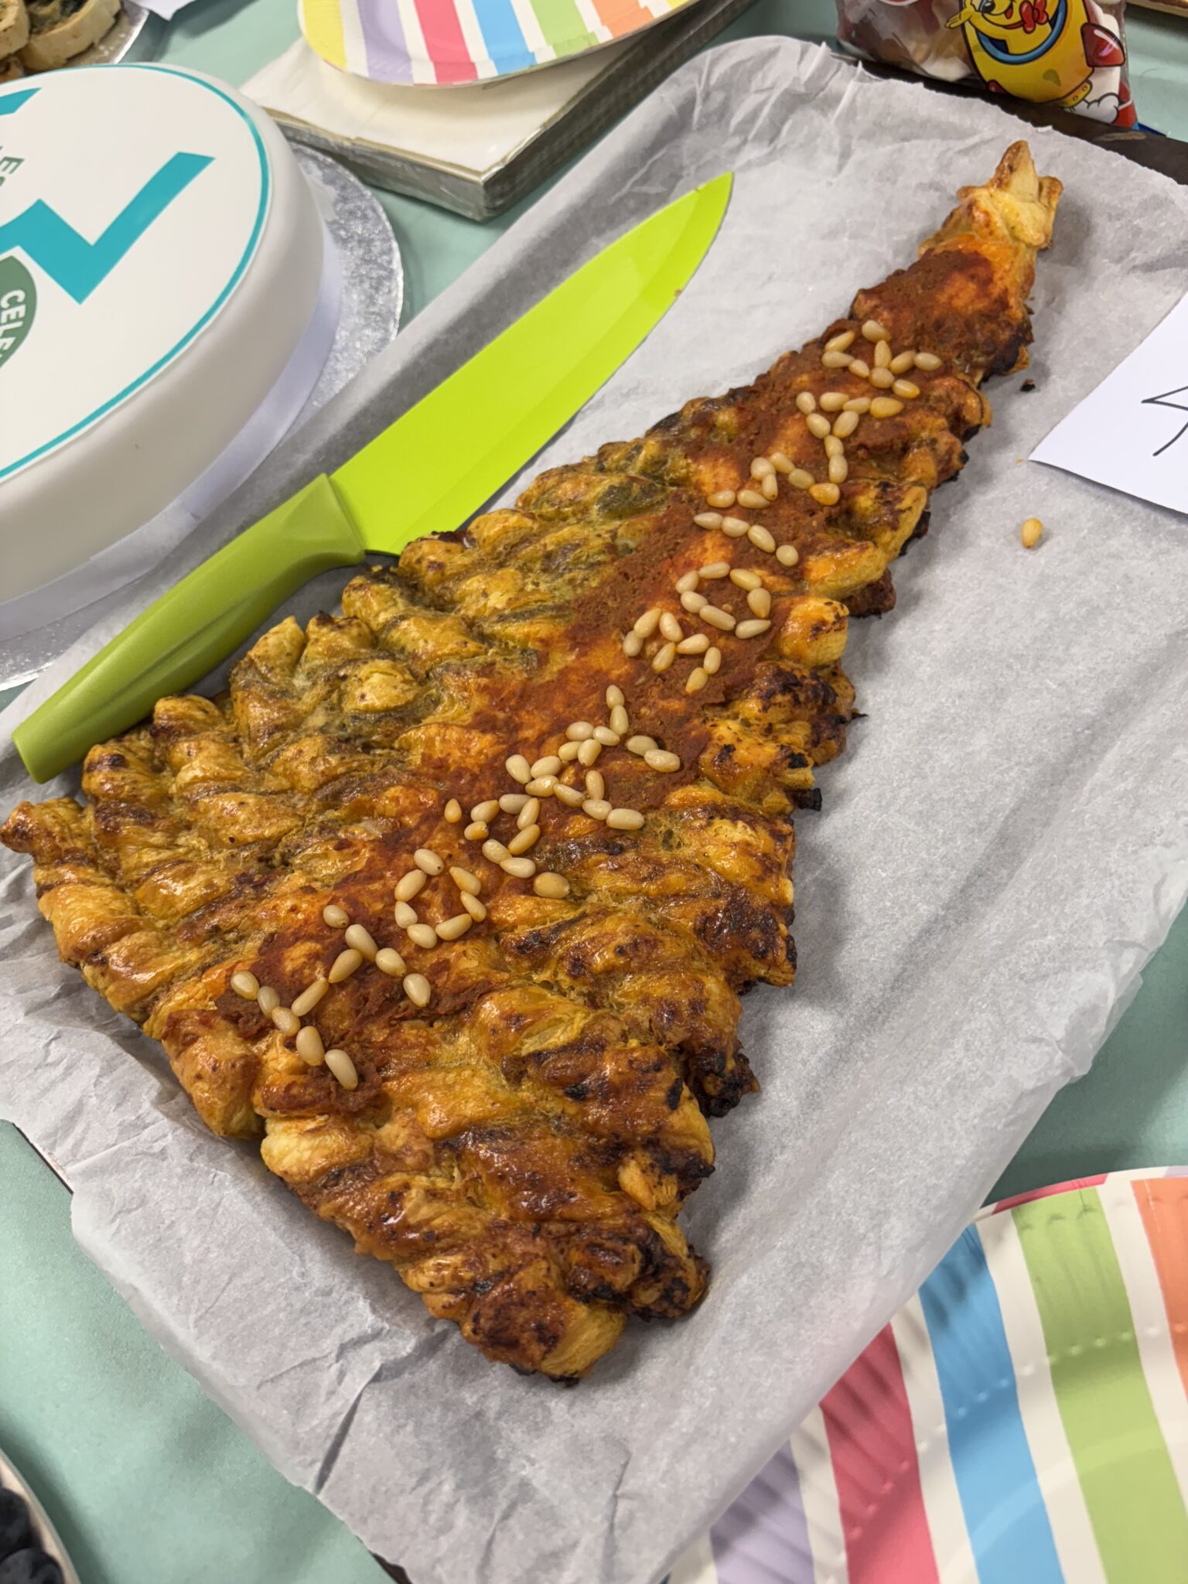
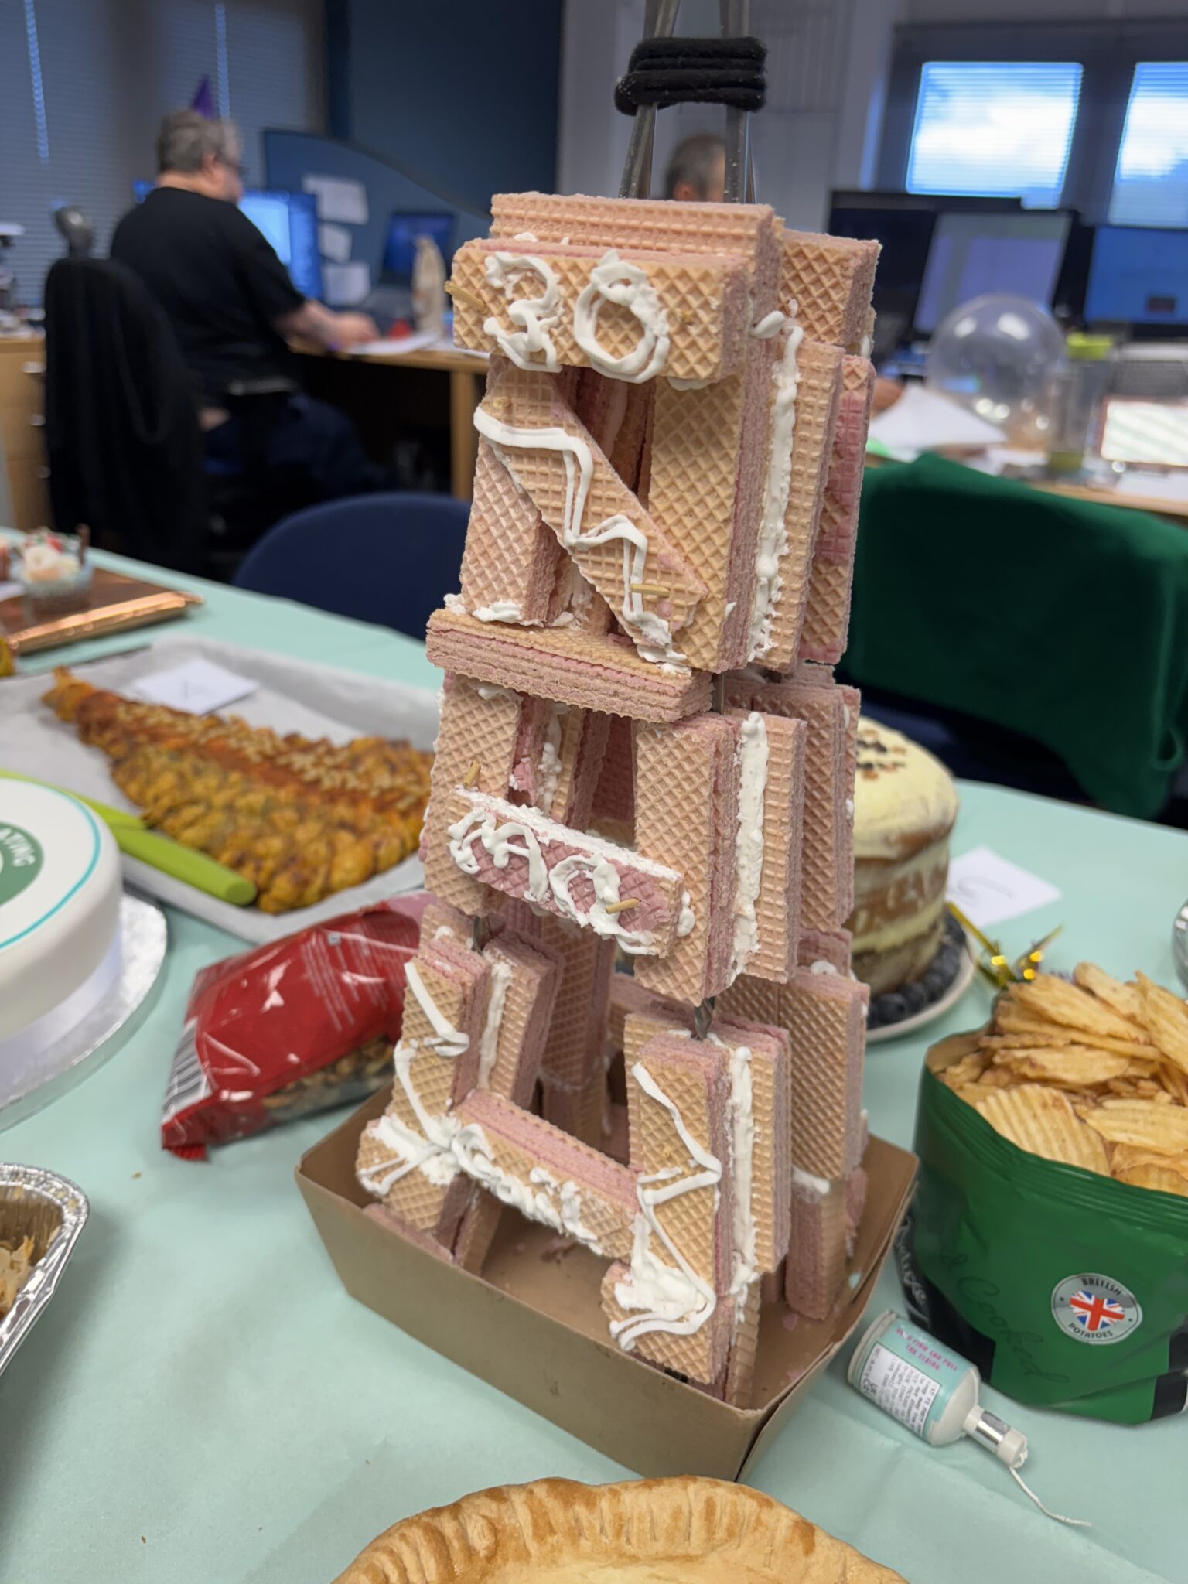
To mark this special occasion, we hosted a 30-year-themed “Bake Off” which brought out our team’s creativity and sense of fun!

The Bake Off showcased an impressive variety of savoury and sweet entries, judged on appearance and taste… including the Eiffel tower and a christmas tree!


First prize went to Liv with her 30 delicious reindeer cakes!


A close second went to Fabio (and Karina) with their 30th cake!


Liv’s outstanding creation earned the top prize, with Fabio’s excellent effort coming in second – both valuable members of our REVIT team.

Congratulations to Liv and Fabio for their great work!


Teamwork

During the celebration, our Managing Director, John Staves, reflected on our 30-year journey and expressed his appreciation for everyone’s contributions.

Teamwork has been our greatest strength. By tackling complex challenges together, we’ve proven that collaboration is the key to success.

Whether you’re a structural engineer, architect, BIM technician, or part of our support team, your efforts have been invaluable. Our culture thrives because every idea matters—and that’s something we can all take pride in.

Innovation

Innovation is at the core of who we are.

From early adoption of BIM to enhance client communication and pioneering solutions like screw piles and CFRP, we’ve consistently pushed boundaries. We’re always exploring new frontiers, ensuring we remain ahead of the curve.

Key Milestones

A huge shoutout to every member of the Michael Aubrey team. Your hard work, passion, and dedication are the driving force behind our success.

Special recognition goes to Andy, who’s been on this journey for 25 of these 30 years, and Gail, who’s supported us through all the ups and downs from the start. Carly also deserves a special mention for bringing architecture fully in-house, strengthening what we offer our clients.

Prioritising Sustainability and Reuse

Looking ahead, the future is bright. We’re excited to continue bridging the gap between engineering and architecture while prioritising sustainability and reuse in our designs. With a focus on improving response times and achieving our financial goals, we know we’ll reach new heights together.

Here’s to 30 years of Michael Aubrey – and to many more years of success, innovation, and collaboration. Let’s celebrate this milestone with pride and enthusiasm – cheers to the journey ahead!


Refurbishing existing buildings presents developers with a unique mix of challenges and opportunities.

As structural engineers and architects, our expertise is in turning those challenges into transformative opportunities, creating value for developers while prioritising sustainability and efficiency.

The Challenge of Retrofitting

Older buildings often come with inherent complexities: aging structural components, outdated layouts, or materials that are no longer in use.

Engineering Solutions for Developers

These can pose obstacles when trying to meet modern building standards or align with contemporary design aesthetics. However, each challenge is an opportunity to think creatively, reimagining these spaces while retaining their core value.

Embracing Adaptive Reuse

One of our most effective strategies is adaptive reuse—utilising as much of the existing structure as possible to reduce waste and enhance cost efficiency.

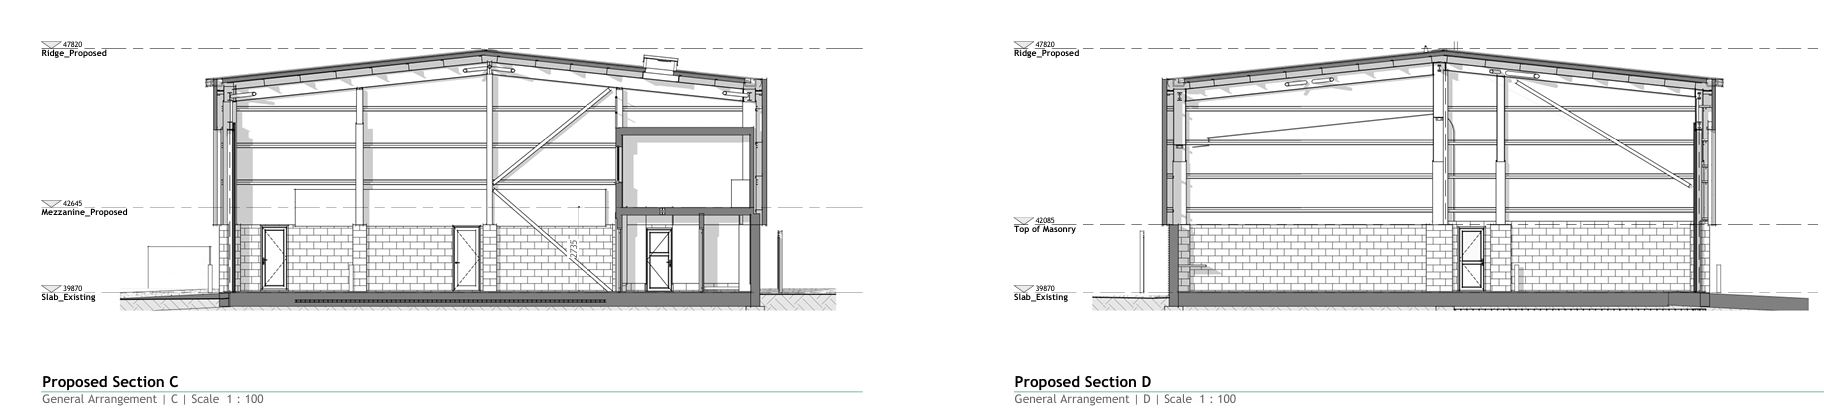
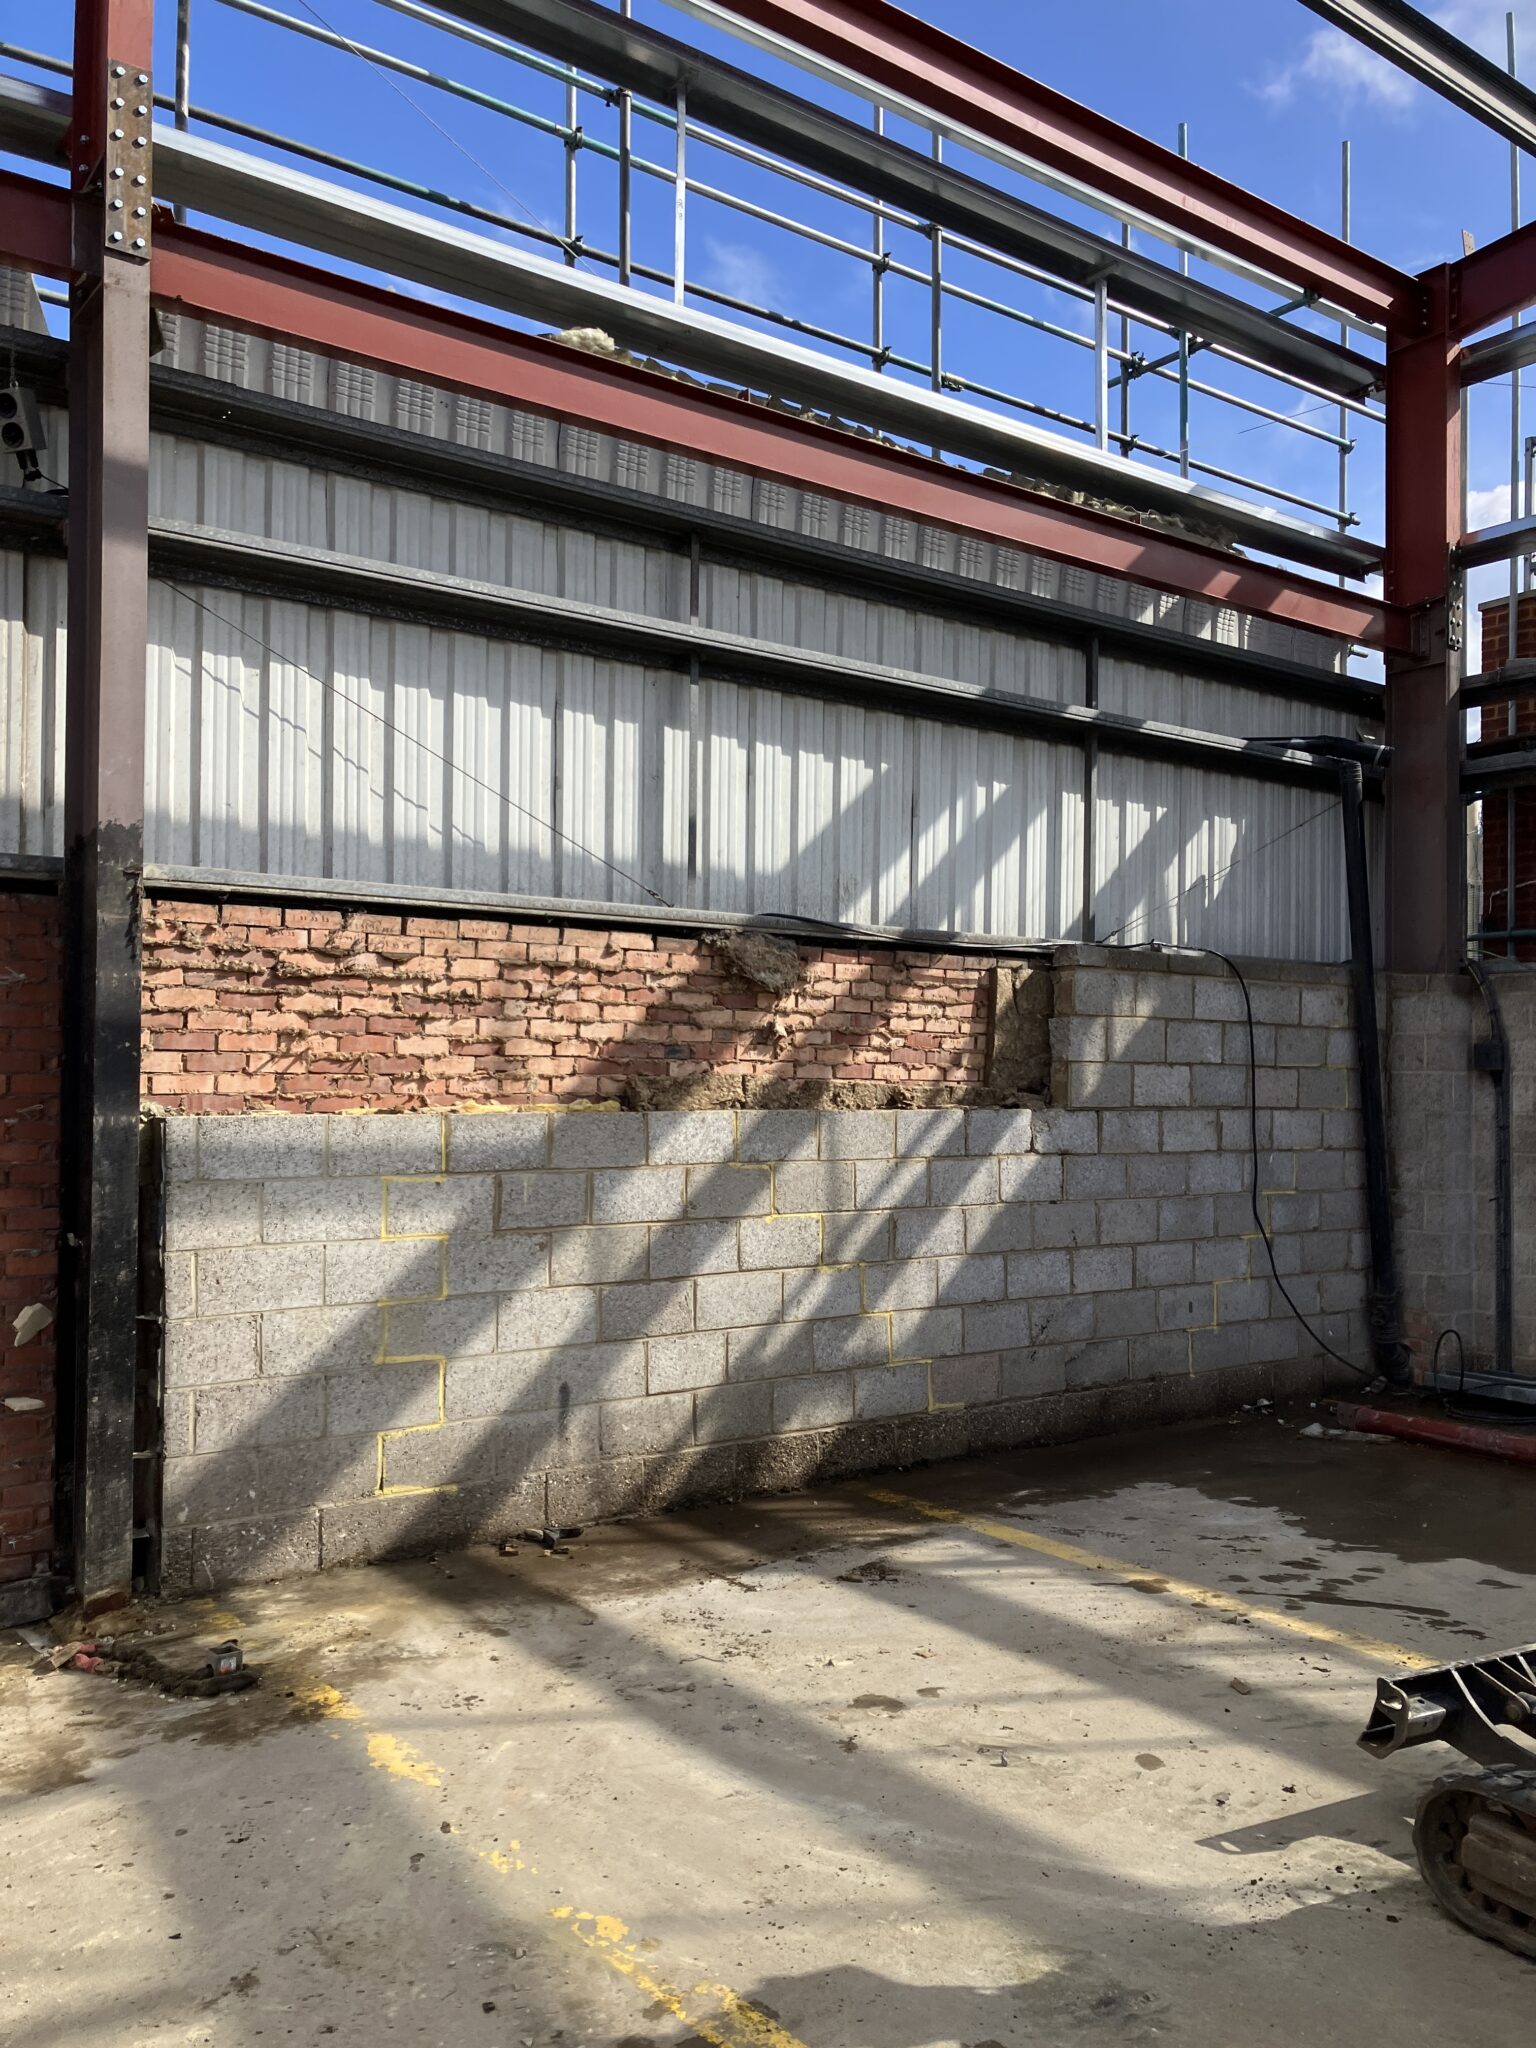
For example, instead of demolishing and replacing the structural framework, we assess how existing components can be integrated into the new design. In one instance, we extended the columns vertically to raise the roof height.

This method conserves resources and shortens project timelines.

Smart Structural Interventions

A common challenge in refurbishment projects is upgrading the building’s structural integrity without compromising its original framework.



Through advanced structural analysis and creative problem-solving, we can reinforce key components like beams, columns, and foundations, enabling them to support modern loads or accommodate additional floors. This ensures safety and functionality while preserving the existing structure.

Engineering Solutions for Developers


Engineering Solutions for Developers



structural calculations

Sustainable Design as a Value Driver

Sustainability is more than just a buzzword—it’s a value driver for developers.

By focusing on energy-efficient designs and material reuse, we help reduce operational costs and improve long-term building performance.

For example, retaining and repurposing steel or concrete elements reduces both waste and embodied carbon, aligning your project with environmental standards that are increasingly critical in today’s market.

Collaborative Solutions

Successful refurbishments depend on collaboration between architects, engineers, and developers. Our integrated approach ensures that every design choice is informed by technical expertise, aesthetic vision, and economic viability. This synergy allows us to anticipate potential hurdles and resolve them proactively, whether they involve structural limitations, zoning requirements, or material availability.

Transforming Challenges into Success Stories

Every building tells a story, and refurbishment projects offer the chance to add new chapters without erasing the past. With the right engineering and architectural solutions, the challenges developers face can be turned into opportunities for innovation, sustainability, and increased market value.

Ready to unlock the potential of your next project?

Let’s collaborate to transform your building challenges into lasting success.

Book a call today.

Book A Call

In the ever-evolving field of construction, one of the most promising advancements in building reinforcement is the use of Carbon Fibre Reinforced Polymer (CFRP). Unlike traditional materials like steel and concrete, CFRP offers a unique combination of high strength, lightweight properties, and resistance to corrosion, making it an increasingly popular choice for structural reinforcement.

However, the true strength of CFRP lies not just in the carbon fibre itself, but in its integration within a plastic, or resin, matrix. This blog explores the future of building reinforcement with CFRP and highlights the critical role structural engineers play in its design and inspection.

Understanding Carbon Fibre Reinforced Polymer (CFRP)

CFRP is composed of carbon fibres embedded within a resin matrix, typically an epoxy. This combination of materials results in a composite that leverages the superior tensile strength of carbon fibre along with the flexibility and durability provided by the plastic matrix. The resin binds the carbon fibres together, distributing loads more evenly across the material, which enhances its overall performance in structural applications.

This synergy between carbon fibres and the plastic matrix is what makes CFRP particularly effective in building reinforcement. The carbon fibres provide exceptional tensile strength—up to five times that of steel—while the plastic matrix contributes to the material’s resistance to environmental factors such as moisture, chemicals, and temperature fluctuations. This makes CFRP ideal for reinforcing structures in harsh conditions, such as water and marine environments.

The Role of Structural Engineers in CFRP Application

Structural engineers are at the forefront of utilising CFRP in construction, as the material requires specialised knowledge for effective application. Engineers must carefully design CFRP reinforcement strategies that take full advantage of its properties while ensuring that the material is used where it is most needed.

One of the primary responsibilities of structural engineers is to determine the appropriate placement of CFRP within a structure. For example, CFRP can be applied to beams, columns, and slabs to enhance their load-bearing capacity without significantly increasing their weight. This is particularly beneficial in retrofitting older structures, where adding more weight could compromise the existing foundation.

In addition to design, engineers must ensure that the CFRP is properly installed. The process of embedding carbon fibres in a resin matrix requires precision, as improper application can lead to weak points in the structure. Engineers oversee the curing process of the resin to ensure that it bonds effectively with the carbon fibres and the substrate, creating a strong and durable reinforcement.

The Future of CFRP in Construction

As the construction industry continues to prioritise sustainability and efficiency, the use of CFRP is expected to grow.

The material’s lightweight nature reduces the overall load on structures, which can result in lower construction and transportation costs. Additionally, CFRP’s resistance to corrosion and environmental degradation extends the lifespan of reinforced structures, reducing the need for frequent repairs and replacements.

Ongoing advancements in CFRP technology are also making the material more accessible. Innovations in manufacturing processes are lowering production costs, which will likely lead to broader adoption across various types of construction projects. As a result, CFRP could become a standard material not just for high-profile infrastructure projects, but also for everyday buildings, including residential and commercial properties.

Conclusion

Carbon Fibre Reinforced Polymer represent a significant advancement in building reinforcement, offering a combination of strength, durability, and versatility that traditional materials cannot match. The future of construction will increasingly rely on CFRP, particularly in applications where weight, environmental resistance, and longevity are critical concerns.

Structural engineers, with their expertise in design and material science, are essential to unlocking the full potential of CFRP, ensuring that it is used effectively to create safer, stronger, and more sustainable buildings for the future.


Call Us: 0118 962 9666

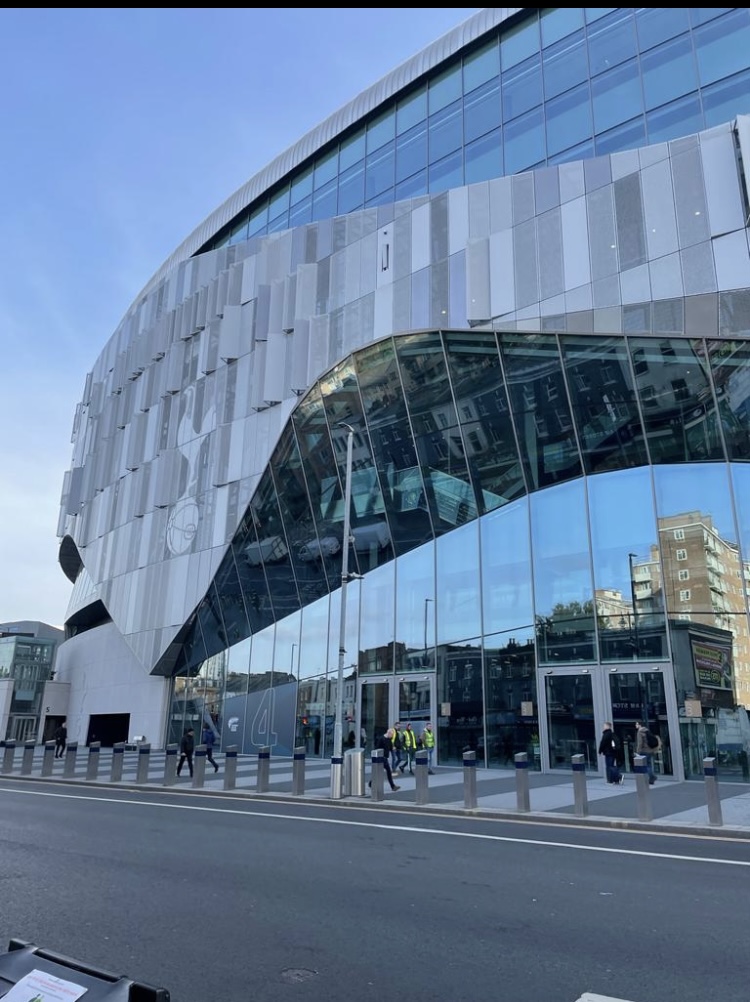
totenham hotspur


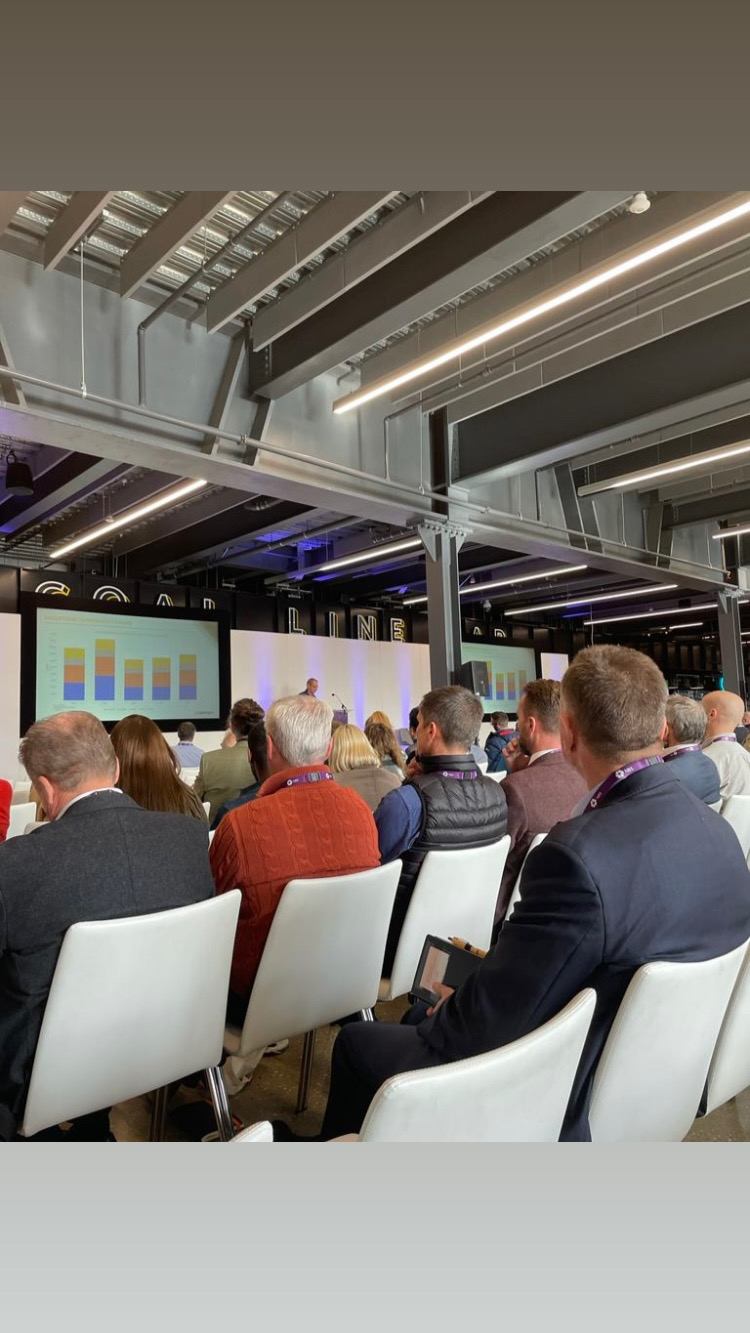
From the moment we stepped foot into the iconic Tottenham Hotspur Stadium in London on October 17, 2023, the day was filled with insights, connections, and inspiration.


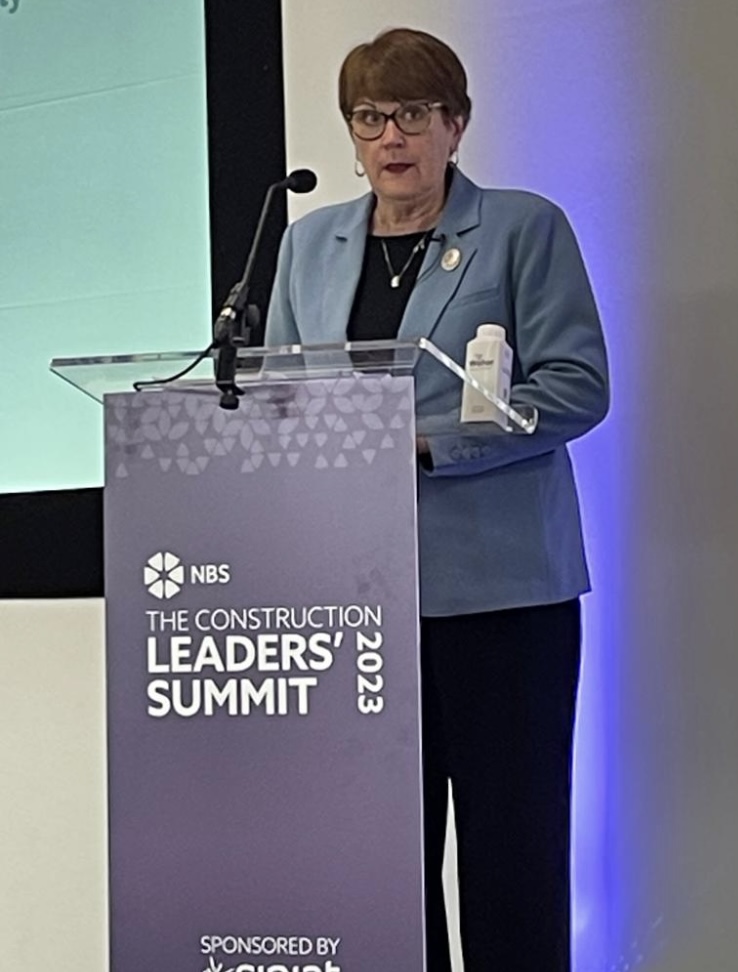
Keynote Speaker: Dame Judith Hackitt

Dame Judith Hackitt’s return as the keynote speaker was a highlight that set the tone for the entire event.

Her expertise in building safety, especially as the former chair of the Independent Review of Building Regulations and Fire Safety, was evident as she delved into the intricacies of the Building Safety Act. It was an illuminating experience, shedding light on how the Act would impact our businesses.


judith hackitt


Learning and Networking

Throughout the day, we had the privilege of exploring the latest trends in building safety, sustainability, and digital transformation, including the integration of AI technology. The schedule brimmed with guest speakers, each sharing their unique industry insights and expertise. The opportunity to network with construction professionals and fellow attendees provided a chance to exchange ideas and forge meaningful connections.

In conclusion, the Construction Leaders’ Summit 2023 was a day well spent. It left us informed, inspired, and connected, and we left with a profound sense of the current and future landscape of the construction industry. If you’re an architect, specifier, or building product manufacturer, this event is a must-attend. We’re eagerly looking forward to future opportunities like this, where we can collectively shape the future of construction.

Introduction

RAAC Inspections – Key Actions for Buiding Owners

Building owners play a pivotal role in ensuring the safety and structural integrity of their properties. In buildings constructed between the 1960s and mid-1990s, concerns may arise regarding the use of Reinforced Autoclaved Aerated Concrete (RAAC).

To address these concerns and promote building safety, we have outlined key actions that building owners should follow. These steps will help identify, assess, and find solutions for any RAAC-related issues that may exist within their properties.

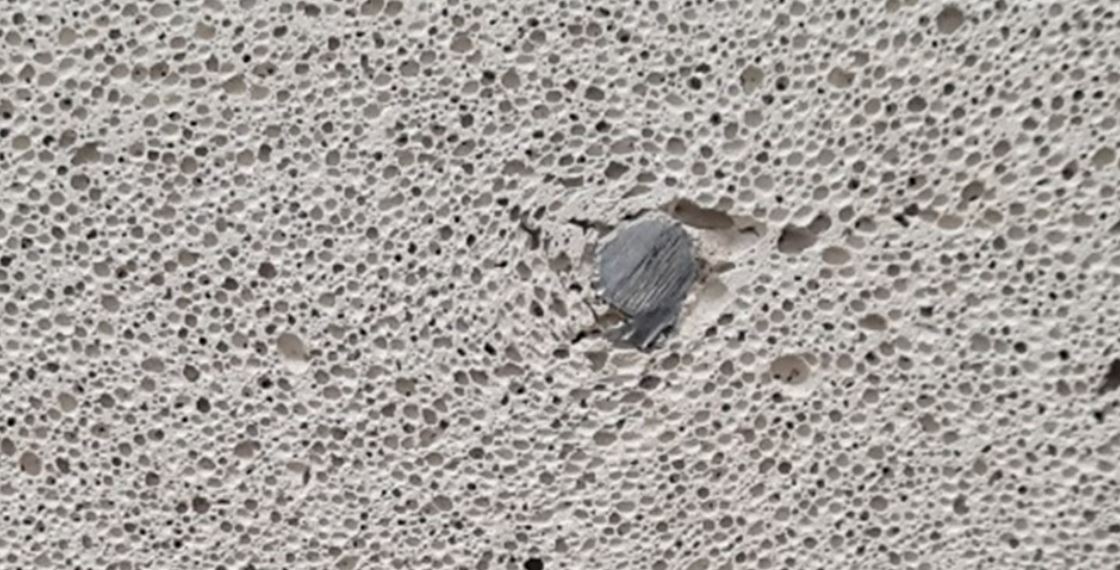
RAAC Concrete. Image credits: Loughborough University

Step 1: RAAC Identification

The initial step in addressing RAAC related concerns is to determine whether RAAC materials were used in the construction of your building. Here are some ways to go about it:

  • In-House Expertise: Experienced estate or maintenance managers and building owners can begin the identification process by consulting existing documentation and plans.
  • Refer to the Department of Education Guide: to understand how to identify Reinforced Autoclaved Aerated Concrete (RAAC).
  • Professional Assistance: Seek professional help if uncertainty remains. Proficient structural engineers or surveyors can identify RAAC presence.

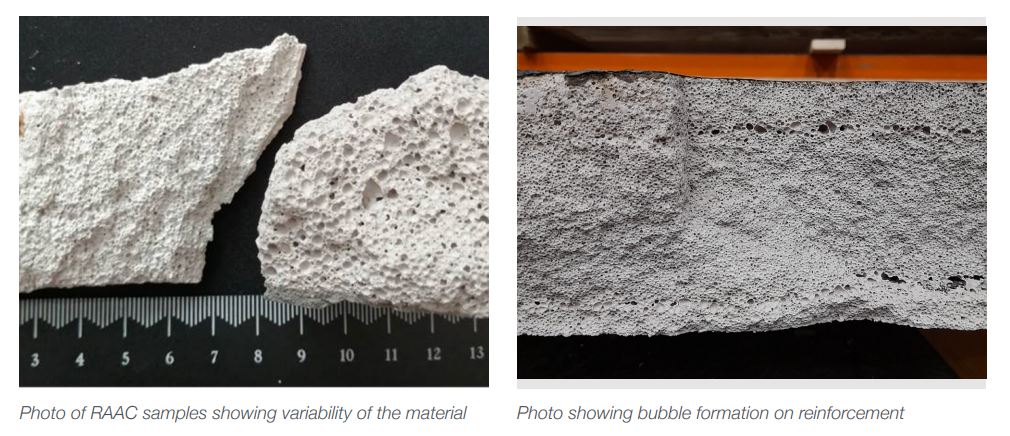
RAAC Concrete. Image credits: IstructE

Step 2: RAAC Assessment

Once RAAC presence has been confirmed, the next step is to assess the extent of risk and the need for immediate remedial action.

  • Competent Assessors: IStructE Chartered and Associate-Members can evaluate the structural integrity and potential risks associated with RAAC.
  • List of Experienced Engineers: Find qualified structural engineers with RAAC expertise through IStructE’s list of experienced professionals.
  • Detailed Site Inspection: Conduct a thorough assessment, including a detailed site inspection.

Step 3: Solutions to RACC concerns

After a comprehensive assessment, competent structural engineers will propose necessary remedial works, if any, to address the RAAC-related concerns.

Conclusion

Ensuring the safety of buildings with RAAC is a shared responsibility. By following these key actions, you can effectively address RAAC-related issues and safeguard the structural integrity of your building. Safety should always be the top priority when managing and maintaining buildings, contributing to the long-term durability and sustainability of our built environment.

Need Help?

Contact one of our Structural Engineers today for an initial consultation and to arrange a survey. 

Contact me

Click here to read our next Blog post “RAAC Panels the Silent Threat Lurking Above”