Introduction

RAAC Inspections – Key Actions for Buiding Owners

Building owners play a pivotal role in ensuring the safety and structural integrity of their properties. In buildings constructed between the 1960s and mid-1990s, concerns may arise regarding the use of Reinforced Autoclaved Aerated Concrete (RAAC).

To address these concerns and promote building safety, we have outlined key actions that building owners should follow. These steps will help identify, assess, and find solutions for any RAAC-related issues that may exist within their properties.

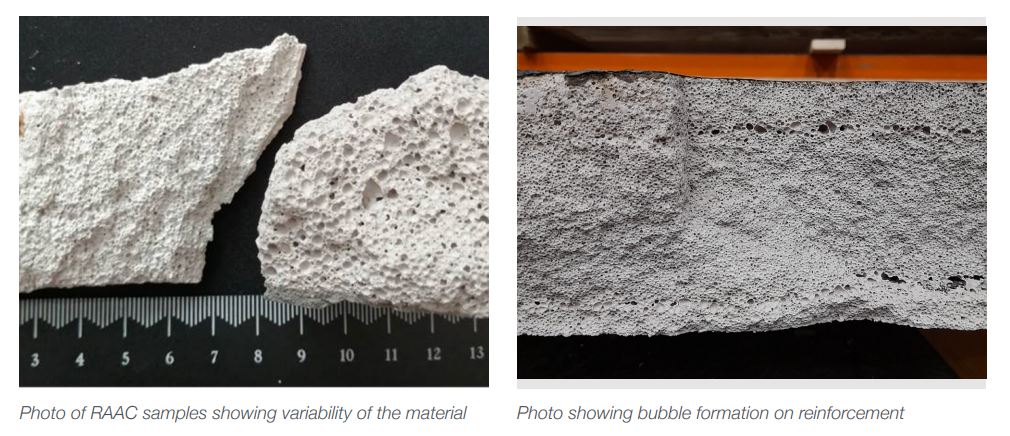
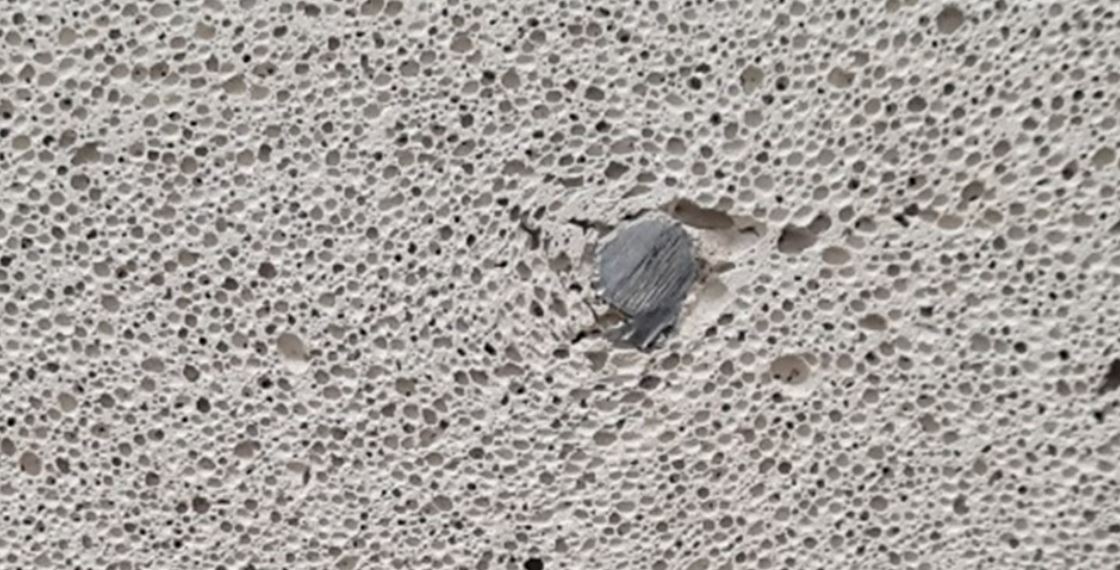
RAAC Concrete. Image credits: Loughborough University

Step 1: RAAC Identification

The initial step in addressing RAAC related concerns is to determine whether RAAC materials were used in the construction of your building. Here are some ways to go about it:

  • In-House Expertise: Experienced estate or maintenance managers and building owners can begin the identification process by consulting existing documentation and plans.
  • Refer to the Department of Education Guide: to understand how to identify Reinforced Autoclaved Aerated Concrete (RAAC).
  • Professional Assistance: Seek professional help if uncertainty remains. Proficient structural engineers or surveyors can identify RAAC presence.

RAAC Concrete. Image credits: IstructE

Step 2: RAAC Assessment

Once RAAC presence has been confirmed, the next step is to assess the extent of risk and the need for immediate remedial action.

  • Competent Assessors: IStructE Chartered and Associate-Members can evaluate the structural integrity and potential risks associated with RAAC.
  • List of Experienced Engineers: Find qualified structural engineers with RAAC expertise through IStructE’s list of experienced professionals.
  • Detailed Site Inspection: Conduct a thorough assessment, including a detailed site inspection.

Step 3: Solutions to RACC concerns

After a comprehensive assessment, competent structural engineers will propose necessary remedial works, if any, to address the RAAC-related concerns.

Conclusion

Ensuring the safety of buildings with RAAC is a shared responsibility. By following these key actions, you can effectively address RAAC-related issues and safeguard the structural integrity of your building. Safety should always be the top priority when managing and maintaining buildings, contributing to the long-term durability and sustainability of our built environment.

Need Help?

Contact one of our Structural Engineers today for an initial consultation and to arrange a survey. 

Contact me

Click here to read our next Blog post “RAAC Panels the Silent Threat Lurking Above” 

Today I’m talking to Oliver Goodyear, Engineering Manager at Michael Aubrey Partnership about the main issues associated with fire escape inspections and how we helped a recent client.

What Are The Main Issues That You Encounter When Carrying Out A Fire Escape Inspection?  

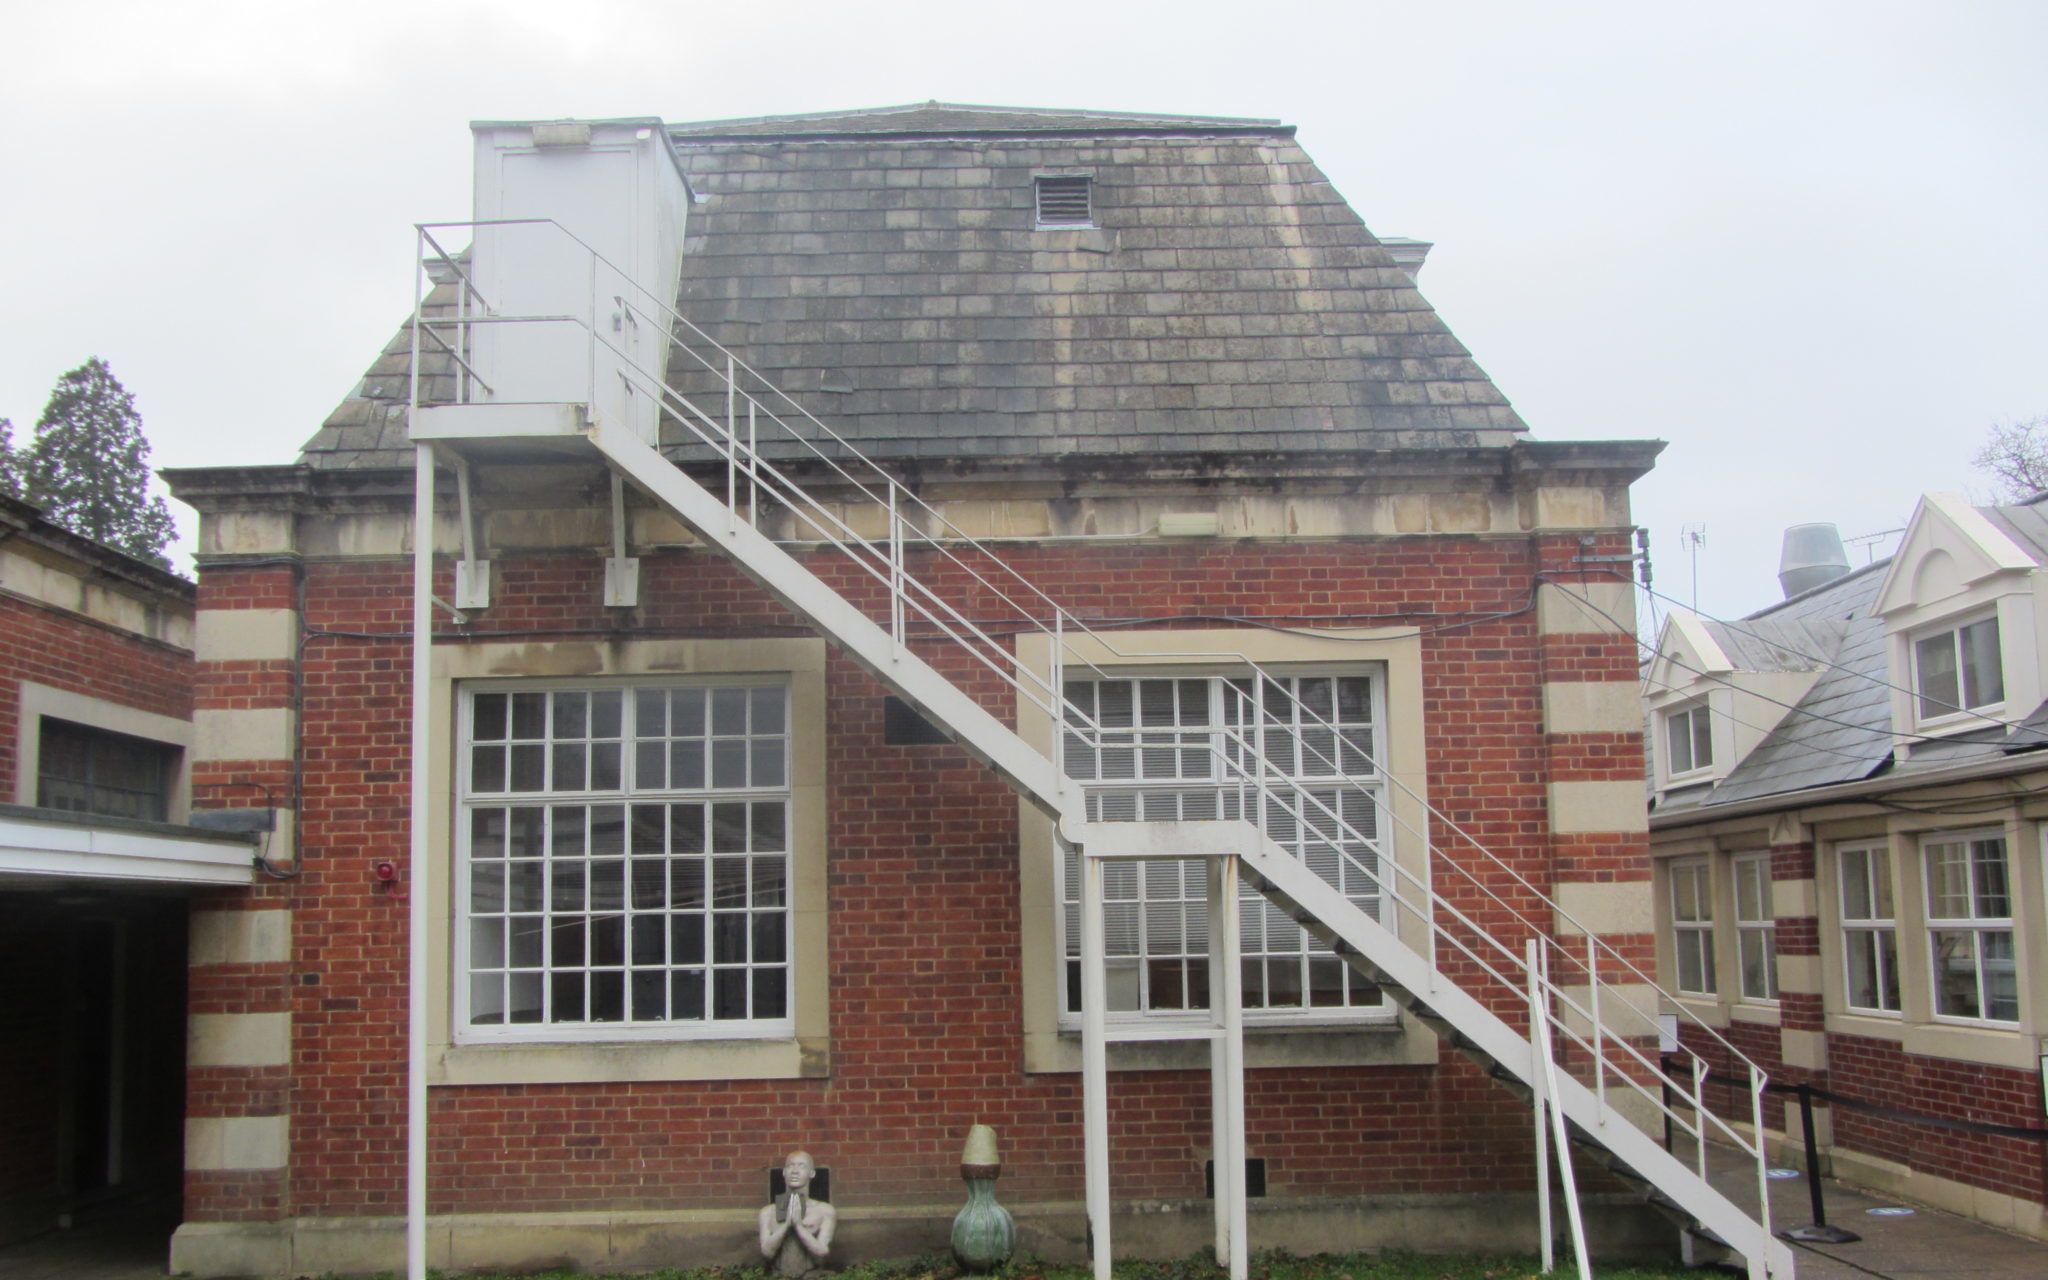
One of the main issues with these types of structures is that they are rarely used and, in most instances, never tested for a mass egress scenario, as fortunately fires are rare. 

But because of this, these structures are often found neglected and left to deteriorate. 

Unfortunately, we are finding that there are an alarming number of inadequate staircase structures out there, that may struggle to provide their intended function at their hour of need. 


What Do You Normally Look For During A Fire Escape Inspection?

In general, we are looking at two items. Firstly, is the fire escape staircase structurally safe, i.e would it support the load imposed by a mass egress scenario?

We do this by checking the structural condition of each staircase component and connection. 

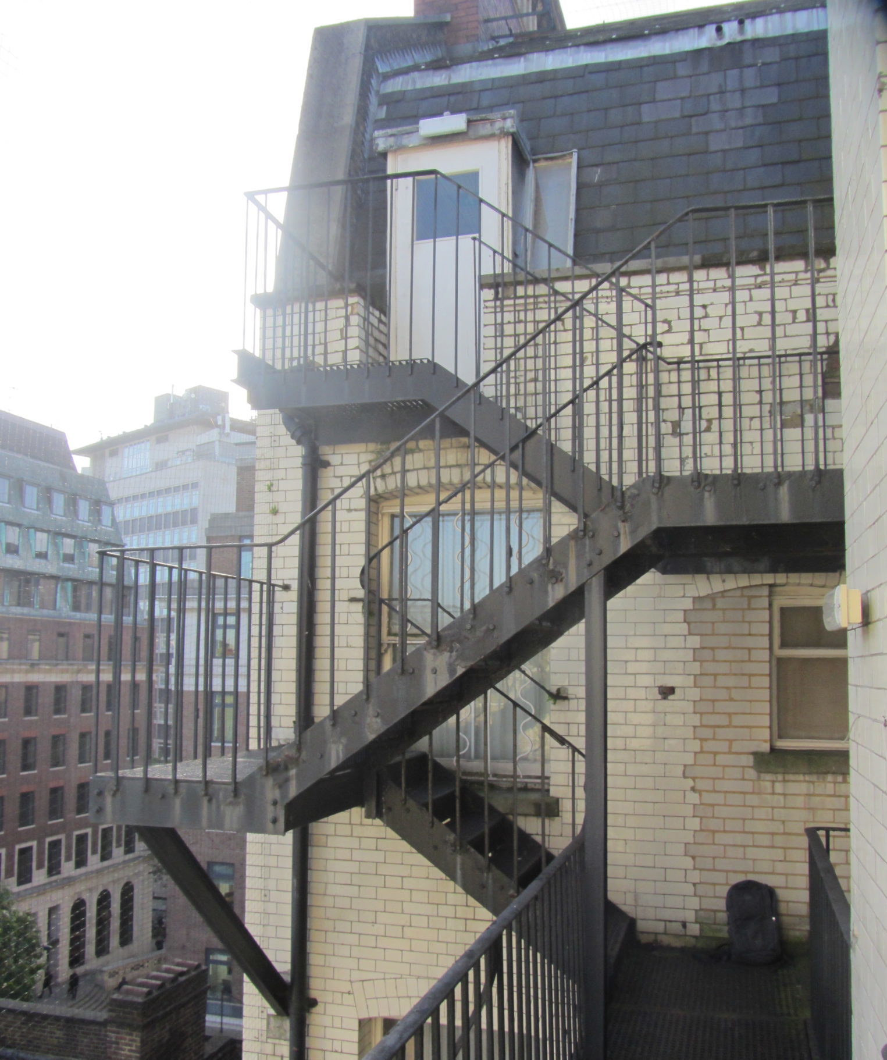
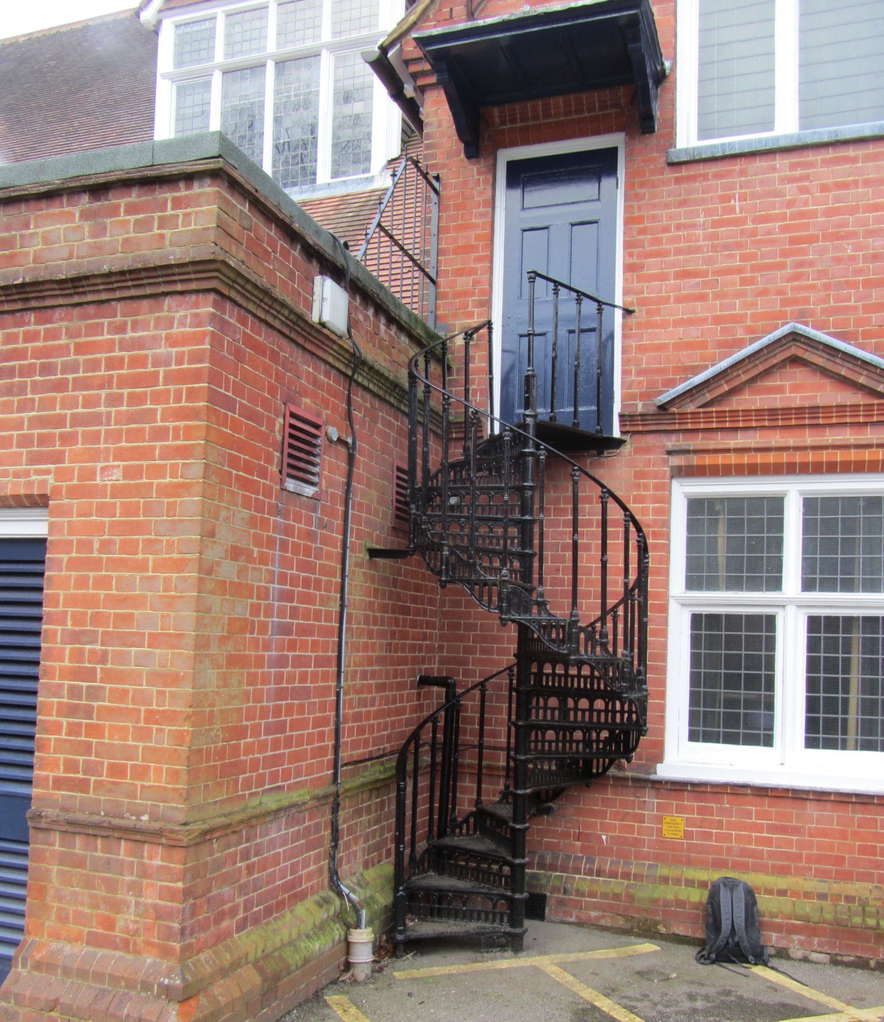
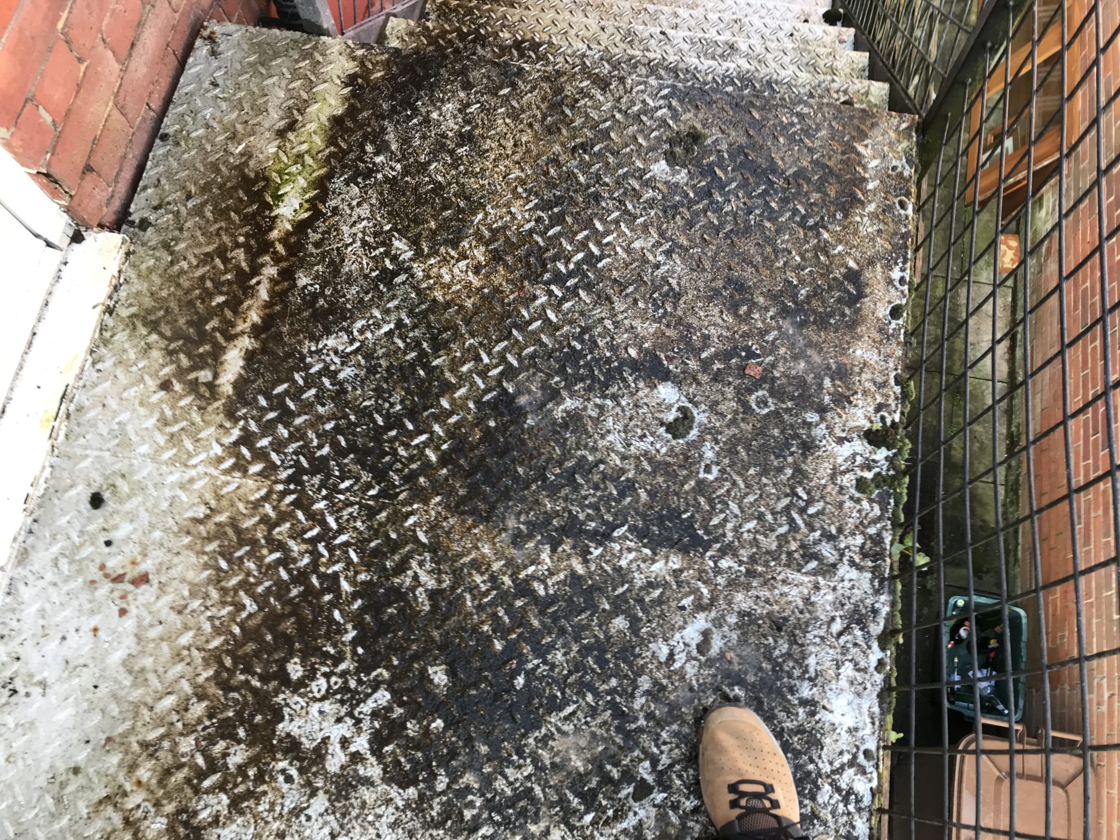
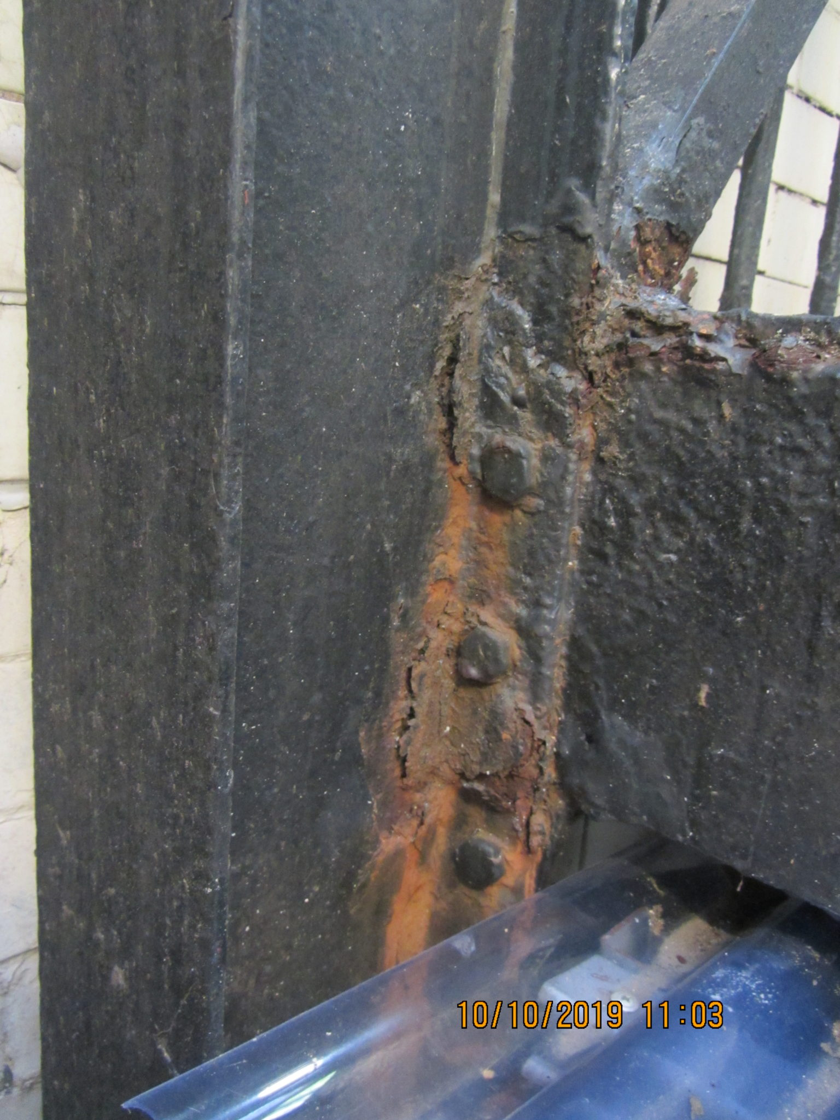
Most staircases are usually steel and we find deterioration due to corrosion is the most common defect. 

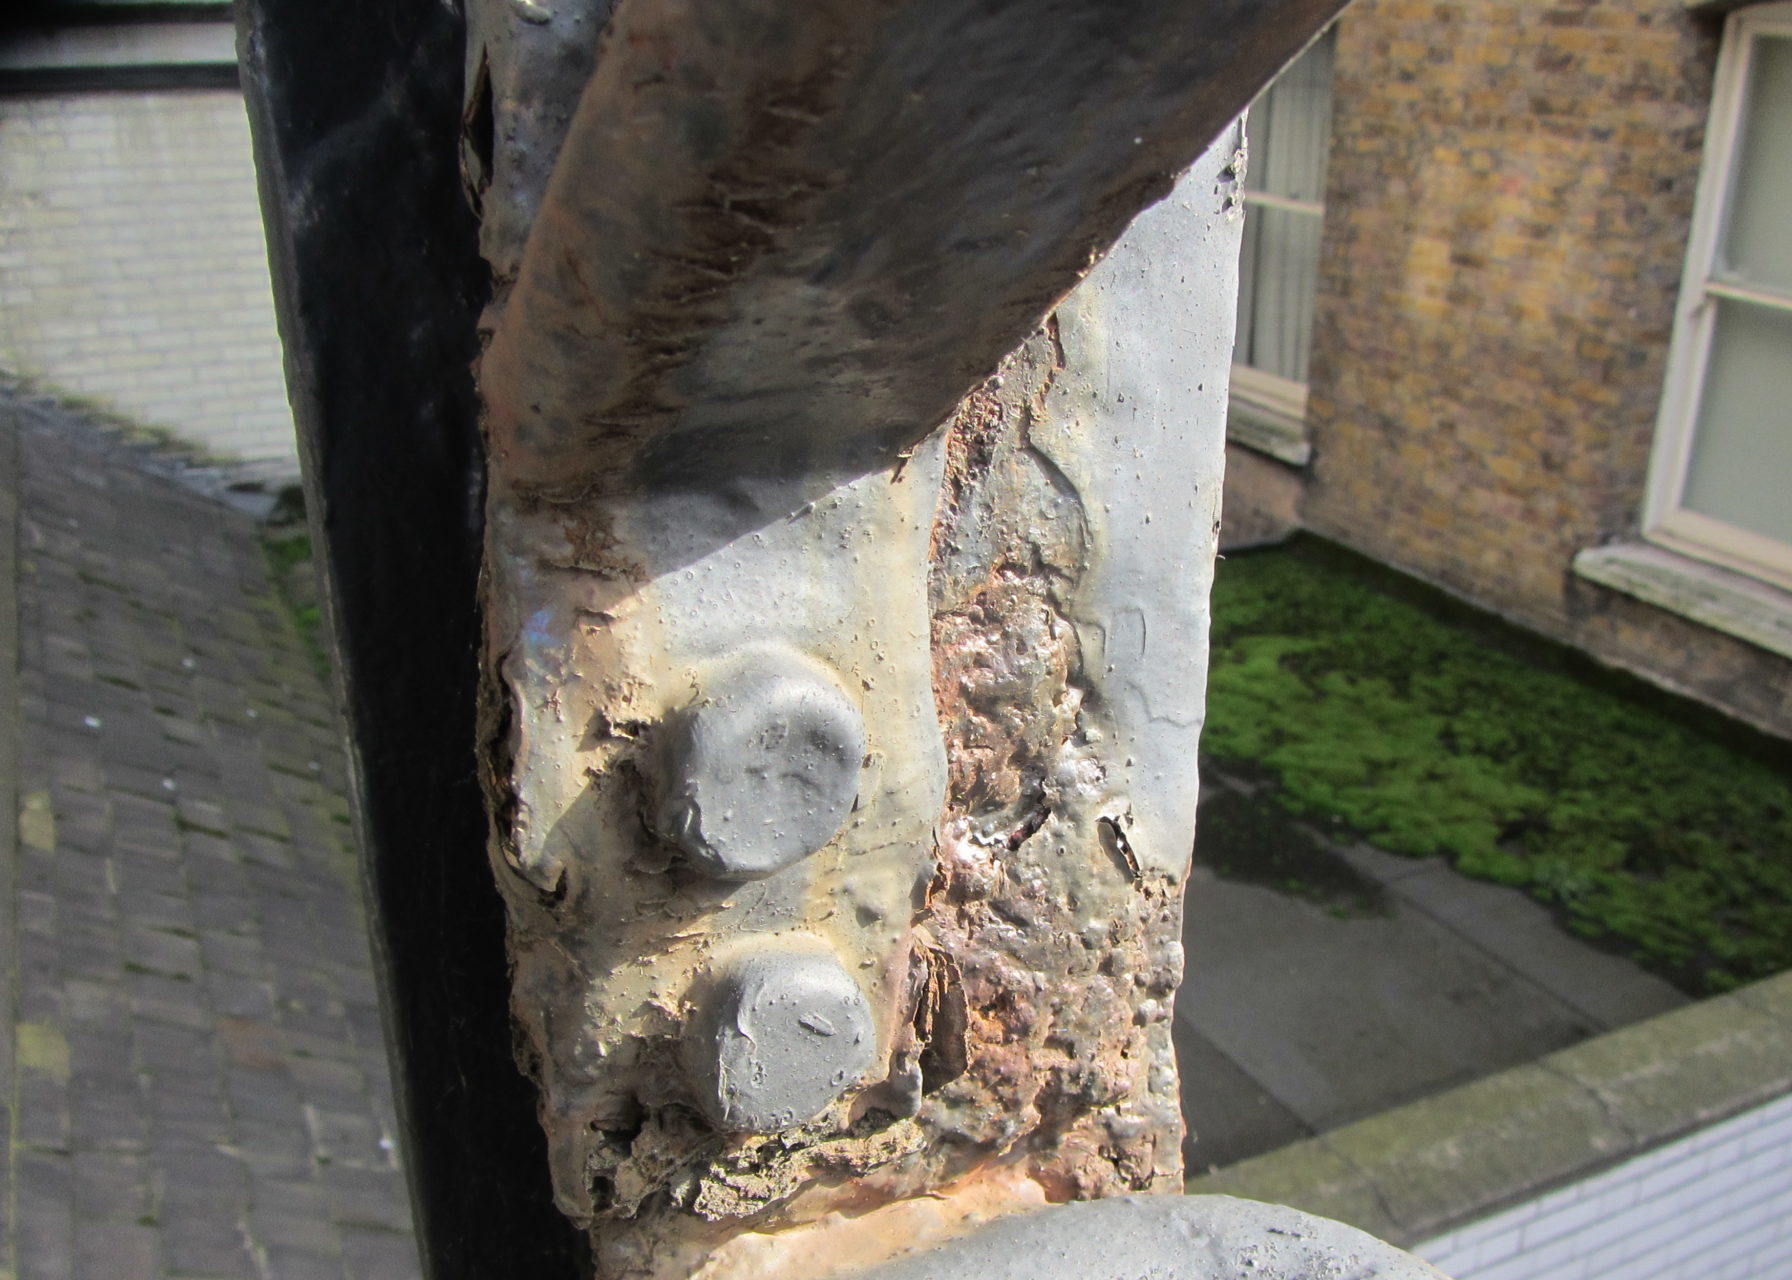
However often we are finding the corrosion is exacerbated by poor detailing (leaving somewhere for water to collect), the wrong type of bolt or even the wrong type/poorly applied paint. 


Secondly, if the staircase is deemed structurally safe, the other item we assess is whether the staircase itself is safe to use in terms of functionality.

We often try to align this with Building Regulations and check that the

  • surface is grippy
  • the handrails do not have large gaps which may present a fall hazard to children
  • there are no obstructions to the escape route. 

We have had instances in the past where say a satellite dish over sails the staircase and would cause a head clash or where bird waste or litter is left to congregate on the stairs. 

Often menial and easy to resolve items, that would make a massive difference if the staircase is called into use.


What Happened At This Particular Site?

This particular site was a school in Brighton.

So automatically we were thinking high salinity in the air (steel structures tend to have shorter lives in these environments, often regularly meaning maintenance and recoating). 


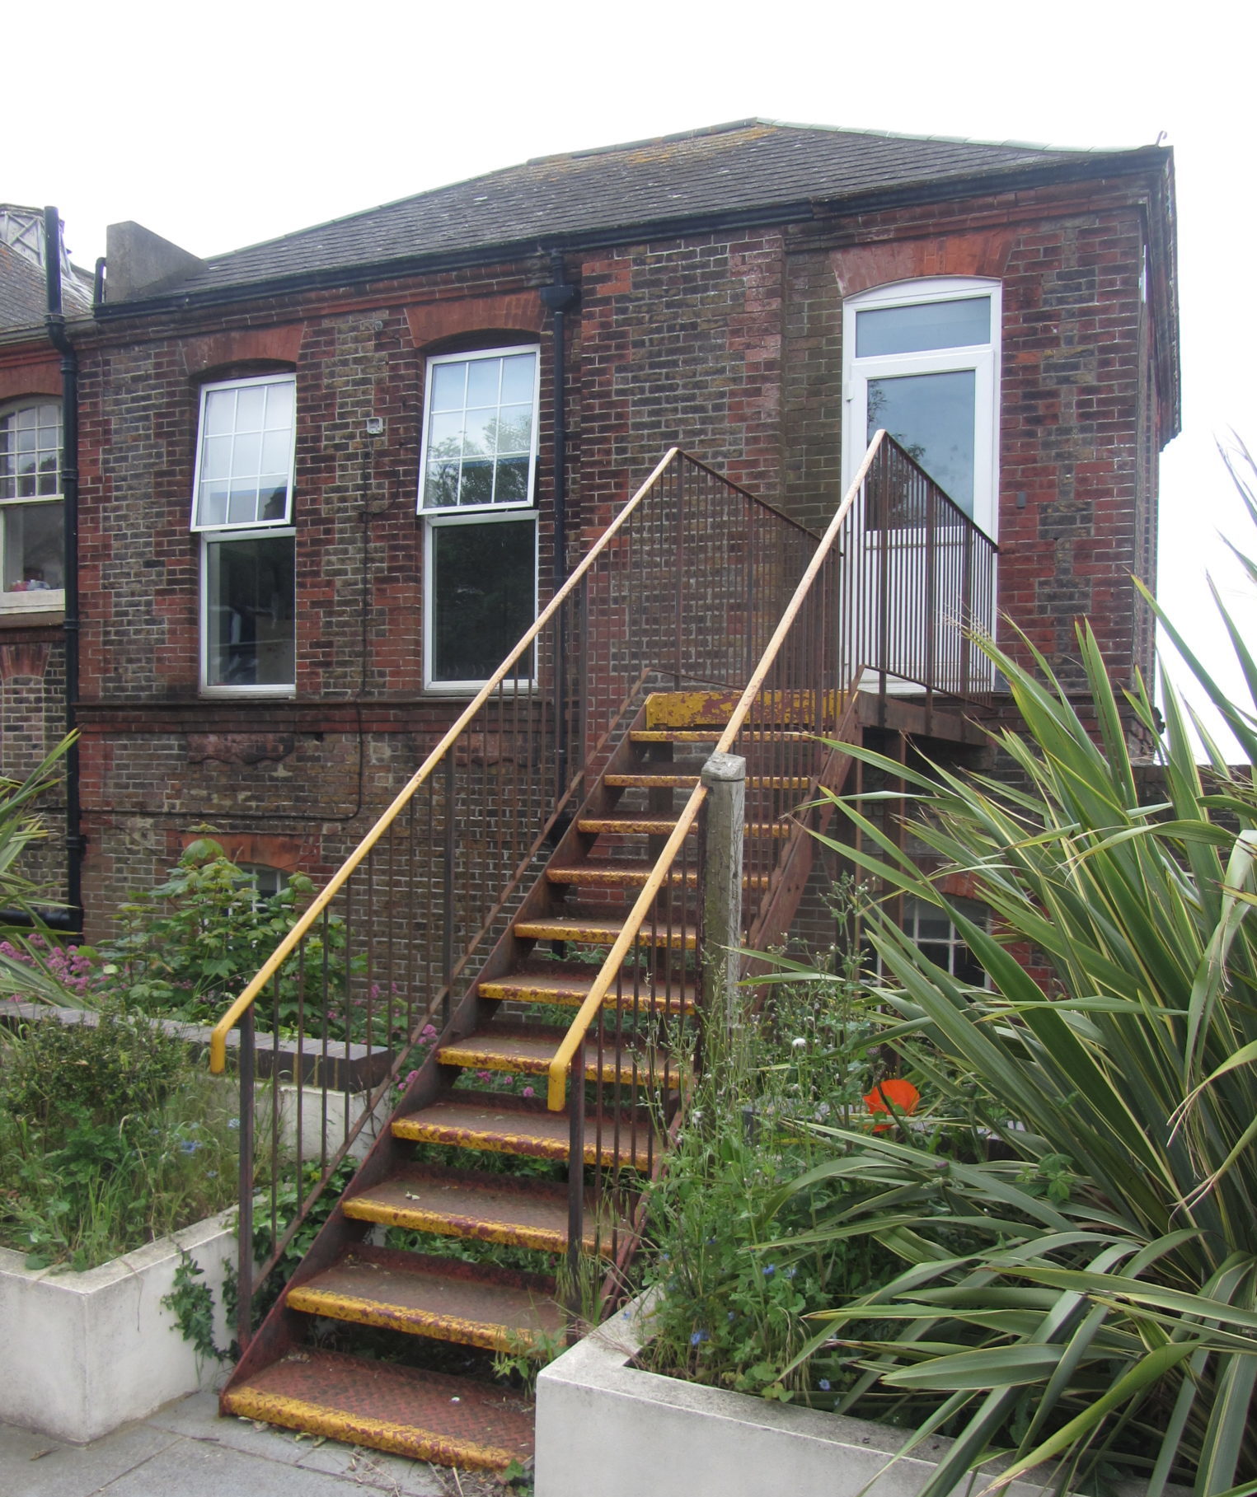
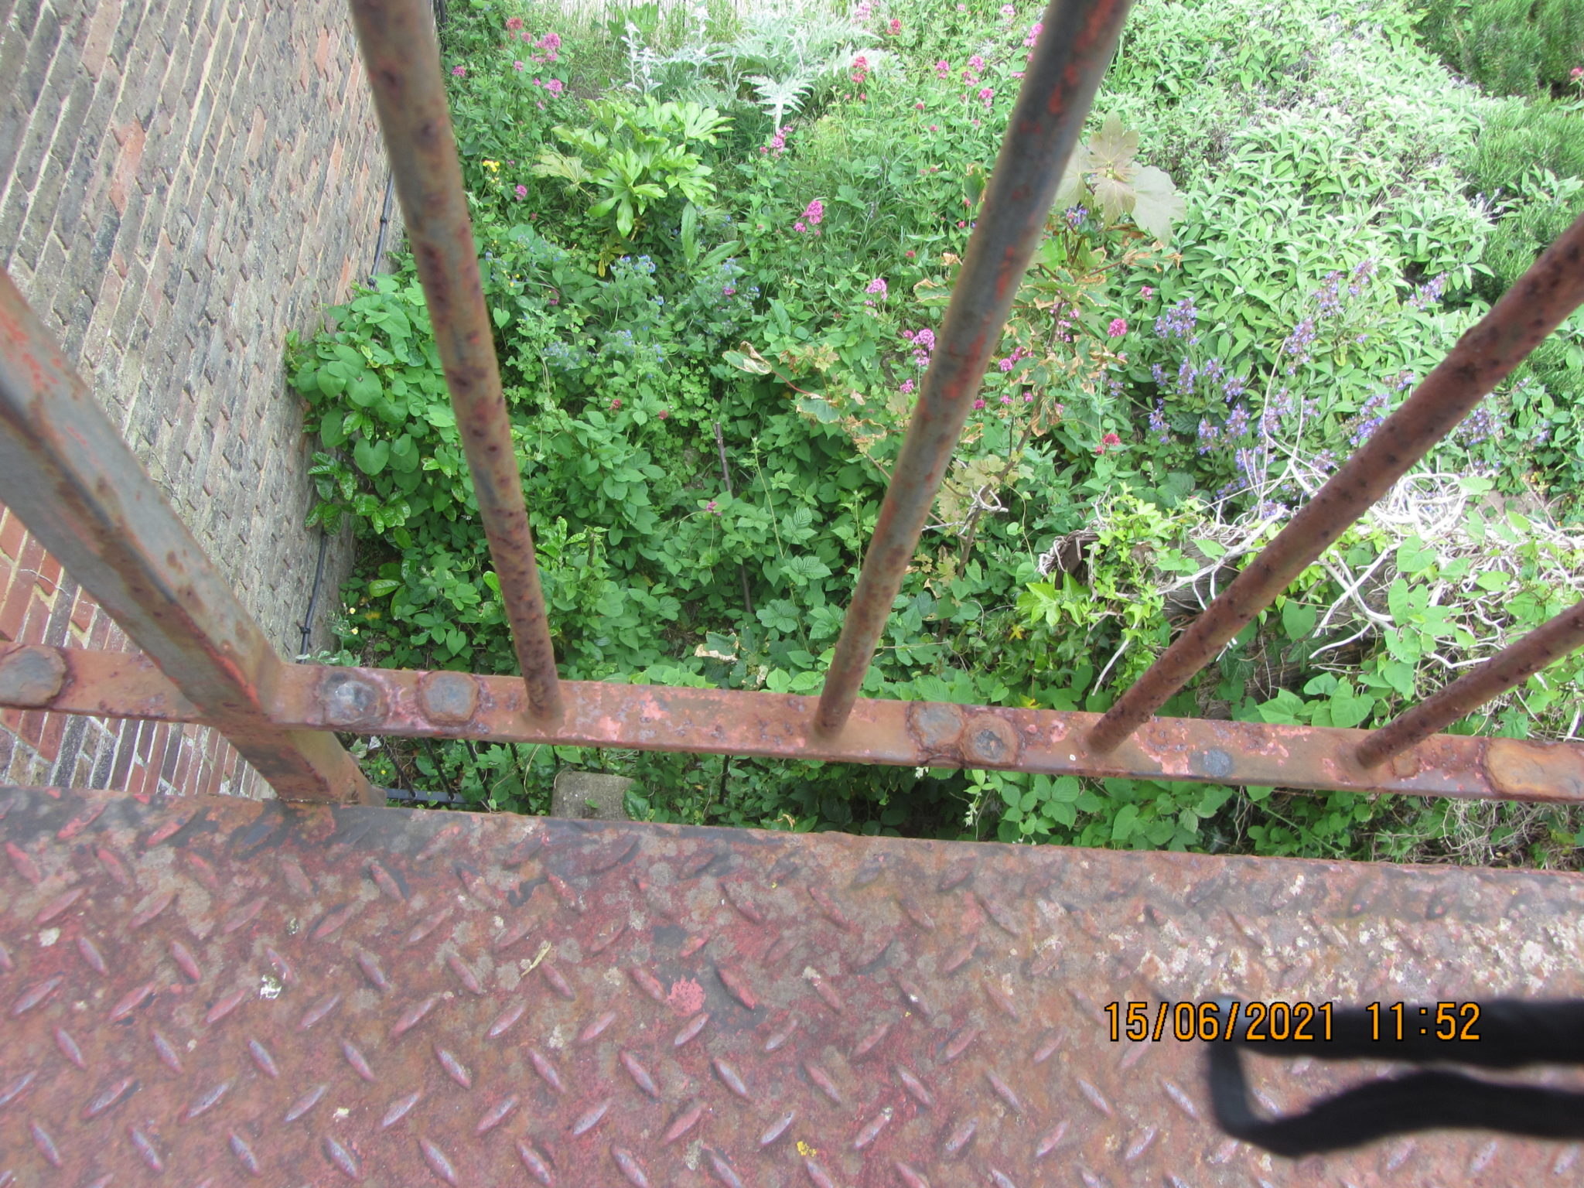
This particular staircase was a straightforward single flight and landing serving a first-floor landing and was noticeably rusty. 


Painted System – Regular Maintenance

The superior corrosion protection for these types of structure is usually a galvanised structure. 

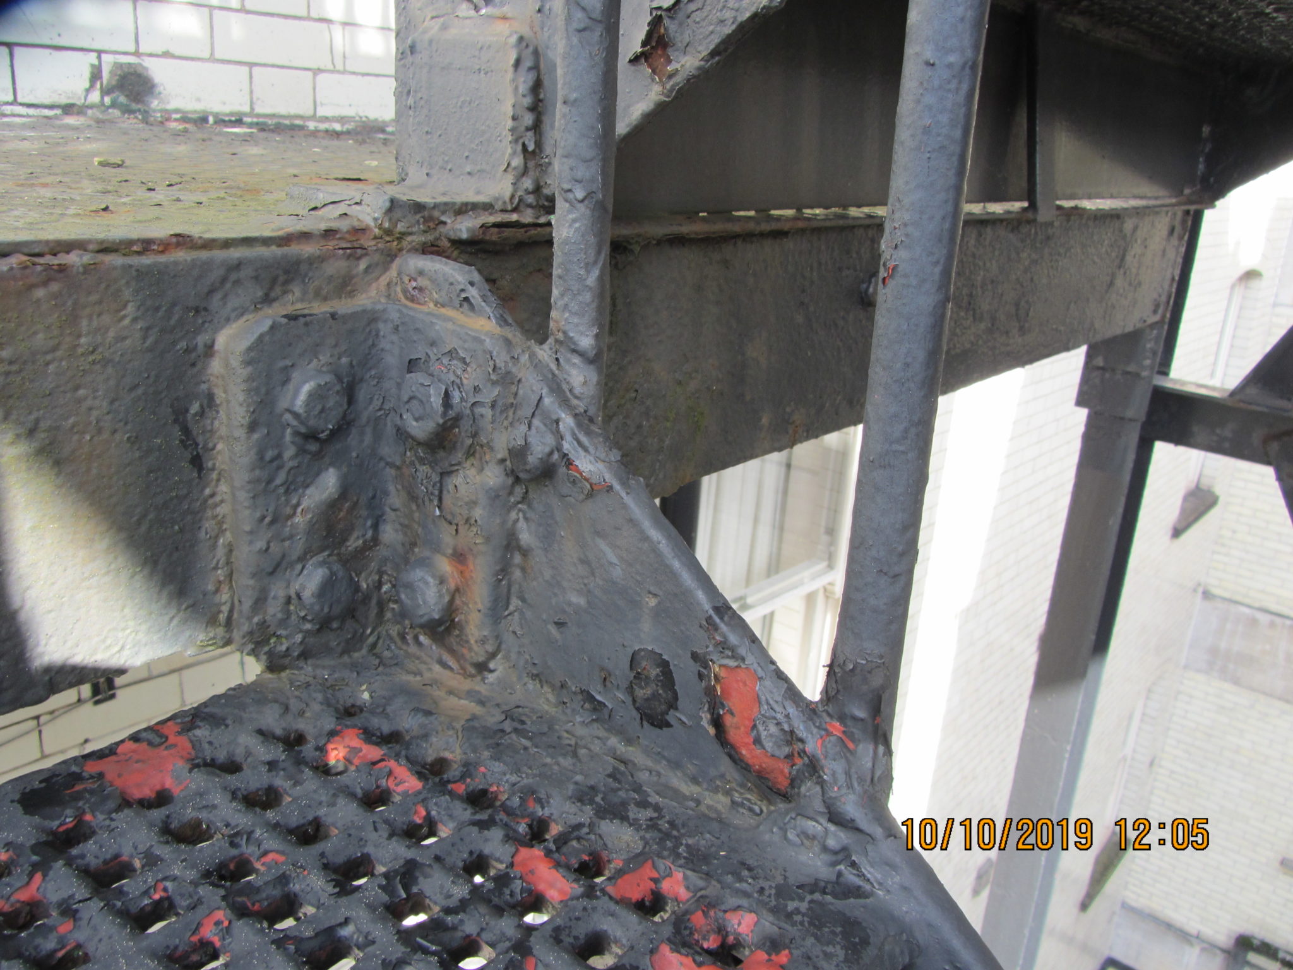
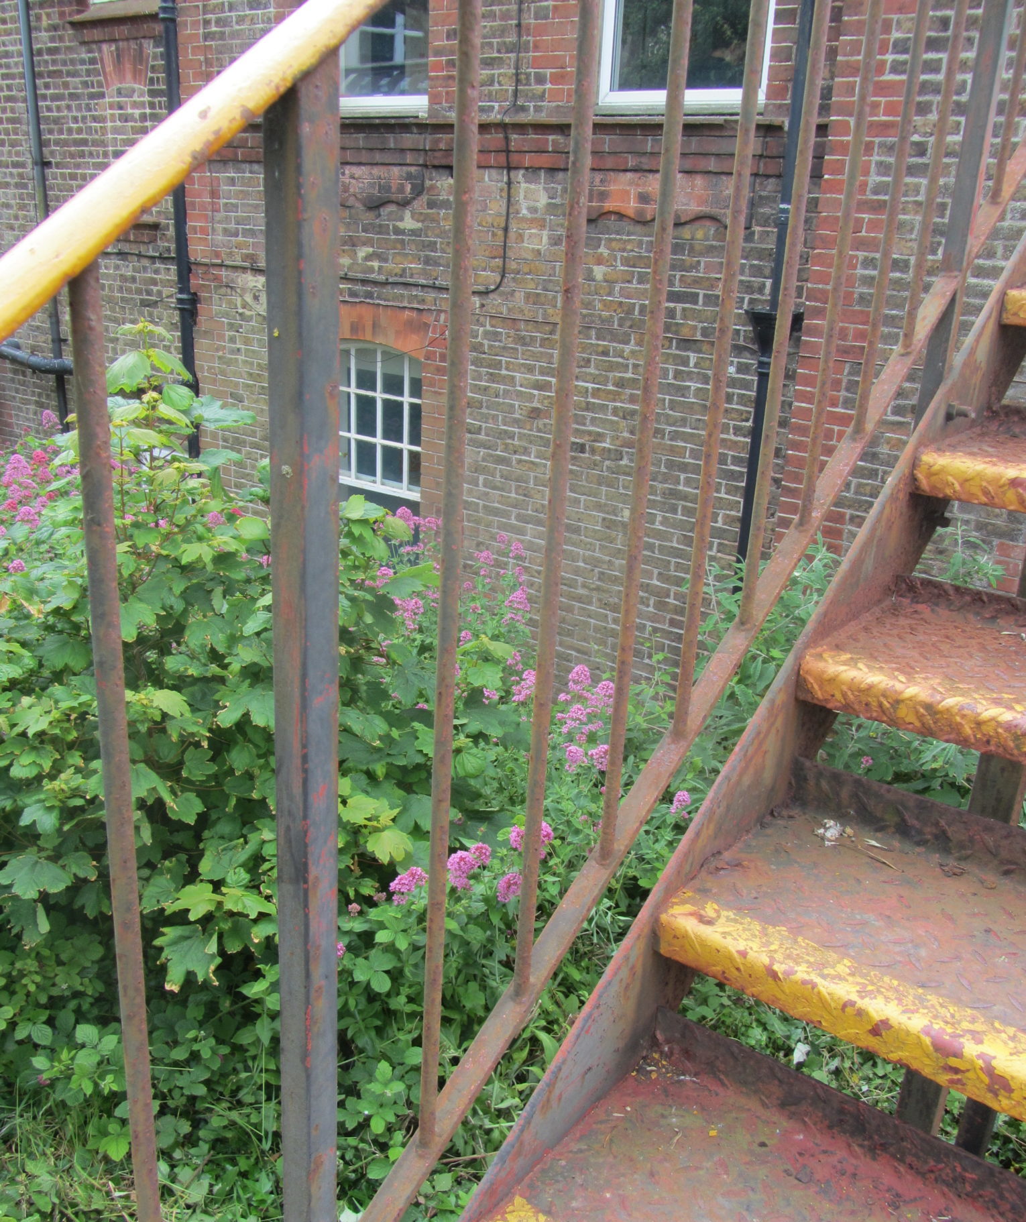
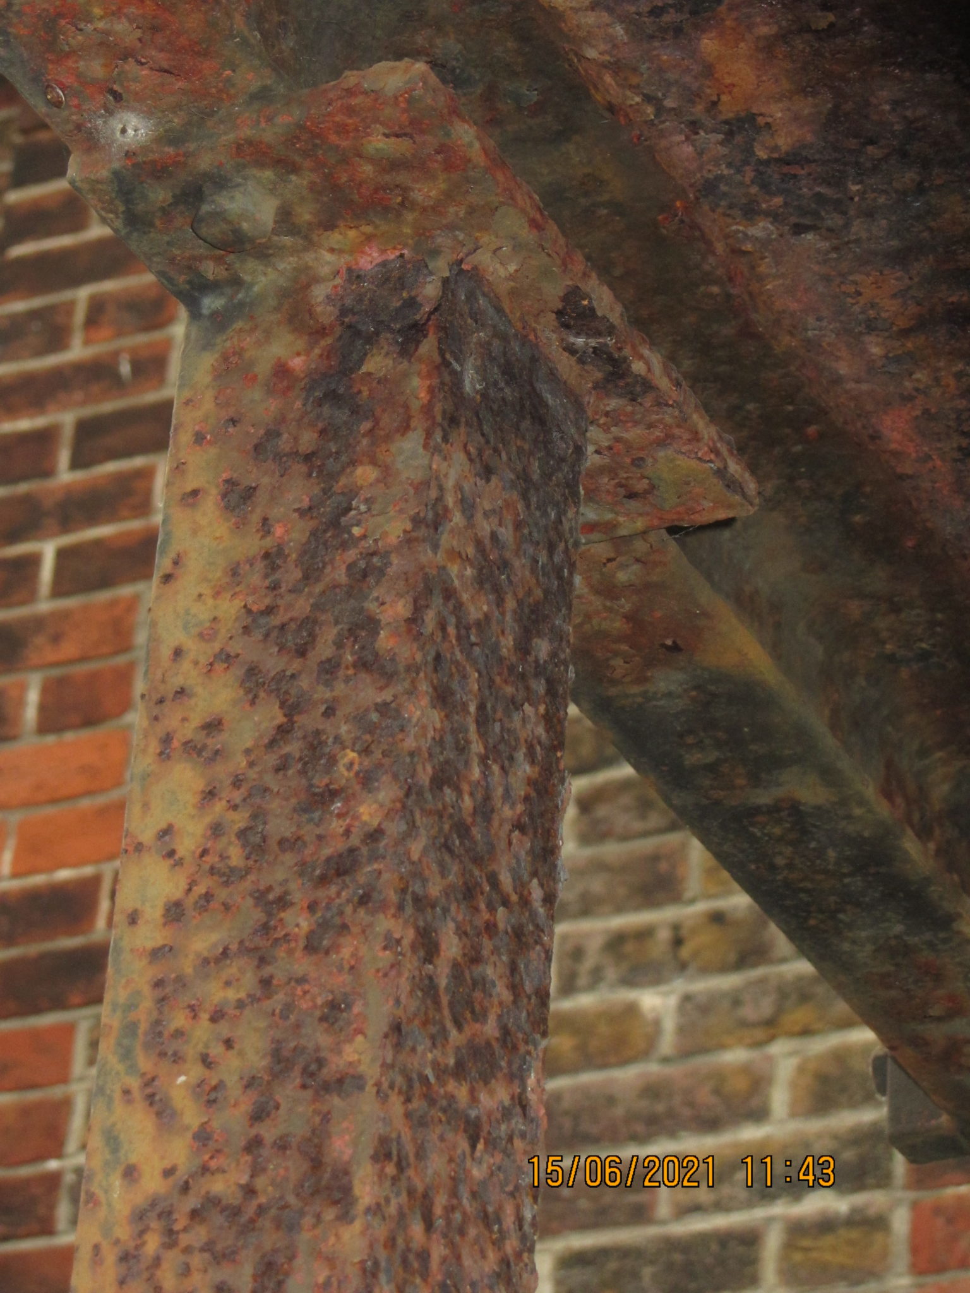
This one was a painted system, which was fine but usually needs more regular maintenance and in this instance the paintwork was worn, and the steel was corroding.

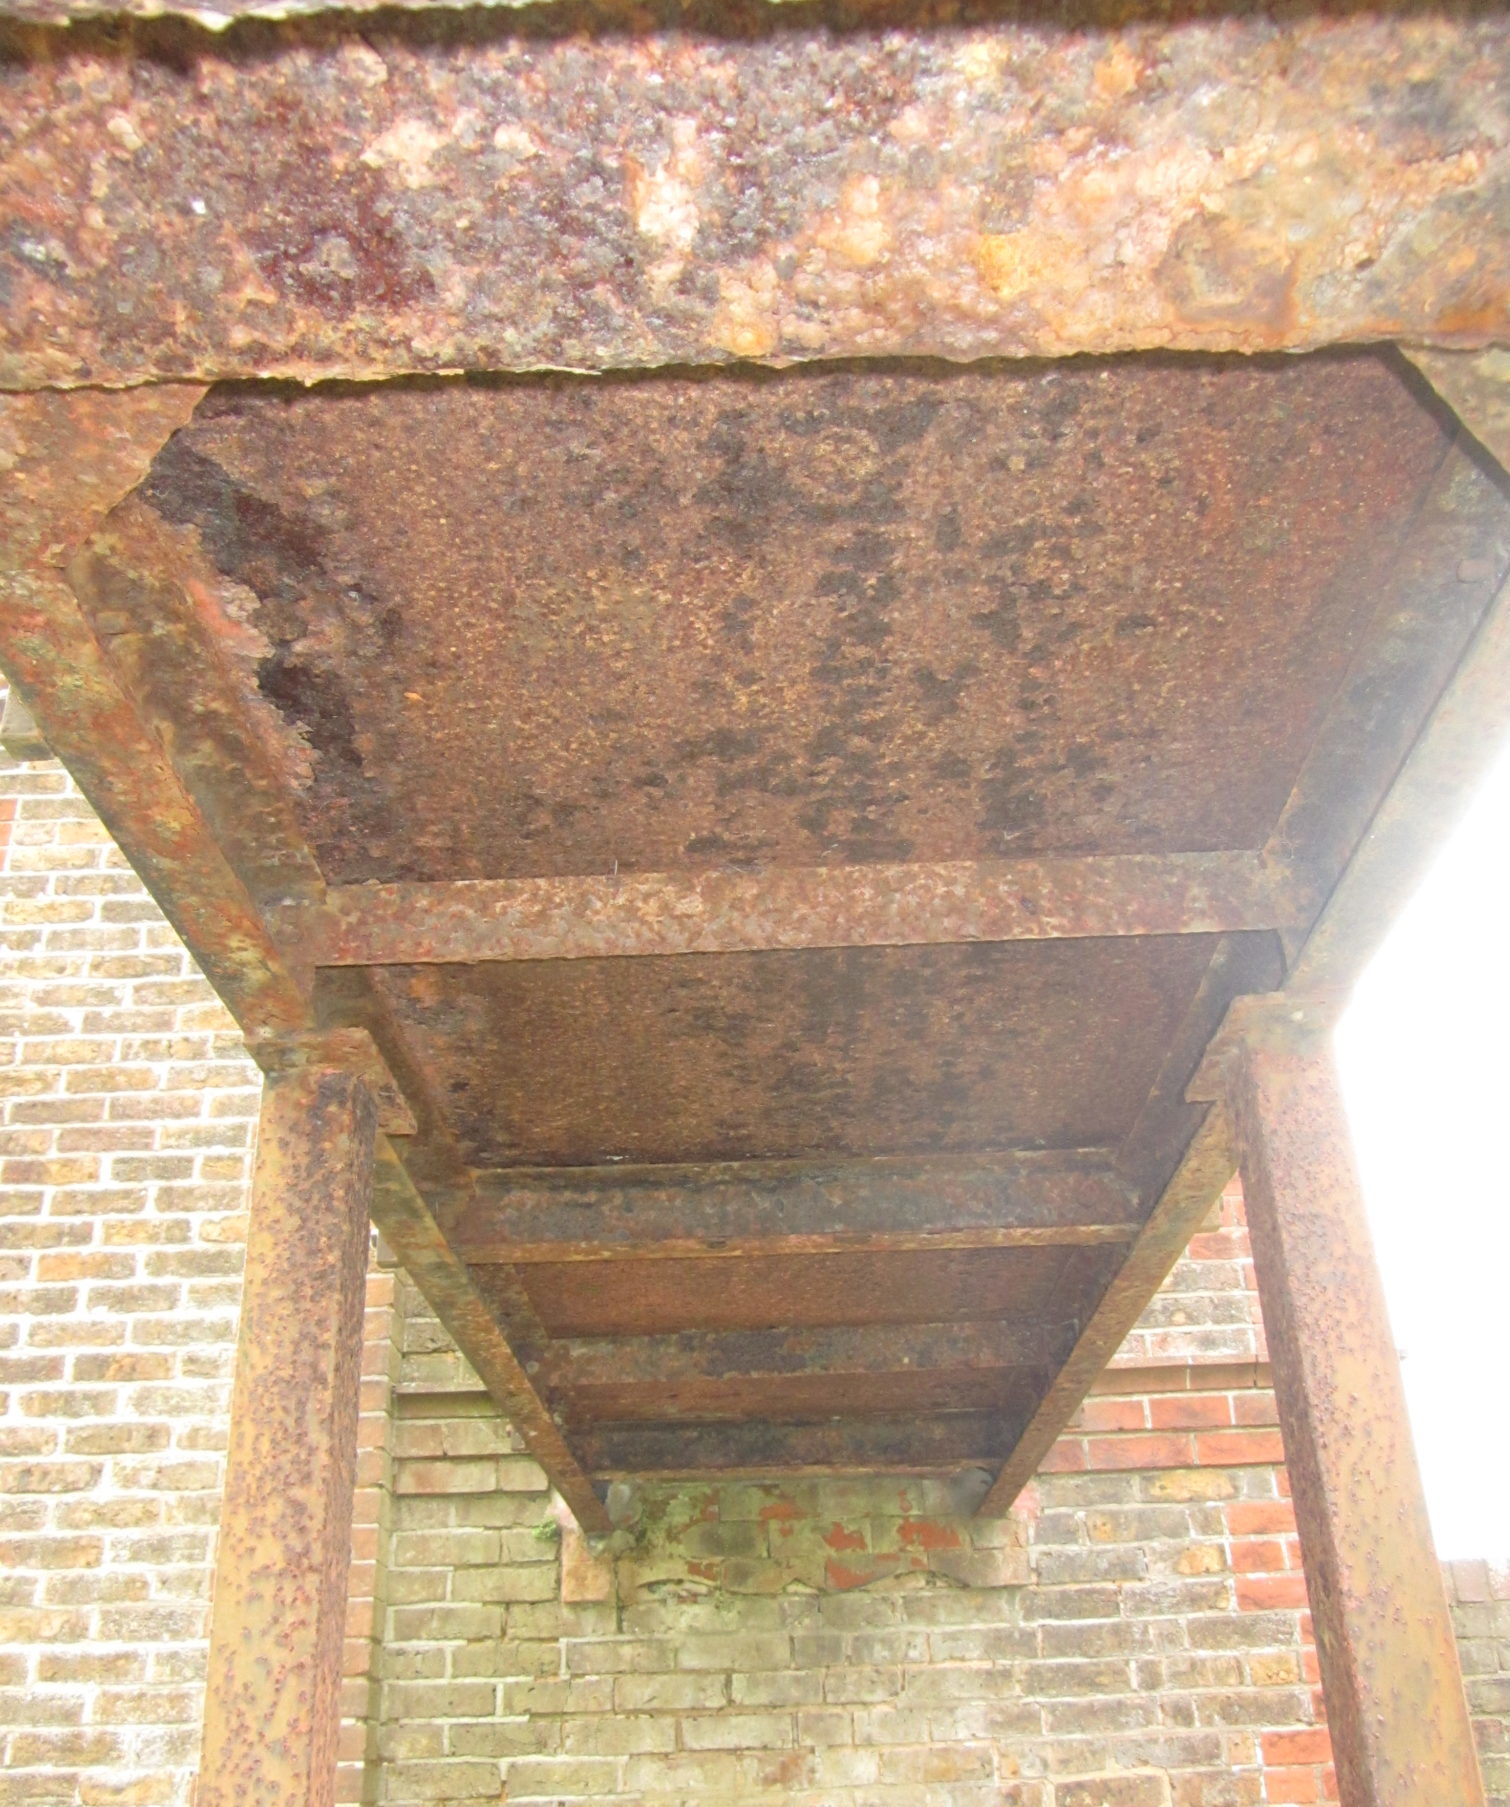
The corrosion was fairly advance, and sections of the steel structure were beginning to delaminate/break apart. 


Worst Affected Area

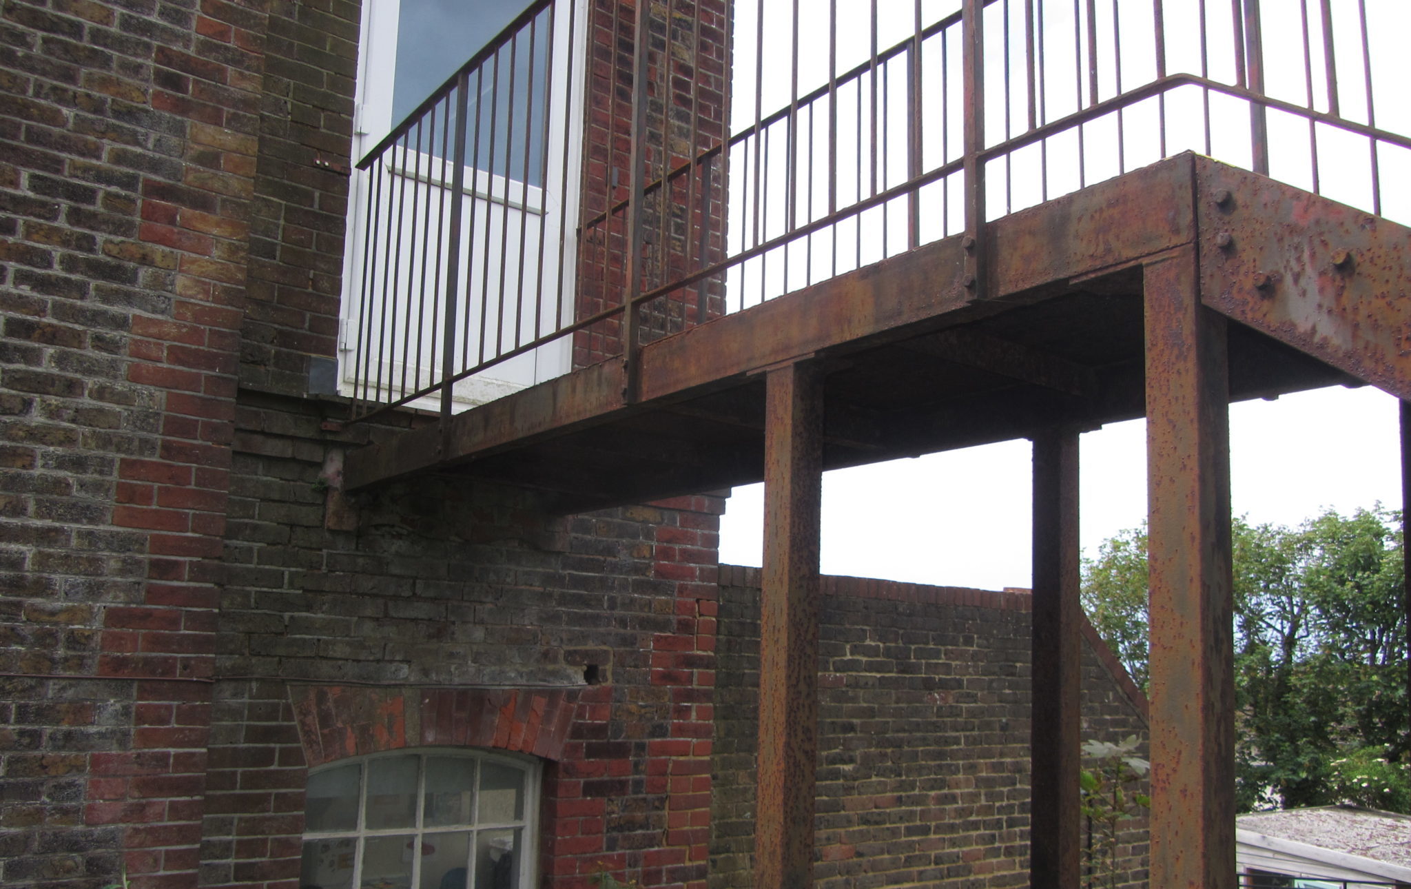
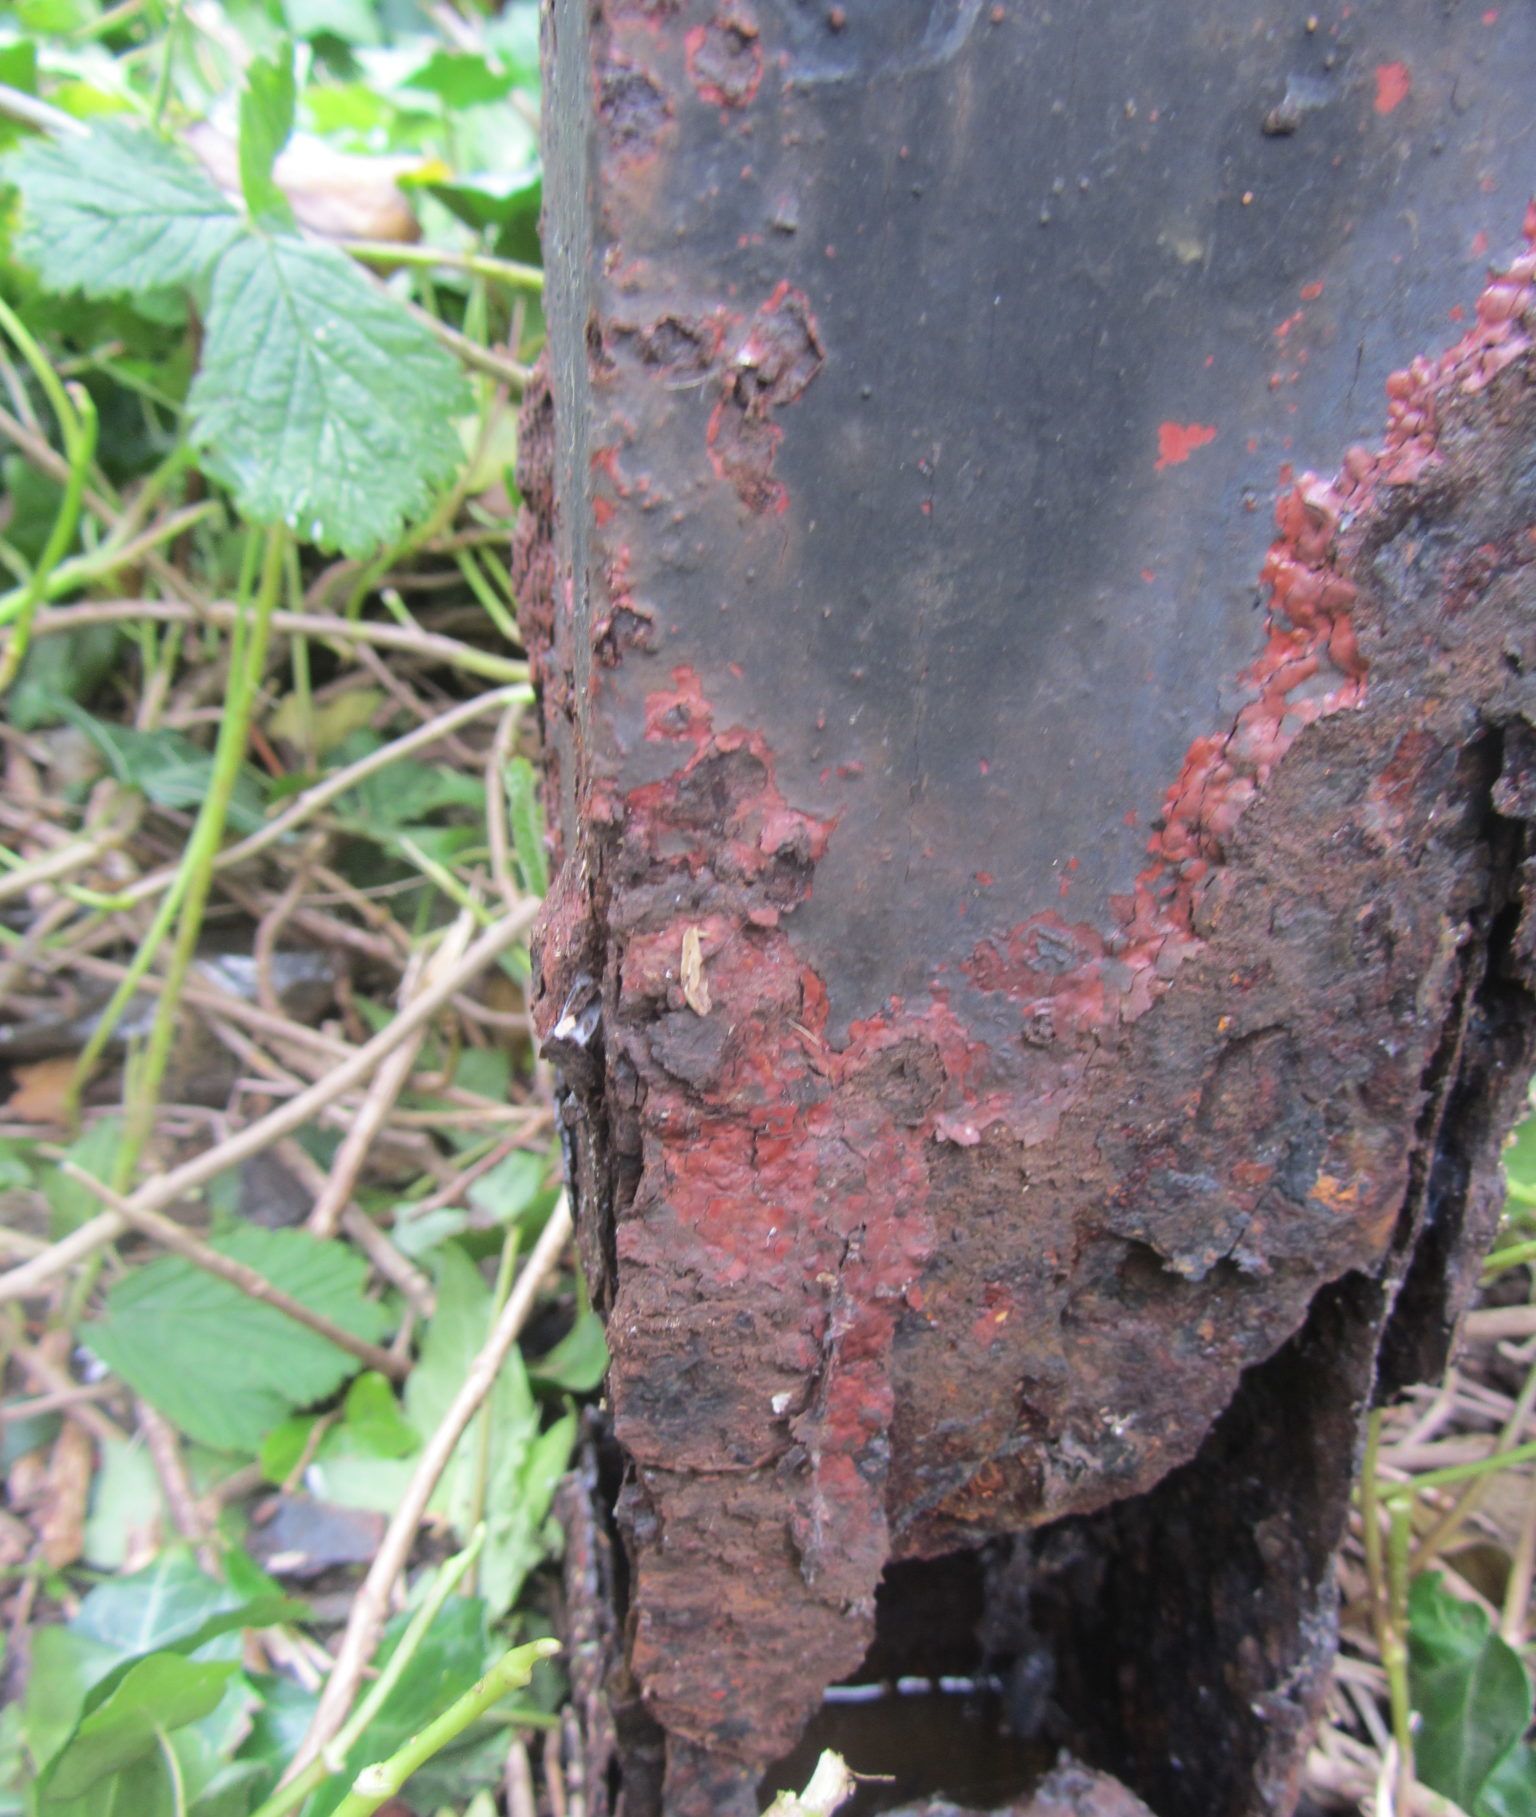
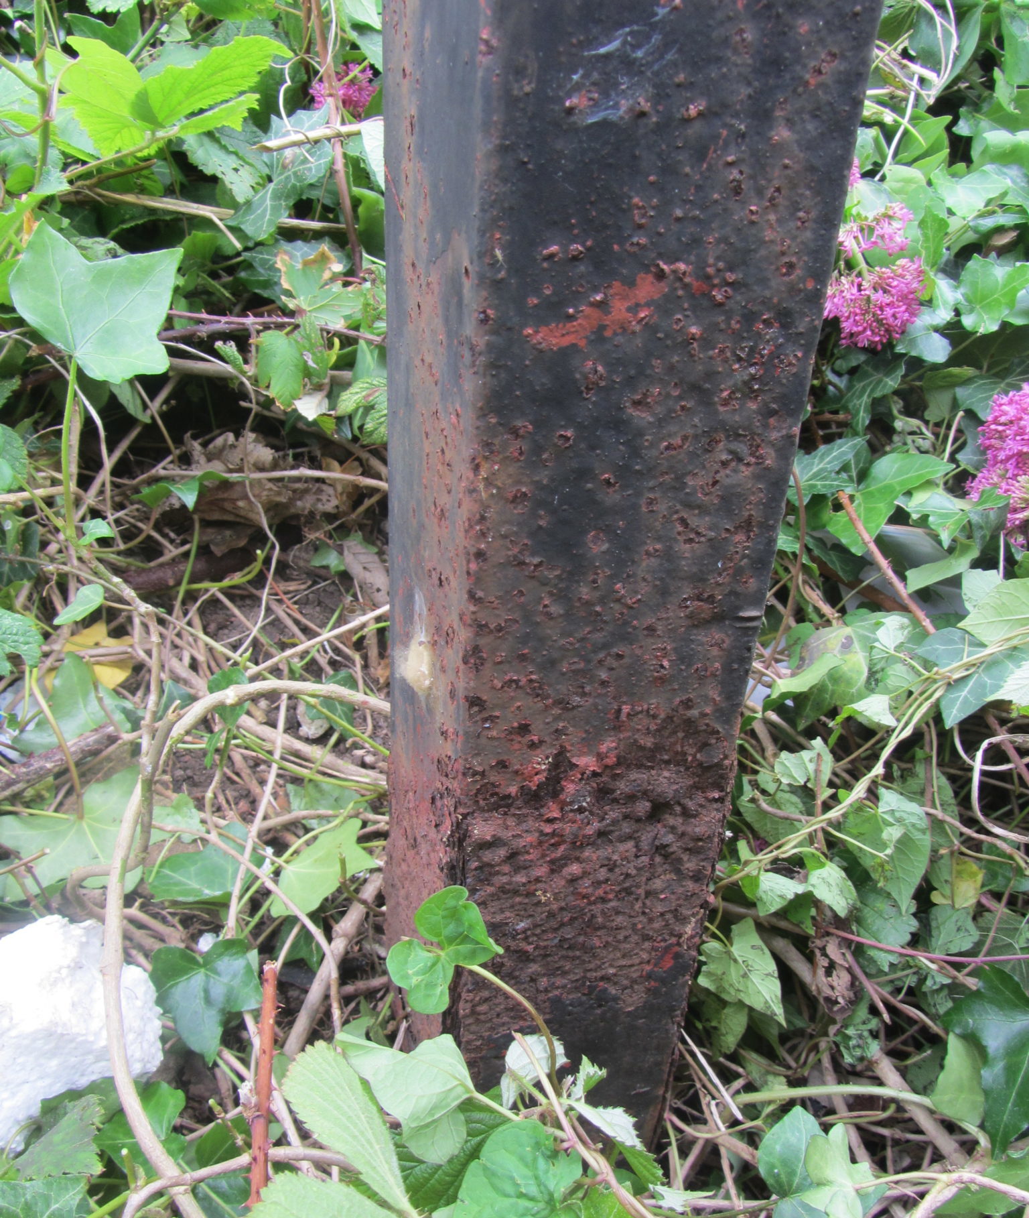
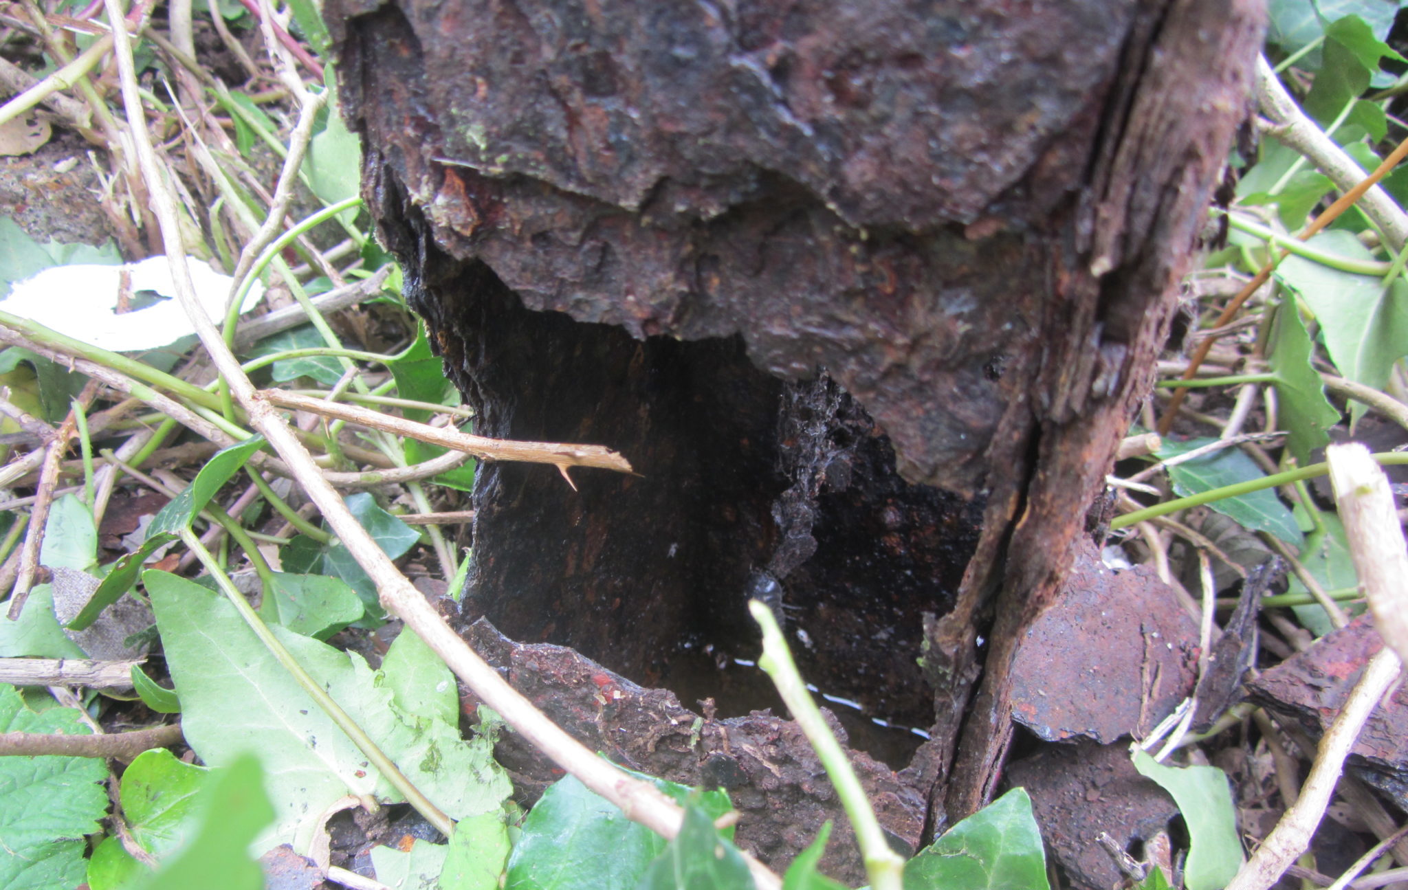
The worst affected area was to the base of the column, where two of the columns had failed and the square tube had been completely eaten through with corrosion. 

This is a common issue with steel tubes in contact with the ground as water can become trapped inside the tube and eaten away at both the inner and outer faces, which had occurred in this instance.


The Technical Solution

The staircase needed extensive remedial works which effectively involved taking it all apart and sanding back the corrosion to clean metal and putting it back to together with new fixings, whilst applying a new primer and topcoat system. 

The corroded columns were to be cut back to an appropriate height and replaced with concrete plinth type foundations. 

The benefit of this solution is that concrete is very durable and we can get the steelwork well above ground level where prone to corrosion. 

This was fairly intensive work and would estimate around £5k, whereas a replacement staircase would be around £15-20k. 

I would anticipate around 10-20 years additional life to this structure, providing that is well maintained.

How We Helped The Client

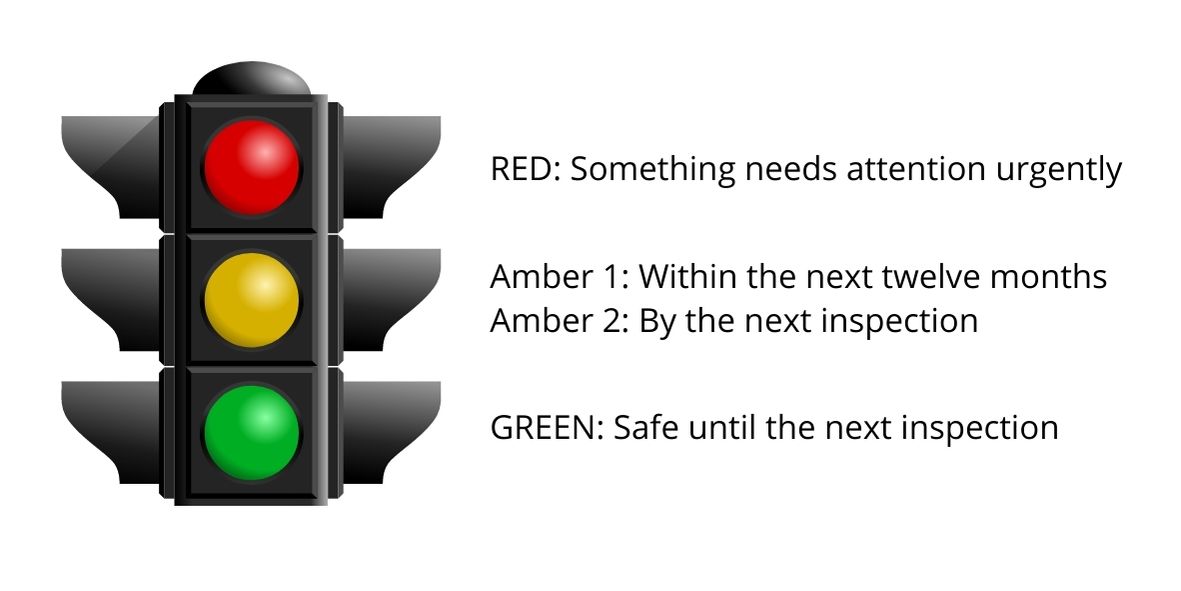
The main way we helped the client is by allowing them to keep the current staircase in use whilst they sought remedial quotes. Normally we use a traffic light system to advise the client on the structural status.

Ordinarily two failed columns would usually be assigned a RED – i.e the structure is condemned. 

Structural Expertise

However, our structural design capabilities set us apart from other surveyors carrying out this role and we were able to assess the remaining two columns.

We found these to be adequate in supporting the structure in the short term which meant we could categorise the staircase as;

AMBER 1 – which meant the staircase needed urgent work within the next 12 months – but it could be kept in use for the short term, whilst works were organised.

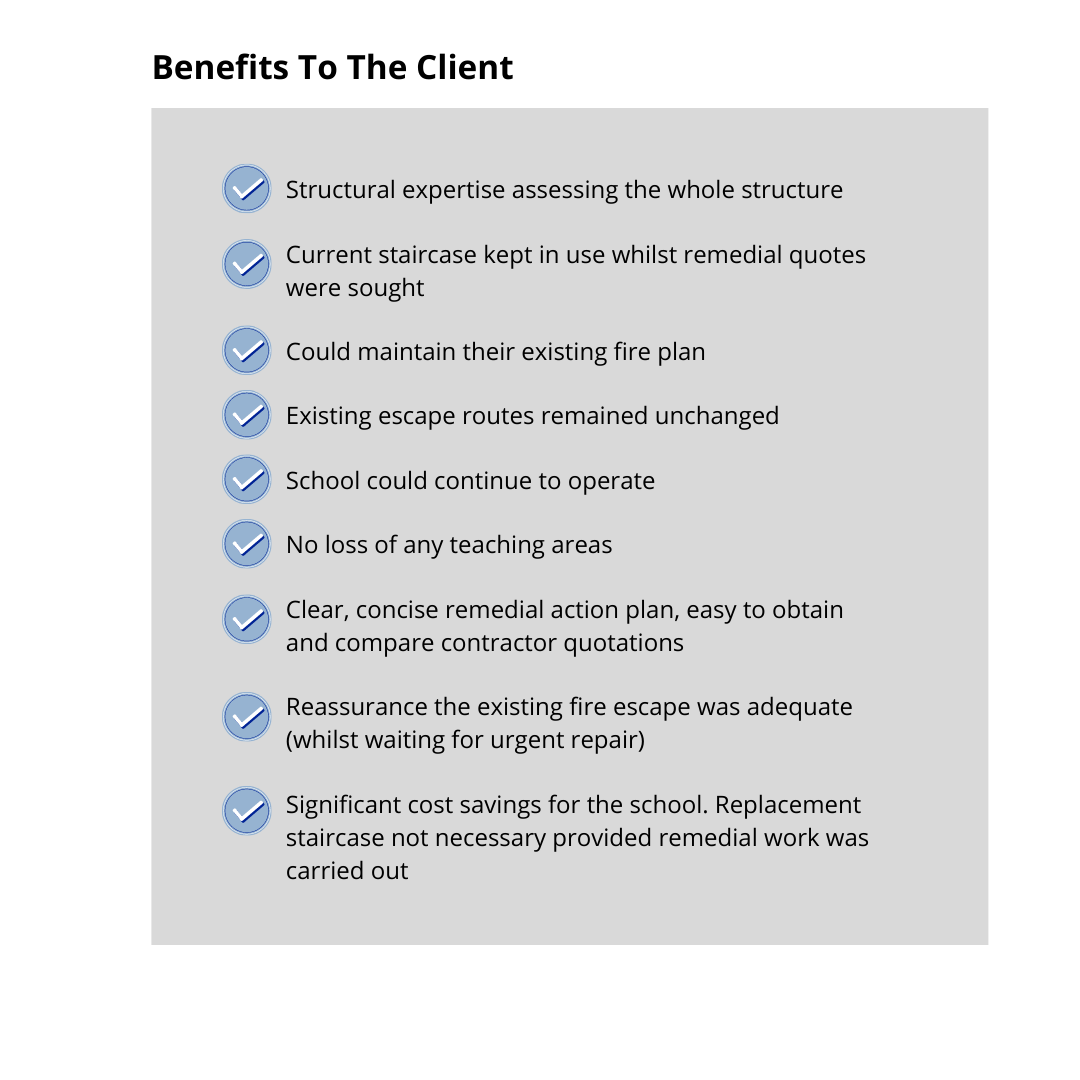
The main benefit to the client was that they did not need to update their fire plan and reorganised escape routes.  Which could ultimately lead to additional protection to create new routes, suppression or even closing off an area until repairs are carried out. 

External Fire Escape Inspections

Are you a building owner?

Do you mange the health and safety of people in and about your building(s)?So that we can understand your requirements, it’s easier to talk. 

Either call us on 0118 962 9666 or simply fill in your details below and we’ll get back to you at your convenience.

Please note, for one off inspections we generally work within a 50 mile radius of Reading. For multiple sites we work nationwide.

Click here to check out other Blog Post regarding external fire escape inspections.

Contact us

Today I’m talking to Andrew Wiggett, one of our latest Structural Engineers to pass his Chartered exams.

Why Did You Choose To Study Structural Engineering?

When I was a school I didn’t really know what I wanted to do.

I chose the A levels that were interesting and “do-able” – Maths, further maths and physics and chemistry AS

I didn’t know what engineering was, or that you could do a degree in it

I thought I was going to do a Physics degree, or I looked at Medicine – but that was an idea that died out pretty quick!

In lower 6th form someone suggested looking at Engineering, I thought that’s a good idea – this is what I pictured physics to be like.


I did a general engineering degree at Cambridge University – 4 year Masters

My best module in first year was structures and materials – my two favourite subjects. I tried to avoid pure Maths, but there was a lot of this.


What Do You Like About Being An Engineer?

It’s a varied job, with lots of projects on the go at the same time.

I’m glad that none of my projects take too long, I wouldn’t like to be working on a project that had a two year deadline .. I wouldn’t know where to begin with that. Whereas twenty things to do in the next month is a lot more interesting.

Any Downsides To Structural Engineering?

Lack of protection of the name “Engineer” A friend said once they did a two day course installing BT infinity and now they were an “Engineer”

People come up to me and say “you’re an engineer, why can’t you do this task” it’s usually sawing a bit of wood in a straight line!

What Skills And Qualities Do You Think Are Important To Become A Structural Engineer?

Maths, but not someone who gets bogged down in the exact details.

Rejecting the negative answer out of hand and explicitly state it, it would drive pure mathematicians bonkers.

The ability to visualise things. That why I always struggled with the electronics side of things at university because it was something that I couldn’t picture. Whereas building structures I can picture as well as the mechanics and materials.

Communication skills There’s no point knowing the answer if you can’t tell someone what it is and there is no point designing something that a Contractor can’t build.

What Was The Exam Preparation Like?

I’d advise you doing the January exam, if you are like me and don’t like Christmas!

A big chunk of my revision was based around past papers, but I didn’t actually sit down and do a whole paper for 7.5 hours.

I started by working on basic scheme design. Coming up with two distinct schemes for a question. Choosing questions that I wouldn’t necessarily pick in the exam. Then I’d move on to the sketch drawings.


structural engineering


Any Tips?

I did prepare a folder of how to do calculations by hand – the sorts of calculations that would come up and set up so I could copy them out – much faster than just having the formula or procedure to hand.

The scheme design was what I concentrated on as that was the part I failed the first time.

I also worked on the end of the afternoon – the method statement. As this was something that I rushed badly last year, but you pick up some good marks here. There are 10 marks out of 50 available in part B – 40/45 minutes. I stopped what I was doing in the exam when I had 45 minutes to go and concentrated on the method statement.

You find out if you fail or pass.

If you fail you get a mark and feedback, but no mark if you pass. However there is a “best solution prize” – it’s across all the papers, across the world.


What Does Becoming Chartered Mean to you?

 It’s sort of the next step in my career.

I remember doing the first graduate interviews for my first job after University and they’d always say “where do you see yourself in 5 years” … Annoyingly it’s taken me 5.5 years – but I got there!


Do You Have A Favourite Building Structure?

 I’m a big fan of timber.

From a sustainability point of view, timber structures are the way things are going especially in this country.

Design lives of buildings are much more suited to timber, rather than putting up concrete and brick monstrosities to be then torn down in 40 years.

It’s like electric cars, we can’t all switch to timber overnight, there’s not enough of it. I think we need to push things in that direction, it’s slightly better.

what is a structural engineer


Preparing for Your Chartered Exams?

Are you preparing for your exams? 

Click here to find out about the Institution of Structural Engineers Chartered Membership exam and Professional Review Interview –

Good luck!