When thousands of UK buildings were found to contain a dangerous material, demolition was widely seen as the only answer, we believed there had to be a better solution.

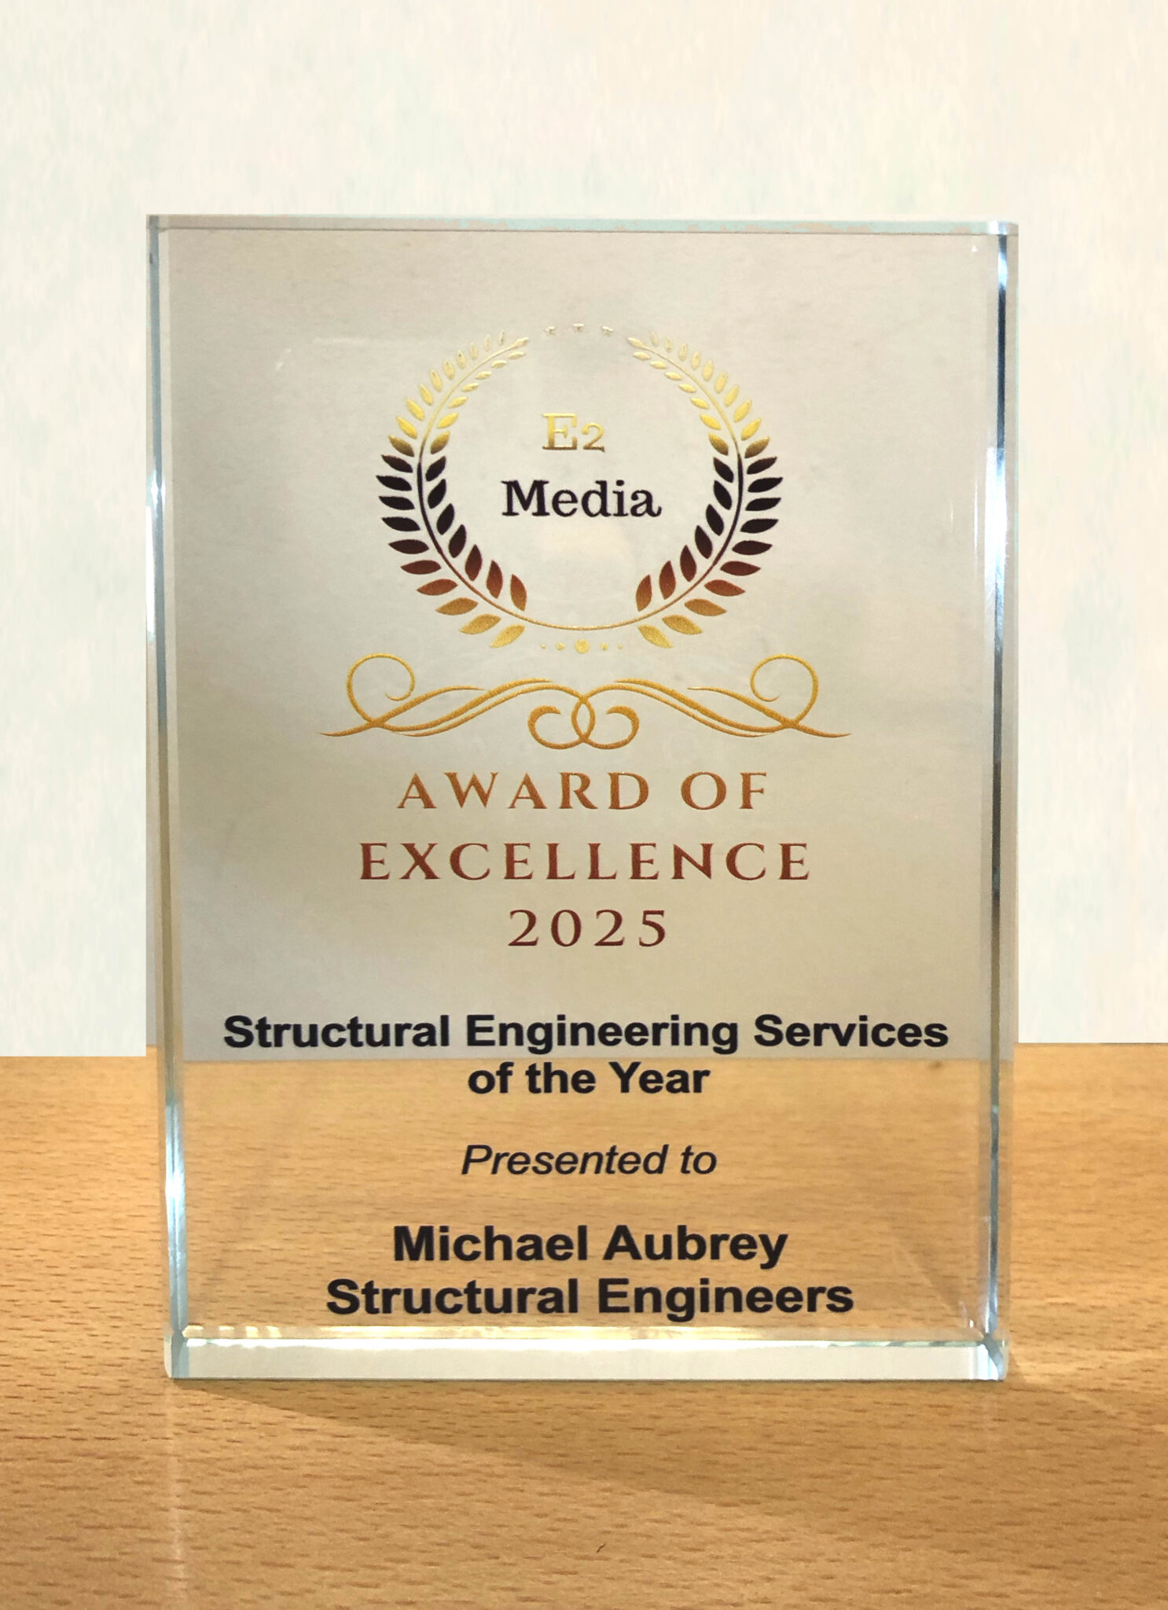
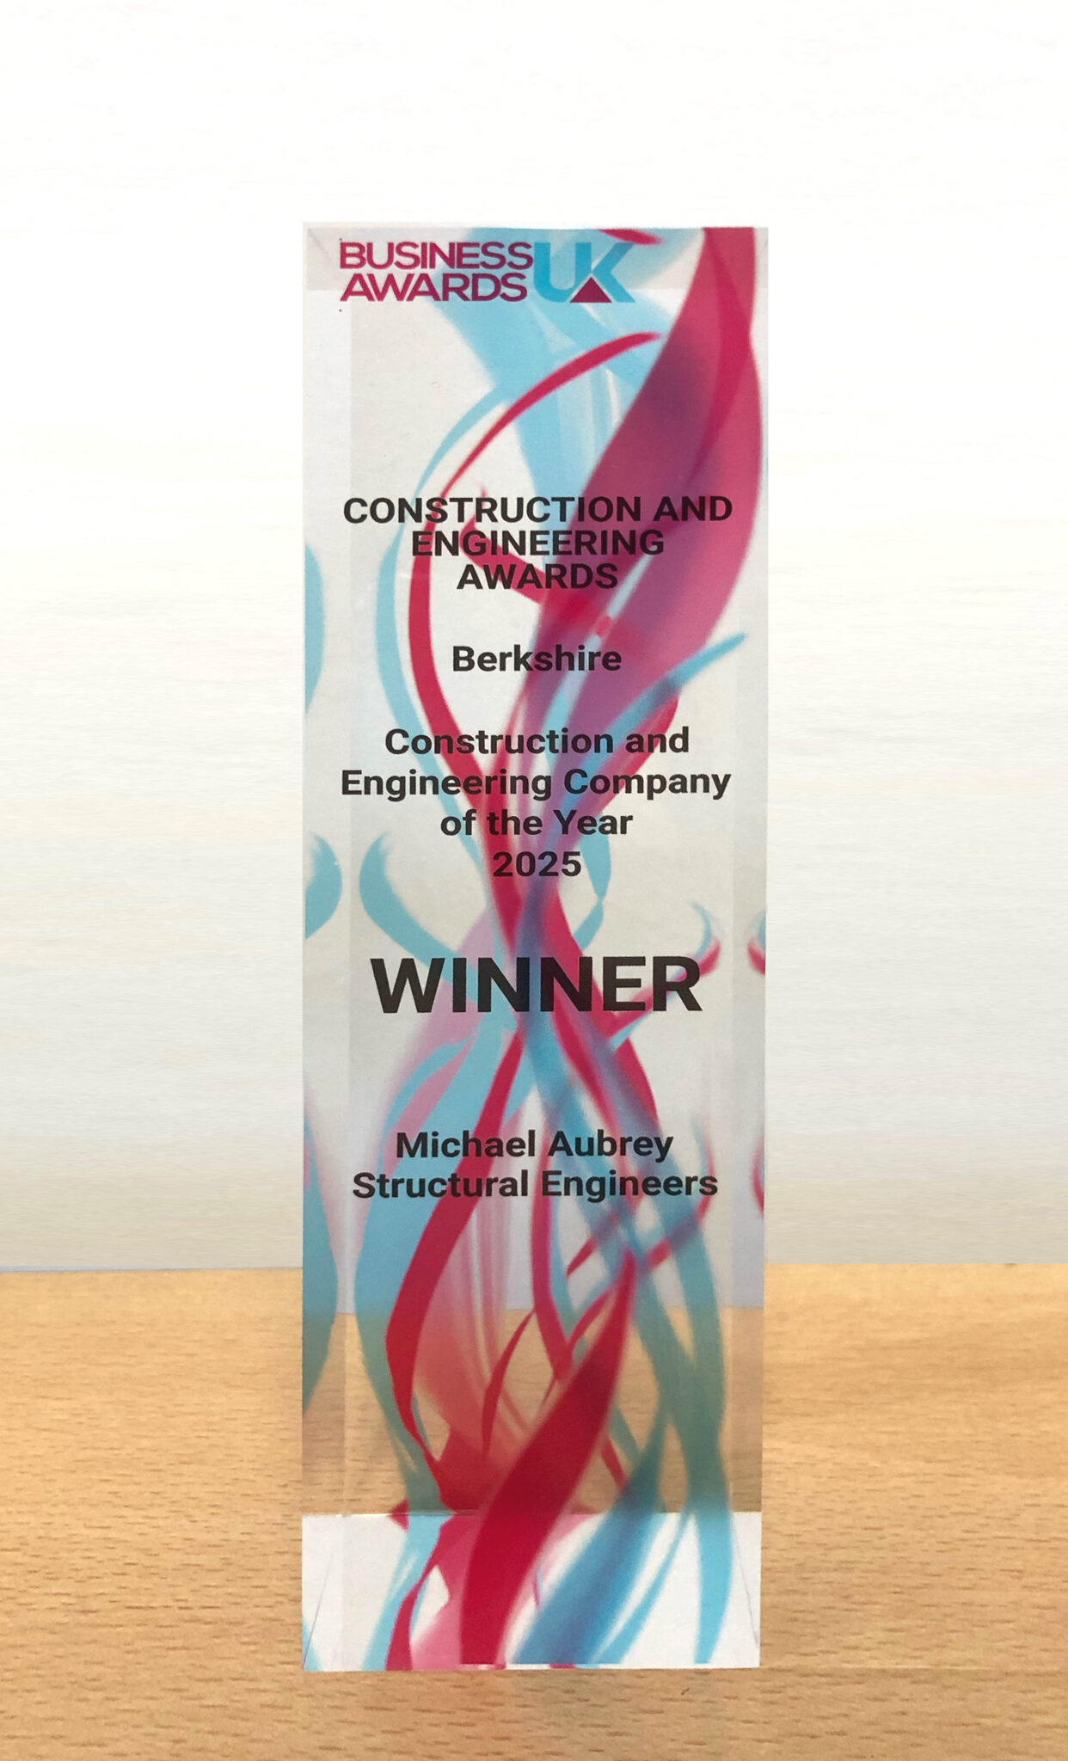
This year, Michael Aubrey Structural Engineers was named Berkshire’s Construction & Engineering Company of the Year 2025 at the UK Business Awards for Berkshire and also received the Award of Excellence for Structural Engineering Services.

The recognition reflects not only our technical expertise but also our commitment to solving the UK’s toughest structural challenges in ways that protect people, places, and budgets.

One of the key reasons for our recognition is our Structural Detective™ methodology a proactive, approach to uncovering hidden structural issues before they become critical.

This means spotting:

  • Movement or subsidence
  • Historical alterations that weaken a structure
  • Environmental damage
  • Material degradation

By combining site investigation, diagnostics, and decades of engineering judgment, we give asset managers, developers, and public bodies the clarity they need to protect buildings and lives long before disaster strikes.

Award for RAAC Engineering John Staves


“We don’t just respond to failure we help clients understand the warning signs and avoid future risk,” says 

John Staves CEng FIStructE, Managing Director


The Problem That Needed a New Solution

Our approach to problem-solving was put to the test with Reinforced Autoclaved Aerated Concrete (RAAC) a material now known to pose serious safety risks in thousands of UK schools, hospitals, housing blocks, and public buildings.

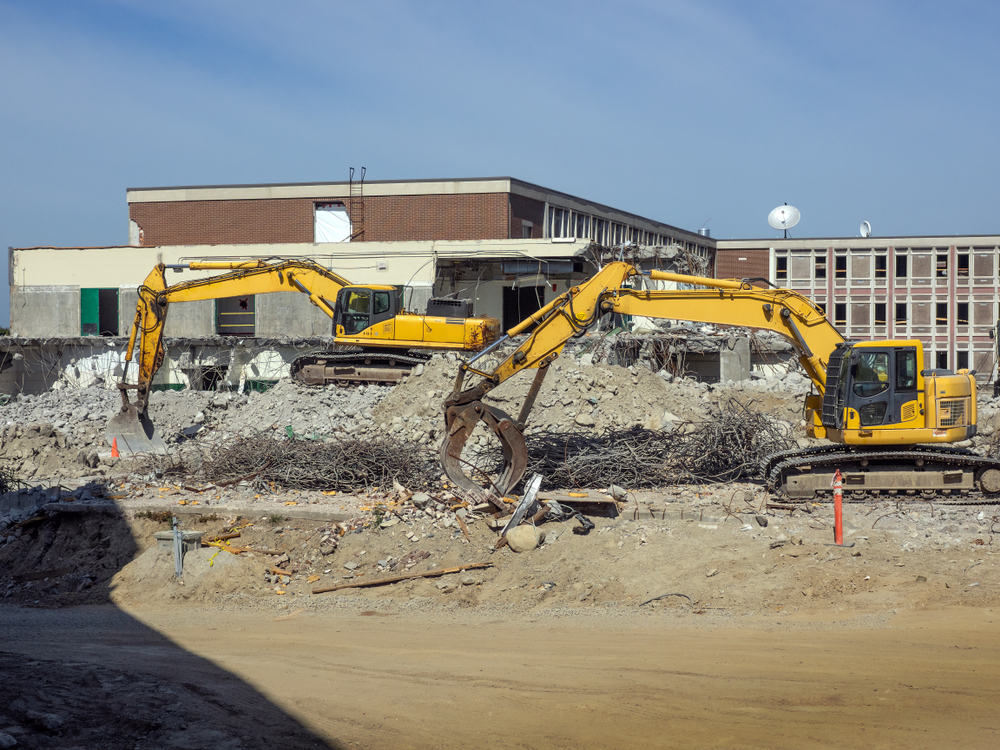
While the usual fix has been demolition and costly rebuilds, we believed there had to be a better way.
RAAC Fix

John led the engineering design of the UK’s first in-situ structural repair solution for RAAC.

Instead of tearing down essential buildings, we engineered a solution to strengthen RAAC planks

This repair is:

  • Non-intrusive – no need to close or demolish the building
  • Cost-effective – saving millions in public money
  • Proven – independently verified, structurally certified, and already in use

As John explains:

“At a time when the UK is facing major infrastructure challenges, we’re proud to be delivering practical, innovative, and permanent solutions that protect both people and places.”

A Visit from Clive Jones MP

Our RAAC work has also caught the attention of local leaders.

clive jones MP

Image credit: Wokingham Today

Recently, we welcomed Clive Jones MP to our offices, where we shared our award-winning repair solution.

Clive was particularly interested in how our in-situ CFRP method avoids demolition, keeps essential buildings in use, and saves millions in public funds, all while ensuring safety.

He asked thoughtful questions about the technical process, the scale of the RAAC issue across the UK, and how innovation like this can support government priorities on infrastructure and sustainability.
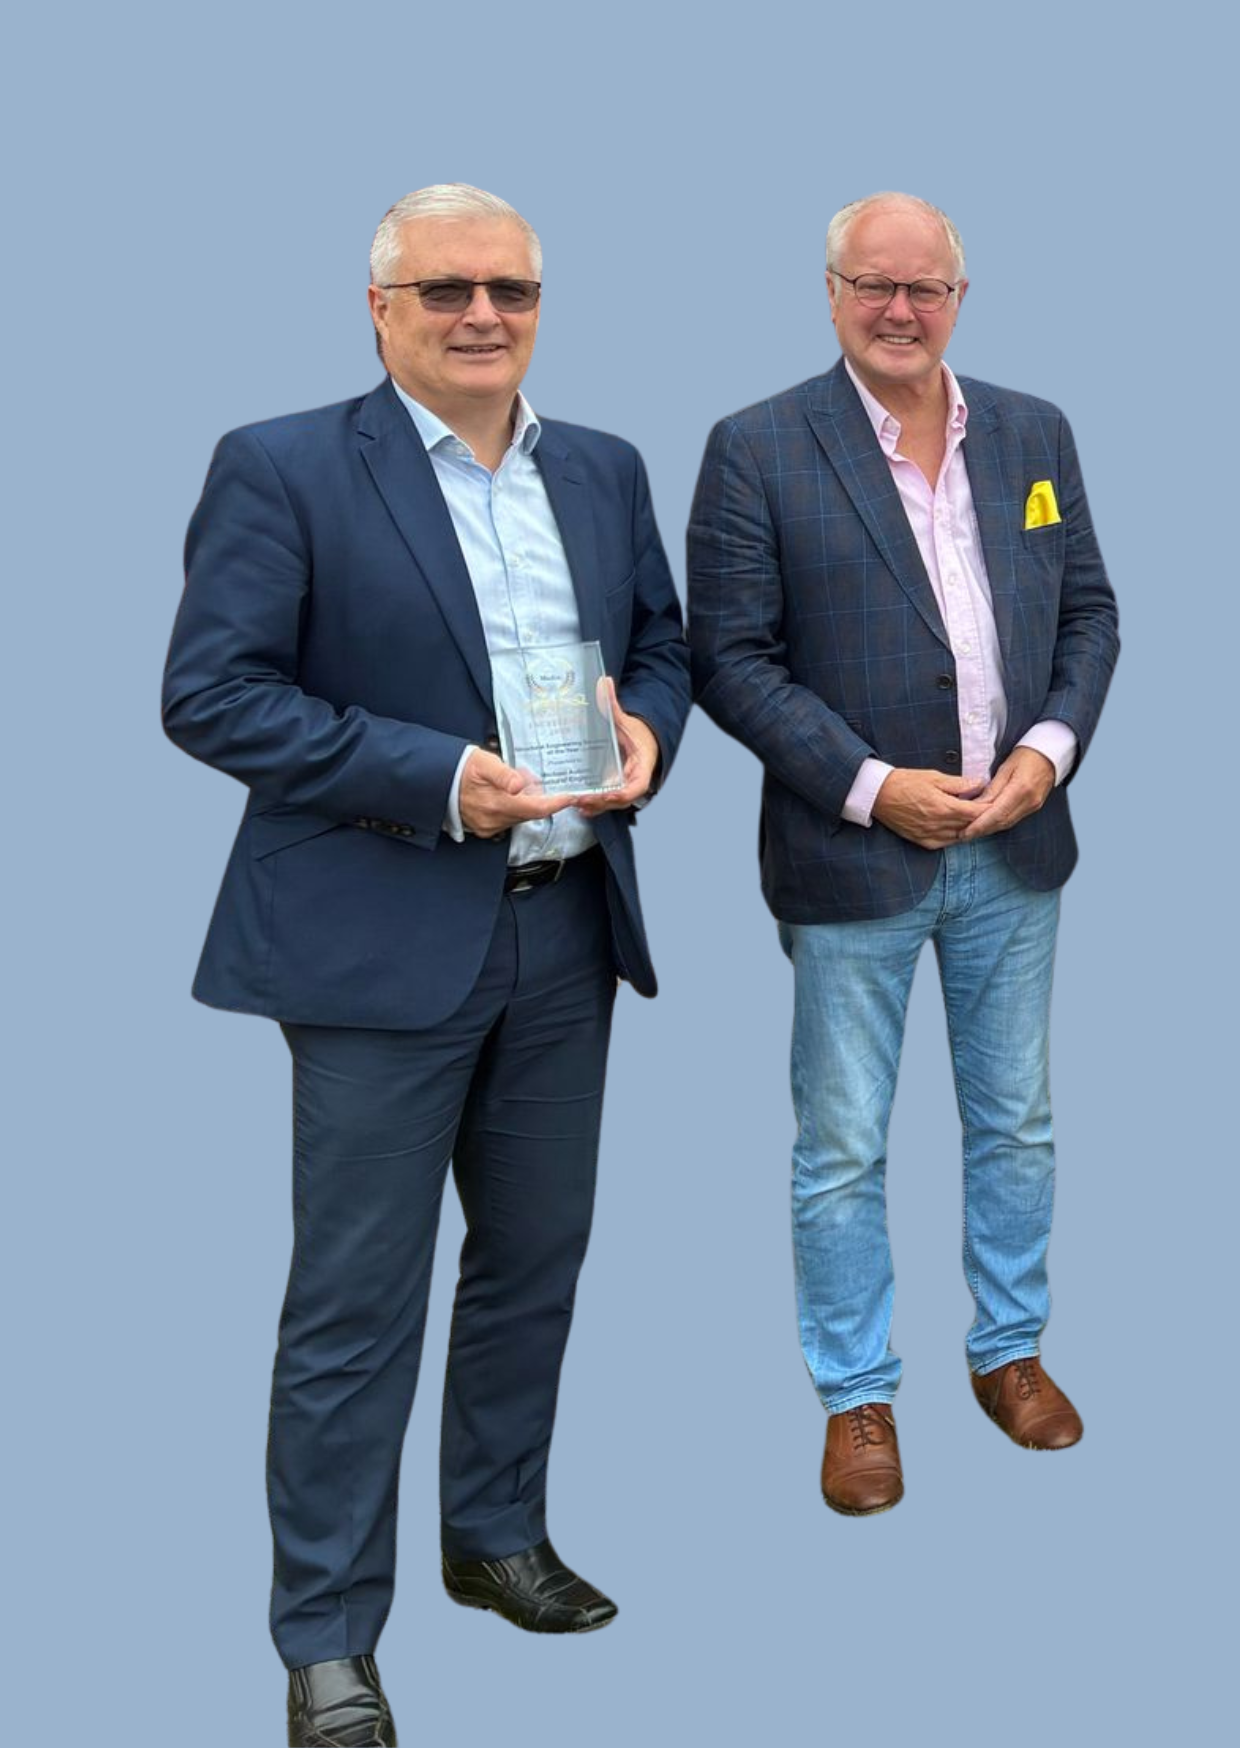
John staves and Clive jones MP


We were encouraged by his offer to help raise awareness of our approach within government, showing that practical, cost-effective solutions to RAAC are not only possible but already here.


Why This Matters for the UK’s Built Environment

With over 30 years in the industry, we’ve learned three guiding principles:

  1. Preserve wherever possible
  2. Engineer with clarity
  3. Deliver with integrity

Whether it’s RAAC remediation, structural assessments, or advanced investigations, our approach is always about innovation without disruption.

As the UK’s infrastructure continues to age, we’re proving that engineering can be both technically brilliant and people-focused solving problems in ways that create safety, sustainability, and value for the long term.

About Michael Aubrey Structural Engineers
Founded over 30 years ago, Michael Aubrey Structural Engineers is a UK-based consultancy specialising in complex structural challenges. We work with commercial clients, developers, education trusts, public bodies, and asset managers across the UK, delivering solutions with integrity, clarity, and innovation.

Need structural advice? Call us on 0118 962 9666

What if the biggest threat to your building isn’t what you can see, but what you can’t?

You walk through the property.

  • The walls are straight
  • No cracks
  • Floors feel solid

All looks well.

So you tick the mental box “Structure, fine.”

But here’s the uncomfortable truth …..

Many structural failures don’t begin with visible signs

Many structural failures don’t begin with visible signs. They start hidden, silently corroding, shifting, or degrading out of sight.

Take reinforced concrete for example.

Steel reinforcement can rust inside perfectly smooth concrete.

Once corrosion begins, it expands and cracks the surrounding material from within. By the time you see a hairline crack? Damage is already done.

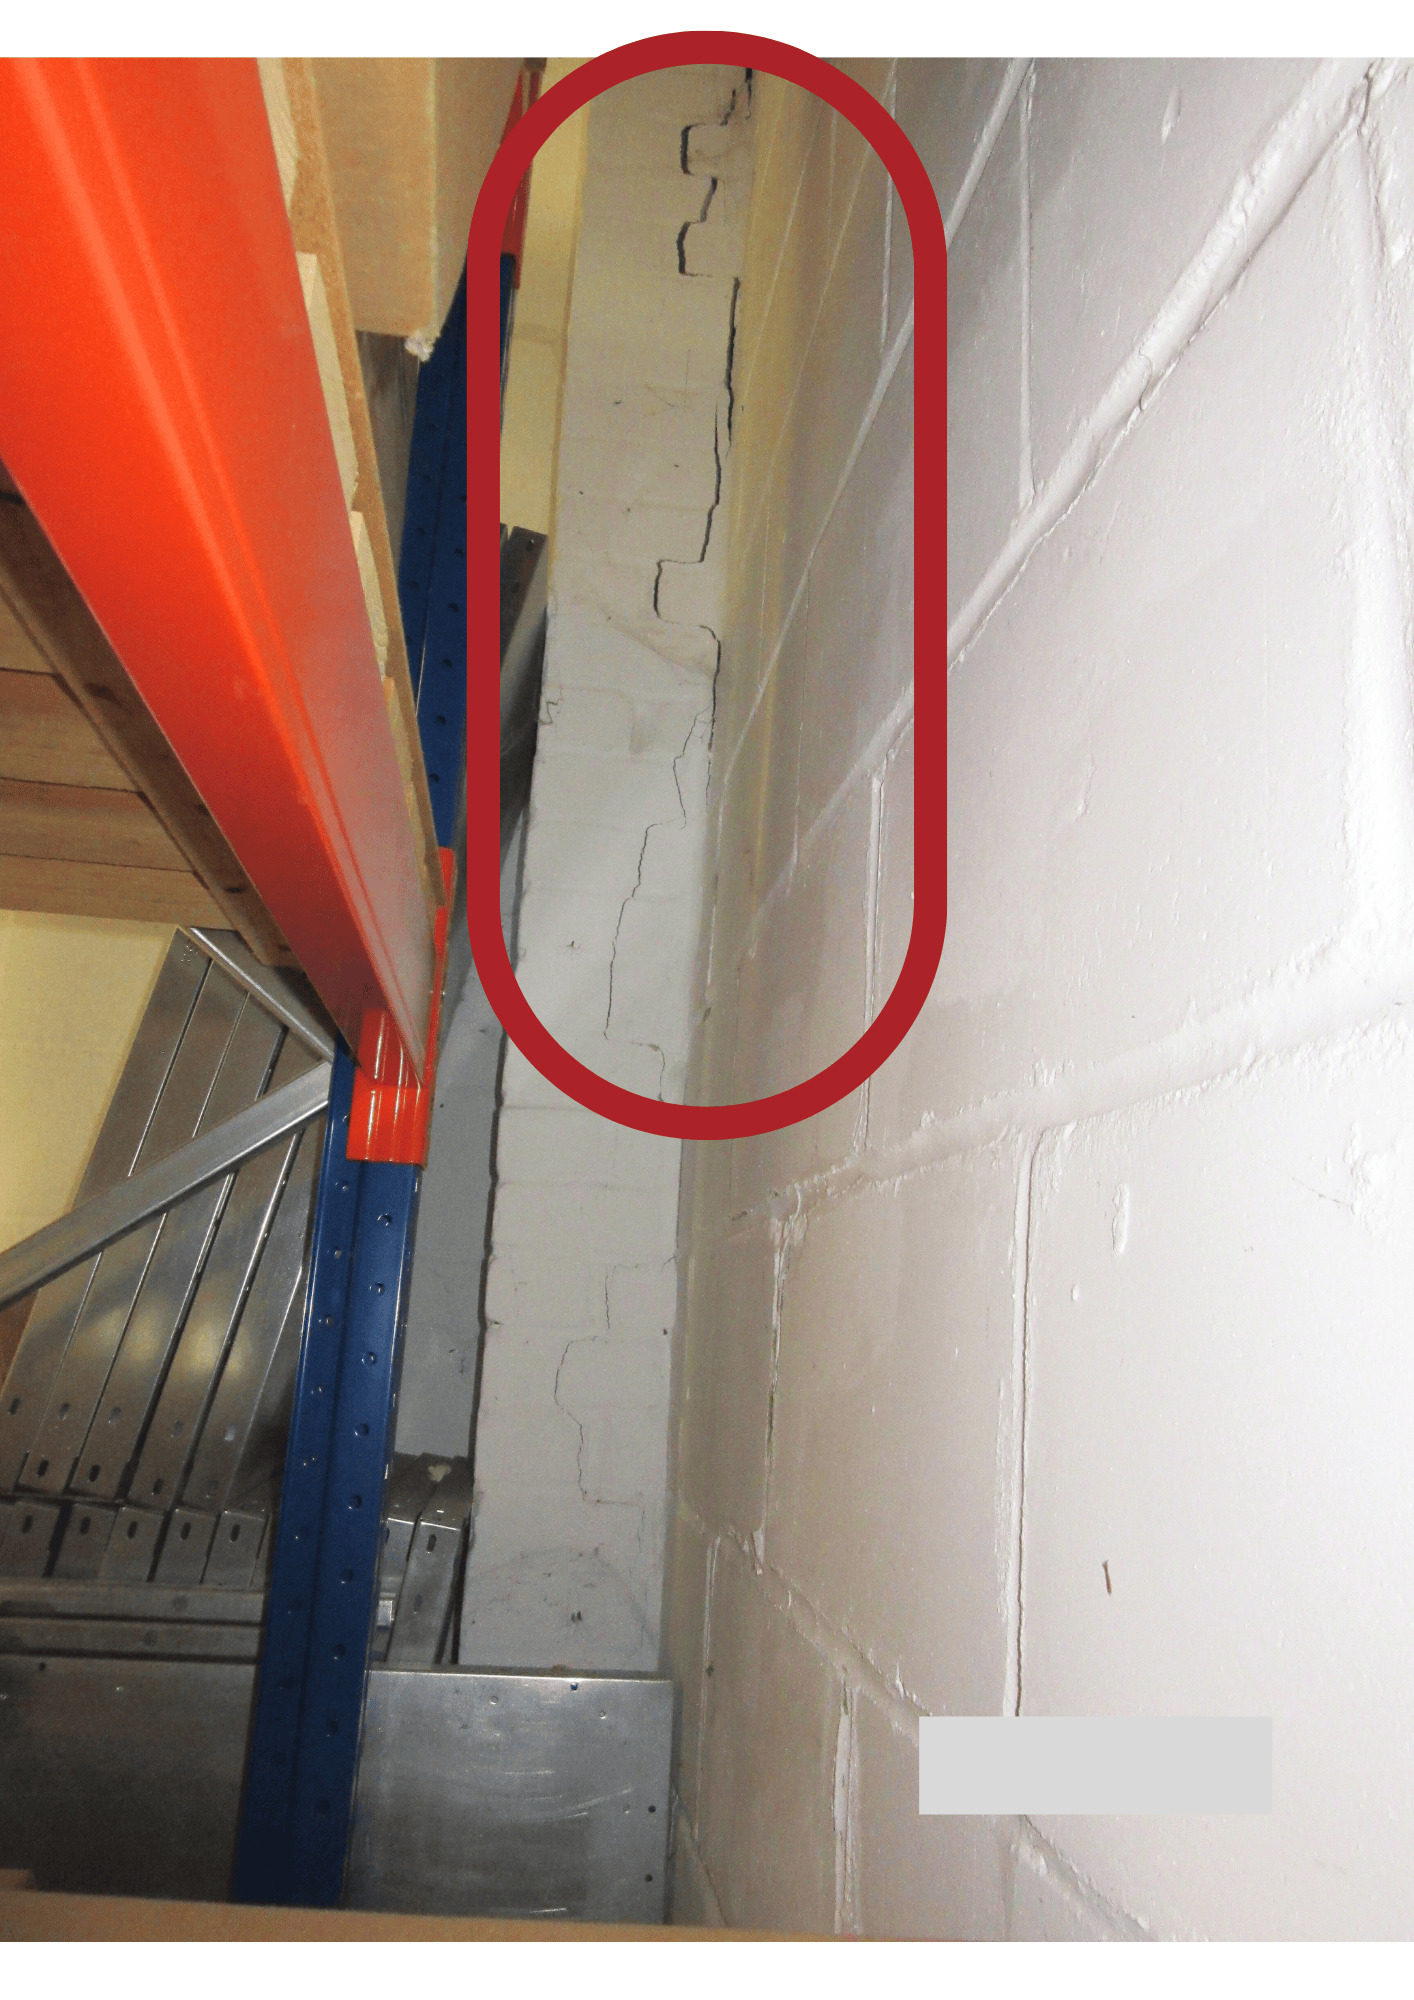
Or consider buildings with RAAC panels. To the untrained eye, they often look like any other ceiling slab. But hidden deterioration in these materials has caused sudden collapses, even in seemingly “healthy” buildings.

unseen structural issues


And it’s not just the dramatic failures.

Minor structural issues can gradually compromise safety, reduce asset value, and trigger costly emergency repairs.


Routine Structural Maintenance Inspections

Routine structural maintenance inspections are like regular health check-ups for your building.

Done proactively, they;

  • Catch hidden issues early before they become expensive problems
  • Protect tenants and users by ensuring structural safety
  • Extend the building’s usable life and performance
  • Provide reassurance for insurers, stakeholders, and auditors

Just because there’s no obvious damage doesn’t mean all is well.

Book regular inspections with a Chartered Structural Engineer who understands not just buildings but the subtle clues that precede failure.

Think of it as preventative medicine for your most valuable asset.

In the world of structures, peace of mind doesn’t come from what’s visible, it comes from a thorough assessment by a trained eye that can spot the subtle, hidden clues others miss.

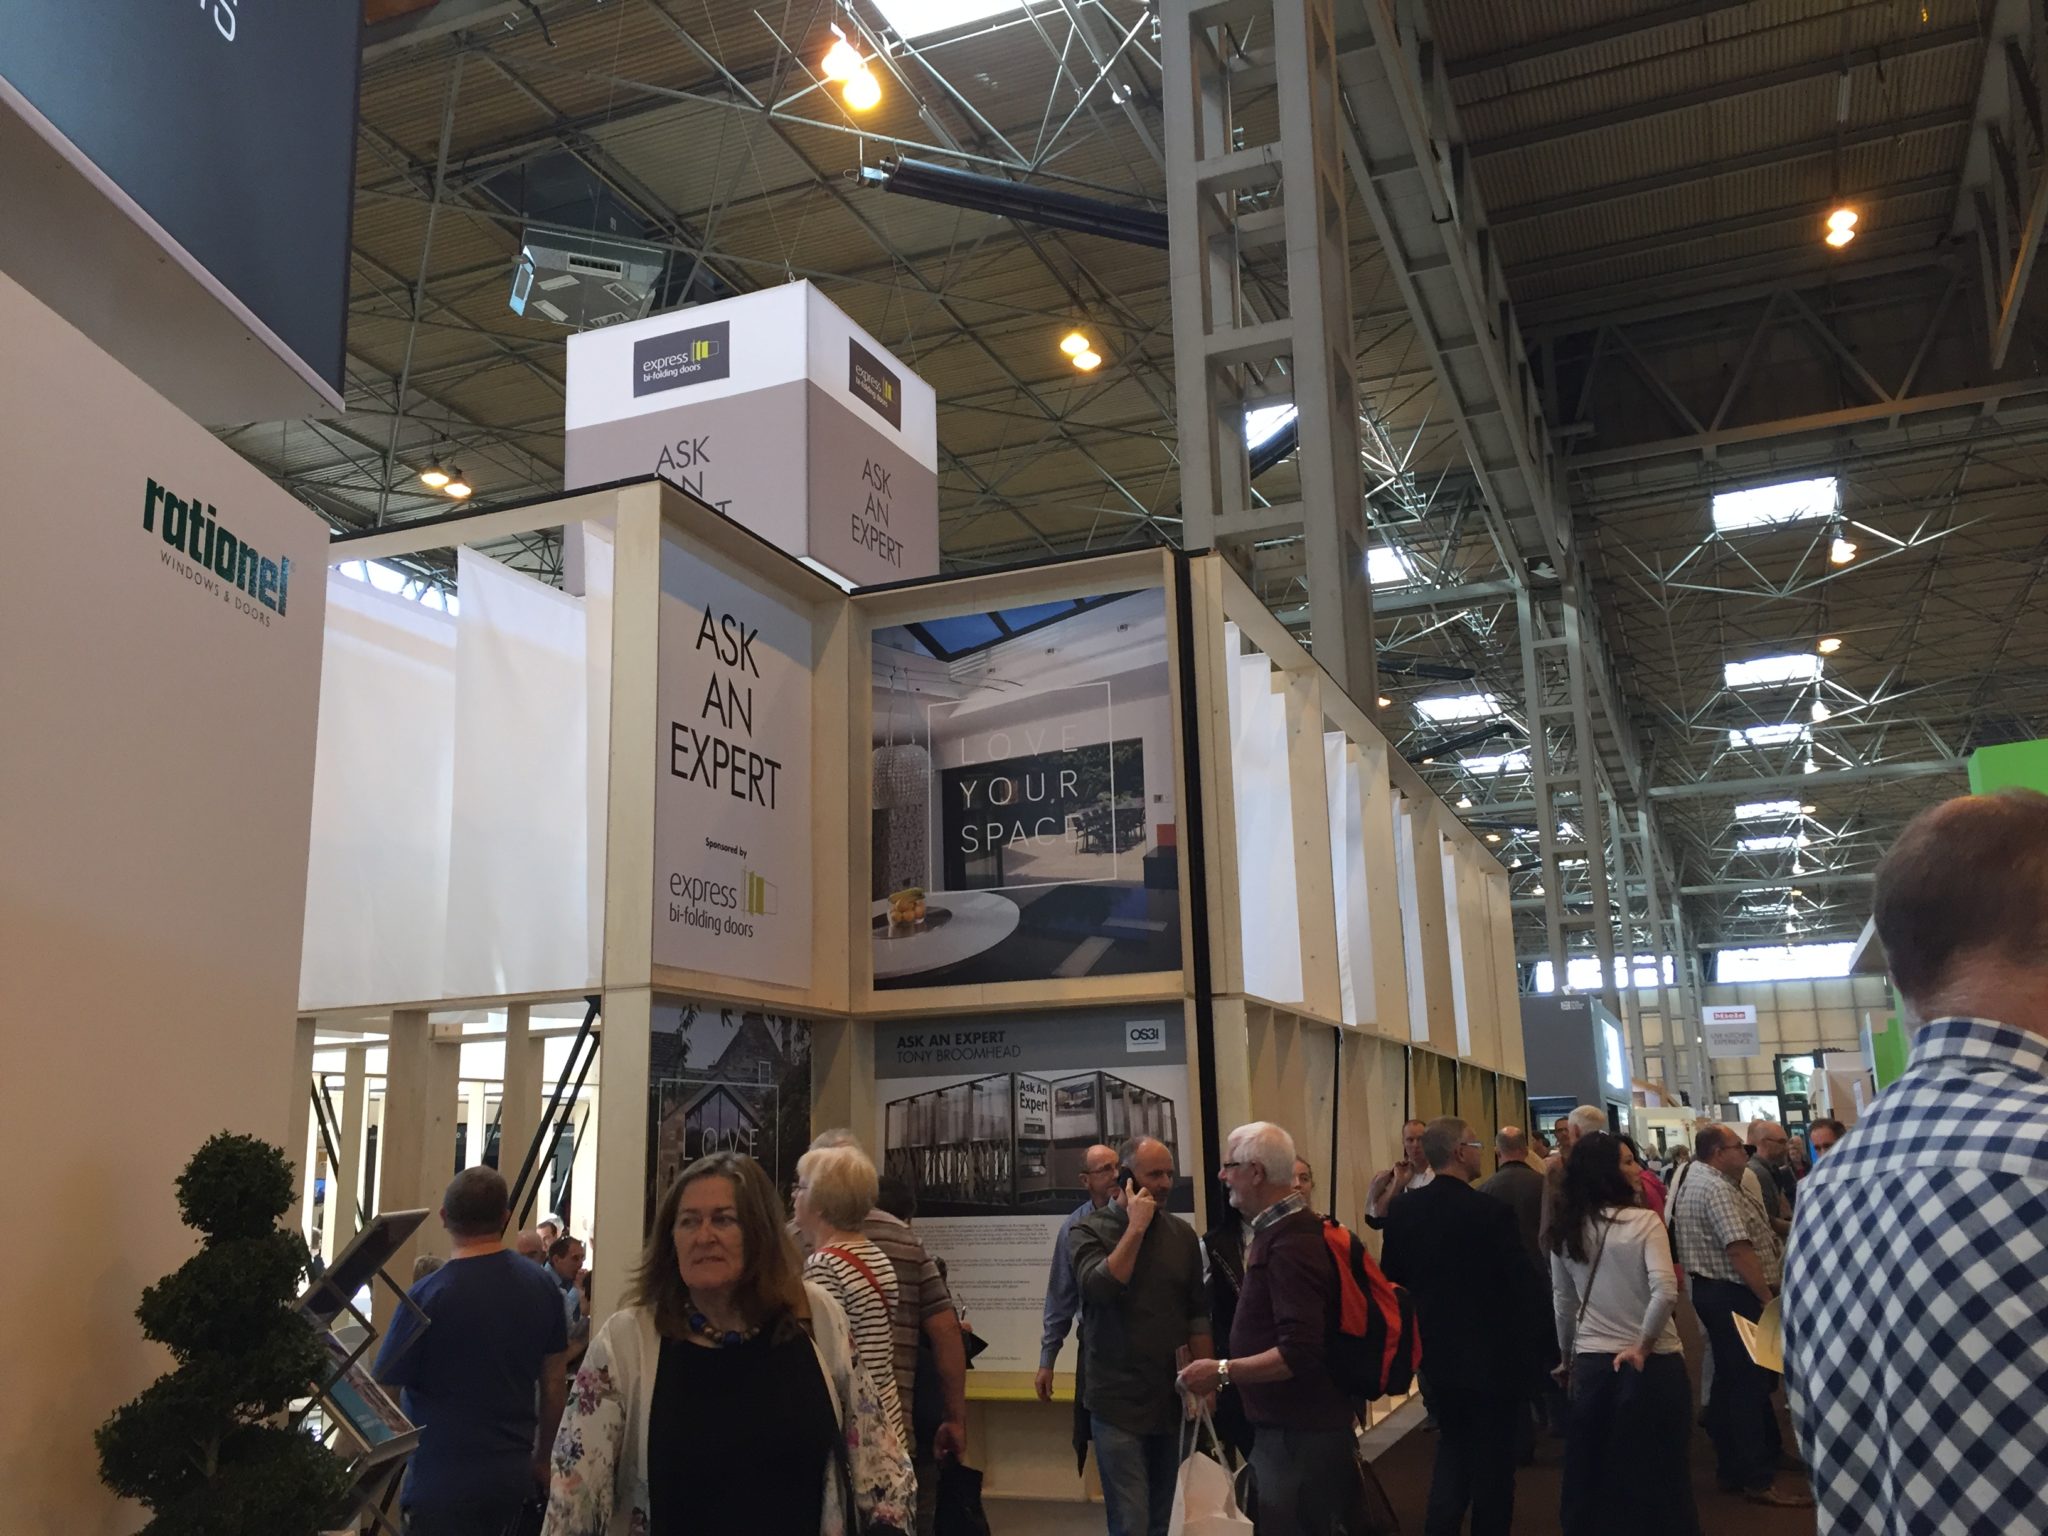
Returning from a very busy week on the “Ask an Expert” panel at Grand Designs Live I was going to write a blog post about the seminars that we attended and the insightful debates that emerged. I was planning to talk about the new products that were on show and some of the new construction techniques that are reducing carbon wastage and making construction methods safer and more efficient.

However, I came away with a much more important message to share, as it kept occurring time and time again.

Setting the Scene

Let me set the scene.

Grand Designs NEC 2015 ASk an expert

Over the period of four days we had appointments with over forty individuals. Mainly home owners excited about the prospect of their very own “Grand Design”.  They ranged from removing a single beam in a house to new build “Grand Designs” in France and Tuscany.

People bounced up to our desk, wide eyed and happy as they eagerly showed us their plans. So much time and thought had got them to this point.

As far as they were concerned they just had a few structural issues that they wanted to discuss before work could start on site (in some cases they wanted a second opinion about a structural solution that had already been proposed).

We sat and listened as they told us how they were so pleased that they now had obtained Planning Permission, they were one step closer to their dream home, just some structural issues to sort out.

Listening

We let them talk .. we listened.

Time and time again we saw their faces drop as we calmly explained that

Yes –  the designs were amazing

Yes – the designer had obviously listened very carefully to what they wanted from the design.

But ….. and it was a big “but”.

The designs weren’t buildable ..

Well what we actually said was;

anything can be built structurally, but it will cost you a lot of money”

To give you just one example. A young couple had appointed an Architect to design them a new build, detached five bedroomed, three storey house. It looked amazing!

Listened to Their Brief

The Architect had clearly listened to their brief and they were very pleased with the design that had gone through Planning and had obtained full Planning Approval without too many problems.

They had booked an appointment to see us to find out what they needed to do to obtain Building Regulations Approval.

When we looked at the drawings, there were no internal load paths. The walls at first floor did not line up with any load bearing walls, a similar situation on the second floor. There were a few lines where beams needed to be “designed to engineers calculations” however, some were missing altogether.

The design was buildable, but at what cost?

Unfortunately, this seemed to be a common reply to a high number of visitors to our sessions.

So What’s The Answer?

We know this doesn’t apply to all designers, but time and time again this is an issue that we are experiencing.

The Structural Engineer comes to the party too late.

Imagine if the engineer was involved at an earlier stage .. to work up the design with the Architect .. possibly even “collaborating” with them …..

I’ve had this discussion with many Architects and I get the same response

the Client doesn’t want to pay for the full design at the initial stage as they might not obtain Planning permission

I make the point that the designer should have a fairly good idea whether or not Planning permission would be granted.

We are not suggesting a full detailed design at an early stage, just some conceptual ideas that would make the design buildable at a later stage.

Collaboration and Communication

The designer’s focus is on;

      function and the aesthetic of the project – how it looks, how the users experience it, how it feels to         be in the space.

Engineers are looking for;

      the most cost effective solution that is the most functional.

I believe that Clients ultimately benefit from a well thought through scheme. What’s s the point of getting planning permission for something that is disproportionately expensive to build?

By working together at an early stage, Architects and Engineers can apply their specialist knowledge and experience to deliver a cost effective solution which meets the Clients brief.

Would your Clients benefit from engaging a Structural Engineer at concept stage? When do you typically engage a Structural Engineer? Would be very interested to hear your thoughts …