A recent post on LinkedIn suggested that contractors should use their “common sense” and just get on with it, rather than referring back to the structural engineer when something on site doesn’t match the drawings.

On the surface, it sounds practical. After all, contractors are on site every day, they know the building, and they understand how things fit together in reality. But there’s a problem with that line of thinking: common sense can’t calculate load paths.

The reality behind the drawings

As structural engineers, every design we produce is based on assumptions.

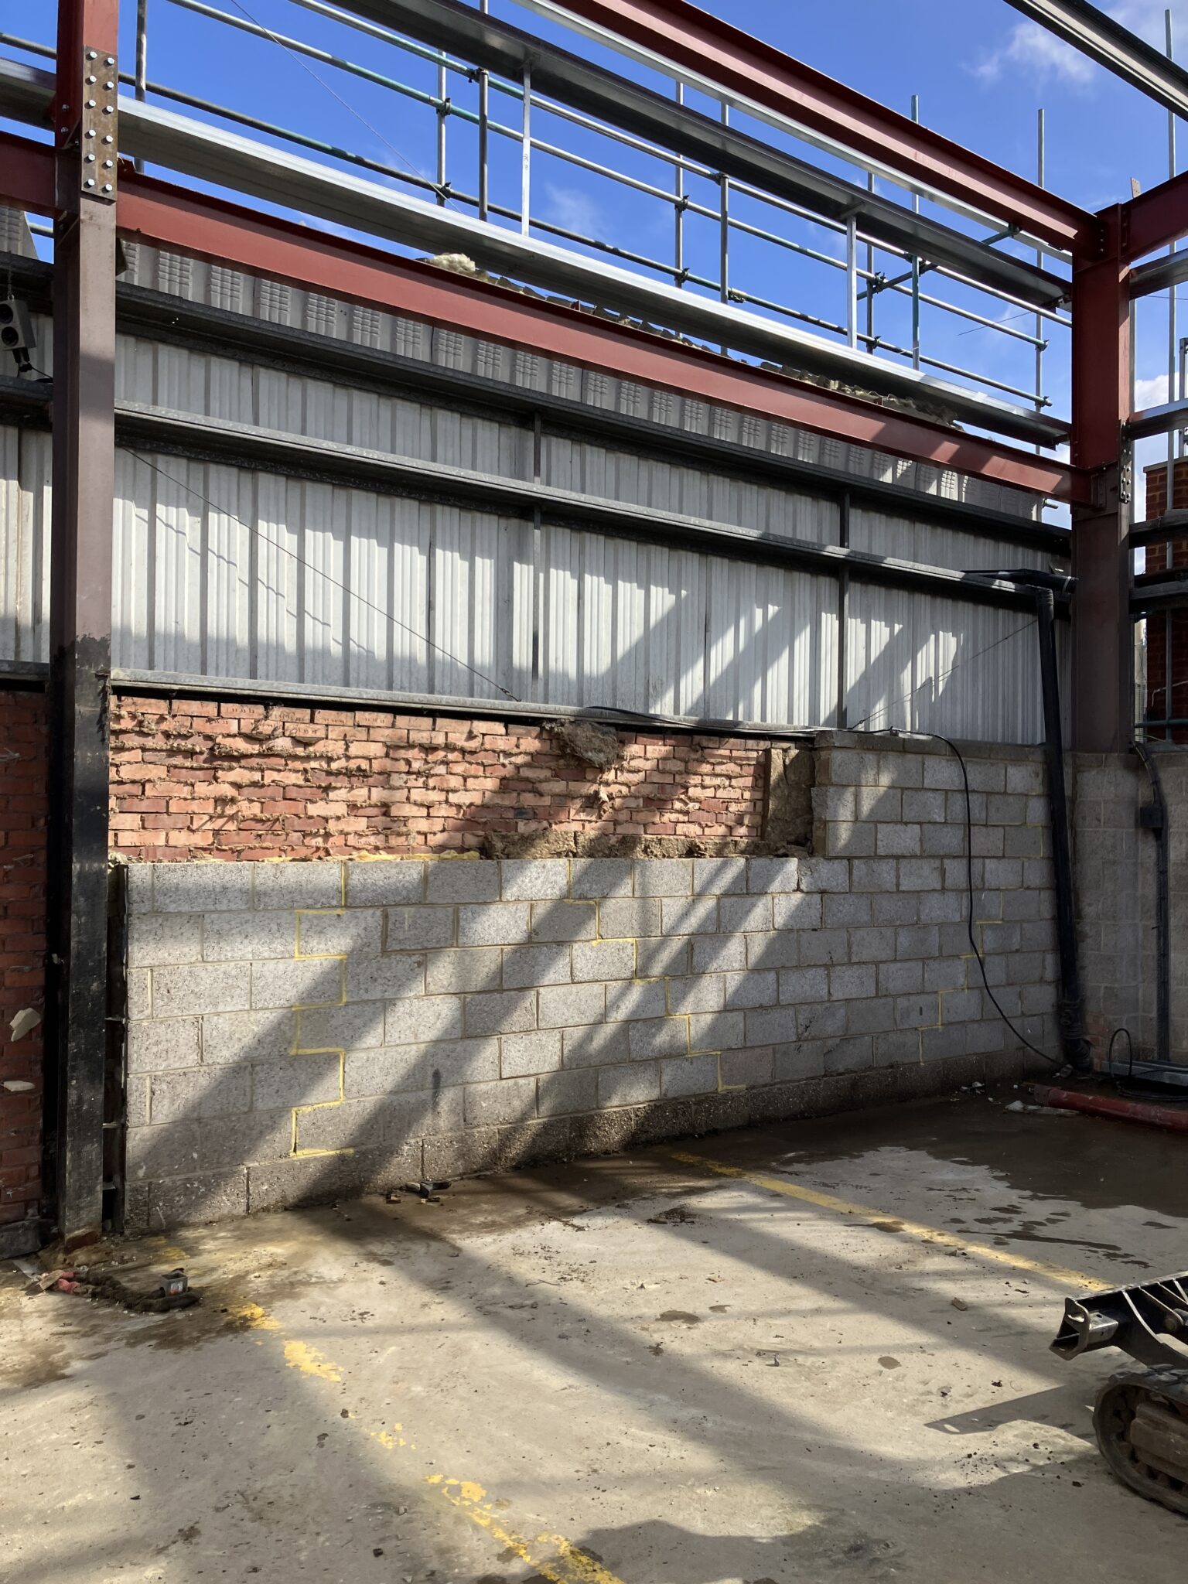
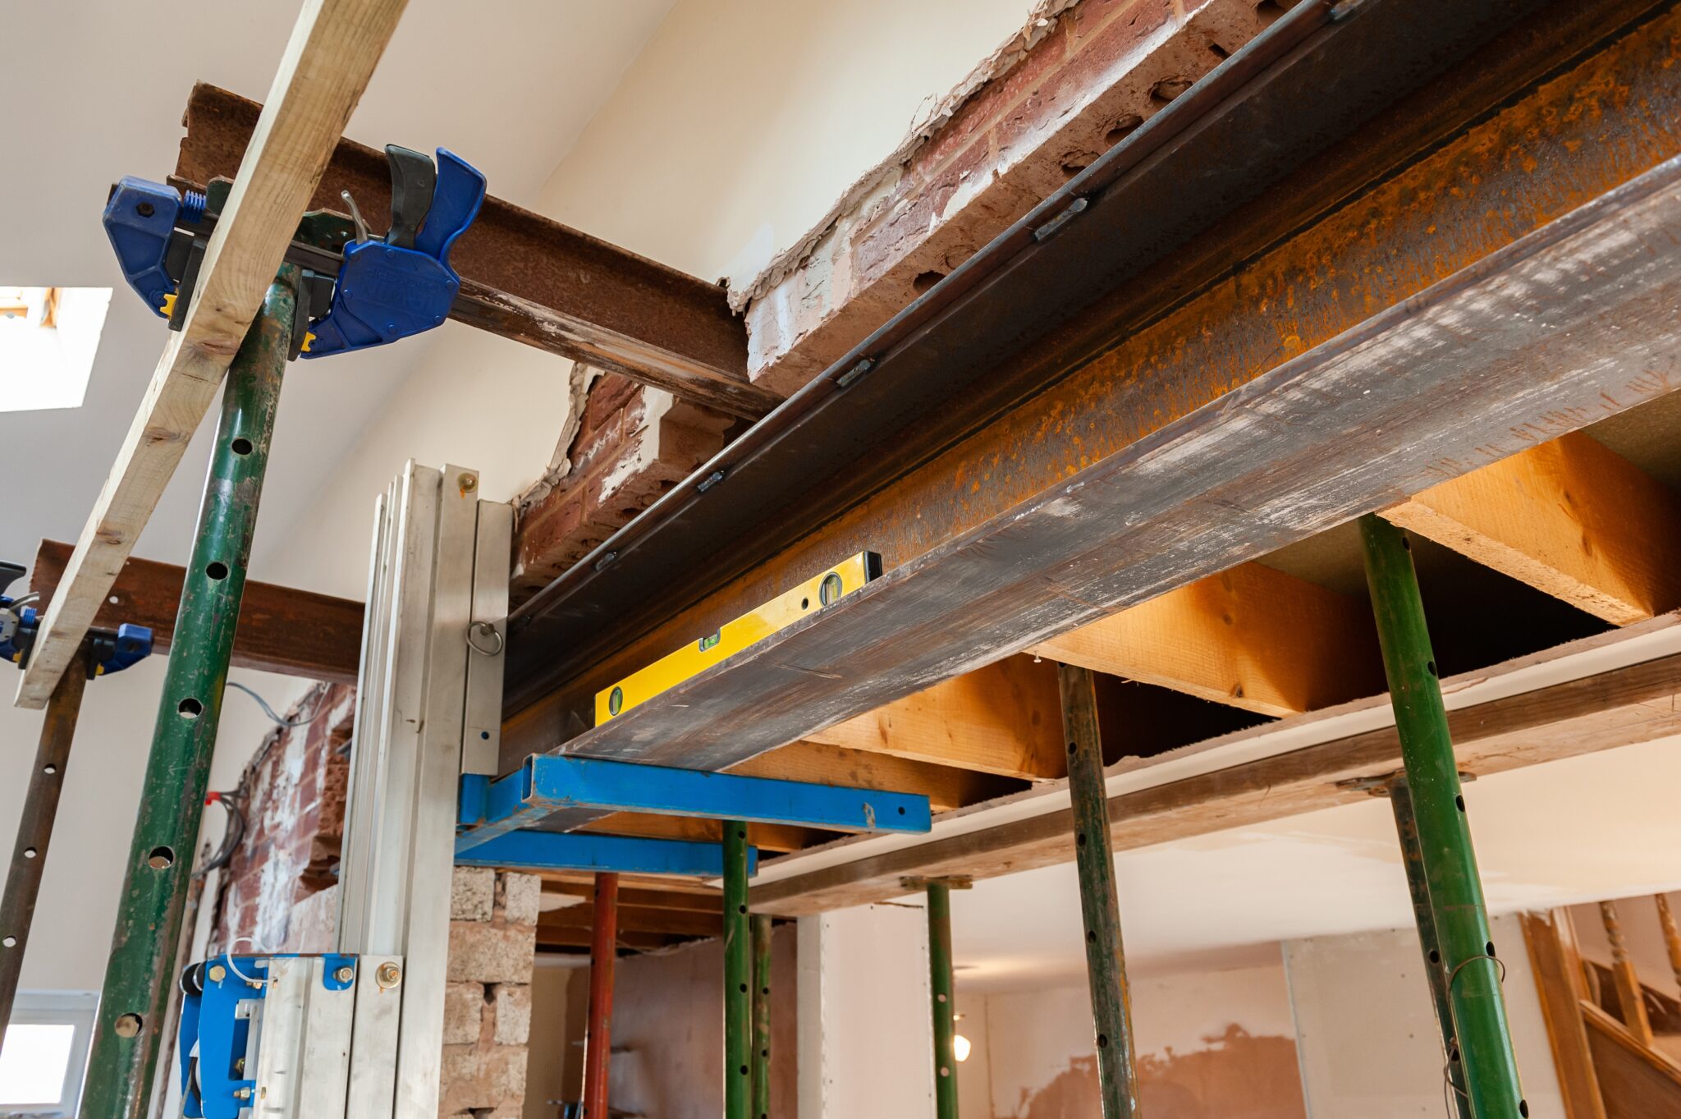
For example, when walls are removed, we may assume that an existing steel beam lies hidden behind plasterboard. We can’t always know what that beam was originally designed to carry, but we can calculate exactly what it needs to support going forward.

That’s why our drawings often include notes such as:
“This beam needs to be this size, or equivalent. Contractor to confirm.”

This instruction isn’t vague, it’s deliberate. It means that if the contractor uncovers something different from what we assumed, their next step is to come back to the designer.
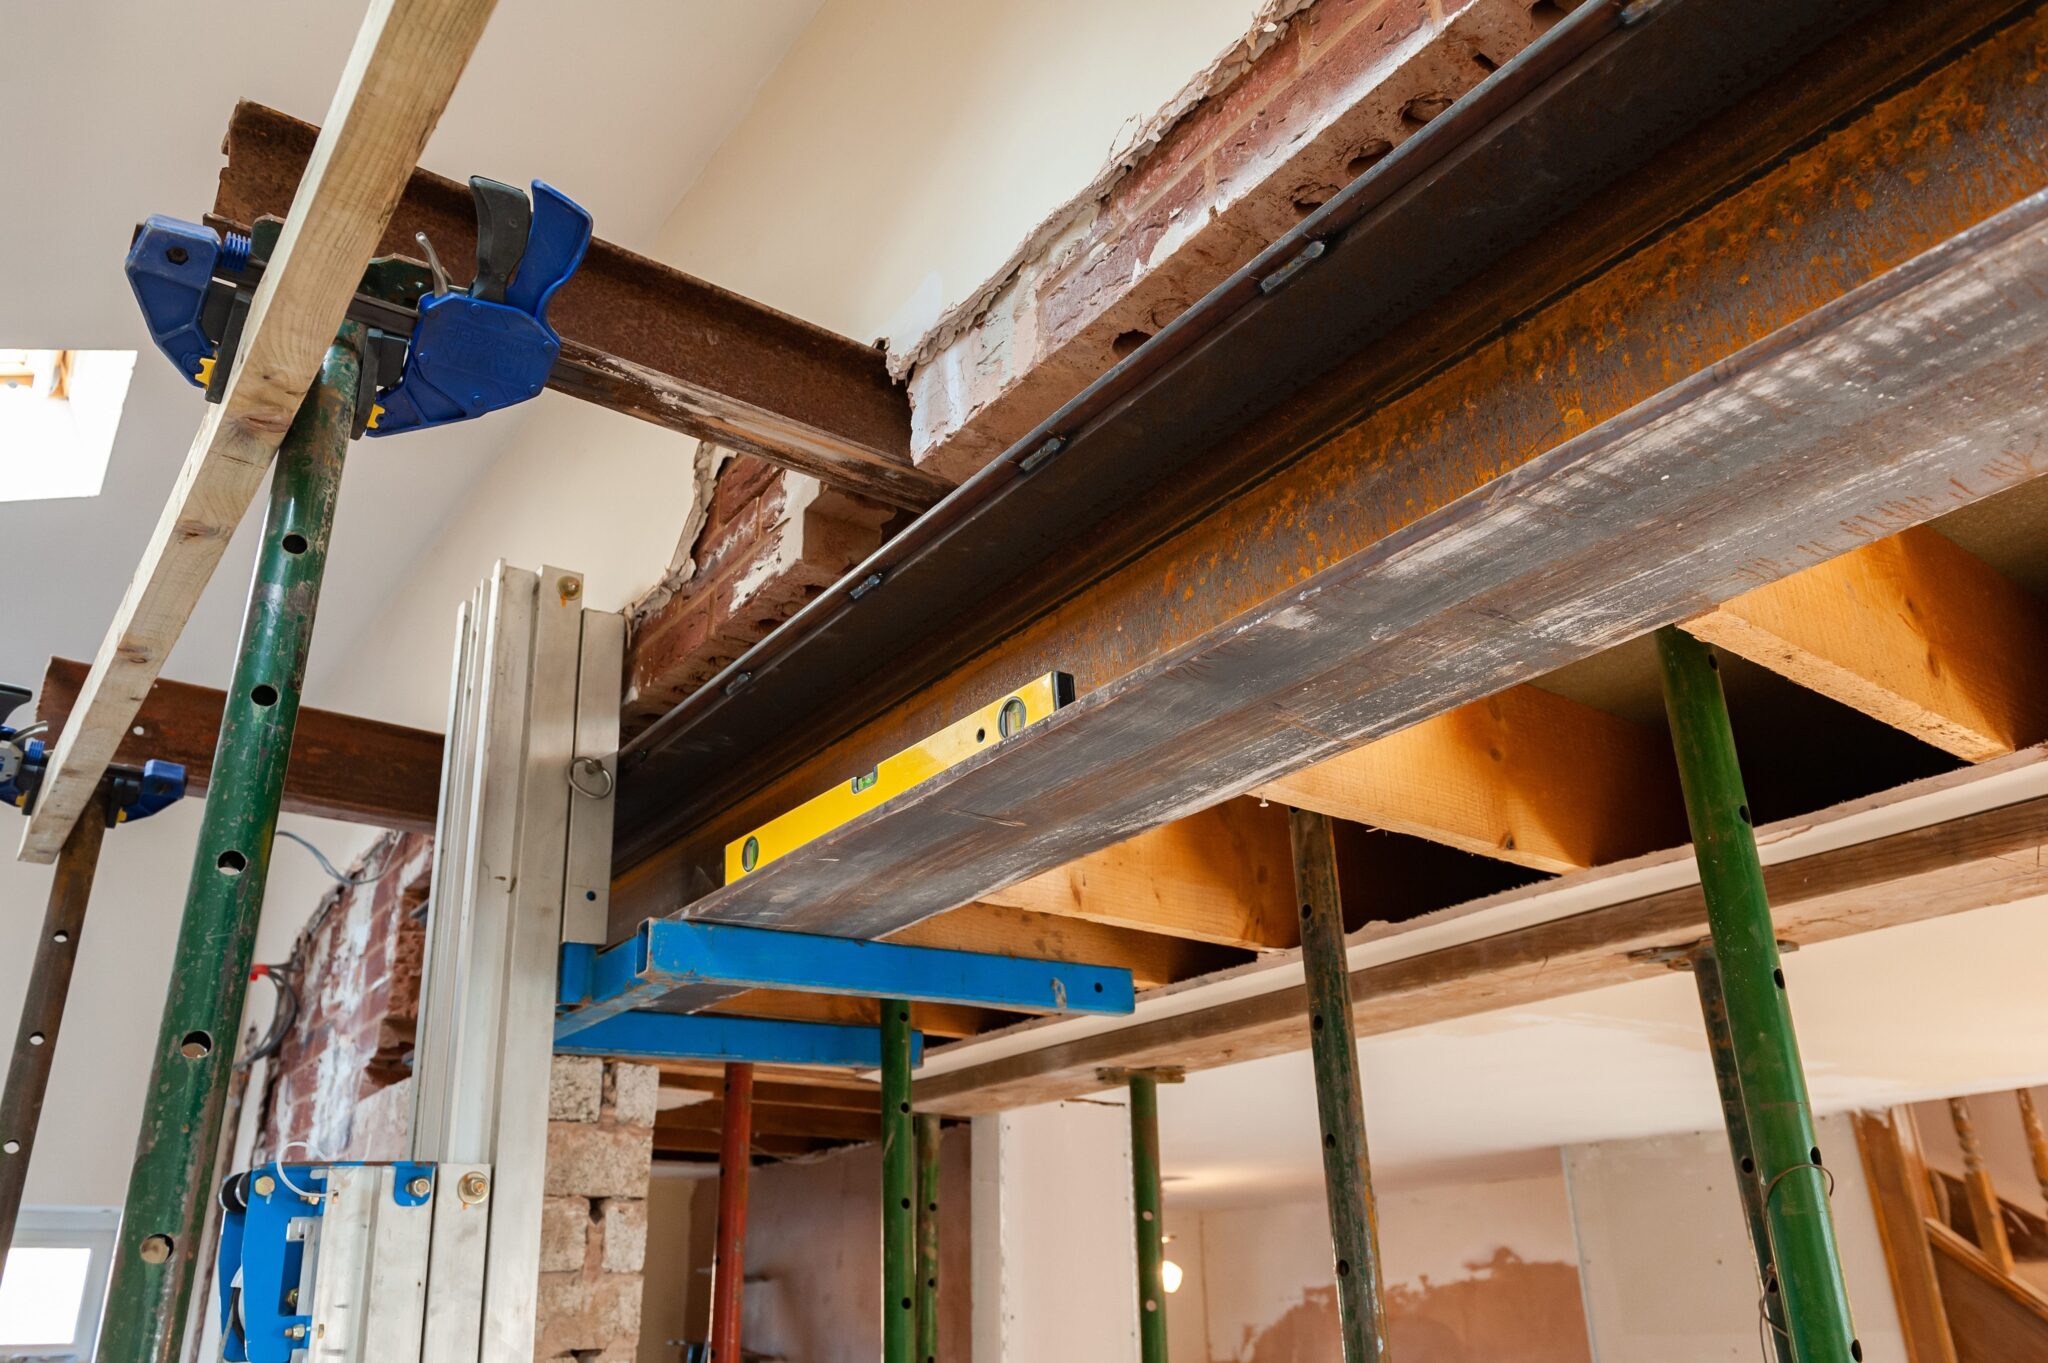
Typical internal alterations

Why it matters

To the untrained eye, a beam of similar depth might look “close enough.” But here’s the danger: not all beams are created equal. A 152UC, a 152UB, and a 150-deep channel may look nearly identical, yet their performance can vary significantly.

One section may be prone to lateral torsional buckling, another might lack the stiffness required, and another could be more than adequate. The only way to know for sure is through design calculations. If a contractor relies on “common sense” to make that call, the risk is very real: overloading, hidden weaknesses, and ultimately, potential failure.

Clarity beats assumption

The Building Safety Act is unambiguous: the designer is responsible for the design. Contractors aren’t expected to carry that responsibility and shouldn’t have to.

The correct process is clear:

  1. Engineers make their assumptions explicit.
  2. Contractors confirm conditions on site.
  3. Any discrepancies are referred back to the structural engineer for reassessment.

This isn’t red tape. It’s safety. 

A beam isn’t safe simply because it “looks the right depth.”

Shape, section, restraint, and load conditions all play a role.


Contractors bring enormous value through their skill and experience on site. But they should never be left to make structural design decisions in isolation.

Common sense has its place, but when it comes to structural safety, clarity and collaboration will always beat assumption.

Refurbishing existing buildings presents developers with a unique mix of challenges and opportunities.

As structural engineers and architects, our expertise is in turning those challenges into transformative opportunities, creating value for developers while prioritising sustainability and efficiency.

The Challenge of Retrofitting

Older buildings often come with inherent complexities: aging structural components, outdated layouts, or materials that are no longer in use.

Engineering Solutions for Developers

These can pose obstacles when trying to meet modern building standards or align with contemporary design aesthetics. However, each challenge is an opportunity to think creatively, reimagining these spaces while retaining their core value.

Embracing Adaptive Reuse

One of our most effective strategies is adaptive reuse—utilising as much of the existing structure as possible to reduce waste and enhance cost efficiency.

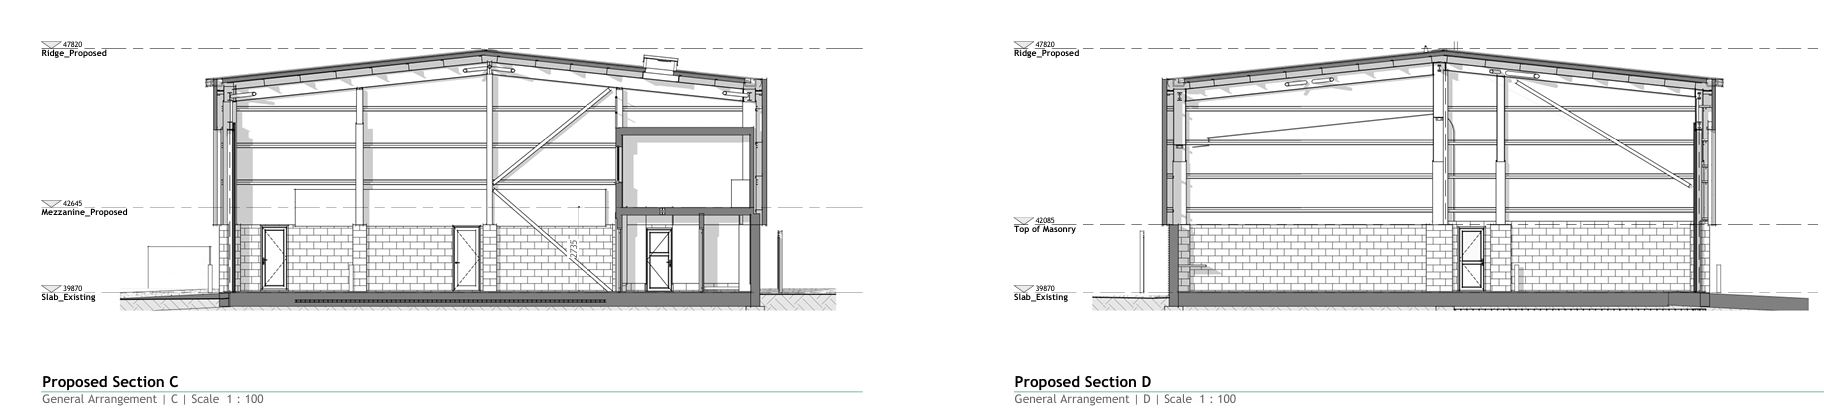
For example, instead of demolishing and replacing the structural framework, we assess how existing components can be integrated into the new design. In one instance, we extended the columns vertically to raise the roof height.

This method conserves resources and shortens project timelines.

Smart Structural Interventions

A common challenge in refurbishment projects is upgrading the building’s structural integrity without compromising its original framework.

Through advanced structural analysis and creative problem-solving, we can reinforce key components like beams, columns, and foundations, enabling them to support modern loads or accommodate additional floors. This ensures safety and functionality while preserving the existing structure.

Engineering Solutions for Developers


Engineering Solutions for Developers




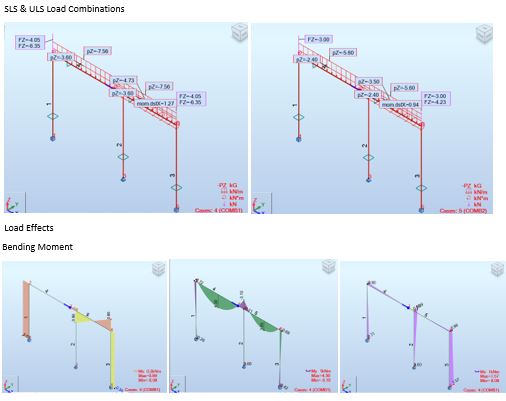
structural calculations

Sustainable Design as a Value Driver

Sustainability is more than just a buzzword—it’s a value driver for developers.

By focusing on energy-efficient designs and material reuse, we help reduce operational costs and improve long-term building performance.

For example, retaining and repurposing steel or concrete elements reduces both waste and embodied carbon, aligning your project with environmental standards that are increasingly critical in today’s market.

Collaborative Solutions

Successful refurbishments depend on collaboration between architects, engineers, and developers. Our integrated approach ensures that every design choice is informed by technical expertise, aesthetic vision, and economic viability. This synergy allows us to anticipate potential hurdles and resolve them proactively, whether they involve structural limitations, zoning requirements, or material availability.

Transforming Challenges into Success Stories

Every building tells a story, and refurbishment projects offer the chance to add new chapters without erasing the past. With the right engineering and architectural solutions, the challenges developers face can be turned into opportunities for innovation, sustainability, and increased market value.

Ready to unlock the potential of your next project?

Let’s collaborate to transform your building challenges into lasting success.

Book a call today.

Book A Call

When people think about designing buildings, they often assume that the type of building—whether a house, office, or warehouse—dictates how it should be engineered.

The type of building is rarely the primary concern in the world of structural engineering

As structural engineers, we encounter this concern frequently: clients worry that if we haven’t designed a particular “type” of building before, the outcome may not meet their expectations.

But in truth, the type of building is rarely the primary concern in structural engineering.

The Unchanging Force of Gravity

One of the universal truths we work with is gravity, a constant force that acts on every structure, regardless of what it’s designed to be or where it’s located. Gravity pulls everything down at a rate of 9.8 m/s², and this relentless downward force applies vertical loads on every part of the building, from the roof down through every column, beam and loadbearing wall to the foundations.

structural calculations

Our role as engineers is to ensure that these vertical loads are safely transferred from the structure to the ground.

This principle applies to any building, whether it’s a school, a block of flats an office or a warehouse. The type of building doesn’t change the laws of physics; gravity remains constant, and our job is to make sure every design accommodates it.

The Varying Impact of Wind Loads

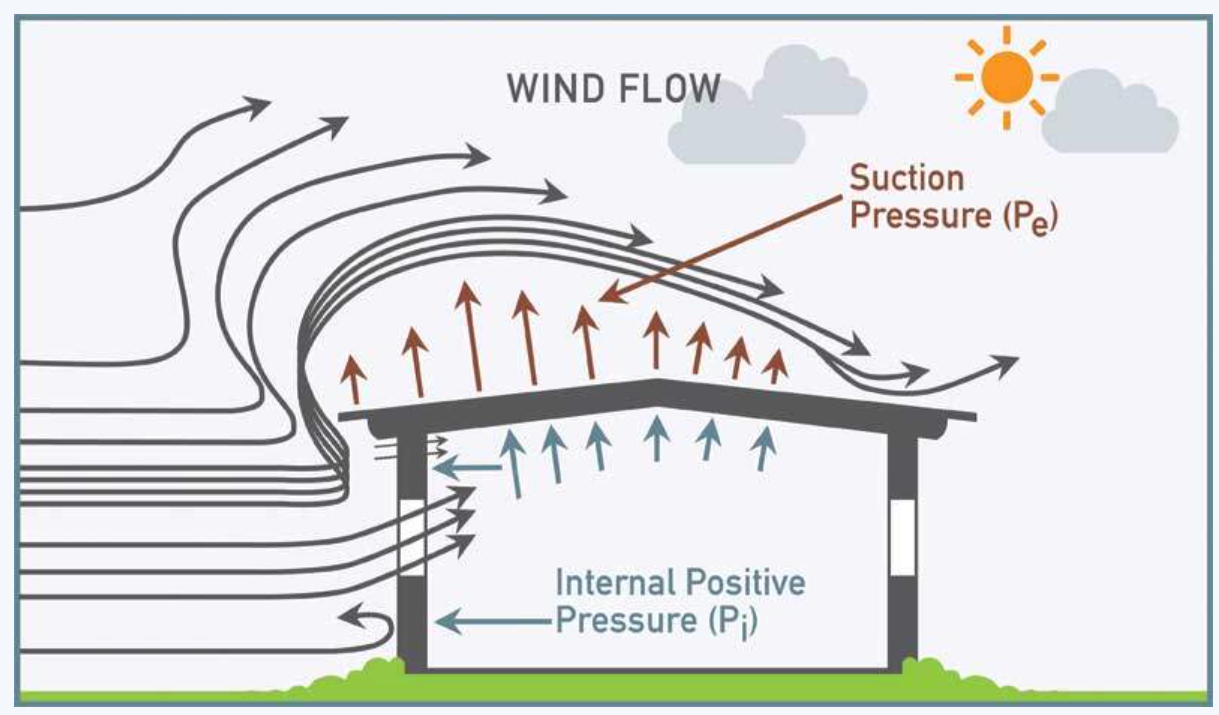
While gravity is a constant force, wind forces vary widely based on factors such as location, building height, and shape.

Wind can apply strong lateral forces that buildings need to withstand to maintain structural integrity. To manage these lateral forces, we incorporate design elements like bracing, shear walls, and moment frames into every project.

wind load


Again, the type of building doesn’t alter the basic requirements here—wind loads act on all structures, and the same engineering principles apply whether the building is a library or an office.


What Really Matters: Location, Use, and Layout

The key factors that influence a building’s structural design success are

  • its location
  • intended use, and
  • specific layout

not the type of building it is.

Each site has unique requirements based on its environment and how the building will be used. In fact, adaptability is one of the cornerstones of good structural engineering.

Designing structures that meet the unique demands of their specific location and purpose is what ensures stability, durability, and safety for occupants.

Why a successful building project needs a team

Typically the Architect will determine the layout to make the spaces work for the desired use, circulation of people (or maybe materials depending on use) flow through the building.  They are trained in this spatial planning.

Structural Engineers work with Architects to keep their schemes practical, structurally sound and safe.

And where needed other specialists such as building services engineers join to make the environment functional and comfortable.

A sound building project is a team effort, driven by the requirements of the Client.

Easing Client Concerns

Our experience designing diverse structures has shown us that the essential principles of engineering don’t change with the building type. Our knowledge of forces like gravity and wind, combined with our ability to assess site-specific needs, is what guarantees the safety and stability of any structure.

Ultimately, it’s not the type of building that determines its structural success—it’s the careful assessment of location, loads, and environmental factors. When clients understand this, they can feel confident that their project will stand the test of time, no matter its intended purpose.

“Gravity is a habit that is hard to shake off.” – Terry Pratchett

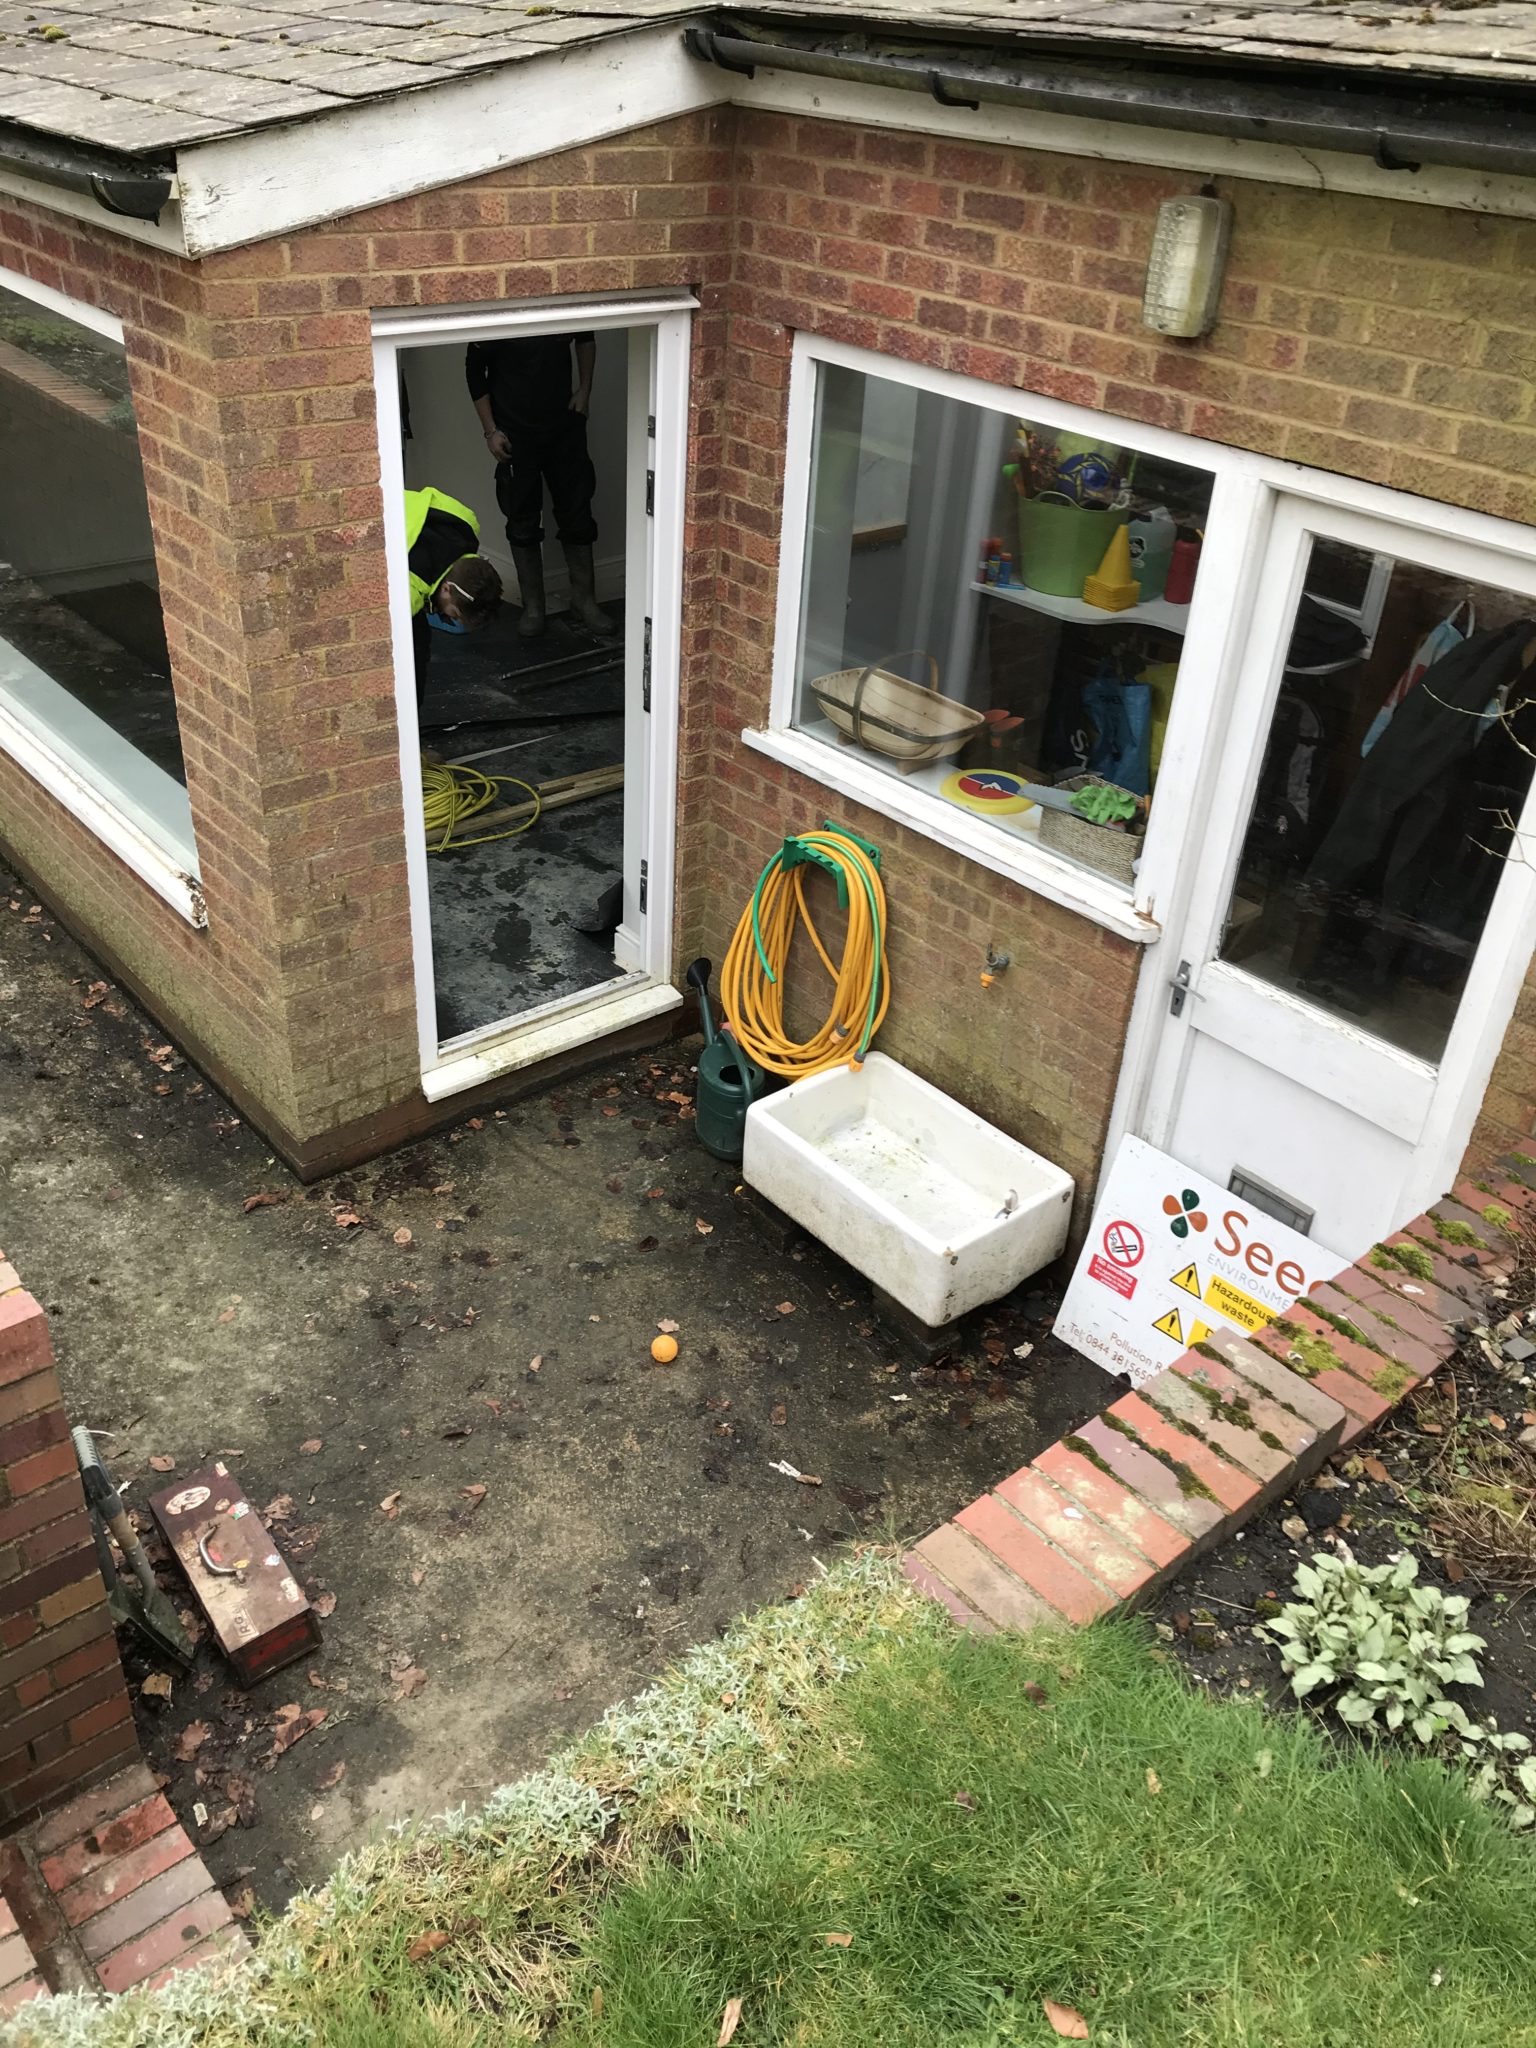
The role of a structural engineer is crucial when carrying out a structural assessment on a contaminated site due to the complex interaction between environmental hazards and structural integrity.

Contaminated sites often pose unique challenges that can significantly impact the stability and safety of existing structures.

Here’s why a structural engineer’s expertise is necessary;

1. Ensuring Structural Stability During Remediation

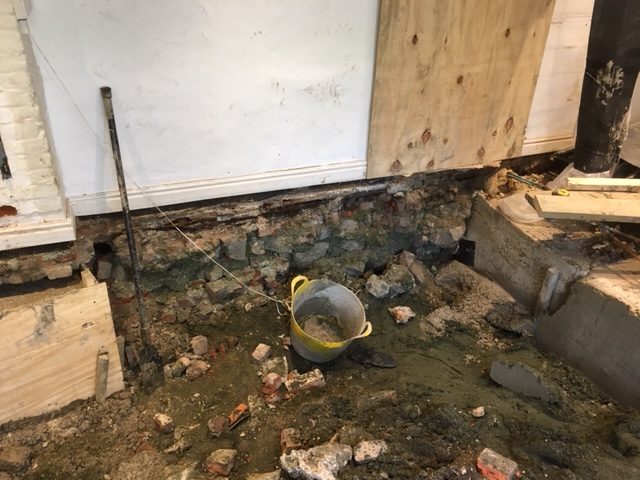
Sites contaminated by spills often require extensive remediation activities, such as soil removal, excavation, or chemical treatments, which can destabilise the ground and, consequently, the structures on it.


A structural engineer assesses the potential risks associated with these activities, ensuring that the building remains stable throughout the remediation process. 


By designing appropriate underpinning, propping, and temporary works, the engineer prevents additional damage and ensures the safety of the structure and its occupants.

2. Protecting Against the Impact of Contaminants

Contaminants can degrade building materials over time, leading to structural weaknesses that may not be immediately apparent.

A structural engineer evaluates how different contaminants might affect various materials, such as concrete, steel, or masonry, and recommends appropriate construction techniques and materials that are resistant to such degradation.

This foresight helps to prolong the life of the structure and reduce the likelihood of future structural failures.

3. Compliance with Regulatory Standards

Structural engineers ensure that all work on contaminated sites complies with relevant building regulations and safety standards.

This is particularly important as many remedial activities fall under the scope of Building Regulations, which govern structural safety, material quality, and construction practices.

Engineers ensure that the remediation process does not inadvertently violate these regulations, protecting the property owner from legal and financial repercussions.


4. Safeguarding Human Health and Safety

Contaminated sites often pose direct risks to human health, especially if the contamination affects indoor air quality or if structural failures occur during remediation.

Structural engineers play a vital role in minimising these risks by designing solutions that not only preserve structural integrity but also prevent the spread of contaminants. Their work ensures that buildings remain safe for occupants, contractors, and the wider community.

5. Providing Reassurance and Support

The presence of contamination in a property can be distressing for homeowners and stakeholders, who may be concerned about the safety of their buildings and the implications of the necessary work.

Suitably qualified and experienced structural engineers provide critical reassurance through their assessments, detailed reports, and clear communication.

Their expertise ensures that all parties understand the measures being taken to secure the structure, easing concerns and fostering trust in the remediation process.

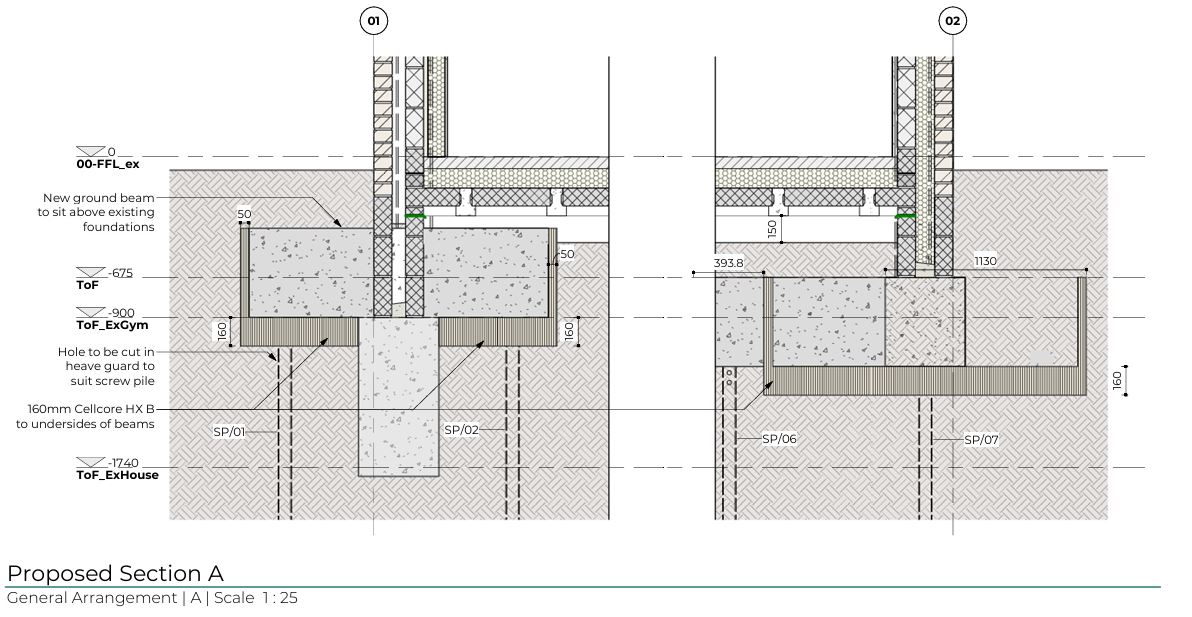
screw piles design

6. Cost-Effective Solutions

A well-thought-out structural assessment by an experienced engineer can lead to cost-effective solutions that prevent further damage and reduce the need for future repairs.

By addressing potential structural issues early in the remediation process, engineers help avoid costly delays and ensure that the project stays on budget.


Conclusion

In summary, structural engineers play an essential role in managing the unique challenges of contaminated sites. Their expertise ensures that buildings remain safe, compliant, and resilient throughout the remediation process, protecting both the property and the people involved.

In the construction industry, precision and clarity are vital.

However, a concerning trend has emerged where some contractors are using structural calculations as reference for ordering steels, overlooking crucial practical considerations.

It’s essential to address this misconception and highlight the true purpose of structural calculations in the construction process.

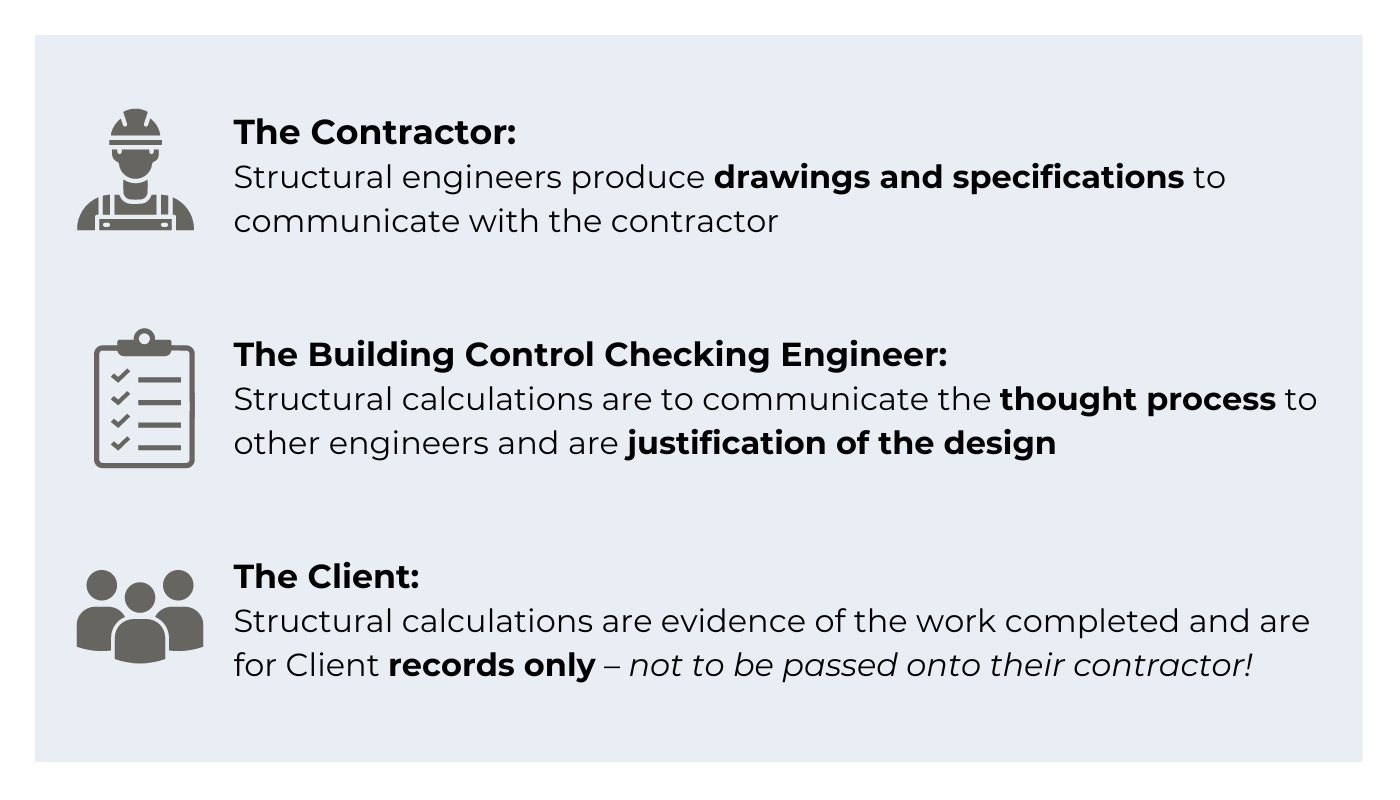
Structural Calculations Serve A Specific function:

  • ensuring compliance and
  • validating the design
structural calculations

Assumptions May Be Inaccurate

It’s crucial for contractors to understand that structural calculations don’t directly determine the exact size of steels or clear spans.

Steels should ALWAYS be ordered from drawings and final site measurements. This is because finishes may be unusually thick (or thin) meaning assumptions about structural openings may be inaccurate.

Misinterpreting or misusing these calculations can result in significant consequences, including ordering incorrectly sized steels or costly on-site adjustments that may compromise structural integrity but will certainly cost time and money.

In Summary

Structural calculations serve to ensure design compliance not provide details for the order such as steel length.

Contractors, building control engineers, and clients each have distinct roles in understanding and utilising these calculations.

It’s essential to recognise that assumptions in these calculations may be inaccurate, and steel should always be ordered based on drawings and site measurements to avoid costly mistakes.

While structural calculations are vital, they’re only part of the construction process, emphasising the importance of a holistic approach to building safely and efficiently.

RAAC Panels – The Silent Threat Lurking Above

In the world of construction, some dangers are concealed, lurking high above our heads.

Reinforced Autoclaved Aerated Concrete (RAAC) panels, once hailed for their thermal efficiency and fire resistance, have now become a cause for concern.

Today, I’m sitting down with our Managing Director, John Staves, to shed light on the risks associated with RAAC panels and discuss potential solutions for those who find themselves in the shadow of this hidden peril.

RAAC inspection

A Relic from the Past

RAAC panels emerged as a construction method of choice during the 1960’s and 1970’s primarily used in public buildings like schools, hospitals, and corporate structures. These panels found their niche as roofing materials due to their lightweight nature and excellent fire-resistant properties.

The Singlewell Primary Wake-Up Call

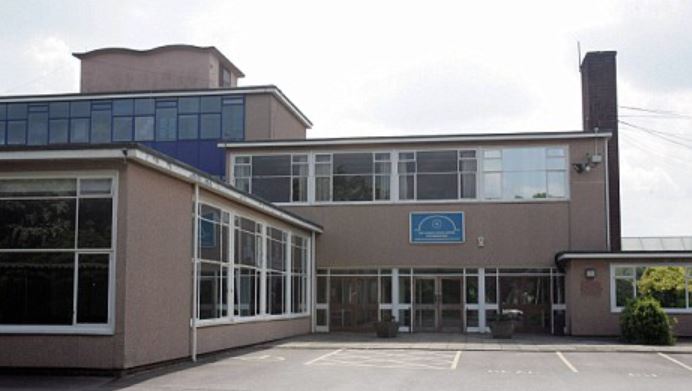
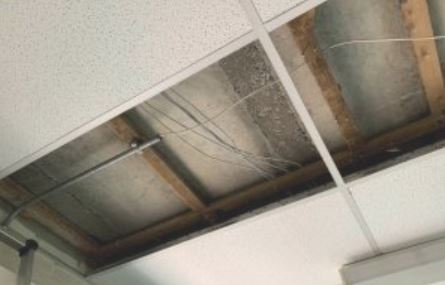
The alarm bells began to ring when part of the ceiling at Singlewell Primary School in Kent collapsed on a weekend in 2018. Thankfully, no one was harmed, but this incident underscored the urgent need for action in dealing with the potential dangers of RAAC.


Unseen and Unaware

Many schools and building owners remain blissfully unaware that RAAC panels make up their roofs. The general assumption that concrete roofs are structurally sound has left these hidden time bombs unchecked.

The crisis we face today is partly due to the prolonged use of RAAC panels and inadequate maintenance over the years.

RAAC Concrete panels. Image credits: New Civil Engineer


The Silent Threat

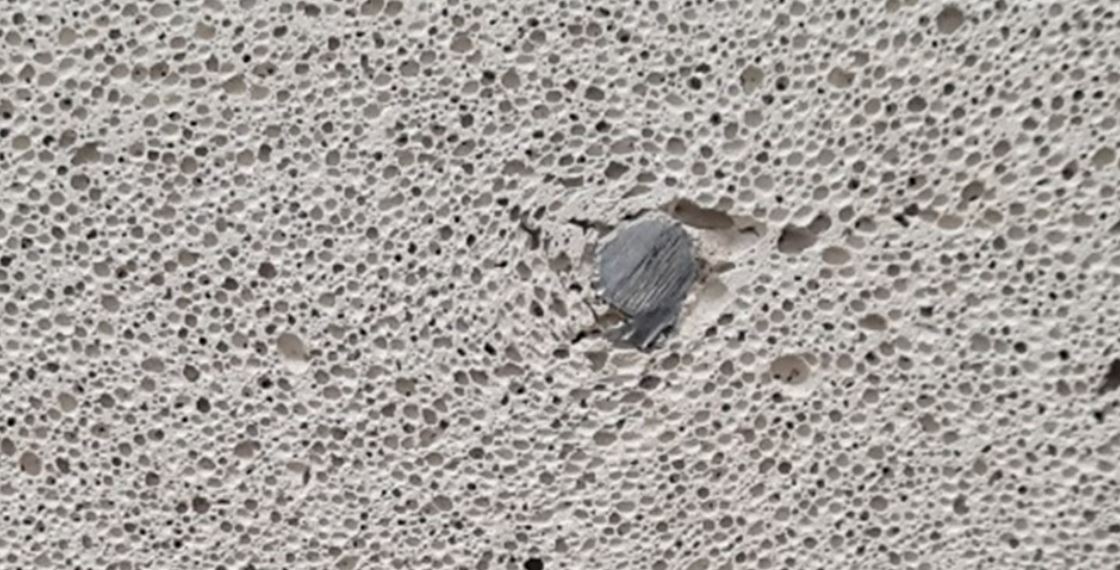
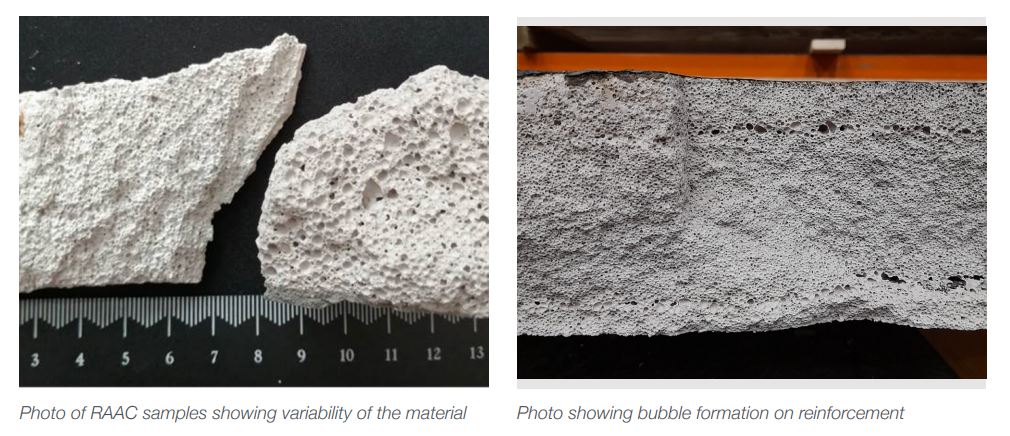
RAAC panels are not like typical concrete structures that give warning signs of impending failure through stress cracks. Instead, they are highly porous, prone to deflections, cracks, and structural weaknesses. Failure in RAAC panels can be attributed to various factors, including manufacturing defects, suboptimal original designs, and moisture ingress.

The Role of Moisture Ingress

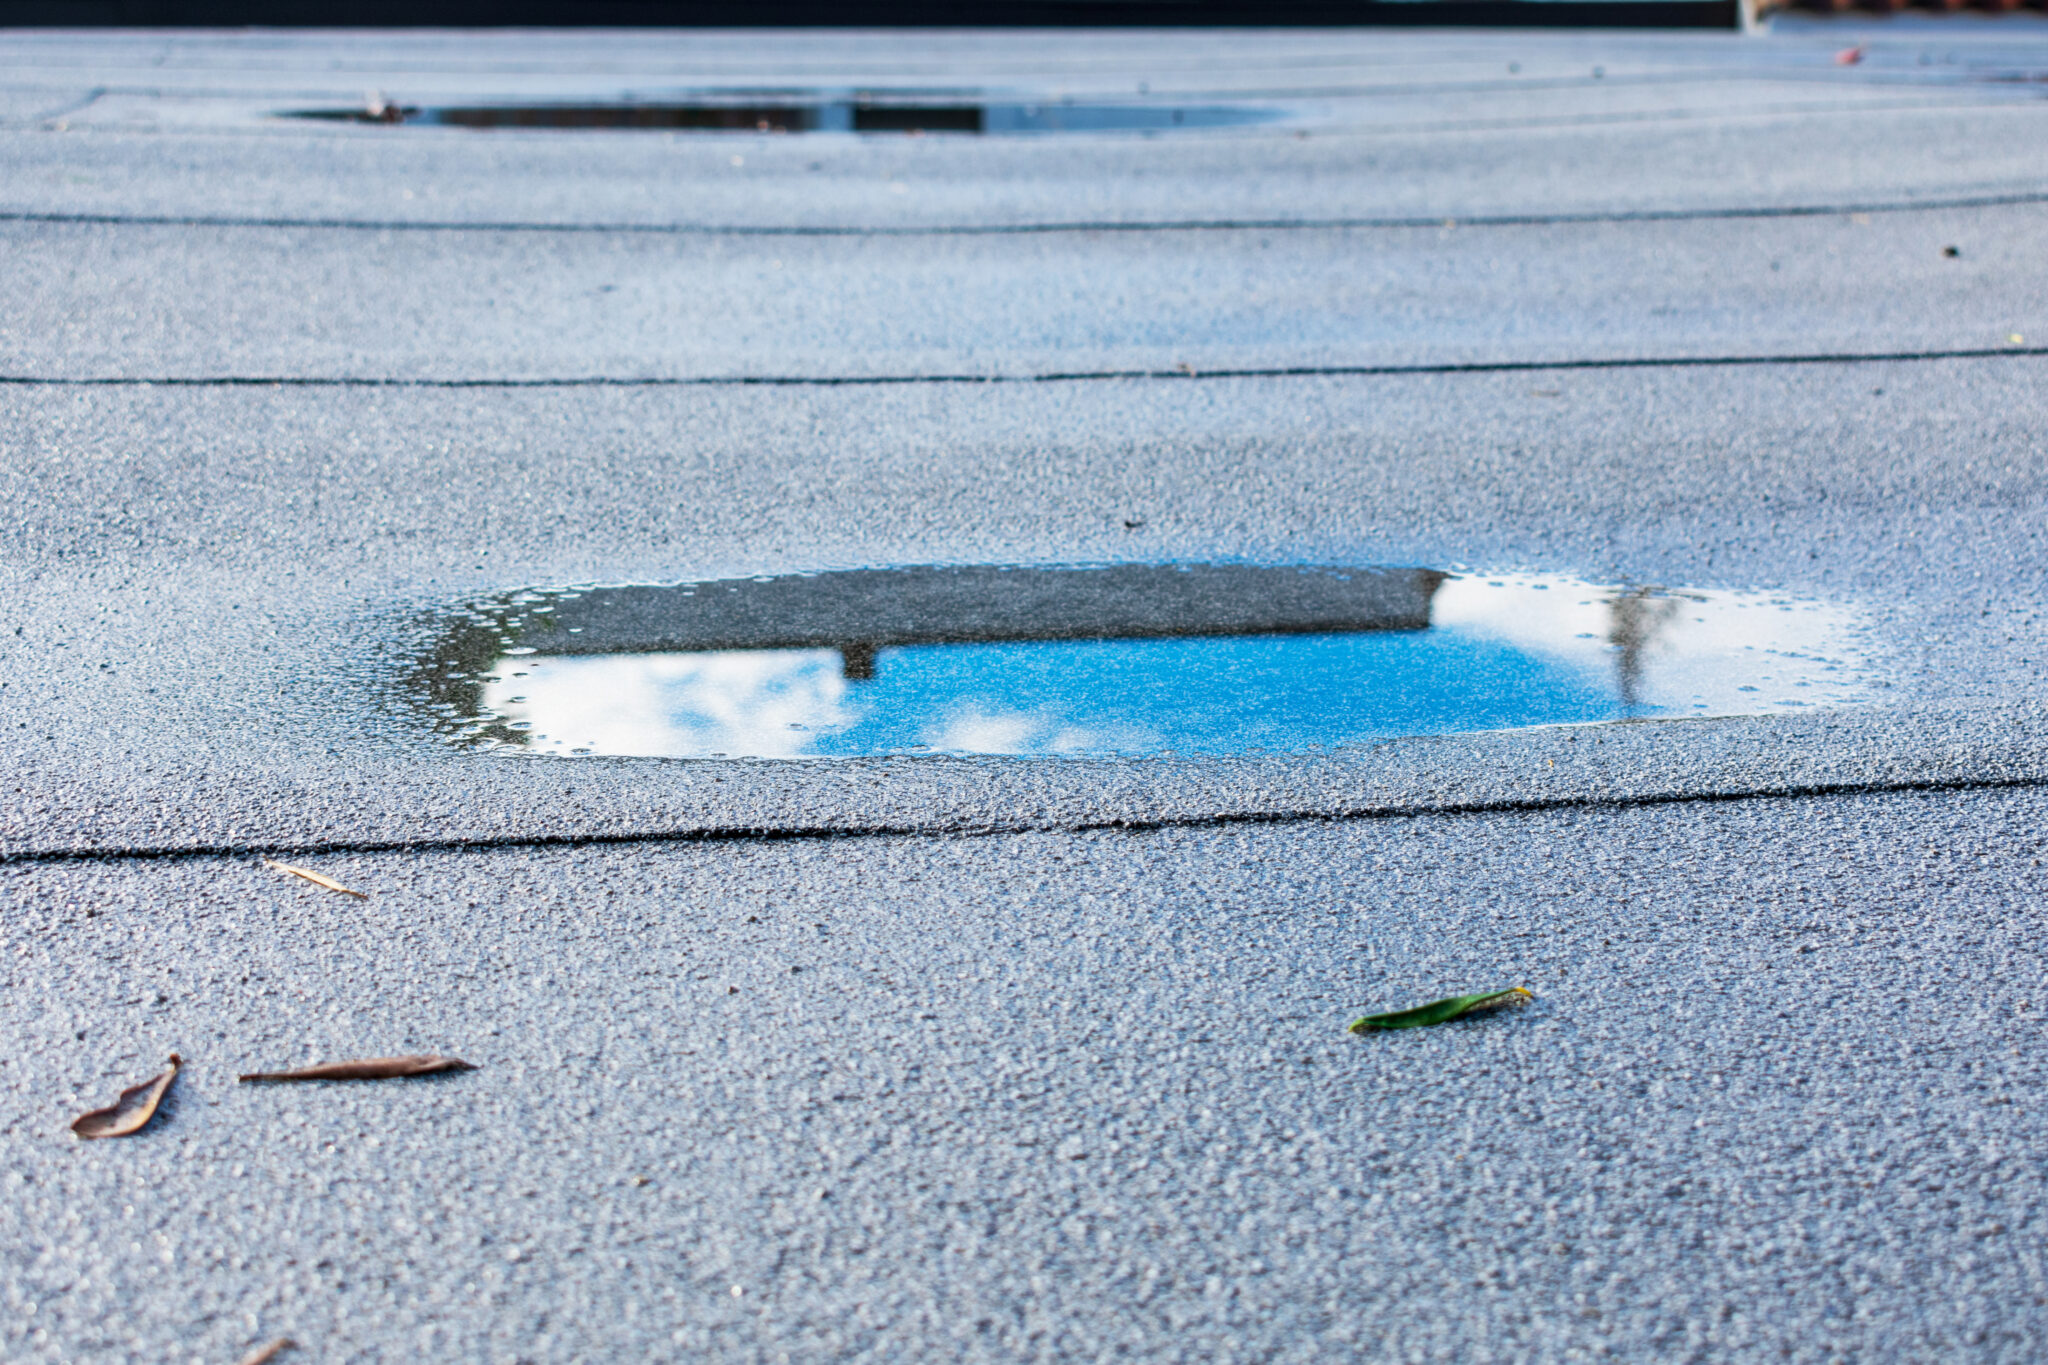
Moisture ingress is a particularly insidious problem with RAAC panels, especially when they serve as roofing material. Over time, weatherproof membranes, such as asphalt, deteriorate, allowing moisture to infiltrate the panels. This moisture corrodes the reinforcement within, weakening the bond with the concrete and eventually leading to failures in the panels.

Identifying RAAC Panels

To determine if a building contains RAAC panels, a visual inspection is the first step. Competent structural engineers look for telltale signs such as panel width, span, and edge details. If suspicions persist, core sampling can be employed to confirm the presence of RAAC.

The Next Steps

If RAAC is confirmed, immediate actions are crucial. Affected areas should be cordoned off, and temporary propping may be necessary to prevent collapse. Depending on the severity, options include the removal and replacement of panels or the addition of a new structural layer beneath them.

The priority is to ensure the safety of the occupants below.


Ceiling support at Queen Elizabeth Hospital in King’s Lynn, Norfolk


Strengthening Bearing Support

Another consideration is reinforcing the bearing points to alleviate stress on the RAAC panels. This can involve extending support to where the reinforcement lies within the panels.

Seeking Guidance

For those grappling with RAAC-related concerns, the Department of Education has issued a guidance document in 2022, updated in August 2023, titled “Reinforced Autoclaved Aerated Concrete (RAAC): Identification guidance.” This resource provides valuable information for identifying and addressing RAAC-related issues.

Conclusion

In conclusion, RAAC panels are a hidden danger that can fail without warning. Awareness and proactive inspections are essential to ensure the safety of occupants in buildings constructed with RAAC panels. By following guidelines and seeking expert advice, we can mitigate the risks associated with this silent threat that looms above our heads. Your safety and the structural integrity of your building depend on it.

Do you suspect RAAC in your building? Contact us for expert advice

Contact Me

Introduction

RAAC Inspections – Key Actions for Buiding Owners

Building owners play a pivotal role in ensuring the safety and structural integrity of their properties. In buildings constructed between the 1960s and mid-1990s, concerns may arise regarding the use of Reinforced Autoclaved Aerated Concrete (RAAC).

To address these concerns and promote building safety, we have outlined key actions that building owners should follow. These steps will help identify, assess, and find solutions for any RAAC-related issues that may exist within their properties.

RAAC Concrete. Image credits: Loughborough University

Step 1: RAAC Identification

The initial step in addressing RAAC related concerns is to determine whether RAAC materials were used in the construction of your building. Here are some ways to go about it:

  • In-House Expertise: Experienced estate or maintenance managers and building owners can begin the identification process by consulting existing documentation and plans.
  • Refer to the Department of Education Guide: to understand how to identify Reinforced Autoclaved Aerated Concrete (RAAC).
  • Professional Assistance: Seek professional help if uncertainty remains. Proficient structural engineers or surveyors can identify RAAC presence.

RAAC Concrete. Image credits: IstructE

Step 2: RAAC Assessment

Once RAAC presence has been confirmed, the next step is to assess the extent of risk and the need for immediate remedial action.

  • Competent Assessors: IStructE Chartered and Associate-Members can evaluate the structural integrity and potential risks associated with RAAC.
  • List of Experienced Engineers: Find qualified structural engineers with RAAC expertise through IStructE’s list of experienced professionals.
  • Detailed Site Inspection: Conduct a thorough assessment, including a detailed site inspection.

Step 3: Solutions to RACC concerns

After a comprehensive assessment, competent structural engineers will propose necessary remedial works, if any, to address the RAAC-related concerns.

Conclusion

Ensuring the safety of buildings with RAAC is a shared responsibility. By following these key actions, you can effectively address RAAC-related issues and safeguard the structural integrity of your building. Safety should always be the top priority when managing and maintaining buildings, contributing to the long-term durability and sustainability of our built environment.

Need Help?

Contact one of our Structural Engineers today for an initial consultation and to arrange a survey. 

Contact me

Click here to read our next Blog post “RAAC Panels the Silent Threat Lurking Above” 

Balcony Assessment | Investigation | Drawings & Structural Calculations | Build

Do you own, or manage a property with balconies? When was the last time your property had a Structural Assessment?

Please contact us today to speak to one of our Chartered Structural Engineers for expert advice.

Contact Us

We can;

  • Carry out an initial structural assessment 
  • Identify balconies that are either; structurally sound – no further action required, or are in need of immediate repair / or replacement

Only if works are required would we recommend further investigation.

Further Investigations – Structural Assessment Balcony

  • This may include taking core samples (in the case of concrete) to determine the compressive strength; investigative probes to determine if the steel has rusted
  • Based on the findings recommend whether full scale repair is required or if limited repairs will suffice.
  • As necessary, produce Planning / Building Regulations drawings and structural calculations
  • Submit Demolition notice
  • Arrange contractors to attend site and carry our repairs and / or replacement of the balconies
  • Produce a Maintenance Programme
Contact us

Balcony Deterioration – What Are The Warning Signs?

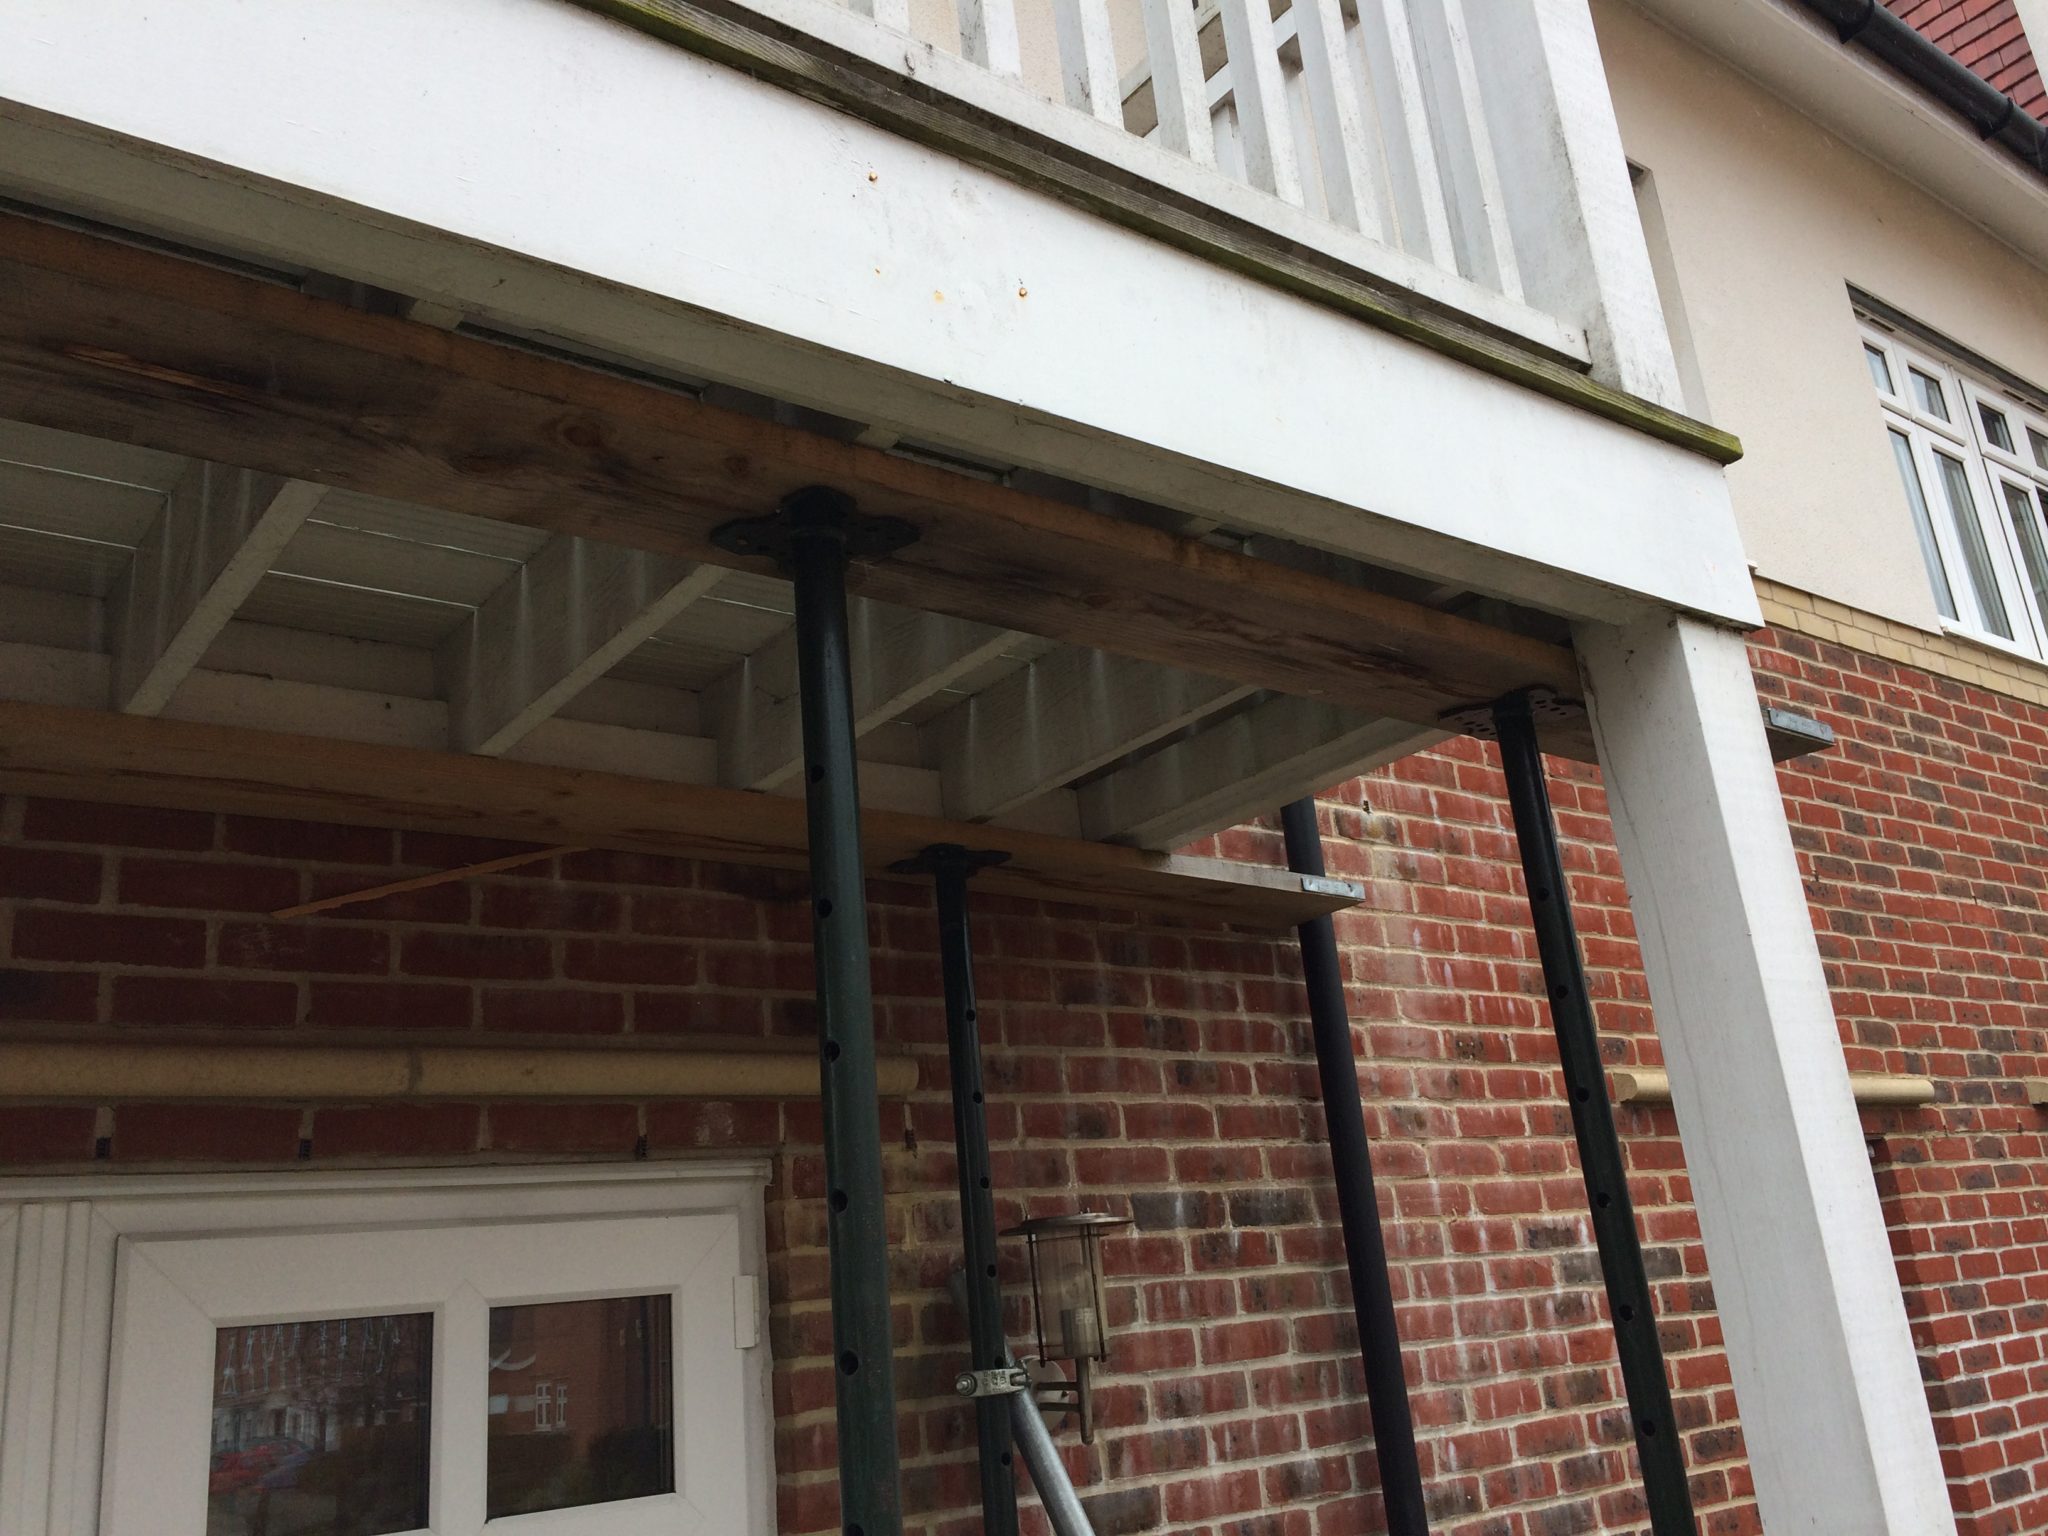
Whether your balcony is constructed of timber or concrete, regular inspection should identify most major inadequacies so that remedial action can be taken without delay.


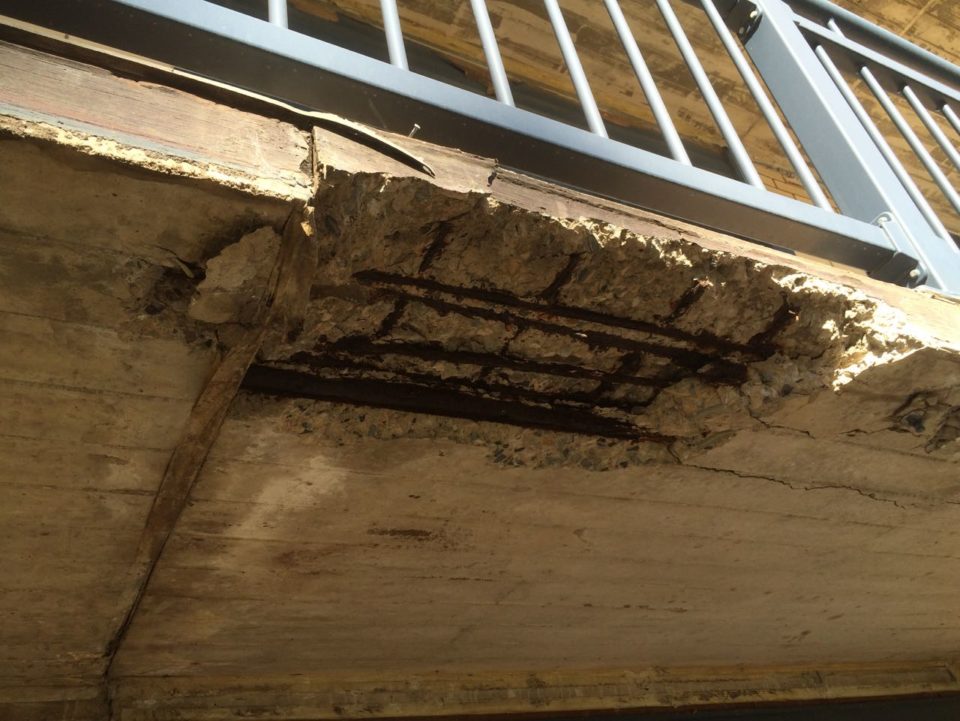
Exposed Reinforcement

When steel inside concrete is exposed to oxygen, it expands, which cracks the concrete and causes it to fall off.

Warnings signs can be; salt and rust stains, cracks, tiny “pot holes” on or on the concrete.


Dry Rot

Warnings signs can be; wood that has sunken or shrunken, is blank and covered with mildew; wood has as “skin-like” growth with shades or silver or grey; a damp or musty odour; or dust around the area – dry rot is a rust red.


What Causes Balconies to Deteriorate?

Identifying what has caused a balcony to deteriorate will depend on the materials that it has been constructed out of.

Without regular maintenance the structural integrity of the balcony might be compromised, leaving the property owner with potentially devastating consequences.

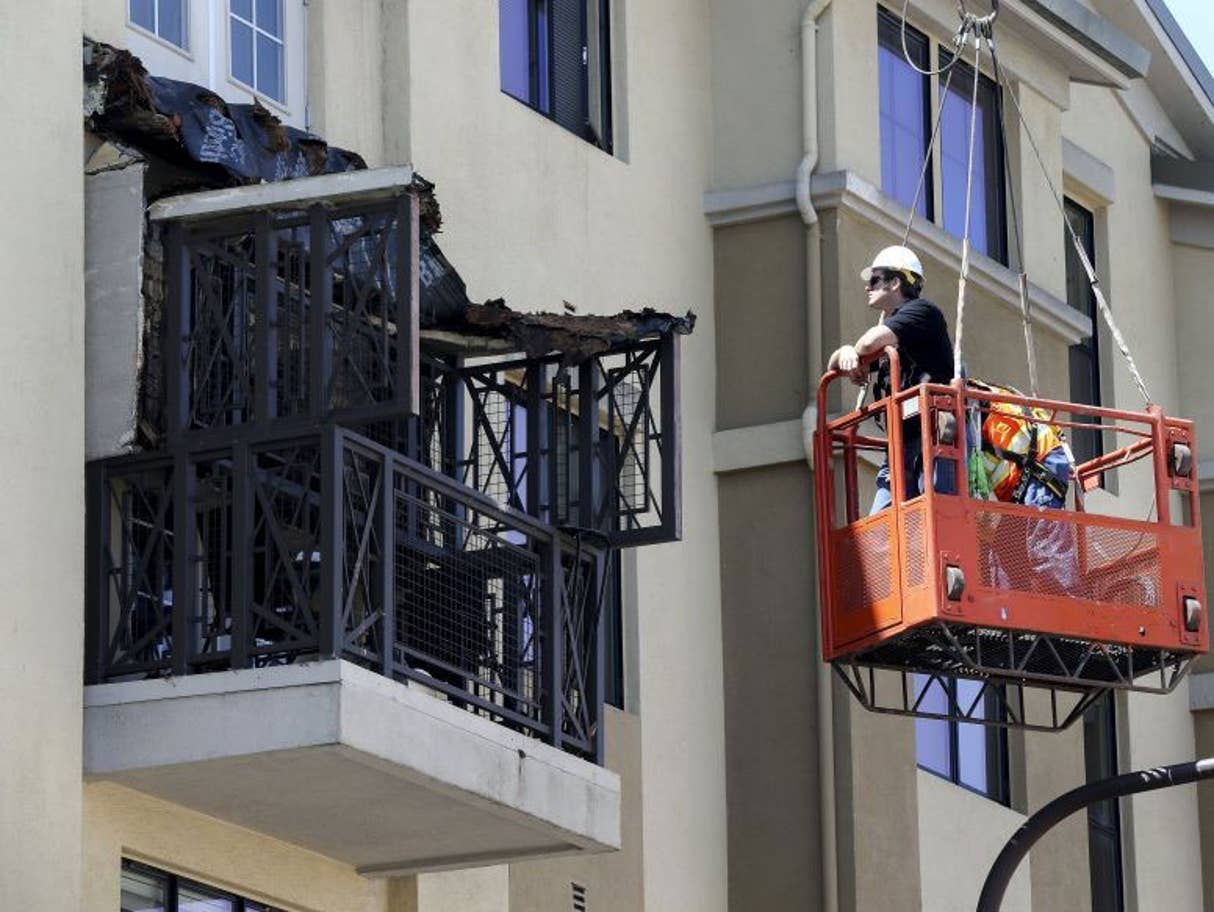
Sadly, the recent Berkeley balcony collapse that killed six students is an example of this.


Berkeley Balcony Collapse – The Construction

On June 16, 2015, shortly after midnight, six students died and seven others were injured after a balcony on which they were standing collapsed. The group was celebrating a 21st birthday party in Berkeley, California.

The structure, built of a concrete slab over hardboard, waterproof sheets and wooden joists, complied with regulations at the time of construction.

Why Did The Balcony Collapse?

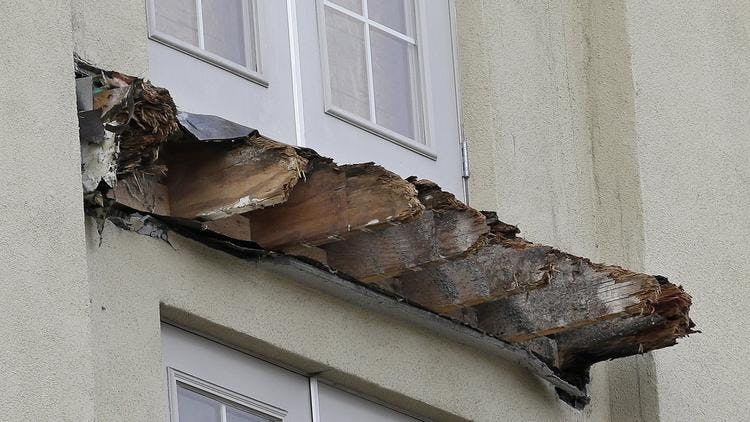
The cause of the balcony collapse was dry rot damage, which occurred along the top of the cantilever balcony deck joists.

Analysis identified water damage between the joists and the flooring of the balcony, which was made of oriented strand board (OSB). When the balcony was constructed, a protective membrane was not put on the OSB to protect it from water damage.

Imposed Load Within Design Limits

It was also found that the;

“design and load analysis of the balcony established that if the balcony has been built as designed, the imposed load of the thirteen students was well within the design limits of the balcony structure”

and would not have collapsed.

Poor Workmanship and Incorrect Materials

Forensic examination of the balcony that collapsed found that there was “extensive dry rot/decay” around the balcony’s joists, due to poor waterproofing and substandard materials used in the balcony’s construction.

Lessons learned;

  • Balconies have limited structural redundancy so special attention to design, construction, material selection, and inspection are critical.
  • Moisture usually finds a way into enclosed spaces, so there needs to be a way for moisture to exit the spaces.
  • Periodic inspections are needed to ensure the integrity of the balcony structure. Some means of access is needed to inspect the enclosed space (e.g., removable access panel).


Structural Assessment

Do you own or manage properties with balconies?

Do you have concerns that they may be structurally unsound?

Contact us today for specialist advice.

Contact Us