Introduction

RAAC Inspections – Key Actions for Buiding Owners

Building owners play a pivotal role in ensuring the safety and structural integrity of their properties. In buildings constructed between the 1960s and mid-1990s, concerns may arise regarding the use of Reinforced Autoclaved Aerated Concrete (RAAC).

To address these concerns and promote building safety, we have outlined key actions that building owners should follow. These steps will help identify, assess, and find solutions for any RAAC-related issues that may exist within their properties.
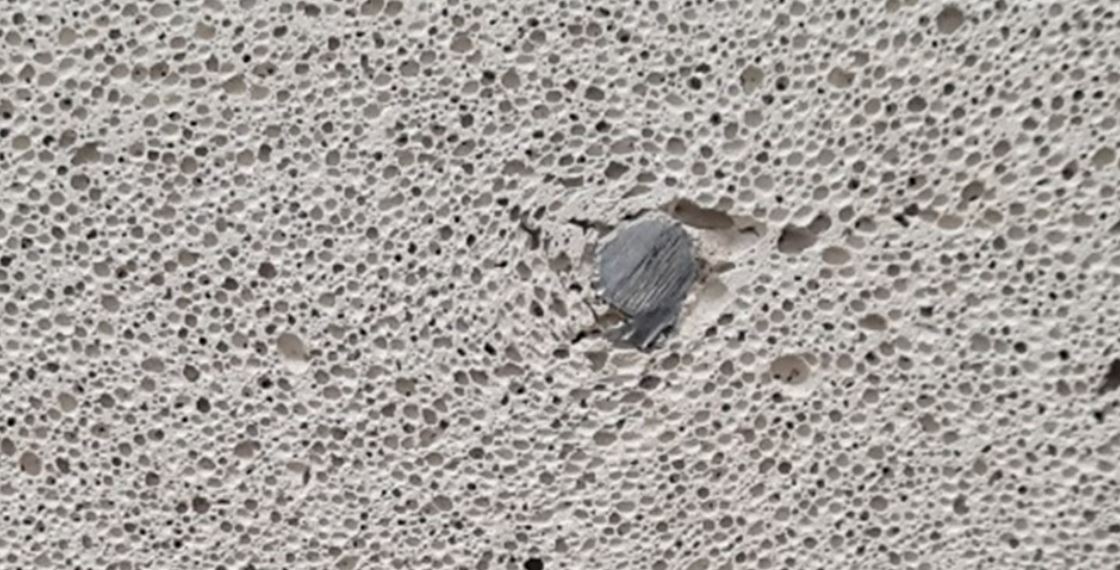
RAAC Concrete. Image credits: Loughborough University

Step 1: RAAC Identification

The initial step in addressing RAAC related concerns is to determine whether RAAC materials were used in the construction of your building. Here are some ways to go about it:

  • In-House Expertise: Experienced estate or maintenance managers and building owners can begin the identification process by consulting existing documentation and plans.
  • Refer to the Department of Education Guide: to understand how to identify Reinforced Autoclaved Aerated Concrete (RAAC).
  • Professional Assistance: Seek professional help if uncertainty remains. Proficient structural engineers or surveyors can identify RAAC presence.
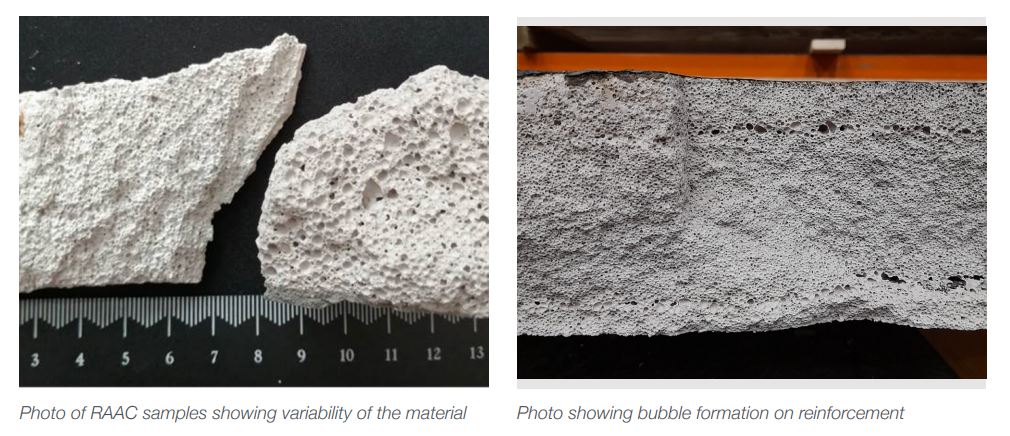
RAAC Concrete. Image credits: IstructE

Step 2: RAAC Assessment

Once RAAC presence has been confirmed, the next step is to assess the extent of risk and the need for immediate remedial action.

  • Competent Assessors: IStructE Chartered and Associate-Members can evaluate the structural integrity and potential risks associated with RAAC.
  • List of Experienced Engineers: Find qualified structural engineers with RAAC expertise through IStructE’s list of experienced professionals.
  • Detailed Site Inspection: Conduct a thorough assessment, including a detailed site inspection.

Step 3: Solutions to RACC concerns

After a comprehensive assessment, competent structural engineers will propose necessary remedial works, if any, to address the RAAC-related concerns.

Conclusion

Ensuring the safety of buildings with RAAC is a shared responsibility. By following these key actions, you can effectively address RAAC-related issues and safeguard the structural integrity of your building. Safety should always be the top priority when managing and maintaining buildings, contributing to the long-term durability and sustainability of our built environment.

Need Help?

Contact one of our Structural Engineers today for an initial consultation and to arrange a survey. 

Contact me

Click here to read our next Blog post “RAAC Panels the Silent Threat Lurking Above” 
Megan joined our team on the 20 March 2023 after leaving her job in retail.

After A levels, Megan chose not to go to university and has been working in retail for the past few years.

Megan decided to find a whole new environment in which she has never worked before, learning about a new profession.

Taking on her new role as business administrator and social media assistant, Megan will love expanding her knowledge especially having not worked with structural engineers and architects before.

With a passion for social media, Megan is eager and ready to learn!

In her spare time Megan loves socialising with her family and friends.

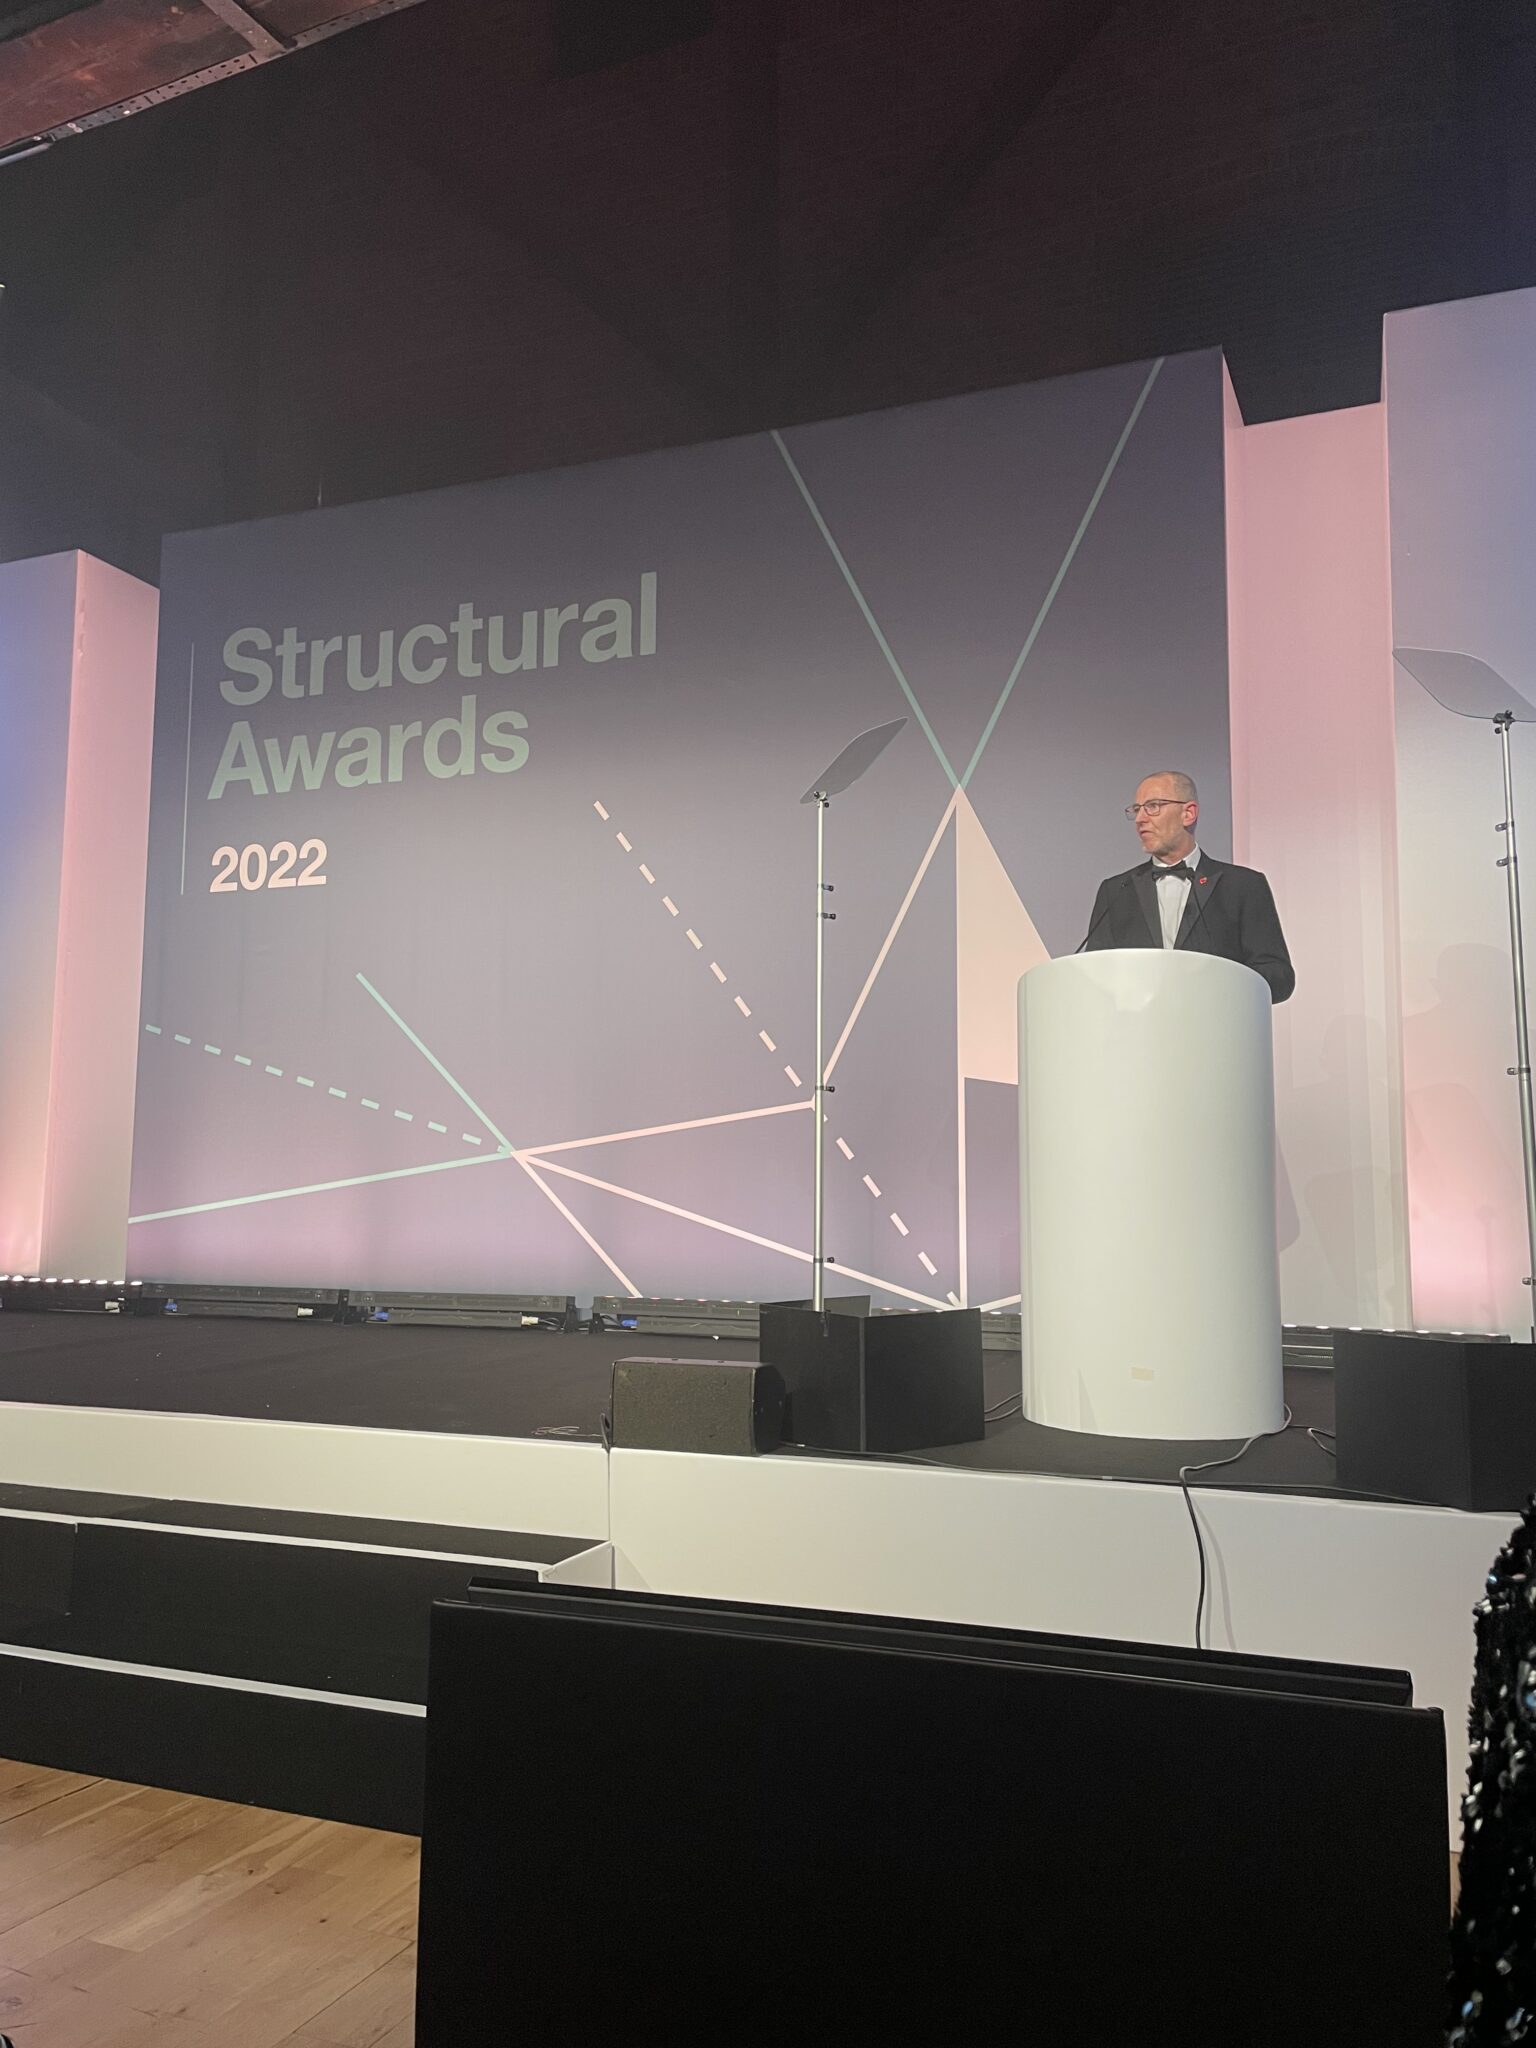
A fantastic evening celebrating the remarkable work of structural engineers throughout the world!


Changes To The Awards

This year saw exciting changes to the Awards to recognise the incredible way structural engineers around the world are responding to emerging issues in construction – particularly the climate crisis.

In place of award categories, entries are judged against four key attributes that exemplify structural engineering achievement:

Planet, People, Process and Profession.


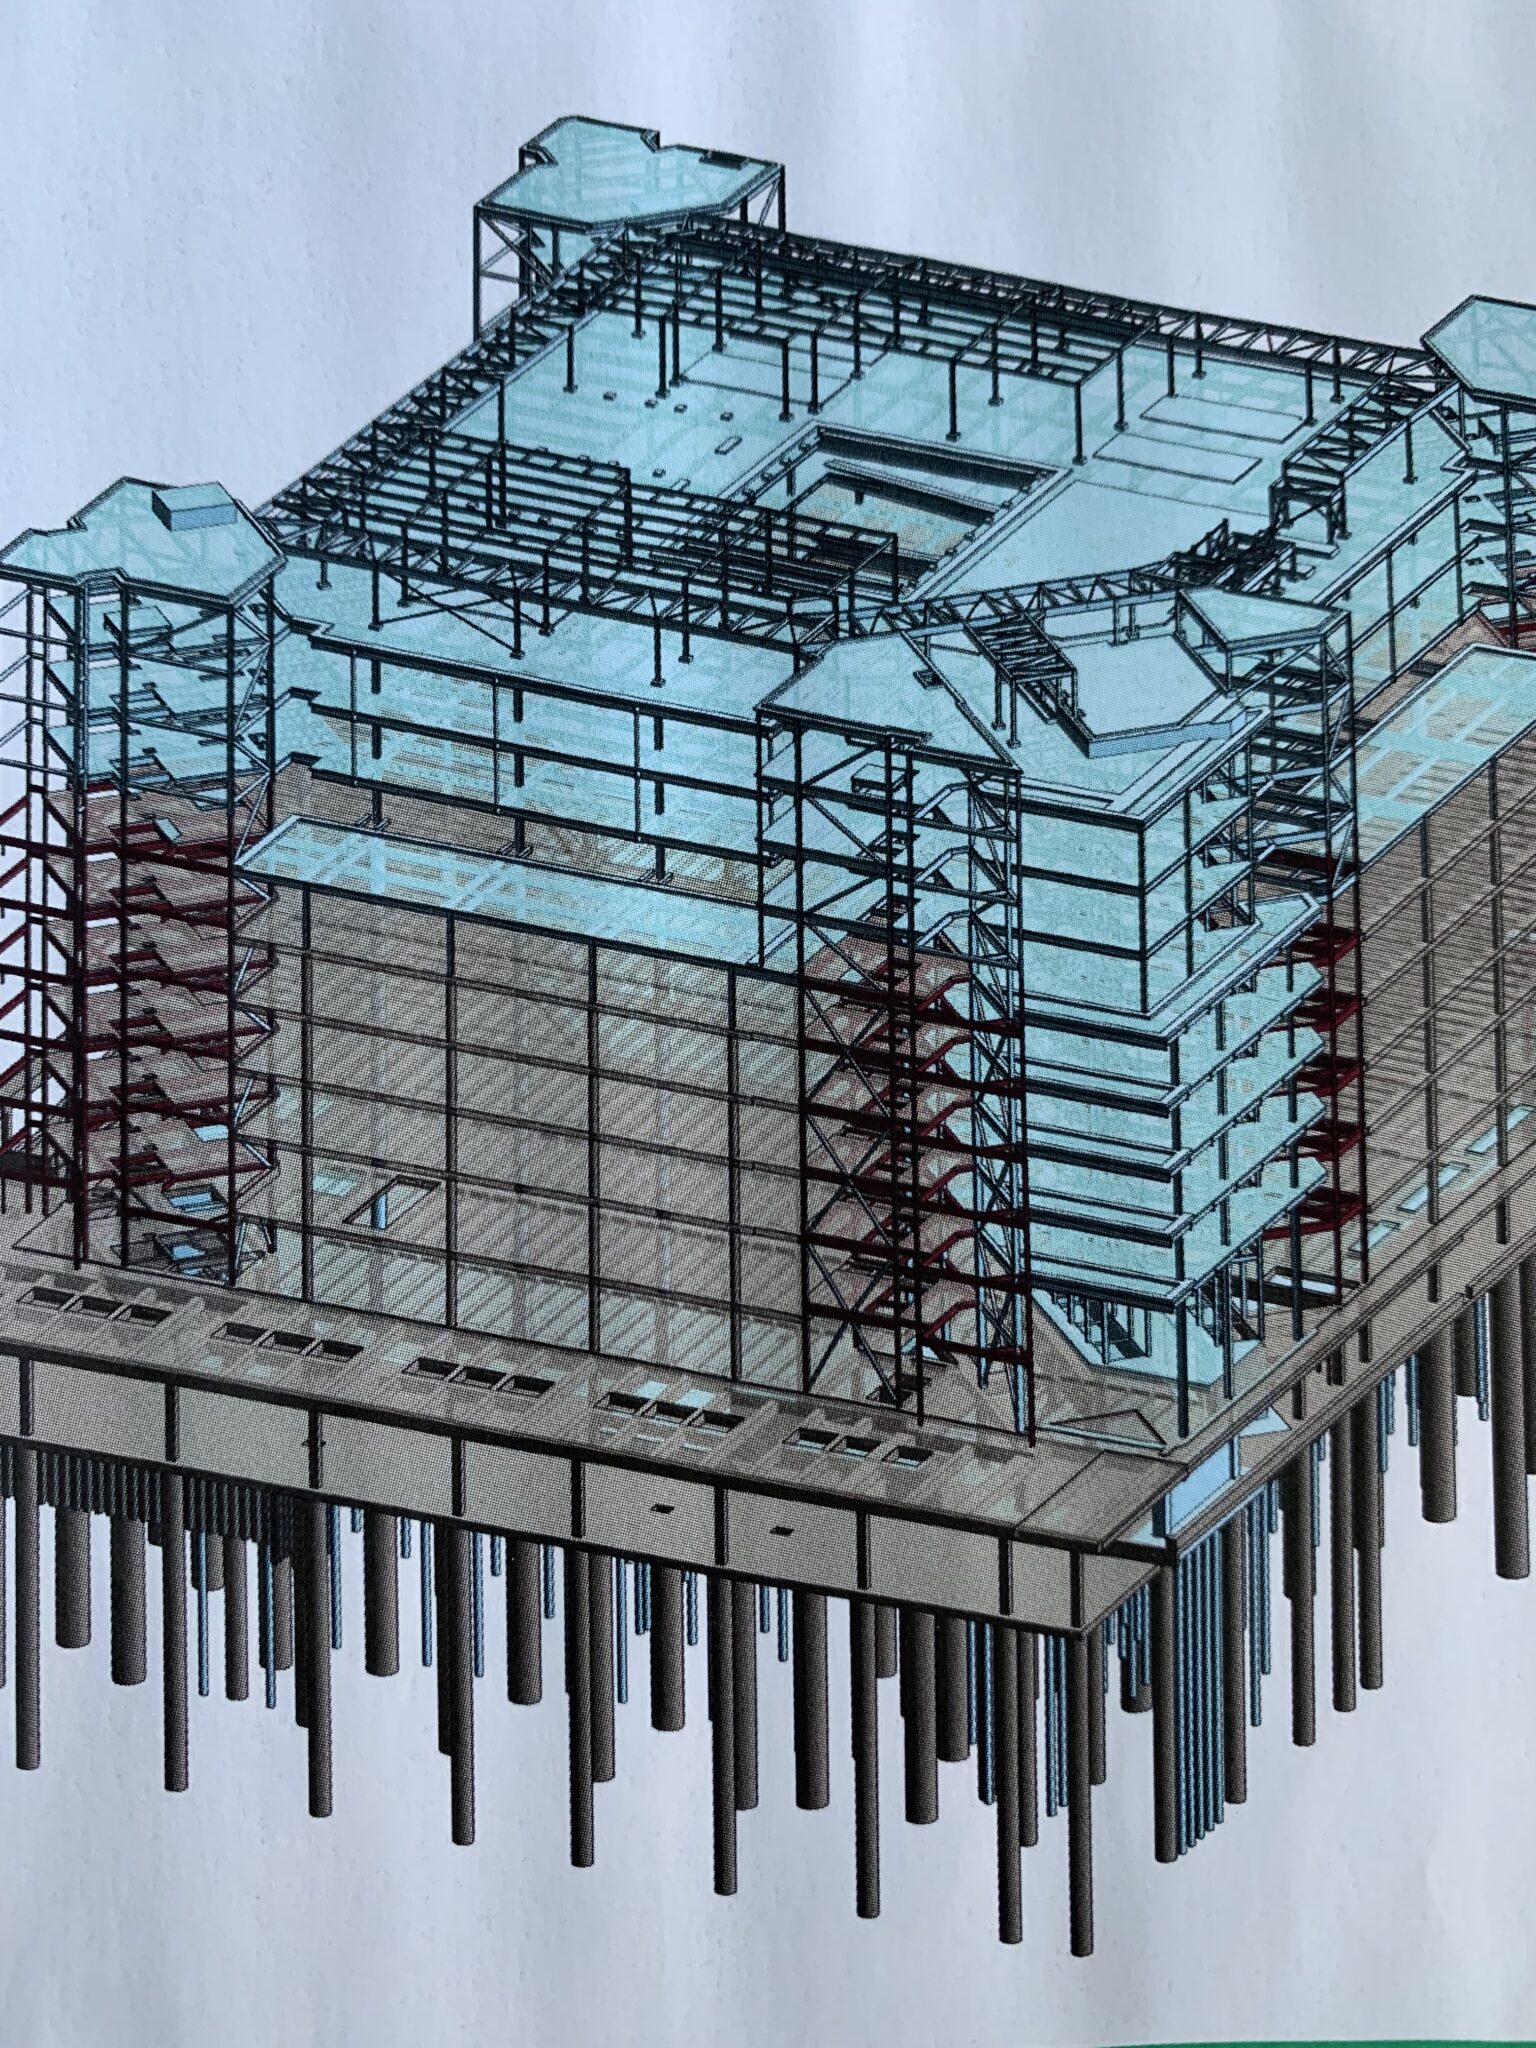
Triton Square

Awarded for showcasing the power of circular economy principles across all aspects of a project


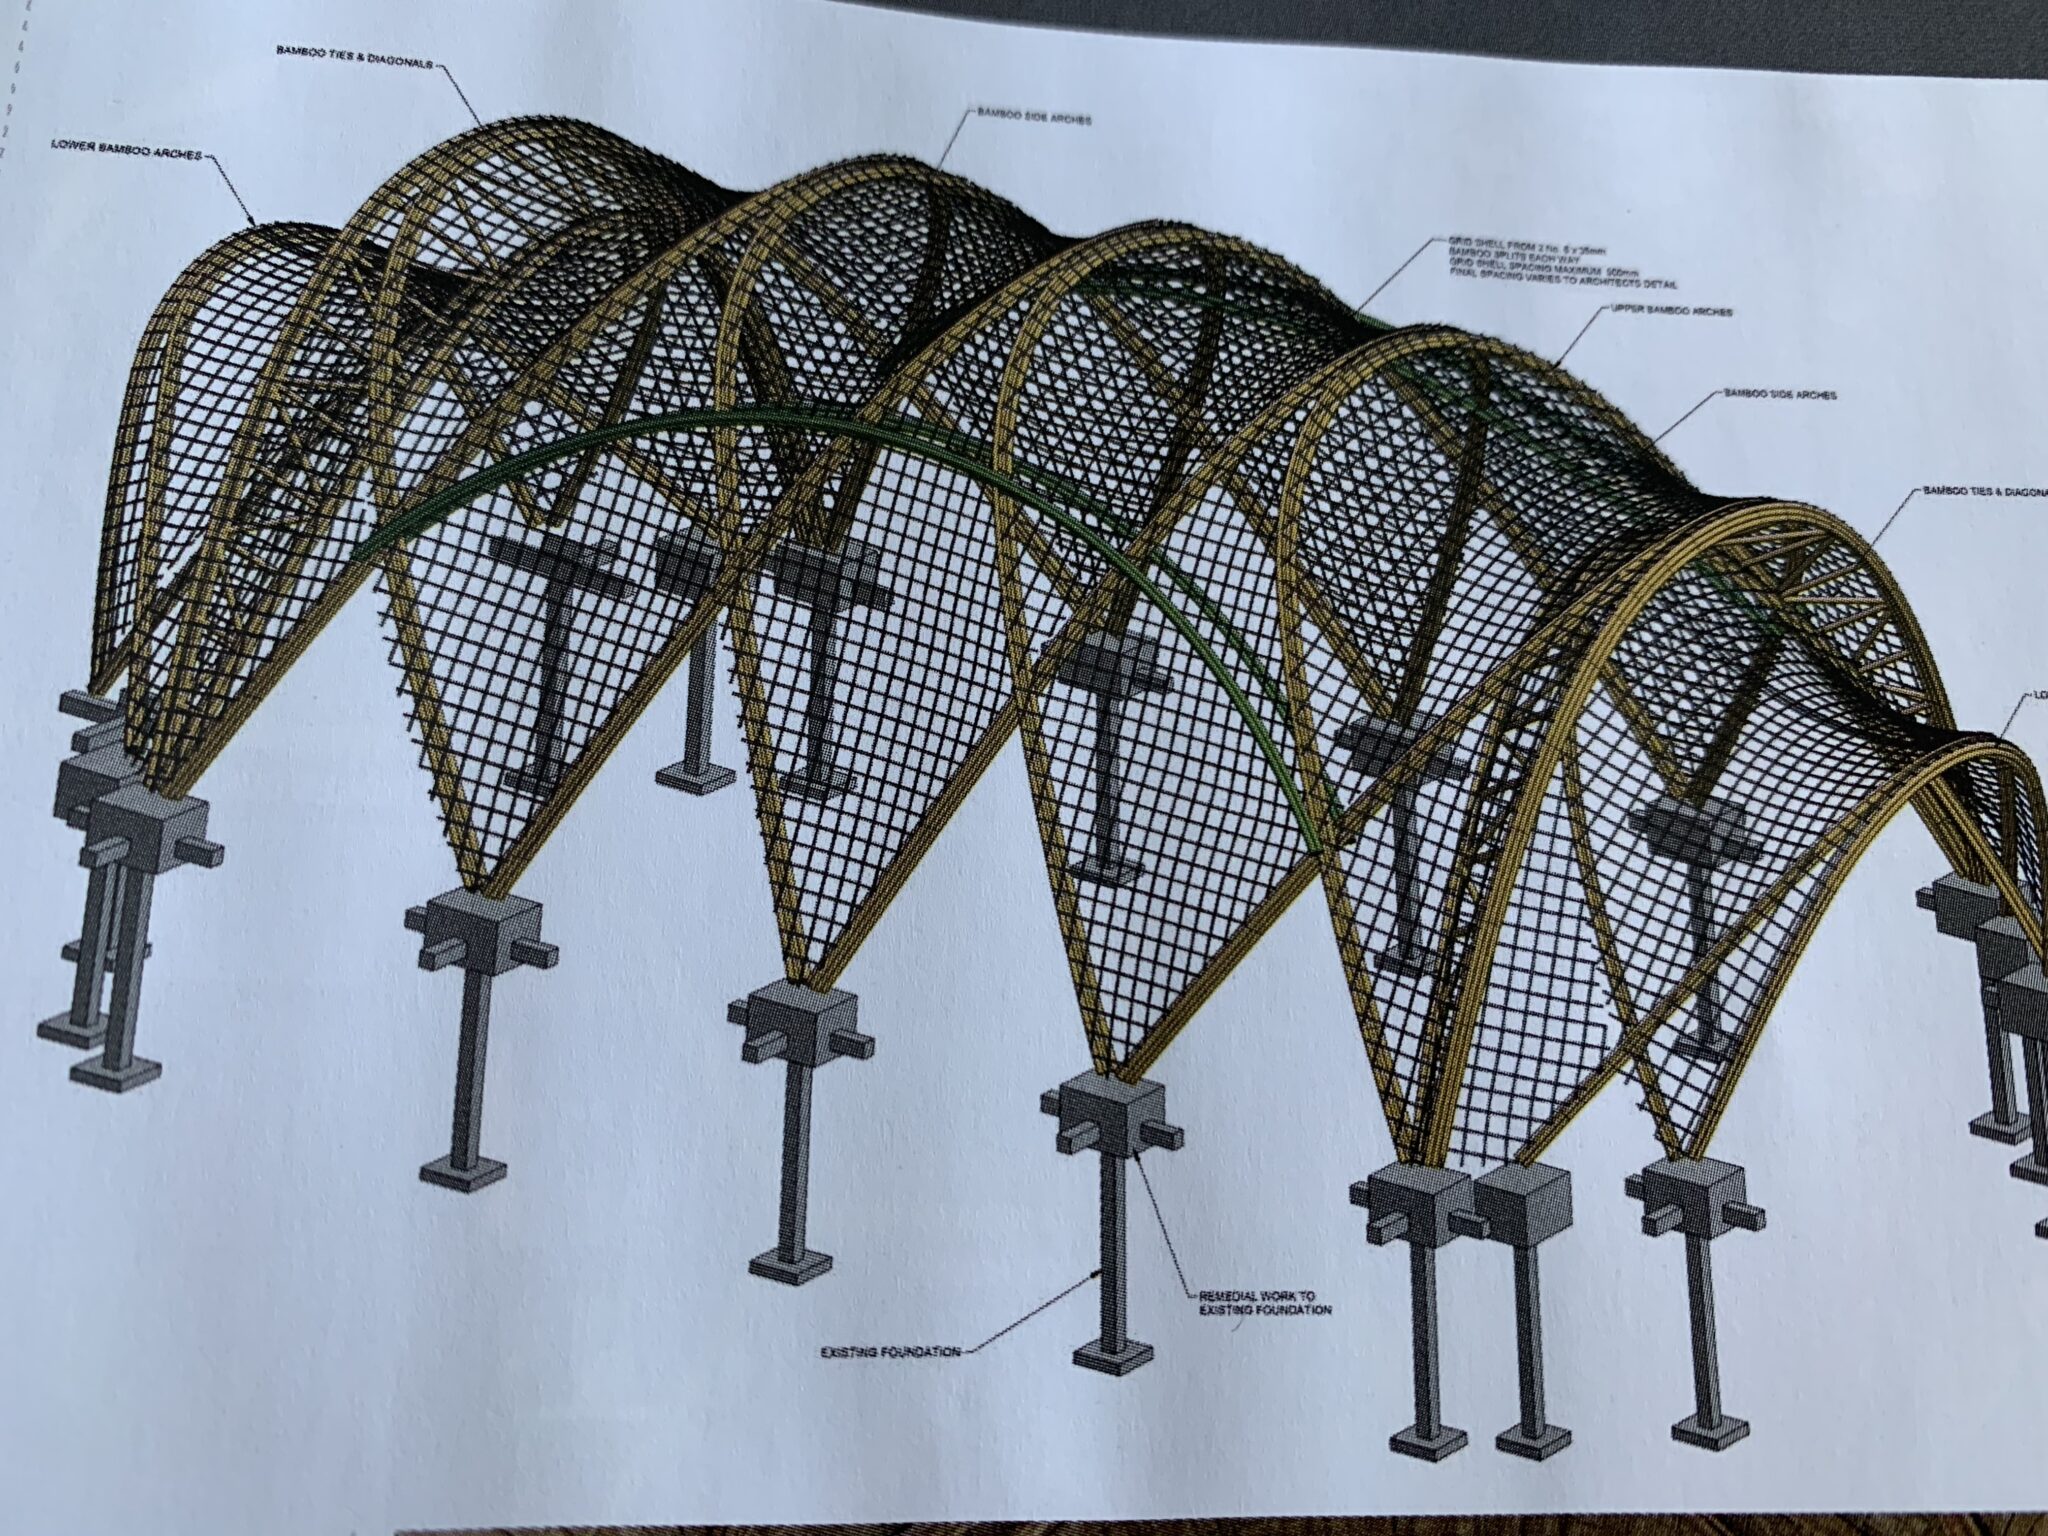
The Arc, Green School


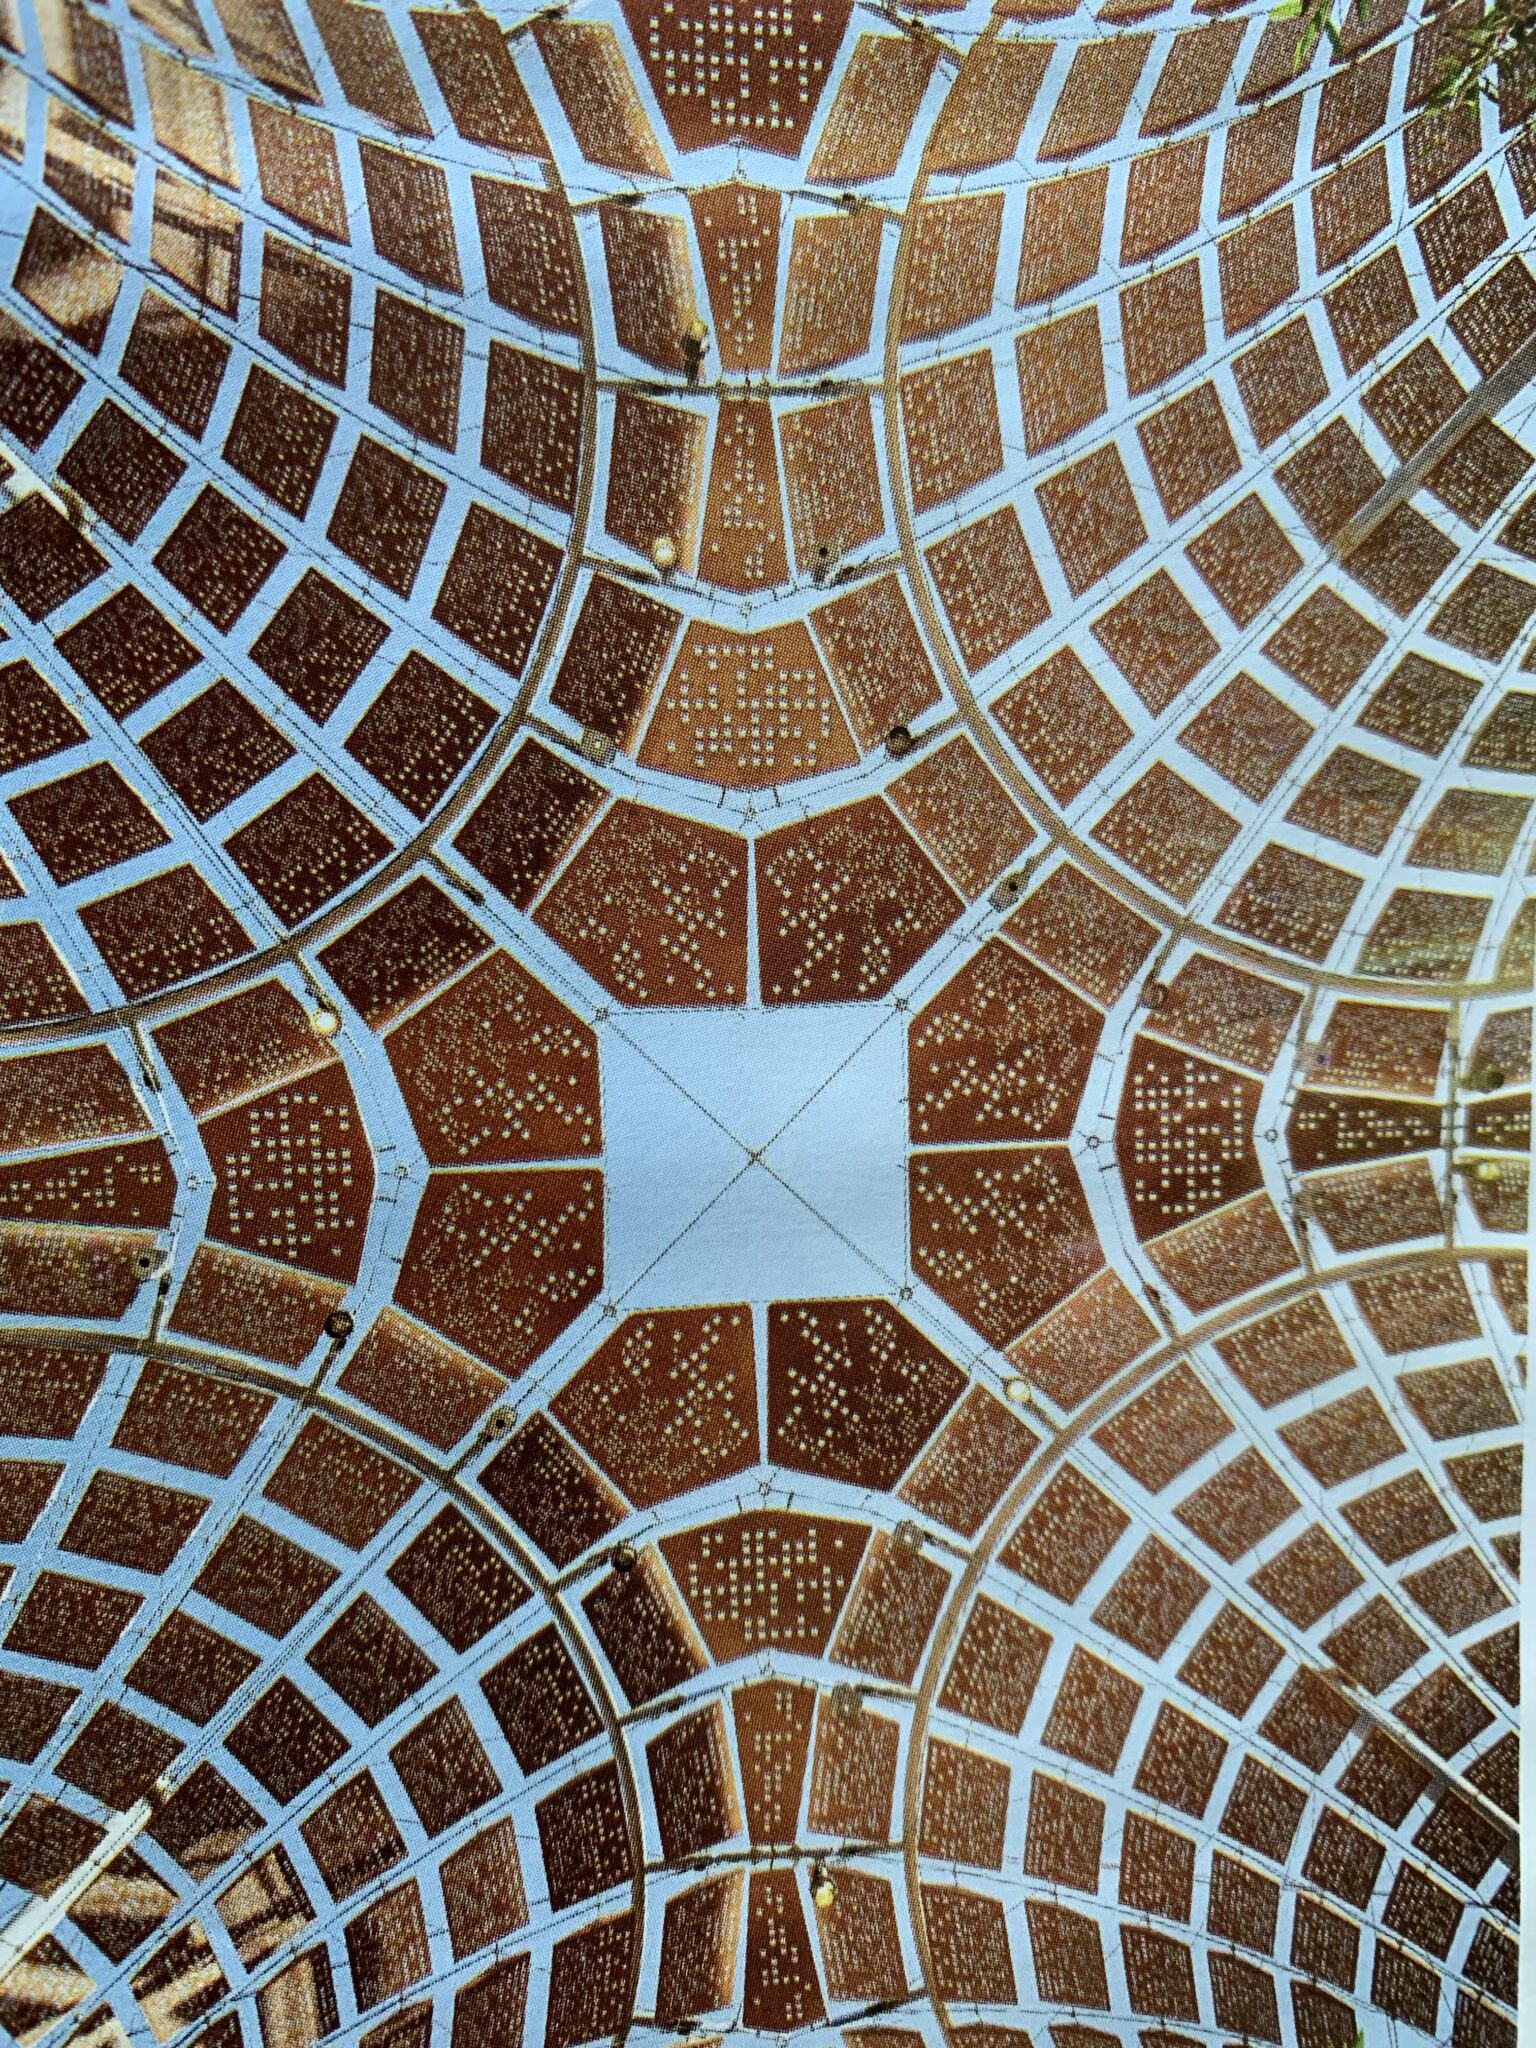
A replacement gymnasium was required at Green School. Utilising the existing foundations the roof of The Arc was created from a series of bamboo bundle arches connected by bamboo lattice anticlastic saddles.


At 14m x 19m the structure’s strength came from its form, with the arches and saddle surfaces acting compositely. 

Awarded for: Advancing the structure application of low-carbon materials


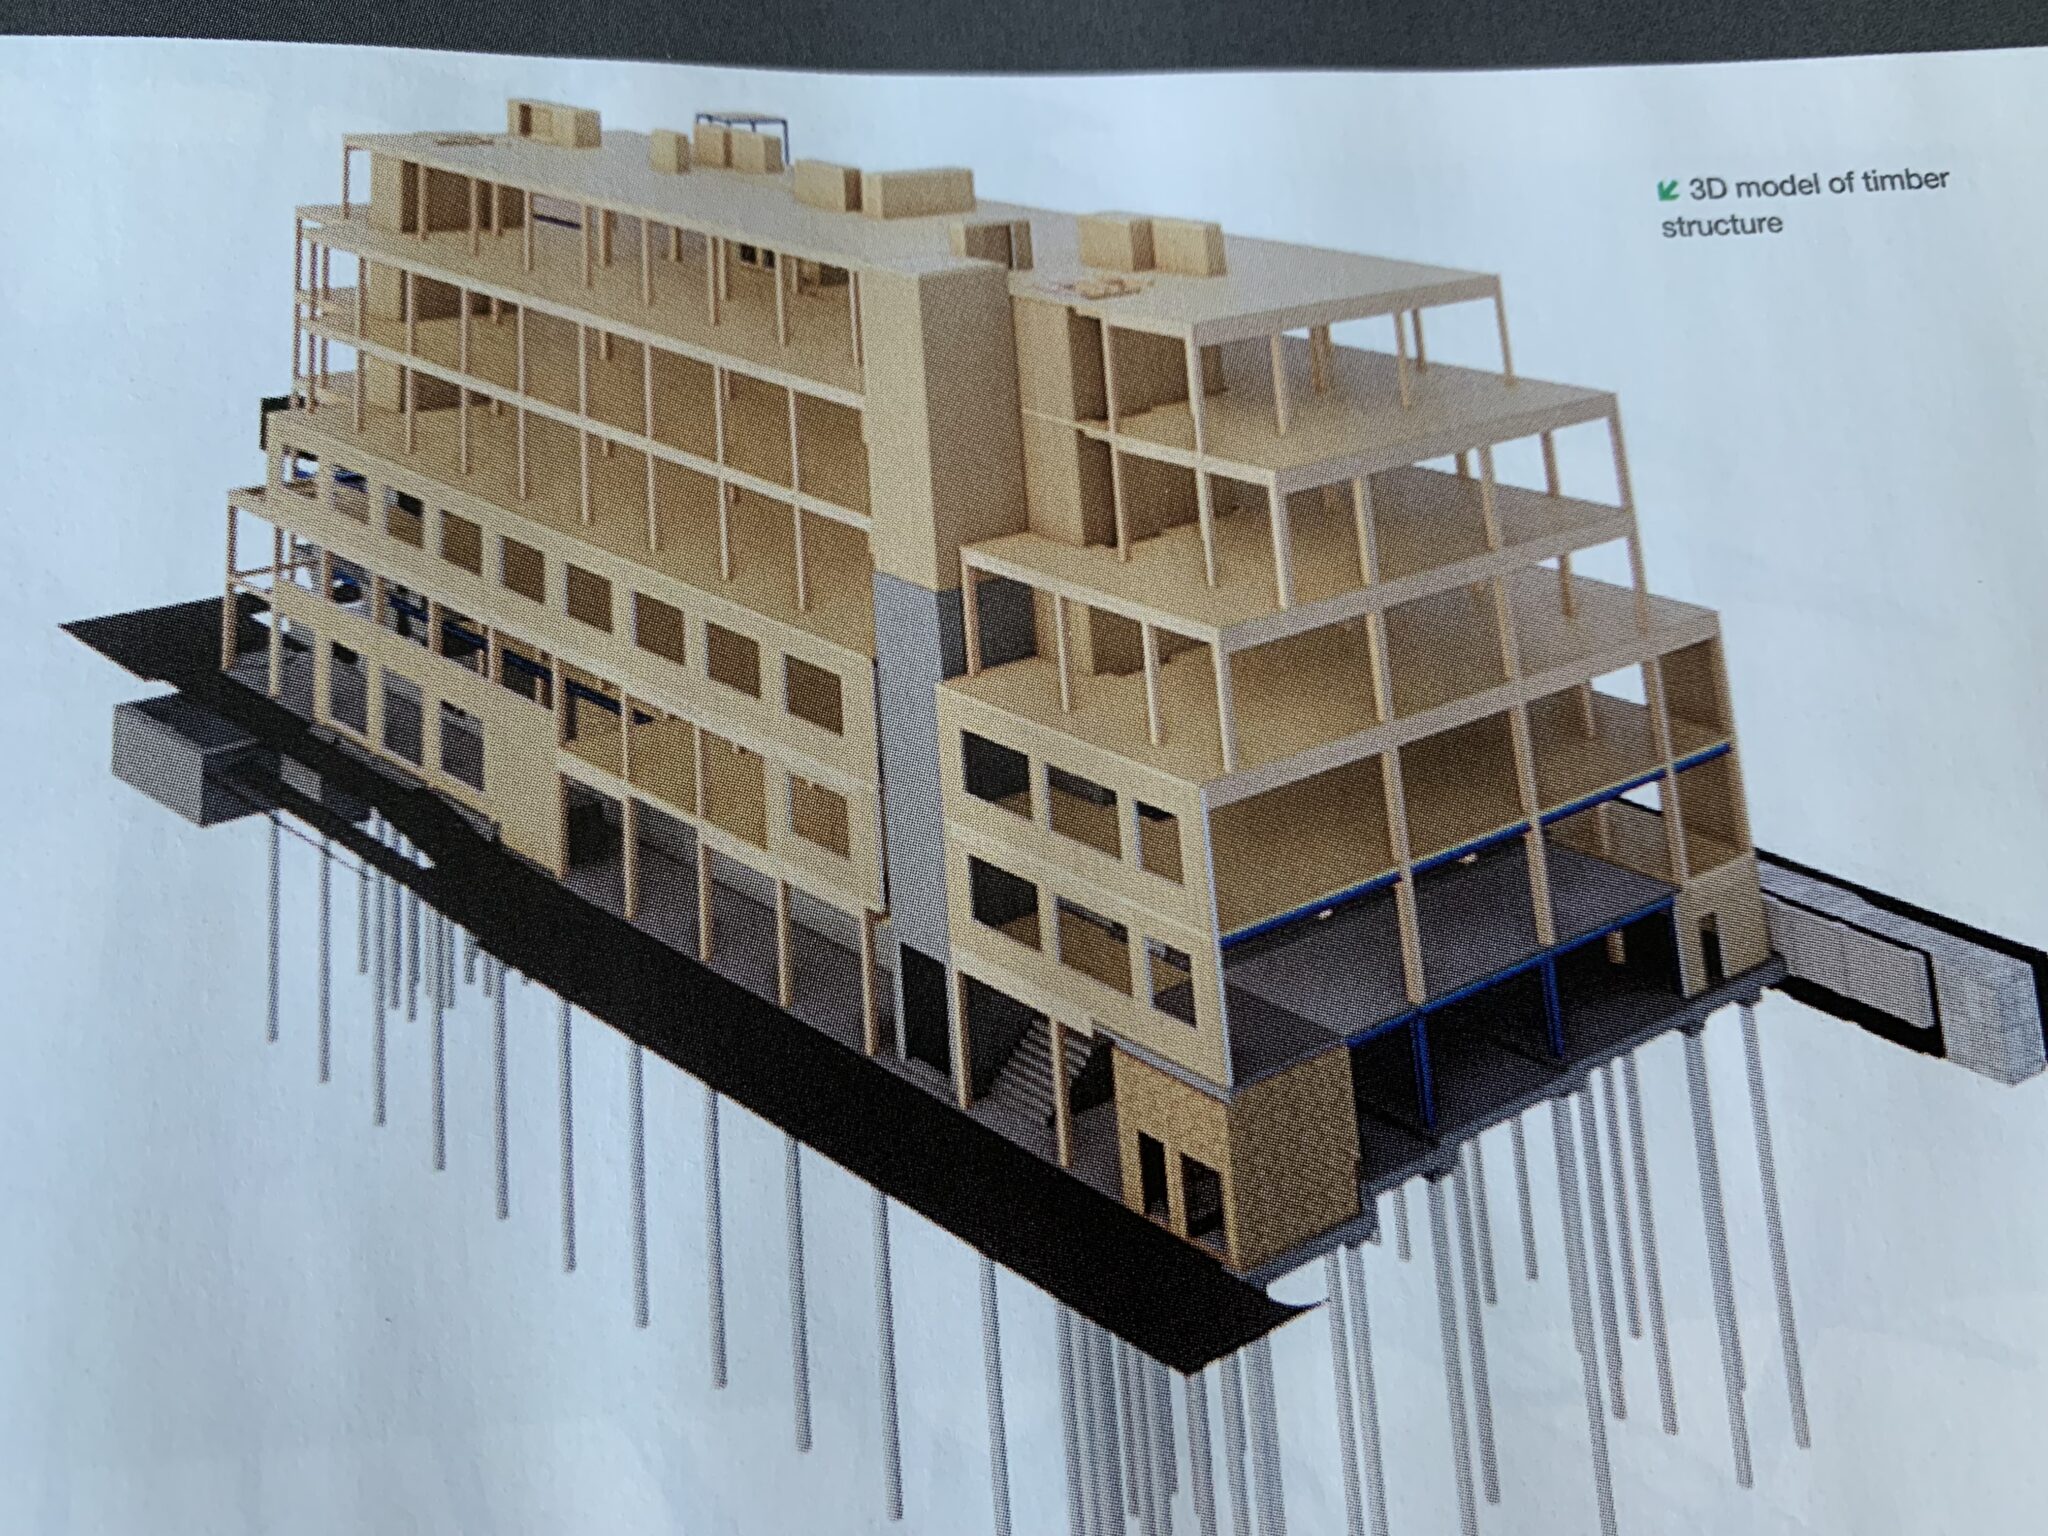
The Gramophone Works

The Gramophone Works is a new landmark canal side commercial scheme comprising a mix of refurbished, extended and new build contemporary office spaces in West London.

Awarded for: Exemplar use of timber at scale in a retrofit project


London South Bank University


London Road building is a refurbished and extension project of an existing four storey reinforced concrete framed building from the 1970’s.

Awarded for transformative sustainable design through minimal intervention.


Sam – Our Engineering Apprentice

Good to see Sam’s University winning one of the awards!

For more details about the Structural Awards, please click here.

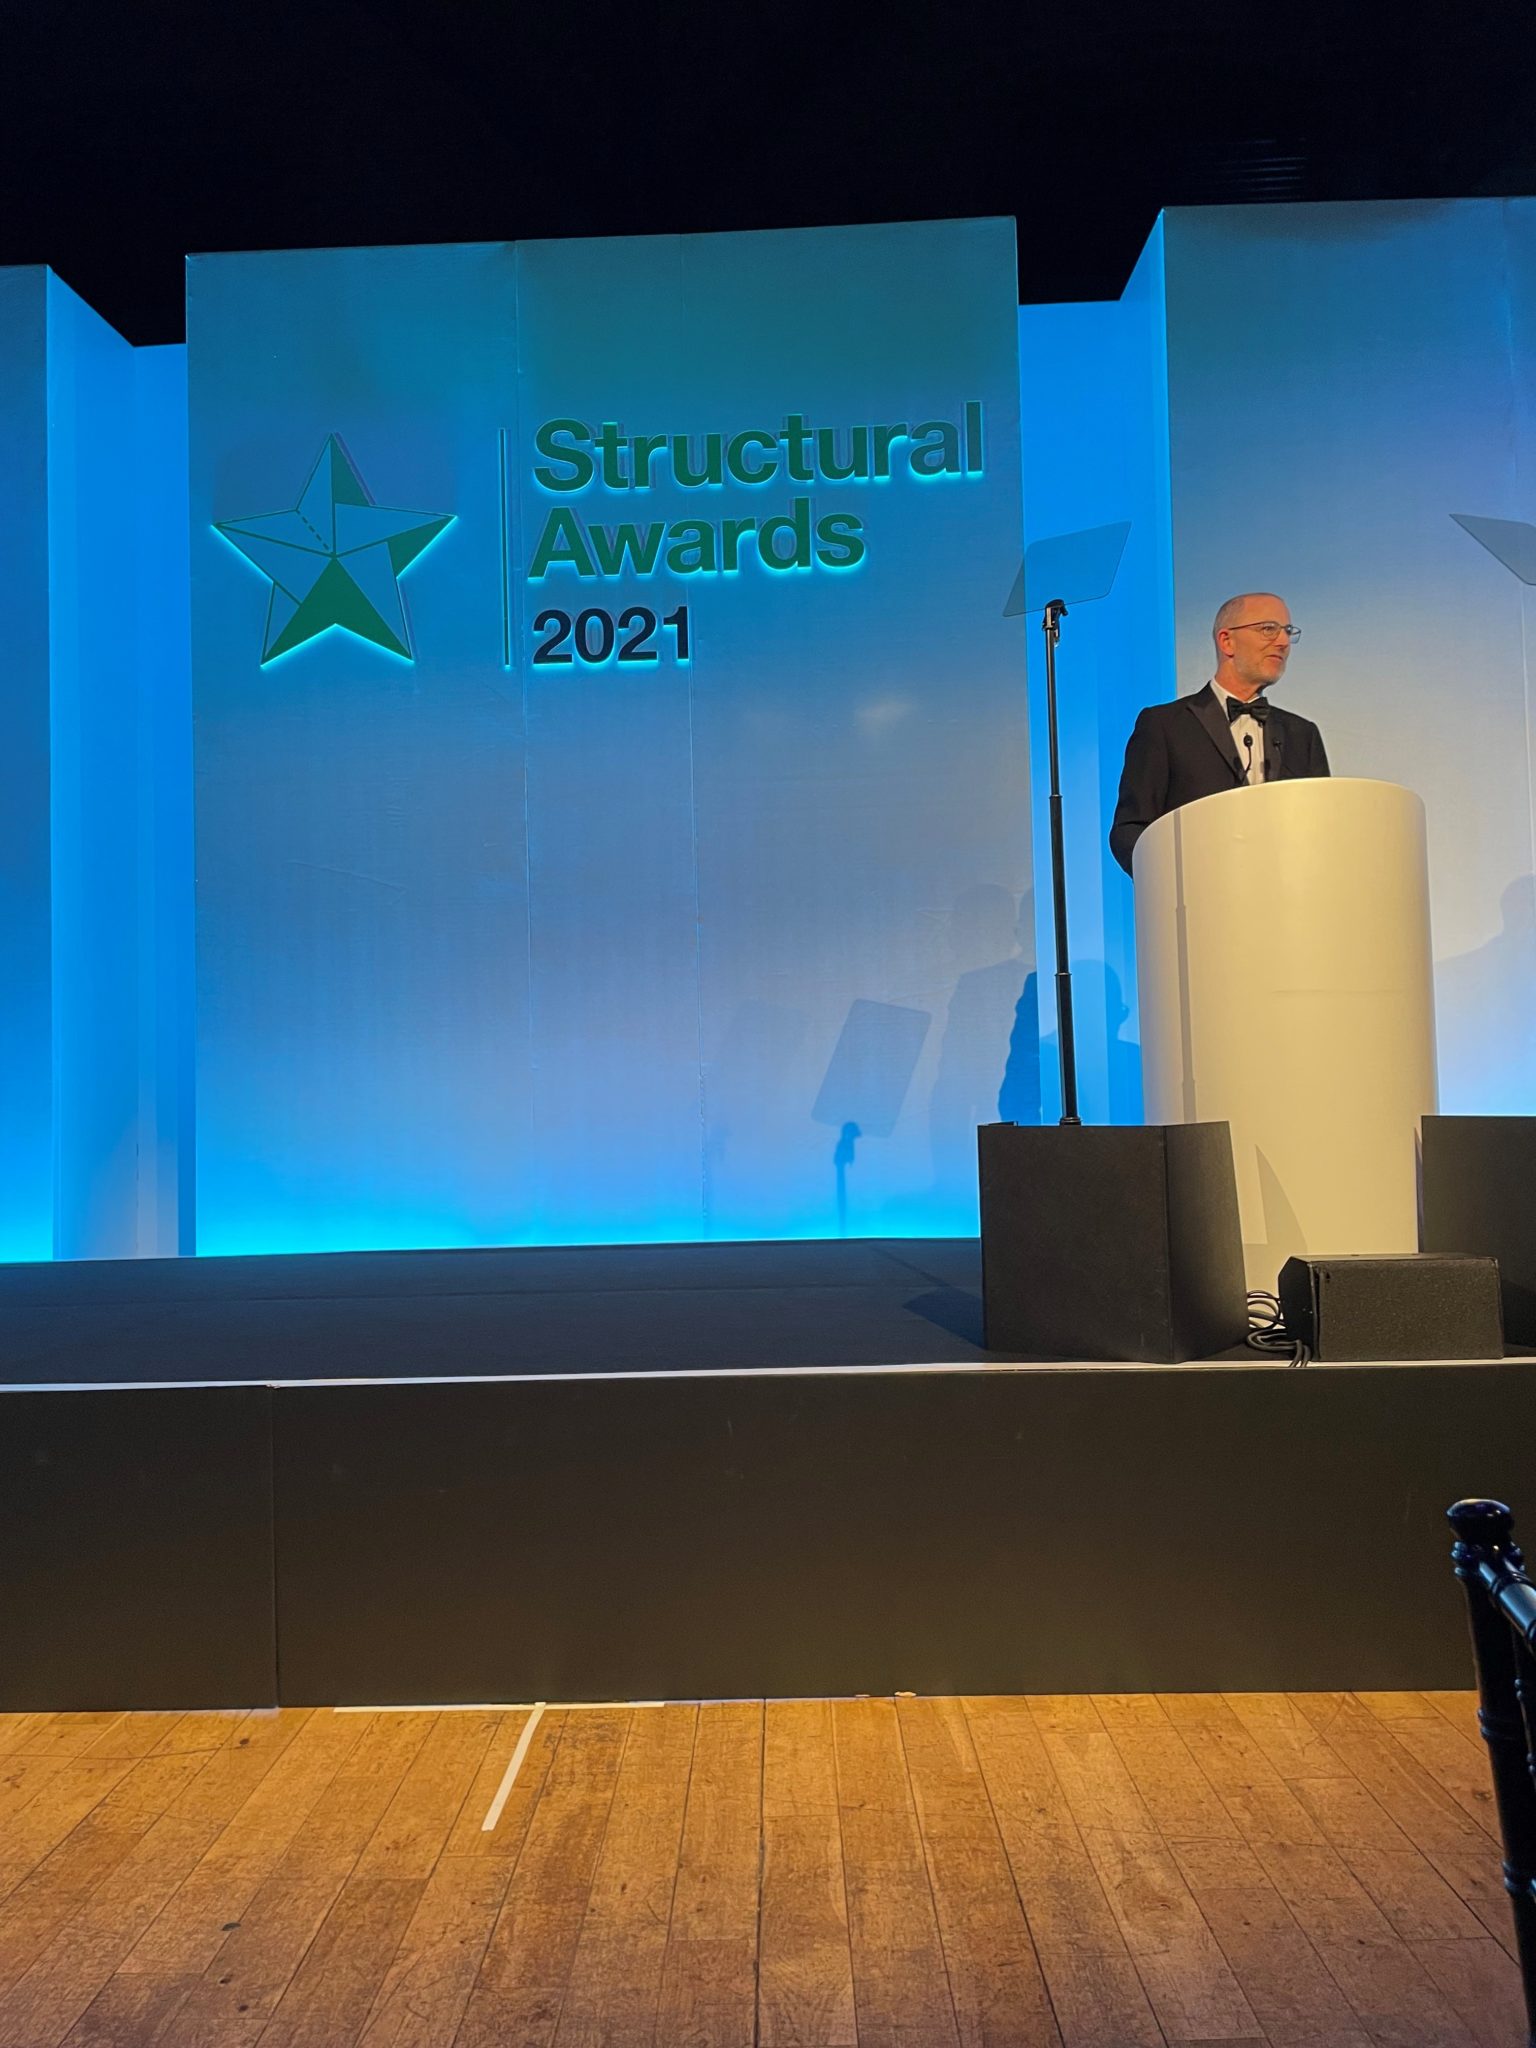
Structural Awards 2021 – a fantastic evening celebrating the extraordinary work of Structural Engineers across the world!

The winners and commended projects were announced during The Structural Awards ceremony, held at The Brewery, London in November 2021.


Commendation!

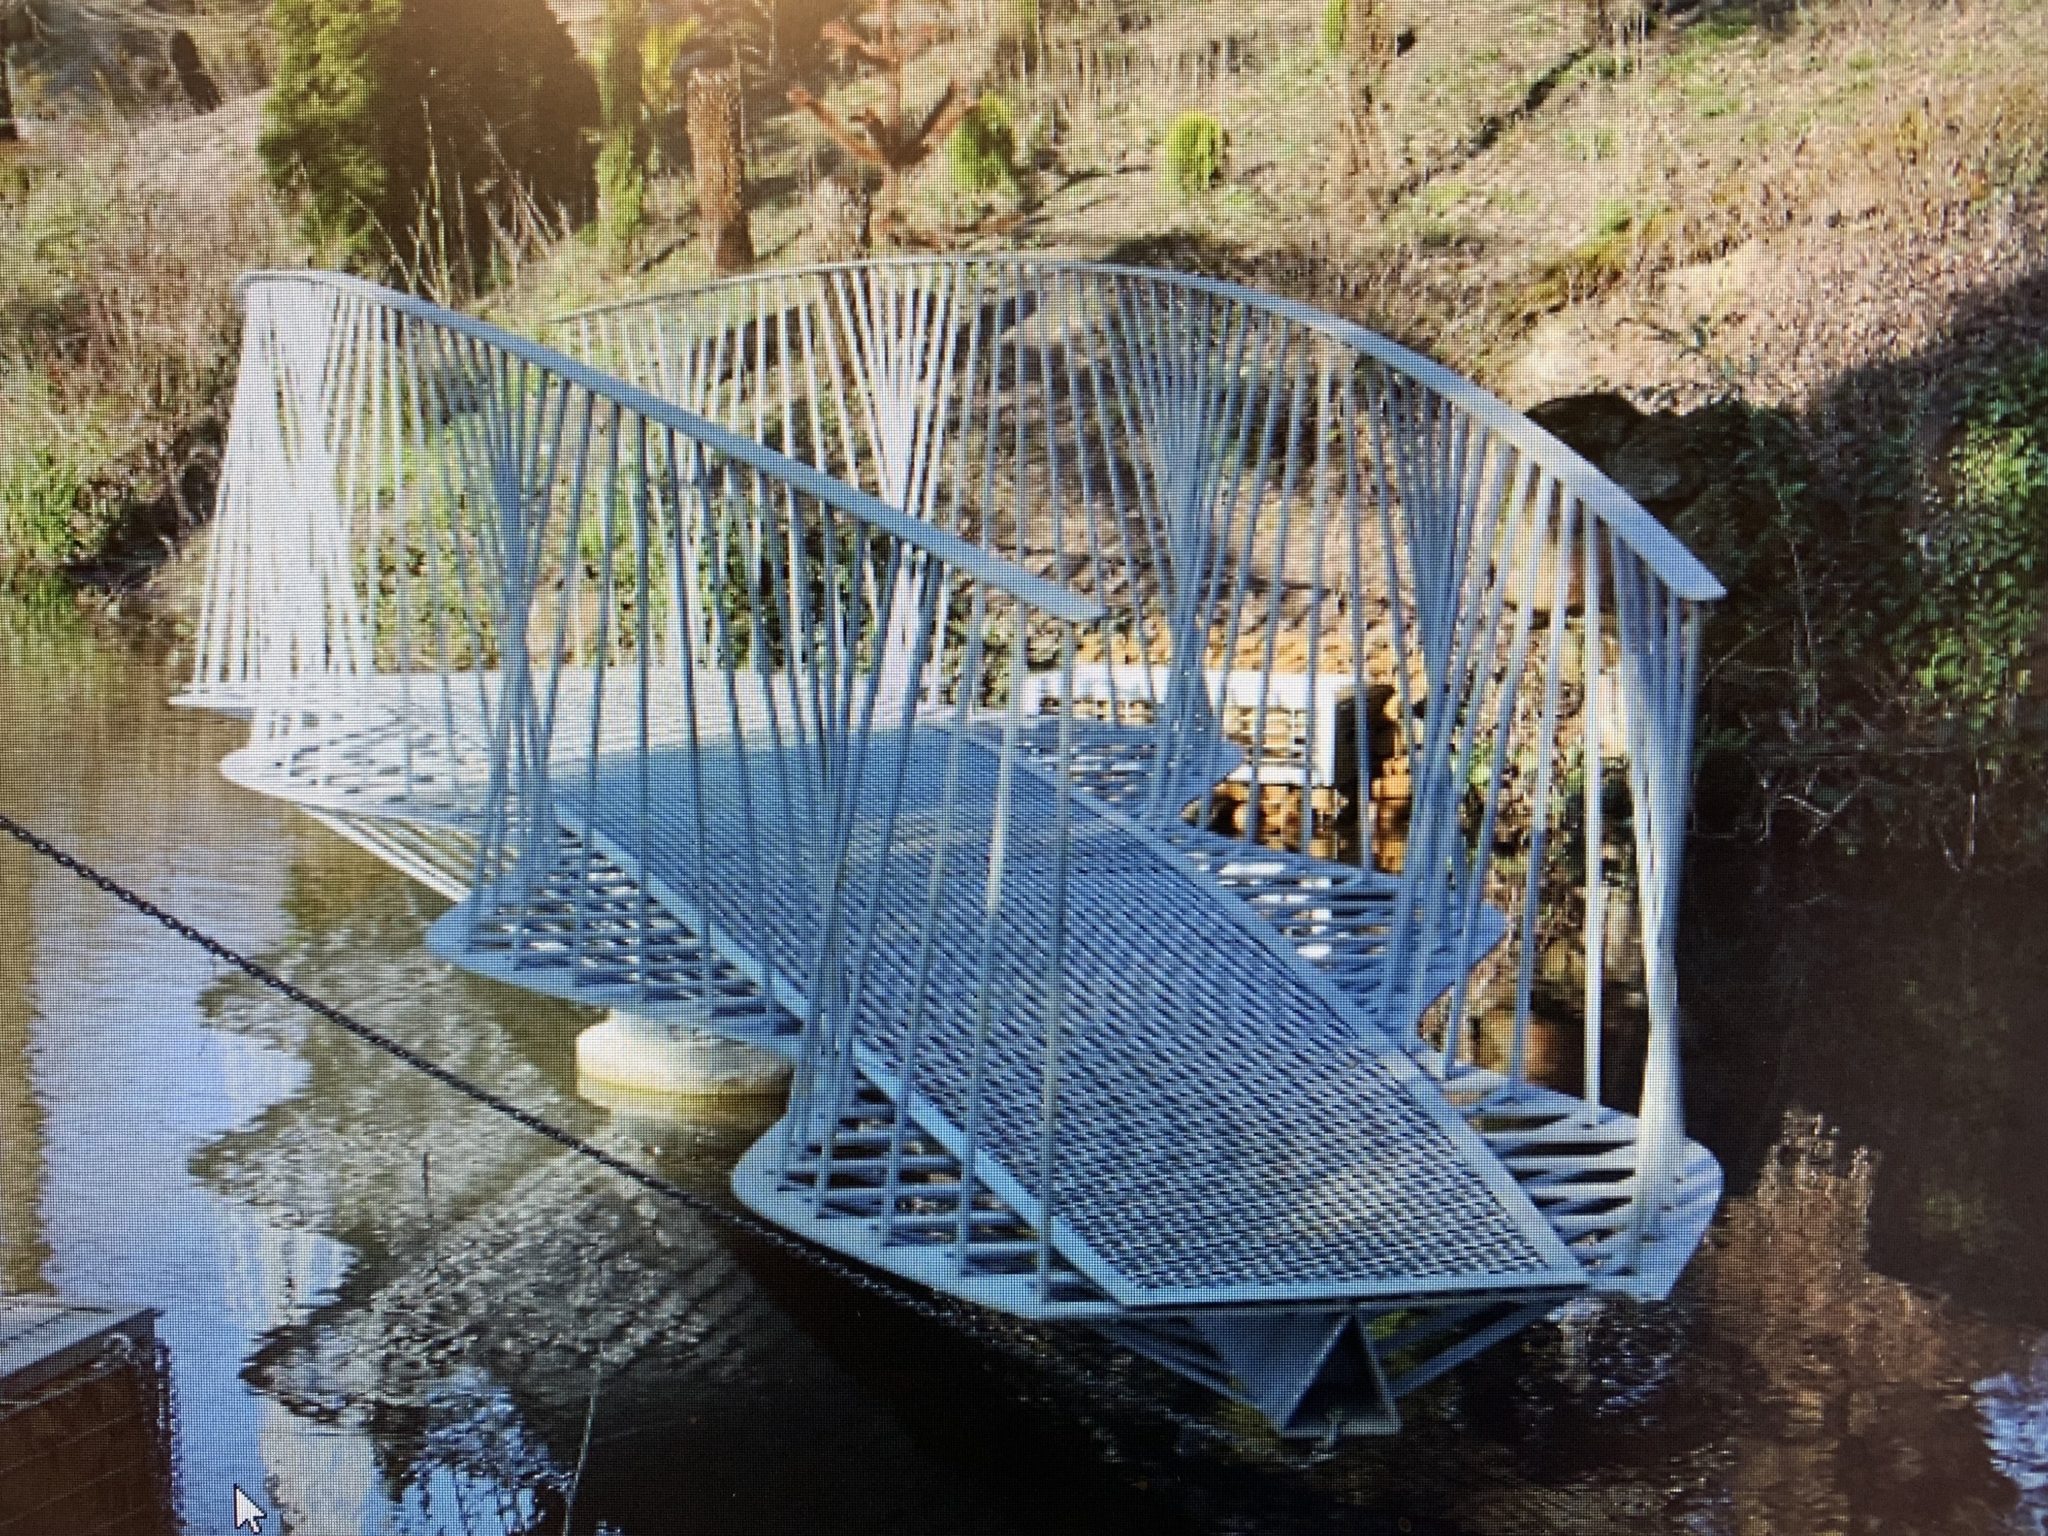
We were thrilled to see a project that we worked on with Capital Piling “Swing Bridge to Dinosaur Island” win a “Commendation” under the Pedestrian Bridges category.

The “Dinosaur Bridge” – An Unusual Foundation
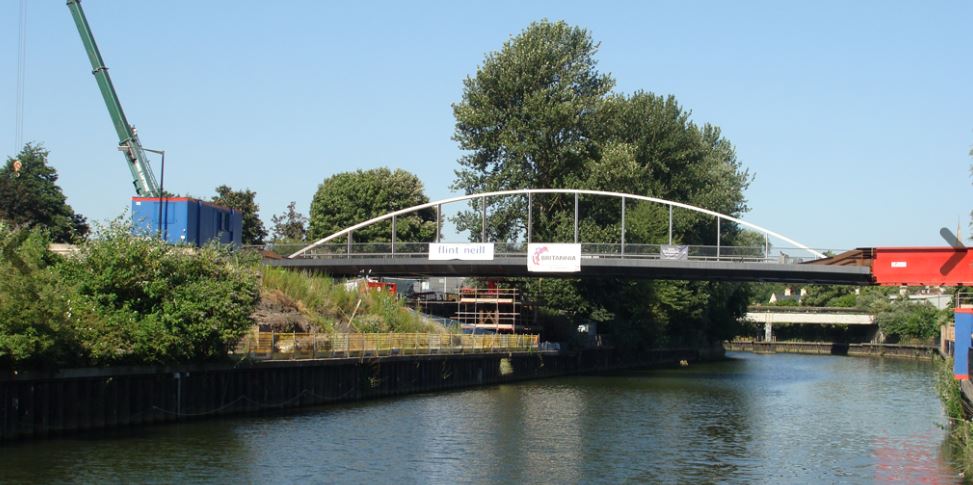

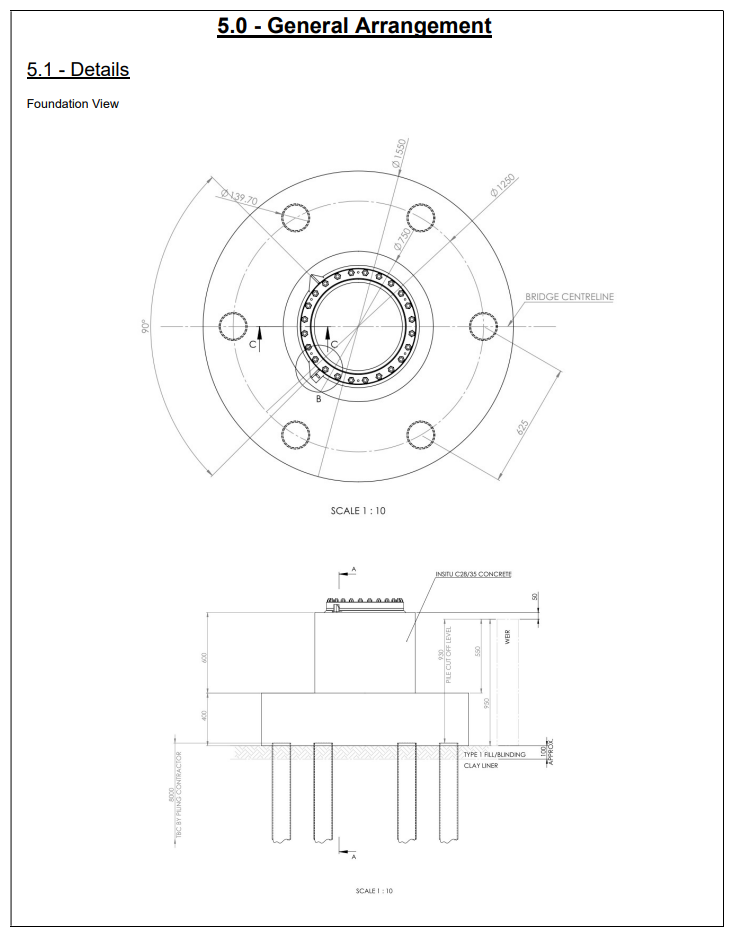

Talking about the design, John Staves noted, “An unusual project with unique foundation design issues.  The swing bridge created greater lateral loads than normal, in varying orientations, and the desired effect meant the foundation was in a lake bed!  


We used a screwpile solution because they could be driven through water, and splayed the piles outwards to provide adequate lateral resistance and create separation between the bearing helices”.


The evening culminated in the presentation of The Supreme Award for Structural Engineering Excellence which was awarded to two projects;

  • Holmes Consulting, repair and restoration of Christchurch Town Hall, new Zealand following the devasting earthquakes in 2020
  • Buro Happold, moveable bridge Lille Langebro, Copenhagen harbour

Congratulations to all the winners!

As structural engineers we can’t tell you how frustrating it is when we are brought into a project at the later stages.

Often the Client is happy with the design.

Planning approval has either just been submitted, or has been approved.

We submit our structural design fee.

Sharp intake of breath … it’s far more than the Client was expecting.

It doesn’t have to be this way. Often with a few simple “tweaks” designs can be simplified during the early stages of a project, reducing design fees and overall build costs.
Involving The Structural Engineer During The Early Stages of Design

By involving a structural engineer during the early stages of a project allows you to input into the space planning so that you do not unnecessarily impact structural elements, which puts the cost up.

3 Little Structural Design “Hacks” That Will Save You £1,000’s!

Here are 3 simple structural design “hacks” that you might want to consider on your project

1. Where you are opening up a wall and knocking through to create an extension.

Instead of a large opening, consider a slightly smaller one – even 500mm can make a massive difference!.

This may leave you with enough wall so that you could install a beam rather than a more expensive “goal post” design (which may be required for structural stability).

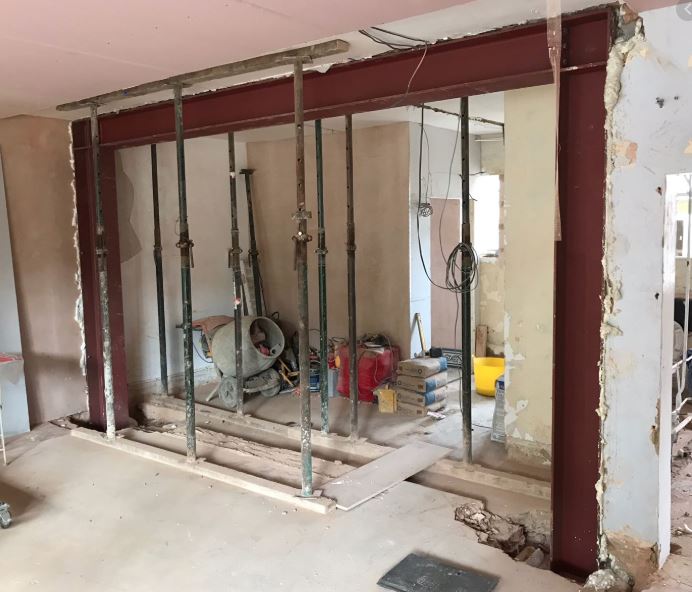
            “Goal Post” Design

Imagine a goal post made of steel – two sides and a top.

The load is transferred down both side columns and onto point loads on the foundations.


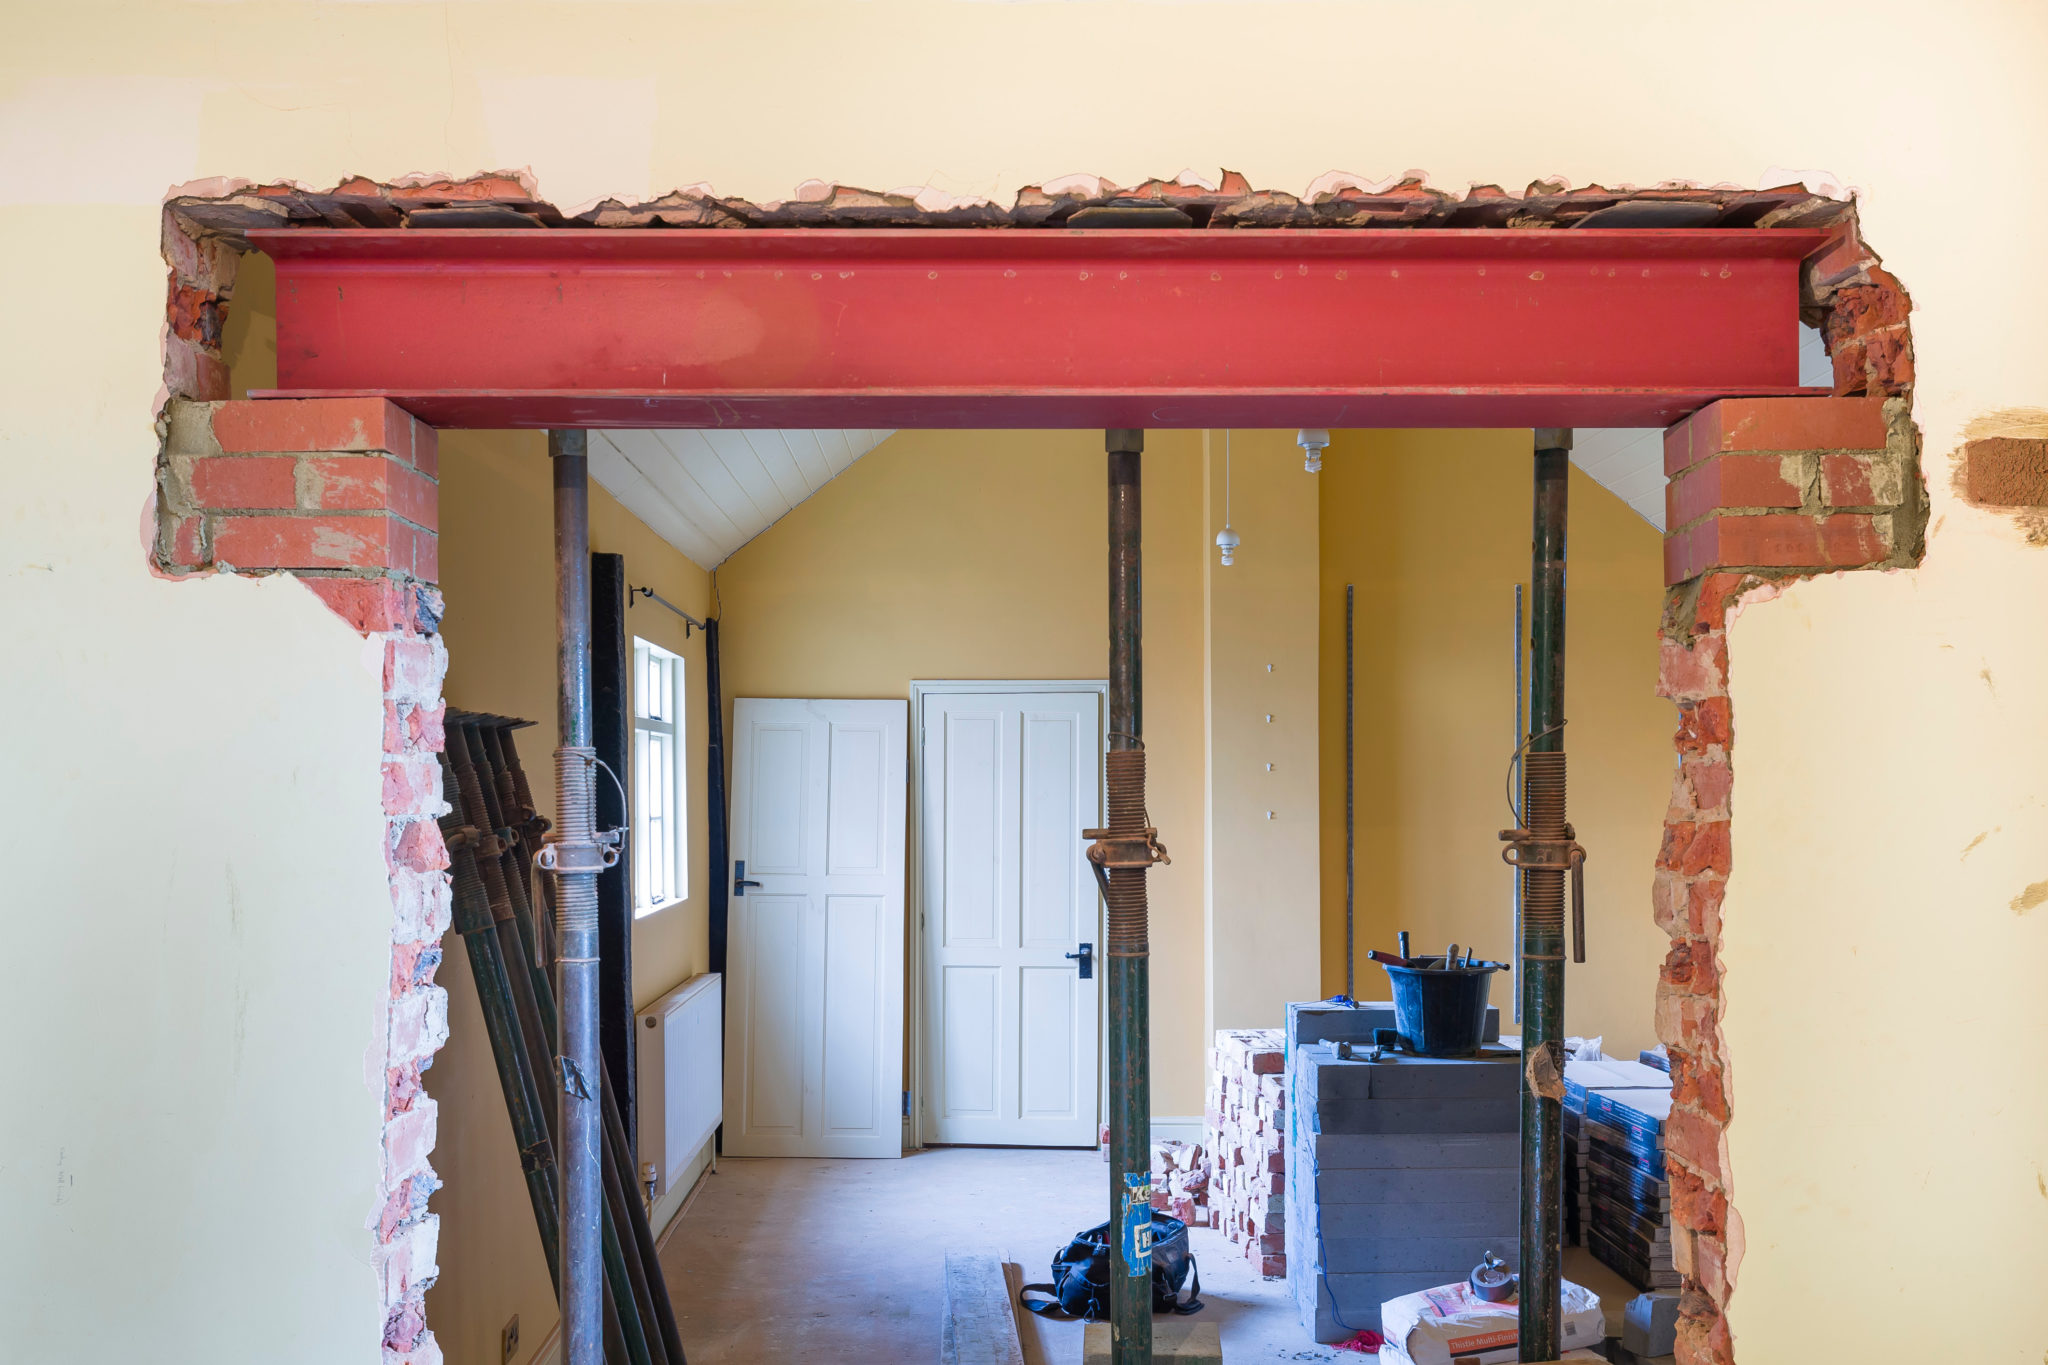
Simple Beam

Simple length of standard steel section.

Supported on concrete (or engineering brick) with padstones on the remaining wall.


2. Reduce the span (opening) slightly, so that a smaller beam could work.

It would fit in your ceiling – so it’s “flush” – it looks better!

Downstand Beam

As the beam is not hidden within the depth of the ceiling joists it is cheaper than a “flush ceiling”

A steel below the ceiling reduces the sightline and gives a less impressive feel.


“Flush” Ceiling

Is where the beam is hidden within the depth of the joists so you are left with a “flat” ceiling. 

This is a more expensive build option but it gives you a nice, clean line without any downstand.

Particularly if your extension is double height, you want to feel that extra height as soon as you walk into the room. 


3. Minimising how many structural elements are affected by the scheme.

For example, if you want a large extension and a small extension, orientating them in a different direction so that they are perpendicular to the house, thus avoiding the main structural elements will significantly reduce your design and build costs.

Most people only extend or renovate their home once in their lifetime. Make sure you do it right, you won’t get a second chance!


How Do You Find A Trustworthy, Qualified, Structural Engineer?

Ideally from personal recommendation, or you can either ask your designer to recommend someone, or find someone yourself.

A good place to look would be “Find An Engineer” – The Institution of Structural Engineers website.

Good luck!

If you need any help or advice, please get in touch we’d love to hear about your project.

Get In Touch

Hope you and your family, friends and colleagues are safe and well

Since my last update at the end of March we are up and running, although I don’t think things will be the same for a long time, if ever.

90% Back to “Normal”

I wouldn’t say things are running at 100% but we are able to carry out about 90% of our normal activity

Previously, the guidance was very restrictive, but now we are able to go into peoples houses following the latest guidance published by the Government Working Safely In Other Peoples Homes

We are minimising risk both for our employees catching COVID-19 and also minimising the risk of passing it onto our customers.

All team members are working remotely, having finally got to grips with Microsoft Teams and remote scheduling!

Social Aspect

I’ve missed the social aspect of having everyone in the office talking about football and the general office banter!

From a technical point of view it’s much more isolating.. you’d normally wander over with your sketch pad and ask another engineer .. “I’m thinking of doing this, what do you think?” you can’t do that anymore

It’s much harder to do that over an email or a call – it has to be much more formalised. It’s during these informal chats that the good ideas normally come

Busier Than Ever

On a positive note, we are busier than ever, as people are starting to realise this is the new normal and projects are coming off hold.

UPDATE 27 NOVEMBER 2020

As a business we are following government guidelines and adopting a balanced approach between our team working remotely, coming into the office and carrying out site surveys.

What Does This Mean For You, Our Customer?

Nothing changes.

We are still committed to your projects and following strict COVID guidelines when we visit site.

If you have any questions at all before our engineers come to site, please contact us on 0118 962 9666 or covid-19@mapl.co.uk.


How has lock down been for you? What do you miss about the office?

Everyone Likes A Bargain – Right?

Are you looking for someone to produce cheap Planning Drawings and Building Regulations drawings?

After all, it’s human nature to want to shop around for the best price.

As Structural Engineers we are often asked to quote for our services from Building Regulation drawings and sometimes Planning drawings.

This week we have received several enquiries from homeowners looking for structural engineering quotations.

We were asked to quote from drawings that they had, but the lack of detail on the drawings was shocking.

The homeowner was using these drawings to obtain quotes from builders – it’s a disaster waiting to happen.

We want to warn homeowners of the risks when buying cheap and why its worth investing at the design stage.

Cheap Planning Drawings – 3 Reasons Why This Is NOT Such A Great Idea!

1. You Will Be Unable to Compare Builders Quotes

If your drawings do not contain sufficient detail then you will receive a wide range of quotes from builders – you think you are comparing similar quotes but you’re not.

2. Your Costs May Spiral Out Of Control

If certain elements (eg insulation as an example) are unspecified on the drawings, then some builders will price for the cheapest

If you realise too late and want to change the products when the job is on site, this will lead to disputes and your costs will spiral out of control.

3. The Quotes You Receive May Be Over Priced

If the drawings are not clear, then the builder may add money into their quote to allow for the time they will need to sort out poor design information.

The quote may include contingency under the builder’s control.  If he can claim extras, he will, and pocket the contingency.  If that’s not possible he is covered.  If he has over-allowed, he banks more profit. 

If all quotes make this sort of allowance, they could all be inflated and you wouldn’t know. 

You may even be suspicious of a low quote which doesn’t! 

The secret is clarity of requirements. 

Building isn’t black and white – there will always be surprises on an extension and refurbishment project – but the nearer you get to dark grey and light grey, the less impactful those surprises will be.

How Do You Know If Your Drawings Contain Sufficient Information For Builders To Quote Against?

The builders will probably have sufficient information to quote against, it’s just how accurate the price is and how closely the final cost matches the initial quote!

Typically you are looking for clear, concise drawings including LOTS of detailed specification.

For example;


  • detailed sections showing how elements will be built, particular attention to foundations, eaves and roof.

  • If you are removing any loadbearing walls, sizing of the new steelwork and padstones
  • Lintel sizes
  • Movement joint details
  • Construction details for the floor and walls including identifying blockwork, and insulation manufacturers
  • If you are installing bi-fold doors (very popular at the moment) make sure that lateral stability has been taken into account in the design.  Check that a structural engineer has looked at the design and given you advice/construction details BEFORE the builder prices your job.

TYPICAL DETAILS

Here are just a few typical examples of the level of detail that you should expect on your drawings

Eaves Detail

Steelwork Detail


How Do You Make Sure You Are Comparing Like-For-Like Prices? 

By the quality of information provided for pricing. 

Whilst it can appears more expensive at design stage, it can save many times more in the construction phase. 

Good Design Is An Investment

Like any sound investment, there is a return later. 

Design is such a small proportion of the overall project cost – good design should create a return in terms of build cost savings. 

Not to mention a smoother, less stressful and more enjoyable project!

Are you planning a project?

Contact us today to see how we could help you.

Contact Us

Oil Spills

Today I’m talking to Oliver Goodyear, Senior Structural Engineer about the specialist structural surveys that Michael Aubrey Partnership carry out on properties that have had oil leaks.

What Type Of Properties Do You Attend?

“Mainly residential properties, although last month I attended a public house that had an oil spill.

Do You Work Directly For The Homeowner Or The Insurer?

Neither, we normally work for Environmental Consultants, they are appointed by the insurer and we get involved to provide specialist professional structural engineering advice

What Types Of Projects Do You Work On?

They vary quite a bit, sometimes we are brought in on simple jobs, for example where a wall is being removed and a structural design is needed to prop the wall.

Other times it’s more complicated and we may be designing extensive underpinning where the oil leak has spread across the whole property

Every oil spill is different, and the impact of a fuel leak can vary from site to site.

We are there to make sure that no more damage will occur from underpinning activities and making sure that the building is structurally safe whilst the works are carried out.

Our Reports Typically Include;

  • Our survey observations; foundation and wall construction
  • Ground conditions
  • Extent of remediation
  • Soil removal works; depth of underpinning required for each affected wall and underpinning layout
  • Wall reinstatement – propping layout
  • Floor reinstatement works
  • method statement
  • Temporary works layout

screw piles design


For speed, often our reports include hand drawn sketches.


How Do You Support The Environmental Consultants?

Often when they are carrying out the remediation work, they will stumble upon other issues, or something unexpected will be found. We try to be flexible and can often attend sites several times, at short notice.

We make ourselves available answering emails and phone calls to provide engineering support and advice.

Dealing with an emotional homeowner who has just been told that their house is severely contaminated and they may have to move out for an unknown period of time, sometimes years, it can be quite a stressful job for them.

Our role is to make it as easy as possible for the environmental consultants .. at least the areas that are within our control!


Oil Spill Case Study

A lot of the properties that we report on are older properties, in remote locations, with the oil tank in the garden and the boiler in the house.

Often the pipe connections deteriorate in winter due to frost and there is movement in the summer when it’s dry. The oil line connects both and we usually find the point of failure is somewhere in the pipe.


One property we attended recently was an old building, made slightly more complicated as it required listed building consent before any work could be carried out.


There was a large open plan kitchen /dining room and the spill happened in the dining room

The dining room was in the middle of the house, surrounded by other rooms

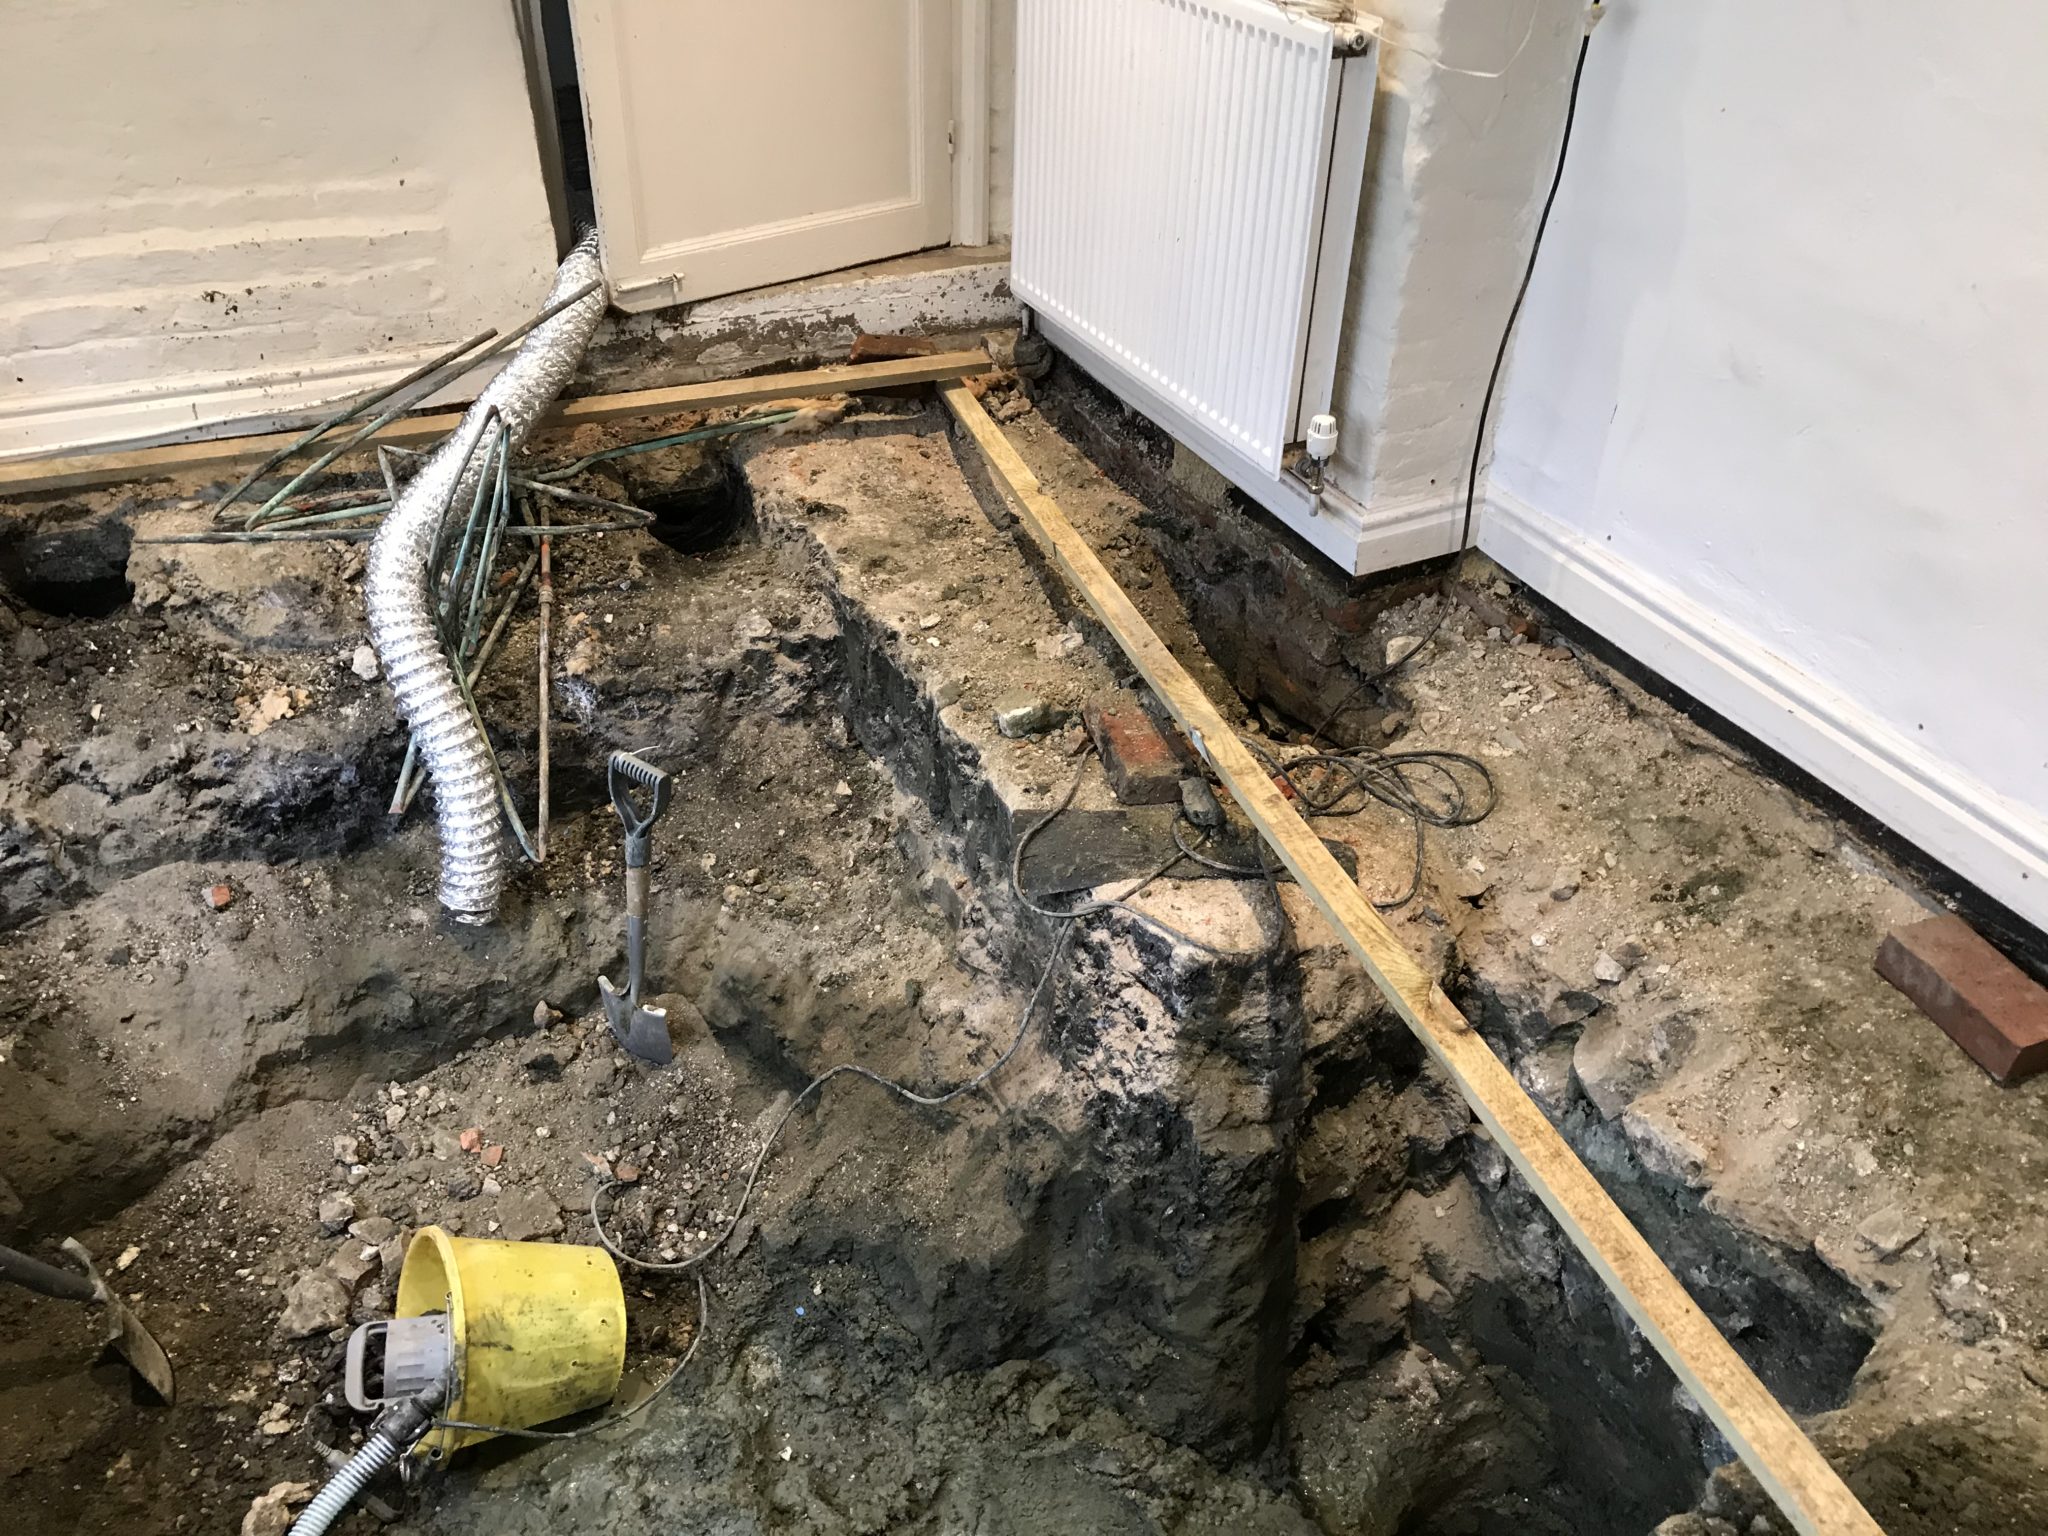
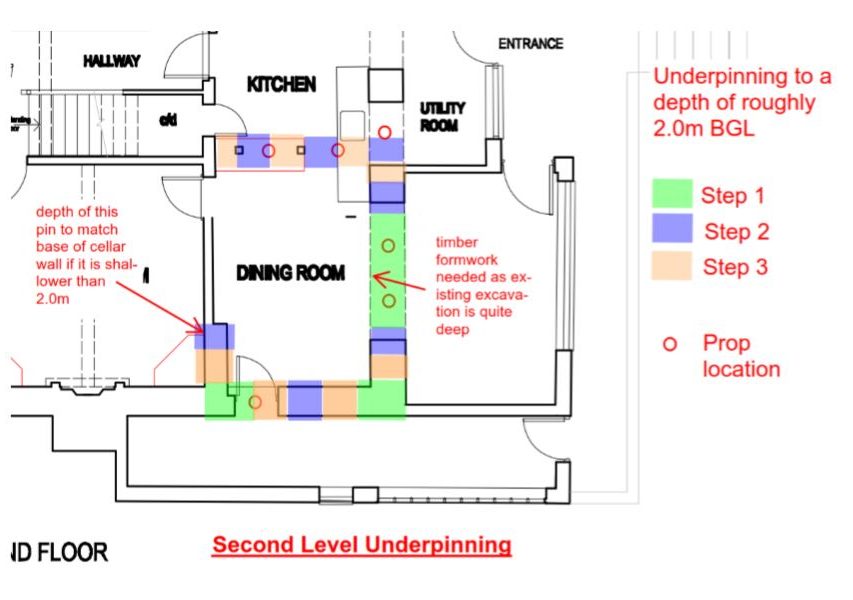
Existing footings on three sides of the room were 150mm below ground, we recommended extensive underpinning – soil need to be excavated to a 2m depth

The contractor had to dig down to 1m in bays, then another 1m. This further complicated as there was a cellar on one side going down to 1.2m – we had to make sure the cellar was propped sufficiently.

Pre-Condition Surveys

If there is a heavy amount of excavating, or a lot of brickwork repairs, the work can be quite damaging, so sometimes the Client requests a Pre-condition survey.

We provide independent photographic and documentary evidence of any cracking before works start on site.

Good Relationship with Contractors

Over the years we have probably carried out over 50+ structural reports and have developed a good relationship with contractors on site.

It’s very much a collaborative approach as we are all working together for the best outcome for the homeowner.

Why Are Structural Engineers Appointed in the Case of Oil Spills?

A lot of the remedial works require structural input and therefore fall under the scope of the Building Regulations.

The homeowner wants to know that no more damage will occur by excavating and underpinning and also that their home will be structurally safe whilst the works are carried out.

We design the best underpinning solution and propping for the removal of loadbearing walls

A well thought out engineering solution can save thousands overall”.


Are you an Environmental Consultant? Do you work with homeowners affected by oil spills?

Get in touch for an initial discussion to see how we might be able to work together

contact us


We are thrilled to announce that our Managing Director John Staves has been elected Vice President to the Institution of Structural Engineers on 3 September 2018 (on his birthday!)

John Staves


John Staves Elected as Vice President IStructE

Speaking about his appointment John said,

“I am delighted to accept the opportunity of working alongside other vice presidents, Kwok-fai Chung, Matt Byatt, Jane Entwistle and Don McQuillan and of course supporting next Years’ President, Joe Kindregen.

It’s a time of great challenges and change for our industry. As a BIM Advocate I will be pushing forward and promoting better ways of working and encouraging members to think about how Structural Engineers can add value to Clients projects.

I’m looking forward to helping define the future initiatives of the Institution then seeing that they are delivered in a timely and cost-effective manner.”

John Staves


John is a fellow of the Institution of Structural Engineers, and Treasurer of the Thames Valley Constructing Excellence Board.

He also sits on the Resources Committee at the Institution of Structural Engineers, having previously been a Trustee for eight years.

John takes up his post on the 1 January 2019 for a term of two years.

Structural Awards 2017 – a fantastic night celebrating the extraordinary work of Structural Engineers across the world!


The winners and commended projects were announced during The Structural Awards ceremony, held at The Brewery, London on Friday 17 November.

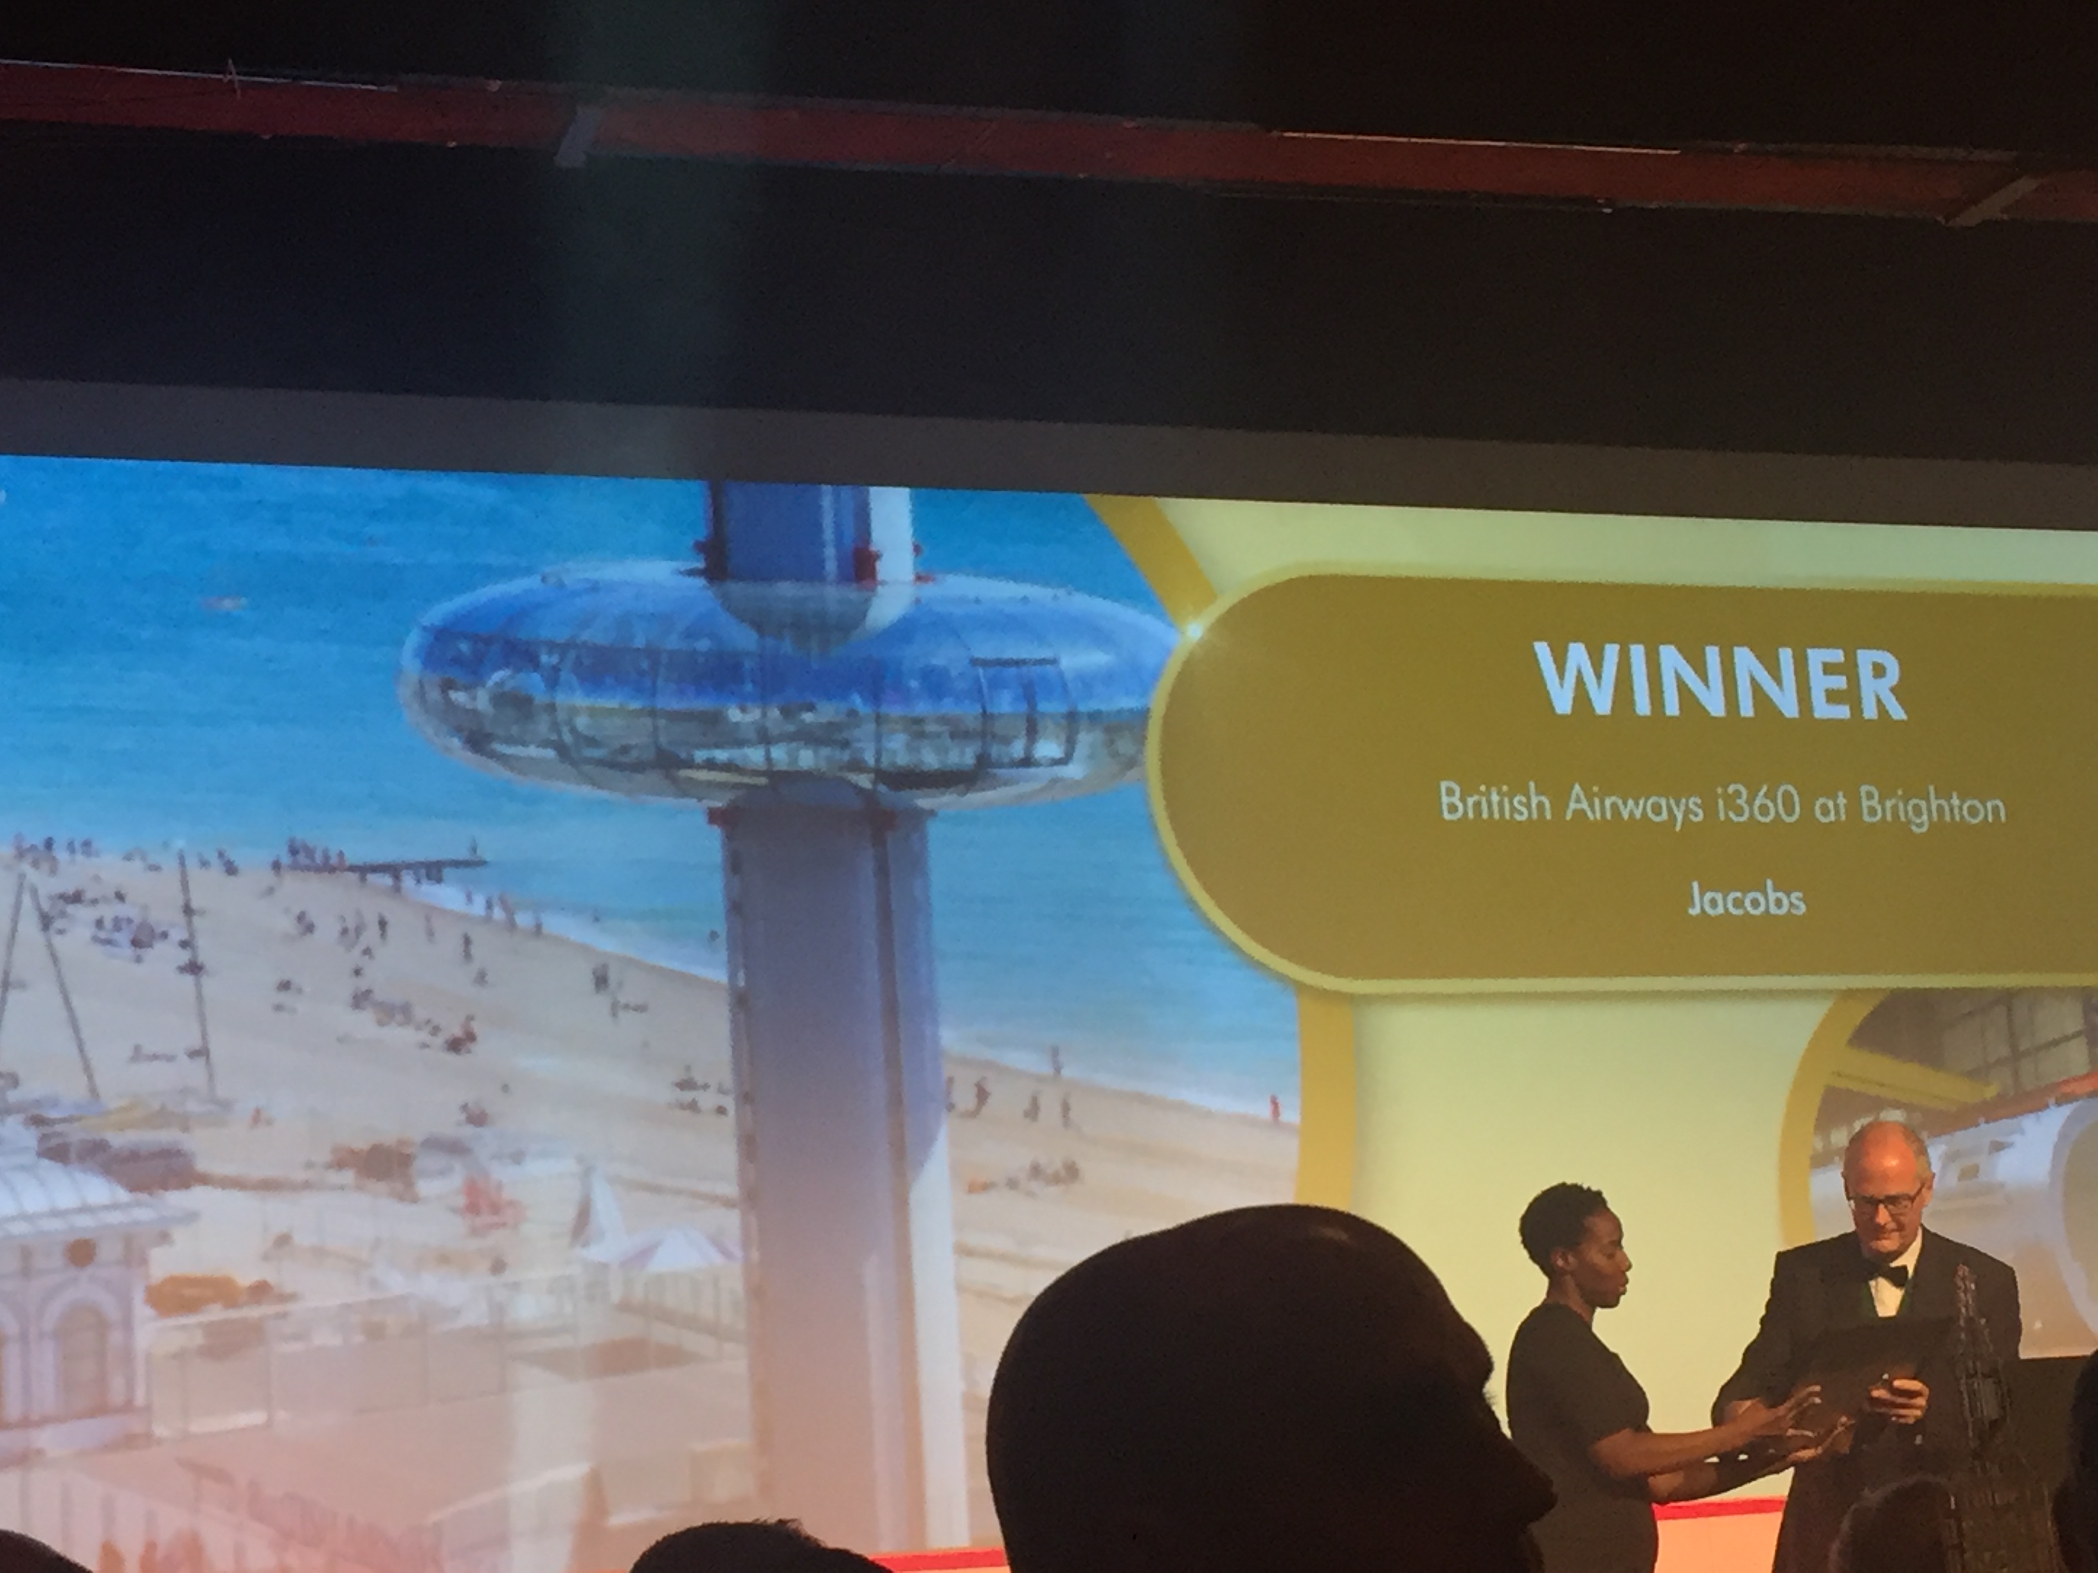
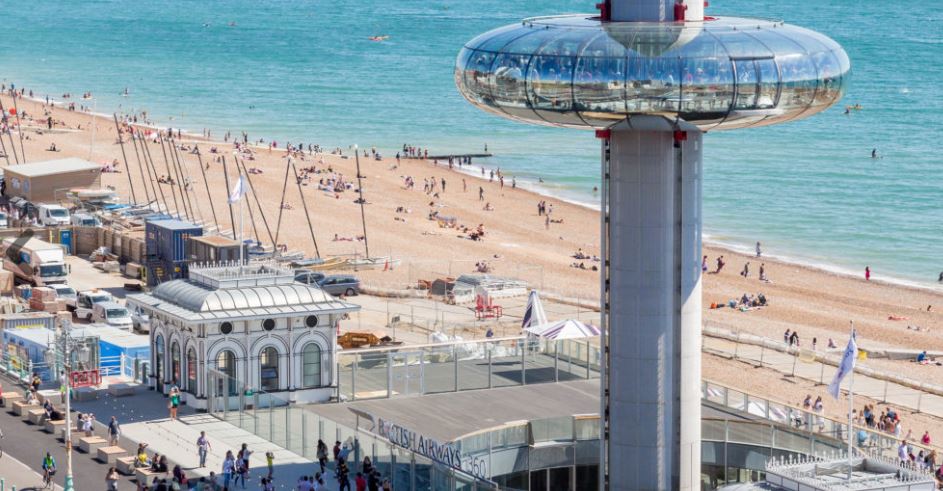
The evening culminated in the presentation of The Supreme Award for Structural Engineering Excellence which was awarded to the British Airways i360 (Brighton) by Jacobs

Structural Awards 2017

Addressing the audience, current President Ian Firth said

“Now in its 50th year, the awards once again celebrate the world’s most outstanding structural engineering achievements. 

Showcasing exemplary engineering, creativity and innovation, the 14 ground-breaking winners were chosen from a shortlist of 45 projects, in turn selected from 119 entries. 

The reach of the institution all over the world and the absolutely crucial role that structural engineers play in designing safe and elegant structures everywhere

Entries were received from 22 countries and after careful evaluation the judging panel shortlisted 45 impressive projects from Europe, North America, Australasia, South America and Asia

Every year the judges are impressed by the consistently high standard of the entries – this year is no exception

I know such is the strength of the entries that reviewing the entries challenged and tested the judging panel. An excellent short list that we are about to see and we are all eager to discover which projects were chosen as winners.

The judging panel were delighted to see such a positive response, especially as this year when we unveiling our new awards categories. These new categories places a stronger emphasis than before on the structural characteristics of a project rather than the type of building and therefore it represented a reflection of the engineers skills and technical accomplishments involved.

We have before us tonight an excellent international and exciting shortlist, reflecting the full spectrum of our professions work

Thank you to the judges for their diligence and care in evaluating every entry and selecting the winners

In this 50th year of the awards we have a wonderful opportunity to reflect on the remarkable achievements of our profession over the last half century and consider the challenges and opportunities that lie ahead for us in the next

My year as president has shown me the remarkable drive and ability of our membership and has filled me with huge confidence for the coming year.”

The Winners

Tall or Slender Structures

Winner :- British Airways i360 at Brighton 

Long Span Structures

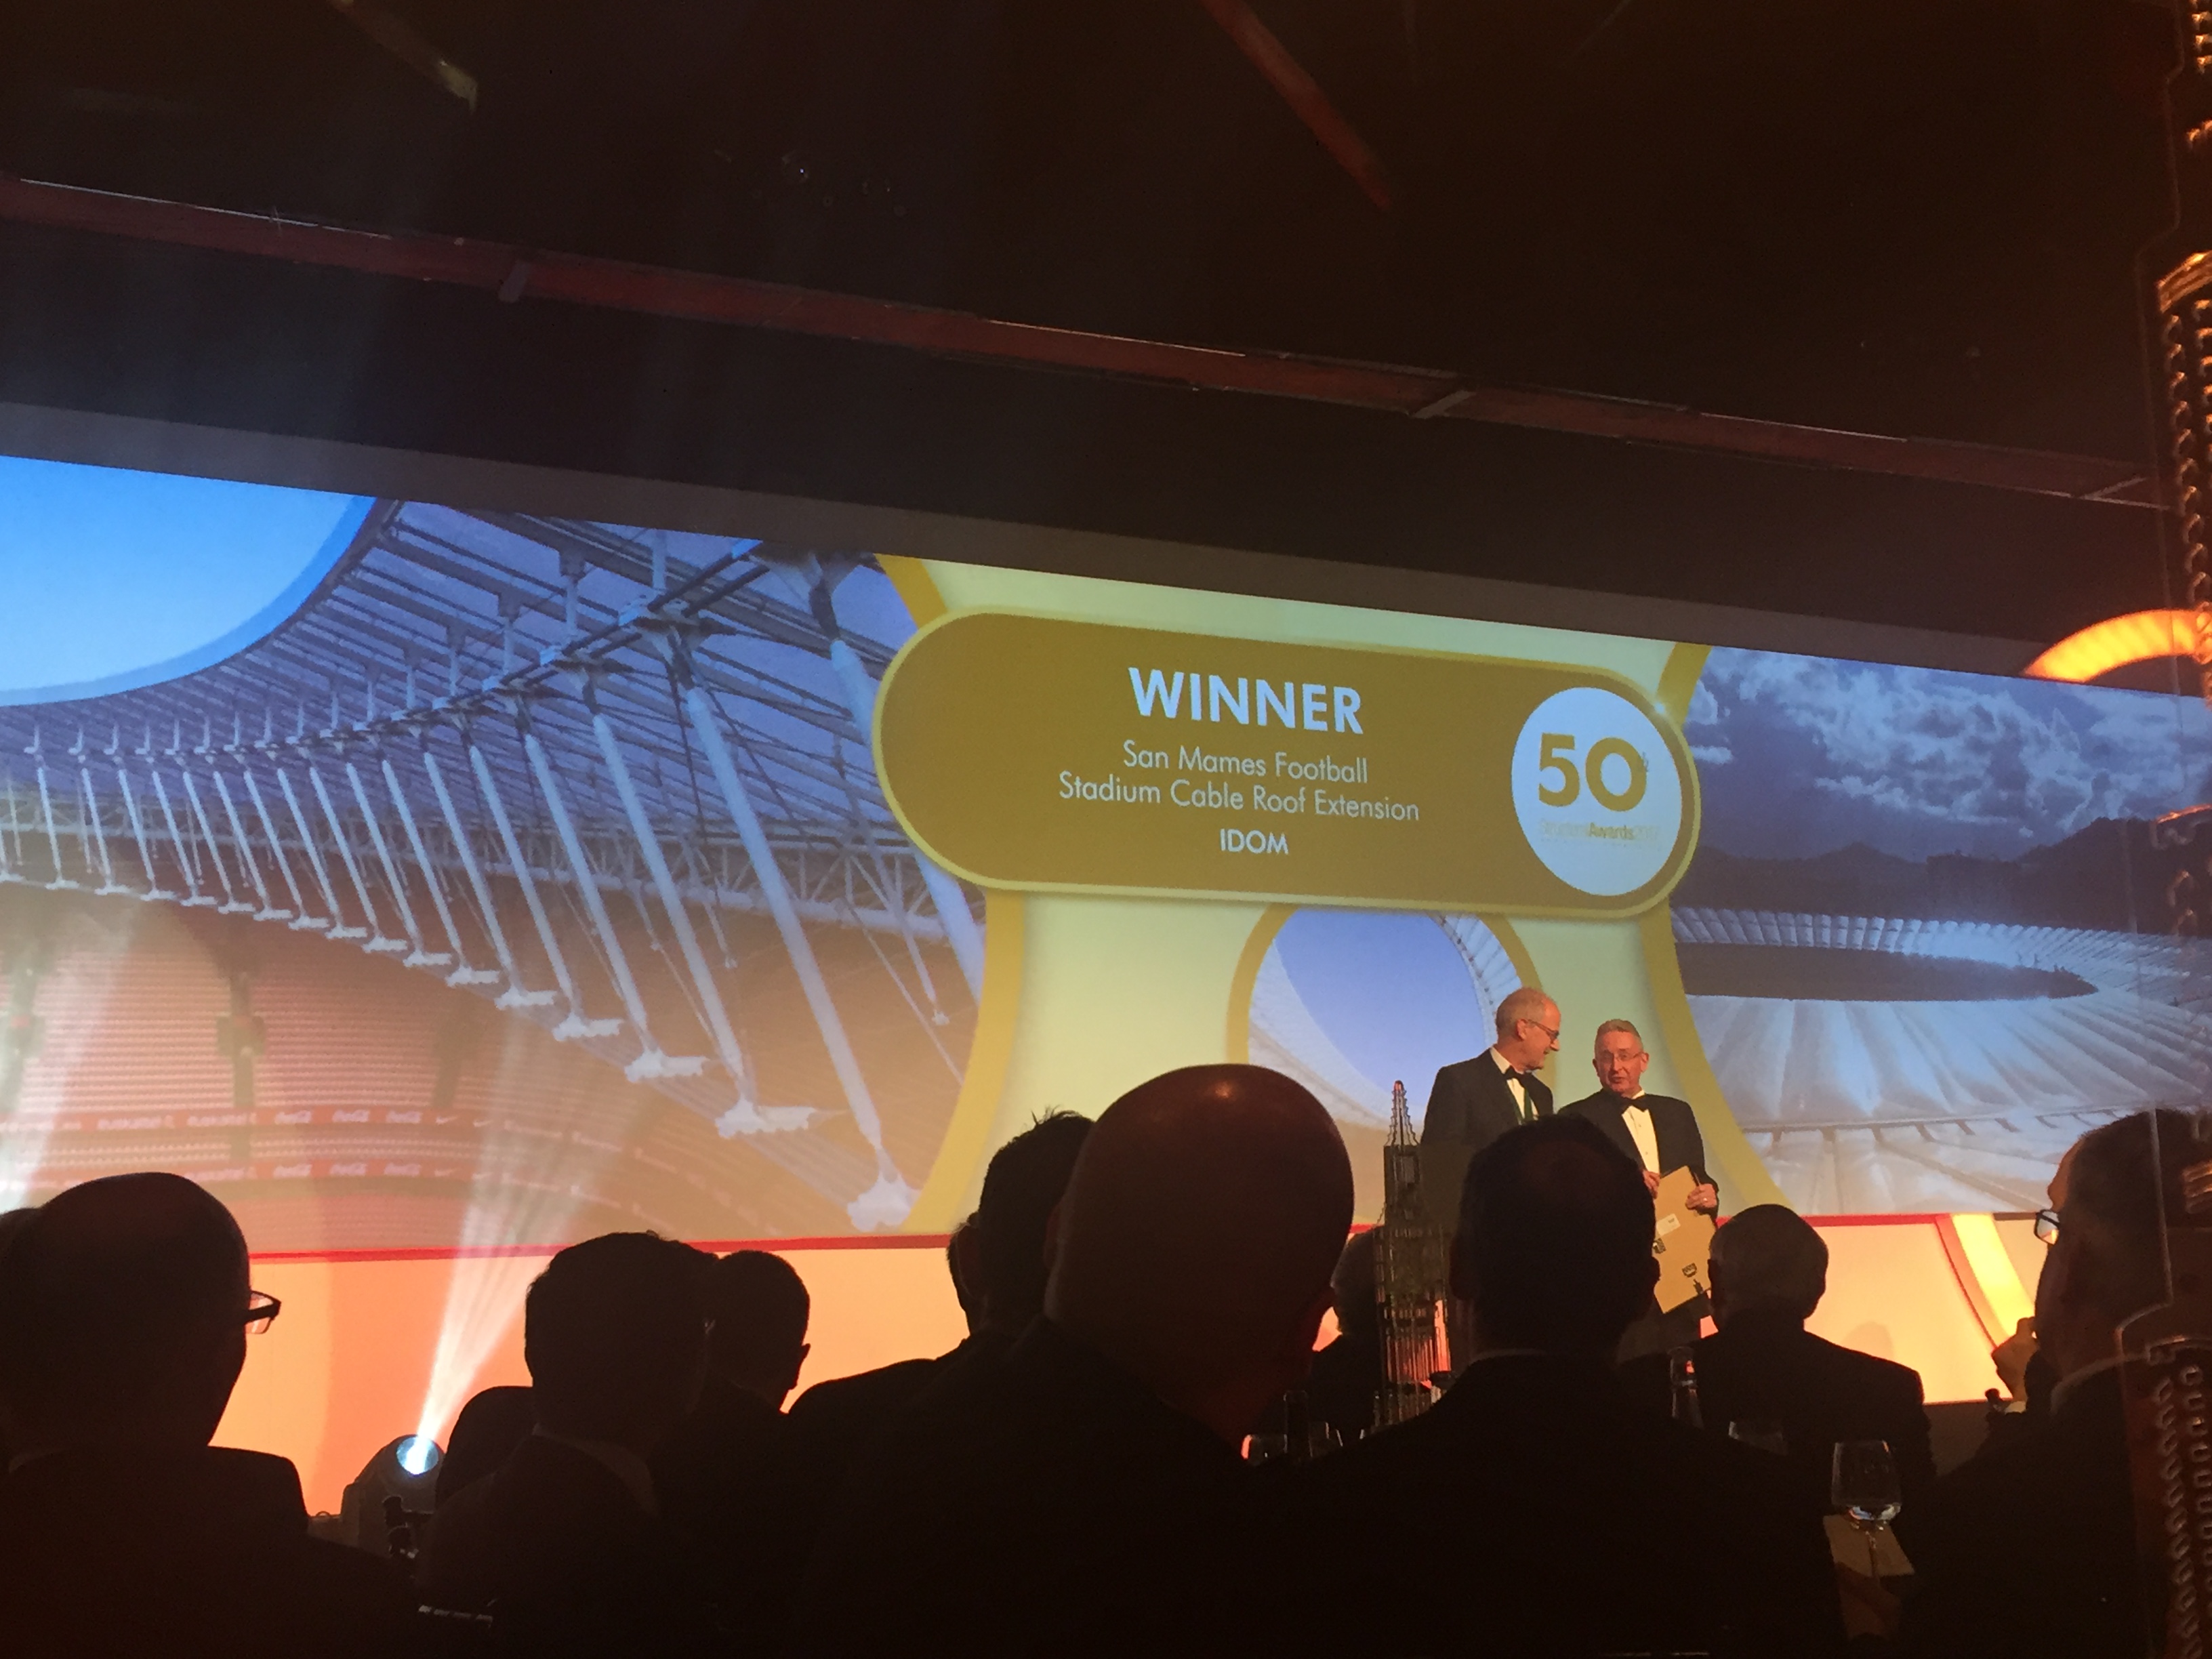
Winner:- San Mames Football Stadium, Cable roof extension IDOM

Structural Awards 2017

Vehicle Bridges

Winner:- Destructor Bridge, COWI Bath

Pedestrian Bridges

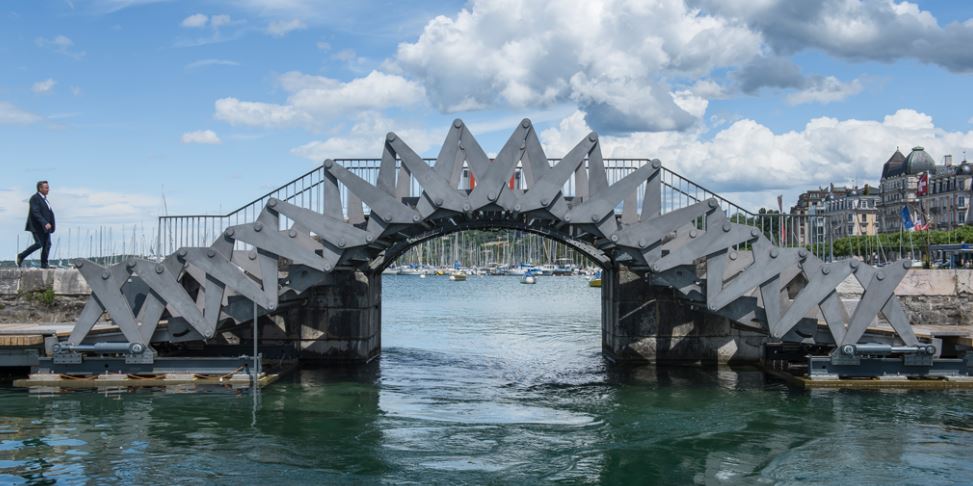
Winner:- The new mobile walkway of Geneva’s Jet d’Eau INGENI SA Geneva, Switzerland

Small Projects (under 1 million)

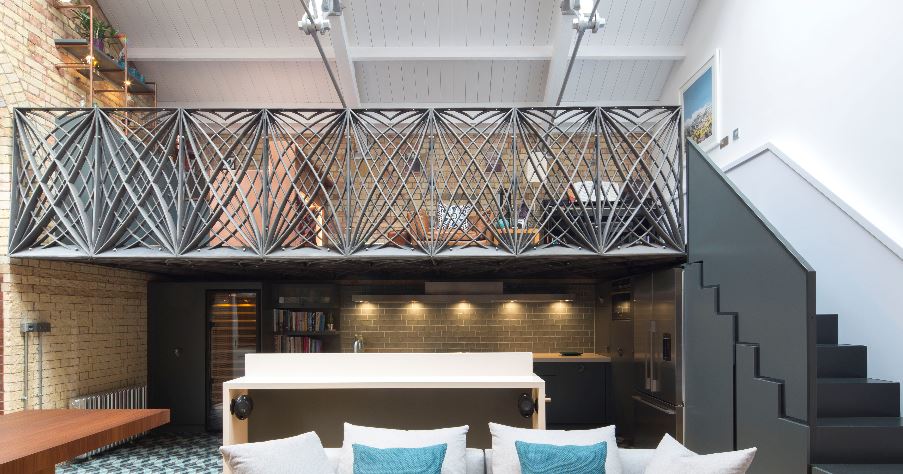
Winner:- The Pump House, Webb Yates Engineers, London

Structural awards 2017

Small Projects (between 1-3 million)

Winner:- Adele 25 stage

Structural Awards 2017

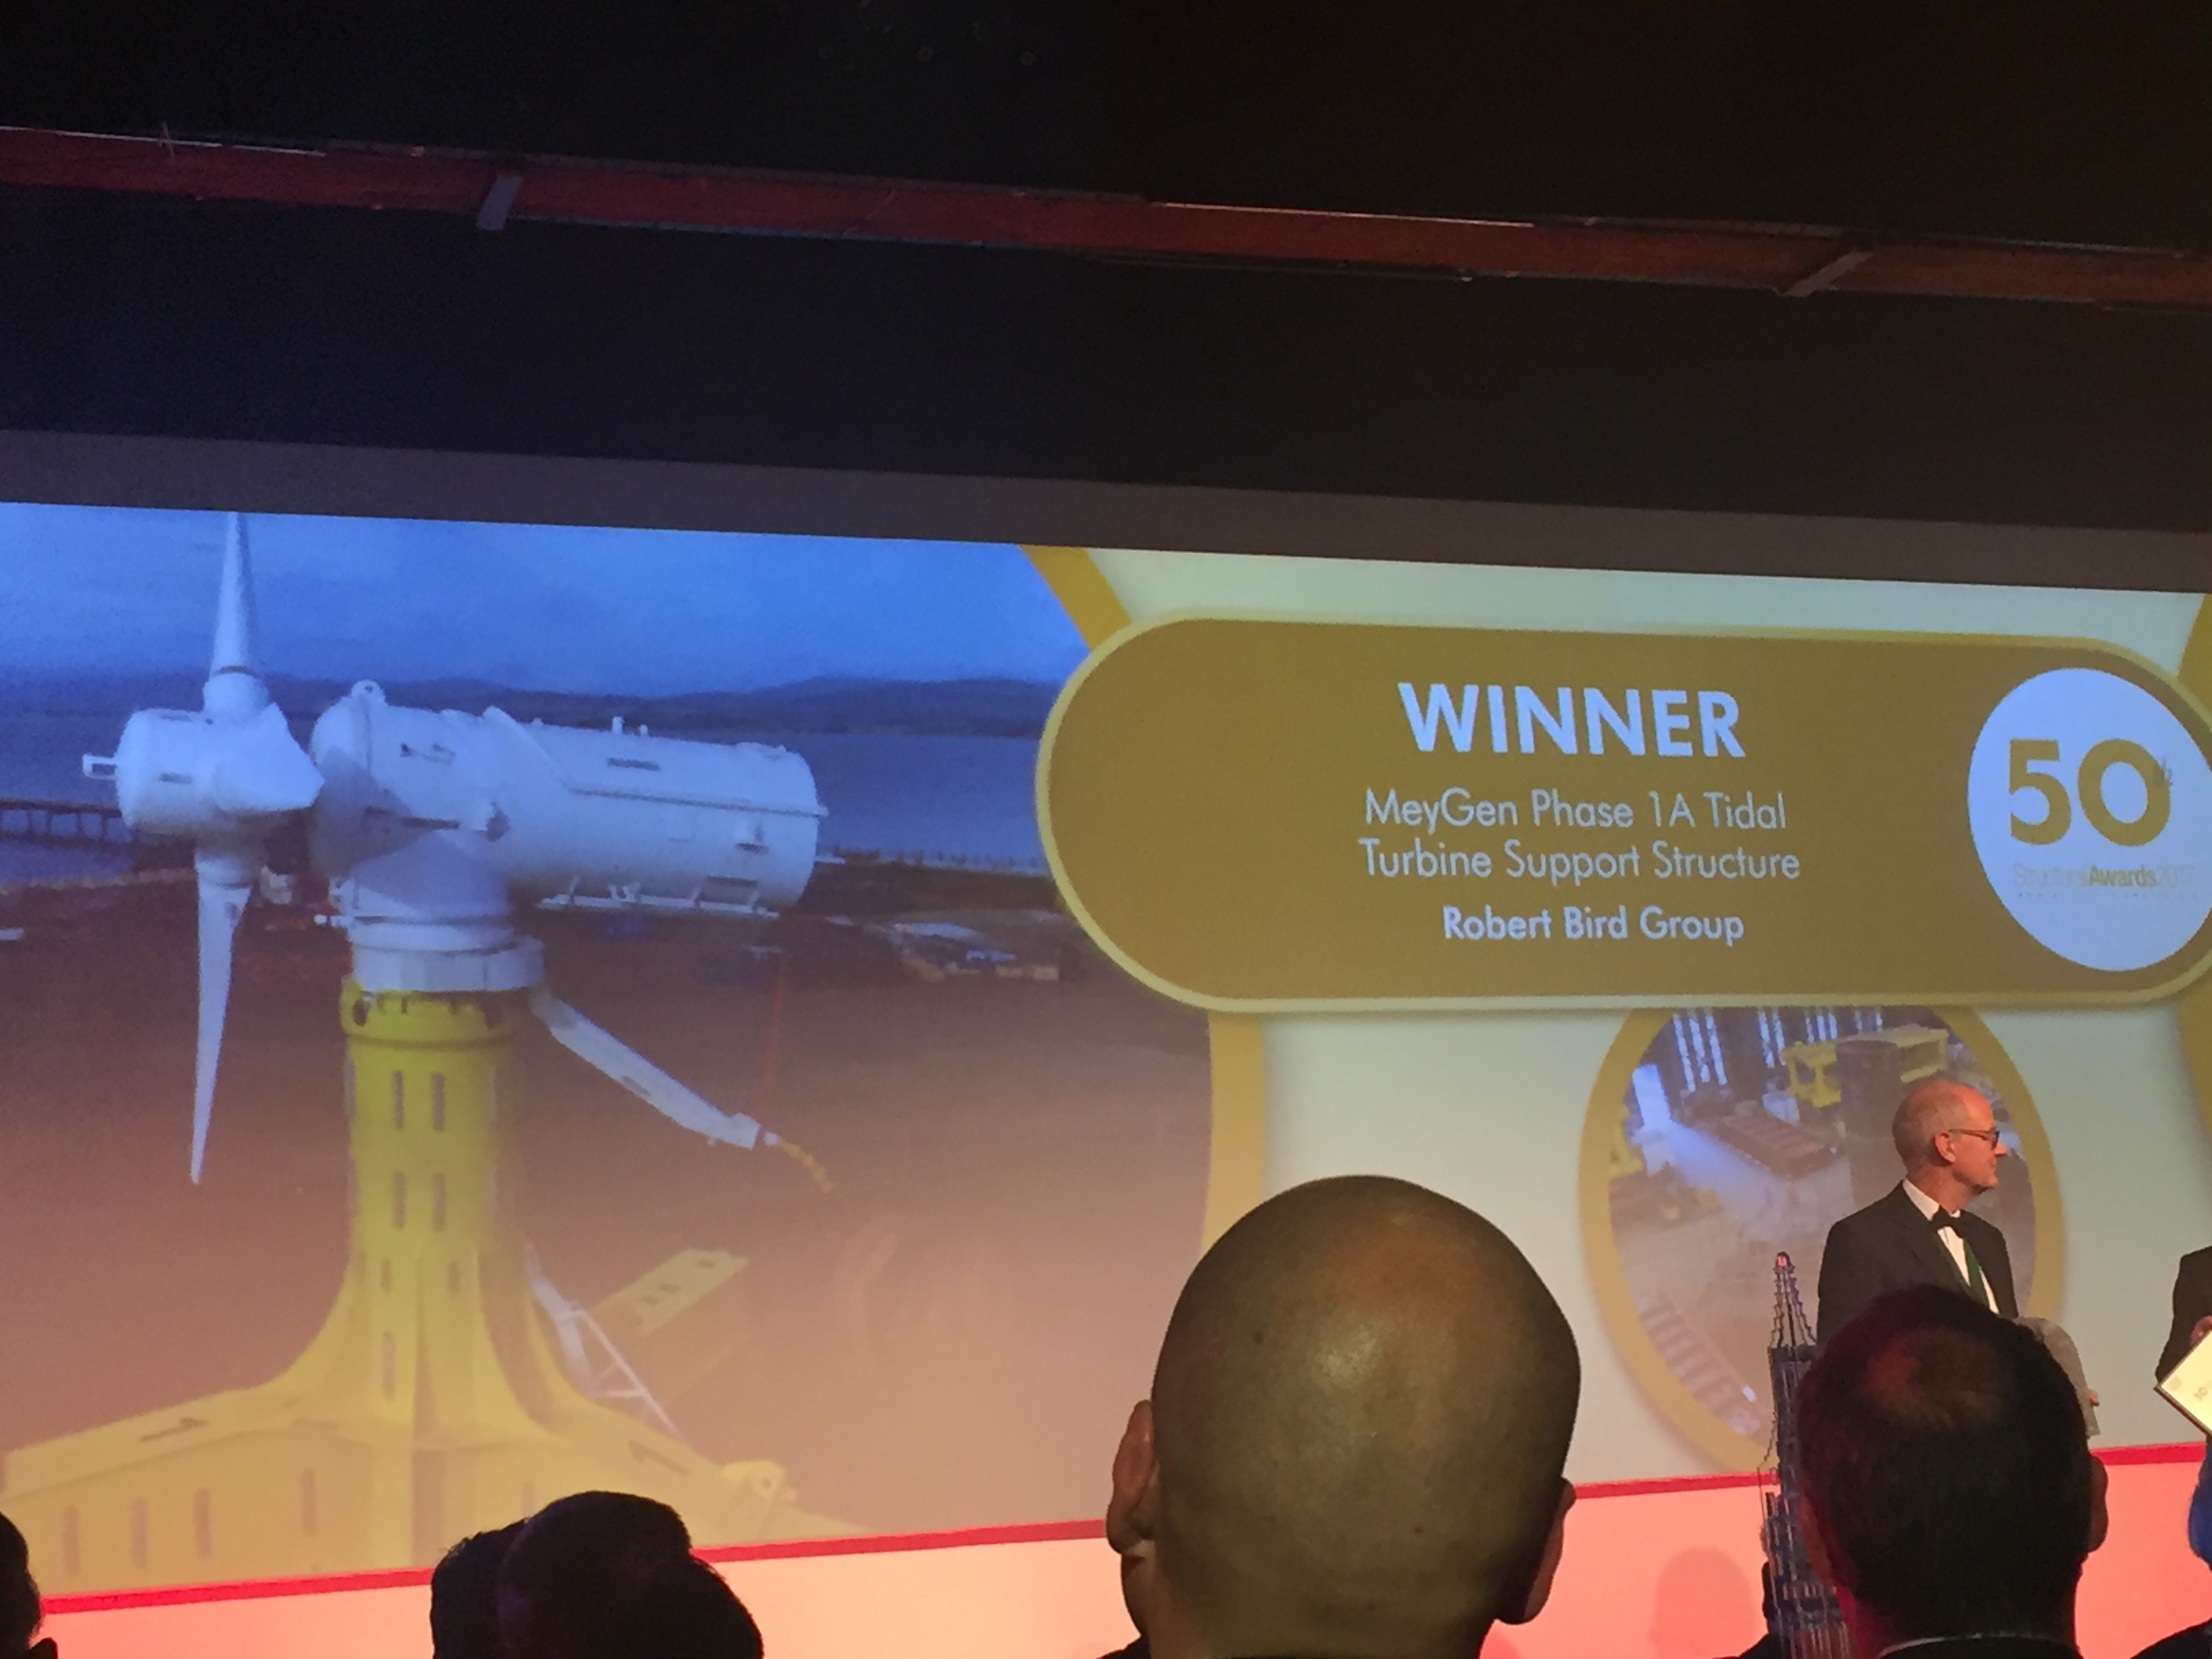
Structures in Extreme Conditions

Winner:- MeyGen Phase 1A – Tidal turbine support structures

Structural Awards 2017

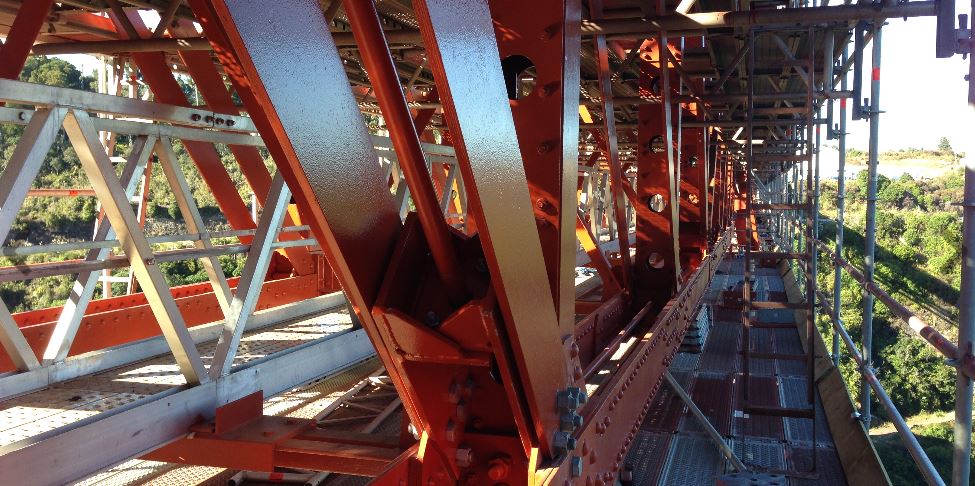
Structural Heritage

Winner:- Rejuvenation of Makatote Rail viaduct

Opus international consultants

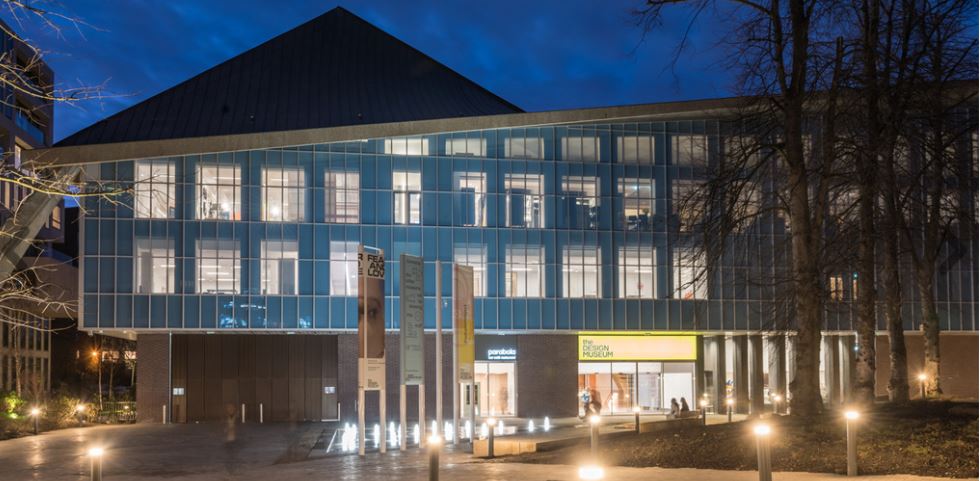
Structural Transformation

Winner:- The Design Museum, Arup, London

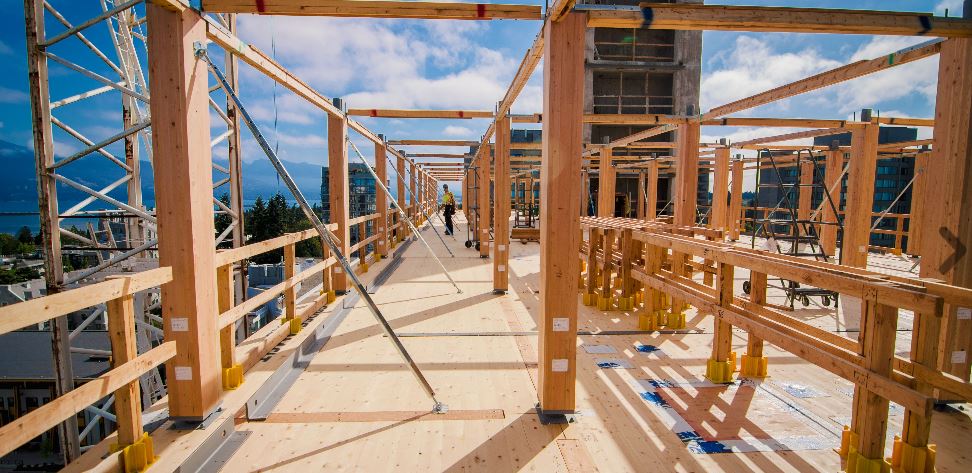
Construction Innovation

Winner:- Tallwood house at Brock Commons

Fast + Epp Vancover, Canada

structural awards 2017

Construction Integration

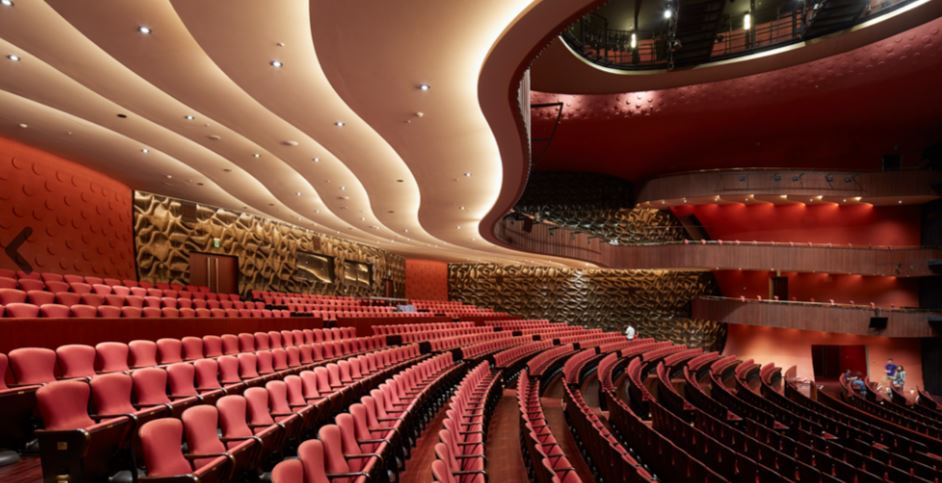
National Taichung Theater

Arup, Taichung, Taiwan

structural awards 2017

Structural Artistry

Winner:- Baha’i Temple of South America

Simpson Gumpertz & Heger Patricio Bertholt M halcrow and Josef Gartner

structural awards 2017

Outstanding Value

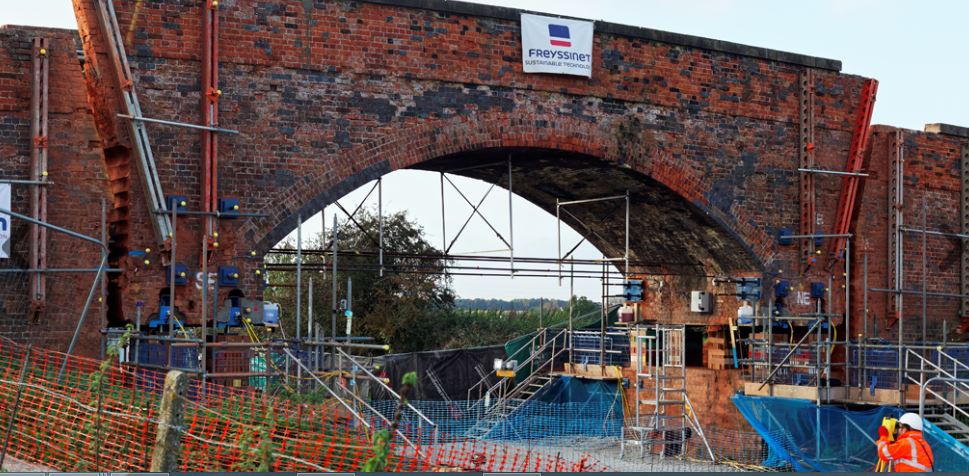
Winner:- ElevArch (UK) Freyssinet and BHA

Structural awards 2017

Sustainability

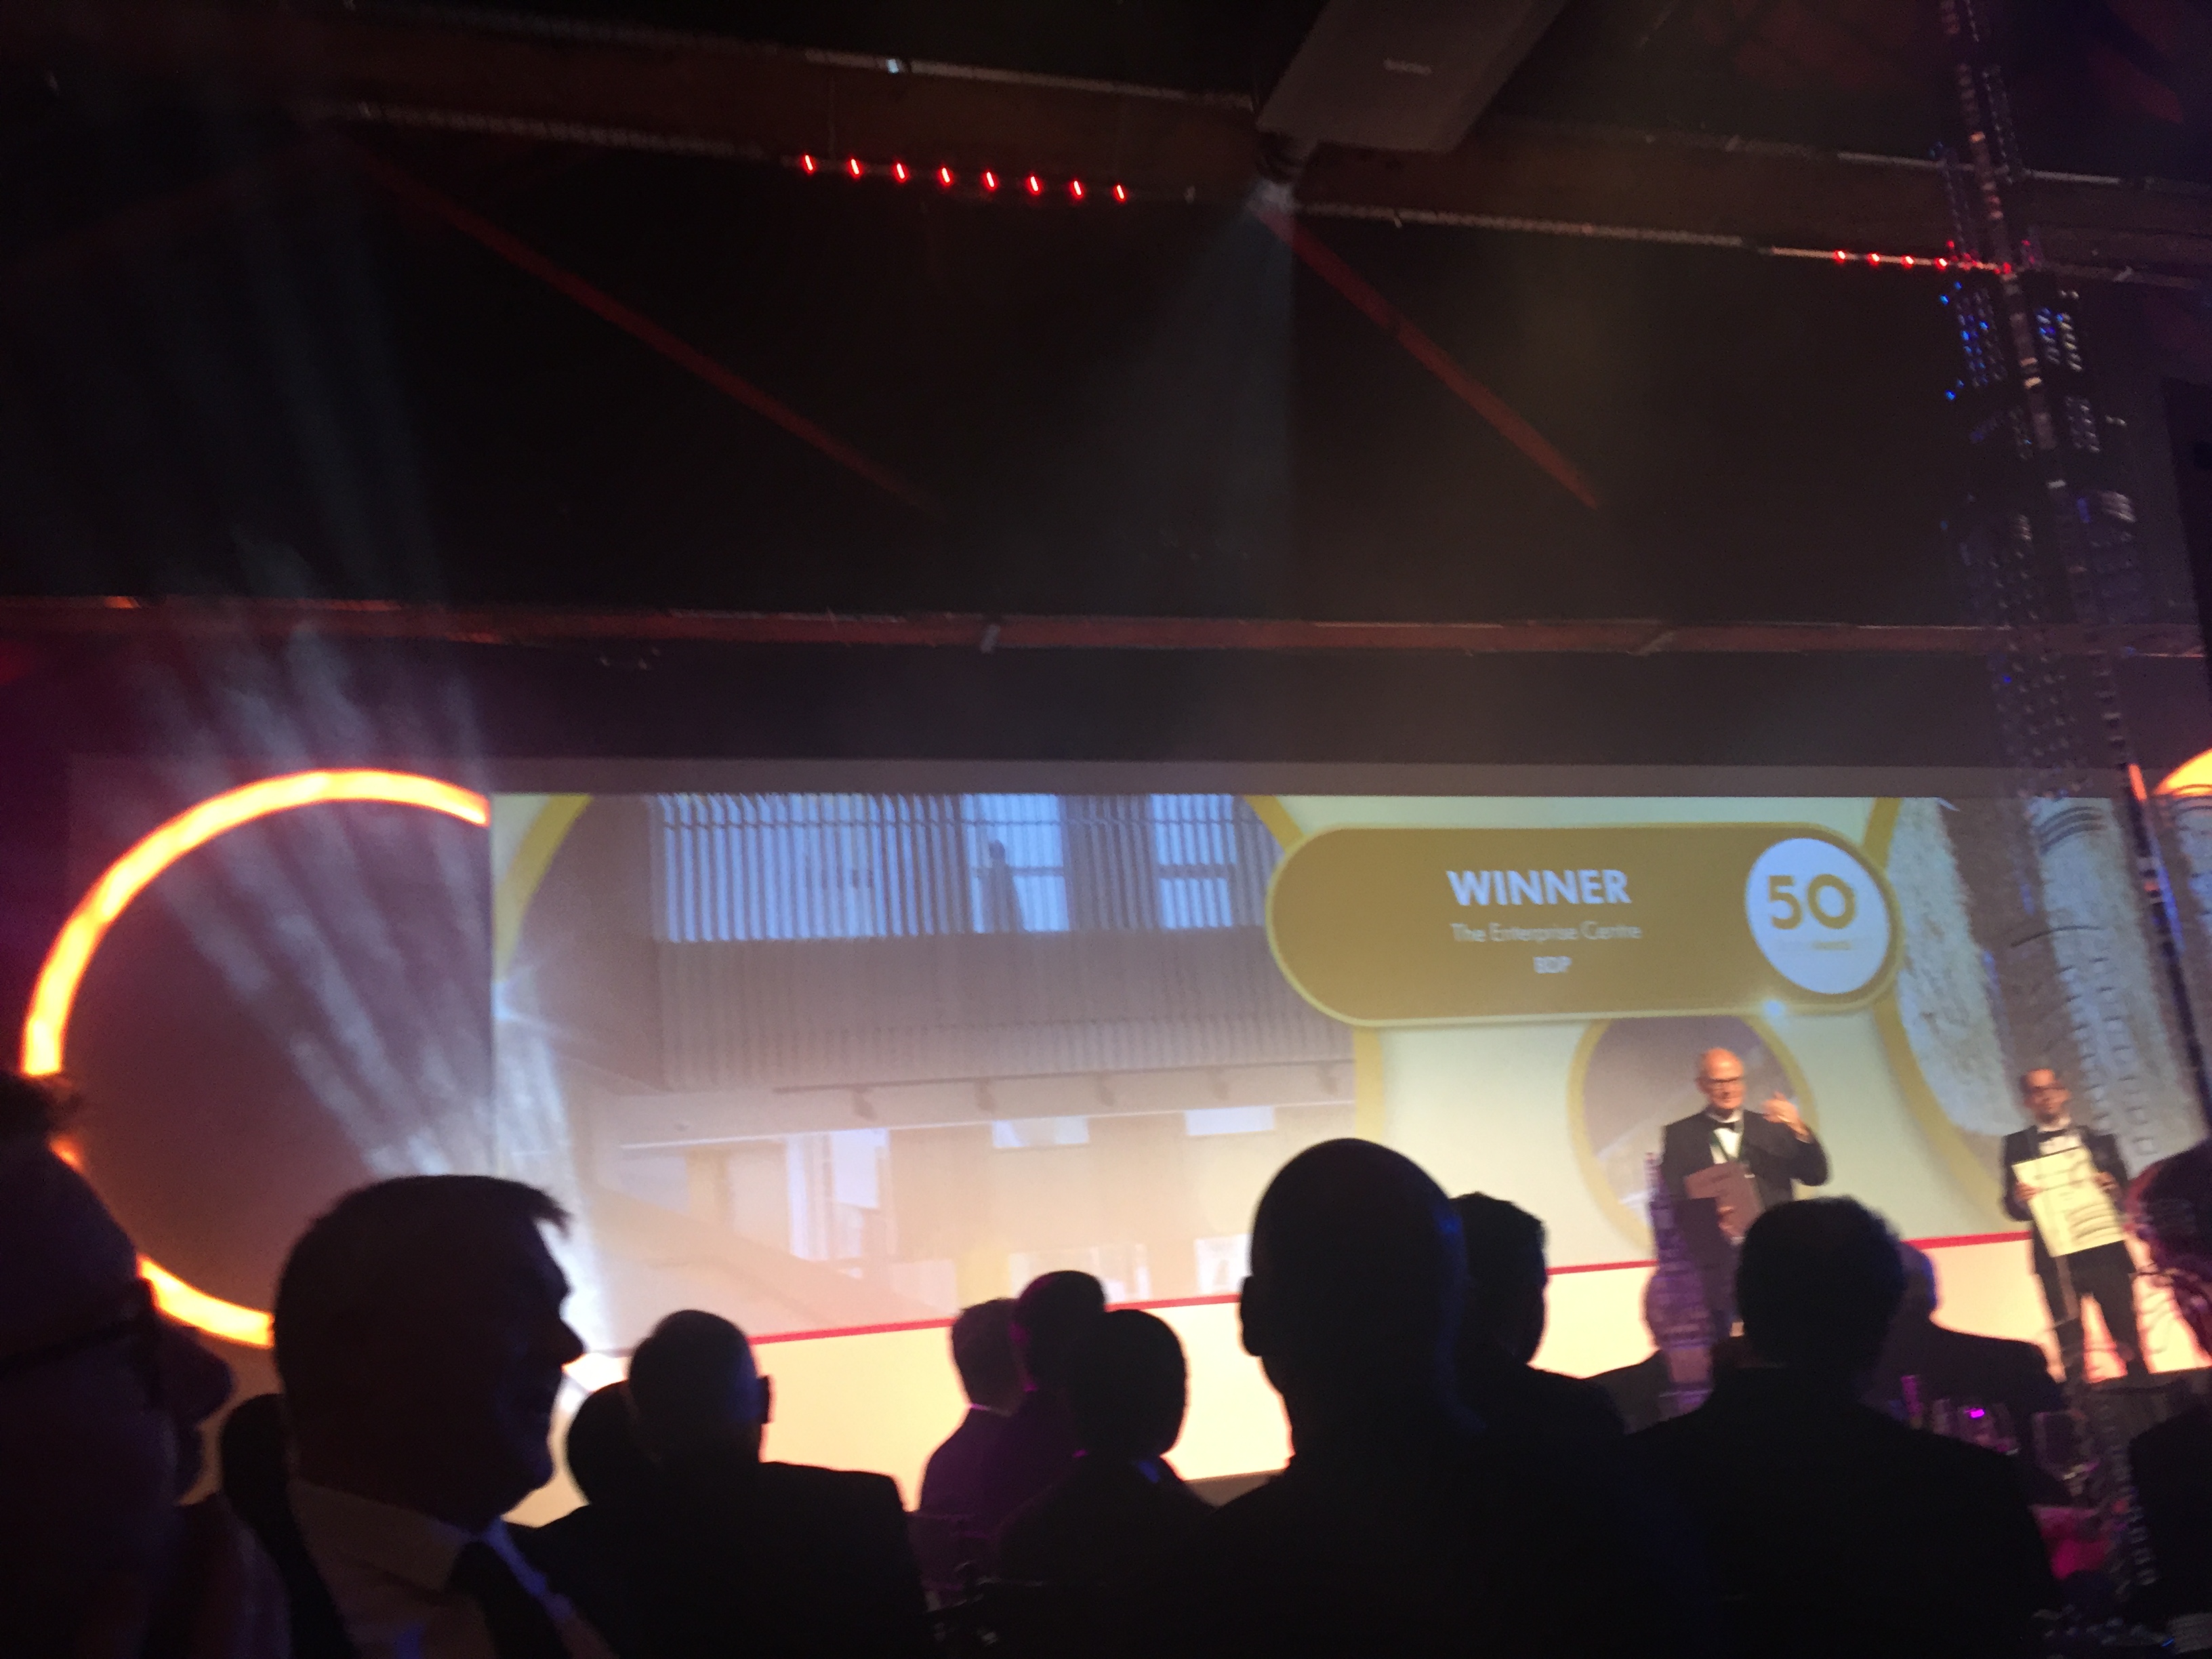
Winner:- The Enterprise Centre, BDP Norwich

To read more about this amazing night, please click here

Were you at the awards? Do any of the winners stand out to you as your personal favourite?

We’d love to hear from you