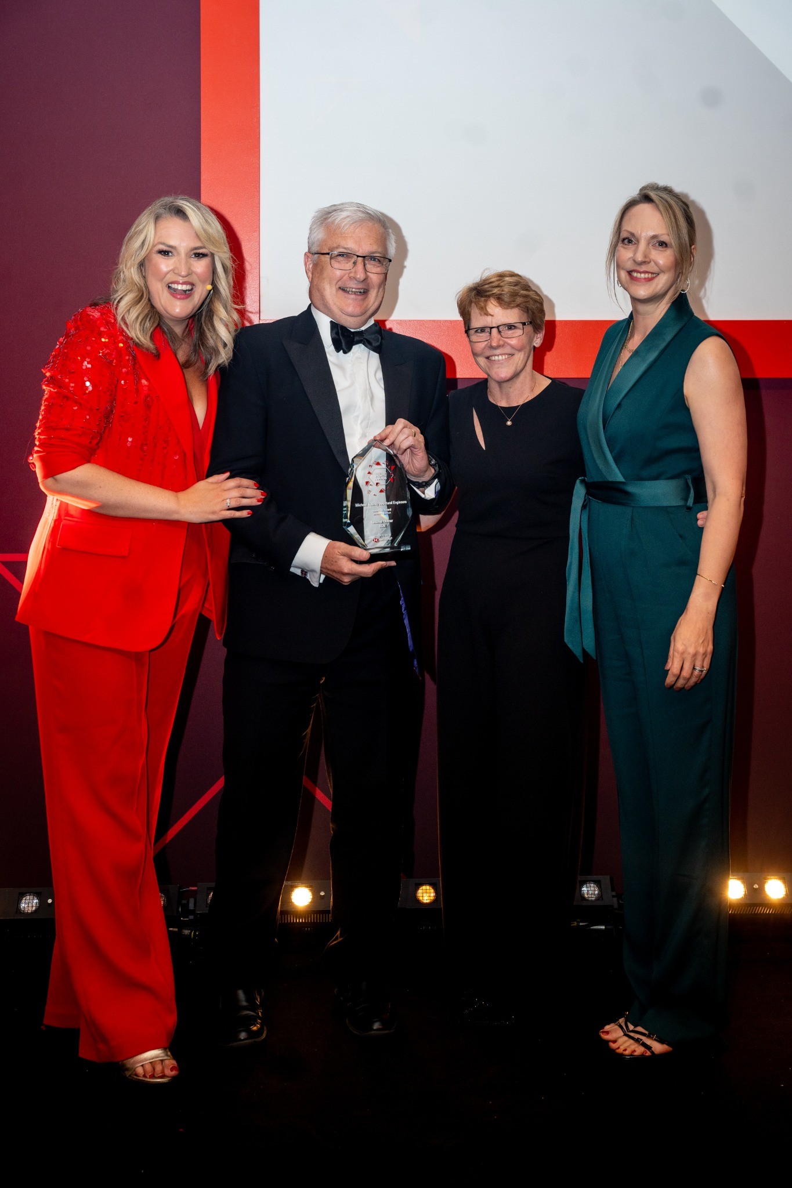
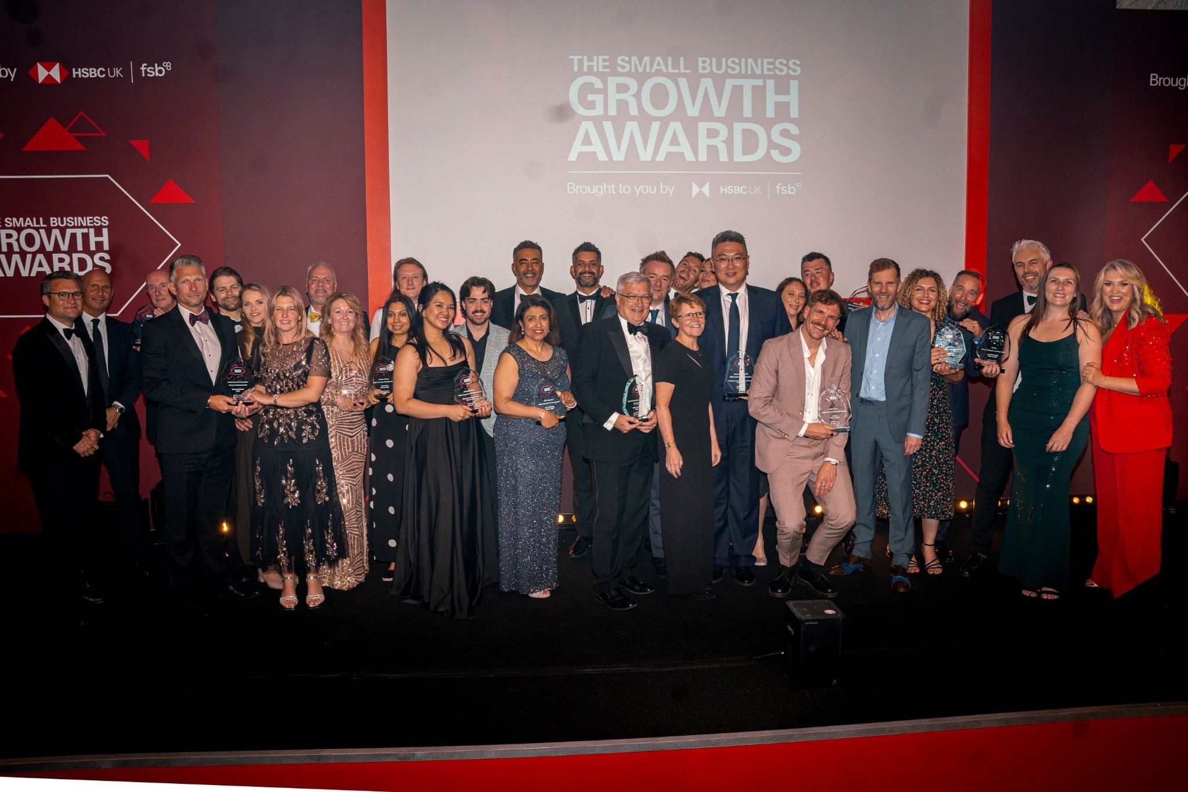
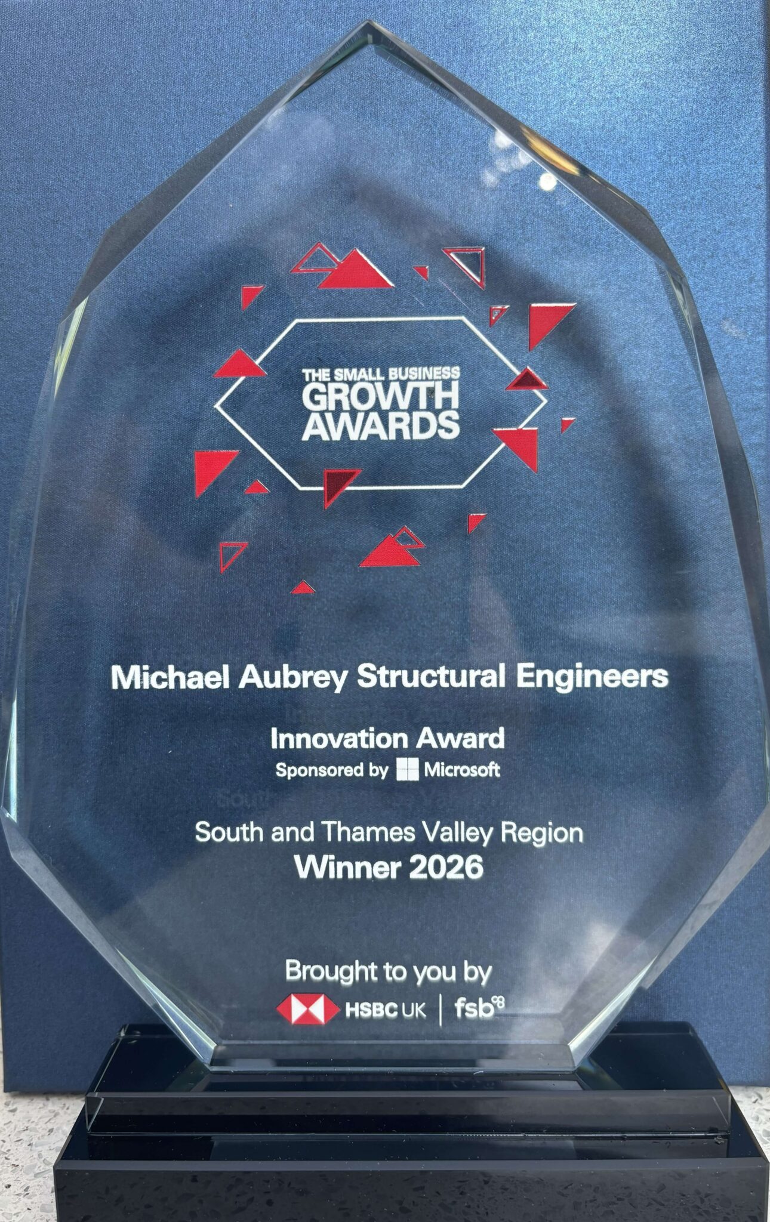
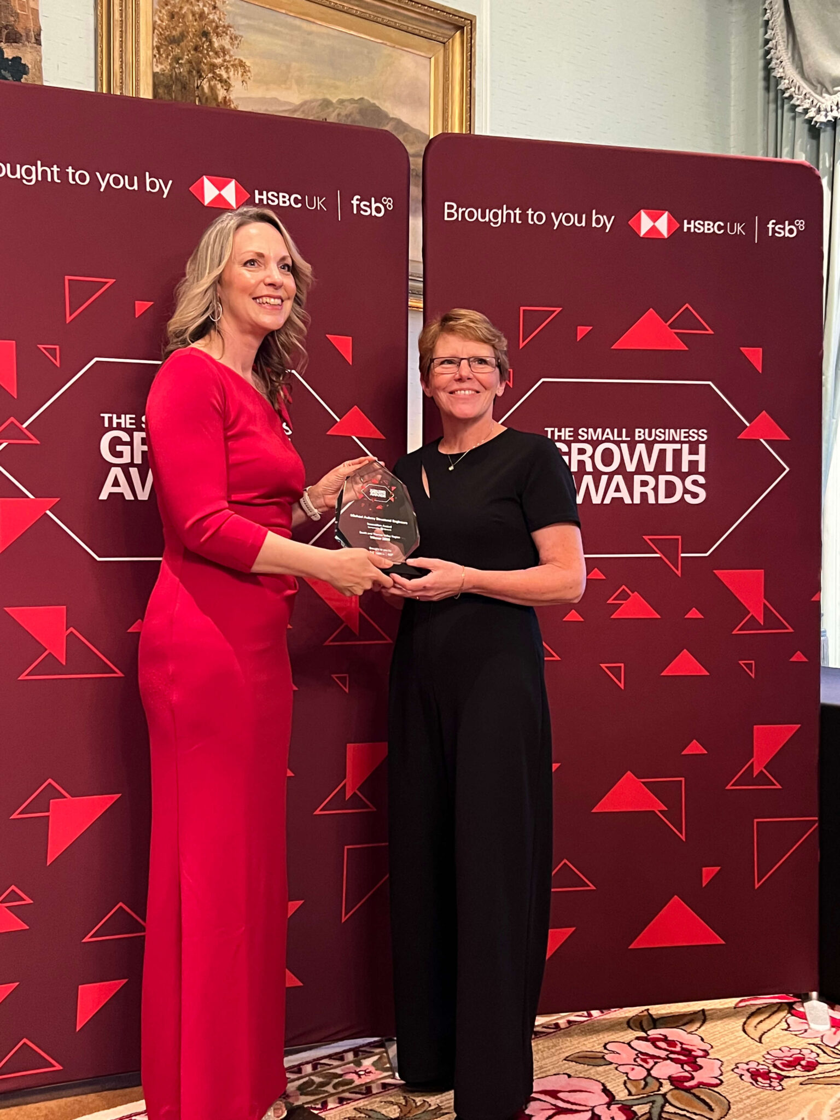
We’re delighted to have won the HSBC Innovation Award in recognition of our innovative engineering work in the field of RAAC repair!

The award may have been for our work in RAAC repair, but it reflects something that’s part of our day-to-day approach as engineers:

  • Understanding the problem properly and working out the best way to solve it.
innovation in structural engineering

What Innovation Means to Us

Innovation in structural engineering isn’t about reinventing proven principles or creating complexity where it isn’t needed. It’s about understanding how structures behave, understanding the problem in front of you, and applying sound engineering judgement to find the best solution.

Whilst codes and standards are essential, engineering is about more than simply following standard details. Every building, project and constraint is different, and sometimes the most effective solution comes from challenging assumptions and looking at the problem from a different angle.

For our clients, that often means solutions that are simpler to construct, more cost-effective, less disruptive and easier to deliver on site, whilst remaining safe and fully compliant.

The best engineering solution isn’t always the most complex. More often than not, it’s the one that achieves the required outcome in the simplest, most practical and most efficient way.

A Different Approach to RAAC Repair

Our work on RAAC repair is a good example of that thinking.

By challenging conventional assumptions and applying sound engineering principles, we’ve helped develop practical repair solutions that can provide an alternative to wholesale replacement in appropriate circumstances.

The result is an approach that can reduce disruption, minimise waste and deliver significant cost savings, whilst maintaining the safety and performance that clients rightly expect.

hsbc growth awards


sara davies


structural engineering innovation

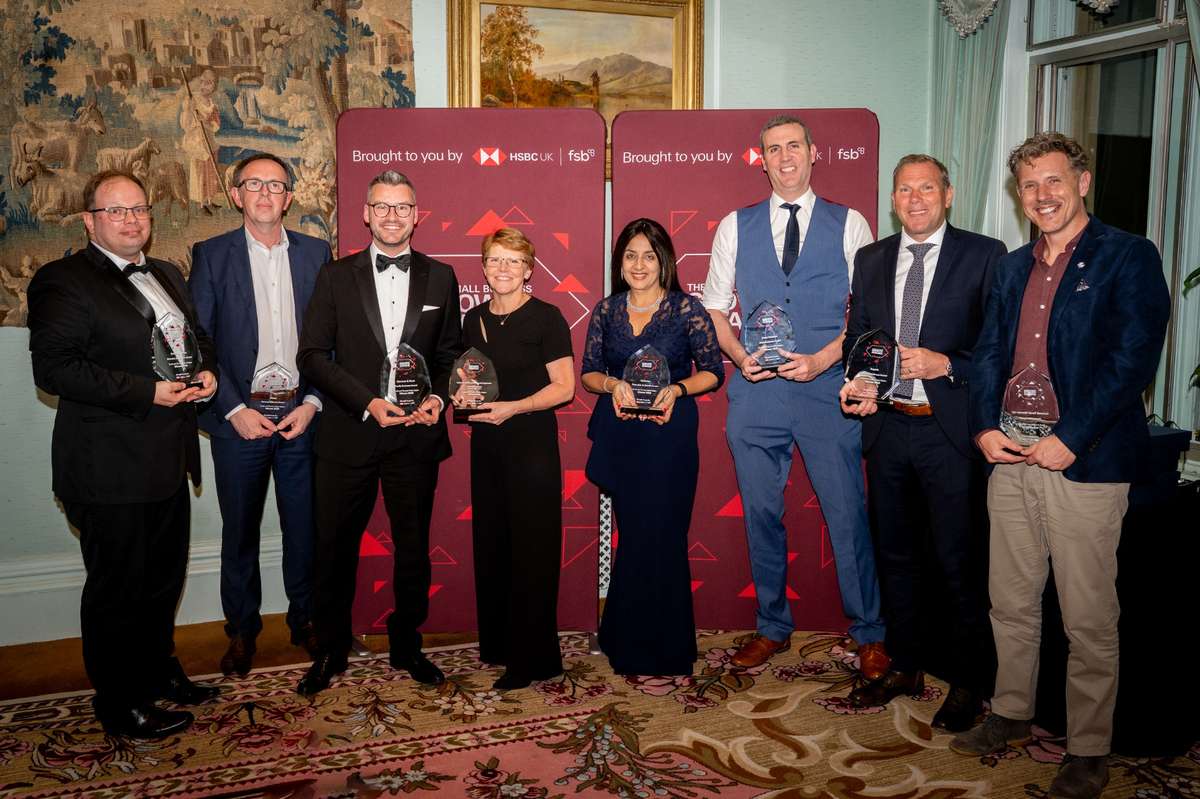
Winning the HSBC Innovation Award is fantastic recognition for our team and the way we approach structural engineering. We’d like to thank Sara Davies, MBE HSBC and the Federation of Small Businesses for hosting the awards and congratulate all the other finalists and winners.

As engineers, we’ll continue doing what we’ve always done: solving problems, challenging assumptions and looking for better ways to do things – a fantastic evening!

To read more about the evening, click here

raac repair

RAAC Repair

Winning the Innovation Award at the HSBC / FSB Small Business Growth Awards last night was a proud moment for our team but more importantly, it reflects the growing need to solve a very real and pressing challenge across the UK: RAAC (Reinforced Autoclaved Aerated Concrete).

RAAC has become a significant concern in many buildings, raising questions around safety, disruption, and cost. Traditional approaches often lean towards extensive intervention or even demolition. But in live environments, schools, hospitals, and commercial buildings, that’s rarely practical.

Our focus has been different.

Rather than removing the problem entirely, we’ve developed an in-situ RAAC repair solution using FRP (Fibre Reinforced Polymer). This approach allows structures to be strengthened without demolition, reducing both cost and disruption while keeping buildings operational.


RAAC solution


awards hotel


This is where innovation matters most, not in theory, but in application. It’s about taking a complex structural issue and finding a way to make it workable in the real world, on real projects, with real constraints.

The success of this solution is down to the team behind it. It’s taken a combination of technical expertise, creative thinking, and persistence to bring it from concept to practical use on site.

Recognition from HSBC and the Federation of Small Businesses is hugely appreciated but the real reward is seeing this approach being used to make buildings safer, more efficiently.

As RAAC continues to present challenges, the industry needs solutions that are not just innovative but deliverable.

Why Architecture and Engineering Work Better Together: Supporting Create Home Design Behind the Scenes

We don’t shout much about our residential work.

Our primary focus is on commercial clients; developers, building owners, architects, and contractors. But behind the scenes, we also support a steady flow of domestic projects through our sister brand, Create Home Design.


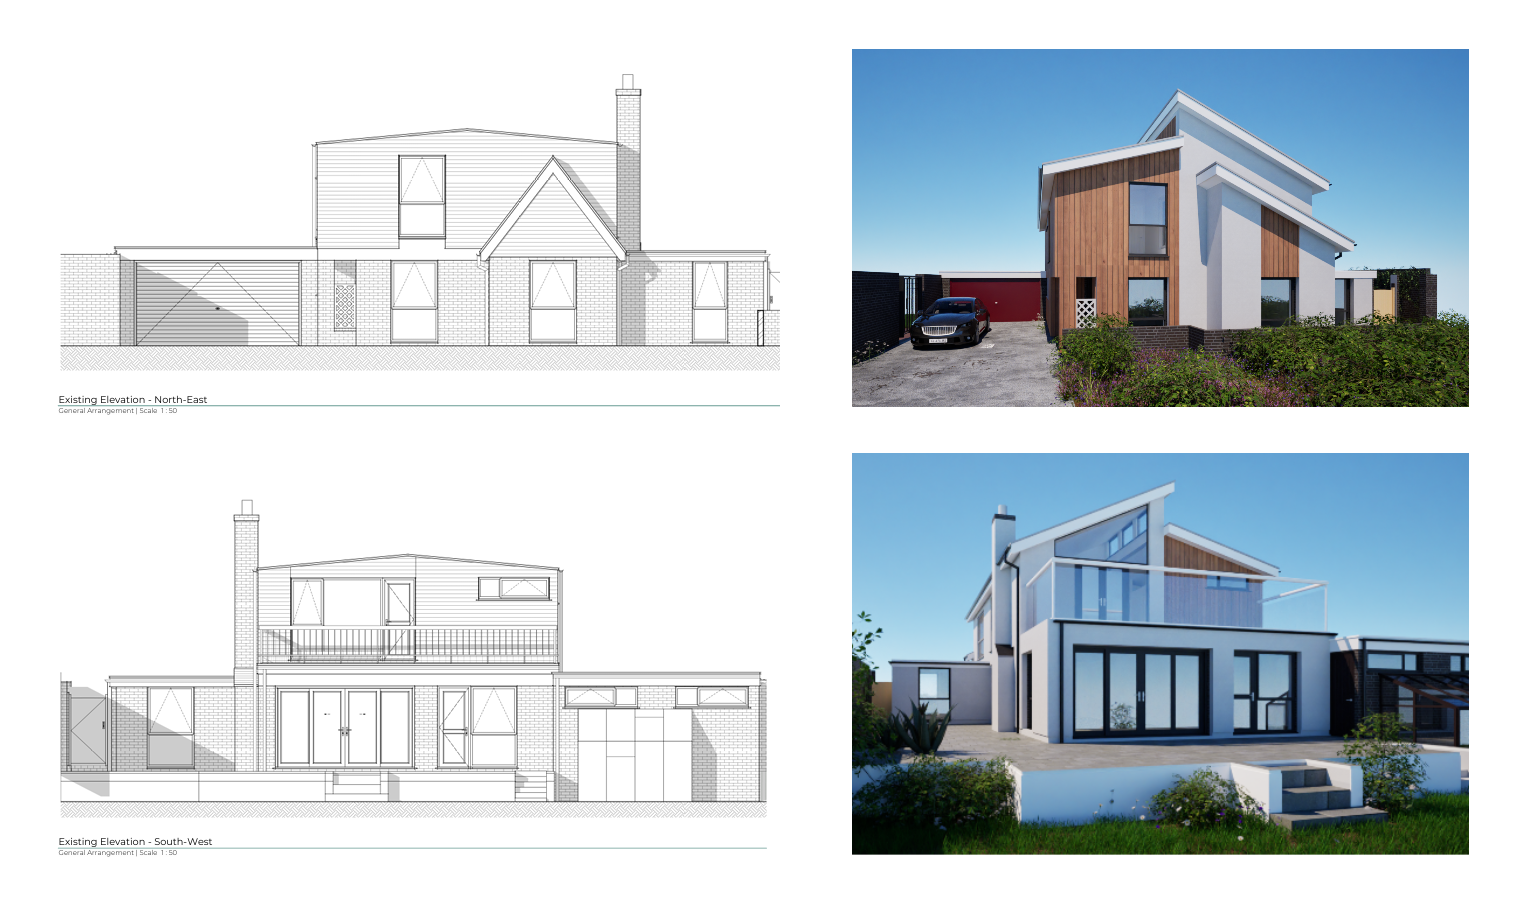
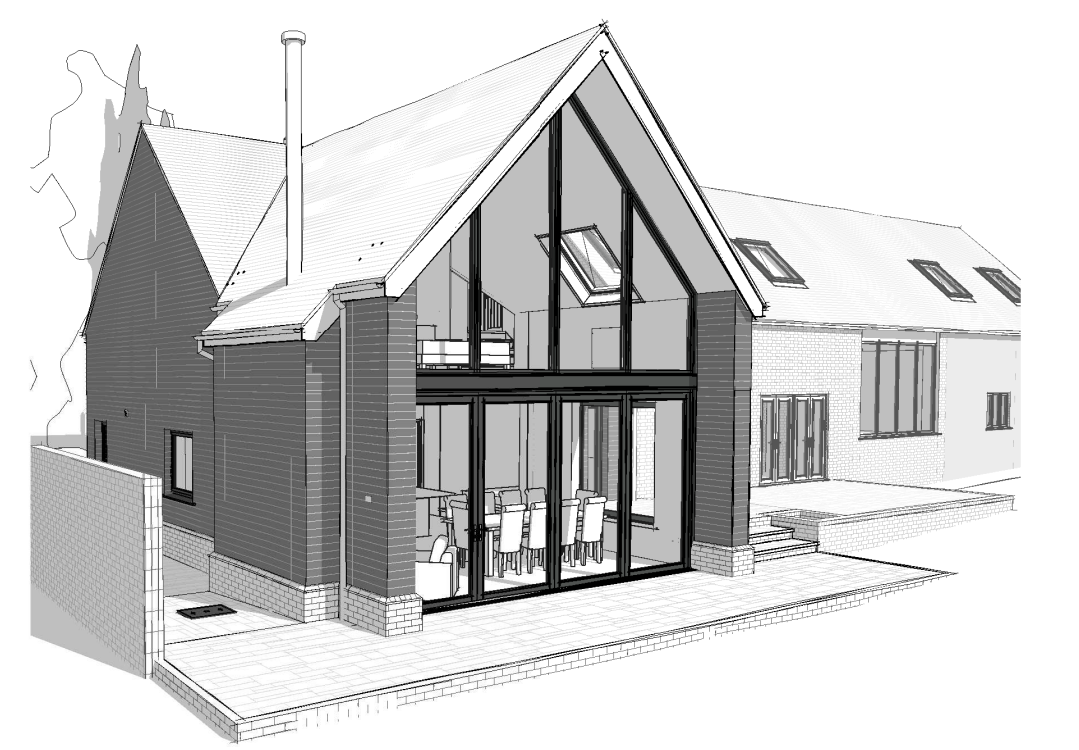
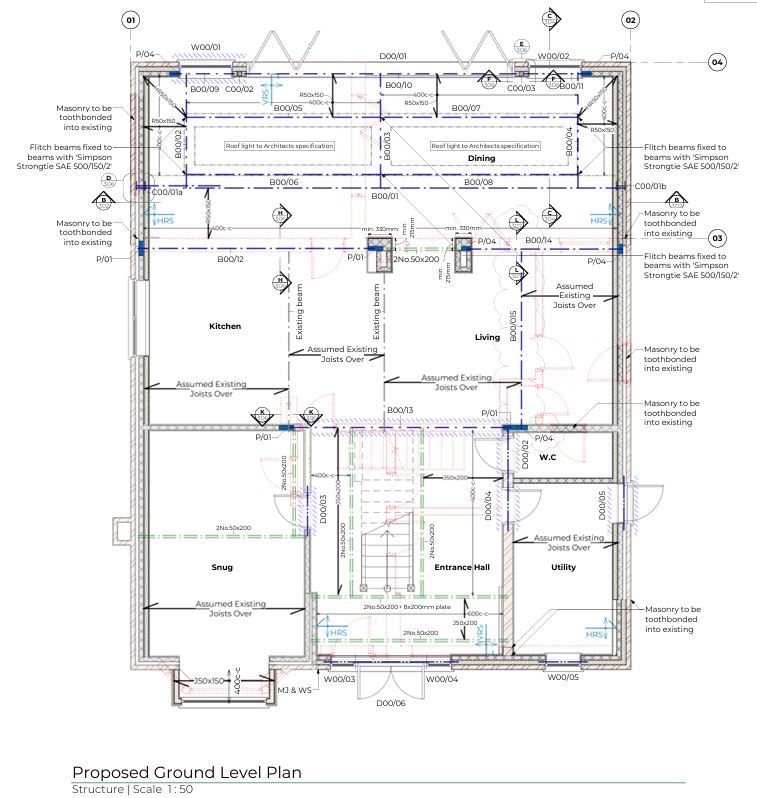
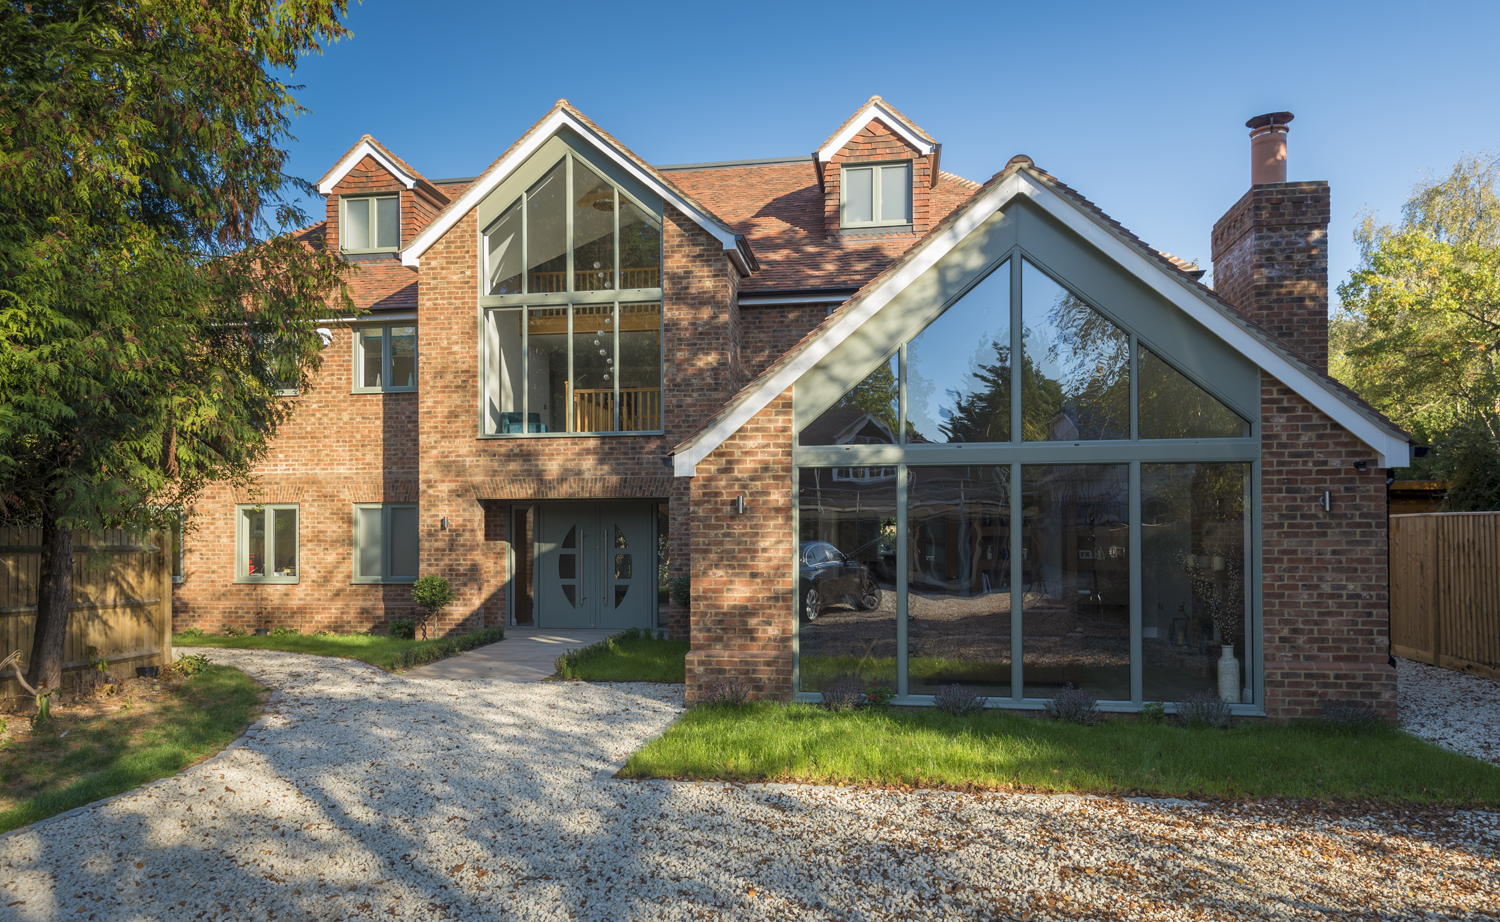
Create Home Design specialises in extensions and new-build homes, and we provide the structural engineering expertise to make those architectural visions a reality.

Together, we offer a seamless design experience for homeowners without the delays, miscommunications, or compromises that often come from using separate consultants.


Here’s how working together benefits residential clients:

  1. Architecture and Engineering, Aligned from Day One

From the earliest concept sketches, we’re collaborating with the architectural team to ensure designs are not only creative and functional but also structurally feasible. That saves time, reduces design iterations, and avoids surprises later in the process.

  1. Smoother, Faster Delivery

Because we’re in constant communication with our in-house Architects decisions are made quickly and efficiently. There’s no waiting for replies from third parties or reworking plans after the fact, we move in sync.

  1. Avoiding Design Clashes

One of the most common issues in residential projects (not so much in commercial) is the disconnect between the architect’s intent and what the structure can support. Our integrated working relationship means potential conflicts are identified and resolved early, keeping the build on track.

building regulations

  1. Realistic Designs = Controlled Budgets

We help our Architects develop elegant, buildable solutions that stay within budget. By identifying costly details or overengineering early on, we protect clients from unexpected costs during construction.

  1. One Team, One Vision

With us, homeowners don’t feel like they’re managing multiple consultants, they get one coordinated team with a shared goal: delivering a home that looks great and performs brilliantly.

So while we’re best known for our commercial work, our residential projects get the same depth of engineering expertise, quietly delivered, consistently reliable.


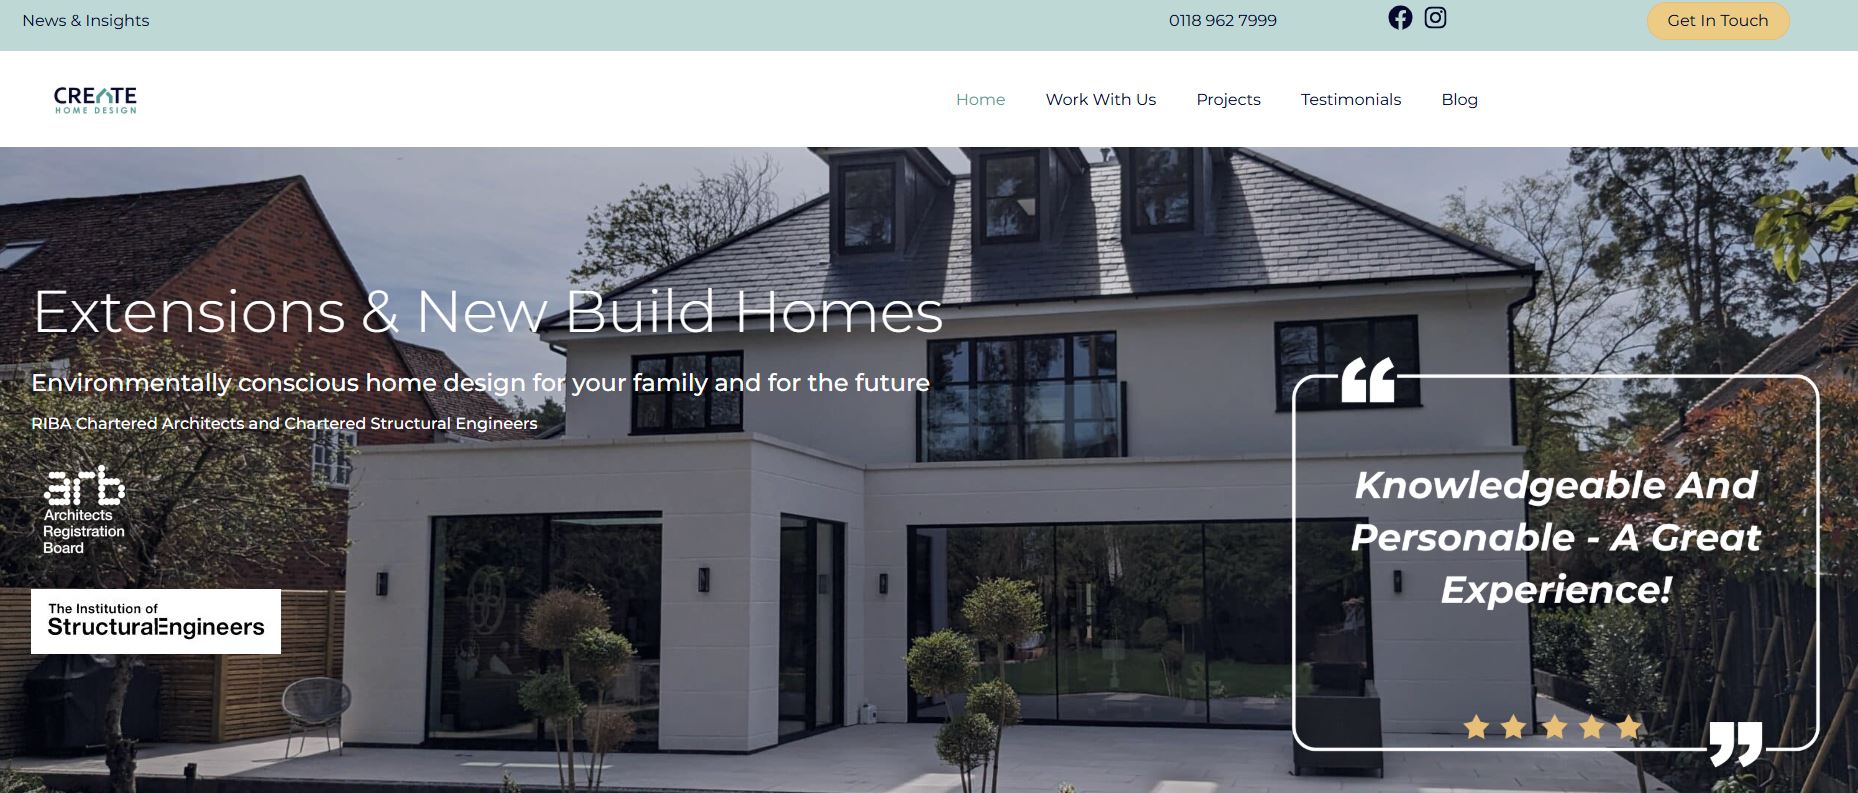
Got 5 minutes,? grab a coffee and take a look at our Create Home Design website; click here 

Create home design website

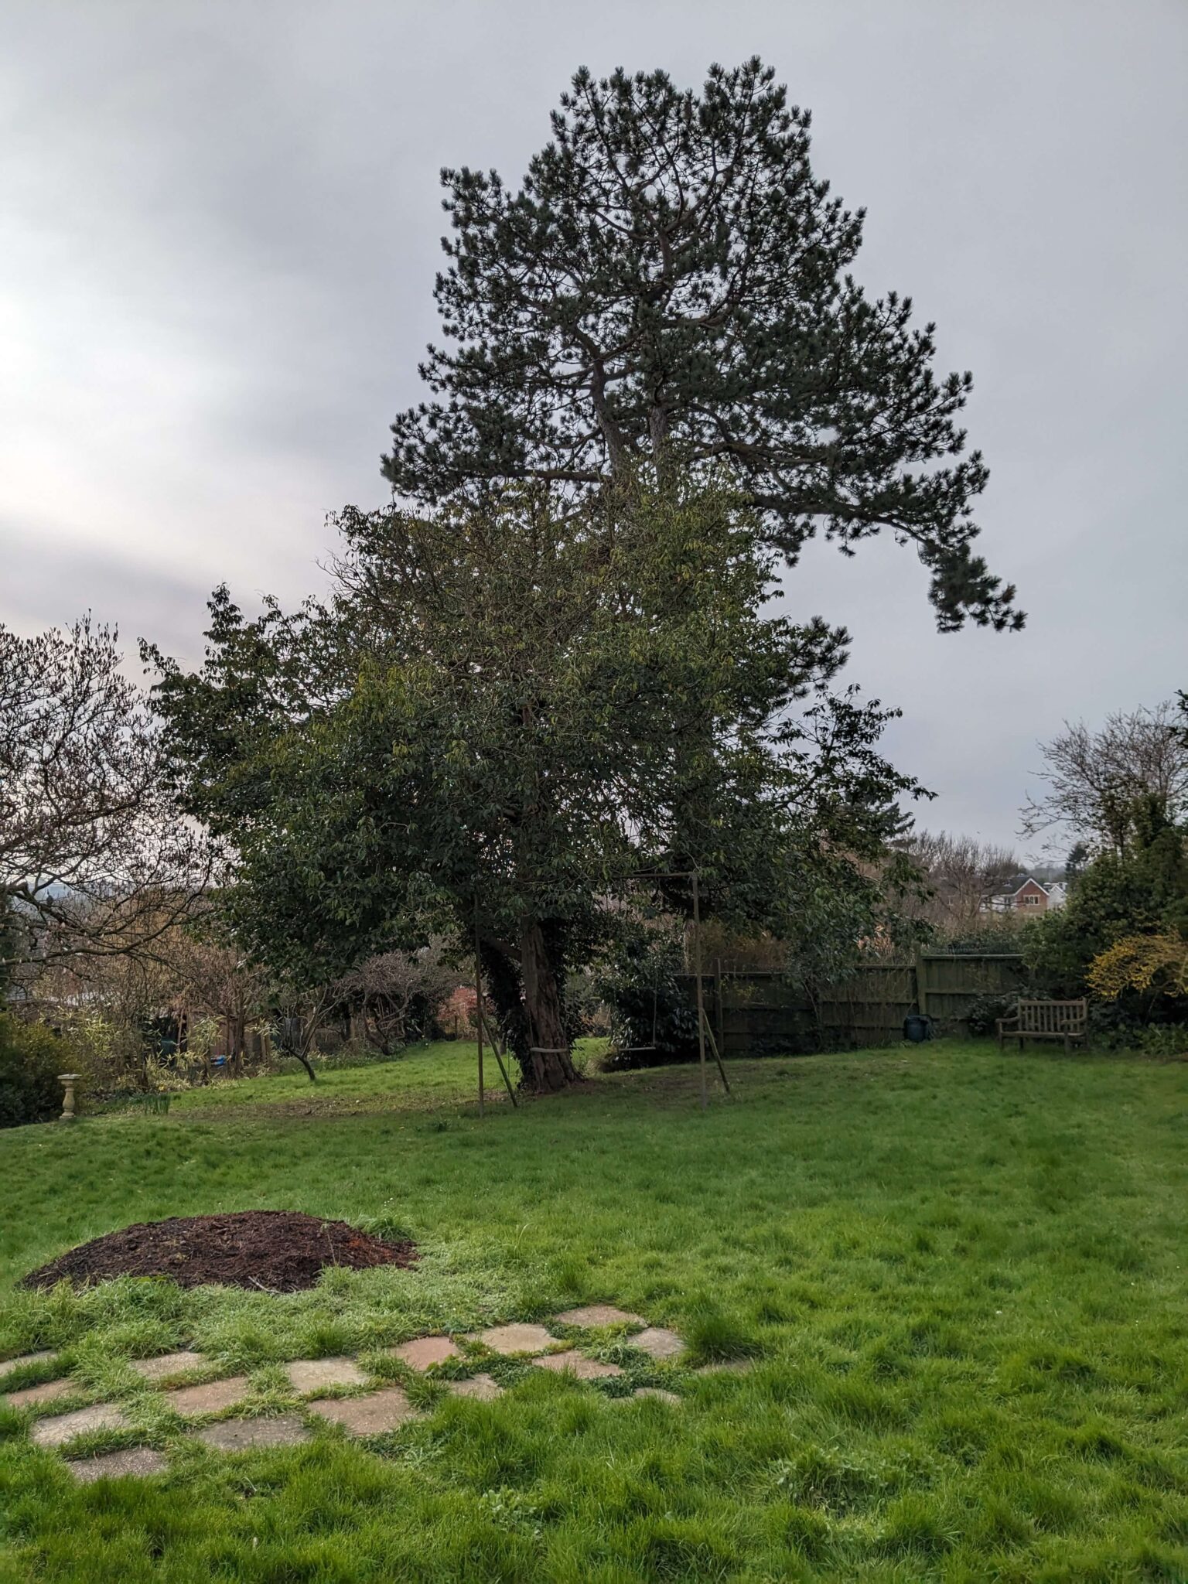
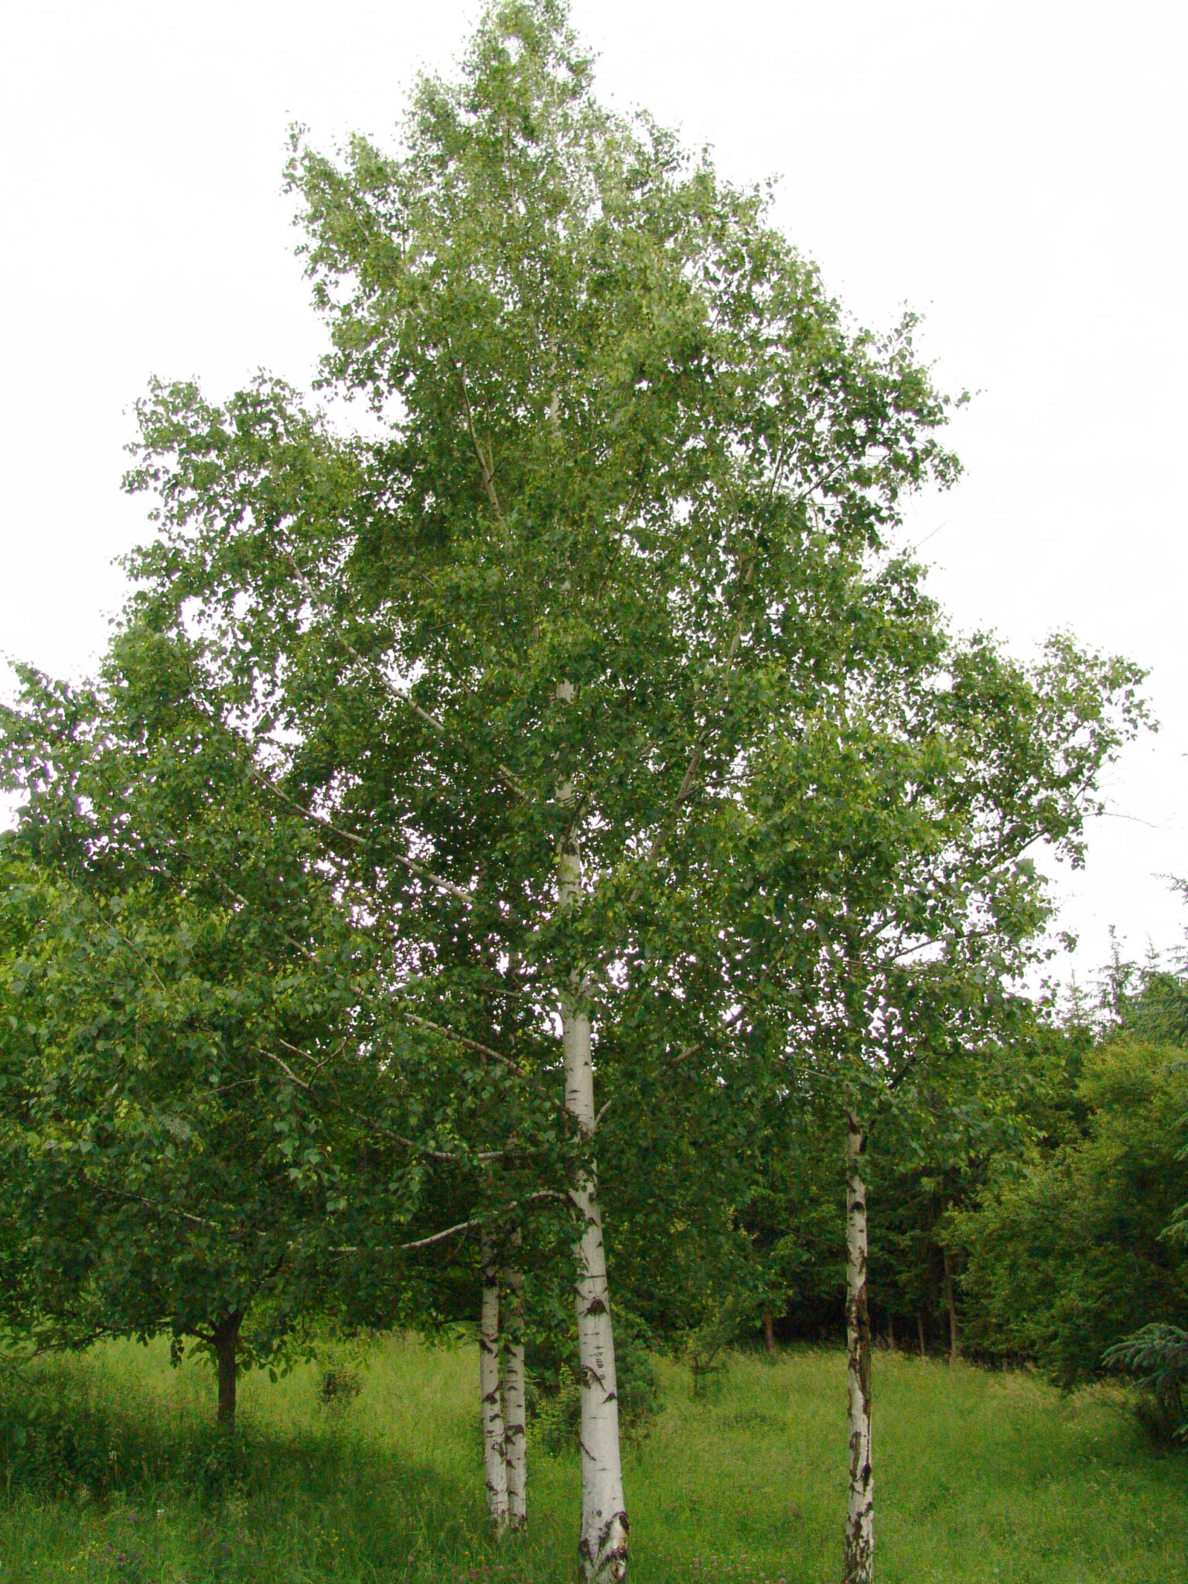
Structural Engineers Can Help Save Trees in Subsidence Disputes

In the wake of growing concern over the felling of protected trees due to subsidence claims, a question worth asking is:

  • Are we exhausting all technical alternatives before reaching for the chainsaw?

Across the UK, councils are being forced to choose between preserving mature trees and avoiding the financial risk of property damage claims. With insurers warning of costly repair liabilities, some local authorities feel they have no option but to approve the removal of trees under Tree Preservation Orders (TPOs) even when the evidence linking those trees to the damage is unclear or incomplete.

But structural engineers can offer another way.


Alternative explanations upon deeper investigation

As Chartered Structural Engineers with experience in diagnosing and managing subsidence, we regularly work on cases where trees are initially assumed to be the cause of movement only to find alternative explanations upon deeper investigation.

Our role is to provide objective, technical analysis that goes beyond surface assumptions and helps decision-makers understand the real cause of the damage.

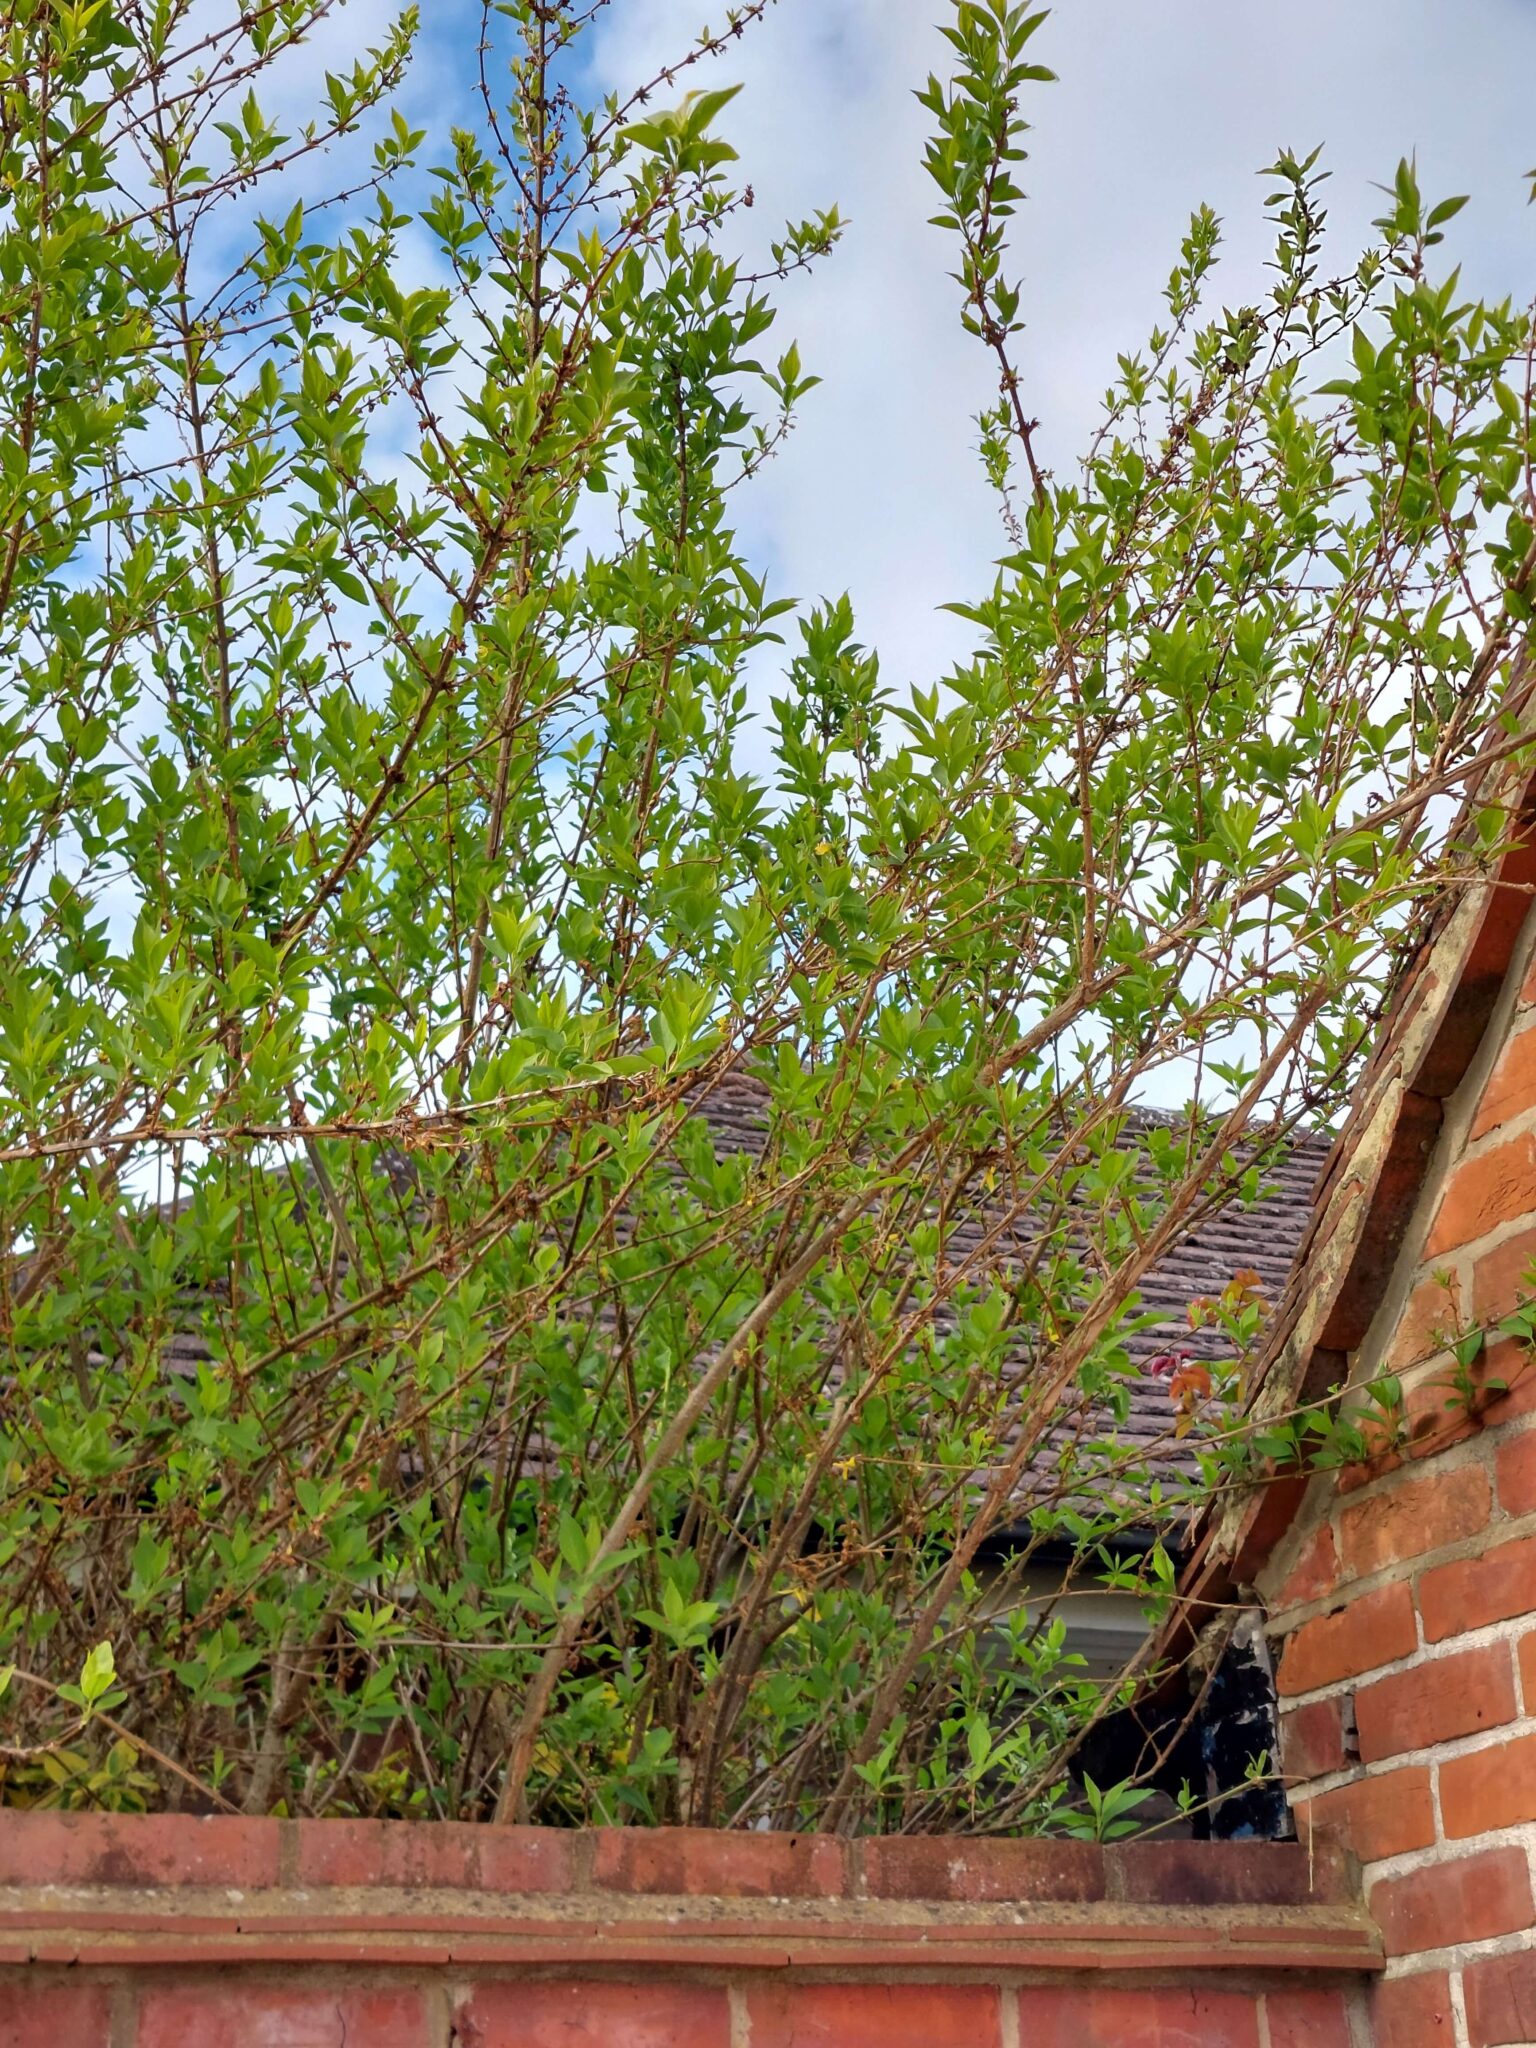
Where trees are a contributing factor, that doesn’t mean felling is the only answer. There are a range of engineering-led solutions from tree root barriers and underpinning, to load redistribution and ground improvement that can stabilise buildings without destroying valuable canopy cover.


Expert technical support

We believe local authorities should feel confident resisting pressure to approve tree removals when evidence is weak or when mitigation is viable.

But to do so, they need expert technical support and strong documentation that can stand up to scrutiny from insurers and tribunals.


Structural engineers add value

One recent case involving Enfield Council demonstrated that councils can successfully defend themselves when evidence for tree-related subsidence is insufficient.

That’s exactly where structural engineers add value: delivering the kind of

  • detailed investigations
  • monitoring data, and
  • reasoned analysis

that makes those defences possible.

Our aim is to work alongside tree officers, insurers, and councils to protect both the built environment and the natural landscape. Mature trees take decades to grow but only minutes to lose. When budgets are tight and legal risks are high, engineering insight can help preserve both.

We want to support tree officers, surveyors, and local authorities in managing complex subsidence cases. Our goal is to help councils make confident, defensible decisions, preserving mature trees wherever possible.

With the right technical input, tree removal doesn’t have to be the default.


Contact Us

Book a free, no-obligation call to explore how we can help you protect structures without sacrificing trees.

Call us today on 0118 962 9666.

Record Information: The Answers You Need Are Often Buried In The Building’s History

Every building has a story.

In commercial projects, whether it’s fitting out a new space, planning an extension, or repurposing an old site missing information can quickly turn into a major headache.

Structural issues rarely appear out of nowhere. Cracks, sags, and unexpected quirks usually have roots buried in the building’s history.

That’s why record information is so important. Drawings, surveys, repair records, planning applications, they’re not just paperwork. They’re the clues that help us understand what’s really going on behind the walls and beneath the floors.

When those clues are missing or incomplete, we’re left to guess. And guessing in commercial projects can be risky and expensive.

no record information

Starting with the Facts

That’s why we always start by investigating what’s already there. If the record information is complete and up to date, we can design with confidence. But if the information isn’t available, or if it’s clearly incomplete we’ll suggest doing some intrusive investigations:

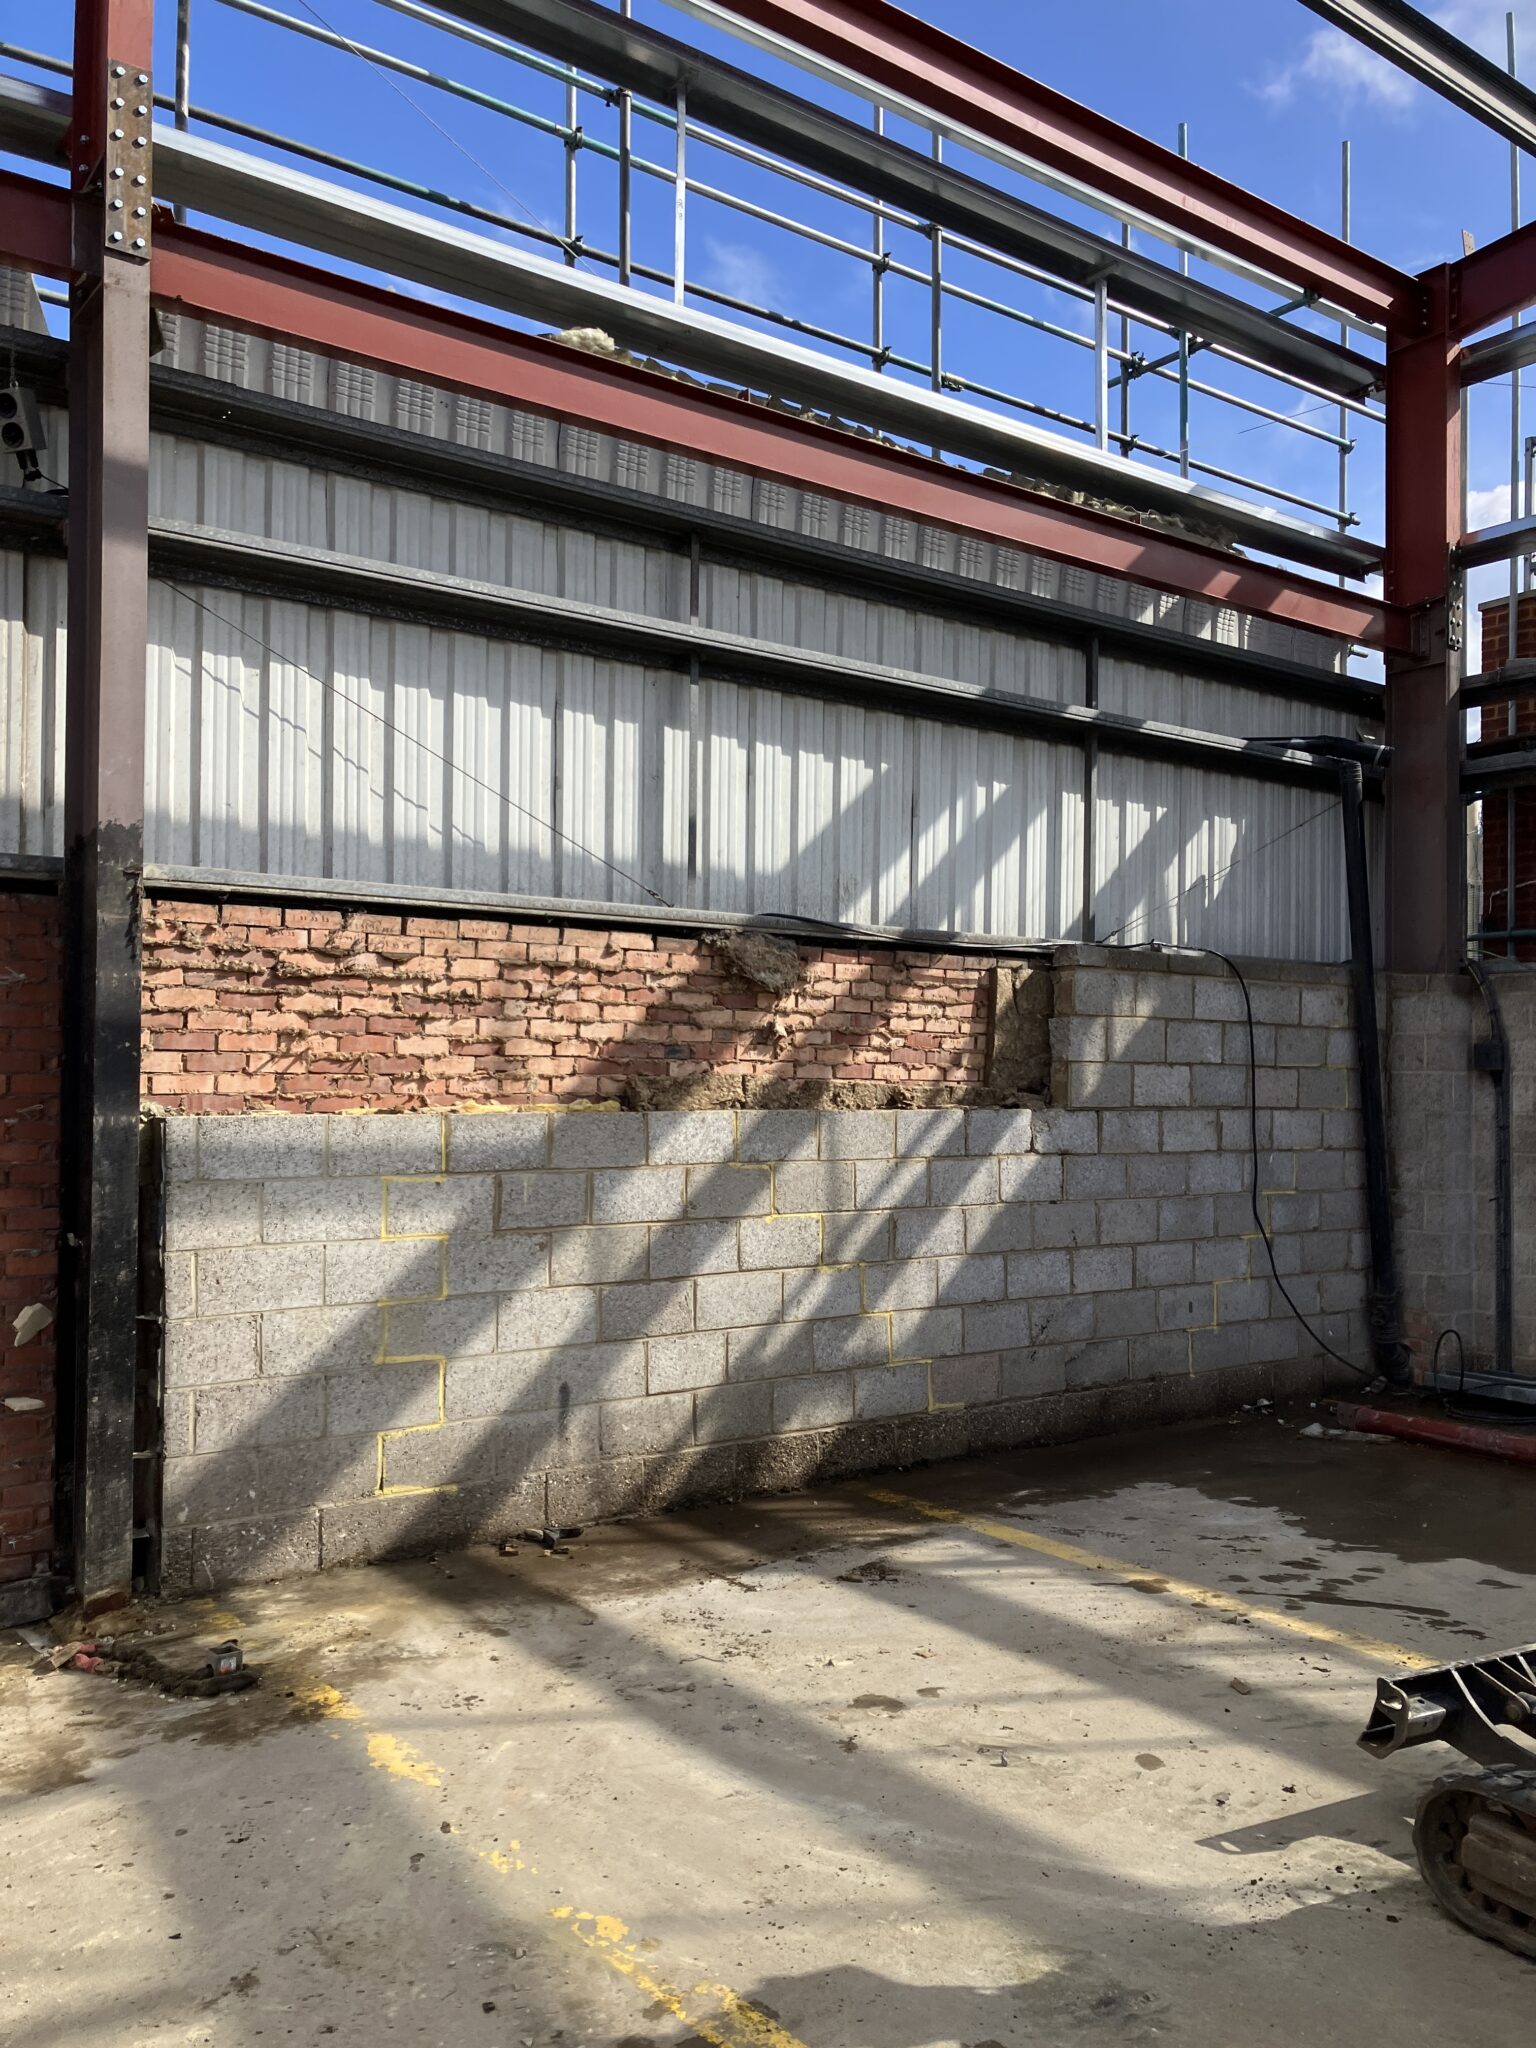
  • Opening up walls to check if there’s hidden steelwork
  • Drilling through floors to confirm slab thickness
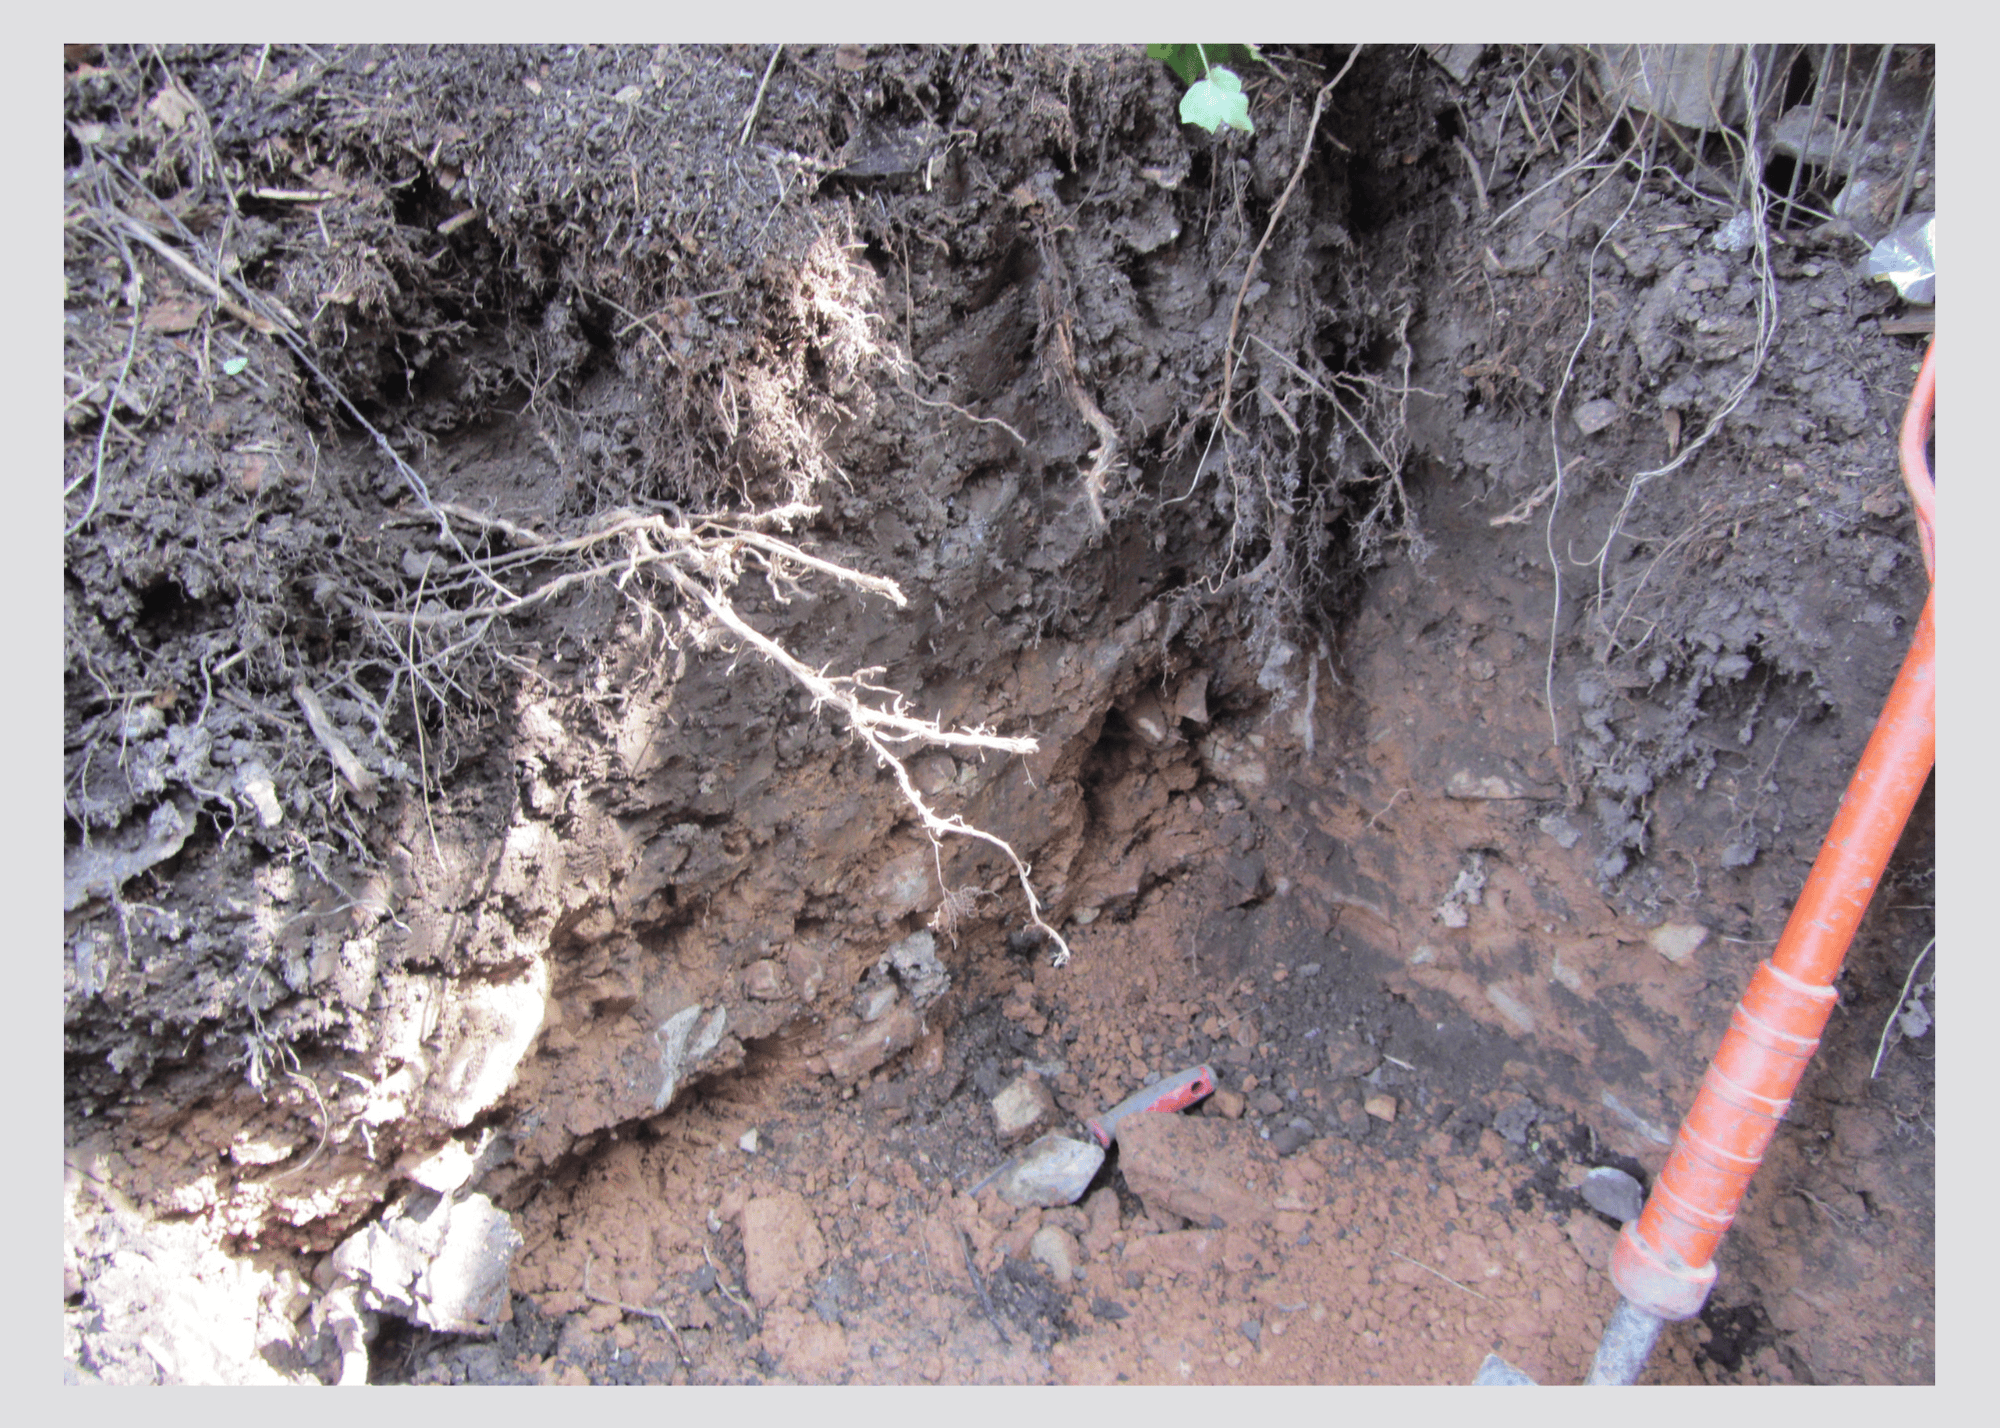
  • Digging around foundations to see what’s really supporting the building

These investigations aren’t cheap, but they’re a lot cheaper than dealing with surprises halfway through construction.


Managing Risk

Some clients are understandably reluctant to pay for these extra investigations. After all, no one likes the idea of extra work or added cost. But it all comes down to risk.

We can design based on assumptions if needed, but that approach can end up costing a lot more in the long run.

For example, one office conversion ran into huge costs when it turned out the lightweight concrete floors couldn’t support the HVAC system. In another case, a warehouse extension had to be underpinned mid-build when shallow foundations were discovered too late.

Honesty About Priorities

We always ask clients what matters most: is it time, money, or certainty? Because knowing that helps us tailor our approach and give best advice.

Some clients want to get on site as soon as possible and don’t mind taking a calculated risk. Others would rather pay for thorough investigations up front to avoid nasty surprises later.

Whatever the answer, it’s always about managing risk. The more we know about the building before work begins, the smoother the project will be and the better we can protect your budget, timeline, and reputation.


So before you build, let’s find out what’s really there. Because the better we understand your building’s story, the more efficient the design can be, there’ll be fewer surprises and the project will be more successful.

Training the Next Generation – What’s The Plan?

Training the next generation of professionals whether in engineering, architecture, or construction is about more than completing a checklist or ticking off competencies.

In high-stakes industries like ours, success isn’t just about what you know it’s about how you apply that knowledge under real-world conditions. That’s especially true for structural engineers, where the consequences of poor judgement can be expensive, dangerous, or both.

It’s Not Just About Skills, It’s About Environment

Young engineers don’t just need tutorials and task lists.

They need to be immersed in an environment where they can see real decisions being made, understand the trade-offs involved, and learn how theoretical ideals play out on active sites.

This kind of learning doesn’t happen through check-ins or Teams calls.

It happens in the flow of the work through shared sketches, overheard conversations, and collaborative problem-solving 

Running structural analysis software is important.alongside experienced professionals.

Engineering Isn’t Just Technical. It’s Situational

But so is knowing:

  • When a design is over- or under-engineered
  • How to balance safety, cost, and programme
  • When (and how) to push back on unrealistic proposals
  • How to clearly explain structural risks to architects or clients

These aren’t things you learn in isolation.

They’re picked up by being in the room, listening, asking, and absorbing.

Why It Matters More Than Ever

Today’s engineers face increasing complexity climate pressures, legacy buildings, tighter budgets, faster programmes.

To prepare them properly, we need to create learning environments that are active, informal, and embedded in the work not siloed away in training manuals or periodic reviews.

We don’t just want engineers who are qualified.

We want them to be confident, competent, and trusted.

Finding the Balance: Office vs Remote Work

We believe in flexibility but not at the expense of development.

That’s why we work three days in the office and an optional two from home. It gives our team the best of both worlds

  • focused time for deep work, and
  • in-person collaboration that’s essential for learning.

The informal moments questions asked across the desk, solutions sketched on the spot just don’t happen the same way on Teams.

For junior engineers especially, this balance matters.

It ensures they’re surrounded by experience while still enjoying autonomy and flexibility.


How are you developing your junior engineers? Do you work hybrid? What have you found that works for you and your teams?

Let me know in the comments.

Too often, structural input is treated like an afterthought, something to “slot in” once the architectural concept is done.

Involving Structural Engineers Early

But by the time we’re brought in, key decisions are already locked in: floor spans are too ambitious, the column grid doesn’t work, and the budget is under pressure before the first beam is drawn.

We see it all the time.

Early Collaboration = Smarter Buildings

The truth is, early collaboration with structural engineers doesn’t just make buildings safe, it makes them smarter and often saves the client money.

We can suggest cleaner, more efficient layouts that reduce steel weight, simplify construction, and avoid costly transfer structures. We can also flag design risks that might look fine on paper but become real headaches on site.

When engineers and architects work together from day one, projects run more smoothly.

Buildable Solutions

We can explore options together, test ideas before they’re fixed, and make sure the structure supports, not limits the design vision. And that doesn’t mean compromising creativity. It means unlocking more elegant, buildable solutions from the start.

Preventing Problems Further Down The Line

The best projects we’re involved in always start with a conversation, not a drawing. When architects loop us in early, we’re not just fixing problems, we’re helping prevent them.

If you’re an architect who values fewer surprises, better coordination, and leaner, more buildable designs, chances are, we’re already thinking the same way.


How do you work with structural engineers? Lets start a conversation – call us today! 0118 962 9666.

Choosing a Structural Engineer

For many clients, choosing a structural engineer feels like stepping into unknown territory.

Unlike architects or interior designers whose work is visible, creative, and easier to judge, structural engineers work behind the scenes, solving problems that are often invisible until something goes wrong.

That makes it hard for clients to know what to look for and even harder to know who to trust.

Highly Technical

One major difficulty is that structural engineering is highly technical.

Clients often don’t have the background to assess whether an engineer’s proposal is over-engineered, under-engineered, or just right.

This creates a natural reliance on trust – trust that the engineer has understood the brief, trust that they’re not being overly cautious (and driving up costs), and trust that they’ll protect the integrity of the building.

choosing a structural engineer

Brought In Late

Another challenge is that engineers are sometimes brought in late, once key decisions have already been made.

This limits their ability to shape the most efficient or effective structural solutions, and clients may misunderstand why changes or compromises are needed – potentially breeding frustration.

Communications Barrier

And then there’s the communication barrier.

Good engineers are problem-solvers, but not all are skilled at explaining their thought process in plain language.

Clients may walk away from a meeting still unsure what was decided or why it matters, which undermines confidence.


Trust, Collaboration, and Communication

Ultimately, choosing a structural engineer isn’t just about credentials or fees it’s about trust, collaboration, and communication.

The best engineers don’t just calculate forces – they help clients feel safe, informed, and understood throughout the entire process.

When that trust is in place, it transforms the project. Instead of second-guessing every recommendation, clients can focus on their vision, knowing the structure beneath it is in capable hands.


Do you work for a client organisation? How do you choose your structural engineer for projects?

The Challenge

How could the raac panels be strengthened in situ while maintaining the building’s operations?

Reinforced Autoclaved Aerated Concrete (RAAC)

In September 2023, the issue of Reinforced Autoclaved Aerated Concrete (RAAC) came to the forefront of public attention. 


RAAC, a material widely used in construction during the 1960s, 70s, and 80s, was found to have significant structural vulnerabilities.

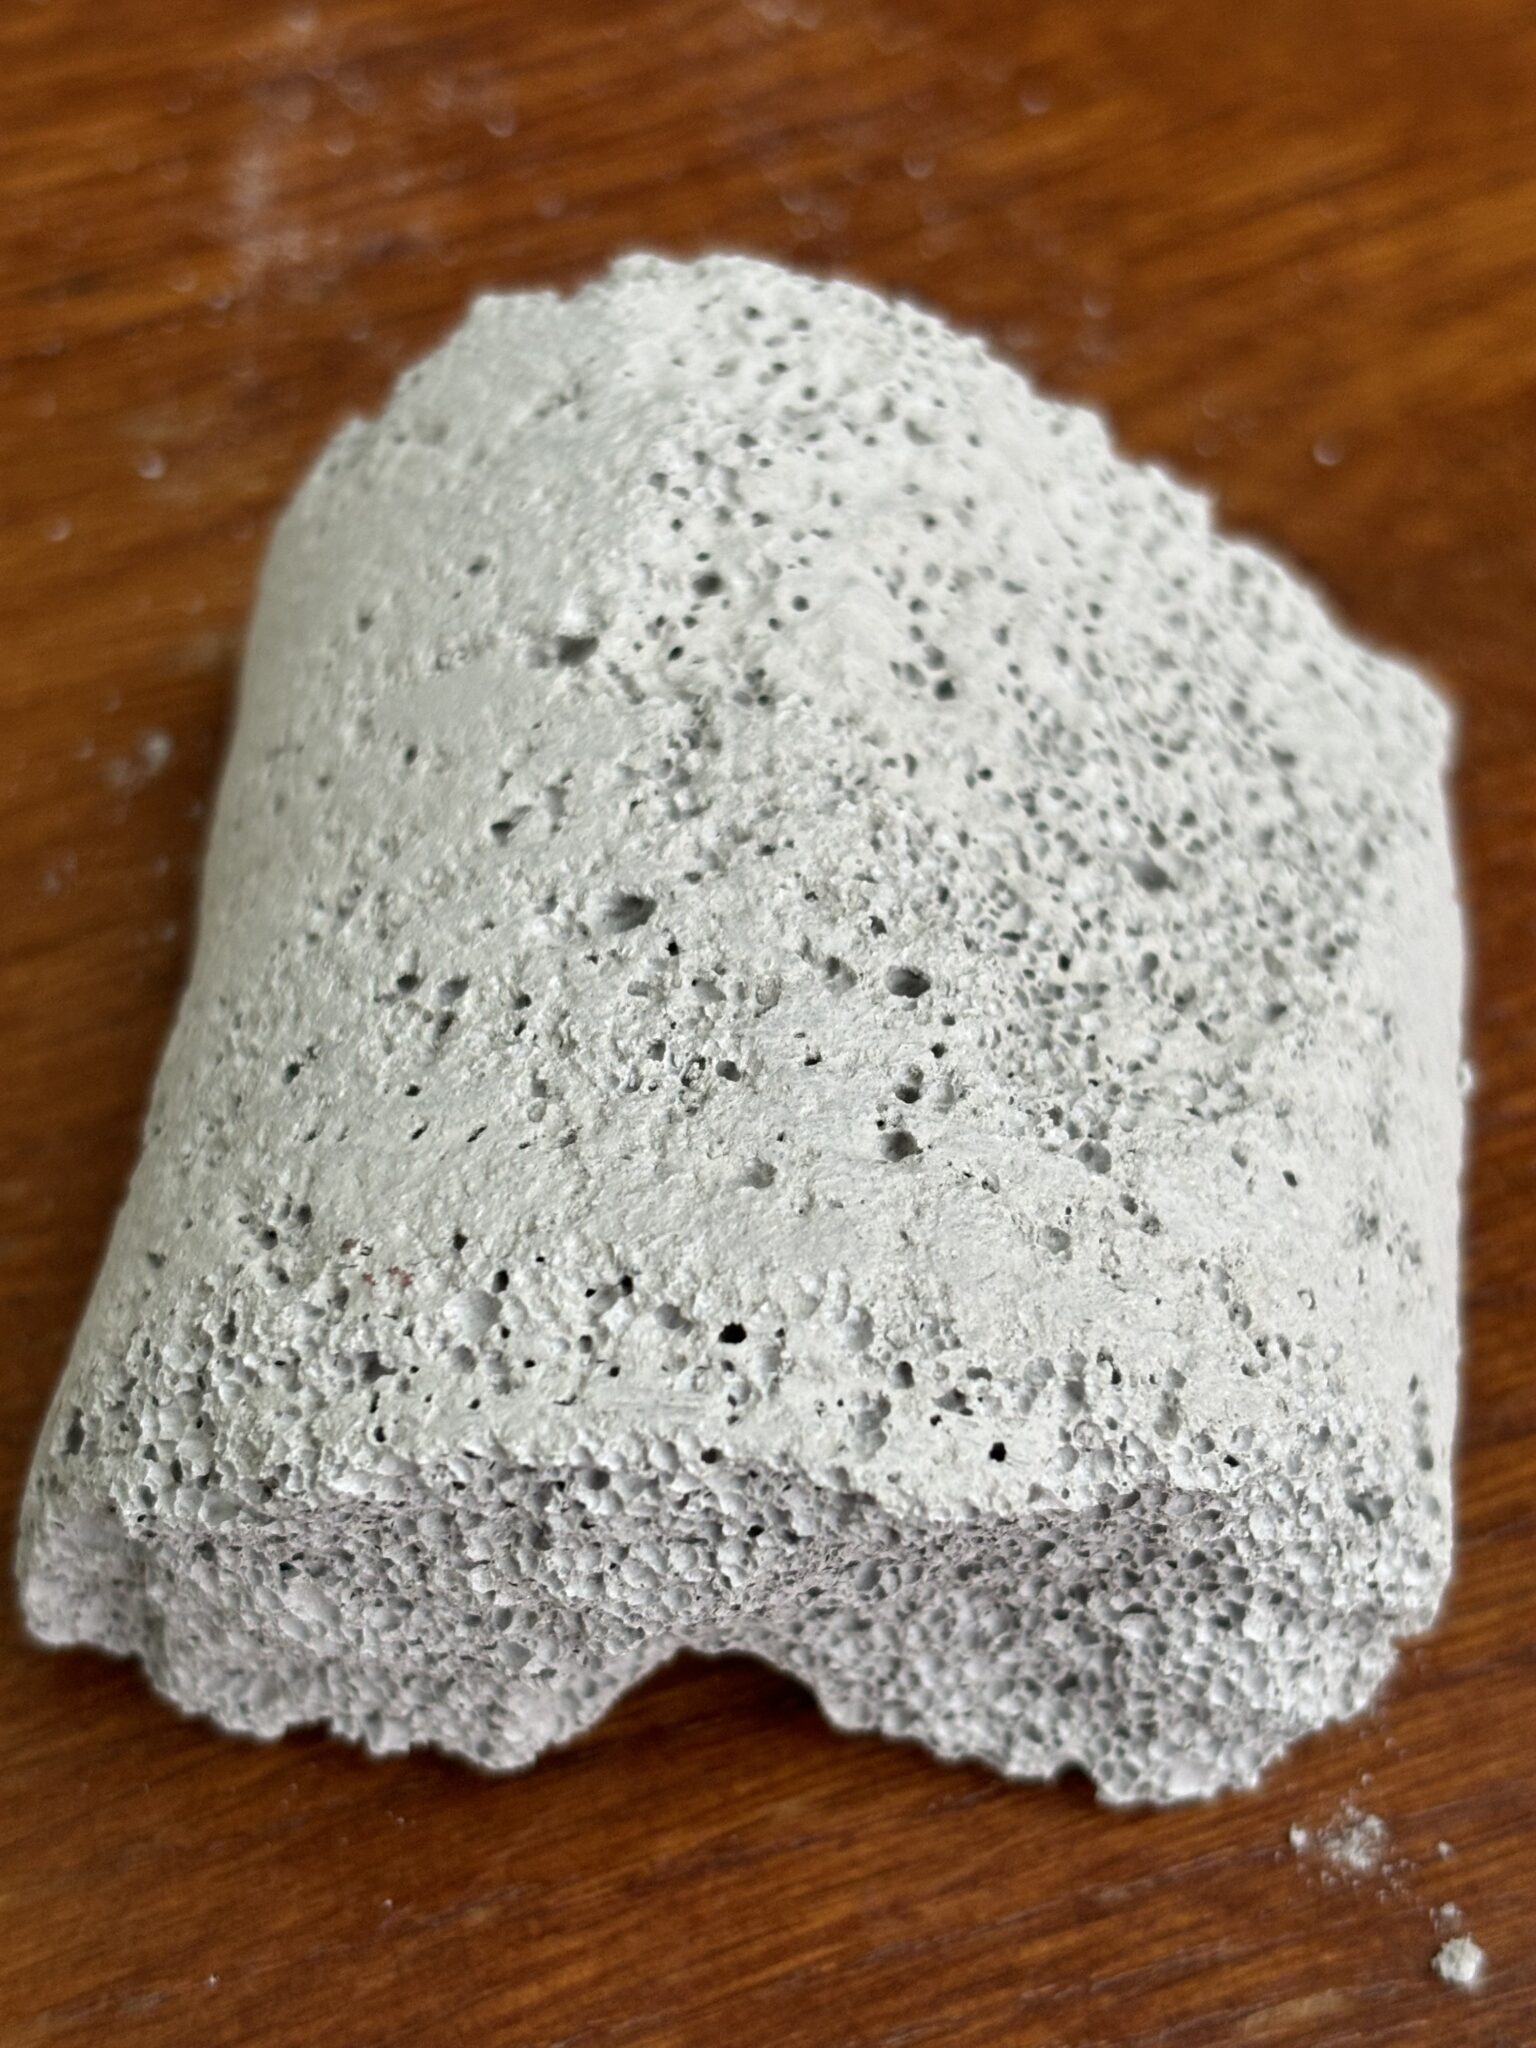
In this image, you can clearly see the porous, bubbly texture of RAAC. These air pockets—originally intended to reduce weight—create direct pathways for moisture ingress.

Over time, this allows water to penetrate through the material, reaching and corroding the embedded steel reinforcement. As the reinforcement corrodes, it expands, compromising the structural integrity of the element and increasing the risk of sudden failure, often without visible warning signs.


RAAC Audits

This was highlighted when schools began failing inspections, leading to closures. Subsequently, other large public organisations, including Network Rail and NHS, initiated audits of their facilities to assess the extent of the problem.

RAAC inspection

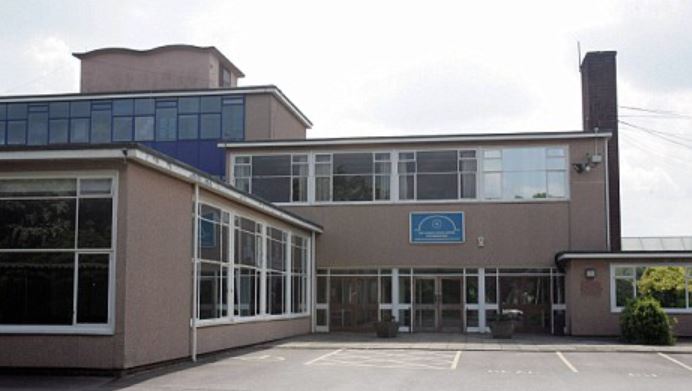
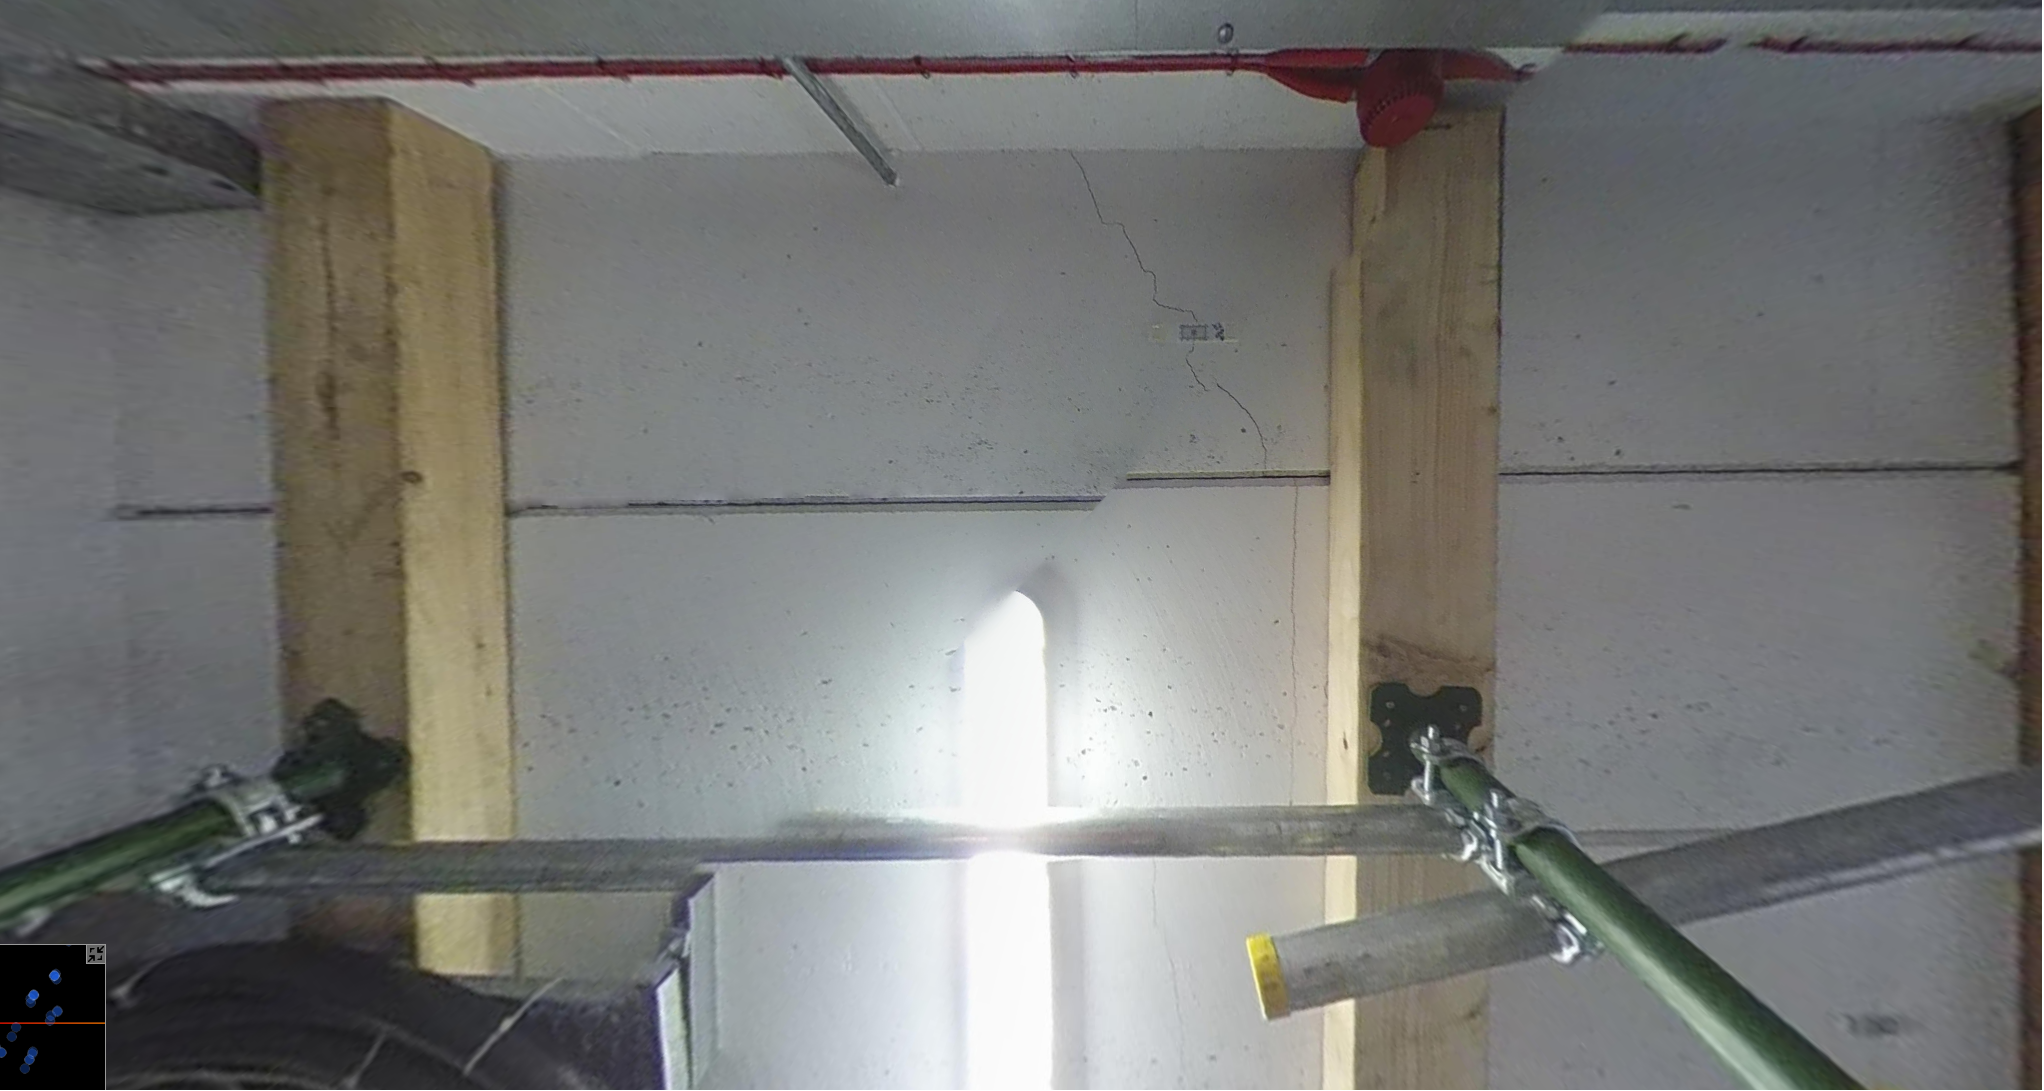
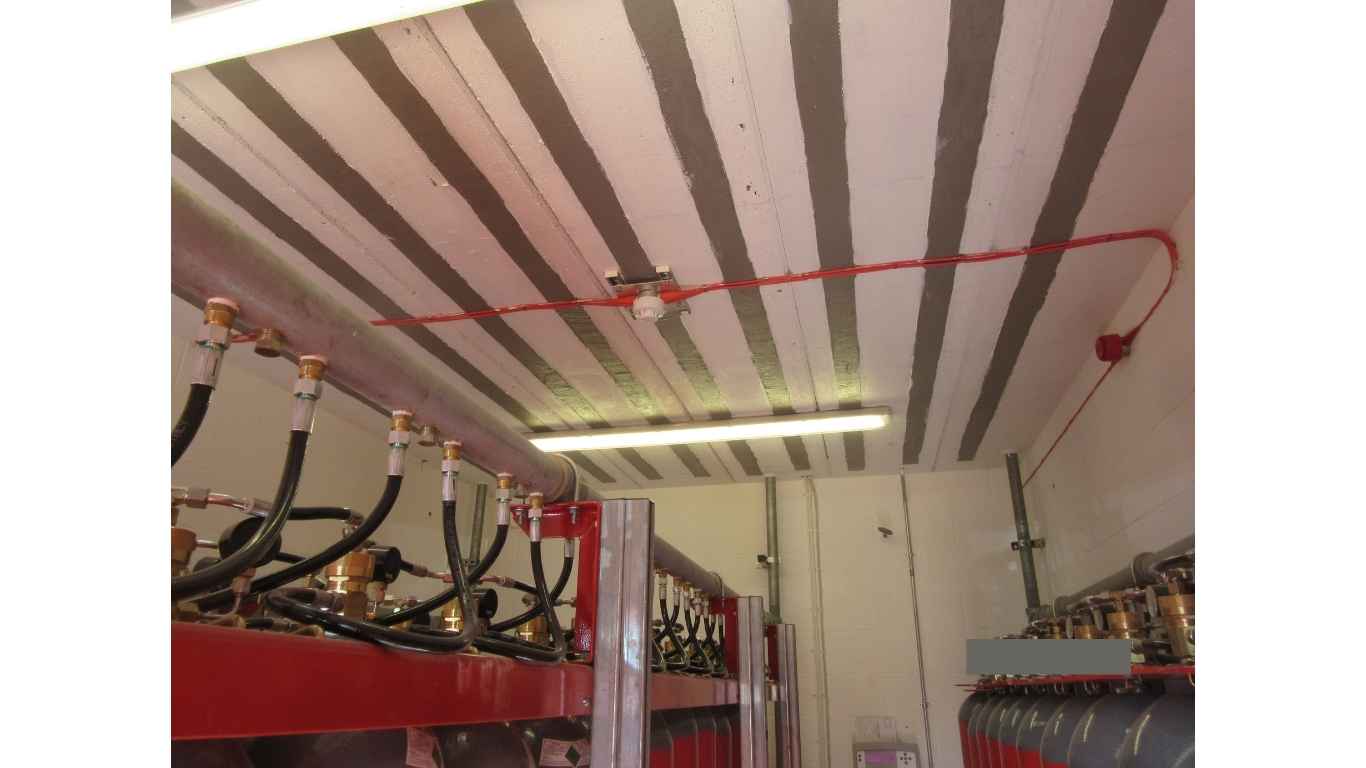
One such facility, a single-story building within a larger warehouse structure, was found to have RAAC panels used as ceilings for certain rooms. These panels had developed visible cracking on their underside, with cracks measuring up to 3mm wide in some areas.

racc ceiling cracking

Props And Scaffolding To Stabilise The Structure

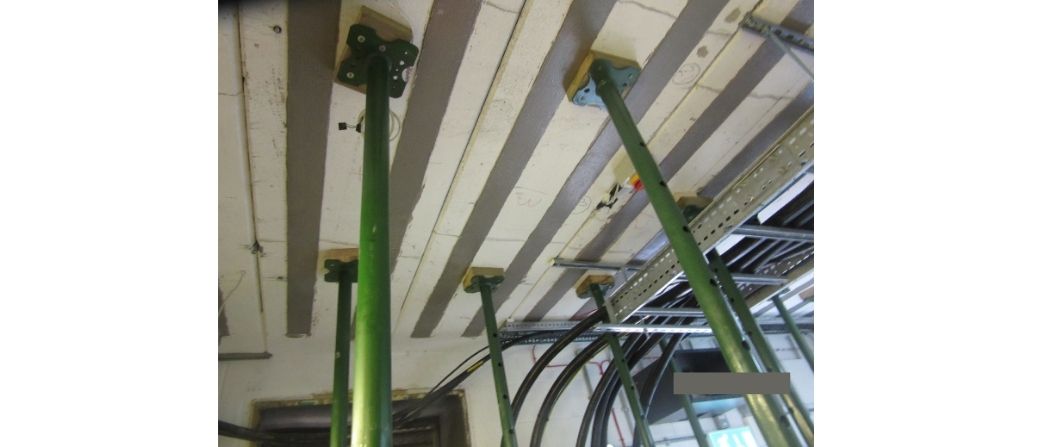
Temporary measures, such as the installation of props and scaffolding, were put in place to stabilise the structure. However, these solutions were inconvenient and disrupted the building’s critical operations.

The building housed essential infrastructure, making it impossible to remove the RAAC panels without significant disruption.

The challenge was clear:

How could the raac panels be strengthened in situ while maintaining the building’s operations?

The Solution

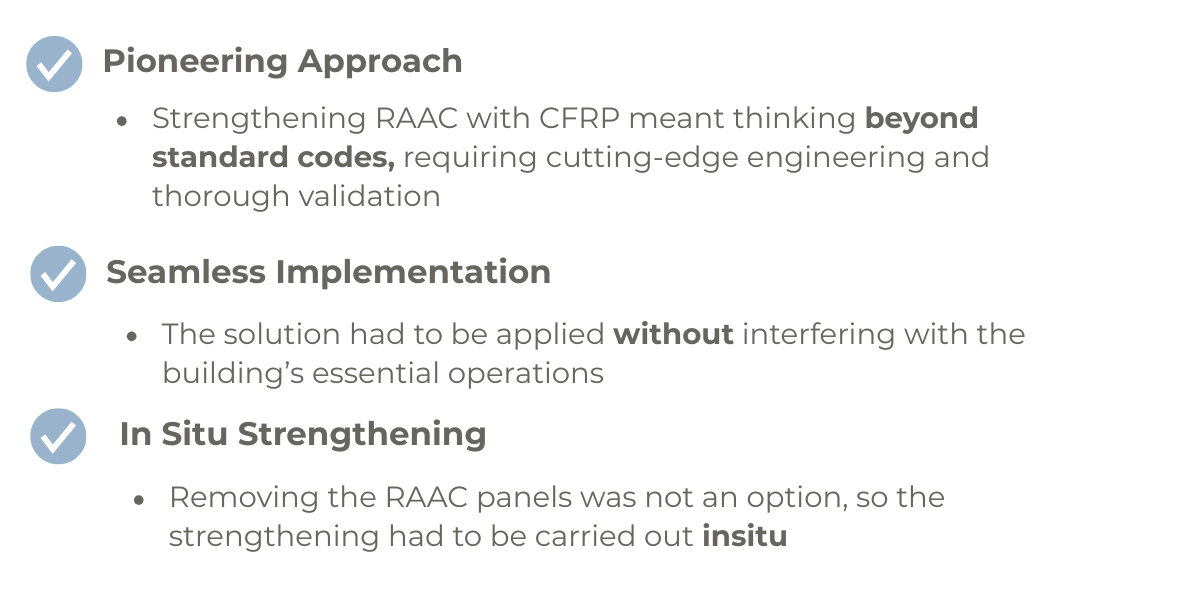
As one of the UK leading experts in structural engineering solutions for RAAC panels we were appointed to design an innovative solution using Carbon Fibre Reinforced Polymer (CFRP) to strengthen the RAAC panels.

This approach was cutting-edge, as CFRP application to RAAC fell outside the scope of existing Eurocodes for concrete.

Eurocode 2 - Design of Concrete stuctures

BS EN 1992 Part 1:2004 (Eurocode 2) for UK construction

Back To First Principles And Rigorous Testing

RAAC’s inherent weakness—falling below the minimum strength required by the codes—meant our team had to justify the solution using first principles and rigorous testing.

We approached the problem with true engineering expertise!

Using first principles, we analysed the behaviour of the reinforced planks and identified the critical elements that required strengthening. On-site testing was conducted to verify the design and ensure its feasibility. This meticulous process allowed us to develop a bespoke CFRP strengthening solution that could be implemented with minimal disruption to operations.

raac challenges


Results

The CFRP solution was successfully installed, and the temporary props were removed. The building’s operations continued uninterrupted, and the strengthened panels are now performing adequately.

This project not only demonstrated Michael Aubrey Structural Engineer’s ability to push the boundaries of engineering but also provided a replicable solution for similar challenges across other facilities.

RAAC repair solutions


Conclusion

This project highlights our commitment to true engineering innovation.

By stepping beyond standard codes and applying first-principles thinking, we delivered a cutting-edge engineering solution that solved a critical problem.

Our expertise and collaborative approach with Network Rail’s project and asset engineers ensured the success of this complex project.

If your organisation is facing challenges with RAAC or other structural issues, Michael Aubrey Structural Engineers is here to provide innovative, bespoke solutions.

Contact us today to learn more.

  • support@mapl.co.uk
  • t. 0118 962 9666

John Staves CEng FIStructE MIoD

Managing Director

Chartered Structural Engineer


John staves


John Staves is a highly respected Chartered Structural Engineer with extensive expertise in structural assessment, investigation, and design.

He has held key leadership roles within the industry, including past Vice President of the Institution of Structural Engineers (IStructE) and various advisory positions shaping best practices in the field.

John is renowned for his innovative approach to solving complex engineering challenges, from pioneering reinforcement solutions for RAAC structures to delivering robust designs for diverse building projects.

His expertise spans forensic engineering, structural safety, and the application of advanced materials for strengthening and refurbishment. With a meticulous, first-principles approach, he ensures practical, efficient, and future-proofed solutions for clients across the built environment.


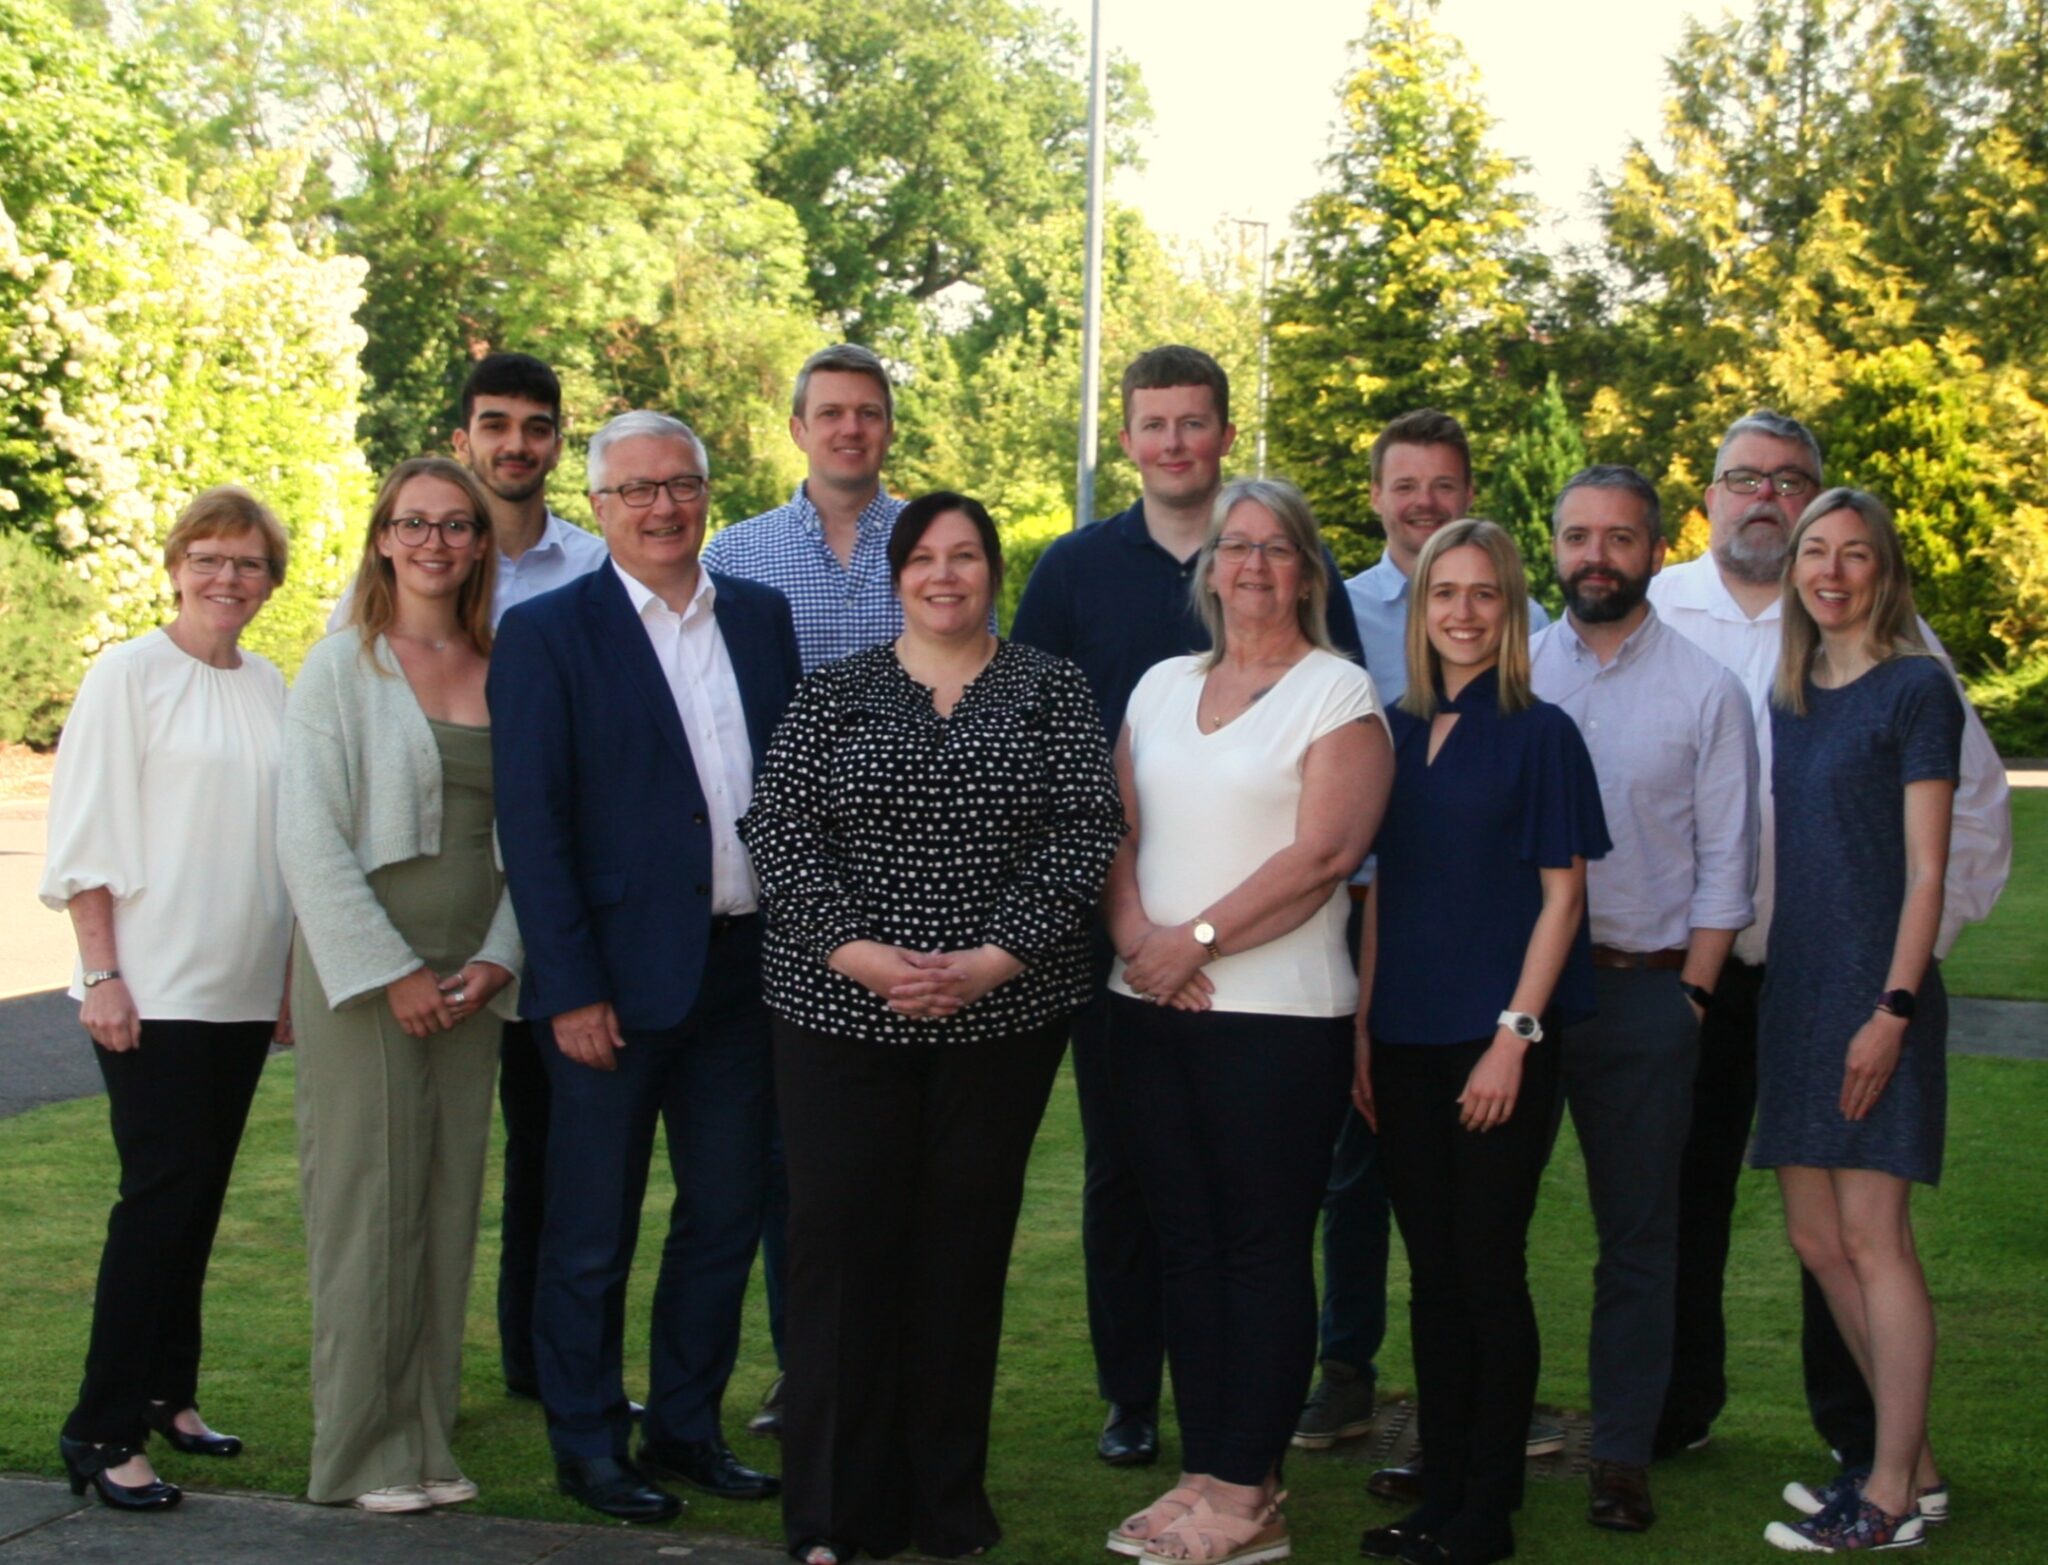
The Team


ISO 9001


Refurbishing existing buildings presents developers with a unique mix of challenges and opportunities.

As structural engineers and architects, our expertise is in turning those challenges into transformative opportunities, creating value for developers while prioritising sustainability and efficiency.

The Challenge of Retrofitting

Older buildings often come with inherent complexities: aging structural components, outdated layouts, or materials that are no longer in use.

Engineering Solutions for Developers

These can pose obstacles when trying to meet modern building standards or align with contemporary design aesthetics. However, each challenge is an opportunity to think creatively, reimagining these spaces while retaining their core value.

Embracing Adaptive Reuse

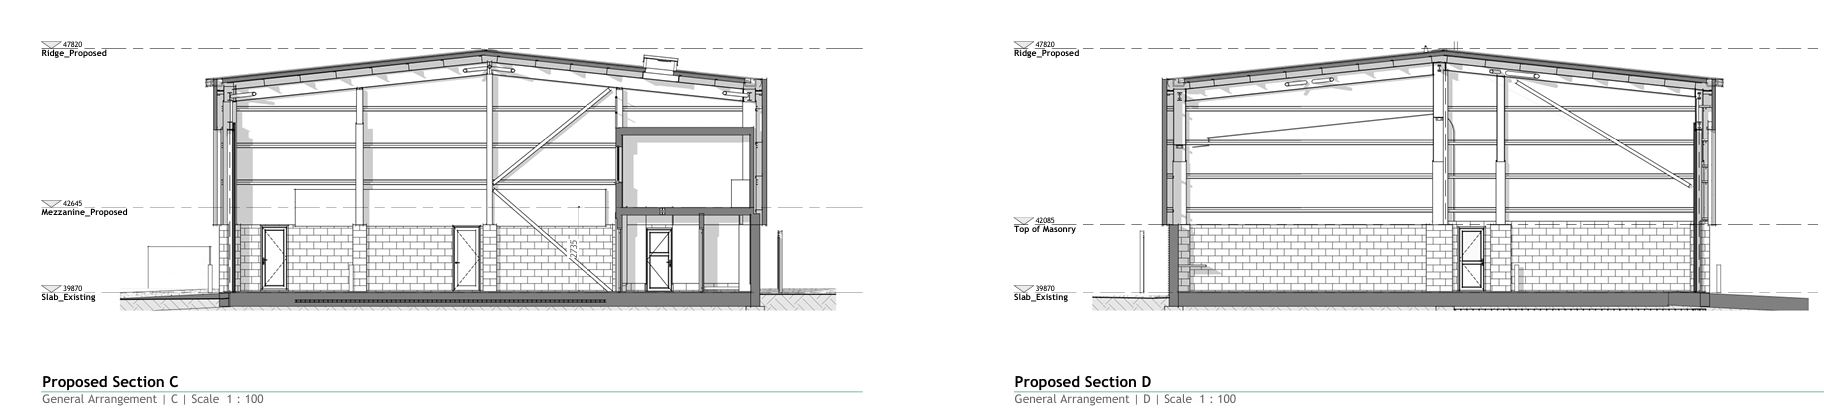
One of our most effective strategies is adaptive reuse—utilising as much of the existing structure as possible to reduce waste and enhance cost efficiency.

For example, instead of demolishing and replacing the structural framework, we assess how existing components can be integrated into the new design. In one instance, we extended the columns vertically to raise the roof height.

This method conserves resources and shortens project timelines.

Smart Structural Interventions

A common challenge in refurbishment projects is upgrading the building’s structural integrity without compromising its original framework.


Through advanced structural analysis and creative problem-solving, we can reinforce key components like beams, columns, and foundations, enabling them to support modern loads or accommodate additional floors. This ensures safety and functionality while preserving the existing structure.

Engineering Solutions for Developers


Engineering Solutions for Developers

choosing a structural engineer

Sustainable Design as a Value Driver

Sustainability is more than just a buzzword—it’s a value driver for developers.

By focusing on energy-efficient designs and material reuse, we help reduce operational costs and improve long-term building performance.

For example, retaining and repurposing steel or concrete elements reduces both waste and embodied carbon, aligning your project with environmental standards that are increasingly critical in today’s market.

Collaborative Solutions

Successful refurbishments depend on collaboration between architects, engineers, and developers. Our integrated approach ensures that every design choice is informed by technical expertise, aesthetic vision, and economic viability. This synergy allows us to anticipate potential hurdles and resolve them proactively, whether they involve structural limitations, zoning requirements, or material availability.

Transforming Challenges into Success Stories

Every building tells a story, and refurbishment projects offer the chance to add new chapters without erasing the past. With the right engineering and architectural solutions, the challenges developers face can be turned into opportunities for innovation, sustainability, and increased market value.

Ready to unlock the potential of your next project?

Let’s collaborate to transform your building challenges into lasting success.

Book a call today.

Book A Call