Today I’m talking to Andrew Wiggett, one of our latest Structural Engineers to pass his Chartered exams.

Why Did You Choose To Study Structural Engineering?

When I was a school I didn’t really know what I wanted to do.

I chose the A levels that were interesting and “do-able” – Maths, further maths and physics and chemistry AS

I didn’t know what engineering was, or that you could do a degree in it

I thought I was going to do a Physics degree, or I looked at Medicine – but that was an idea that died out pretty quick!

In lower 6th form someone suggested looking at Engineering, I thought that’s a good idea – this is what I pictured physics to be like.



I did a general engineering degree at Cambridge University – 4 year Masters

My best module in first year was structures and materials – my two favourite subjects. I tried to avoid pure Maths, but there was a lot of this.


What Do You Like About Being An Engineer?

It’s a varied job, with lots of projects on the go at the same time.

I’m glad that none of my projects take too long, I wouldn’t like to be working on a project that had a two year deadline .. I wouldn’t know where to begin with that. Whereas twenty things to do in the next month is a lot more interesting.

Any Downsides To Structural Engineering?

Lack of protection of the name “Engineer” A friend said once they did a two day course installing BT infinity and now they were an “Engineer”

People come up to me and say “you’re an engineer, why can’t you do this task” it’s usually sawing a bit of wood in a straight line!

What Skills And Qualities Do You Think Are Important To Become A Structural Engineer?

Maths, but not someone who gets bogged down in the exact details.

Rejecting the negative answer out of hand and explicitly state it, it would drive pure mathematicians bonkers.

The ability to visualise things. That why I always struggled with the electronics side of things at university because it was something that I couldn’t picture. Whereas building structures I can picture as well as the mechanics and materials.

Communication skills There’s no point knowing the answer if you can’t tell someone what it is and there is no point designing something that a Contractor can’t build.

What Was The Exam Preparation Like?

I’d advise you doing the January exam, if you are like me and don’t like Christmas!

A big chunk of my revision was based around past papers, but I didn’t actually sit down and do a whole paper for 7.5 hours.

I started by working on basic scheme design. Coming up with two distinct schemes for a question. Choosing questions that I wouldn’t necessarily pick in the exam. Then I’d move on to the sketch drawings.


structural engineering


Any Tips?

I did prepare a folder of how to do calculations by hand – the sorts of calculations that would come up and set up so I could copy them out – much faster than just having the formula or procedure to hand.

The scheme design was what I concentrated on as that was the part I failed the first time.

I also worked on the end of the afternoon – the method statement. As this was something that I rushed badly last year, but you pick up some good marks here. There are 10 marks out of 50 available in part B – 40/45 minutes. I stopped what I was doing in the exam when I had 45 minutes to go and concentrated on the method statement.

You find out if you fail or pass.

If you fail you get a mark and feedback, but no mark if you pass. However there is a “best solution prize” – it’s across all the papers, across the world.


What Does Becoming Chartered Mean to you?

 It’s sort of the next step in my career.

I remember doing the first graduate interviews for my first job after University and they’d always say “where do you see yourself in 5 years” … Annoyingly it’s taken me 5.5 years – but I got there!


Do You Have A Favourite Building Structure?

 I’m a big fan of timber.

From a sustainability point of view, timber structures are the way things are going especially in this country.

Design lives of buildings are much more suited to timber, rather than putting up concrete and brick monstrosities to be then torn down in 40 years.

It’s like electric cars, we can’t all switch to timber overnight, there’s not enough of it. I think we need to push things in that direction, it’s slightly better.

what is a structural engineer


Preparing for Your Chartered Exams?

Are you preparing for your exams? 

Click here to find out about the Institution of Structural Engineers Chartered Membership exam and Professional Review Interview –

Good luck!

Service of Thanksgiving

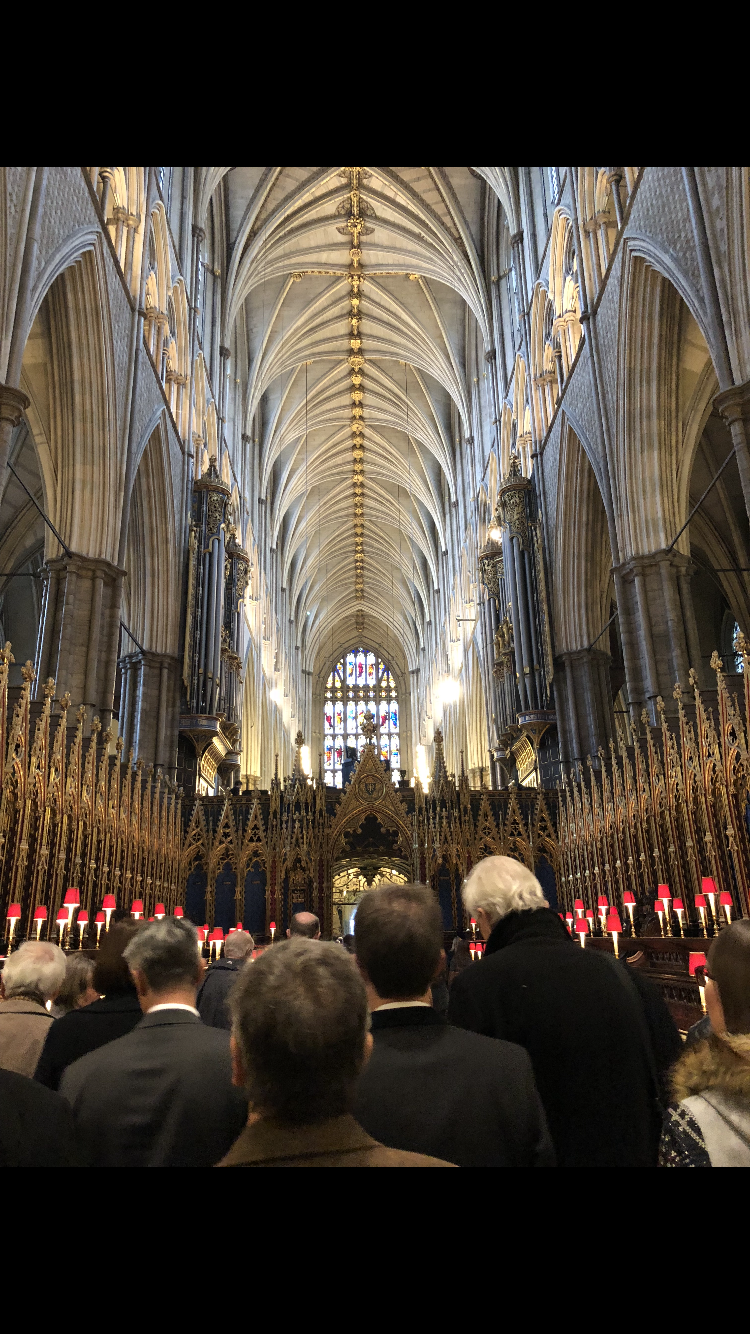
A multi-faith Service of thanksgiving to celebrate the Year of Engineering took place in Westminster Abbey Thursday 22nd November 2018.

“The Year of Engineering” celebrates the significant contribution that Engineers have made to the life of the nation and aims to inspire a new generation of Engineers.

Outstanding Contribution

Representatives from the Engineering community, Engineering charities and members of the general public were invited to join the Secretary of State for Transport and Government representatives to celebrate the outstanding contribution that engineers past and present have made to society.

Talking about the event in London John Staves said,

“I was thrilled to be invited to attend the service of thanksgiving to celebrate “The Year of Engineering” at Westminster Abbey.

It was a fantastic service bringing together Government, Academics and Engineers from all professions.

Sometimes I feel that Engineers aren’t given the recognition that they deserve. It was encouraging and humbling to be part of the service where the contribution that Engineers make to the wider world was acknowledged.”

Professor Dame Ann Dowling President of the Royal Academy of Engineering summed it up perfectly..

“We must continue to work together to ensure that young people from all walks of life have the opportunity to consider a career in engineering, so that the diversity of our profession properly reflects the society it serves.

Our collaboration should also extend to other areas of our work; it is together that we can best increase the visibility and impact of our profession.

As His Royal Highness The Duke of Edinburgh highlighted, Engineers play a remarkable role in creating and shaping the world around us.


“Everything not invented by God was invented by an Engineer”

These were the memorable words of His Royal Highness The Duke of Edinburgh, Senior Fellow of the Royal Academy of Engineering, when asked to describe the Engineering profession.

Shape The Future of Our Profession

“We must now work together to create and shape the future of our profession, placing engineering at the heart of a sustainable and prosperous society, improving lives and opportunities for all”.

Did you attend the event? Join the conversation and inspire the next generation of Engineers! 

#inspireanengineer #yoe

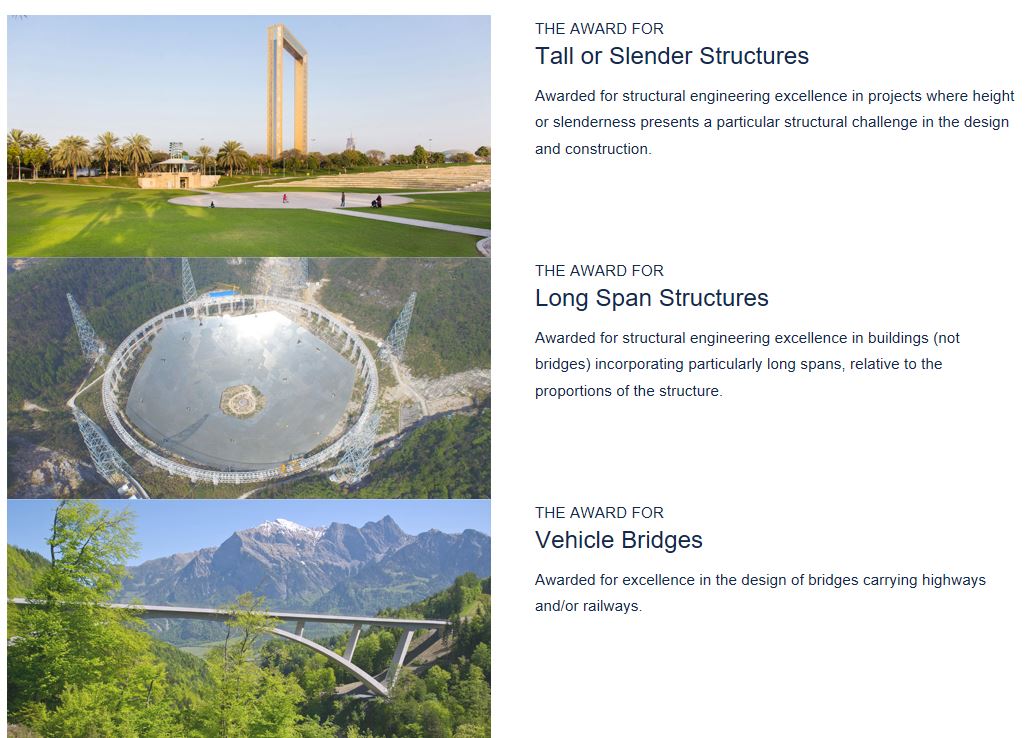
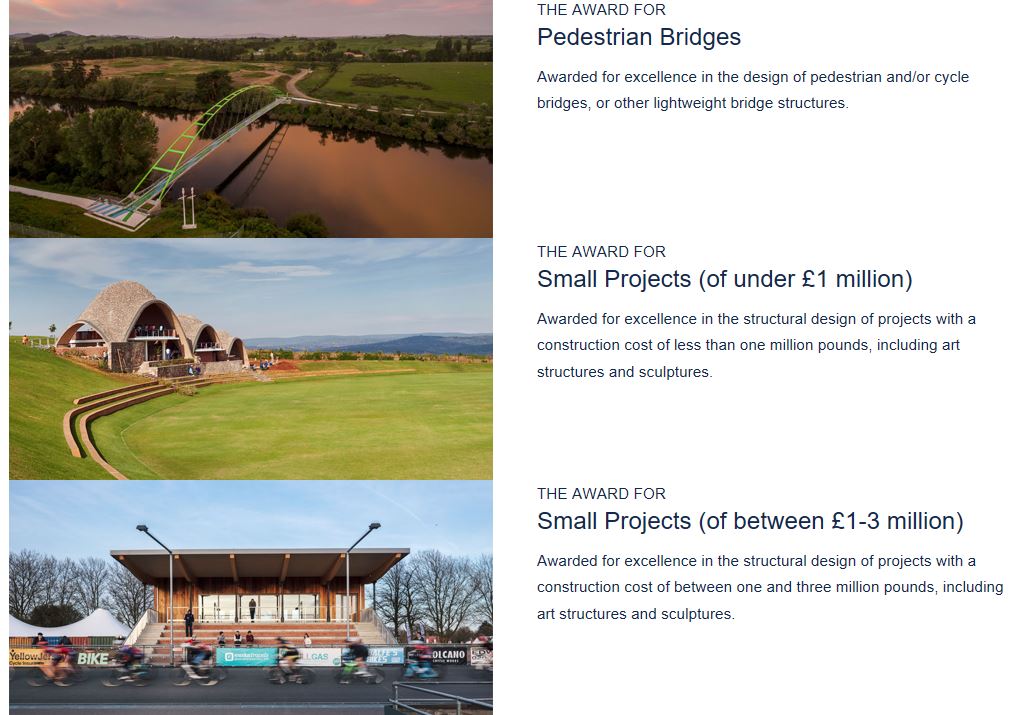
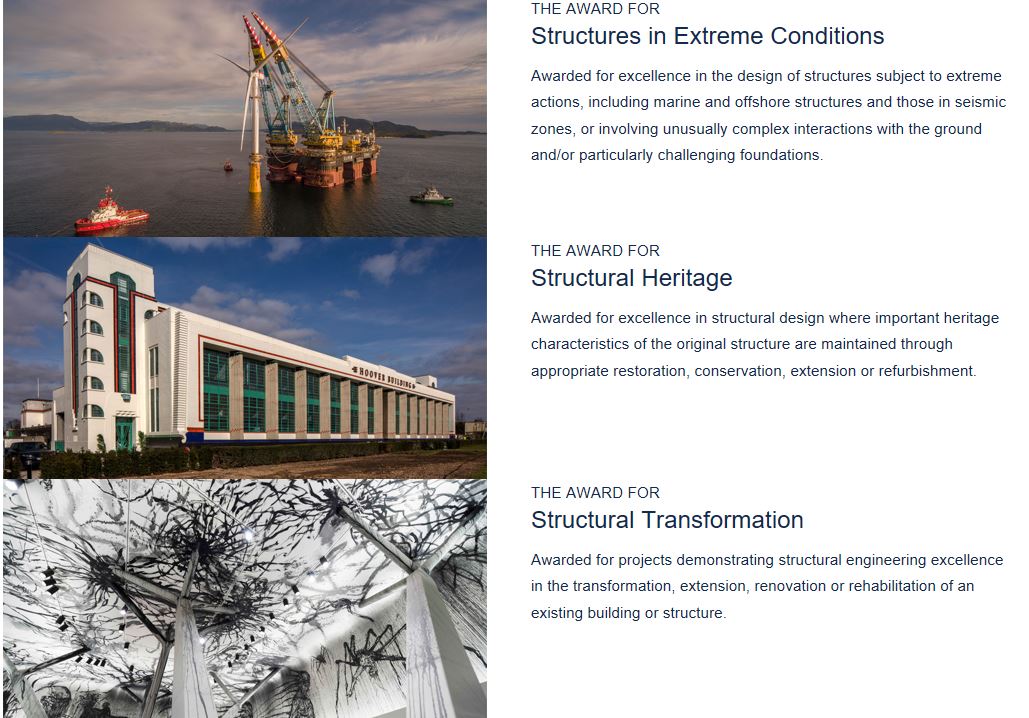
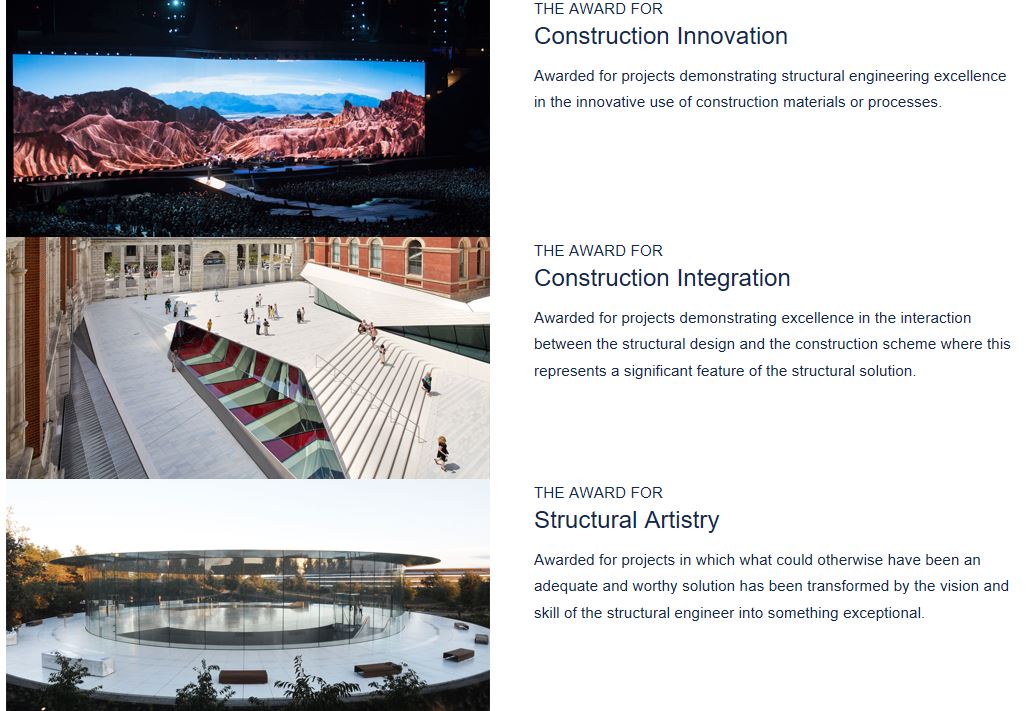
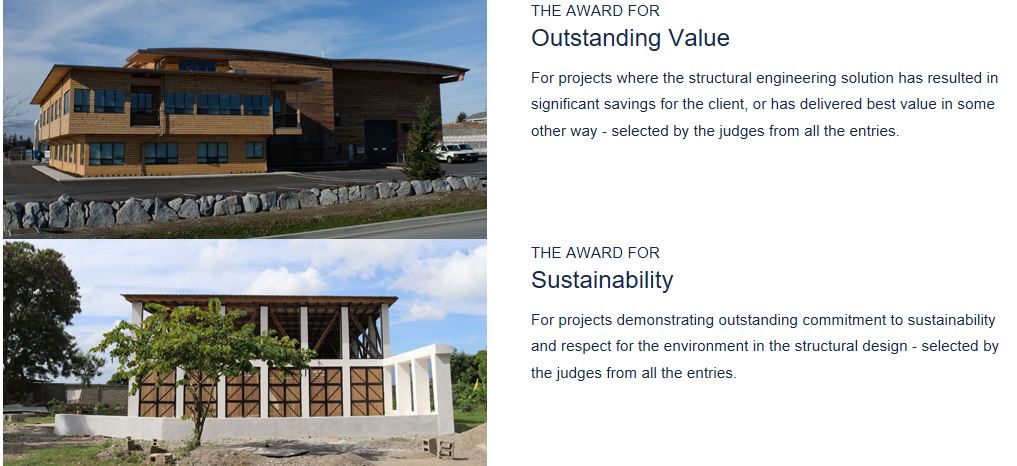
Inspirational” was how John Staves described the Structural Awards 2018!

“I was honoured to attend the event at The Brewery, Montcalm in London on Friday night. What a fantastic evening celebrating the world’s most prestigious structural engineering projects – Congratulations to all the award winners!”

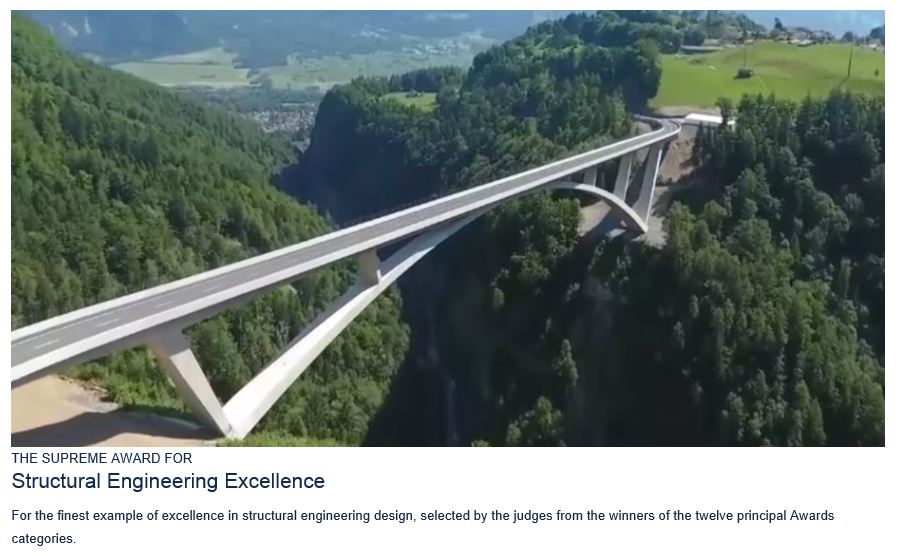
Supreme Award for Structural Engineering Excellence

Tamina Canyon Crossing, Switzerland

To read more about the winning projects, click here.

credit to the Institution of structural engineers for the images

Today I’m talking to Oliver Goodyear.. Ollie has been part of the team here at Michael Aubrey Partnership since 2011, starting with us as a Graduate Engineer.

In January Ollie sat his Chartered Exams and we are thrilled that he passed first time!

Ollie, Why Did You Study Engineering?

“I’ve always had an interest in buildings and infrastructure and how things work.  I kind of fell into engineering. At school and college my better subjects were sciences and maths.

During my A levels I realised there was an engineering degree in applied science and maths and it felt more practical, more fun than doing further maths.

At the time and also now, I realised that there was a shortage of engineers so I thought there would be good jobs prospects at the end of it”.


What Do You Like About Being A Chartered Structural Engineer ?

“I like that every week is different. It’s not a monotonous job.

It keeps things interesting and variable, your weeks do change.

It can be a rewarding job, I feel you are actually achieving good stuff and adding value to the world.

It’s challenging, puzzle solving which engineers enjoy.”


It can give you a headache but when you actually solve a problem you get a high degree of satisfaction.

It’s quite a social career, always interacting with Architects, builders, members of the design team and homeowners.”

Any Downsides To Engineering?

“A tricky question … I guess it can really give you a headache when you can’t get things to work, it can be quite soul destroying.  A lot of the time you are thinking about it too much and just need to have a break from it.

In terms of structural engineering I think people don’t really understand what the role of a structural engineer is.

Pioneering Architects were pretty much engineers .. designing buildings and understanding the mechanics behind it.

I feel Structural Engineers are the unsung heroes in construction.

I think the engineer’s role is becoming more important. Buildings are becoming more wacky, more complicated”.

What Skills And Qualities Do You Think Are Important For A Chartered Structural Engineer ?

“I think you always have to be asking the question “why?”

That’s the difference between an engineer and a technician – you are challenging why things are done a certain way, not necessarily just going with what has always been done.

You have to be very thorough in what you do.

Constantly looking at options, analyse the constraints. You need to be an excellent communicator. This is a skill that comes with time I think. Understanding the project dynamics and the economics of the project.

Learnt not to go too far too early. when there are too many unknowns. As soon as there is an unknown, stop work and highlight the question, otherwise you go too far and end up with abortive works.

Try to get items agreed and back it up with a paper trail.

You come out of University design based, but the actual business side is something that you have to learn.

I always did well at the maths and science side of things and I’ve got quite a good memory, but I’ve released that’s quite a useless skill for an engineer.

The trick is not knowing the answer, but knowing where to find the answer – it’s fundamental really – I don’t need to memorise the Eurocodes!”

What Was The Exam Preparation Like? Any Tips?

structural engineering

“Pretty tough to be honest.

The toughest couple of months in my professional and academic life so far.

It’s so intense the amount of work that you have to produce in such a short time.

7 hour exam .. but it’s not long enough!

The length of the exam was the challenge because you are not prepared for the mental and physical challenge of it.

Preparation – I did a four part evening course with Institution of structural Engineers, Thames Valley group. Run by Rosie – she had passed the exam a few years previously. That was brilliant.”

She broke the exam into five parts and talked through each part in detail with tips and techniques and then as homework we would carry out a question and then the following week the first thing we would do was talk through what each of us did and what went wrong!

It gave me a lot of confidence knowing that people were in the same boat and at the same level.

It was valuable to go through past exam papers with other candidates and talk through exam techniques.

Every week they brought in an experienced engineer and talk about specific parts of the exam.

One week they brought in a temporary works engineer, who was actually one of the examiners, he came to talk to us about the method statements and programme section.

It’s the last part of the exam and is worth 10 marks, which is 20% of the exam .. by that point people have run out of time and get maybe 1 or 2 marks out of 10 and often fail just because they missed this section. In fact it’s probably the easiest part of the exam.

[click here for details of exam preparation courses run by the Institution of Structural Engineers]

My main tips would be to;

  • Encourage anyone going for the exam to go on one of the IStructE courses. Either evening one, like I did, or an intensive 1 or 2 day course. You’ve got to practice exam technique.
  • Spend some time putting together your resources for the exam. I started off with two large folders .. like War and Peace .. then soon realised it was going to be too much and I wouldn’t have time to look through it properly in the exam.
  • Get all your rules of thumb to hand in a small concise folder that you know inside out so you don’t waste any time.
  • You’ve just got to put in the hours. Lots of past papers, lot of exam preparation.
  • I took a week off work in November and from Boxing day to New Year’s Day I just worked solidly on it.

A lot of people told me I’ve got to do a past paper – under exam conditions. I did and failed it massively.

But it did give me a lot of confidence .. most people fail first time so it got that fail out of the way.

I could do it in 7 hours, it’s not too bad, it went quite quick, that made me feel a lot better about it.

Pass rate this year was 28%.

I’m still buzzing from finding out that I’ve passed the exam now.”


What Does Becoming Chartered Structural Engineer Mean To You?

“It means a lot.

You’ve got the exam and you’ve got the review. It’s been a few years leading up to it.  Firstly it’s a massive relief.

From a professional point of view it’s given me a lot of confidence and a feel good factor of passing is just brilliant.

I feel I can call myself an engineer now. I have met the industry standard and it is such a high standard to meet.

The route from school, College, University and onto professional qualification, that’s it I’ve reached the level, it’s complete.”


Do You Have A Favourite Building Structure?

“As a modern engineer you have so many resources available to you to do your job.

The advance of computational analysis and finite element and techniques like that have really changed engineering. I don’t think it’s any coincidence that the form and shape of skylines around the world has started to change over the last 20 years.

It really makes me appreciate the work of Engineers and Architects before computer times.

I really like historic buildings.”


Pantheon, Rome

“I went to Rome a few years ago and what they managed to achieve was amazing. My favourite building is the Pantheon.

It’s a large concrete cofferdome.

I think today it’s still the largest unreinforced spanning structure in the world and it was built 2,000 years ago!

A span that large .. the temporary works .. the construction techniques used would have been impressive.

That’s my favourite building.”


Getting the Right Experience

“I was pleased that I was able to get the right experience to pass the Chartered exams at one company.

A lot of people said that I had to move company to get the right experience, but I’m very pleased that wasn’t the case and I’m grateful to John Staves at Michael Aubrey Partnership for supporting me from a Graduate engineer right through to Chartered Engineer.”

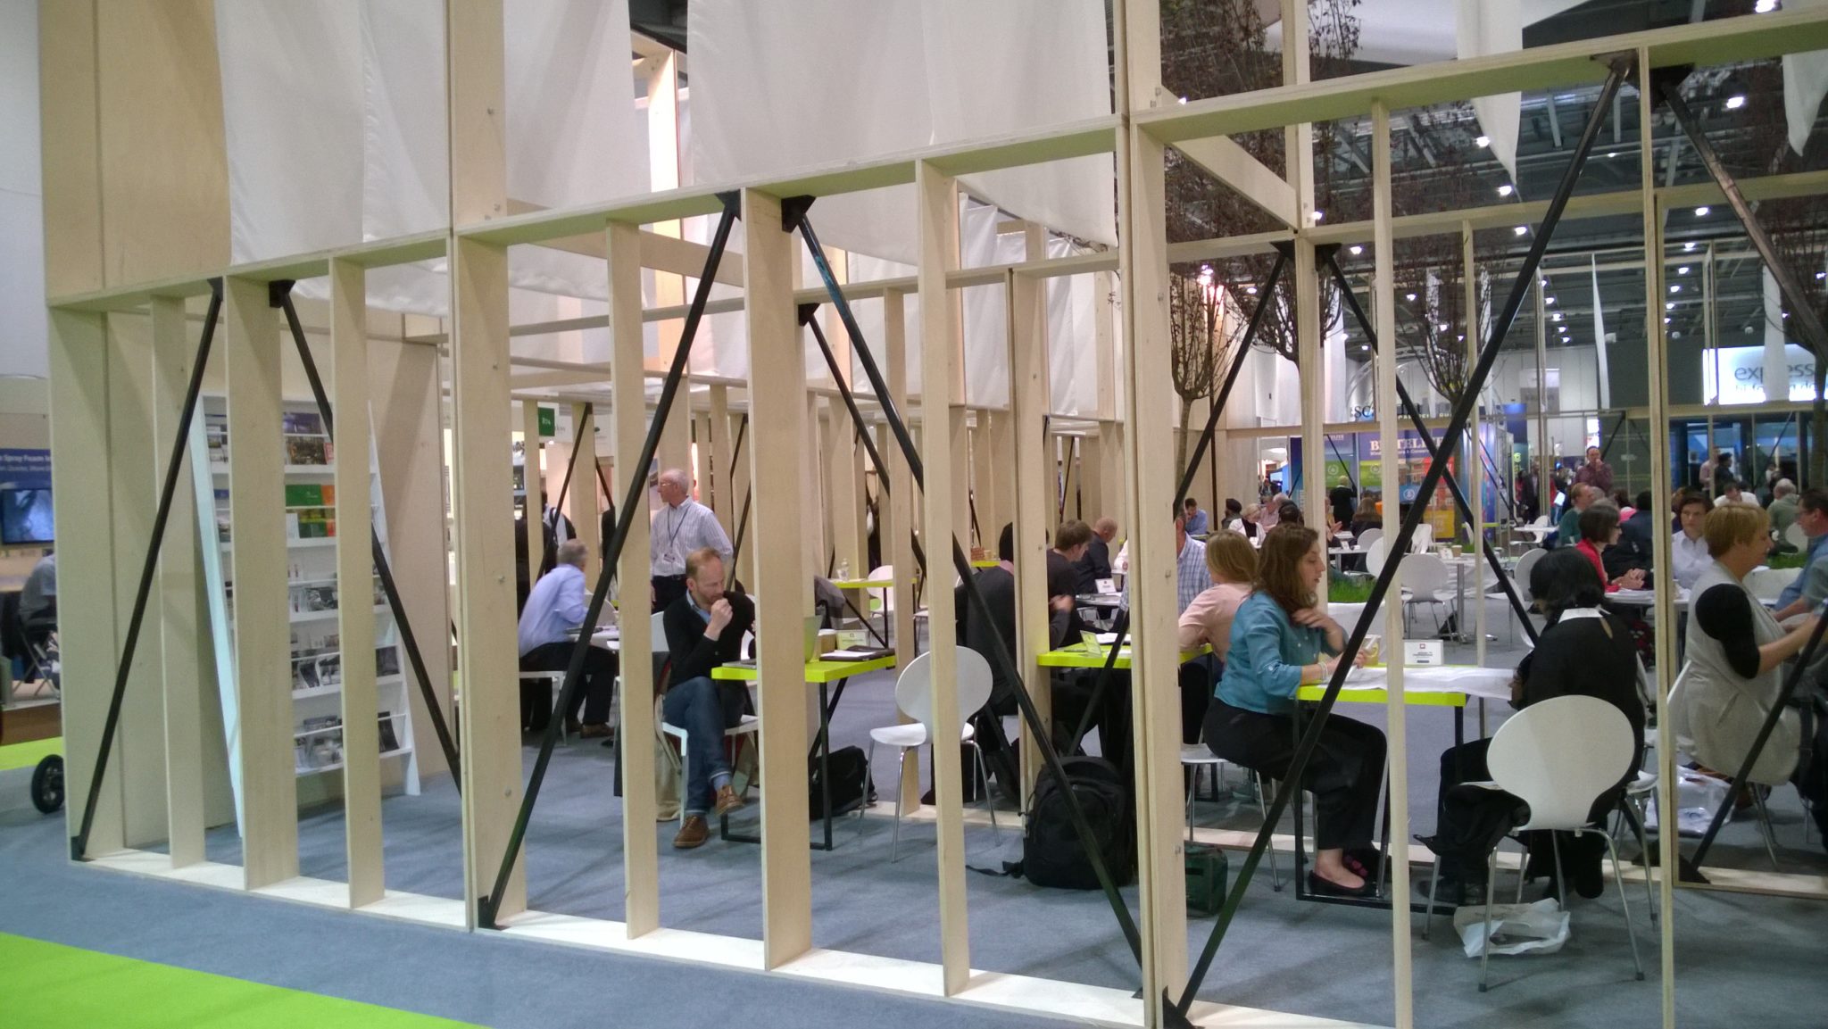
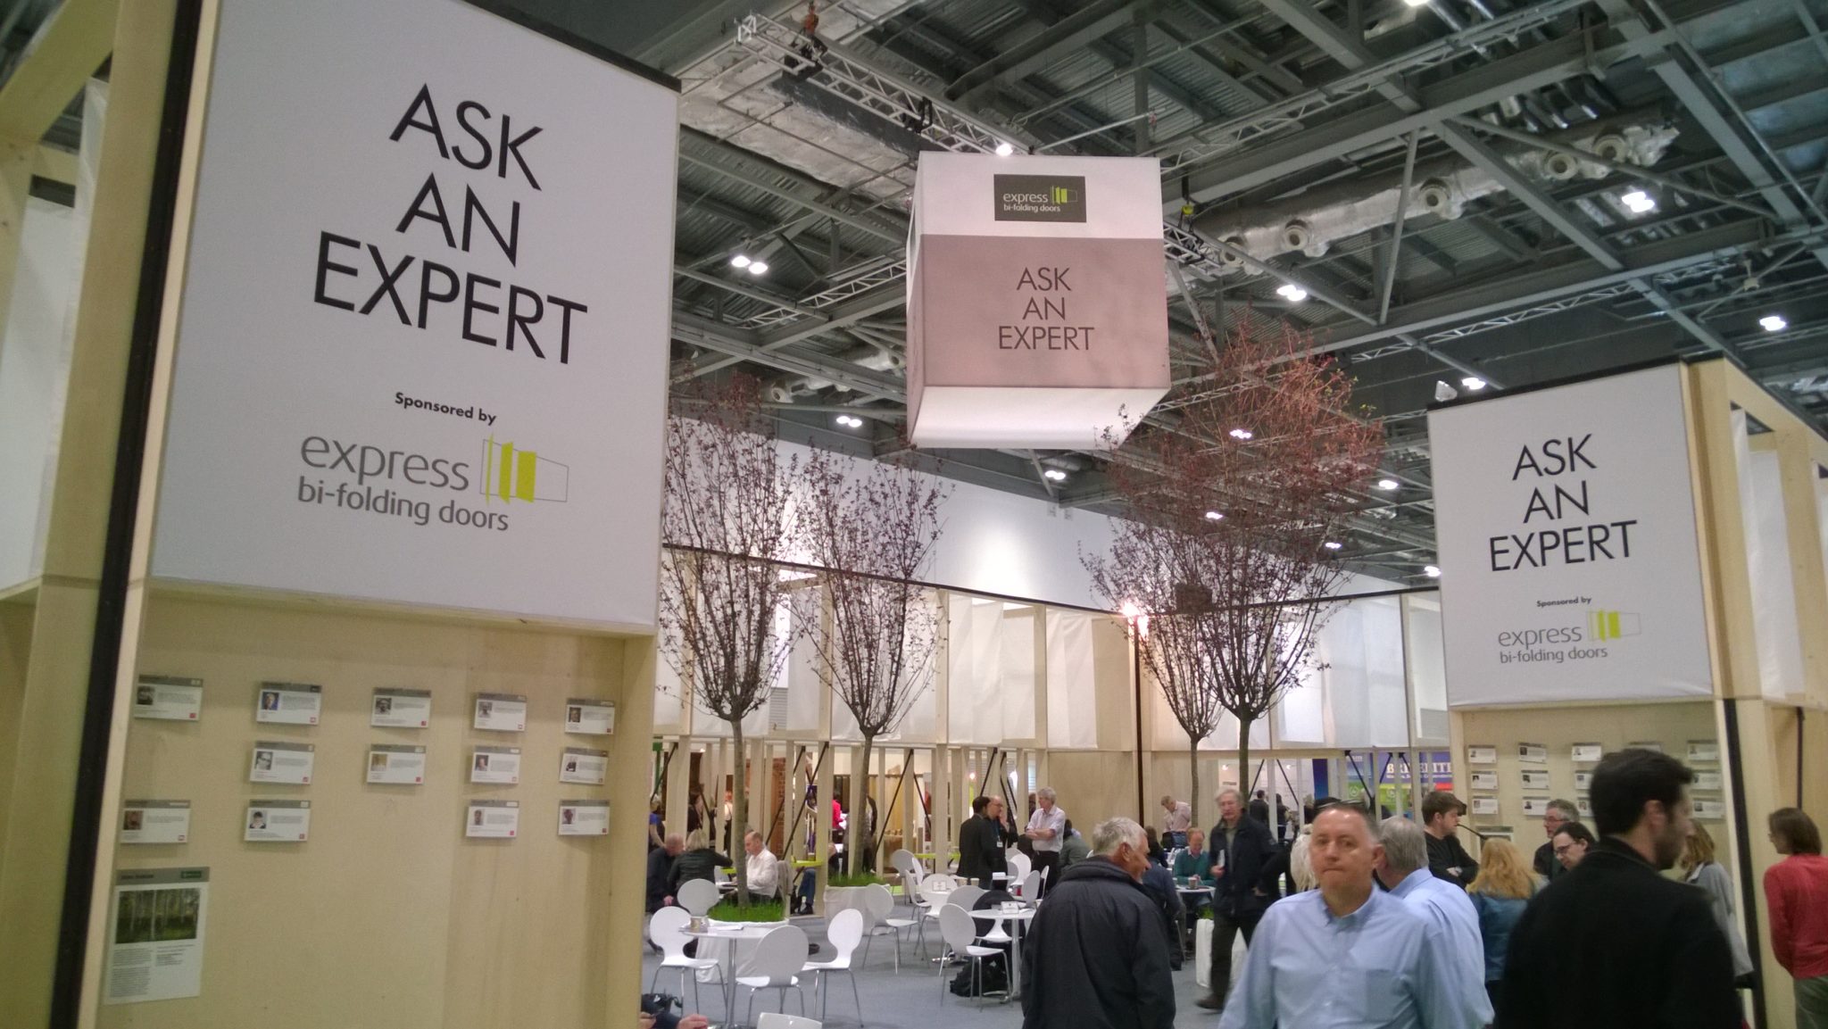
Having attended the event as visitors for many years, we were thrilled when we were selected to appear on the ‘Ask An Expert’ panel at this year’s Grand Designs Live show.

The event was held over 9 days at the impressively large north stand at ExCel in London’s docklands and covered over 5,000 sq foot with 600+ exhibitors.

Structural Engineering is often seen as a distress purchase as we are often appointed after the Architect has completed their design,  so it was a great opportunity for us to get in early and talk to people about their “Grand Design” and give advice about the structural implications of what they wanted to build.

Talking about the event John Staves said,

“This is the first year that Structural Engineers were invited to attend the event, previously supported by Architects and Architectural technicians, we attended Friday 8 May and Saturday 9 May and were fully booked 10am-6pm!”

What Types Of Projects Did You See?

“There were a complete range of projects from genuine “Grand Designs” for replacement dwellings and new dwellings through to minor internal alterations. Most people wanted help with feasibility – and the most common questions were;

       Was their project practical and was their project financially feasible?

Lots of the conversations were around practicality and feasibility, most structural problems can be solved, it’s just how much it’s going to cost.”

WP_20150508_004

What Did You Enjoy The Most About The Event?

“Helping people move forwards in their own project. The variety of projects day to day is what I enjoy about the job anyway. The challenges weren’t so much the permanent building structure, it was the buildability that would massively impact on the cost.

For example, one project was a new build, replacement dwelling down a small lane that was only 2m wide, so you would have to think not only how am I going to get components, materials in, but also how am I going to lift them into place? There will be big clear spans and you have to think how are you going to achieve that with small components. You’re not going to swing in quarter tonne 10m long beams, it’s not practical. We had a discussion in that meeting about BIM (Building Information Modelling).”

How BIM Could Help

“We discussed how the whole process could be planned and thought through well in advance so things would run smoothly with those site constraints – over and above building a house in a field.

BIM would help them with the sequencing of the build, make sure that things fitted together, we could break the building down into small enough components that would actually work with the access constraints, but lifted into place by smaller equipment, we could test that things would work before the project even gets to site. BIM would also offer them more certainty about the cost of the project as it could be built in a virtual world before any work started on site.”

Would You Be On “Ask An Expert” Again?

“Absolutely! It was hard work, fairly intense, with people arriving with no advance knowledge of their project to advise them on the spot. But at the end of the day it’s quite rewarding to know that you’ve helped 15 + people get on the way with their project.”

Around The Exhibition

“We were working for two days and on the third day had the opportunity to go around the exhibition and meet up with Architects who were exhibitors at the event and talk to them about how they interacted with the Structural Engineer. It was a great opportunity to understand their problems and how they work so we could better design our own services to work with them.

John and Kevin McCloud

Attending the Grand Theatre to listen to Professor Hazim Awbi and Kevin McCloud talk about Toxic Home Syndrome was really interesting. The main message was for designers to not only think about airtightness of our buildings, but also consider proper mechanical ventilation. Other tips for a healthy home included using ecofriendly cleaning and beauty products, consider wood flooring and switching off technological devices at the plug.”

If you missed the event you can see more at http://www.granddesignslive.com/

A fantastic night celebrating the extraordinary work of Structural Engineers across the world!

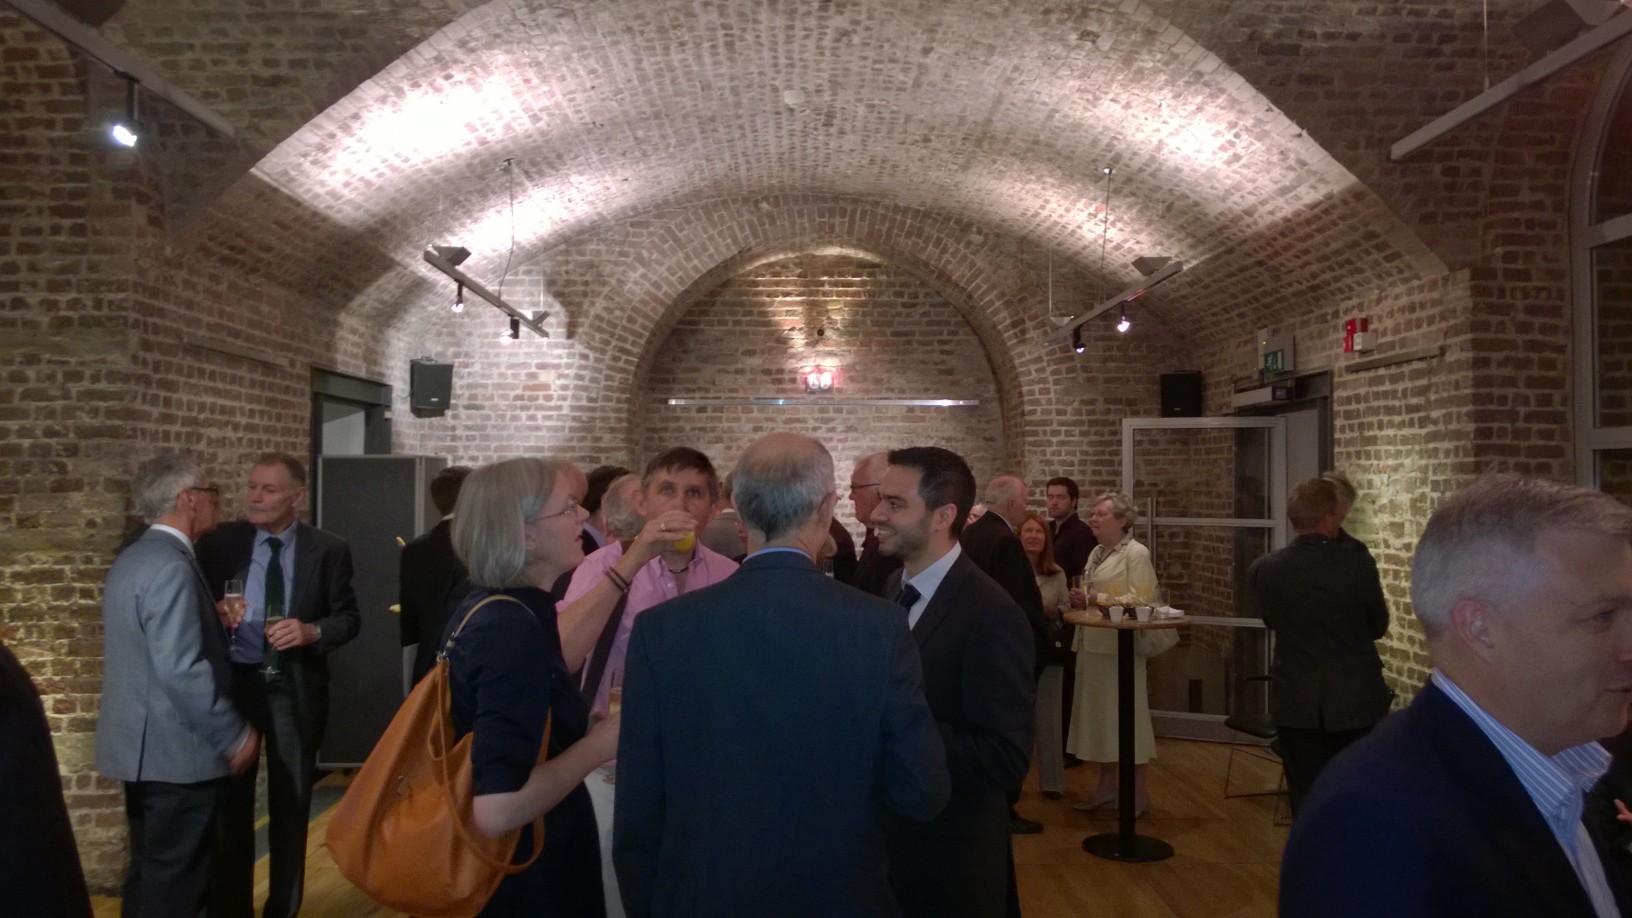
The winners and commended projects were announced during The Structural Awards ceremony, held at The Brewery on Friday 13 November.

The evening culminated in the presentation of The Supreme Award for Structural Engineering Excellence which was awarded to the Singapore Sports Hub, by Arup.

Martin Powell, Chief Executive at The Institution of Structural Engineers, said:

Once again The Structural Awards have delivered a magnificent illustration of the extraordinary work of structural engineers – preserving engineering heritage, finding solutions to the complex demands of the modern world, and shaping the future of our urban environment. This spread of winners illustrates the vital contribution engineers make as creative, innovative problem solvers and the guardians of public safety.

Click here to find out more about all of the Winning and Commended projects from this year’s Structural Awards.(link expired)

From the Institution of Structural Engineers website.

We are thrilled to announce that we have been selected again to provide Structural Engineering advice at “Grand Designs Live” as part of UK Construction Week at the NEC, Birmingham.

Click here to be in with a chance to receive FREE tickets to this years “Grand Designs Live” event!

UK Construction Week is the leading industry event for construction and building professionals, with overwhelming support from associations and trade bodies from across the industry, as well as big name exhibitors and hosts for its comprehensive seminar programme.

  • 55,000 + construction professionals attending
  • 600 + trade visitors with over 10,000 products and services
  • 9 Construction shows under one roof
  • 19 free “hands on” workshops
  • 45 hours of free BIM workshops
  • Gain valuable CPD points from free seminars
  • Free beer festival, casino night, bacon roll breakfast and award ceremonies

Bringing together nine shows under one roof, the event will feature the Build Show, incorporating Civils Expo, Timber Expo, the Surface and Materials Show, Kitchens & Bathroom Live, Plant & Machinery Live, Energy 2015, HVAC 2015, Smart Buildings 2015 and Grand Designs Live.

Ask an expert

Kevin McCloud

ask an expert


The event will play host to 1,000 exhibitors and more than 55,000 visitors, giving exhibitors valuable face-to-face time with active buyers, specifiers and decision makers from across the industry. For visitors, it provides the opportunity to speak to suppliers and manufacturers from a wide range of diverse industry sectors, all in one place.

UK Construction Week is also fully supported by the industry’s leading trade groups and associations, some of which include the Construction Products Association (CPA), the National House Building Council (NHBC), the Building Research Establishment (BRE), the Royal Institute of British Architects (RIBA), the Renewable Energy Association (REA), the Royal Institute of Chartered Surveyors (RICS), the Society of British and International Design (SBID), the Timber Research and Development Association (TRADA) and the Zero Carbon Hub.

We’ll be there 8 – 11 October – are you coming? would be great to see you!

Listen to John Staves talking to BIM Crunch Editor, Jack White on their popular “Company Spotlight” feature.

Find out how an SME adopted BIM in the middle of a recession and the risks that presented and how an SME utilises BIM on ALL projects and more.  Click here to listen to the four-part interview, or read extracts from the interview below! (link now expired).

Welcome to a very special audio edition of Company Spotlight, the popular feature that enables you listeners to learn about the past, present and future of a BIM-related business. Today, I am going to be chatting to the Managing Director of Michael Aubrey Partnership Ltd., a structural engineering SME who have been utilising BIM on ALL of their projects since 2009. Please welcome John Staves, hi John!

Hi Jack, thank you for inviting me to talk to you.

It is a pleasure to have you hear and I know that it would be a pleasure for me to hear you give a brief summary of Michael Aubrey for the listeners. Can you discuss the origins of the business and maybe reflect on some big moments for the firm in its history?

Michael Aubrey was formed back in 1994 to deliver the right structural design information to the right people at the right time for the project.  I’d had a good blend of consultancy, contractor and client experience.  Sometimes as the Client we bought in structural consultancy to supplement the small in-house team capability.  My experience of the industry from the Client perspective was not good – suppliers wanted to deliver the job how they always did, rather than listening to our requirements, which were not for calculations and drawings – we needed the building completed for the business to operate from.  There was a lack of willingness to engage, to collaborate.  So Michael Aubrey came about to change this, to work in a better way.  So by 1999 we’d got to the point where the only staff were the Directors, but we were outsourcing a huge volume of the work we were winning.  We were becoming administrators.  After some discussion, we made the decision to employ, and our first employee started on 1 January 2000.  We grew quickly on the back of some niche work in telecommunications base station roll out projects.  Then in 2002 there was a bit of a slump in that sector as the licensed operators adjusted their plans.  Fortunately we had a broad spread of consultancy work by then – in building structures as well as the telecommunications work. In 2009, we faced the same challenge as many other practices with recession, but managed to avoid the compulsory redundancies and pay cuts that many suffered, but the business reserves were depleted.

I touched upon how long that Michael Aubrey have utilised BIM for in the introduction there and whilst you began implementing it in 2009, you first identified the positives that are born as a result of BIM in 2007. How did you discover BIM and was the process hard to implement within the company? Was it very costly and time-consuming?

Back in 2007, when everything was going well, confidence was high and project scale was increasing, we were looking for some improvement to our structural analysis and design tools.  One of my team came to me and said he had seen a tool called Revit which merited a look.  At that time, Revit was the product of a standalone US company.  We did some research and although it didn’t do what we wanted immediately, we could see the potential for it to help with our basic philosophy of getting the right design information to the right people at the right time to make the project go well.  So what came about was that we purchased Structural software that linked to Revit.  By the time we moved to look at adopting Revit in 2009, Autodesk had acquired the company and started to develop it.  The process to adopt BIM was very easy for us because it facilitated our collaborative style and desire to make the project work.  The direct costs of the tools and training were painful as the recession ate into reserves, but in reality were down to a core team, we had real time available to develop the skills.  I really think that not taking what was a bit of a leap of faith back then would have probably cost the business.  So yes, there was a short term financial pain, but the value, the return on the investment has been exceptional with last year being one of, if not the most, successful years in the business.

To strengthen your BIM offering for clients, Michael Aubrey believe that change management is a crucial part of facilitate the BIM process and helping your clients get up to speed with BIM quicker. Can you explain that methodology?

It’s all about attitude.  If people don’t genuinely want to collaborate for the good of the project, BIM alone can’t solve that.  It’s like when you interview for staff; you need the right basic skills, but probably most important is the attitude.  So the first part of a successful adoption of BIM is doing it for the right reasons.  If you adopt BIM because your Client says I want you to do BIM, or under sufferance because you have to do BIM to win work, your projects won’t be anywhere near as successful as those with parties who genuinely want to collaborate.  Like any successful construction project, it all comes down to the relationships between the individuals and their attitude to collaboration.  So it follows that you need to get peoples attitude and relationship right before starting.  This can be achieved by good alignment of rewards.  Just telling people to collaborate won’t help!

Your team at Michael Aubrey utilise BIM on every single project that they do. Whilst many people may think that some projects are just too small to bother using BIM for, do you see those smaller projects as opportunities for your team to gain BIM experience?

They clearly are good experience for new members of the team, but that isn’t why we do it.  We do it because efficiency and design quality are improved.  Because there is a level of automation to production of the design drawings (and yes, Clients and builders still expect to have drawings!) more of our fee time is spent refining the design to make it simpler or easier to build, which saves the Client money and delivers what they want.  And of course that leads to good referrals and helps deliver growth.

What are some of the BIM projects that you are most proud of?

Headmaster’s House – This project was a house with tricky foundations as it was partly built over an old outdoor swimming pool.  We worked for the design and build contractor, but none of the supply chain had any experience of BIM authoring tools.  So we worked with each party to develop their model for them, using an innovative process behind the scenes.  We then brought all the separate models together for coordination and published the construction information from the federated model.  The result was an early finish, on budget and with zero snags at handover.

Nine Mile Ride School was a small extension project.  Having taken the scheme through planning and Building Regulations, rather than tender and administer the contract, the school asked us to bid for the build.  We won the contract, delivered on budget on time and with zero snags.  The school had assumed we would be late and booked their carpets and furnishings for the following week, so they had a week of float, but all was ready for the new term as planned!  We have now been asked to help with planning another area of their buildings and working out a phased implementation plan to run alongside available devolved capital budgets.

We are just a few months away from the UK Government’s 2016 mandate. Do you think Michael Aubrey Partnership is ready for March 2016?

We have been ready for some time, but finding fully collaborative teams capable of working to level 2 is virtually impossible.  But that is why we worked like we did on the Headmaster’s House project – to facilitate the benefits of BIM without the perceived problems.  We can offer a similar service to others.

Do you think that people are taking the mandate, and BIM in itself seriously enough? Do you think a lot of people still need to wake up and understand the power of BIM?

I think there is a still a lot of misunderstanding out there.  People are still looking for short term what’s in it for me answers.  BIM facilitates collaborative working.  It is not some magic wand which makes construction more efficient, designs better and operational costs lower.  But if you genuinely want to work collaboratively, it is a great tool.  I actually think that the main benefits come from the collaboration and traditionally, that is not how the construction industry works.  The real problem is not BIM, it is the need for change in the way the industry works.  Like with any change, there is the issue that if attitudes are wrong, the benefits won’t be realised and the people who resisted change will say told you so!  The self-fulfilling prophecy conundrum.  But do you know what?  Businesses can’t stand still.  They either change, adapt and develop, or resist change and fall back.  The same goes for our construction industry.  We have historically exported construction skills around the world, but going forward the new world competition will overtake us because they are better at changing, better at adopting new technology and methods and don’t have the baggage that the UK has.  So yes, a lot of people still need to wake up and understand the implications of not changing how they work.

What would your advice be for businesses that are maybe similar to you, or those who involved in different stages of a project lifecycle, who are yet to reap the benefits of BIM?

Just get on with it.  If you genuinely want to deliver better projects through the capital phase and provide better handover information to the operational phase, what are you waiting for.  Your Clients will value the outcomes.  Imagine if you consistently delivered on time, on budget, to quality just as we have on the projects mentioned earlier?  Would your Client’s not order more work from you or tell everyone they know about you.  How would that affect your career and your business?  Wouldn’t it be more fun to be part of projects where everyone collaborates and delivers what the Client needs for their business, without all the adversarial squabbling that construction is well known for?

Elsewhere in the industry, you were recently recognised at the RICSBIM4SME Awards, and were nominated in the Best SME Innovation category. How did it feel to receive recognition for your efforts?

Brilliant.  The team work hard to deliver high quality designs to our Clients, but more than that, this recognised our contribution to finding better ways of working .

The nomination was related to your Headmaster’s House project, quite brilliant in that neither the client nor his supply chain used BIM yet the project was done successfully to Level 2. What do you think this project demonstrates that others can be influenced by?

Simply, that it is all about working together, not about adopting some new piece of technology.  One of the sticking points seems to be that there is an assumption that all parties in the supply chain from Client to specialist sub-contractor have to be using BIM authoring tools.  That is not the case.  By working with a supplier like us, Clients and Contractors can gain the benefits of BIM without imposing BIM authoring on all parties involved.

What is next for Michael Aubrey as the 2016 mandate looms ever closer?

We are actively developing our ways of working to get more use out of the data.  From simple three dimensional coordination and scheduling from the models to cost planning and programme management including test builds and FM data output, the next shift in value will be using the model data as fully as possible.

We are also talking to specialist sub-contractors about developing parametric objects of their components.

A key area of development is to help Clients to unlock the potential that they can see is there with BIM.  At the moment, it seems to be Contractors who are recognising the potential and gaining the rewards.  We want to help Clients engage with BIM so that they can gain the benefits.  We are increasingly hearing ‘we want to do BIM‘, but with little understanding of what that means.  As devotees of collaborative working and experienced BIM users, we are well placed to bridge this knowledge gap and deliver tangible benefits.

Are you ready for 2016? If not, what is the main reason that you haven’t introduced BIM into your organisation?

Proud and thrilled to see John Staves, Managing Director at Michael Aubrey Partnership, receive the “Lewis Kent Award” for his dedicated service to the Institution of Structural Engineers, through his work on the Board, including as Honorary Treasurer, Council and the Thames Valley Regional Group and his contributions to Committees, Panels and Task Groups over the past 20 years.

John was presented the Award by Martin Powell, Chief Executive at The Institution of Structural Engineers at the RSA House, London on 4 June 2015.

dungeon


This Award forms part of “The People and Paper Awards” celebrating the accomplishments of exceptional individuals and teams in the field of Structural Engineering.

Awards presented at this ceremony include; the achievements of young members of the Institution of Structural Engineers, excellence in education and papers published in The Structural Engineer, alongside those who have made outstanding contributions to the profession.

The Lewis Kent Award is presented for personal services by a member to the Institution or the profession, chosen by The Nominations Committee.

Who was Lewis Kent?

Lewis Kent became President of the Institution in 1959. He was an early recipient of this Award which, from 1973, was re-named in his honour.

Speaking about receiving this prestigious Award, John Staves said,

“I am passionate about Structural Engineering. I am thrilled and delighted to receive such an honour in recognition of the contribution that I have made to the profession over the last 20 years”.

To read more about the Awards click here.

This month I’m talking to John Staves, Chartered Structural Engineer and Managing Director at Michael Aubrey Partnership about running an SME and how BIM adoption can benefit construction businesses, no matter how small.

So John, Why Did You Decide To Become A Structural Engineer?

Because I wanted to apply Maths and I wanted to make it do something for real, rather than just be an academic subject, I could see you could apply it and I wanted to be able to create things with it, make use of it.

What Prompted You To Start Your Own Business?

After a few years in industry I could see that things were done as they had always been done. I could see that workflows could be better to improve delivery, so that projects were realised in a better way – there is always room for improvement.

What’s Your Favourite Part Of Your Job?

Actually succeeding in getting somebody into their project. Typically, our projects are building structures. It’s great when a Client gets to use their new facility. To see our Clients realise their vision – I like seeing someone from when they have that initial idea, to getting their vision realised.

What’s The Most Surprising Thing You Have Learnt During Your Time Running Your Own Business?

Structural Engineering isn’t what people actually want.   They want their building – technical excellence isn’t the key thing.

Getting the right solution to peoples issues / problems. For example, Clients don’t want a beam designed, they want a large open plan space. So although structural engineering facilitates what they want … structural engineering is seen as a “distressed purchase

It is seen as something that you have to have, rather than something that can add value, helping you achieve want you want to achieve with your building.

What Was The Main Reason For Your BIM Adoption In 2009?

Fundamentally it fitted so well with the way we liked to work. Because we are trying to deliver somebody’s project, its allows for better communication, it allows us to make sure our designs are much more buildable than perhaps they would have been traditionally if we hadn’t thought them through in a modelling environment.

It fitted so well with our collaborative approach to working, the way we wanted to work. We saw Revit in 2007 when we were looking for some structural analysis software .. it was an American stand alone business, now of course owned by Autodesk. It seemed to fit with the way we wanted to work.

How Has BIM Changed Your Business?

It has made us more efficient, it’s allowing us to spend more time designing because there is a level of automation within producing the construction information. Some of the laborious steps that have been in the process traditionally, are now much more automated.

BIM allows us to spend the time improving the designs, refining the design, making sure things work better before they ever get to site. Rather spending time on internal communication. eg engineer to draftsman, we now spend more time making sure that design is as good as it can be, and less time producing the actual information because it’s much more automated, the link between engineering and production information is now much closer.

To my mind, it means that the emphasis has now gone back to the engineering and the design quality, not where it had got to … we were spending a lot of time checking and re-checking that internal communication, making sure that the product going out of the door was right.

Inevitable what was happening was, it was taking so much time within the fee, that it meant that the first solution that worked was what was published, whereas now we get chance to refine that design, a much more efficient process. Designs that go out to site are much better and much better thought out.

Are you an SME? Do you use BIM? What’s the biggest benefit you’ve derived from using BIM?

In the second and final part of our interview next week … find out what John would say to convince an Architect or a Contractor to use BIM.