Scew Piles for Commercial Builds

In commercial construction, foundations can become a bottleneck, especially when you’re dealing with tight deadlines, poor ground, or restricted access.

Traditional methods involving excavation and concrete can be slow, messy, and disruptive. But there’s a smarter alternative gaining traction across our industry: screw piles.
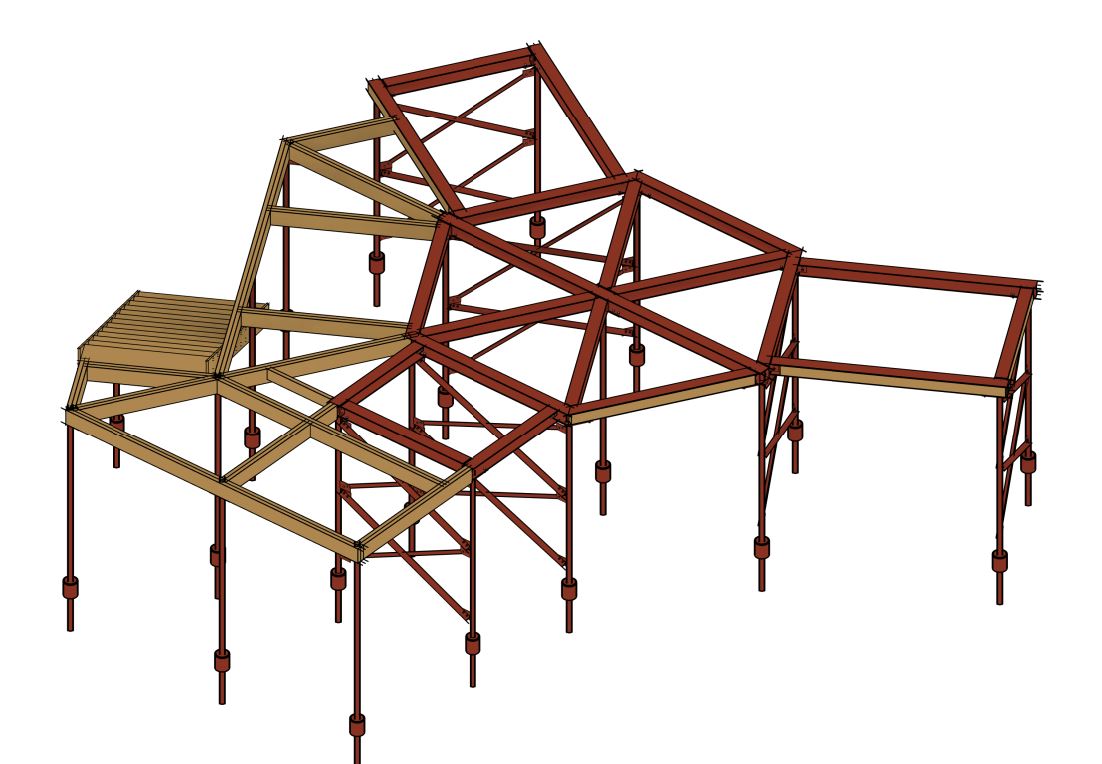
screw piles log cabin

Screw piles are steel shafts with helical blades that are literally screwed into the ground. No excavation, no concrete, no curing time. For commercial clients, that means quicker programmes, cleaner sites, and fewer logistical issues.
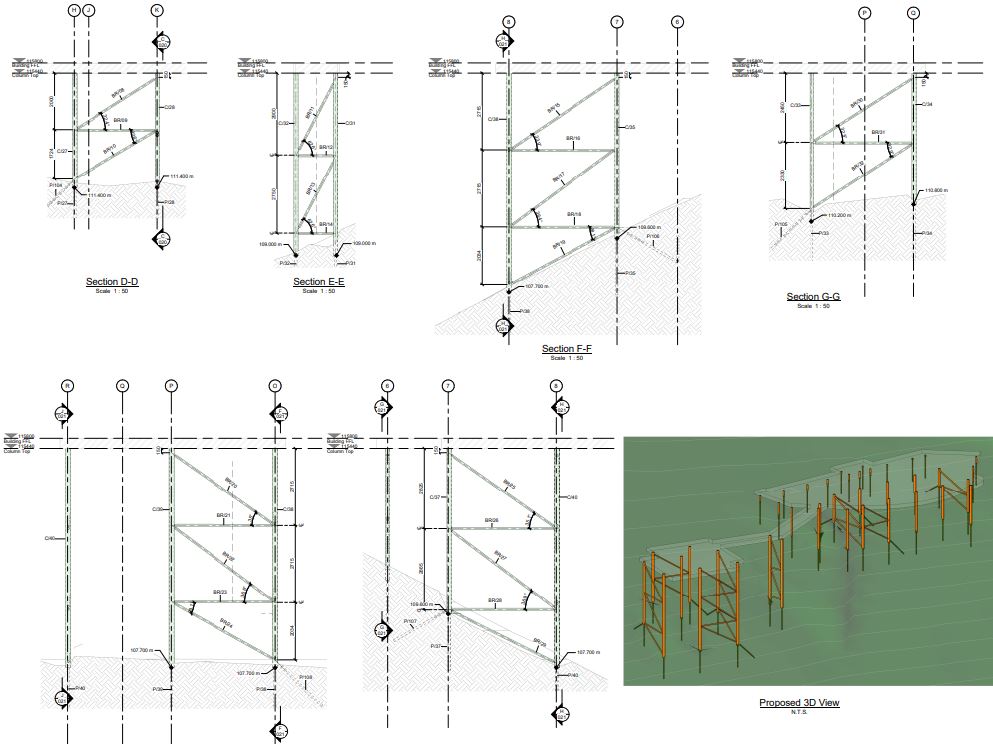
screw pile design

As structural engineers, we regularly recommend screw piles on sites where:

  • Access is limited – Ideal for tight city plots, rear extensions, or infill developments
  • Ground conditions are poor – Performs well on soft, made, or variable soils
  • The site is sloped – Eliminates the need for stepped trenches or complex formwork
  • Environmental sensitivity is a concern – Minimal disturbance near utilities or tree roots
  • Speed is critical – Rapid installation and instant load capacity keep programmes on track
  • Existing buildings are involved – Great for underpinning or strengthening foundations in retrofit projects
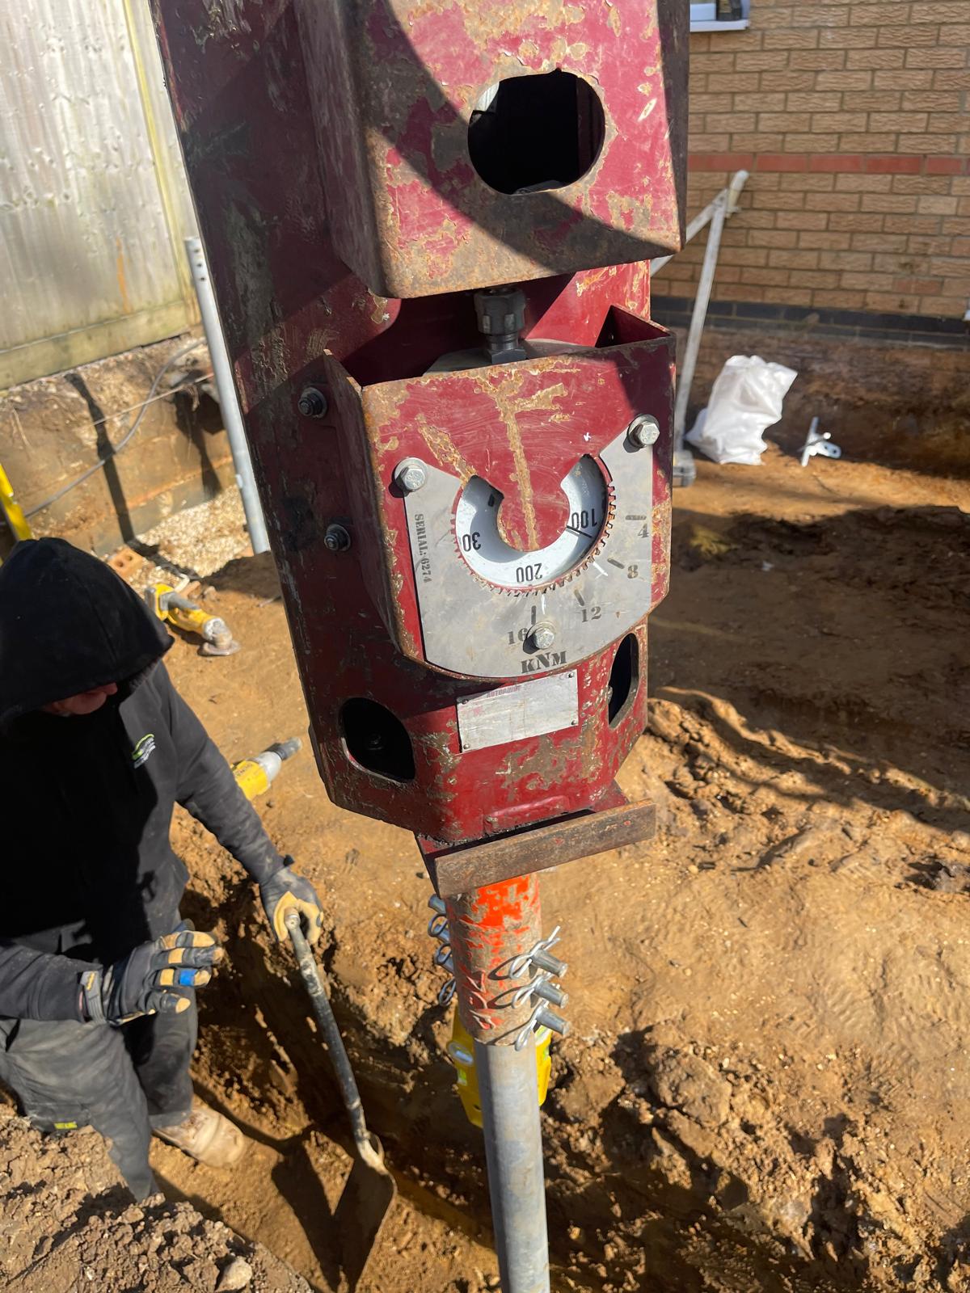
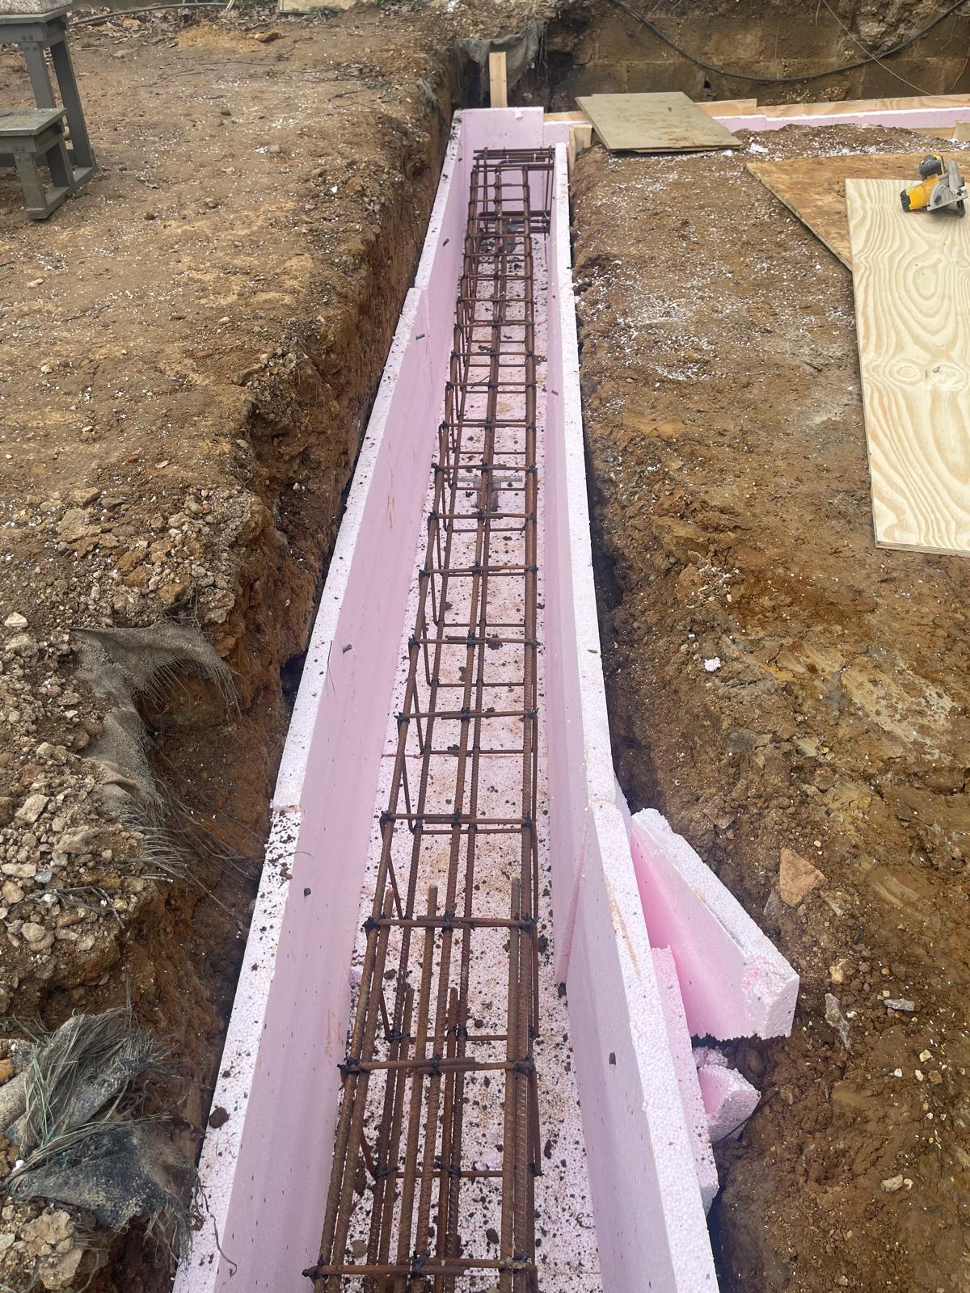
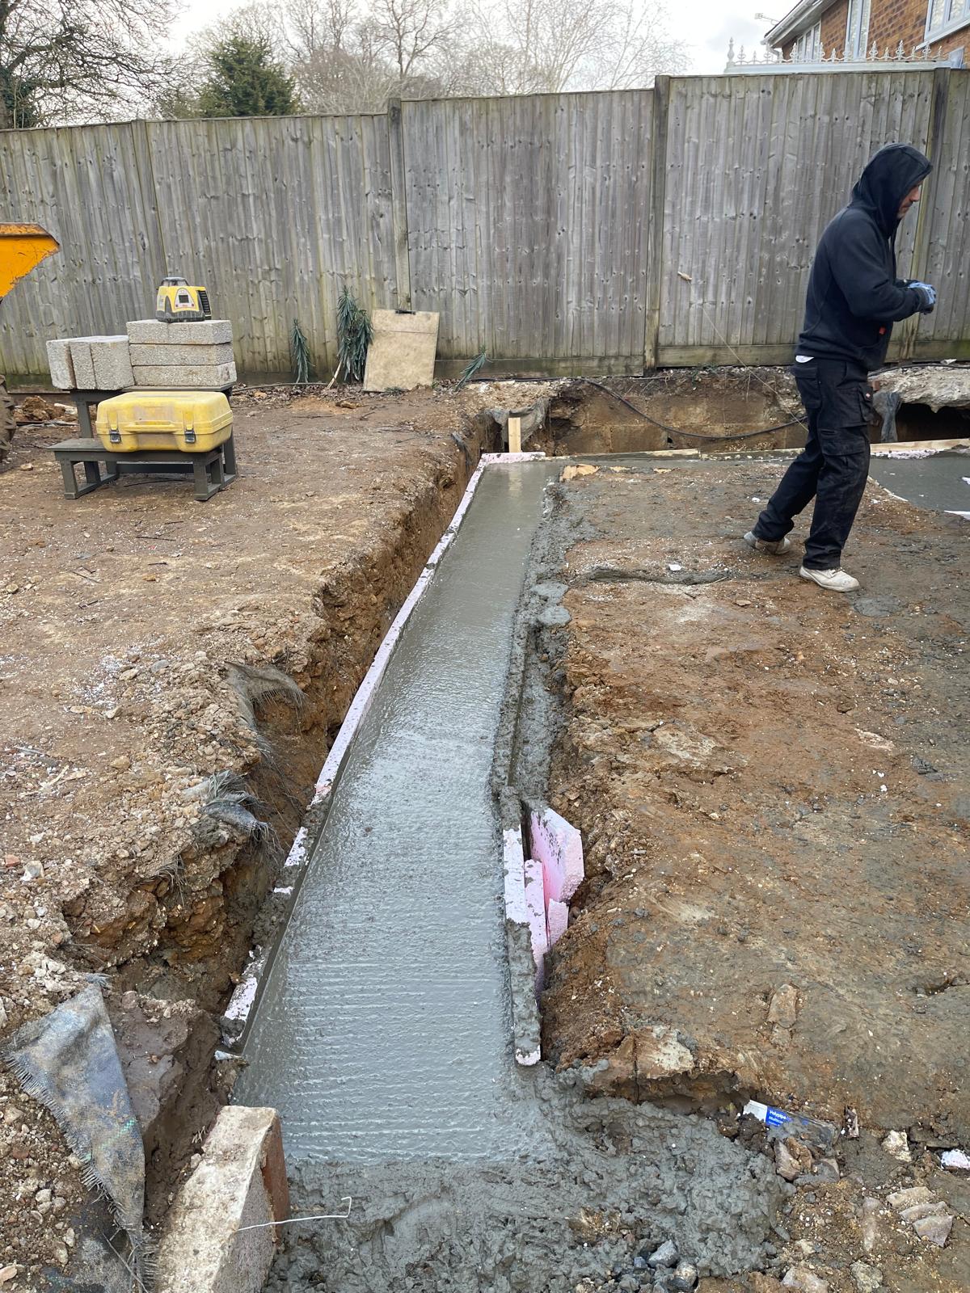
screw pile concrete

For developments, especially those in built-up or brownfield areas, screw piles offer a low-impact, high-efficiency solution. They reduce the risk of weather delays, cut out the need for wet trades, and help projects stay on budget and schedule.

Whether you’re planning a new-build, extension, or remedial works, screw piles provide a more predictable and scalable foundation method that aligns with the fast pace of commercial construction.


If your project involves difficult ground, limited access, or a compressed timeline, it’s time to rethink traditional foundations. Screw piles aren’t just an alternative, they’re often the commercial edge you’ve been looking for.
Choosing a Structural Engineer

For many clients, choosing a structural engineer feels like stepping into unknown territory.

Unlike architects or interior designers whose work is visible, creative, and easier to judge, structural engineers work behind the scenes, solving problems that are often invisible until something goes wrong.

That makes it hard for clients to know what to look for and even harder to know who to trust.

Highly Technical

One major difficulty is that structural engineering is highly technical.

Clients often don’t have the background to assess whether an engineer’s proposal is over-engineered, under-engineered, or just right.

This creates a natural reliance on trust – trust that the engineer has understood the brief, trust that they’re not being overly cautious (and driving up costs), and trust that they’ll protect the integrity of the building.

choosing a structural engineer

Brought In Late

Another challenge is that engineers are sometimes brought in late, once key decisions have already been made.

This limits their ability to shape the most efficient or effective structural solutions, and clients may misunderstand why changes or compromises are needed – potentially breeding frustration.

Communications Barrier

And then there’s the communication barrier.
Good engineers are problem-solvers, but not all are skilled at explaining their thought process in plain language.
Clients may walk away from a meeting still unsure what was decided or why it matters, which undermines confidence.


Trust, Collaboration, and Communication

Ultimately, choosing a structural engineer isn’t just about credentials or fees it’s about trust, collaboration, and communication.

The best engineers don’t just calculate forces – they help clients feel safe, informed, and understood throughout the entire process.

When that trust is in place, it transforms the project. Instead of second-guessing every recommendation, clients can focus on their vision, knowing the structure beneath it is in capable hands.


Do you work for a client organisation? How do you choose your structural engineer for projects?

Project Overview

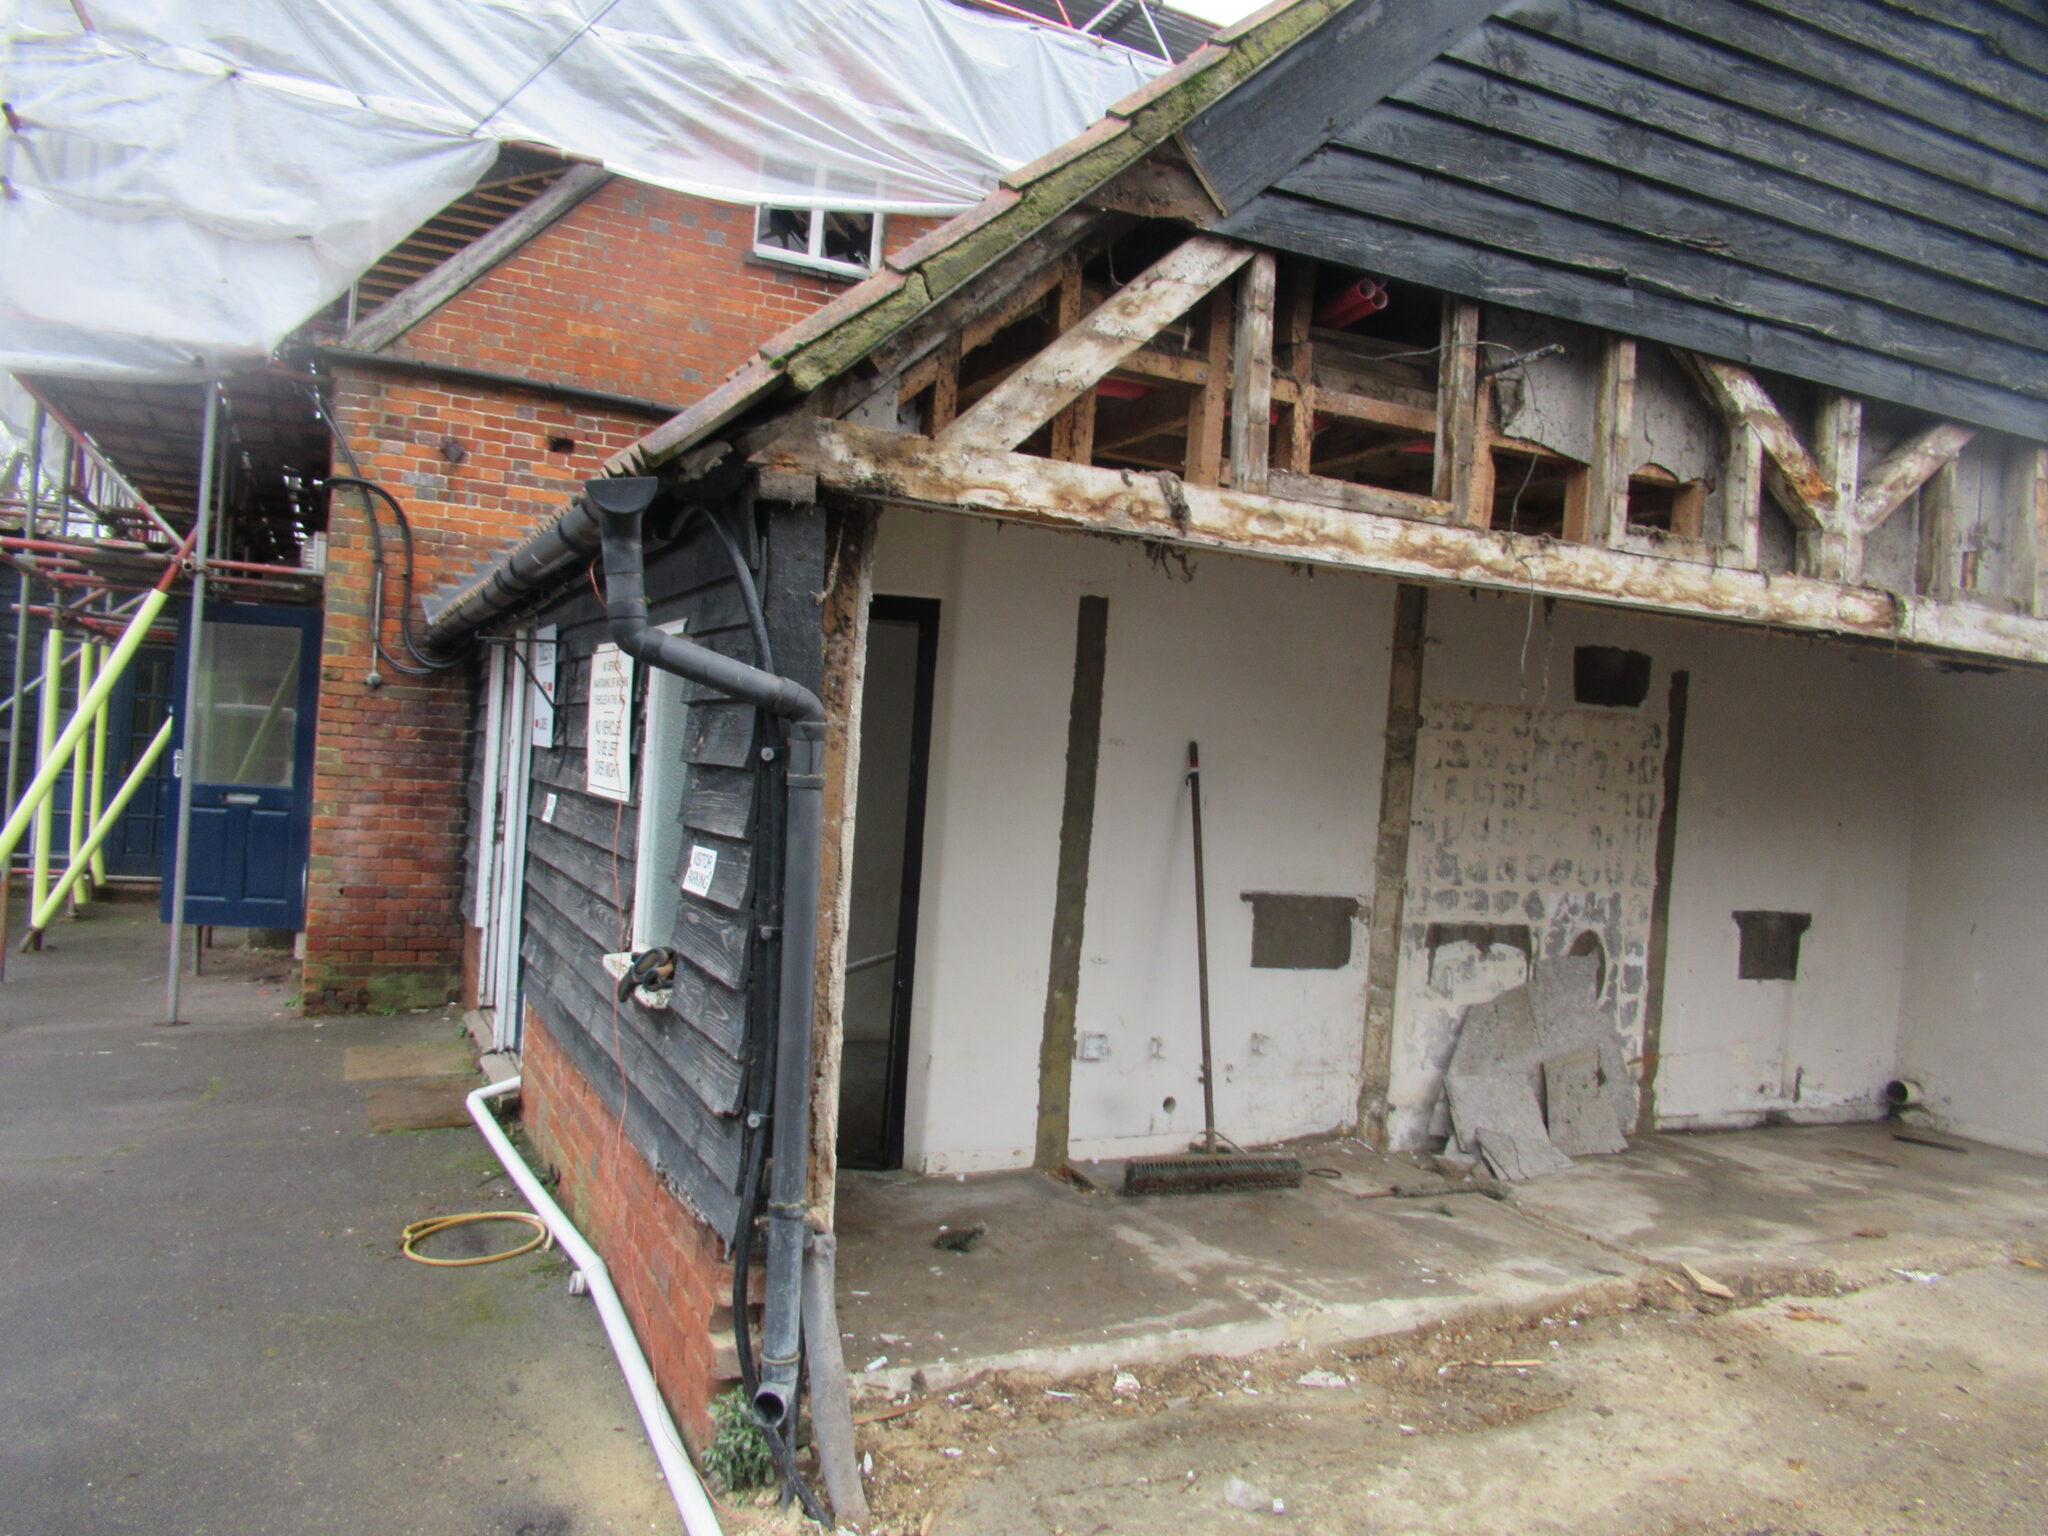
The project was carried out as part of a wider estate portfolio, focusing on assessing and addressing structural defects in a timber gable truss.

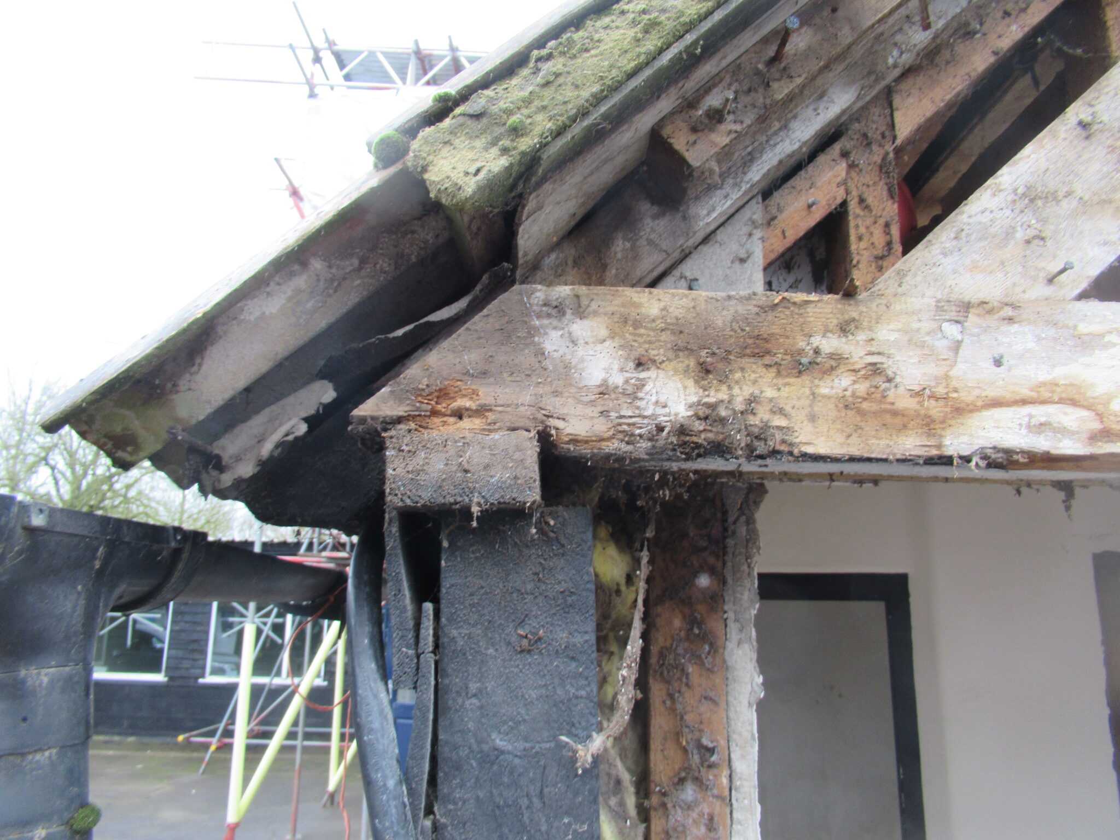
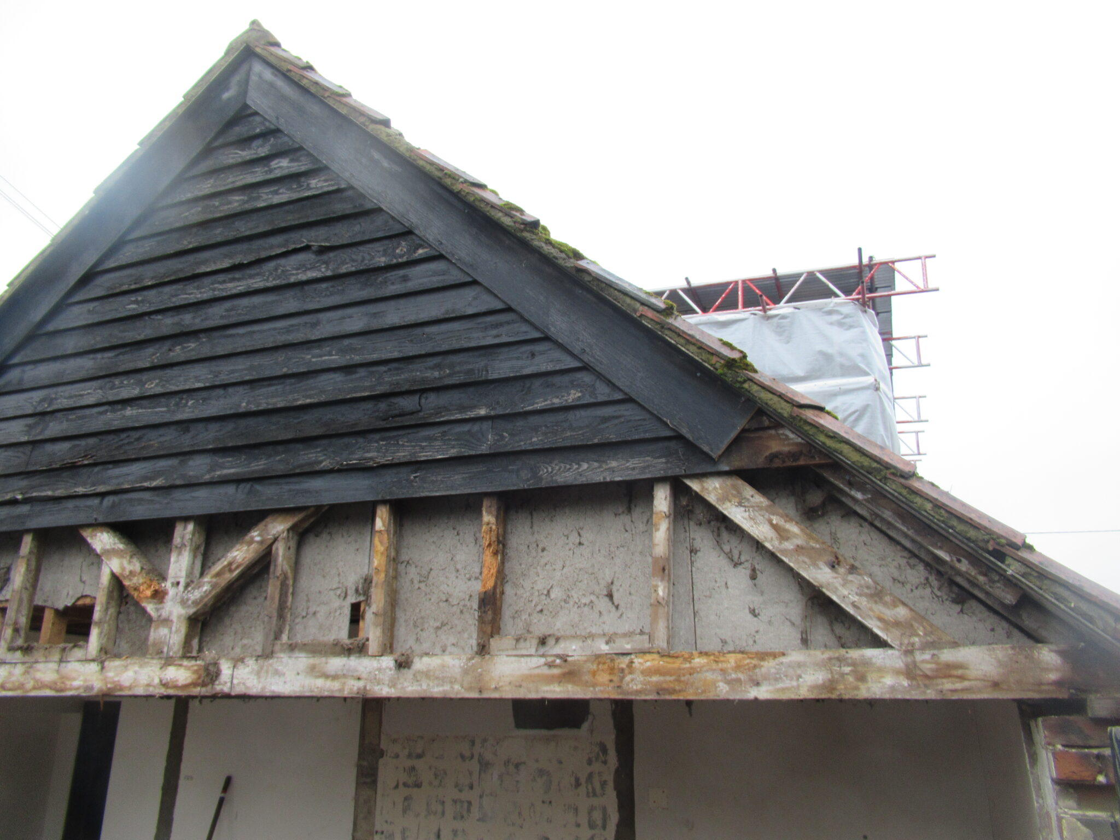
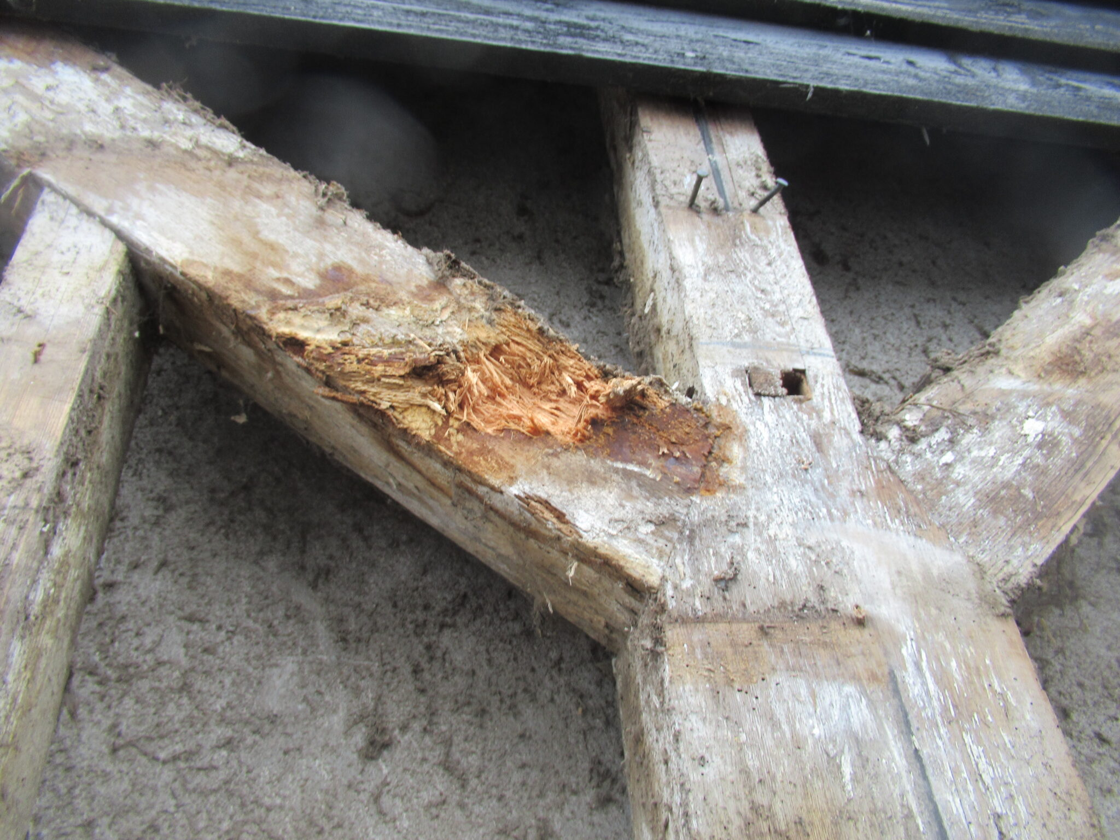
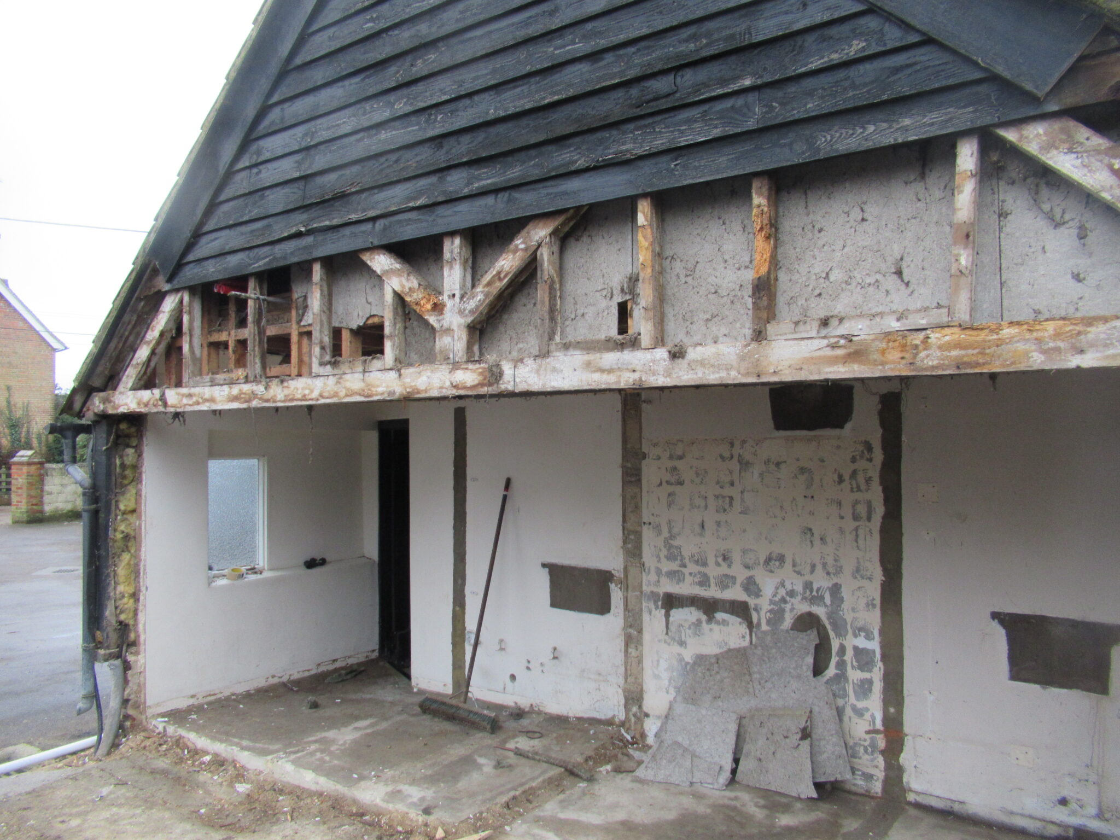
The truss exhibited significant weather-induced deterioration and wood rot, compromising its structural integrity and ability to support the barn’s roof.

Site Investigation

A site visit was conducted in coordination with the farmer and asbestos removal surveyors to evaluate the condition of the truss.

The primary constraint during this assessment was the presence of asbestos-containing material in the lining behind the truss, which restricted access to certain structural elements.


Structural Assessment

Upon detailed inspection, it was identified that the timber truss had originally served as an intermediate support member. However, when the barn was downsized, this truss was repurposed as the end gable, subjecting it to increased exposure to environmental conditions. The deterioration observed was severe enough that the truss no longer provided adequate roof support, necessitating its replacement.

Initial Sketches


structural assessment sketches

Proposed Solutions and Client Decision

A structural report was prepared, outlining the observed defects, their likely causes, and recommended corrective measures. The report included conceptual options for the replacement truss structure:

  1. Timber Truss Replacement – A like-for-like timber replacement, maintaining the original aesthetic and load-bearing function.
  2. Steel Frame Replacement – A steel-framed solution offering greater durability and requiring minimal foundation work.

After reviewing the options, the client opted for the steel replacement due to its reduced requirement for foundation excavation and lower overall disruption to the site.

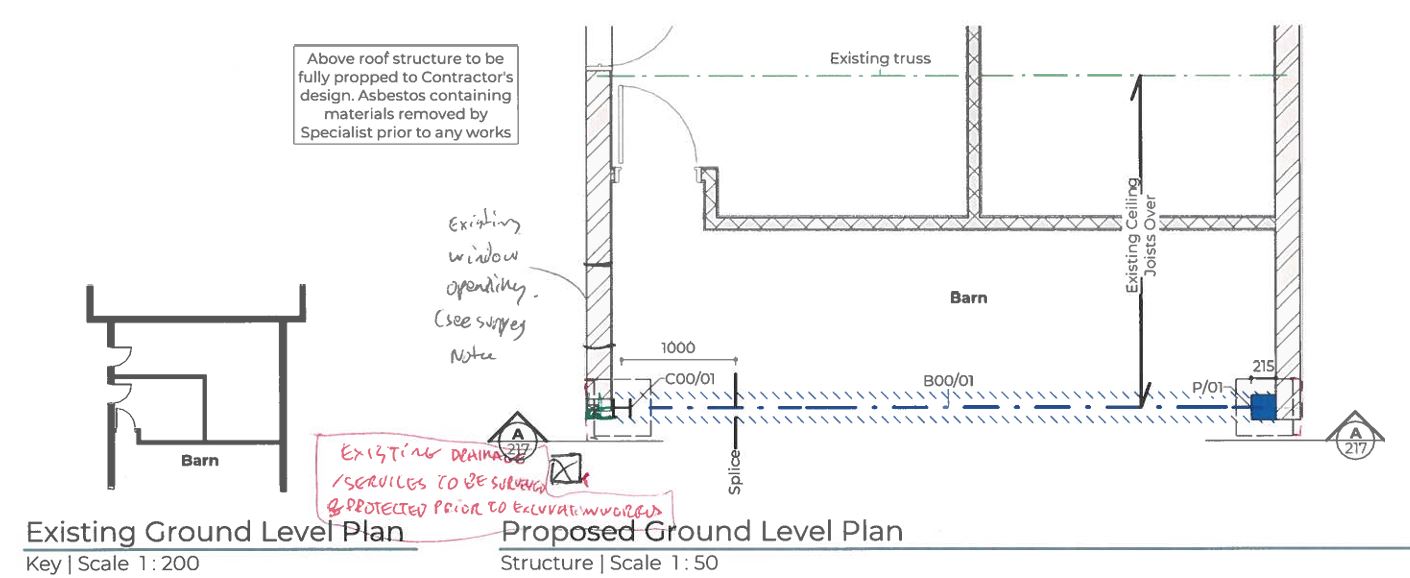
structural assessment floor plan

structural assessment foundation


structural assessment floor plan


Structural Design and Implementation


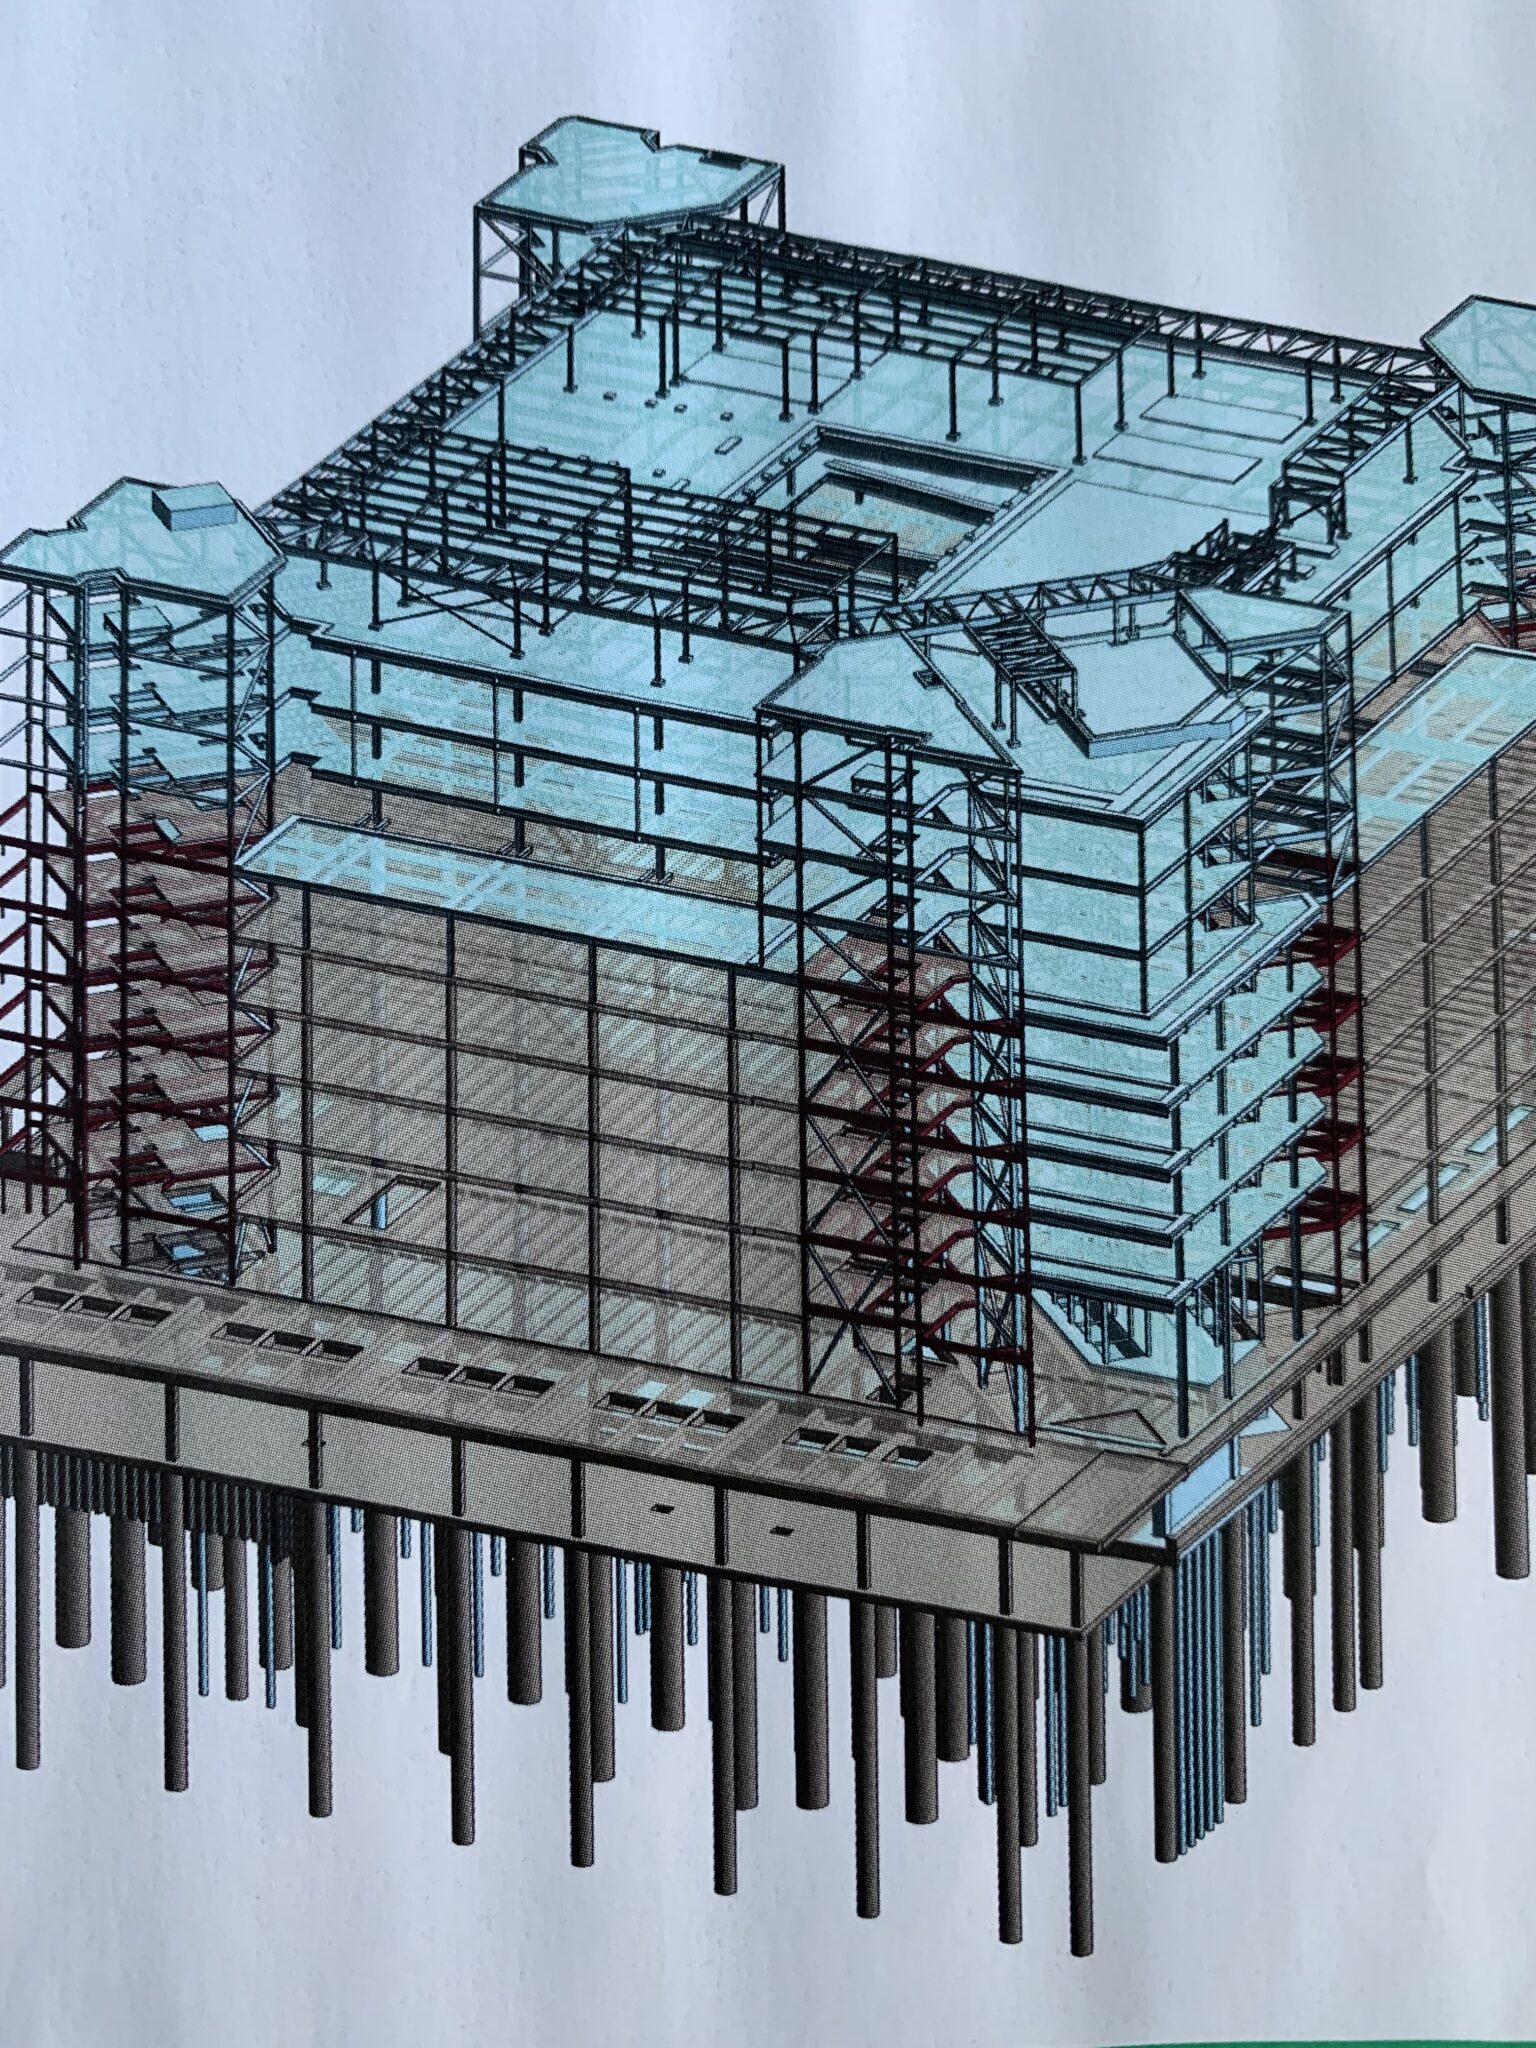
Following the client’s decision, structural design calculations were conducted for the steel frame replacement. The design included cranked elements, which posed geometric challenges but were necessary to align with the existing structure. Using Building Information Modelling (BIM), the final scheme was developed for submission to Building Control.

Outcome

The steel frame solution successfully replaced the deteriorated timber truss, ensuring long-term structural integrity while minimising onsite disruptions. The project was completed efficiently, meeting all safety and regulatory standards, and delivering a durable, low-maintenance structural solution for the estate.


Conclusion

This project highlighted the importance of thorough structural assessment and strategic material selection to address defects effectively. By leveraging BIM technology and engineering expertise, a structurally sound and practical solution was achieved, preserving the functionality of the barn while enhancing its durability.

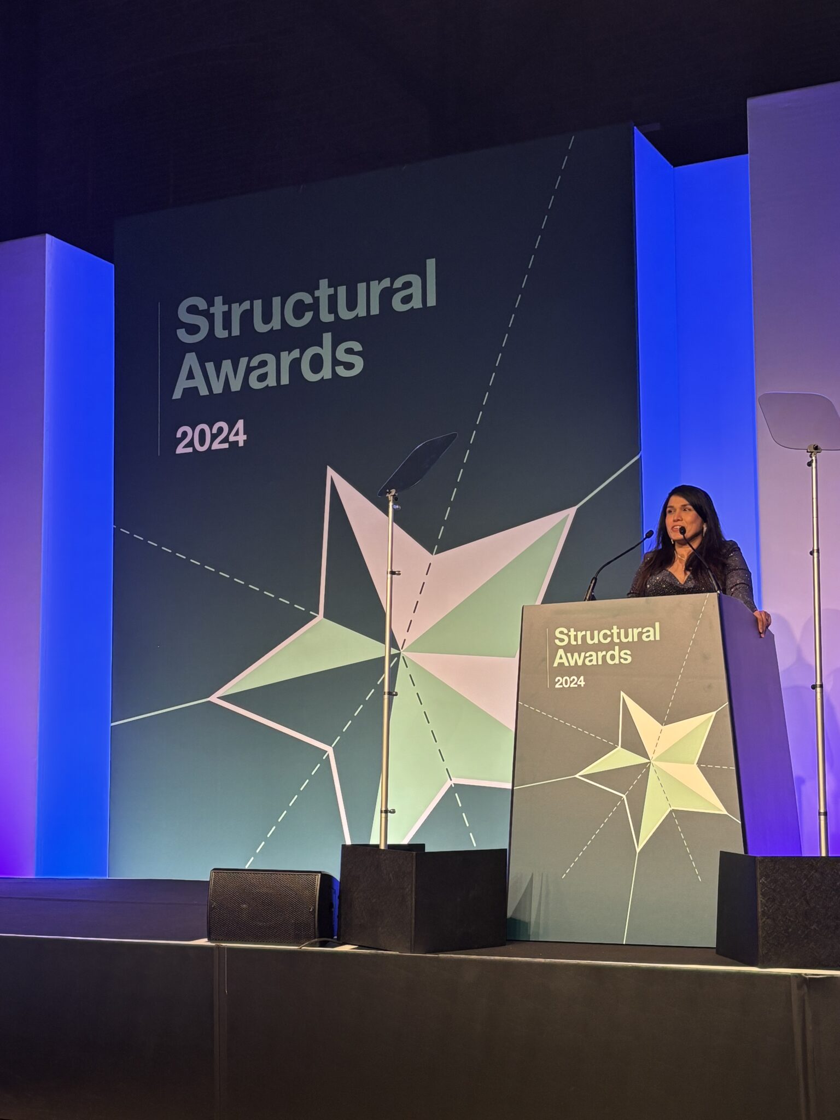
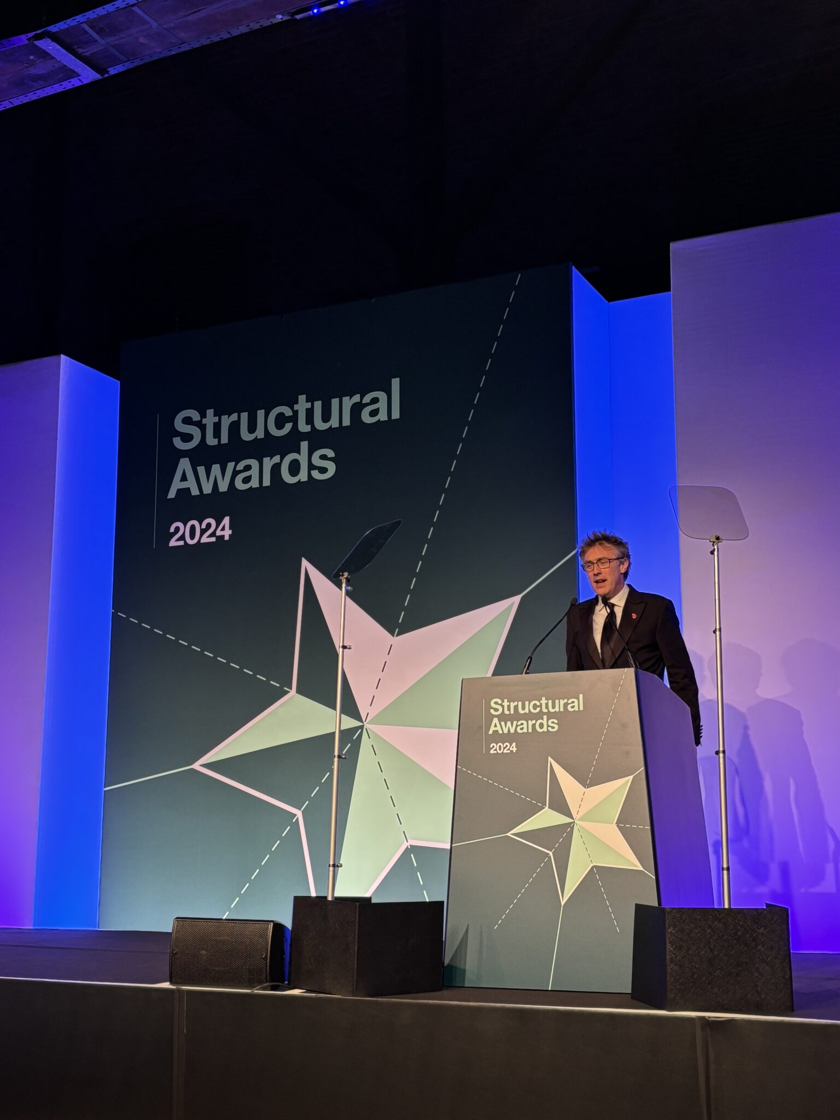
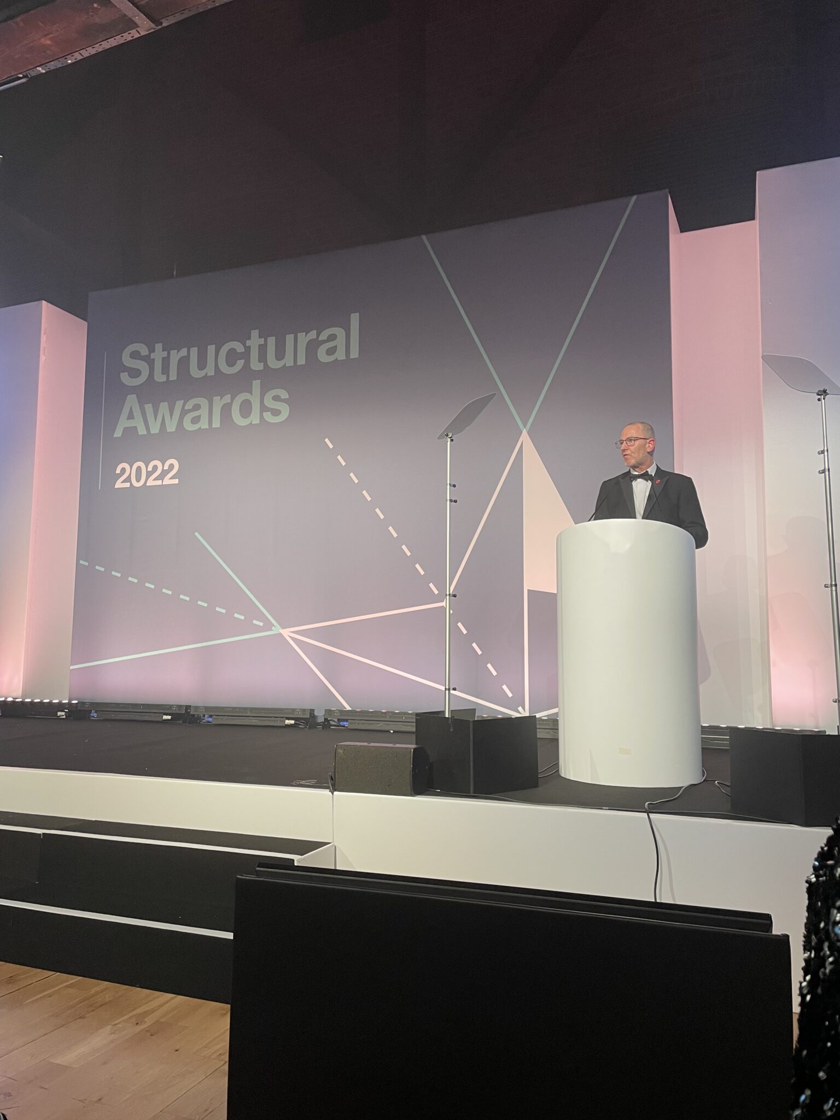
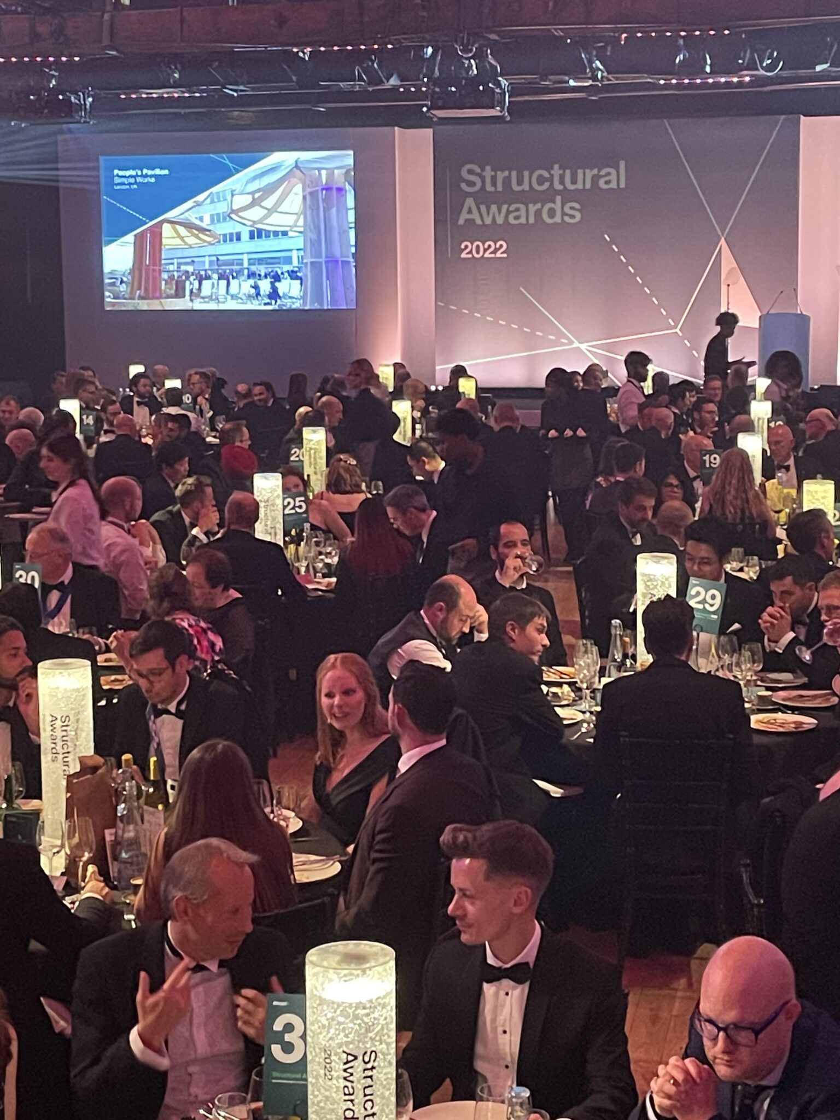
What a fantastic evening we had at the Montcalm at The Brewery in London, celebrating the Structural Awards 2024! This year’s shortlist brought together some of the most innovative and impactful engineering projects from across the globe, with each one pushing boundaries in creativity, sustainability, and social impact.

Yasmin Becker, CEO Institution of Structural Engineers


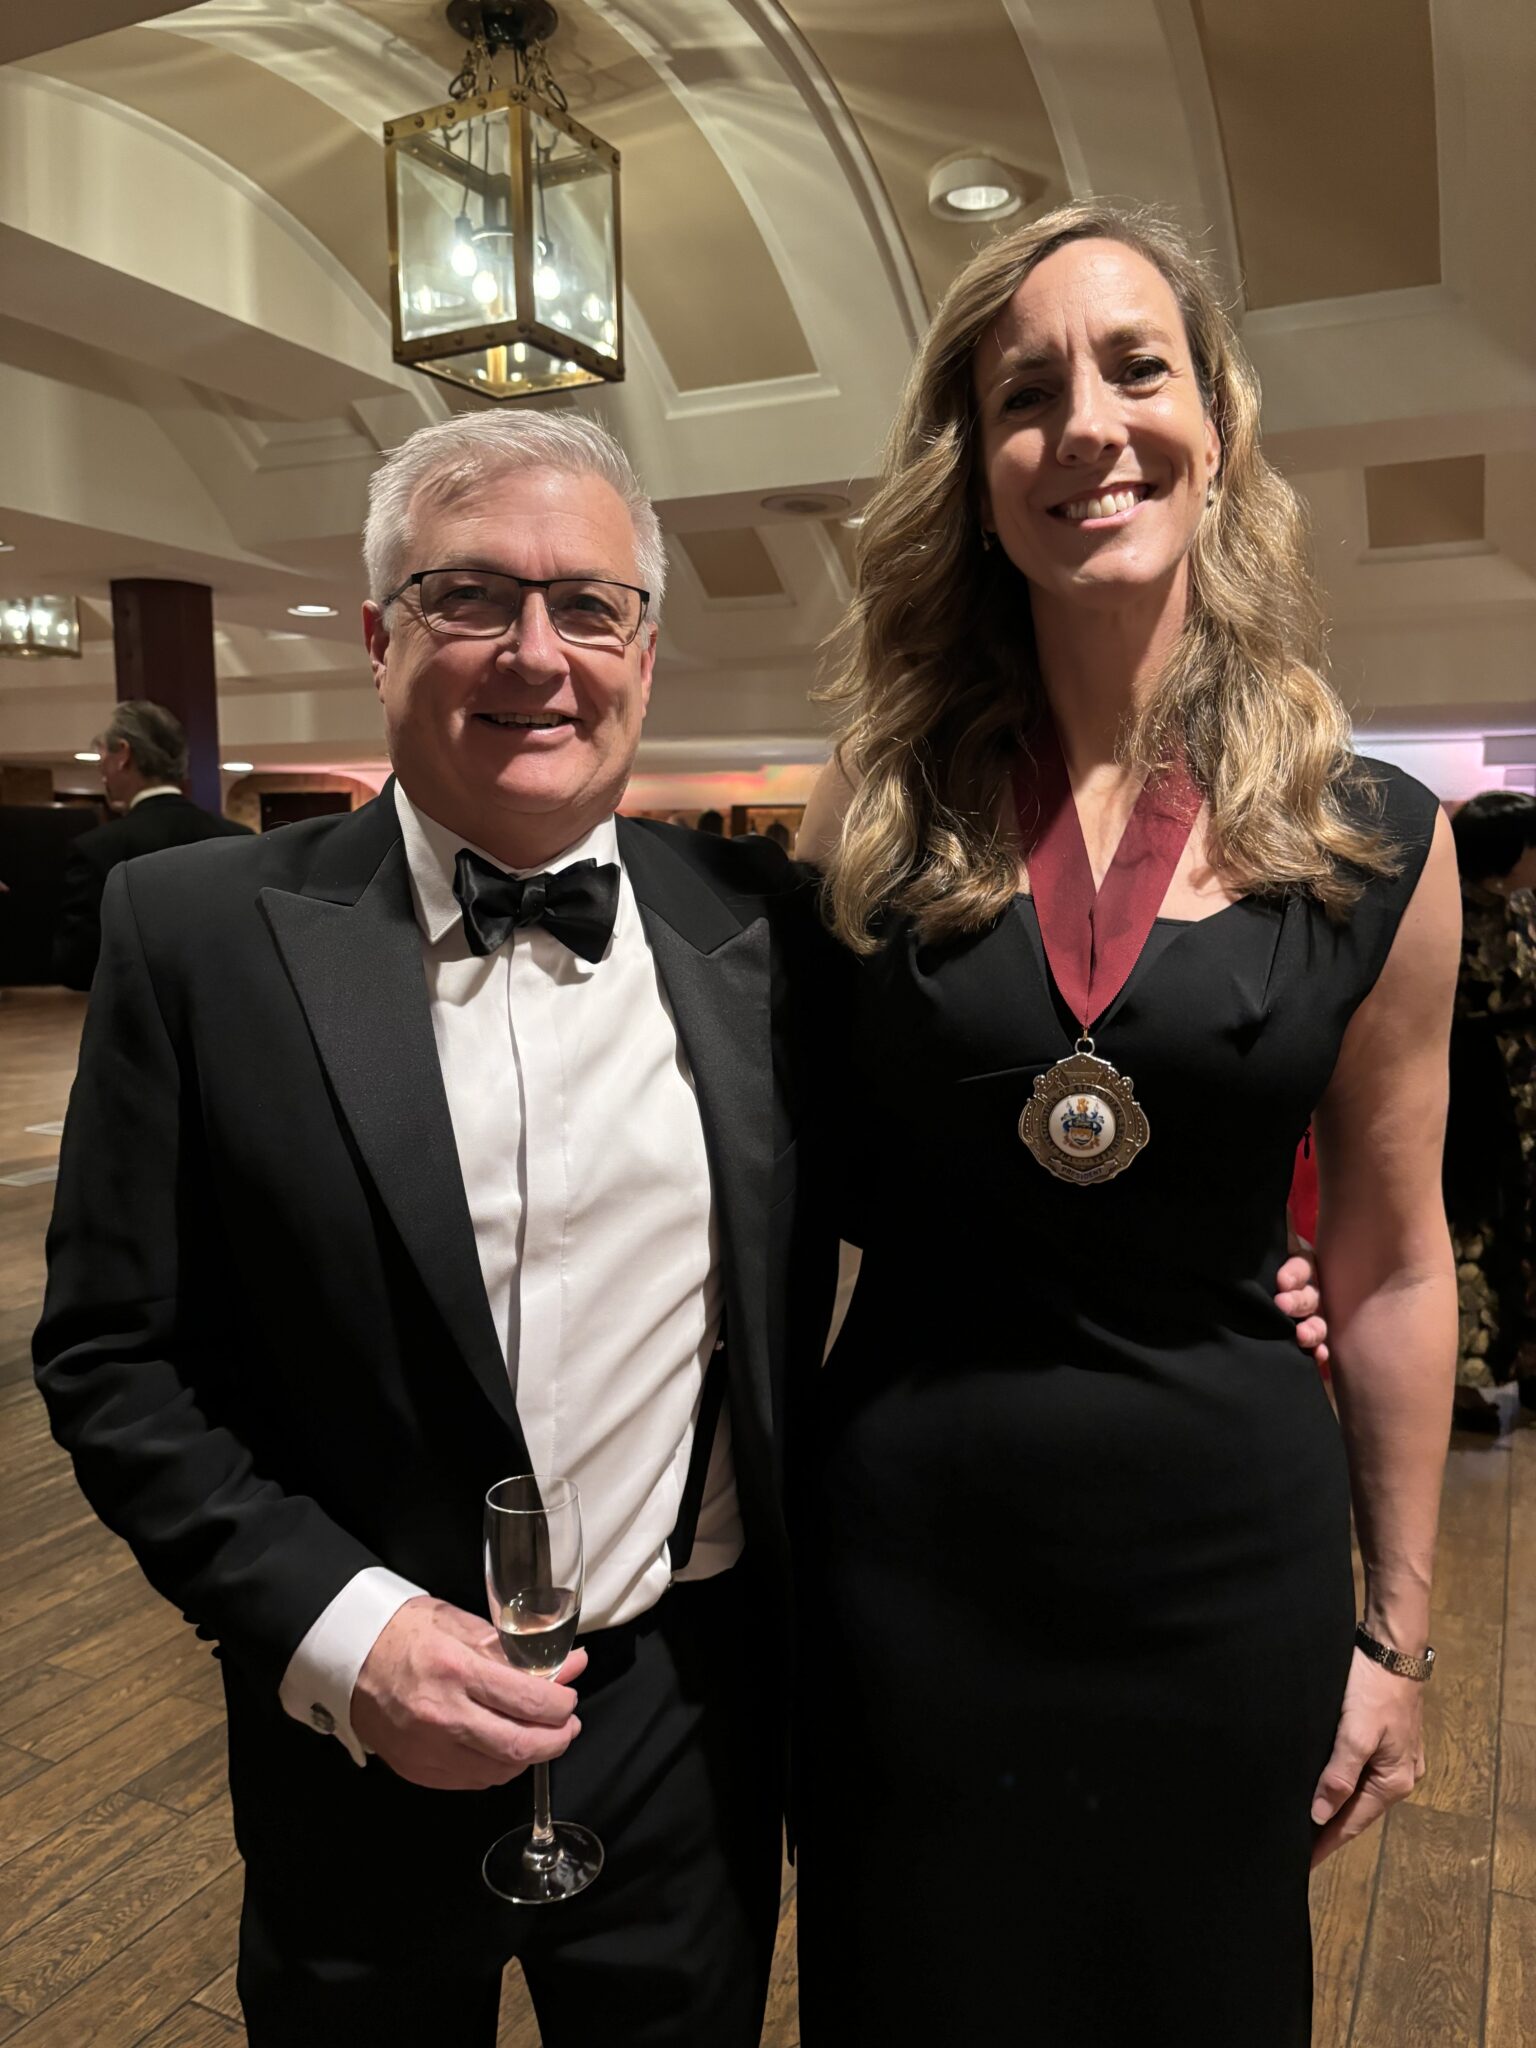
John Staves with Tanya de Hoog, President, Institution of Structural Engineers


Dallas Campbell, presentor and Honoray Fellow of the British Science Association our host for the evening


The Structural Awards are known for spotlighting projects that go beyond just technical skill. The judging panel this year was especially keen on projects that excelled in four key areas:

  • Planet  – How are these projects minimising their environmental impact?
  • People – What social value do they bring to communities?
  • Process  – What technical innovations make them stand out?
  • Profession  – How are they advancing the engineering field?

Each finalist truly impressed, showcasing the potential of engineering to improve lives and reshape our world sustainably.

The buzz in the room was infectious as we celebrated the passion and dedication behind these remarkable structures. Here’s to the engineers who are shaping a better future for all of us!

to read more about the awards, click here

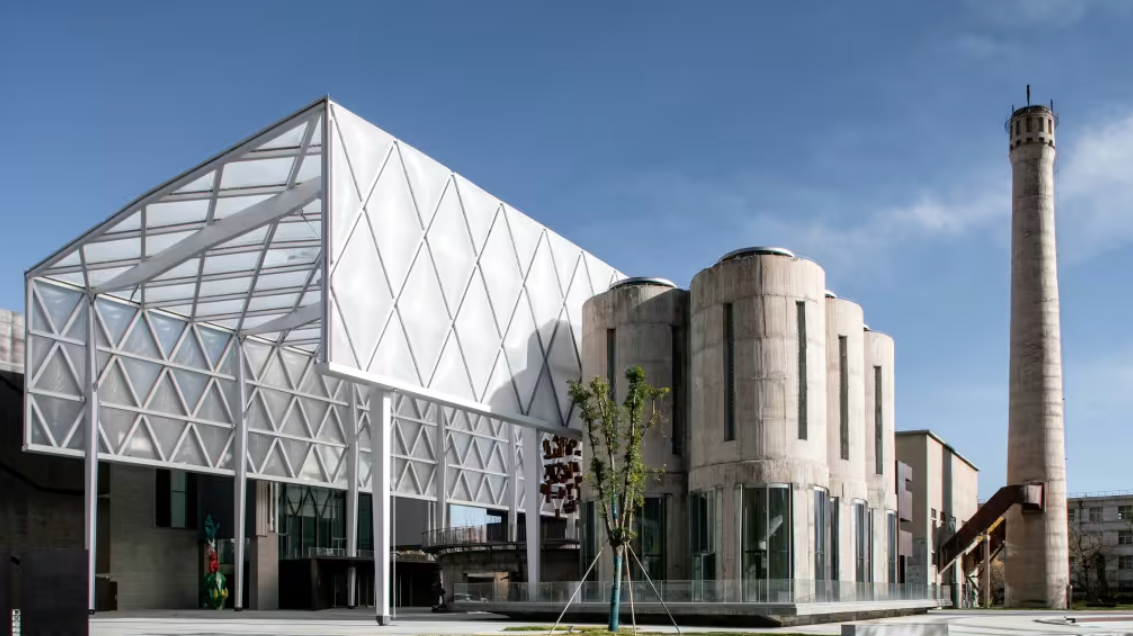
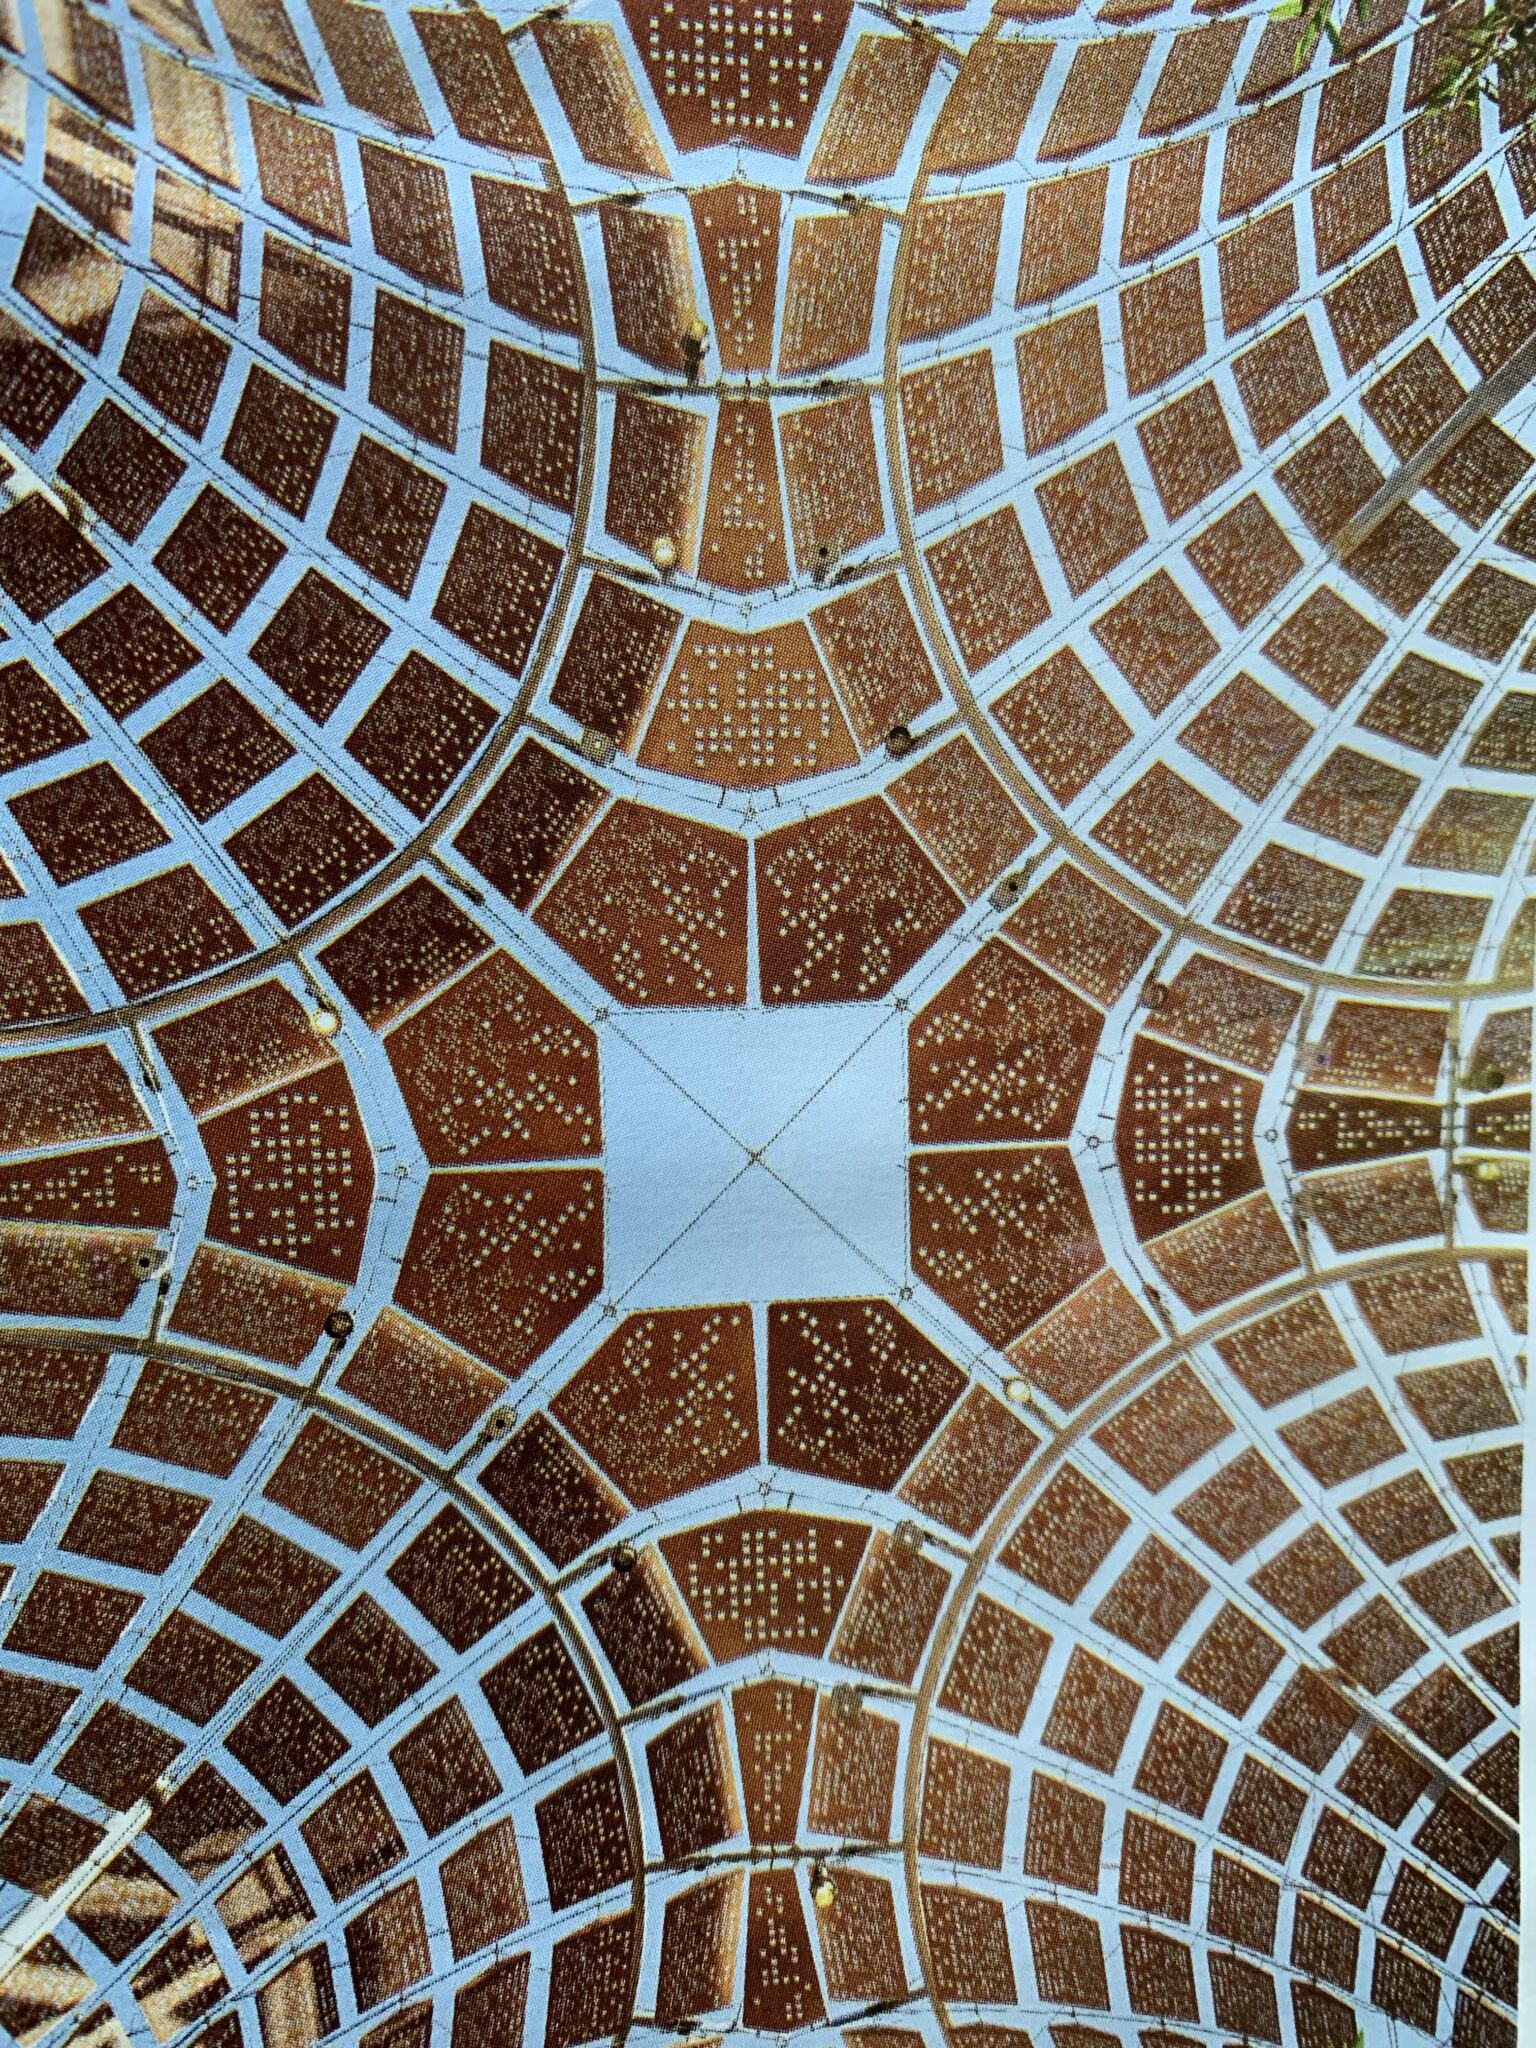
Winner 2024: Supreme Award for Structural Engineering Excellence.  Tibetan Art Museum, Lhasa, Tibet, China. Structural Engineers: Tongji Architectural Design (Group) Co., Ltd.

When people think about designing buildings, they often assume that the type of building—whether a house, office, or warehouse—dictates how it should be engineered.

The type of building is rarely the primary concern in the world of structural engineering

As structural engineers, we encounter this concern frequently: clients worry that if we haven’t designed a particular “type” of building before, the outcome may not meet their expectations.

But in truth, the type of building is rarely the primary concern in structural engineering.

The Unchanging Force of Gravity

One of the universal truths we work with is gravity, a constant force that acts on every structure, regardless of what it’s designed to be or where it’s located. Gravity pulls everything down at a rate of 9.8 m/s², and this relentless downward force applies vertical loads on every part of the building, from the roof down through every column, beam and loadbearing wall to the foundations.

structural calculations

Our role as engineers is to ensure that these vertical loads are safely transferred from the structure to the ground.

This principle applies to any building, whether it’s a school, a block of flats an office or a warehouse. The type of building doesn’t change the laws of physics; gravity remains constant, and our job is to make sure every design accommodates it.

The Varying Impact of Wind Loads

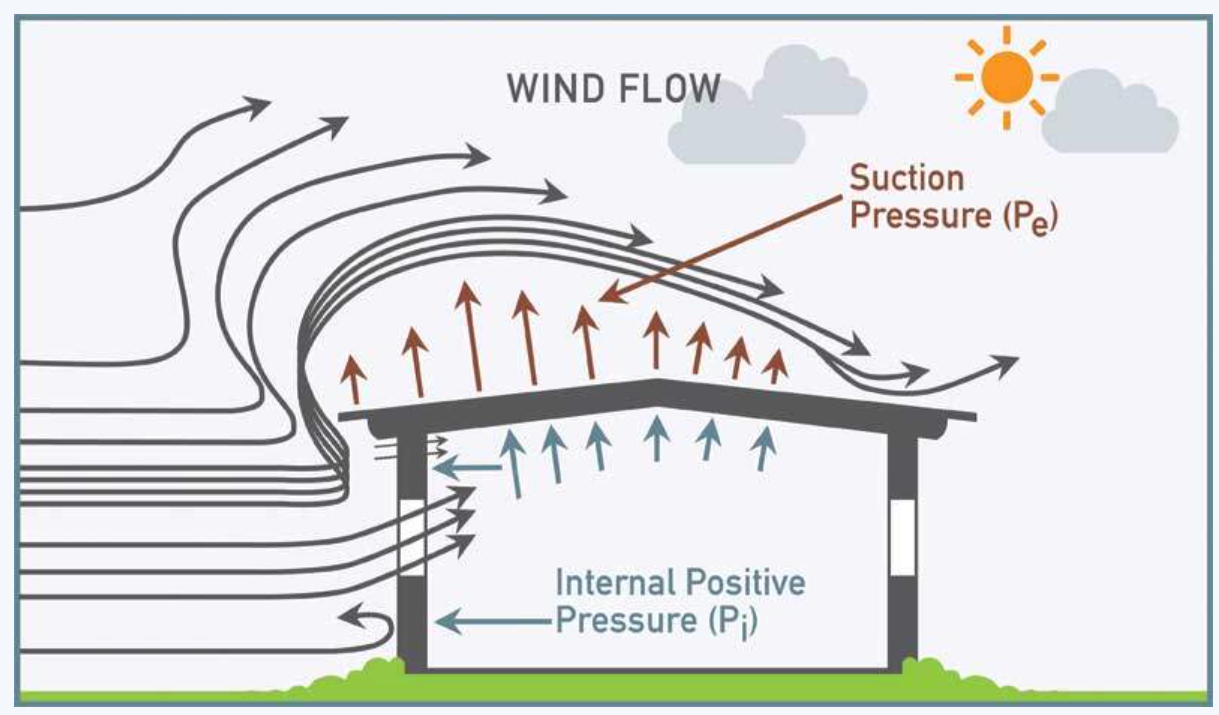
While gravity is a constant force, wind forces vary widely based on factors such as location, building height, and shape.

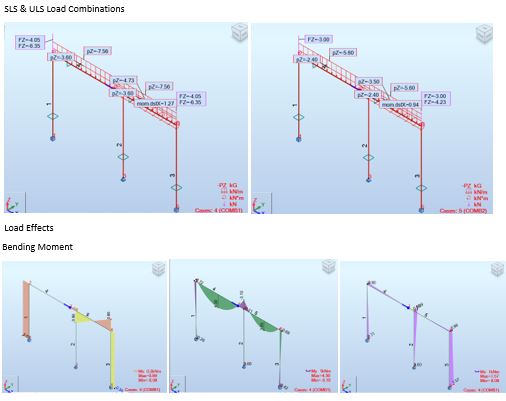
Wind can apply strong lateral forces that buildings need to withstand to maintain structural integrity. To manage these lateral forces, we incorporate design elements like bracing, shear walls, and moment frames into every project.

wind load


Again, the type of building doesn’t alter the basic requirements here—wind loads act on all structures, and the same engineering principles apply whether the building is a library or an office.


What Really Matters: Location, Use, and Layout

The key factors that influence a building’s structural design success are

  • its location
  • intended use, and
  • specific layout

not the type of building it is.

Each site has unique requirements based on its environment and how the building will be used. In fact, adaptability is one of the cornerstones of good structural engineering.

Designing structures that meet the unique demands of their specific location and purpose is what ensures stability, durability, and safety for occupants.

Why a successful building project needs a team

Typically the Architect will determine the layout to make the spaces work for the desired use, circulation of people (or maybe materials depending on use) flow through the building.  They are trained in this spatial planning.

Structural Engineers work with Architects to keep their schemes practical, structurally sound and safe.

And where needed other specialists such as building services engineers join to make the environment functional and comfortable.

A sound building project is a team effort, driven by the requirements of the Client.

Easing Client Concerns

Our experience designing diverse structures has shown us that the essential principles of engineering don’t change with the building type. Our knowledge of forces like gravity and wind, combined with our ability to assess site-specific needs, is what guarantees the safety and stability of any structure.

Ultimately, it’s not the type of building that determines its structural success—it’s the careful assessment of location, loads, and environmental factors. When clients understand this, they can feel confident that their project will stand the test of time, no matter its intended purpose.

“Gravity is a habit that is hard to shake off.” – Terry Pratchett

A recent report by CROSS- UK (Collaborative Reporting for Safer Structures) identified a potential disaster due to inadequate structural design.

cross logo


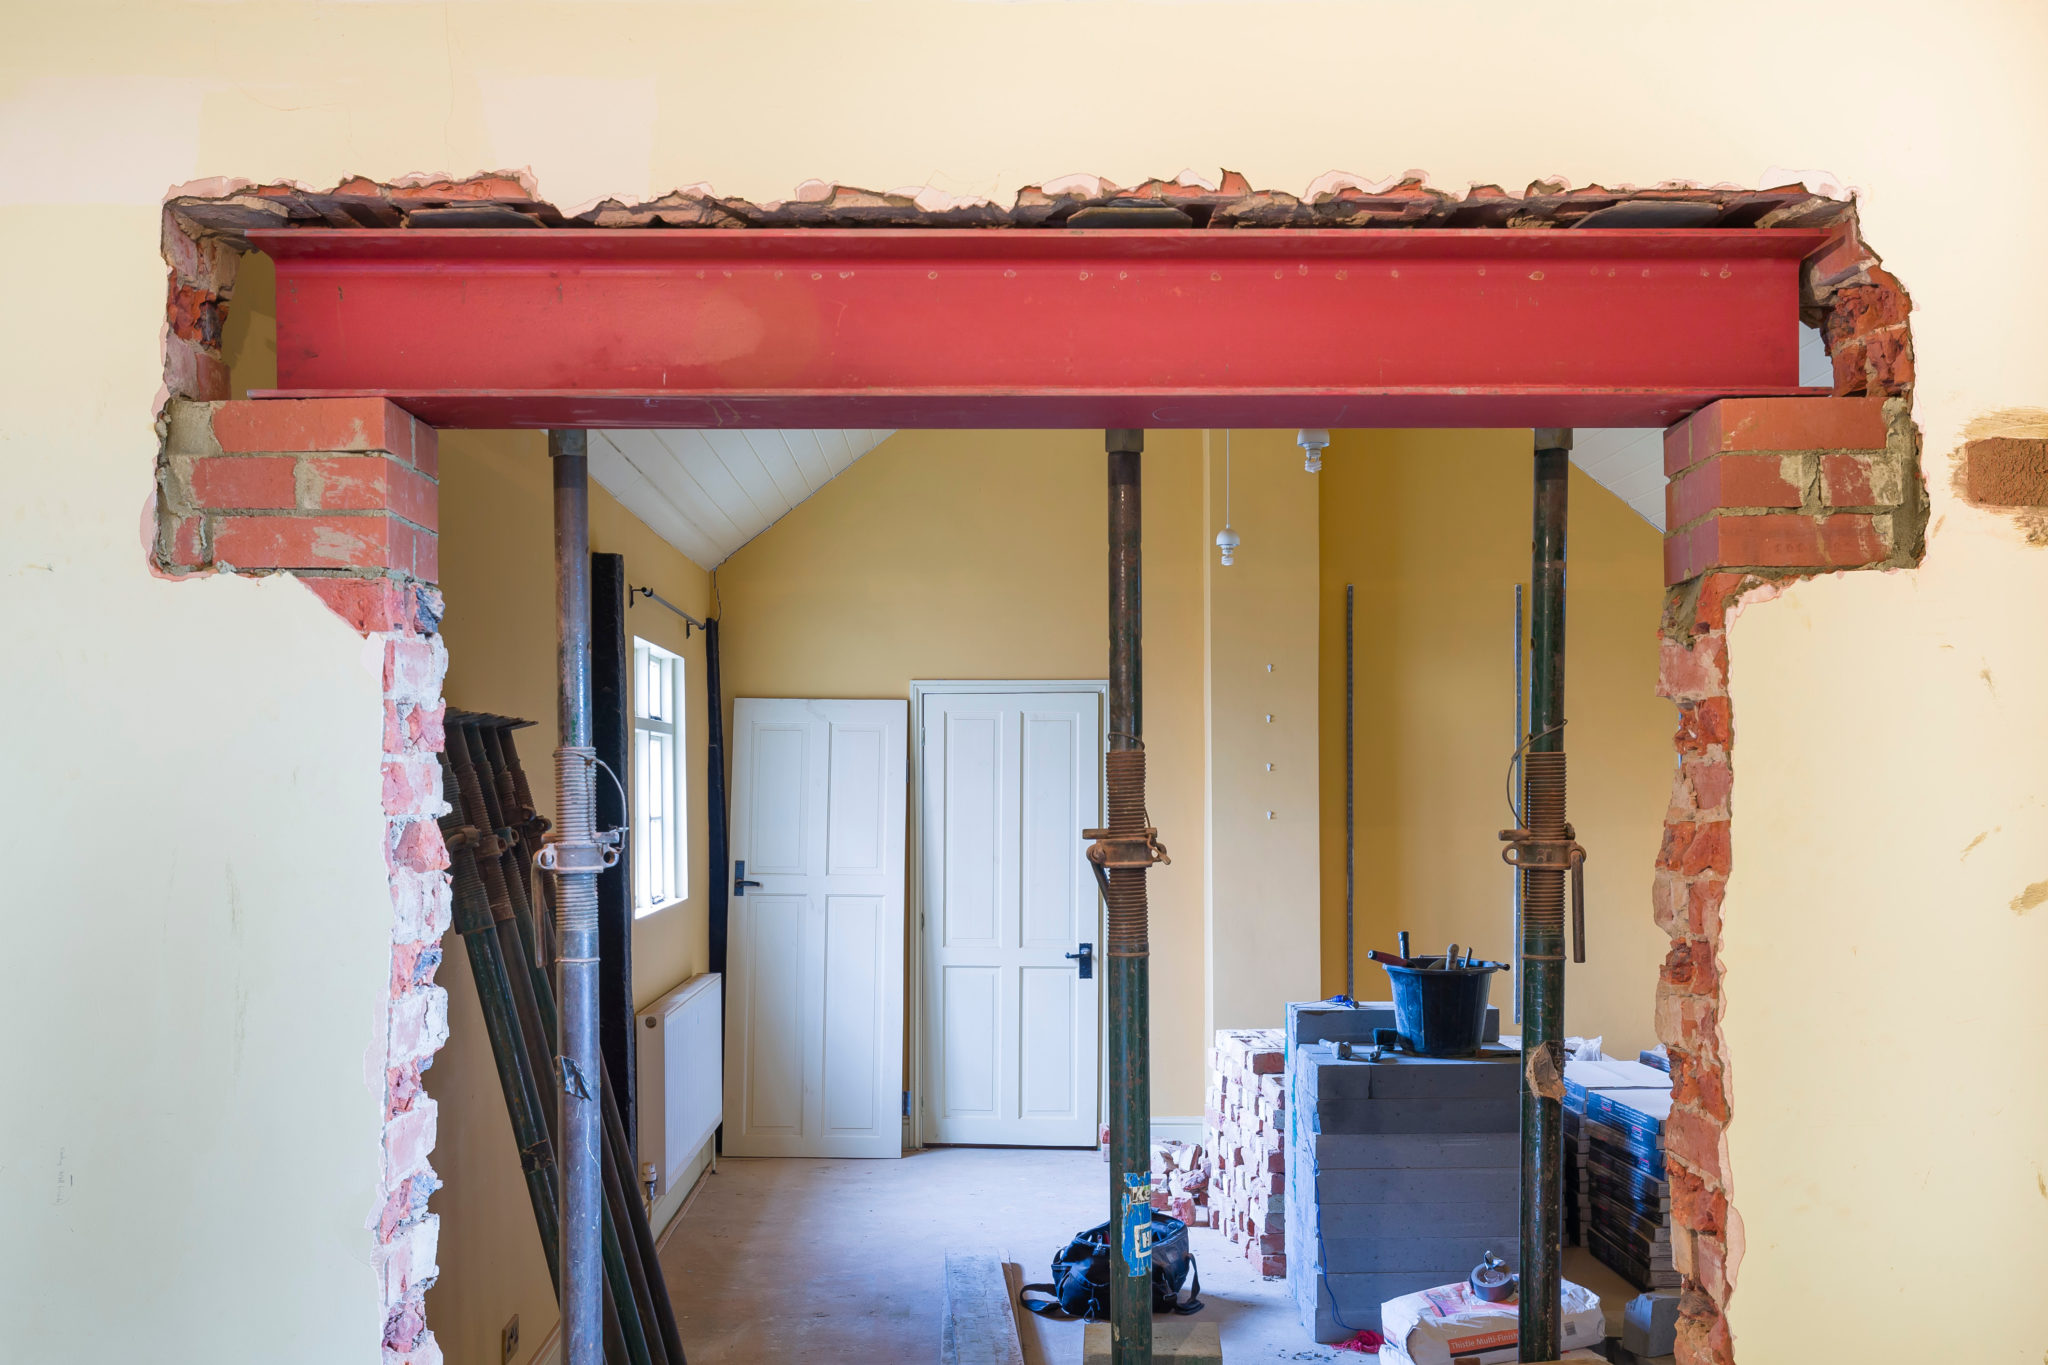
A Chartered Structural Engineer, was called upon to review the design for the removal of a loadbearing wall during a refurbishment and uncovered critical flaws that could have had dire consequences.


The Design

“The design showed four steel beams, steel columns, some lintels, and new foundations.

It did not show how applied loads had been calculated and did not allow for any wind loadings. No calculations had been provided to show how the beams should be framed with the columns to provide sway stability.

The structural information showed new foundations, but trial pits dug by the builder revealed competent existing foundations which could be reused.

The builder and building control body had agreed that two of the proposed new structural members could be omitted since there was no loading applied to them, and they were not required for reasons of stability”.

The design did not show how applied loads had been calculated and did not allow for any wind loadings – this was luckily picked up by a competent builder.


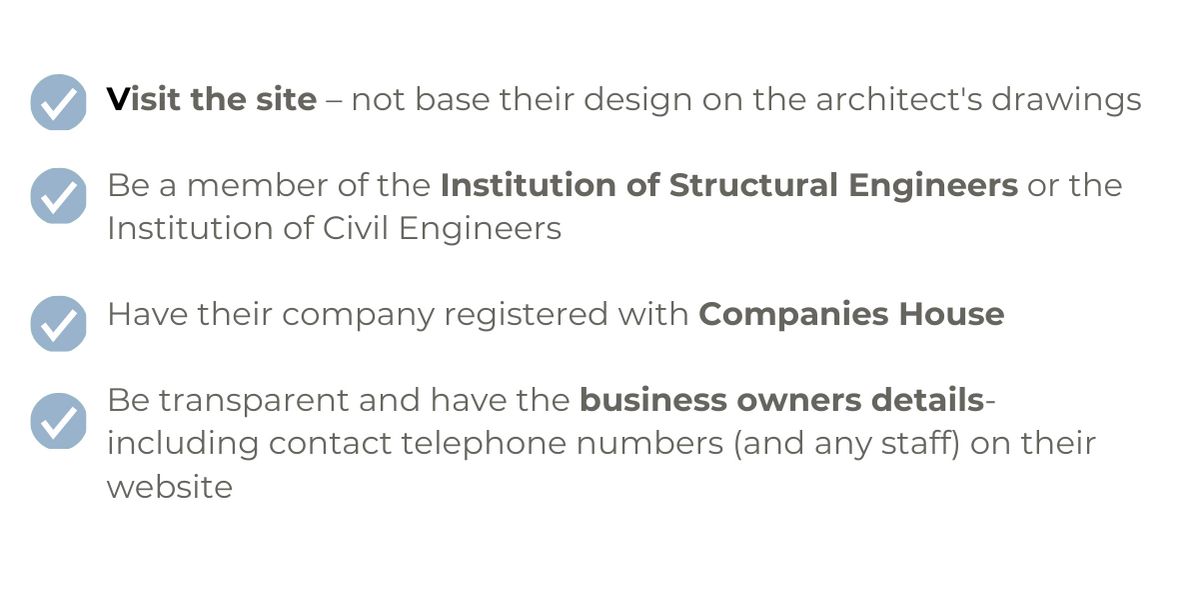
As minimum you should expect your structural engineer to;

cross report what to look for

Don’t be persuaded by a glossy website!

Lateral Stability

Unfortunately, some homeowners mistakenly assume that the walls they intend to remove serve solely to support vertical loads. However, these walls may actually play a crucial role in providing lateral stability for the entire building.

Buildings may collapse if walls are removed without measures to safeguard the overall stability of the building. Clients should understand that structural engineering, domestic work included, is a complex discipline that should only be entrusted to a suitably qualified and experienced person such as a professional civil or structural engineer.

In Conclusion

Efforts to communicate with the structural designer failed to resolve the issue, ultimately leading to a halt in construction.

Subsequent review revealed that the original designer had not visited the site, casting doubt on their competence and qualifications.

This incident underscores a widespread problem in the industry: individuals claiming to be structural designers without the requisite expertise.

These unqualified practitioners pose serious risks to public safety, as evidenced by reports from organisations like CROSS (Confidential Reporting on Structural Safety). The repercussions of inadequate design can be dire, potentially endangering lives and resulting in legal consequences.


Are you working on a project? Please get in touch today and one of our qualified Structural Engineers will be happy to advise you 0118 962 9666

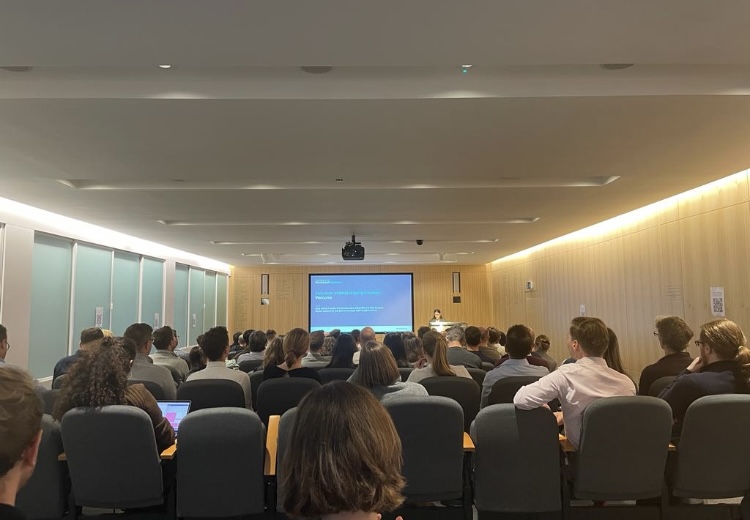
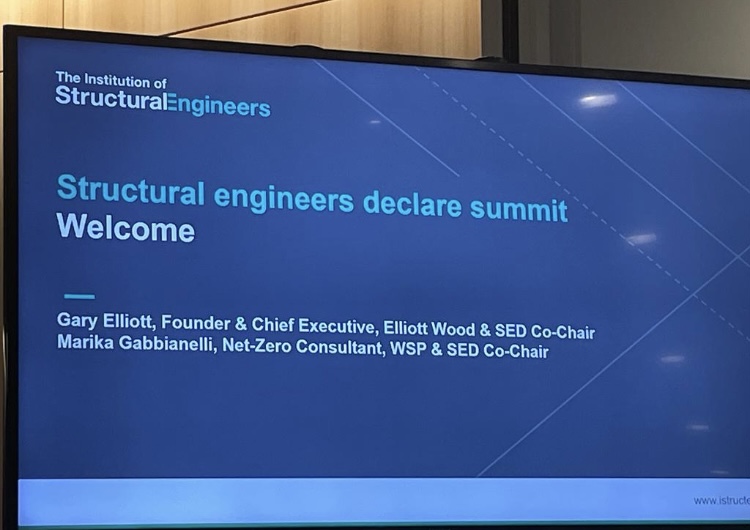
Today John Staves, our Managing Director attended the Institution of Structural Engineers “Engineers Declare” summit in London.

Climate change and its impact on the construction industry have been recognised for some time. Recently, the UK government announced a groundbreaking move to legislate a Net Zero Carbon target, ringing the alarm bells for all involved in the built environment. This shift will place substantial responsibilities on structural engineers to tackle the challenges and seize the opportunities that lie ahead.

Supporting a Positive Change

In response to this pivotal moment, IStructE (Institution of Structural Engineers) is embracing the “Structural Engineers Declaration,” an initiative led by influential structural engineers. This declaration urges companies to transform their working methods to address climate and biodiversity emergencies.


The Role of IStructE

IStructE is committed to supporting its members by sharing best practices and providing opportunities for cross-disciplinary professional development. This support will help individuals navigate the changing landscape of structural engineering.


The Urgency of Climate Action

The declaration highlights the dire consequences of climate breakdown and biodiversity loss. The construction industry contributes significantly to these issues, being responsible for nearly 40% of energy-related carbon dioxide emissions. It’s time for a paradigm shift in our industry, where we create buildings, cities, and infrastructures as integral components of a self-sustaining system in harmony with nature.

  • Commitment to Change
  • Structural engineers are committing to:
  • Raising awareness of climate and biodiversity emergencies among clients and collaborators.
  • Advocating for regenerative design practices and government funding.
  • Measuring success by climate and biodiversity mitigation principles.
  • Sharing knowledge and research openly.
  • Evaluating projects to contribute positively to climate mitigation.
  • Prioritizing extended use of existing buildings.
  • Incorporating life cycle costing and whole-life carbon modelling.
  • Embracing regenerative design principles.
  • Collaborating to reduce construction waste.
  • Shifting to low embodied carbon materials.
  • Minimizing wasteful resource use in structural engineering.

A Call to Action

IStructE hopes that every structural engineering practice in the UK will join in this commitment to tackle climate change and biodiversity loss. It’s time for the industry to embrace change, advocate for sustainability, and work toward a more regenerative future. The “Structural Engineers Declaration” is not just a starting point; it’s a collective step toward a sustainable and resilient future for all.

Clients, referrers, suppliers and friends of Michael Aubrey Structural Engineers and Create Home Design enjoyed a relaxing Friday evening exploring the picturesque River Thames.

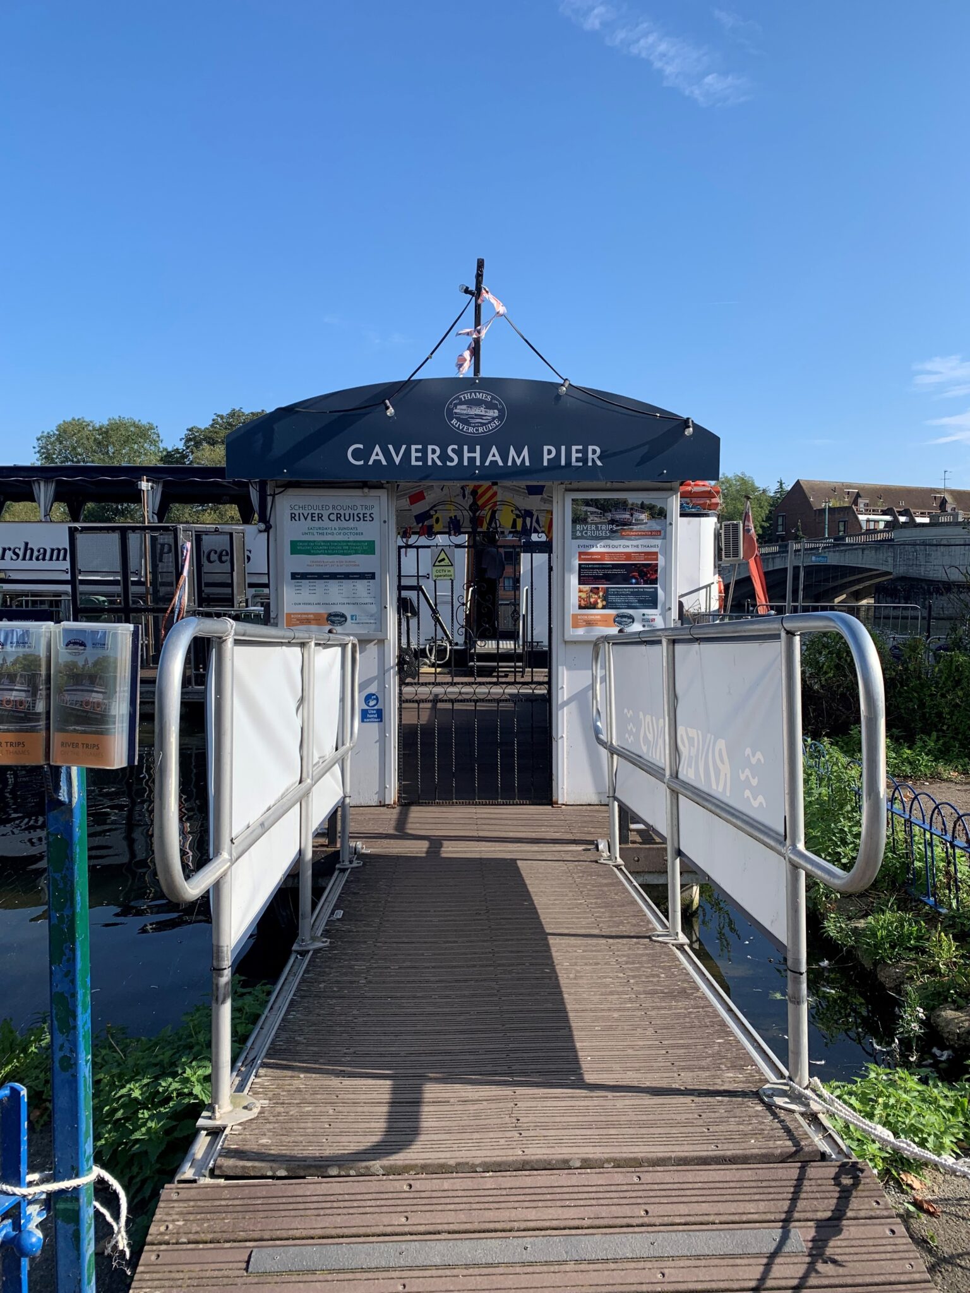
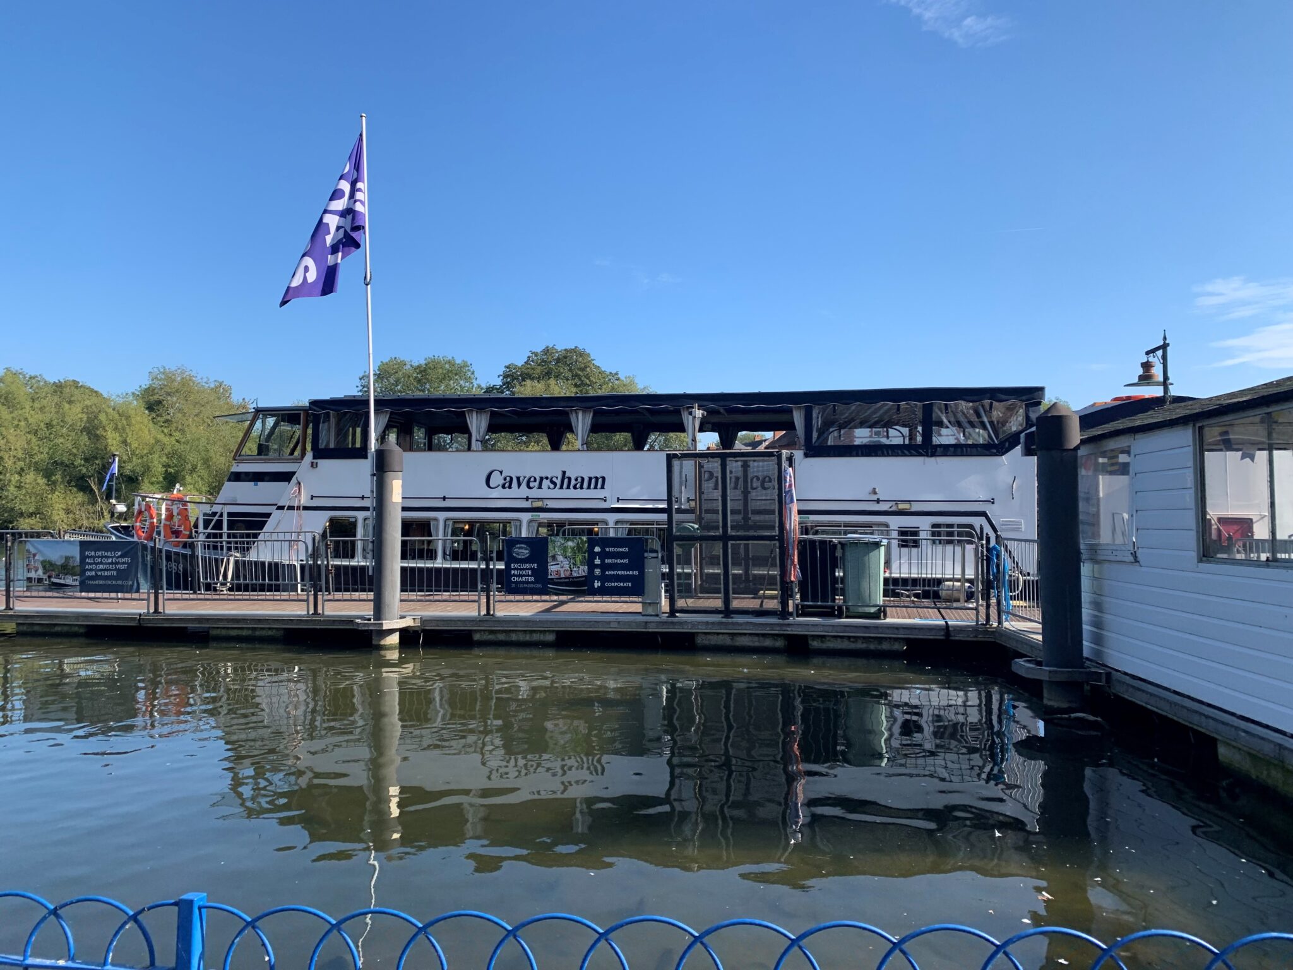
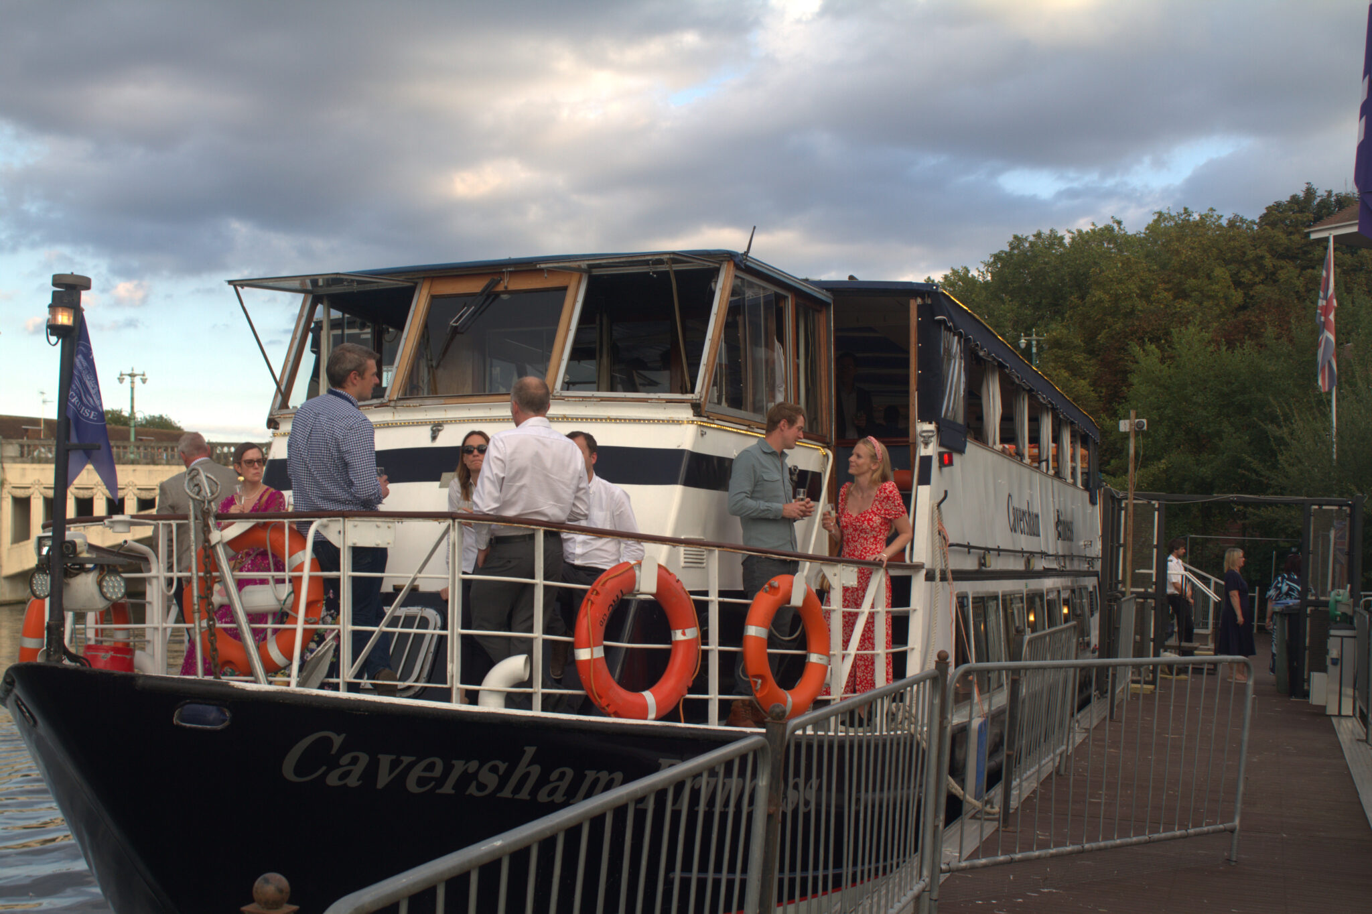
Boarding from the Caversham pier, Reading our private charter, the Caversham Princess departed just after 6pm.


We were incredibly lucky with the weather – a beautiful warm summers evening ahead of us.

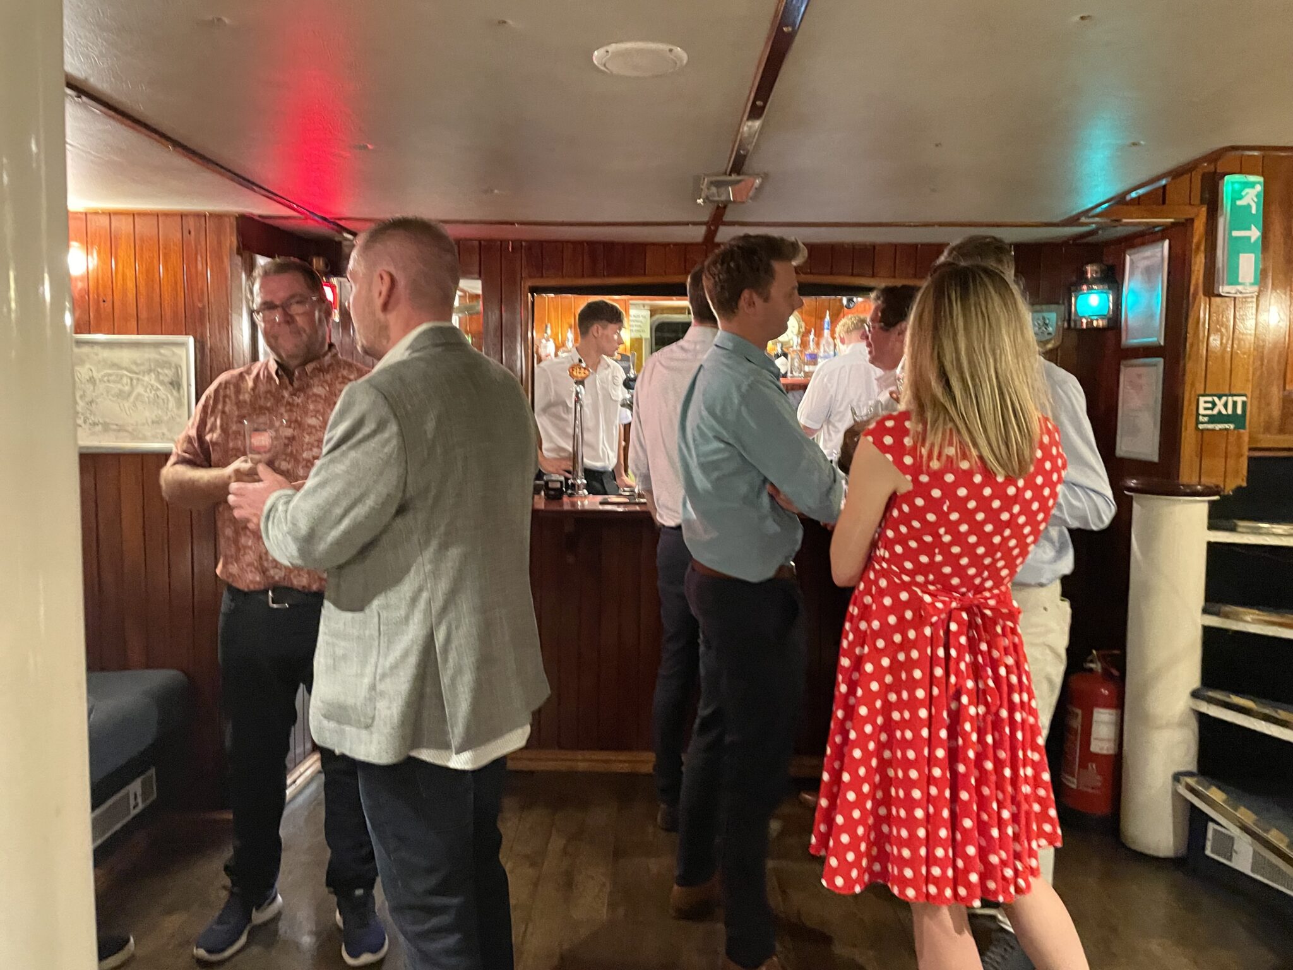
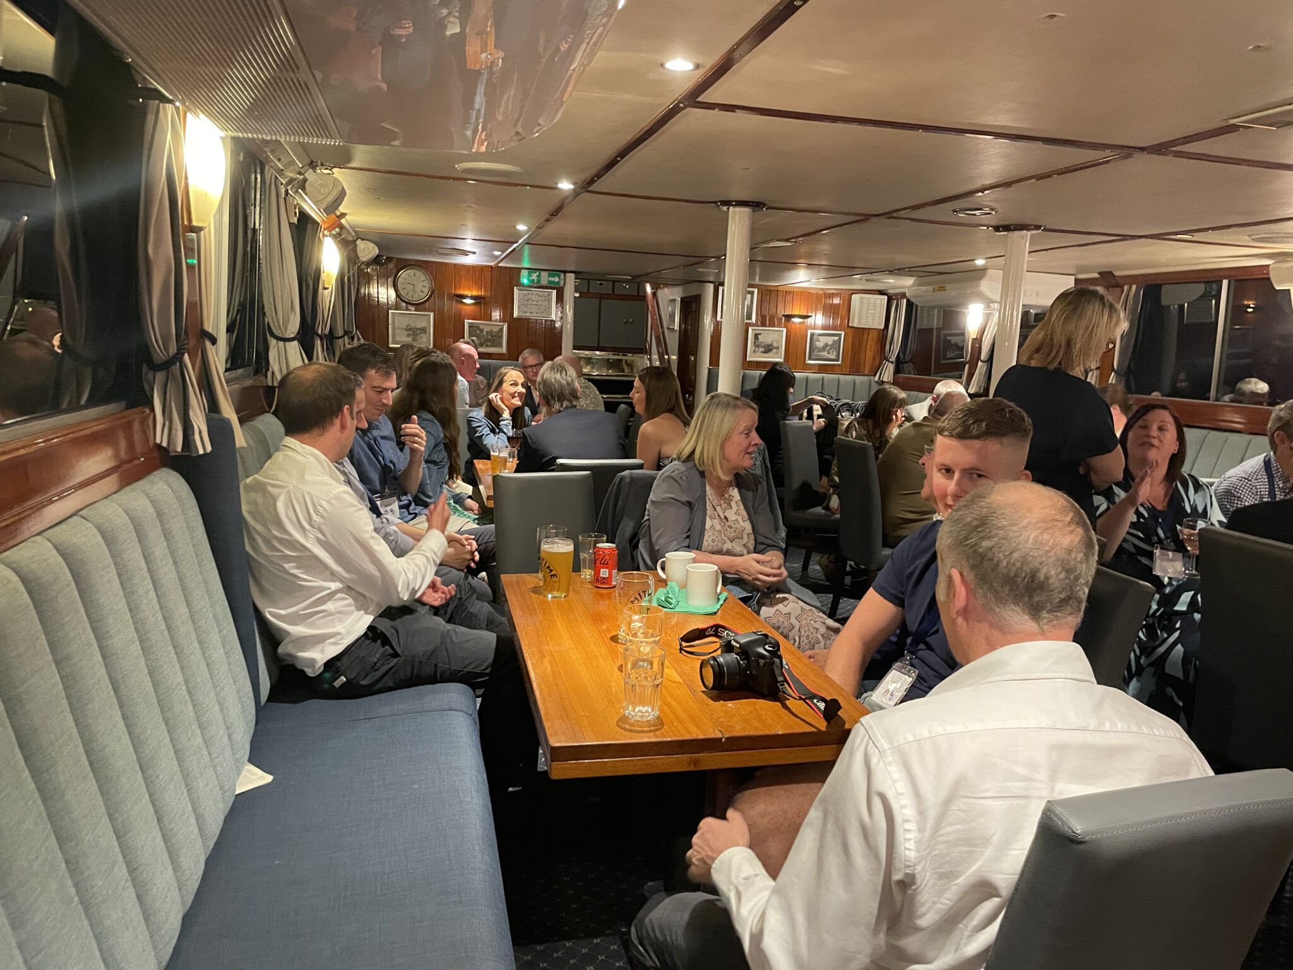
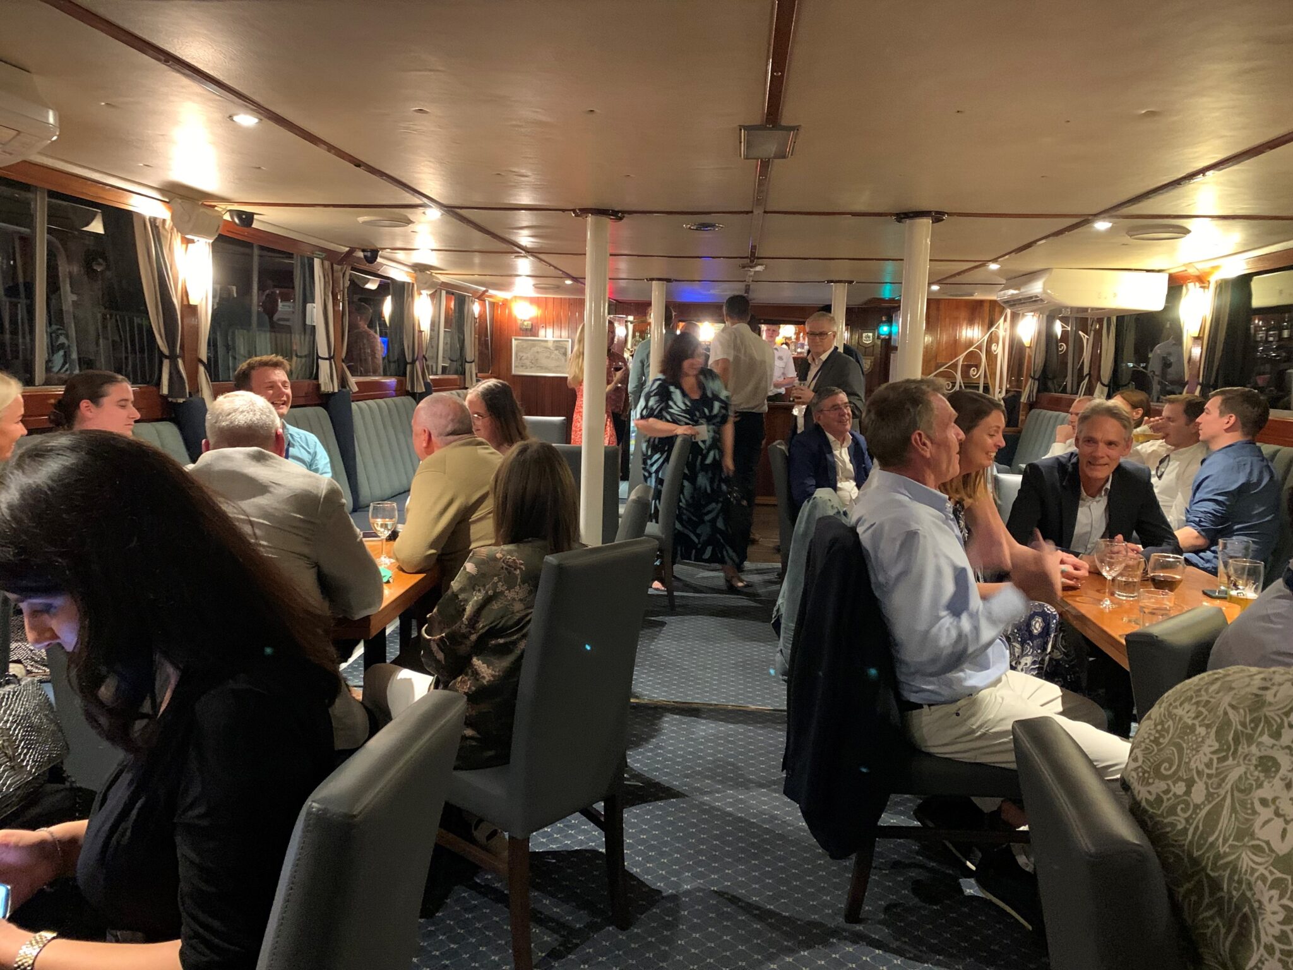
After enjoying welcome drinks, team members mingled with clients, referrers, suppliers and friends – some of which we had never met face to face!

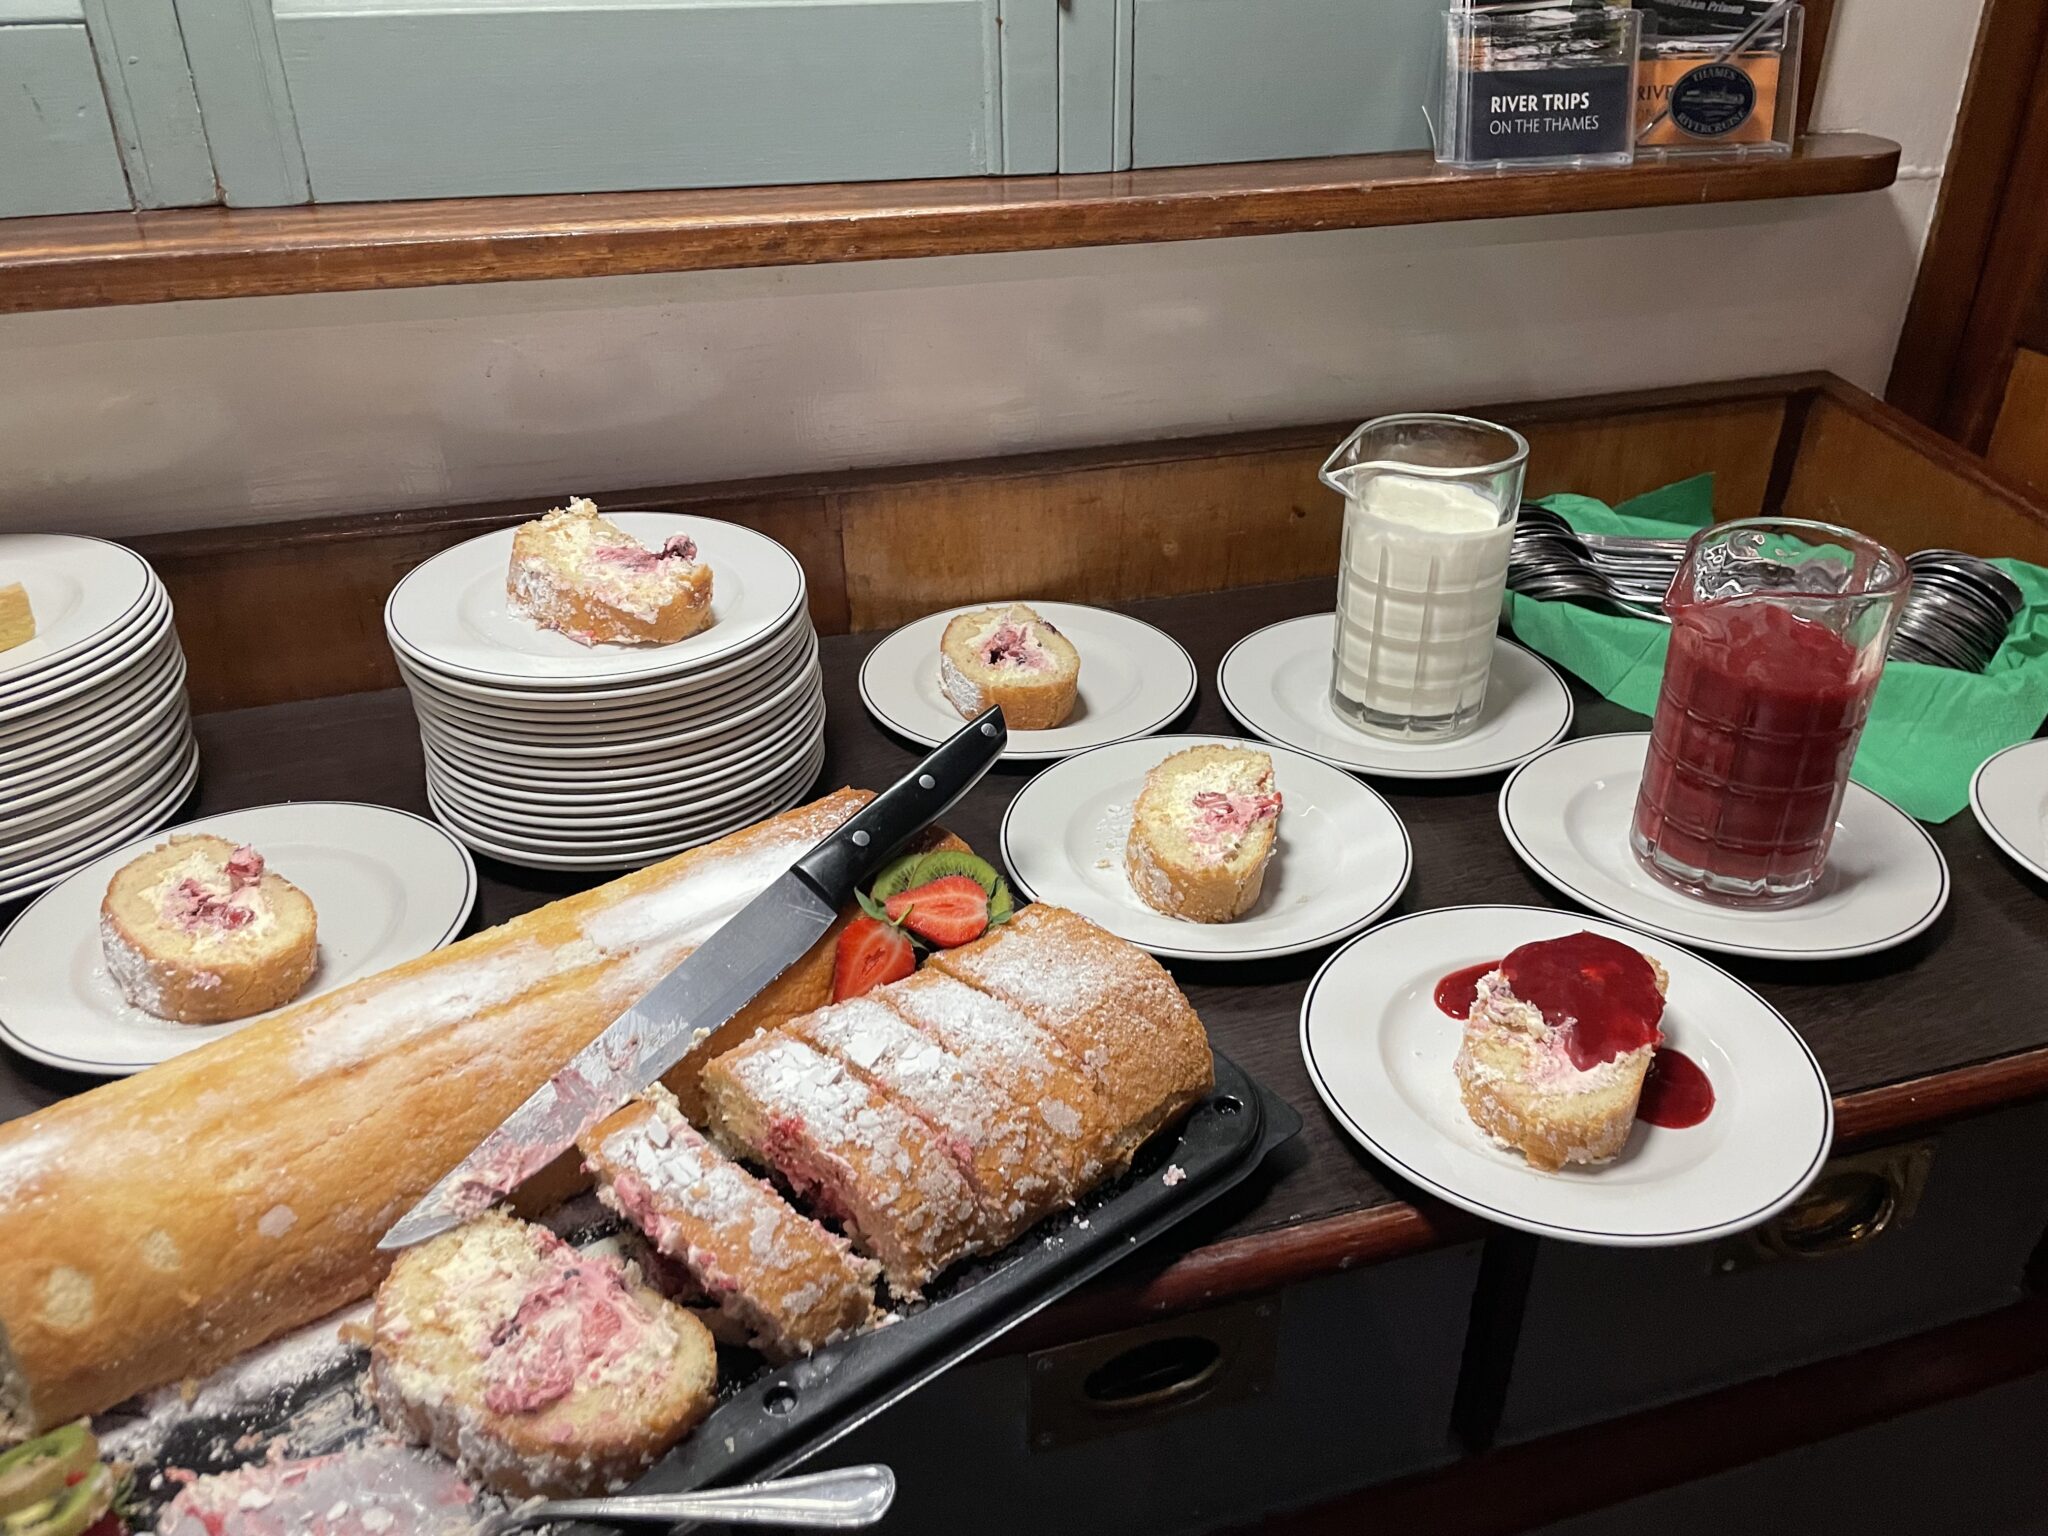
The highlight of the evening was undoubtedly the scrumptious “street food” BBQ, featuring delectable burgers and veggie kababs, complemented by two mouthwatering salads. To top it off, we savoured a delightful dessert spread, including a raspberry roulade and a lemon tart.


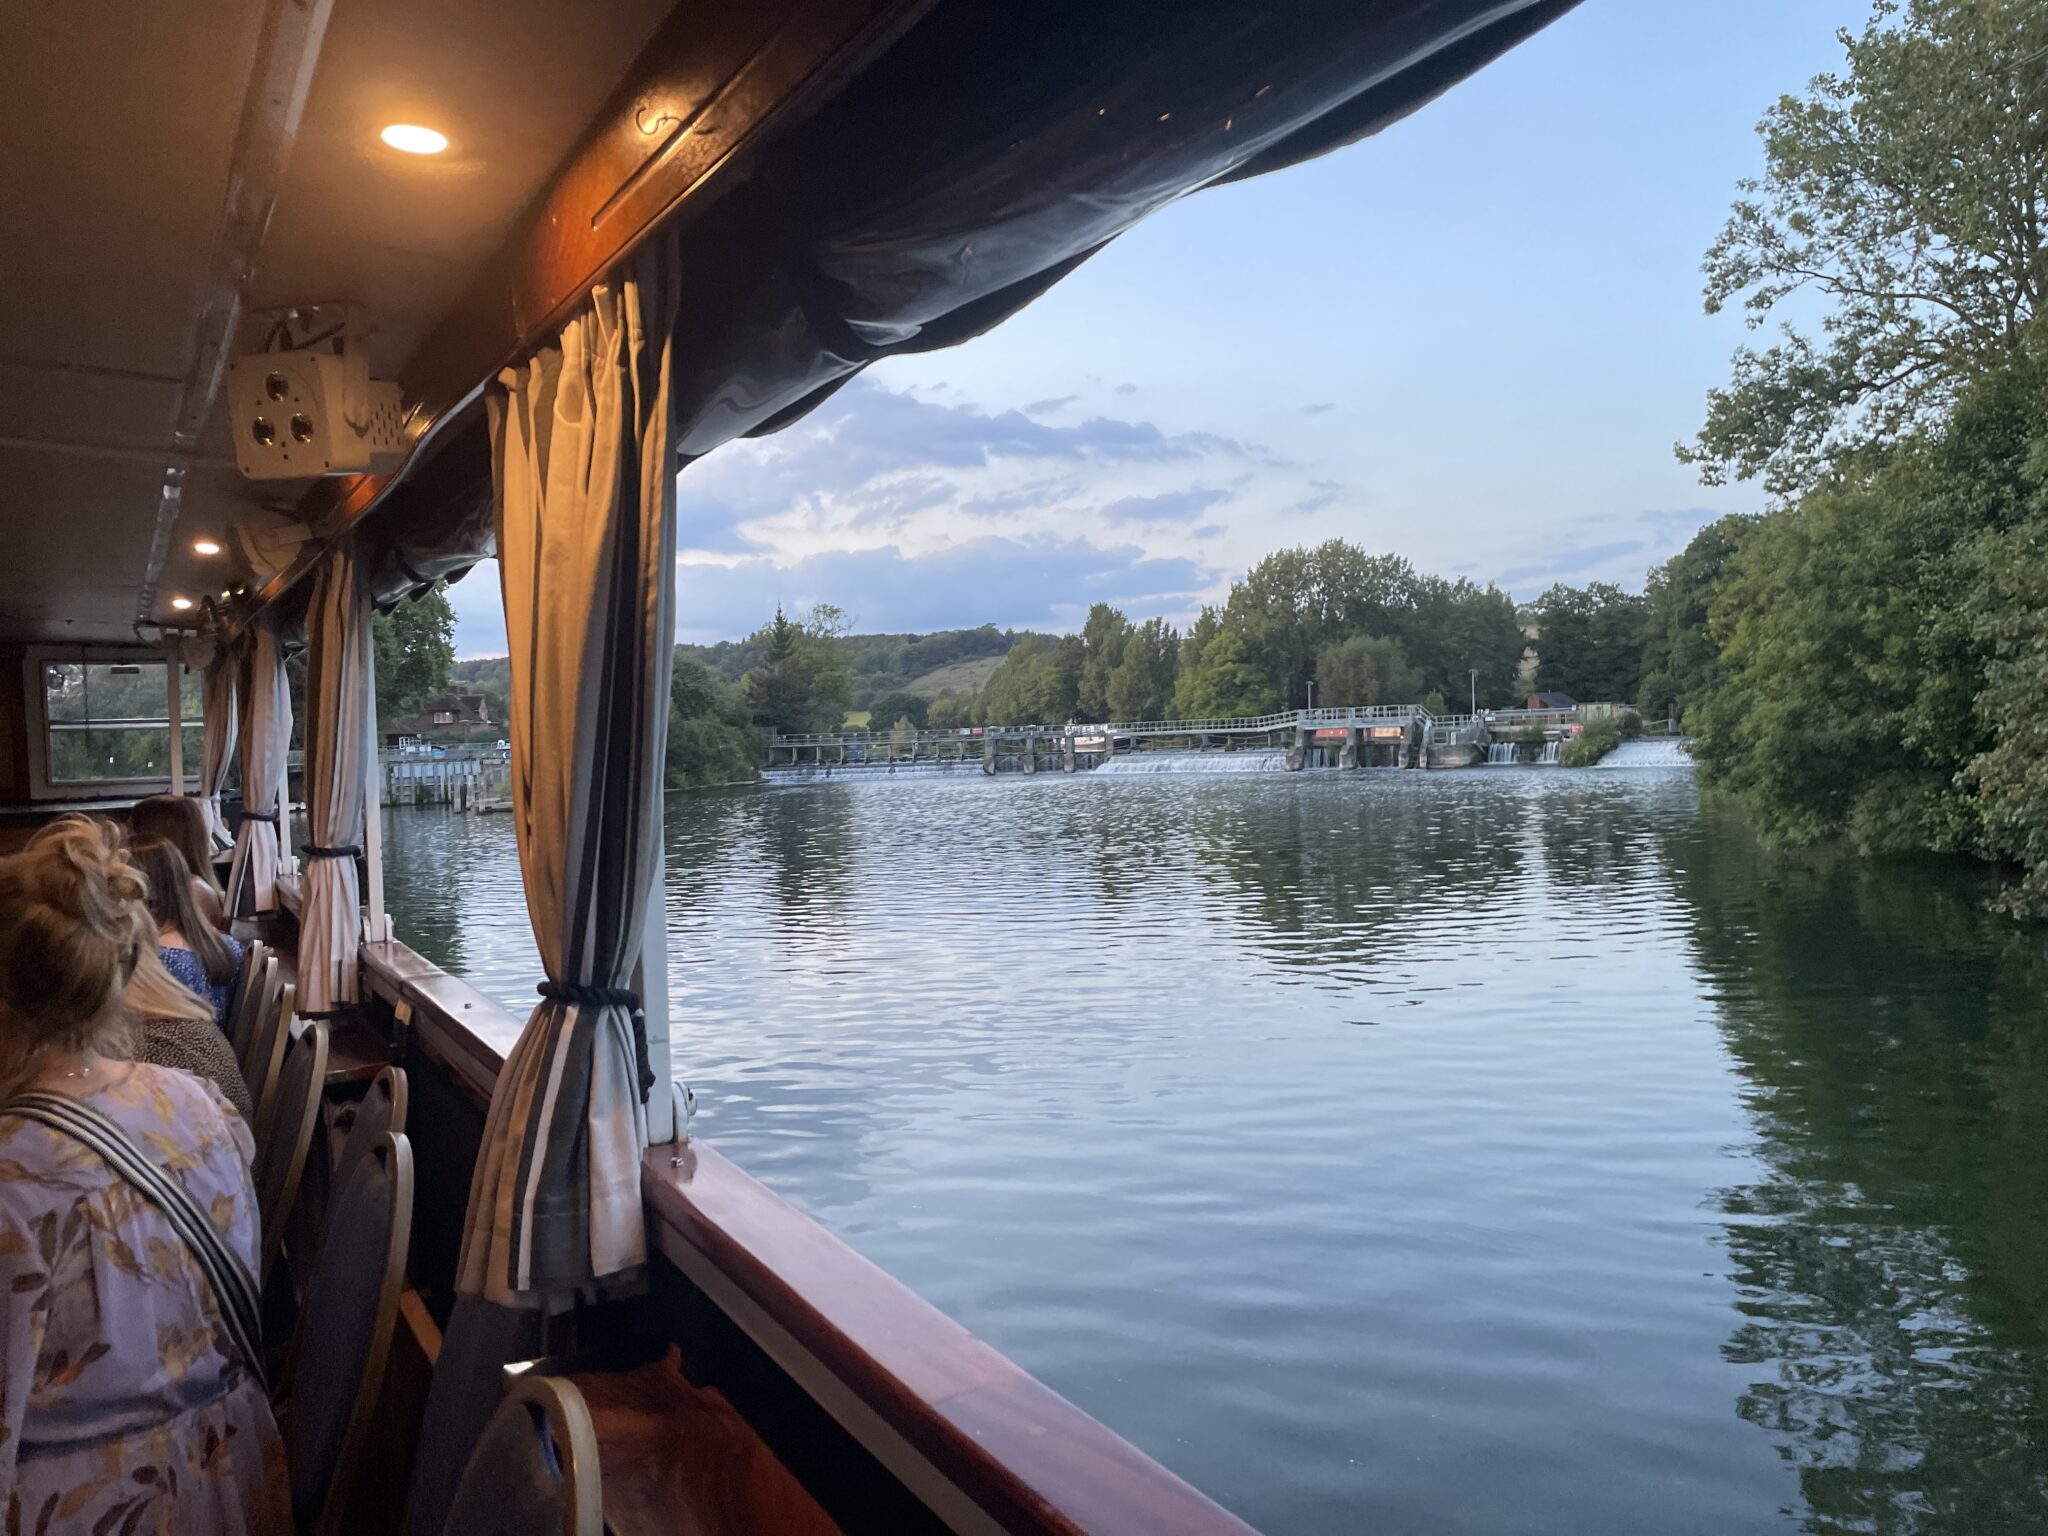
As we meandered up the River Thames, we enjoyed some of the most unspoilt reaches of the upper Thames, passing the pretty village of Purley on Thames and Mapledurham House.

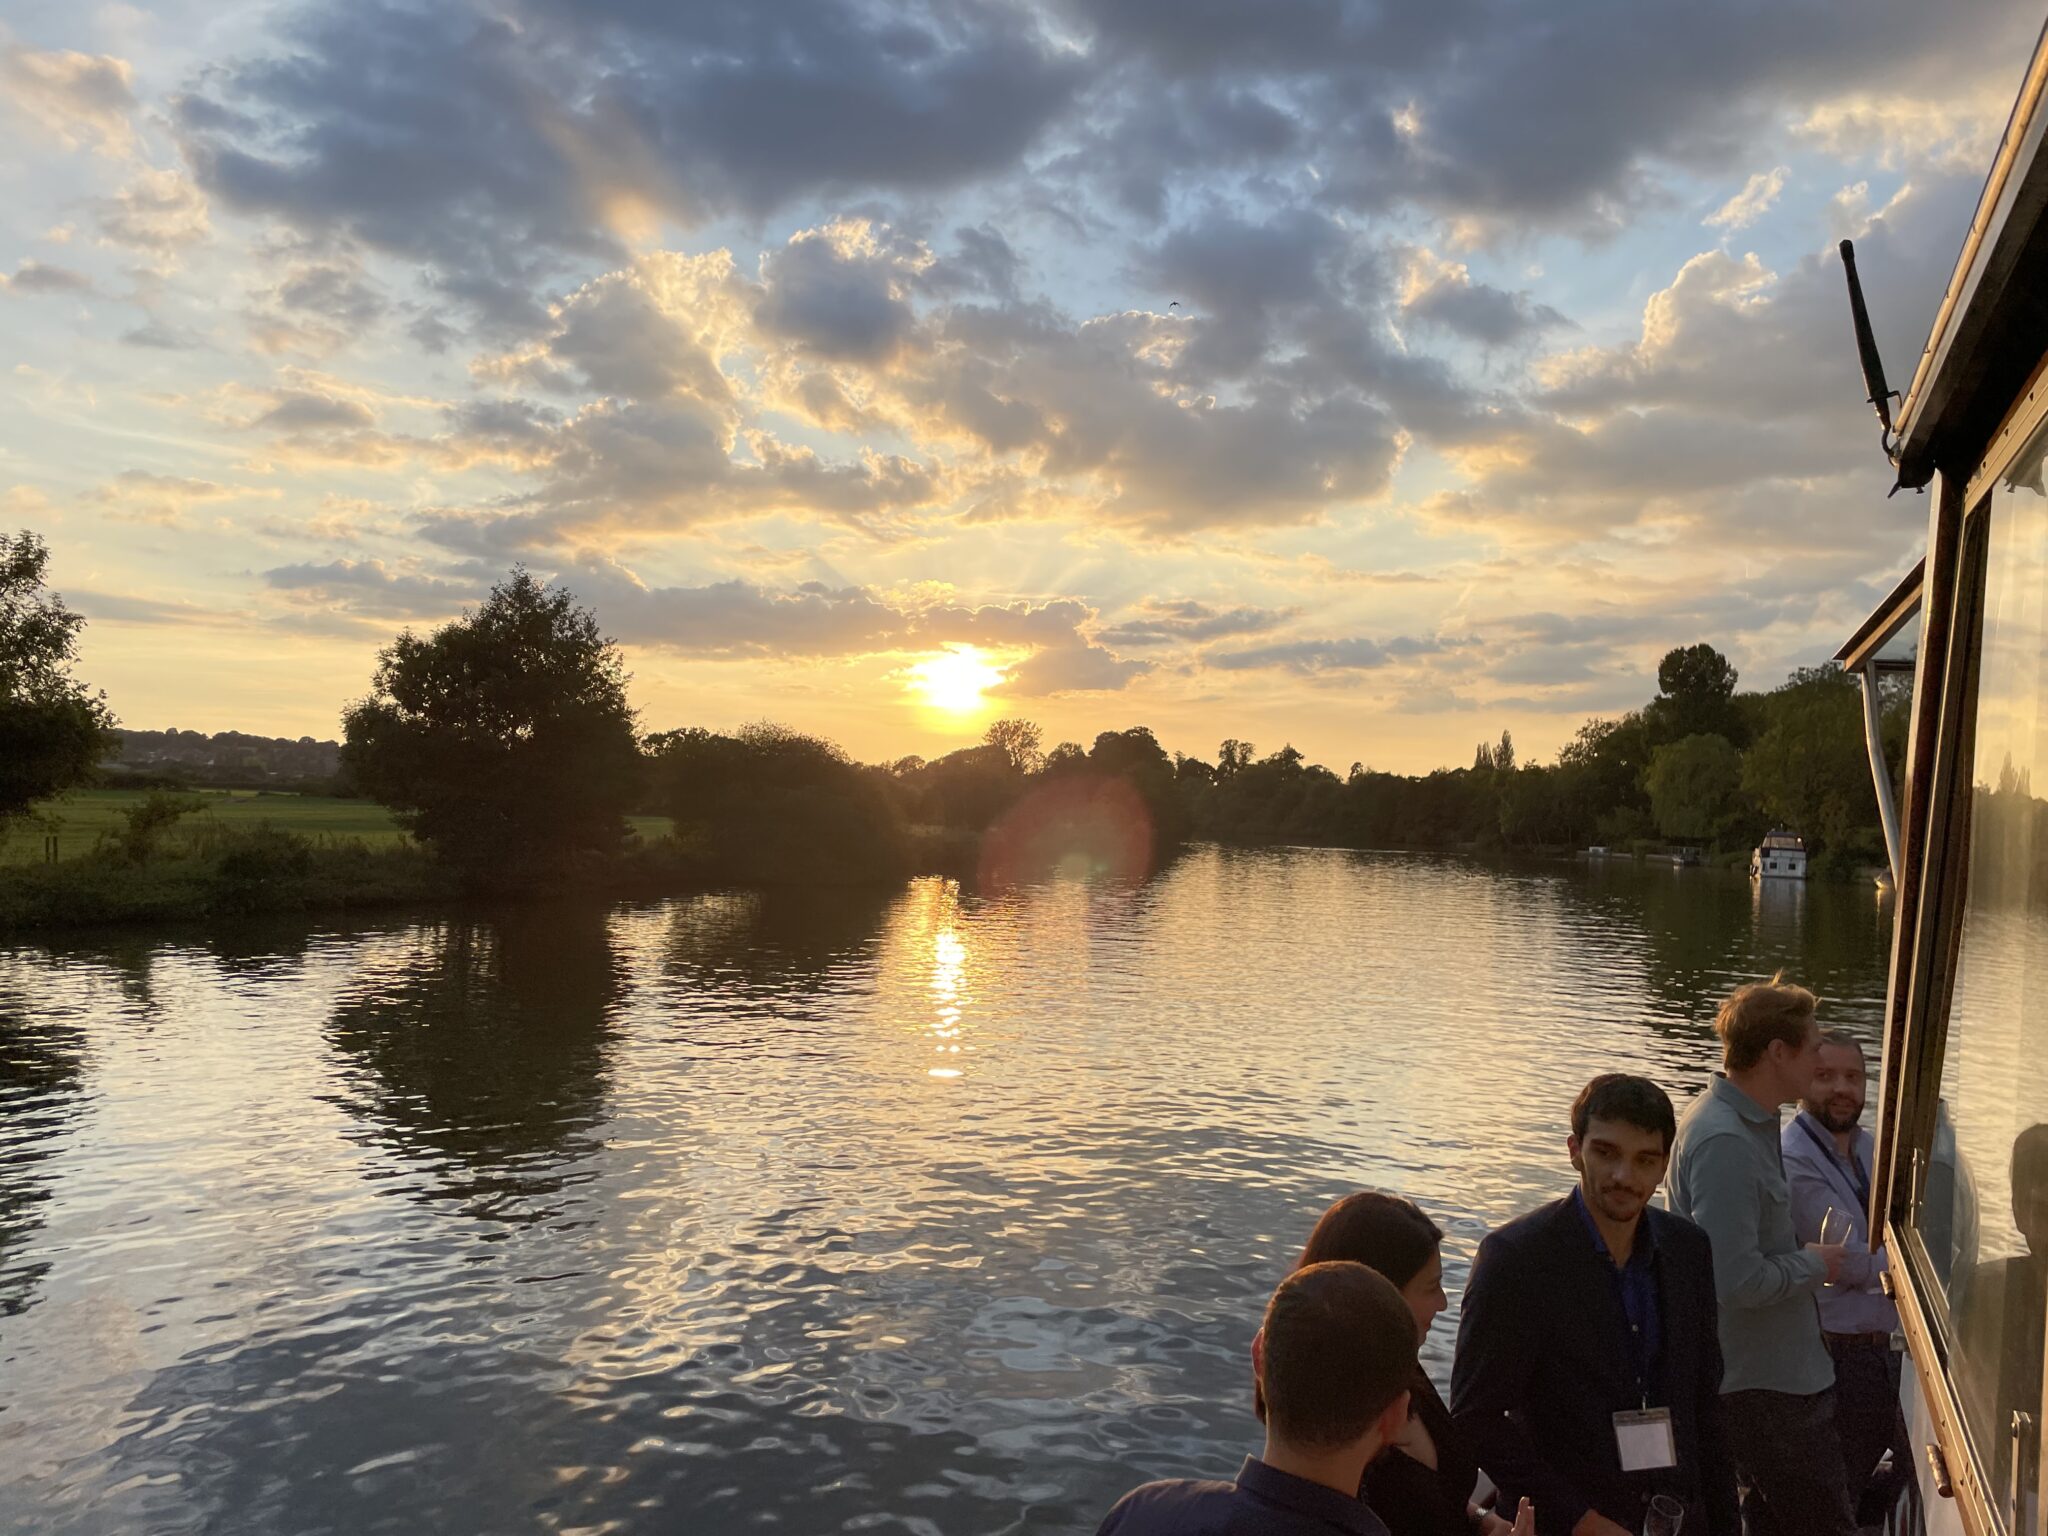
Pausing for a moment as we navigated through Mapledurham lock, just as the sun was setting.


On return to Reading John and Carly thanked everyone for attending the event. The riverboat cruise was an extra special occasion celebrating the creation of Michael Aubrey Barrow – bringing Structural Engineering and Architecture together under one roof – a true collaboration of similar minds!

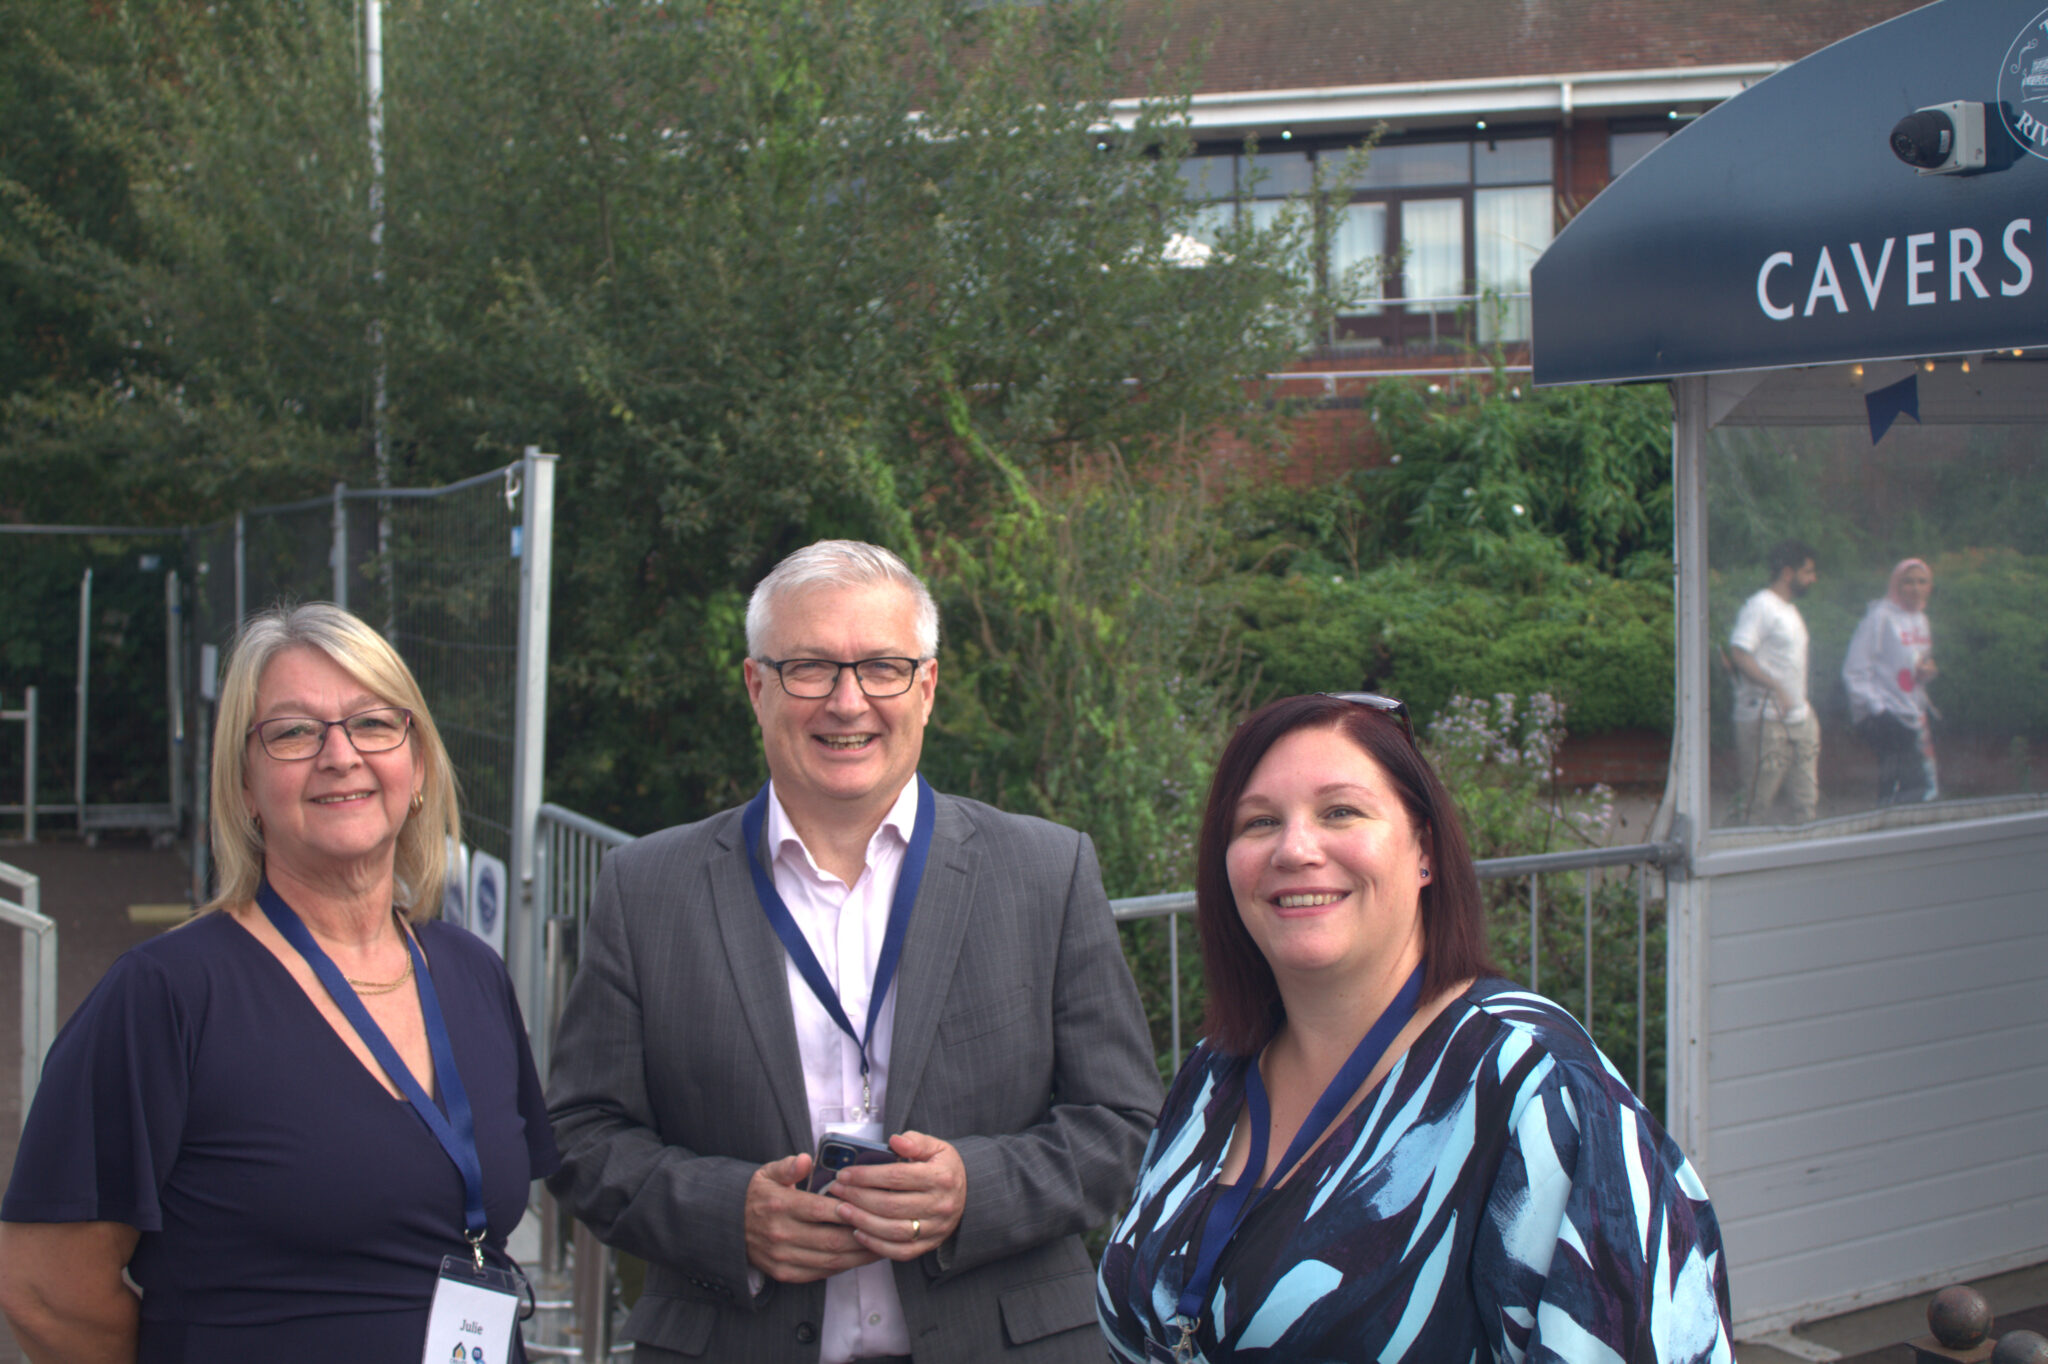
John also expressed appreciation to Julie and Leigh-Ann whose contributions ensured the event’s success and safety.

Thank You

Some lovely words of thanks from our Clients ….

“Just want to say thank you very much for a great evening on Friday – perfect weather, delicious food and a thoroughly enjoyable experience”.

“Just a little note to say thank you to you and all at Michael Aubrey Barrow for organising a great evening on the river cruise yesterday”.

“Thank you so much for inviting me to your event. It was a delightful evening meeting some old friends and delicious food. It was brilliantly organised Julie I know how much effort goes in to these things. It was good to learn of your new enhanced organisation which I personally believe is the right strategic move and fills an important gap. Thanks again for your continued support on the development”.

The Caversham Princess


The Caversham Princess was commissioned for Thames Rivercruise as the flagship of the Upper Thames. A luxurious twin deck passenger vessel, ideal for larger parties and private charter. For more details click here.

A fantastic evening celebrating the remarkable work of structural engineers throughout the world!


Changes To The Awards

This year saw exciting changes to the Awards to recognise the incredible way structural engineers around the world are responding to emerging issues in construction – particularly the climate crisis.

In place of award categories, entries are judged against four key attributes that exemplify structural engineering achievement:

Planet, People, Process and Profession.


Triton Square

Awarded for showcasing the power of circular economy principles across all aspects of a project


The Arc, Green School


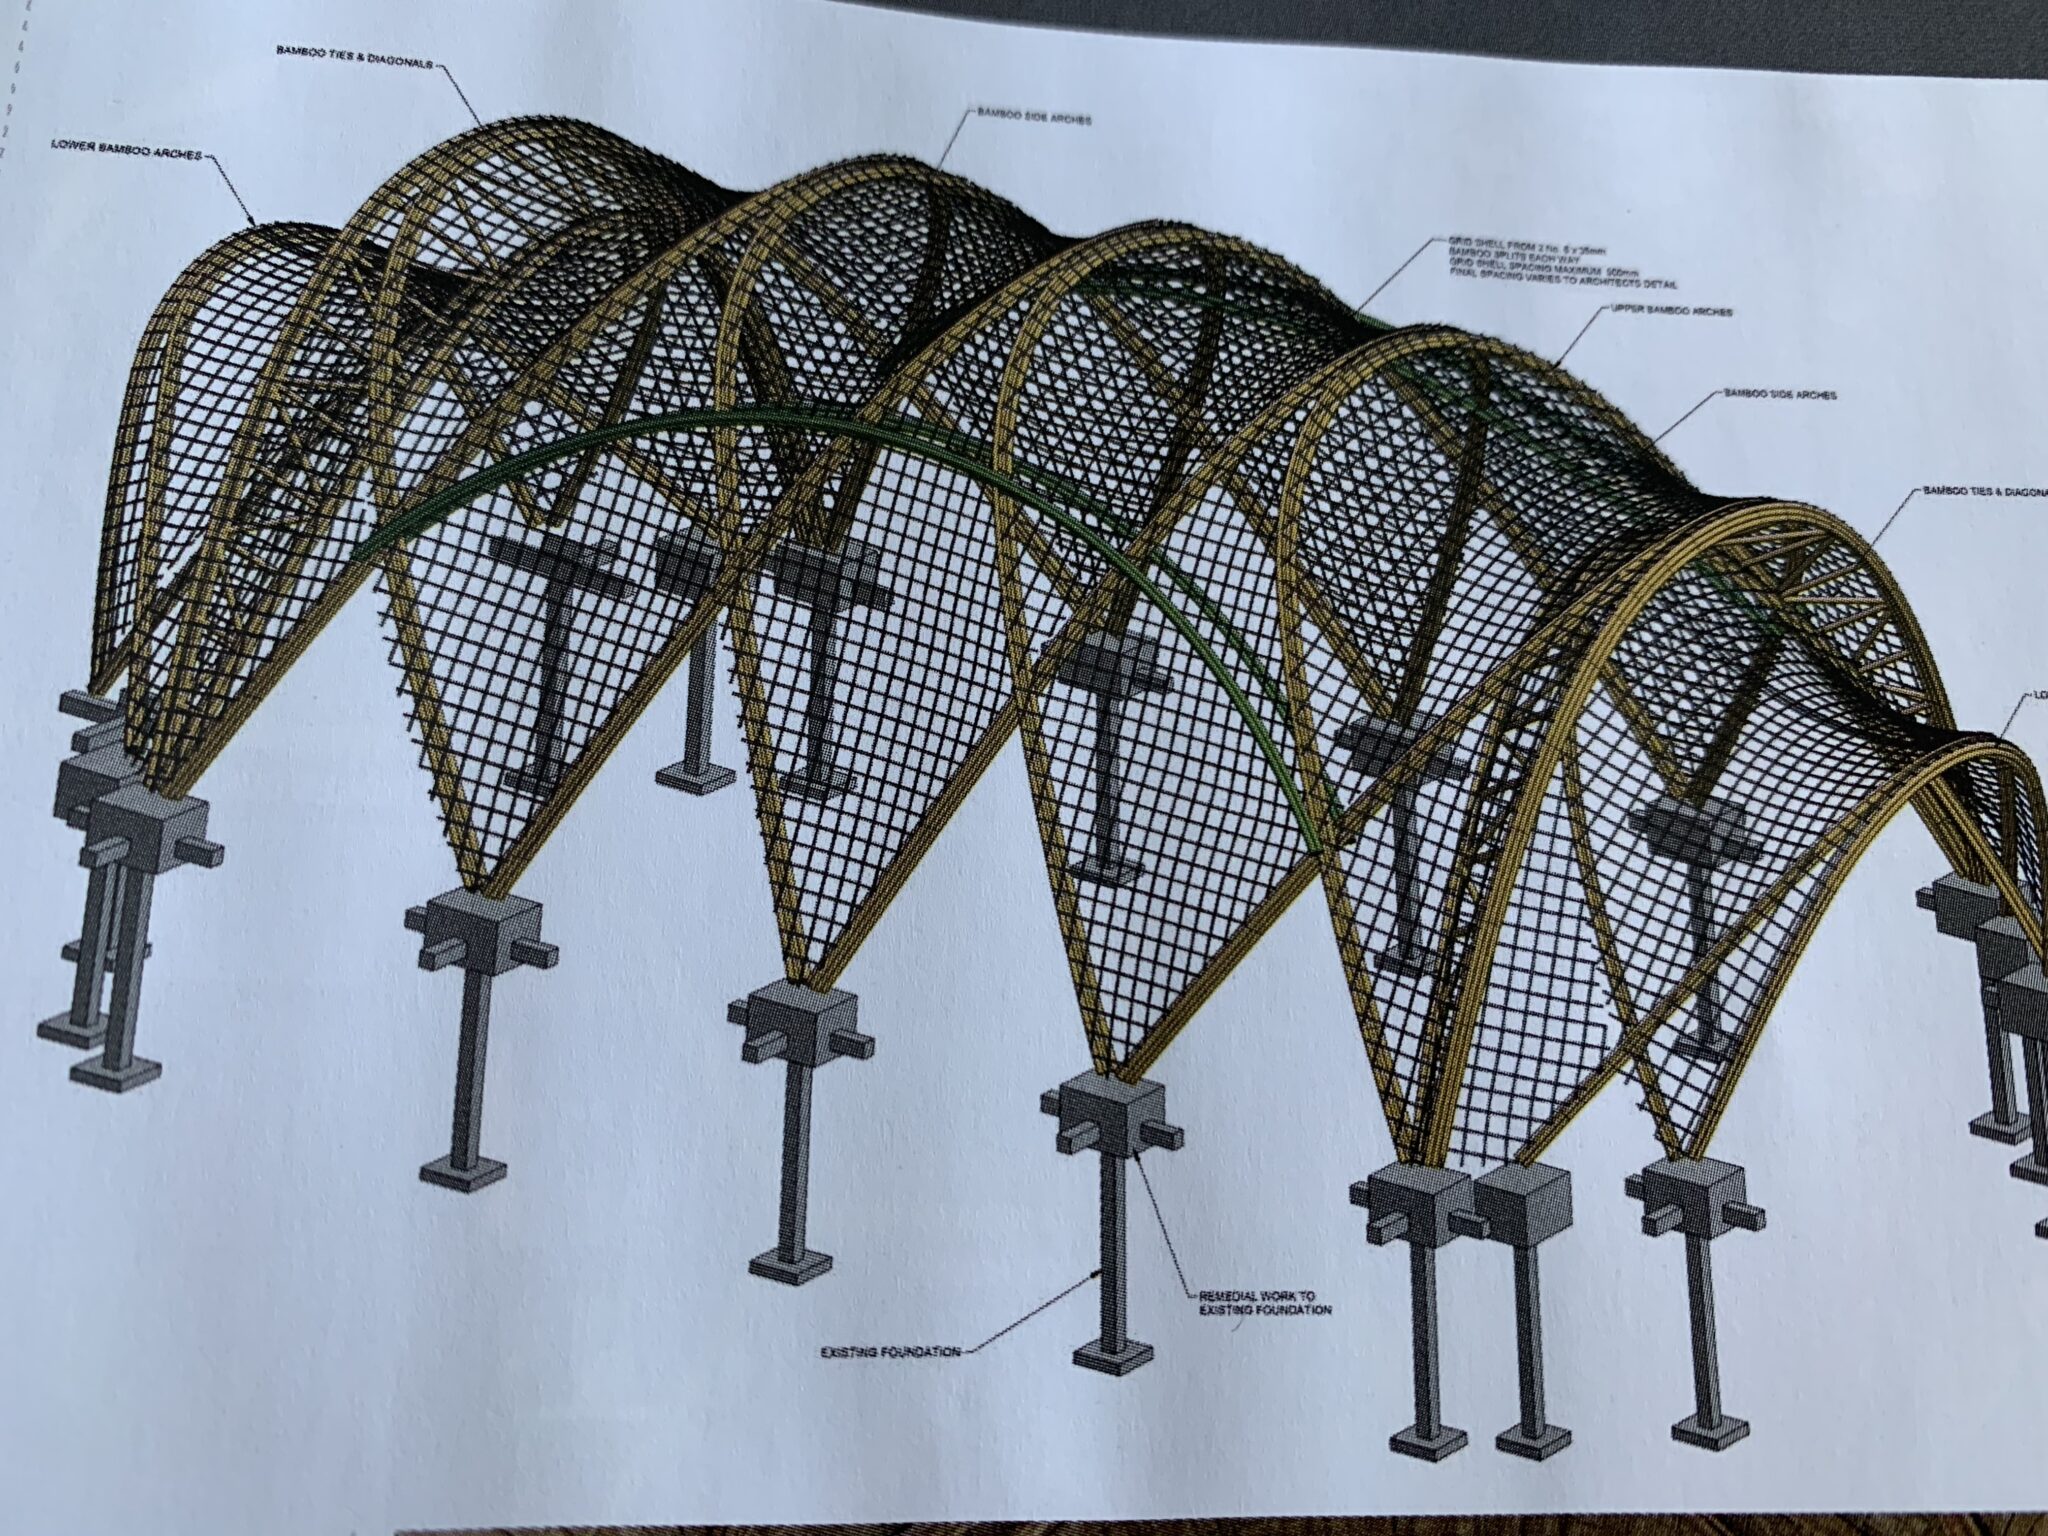
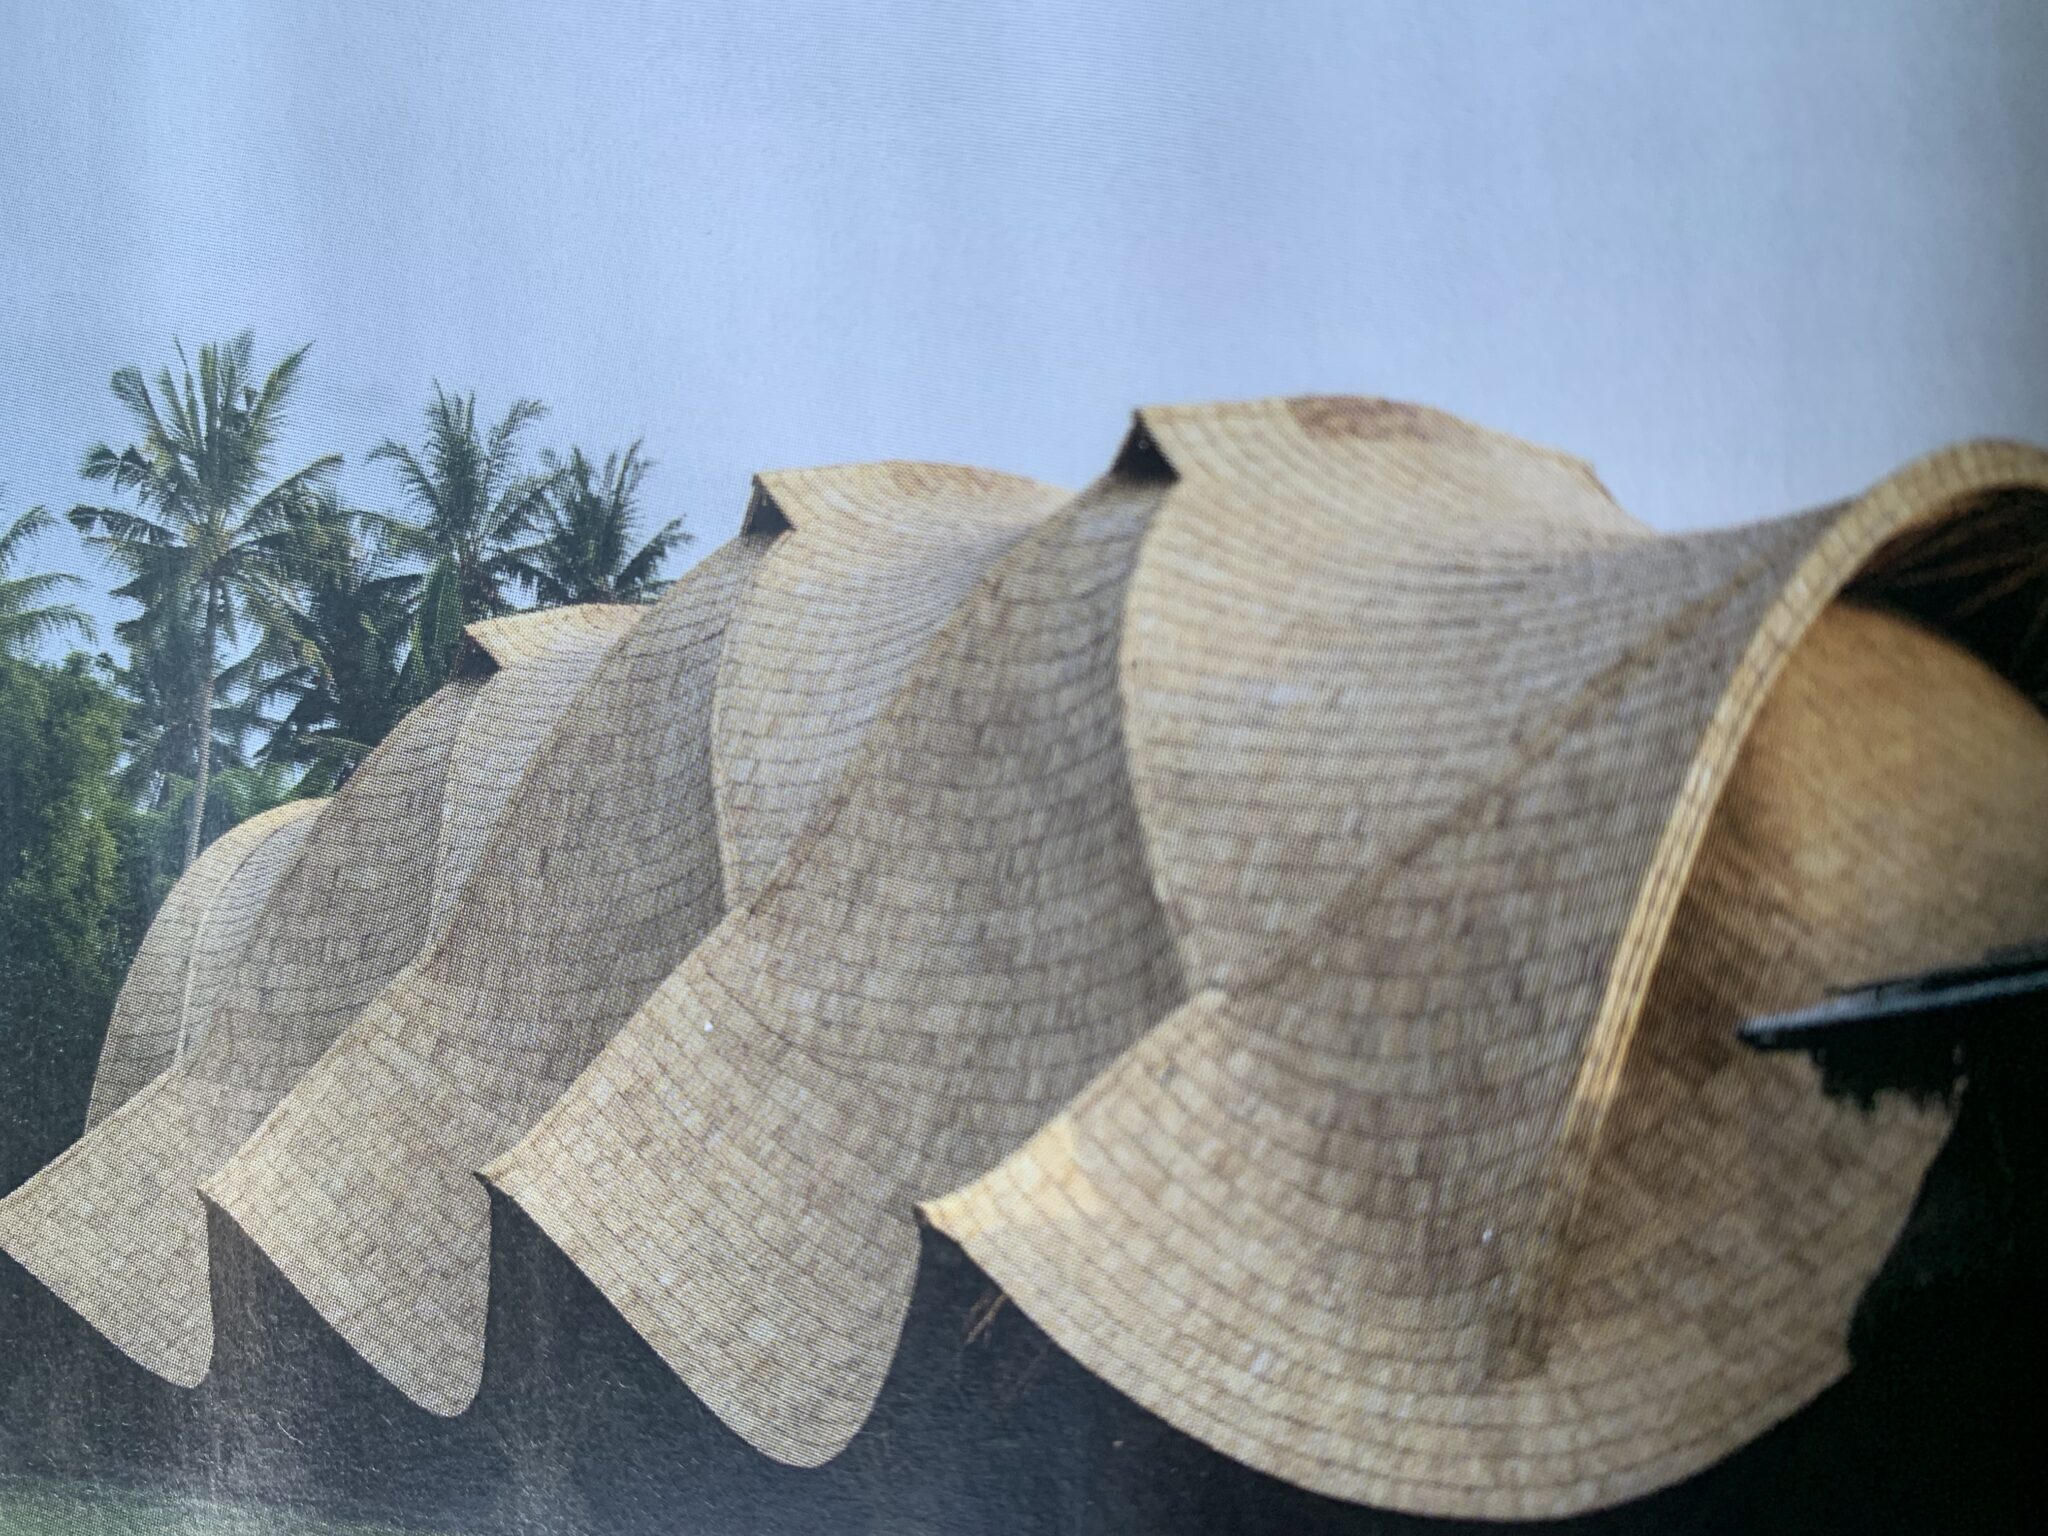
A replacement gymnasium was required at Green School. Utilising the existing foundations the roof of The Arc was created from a series of bamboo bundle arches connected by bamboo lattice anticlastic saddles.


At 14m x 19m the structure’s strength came from its form, with the arches and saddle surfaces acting compositely. 

Awarded for: Advancing the structure application of low-carbon materials


The Gramophone Works

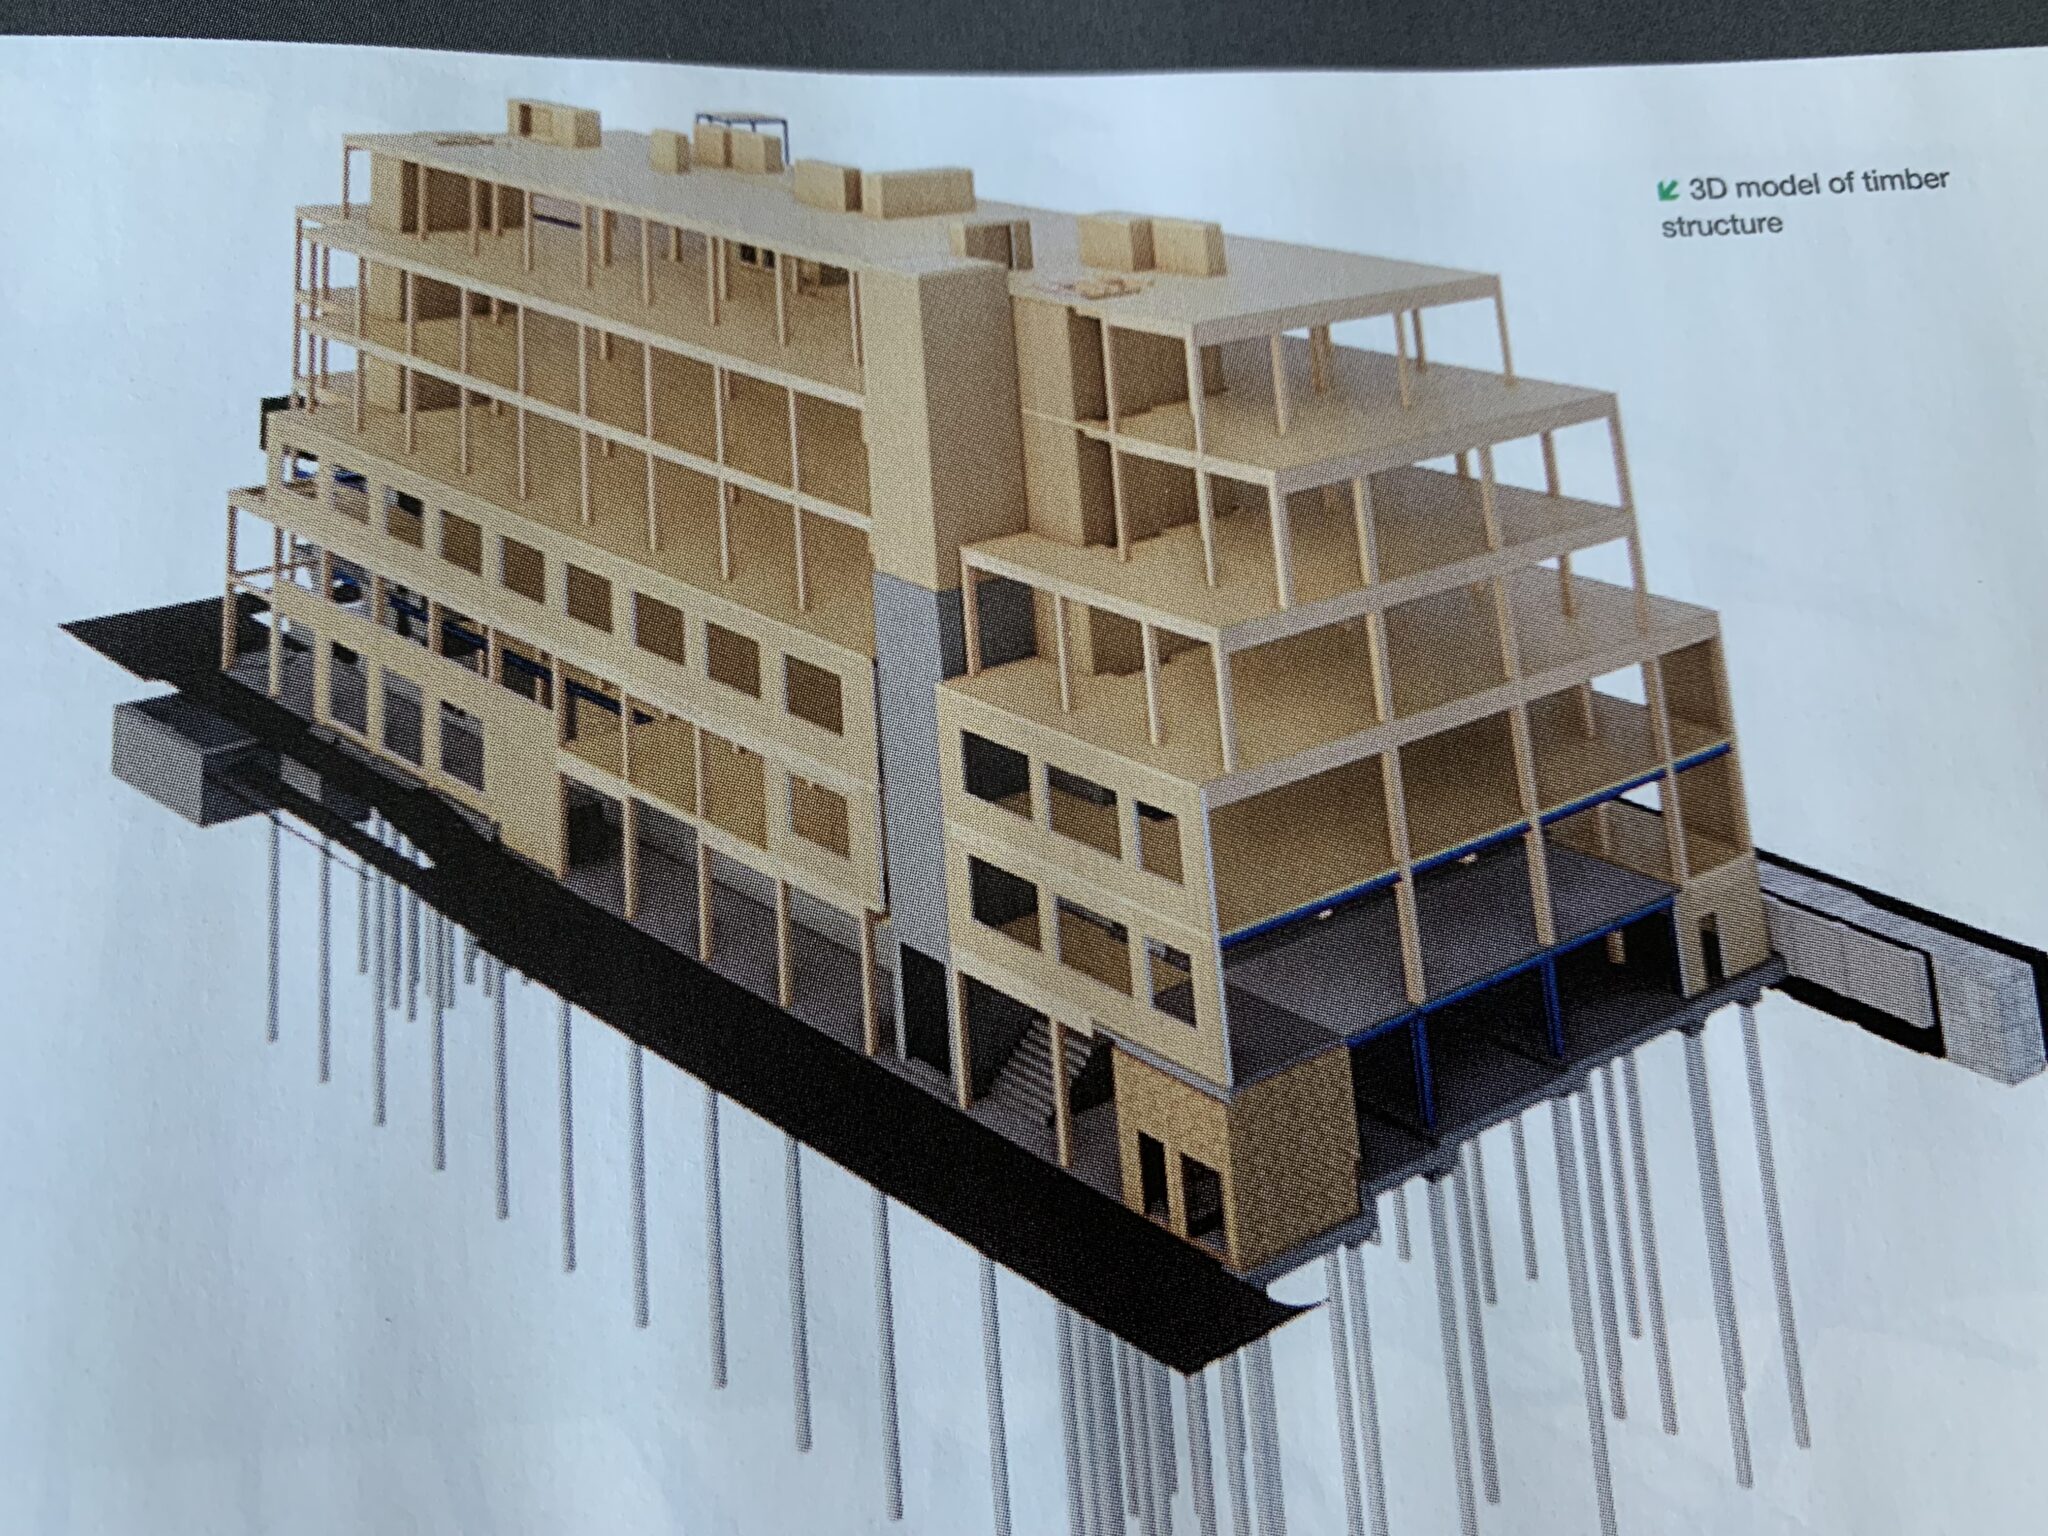
The Gramophone Works is a new landmark canal side commercial scheme comprising a mix of refurbished, extended and new build contemporary office spaces in West London.

Awarded for: Exemplar use of timber at scale in a retrofit project


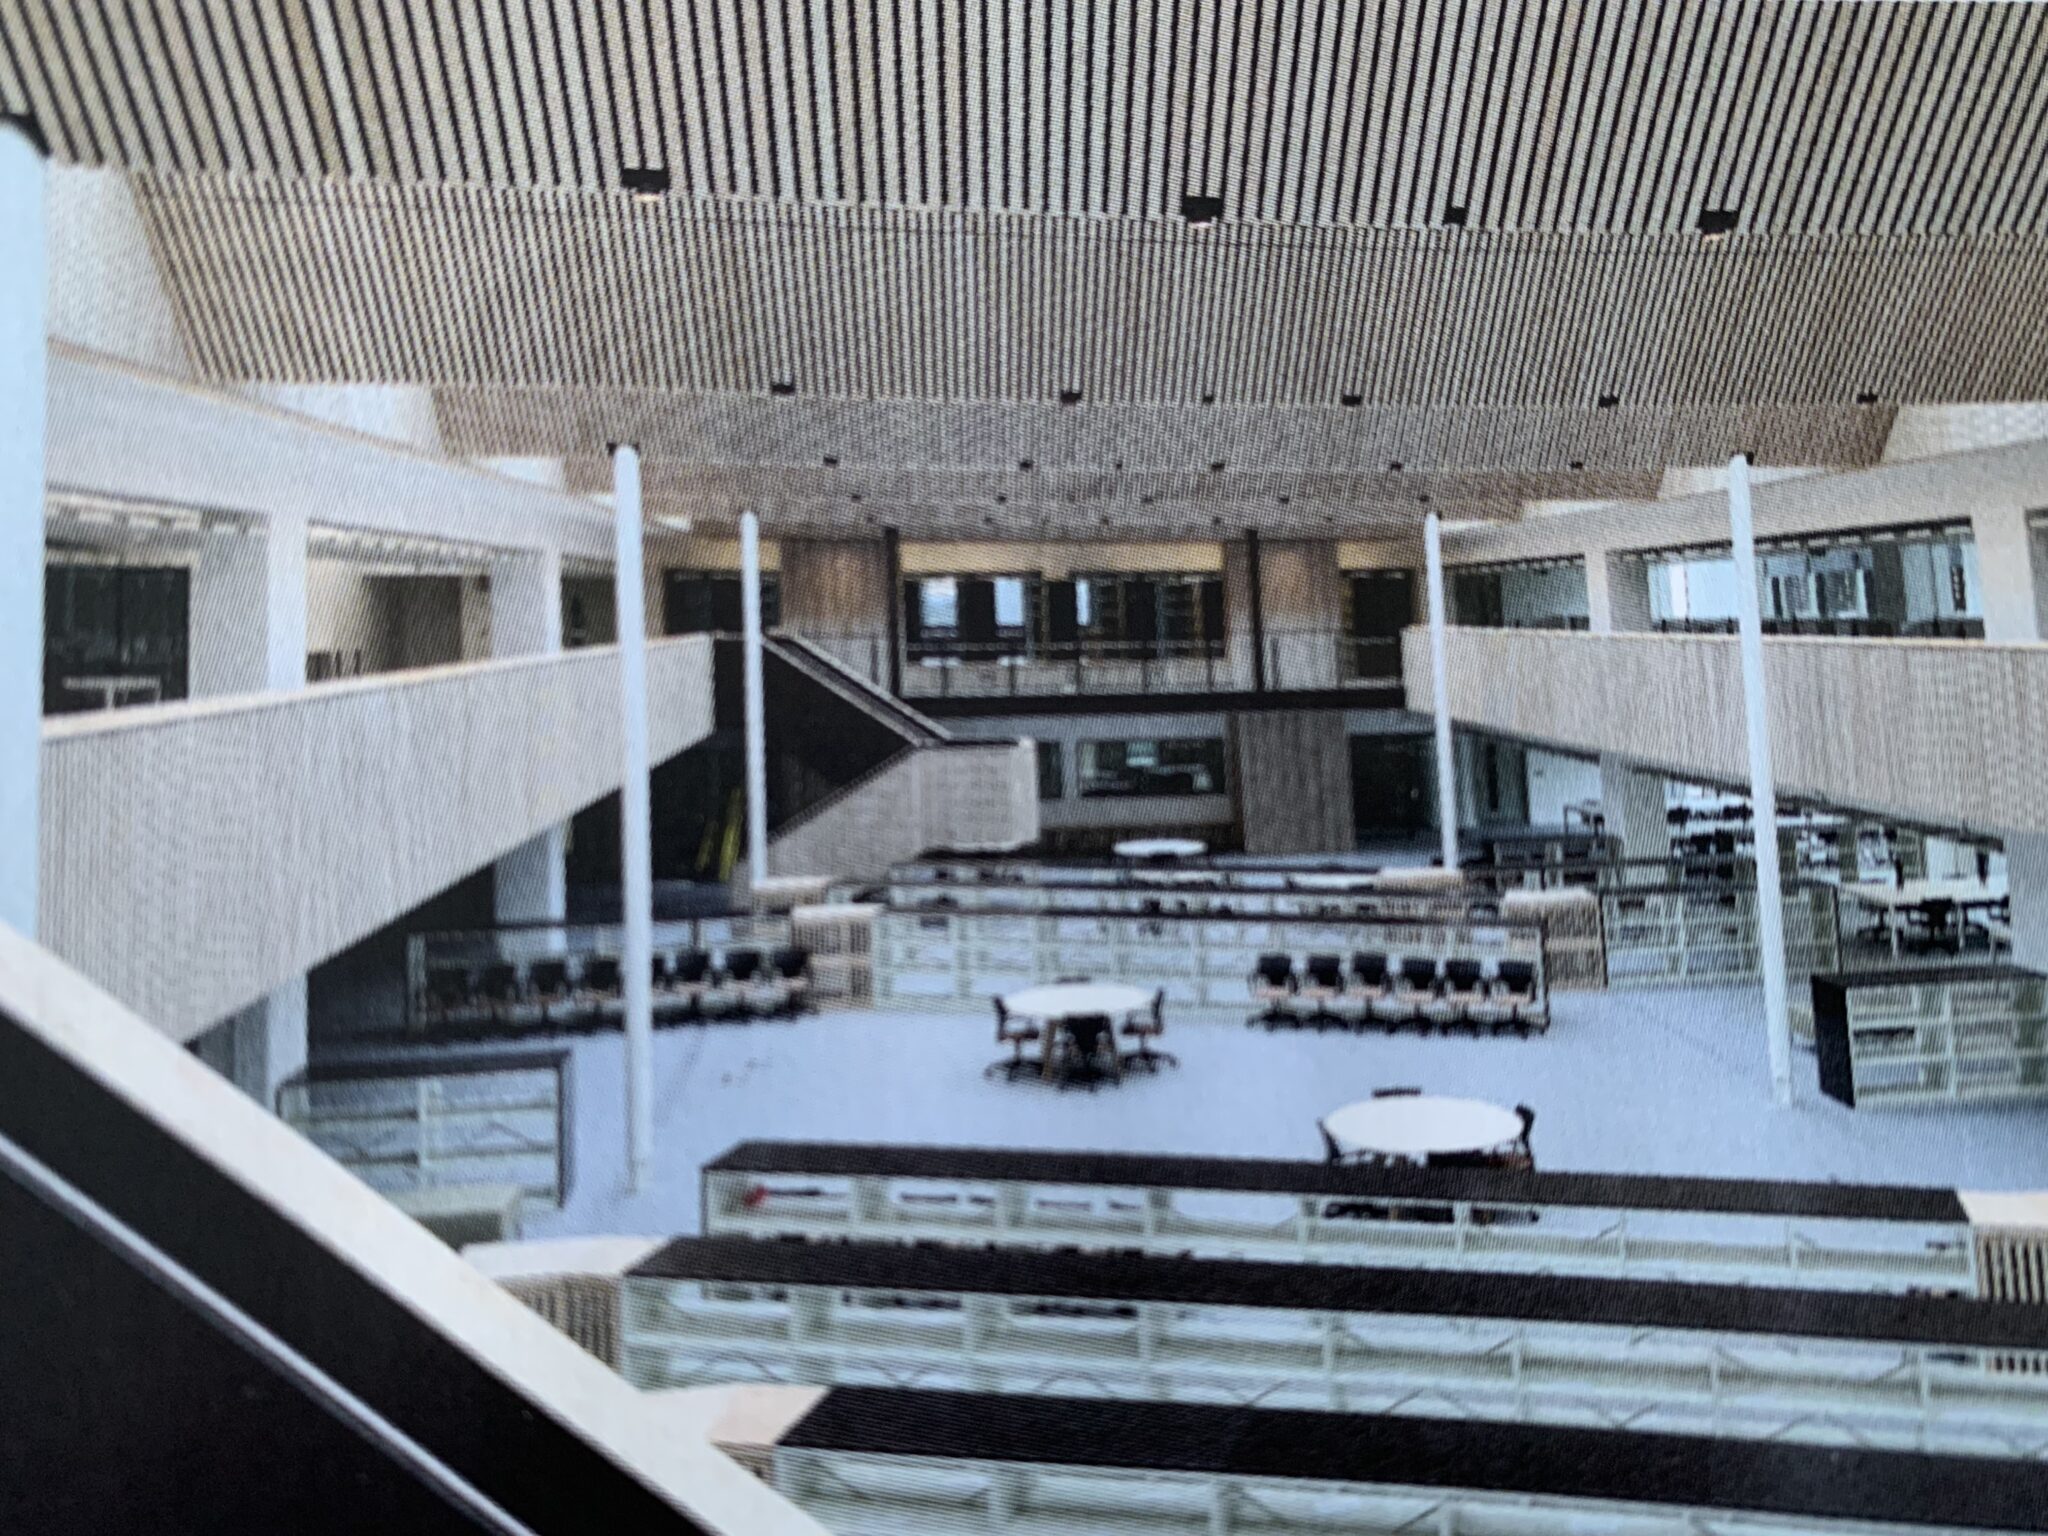
London South Bank University


London Road building is a refurbished and extension project of an existing four storey reinforced concrete framed building from the 1970’s.

Awarded for transformative sustainable design through minimal intervention.


Sam – Our Engineering Apprentice

Good to see Sam’s University winning one of the awards!

For more details about the Structural Awards, please click here.

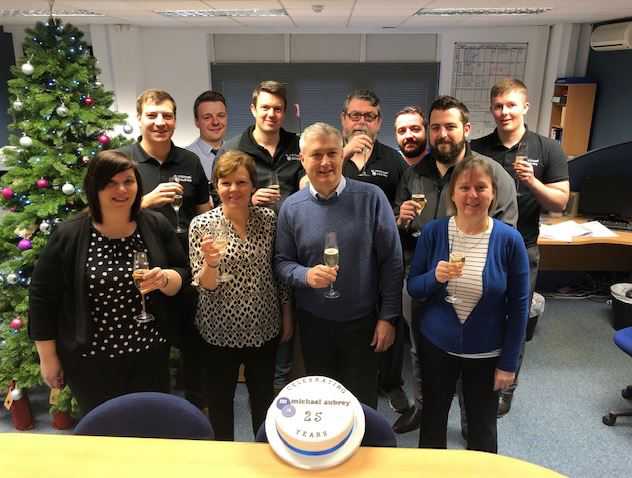
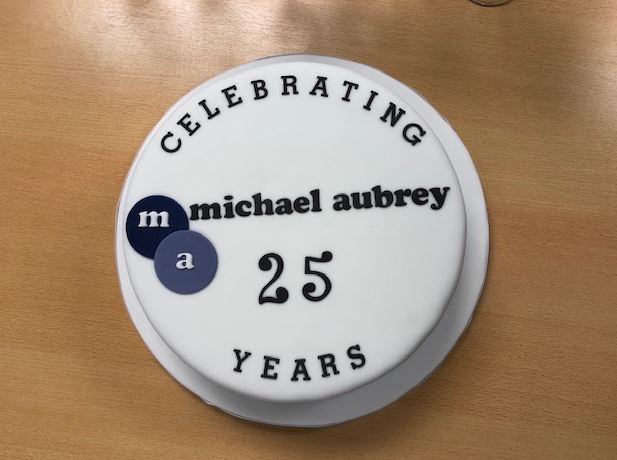
December 2019 marks a milestone for Michael Aubrey Partnership as we celebrate 25 years of delivering innovative design solutions to our Customers.

BIM cake


Celebrating this achievement Managing Director, John Staves said,

“We’re so proud that Michael Aubrey Partnership has reached this milestone 25th year anniversary!  We count local, regional, and national businesses among our client base, including commercial businesses and homeowners.

 From our humble beginnings working from a back bedroom, to renting small office spaces, to finally in 2015 purchasing our Head Office building in Finchampstead.”


“Over the years our business has evolved into three distinct streams. 

  • Structural Engineering within commercial projects; full range of services for Clients, and Contractors working with other professionals as members of the team delivering residential, mixed use, industrial, residential care home and educational buildings. 
  • Services for homeowners; new build and alterations to homes as well as defect diagnosis. 
  • Wireless Sites; from design to managing sites and following Ofcom recently granting Code Powers, the first steps in development of our own portfolio of sites.

All of these areas are underpinned by our professional team and our early adoption of Building Information Modelling. 

I am proud that we have supported three graduate engineers through to Chartered membership of the Institution of Structural Engineers over recent years, and this year employed our first degree apprentice.

But of all the changes and growth over the years, I am very pleased that our ethos of putting quality before quantity has prevailed.”

We wouldn’t still be here if it wasn’t for our brilliant team, most of whom have been with us since the early days. Our first employee, Andrew Campbell is still with us!  so, I’d like to say a big thank you to him and the rest of our team.”

 Also thank you to everyone who has been part of our success, we truly appreciate your support and we very much look forward to another successful twenty-five years.”


25 Years

Thank you to all our customers who have supported us along the way and to Sharni Smith for making our cake!


Our Way of Saying “Thank You”

During our 25th year, we are giving existing customers the opportunity to “refer a friend” and receive a

£25 M&S voucher*


*£25 voucher is claimable once the new customer places an order with us