A big thank you to Sara Davies MBE for taking the time to meet with us this week as part of our prize for winning HSBC UK’s National Innovation Award.

The mentoring session was a great opportunity to discuss our journey, our award-winning RAAC strengthening solution, and our plans for the future. It was also helpful to gain Sara’s perspective on innovation, business growth and taking new ideas to market.

We’re grateful for her time, encouragement and the practical advice she shared.

Thanks again, Sara – we really appreciate your support.

P.S. We did try to grab a screenshot of the call… but technology had other ideas!

To read more about the awards click here.

In-Situ RAAC Repairs

Overdesign

Most people worry about buildings being under-designed. 

But what if the real problem is that they’re over-designed? 

It’s something we’re seeing more often, and it’s exactly why we’ve recently been asked to act as Expert Witnesses on a high-value residential project. 

The issue isn’t whether the building is safe. 

The question is whether it has been engineered efficiently. 

Safe doesn’t mean excessive 

Structural design codes already include reasonable margins of safety. They have been developed over decades through research, testing and real-world performance. 

As Chartered Structural Engineers, our job is to design within those codes. 

What we shouldn’t do is add our own extra “just to be safe” safety factors on top. 

Historically, some engineers have done exactly that. While it may feel cautious, it often results in structures that use far more material than they need. 

The client pays the price. 

expert witness structural engineer

The £250,000 question 

The project we’ve been asked to review involves a substantial private house of around 600–700m². 

During the design process, the foundation solution changed from piled foundations to a reinforced concrete raft foundation. 

There’s nothing unusual about changing foundation solutions. 

What is unusual is the amount of reinforcement specified. 

An initial assessment suggests that the additional concrete reinforcement alone could add around £250,000 to the construction cost. 

That’s before considering the knock-on effects of additional labour, programme time and embodied carbon. 

Our role as Expert Witnesses is to provide an independent opinion on whether that level of reinforcement is technically justified. 

Good engineering isn’t about designing everything for the worst case 

One of the biggest mistakes engineers can make is designing an entire structure for its most heavily loaded area. 

Imagine a floor slab. 

Perhaps one small section carries a particularly heavy load. The easiest solution is to specify the same heavy reinforcement throughout the whole slab. 

It makes the drawings simpler. 

It makes installation simpler. 

But it isn’t efficient engineering. 

A better approach is to understand where those higher loads occur and provide additional reinforcement only where it’s actually needed. 

The majority of the slab may require considerably less. 

That’s what thoughtful engineering looks like. 

Computers don’t replace engineering judgement 

Modern design software is incredibly powerful. 

But software only calculates what it’s been told. 

If the wrong loading is entered, or assumptions are incorrect, the software will still produce an answer. And sometimes that software can determine a problem that may not be real! 

Experience is what tells you when that answer doesn’t look right. 

There is extensive published guidance on reinforced concrete design, including typical reinforcement percentages for different situations. 

If a design comes out requiring significantly more reinforcement than expected, an experienced engineer should stop and ask: 

“Why?” 

Sometimes there’s a perfectly valid explanation. 

Sometimes there isn’t. 

That’s where engineering judgement becomes just as important as the software itself. 

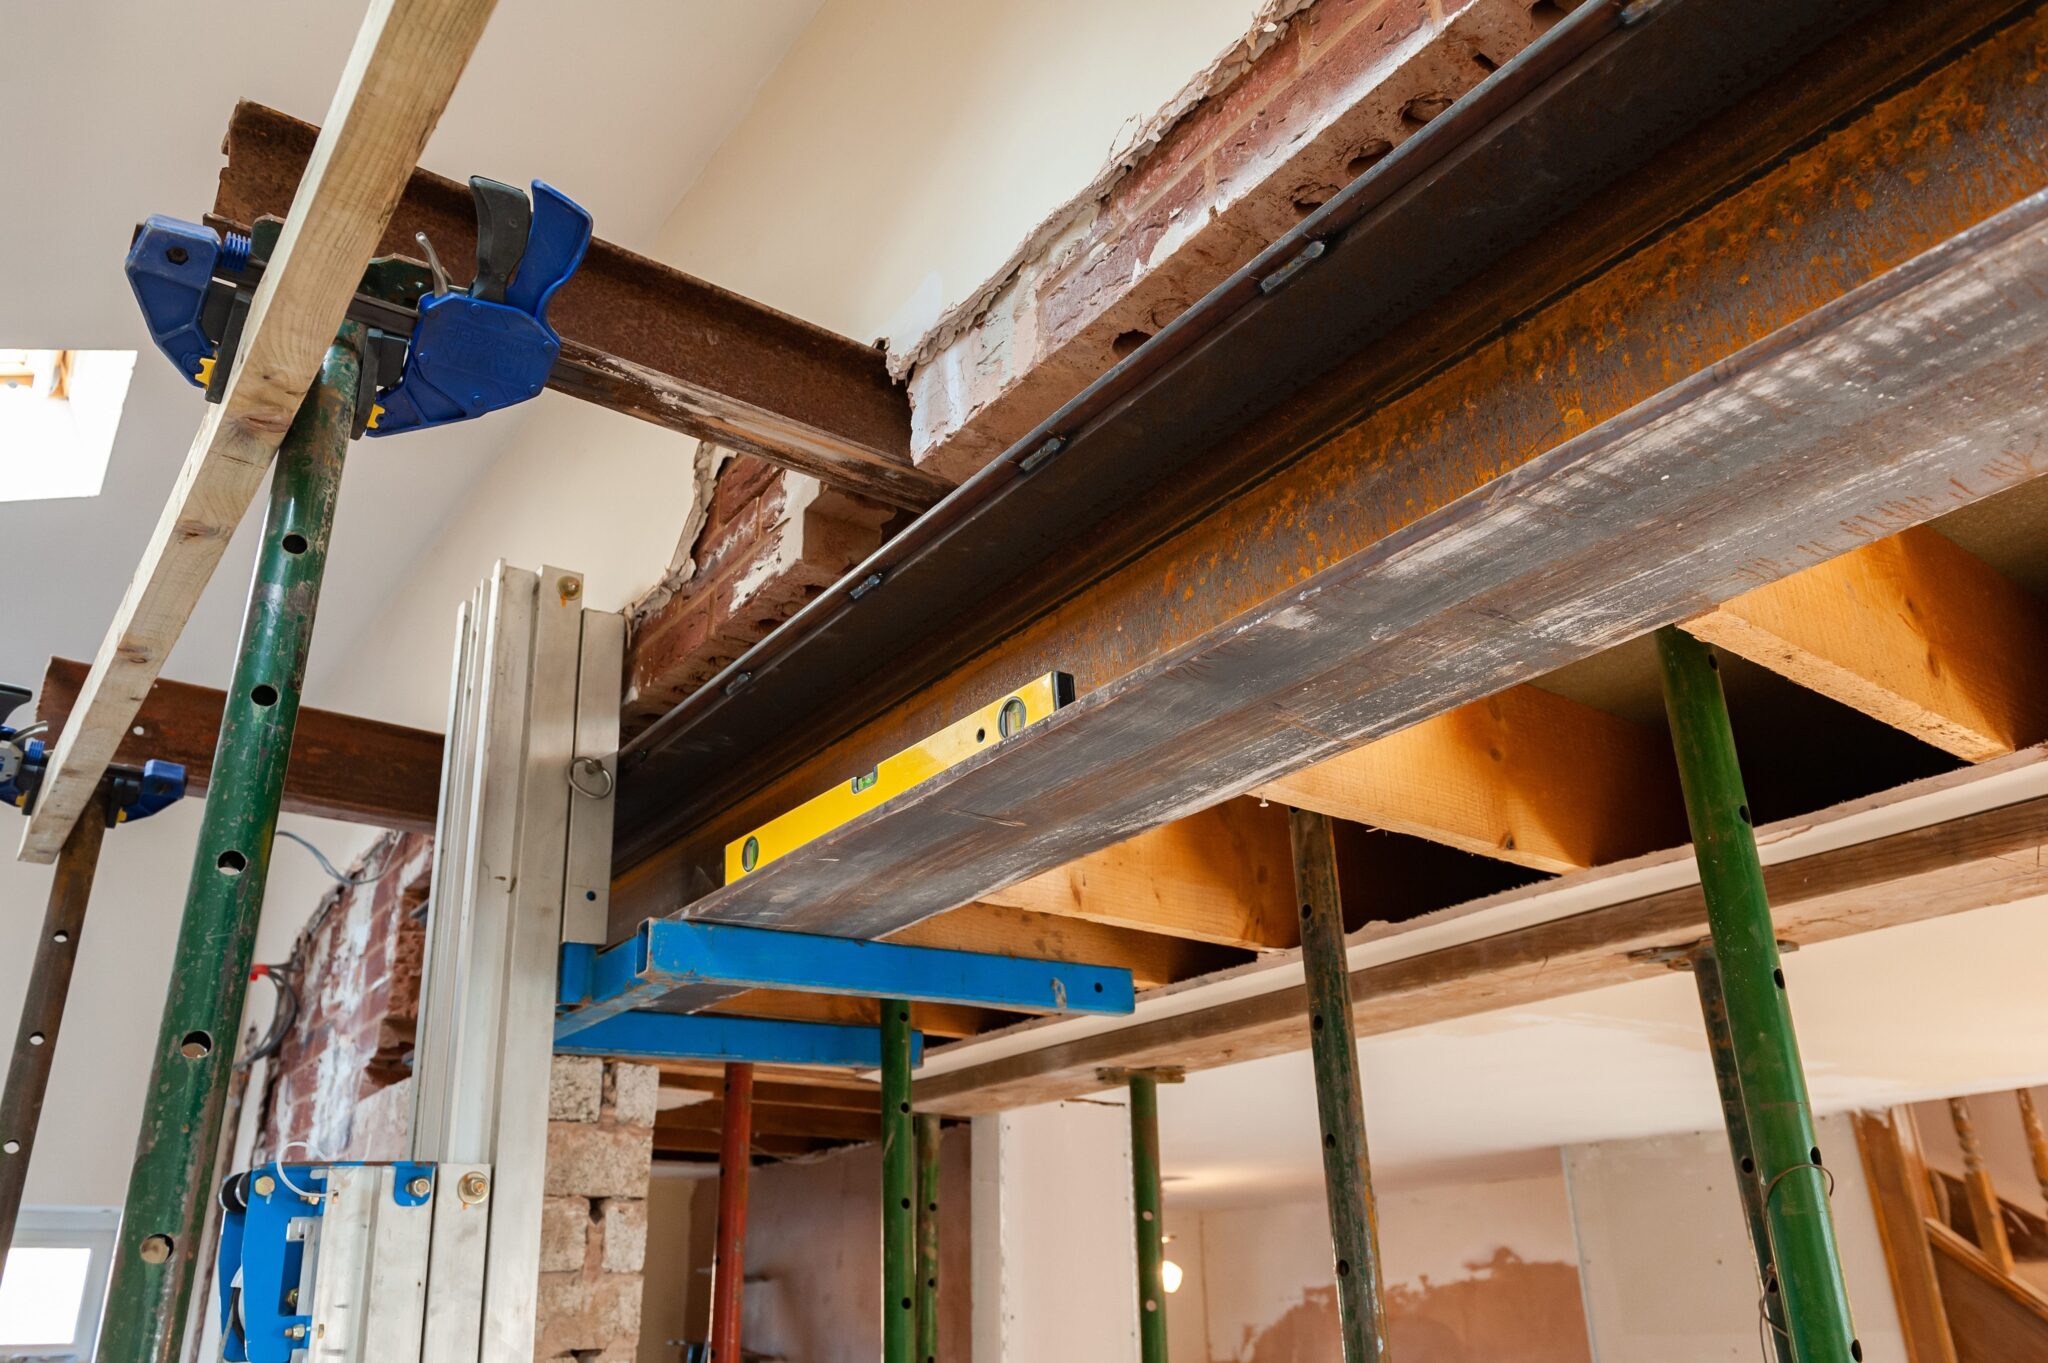
Image credits: Terra Contracts

Designing to 100% Utilisation 

At Michael Aubrey Structural Engineers, we aim to design as close as practical to 100% utilisation. 

That doesn’t mean taking risks. 

It means making full use of the capacity that the design standards already allow. 

If the code says a member is adequate, there is no need to add another arbitrary margin of safety. 

But sometimes for construction it is still the best solution to use slightly more material but simplify design to minimise the risk of site errors, increase repetition and reduce overall cost.  More engineering judgement rather than ‘computer says yes or no’ engineering. 

Designing efficiently can reduces: 

  • Material costs
  • Construction costs
  • Embodied carbon
  • Programme time

while still delivering a safe, fully compliant structure. 

Efficient engineering is good engineering. 

Why does overdesign happen? 

There are several reasons. 

  • Sometimes engineers are placed under intense fee or ‘real-time’ 
  • Clients naturally compare engineering fees and often choose the lowest quote, assuming they’llreceive exactly the same 
  • Unfortunately, lower fees usually mean fewer engineering hours.
  • Less time is available to optimise the design, challenge assumptions or explore more efficient solutions.
  • Sometimes the Chartered Engineer wins the project, but much of the detailed design is completed by less experienced staff.

There’s nothing wrong with graduates undertaking design work, they are the future of our profession, but robust checking by experienced engineers is essential. 

Without it, opportunities for optimisation can easily be missed. 

How can clients protect themselves? 

Choosing an engineer shouldn’t simply be about the lowest fee. 

Ask questions. 

  • Who will actually carryout the design? 
  • Who checks the calculations?
  • How is the design optimised?
  • What is the engineer’s approach to material efficiency?

It is also worth ensuring your appointment includes a clear requirement for an efficient and economical design, not simply one that satisfies the minimum structural requirements. 

That expectation benefits everyone. 

Engineering is about solving problems, not creating unnecessary cost 

As Expert Witnesses, our role isn’t to criticise fellow professionals. 

It’s to provide an independent technical opinion based on engineering principles, experience and current design standards. 

The best structural engineering is often invisible. 

It uses exactly the right amount of material. 

No less. 

No more. 

Because good engineering isn’t measured by how much steel or concrete you specify. 

It’s measured by how intelligently you use it. 

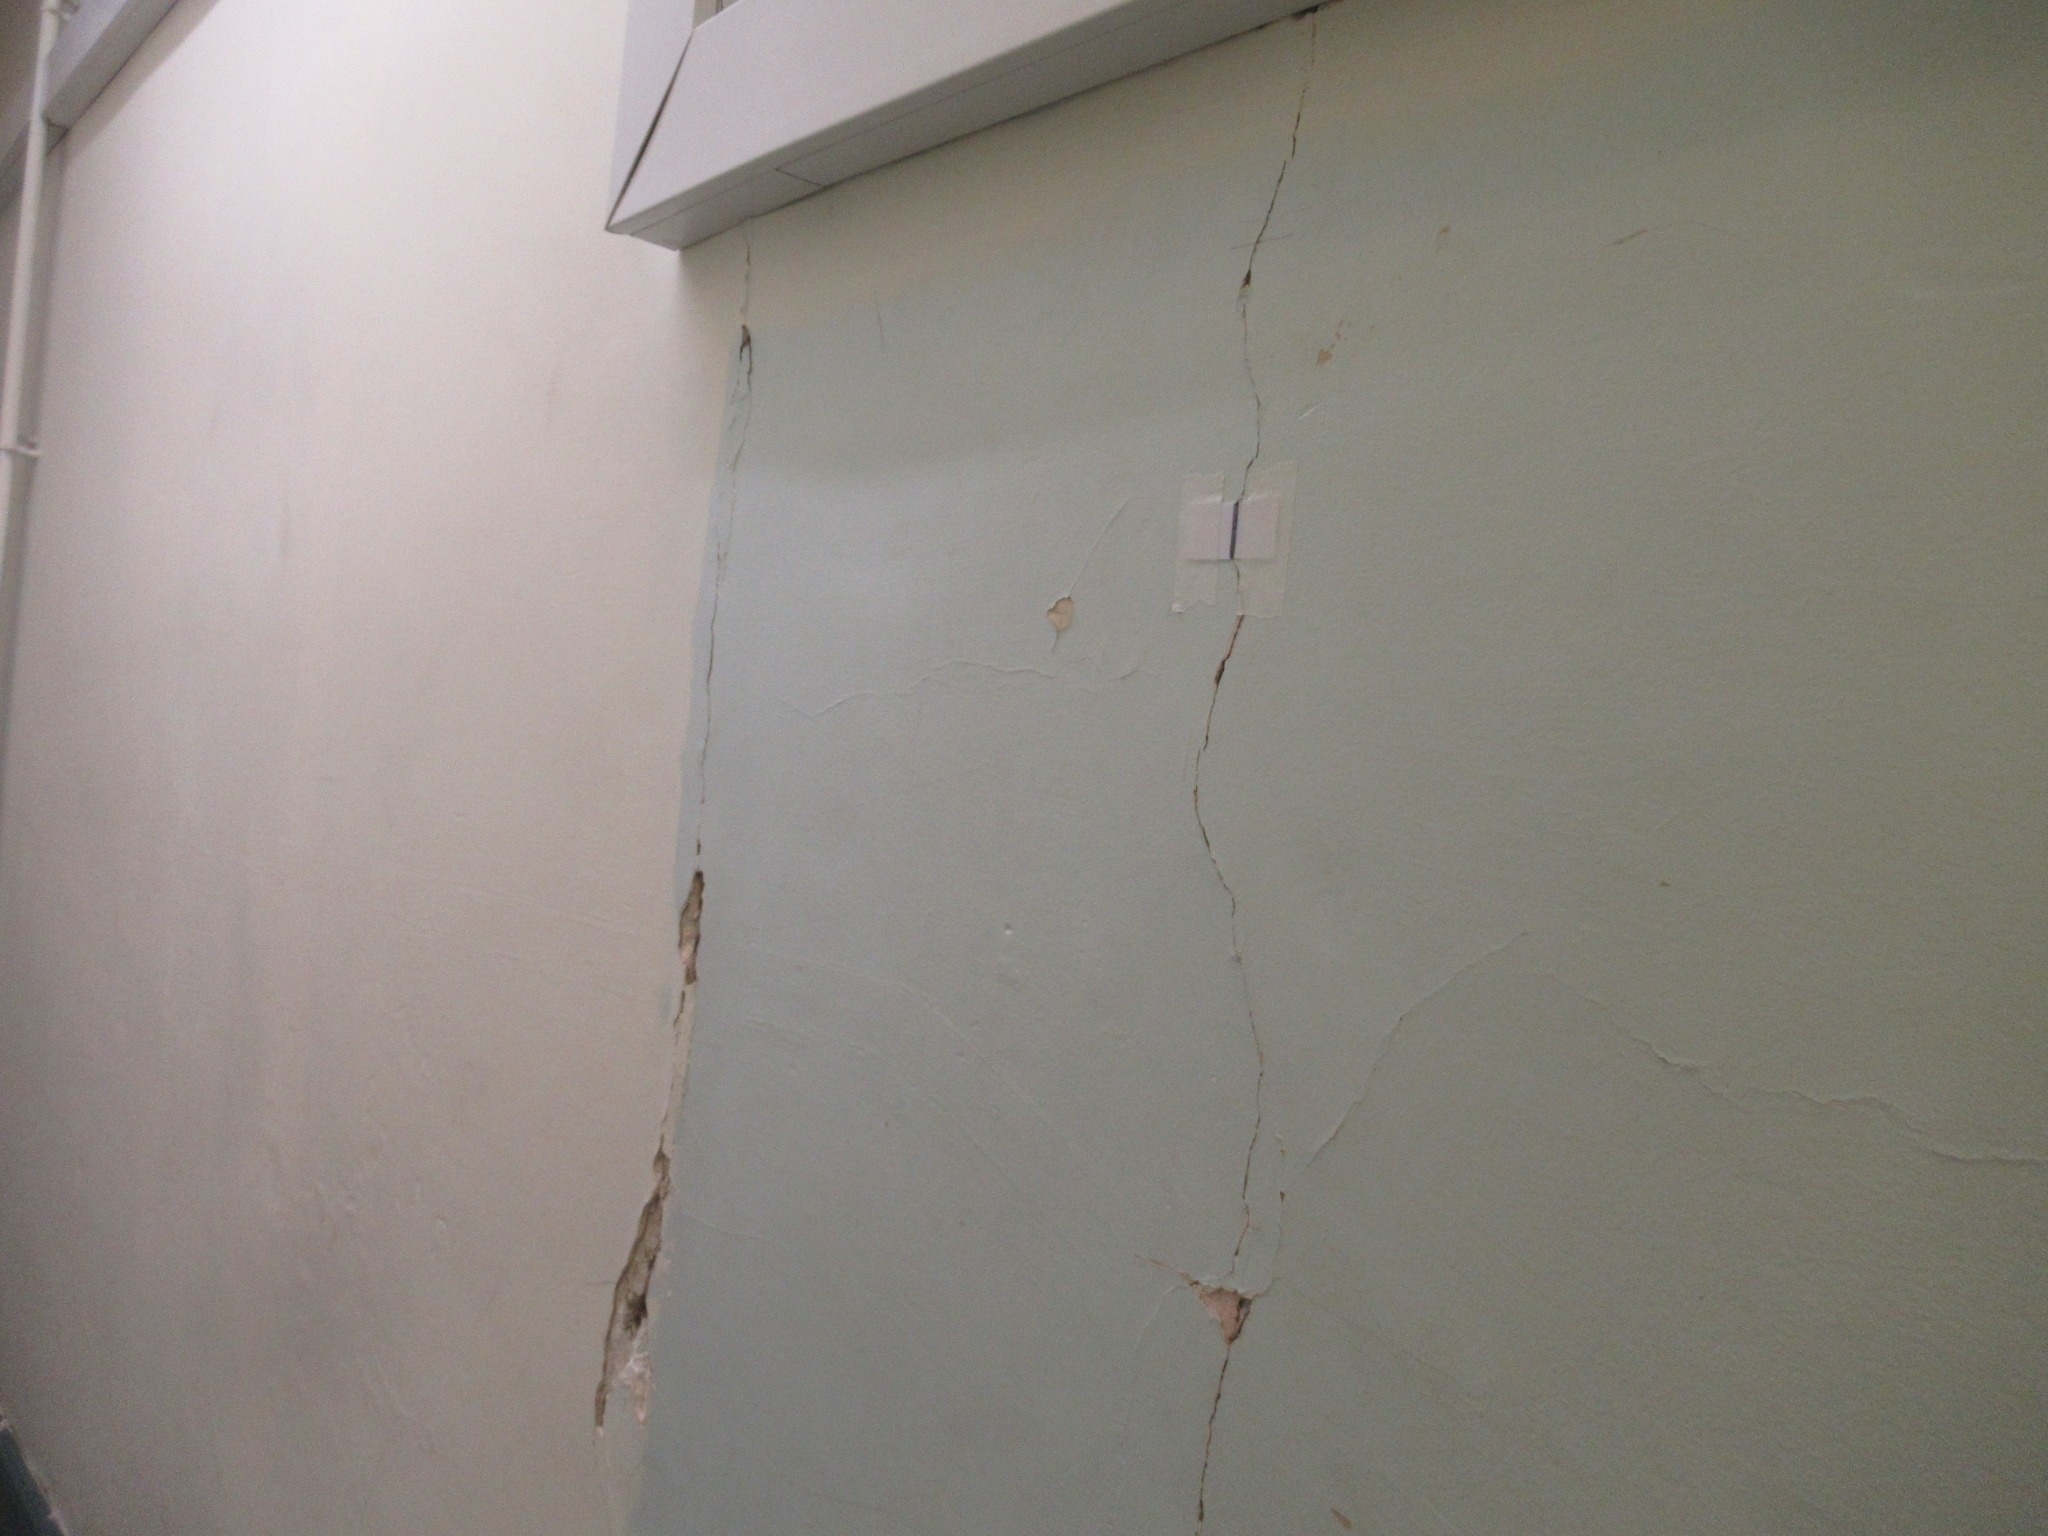
The crack in the wall wasn’t actually the problem.

The ground disappearing beneath the building was.

cracking


We were recently asked to look at cracking and localised movement beside a large historic building.

At first glance, it looked like a fairly typical movement issue. But further investigation revealed something much more serious.

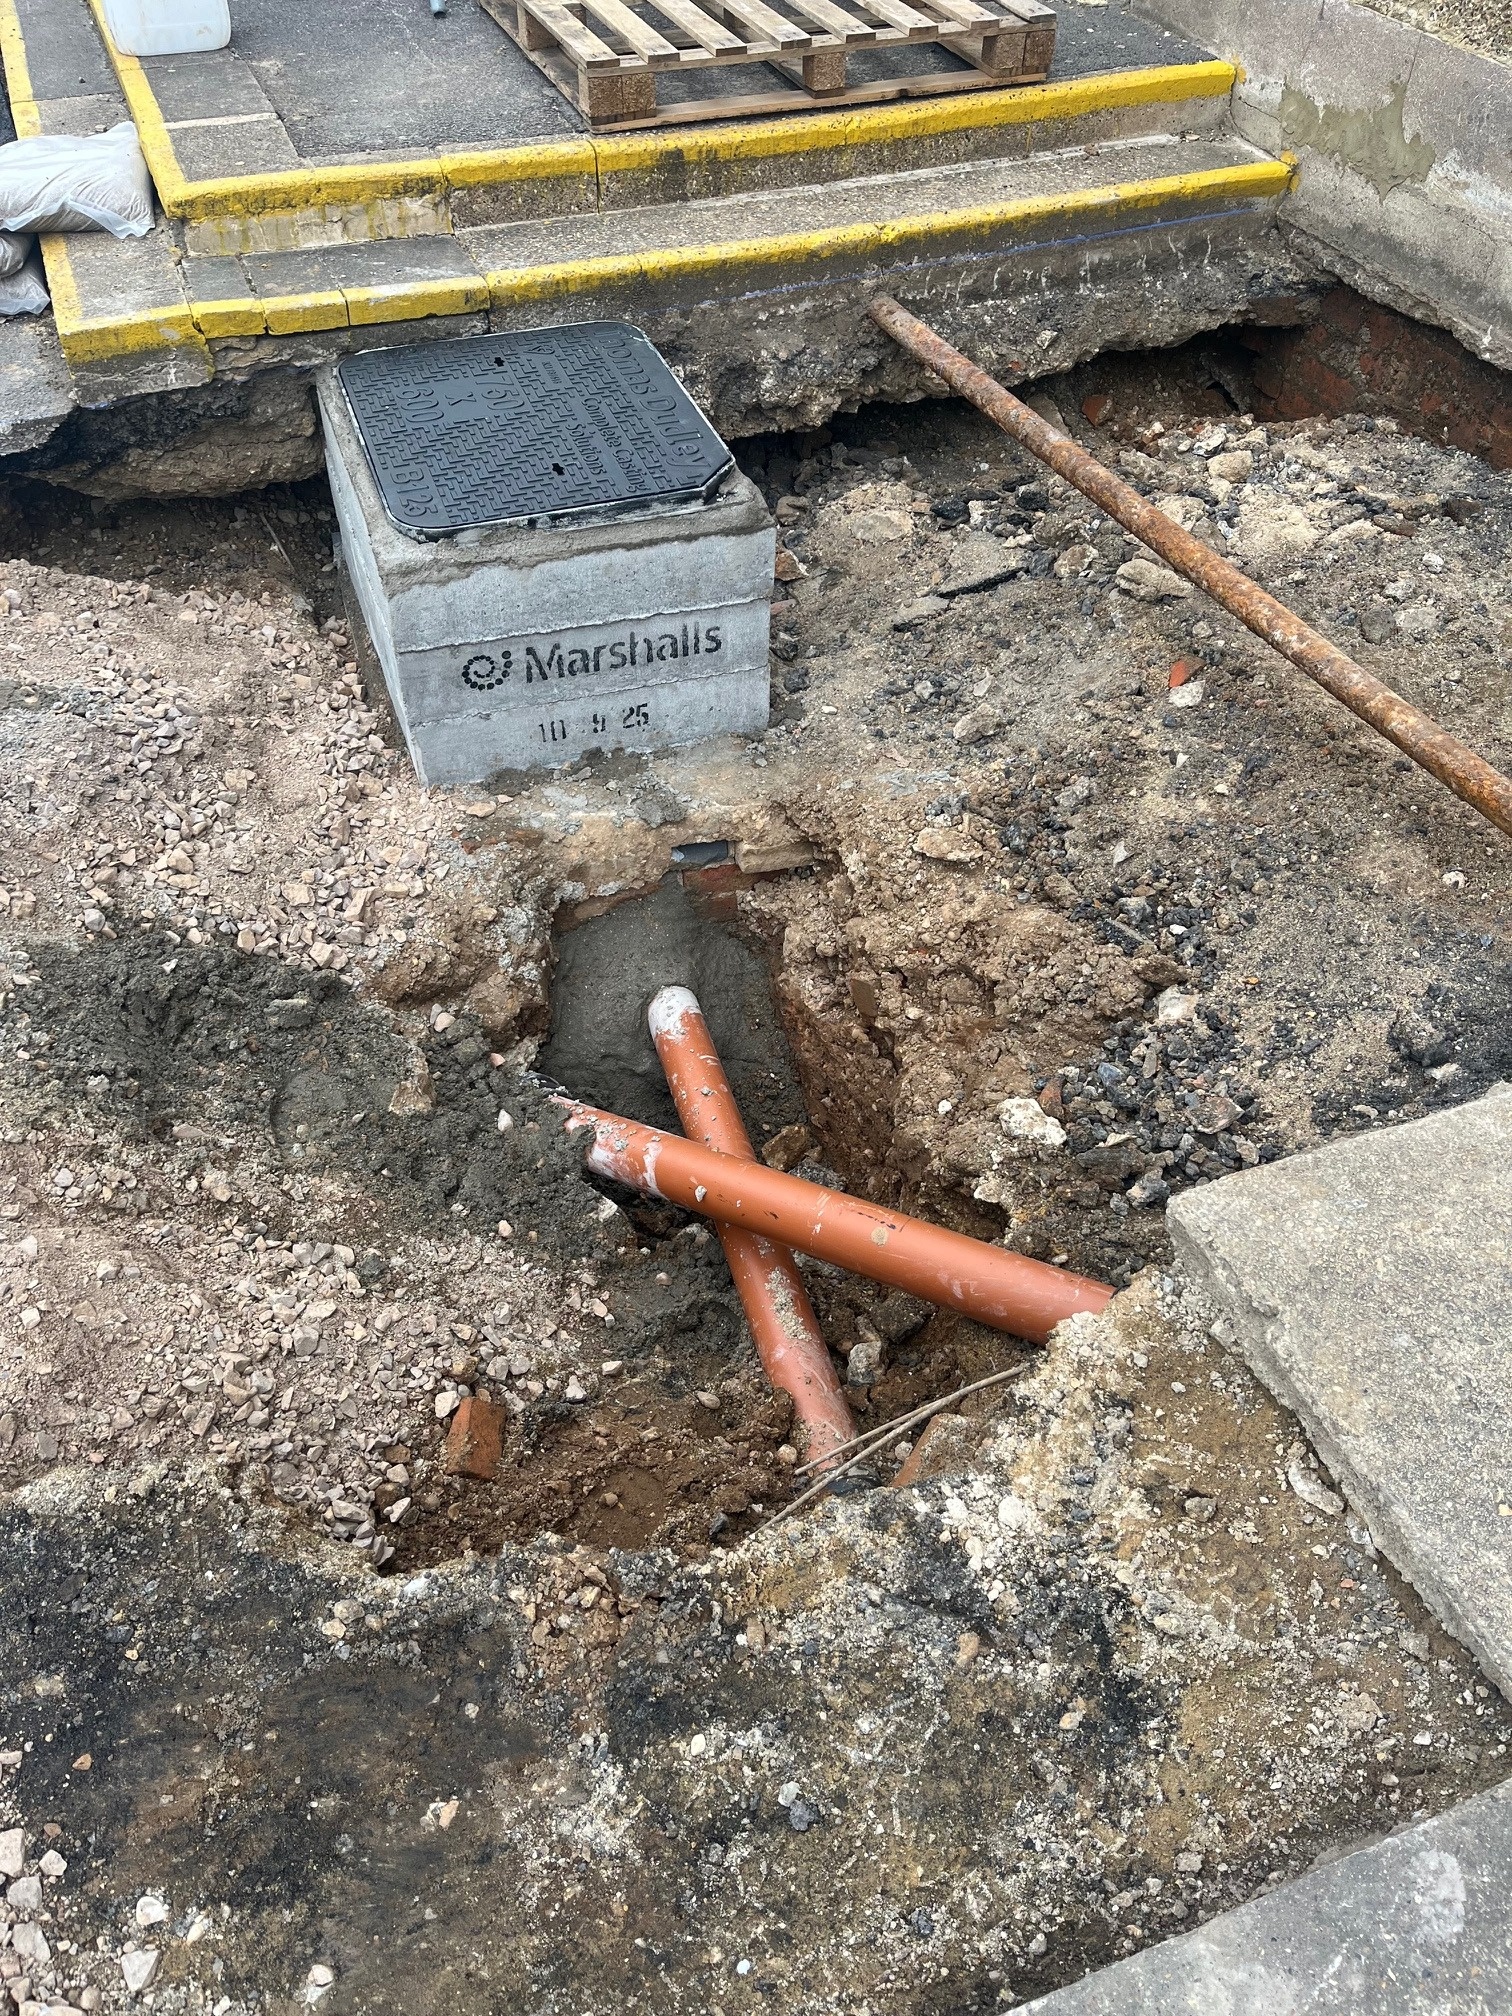
A sinkhole had formed next to the building.


Our investigation identified a likely link between the drainage system and the movement we were seeing. The site sits on sand and gravel over chalk bedrock, conditions that can become problematic when drains leak over long periods of time.

leaking drains

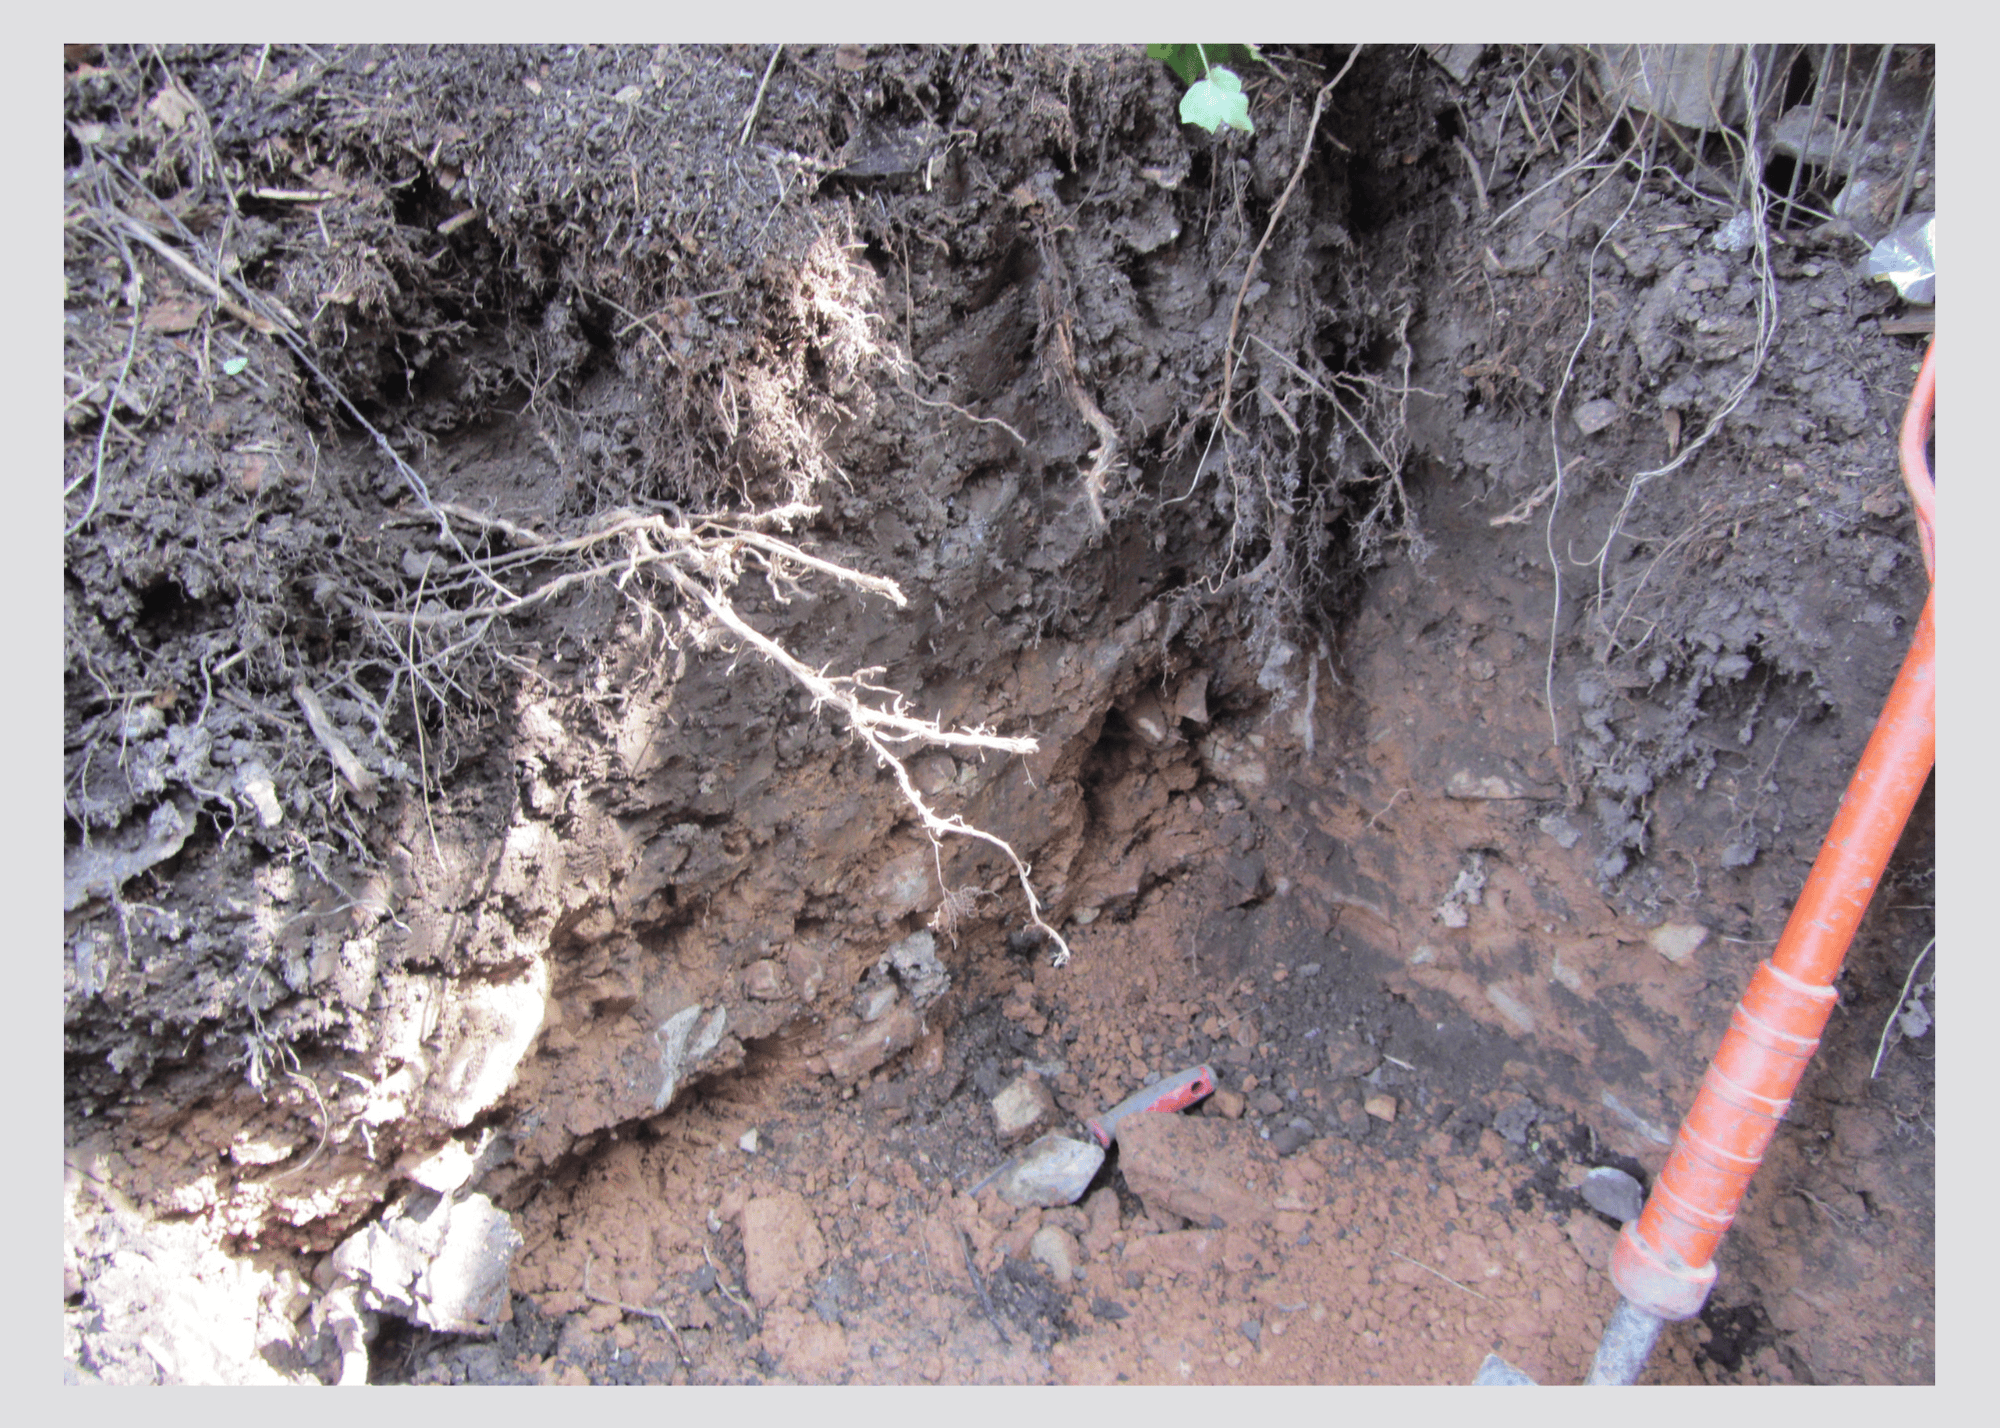
As water escapes into the ground, it can wash out fine material within the soil and create pathways into the chalk below. Over time, this can lead to voids forming beneath the surface.

Once movement starts, the problem often gets worse quickly:

  • movement damages drains
  • damaged drains leak more
  • more water enters the ground
  • further movement occurs

On older sites, especially where drainage systems are ageing, these problems can stay hidden for years before signs begin appearing inside the building.

The defects we observed included:

  • cracking to masonry
  • movement above openings
  • sloping floors
  • ceiling cracking
  • drainage defects
  • localised settlement

To understand the extent and cause of the movement, we recommended:

  • CCTV drainage surveys
  • trial pits and boreholes
  • dynamic probing
  • crack monitoring
  • satellite ground movement monitoring

Importantly, repairing cracks before understanding the underlying cause can be a costly mistake.

Too often, cosmetic repairs are carried out while the actual mechanism causing the movement remains active beneath the building.

This is why structural investigations matter.

At Michael Aubrey Structural Engineers, a large part of our work involves diagnosing existing building problems and understanding why movement is occurring, not just repairing the symptoms.

#StructuralEngineering #Sinkhole #Subsidence #GroundMovement #BuildingDefects #StructuralInvestigation #structuraldetective


Cracks are often treated as the problem. In reality, they’re usually the warning sign.

The real question is: what’s happening beneath the surface?

Call us today if you have any concerns about properties you own or manage. t. 0118 962 9666

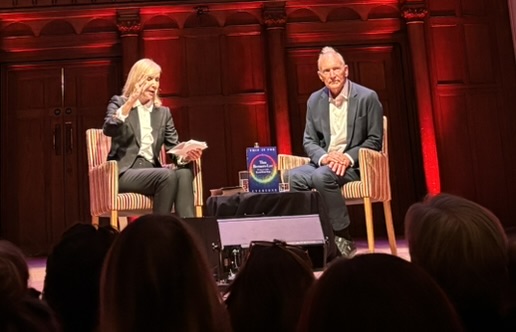
Have you ever passed by someone on the street without realising they quietly changed the world?

This week, we had the chance to spend an evening with just such a person. You might not recognise his face, but his invention touches your life every single day.

I’m talking about Sir Tim Berners-Lee, the man who created the World Wide Web!

It felt surreal listening to him talk so modestly about something that has completely transformed how we live, work, and connect. What struck me most wasn’t the technology itself, but his vision of a web built for openness and collaboration and how the World Wide Web is intangible.

sir tim

You can’t touch it, but you experience it every day. It began as a conceptual design, a framework of ideas that became a lived reality for billions of people.

In structural engineering, we also start with the intangible.

Before steel, concrete or timber are ever put in place, there’s a concept: lines on paper, models on screen, ideas of how people will move through and experience a space. Like the web, those designs only become powerful once they shape human experience.

Hearing Sir Tim reminded me that the greatest innovations aren’t always about what you can touch they’re about the concepts that change how people live, connect, and grow.

For engineers, it’s a call to design not just for stability, but for the experiences and futures our structures will enable.

It left me reflecting: Are we giving enough weight to the intangible concepts in our work the vision and experience before they become physical reality?


And if you’re curious, I’d recommend picking up his book, I think it’ll be a fascinating read.

A recent post on LinkedIn suggested that contractors should use their “common sense” and just get on with it, rather than referring back to the structural engineer when something on site doesn’t match the drawings.

On the surface, it sounds practical. After all, contractors are on site every day, they know the building, and they understand how things fit together in reality. But there’s a problem with that line of thinking: common sense can’t calculate load paths.

The reality behind the drawings

As structural engineers, every design we produce is based on assumptions.

For example, when walls are removed, we may assume that an existing steel beam lies hidden behind plasterboard. We can’t always know what that beam was originally designed to carry, but we can calculate exactly what it needs to support going forward.

That’s why our drawings often include notes such as:
“This beam needs to be this size, or equivalent. Contractor to confirm.”

This instruction isn’t vague, it’s deliberate. It means that if the contractor uncovers something different from what we assumed, their next step is to come back to the designer.

Typical internal alterations

Why it matters

To the untrained eye, a beam of similar depth might look “close enough.” But here’s the danger: not all beams are created equal. A 152UC, a 152UB, and a 150-deep channel may look nearly identical, yet their performance can vary significantly.

One section may be prone to lateral torsional buckling, another might lack the stiffness required, and another could be more than adequate. The only way to know for sure is through design calculations. If a contractor relies on “common sense” to make that call, the risk is very real: overloading, hidden weaknesses, and ultimately, potential failure.

Clarity beats assumption

The Building Safety Act is unambiguous: the designer is responsible for the design. Contractors aren’t expected to carry that responsibility and shouldn’t have to.

The correct process is clear:

  1. Engineers make their assumptions explicit.
  2. Contractors confirm conditions on site.
  3. Any discrepancies are referred back to the structural engineer for reassessment.

This isn’t red tape. It’s safety. 

A beam isn’t safe simply because it “looks the right depth.”

Shape, section, restraint, and load conditions all play a role.


Contractors bring enormous value through their skill and experience on site. But they should never be left to make structural design decisions in isolation.

Common sense has its place, but when it comes to structural safety, clarity and collaboration will always beat assumption.

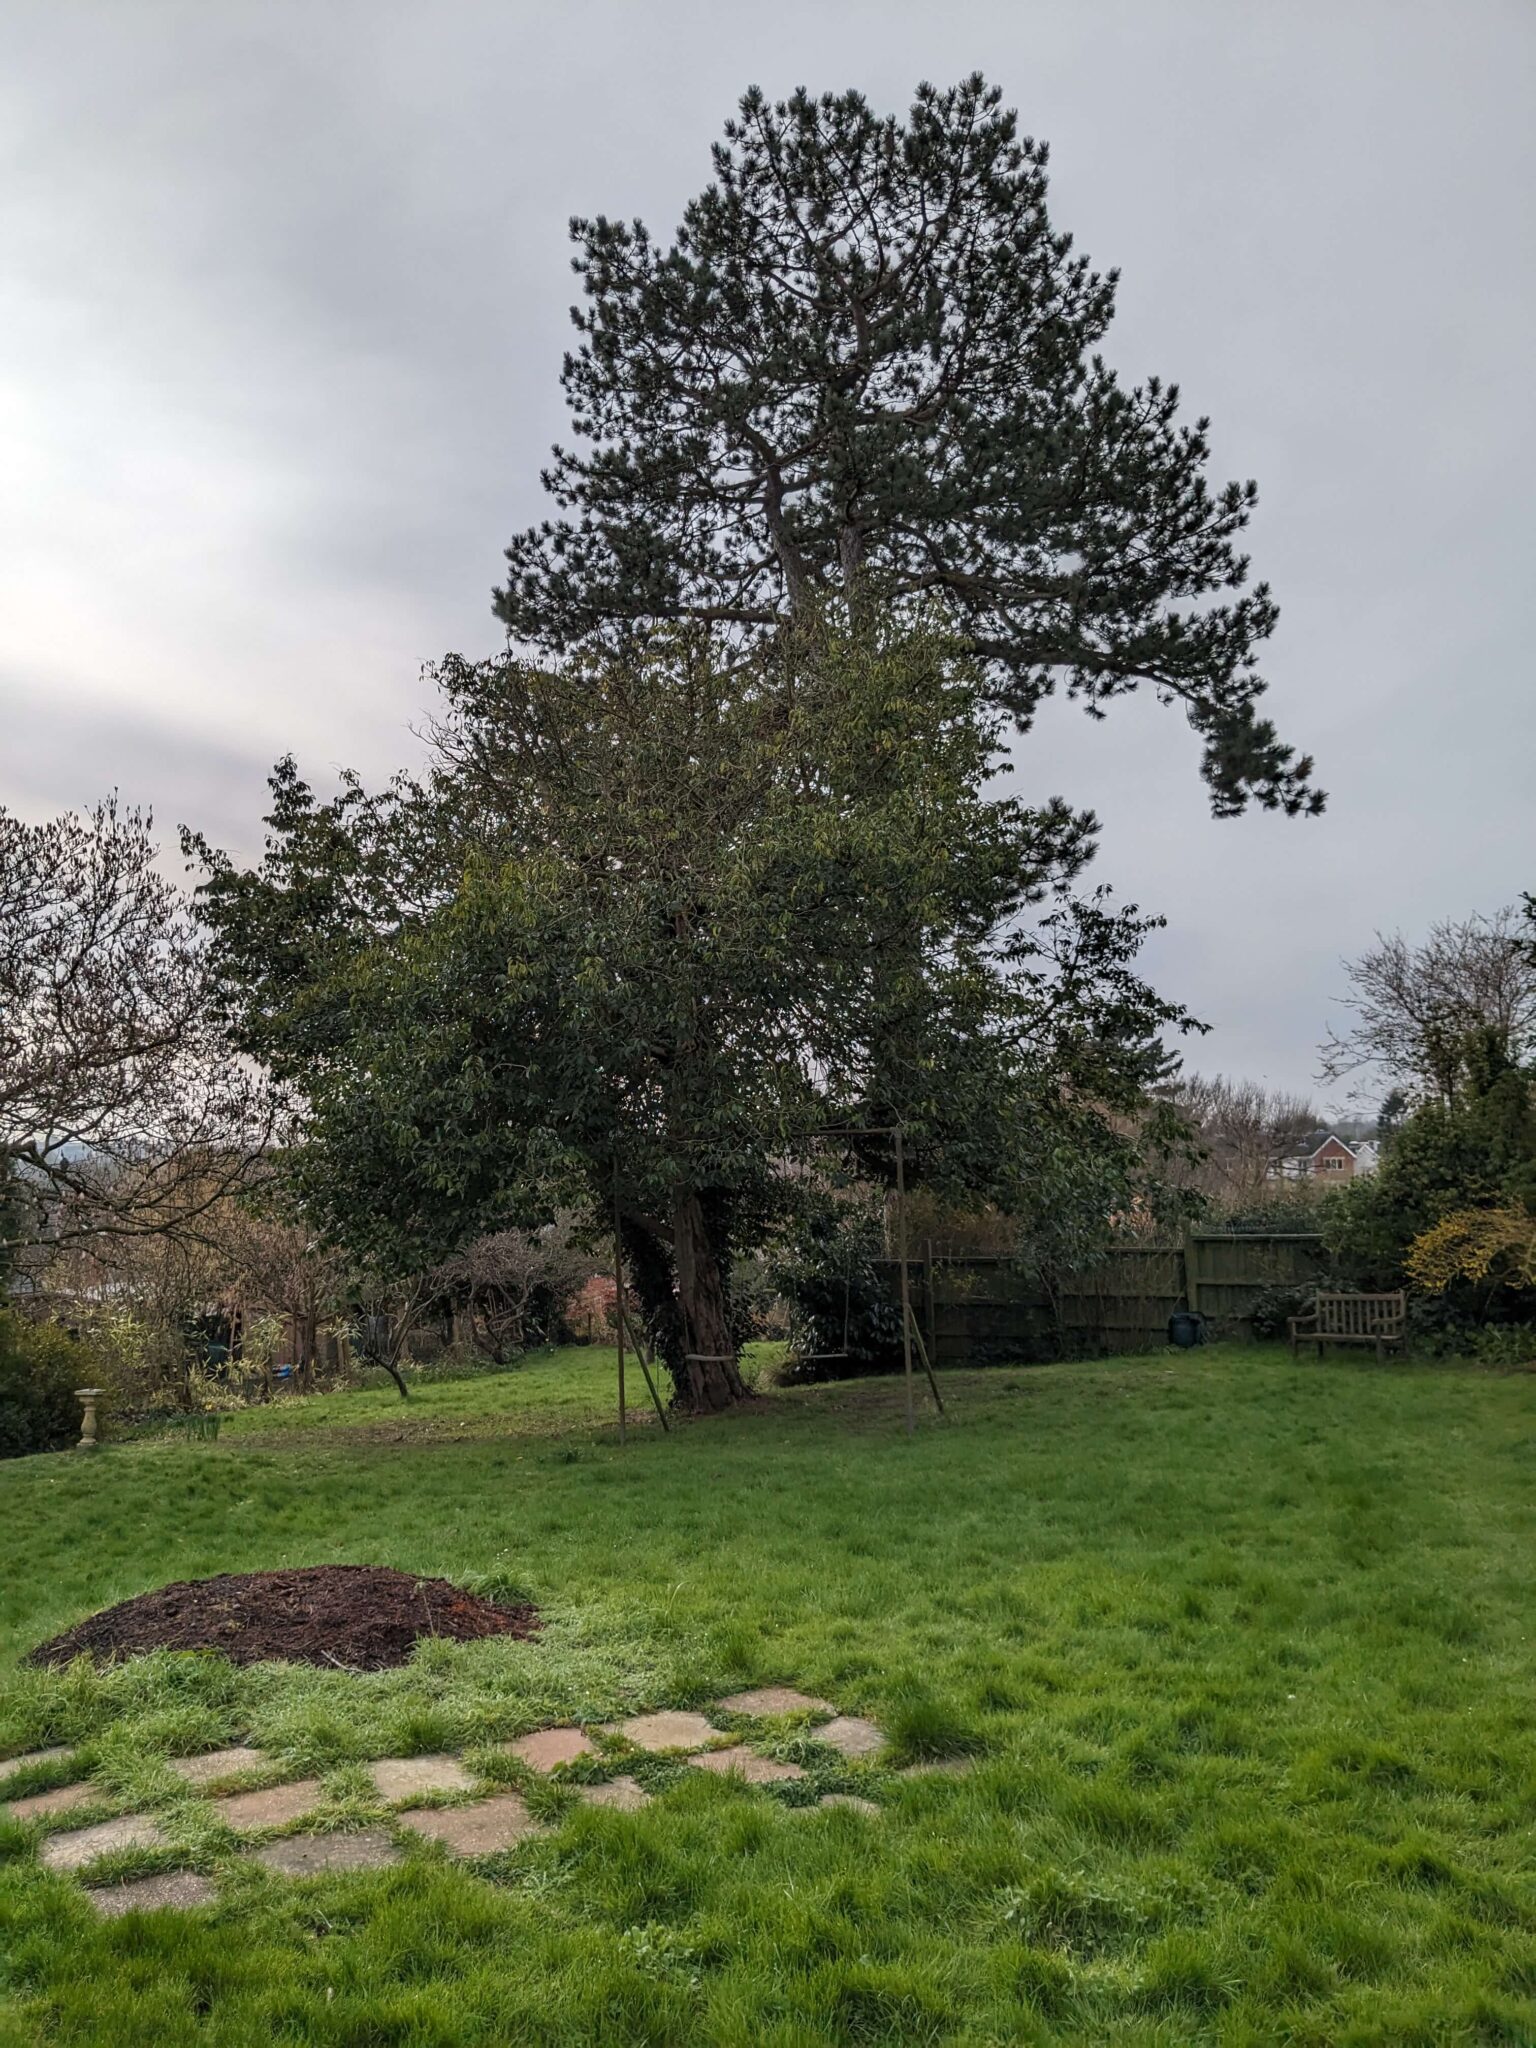
Structural Engineers Can Help Save Trees in Subsidence Disputes

In the wake of growing concern over the felling of protected trees due to subsidence claims, a question worth asking is:

  • Are we exhausting all technical alternatives before reaching for the chainsaw?

Across the UK, councils are being forced to choose between preserving mature trees and avoiding the financial risk of property damage claims. With insurers warning of costly repair liabilities, some local authorities feel they have no option but to approve the removal of trees under Tree Preservation Orders (TPOs) even when the evidence linking those trees to the damage is unclear or incomplete.

But structural engineers can offer another way.


Alternative explanations upon deeper investigation

As Chartered Structural Engineers with experience in diagnosing and managing subsidence, we regularly work on cases where trees are initially assumed to be the cause of movement only to find alternative explanations upon deeper investigation.

Our role is to provide objective, technical analysis that goes beyond surface assumptions and helps decision-makers understand the real cause of the damage.

Where trees are a contributing factor, that doesn’t mean felling is the only answer. There are a range of engineering-led solutions from tree root barriers and underpinning, to load redistribution and ground improvement that can stabilise buildings without destroying valuable canopy cover.


Expert technical support

We believe local authorities should feel confident resisting pressure to approve tree removals when evidence is weak or when mitigation is viable.

But to do so, they need expert technical support and strong documentation that can stand up to scrutiny from insurers and tribunals.


Structural engineers add value

One recent case involving Enfield Council demonstrated that councils can successfully defend themselves when evidence for tree-related subsidence is insufficient.

That’s exactly where structural engineers add value: delivering the kind of

  • detailed investigations
  • monitoring data, and
  • reasoned analysis

that makes those defences possible.

Our aim is to work alongside tree officers, insurers, and councils to protect both the built environment and the natural landscape. Mature trees take decades to grow but only minutes to lose. When budgets are tight and legal risks are high, engineering insight can help preserve both.

We want to support tree officers, surveyors, and local authorities in managing complex subsidence cases. Our goal is to help councils make confident, defensible decisions, preserving mature trees wherever possible.

With the right technical input, tree removal doesn’t have to be the default.


Contact Us

Book a free, no-obligation call to explore how we can help you protect structures without sacrificing trees.

Call us today on 0118 962 9666.

Not just a service, it’s how we think.

Before we put pen to paper or open a REVIT file, we do something different: we investigate.

The Structural Detectiveâ„¢ is our method, a calm, curious, forensic approach to understanding existing buildings before any design decisions are made. It’s not an add-on. It’s built into the way we work.

We start by asking:

What’s going on here? What’s this building trying to tell us?

Whether it’s a visible crack, a planned change of use, or a complex refurbishment, we look beneath the surface. We question assumptions, trace the building’s history, and gather evidence that reveals how the structure really works and why it might not be.

Why Our Method Matters

Too often, structural advice is based on guesswork, outdated drawings, or quick site visits.

That’s not how we work.

By taking the time to properly investigate your building, we can:

  • Spot issues early before they become expensive mistakes
  • Design smarter solutions that fit the reality on site
  • Give you advice you can trust based on evidence, not assumptions

What Being The Structural Detectiveâ„¢ Means

Every building has a backstory.
Before we make any structural recommendation, we aim to understand:

  • How it was built
  • How it’s changed over time
  • What it’s telling us through signs like cracks, movement, or materials

Our investigations might include:

  • Reviewing old drawings or records
  • Visual inspections and monitoring
  • Careful intrusive works to expose foundations, wall build-ups, or hidden defects

Once we’ve built the full picture, then we recommend action

Who We Help

  • Building Owners – Understand the true condition of your property before committing to costly works
  • Developers – De-risk projects by uncovering structural constraints early
  • Property Managers – Maintain safe, compliant buildings with informed planning

Experience You Can Trust

Being a Structural Detective takes more than a toolbox it takes experience, technical judgement, and a sharp eye for detail.

  • Our engineers are qualified, experienced, and specialised in existing buildings
  • We’ve carried out thousands of investigations across schools, offices, homes, and heritage sites
  • We bring confidence, clarity, and credibility from day one

Services We Offer

  • Structural Investigations
  • Defect Diagnosis (cracks, movement, subsidence)
  • Maintenance & Refurbishment Advice
  • Foundation & Load Assessments

Start with Understanding

If you’re working with an existing building, don’t jump straight to solutions.

Start with understanding.

That’s what The Structural Detectiveâ„¢ is all about.

Always Using The Same Structural Engineer

If you’ve worked with the same structural engineer for years, chances are things run smoothly.

They know your style.

They understand what matters to you.

And changing consultants can feel like more hassle than it’s worth.

But staying in the same lane can also mean missing new ideas, especially when structure plays such a key role in value, buildability, and programme.

This isn’t about change for the sake of it.

It’s about keeping your options open.

Exploring how others think.

Comparing approaches.

The right structural engineer can do much more than produce safe designs. They can influence costs, simplify construction, reduce embodied carbon, and help unlock the full potential of your site. And if you’re only ever working with one team, you’re only ever seeing one way to do it.

What other developers have discovered when they looked outside their usual circle:

  • A new engineer removed the need for a transfer structure, saving weeks on site.
  • Another used hybrid framing to increase net lettable area and lower embodied carbon.
  • One reworked a basement to avoid deep excavation, cutting cost, time, and risk.

These weren’t about fixing poor performance, they came from bringing fresh thinking to the table.

You Don’t Have to Commit, Just Stay Curious

Trying another engineer doesn’t mean switching loyalties. It could be as simple as a second opinion, a feasibility study, or a peer review.

Because when structural decisions have such a big impact on how a project performs – commercially, practically, and environmentally – it makes sense to see what’s possible.

You’re reviewing the structural design package and your heart sinks.

  • Massive beams
  • Thick slabs
  • Steel reinforcement that makes your QS twitch

You find yourself asking: “Is all this really necessary, or is my engineer just playing it safe?”

It’s a common frustration especially when the numbers don’t seem to add up with the rest of your project goals. Over-engineering isn’t usually about engineers being cautious or lazy. It’s often the direct result of when we’re brought into the design process.

Timing is Everything

By the time many structural engineers are asked to get involved, key architectural decisions are already locked in.

  • Load paths have been compromised,
  • floor-to-floor heights are fixed, and
  • grid spacing is rigid

With these constraints in place, we’re left with limited room to manoeuvre so we compensate with extra structure.

  • Bigger beams
  • Thicker slabs
  • Heavier reinforcement

We’re not trying to be difficult. We’re just trying to keep your building safe and compliant—with the options available to us. And often, those options are far from ideal.

This is how over-engineering creeps in. Not from negligence, but from necessity. Because late involvement equals fewer choices. And fewer choices mean we design conservatively, building in larger safety margins to protect what matters most.

What Happens When You Involve Us Early?

Flip the timeline, and everything changes.

When we’re brought in early, alongside the architect, QS, and services engineer we can help shape the structure from day one. That doesn’t just mean safety; it means efficiency.

We’ve helped developers:

  • Cut steel tonnage by up to 20% simply through better coordination of services and structural zones
  • Avoid deep foundations by subtly adjusting column layouts to optimise loads
  • Retain and reuse existing buildings that others would have written off, saving both money and time

In one recent project, early collaboration allowed us to eliminate an entire transfer structure by influencing the initial layout. That alone shaved weeks off the programme and hundreds of thousands from the budget.

Lean Design Is Collaborative Design

Contrary to the myth, most engineers don’t want to over-engineer.

We want to design elegant, efficient structures that perform beautifully and build easily. But we need the opportunity to do that which means being at the table before the big decisions are made.

Over-engineering isn’t hardwired into our mindset, it’s hardwired into a process that brings us in too late.

So if your structural design feels oversized or your costs are ballooning, don’t jump to blame the engineer. Instead, look at the timeline.

Design Smarter, Not Heavier

Great structural design isn’t about adding more it’s about knowing what you can take away.

But that kind of precision comes from early involvement, not late fixes.

If you’re looking to build leaner, faster, and smarter, the solution isn’t finding a new engineer.
It’s involving the right one at the right time.

Record Information: The Answers You Need Are Often Buried In The Building’s History

Every building has a story.

In commercial projects, whether it’s fitting out a new space, planning an extension, or repurposing an old site missing information can quickly turn into a major headache.

Structural issues rarely appear out of nowhere. Cracks, sags, and unexpected quirks usually have roots buried in the building’s history.

That’s why record information is so important. Drawings, surveys, repair records, planning applications, they’re not just paperwork. They’re the clues that help us understand what’s really going on behind the walls and beneath the floors.

When those clues are missing or incomplete, we’re left to guess. And guessing in commercial projects can be risky and expensive.

no record information

Starting with the Facts

That’s why we always start by investigating what’s already there. If the record information is complete and up to date, we can design with confidence. But if the information isn’t available, or if it’s clearly incomplete we’ll suggest doing some intrusive investigations:

  • Opening up walls to check if there’s hidden steelwork
  • Drilling through floors to confirm slab thickness
  • Digging around foundations to see what’s really supporting the building

These investigations aren’t cheap, but they’re a lot cheaper than dealing with surprises halfway through construction.


Managing Risk

Some clients are understandably reluctant to pay for these extra investigations. After all, no one likes the idea of extra work or added cost. But it all comes down to risk.

We can design based on assumptions if needed, but that approach can end up costing a lot more in the long run.

For example, one office conversion ran into huge costs when it turned out the lightweight concrete floors couldn’t support the HVAC system. In another case, a warehouse extension had to be underpinned mid-build when shallow foundations were discovered too late.

Honesty About Priorities

We always ask clients what matters most: is it time, money, or certainty? Because knowing that helps us tailor our approach and give best advice.

Some clients want to get on site as soon as possible and don’t mind taking a calculated risk. Others would rather pay for thorough investigations up front to avoid nasty surprises later.

Whatever the answer, it’s always about managing risk. The more we know about the building before work begins, the smoother the project will be and the better we can protect your budget, timeline, and reputation.


So before you build, let’s find out what’s really there. Because the better we understand your building’s story, the more efficient the design can be, there’ll be fewer surprises and the project will be more successful.