A recent report by CROSS- UK (Collaborative Reporting for Safer Structures) identified a potential disaster due to inadequate structural design.

cross logo


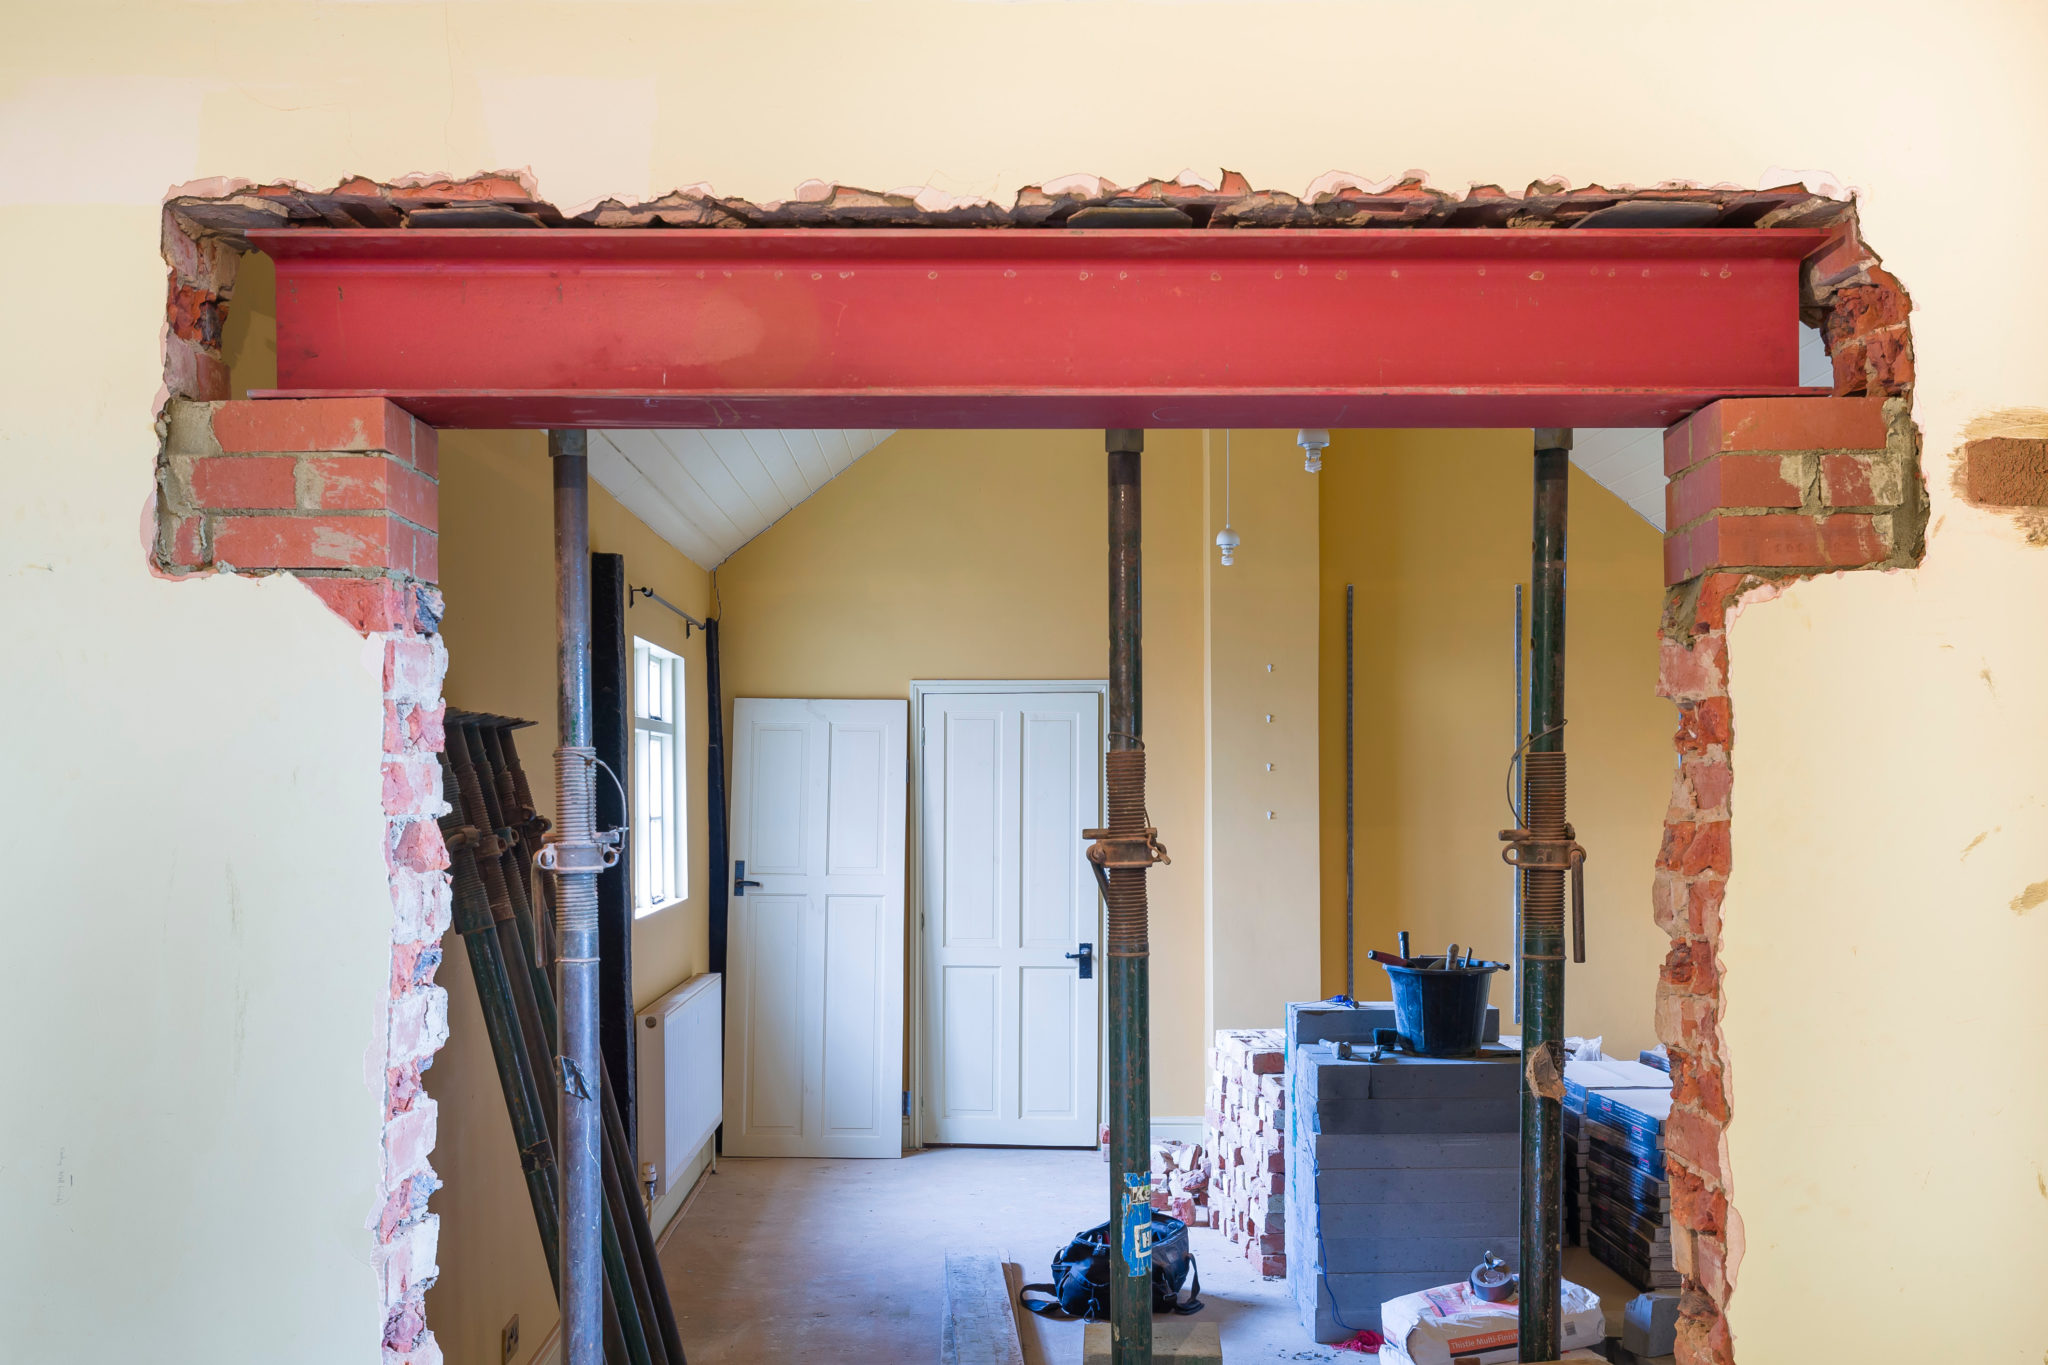
A Chartered Structural Engineer, was called upon to review the design for the removal of a loadbearing wall during a refurbishment and uncovered critical flaws that could have had dire consequences.


The Design

“The design showed four steel beams, steel columns, some lintels, and new foundations.

It did not show how applied loads had been calculated and did not allow for any wind loadings. No calculations had been provided to show how the beams should be framed with the columns to provide sway stability.

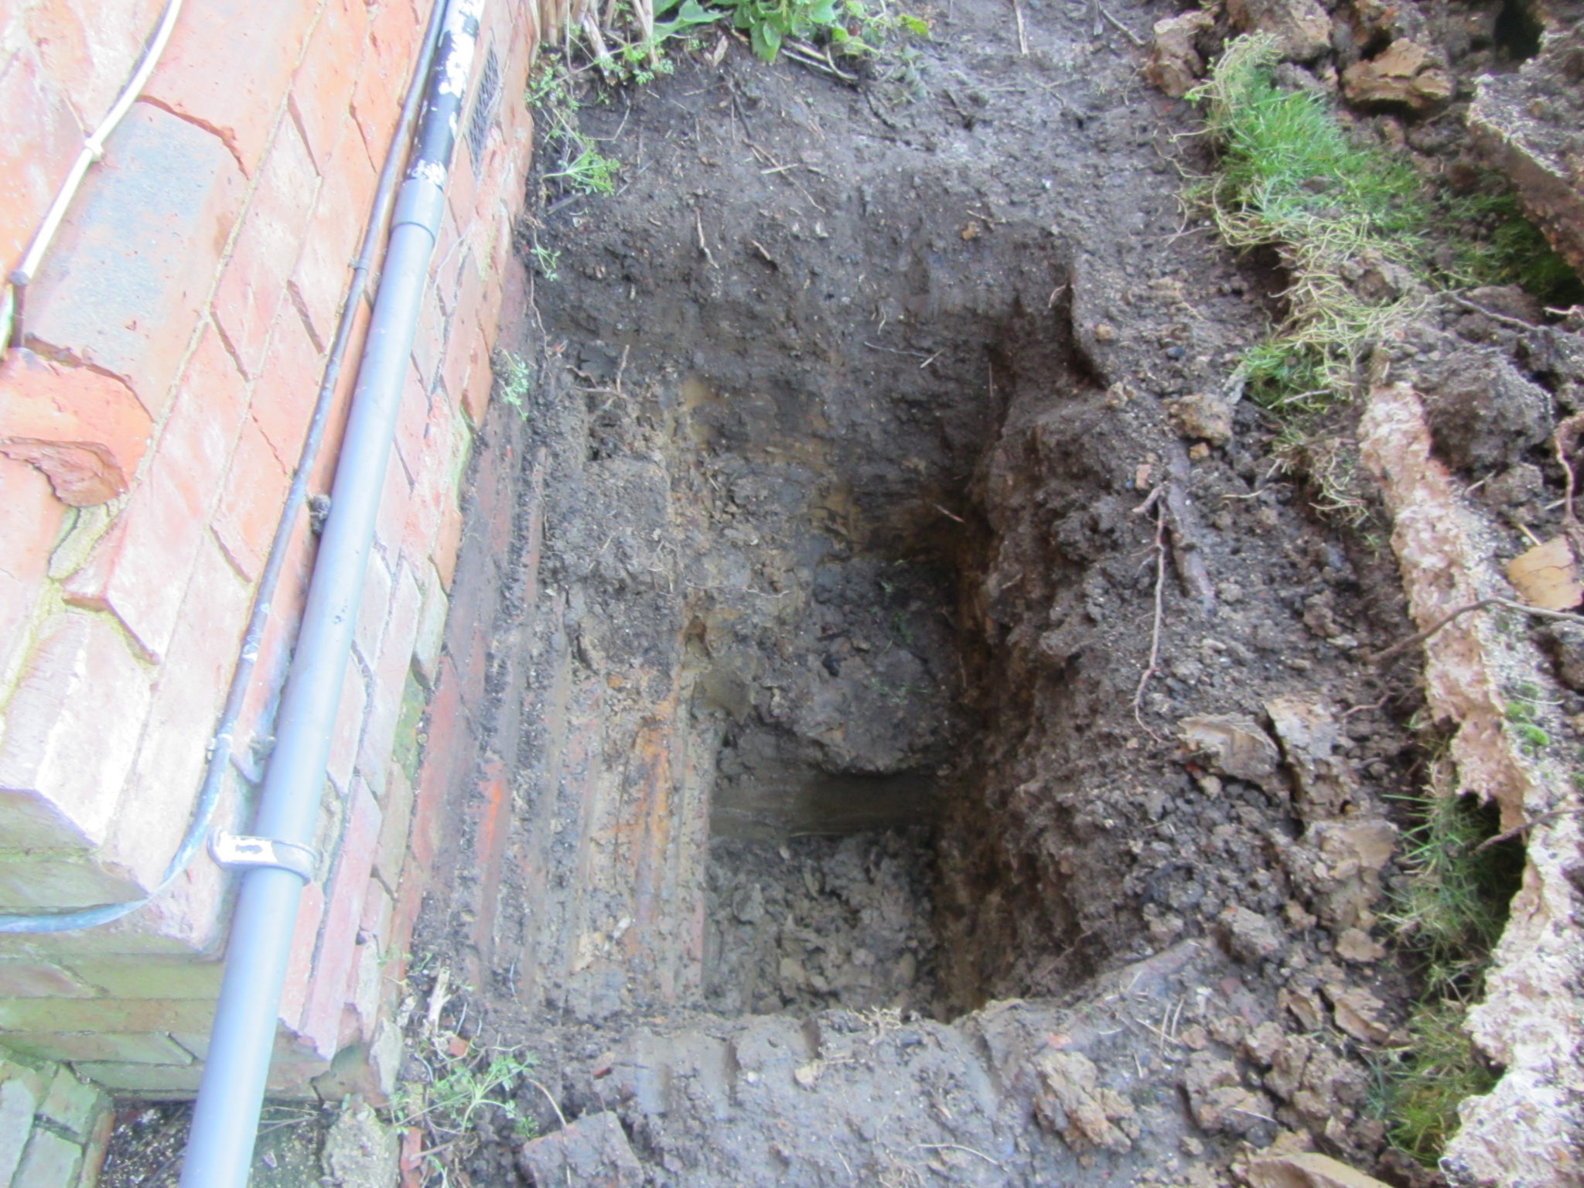
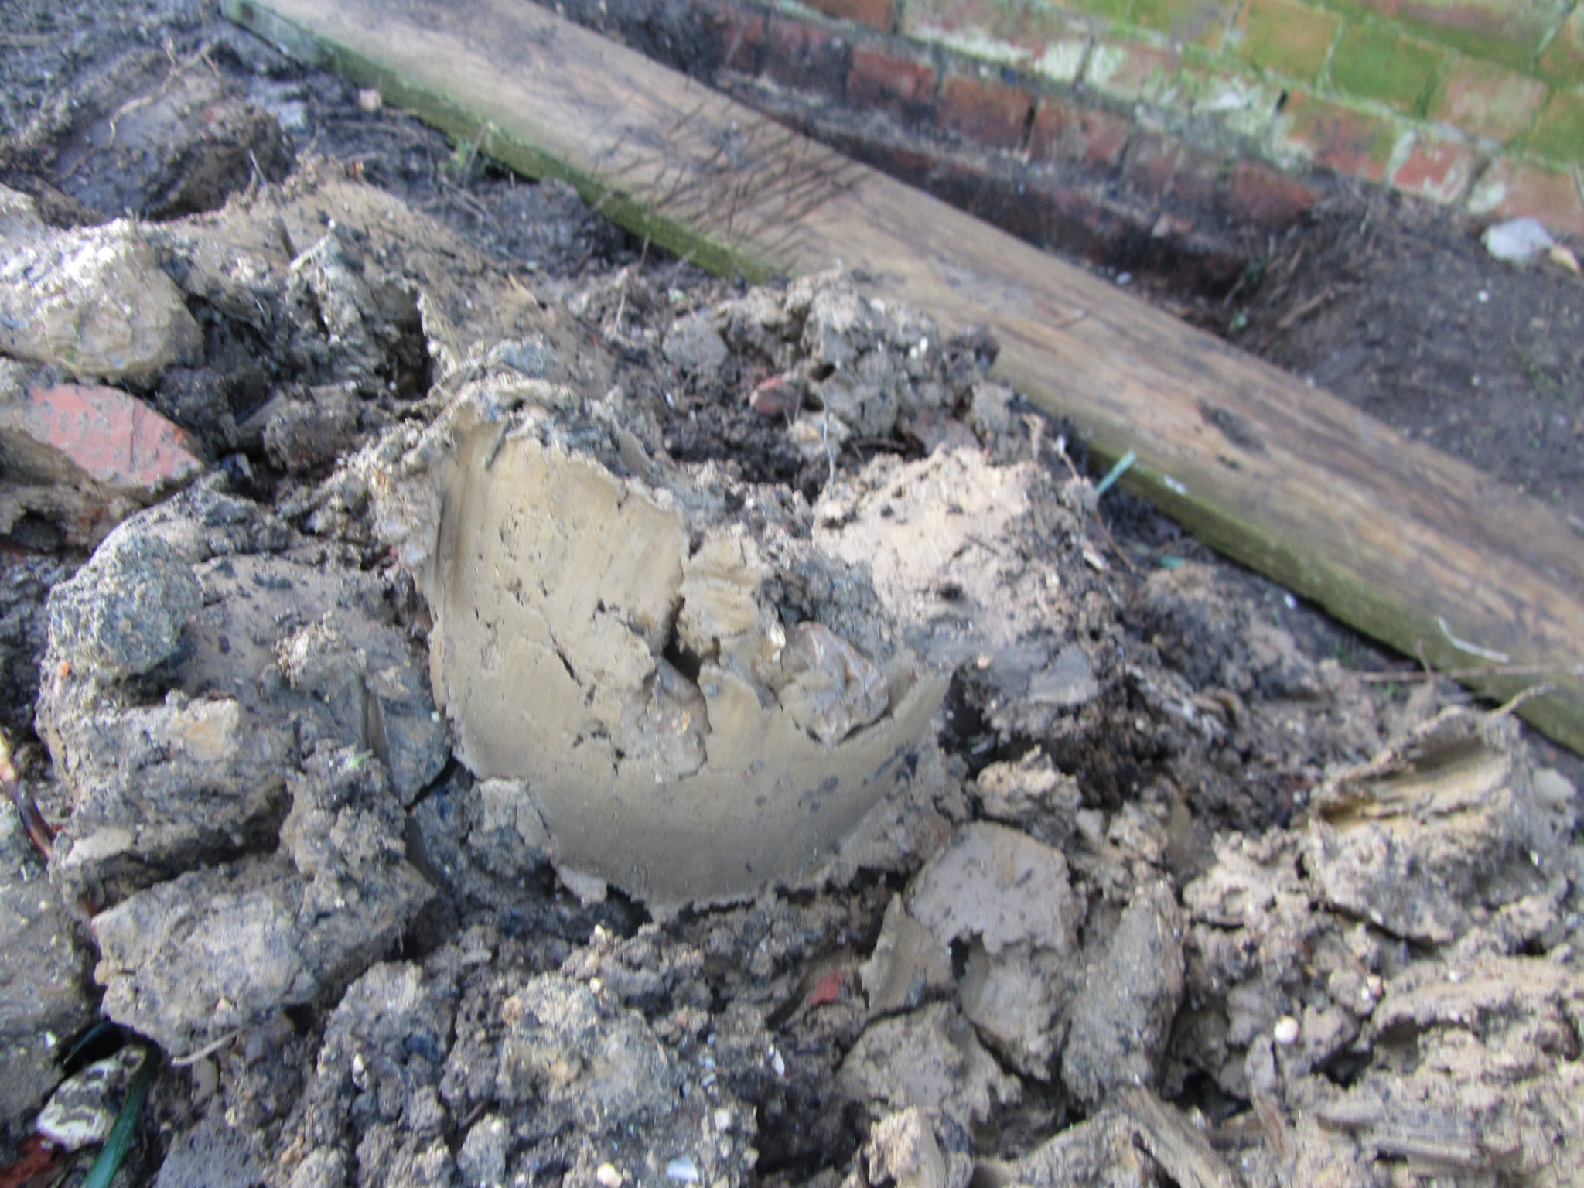
The structural information showed new foundations, but trial pits dug by the builder revealed competent existing foundations which could be reused.

The builder and building control body had agreed that two of the proposed new structural members could be omitted since there was no loading applied to them, and they were not required for reasons of stability”.

The design did not show how applied loads had been calculated and did not allow for any wind loadings – this was luckily picked up by a competent builder.


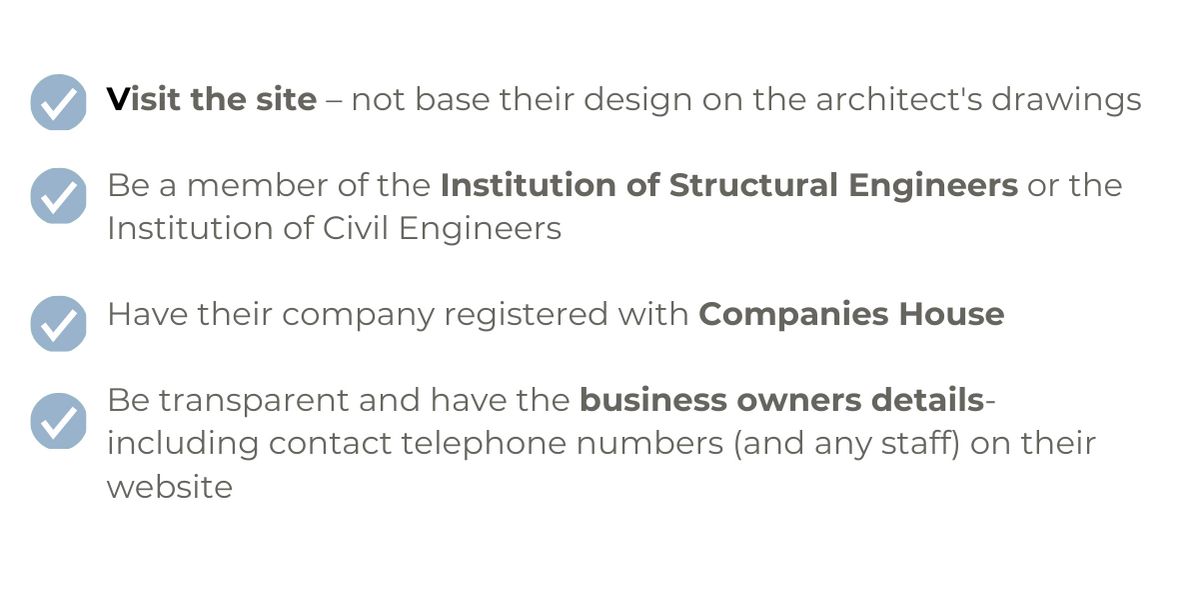
As minimum you should expect your structural engineer to;

cross report what to look for

Don’t be persuaded by a glossy website!

Lateral Stability

Unfortunately, some homeowners mistakenly assume that the walls they intend to remove serve solely to support vertical loads. However, these walls may actually play a crucial role in providing lateral stability for the entire building.

Buildings may collapse if walls are removed without measures to safeguard the overall stability of the building. Clients should understand that structural engineering, domestic work included, is a complex discipline that should only be entrusted to a suitably qualified and experienced person such as a professional civil or structural engineer.

In Conclusion

Efforts to communicate with the structural designer failed to resolve the issue, ultimately leading to a halt in construction.

Subsequent review revealed that the original designer had not visited the site, casting doubt on their competence and qualifications.

This incident underscores a widespread problem in the industry: individuals claiming to be structural designers without the requisite expertise.

These unqualified practitioners pose serious risks to public safety, as evidenced by reports from organisations like CROSS (Confidential Reporting on Structural Safety). The repercussions of inadequate design can be dire, potentially endangering lives and resulting in legal consequences.


Are you working on a project? Please get in touch today and one of our qualified Structural Engineers will be happy to advise you 0118 962 9666

Today I’m talking to John Staves, Chartered Structural Engineer about the increasing number of insurance claims for subsidence. 2023 saw a dramatic rise in the cases of subsidence as the UK experienced recording breaking dry weather.

John, What Has Been Your Experience of Subsidence?

Since mid 2023 enquiries in our office relating to “cracks in walls”  have doubled. Understandably homeowners are worried that their house is falling down. 

How Can People Tell The Difference Between Subsidence and General Wear and Tear?

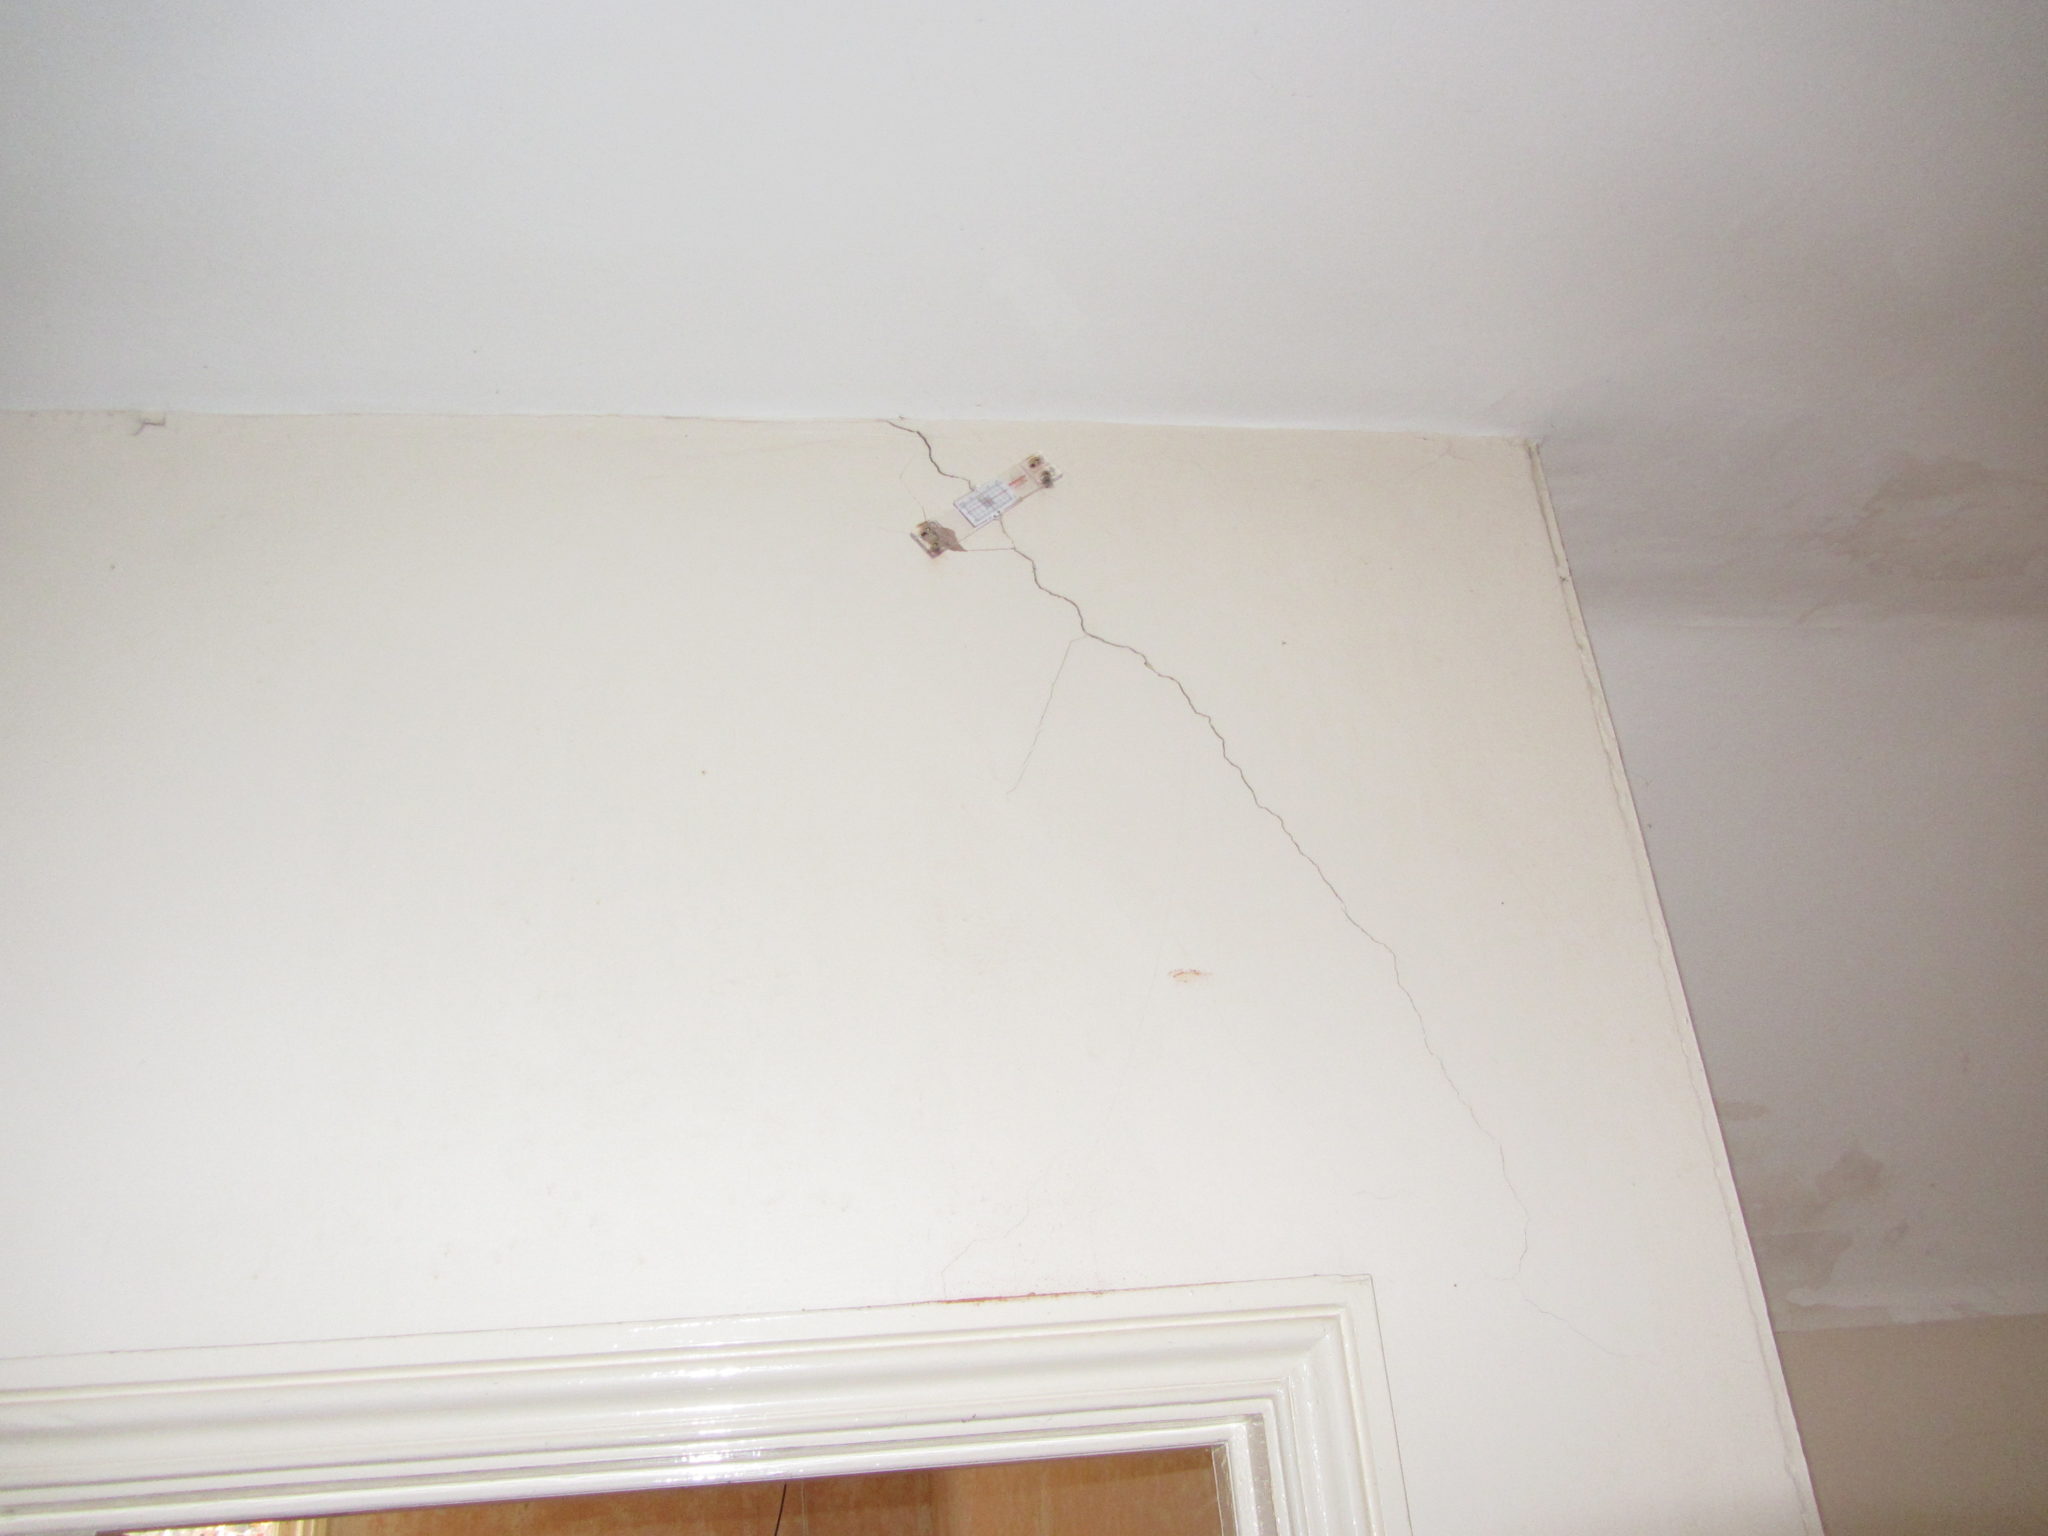
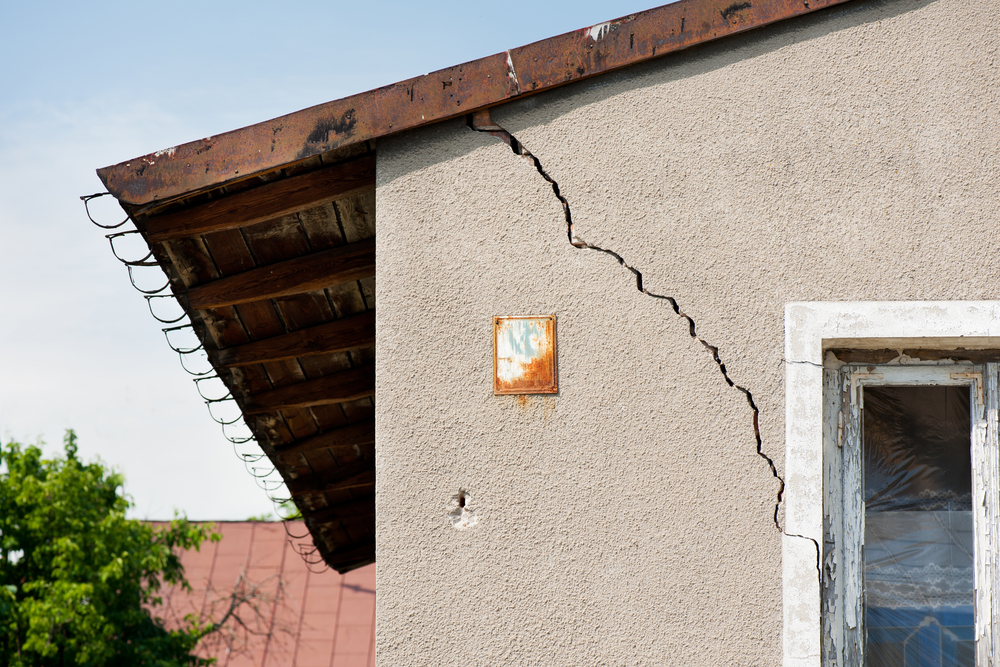
New houses usually settle during the first few months and even years after construction, so minor wall cracks are likely.These are usually due to thermal movement and often occur at changes in construction such as between a wall and a ceiling and around door frames.However, gaping cracks, separation and horizontal crack lines might be signs that the issues are more severe.

  • They are usually diagonal, and wider at the top than the bottom;
  • They tend to be thicker than a 10p coin;
  • They are often found around doors and windows;
  • Subsidence may also cause dry wallpaper to rip or crinkle and;
  • Doors and windows may start to stick

What Is Subsidence?

Subsidence is defined as;“the gradual caving in or sinking of an area of land.”

What Are The Causes of Subsidence?

Generally, there are two types of Subsidence;

One-off type Movements – often caused by leaking drains. Worse where the ground is granular, as a leaking drain washes out the fines in a granular soil. If you repair the drain, then make good the cracking in the house, there should be be no further movement.

Seasonal Movement – often caused by the ground drying out (made worse in clay soils and/or you are near to certain types of trees).Once movement has been monitored, you are best to underpin the property so that the foundations are founded on soils that are no longer subject to seasonal change.


9 Most Popular Questions About Subsidence

Should I Buy A House That Has Had Subsidence?

Insurers and mortgage lenders are nervous about properties that have either had subsidence or are near to properties that have had subsidence – it seems to blight a property.If the property has had subsidence and it has been repaired eg underpinned, it’s on very good foundations now and isn’t likely to move again.However, the re-sale value will likely be low and it might be expensive obtaining house insurance in the future.

Can You Sell Your House If It’s Had Subsidence?

Yes you can, however it’s likely that the value will be slightly reduced and it might put off potential buyers who are risk-averse.

I think My House Has Subsidence – Can It Be Reversed? What Actions Can I Take?

It depends on the extent of the cracking and what caused the cracking in the first place.You would need to find out if the building still moving – ideally appoint a Structural Engineer who would carry out a detailed investigation.

Trial Holes

To identify the depth of your existing house foundations, trail holes would need to be dug adjacent to your house (your Structural Engineer should be able to arrange this for you).This would confirm the depth of your existing foundations and also what type of soil they are founded on.In the Thames Valley, the main cause of subsidence is clay soils.Soil samples may be taken and tested.


How Do You Monitor The Cracking?

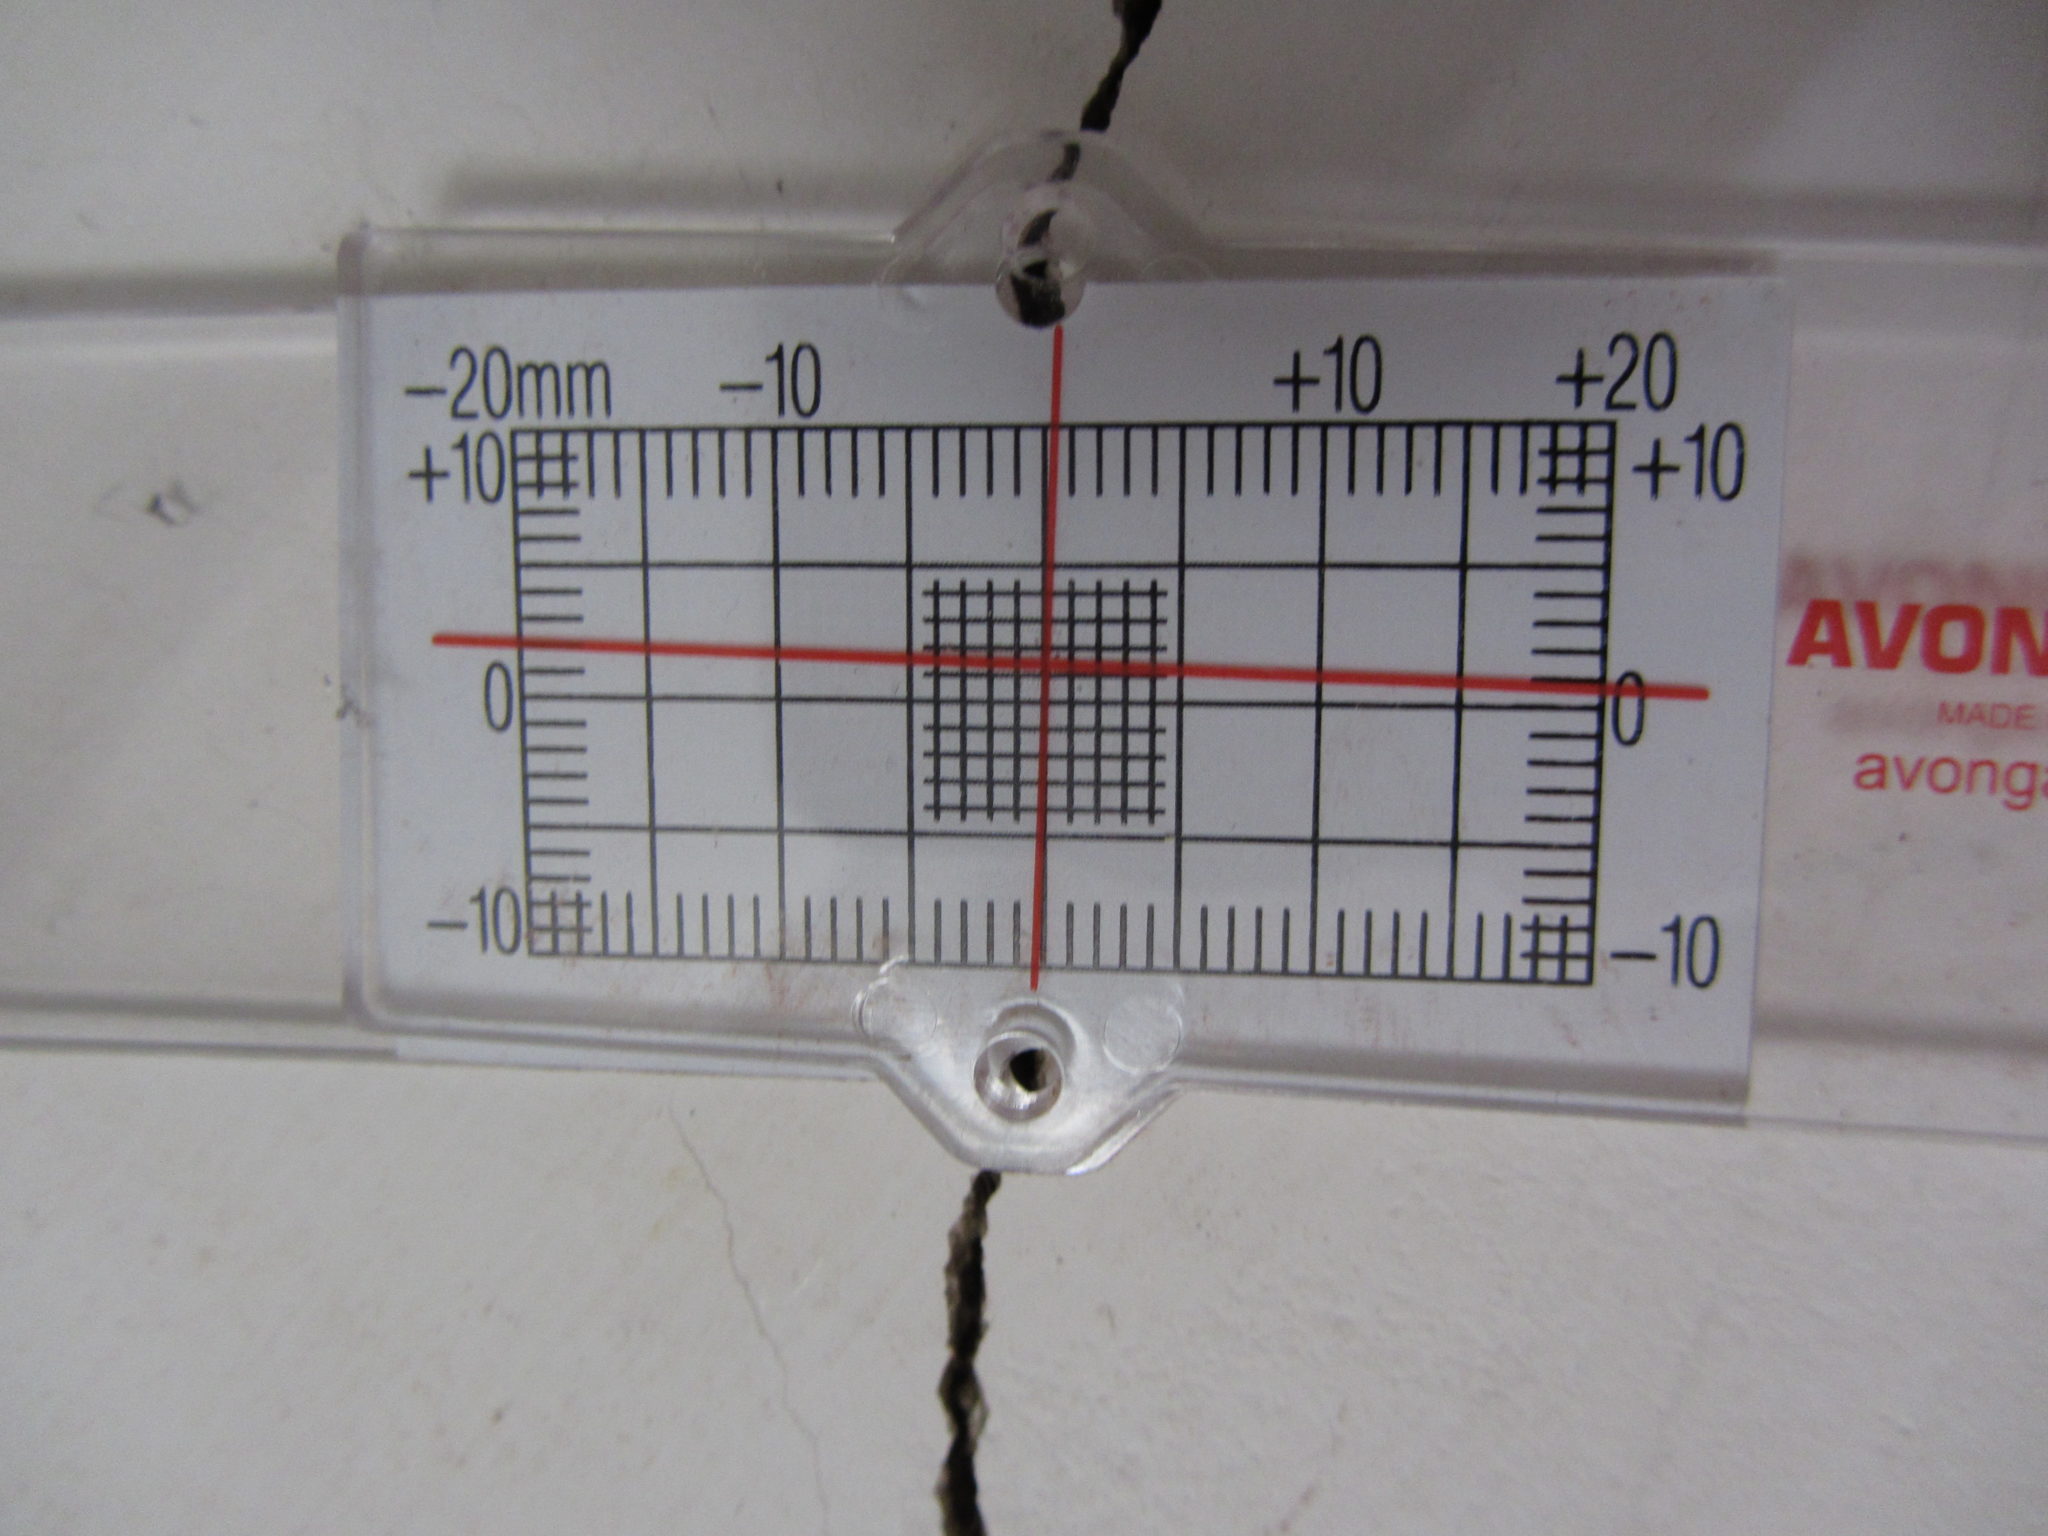
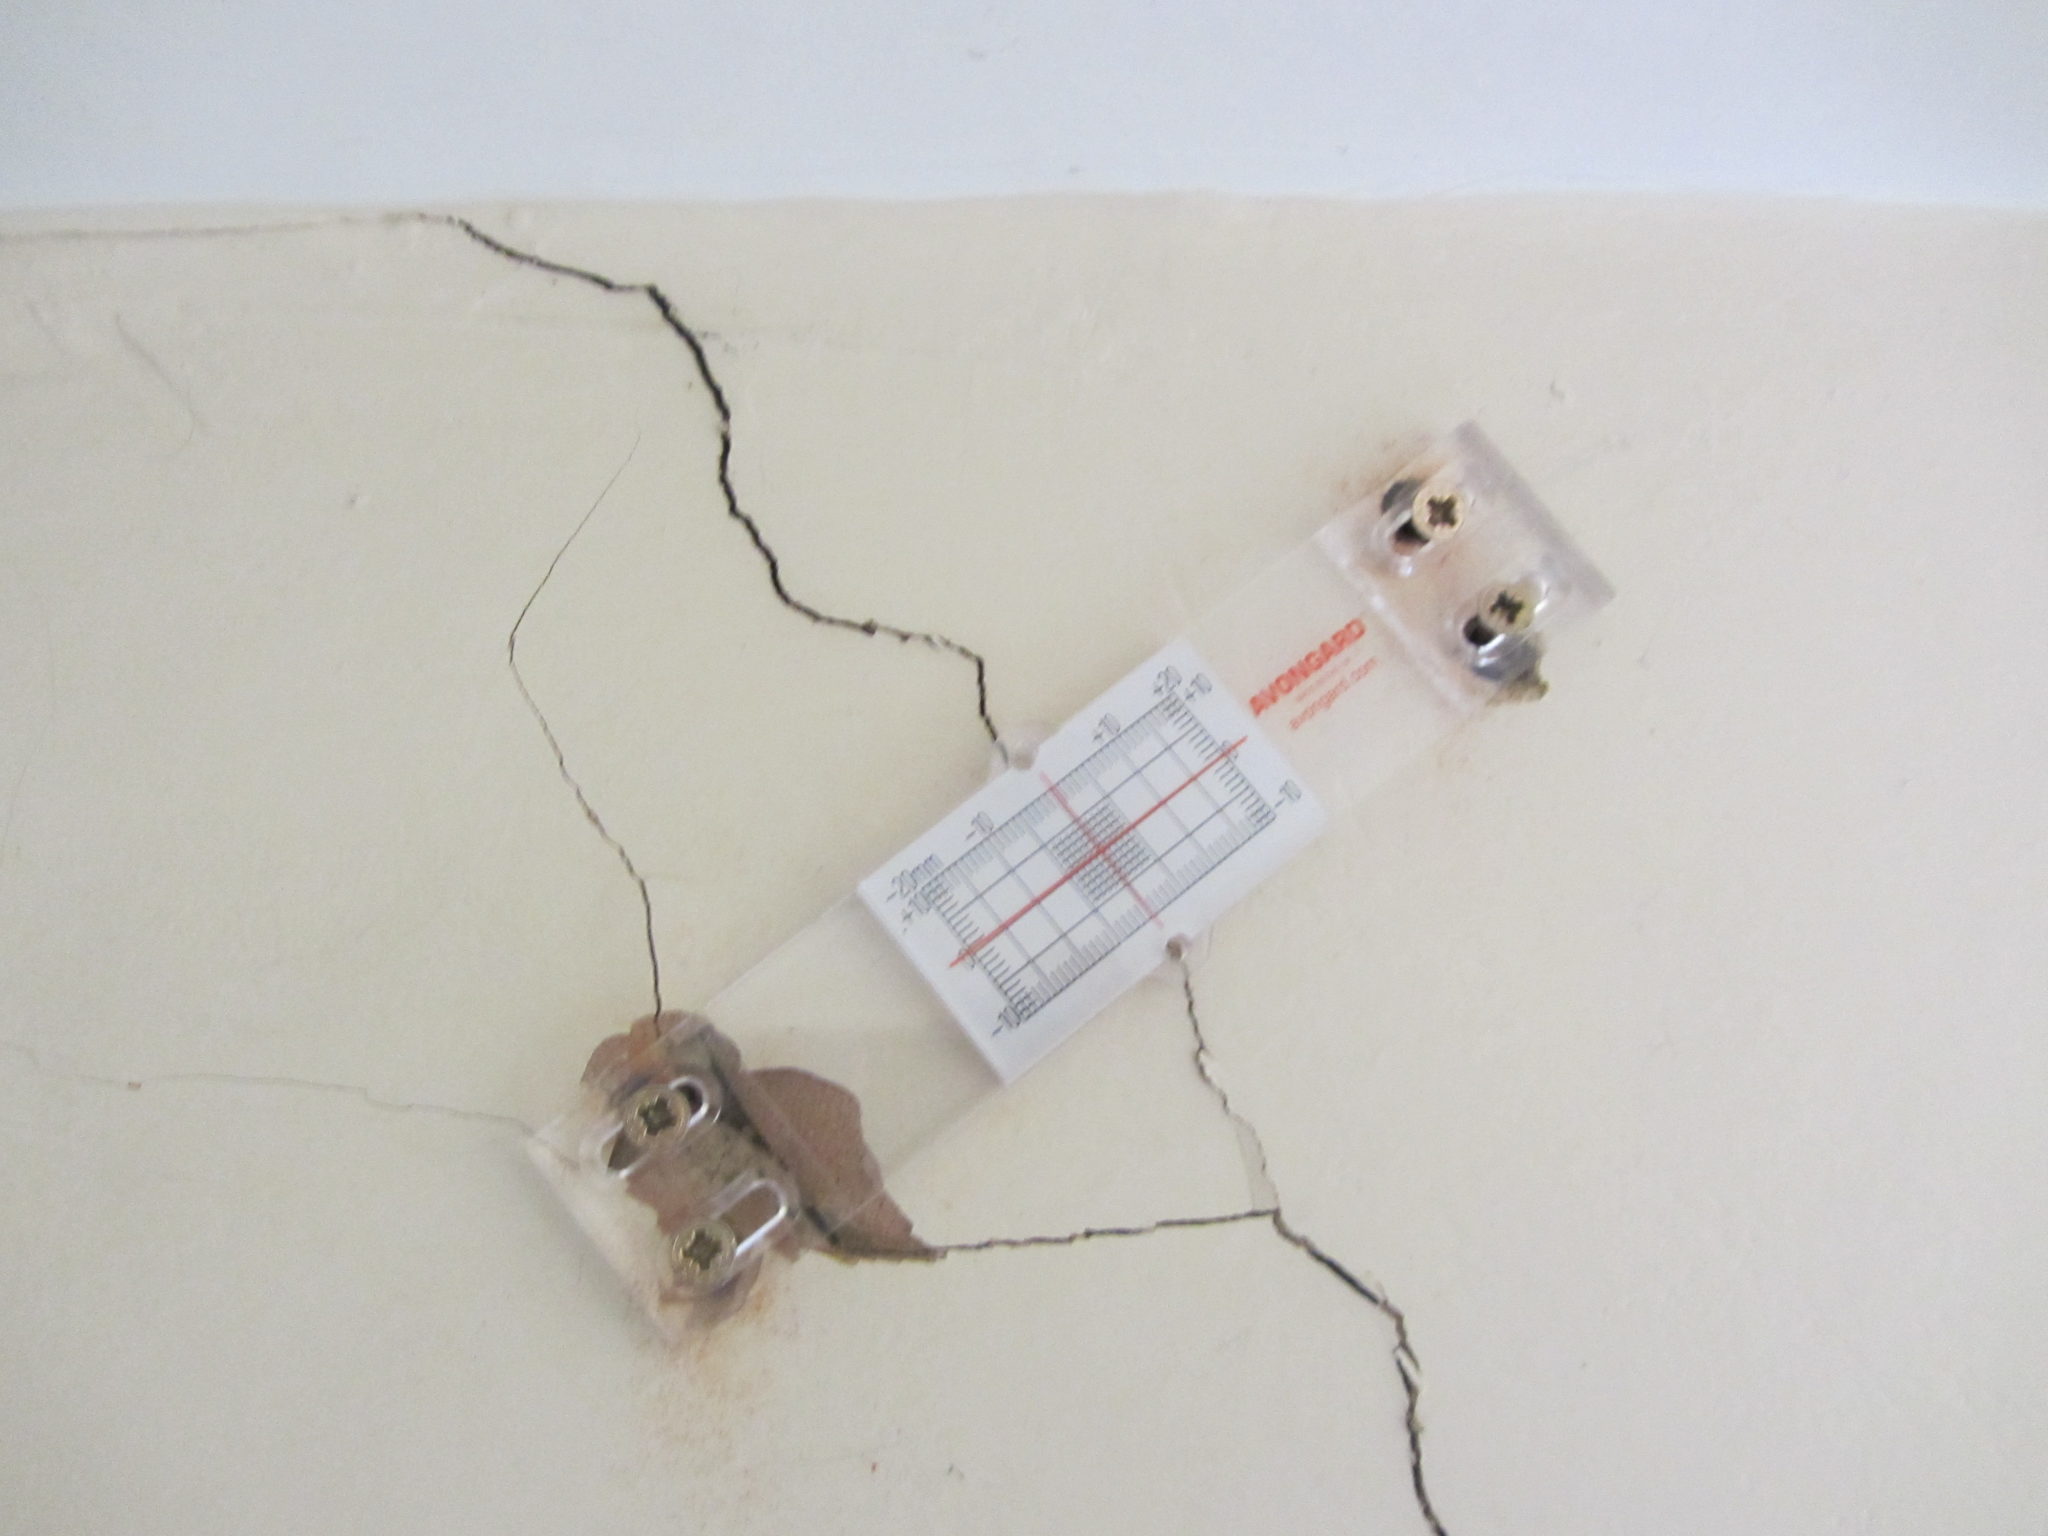
Your Structural Engineer will need to establish whether the crack is increasing in size. The best method for measuring crack movements is by use of a crack monitor or ‘tell-tale‘. 

Once the “tell-tale” is fixed in position an initial reading is taken. Then more readings are taken at regular intervals to establish if movement is occurring and if so, at what rate. By comparing the different rates of movement for cracks at different locations in a building, the cause and location of the weakness can be established.

The monitors should be left in place for as long as possible to establish whether the crack is moving or not and for a minimum of eight weeks.


Subsidence Cracking

The shape of the crack can tell us which part of the building is moving, in which direction, relative to the other parts of the building.

Cracks can be vertical – a vertical shear. This normally occurs if your foundations are founded on different types of soil and your house will “sink” on the side with the lowest bearing pressure.Usually, you get “rotational movement” – often cracking is wider at the top than the bottom.Or sometimes a corner of a house might have lifted, or the middle of a wall panel might have sagged.


What Is Underpinning?

Underpinning is a method used to increase foundation depth or repairing faulty foundations.If monitoring has established that movement has not stopped, your property can be underpinned.

The aim is to take your existing foundations down to a lower depth where they won’t be affected by seasonal movement and moisture change.This is normally carried out with mass concrete foundations (although there are other methods), designed by a Chartered Structural Engineer.

How Do I Repair Cracks in My Wall?

Cracks can be repaired by raking out the joins and re-pointing. If the cracks have gone through bricks, you’d normally replace the brick.In some cases, you might do something called crack stitching” where you add reinforcing bars to the horizontal joints in the masonry to strengthening them ..stitch it all back together!

Will Subsidence Devalue My Home?

Yes, but mainly through ignorance and public perception. Once it has been mended it will be stronger than when it started out.

How Does Subsidence Affect Insurance?

Unfortunately, insurers take a very risk-averse approach and if there has been subsidence either at the property or even in the neighbouring properties in the same post code, you could find that the premiums are higher.

How Can Subsidence Be Prevented?

Making sure that your drains are well maintained so that they don’t have a chance of causing wash out if you are in granular soils.

By ensuring that your foundations aren’t within soils which change volume seasonally with moisture content (good design at the outset).Keep trees pruned and controlled at a steady height. Don’t drastically take the trees down as this will may lead to “heave”.By keeping the trees at a steady height the water demand will remain similar and all things being equal, it should be OK.The problem occurs when we have a very dry summer.

You get desiccation through natural evaporation through the surface, so you don’t have to have a tree nearby to get subsidence if your house is built on a clay soil because it will still dry out.Trees to avoid / ensure that they are planted a safe distance from your property; Willow, Poplar, Oak and Ash.

How Can a Structural Engineer help With Subsidence?

A Structural Engineer will determine what is actually happening by intrusive investigation, for example, trial holes to find out what the foundations are actually sat on.If we know we are on sandy soils and there is a drain nearby, it could be that there is a leak in that drain.

Normally this occurs on the bend in the pipe.If it goes unnoticed or ignored, it can cause wash out under the foundations.Sometimes it can also happen with heavy rainfall. If you get excessive water movement in the founding levels you get movement; if the water table rises you’ll get subsidence because the load bearing capacity of the ground reduces if its on a granular soil.

One of the problems in London is the rising water table because we don’t extract from the aqufa in the same way that we used to.A Structural Engineer is specialist and understand how a structure works and subsidence is clearly a structural issue.In this area of the UK, clay soil is the main cause of subsidence.

Get In Touch

Have you noticed cracking in your walls? Call Us today on 0118 962 9666 for a Free, no obligation consultation.

REquest A Quote


Today I’m talking to Carly Barrow, Director at Greenway Barrow Architects.

Carly talks about how collaborating with Michael Aubrey Partnership has

  • saved her time
  • delivered better designs, all whilst
  • reducing her client’s costs

Background

I started my practice four years ago, previously I worked for a larger organisation specialising in luxury residential property renovations.


Before collaborating with Michael Aubrey Partnership, we’d work on our own and go through the whole of the initial design process,; the planning stage right up until building regulations.


Structural Support At The Early Stages of a Project

Taking a “best guess” at what would work structurally, sometimes our designs were over enthusiastic, other times they were too cautious.

When it came time to appointing a structural engineer, often we’d have to make changes to the design, as we hadn’t had any structural input at the early stage of the project.

Also we would often spend a lot of time tendering to different structural engineers, normally the client would go with the cheapest option, which wasn’t always the best option!

What Level of Service Did You Receive From Other Engineers?

Not very responsive, not very helpful.

How Did you Come To Be Working With Michael Aubrey Partnership (MAPL)?

Our enquiries increased significantly over the initial lockdown.

Previously we had been working successfully with John and the team and we asked them if they could help out on a couple of measured building surveys.

How Did That Go?

It went really well.

It meant that I didn’t have to find the time to be carrying out surveys and also right from the start we had an ongoing relationship through the initial design.


Structural Helpline

If I had a structural question, I had a “structural helpline” to make sure that the design I was putting forward to the client was viable.


Advantage of Structural Advice At The Early Stages of a Project

Having structural involvement from an early stage is beneficial.

The Client benefits, as it saves time on duplication of effort – they don’t pay for the Architects survey AND the Structural Engineers survey.

Overall, their project fee is slightly reduced and they are getting an improved service.

Saves Time


Project Fee Reduced


Improved Service

95% of projects of our projects are with you! – it’s just so much easier to do it that way, it’s much better for the client.

How Does Working Like This Help You?

It allows me to progress projects more efficiently and better serve my clients. It probably saves me about a week or two at the start of a project to get things set up.

It also saves me times later on in the project when I have to look for an engineer to work with, whereas now I know there is someone on board that I can trust.

Advantages of Working With Michael Aubrey Partnership

Your team are really responsive.

We had a project recently where we had a couple of questions and your engineer came back to us straight away and was happy to accommodate our changes.

The quality of information that you produced, and the level of detail is far superior to a lot of other structural engineers.

When I send things over to your team, you’ll have one hit at it, and I’ll get it back and it will be 99% as I anticipate.

You can spend a lot of time toing and froing with other engineers who just don’t give smaller projects as much consideration.

Working with you guys is saving me time because you are really good at what you do.

Information that you produce is very clear, some people send out sheets and sheets of generic information and specification which aren’t applicable to certain projects. Everything you send out is relevant and very clear.

Responsive


Saves Time


Quality Service


Clear Info


What Other Architects Say About Your Work

Another positive comment about your drawings from another architect

“I think you have some really good engineers; I would hold onto them. You do not usually get this level of information on small schemes”.


screw piles design


Who Do You Mainly Work With at MAPL?

My initial point of contact is Jamie for the surveys, he’s really responsive and helpful and is willing to pick up any changes.

All of your team are really responsive, if there is an issue you will get back to me within a couple of days which is really good as it makes a big difference, so we are able to progress projects efficiently.

What Do Building Control Have To Say About Us?

Whenever I put your information into Building control, they are always really happy with it and I rarely have them come back to me with any questions.

Once they mislaid the structural drawings, when they knew it was from MAPL they said “no worries it will be fine, their information is always great” nice to hear they have good faith in your designs.

Our Fees

Your fees are good value, the quality of service is excellent!


Thank you for your kind words Carly, it’s good to collaborate with you!

Are you a Director of your own small Architectural practice?

Do you use the services of structural engineers?

We’d love to be given the opportunity to help you on your next project.

contact us

Extending your home is probably something that you’ll only do once in your lifetime. Ultimately, you want to make sure that you can build the size of extension that you want, within your budget.

Being aware of potential pitfalls and additional costs at the beginning of the process will help you make informed decisions.

I’ve put together a list of the top five things that are often overlooked when people carry out building work to their home – some of them have a significant cost implication, that may not have been budgeted for.

Forewarned is forearmed!

  1. The Party Wall Act 1996
  2. Construction (Design and Management) Regulations 2015 (CDM 2015)
  3. Planning Approval & Building Regulations Approval
  4. Building Over Agreement – Drainage
  5. Qualifications Of Designers

1. Party Wall Act 1996 (PWA)

What Does It Mean?

Put simply, if you are carrying out building work to your party wall or boundary and you damage it, you have a legal duty to repair it. In other words to act as a “good neighbour”.

It is a legal duty for a Building Owner to serve the appropriate notices in the correct manner. Failure to do so can result in an injunction being sought to stop the works.

For example, the Part Wall Act will apply if you carry out work to;

  • Building a new party wall on the boundary or a wall adjacent to the building owner’s side of the boundary.
  • Carrying out works to an existing party fence wall or party structure, including rebuilding a wall to a reduced height.
  • Building within three or six metres of the adjoining owner’s walls or buildings if the works involve excavation works.
  • Building or placing special foundations on the adjoining owner’s land.

Notice Requirements Under The PWA 1996

A building owner must give notice to all adjoining owners of any planned works. The notice requirements will depend on the type of works that are to be undertaken.

There are 3 types of notices;

  • Line of Junction
  • Party Structure and
  • Notice of Adjacent Excavation

In many situations more than one type of notice is required and it is essential that you ensure all notices required under the Act are given.

When Should A Party Wall Notice Be Served?

Party Wall Notices should be served at the earliest opportunity in order to ensure that there is sufficient time for the notice to run and for negotiations, if a dispute arises, to be undertaken. However notices are only valid for 12 months so caution should be given so as not to serve the notice too early either as they may then expire before works commence. This is not usually an issue with smaller domestic scenarios but should be factored into larger, longer term projects.

Party Structure Notices are required to be served two calendar months prior to the commencement of works

Line of Junction and Notice of Adjacent Excavation one calendar month prior to the commencement of works.

Click here to read about your duties under the Party Wall Act

2. Construction (Design and Management) Regulations 2015 (CDM 2015). 

What Are These Regulations?

The aim of the CDM regulations is to improve the Health, safety and welfare of workers in the construction industry.

Do These Regulations Apply To Homeowners As Well?

Yes. The regulations changed in April 2015 and now place a legal obligation on the homeowner (Client).

The homeowner is not expected to be an expert in construction, so you have the option to transfer your duties to the Contractor or Principal Contractor (If more than one contractor is working on the project).

Alternatively, the homeowner may choose to have a written agreement with a Principal Designer to carry out the duties.

What Are These New Regulations For?

They help ensure that no-one is harmed during the construction work, and that your building is safe to use and maintain while giving you good value. Effective planning will also help ensure that your work is well managed with fewer unexpected costs and problems.

Want to read more? Click here for more guidance

3. Planning Approval & Building Regulations Approval  

With all building work, the owner of the property (or land) in question is ultimately responsible for complying with the relevant Planning rules and Building Regulations (regardless of the need to apply for planning permission and/or building regulations approval or not).

If you don’t follow these rules, as the homeowner you will be liable for any remedial action (which could go as far as demolition and/or restoration).

You will need to check that whoever you appoint to draw up your plans has suitable experience when dealing with the Local Authority – this will help smooth your path through the planning and building regulation process.

Planning Approval

You should receive a decision with within 8 weeks of registering your application. You need to make sure that you have included all of the relevant information and the correct fee, otherwise the clock doesn’t start ticking until the application is officially “registered”.

Factors Affecting Planning Permission

There are many factors that will affect whether or not you need to apply for planning permission or affect your chances of gaining planning approval.

Some properties have “permitted development rights”. This means that you can improve and extend your home without the need to seek a specific planning permission as long as you comply with a special set of rules.

Some properties do not have these rights, or may have had them removed. You will need to check with the Local Authority, who should be able to confirm this for you.

Permitted Development Rights

If your property has permitted development rights, there has been a temporary increase to the size limits for single-storey rear extensions, provided the construction work is completed by 30th May 2019. Before you make your Planning application, click here to see if your projects falls within these size limits.

Even if your building works do not require planning permission it would strongly advise you to apply for a ” Lawful Development Certificate“.

Lawful Development Certificate (LDC)

This is an application that you make to the Local Planning Authority – they will review your proposed building works – provided that it falls within permitted development parameters, they will issue you with a “Lawful Development Certificate“.

If you ever come to sell your property you will need this certificate to prove that any works carried out on your property are “lawful”.

This normally takes between 6-8 weeks for a decision.

For more information, about the factors affecting planning permission click here

For information about Lawful Development Certificates, click here

Building Regulations Approval

What Are Building Regulations?

The Building Regulations are minimum standards for design, construction and alterations to virtually every building. They are developed by the Government and approved by Parliament.

Building regulations set minimum standards for the design and construction of buildings to ensure the safety and health for people in or about those buildings. They also include requirements to ensure that fuel and power is conserved and facilities are provided for people, including those with disabilities, to access and move around inside buildings

What Do I Need To Do To Get Building Regulations Approval?

There are two methods of applying for Building Regulations approval;  either a Full Plans application, or by a Building Notice application.

A “Full Plans” Application

It is a two-step process; approval of detailed drawings (Plans approval) and approval of on-site inspections (Inspections approval)

What Do You Need To Submit To Building Control?

Typically, you will need to submit detailed plans and elevation drawings and a detailed specification as to how the building will be constructed.

If you are carrying out structural work, then you will need to appoint a Structural Engineer who will produce the necessary details for the builder to build to and also the Structural Calculations to prove that the building will be structurally sound.

How Long Before I Get A Decision From Building Control?

The application is submitted for checking and a formal decision notice is given (normally within 8 weeks).

Advantages of using this method are;

  • the plans can be examined and approved before work starts and
  • the builder can work to the approved drawings in the knowledge that the detail complies with the regulations.

Approved plans may be used for up to three years after they have been approved, even if the regulations change.

A Building Notice Application is a less detailed form of application where minimal information is initially required and no formal decision is given.

You are relying on the builder to build without “approved plans“, generally Building Control do not like this type of application, as you are relying heavily on the competency of the builder on site.

If Building Control do not accept something the builder has done, you will be responsible for remedying it (making good). This often leads to an argument between the home owner and builder because neither party wants the additional costs.

Also, this form of application typically costs you more than a full plans submission as you have to pay all the costs upfront, rather than in two stages when you submit a  Full Plans application.

If you have carried out building works to your property without obtaining Building Regulations approval you will need to apply for a Regularisation Certificate.

What Is A Regularisation Application?

“A regularisation application is a retrospective application relating to previously unauthorised works i.e. works carried out without Building Regulations consent, started on or after the 11 November 1985. The purpose of the process is to regularise the unauthorised works and obtain a certificate of regularisation”

As you have carried out work without prior approval the Local Authority may request that you “open up” the works so that they can ascertain if the building works comply with current standards.

As this is classed as an “enforcement application” it does not attract VAT, but the cost is greater than the other forms of application.

For more information, please click here

Pre-Application Inspections

Some Local Authorities offer a “pre-application” inspection service. This is where they will come out to site to look at your building to check it complies before you make a formal application.

Examples of this might be where you are proposing a two-storey extension, but need advice as to whether or not the existing foundations are able to take the extra load.

They would ask you to dig a “trial” pit next to the existing foundations, then Building Control would come out to inspect it. Often they would seek confirmation from your design Structural Engineer as well.

They charge a fee for this service, so best to check with your Local Authority.

4. Building Over Agreement – Drainage  

A Building Over Agreement is an approval from your local water company for the building work that you plan to have carried out over, or near a public sewer owned by the local Water company.

What Is A Public Sewer?

A sewer is a pipe that serves more than one property. All drainage pipes (that connect to your local Water Authority) are now public sewers except where only one property is served by the existing pipe, which is known as a drain.

A drain is privately owned and maintained to the property boundary by the home owner, once it crosses the property boundary this pipe becomes the responsibility of the Water company.

Why Do I Need A Building Over Agreement?

If you are building over a public sewer, or one that runs within 3 metres of the proposed building works you have to make sure that the new foundations are far enough away from the drain and that sufficient access to the sewer is maintained so that they can clean or repair it if necessary. You will need to make sure that;

  • The extra weight of the proposed building work near to or above the sewer could cause it to collapse, resulting in structural damage to the new building and
  • the local water company have access to carry out maintenance and repairs.

Do I Always Need to Apply for A “Building Over A Sewer” Agreement?

You will not need a Building Over Agreement if you are able to move the building works so that they are more than 3 metres away from the sewer.

You may be required to divert the sewer. This work would be carried out by your local water authority, but at your cost.

How Do I Find Out If I Am Building Near A Public Sewer?

You will need to contact your local water authority and make an application either on line or by post.

How Much Does A Building Over Agreement Cost?

The cost depends on the size of the pipe. It can vary from £350 – £1,300.

What Do The Fees Cover?

  • Processing the application
  • Technical reviews of plans
  • Discussing and agreeing any changes in design
  • Liaising with the local authority in line with building regulations
  • Issuing consent
  • Registering the build over on records
  • CCTV (Class II and BO Class III)
  • Site visit to locate sewers if needed

What Is The Process Of Building Over A Sewer?

Make an application to the relevant water authority, enclosing the relevant site plans, sections and elevations of the proposed works. Include the correct fee.

You may need a CCTV survey before you begin work to see whether or not the pipe requires any repair work before the building work commences.

They might also carry out the CCTV survey after the building works to check to make sure that no damage has been done to the sewer.

How Long Does It Take To Receive Approval For Building Over A Sewer?

Approximately three weeks – you shouldn’t start any work on site until you have received approval.

5. Qualifications Of Designers 

Your home is probably your largest asset. Therefore it is important that whoever you choose to help you with your design is professionally qualified.

There are many construction professionals who can help you. For example;

An Architect

The training and emphasis for an Architect is on design and philosophy of architecture.

An Architectural Technician

The training and emphasis for an Architectural Technician is on the science and technology of architecture

Whilst both disciplines have their own distinct training and specialism, there is considerable overlap between the two professions.

Chartered Structural Engineer

IStructE (Institution of Structural Engineers)

A Chartered Structural Engineer is someone who has demonstrated professional competence within the engineering profession. A Chartered Structural Engineer is a logical, practical person who is able to think around problems.

For more information about how you can “Build with confidence with a Structural Engineer” visit the Institution of Structural Engineers website



You might notice a familiar name on page 8! A 3D model showing some typical situations which would warrant the involvement of a Structural Engineer. Image produced by Michael Aubrey Partnership.

FindanEngineer.com is a comprehensive database of structural engineering practices across the UK that puts you in touch with the best structural engineer for any project. Only firms that have at least one member from the Institution of Structural Engineers can register.

Who Can Help Me With My Proposed Building Work?

As Structural Engineers, we work with Architects to develop schemes that will deliver projects that not only look amazing, but are buildable solutions, that are practical to build and are as cost effective as possible.

Do you have a project that you’d like expert advice on?

Either call us on 0118 962 9666 or click here to make contact with us and we’ll get back to you by the next working day (at the latest!).

Look forward to hearing from you.

What Is Structural Engineering?

Here’s a short video from the Institution of Structural Engineers

https://www.youtube.com/watch?v=Vwiu4zRMqJ0&feature=youtu.be

I Do More Than Design Beams!

In July’s edition of Construction and Civil Engineering Magazine, catch up with our very own Managing Director, John Staves talking about what is a Structural Engineer and why are they so undervalued?


Structural Engineers help create record-breaking structures, beautiful structures, useful structures and sometimes just cool structures – anything from bridges, rollercoasters and skyscrapers to hospitals, schools, homes and public artworks.

Design Buildings

Structural Engineers design buildings, bridges and other structures to resist the forces applied to them.  These forces could be due to gravity, such as the weight of people and equipment within a building, the dynamic effects of people using a building or from natural events such as earthquakes.


Structural Engineers make sure the building works well in practice, depending on what it is used for: for example, a dance floor shouldn’t vibrate too much when people jump up and down on it.

Problem Solvers

Structural engineers are problem solvers.  Structural engineers use many skills.  From basic maths to cutting-edge technology. Every structure is different, so Structural Engineers are creative.  Finding solutions to unique problems all the time.

Practical

Structural Engineers are practical.  They don’t just think about the final permanent structure.  They think about how it will be built.

Safety Experts

Structural Engineers are safety experts.  Structural engineers are of critical importance in managing the risk to society throughout the lifecycle of the structure.  They consider the safety of structures from design and construction through to operation and demolition, in accordance with local legislation and best practice.  Structural engineers are key to ensuring that the built environment is robust and that lessons are learned when things go wrong.

Work Sustainably

Structural Engineers work sustainably.  They look to minimise materials used.  They innovate to make use of different modern materials.  Reducing demands on natural resources and recycling where possible.

Work as Part of a Team

But with all their skills, Structural Engineers don’t work alone.  They work as part of a team alongside Architects, builders and other engineers.  Construction is a collaborative game.  Sometimes the Structural Engineer will lead the team.  Calling for both project management and general management skills.


Proud to be a Chartered Structural Engineer

I am proud to be a Chartered Structural Engineer.  I am proud of the contribution I make to construction and more generally to society. 

But I sometimes get frustrated with the general misunderstandings around what I do and the benefits that what I do delivers.  Across the public as a whole, and within the political classes. 

Probably the worst is other allied professions misunderstanding what I do!


I Do More Than Design Beams! 

As I’ve outlined above, my skill set is broad and my contribution to projects is certainly more impactful than just safely transmitting vertical loads to the ground.

As a Chartered Structural Engineer, my education and training took longer than a medical doctor takes to qualify.  Like a Doctor, I have had to gain substantial experience and submit to both a gruelling examination and peer review to prove my competence. 

Just like a Doctor, I also have a professional obligation to keep up to date and improve my ability with Continuing Professional Development (CPD)

Lives Depend on my Decisions as a Structural Engineer

Multiple lives depend on a single decision I make as a Structural Engineer – if an occupied building collapses because of an error I make, many could be injured.  A Doctor deals with decisions that typically affect one person at a time.

The value a Doctor adds is clear and he is rightly recognised for that.  This is because most people have had some form of interaction with a Doctor.  Knowingly.  Either directly or via a close relative.

The Value a Structural Engineer Adds Is Subtler.

You are likely sat in a building, reading this.  A Structural Engineer has probably made sure that the building is safe and resists the forces applied to it. 

The Structural Engineer provides robust and durable shelters that people need to protect them from their environment. 

Did you cross a bridge on your journey to work or home? 

A Structural Engineer was undoubtedly involved in its design and currently helps with its maintenance, making sure you arrive safely.  You may not have engaged the Structural Engineer directly in either case, but you benefit from his/her work.

Structural Engineers Don’t Shout About What Value They Add

It is not a common trait of a Structural Engineer to shout about what he/she achieves and what value he/she adds, but it can be considerable. 

A little extra investment on the Structural Design of a building (spend on structural design is an investment because it will save absolute project cost) can pay back multiple times over during construction. 

Save on Build Costs by Early Input From The Structural Engineer 

Works can be kept simple and efficient, by early input from the Structural Engineer.  If investing £1k on Engineering fees could save £2k of build costs, how often would you want to invest £1k?  With the extra time that buys to refine and improve the design, and impact the buildability, this is easily possible and doubles your money!

And finally, the next time you visit your Doctor, just think, the surgery or hospital wouldn’t be there without the work of a competent Structural Engineer.

John M Staves CEng FIStructE is Fellow and Vice President of the Institution of Structural Engineers and Managing Director of Michael Aubrey Partnership

This article appeared in In July’s edition of Construction and Civil Engineering


Planning a House Extension? Catch up with this article by our very own Managing Director, John Staves in the Autumn Edition of “Your Build” Magazine.

Extension Essentials

If you’re planning to extend your home, there are a few essential steps to keep in mind.  John M Staves, Fellow and Vice President at the Institution of Structural Engineers, shares his top tips on extensions

Property extensions are extremely popular amongst UK homeowners, where the current market trend is to ‘improve not move‘.  While such work will increase floor space and potentially add value, it’s a serious undertaking and should not be taken lightly.

To ensure that your proposed extension goes smoothly, a clear plan is crucial.  You need to understand your motives, so asking yourself plenty of questions from the outset is an important step.  When you have clarified the purpose of the changes and decided your budget, it’s time to consider the plan and draft your timeline.

Develop a Clear Brief

It is time to brief your professional design team.  On a fundamental level, an architect will work on the extension’s layout, the master builder will oversee construction and a structural engineer will make sure alterations can be made safely as well as suggest ways to improve buildability and thereby reduce costs.  Have a clear plan and appoint a design team, including Structural Engineer, at the outset.  Discuss your requirements and expectations in detail.

Client, Architect and Engineer Should Work Collaboratively

The key here is to establish a dialogue between all parties involved, early on in the project.  For instance, the architectural design should not be completed without an engineer, who is then asked to make the design stand up.  This situation will invariably lead to unnecessary structural complexity and cost.  You may consider appointing a practice that handles both architecture and structure internally to ensure collaboration and single supplier responsibility for the outcomes.

Keep You At The Heart of Change

If you intend to remain in the property during the works, it is important that the design takes the necessary work sequence into account.  A good design will do this, as well as making sure that the final layout is that you want, and all are structurally sound.

Time Management

Account for everything, including statutory approvals (planning and building regulations take time).  A simple extension that needs planning approval can easily take six months to design and get approved.  You must ensure that all regulatory criteria are met before the builder prices the detailed design, this will allow them to start work on schedule avoiding significant delays and incurring further costs.

Budget Realistically

For the build and professional fees, it is worth taking the time to establish a sensible and comfortable budget before committing fully to the project.  You want to avoid a disappointing scenario where you have already secured your statutory approvals and completed the design only to find the build cost is unaffordable.

Ultimately, people make mistakes when they rush into the build process without having considered all the various factors, variables and potential outcomes.  Taking a calmer, more measured and holistic approach will allow you to observe the project in its entirety and help you to come to the right decision and deliver the type of extension you want, on time and on budget.

This article first appeared in Autumn’s edition of “Your Build” Magazine.

Today I’m talking to Robert Jones, one of our Structural Engineers, who recently pass his Chartered Exams and is on his way to becoming a Chartered Structural Engineer.


Why Did You Choose To Go Into Engineering?

When I left school, wasn’t sure what I wanted to do, so I did a one year course in public services to improve my English.

Then I wanted to do something more practical, so I completed a two year BTEC in Manufacturing Engineering, obtaining three Distinctions.

It was all coursework based, but it was very challenging, there was a lot of Maths together with a practical side (which I enjoyed) using the machinery and building stuff.

So I decided to go for Civil Engineering as it was practical;  science and Maths based – which I‘m very good at – I enjoy problem solving.

That is what structural engineering is really – working out what is wrong and working how you are going to fix it.

So I went to Coventry University for four years and obtained a BEng followed by a Masters. I left university in 2013 and joined Michael Aubrey Partnership.

what is a structural engineer

What Do You Like About Being A Structural Engineer?

I like the engineering career, as you come into work and you have a different problem every day, every day is different, you don’t get board.

I like going out on site, especially the older buildings – finding out what’s wrong – being a detective.

Any Downsides To Engineering?

Probably the fact that people don’t understand the importance of Structural Engineers when you are designing a house or building, they think the Architect does it all, so that’s a bit frustrating, rather than a downside.

What Skills And Qualities Do You Think Are Important To Become A Structural Engineer?

To have a practical mind to see how things work and don’t accept everything is right just because you have been told it. You have to question “why does that work?”.

Being organised. I’ve got several big projects on at the moment and you have to be able to handle them at the same time.

You have to be quite a “people” person, especially when you are meeting Clients and Contractors. You have to be able to talk to them and come down to their level and find out what the problem is, instead of being totally analytical and just doing the maths. You need to be able to communicate your design, both by sketches and discussing what you are thinking to them.

If working with a Contractor you can find out what their preferred solution is, and that can sometimes results in a lower cost

What Was The Exam Preparation Like?

I spent over 50% of my weekends studying in the office practising exam questions. Doing it in exam conditions, total silence, against the clock. 

Any Tips?

  1. Sugar. Take some sugar into the exam to keep you going!
  2. Get your folder up to date so that you know the basic equations, so that you can design a beam quickly.
  3. Chunks. Break the exam up into chunks and concentrate on the concept stage, sketches. Know before you go into the exam how you are going to answer the questions exactly.
  4. Plan your time. I did a three day exam preparation course – it was brilliant!

Exam Technique

You meet a lot of people in the same boat as you and you can bounce ideas of each other – you do some of the exam questions; you see other solutions. See what the examiners are looking for

First exam I took, I think I concentrated too much on the concept design, and then left he later part of the exam too short of time.

The second time I sat the exam I broke the time evenly and split it by the marks, it worked out a lot better – it was down to exam technique.

What Does Becoming Chartered Mean To You?

I’m very happy. It means it’s a stamp of approval.

All the work you have done means that you have reached a certain level, it doesn’t mean you stop learning, it just means you are at a level that people believe you are competent.

I aimed to become Chartered before I was 30 years old and I did it!

Do You Have A Favourite Building Structure?

I enjoy going to London and looking at the tall buildings to see how they are working ; looking at the bracing, the steel structures. I can’t name a single building, but I like timber framed buildings; barn conversions they are quite interesting, as you are always wondering how they are actually working!

Timber framed or structures that I can see myself designing; you see projects on Grand Designs that look quite cool, I’d like to design them, something a bit special.

Preparing for Your Chartered Exams?

Are you preparing for your exams? click here to find out about the Institution of Structural Engineers Chartered Membership exam and Professional Review Interview – Good luck!

planning an extension


Planning An Extension?

Planning An Extension? Catch up with this article by our very own Managing Director, John Staves in the Self Builder and Homemaker magazine.

A Clear Project Plan

The decision to extend your property should not be taken lightly.  Especially if you are altering your home.  It will be inconvenient, messy and disruptive to normal family life.  And that is if the project is well executed.  A clear project plan is essential.

It is important that you get your thoughts clear. 

  • What are you looking to achieve with the project? 
  • Why doesn’t the current home layout work for you? 
  • Is an extension the best solution? 

Sometimes adjustment of the internal layout can solve the problem.  And be more cost-effective than extending.

Brief Your Professional Team

When you can outline the purpose of the changes, you are able to brief your professional design team.  An Architectural Designer will work on layout. 

Improve Buildability – Reduce Costs

Your Structural Engineer will make sure alterations can be made safely.  But more than that, they will suggest ways to improve buildability.  And thereby reduce costs. 

Client, Architect and Engineer should work collaboratively.  From early in the project. 

The Architectural design should not be completed and then the Engineer be asked to make the design stand up. 

That invariably leads to unnecessary structural complexity and cost.  You may consider appointing a practice that handle both Architecture and Structure internally to ensure collaboration and single supplier responsibility for the outcomes.

Sequence of Work

If you intend to remain in the property during the works, it is important that the design takes the necessary work sequence into account.  A good design will do this, as well as making sure that the final layout is what you want, and all is structurally sound. 

Statutory Approvals

Don’t forget time.  Statutory approvals – Planning and Building Regulations – will take time.  A simple extension that needs Planning approval can easily take six months to design and get approved.  Then when the builder prices the detailed design, they may not be able to start for several months.

Realistic Budget

And budget realistically.  For the build and for professional fees.  It is worth spending a little to establish a sensible brief and budget before committing fully to the project.  There is no point getting a design and Statutory approvals completed, only to find the build cost is unaffordable.

Enjoy making your house into the home you want.

Are you planning an extension? We’d love to hear about your plans.

Click here to read the full article.

get in touch

3 Reasons Why a Surveyor Shouldn’t try to Be A Structural Engineer;

1.   It’s Unprofessional

2.    It’s Costly

3.    It’s Dangerous

Today I’m talking to Debbie, a homeowner, who recently completed a self build project in Wokingham.

Debbie, can you give me a brief overview of what happened to you and your family.

Planning A New Build


We moved to Wokingham 9 years ago and for about 7 years we have been planning to build our new home in our existing back garden.

Planning Permission Granted

Planning permission came through in October 2016 and we started the build in April 2017.

Initial plans were to retain the existing bungalow (our existing home) and reduce the size of it by 1m to provide a larger access down the side of the bungalow.

Because the garden widens about half way down our plot, we wanted to make sure that we maximised the size of the new house by building as close to the boundary as possible.

We appointed someone to design our home, he was recommended to us.  He was very successful in obtaining planning permission in the local area. We did all the right things – we arranged to see a previous project that he had designed and talked to the homeowners – they seemed very pleased with his work.

We were confident in his abilities, so we appointed him to design our new home. Planning permission was granted and we set about looking for a builder who could bring our home to life.

After much research we appointed a builder and work started on site in April 2017.

Problems Early On

From an early stage the builder wasn’t very happy with the drawings – there just wasn’t enough detailed information, compared to other jobs that he had worked on.

One obvious problem was that the builder couldn’t understand why the designer hadn’t designed the roof!


Design Approved – But Couldn’t be Built!

“The design had been approved by Wokingham Planning and Building Control – why had a design been approved when it couldn’t actually be built? Surely the Council would have checked that our design was structurally sound?”


Missing Details

The builder kept talking to the designer showing him the plans and asking him for more details as what was shown wouldn’t work – it couldn’t be built. The designer would say that he was chasing his structural engineer and would get back to us. Lots of waiting and emails backwards and forwards.

There Wasn’t A Structural Engineer …

“The reality was that he hadn’t instructed a structural engineer – the “designer” had taken it upon himself to submit the “structural design and calculations” himself and they weren’t in sufficient detail for a builder to use to build the house safely”.


Didn’t Trust The Structural Design

The builder only felt confident building up to first floor, as he didn’t want to build anymore as he didn’t trust the structural design – the information that he was given was incomplete.

We pushed him for the structural details for the gable wall – this is when the “designer” appointed an actual structural engineer to design this specific part.

But the builder had lost confidence in the design. The designer responded by saying;

“I was appointed to obtain Planning and

Building Regulations Approval and that is what I did”

The fact that his design was incomplete and couldn’t be built was irrelevant to him!

We were very frustrated and for our build to carry on we had to find our own Structural Engineer who would be able to help us.

Start Again

We had to bite the bullet and start again; otherwise our build was going to grind to a halt.

We were recommended a solicitor who we could make contact with to try and re-coup some of our money from the original designer.


However, were advised that we’d have to take the designer to court and it would cost £30,000 + and we would be lucky to received 70% back.

We decided not to pursue him via the legal route.


Extra £22,000+

Overall I think it cost us an extra £22,000 + the extra steelwork not to mention the stress involved.

Appointing A Structural Engineer

The builder had worked with Michael Aubrey Partnership before and we wanted to go with someone he trusted, as we didn’t want anything else to go wrong!

How Did Michael Aubrey Help You?

You made sure that we could build our house correctly!

I was in a bit of an emotional state as the stress was getting to me.

I spoke to John Staves and he reassured me that you could help us get our project back on track and complete the build safely.

We Had A Full Set of Proper Drawings And Calculations!

The detailed drawings and calculations that Michael Aubrey produced highlighted how incomplete the original package of information had been from the original designer.

We now had a full set of proper drawings and calculations!

I would recommend you to anyone – you really helped us out when we were up against it.

In hindsight we were doing a new build and it was the first time that we had done anything like this; you trust what people say.

What Would You Say To Someone Who Is Planning Any Building Work?

Do your homework.

Research the people who are going to be helping you.

Our designer was very good at obtaining Planning permission, but he was quite vague on some areas, then that carried through to the structural side.

Did The “Designer/Structural Engineer” Have Any Qualifications?

He was a surveyor, an Associate Member of the Chartered Institute of Building (CIOB).

Not a Structural Engineer.

It Ended Up Costing Us More Money in the Long Run

I think we did cut corners – we used a designer who wasn’t as expensive as other quotations that we received – but it ended up costing us more money in the long run.

He pulled the wool over our eyes and he knew that it wouldn’t be worth our while taking him to court.

It became very personal and upsetting at the time. But I had to draw a line under it and move on.

Thank You

Even with all the issues that we had, we were only delayed three weeks.

Our builder and the team at Michael Aubrey did a fantastic job of helping us out and I am very grateful to them.

Are you starting a project like this? have you got the right team in place? or have you experienced something similar? please get in touch.

new build structural design

Today I’m talking to Oliver Goodyear.. Ollie has been part of the team here at Michael Aubrey Partnership since 2011, starting with us as a Graduate Engineer.

In January Ollie sat his Chartered Exams and we are thrilled that he passed first time!

Ollie, Why Did You Study Engineering?

“I’ve always had an interest in buildings and infrastructure and how things work.  I kind of fell into engineering. At school and college my better subjects were sciences and maths.

During my A levels I realised there was an engineering degree in applied science and maths and it felt more practical, more fun than doing further maths.

At the time and also now, I realised that there was a shortage of engineers so I thought there would be good jobs prospects at the end of it”.


What Do You Like About Being A Chartered Structural Engineer ?

“I like that every week is different. It’s not a monotonous job.

It keeps things interesting and variable, your weeks do change.

It can be a rewarding job, I feel you are actually achieving good stuff and adding value to the world.

It’s challenging, puzzle solving which engineers enjoy.”


It can give you a headache but when you actually solve a problem you get a high degree of satisfaction.

It’s quite a social career, always interacting with Architects, builders, members of the design team and homeowners.”

Any Downsides To Engineering?

“A tricky question … I guess it can really give you a headache when you can’t get things to work, it can be quite soul destroying.  A lot of the time you are thinking about it too much and just need to have a break from it.

In terms of structural engineering I think people don’t really understand what the role of a structural engineer is.

Pioneering Architects were pretty much engineers .. designing buildings and understanding the mechanics behind it.

I feel Structural Engineers are the unsung heroes in construction.

I think the engineer’s role is becoming more important. Buildings are becoming more wacky, more complicated”.

What Skills And Qualities Do You Think Are Important For A Chartered Structural Engineer ?

“I think you always have to be asking the question “why?”

That’s the difference between an engineer and a technician – you are challenging why things are done a certain way, not necessarily just going with what has always been done.

You have to be very thorough in what you do.

Constantly looking at options, analyse the constraints. You need to be an excellent communicator. This is a skill that comes with time I think. Understanding the project dynamics and the economics of the project.

Learnt not to go too far too early. when there are too many unknowns. As soon as there is an unknown, stop work and highlight the question, otherwise you go too far and end up with abortive works.

Try to get items agreed and back it up with a paper trail.

You come out of University design based, but the actual business side is something that you have to learn.

I always did well at the maths and science side of things and I’ve got quite a good memory, but I’ve released that’s quite a useless skill for an engineer.

The trick is not knowing the answer, but knowing where to find the answer – it’s fundamental really – I don’t need to memorise the Eurocodes!”

What Was The Exam Preparation Like? Any Tips?

structural engineering

“Pretty tough to be honest.

The toughest couple of months in my professional and academic life so far.

It’s so intense the amount of work that you have to produce in such a short time.

7 hour exam .. but it’s not long enough!

The length of the exam was the challenge because you are not prepared for the mental and physical challenge of it.

Preparation – I did a four part evening course with Institution of structural Engineers, Thames Valley group. Run by Rosie – she had passed the exam a few years previously. That was brilliant.”

She broke the exam into five parts and talked through each part in detail with tips and techniques and then as homework we would carry out a question and then the following week the first thing we would do was talk through what each of us did and what went wrong!

It gave me a lot of confidence knowing that people were in the same boat and at the same level.

It was valuable to go through past exam papers with other candidates and talk through exam techniques.

Every week they brought in an experienced engineer and talk about specific parts of the exam.

One week they brought in a temporary works engineer, who was actually one of the examiners, he came to talk to us about the method statements and programme section.

It’s the last part of the exam and is worth 10 marks, which is 20% of the exam .. by that point people have run out of time and get maybe 1 or 2 marks out of 10 and often fail just because they missed this section. In fact it’s probably the easiest part of the exam.

[click here for details of exam preparation courses run by the Institution of Structural Engineers]

My main tips would be to;

  • Encourage anyone going for the exam to go on one of the IStructE courses. Either evening one, like I did, or an intensive 1 or 2 day course. You’ve got to practice exam technique.
  • Spend some time putting together your resources for the exam. I started off with two large folders .. like War and Peace .. then soon realised it was going to be too much and I wouldn’t have time to look through it properly in the exam.
  • Get all your rules of thumb to hand in a small concise folder that you know inside out so you don’t waste any time.
  • You’ve just got to put in the hours. Lots of past papers, lot of exam preparation.
  • I took a week off work in November and from Boxing day to New Year’s Day I just worked solidly on it.

A lot of people told me I’ve got to do a past paper – under exam conditions. I did and failed it massively.

But it did give me a lot of confidence .. most people fail first time so it got that fail out of the way.

I could do it in 7 hours, it’s not too bad, it went quite quick, that made me feel a lot better about it.

Pass rate this year was 28%.

I’m still buzzing from finding out that I’ve passed the exam now.”


What Does Becoming Chartered Structural Engineer Mean To You?

“It means a lot.

You’ve got the exam and you’ve got the review. It’s been a few years leading up to it.  Firstly it’s a massive relief.

From a professional point of view it’s given me a lot of confidence and a feel good factor of passing is just brilliant.

I feel I can call myself an engineer now. I have met the industry standard and it is such a high standard to meet.

The route from school, College, University and onto professional qualification, that’s it I’ve reached the level, it’s complete.”


Do You Have A Favourite Building Structure?

“As a modern engineer you have so many resources available to you to do your job.

The advance of computational analysis and finite element and techniques like that have really changed engineering. I don’t think it’s any coincidence that the form and shape of skylines around the world has started to change over the last 20 years.

It really makes me appreciate the work of Engineers and Architects before computer times.

I really like historic buildings.”


Pantheon, Rome

“I went to Rome a few years ago and what they managed to achieve was amazing. My favourite building is the Pantheon.

It’s a large concrete cofferdome.

I think today it’s still the largest unreinforced spanning structure in the world and it was built 2,000 years ago!

A span that large .. the temporary works .. the construction techniques used would have been impressive.

That’s my favourite building.”


Getting the Right Experience

“I was pleased that I was able to get the right experience to pass the Chartered exams at one company.

A lot of people said that I had to move company to get the right experience, but I’m very pleased that wasn’t the case and I’m grateful to John Staves at Michael Aubrey Partnership for supporting me from a Graduate engineer right through to Chartered Engineer.”