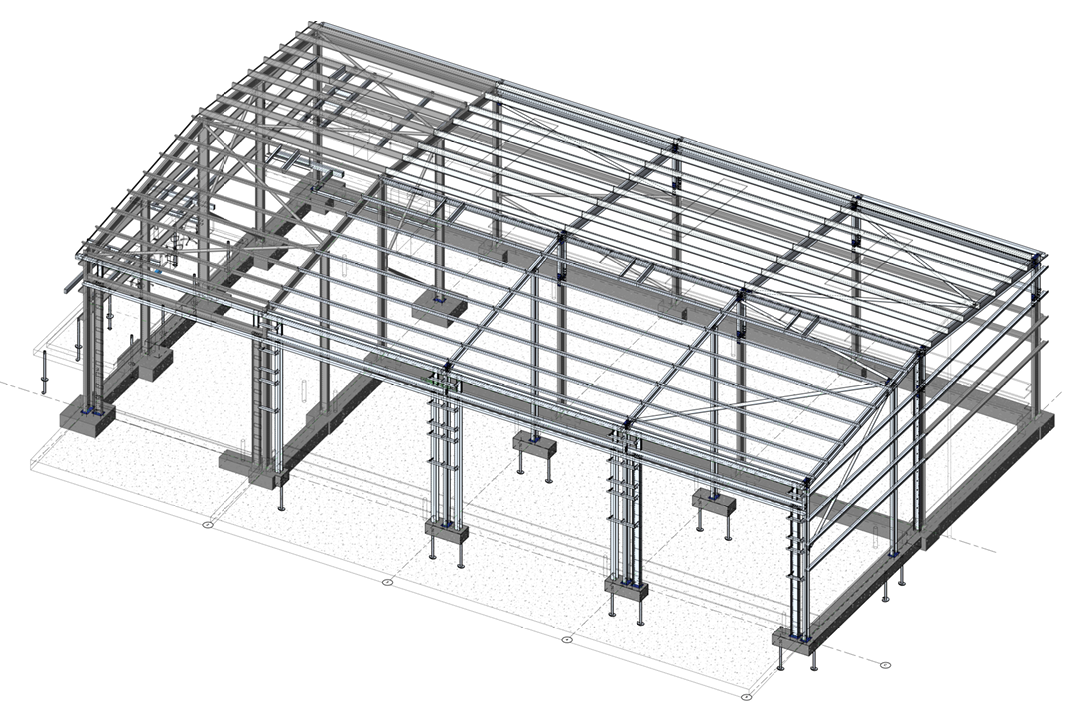
5 Reasons to Work for a Small Structural Engineering Consultancy

When considering your next career move as a structural engineer, bigger isn’t necessarily better. Small consultancies can offer opportunities that are difficult to replicate in larger organisations – particularly for engineers who want responsibility, variety and the chance to develop beyond pure design work.

Here are five reasons why.

1. Learn directly from experienced engineers

In a smaller consultancy, there are fewer layers between you and the most experienced people in the business.

At Michael Aubrey Barrow, that means the opportunity to work directly alongside highly experienced engineers, including a former Vice President of the Institution of Structural Engineers, within an innovation award-winning practice.

It’s not just about learning calculations or codes. Working closely with experienced engineers on complex existing buildings, investigations and expert witness work develops something harder to teach: engineering judgement.

2. Develop through a genuine breadth of work

It can be easy to become specialised very early in a large organisation. Smaller consultancies often provide much greater variety.

Our engineers can find themselves working on commercial refurbishments, office-to-residential conversions, defect investigations, RAAC, expert witness projects, existing buildings and architecture-led structural design.

That breadth of experience keeps the job interesting – but, more importantly, can accelerate your development into a well-rounded engineer.
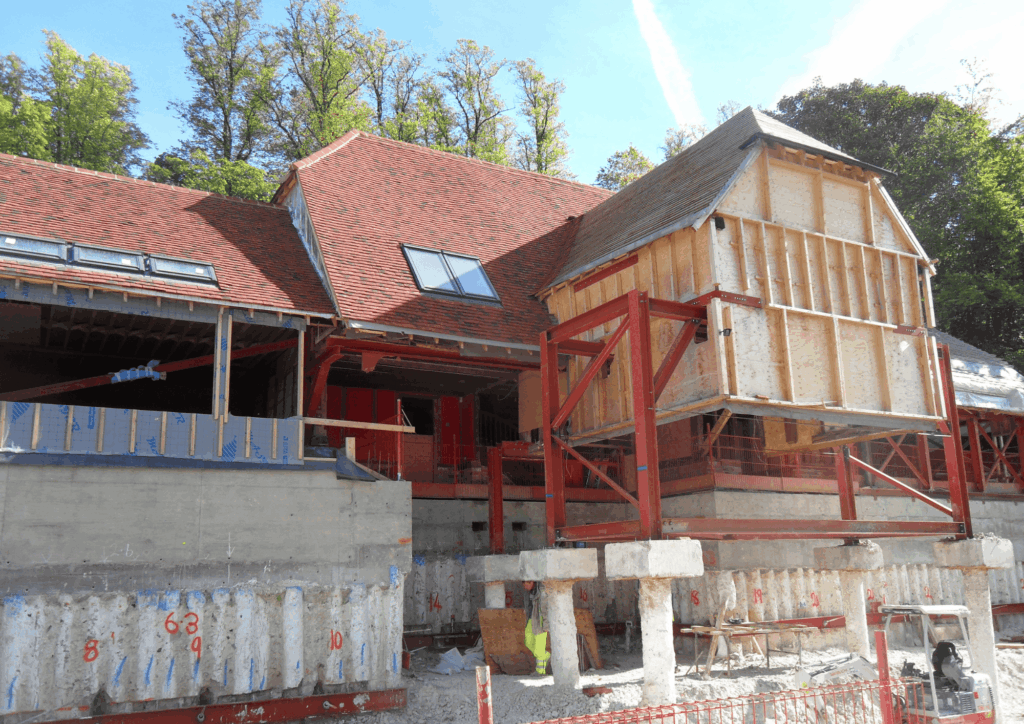
Small Structural Engineering Consultancy

3. Take real responsibility earlier

Small teams rely on everyone making a meaningful contribution.

That can mean leading client meetings, managing your own projects, visiting sites and making engineering decisions much earlier than might be possible within a large corporate structure.

There are fewer places to hide – but also far more opportunities to shine.

4. Learn the business, not just the engineering

A successful consultancy needs more than good calculations.

Working in a smaller practice gives you exposure to clients, architects, surveyors and contractors, as well as fees, proposals, networking and winning new work.

You might attend a networking event, help develop a client relationship or contribute to a new business opportunity. For engineers who ultimately want to lead projects, teams or businesses, that commercial experience is invaluable.

5. Be visible – and help shape the future

In a small company, your contribution gets noticed. Good ideas don’t have to travel through layers of management before something happens.

You can influence how projects are delivered, how the practice develops and, as your career progresses, take on increasing responsibility and leadership.

For an ambitious engineer, that visibility can create opportunities that go well beyond the conventional career ladder.

chartered structural engineer

And, as it happens, we’re currently recruiting!

Michael Aubrey Structural Engineers is looking for a structural engineer who is approaching or has recently achieved Chartership.

If you’re looking for more than simply your next engineering job if you want;

  • greater responsibility
  • direct access to experienced engineers
  • genuinely varied projects and
  • the opportunity to play a visible part in the future of a practice

– we’d like to hear from you. Simply email us at hr@mapl.co.uk

A smaller consultancy can offer a bigger opportunity. Could Michael Aubrey Structural Engineers be your next move?
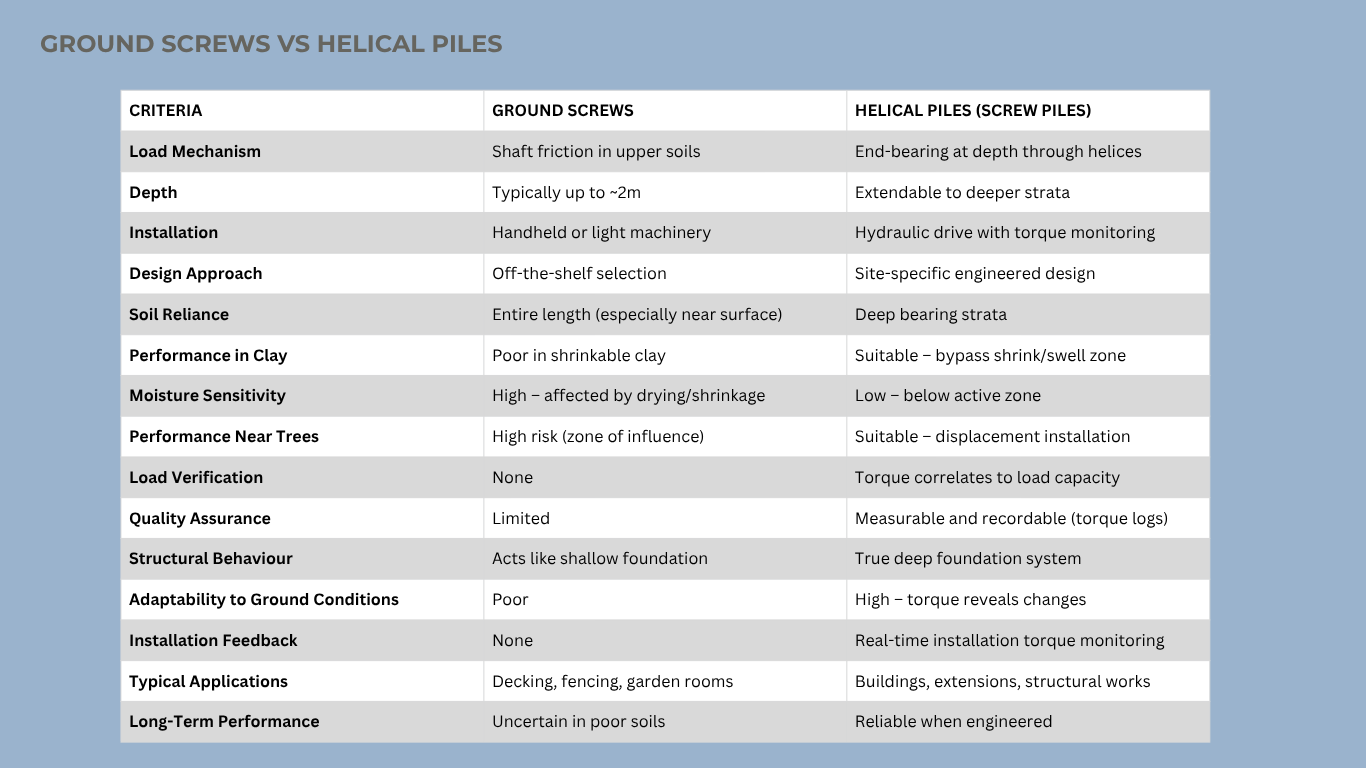
Ground Screws vs Helical Piles

Ground Screws

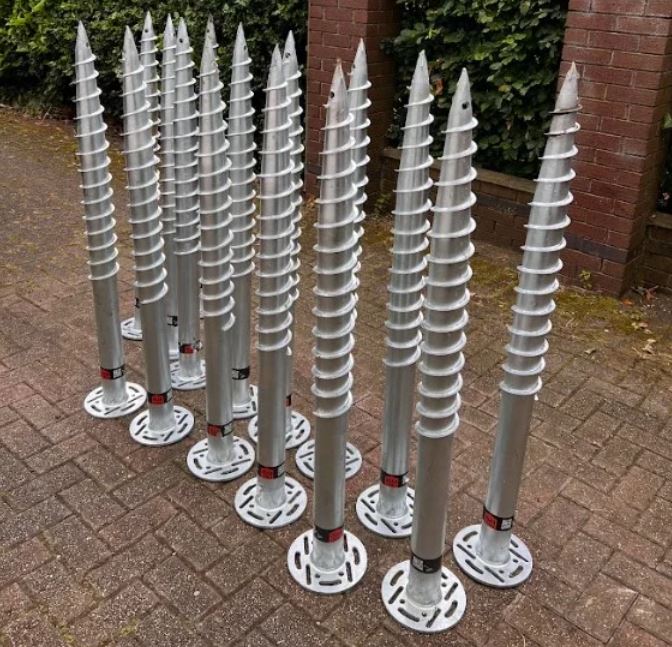
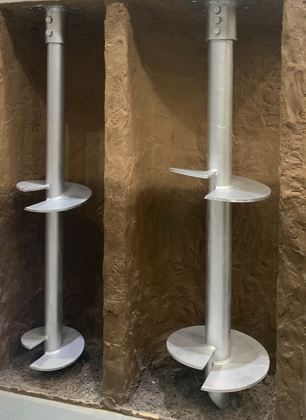
Ground screws are often marketed as an alternative to traditional concrete foundations and in some situations, they’re a perfectly reasonable choice. But it’s worth being clear about what they are from an engineering point of view.

ground screws

Image credit: Lux garden rooms


A ground screw is essentially a proprietary product.

It’s usually selected from a manufacturer’s range using standard load tables and basic assumptions about the ground conditions, rather than being designed specifically for the structure or the site.


There is usually:

  • Limited or no project-specific design
  • No verification of load capacity during installation
  • An assumption that the ground conditions are suitable and consistent

This makes ground screws ideal for:

  • Lightly loaded structures
  • Temporary or non-critical applications
  • Situations where speed and minimal disruption are priorities

From an engineering standpoint, they are a convenient solution but not a fully verified one.

Ground Screws vs Helical Piles

Helical Piles

Helical piles might look similar at first, but they’re a different thing altogether.

They’re not just selected from a range they’re designed to suit the structure and the ground they’re going into.


Each pile is:

  • Engineered to suit the load requirements of the building
  • Designed based on site-specific ground conditions
  • Installed using controlled torque, which provides real-time verification of capacity


The helical plates (or flights) are not just there to “screw it in” they are critical structural elements that:

  • Transfer load efficiently into competent strata
  • Control settlement
  • Provide predictable performance

This makes helical piles suitable for sites where:

  • Poor or variable ground conditions
  • Restricted site access
  • Tree roots nearby
  • High water tables
  • Sloped or uneven site
  • Retrofitting or underpinning


The Key Difference Between Screw Piles and Helical Piles

The distinction is straightforward:

  • Ground screws are selected from standard manufacturer data
  • Helical piles are designed to suit the structure and the ground conditions

difference between screw piles and helical piles

Why This Matters

The issue arises when the two are treated as interchangeable.

Using a ground screw in place of a designed foundation introduces uncertainty:

  • Settlement behaviour is less predictable
  • Load capacity is assumed rather than demonstrated
  • Long-term performance depends heavily on ground variability

With helical piles, the approach is different:

  • Capacity is derived from design and verified during installation
  • Load transfer is taken into competent strata
  • Performance is more predictable and measurable


Final Thought

For lightly loaded structures, ground screws can be a practical solution.

But once you’re dealing with a building, the foundation becomes a structural element.

At that point, it’s no longer about selecting a product it’s about designing a foundation system with known and verifiable performance.


Related blog: Why Building Control is raising concerns about screw pile foundations


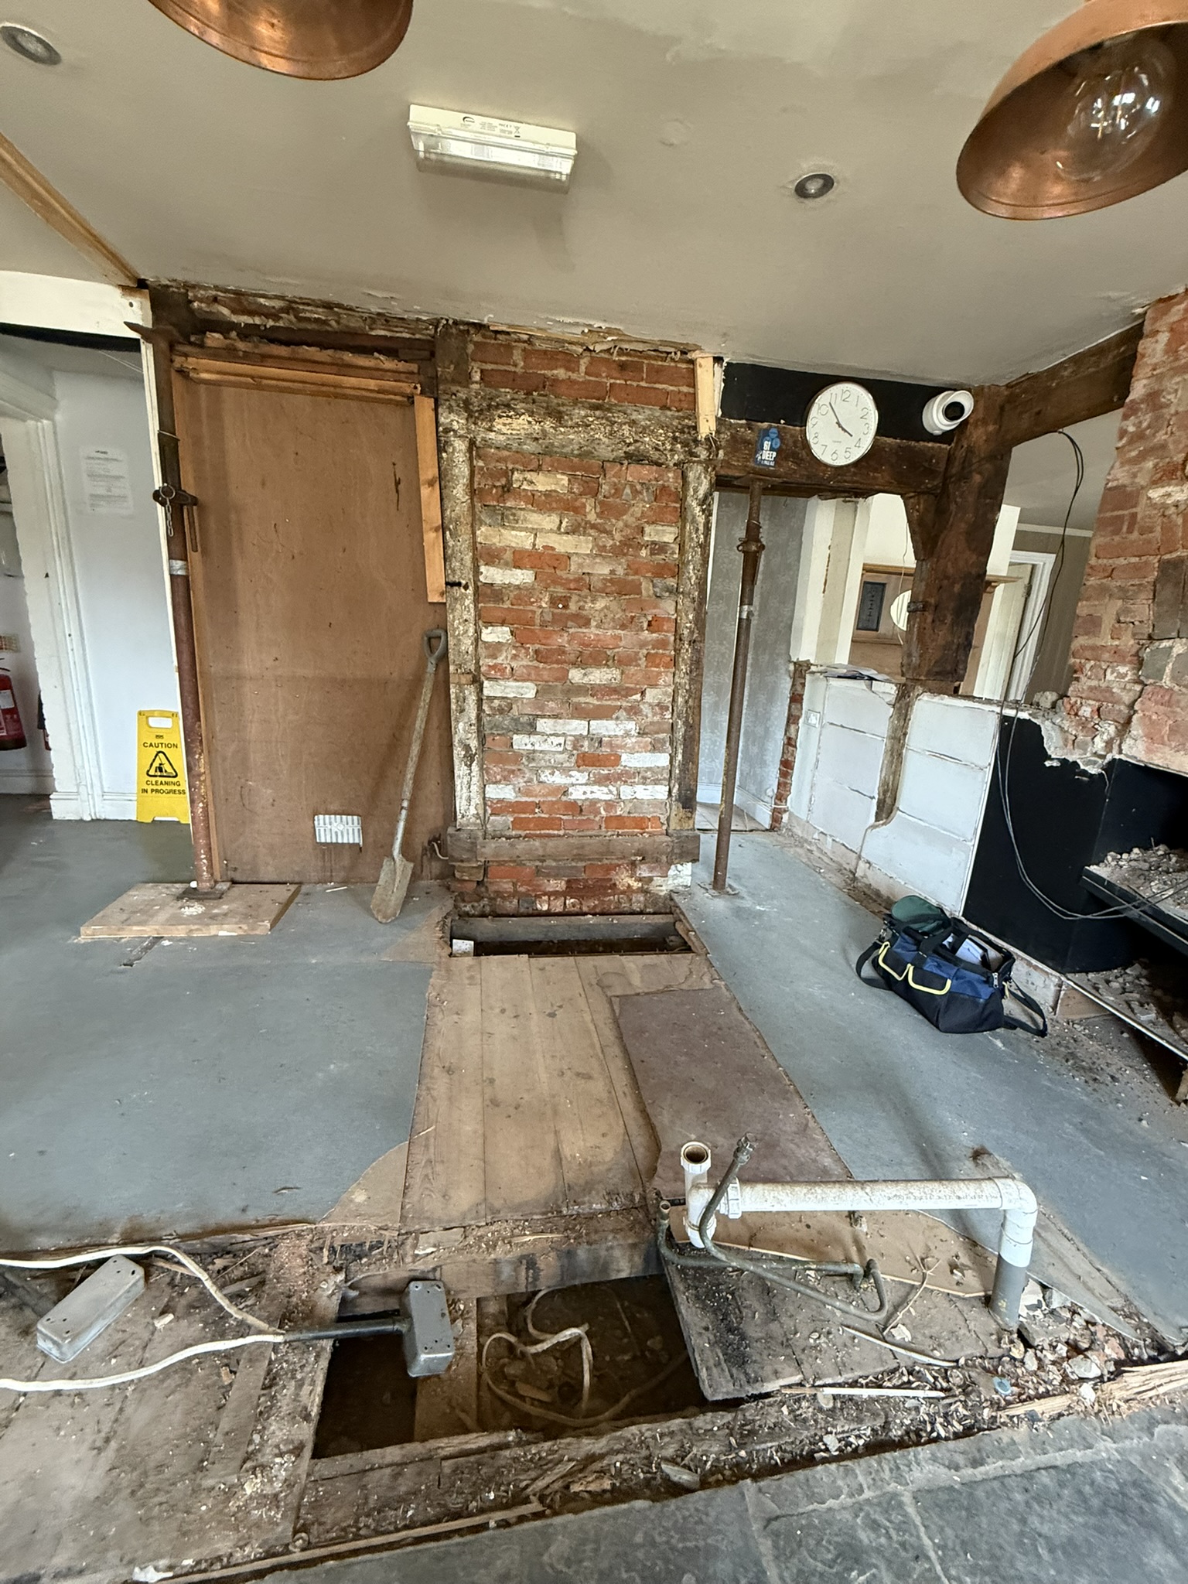
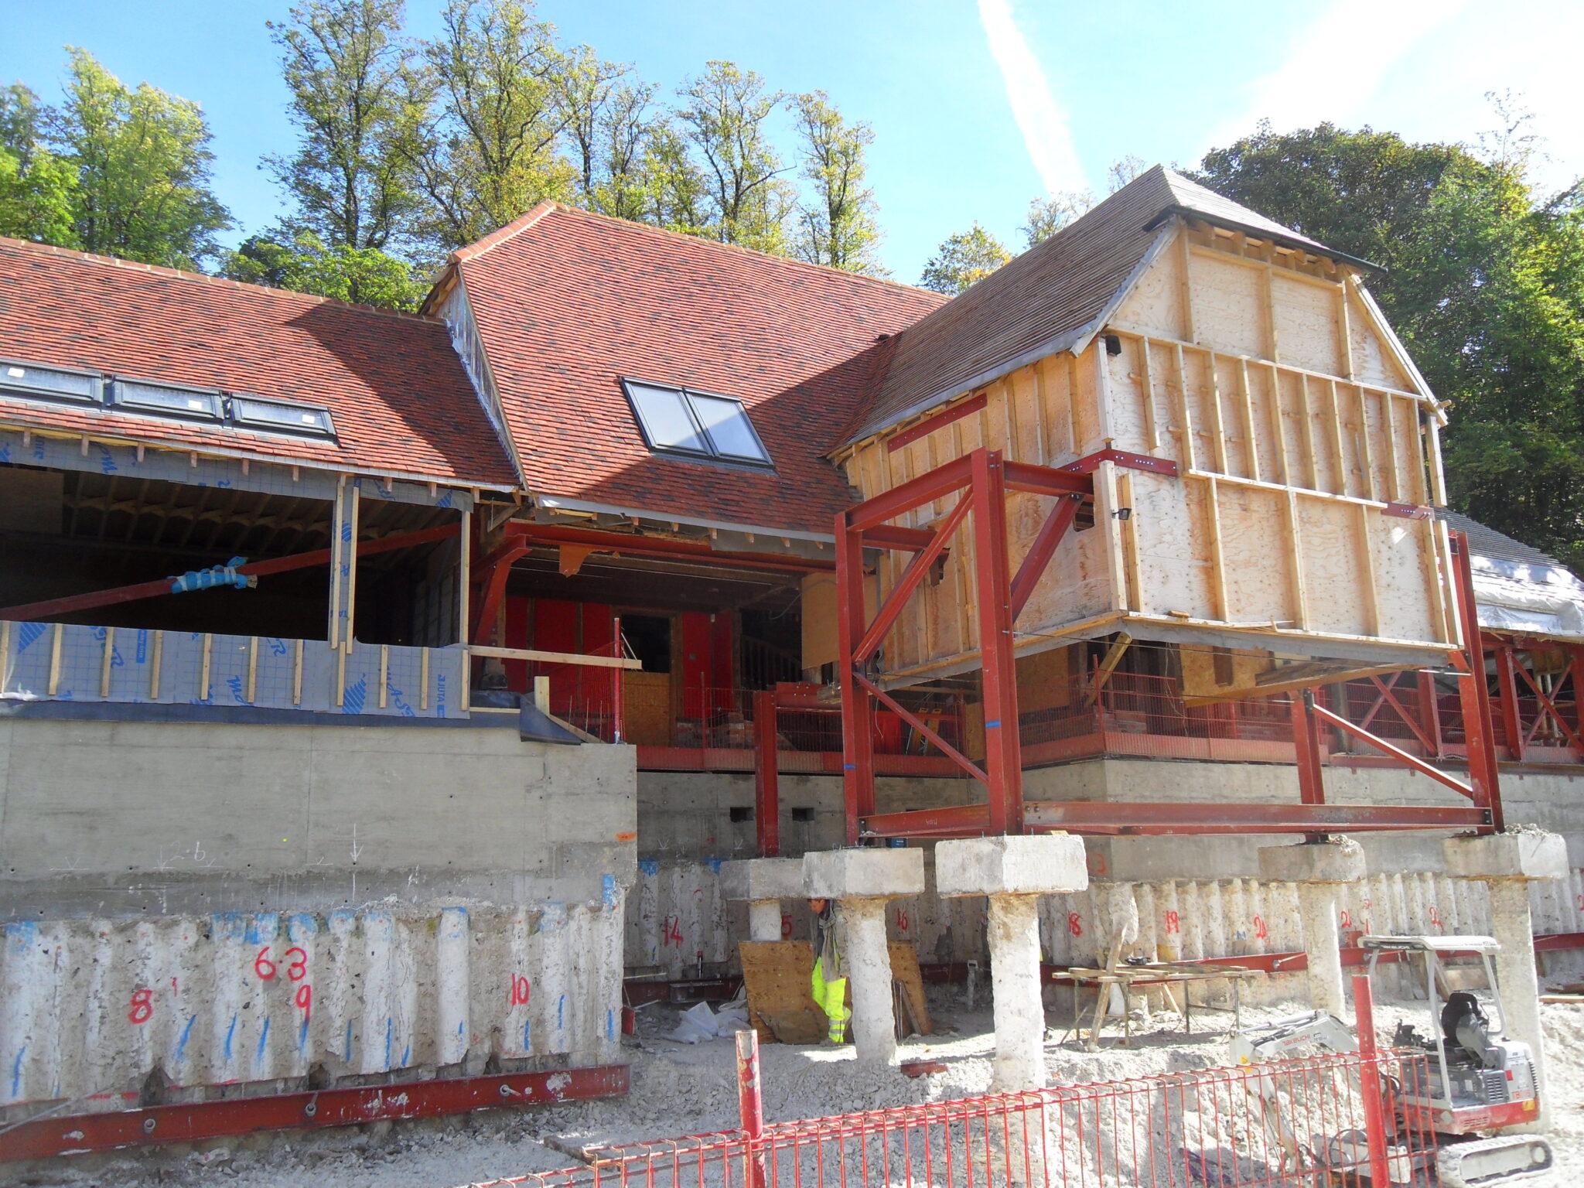
Temporary Works

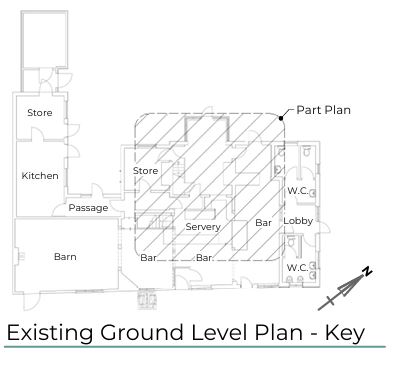
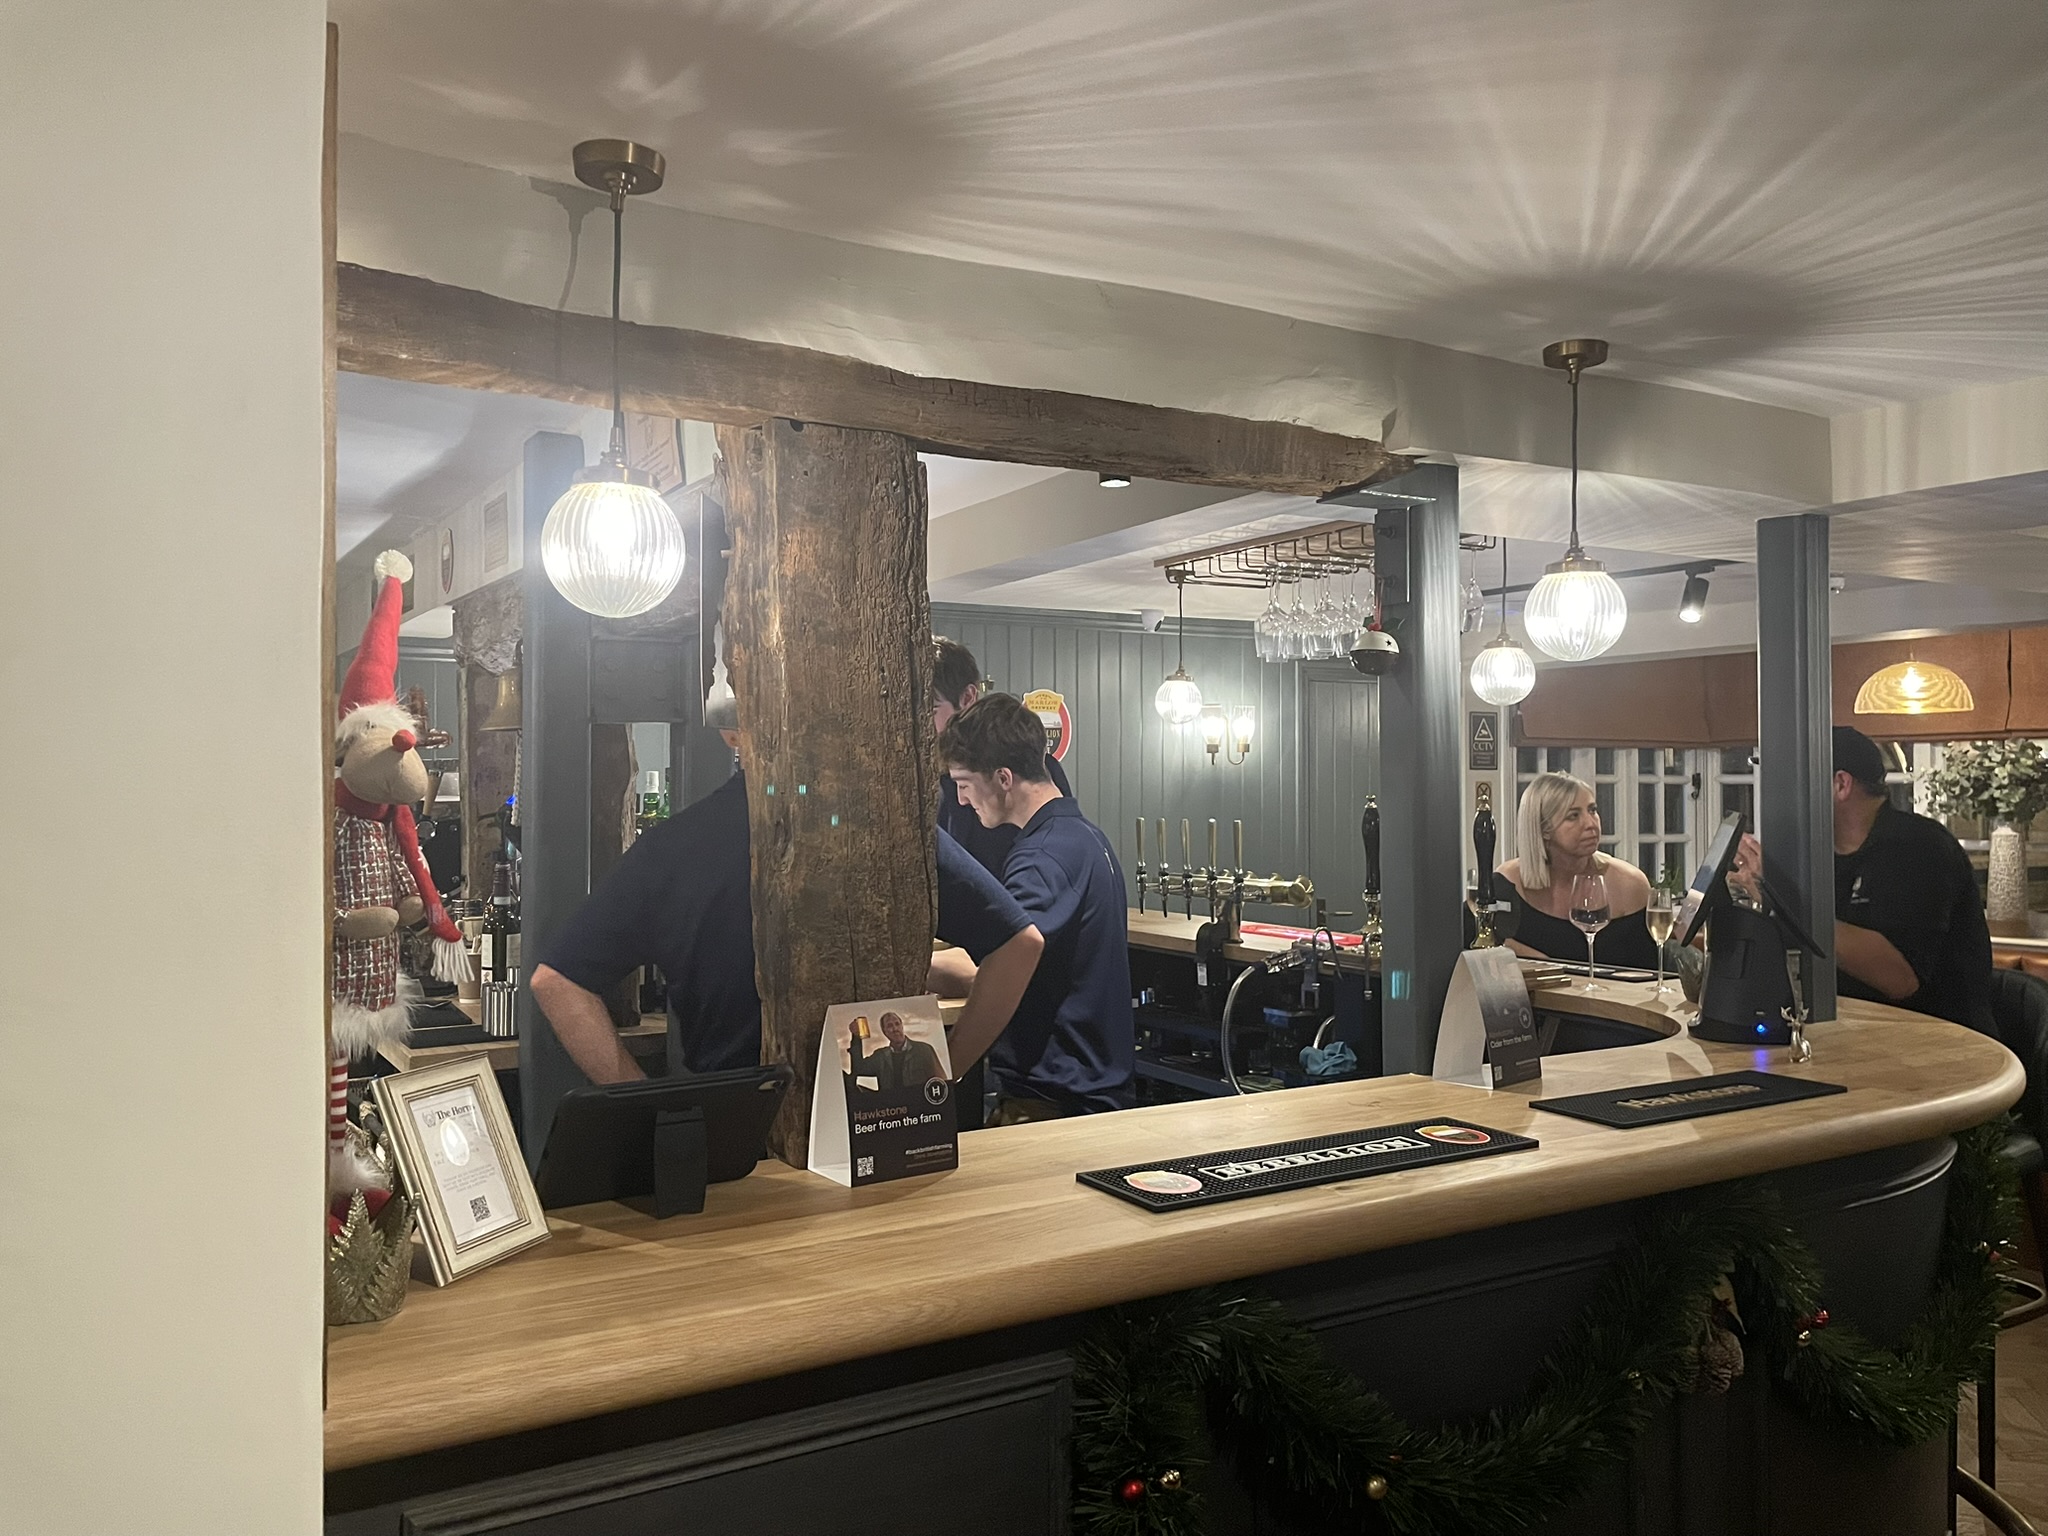
When we were approached by the team working on a Grade II listed pub, the project already had a structural engineer overseeing the permanent works design.

But there was one problem; no one wanted to take on the temporary works.

For a building with such significant heritage value and real constraints on what could and couldn’t be touched, temporary works weren’t just a technical requirement. They were a risk-management exercise, a heritage-sensitive responsibility, and a structural puzzle all in one.

And that’s exactly the type of challenge we love.

The Challenge: Support the Structure Without Damaging It

Because the building was listed, the contractor needed temporary support that:

  • avoided damage to the historic fabric
  • minimised the physical impact on the structure
  • adapted to tight space and access constraints
  • kept the workforce safe during all phases of construction

The existing structural engineer had already designed the permanent works but didn’t want to take responsibility for the more complex temporary works design.

That’s where our team stepped in.

Our First Step: Review, Assess, and Re-Think

Before putting pencil to paper, we:

  • reviewed the permanent works design from the existing engineer
  • carried out our own structural assessment and load calculations
  • considered how the temporary works would interact with the permanent solution
  • identified potential risks that could affect heritage elements

Temporary works shouldn’t ever be a bolt-on. They need to work with the permanent design, not against it.


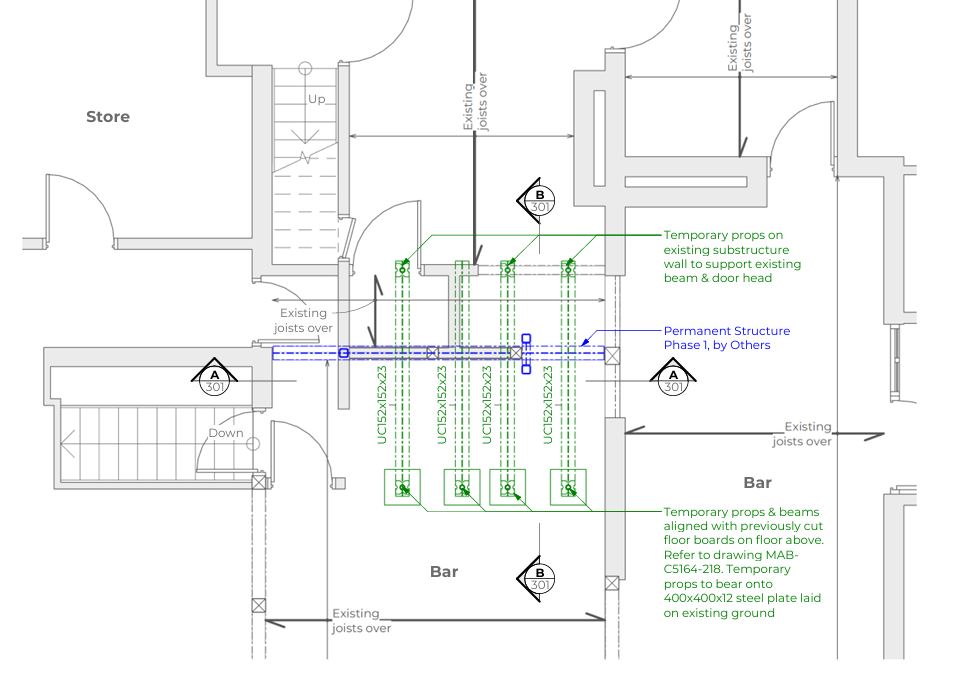
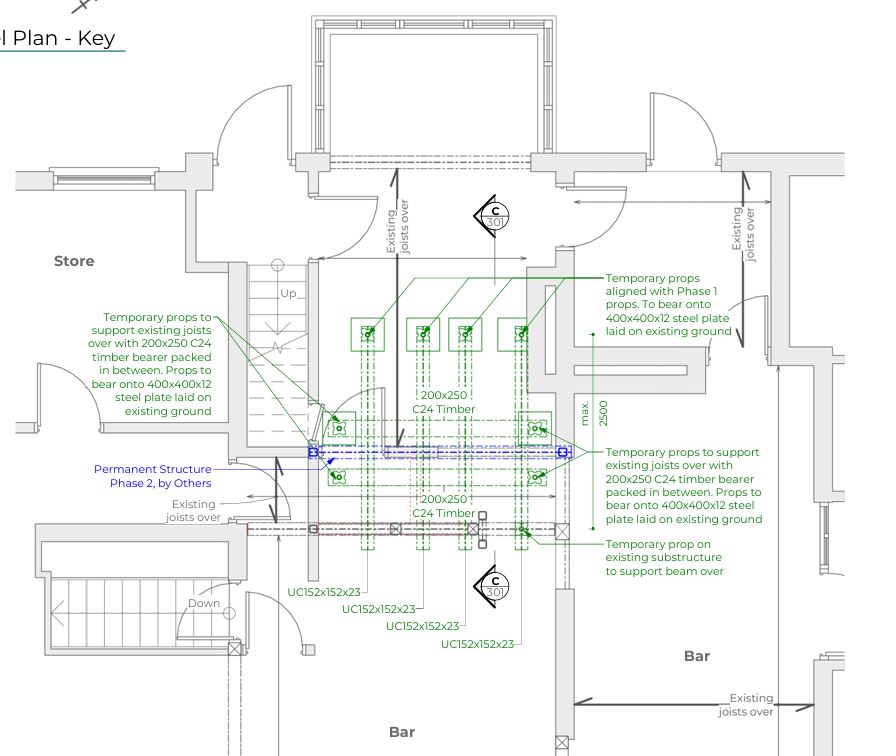
Phase 1: Temporary works design

Next: On-Site Discussions and Phasing Plan

Temporary works only succeed when the design reflects the reality of what’s happening on site. So we met the contractor on site to walk through the job, identify constraints, and talk sequencing.

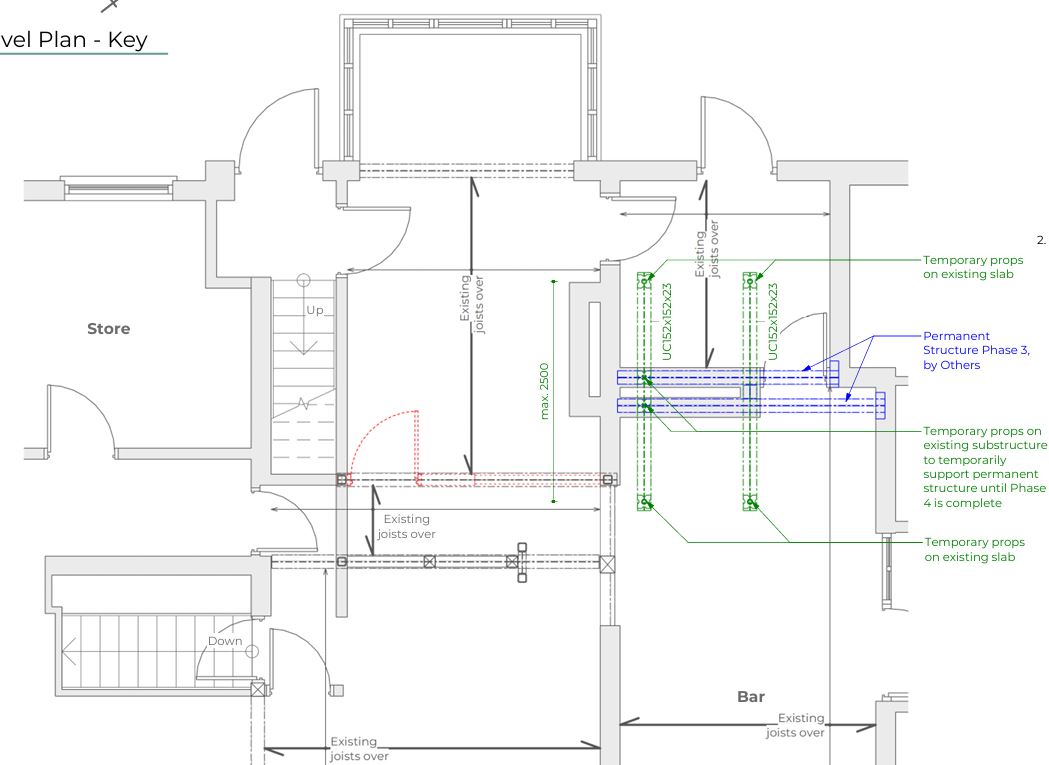
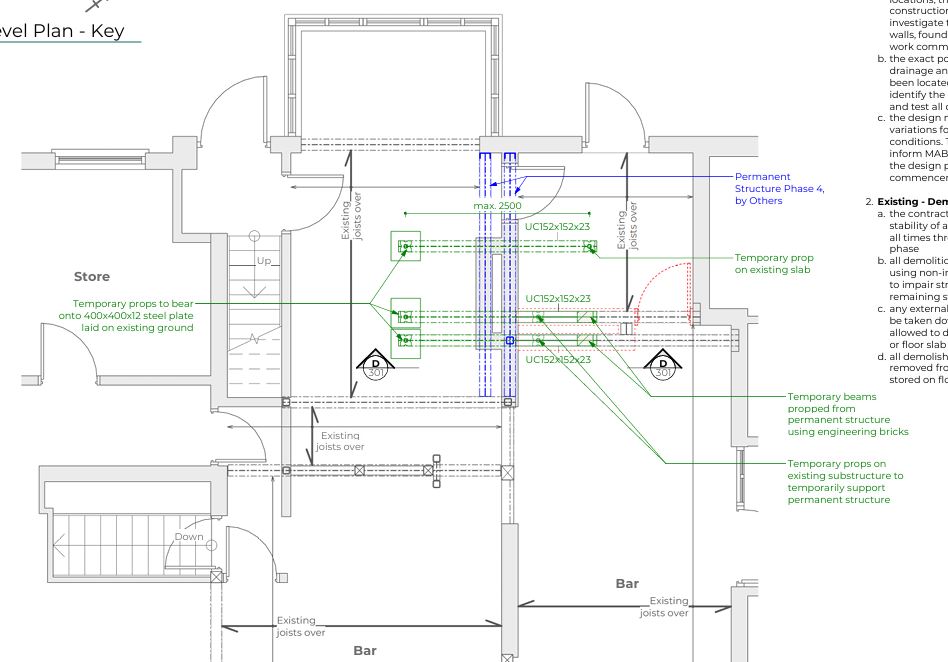
Together, we developed a clear, safe approach to support the structure across four distinct phases, ensuring each stage:

  • maintained stability
  • protected historic features
  • allowed safe access
  • avoided unnecessary disruption
  • aligned perfectly with the contractor’s construction schedule

By thinking through the entire sequence, we allowed the contractor to progress confidently without stop–start complications.

Phase 2: Temporary works design


Phase 3: Temporary works design


Phase 4: Temporary works design

A Successful Outcome and a Chance to Celebrate

The project was a complete success.

The temporary works performed exactly as intended, supporting the structure, protecting the heritage fabric, and enabling the permanent works to be delivered safely and smoothly.

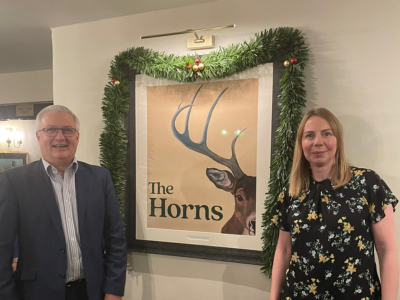
Last week, we were delighted to attend the pub’s reopening with Clare Truman, the heritage Architect who supported the project so thoughtfully from beginning to end.


Seeing the building sensitively restored, bustling with life again, and knowing we helped protect that history felt like a proud moment for the entire team.


Why Contractors Come to Us for Temporary Works

Permanent works engineers often don’t want the additional liability of temporary works design and we understand why.

Temporary works require:

  • rapid decision-making
  • deep understanding of construction sequencing
  • problem-solving in imperfect site conditions
  • flexible, adaptive design thinking

That’s where we specialise.

For contractors, this means they get designs that are not only structurally sound but also buildable, safe, and aligned with how the site actually works.


Get In Touch

If you’re planning a project where temporary works will play a critical role, we’d be happy to help. Get in touch to discuss your requirements. Call us on 0118 962 9666

This year’s Structural Awards from The Institution of Structural Engineers (IStructE) once again brought together the brightest and most visionary structural engineering projects from around the globe – and John Staves, our Managing Director was delighted to attend in his role as Chair of IStructE Limited.

A spotlight on excellence

The 2025 shortlist encompasses 34 extraordinary projects, spanning continents and disciplines. From art-installations crafted in bamboo and paper-tube to major transport hubs, to remediation of ageing infrastructure, what stands out is how structural engineering is embracing a broader purpose: sustainability, social value, and innovation.

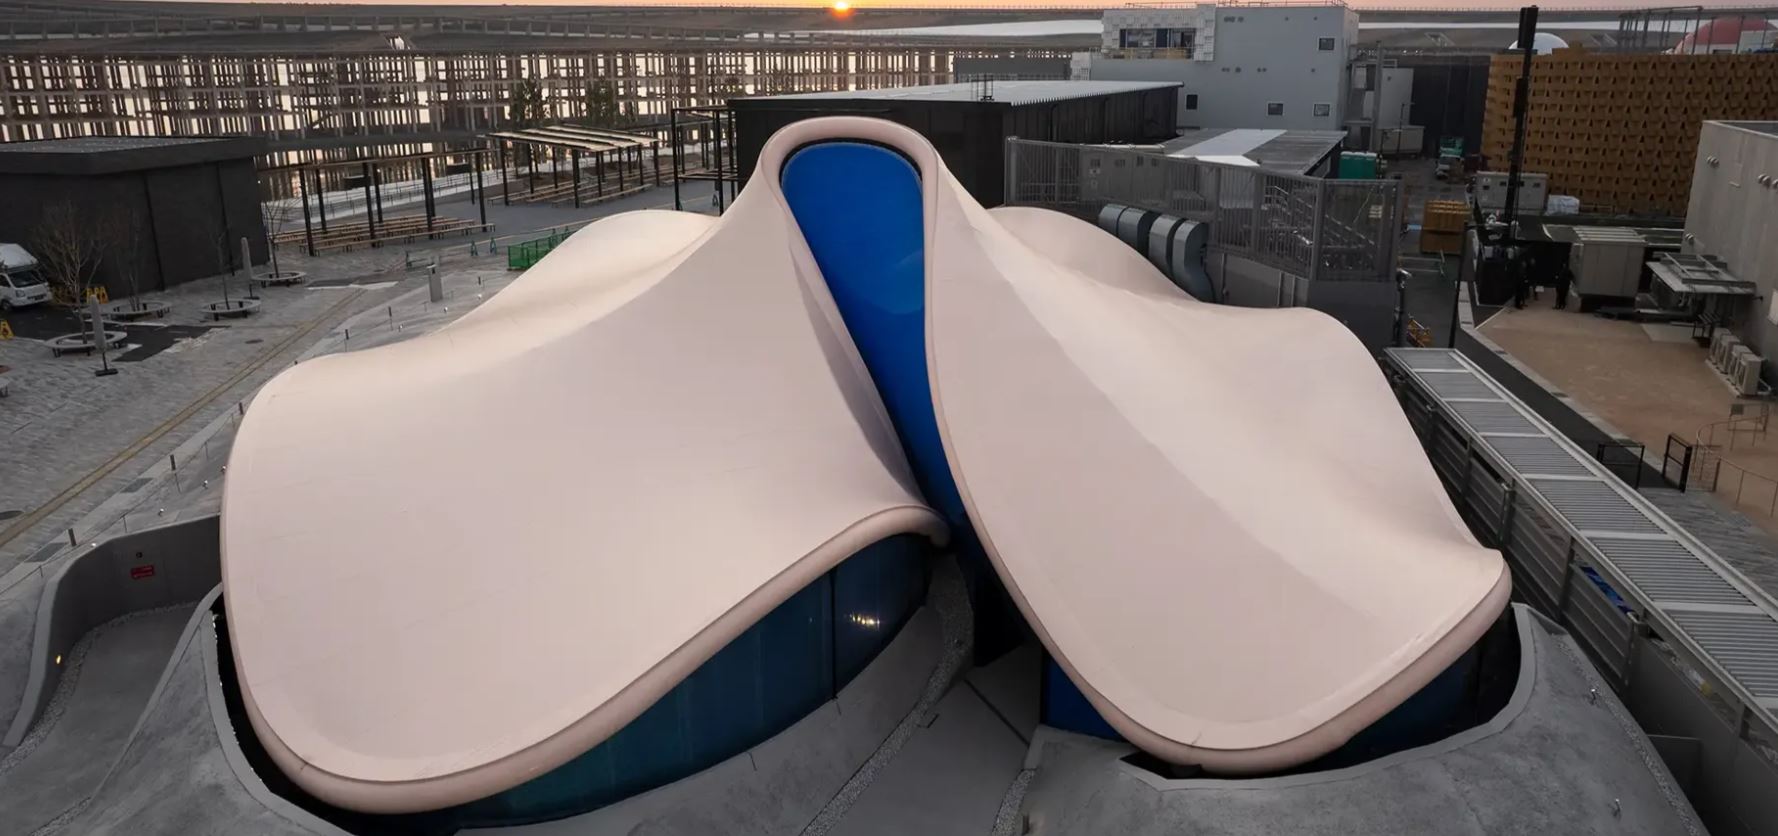
dynamic equilibrium of life

Dynamic Equilibrium of Life (Osaka, Japan) is part of the “Arts Structures” category, and specifically uses laminated bamboo and paper-tube construction

What the judging emphasised

Entries were evaluated against four core criteria:

  • Planet – environmental impact

  • People – social value

  • Process – technical innovation

  • Profession – how the project advances our discipline

This reflects a shift in our profession: engineering isn’t just about making things stand, but about making things better.

Projects such as the RAAC remediation of a hospital in Yorkshire, and the advanced carbon-fibre-hanger bridge in Germany, are examples of engineers stepping into new territory.

Why it matters

For us working in structural engineering (and especially my own business in existing building investigations, remediation and innovation), the Structural Awards provide a powerful reminder:

  • That client value increasingly means sustainability and reuse.

  • That technical ingenuity (e.g., new materials, carbon reduction) can differentiate our work.

  • That the profession’s role is evolving – engineers are not just “behind the scenes”, they are shaping how buildings and infrastructure respond to today’s climate, safety and social challenges.

Fern

Fern has no supports beneath its cantilevered neck or tail, which is a first for a dinosaur display.

Reflections from John Staves

Attending this year as Chair of IStructE Limited gave me an opportunity to connect with companies pushing boundaries, but it also reaffirmed what we at Michael Aubrey Structural Engineers value:

  • clarity of purpose
  • practical innovation, and
  • communication.

As engineers we often talk about structural integrity and load paths; these projects remind us we also need integrity in our environmental and social impact, and clear communication with clients and stakeholders.

More than anything, the event was a reminder that our profession can’t stand still. Clients expect us to keep moving forward, the environment leaves us no choice, and the industry is stronger when we continue to adapt and improve.

It was a really enjoyable evening!

When a property owner notices cracks in their walls or feels their foundation shifting, the worry is real.

The uncertainty can keep them up at night, wondering if their property is safe.

As structural engineers, we design the underpinning solutions that bring peace of mind. We don’t just solve the problem, we ensure property owner can trust that their foundation is solid, their home is secure, and their investment is protected.

If you or your clients are dealing with foundation movement or need reassurance before making changes to the structure, we’re here to help. We’ll work with you to design a solution that supports the stability of the home for years to come and ensures the property owner can rest easy.

Underpinning – Stabilising Foundations

Underpinning is one of the quieter but more crucial parts of structural engineering.

While it might not grab attention like larger projects, it plays a pivotal role in stabilising foundations and preventing further damage.

Property owner are often relieved when they learn that a solution exists and that it’s been carefully designed by experts.

Lasting Stability

We tailor each underpinning solution to the specific needs of the property, taking into account the building’s history, the type of foundation, and the ground conditions. Whether it’s traditional mass concrete or more innovative screw piling, the goal is always the same: to ensure lasting stability.

For property owners, the reward is knowing that their home is safe and sound, no matter what the ground beneath it is doing. For us, the reward is seeing that relief when the job is done and knowing we’ve made a real difference in someone’s life.

When you face the possibility of underpinning, it’s easy to feel uncertain and anxious about the process. But with our expert design solutions, we take away the guesswork and make the process clear, efficient, and reliable. No surprises. Just a well-designed solution that lasts.


If you or your clients are dealing with foundation movement or need reassurance before making changes to the structure, we’re here to help. We’ll work with you to design a solution that supports the stability of the home for years to come and ensures the property owner can rest easy.

What if the biggest threat to your building isn’t what you can see, but what you can’t?

You walk through the property.

  • The walls are straight
  • No cracks
  • Floors feel solid

All looks well.

So you tick the mental box “Structure, fine.”

But here’s the uncomfortable truth …..

Many structural failures don’t begin with visible signs

Many structural failures don’t begin with visible signs. They start hidden, silently corroding, shifting, or degrading out of sight.

Take reinforced concrete for example.

Steel reinforcement can rust inside perfectly smooth concrete.

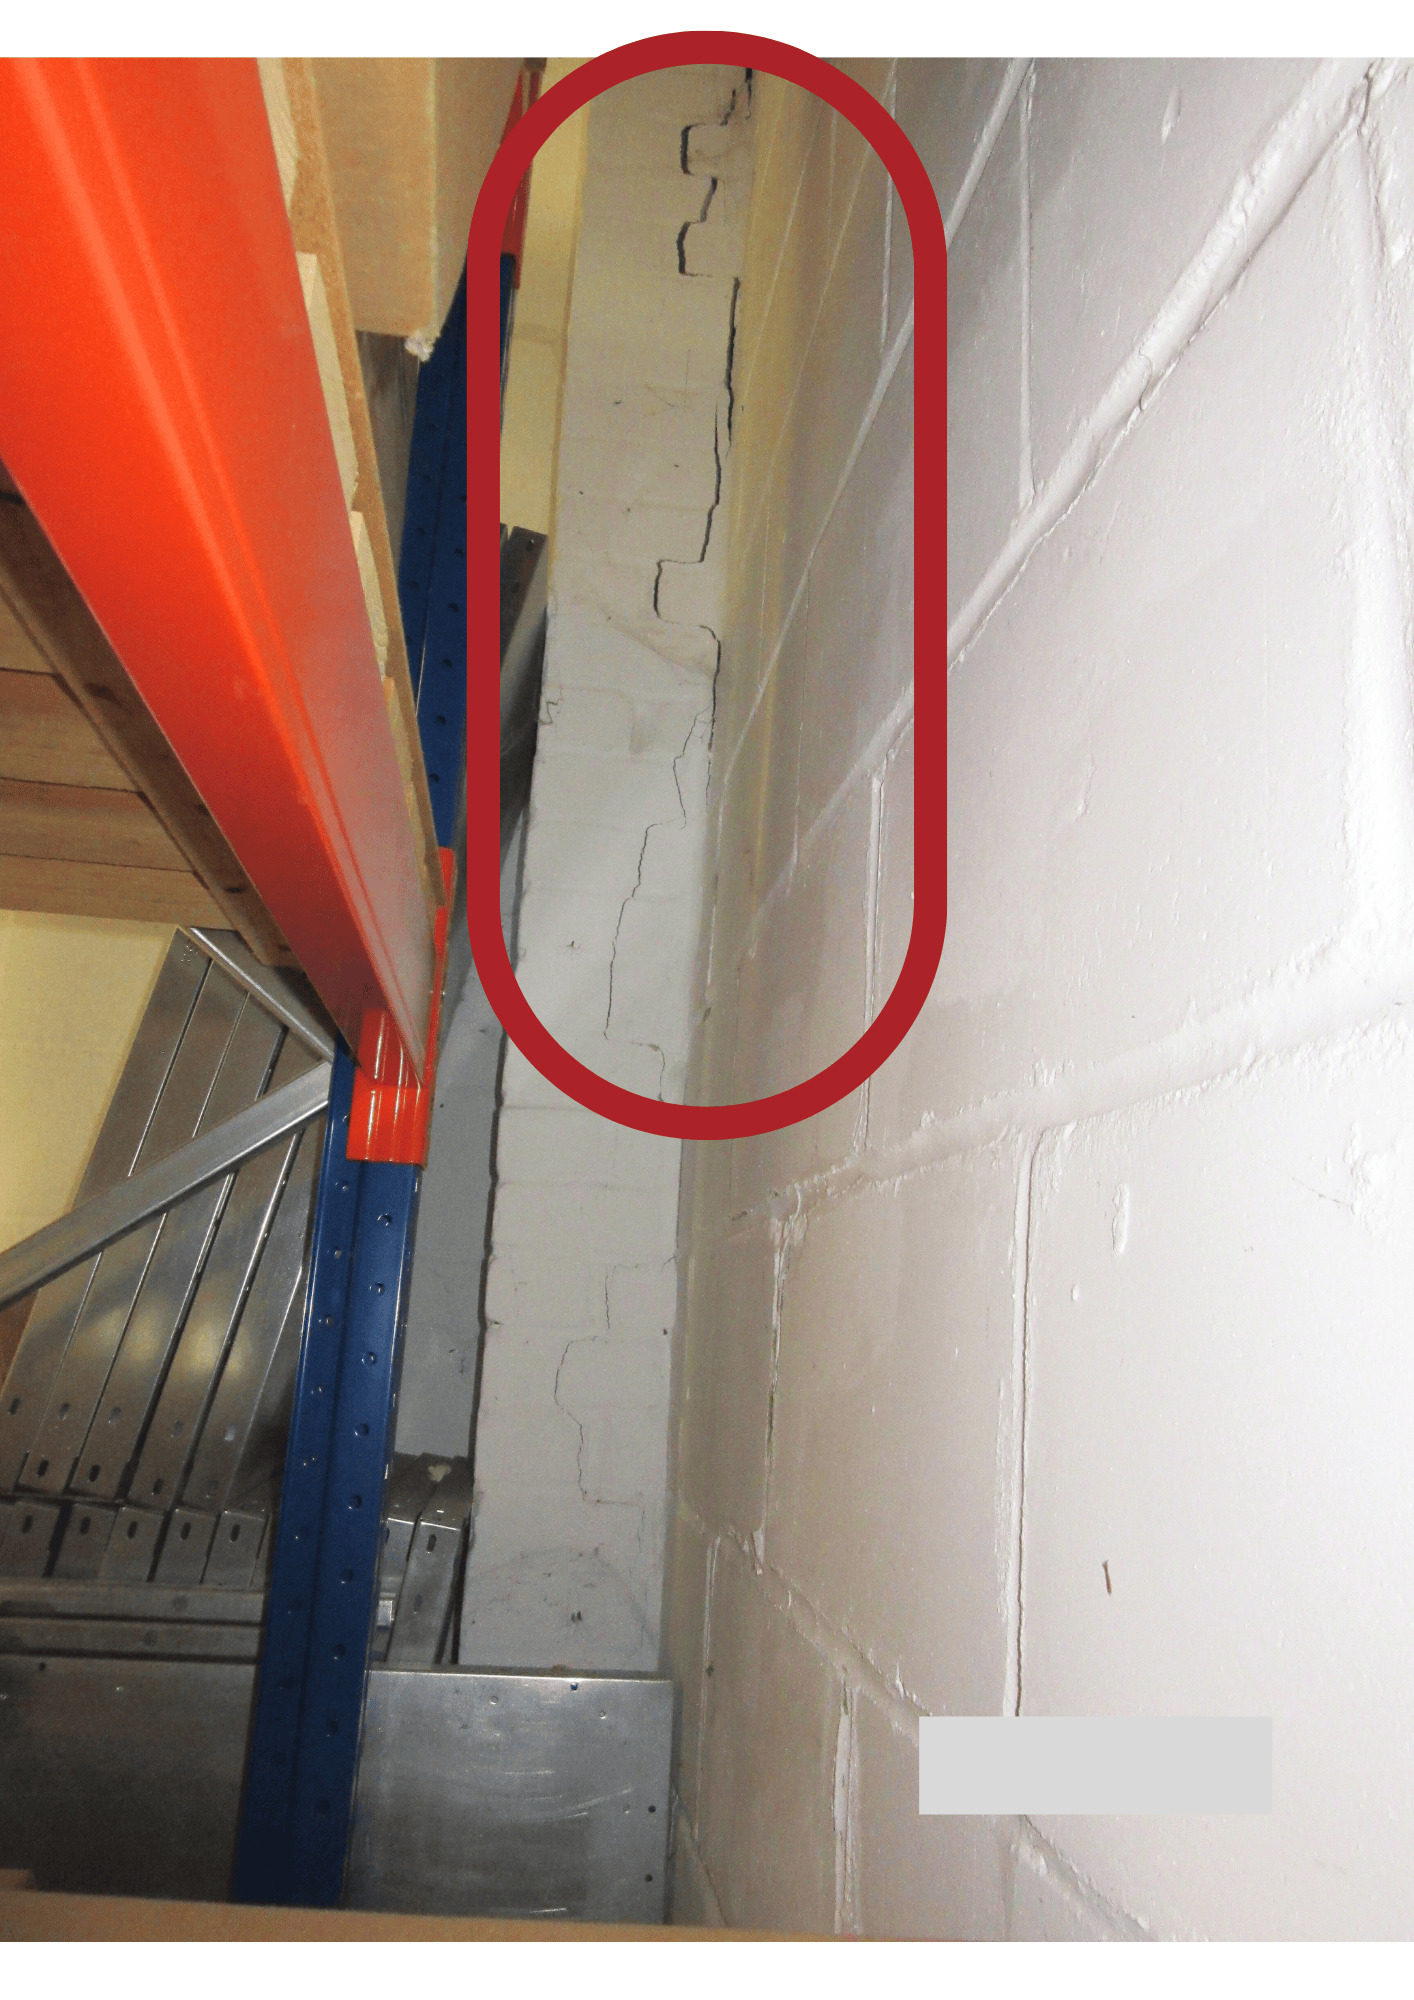
Once corrosion begins, it expands and cracks the surrounding material from within. By the time you see a hairline crack? Damage is already done.

Or consider buildings with RAAC panels. To the untrained eye, they often look like any other ceiling slab. But hidden deterioration in these materials has caused sudden collapses, even in seemingly “healthy” buildings.

unseen structural issues


And it’s not just the dramatic failures.

Minor structural issues can gradually compromise safety, reduce asset value, and trigger costly emergency repairs.


Routine Structural Maintenance Inspections

Routine structural maintenance inspections are like regular health check-ups for your building.

Done proactively, they;

  • Catch hidden issues early before they become expensive problems
  • Protect tenants and users by ensuring structural safety
  • Extend the building’s usable life and performance
  • Provide reassurance for insurers, stakeholders, and auditors

Just because there’s no obvious damage doesn’t mean all is well.

Book regular inspections with a Chartered Structural Engineer who understands not just buildings but the subtle clues that precede failure.

Think of it as preventative medicine for your most valuable asset.

In the world of structures, peace of mind doesn’t come from what’s visible, it comes from a thorough assessment by a trained eye that can spot the subtle, hidden clues others miss.

RAAC Doesn’t Mean Demolition!

For months, the headlines have said the same thing: “RAAC is Dangerous – Demolish Now”

Schools, offices, and public buildings have been shut down. Emergency funds are being thrown at rebuilds. Entire communities are being displaced. But here’s what’s not being said loudly enough:

RAAC Doesn’t Automatically Mean Demolition

RAAC Fix

RAAC Fix

There is another way – and we’ve already proven it.

Our team has engineered a robust, long-term RAAC repair solution using Carbon Fibre Reinforced Polymer (CFRP). It’s fast to install, structurally certified, and already successfully implemented on a live site – under critical infrastructure, no less.

The Result?

A building that had been propped up for three years – with limited access and severely reduced functionality – was made structurally sound.

No Relocation. No Disruption. No Huge Cost

Too often, RAAC fixes are dismissed as “temporary” or not worth the effort. But our CFRP method isn’t a patch. It’s a permanent reinforcement strategy that delivers the performance and reliability needed to bring buildings back to full use – safely and efficiently.

RAAC repair

Successful RAAC repair project Network Rail

As national leaders in RAAC investigations and remediation, this solution is:

  • Certified by structural specialists
  • Quick to install
  • Non-disruptive, even in occupied buildings
  • Cost-effective compared to rebuilds

The outcome?

Millions Saved. Buildings Retained. Downtime Avoided

So before another structure is condemned and communities displaced, ask:

Is Demolition Really The Only Option?

Or is it time to look again at the engineering?

Want to find out more? Check out our case study with Network Rail – click here


ISO 9001


CDM & Building Safety Act CPD at Bracknell Forest Council

What do Principal Designers really need to know about CDM and the Building Safety Act – and how do these regulations shape safer construction?

That’s exactly what was explored when John Staves, CEng FIStructE, Chartered Structural Engineer, visited Bracknell Forest Council to deliver a dynamic and insightful CPD workshop tailored to the real-world challenges of today’s built environment.

CDM & Building Safety Act

The session brought together property surveyors from Bracknell Forest Council to explore how the roles and responsibilities of duty holders are evolving under these two significant pieces of legislation.

John’s practical approach and deep knowledge helped make complex regulatory changes easier to understand and apply.

John guided attendees through the evolution of the CDM Regulations, from the introduction of Planning Supervisors in 1994 to today’s expanded responsibilities of the Principal Designer – now further shaped by the Building Safety Act.

Proactive Risk Management

John highlighted the growing emphasis on proactive risk management, clear communication, and genuine collaboration between duty holders as essential tools for improving construction safety.

The Building Safety Act was explored in this context, with particular focus on its drive for safer design and stronger accountability – for all projects regulated by the Building Regulations.

Although driven by Higher-Risk Buildings (HRBs), the BSA presentation and discussion concentrated on non-HRB projects which form the majority of construction work.

John broke down the new competency requirements and opened up discussion around what these changes mean for professionals navigating the current regulatory landscape.

Raising Safety Standards

The session wrapped up with plenty of practical takeaways and left the team feeling informed, empowered, and committed to raising safety standards across their work.

“The event was well organised with good notes and Johns unbiased, knowledgeable presentation helped to unravel a confusing subject giving us confidence on how to proceed and keep within CDM and BSA regulations”. Julian, Bracknell Forest Council


Unsure about your responsibilities or competency under the Building Safety Act?

If you’re navigating new duties or just want clarity on what the changes mean for your role, we’re here to help.
Drop us a message today and let’s talk through your next steps with confidence.

Email us at: support@mapl.co.uk

Project Overview

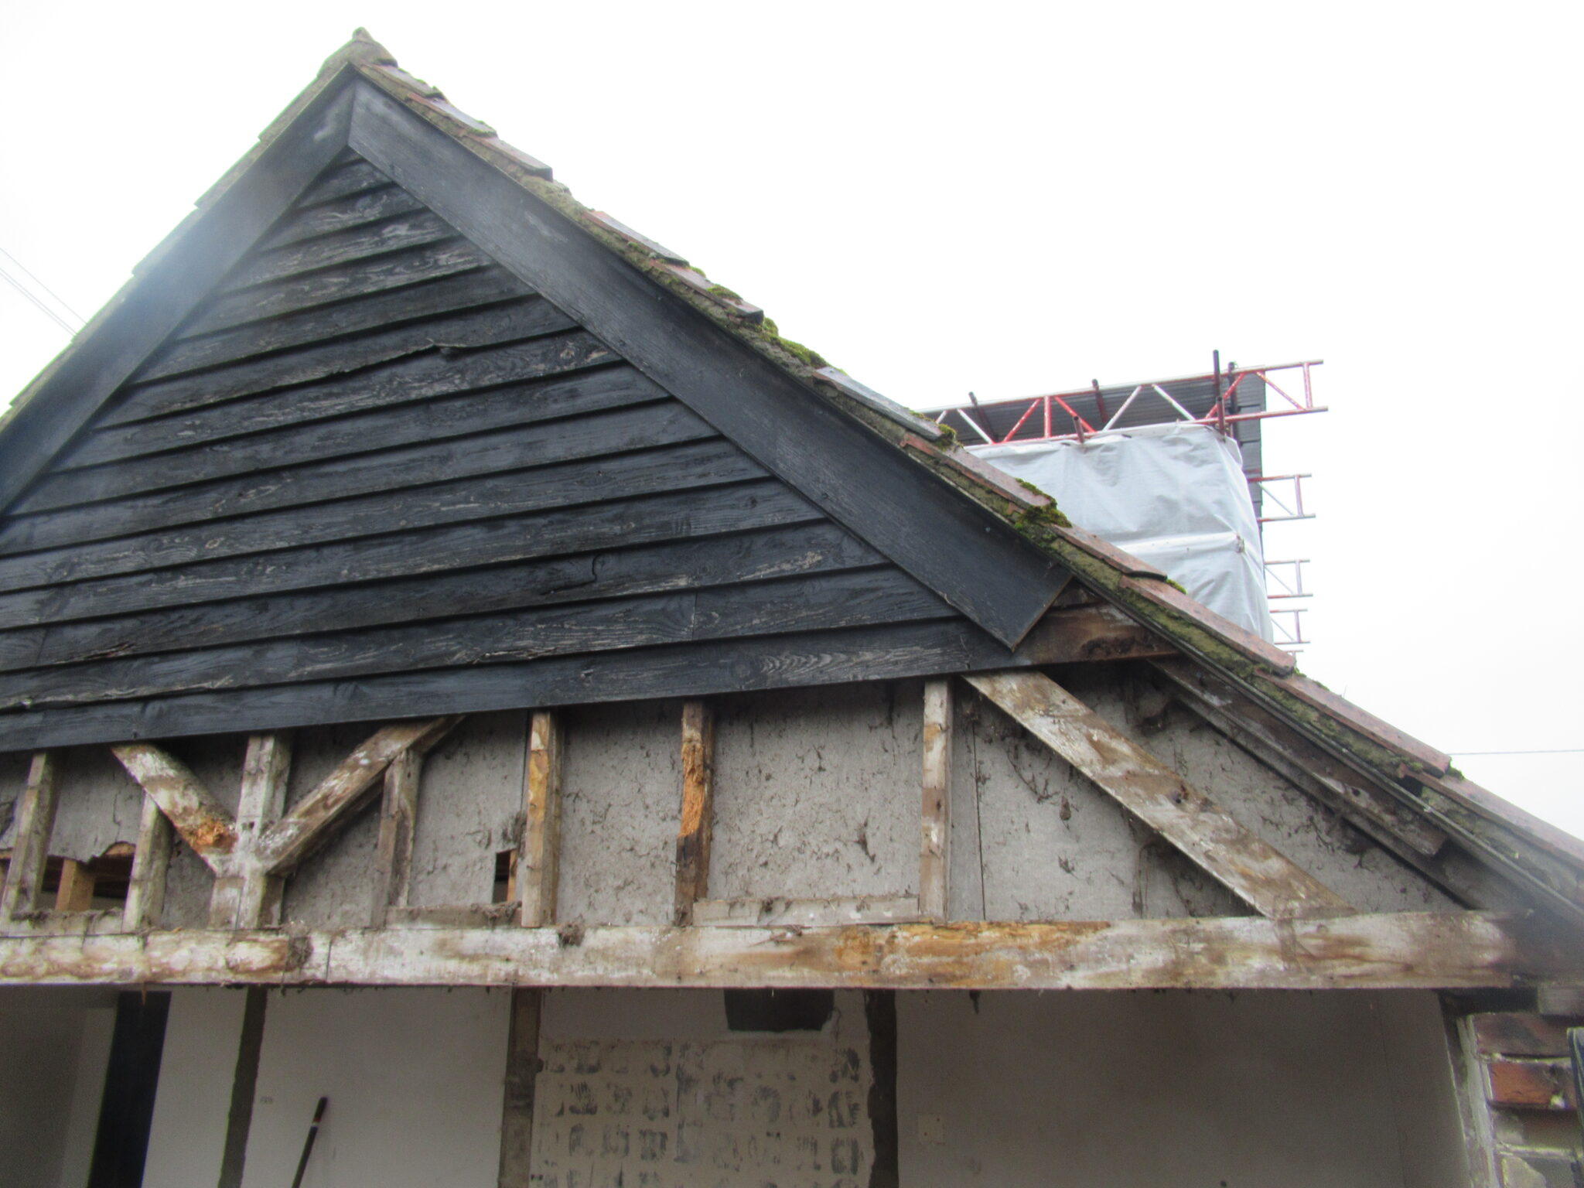
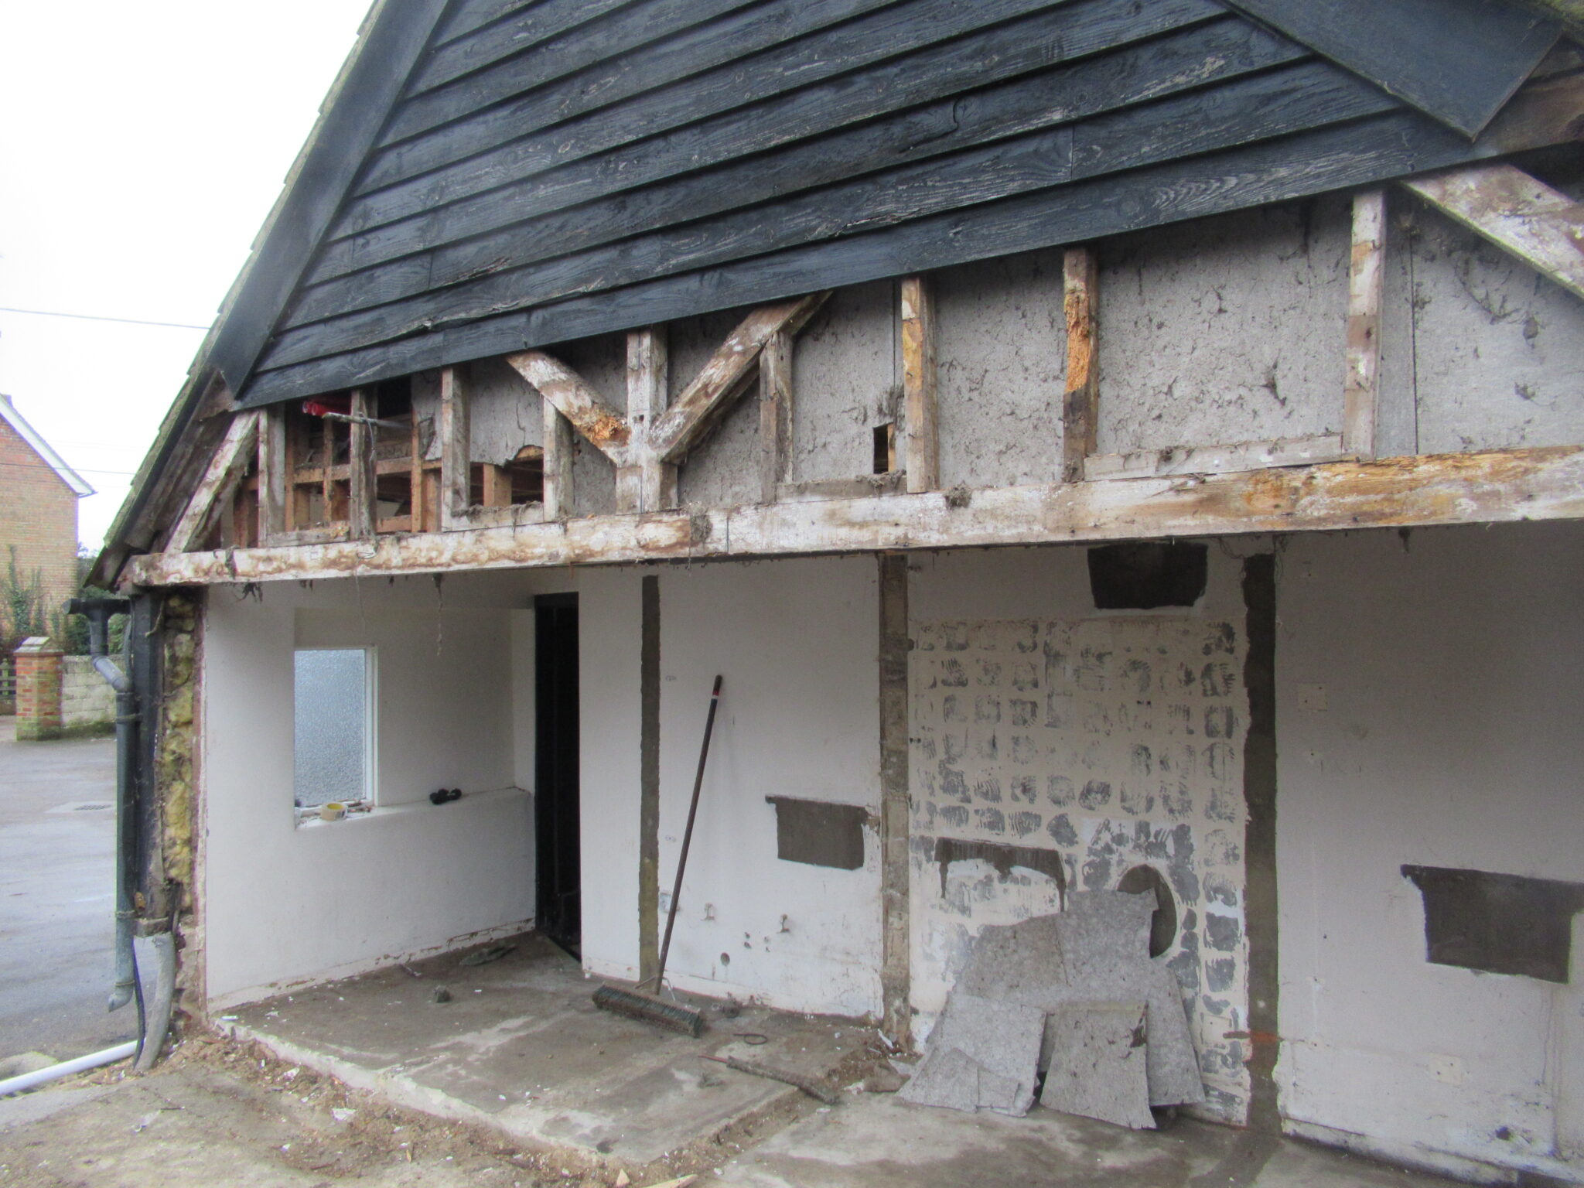
The project was carried out as part of a wider estate portfolio, focusing on assessing and addressing structural defects in a timber gable truss.

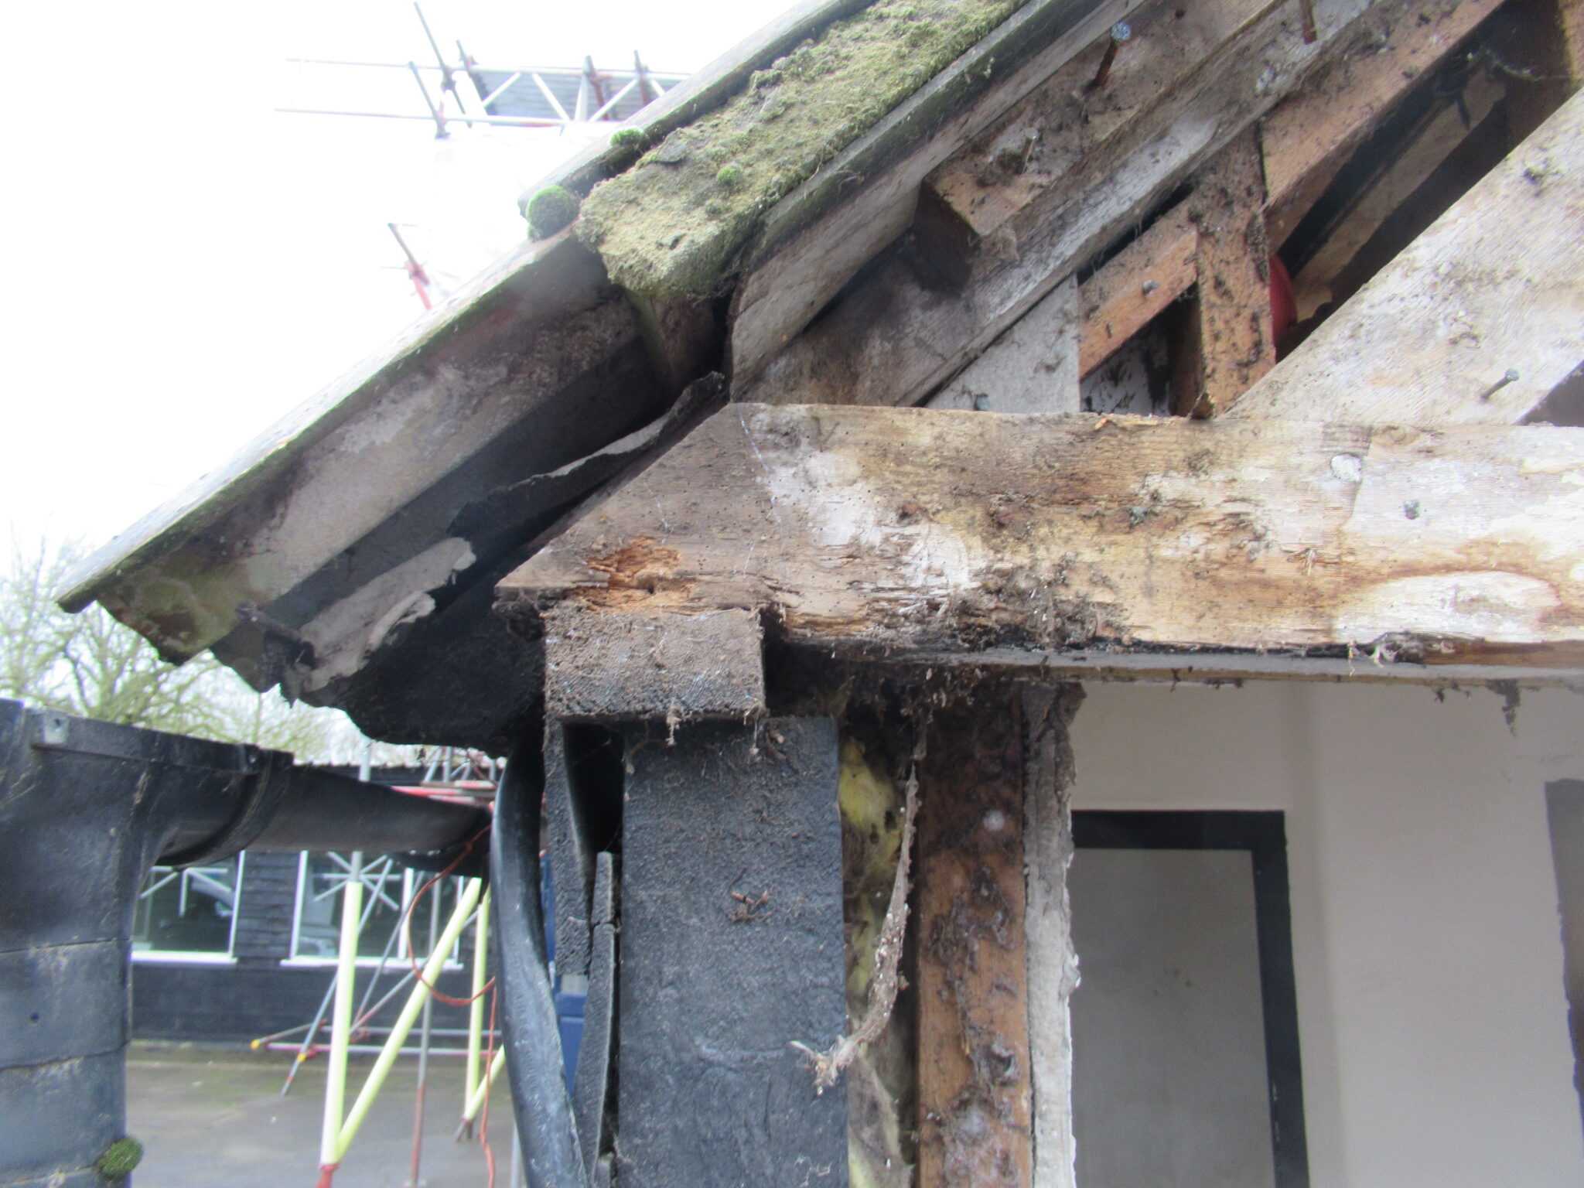
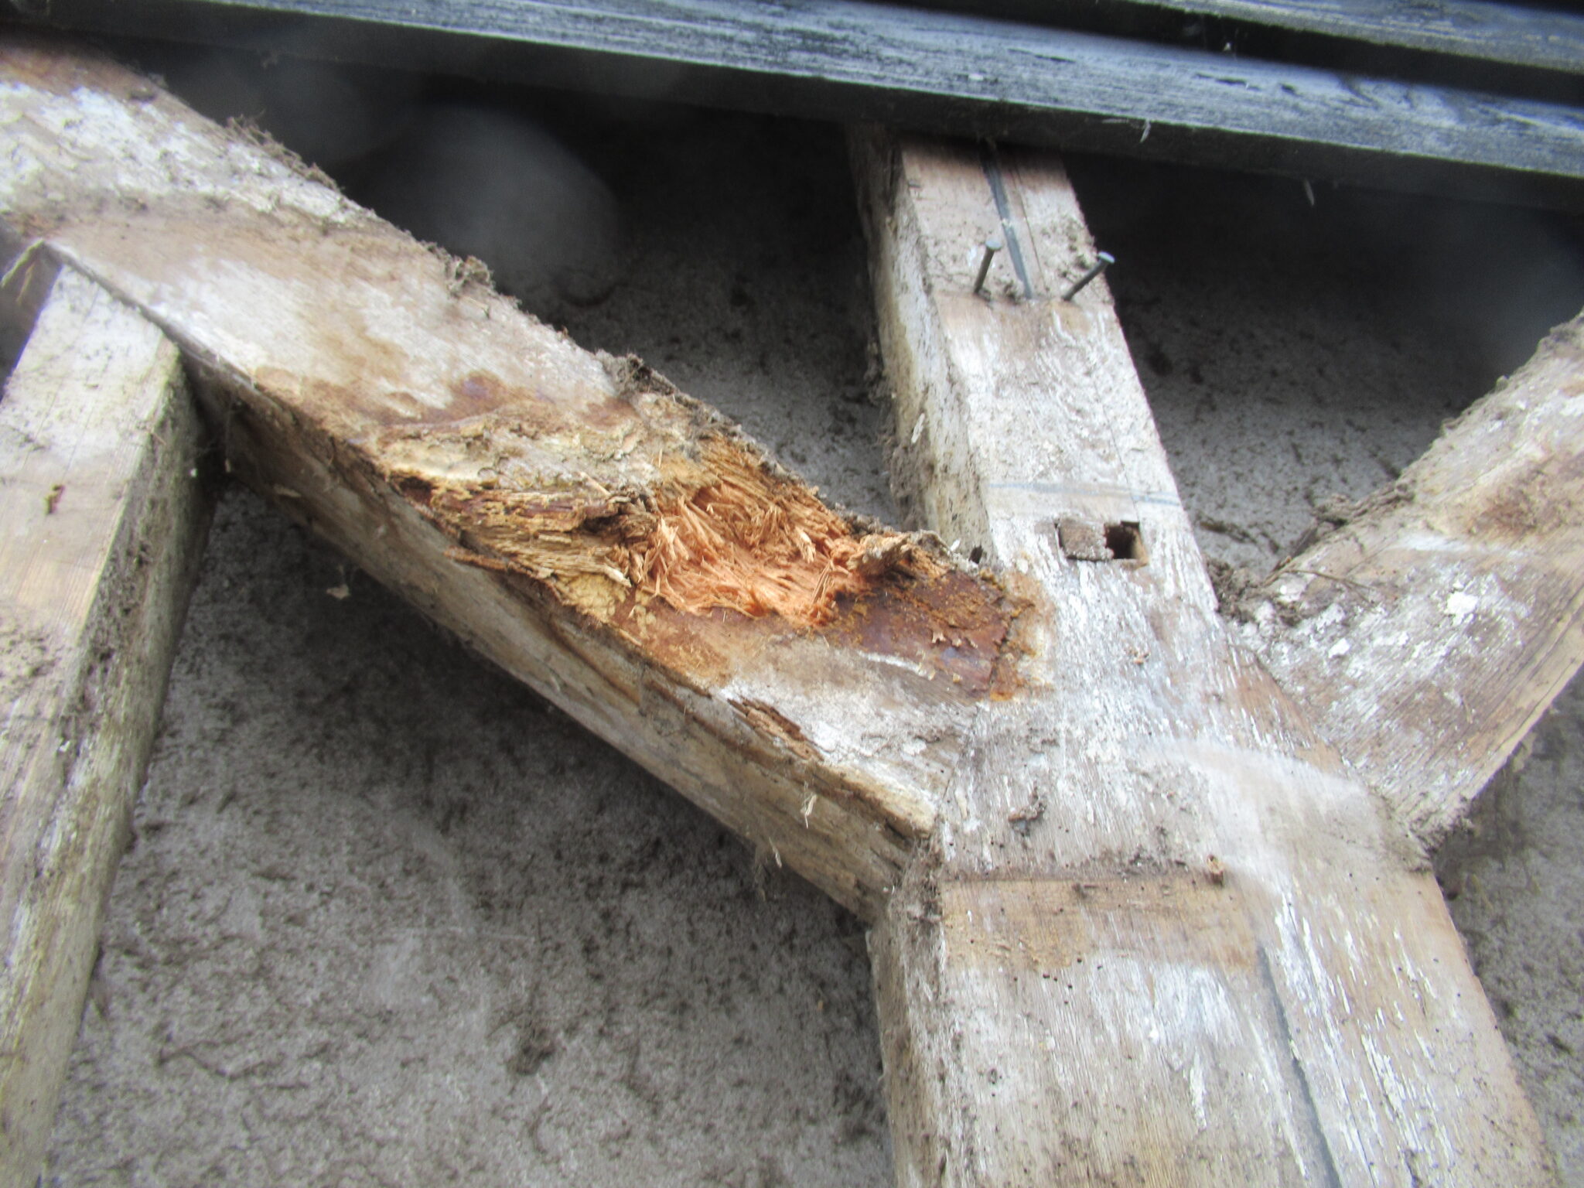
The truss exhibited significant weather-induced deterioration and wood rot, compromising its structural integrity and ability to support the barn’s roof.

Site Investigation

A site visit was conducted in coordination with the farmer and asbestos removal surveyors to evaluate the condition of the truss.

The primary constraint during this assessment was the presence of asbestos-containing material in the lining behind the truss, which restricted access to certain structural elements.


Structural Assessment

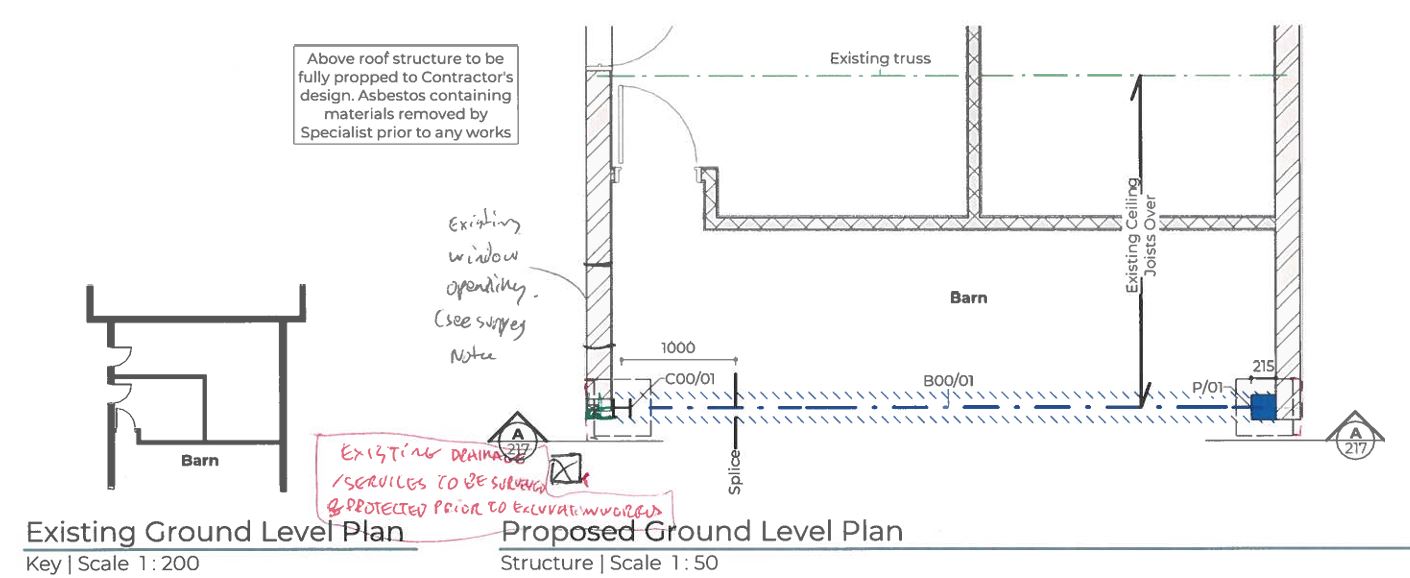
Upon detailed inspection, it was identified that the timber truss had originally served as an intermediate support member. However, when the barn was downsized, this truss was repurposed as the end gable, subjecting it to increased exposure to environmental conditions. The deterioration observed was severe enough that the truss no longer provided adequate roof support, necessitating its replacement.


Initial Sketches

structural assessment sketches

Proposed Solutions and Client Decision

A structural report was prepared, outlining the observed defects, their likely causes, and recommended corrective measures. The report included conceptual options for the replacement truss structure:

  1. Timber Truss Replacement – A like-for-like timber replacement, maintaining the original aesthetic and load-bearing function.


  2. Steel Frame Replacement – A steel-framed solution offering greater durability and requiring minimal foundation work.

After reviewing the options, the client opted for the steel replacement due to its reduced requirement for foundation excavation and lower overall disruption to the site.

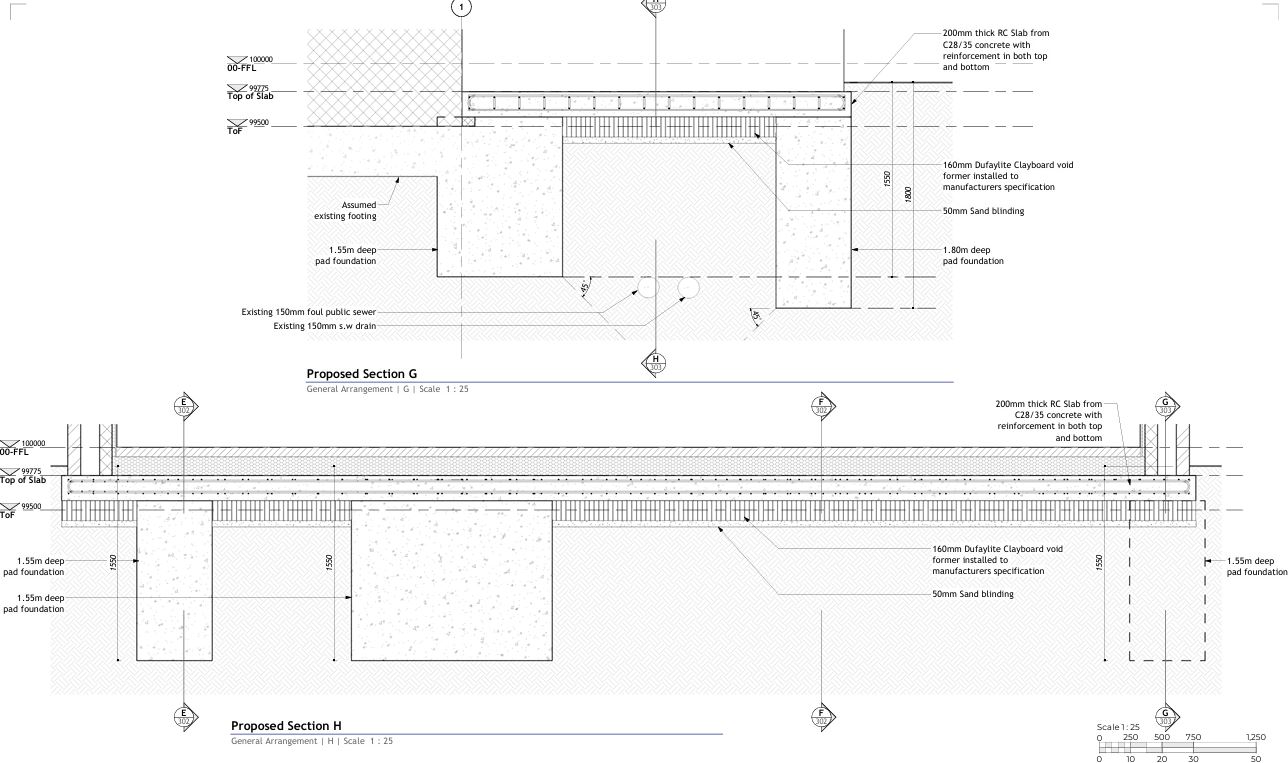
structural assessment floor plan

structural assessment foundation


structural assessment floor plan


Structural Design and Implementation

Following the client’s decision, structural design calculations were conducted for the steel frame replacement. The design included cranked elements, which posed geometric challenges but were necessary to align with the existing structure. Using Building Information Modelling (BIM), the final scheme was developed for submission to Building Control.

Outcome

The steel frame solution successfully replaced the deteriorated timber truss, ensuring long-term structural integrity while minimising onsite disruptions. The project was completed efficiently, meeting all safety and regulatory standards, and delivering a durable, low-maintenance structural solution for the estate.


Conclusion

This project highlighted the importance of thorough structural assessment and strategic material selection to address defects effectively. By leveraging BIM technology and engineering expertise, a structurally sound and practical solution was achieved, preserving the functionality of the barn while enhancing its durability.

For clients, selecting the right Structural Engineer can make or break a project. But with the market flooded by individuals with varying levels of qualifications and experience, how can you tell the difference between an expert and someone unqualified to make critical structural decisions?

  • The hidden costs of errors

The truth is, a lack of expertise may not be evident—until it’s too late. Poorly designed structures can lead to increased construction costs, delays, or even safety risks.

  • Lower fees seem appealing

On paper, less experienced engineers may seem appealing due to lower fees, but the hidden costs of errors, redesigns, or failed inspections can far outweigh any initial savings.

  • Anticipate challenges before they arise

Chartered Structural Engineers bring invaluable benefits to your project; 

  • Years of training
  • accreditation
  • hands-on experience and
  • ensure designs that are not only compliant with building regulations but also optimised for cost-efficiency and long-term durability.

Qualified structural engineers anticipate challenges before they arise, offering innovative solutions that will save you time and money.

What qualifications should you look for?

When appointing a structural engineer, you should look for the following qualifications and attributes to ensure you hire a competent and trustworthy professional:

Formal Education and Accreditation

Professional Certifications

  • Look for Chartered status, such as CEng MIStructE (member of the Institution of Structural Engineers or CEng FIStructE (fellow of the Institution of Structural Engineers)  which demonstrates advanced qualifications and experience way beyond Masters Graduate.

Relevant Experience

  • Experience with similar projects, whether it’s residential, commercial, or industrial structures.
  • Expertise in addressing the specific challenges of your project (e.g., structural assessments, or defect diagnosis.

Knowledge of Building Regulations / Building Safety Act

  • Familiarity with building regulations and compliance requirements to ensure safety and legal adherence.
  • The Building Safety Act requires Clients to appoint competent designers

Communication and Collaboration Skills

  • A good structural engineer should be able to clearly explain technical concepts and work effectively with property owners, architects and contractors

Reputation and References

  • Positive reviews, recommendations, or case studies from previous clients.
  • Examples of completed projects that align with your needs.

Professional Insurance

  • Ensure the engineer carries Professional Indemnity Insurance, which protects you in case of errors or omissions in their work. What level of indemnity is provided? Is the cover adequate for your project?

Working with experienced professionals ensures confidence in your project’s success. Clients can rely on solutions that are both structurally sound and financially sustainable.

Don’t gamble on one of the biggest investments you’ll make; choose a structural engineer who can deliver expertise, precision, and reliability.

Feedback

Have you hired a structural engineer before? What was your experience like? Did you feel you received good value, or did the service leave you disappointed?

We’d love to hear about your experience …