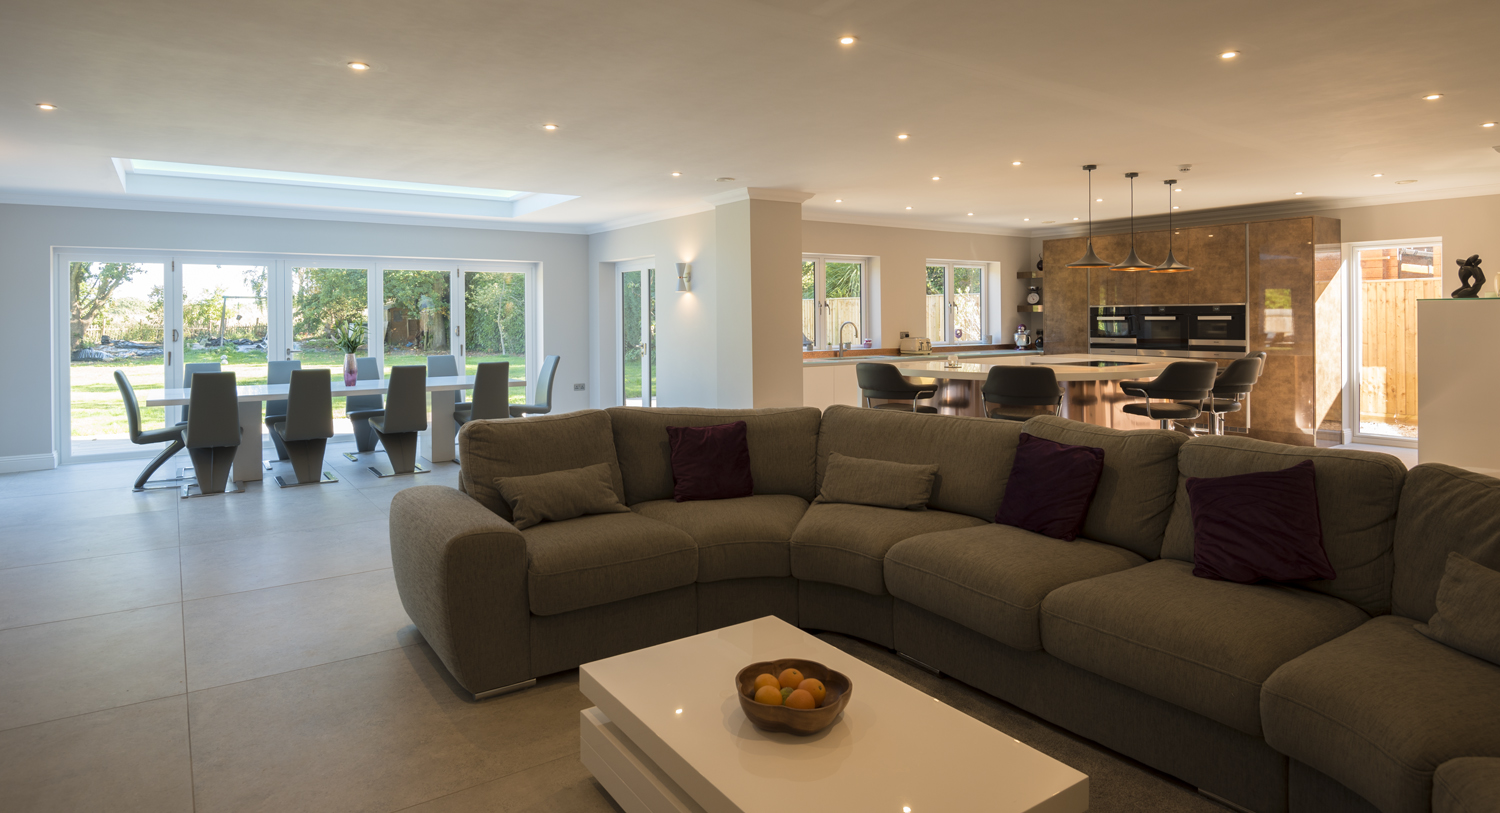
Overdesign

Most people worry about buildings being under-designed. 

But what if the real problem is that they’re over-designed? 

It’s something we’re seeing more often, and it’s exactly why we’ve recently been asked to act as Expert Witnesses on a high-value residential project. 

The issue isn’t whether the building is safe. 

The question is whether it has been engineered efficiently. 

Safe doesn’t mean excessive 

Structural design codes already include reasonable margins of safety. They have been developed over decades through research, testing and real-world performance. 

As Chartered Structural Engineers, our job is to design within those codes. 

What we shouldn’t do is add our own extra “just to be safe” safety factors on top. 

Historically, some engineers have done exactly that. While it may feel cautious, it often results in structures that use far more material than they need. 

The client pays the price. 

expert witness structural engineer

The £250,000 question 

The project we’ve been asked to review involves a substantial private house of around 600–700m². 

During the design process, the foundation solution changed from piled foundations to a reinforced concrete raft foundation. 

There’s nothing unusual about changing foundation solutions. 

What is unusual is the amount of reinforcement specified. 

An initial assessment suggests that the additional concrete reinforcement alone could add around £250,000 to the construction cost. 

That’s before considering the knock-on effects of additional labour, programme time and embodied carbon. 

Our role as Expert Witnesses is to provide an independent opinion on whether that level of reinforcement is technically justified. 

Good engineering isn’t about designing everything for the worst case 

One of the biggest mistakes engineers can make is designing an entire structure for its most heavily loaded area. 

Imagine a floor slab. 

Perhaps one small section carries a particularly heavy load. The easiest solution is to specify the same heavy reinforcement throughout the whole slab. 

It makes the drawings simpler. 

It makes installation simpler. 

But it isn’t efficient engineering. 

A better approach is to understand where those higher loads occur and provide additional reinforcement only where it’s actually needed. 

The majority of the slab may require considerably less. 

That’s what thoughtful engineering looks like. 

Computers don’t replace engineering judgement 

Modern design software is incredibly powerful. 

But software only calculates what it’s been told. 

If the wrong loading is entered, or assumptions are incorrect, the software will still produce an answer. And sometimes that software can determine a problem that may not be real! 

Experience is what tells you when that answer doesn’t look right. 

There is extensive published guidance on reinforced concrete design, including typical reinforcement percentages for different situations. 

If a design comes out requiring significantly more reinforcement than expected, an experienced engineer should stop and ask: 

“Why?” 

Sometimes there’s a perfectly valid explanation. 

Sometimes there isn’t. 

That’s where engineering judgement becomes just as important as the software itself. 

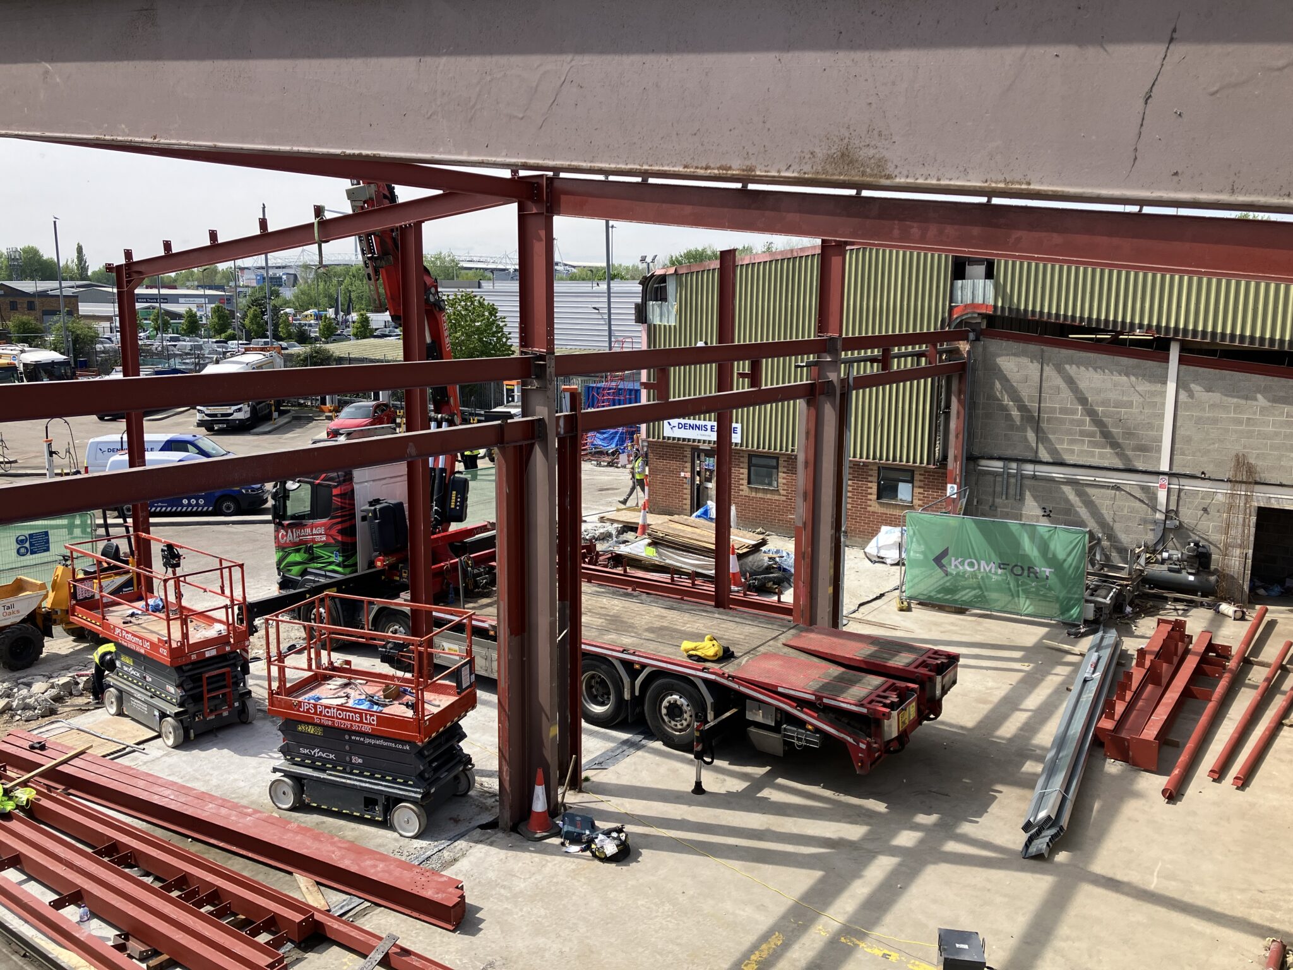
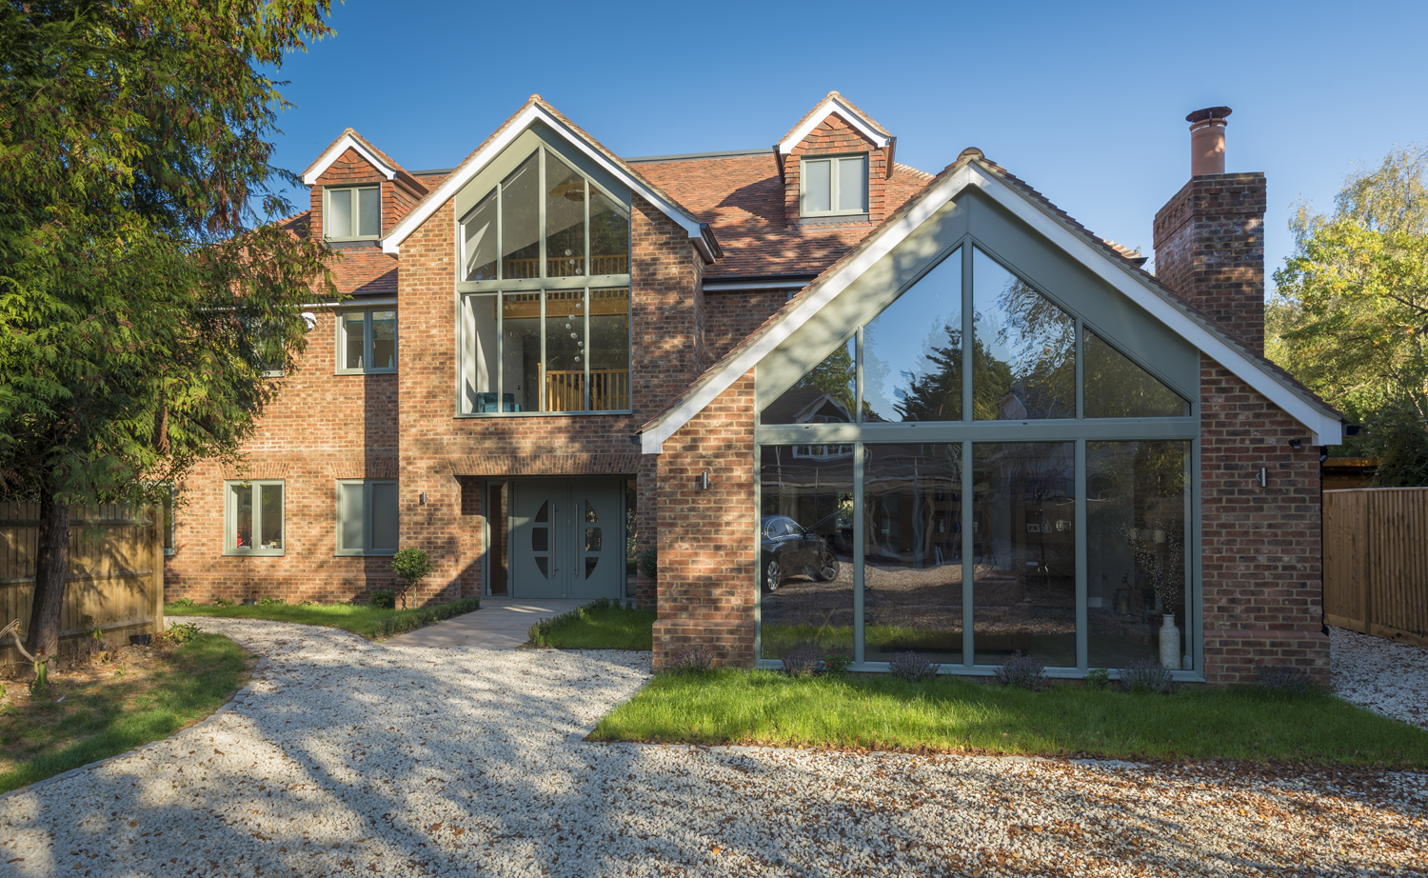
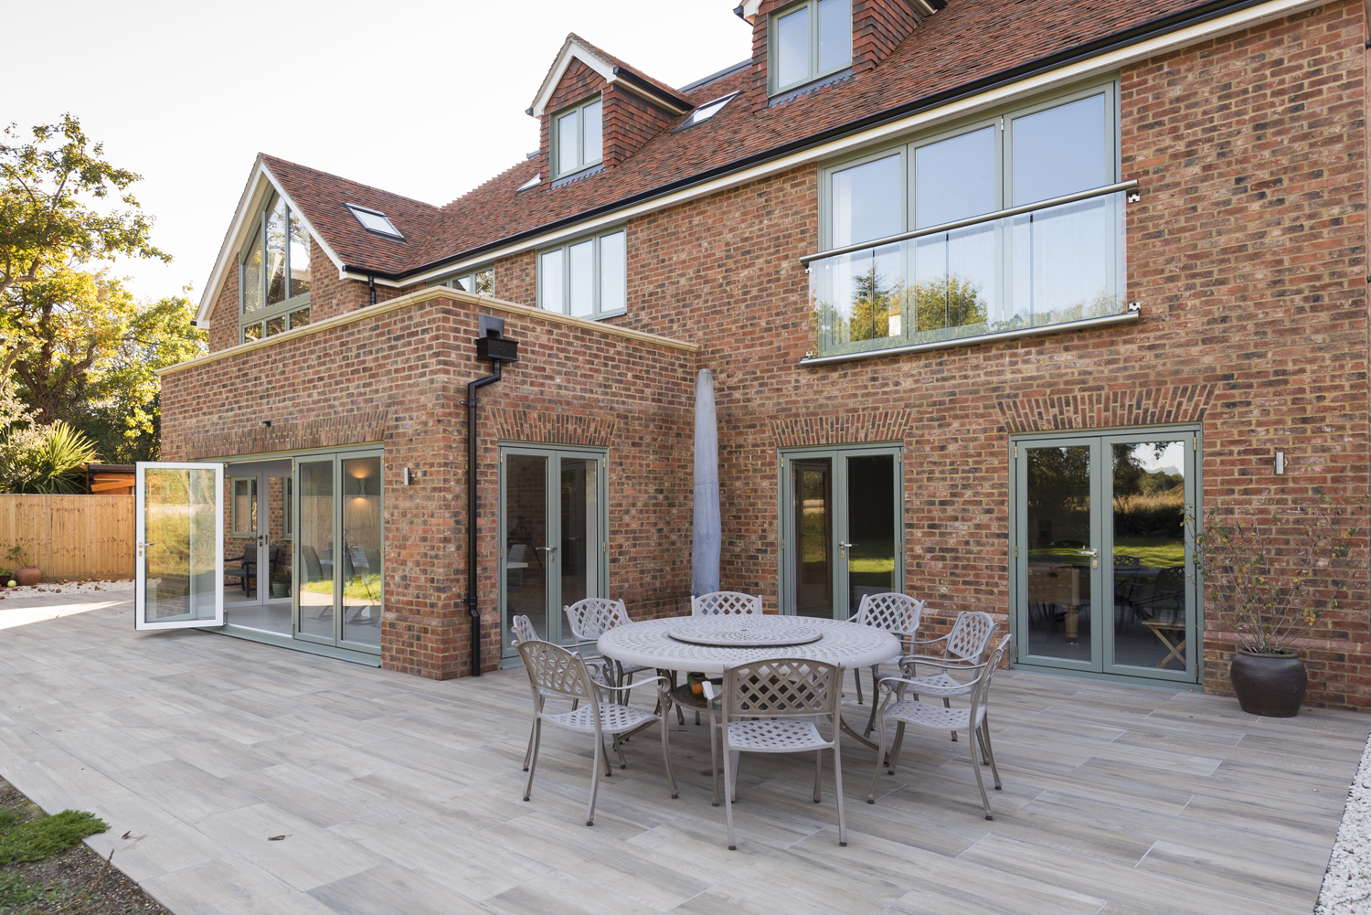
Image credits: Terra Contracts

Designing to 100% Utilisation 

At Michael Aubrey Structural Engineers, we aim to design as close as practical to 100% utilisation. 

That doesn’t mean taking risks. 

It means making full use of the capacity that the design standards already allow. 

If the code says a member is adequate, there is no need to add another arbitrary margin of safety. 

But sometimes for construction it is still the best solution to use slightly more material but simplify design to minimise the risk of site errors, increase repetition and reduce overall cost.  More engineering judgement rather than ‘computer says yes or no’ engineering. 

Designing efficiently can reduces: 

  • Material costs
  • Construction costs
  • Embodied carbon
  • Programme time

while still delivering a safe, fully compliant structure. 

Efficient engineering is good engineering. 

Why does overdesign happen? 

There are several reasons. 

  • Sometimes engineers are placed under intense fee or ‘real-time’ 
  • Clients naturally compare engineering fees and often choose the lowest quote, assuming they’llreceive exactly the same 
  • Unfortunately, lower fees usually mean fewer engineering hours.
  • Less time is available to optimise the design, challenge assumptions or explore more efficient solutions.
  • Sometimes the Chartered Engineer wins the project, but much of the detailed design is completed by less experienced staff.

There’s nothing wrong with graduates undertaking design work, they are the future of our profession, but robust checking by experienced engineers is essential. 

Without it, opportunities for optimisation can easily be missed. 

How can clients protect themselves? 

Choosing an engineer shouldn’t simply be about the lowest fee. 

Ask questions. 

  • Who will actually carryout the design? 
  • Who checks the calculations?
  • How is the design optimised?
  • What is the engineer’s approach to material efficiency?

It is also worth ensuring your appointment includes a clear requirement for an efficient and economical design, not simply one that satisfies the minimum structural requirements. 

That expectation benefits everyone. 

Engineering is about solving problems, not creating unnecessary cost 

As Expert Witnesses, our role isn’t to criticise fellow professionals. 

It’s to provide an independent technical opinion based on engineering principles, experience and current design standards. 

The best structural engineering is often invisible. 

It uses exactly the right amount of material. 

No less. 

No more. 

Because good engineering isn’t measured by how much steel or concrete you specify. 

It’s measured by how intelligently you use it. 
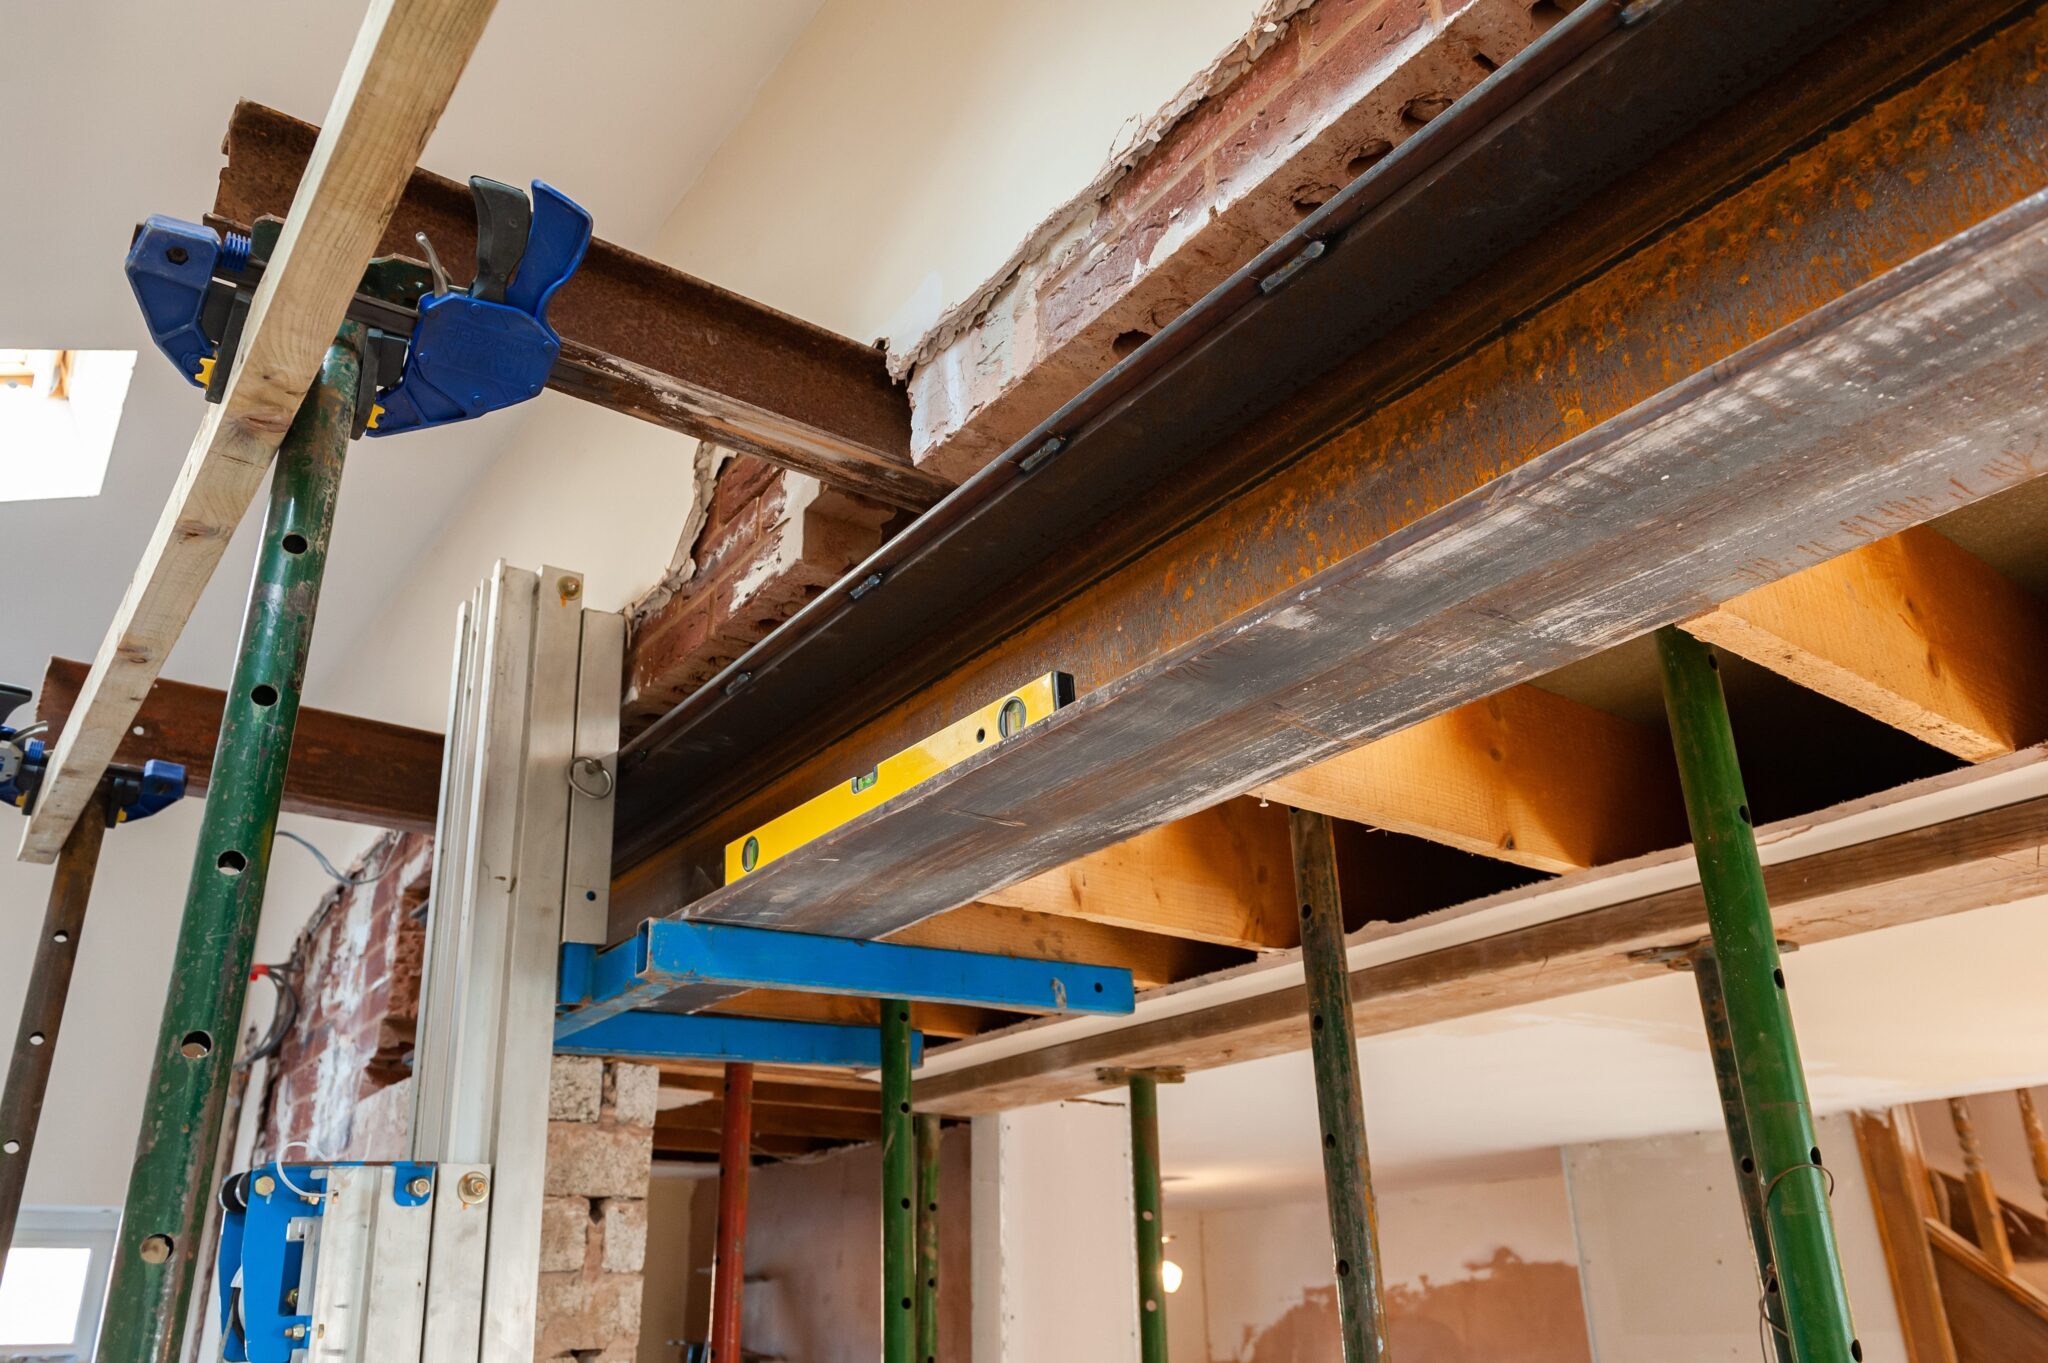
A recent post on LinkedIn suggested that contractors should use their “common sense” and just get on with it, rather than referring back to the structural engineer when something on site doesn’t match the drawings.

On the surface, it sounds practical. After all, contractors are on site every day, they know the building, and they understand how things fit together in reality. But there’s a problem with that line of thinking: common sense can’t calculate load paths.

The reality behind the drawings

As structural engineers, every design we produce is based on assumptions.

For example, when walls are removed, we may assume that an existing steel beam lies hidden behind plasterboard. We can’t always know what that beam was originally designed to carry, but we can calculate exactly what it needs to support going forward.

That’s why our drawings often include notes such as:
“This beam needs to be this size, or equivalent. Contractor to confirm.”

This instruction isn’t vague, it’s deliberate. It means that if the contractor uncovers something different from what we assumed, their next step is to come back to the designer.

Typical internal alterations

Why it matters

To the untrained eye, a beam of similar depth might look “close enough.” But here’s the danger: not all beams are created equal. A 152UC, a 152UB, and a 150-deep channel may look nearly identical, yet their performance can vary significantly.

One section may be prone to lateral torsional buckling, another might lack the stiffness required, and another could be more than adequate. The only way to know for sure is through design calculations. If a contractor relies on “common sense” to make that call, the risk is very real: overloading, hidden weaknesses, and ultimately, potential failure.

Clarity beats assumption

The Building Safety Act is unambiguous: the designer is responsible for the design. Contractors aren’t expected to carry that responsibility and shouldn’t have to.

The correct process is clear:

  1. Engineers make their assumptions explicit.
  2. Contractors confirm conditions on site.
  3. Any discrepancies are referred back to the structural engineer for reassessment.

This isn’t red tape. It’s safety. 

A beam isn’t safe simply because it “looks the right depth.”

Shape, section, restraint, and load conditions all play a role.


Contractors bring enormous value through their skill and experience on site. But they should never be left to make structural design decisions in isolation.

Common sense has its place, but when it comes to structural safety, clarity and collaboration will always beat assumption.

You’re reviewing the structural design package and your heart sinks.

  • Massive beams
  • Thick slabs
  • Steel reinforcement that makes your QS twitch

You find yourself asking: “Is all this really necessary, or is my engineer just playing it safe?”

It’s a common frustration especially when the numbers don’t seem to add up with the rest of your project goals. Over-engineering isn’t usually about engineers being cautious or lazy. It’s often the direct result of when we’re brought into the design process.

Timing is Everything

By the time many structural engineers are asked to get involved, key architectural decisions are already locked in.

  • Load paths have been compromised,
  • floor-to-floor heights are fixed, and
  • grid spacing is rigid

With these constraints in place, we’re left with limited room to manoeuvre so we compensate with extra structure.

  • Bigger beams
  • Thicker slabs
  • Heavier reinforcement

We’re not trying to be difficult. We’re just trying to keep your building safe and compliant—with the options available to us. And often, those options are far from ideal.

This is how over-engineering creeps in. Not from negligence, but from necessity. Because late involvement equals fewer choices. And fewer choices mean we design conservatively, building in larger safety margins to protect what matters most.

What Happens When You Involve Us Early?

Flip the timeline, and everything changes.

When we’re brought in early, alongside the architect, QS, and services engineer we can help shape the structure from day one. That doesn’t just mean safety; it means efficiency.

We’ve helped developers:

  • Cut steel tonnage by up to 20% simply through better coordination of services and structural zones
  • Avoid deep foundations by subtly adjusting column layouts to optimise loads
  • Retain and reuse existing buildings that others would have written off, saving both money and time

In one recent project, early collaboration allowed us to eliminate an entire transfer structure by influencing the initial layout. That alone shaved weeks off the programme and hundreds of thousands from the budget.

Lean Design Is Collaborative Design

Contrary to the myth, most engineers don’t want to over-engineer.

We want to design elegant, efficient structures that perform beautifully and build easily. But we need the opportunity to do that which means being at the table before the big decisions are made.

Over-engineering isn’t hardwired into our mindset, it’s hardwired into a process that brings us in too late.

So if your structural design feels oversized or your costs are ballooning, don’t jump to blame the engineer. Instead, look at the timeline.

Design Smarter, Not Heavier

Great structural design isn’t about adding more it’s about knowing what you can take away.

But that kind of precision comes from early involvement, not late fixes.

If you’re looking to build leaner, faster, and smarter, the solution isn’t finding a new engineer.
It’s involving the right one at the right time.


Work anniversaries are always special – but reaching 25 years with the same company is a truly remarkable achievement.

This week, we’re incredibly proud to celebrate Andy, one of our longest-serving team members, as he marks a quarter-century with Michael Aubrey Barrow (Formally Michael Aubrey Partnership).

Andy’s journey is one of continuous growth, adaptability, and commitment. Starting out as a CAD technician, he has evolved alongside the industry – mastering Revit, embracing 3D modelling, and continually pushing the boundaries of what’s possible with the tools at hand.

Today, Andy plays a vital role in projects across the board – from residential extensions and new builds to reinforced concrete detailing, steel connections, framing, and drainage design. His technical expertise is second to none, and his ability to tackle the most challenging corners of a project is a key part of our success.

“I enjoy using my many years of experience to innovate and find solutions for technically challenging problems then I communicate them as clearly as possible – using the BIM software and specialist engineering tools we’ve got at our fingertips.” Andy says.

But for Andy, what really makes the job meaningful is the people.

“What makes the difference is the team. It’s the variety of projects we take on, but also the quality of the people you work with. Collaborating, learning from each other, bouncing ideas off different specialisms – that’s how you deliver the most cost-effective, buildable solutions.”

25 andy image


Colleagues describe Andy as calm, reliable, and endlessly supportive.

He’s a brilliant teammate and someone who brings out the best in those around him – always willing to lend a hand or share his insight.

Looking ahead, Andy sees a bright future for the profession:

“With technologies and products evolving so quickly, I see processes becoming more streamlined. That means fewer site queries, faster builds, and better value for clients.”

From all of us at Michael Aubrey Barrow, Andy – thank you for 25 years of loyalty and hard work!


Andy 25 years

Oil Spills

Today I’m talking to Oliver Goodyear, Senior Structural Engineer about the specialist structural surveys that Michael Aubrey Partnership carry out on properties that have had oil leaks.

What Type Of Properties Do You Attend?

“Mainly residential properties, although last month I attended a public house that had an oil spill.

Do You Work Directly For The Homeowner Or The Insurer?

Neither, we normally work for Environmental Consultants, they are appointed by the insurer and we get involved to provide specialist professional structural engineering advice

What Types Of Projects Do You Work On?

They vary quite a bit, sometimes we are brought in on simple jobs, for example where a wall is being removed and a structural design is needed to prop the wall.

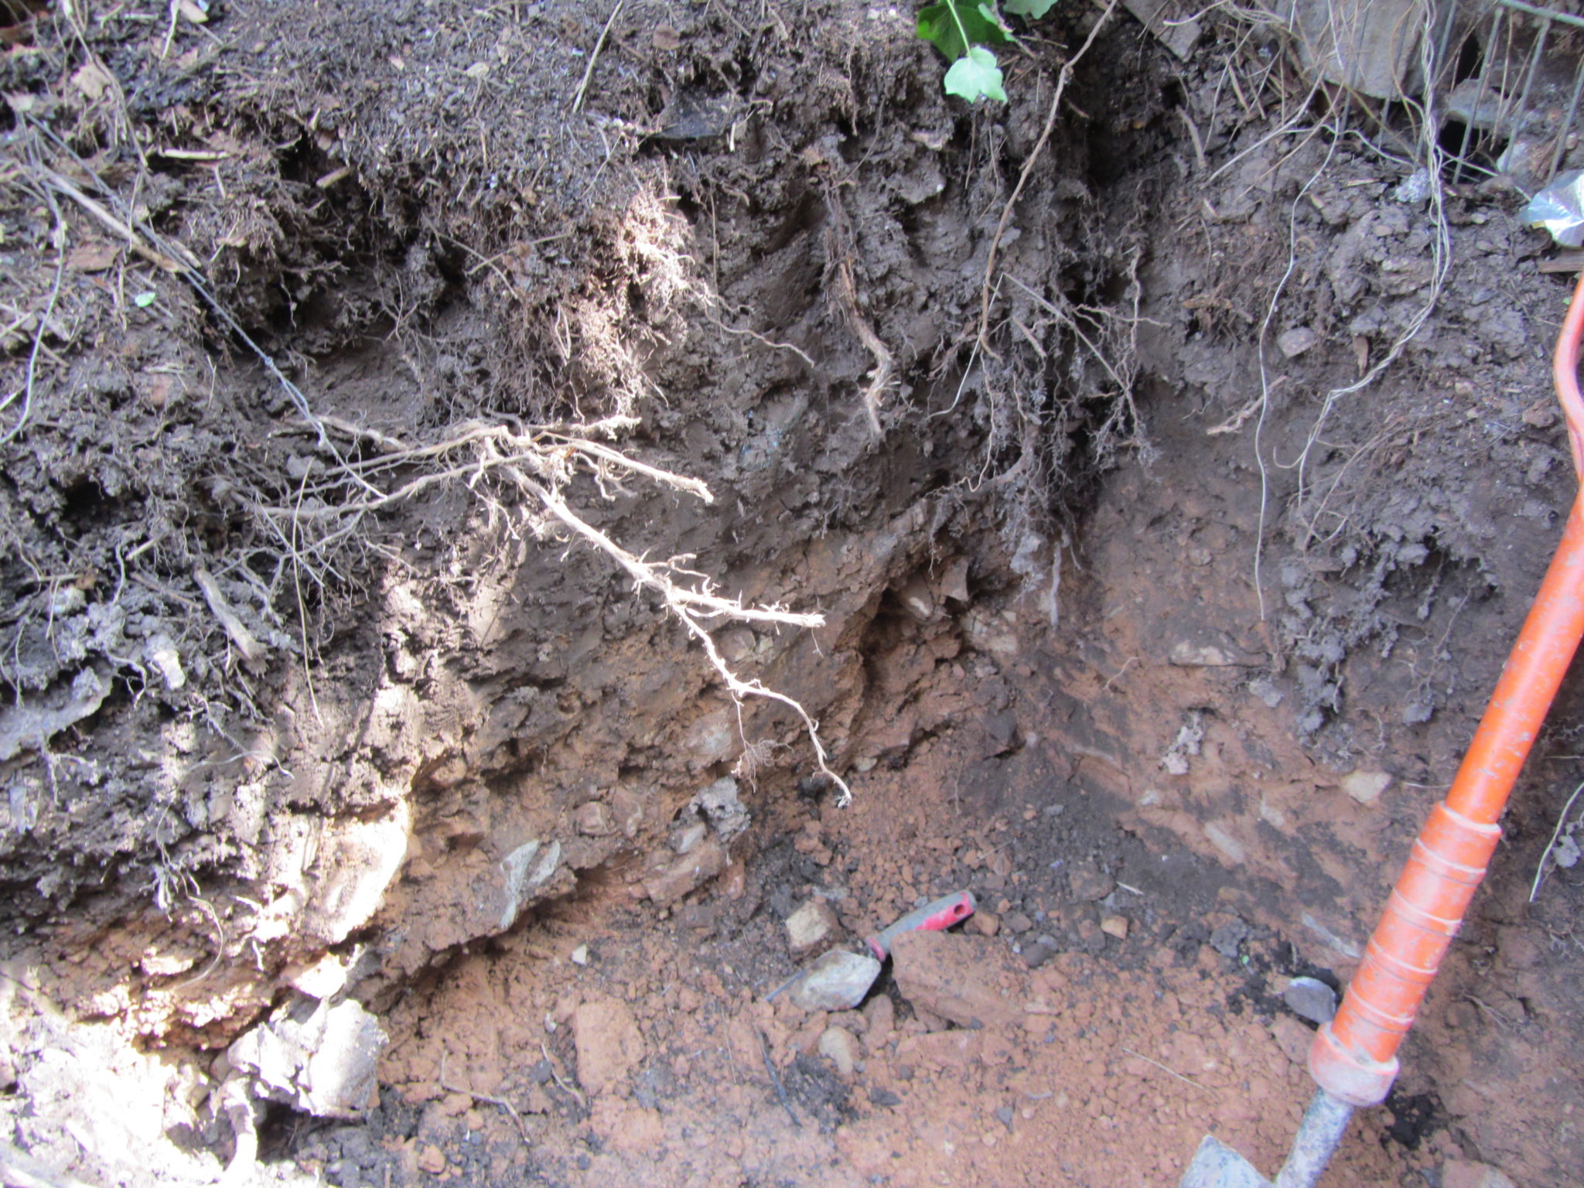
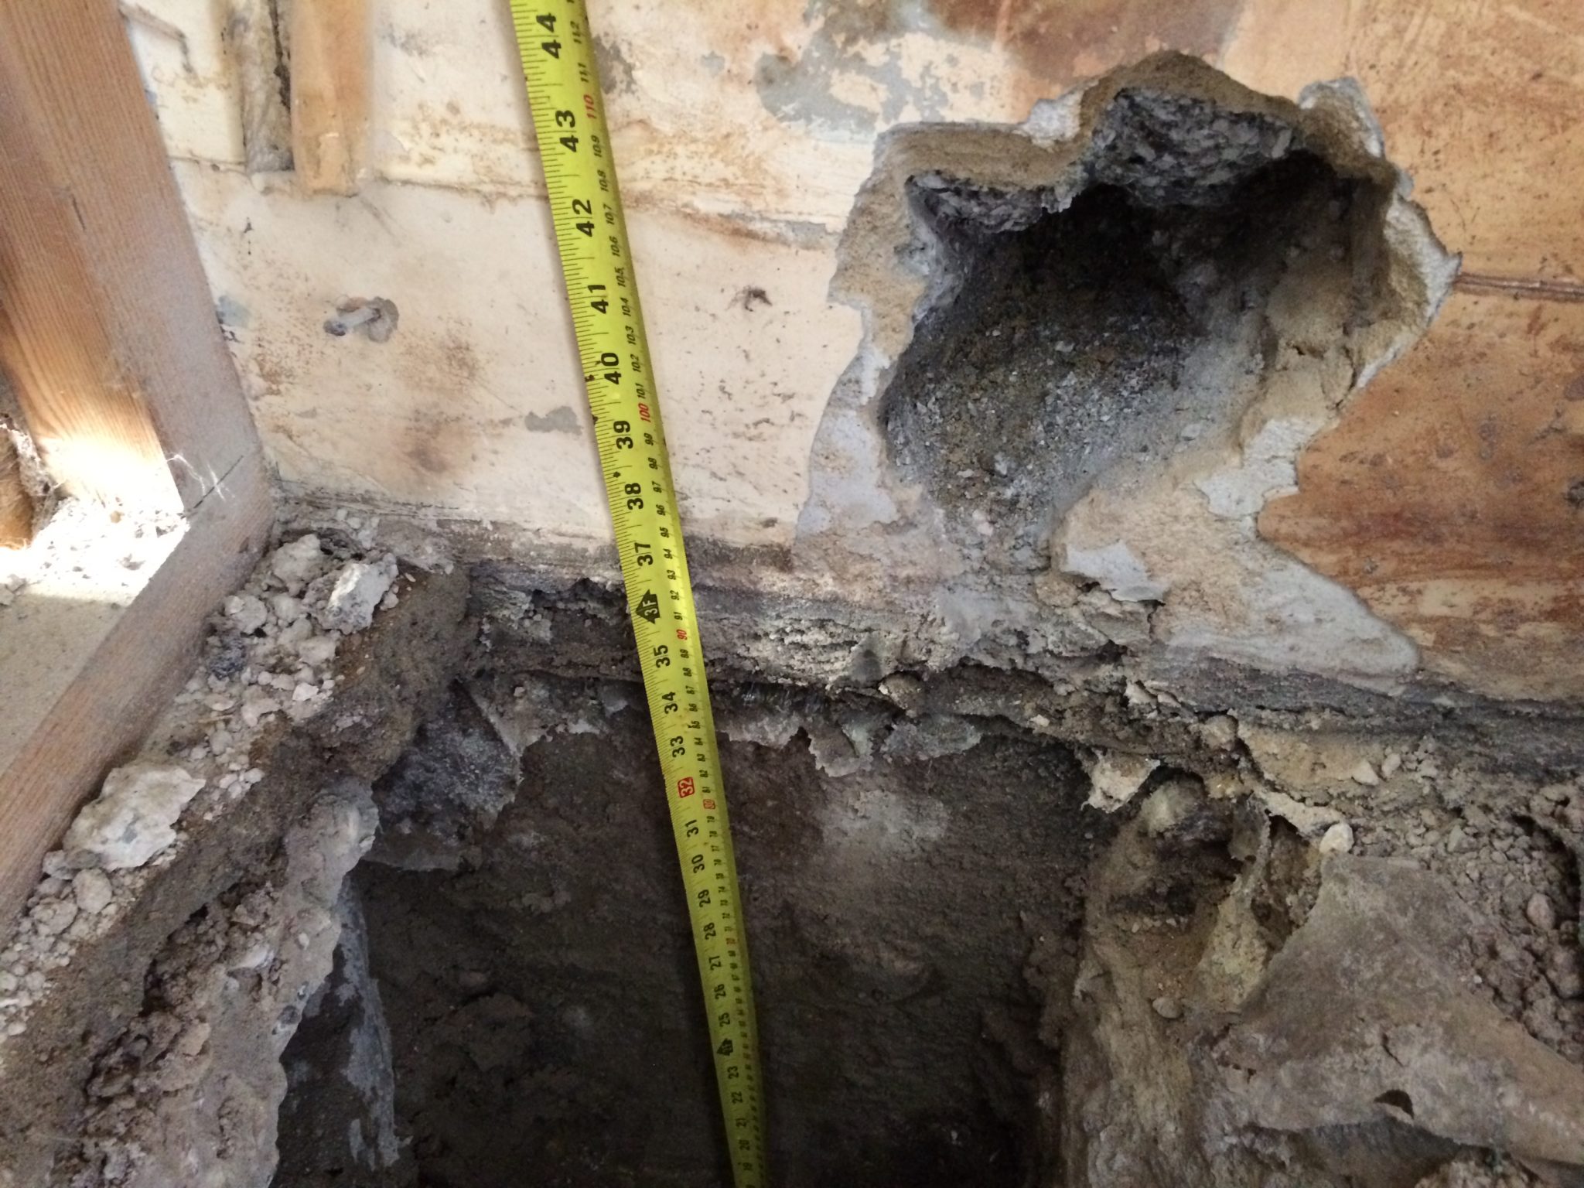
Other times it’s more complicated and we may be designing extensive underpinning where the oil leak has spread across the whole property

Every oil spill is different, and the impact of a fuel leak can vary from site to site.

We are there to make sure that no more damage will occur from underpinning activities and making sure that the building is structurally safe whilst the works are carried out.

Our Reports Typically Include;

  • Our survey observations; foundation and wall construction
  • Ground conditions
  • Extent of remediation
  • Soil removal works; depth of underpinning required for each affected wall and underpinning layout
  • Wall reinstatement – propping layout
  • Floor reinstatement works
  • method statement
  • Temporary works layout

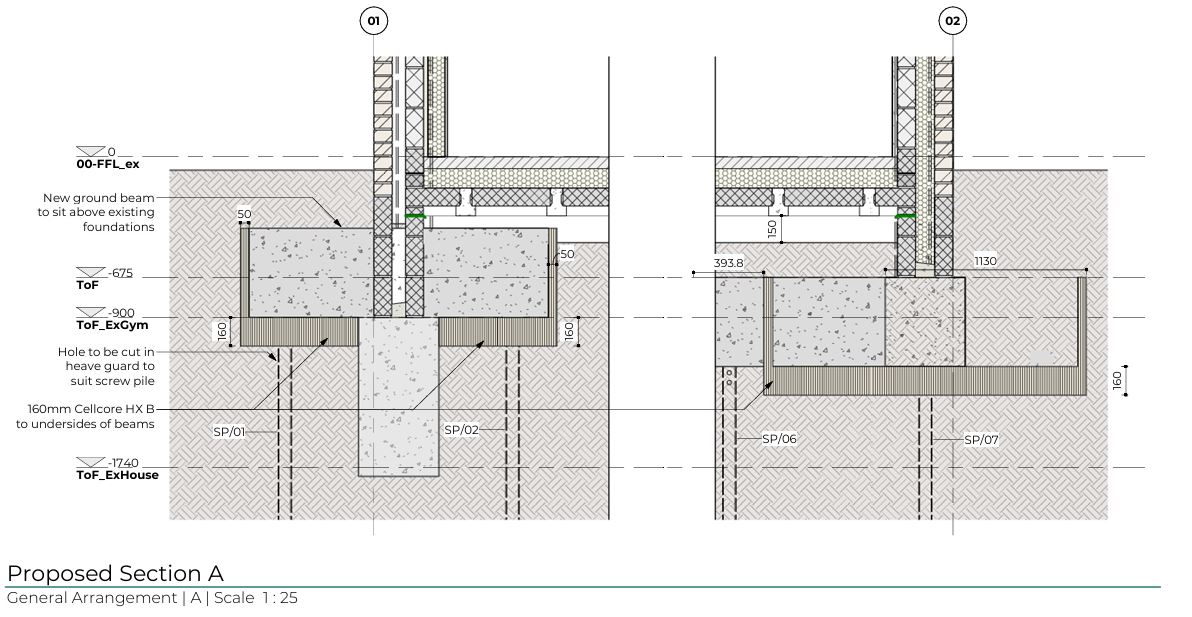
screw piles design


For speed, often our reports include hand drawn sketches.


How Do You Support The Environmental Consultants?

Often when they are carrying out the remediation work, they will stumble upon other issues, or something unexpected will be found. We try to be flexible and can often attend sites several times, at short notice.

We make ourselves available answering emails and phone calls to provide engineering support and advice.

Dealing with an emotional homeowner who has just been told that their house is severely contaminated and they may have to move out for an unknown period of time, sometimes years, it can be quite a stressful job for them.

Our role is to make it as easy as possible for the environmental consultants .. at least the areas that are within our control!


Oil Spill Case Study

A lot of the properties that we report on are older properties, in remote locations, with the oil tank in the garden and the boiler in the house.

Often the pipe connections deteriorate in winter due to frost and there is movement in the summer when it’s dry. The oil line connects both and we usually find the point of failure is somewhere in the pipe.


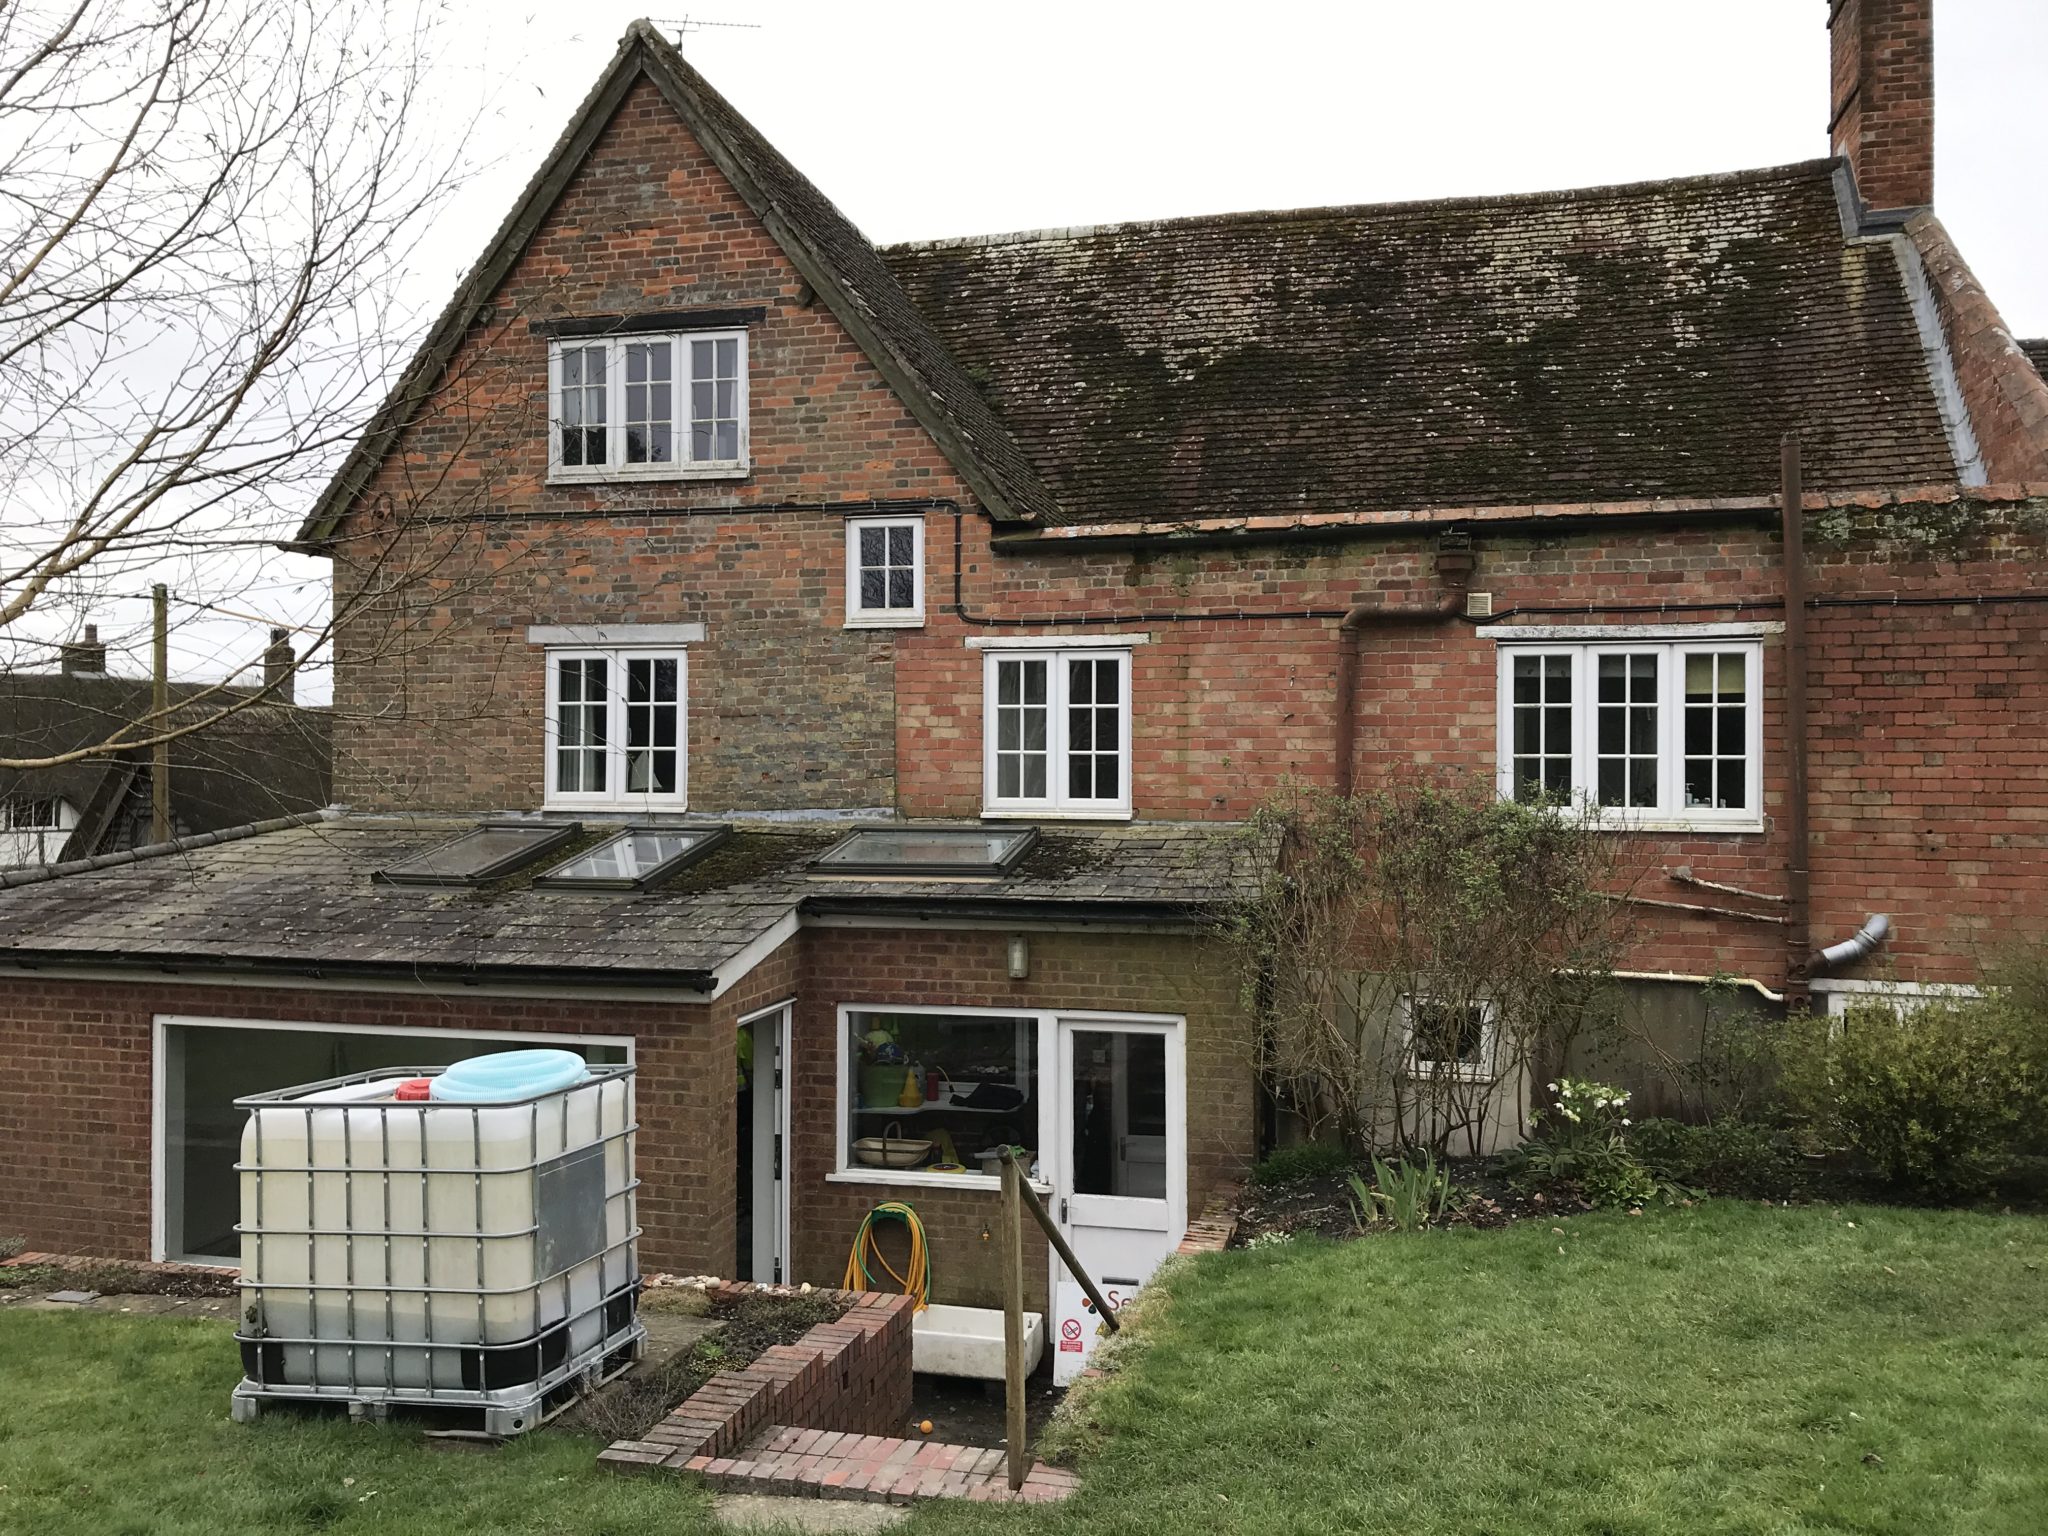
One property we attended recently was an old building, made slightly more complicated as it required listed building consent before any work could be carried out.


There was a large open plan kitchen /dining room and the spill happened in the dining room

The dining room was in the middle of the house, surrounded by other rooms

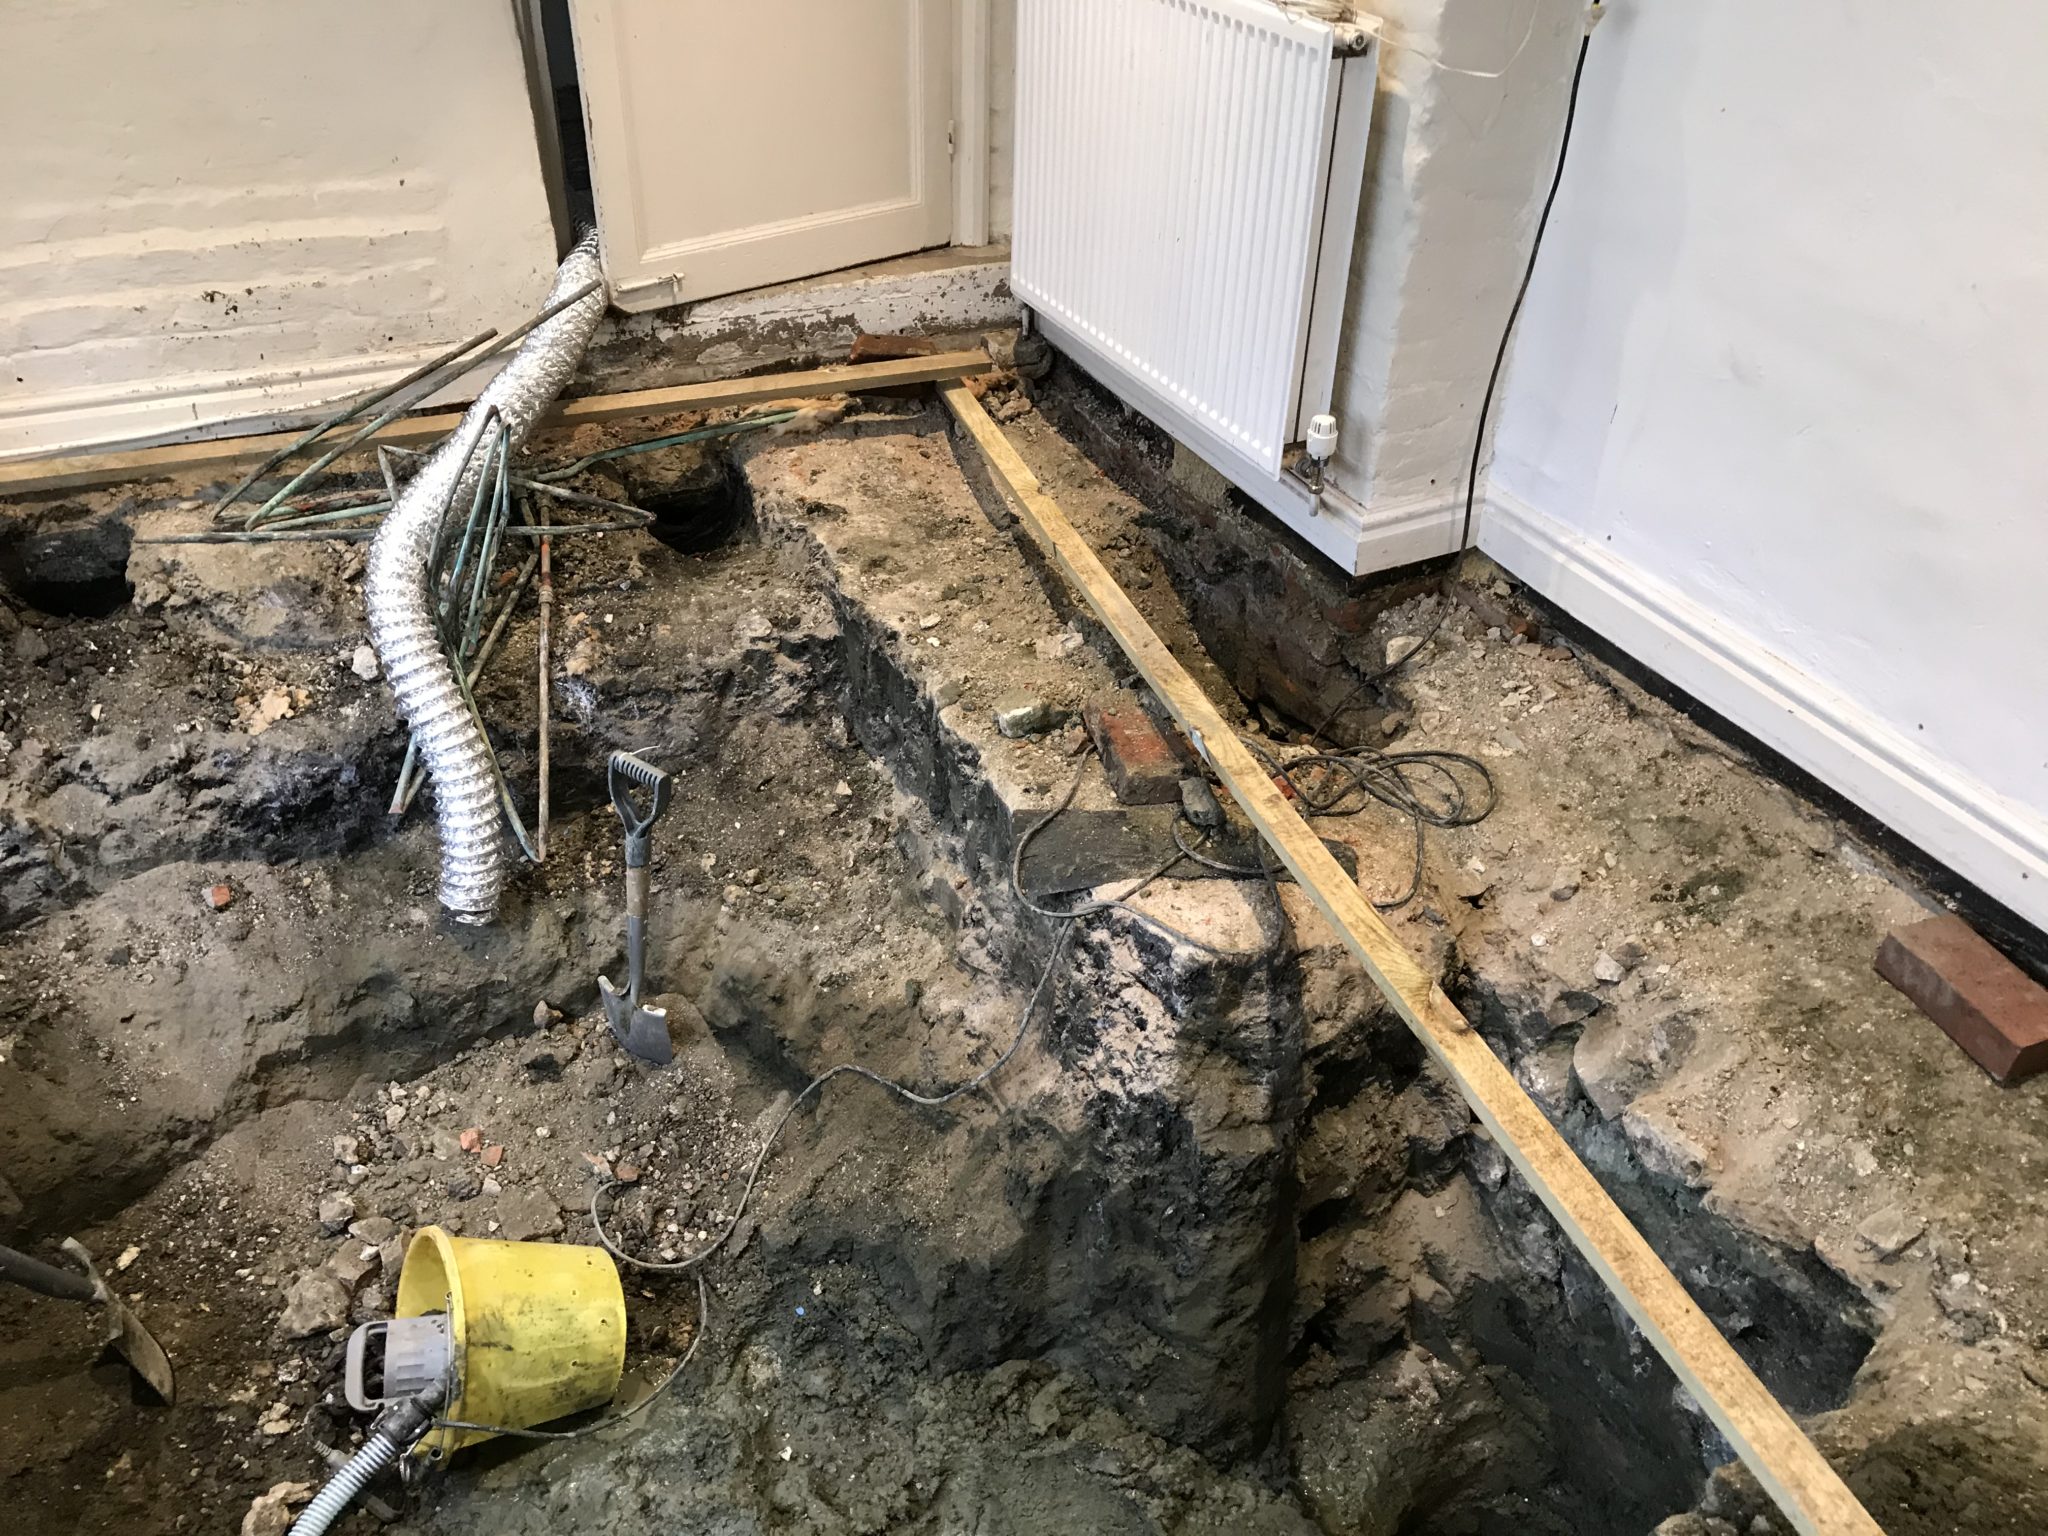
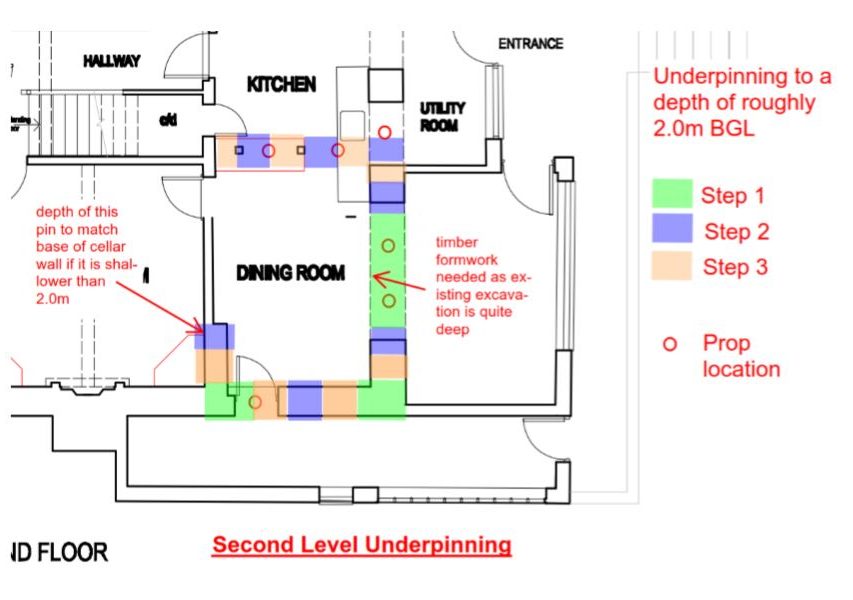
Existing footings on three sides of the room were 150mm below ground, we recommended extensive underpinning – soil need to be excavated to a 2m depth

The contractor had to dig down to 1m in bays, then another 1m. This further complicated as there was a cellar on one side going down to 1.2m – we had to make sure the cellar was propped sufficiently.

Pre-Condition Surveys

If there is a heavy amount of excavating, or a lot of brickwork repairs, the work can be quite damaging, so sometimes the Client requests a Pre-condition survey.

We provide independent photographic and documentary evidence of any cracking before works start on site.

Good Relationship with Contractors

Over the years we have probably carried out over 50+ structural reports and have developed a good relationship with contractors on site.

It’s very much a collaborative approach as we are all working together for the best outcome for the homeowner.

Why Are Structural Engineers Appointed in the Case of Oil Spills?

A lot of the remedial works require structural input and therefore fall under the scope of the Building Regulations.

The homeowner wants to know that no more damage will occur by excavating and underpinning and also that their home will be structurally safe whilst the works are carried out.

We design the best underpinning solution and propping for the removal of loadbearing walls

A well thought out engineering solution can save thousands overall”.


Are you an Environmental Consultant? Do you work with homeowners affected by oil spills?

Get in touch for an initial discussion to see how we might be able to work together

contact us


3 Reasons Why a Surveyor Shouldn’t try to Be A Structural Engineer;

1.   It’s Unprofessional

2.    It’s Costly

3.    It’s Dangerous

Today I’m talking to Debbie, a homeowner, who recently completed a self build project in Wokingham.

Debbie, can you give me a brief overview of what happened to you and your family.

Planning A New Build

We moved to Wokingham 9 years ago and for about 7 years we have been planning to build our new home in our existing back garden.

Planning Permission Granted

Planning permission came through in October 2016 and we started the build in April 2017.

Initial plans were to retain the existing bungalow (our existing home) and reduce the size of it by 1m to provide a larger access down the side of the bungalow.

Because the garden widens about half way down our plot, we wanted to make sure that we maximised the size of the new house by building as close to the boundary as possible.

We appointed someone to design our home, he was recommended to us.  He was very successful in obtaining planning permission in the local area. We did all the right things – we arranged to see a previous project that he had designed and talked to the homeowners – they seemed very pleased with his work.

We were confident in his abilities, so we appointed him to design our new home. Planning permission was granted and we set about looking for a builder who could bring our home to life.

After much research we appointed a builder and work started on site in April 2017.

Problems Early On

From an early stage the builder wasn’t very happy with the drawings – there just wasn’t enough detailed information, compared to other jobs that he had worked on.

One obvious problem was that the builder couldn’t understand why the designer hadn’t designed the roof!


Design Approved – But Couldn’t be Built!

“The design had been approved by Wokingham Planning and Building Control – why had a design been approved when it couldn’t actually be built? Surely the Council would have checked that our design was structurally sound?”


Missing Details

The builder kept talking to the designer showing him the plans and asking him for more details as what was shown wouldn’t work – it couldn’t be built. The designer would say that he was chasing his structural engineer and would get back to us. Lots of waiting and emails backwards and forwards.

There Wasn’t A Structural Engineer …

“The reality was that he hadn’t instructed a structural engineer – the “designer” had taken it upon himself to submit the “structural design and calculations” himself and they weren’t in sufficient detail for a builder to use to build the house safely”.


Didn’t Trust The Structural Design

The builder only felt confident building up to first floor, as he didn’t want to build anymore as he didn’t trust the structural design – the information that he was given was incomplete.

We pushed him for the structural details for the gable wall – this is when the “designer” appointed an actual structural engineer to design this specific part.

But the builder had lost confidence in the design. The designer responded by saying;

“I was appointed to obtain Planning and

Building Regulations Approval and that is what I did”

The fact that his design was incomplete and couldn’t be built was irrelevant to him!

We were very frustrated and for our build to carry on we had to find our own Structural Engineer who would be able to help us.

Start Again

We had to bite the bullet and start again; otherwise our build was going to grind to a halt.

We were recommended a solicitor who we could make contact with to try and re-coup some of our money from the original designer.


However, were advised that we’d have to take the designer to court and it would cost £30,000 + and we would be lucky to received 70% back.

We decided not to pursue him via the legal route.


Extra £22,000+

Overall I think it cost us an extra £22,000 + the extra steelwork not to mention the stress involved.

Appointing A Structural Engineer

The builder had worked with Michael Aubrey Partnership before and we wanted to go with someone he trusted, as we didn’t want anything else to go wrong!

How Did Michael Aubrey Help You?

You made sure that we could build our house correctly!

I was in a bit of an emotional state as the stress was getting to me.

I spoke to John Staves and he reassured me that you could help us get our project back on track and complete the build safely.

We Had A Full Set of Proper Drawings And Calculations!

The detailed drawings and calculations that Michael Aubrey produced highlighted how incomplete the original package of information had been from the original designer.

We now had a full set of proper drawings and calculations!

I would recommend you to anyone – you really helped us out when we were up against it.

In hindsight we were doing a new build and it was the first time that we had done anything like this; you trust what people say.

What Would You Say To Someone Who Is Planning Any Building Work?

Do your homework.

Research the people who are going to be helping you.

Our designer was very good at obtaining Planning permission, but he was quite vague on some areas, then that carried through to the structural side.

Did The “Designer/Structural Engineer” Have Any Qualifications?

He was a surveyor, an Associate Member of the Chartered Institute of Building (CIOB).

Not a Structural Engineer.

It Ended Up Costing Us More Money in the Long Run

I think we did cut corners – we used a designer who wasn’t as expensive as other quotations that we received – but it ended up costing us more money in the long run.

He pulled the wool over our eyes and he knew that it wouldn’t be worth our while taking him to court.

It became very personal and upsetting at the time. But I had to draw a line under it and move on.

Thank You

Even with all the issues that we had, we were only delayed three weeks.

Our builder and the team at Michael Aubrey did a fantastic job of helping us out and I am very grateful to them.

Are you starting a project like this? have you got the right team in place? or have you experienced something similar? please get in touch.

Listen to John Staves talking to BIM Crunch Editor, Jack White on their popular “Company Spotlight” feature.

Find out how an SME adopted BIM in the middle of a recession and the risks that presented and how an SME utilises BIM on ALL projects and more.  Click here to listen to the four-part interview, or read extracts from the interview below! (link now expired).

Welcome to a very special audio edition of Company Spotlight, the popular feature that enables you listeners to learn about the past, present and future of a BIM-related business. Today, I am going to be chatting to the Managing Director of Michael Aubrey Partnership Ltd., a structural engineering SME who have been utilising BIM on ALL of their projects since 2009. Please welcome John Staves, hi John!

Hi Jack, thank you for inviting me to talk to you.

It is a pleasure to have you hear and I know that it would be a pleasure for me to hear you give a brief summary of Michael Aubrey for the listeners. Can you discuss the origins of the business and maybe reflect on some big moments for the firm in its history?

Michael Aubrey was formed back in 1994 to deliver the right structural design information to the right people at the right time for the project.  I’d had a good blend of consultancy, contractor and client experience.  Sometimes as the Client we bought in structural consultancy to supplement the small in-house team capability.  My experience of the industry from the Client perspective was not good – suppliers wanted to deliver the job how they always did, rather than listening to our requirements, which were not for calculations and drawings – we needed the building completed for the business to operate from.  There was a lack of willingness to engage, to collaborate.  So Michael Aubrey came about to change this, to work in a better way.  So by 1999 we’d got to the point where the only staff were the Directors, but we were outsourcing a huge volume of the work we were winning.  We were becoming administrators.  After some discussion, we made the decision to employ, and our first employee started on 1 January 2000.  We grew quickly on the back of some niche work in telecommunications base station roll out projects.  Then in 2002 there was a bit of a slump in that sector as the licensed operators adjusted their plans.  Fortunately we had a broad spread of consultancy work by then – in building structures as well as the telecommunications work. In 2009, we faced the same challenge as many other practices with recession, but managed to avoid the compulsory redundancies and pay cuts that many suffered, but the business reserves were depleted.

I touched upon how long that Michael Aubrey have utilised BIM for in the introduction there and whilst you began implementing it in 2009, you first identified the positives that are born as a result of BIM in 2007. How did you discover BIM and was the process hard to implement within the company? Was it very costly and time-consuming?

Back in 2007, when everything was going well, confidence was high and project scale was increasing, we were looking for some improvement to our structural analysis and design tools.  One of my team came to me and said he had seen a tool called Revit which merited a look.  At that time, Revit was the product of a standalone US company.  We did some research and although it didn’t do what we wanted immediately, we could see the potential for it to help with our basic philosophy of getting the right design information to the right people at the right time to make the project go well.  So what came about was that we purchased Structural software that linked to Revit.  By the time we moved to look at adopting Revit in 2009, Autodesk had acquired the company and started to develop it.  The process to adopt BIM was very easy for us because it facilitated our collaborative style and desire to make the project work.  The direct costs of the tools and training were painful as the recession ate into reserves, but in reality were down to a core team, we had real time available to develop the skills.  I really think that not taking what was a bit of a leap of faith back then would have probably cost the business.  So yes, there was a short term financial pain, but the value, the return on the investment has been exceptional with last year being one of, if not the most, successful years in the business.

To strengthen your BIM offering for clients, Michael Aubrey believe that change management is a crucial part of facilitate the BIM process and helping your clients get up to speed with BIM quicker. Can you explain that methodology?

It’s all about attitude.  If people don’t genuinely want to collaborate for the good of the project, BIM alone can’t solve that.  It’s like when you interview for staff; you need the right basic skills, but probably most important is the attitude.  So the first part of a successful adoption of BIM is doing it for the right reasons.  If you adopt BIM because your Client says I want you to do BIM, or under sufferance because you have to do BIM to win work, your projects won’t be anywhere near as successful as those with parties who genuinely want to collaborate.  Like any successful construction project, it all comes down to the relationships between the individuals and their attitude to collaboration.  So it follows that you need to get peoples attitude and relationship right before starting.  This can be achieved by good alignment of rewards.  Just telling people to collaborate won’t help!

Your team at Michael Aubrey utilise BIM on every single project that they do. Whilst many people may think that some projects are just too small to bother using BIM for, do you see those smaller projects as opportunities for your team to gain BIM experience?

They clearly are good experience for new members of the team, but that isn’t why we do it.  We do it because efficiency and design quality are improved.  Because there is a level of automation to production of the design drawings (and yes, Clients and builders still expect to have drawings!) more of our fee time is spent refining the design to make it simpler or easier to build, which saves the Client money and delivers what they want.  And of course that leads to good referrals and helps deliver growth.

What are some of the BIM projects that you are most proud of?

Headmaster’s House – This project was a house with tricky foundations as it was partly built over an old outdoor swimming pool.  We worked for the design and build contractor, but none of the supply chain had any experience of BIM authoring tools.  So we worked with each party to develop their model for them, using an innovative process behind the scenes.  We then brought all the separate models together for coordination and published the construction information from the federated model.  The result was an early finish, on budget and with zero snags at handover.

Nine Mile Ride School was a small extension project.  Having taken the scheme through planning and Building Regulations, rather than tender and administer the contract, the school asked us to bid for the build.  We won the contract, delivered on budget on time and with zero snags.  The school had assumed we would be late and booked their carpets and furnishings for the following week, so they had a week of float, but all was ready for the new term as planned!  We have now been asked to help with planning another area of their buildings and working out a phased implementation plan to run alongside available devolved capital budgets.

We are just a few months away from the UK Government’s 2016 mandate. Do you think Michael Aubrey Partnership is ready for March 2016?

We have been ready for some time, but finding fully collaborative teams capable of working to level 2 is virtually impossible.  But that is why we worked like we did on the Headmaster’s House project – to facilitate the benefits of BIM without the perceived problems.  We can offer a similar service to others.

Do you think that people are taking the mandate, and BIM in itself seriously enough? Do you think a lot of people still need to wake up and understand the power of BIM?

I think there is a still a lot of misunderstanding out there.  People are still looking for short term what’s in it for me answers.  BIM facilitates collaborative working.  It is not some magic wand which makes construction more efficient, designs better and operational costs lower.  But if you genuinely want to work collaboratively, it is a great tool.  I actually think that the main benefits come from the collaboration and traditionally, that is not how the construction industry works.  The real problem is not BIM, it is the need for change in the way the industry works.  Like with any change, there is the issue that if attitudes are wrong, the benefits won’t be realised and the people who resisted change will say told you so!  The self-fulfilling prophecy conundrum.  But do you know what?  Businesses can’t stand still.  They either change, adapt and develop, or resist change and fall back.  The same goes for our construction industry.  We have historically exported construction skills around the world, but going forward the new world competition will overtake us because they are better at changing, better at adopting new technology and methods and don’t have the baggage that the UK has.  So yes, a lot of people still need to wake up and understand the implications of not changing how they work.

What would your advice be for businesses that are maybe similar to you, or those who involved in different stages of a project lifecycle, who are yet to reap the benefits of BIM?

Just get on with it.  If you genuinely want to deliver better projects through the capital phase and provide better handover information to the operational phase, what are you waiting for.  Your Clients will value the outcomes.  Imagine if you consistently delivered on time, on budget, to quality just as we have on the projects mentioned earlier?  Would your Client’s not order more work from you or tell everyone they know about you.  How would that affect your career and your business?  Wouldn’t it be more fun to be part of projects where everyone collaborates and delivers what the Client needs for their business, without all the adversarial squabbling that construction is well known for?

Elsewhere in the industry, you were recently recognised at the RICSBIM4SME Awards, and were nominated in the Best SME Innovation category. How did it feel to receive recognition for your efforts?

Brilliant.  The team work hard to deliver high quality designs to our Clients, but more than that, this recognised our contribution to finding better ways of working .

The nomination was related to your Headmaster’s House project, quite brilliant in that neither the client nor his supply chain used BIM yet the project was done successfully to Level 2. What do you think this project demonstrates that others can be influenced by?

Simply, that it is all about working together, not about adopting some new piece of technology.  One of the sticking points seems to be that there is an assumption that all parties in the supply chain from Client to specialist sub-contractor have to be using BIM authoring tools.  That is not the case.  By working with a supplier like us, Clients and Contractors can gain the benefits of BIM without imposing BIM authoring on all parties involved.

What is next for Michael Aubrey as the 2016 mandate looms ever closer?

We are actively developing our ways of working to get more use out of the data.  From simple three dimensional coordination and scheduling from the models to cost planning and programme management including test builds and FM data output, the next shift in value will be using the model data as fully as possible.

We are also talking to specialist sub-contractors about developing parametric objects of their components.

A key area of development is to help Clients to unlock the potential that they can see is there with BIM.  At the moment, it seems to be Contractors who are recognising the potential and gaining the rewards.  We want to help Clients engage with BIM so that they can gain the benefits.  We are increasingly hearing ‘we want to do BIM‘, but with little understanding of what that means.  As devotees of collaborative working and experienced BIM users, we are well placed to bridge this knowledge gap and deliver tangible benefits.

Are you ready for 2016? If not, what is the main reason that you haven’t introduced BIM into your organisation?