Temporary Works

When we were approached by the team working on a Grade II listed pub, the project already had a structural engineer overseeing the permanent works design.

But there was one problem; no one wanted to take on the temporary works.

For a building with such significant heritage value and real constraints on what could and couldn’t be touched, temporary works weren’t just a technical requirement. They were a risk-management exercise, a heritage-sensitive responsibility, and a structural puzzle all in one.

And that’s exactly the type of challenge we love.
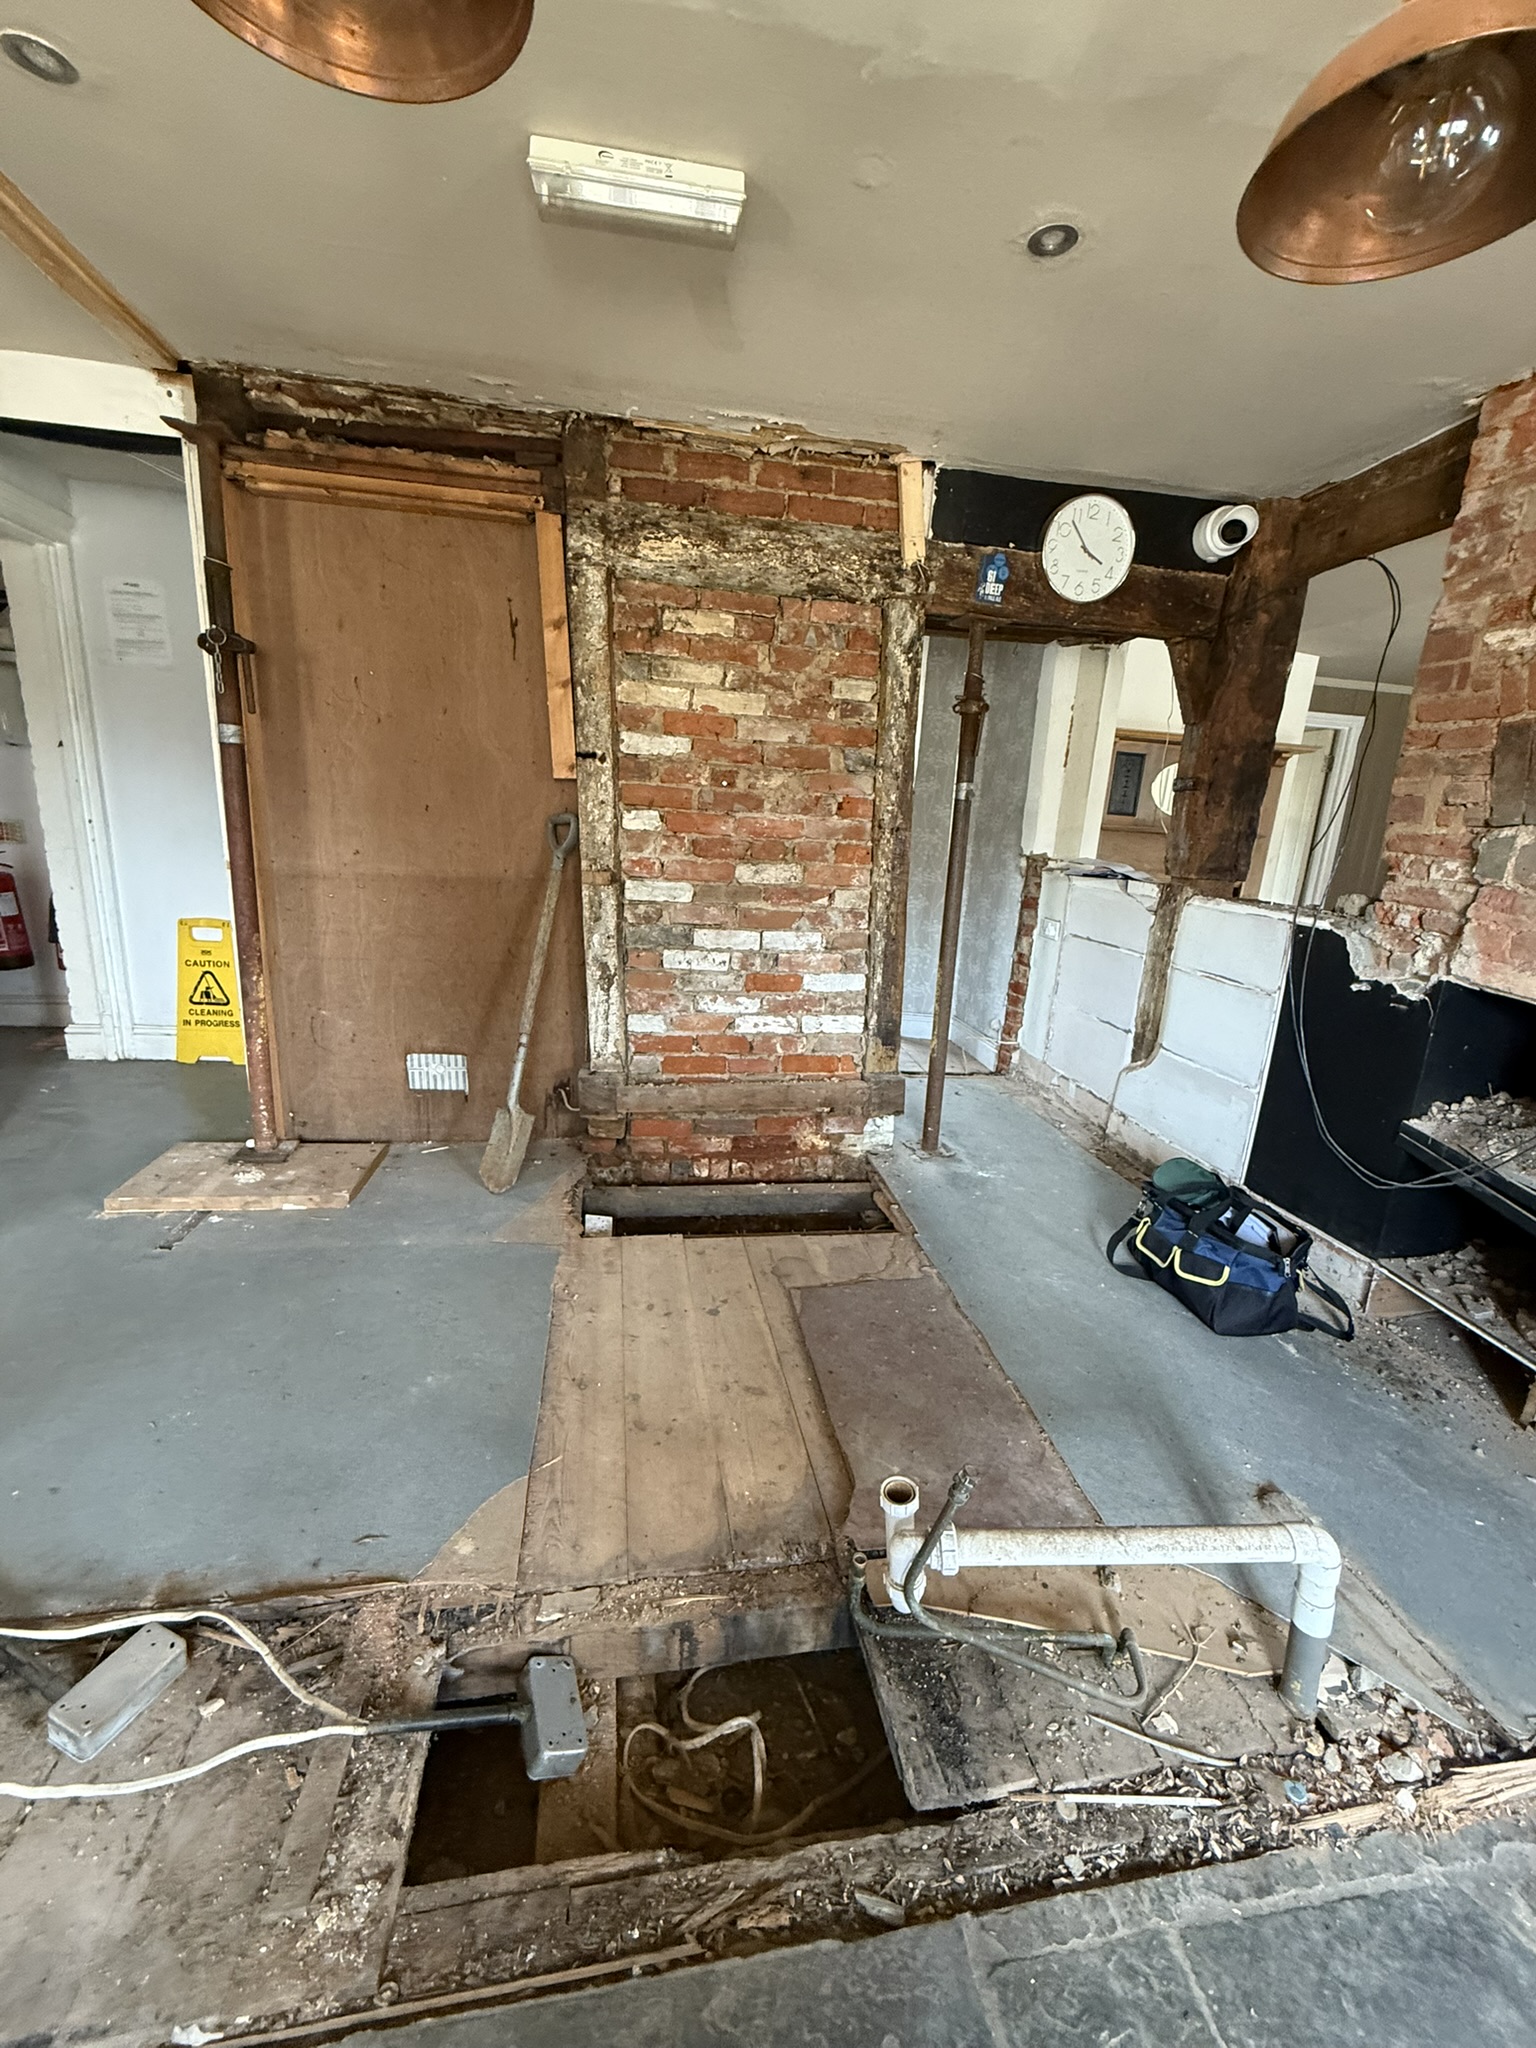
The Challenge: Support the Structure Without Damaging It

Because the building was listed, the contractor needed temporary support that:

  • avoided damage to the historic fabric
  • minimised the physical impact on the structure
  • adapted to tight space and access constraints
  • kept the workforce safe during all phases of construction

The existing structural engineer had already designed the permanent works but didn’t want to take responsibility for the more complex temporary works design.

That’s where our team stepped in.

Our First Step: Review, Assess, and Re-Think

Before putting pencil to paper, we:

  • reviewed the permanent works design from the existing engineer
  • carried out our own structural assessment and load calculations
  • considered how the temporary works would interact with the permanent solution
  • identified potential risks that could affect heritage elements

Temporary works shouldn’t ever be a bolt-on. They need to work with the permanent design, not against it.
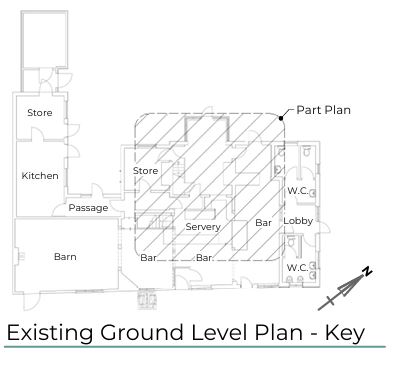
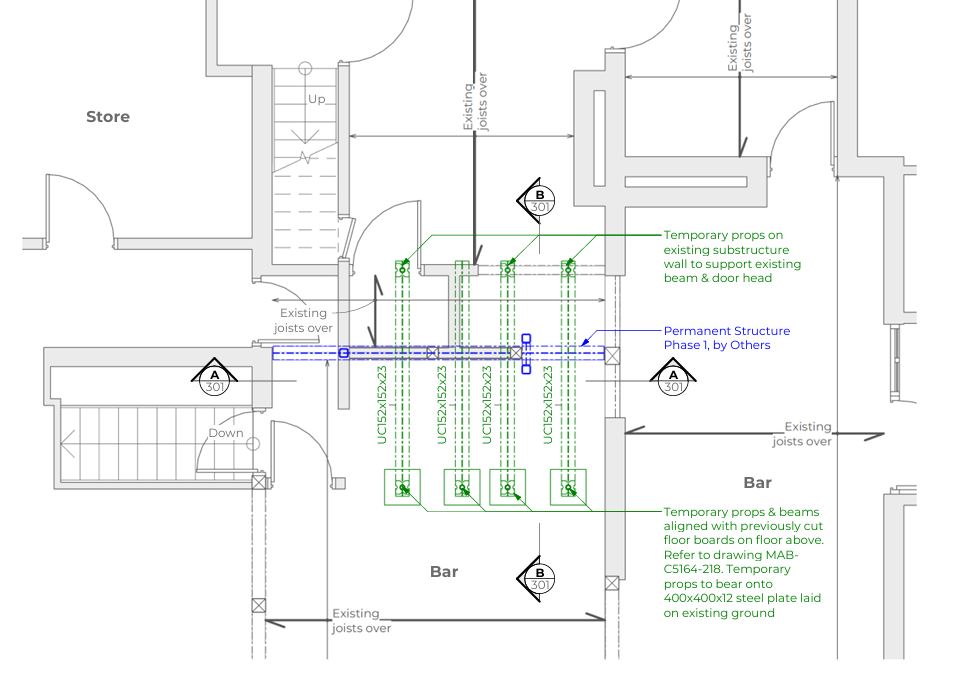
Phase 1: Temporary works design

Next: On-Site Discussions and Phasing Plan

Temporary works only succeed when the design reflects the reality of what’s happening on site. So we met the contractor on site to walk through the job, identify constraints, and talk sequencing.

Together, we developed a clear, safe approach to support the structure across four distinct phases, ensuring each stage:

  • maintained stability
  • protected historic features
  • allowed safe access
  • avoided unnecessary disruption
  • aligned perfectly with the contractor’s construction schedule

By thinking through the entire sequence, we allowed the contractor to progress confidently without stop–start complications.
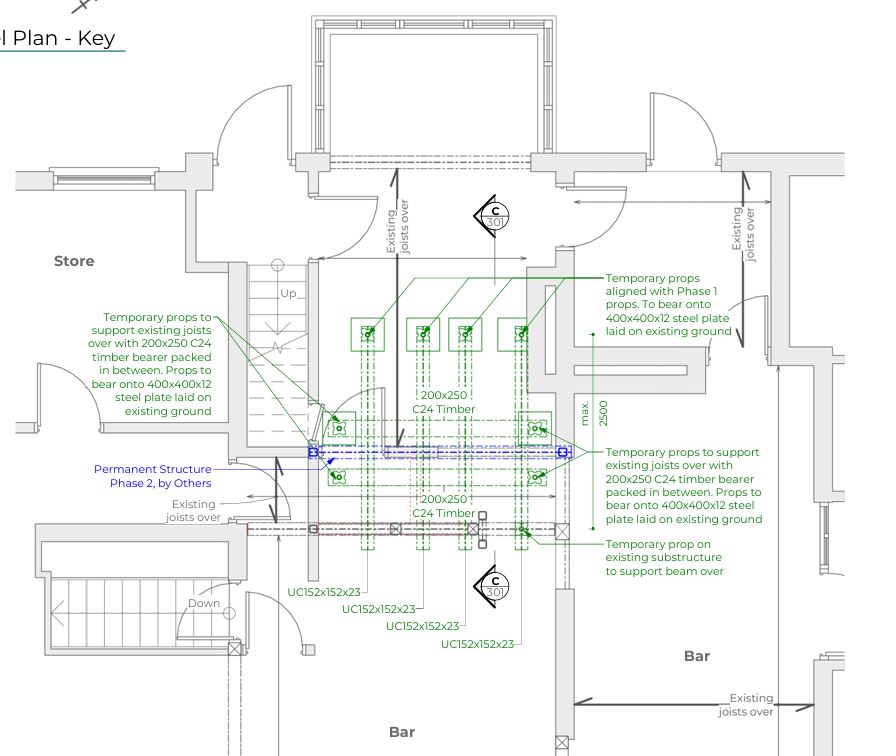
Phase 2: Temporary works design
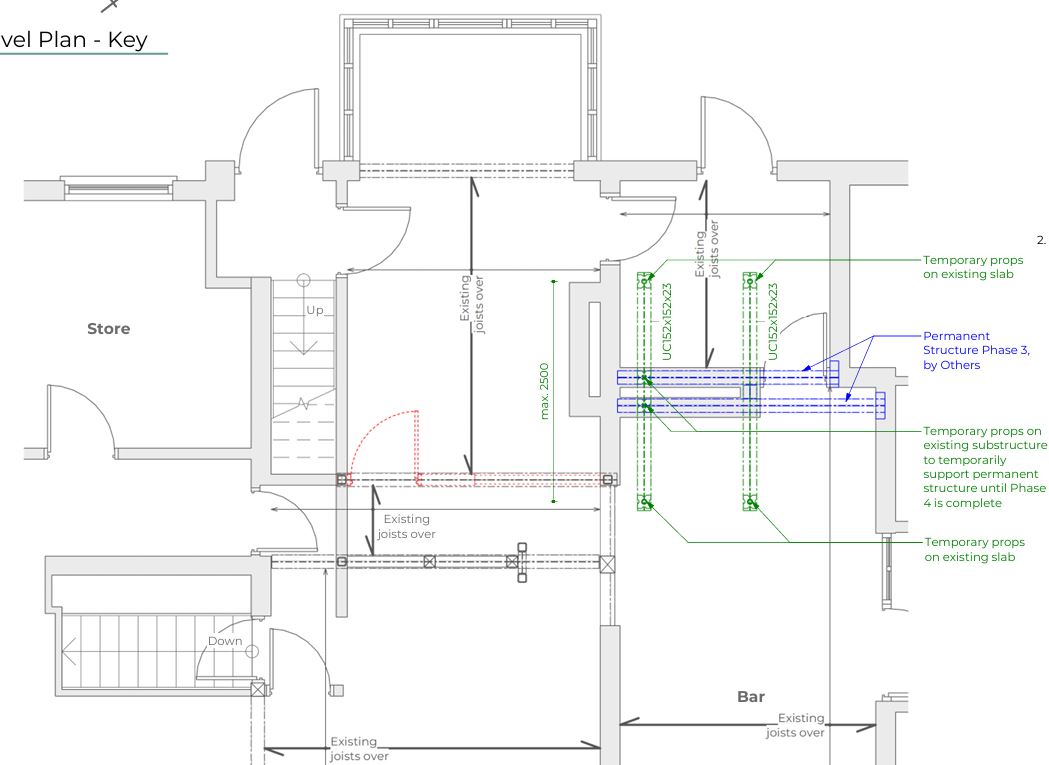

Phase 3: Temporary works design
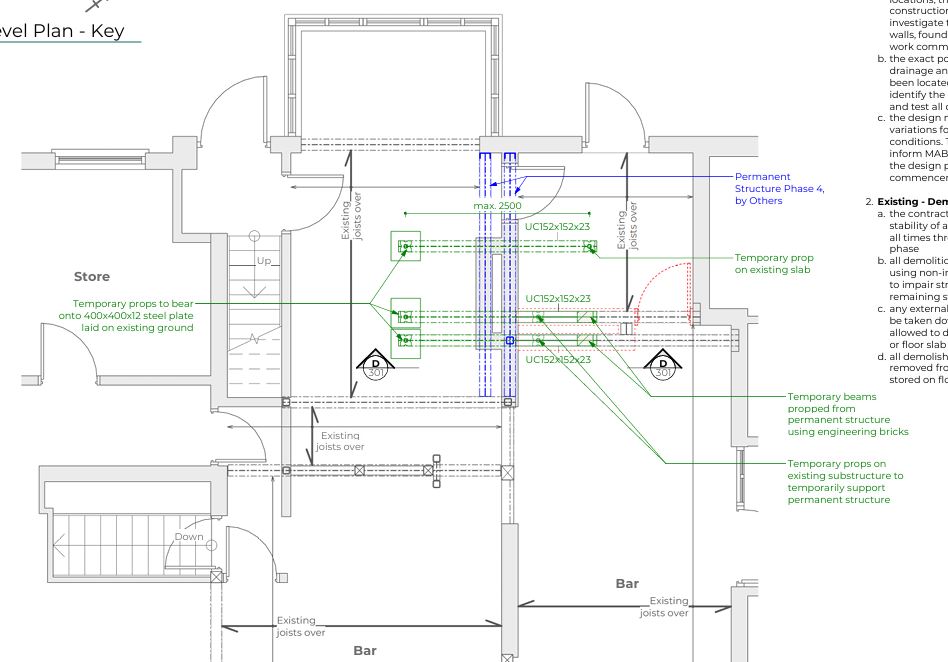

Phase 4: Temporary works design

A Successful Outcome and a Chance to Celebrate

The project was a complete success.

The temporary works performed exactly as intended, supporting the structure, protecting the heritage fabric, and enabling the permanent works to be delivered safely and smoothly.

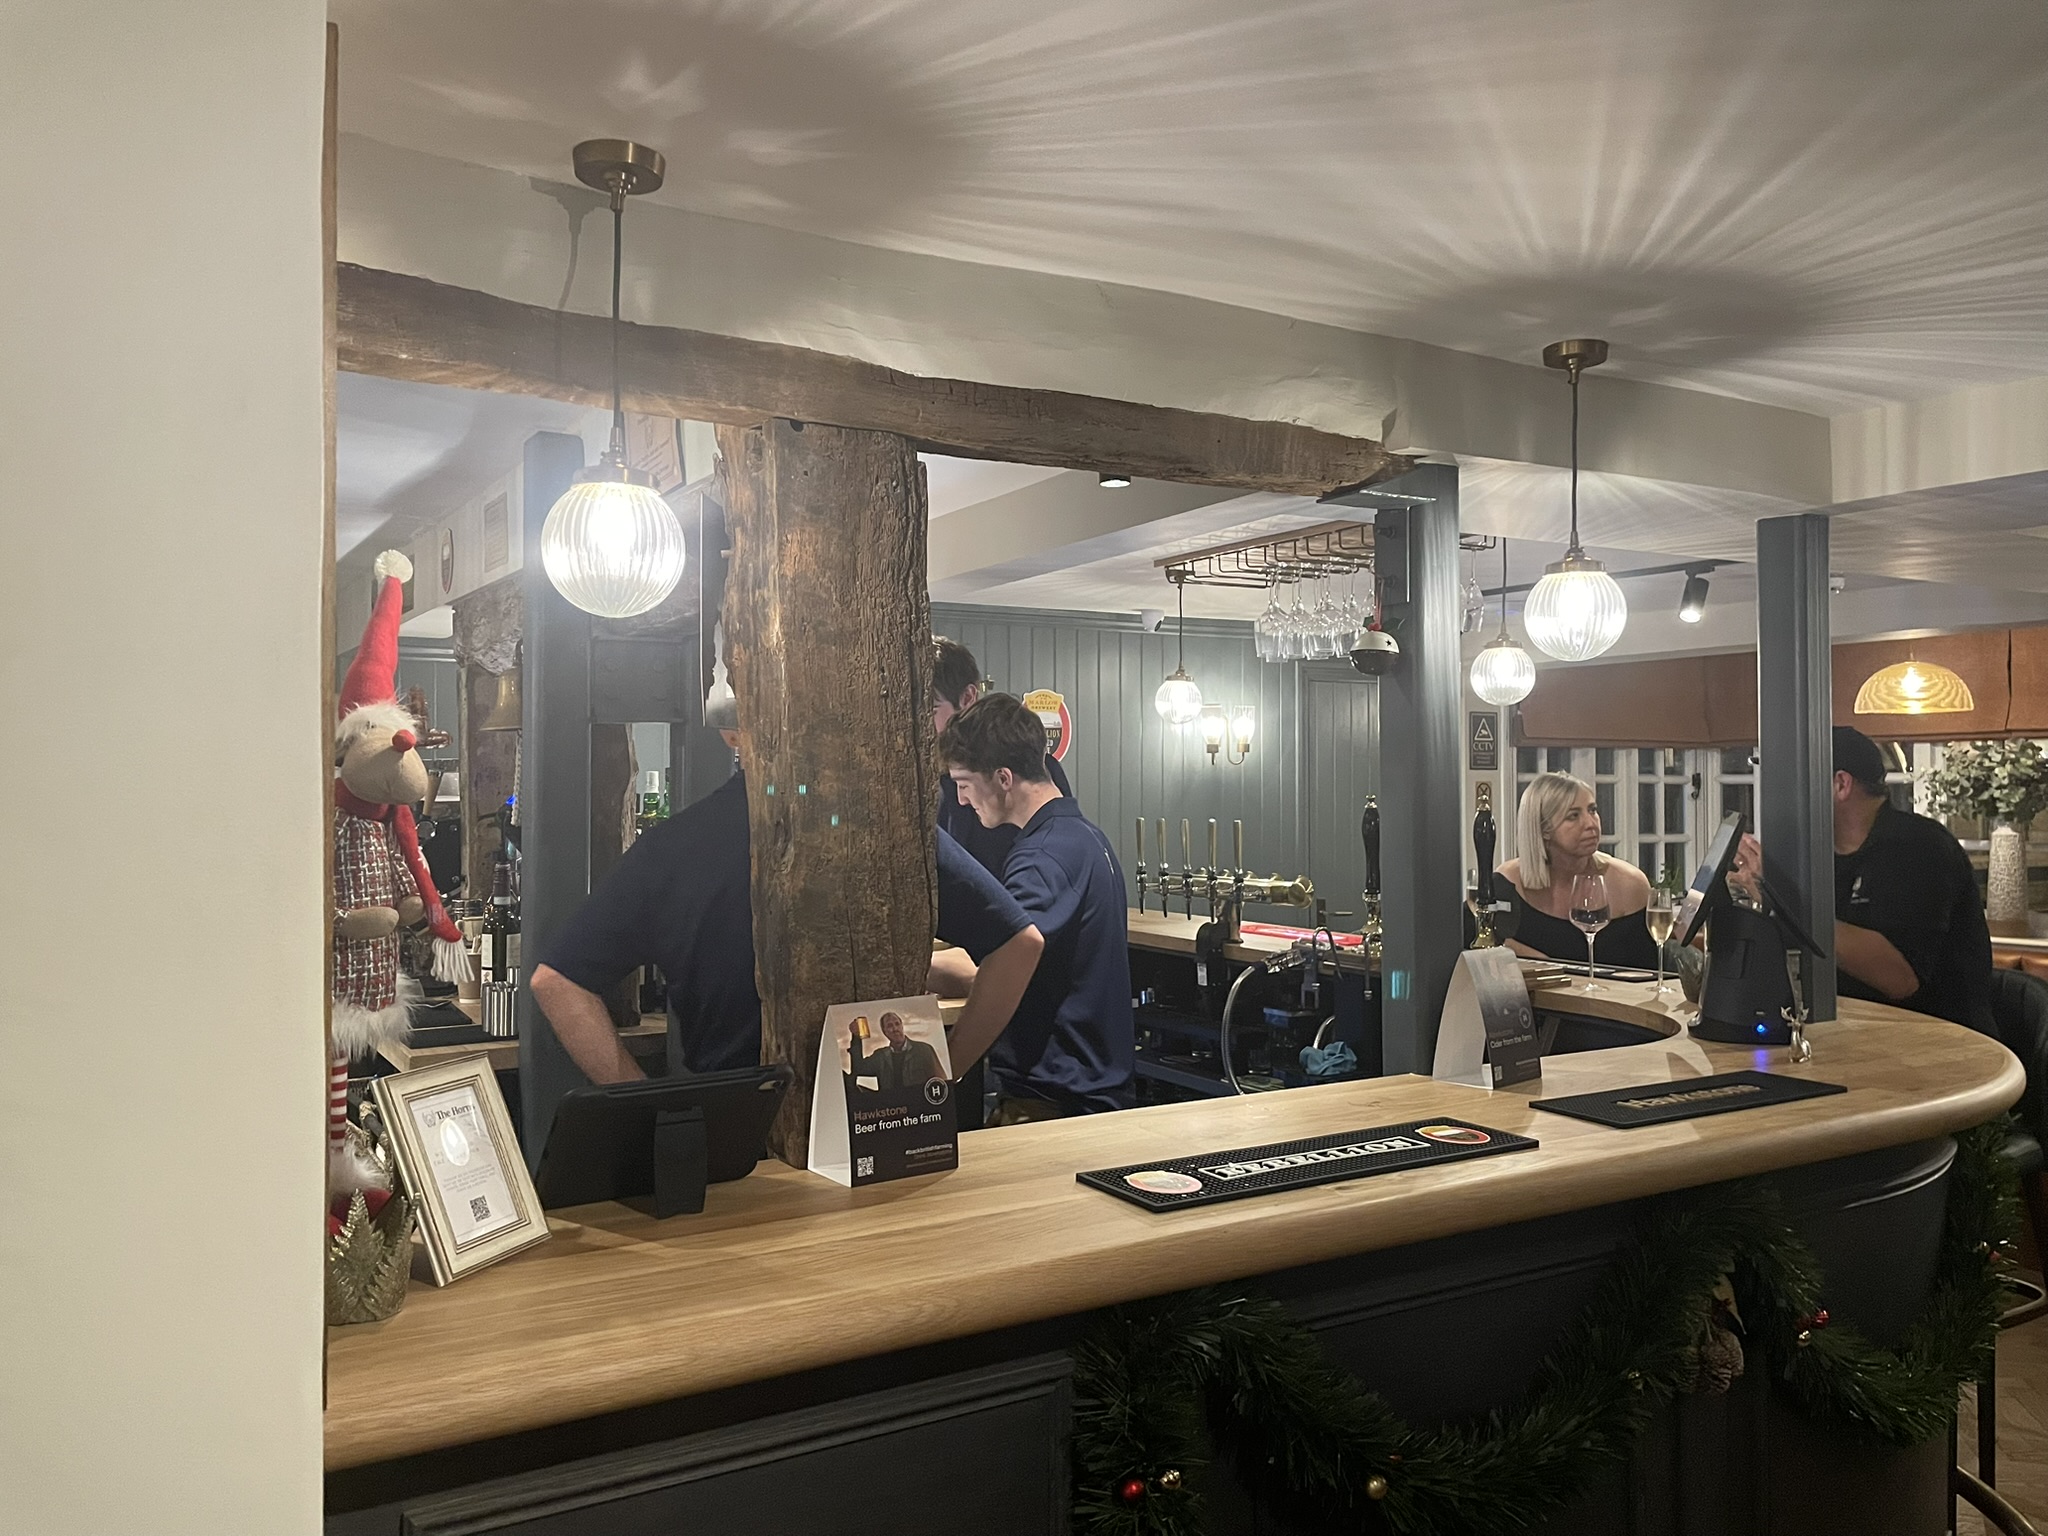
Last week, we were delighted to attend the pub’s reopening with Clare Truman, the heritage Architect who supported the project so thoughtfully from beginning to end.


Seeing the building sensitively restored, bustling with life again, and knowing we helped protect that history felt like a proud moment for the entire team.

Why Contractors Come to Us for Temporary Works

Permanent works engineers often don’t want the additional liability of temporary works design and we understand why.

Temporary works require:

  • rapid decision-making
  • deep understanding of construction sequencing
  • problem-solving in imperfect site conditions
  • flexible, adaptive design thinking

That’s where we specialise.

For contractors, this means they get designs that are not only structurally sound but also buildable, safe, and aligned with how the site actually works.


Get In Touch

If you’re planning a project where temporary works will play a critical role, we’d be happy to help. Get in touch to discuss your requirements. Call us on 0118 962 9666
Project Overview

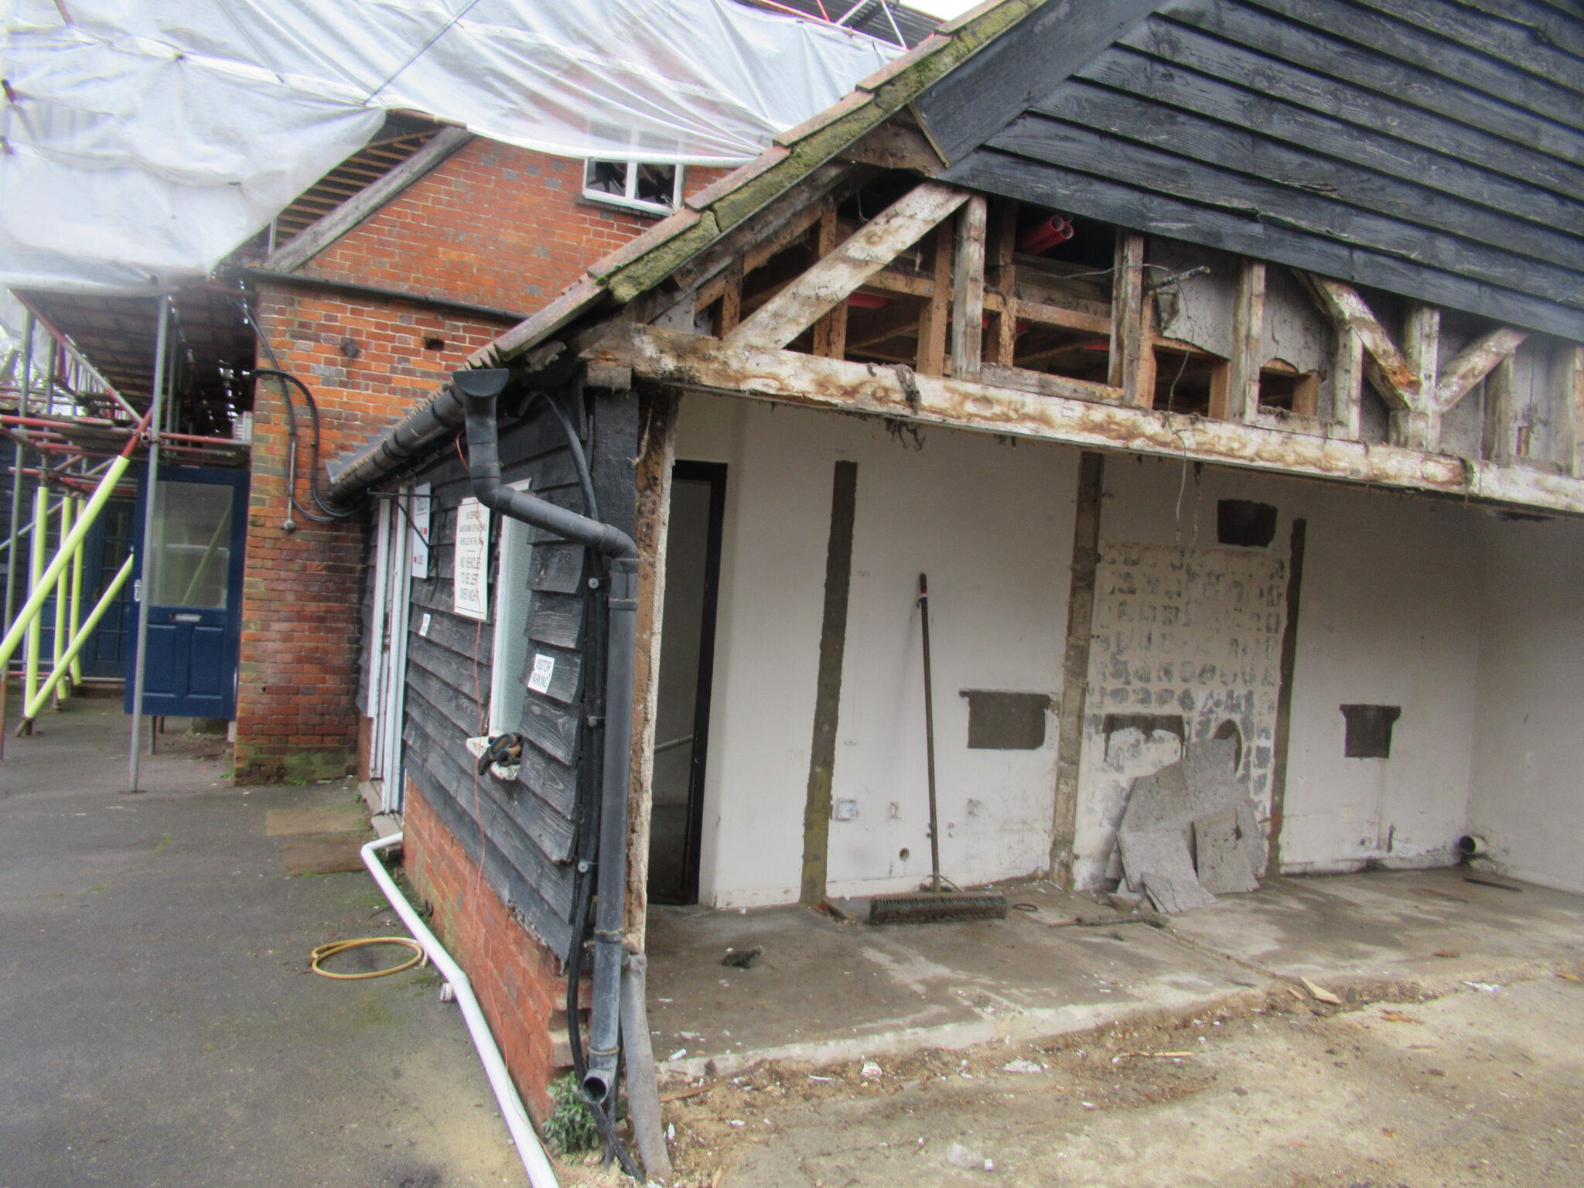
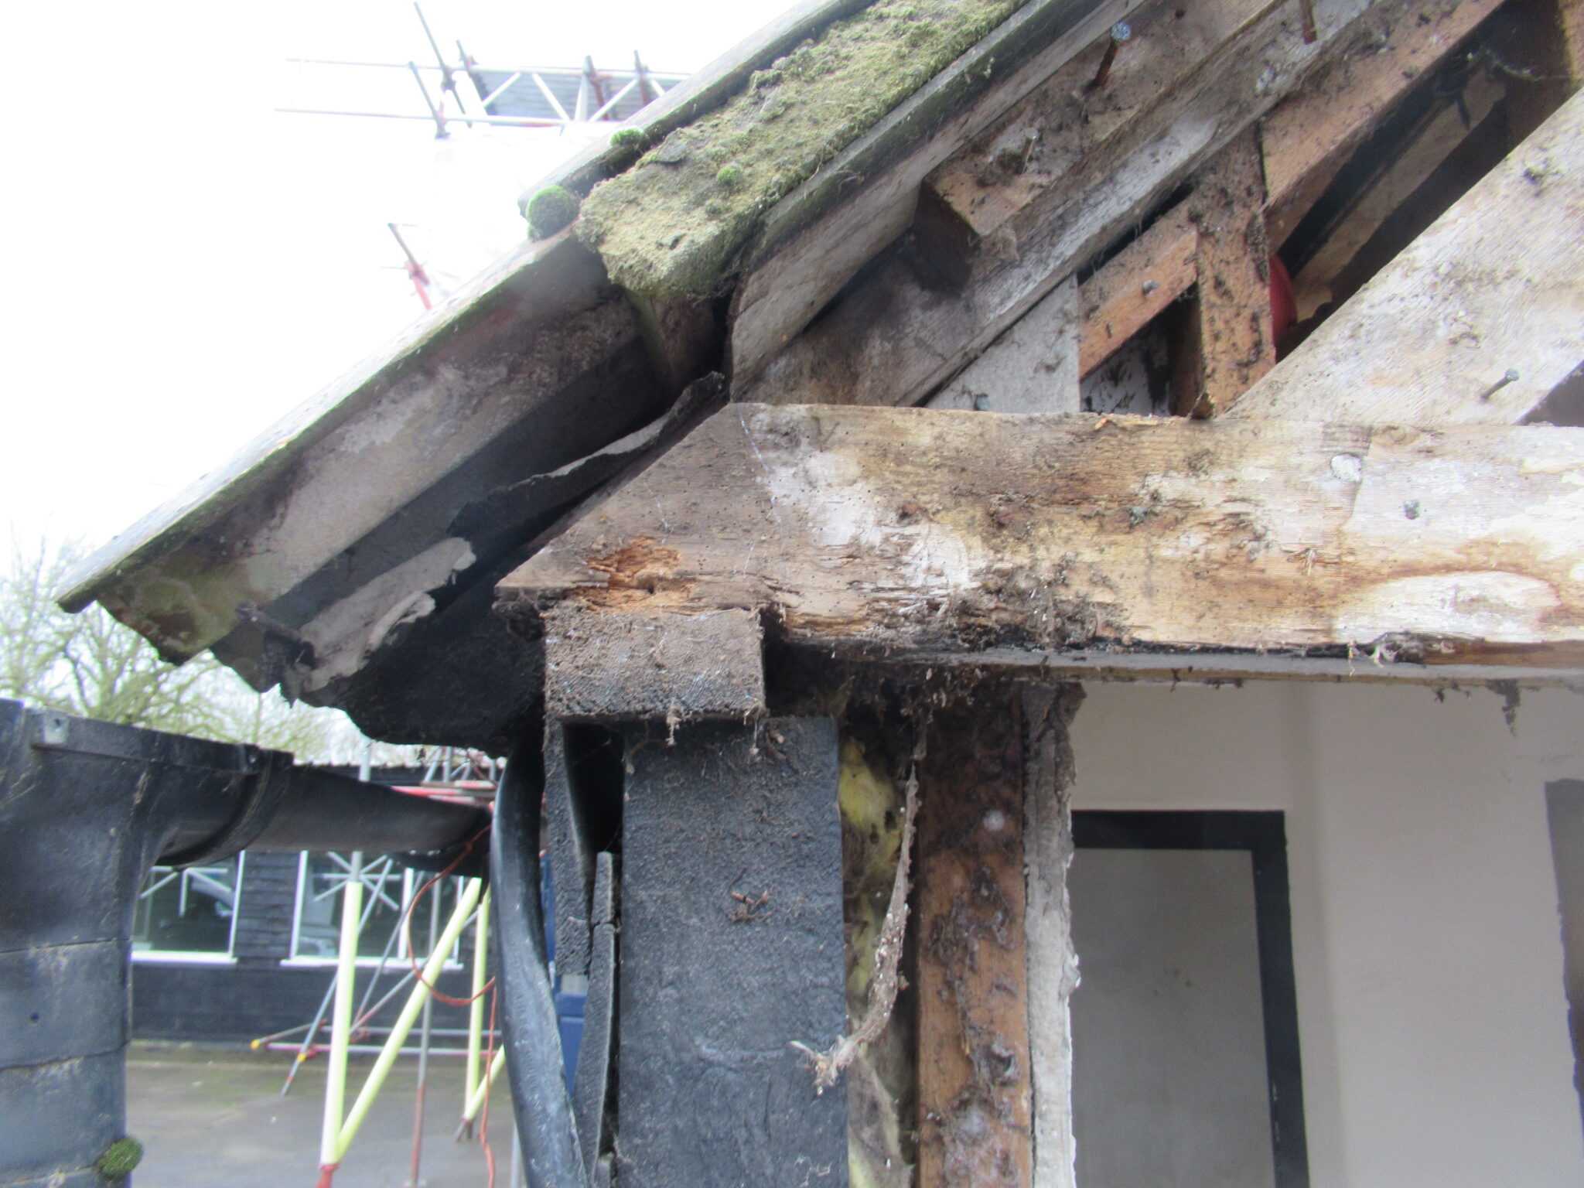
The project was carried out as part of a wider estate portfolio, focusing on assessing and addressing structural defects in a timber gable truss.

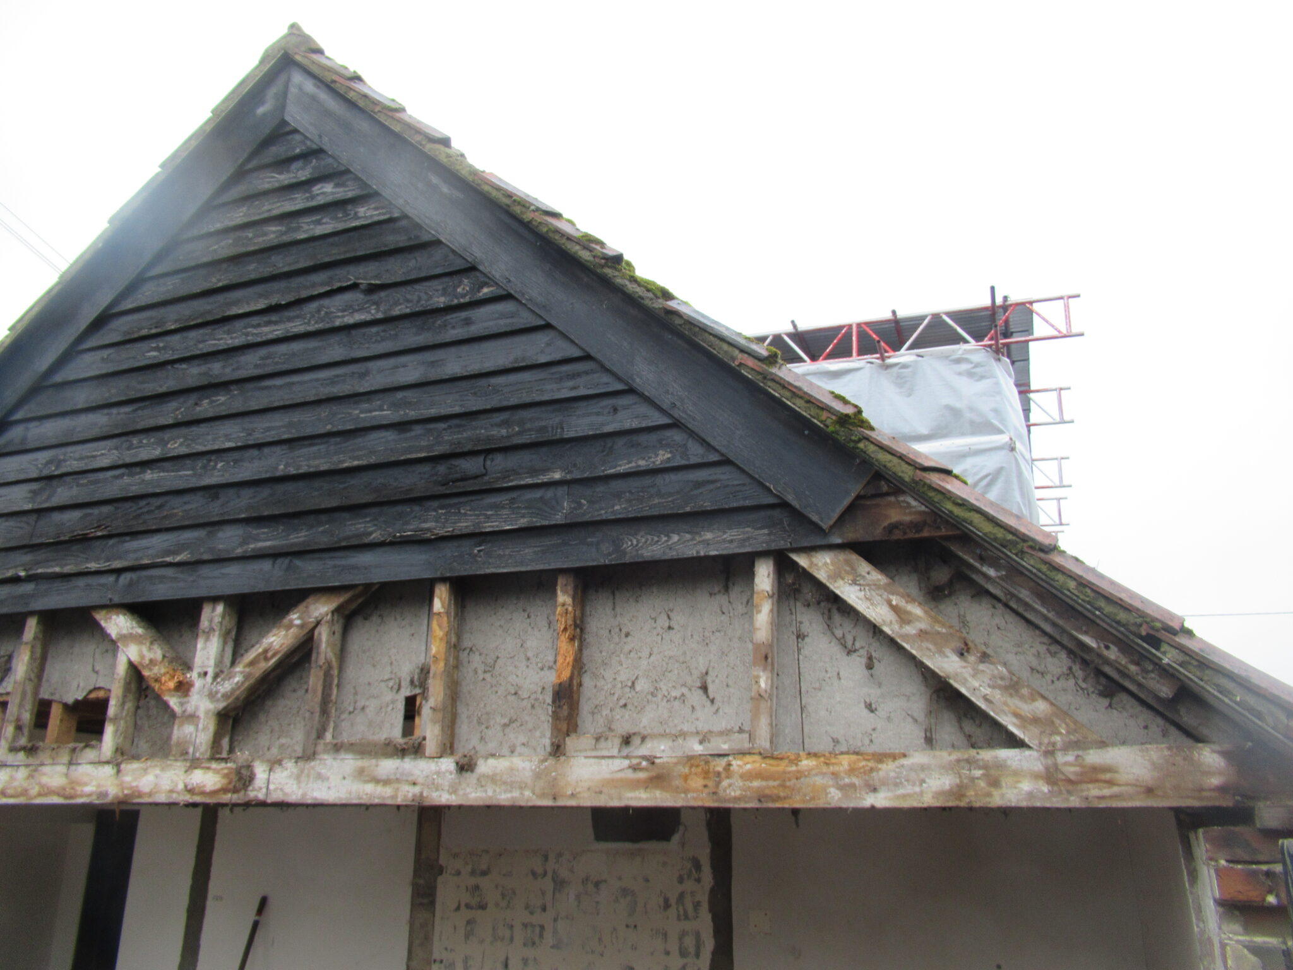
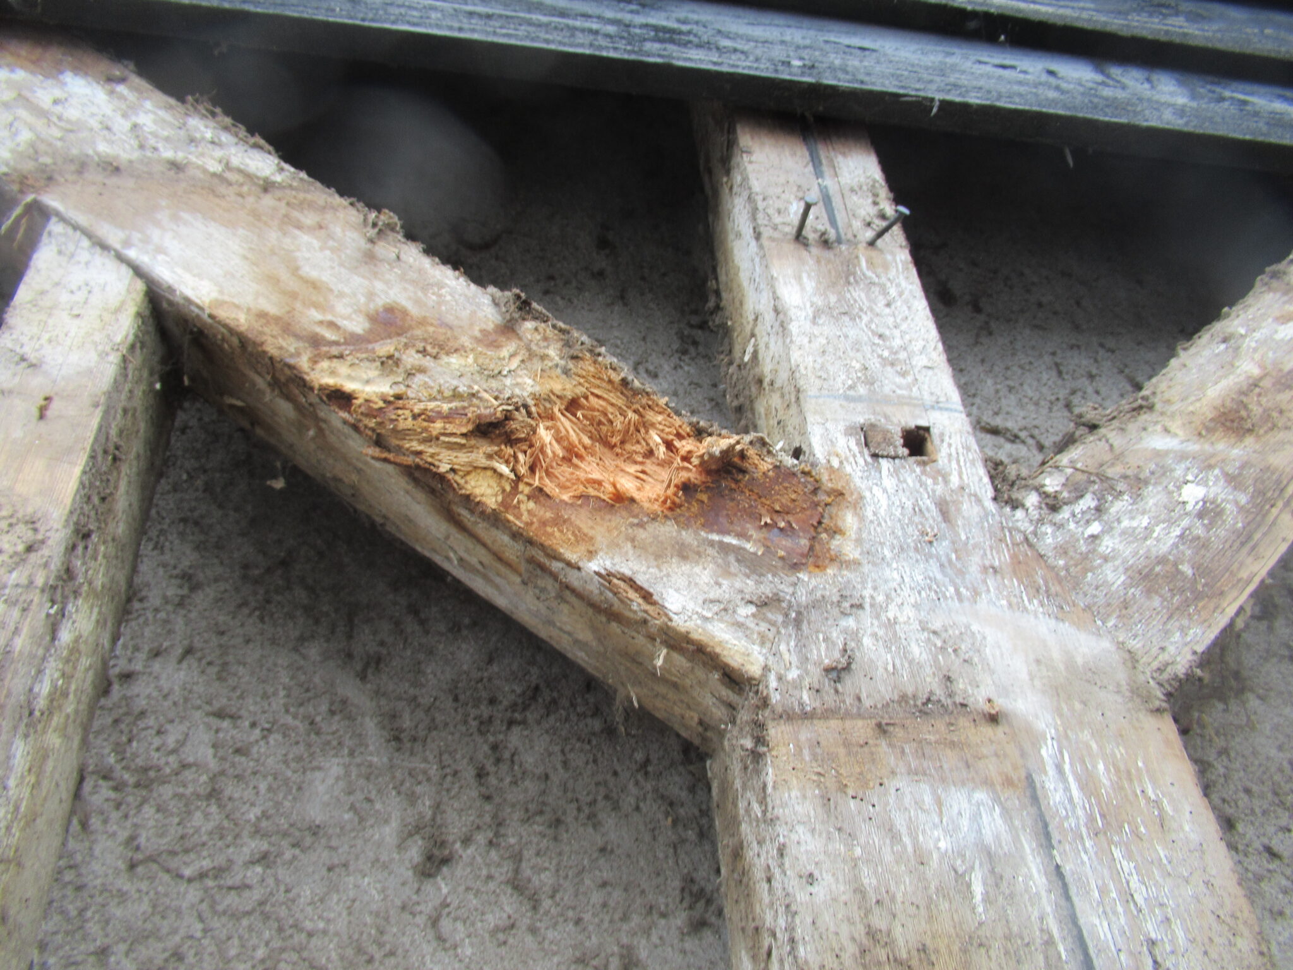
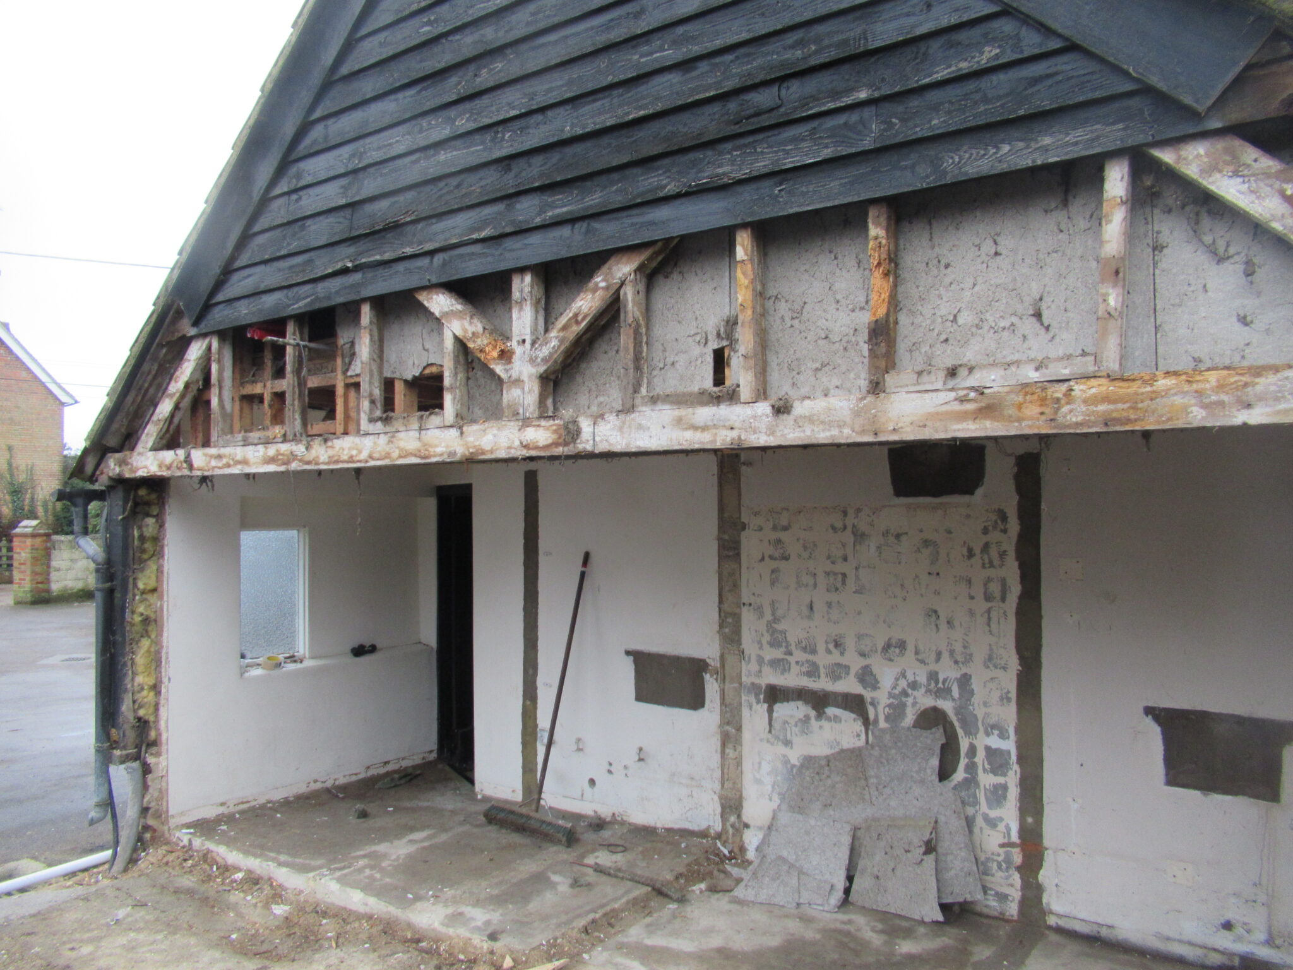
The truss exhibited significant weather-induced deterioration and wood rot, compromising its structural integrity and ability to support the barn’s roof.

Site Investigation

A site visit was conducted in coordination with the farmer and asbestos removal surveyors to evaluate the condition of the truss.

The primary constraint during this assessment was the presence of asbestos-containing material in the lining behind the truss, which restricted access to certain structural elements.


Structural Assessment

Upon detailed inspection, it was identified that the timber truss had originally served as an intermediate support member. However, when the barn was downsized, this truss was repurposed as the end gable, subjecting it to increased exposure to environmental conditions. The deterioration observed was severe enough that the truss no longer provided adequate roof support, necessitating its replacement.

Initial Sketches


structural assessment sketches

Proposed Solutions and Client Decision

A structural report was prepared, outlining the observed defects, their likely causes, and recommended corrective measures. The report included conceptual options for the replacement truss structure:

  1. Timber Truss Replacement – A like-for-like timber replacement, maintaining the original aesthetic and load-bearing function.

  2. Steel Frame Replacement – A steel-framed solution offering greater durability and requiring minimal foundation work.

After reviewing the options, the client opted for the steel replacement due to its reduced requirement for foundation excavation and lower overall disruption to the site.

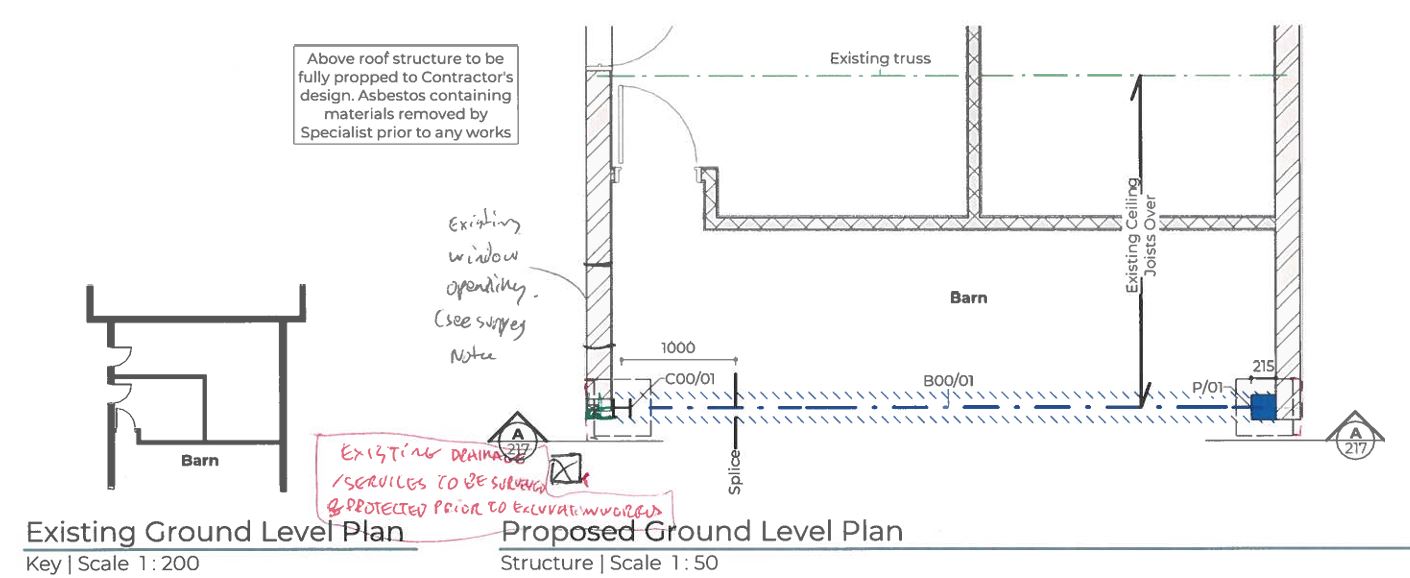
structural assessment floor plan
structural assessment foundation


structural assessment floor plan


Structural Design and Implementation

Following the client’s decision, structural design calculations were conducted for the steel frame replacement. The design included cranked elements, which posed geometric challenges but were necessary to align with the existing structure. Using Building Information Modelling (BIM), the final scheme was developed for submission to Building Control.

Outcome

The steel frame solution successfully replaced the deteriorated timber truss, ensuring long-term structural integrity while minimising onsite disruptions. The project was completed efficiently, meeting all safety and regulatory standards, and delivering a durable, low-maintenance structural solution for the estate.


Conclusion

This project highlighted the importance of thorough structural assessment and strategic material selection to address defects effectively. By leveraging BIM technology and engineering expertise, a structurally sound and practical solution was achieved, preserving the functionality of the barn while enhancing its durability.

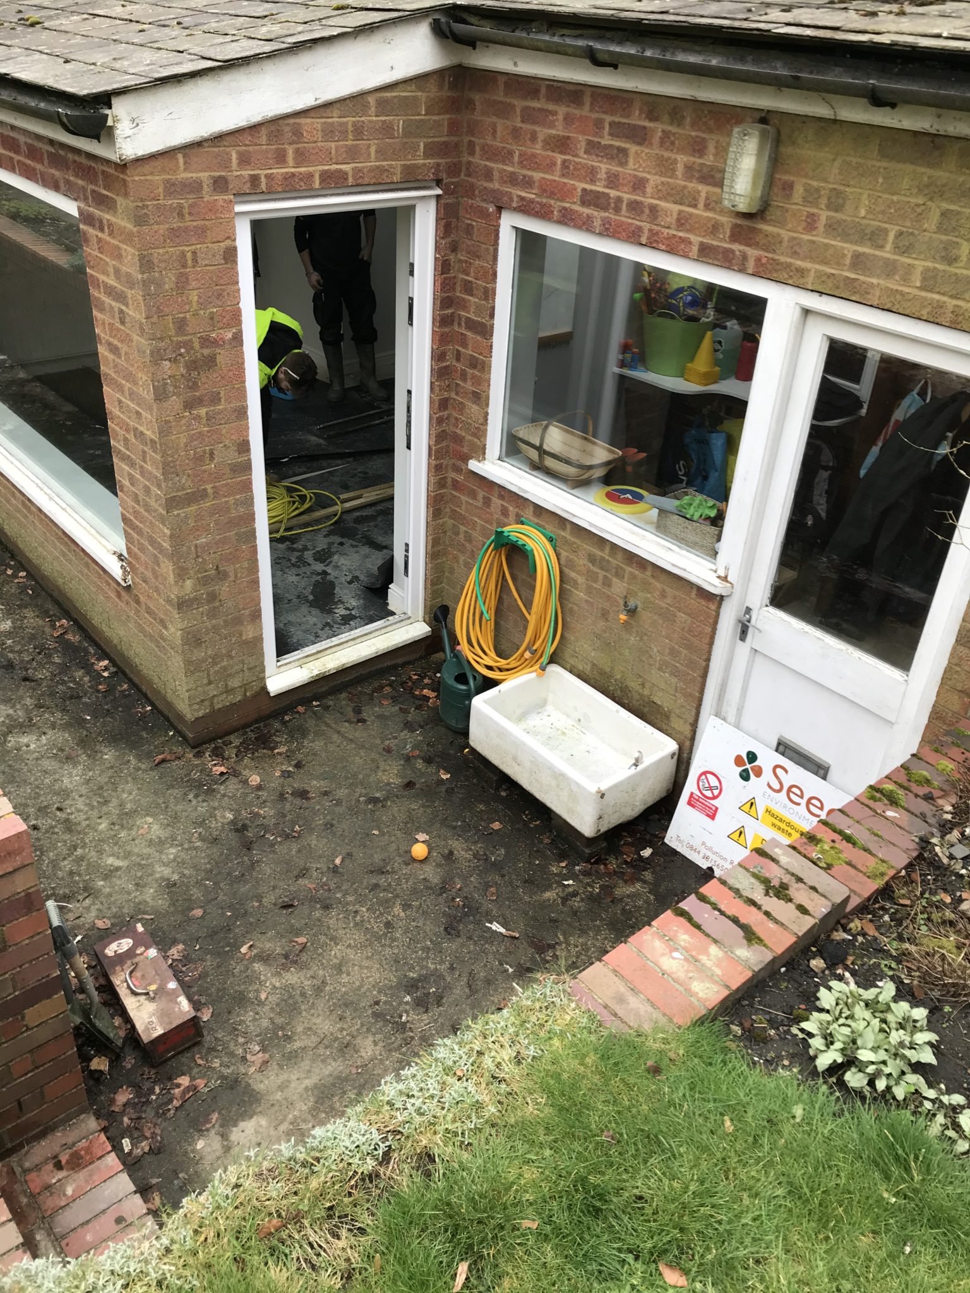
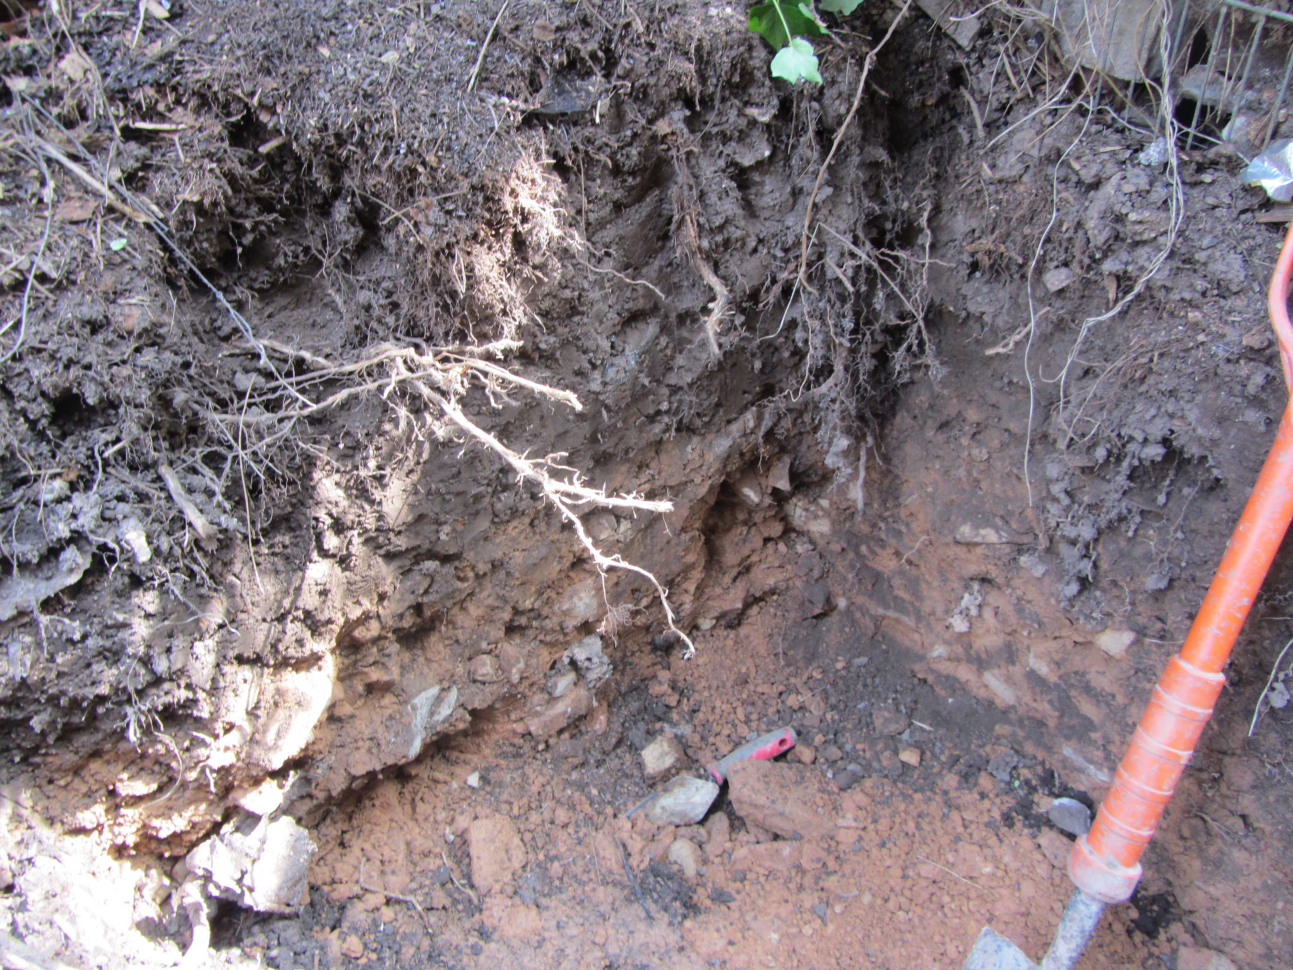
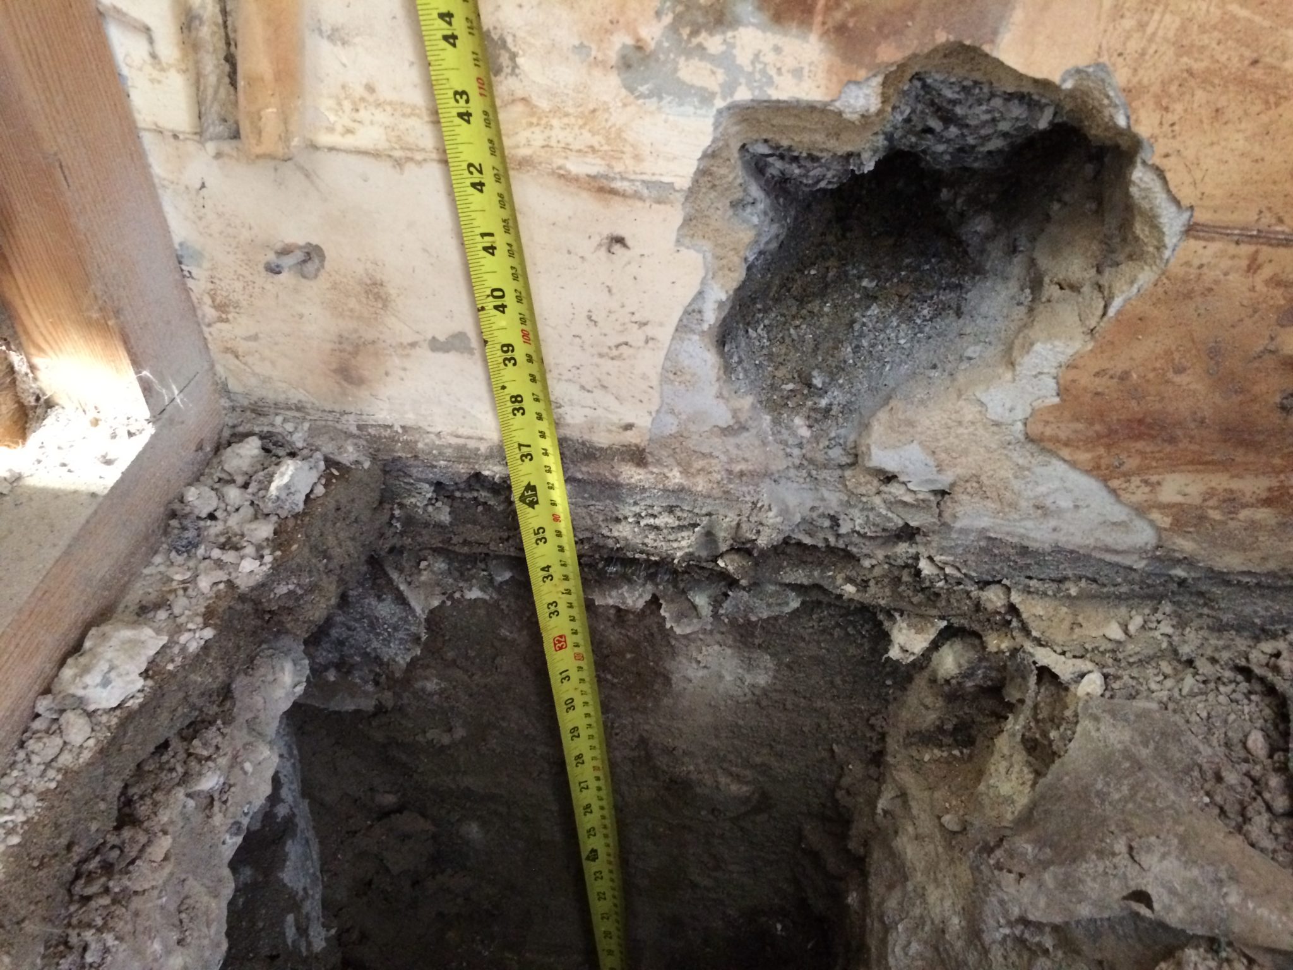
The role of a structural engineer is crucial when carrying out a structural assessment on a contaminated site due to the complex interaction between environmental hazards and structural integrity.

Contaminated sites often pose unique challenges that can significantly impact the stability and safety of existing structures.

Here’s why a structural engineer’s expertise is necessary;

1. Ensuring Structural Stability During Remediation

Sites contaminated by spills often require extensive remediation activities, such as soil removal, excavation, or chemical treatments, which can destabilise the ground and, consequently, the structures on it.


A structural engineer assesses the potential risks associated with these activities, ensuring that the building remains stable throughout the remediation process. 


By designing appropriate underpinning, propping, and temporary works, the engineer prevents additional damage and ensures the safety of the structure and its occupants.

2. Protecting Against the Impact of Contaminants

Contaminants can degrade building materials over time, leading to structural weaknesses that may not be immediately apparent.

A structural engineer evaluates how different contaminants might affect various materials, such as concrete, steel, or masonry, and recommends appropriate construction techniques and materials that are resistant to such degradation.

This foresight helps to prolong the life of the structure and reduce the likelihood of future structural failures.

3. Compliance with Regulatory Standards

Structural engineers ensure that all work on contaminated sites complies with relevant building regulations and safety standards.

This is particularly important as many remedial activities fall under the scope of Building Regulations, which govern structural safety, material quality, and construction practices.

Engineers ensure that the remediation process does not inadvertently violate these regulations, protecting the property owner from legal and financial repercussions.


4. Safeguarding Human Health and Safety

Contaminated sites often pose direct risks to human health, especially if the contamination affects indoor air quality or if structural failures occur during remediation.

Structural engineers play a vital role in minimising these risks by designing solutions that not only preserve structural integrity but also prevent the spread of contaminants. Their work ensures that buildings remain safe for occupants, contractors, and the wider community.

5. Providing Reassurance and Support

The presence of contamination in a property can be distressing for homeowners and stakeholders, who may be concerned about the safety of their buildings and the implications of the necessary work.

Suitably qualified and experienced structural engineers provide critical reassurance through their assessments, detailed reports, and clear communication.

Their expertise ensures that all parties understand the measures being taken to secure the structure, easing concerns and fostering trust in the remediation process.

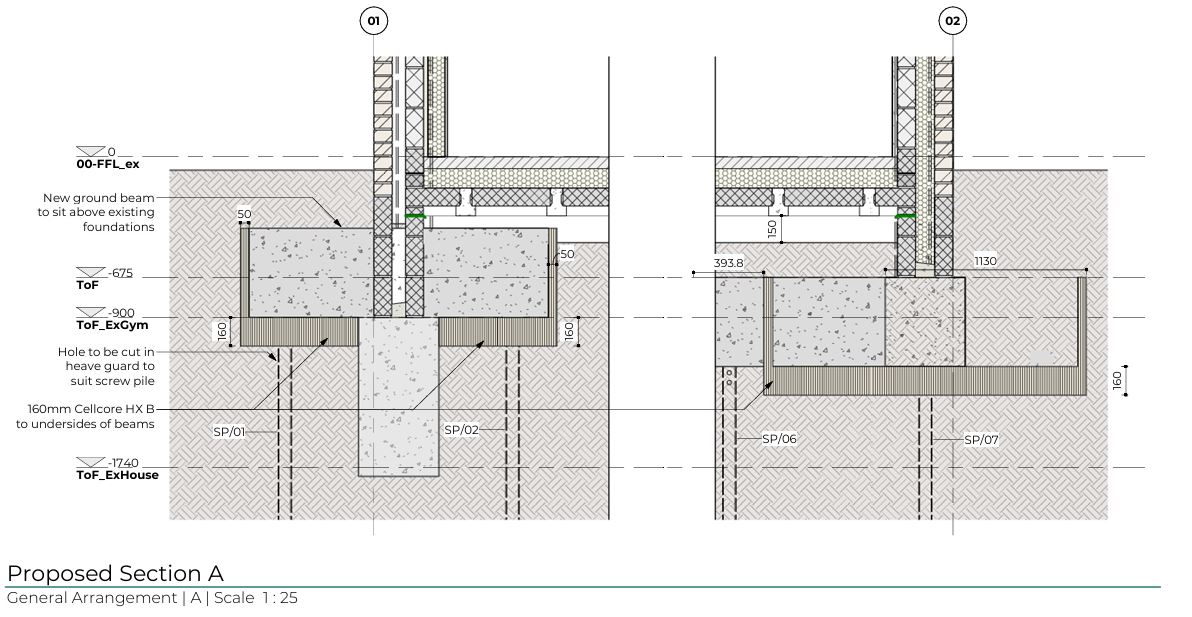
screw piles design

6. Cost-Effective Solutions

A well-thought-out structural assessment by an experienced engineer can lead to cost-effective solutions that prevent further damage and reduce the need for future repairs.

By addressing potential structural issues early in the remediation process, engineers help avoid costly delays and ensure that the project stays on budget.


Conclusion

In summary, structural engineers play an essential role in managing the unique challenges of contaminated sites. Their expertise ensures that buildings remain safe, compliant, and resilient throughout the remediation process, protecting both the property and the people involved.

Balcony Repair, Case Study

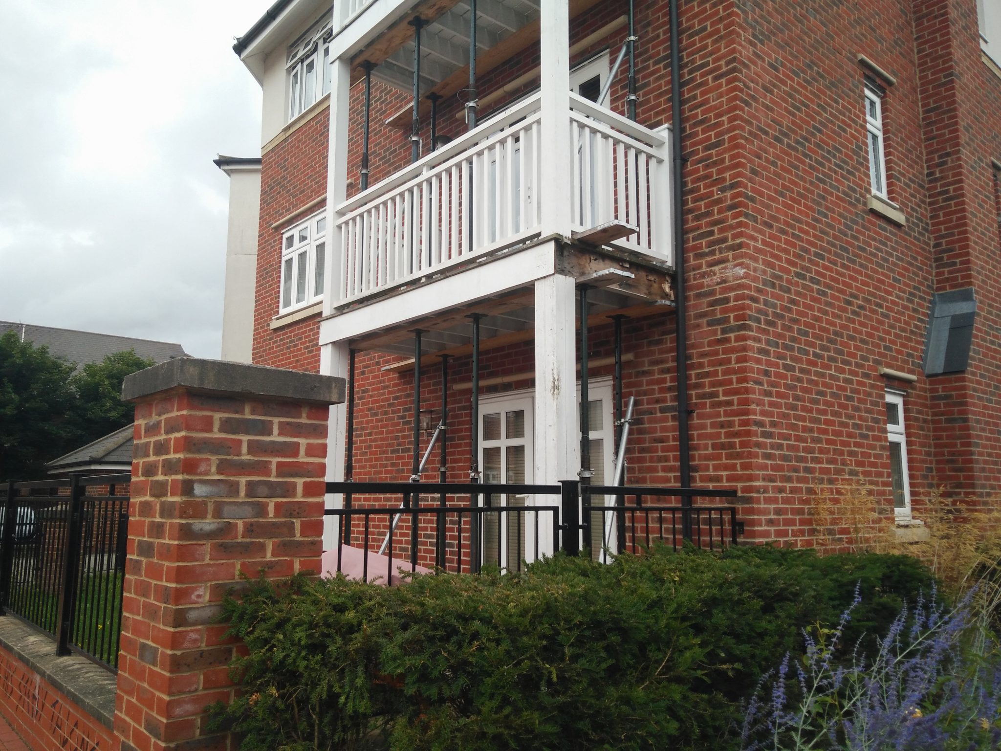
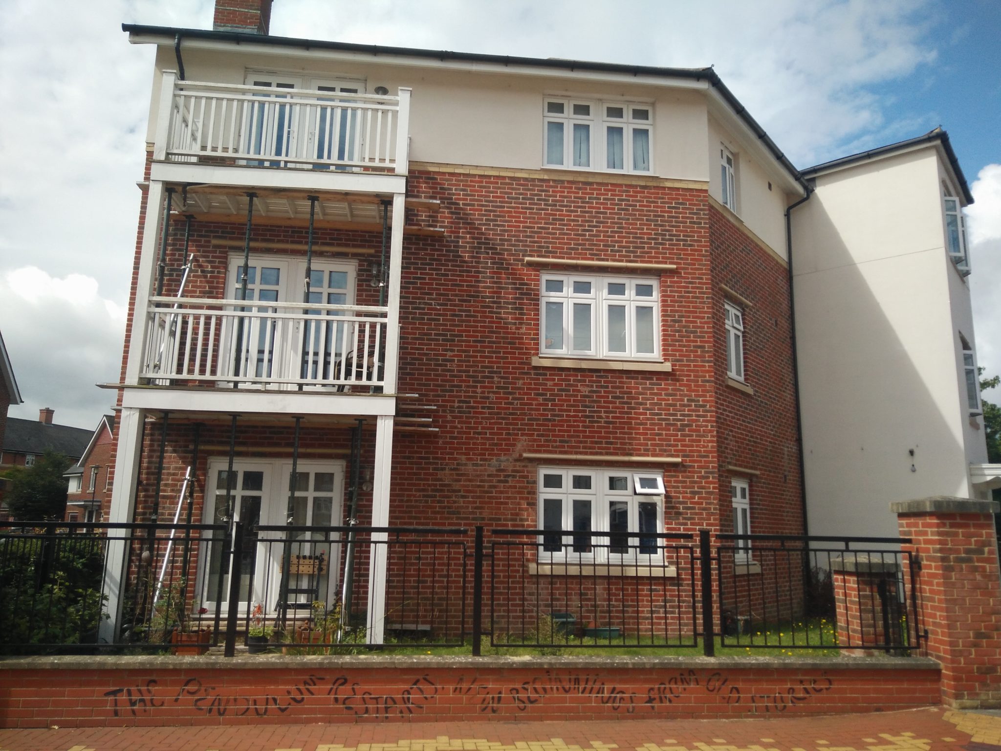
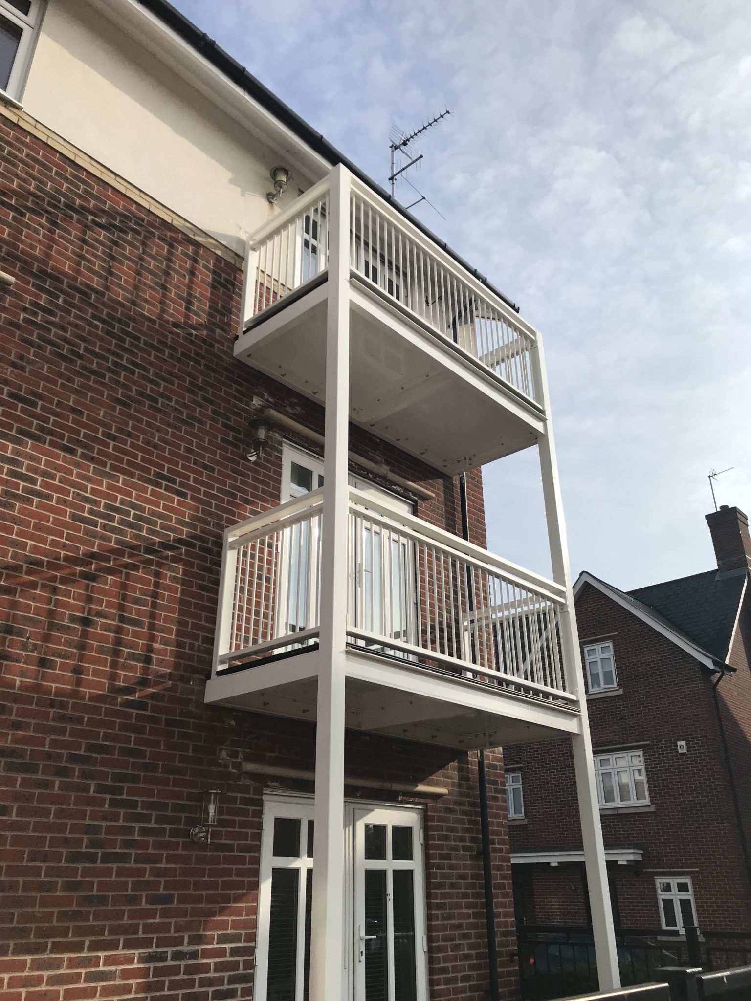
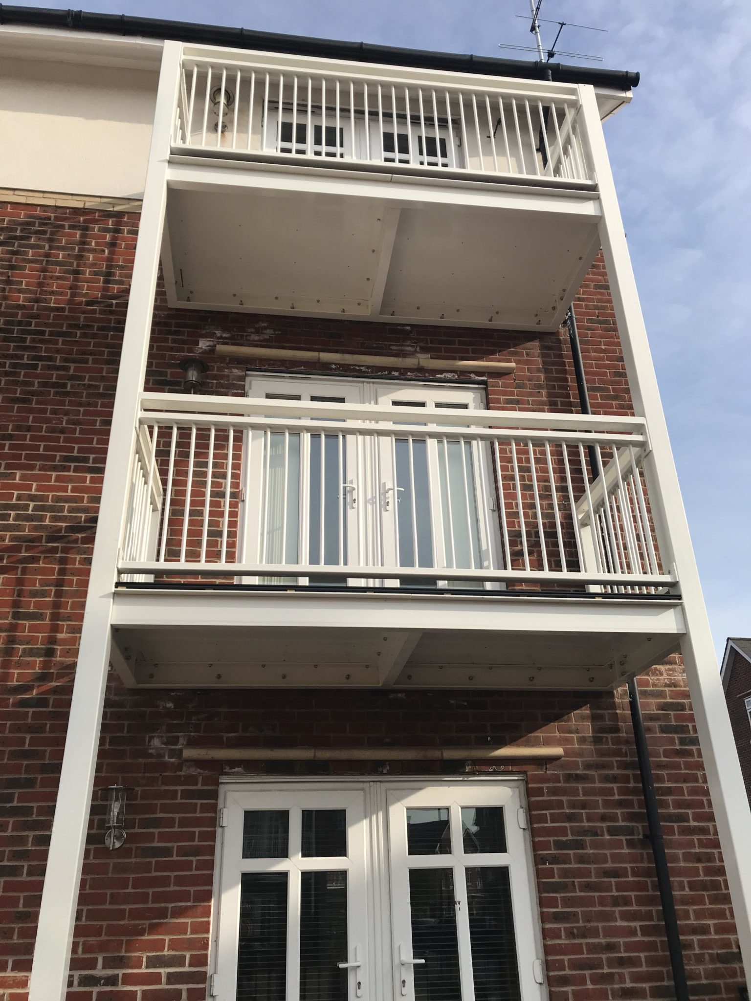
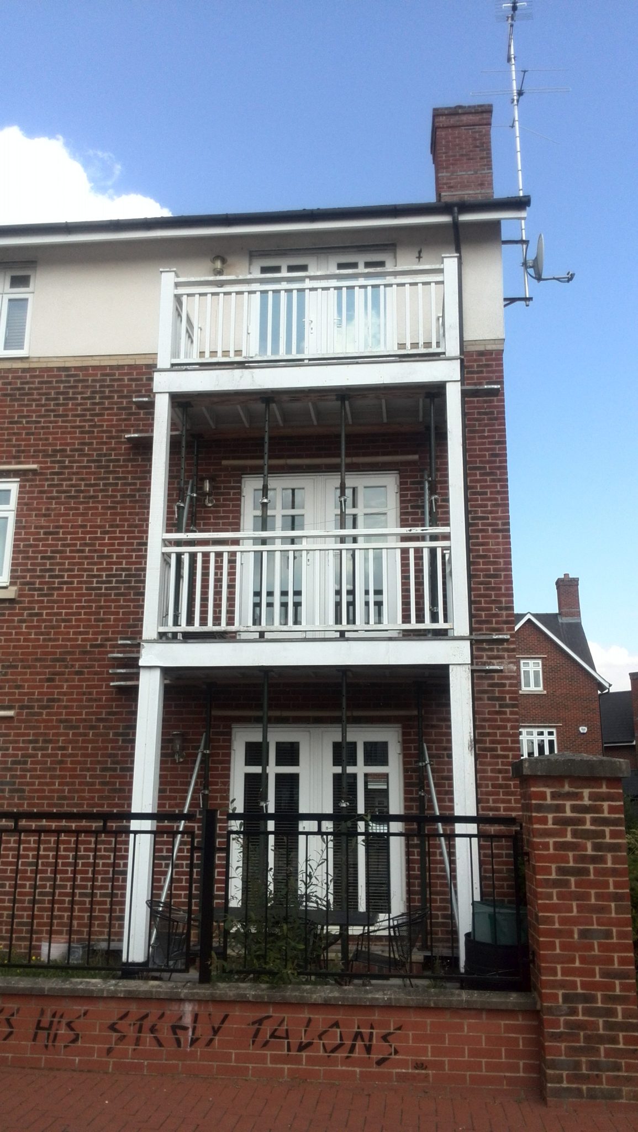
We have recently been working with a local property management company to oversee the balcony repair (design, demolition and build) of twenty two balconies in Berkshire.

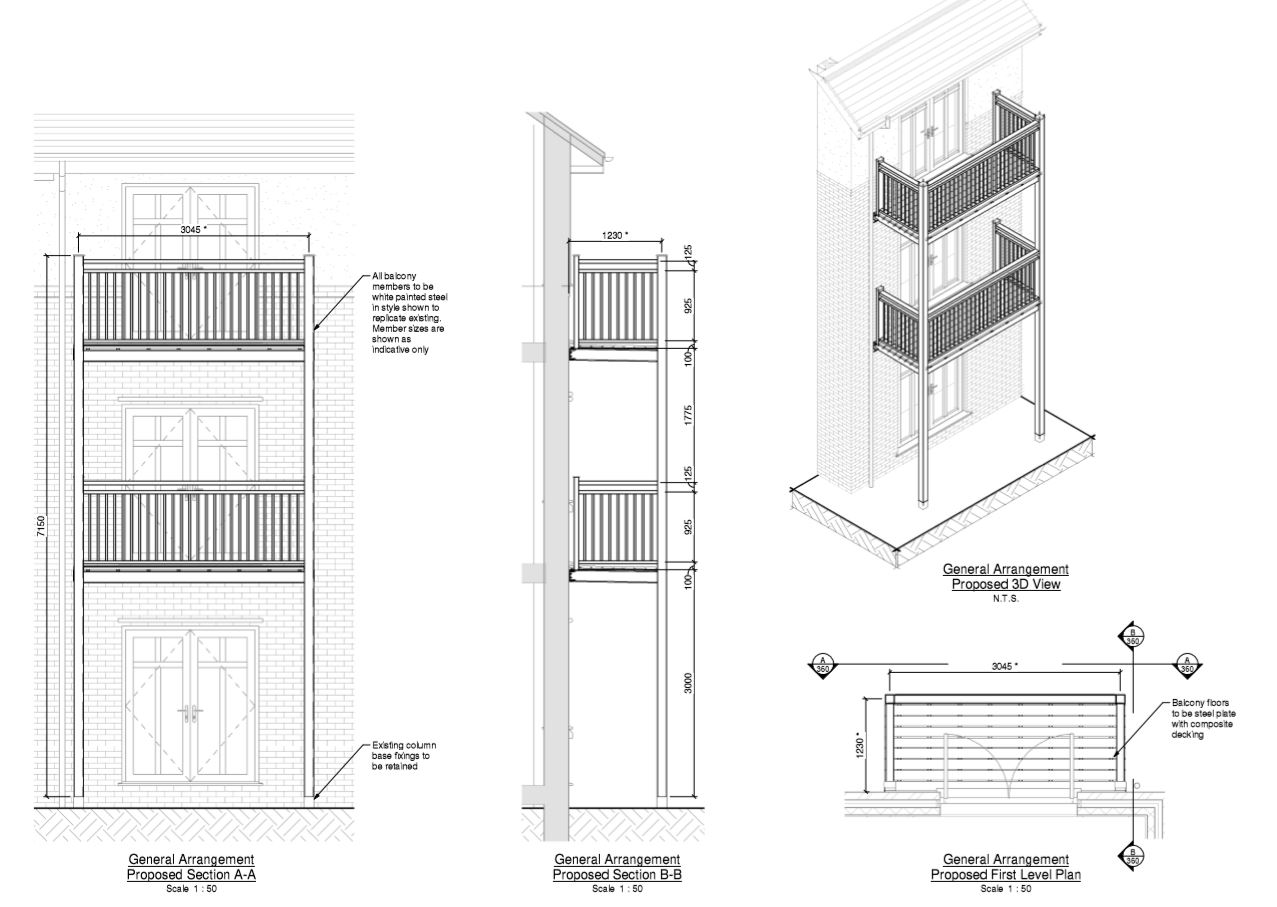
The development was constructed in 2004/2006. It consists of two and three storey blocks of flats of traditional construction. The balconies are typically 1.3m deep and 3m wide, constructed of softwood.


Independent Survey

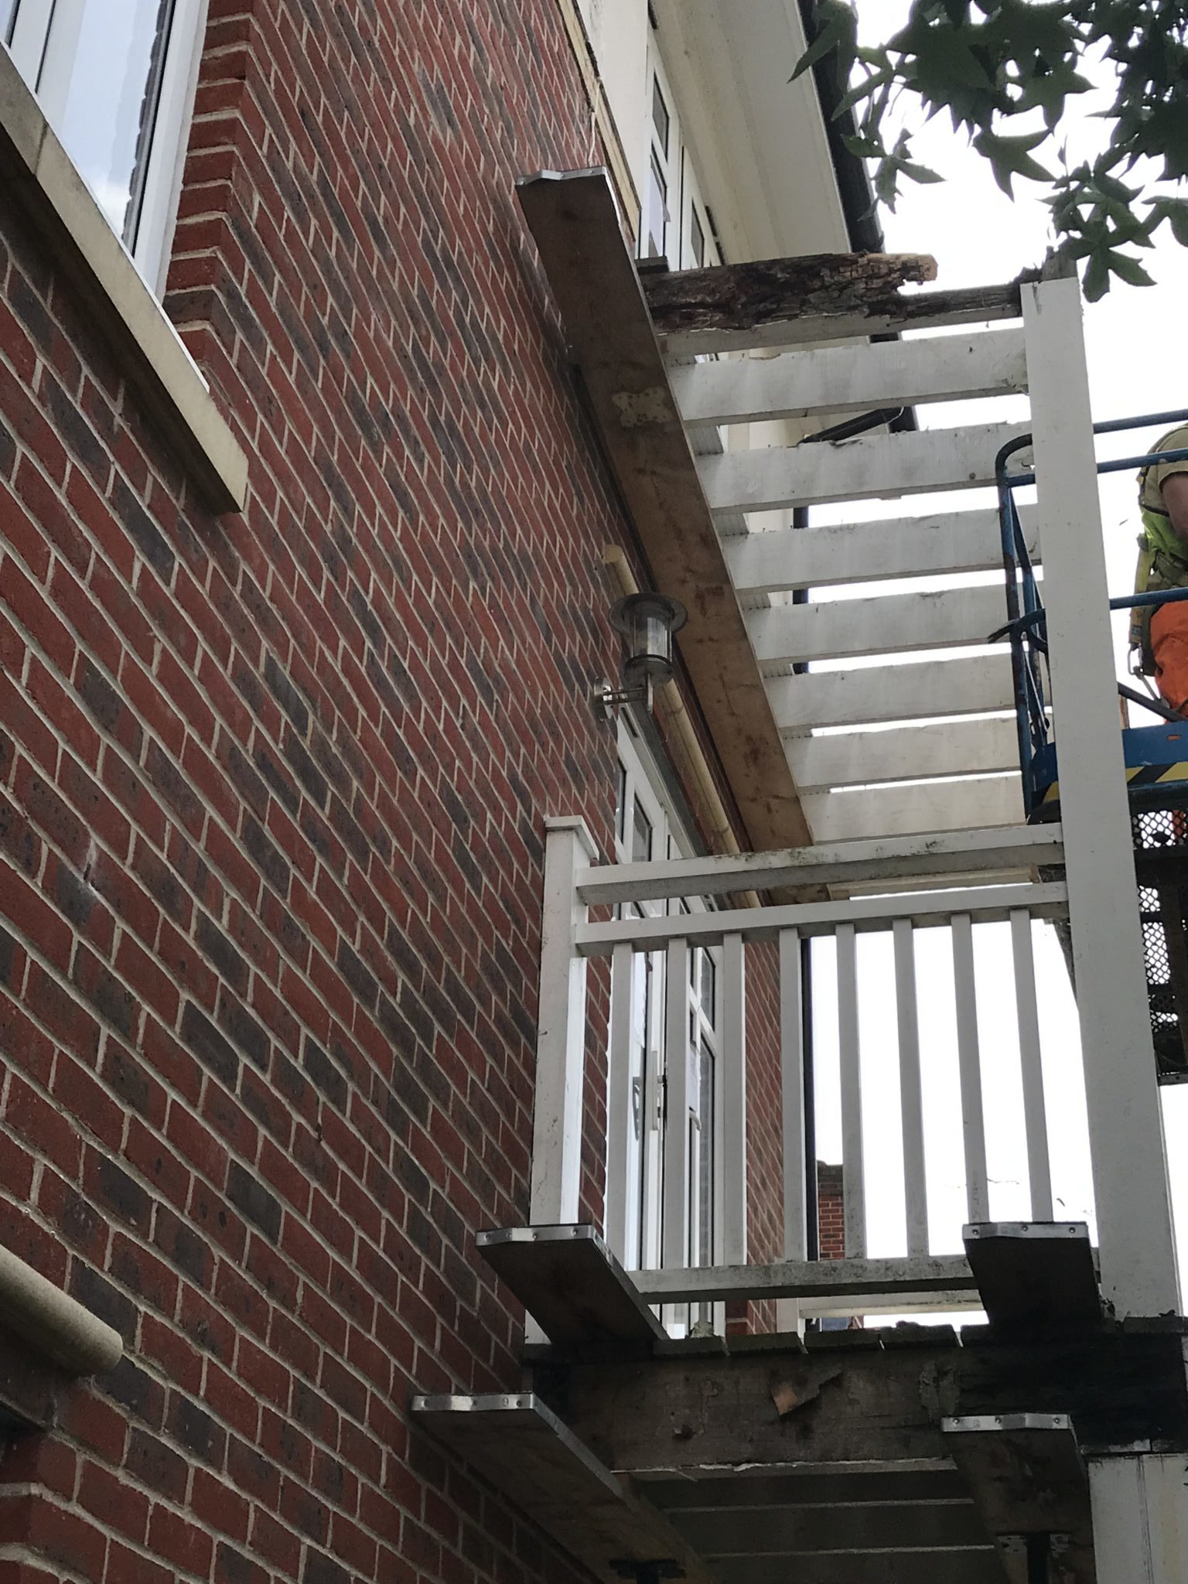
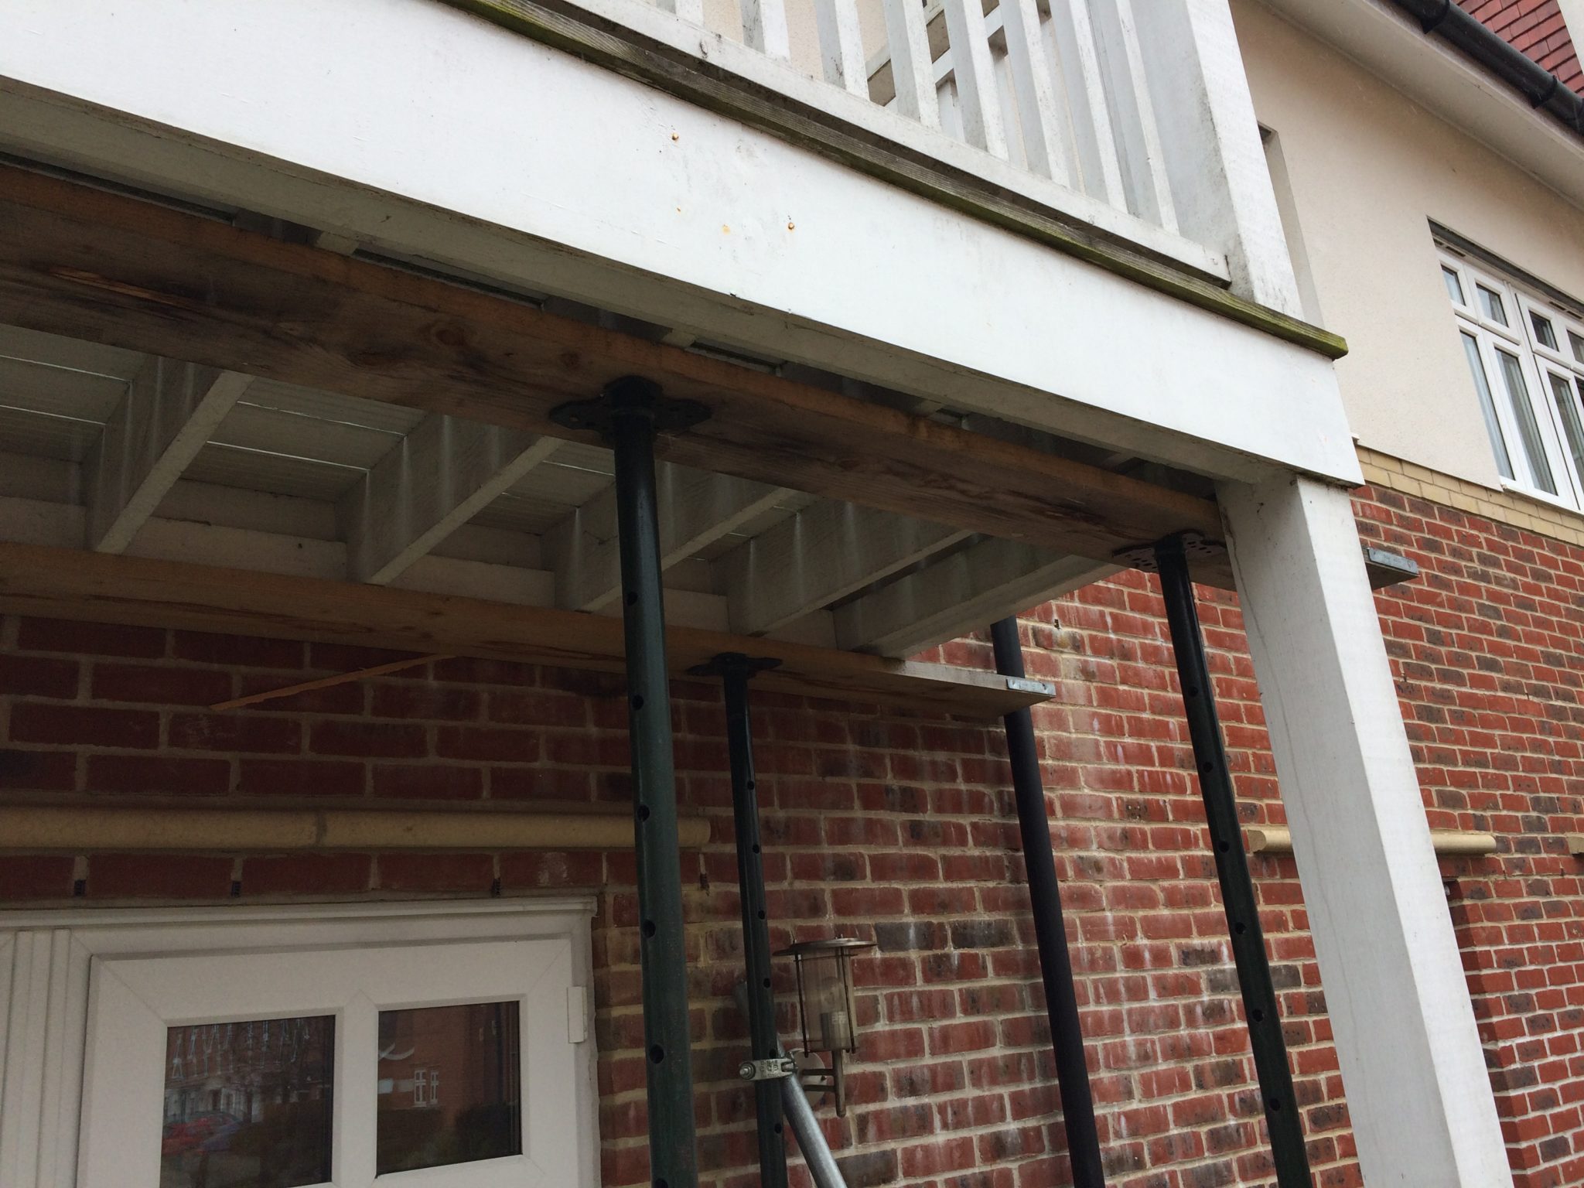
We were initially instructed to perform an independent survey of the temporary works that were in place supporting the rotting balconies. 

It was clear that over the two years since the props were installed, the condition had deteriorated significantly.


Structural Assessment of Balconies

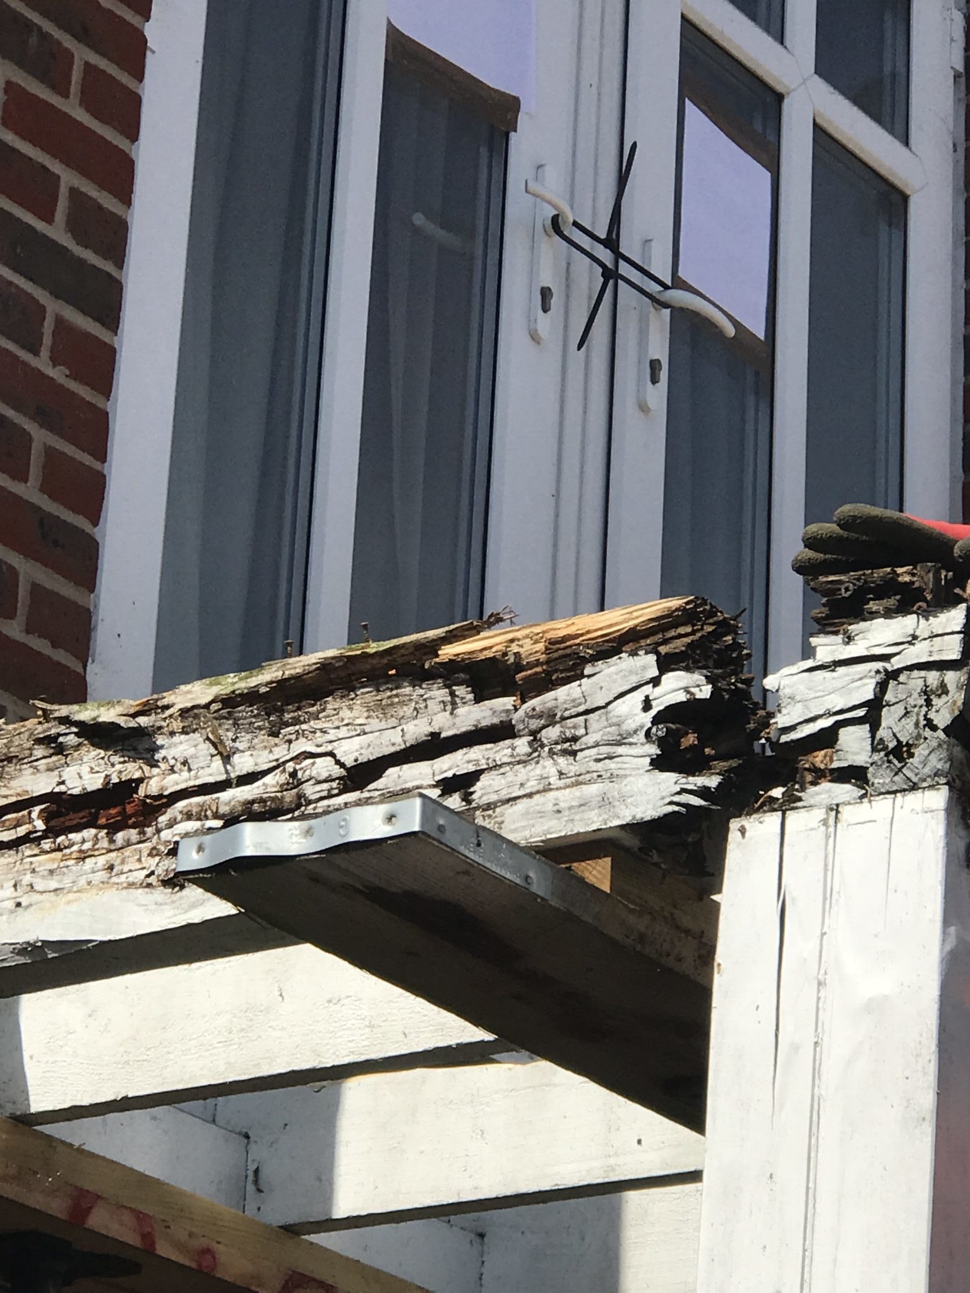
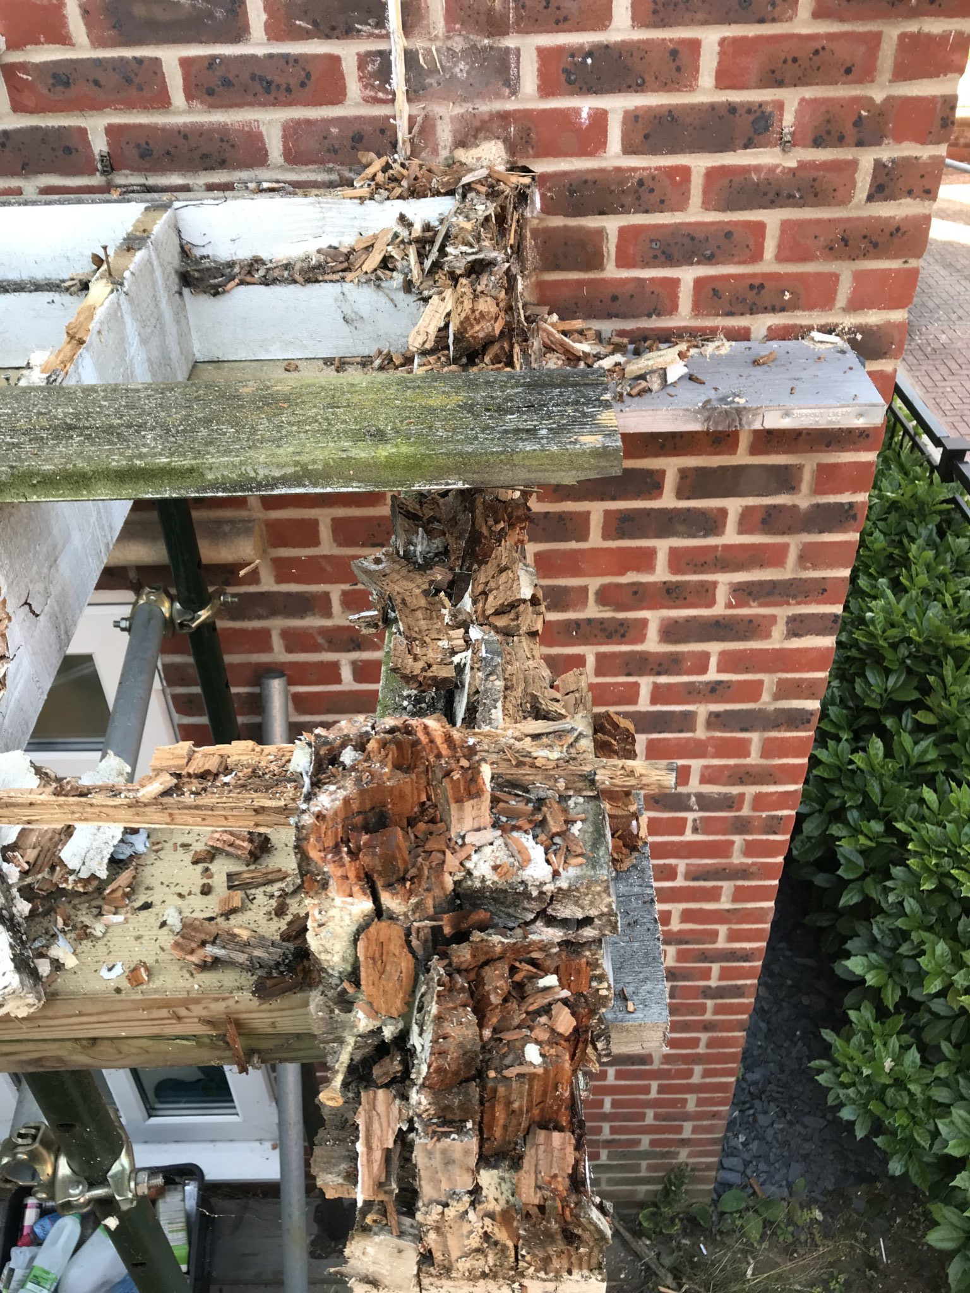
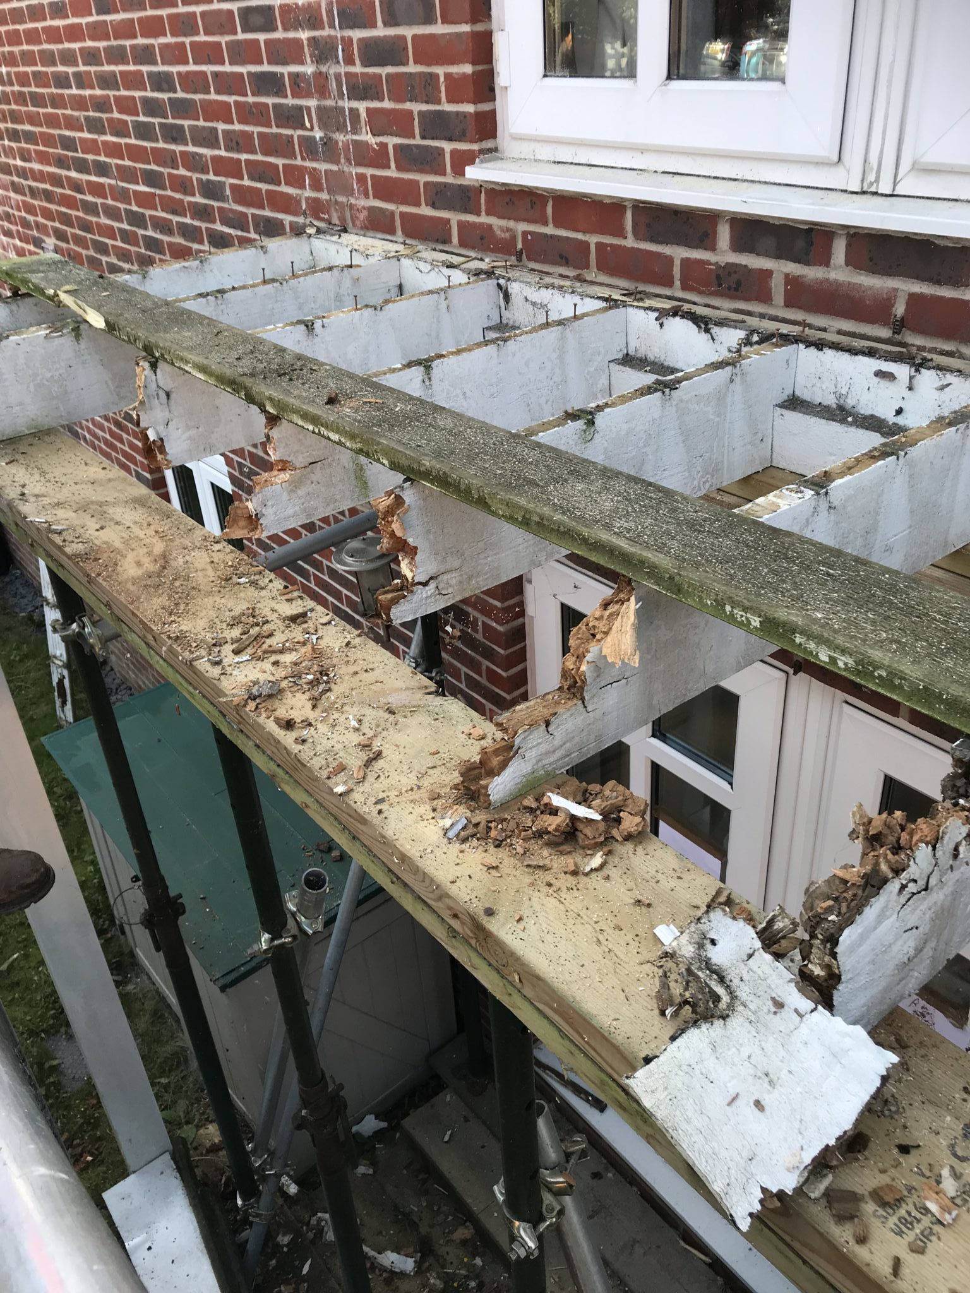
All timber balconies were suffering from substantial rot to the main structural members.

Typically occurring at, or close to the junction of the columns, the trimmer beam and the edge joists at first and second floor levels.

Substantial rot was also noted to the underside of the trimmer beam in places.


structural assessment balcony

Section 20 of the Landlord & Tenant Act 1985

In accordance with the Landlord and Tenant Act, Leaseholders were involved in the three-stage consultation procedure. 

Under Section 20 of the Act, funds needed to be in place before we were instructed, hence the reason for the two year delay.

Early 2019 we were appointed as Main Contractor – The Design, Demolition and Build could commence.

“Balcony repair contractors”

Balcony Design

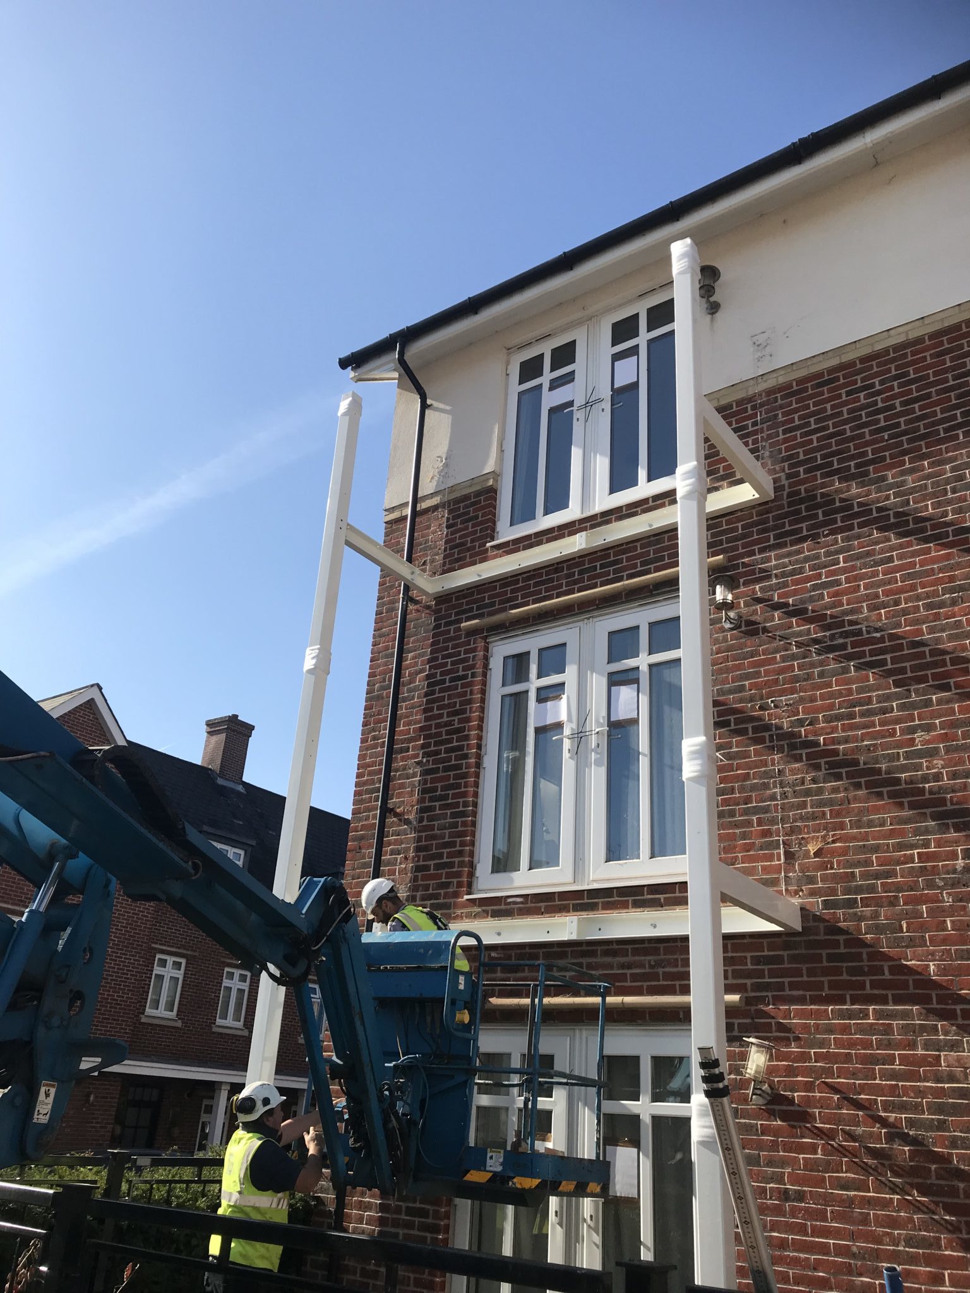
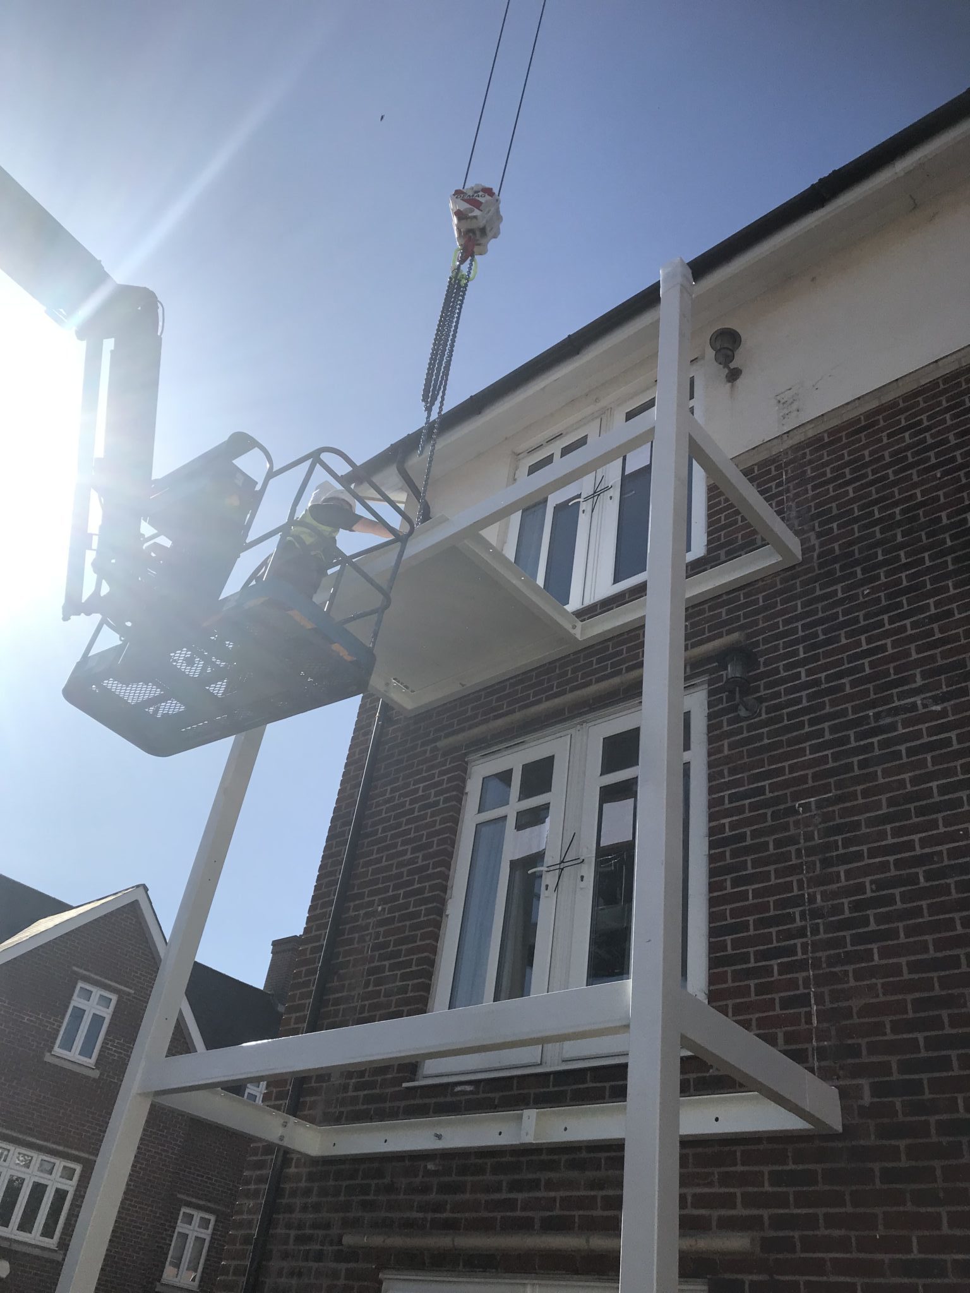
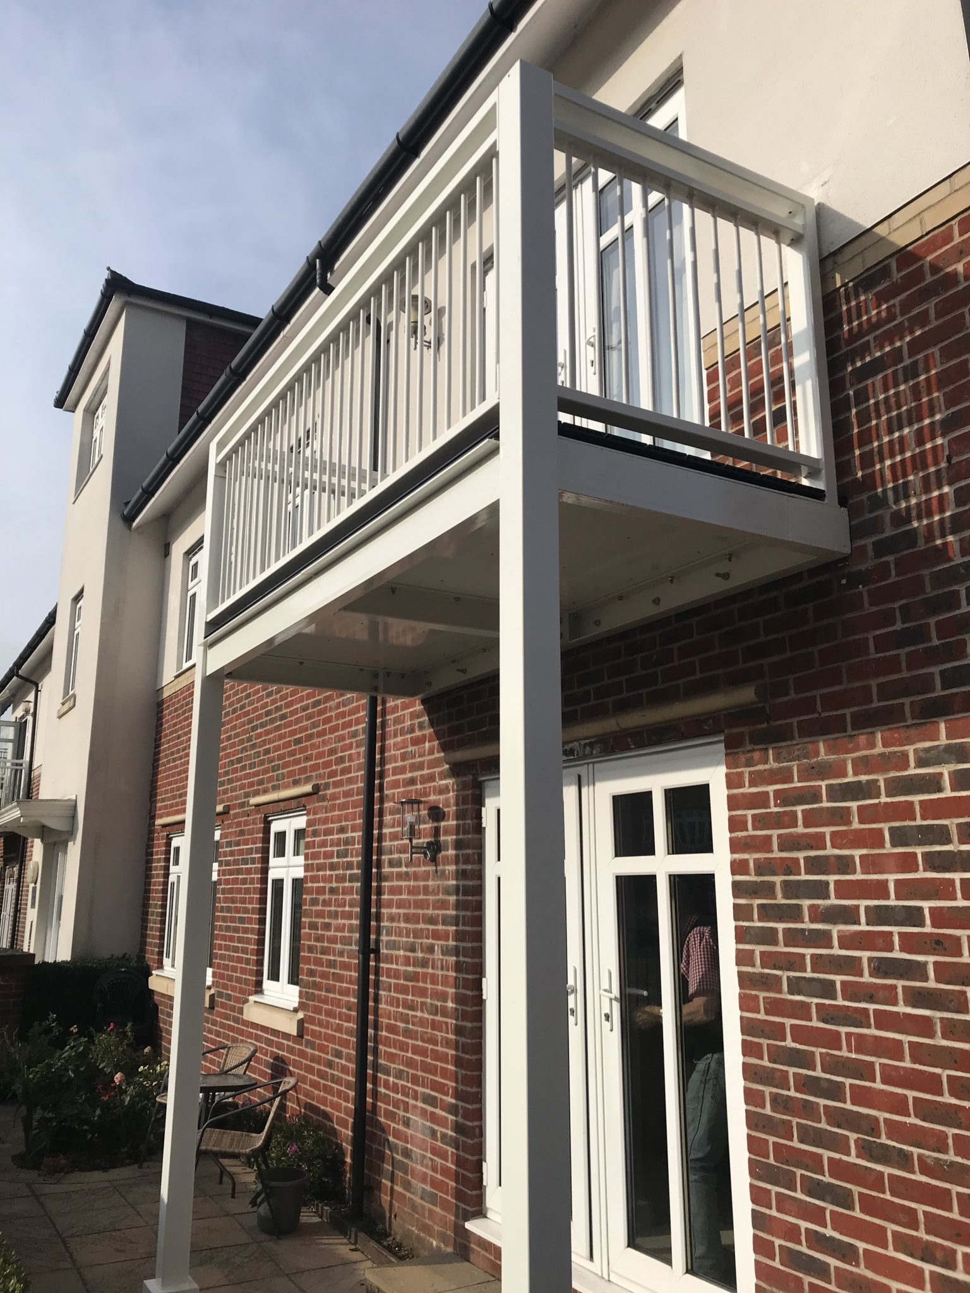
After consultation with the Leasehold Management company and the owners of the flats, the preference was for the new balconies to be primarily constructed of steel to reduce the costs of future maintenance.


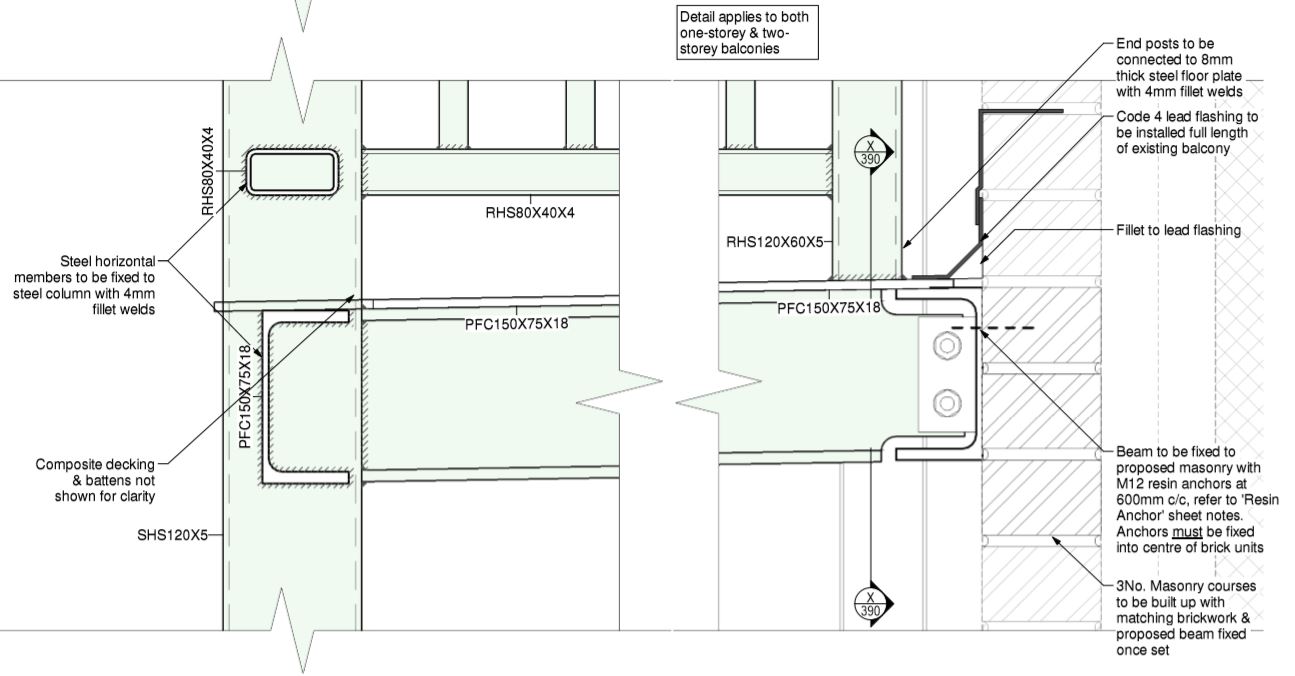
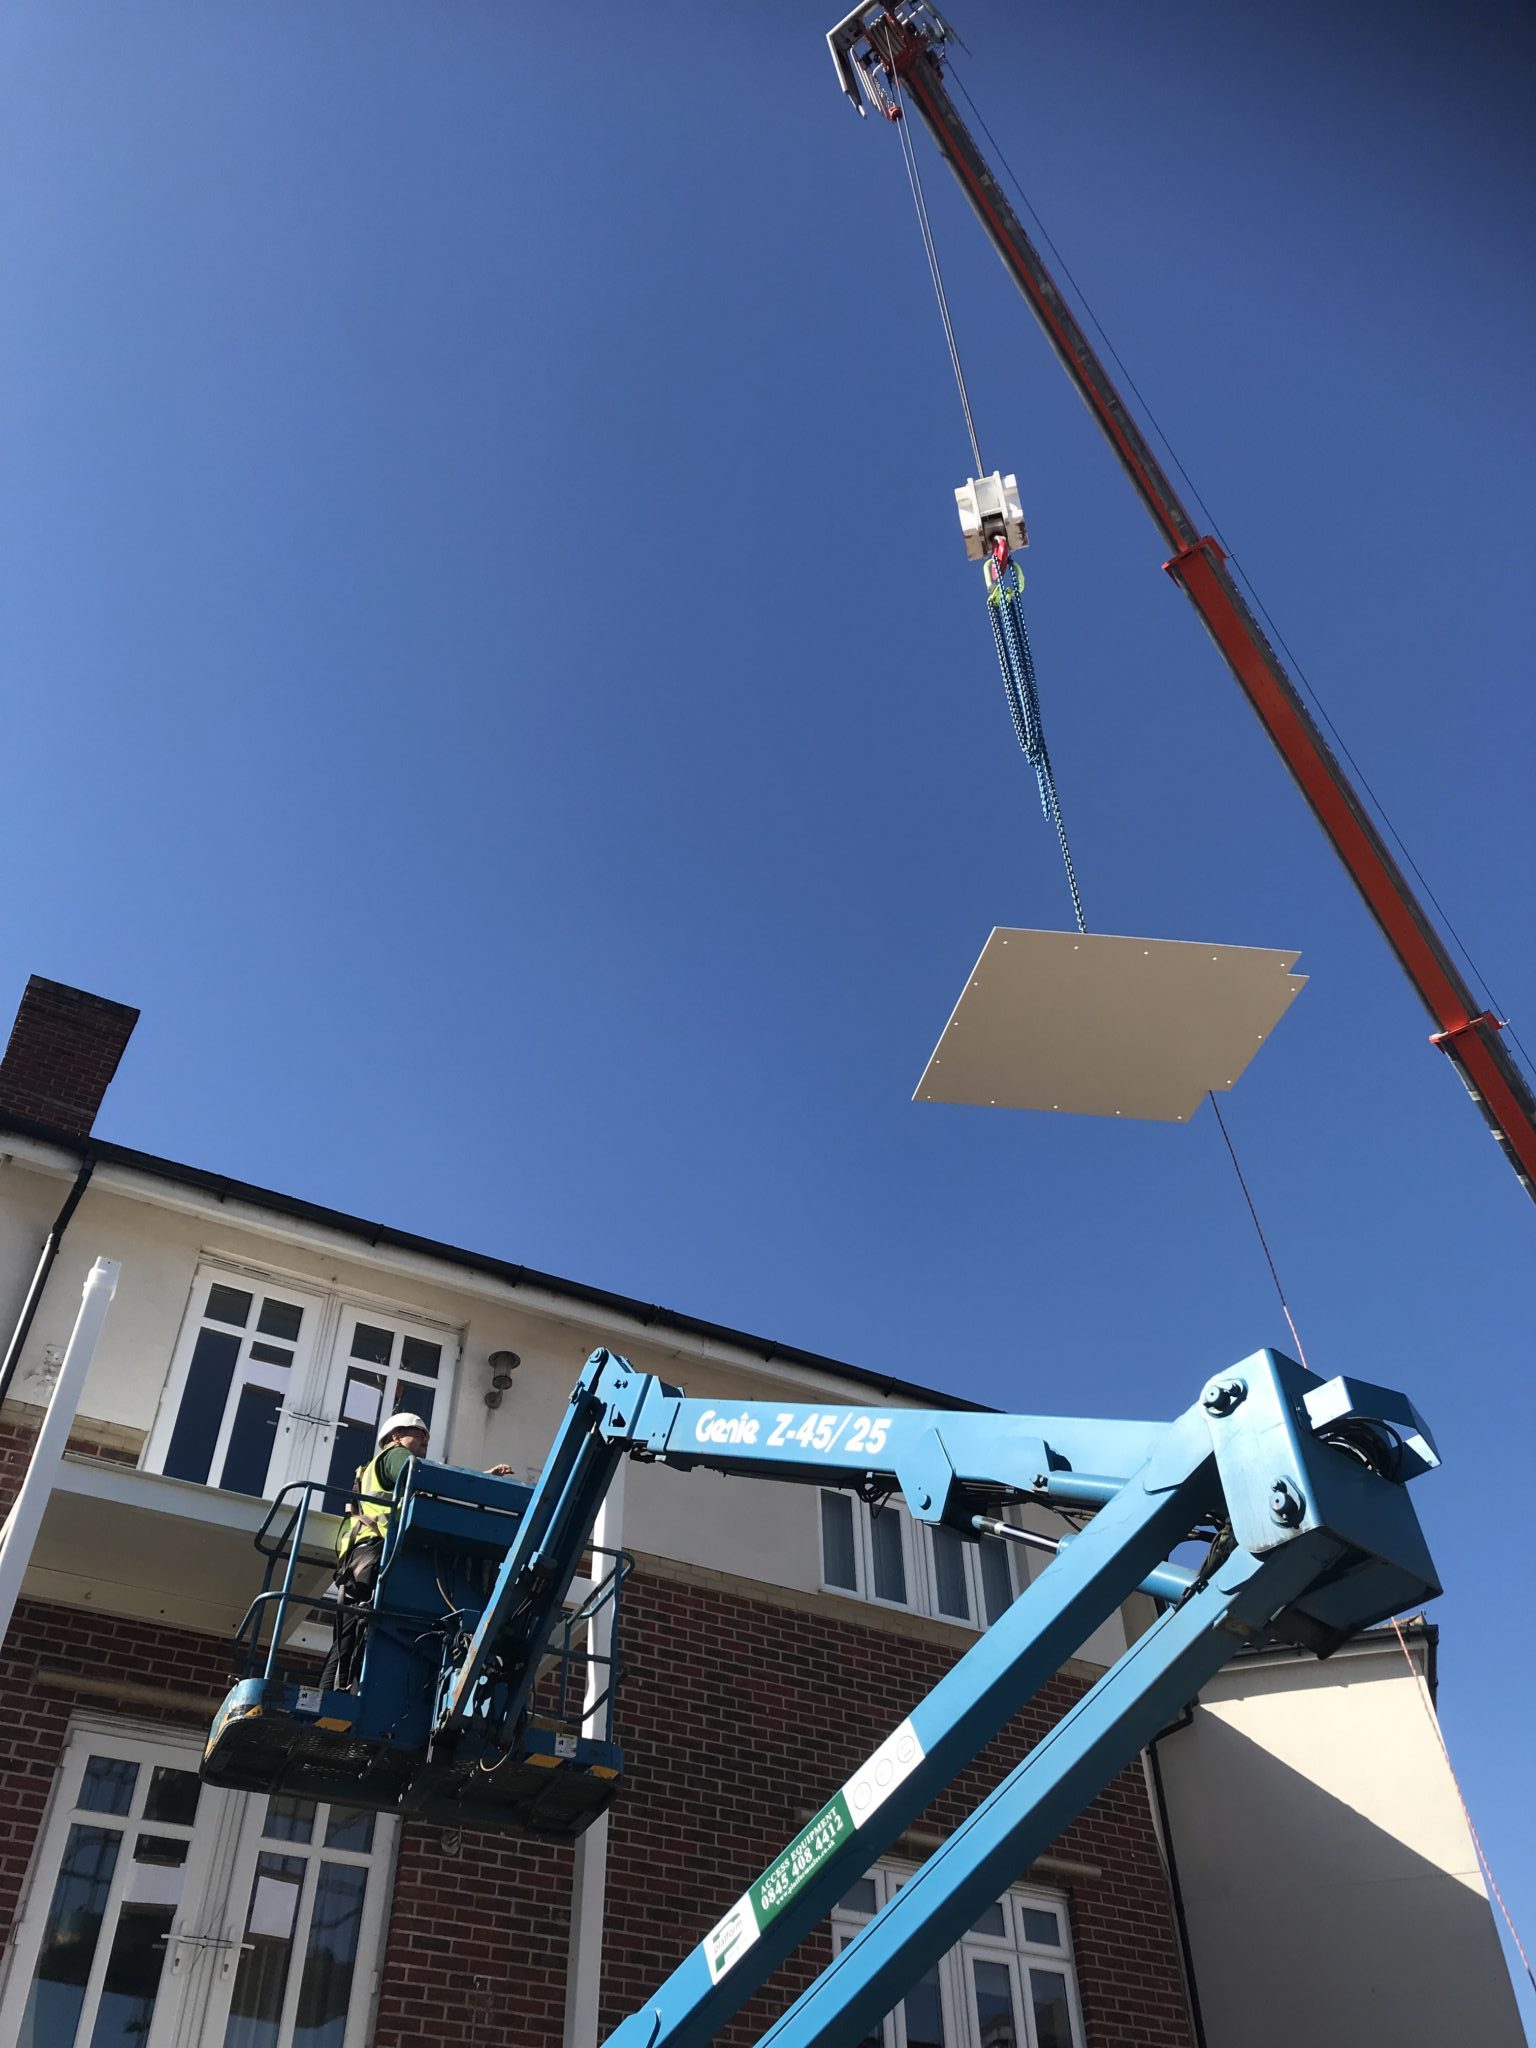
All steelwork was galvanised and powder coated, with the balcony flooring constructed of wooden joists and composite decking.

To make maintenance easier and more cost effective, the balconies were designed so that flooring wasn’t part of the steel structure.

If the flooring of the balconies were to deteriorate in the future, it could be replaced independently from the steel balcony frame.

General Arrangement

Typical Sections and Details – Proposed Structure


Scope of Works

To manage the demolition of the existing balconies and their appropriate disposal as well as the design and installation of appropriate balcony foundations.

Design and Build of Balconies

As main contractor we had overall responsibility for managing health and safety risks, planning, coordinating and supervising the work of specialist sub-contractors.

We successfully managed the project from Design Phase to the final inspection phase, delivering the finished product to Leasehold Management company and the owners of the flats.

Balcony Demolition and Construction Phase


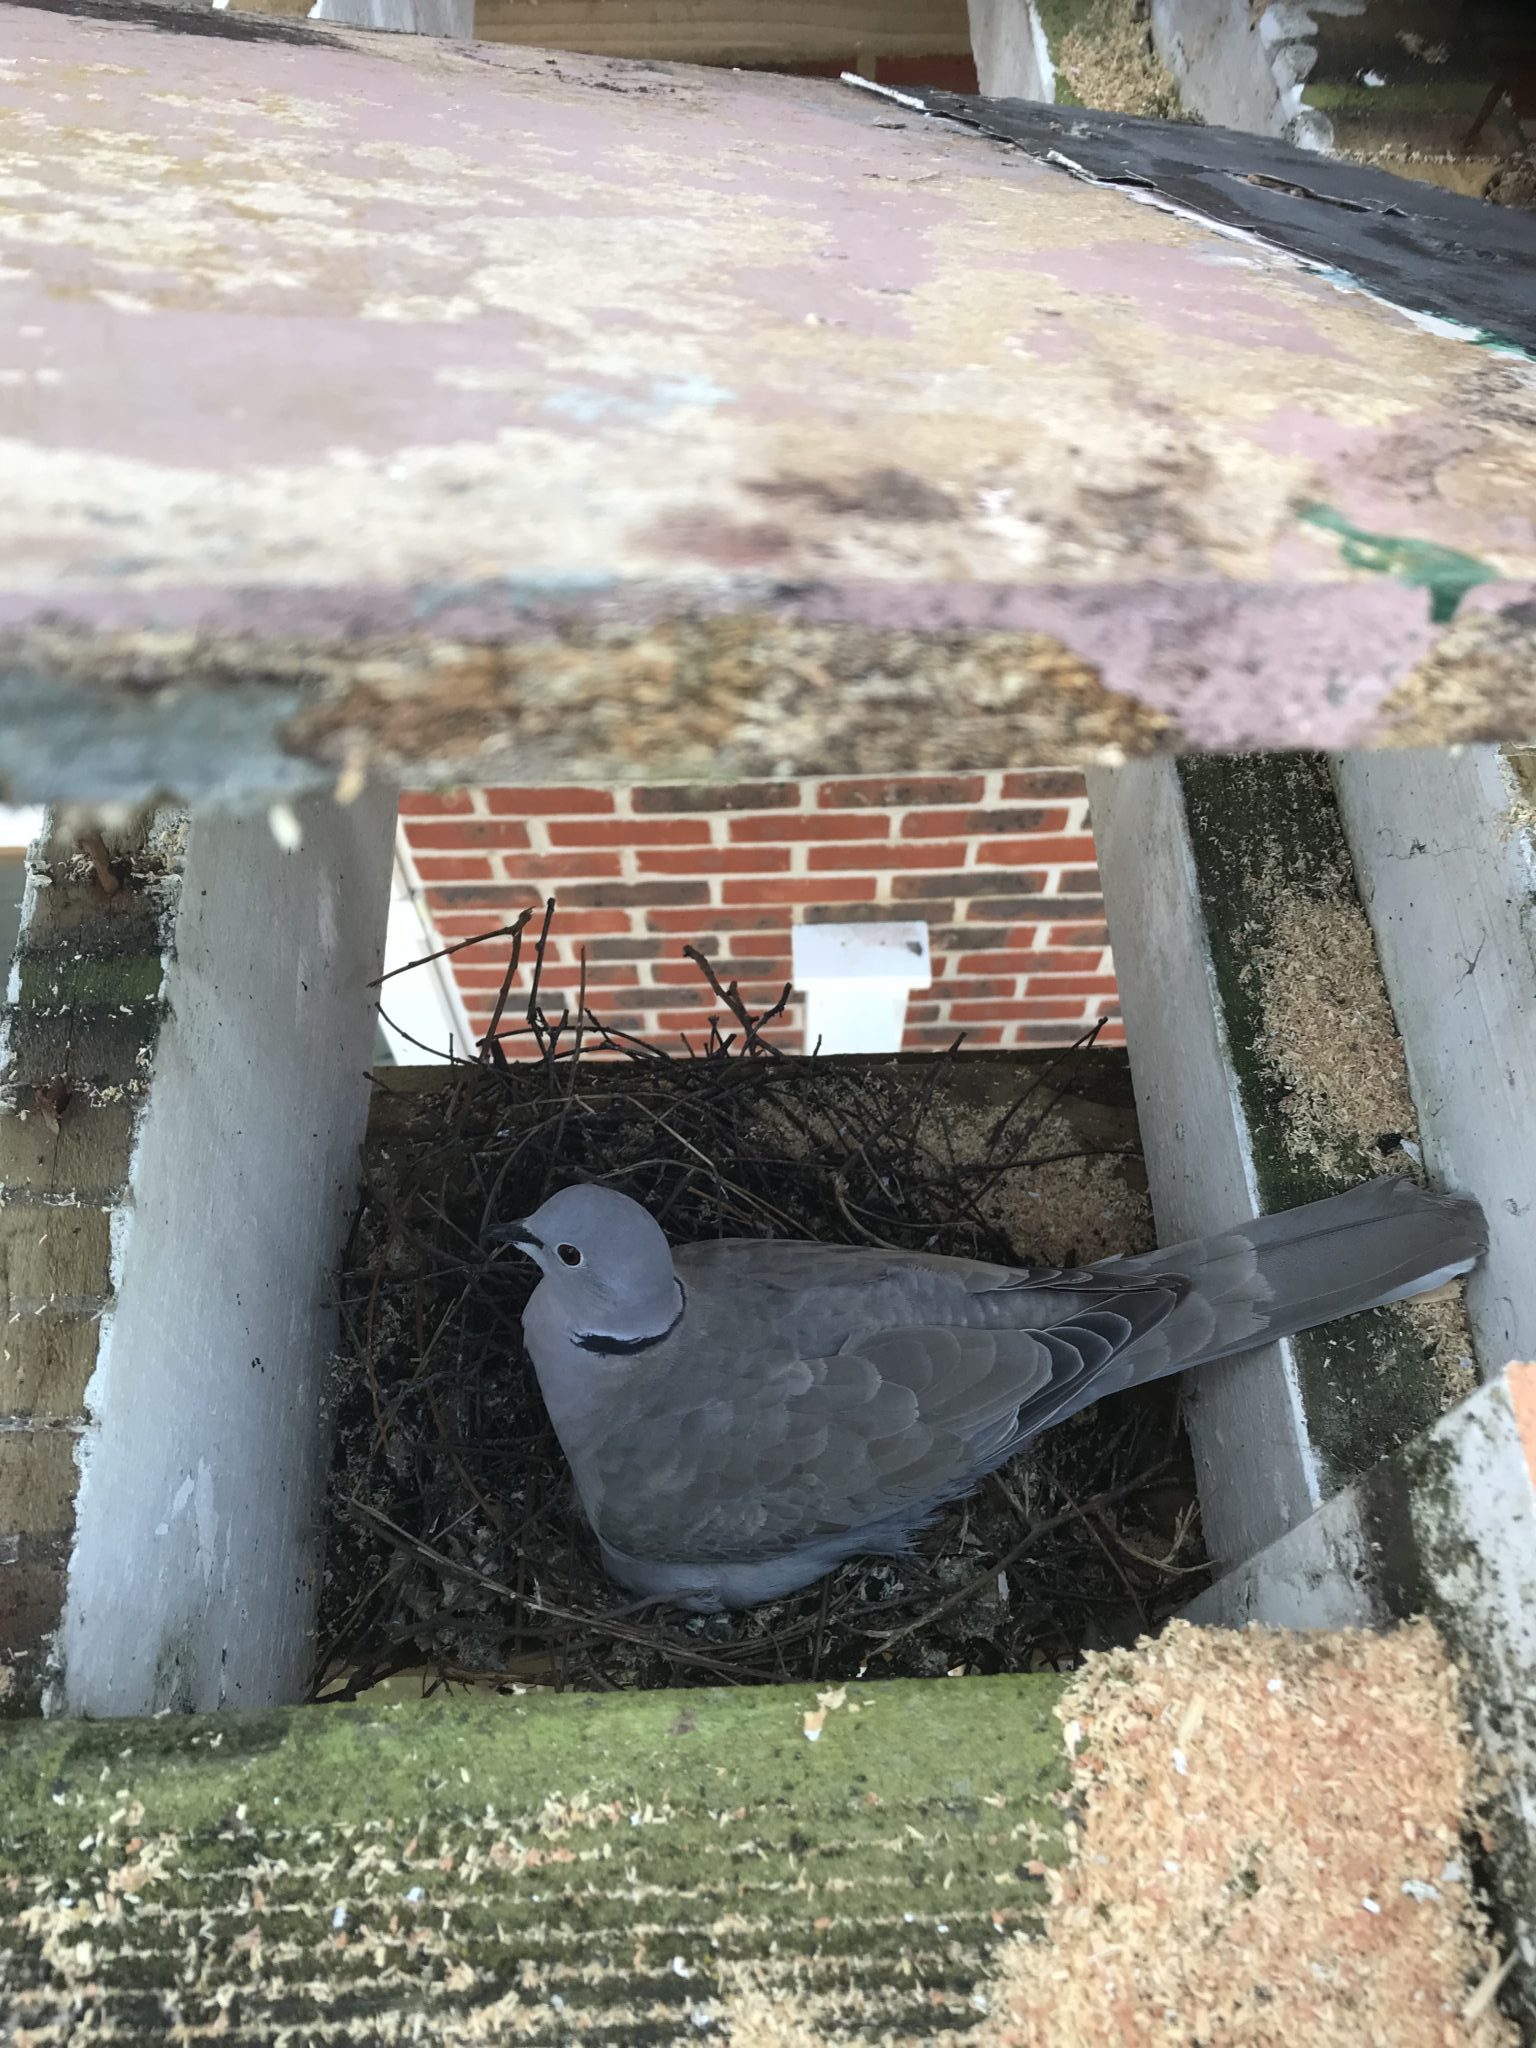
“Posh Pigeon”

As demolition work progressed, nestled under the floor of the 2nd floor balcony we found an unexpected guest!

Nicknamed the “posh pigeon” she was quite at home in her nest with her chicks.

To give them the best chance of survival the demolition contractors replaced the floor joists and waited a few days.

Luckily mum and her chicks flew the nest the following week.


Completion


Testimonial

“It all comes down to the management of the project – everything Michael Aubrey Partnership did was perfect”. Click here to read more.

Frank Smith, Property Owner, Gabriel Court


Balcony Repair

Do you own or manage properties with balconies?

Do you have concerns that they may be structurally unsound?

Contact us today for specialist advice.

Contact Us

Balcony Assessment | Investigation | Drawings & Structural Calculations | Build

Do you own, or manage a property with balconies? When was the last time your property had a Structural Assessment?

Please contact us today to speak to one of our Chartered Structural Engineers for expert advice.

Contact Us

We can;

  • Carry out an initial structural assessment 
  • Identify balconies that are either; structurally sound – no further action required, or are in need of immediate repair / or replacement

Only if works are required would we recommend further investigation.

Further Investigations – Structural Assessment Balcony

  • This may include taking core samples (in the case of concrete) to determine the compressive strength; investigative probes to determine if the steel has rusted
  • Based on the findings recommend whether full scale repair is required or if limited repairs will suffice.
  • As necessary, produce Planning / Building Regulations drawings and structural calculations
  • Submit Demolition notice
  • Arrange contractors to attend site and carry our repairs and / or replacement of the balconies
  • Produce a Maintenance Programme
Contact us

Balcony Deterioration – What Are The Warning Signs?

Whether your balcony is constructed of timber or concrete, regular inspection should identify most major inadequacies so that remedial action can be taken without delay.


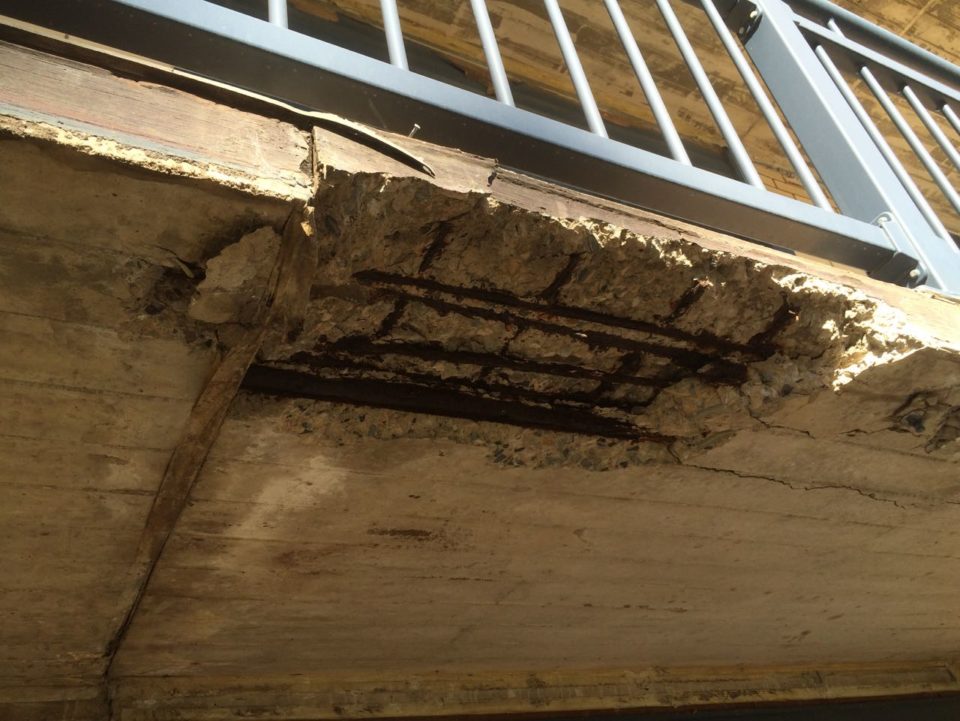
Exposed Reinforcement

When steel inside concrete is exposed to oxygen, it expands, which cracks the concrete and causes it to fall off.

Warnings signs can be; salt and rust stains, cracks, tiny “pot holes” on or on the concrete.


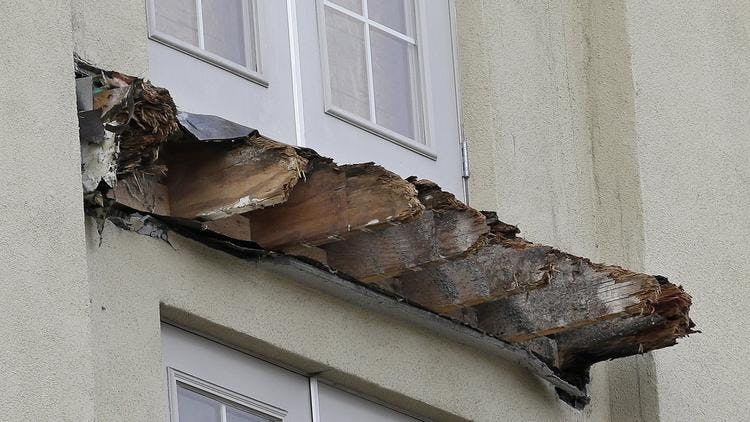
Dry Rot

Warnings signs can be; wood that has sunken or shrunken, is blank and covered with mildew; wood has as “skin-like” growth with shades or silver or grey; a damp or musty odour; or dust around the area – dry rot is a rust red.


What Causes Balconies to Deteriorate?

Identifying what has caused a balcony to deteriorate will depend on the materials that it has been constructed out of.

Without regular maintenance the structural integrity of the balcony might be compromised, leaving the property owner with potentially devastating consequences.

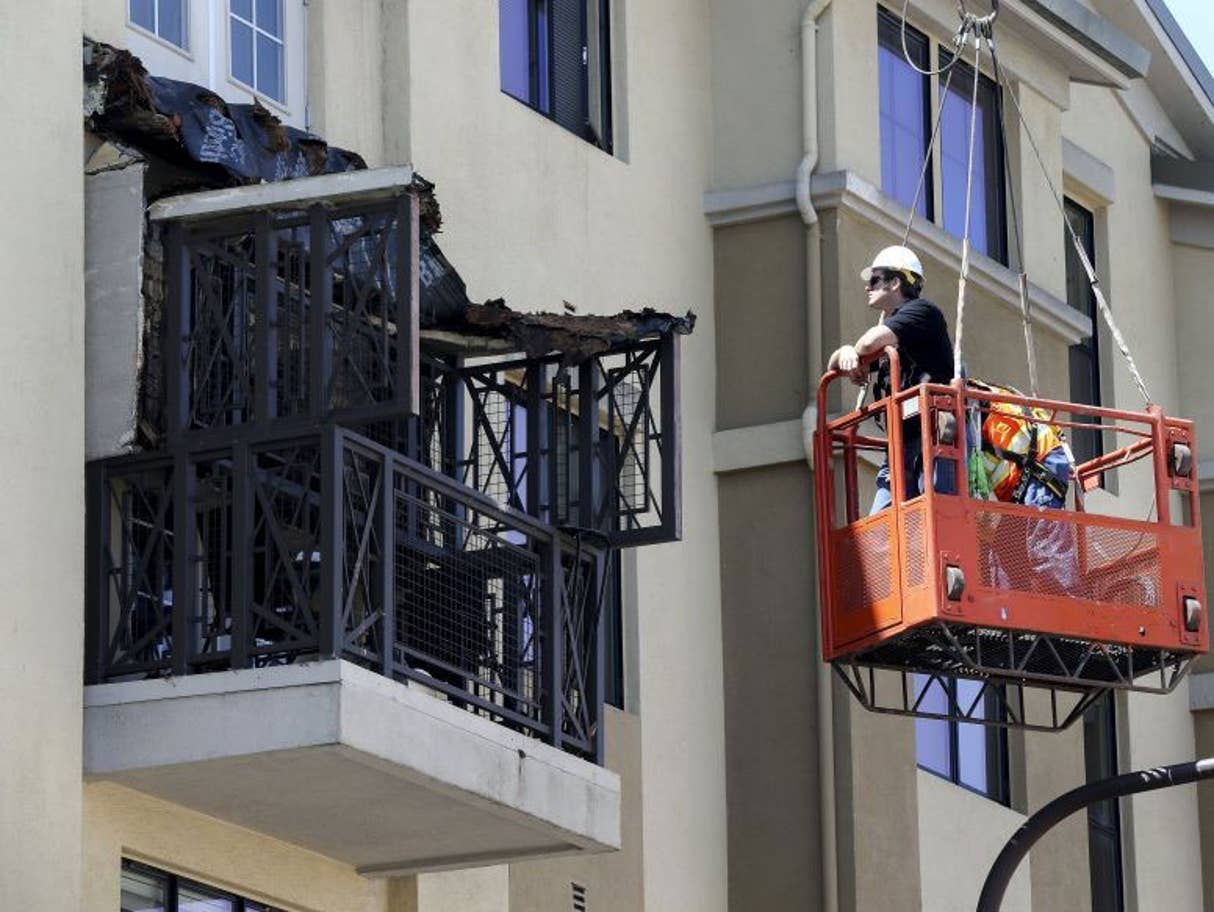
Sadly, the recent Berkeley balcony collapse that killed six students is an example of this.


Berkeley Balcony Collapse – The Construction

On June 16, 2015, shortly after midnight, six students died and seven others were injured after a balcony on which they were standing collapsed. The group was celebrating a 21st birthday party in Berkeley, California.

The structure, built of a concrete slab over hardboard, waterproof sheets and wooden joists, complied with regulations at the time of construction.

Why Did The Balcony Collapse?

The cause of the balcony collapse was dry rot damage, which occurred along the top of the cantilever balcony deck joists.

Analysis identified water damage between the joists and the flooring of the balcony, which was made of oriented strand board (OSB). When the balcony was constructed, a protective membrane was not put on the OSB to protect it from water damage.

Imposed Load Within Design Limits

It was also found that the;

“design and load analysis of the balcony established that if the balcony has been built as designed, the imposed load of the thirteen students was well within the design limits of the balcony structure”

and would not have collapsed.

Poor Workmanship and Incorrect Materials

Forensic examination of the balcony that collapsed found that there was “extensive dry rot/decay” around the balcony’s joists, due to poor waterproofing and substandard materials used in the balcony’s construction.

Lessons learned;

  • Balconies have limited structural redundancy so special attention to design, construction, material selection, and inspection are critical.
  • Moisture usually finds a way into enclosed spaces, so there needs to be a way for moisture to exit the spaces.
  • Periodic inspections are needed to ensure the integrity of the balcony structure. Some means of access is needed to inspect the enclosed space (e.g., removable access panel).


Structural Assessment

Do you own or manage properties with balconies?

Do you have concerns that they may be structurally unsound?

Contact us today for specialist advice.

Contact Us