It’s not every day that a smaller job showcases the incredible value of having an experienced structural engineer on your side.

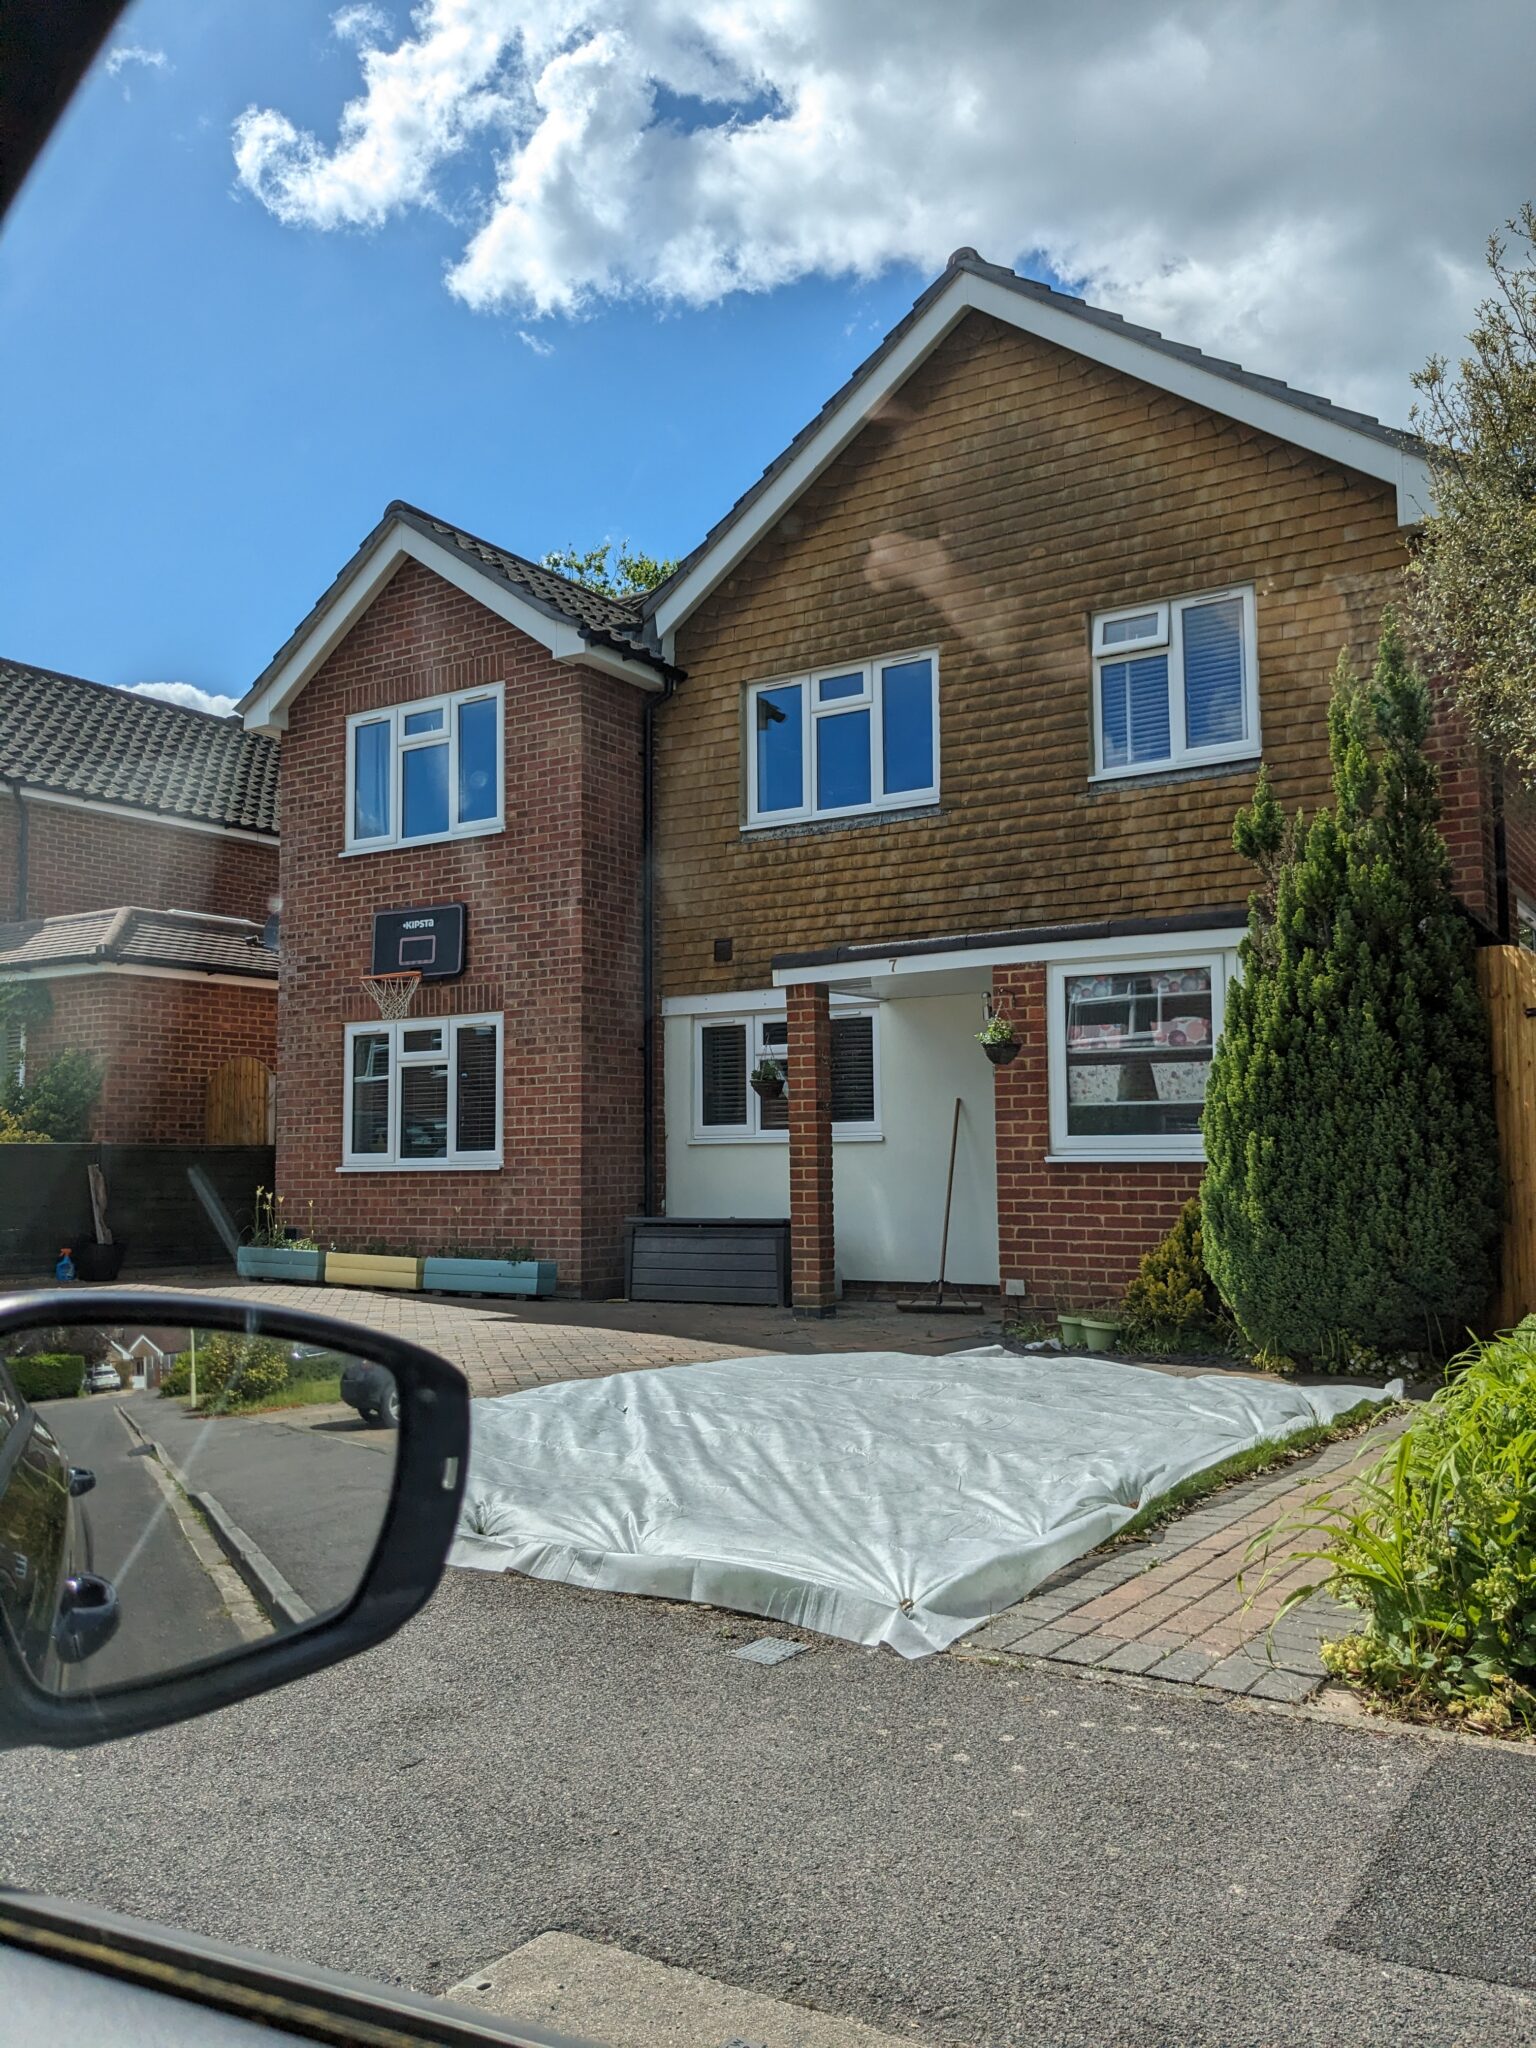
Last week, we proved exactly that when we visited a property with a seemingly serious roof problem. What could have been a costly repair turned into a simple fix—saving our client over £12,000!

Here’s how we did it.

The Problem: A Sagging Roof

Our client had recently purchased a property and, as part of the conveyancing process, obtained a homebuyer’s report. The report flagged a structural issue with the roof—evidence of sagging—and recommended further investigation. Concerned about the potential costs and safety, they called us in to assess the situation.


When we arrived on-site, it didn’t take long to spot the problem.

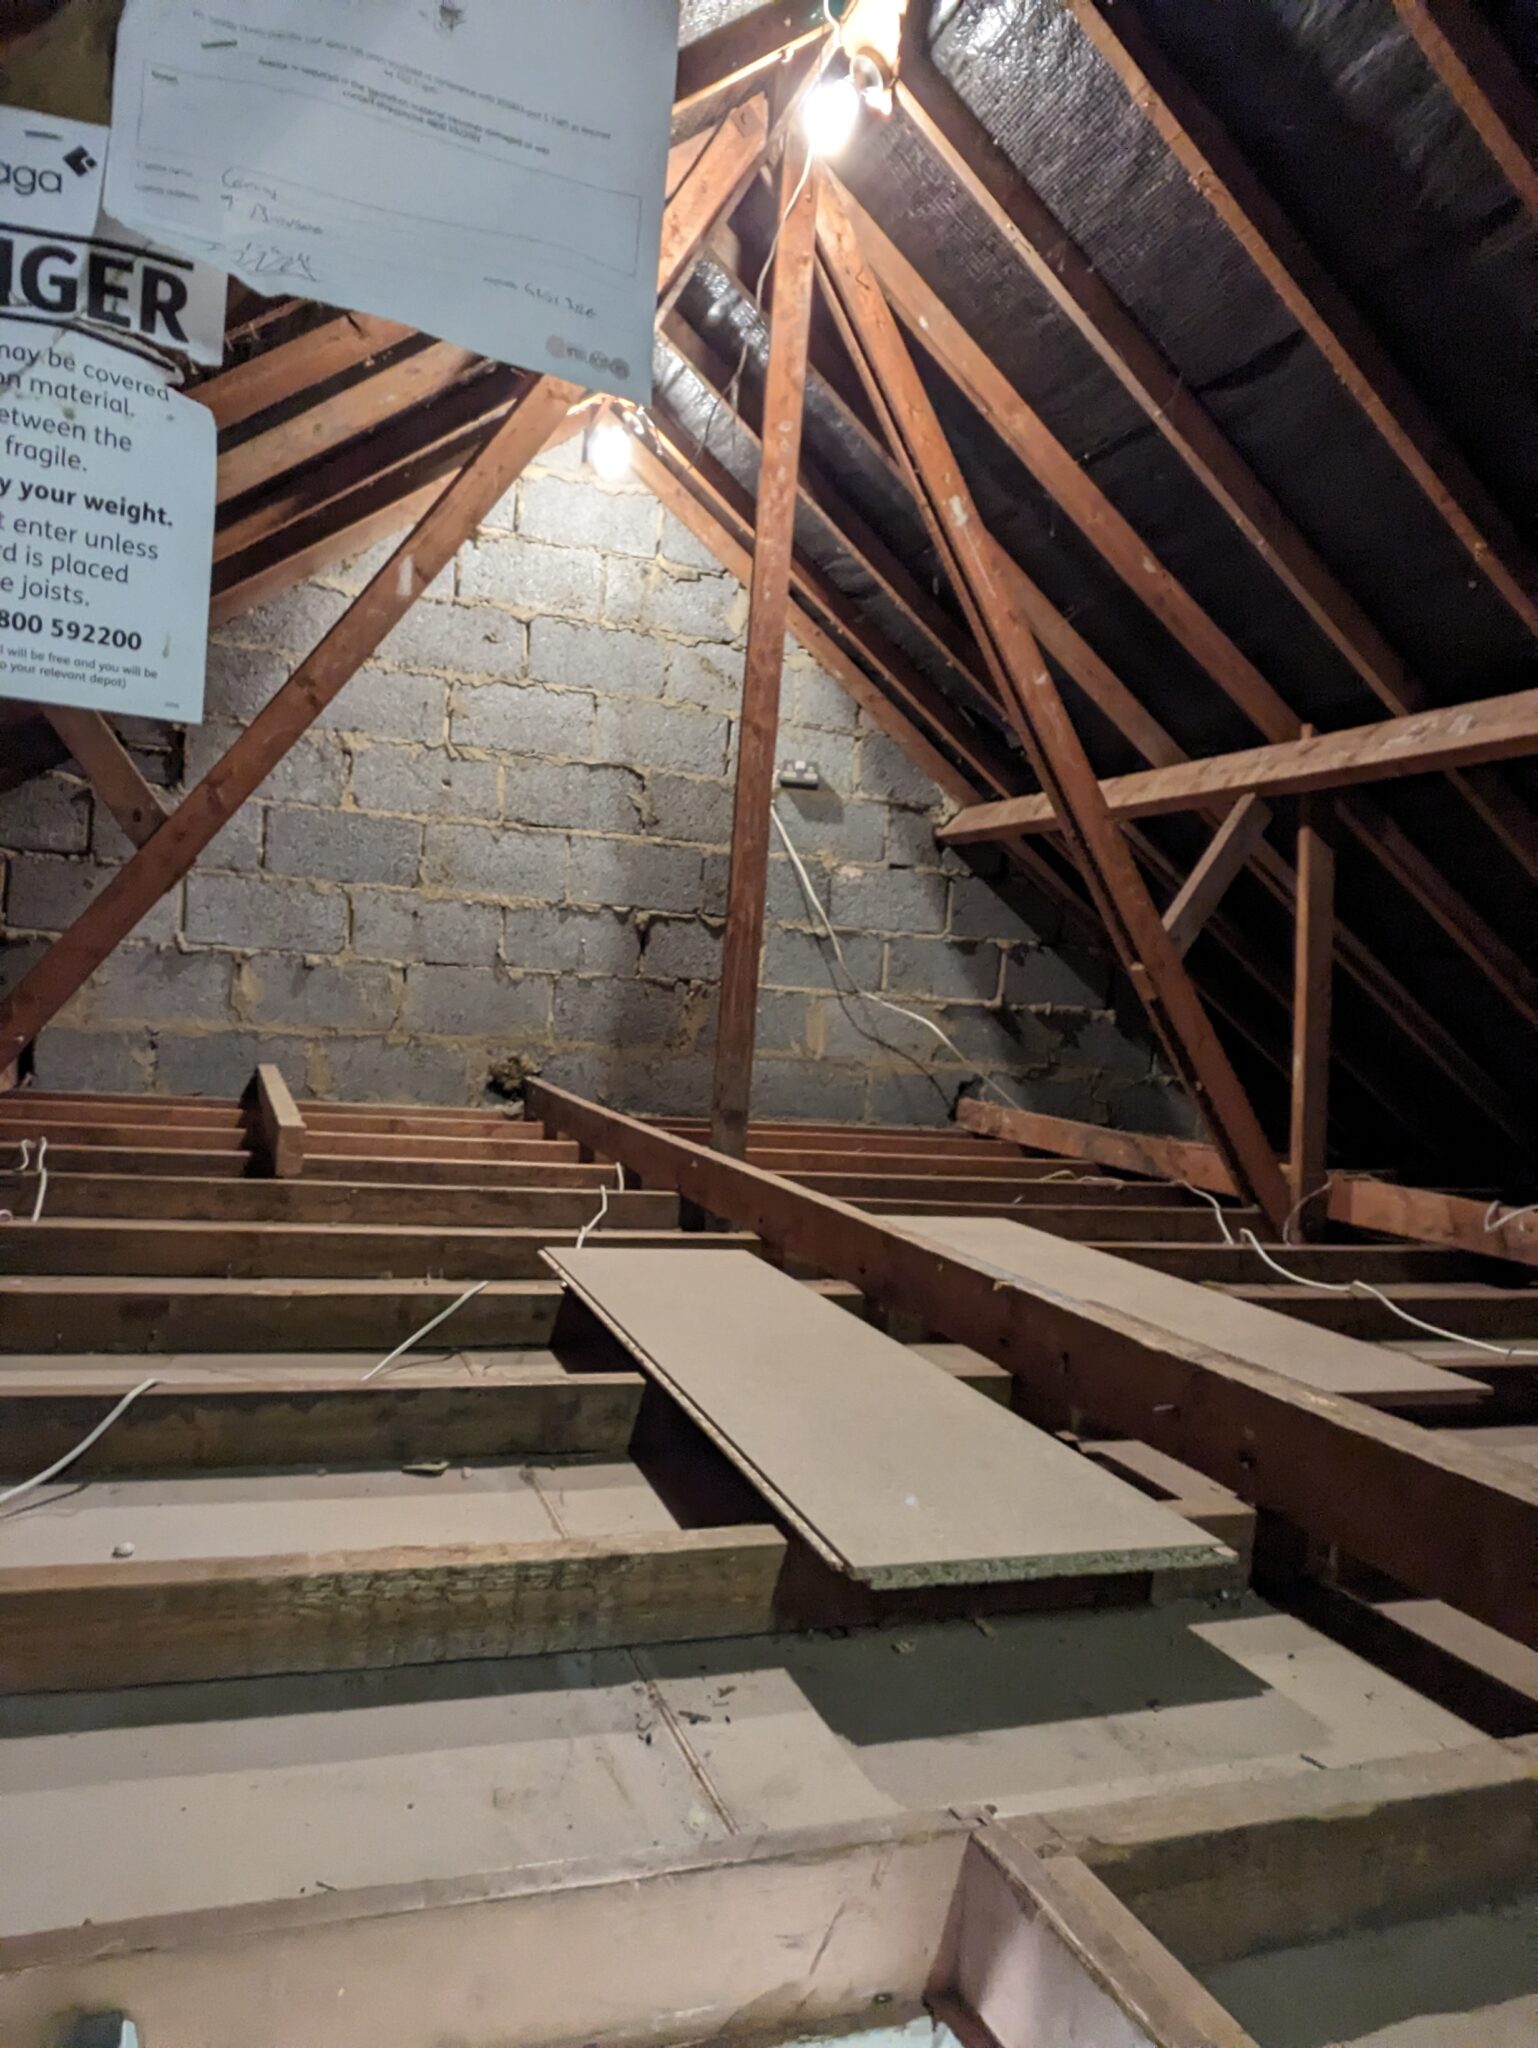
Up in the roof, we discovered the root cause:

  • Trusses were positioned at quarter points in the roof
  • The purlin was deflecting, causing the roof to sag
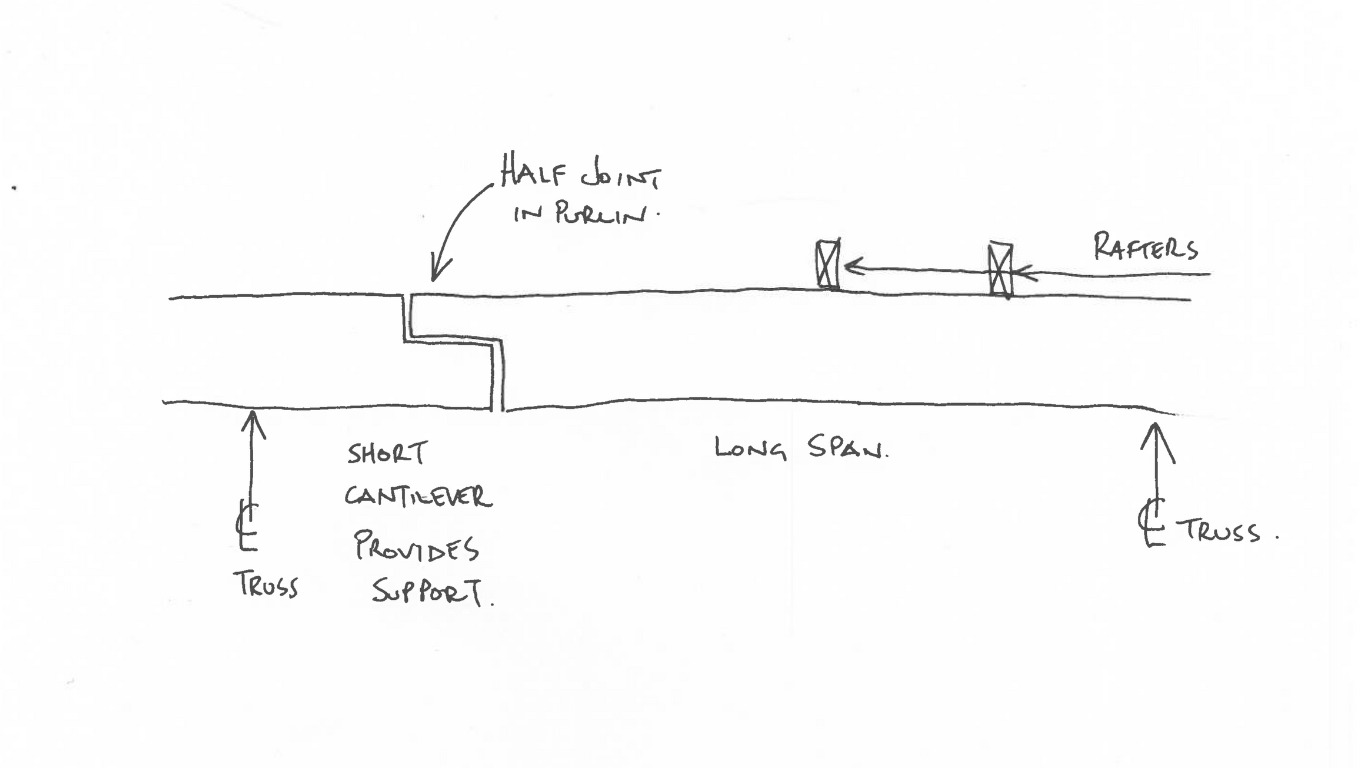
  • A short beam was cantilevered past the truss to pick up the next beam
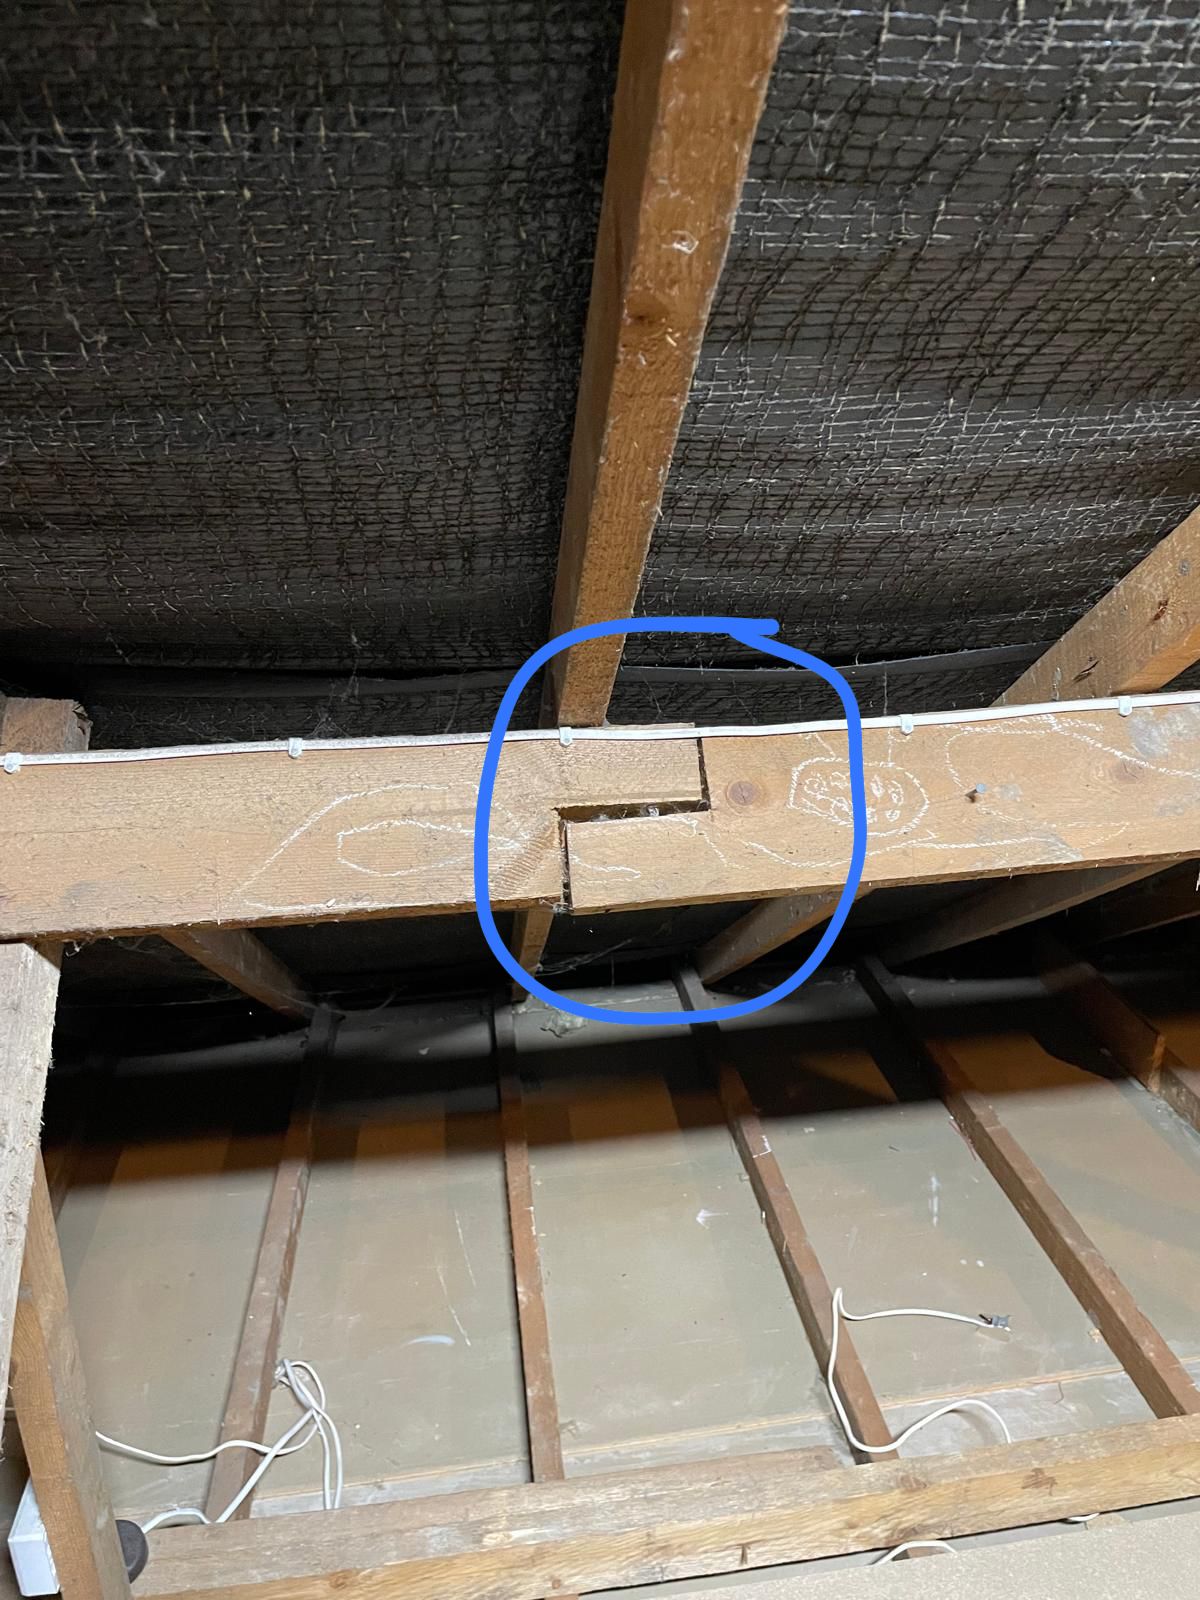
  • A critical joint had been cut the wrong way up!

The incorrect joint orientation had compromised the structural integrity, leading to the deflection of the purlin.


The Misguided Advice

Before calling us, the client had sought advice from another structural engineer.

Their solution? Install several steel supports to prop up the purlin. While this approach might have worked, it was overly complex, invasive, and—most importantly—unnecessary.

The estimated cost for this solution was a staggering £12,000+.


sagging roof

The half joint was created the wrong way – it should have been constructed like this …

Our Solution: Simplicity and Expertise

After carefully evaluating the situation, we proposed a far simpler and more effective solution

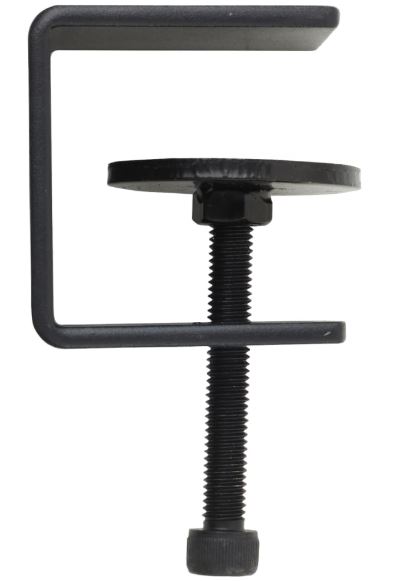
“G” Clamp

Instead of introducing expensive steel supports, we recommended strapping the beams together using a “G” clamp or similar.

This method cost approximately £200—a fraction of the original estimate!


G clamp


Why did this work?

By properly securing the beams, we eliminated the deflection issue caused by the poorly oriented joint, restoring support to the roof without the need for substantial structural elements.

The Lesson: A Good Engineer Saves You Money

This case highlights the importance of hiring an experienced structural engineer.

While it’s easy to overengineer a solution, expertise allows us to pinpoint the true cause of a problem and resolve it efficiently. For our client, this meant avoiding unnecessary costs while still ensuring their property was safe and sound.

When dealing with structural concerns, remember: the right expertise can save you thousands. If you’re facing a similar issue or want a second opinion, don’t hesitate to reach out—we’re here to help.


Have a structural issue?

Get in touch today to see how we can save you money without compromising on quality!

Call us 0118 962 9666.

In the world of construction and building maintenance, ensuring the safety and longevity of structures is paramount.

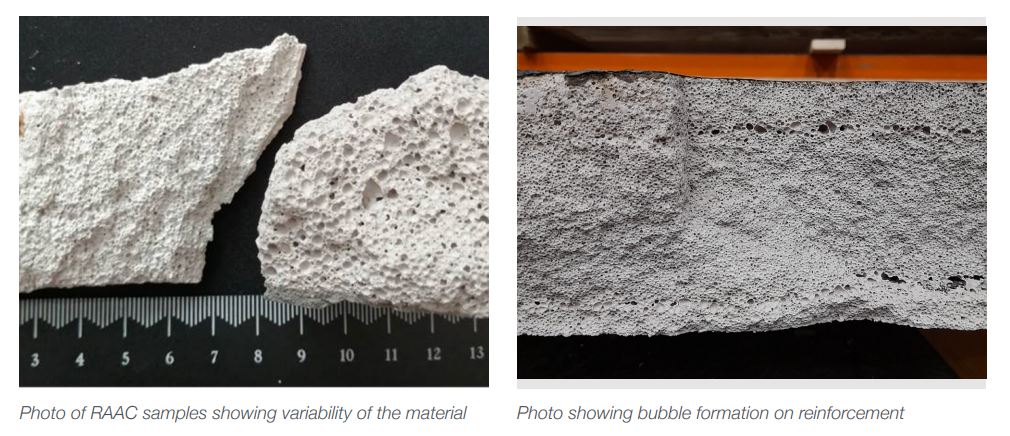
One critical aspect of this process is the assessment of Reinforced Autoclaved Aerated Concrete (RAAC), a material commonly used in buildings constructed between the 1950s and 1980s.

As these structures age, the need for thorough RAAC surveys and inspections becomes increasingly vital.

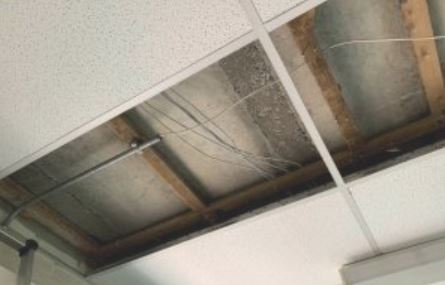
RAAC inspection

RAAC Surveys: Understanding RAAC and Its Challenges

RAAC is known for its lightweight, insulating properties and ease of use, making it a popular choice during its time. However, over the years, it has been discovered that RAAC can deteriorate, leading to potential structural weaknesses. This is where the importance of RAAC inspections comes into play. Regular assessments help identify any signs of degradation early, allowing for timely interventions that can prevent more significant issues down the line.

It is worth noting that concrete roofs aren’t necessarily precast, and precast concrete roofs aren’t necessarily RAAC!

RAAC without defects isn’t necessarily a problem, but you do need an expert review to know where you are on this spectrum!

The Role of Experienced Structural Engineers

When it comes to conducting RAAC surveys, the expertise of an experienced structural engineer cannot be overstated.

contact us

RAAC inspection


Experienced structural engineers bring a wealth of knowledge and practical insight, crucial for accurately assessing the condition of RAAC structures.

Their ability to identify subtle signs of wear and potential failure points is invaluable in ensuring the safety and integrity of a building.


Why Choose an Experienced Structural Engineer for Your RAAC Survey?

Precision in Assessment

An experienced structural engineer can conduct a comprehensive RAAC inspection, employing advanced techniques and tools to pinpoint areas of concern. This precision is critical in formulating effective maintenance and reinforcement strategies.

Tailored Solutions

Every building is unique, and so are its challenges. Expert structural engineers can provide customised solutions that address specific issues, ensuring that the recommended interventions are both effective and efficient.

Long-term Safety and Savings

By opting for a detailed RAAC survey conducted by a professional, building owners can avoid costly repairs and potential safety hazards. Early detection and intervention are key to preserving the structural integrity of a building and extending its lifespan.

Conclusion

In building maintenance and safety, RAAC inspections play a crucial role.

Choosing an experienced structural engineer for your RAAC survey ensures a thorough, accurate assessment and gives you peace of mind that your building is in expert hands.

With their expertise, you can confidently address the complexities of RAAC assessments, protecting both your investment and the people who depend on the structure every day

Next Steps

If you’re a building owner concerned about the condition of your RAAC structures, or still need to check if you have RAAC, don’t hesitate to reach out to our team of experts.

We’re here to help you ensure the safety and longevity of your property.

contact us

RAAC Solutions?

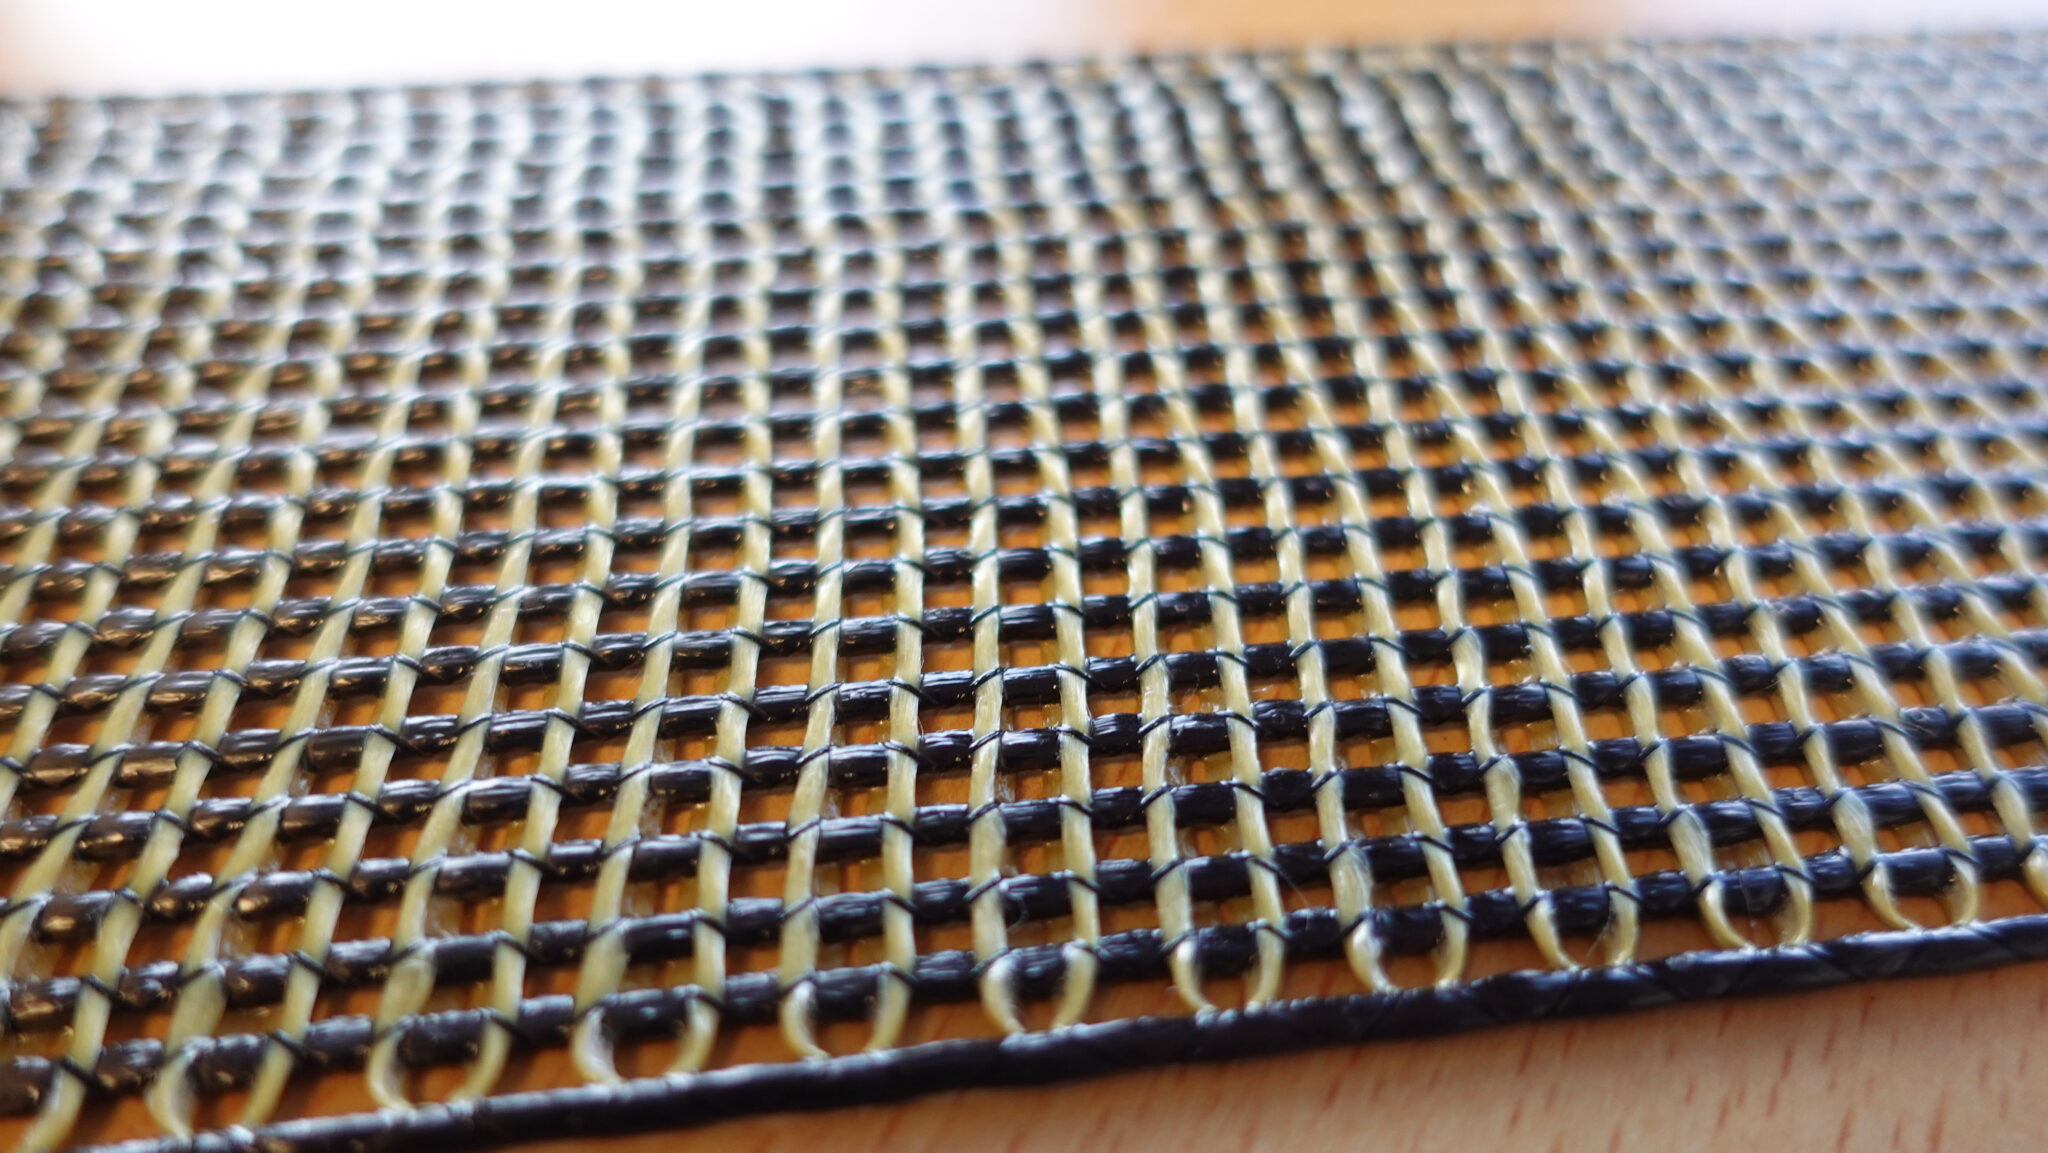
Read about Carbon Fibre Reinforced Polymer (CFRP) here

For more information about RAAC from the Institution of Stuctural Engineers click here


RAAC Panels – The Silent Threat Lurking Above

In the world of construction, some dangers are concealed, lurking high above our heads.

Reinforced Autoclaved Aerated Concrete (RAAC) panels, once hailed for their thermal efficiency and fire resistance, have now become a cause for concern.

Today, I’m sitting down with our Managing Director, John Staves, to shed light on the risks associated with RAAC panels and discuss potential solutions for those who find themselves in the shadow of this hidden peril.

RAAC inspection

A Relic from the Past

RAAC panels emerged as a construction method of choice during the 1960’s and 1970’s primarily used in public buildings like schools, hospitals, and corporate structures. These panels found their niche as roofing materials due to their lightweight nature and excellent fire-resistant properties.

The Singlewell Primary Wake-Up Call

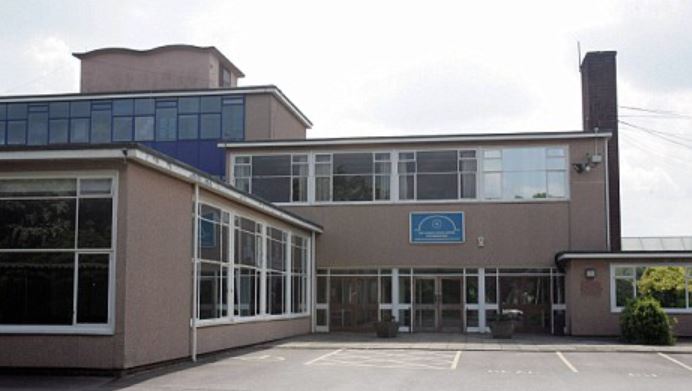
The alarm bells began to ring when part of the ceiling at Singlewell Primary School in Kent collapsed on a weekend in 2018. Thankfully, no one was harmed, but this incident underscored the urgent need for action in dealing with the potential dangers of RAAC.


Unseen and Unaware

Many schools and building owners remain blissfully unaware that RAAC panels make up their roofs. The general assumption that concrete roofs are structurally sound has left these hidden time bombs unchecked.

The crisis we face today is partly due to the prolonged use of RAAC panels and inadequate maintenance over the years.

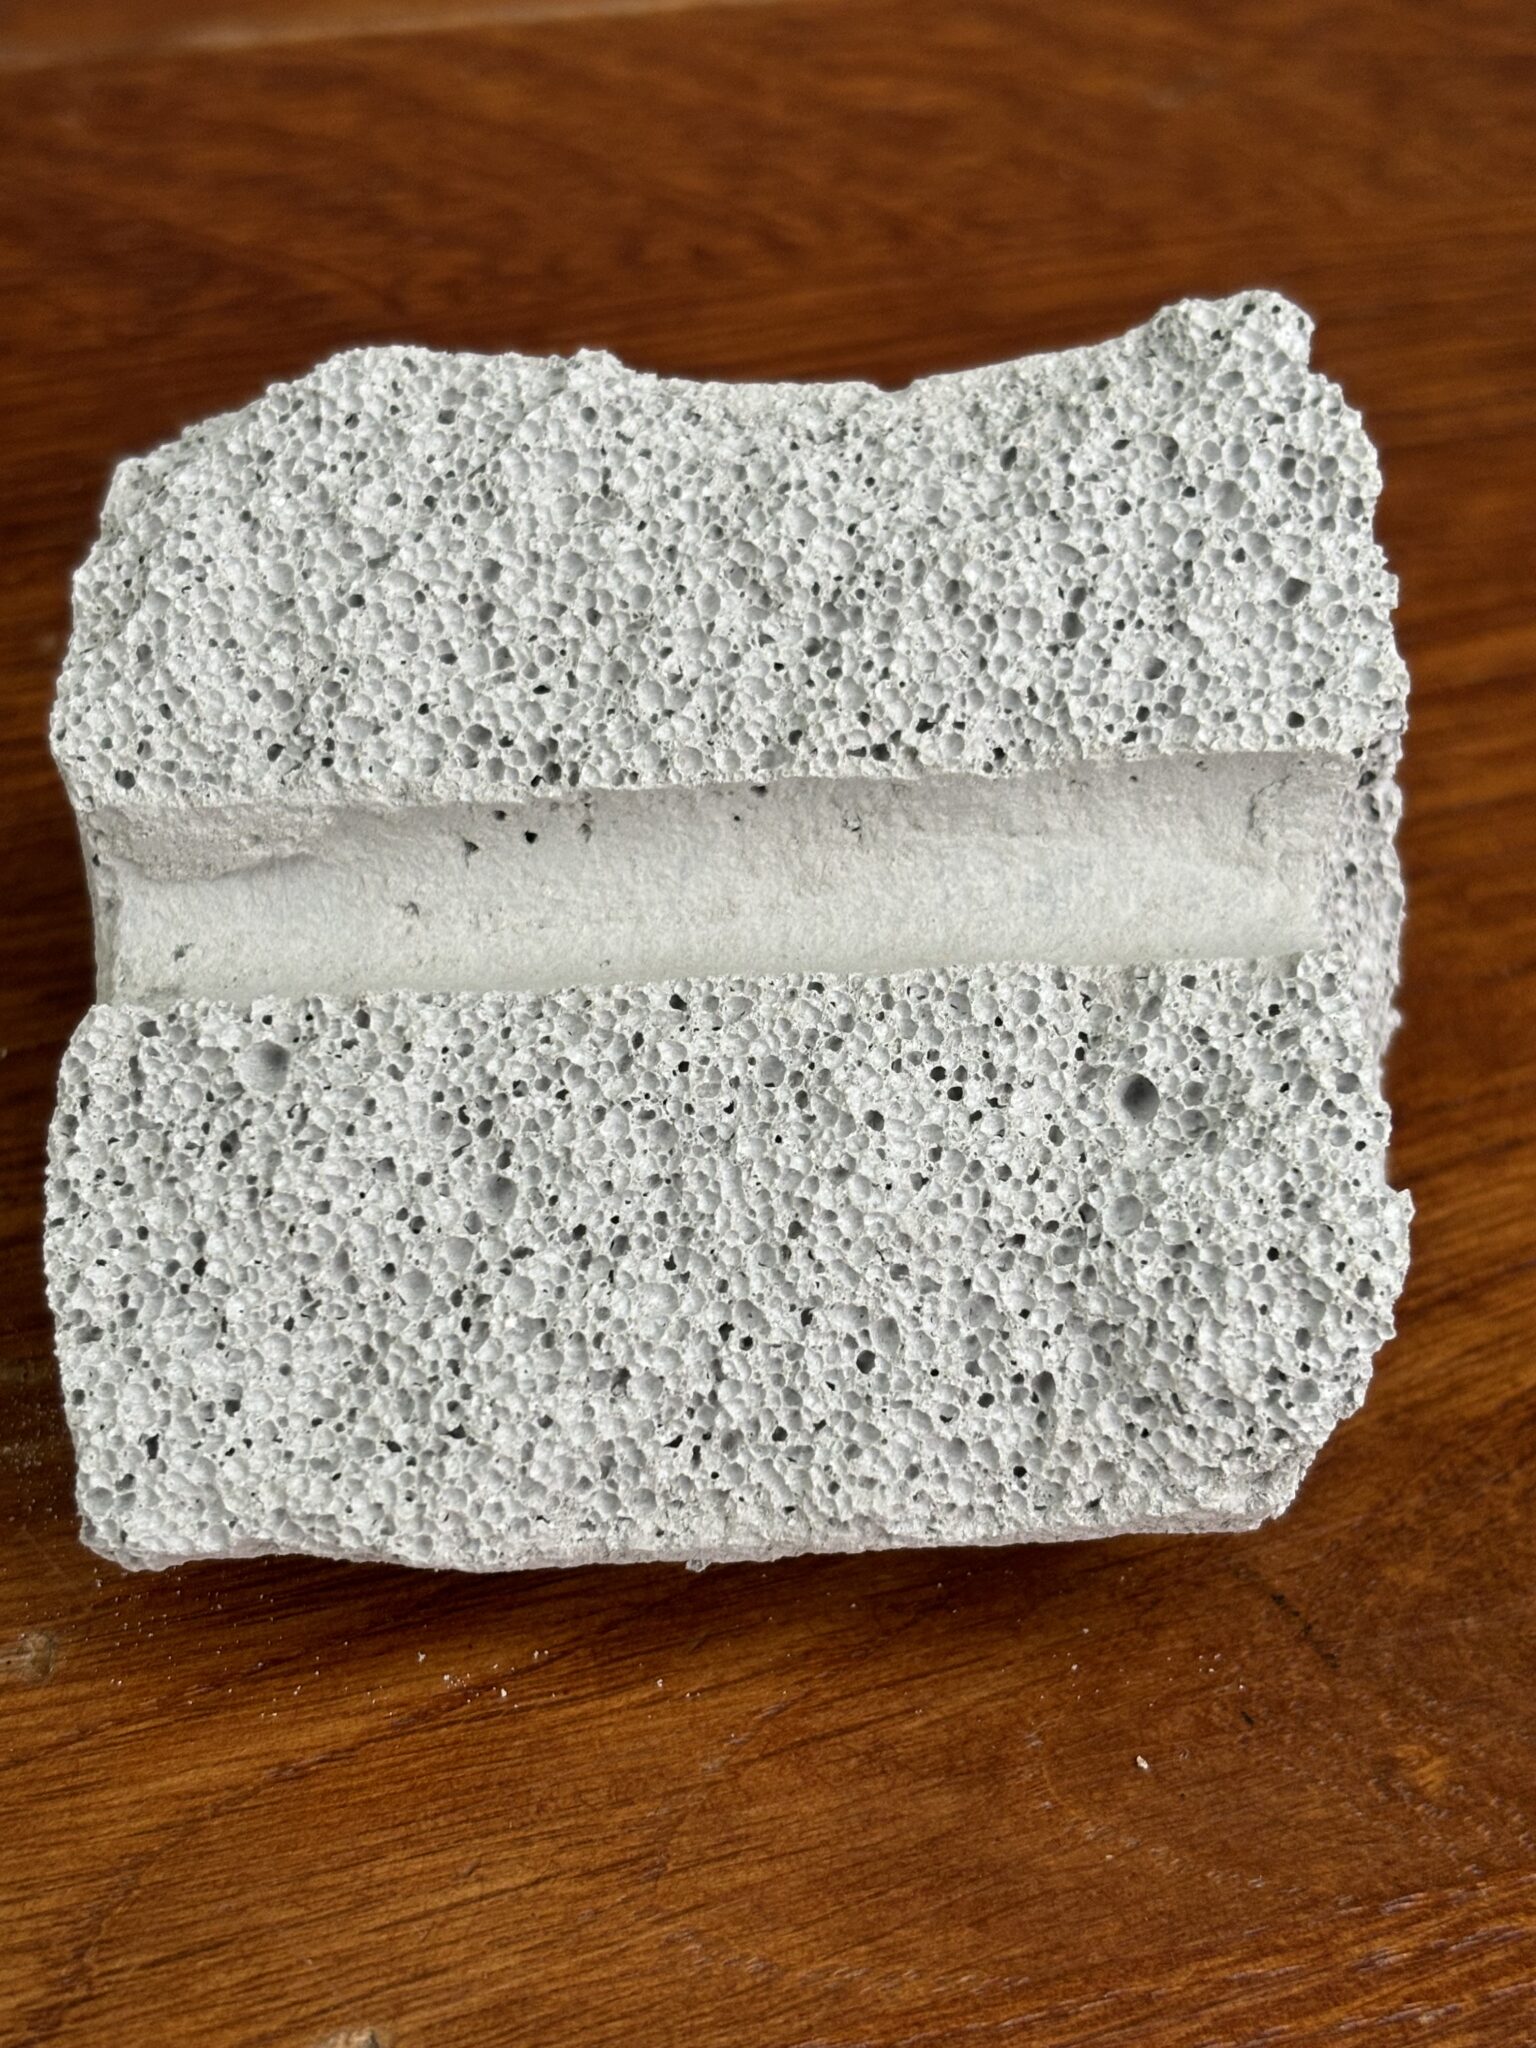
RAAC Concrete panels. Image credits: New Civil Engineer


The Silent Threat

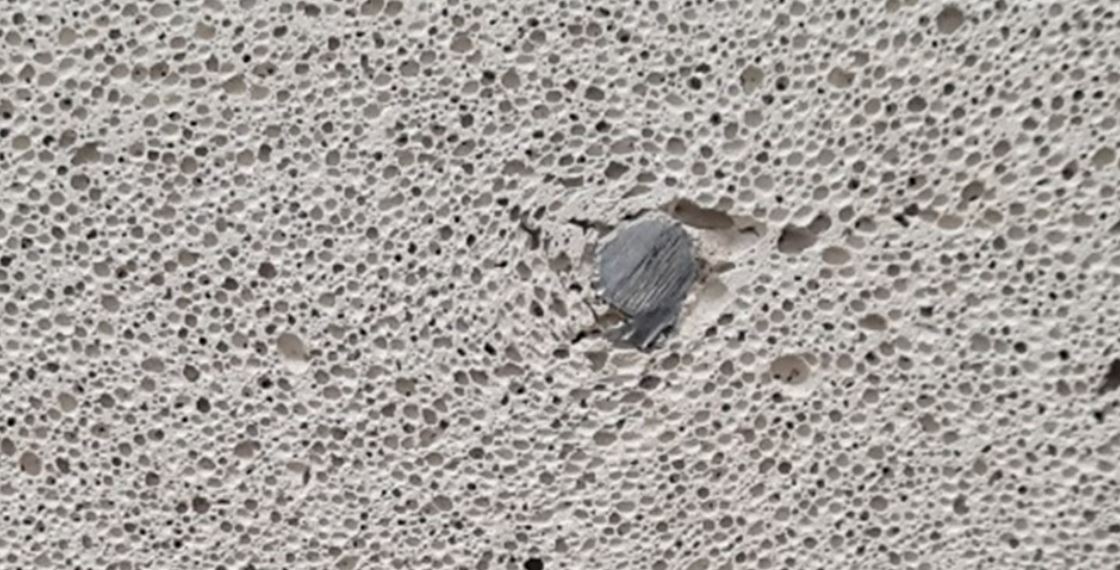
RAAC panels are not like typical concrete structures that give warning signs of impending failure through stress cracks. Instead, they are highly porous, prone to deflections, cracks, and structural weaknesses. Failure in RAAC panels can be attributed to various factors, including manufacturing defects, suboptimal original designs, and moisture ingress.

The Role of Moisture Ingress

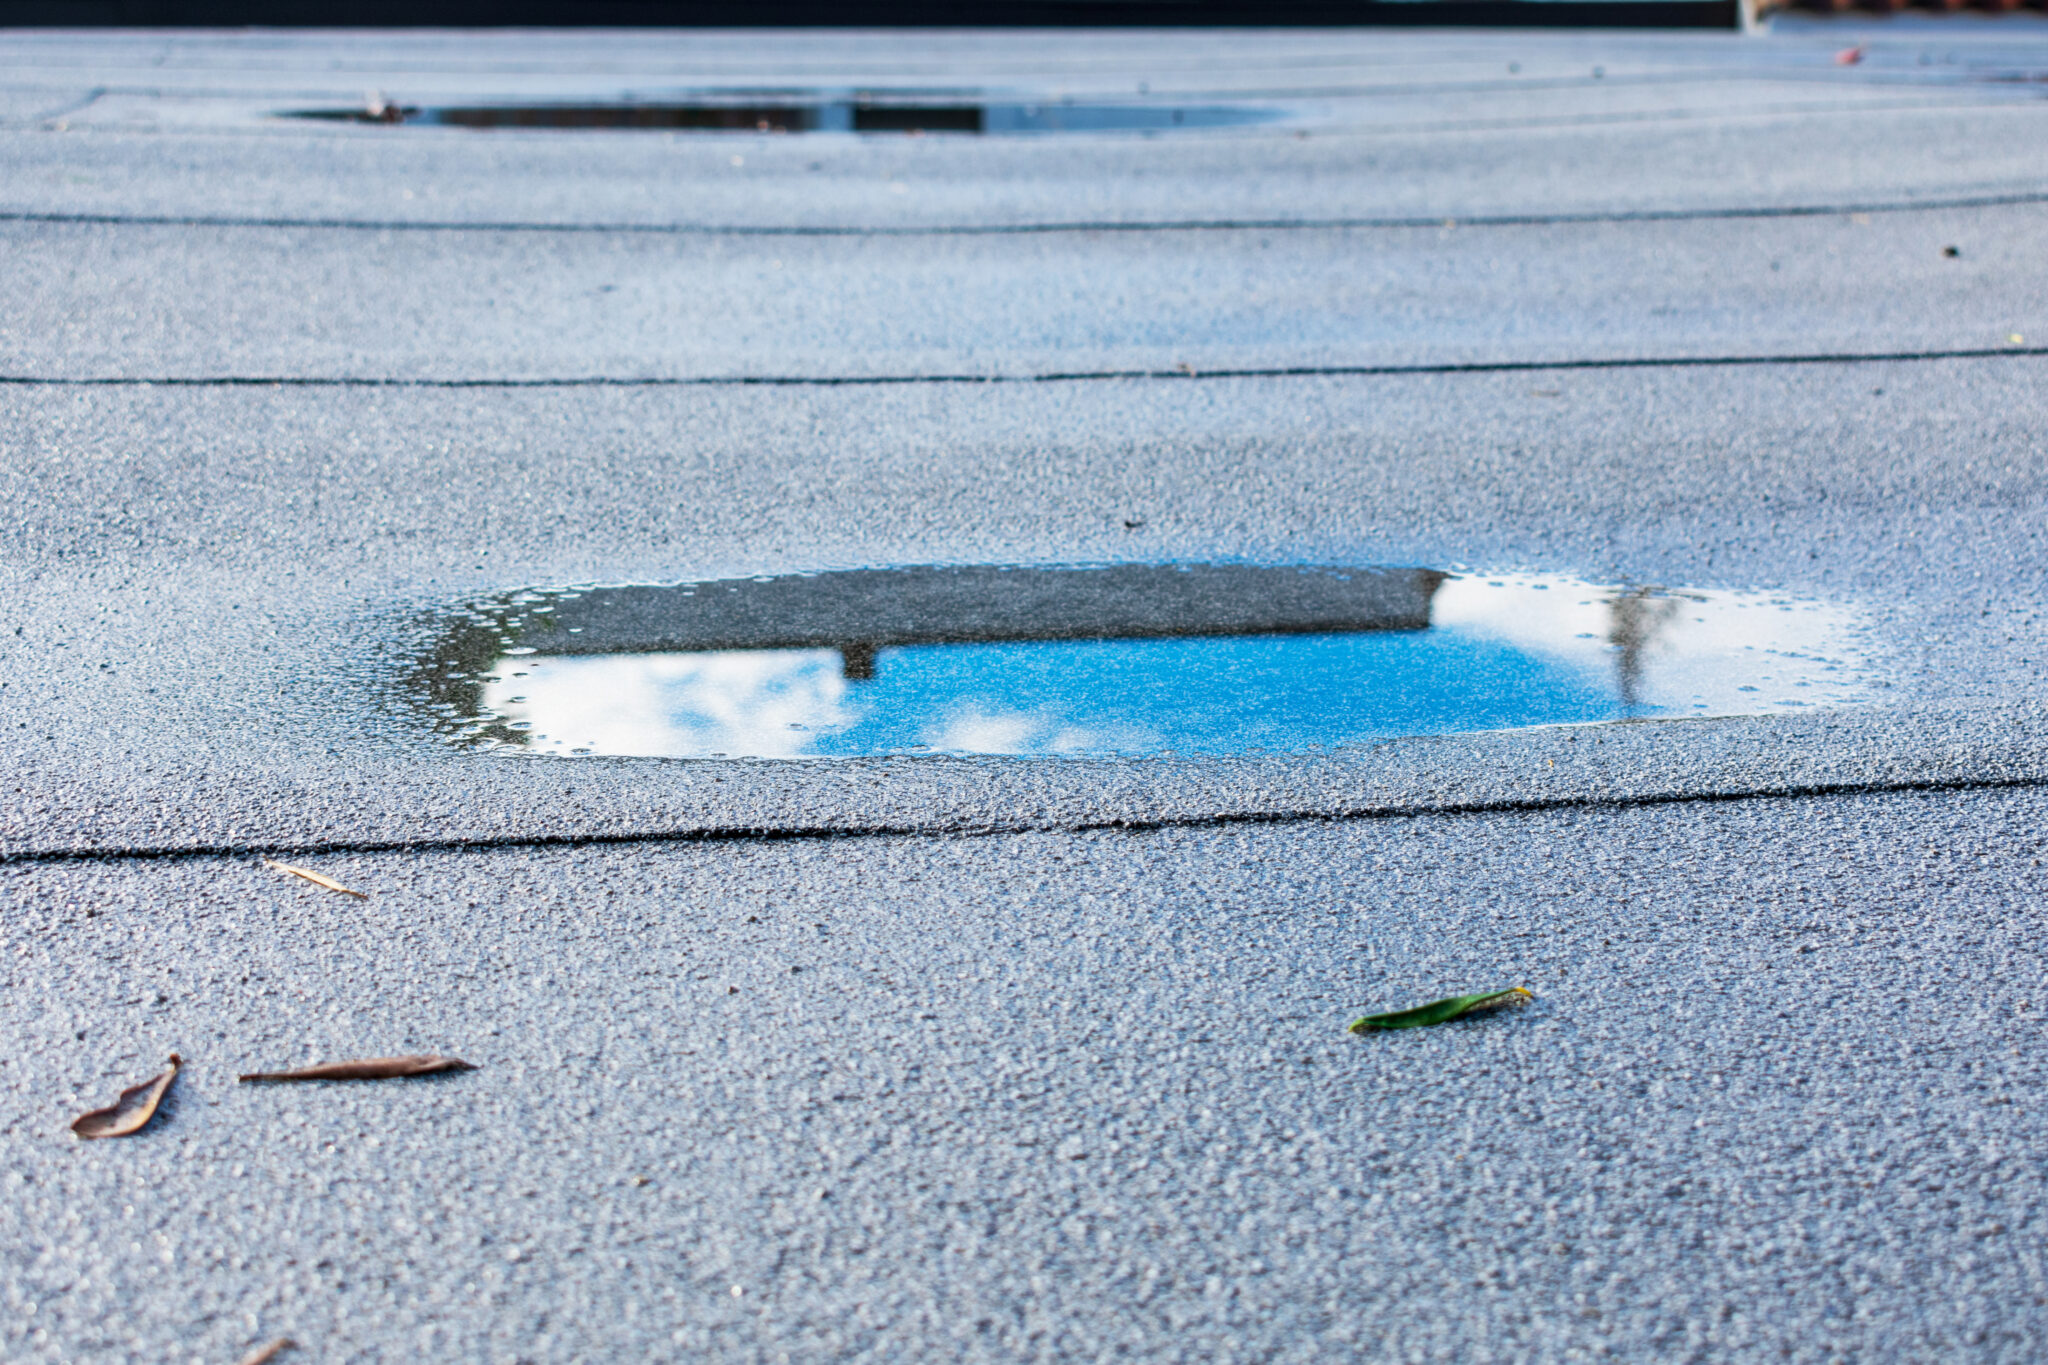
Moisture ingress is a particularly insidious problem with RAAC panels, especially when they serve as roofing material. Over time, weatherproof membranes, such as asphalt, deteriorate, allowing moisture to infiltrate the panels. This moisture corrodes the reinforcement within, weakening the bond with the concrete and eventually leading to failures in the panels.

Identifying RAAC Panels

To determine if a building contains RAAC panels, a visual inspection is the first step. Competent structural engineers look for telltale signs such as panel width, span, and edge details. If suspicions persist, core sampling can be employed to confirm the presence of RAAC.

The Next Steps

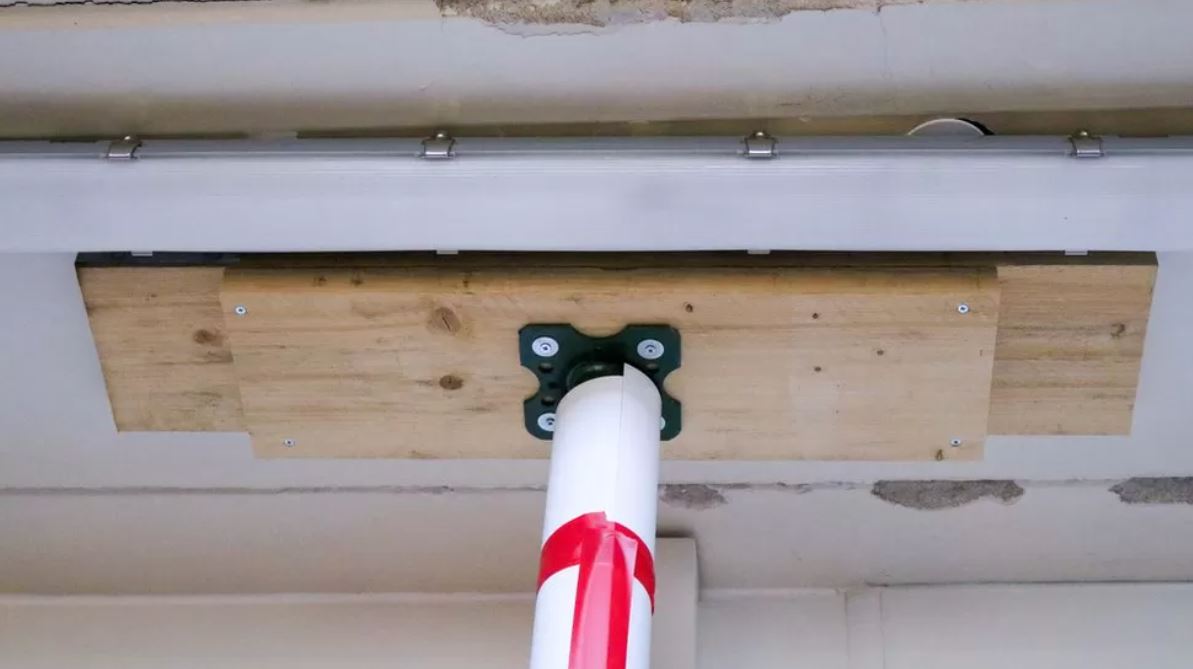
If RAAC is confirmed, immediate actions are crucial. Affected areas should be cordoned off, and temporary propping may be necessary to prevent collapse. Depending on the severity, options include the removal and replacement of panels or the addition of a new structural layer beneath them.

The priority is to ensure the safety of the occupants below.


Ceiling support at Queen Elizabeth Hospital in King’s Lynn, Norfolk


Strengthening Bearing Support

Another consideration is reinforcing the bearing points to alleviate stress on the RAAC panels. This can involve extending support to where the reinforcement lies within the panels.

Seeking Guidance

For those grappling with RAAC-related concerns, the Department of Education has issued a guidance document in 2022, updated in August 2023, titled “Reinforced Autoclaved Aerated Concrete (RAAC): Identification guidance.” This resource provides valuable information for identifying and addressing RAAC-related issues.

Conclusion

In conclusion, RAAC panels are a hidden danger that can fail without warning. Awareness and proactive inspections are essential to ensure the safety of occupants in buildings constructed with RAAC panels. By following guidelines and seeking expert advice, we can mitigate the risks associated with this silent threat that looms above our heads. Your safety and the structural integrity of your building depend on it.

Do you suspect RAAC in your building? Contact us for expert advice

Contact Me

Introduction

RAAC Inspections – Key Actions for Buiding Owners

Building owners play a pivotal role in ensuring the safety and structural integrity of their properties. In buildings constructed between the 1960s and mid-1990s, concerns may arise regarding the use of Reinforced Autoclaved Aerated Concrete (RAAC).

To address these concerns and promote building safety, we have outlined key actions that building owners should follow. These steps will help identify, assess, and find solutions for any RAAC-related issues that may exist within their properties.

RAAC Concrete. Image credits: Loughborough University

Step 1: RAAC Identification

The initial step in addressing RAAC related concerns is to determine whether RAAC materials were used in the construction of your building. Here are some ways to go about it:

  • In-House Expertise: Experienced estate or maintenance managers and building owners can begin the identification process by consulting existing documentation and plans.
  • Refer to the Department of Education Guide: to understand how to identify Reinforced Autoclaved Aerated Concrete (RAAC).
  • Professional Assistance: Seek professional help if uncertainty remains. Proficient structural engineers or surveyors can identify RAAC presence.

RAAC Concrete. Image credits: IstructE

Step 2: RAAC Assessment

Once RAAC presence has been confirmed, the next step is to assess the extent of risk and the need for immediate remedial action.

  • Competent Assessors: IStructE Chartered and Associate-Members can evaluate the structural integrity and potential risks associated with RAAC.
  • List of Experienced Engineers: Find qualified structural engineers with RAAC expertise through IStructE’s list of experienced professionals.
  • Detailed Site Inspection: Conduct a thorough assessment, including a detailed site inspection.

Step 3: Solutions to RACC concerns

After a comprehensive assessment, competent structural engineers will propose necessary remedial works, if any, to address the RAAC-related concerns.

Conclusion

Ensuring the safety of buildings with RAAC is a shared responsibility. By following these key actions, you can effectively address RAAC-related issues and safeguard the structural integrity of your building. Safety should always be the top priority when managing and maintaining buildings, contributing to the long-term durability and sustainability of our built environment.

Need Help?

Contact one of our Structural Engineers today for an initial consultation and to arrange a survey. 

Contact me

Click here to read our next Blog post “RAAC Panels the Silent Threat Lurking Above” 

Today I’m talking to John Staves, our Managing Director about the issues of maintaining drill towers and external fire escapes and the need for regular structural checks.

Why Are Regular Maintenance Inspections So Important?

You have a safety obligation as an owner of that structure to maintain it in a reasonable way so that it doesn’t cause injury to anybody using it.

Regular maintenance inspections allows you to;

  • head off serious problems, which if left unchecked, can be far more costly
  • to identify problems before they become major issues and helps you avoid any unplanned maintenance activity
  • Increase the life expectancy of your drill towers and / or external staircases

How Often Should You Carry Out Maintenance Inspections?

I think maintenance inspections to check the structure every three years is sensible.

But this might be increased if you are in a more aggressive environment eg coastal where you have got marine effects on corrosion.

What Are The Main Cause of Deterioration?

External Staircases

Typically it’s weather exposure because they are external structures – they are bound to deteriorate over time.

Even a galvanised structure has a life to it. Just because it’s galvanised doesn’t mean it will last forever – you still have to schedule regular inspections!

Sometimes it’s poor initial design details, for example where a design has allowed water to pond in a particular location.

Sometimes it’s just a matter of age.

Drill Towers – Masonry Structures

Not only do they have the normal weathering environment (masonry does need re-pointing over a period of time anyway) but it’s accelerated on a drill tower because of the drill practice.

Most drill towers are subject to high pressure hosing (usually around first floor level) often there is damage to the surface of the brickwork, which would need identifying and treating.

Typically What Involvement Have You Had With Structural Assessments Of Drill Towers And External Staircases?

We have carried out 50 + of inspections of external staircases and drill towers across the UK for Fire Authorities and commercial customers.

Mainly as part of an on-going maintenance program, but recently we were called into a commercial property where they’d had a fire.

The fire brigade had attended the site and criticised the external fire escape. The owners of the building appointed us carry out a full structural assessment the condition of the fire escape and report on our findings.

What Do You Report On?

We visit sites and carry out a visual structural survey of the building fabric. We inspect staircases, platforms, walkways, ladders and drill towers.

We provide a Structural Inspection Report which includes a Schedule of Defects.

The Structural Report would;

  • identify any structural defects on, or around the staircase/drill tower
  • identify the causes of the defect
  • suggest remedial works, the urgency of repair and maintenance options

Planned Maintenance

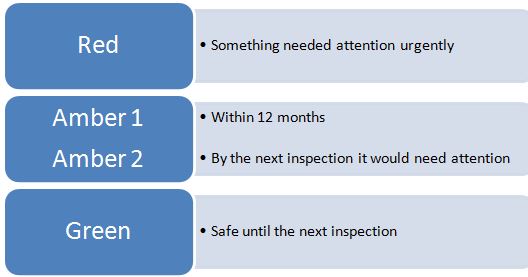
We operate on a Red, Amber and Green system, helping you identify issues that are most urgent so you can plan your maintenance more efficiently.

red amber green

For example, for one of our customers we had identified a number of staircases within their portfolio that required external painting.

They were able to package together the work so that the contractors could move efficiently from site to site and carry out the work for the lower cost.

Why Use A Structural Engineer To Carry Out An Assessments And Not A Surveyor?

Fundamentally drill towers and external staircases are structures.

If you are looking for a relevant competent person it makes sense that a structural engineer inspects the structure.

A good structural engineer will have knowledge of the actual structure and general building fabric. Drill towers are loadbearing structures, so it’s all structure and a structural engineer would be the most appropriate person to make the assessment.

Generally we are not looking at general building defects, we are talking about defects that affect the structural components – which is usually the basis of safety.

If your structure is failing – that’s a safety issue.

Are you responsible for the maintenance of any external staircases or drill towers?

When was the last time you carried out a Health Check on your External Staircases / Drill Towers?

Why not book a no obligation telephone consultation to find out how we could help you fulfill your Health & Safety obligations. Call us today on 0118 962 9666.

Testimonials

“Having worked well with Michael Aubrey Partnership before, they were an obvious choice to undertake structural assessments of external staircases/drill towers.

They surveyed a number of sites across a large geographical area. Their reports were clear and concise and the “Red, Amber, Green” assessment helped us easily identify sites where remedial work was urgent.

Using this information we were able to plan our maintenance programme in the most efficient way”.

Graeme Major, Estate and Facilities Manager, Leicestershire Fire and Rescue Service

“Michael Aubrey Partnership helped me massively with the assessment of our external fire escapes.

You identified a major risk with the structures of our fire escapes which led to us condemning one of them. 

This has ensured that swift action could be taken to mitigate the risk to persons using the structure. Everyone I spoke with was very polite and helpful. 

The reports were clear and issued within a short timescale. 

I would like to thank you as I know that I added some pressure to complete the report as quickly as possible in view of the seriousness of the findings – thank you. I would recommend Michael Aubrey Partnership to friends and colleagues”.

Boundless by CSMA


Do you have an external stair case that requires a Structural Assessment?

contact us