Do you know a fast way for buyers to realise the potential of a property?

Encourage them to take advantage of our “Pre-Purchase Feasibility” Meeting – so they can make an offer!

Where Are All the Buyers?

The latest Survey from the Royal Institution of Chartered Surveyors (RICS) shows average stock levels on estate agents’ books are close to a record low.

With the number of enquiries from buyers falling for the eighth month in a row (as at May 2019).


Brexit Uncertainty

It will not come as a surprise that Brexit uncertainty is dragging the UK property market downwards.

Those houses that are on the market are not selling particularly fast. The average time taken for a residential property to sell remains unchanged at 19 weeks.


How Can Local Estate Agents Sell A Property Quickly?

Last year “Which?” produced a report;

“7 of the most common reasons why vendors struggle to sell their homes”

Lurking at Number 7 was this reason; “Buyers aren’t aware of the property’s potential”
Add Value To The Property

If there’s potential for a buyer to add value to the house, make sure they know about it!

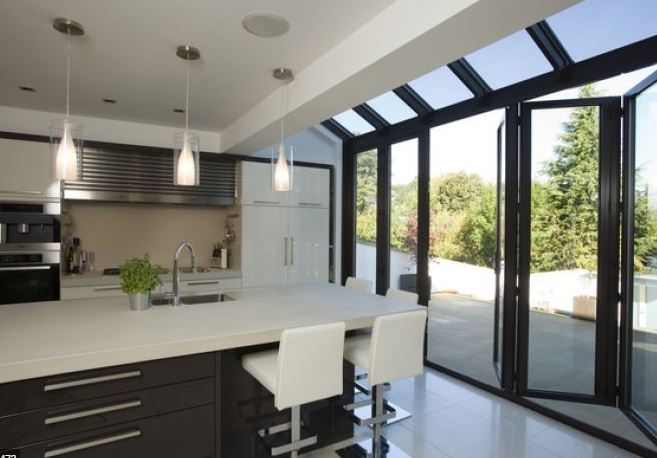
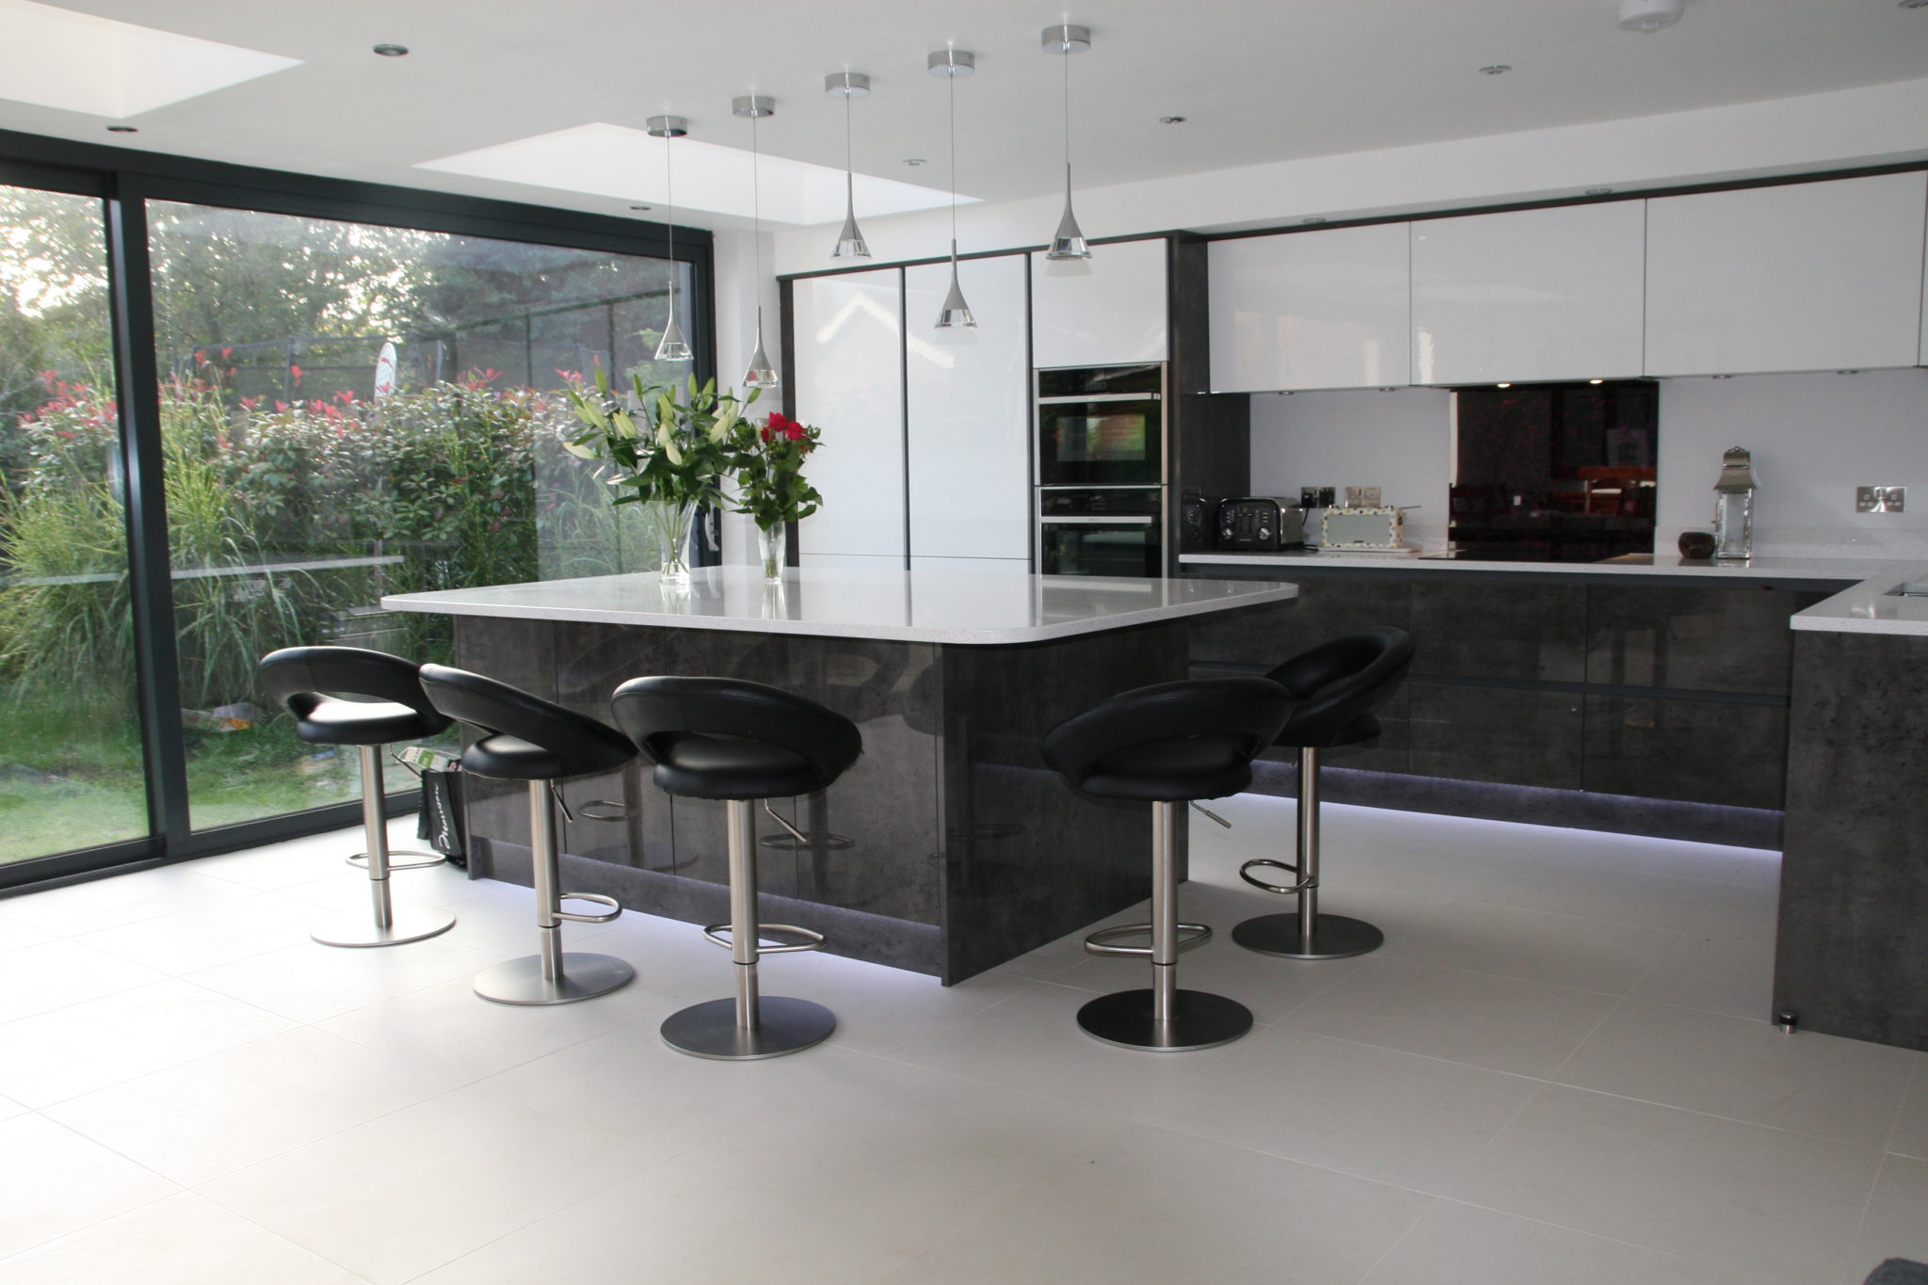
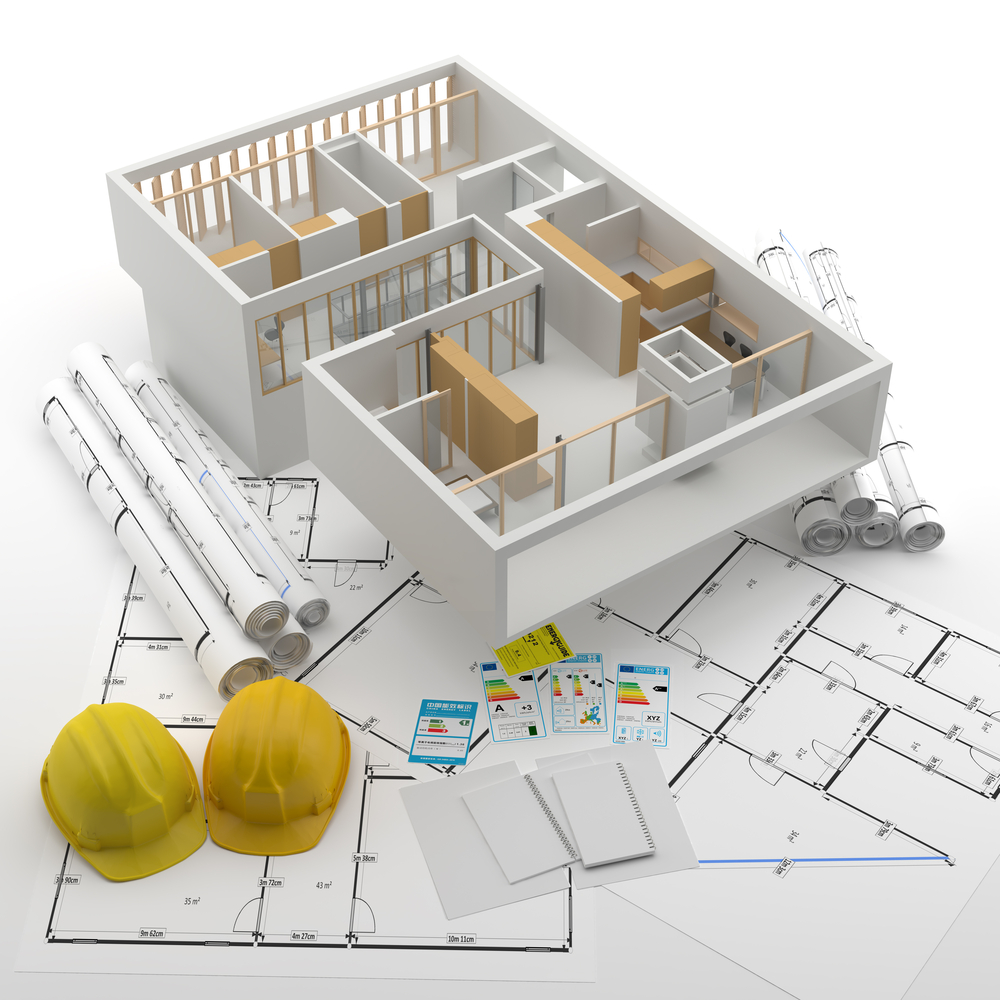
As Architectural Designers AND Chartered Structural Engineers we can help your buyers visualise what a property could look like and explore ideas to maximise the property’s value.

They might have ideas to;

  • Convert the garage to living space
  • Extend the kitchen with a side or rear extension
  • Swap in New Bathrooms
  • Create an Open plan living space
  • Loft conversion to add a bedroom
  • Create a cellar
  • Split a house into flats
  • Increase living space with a conservatory
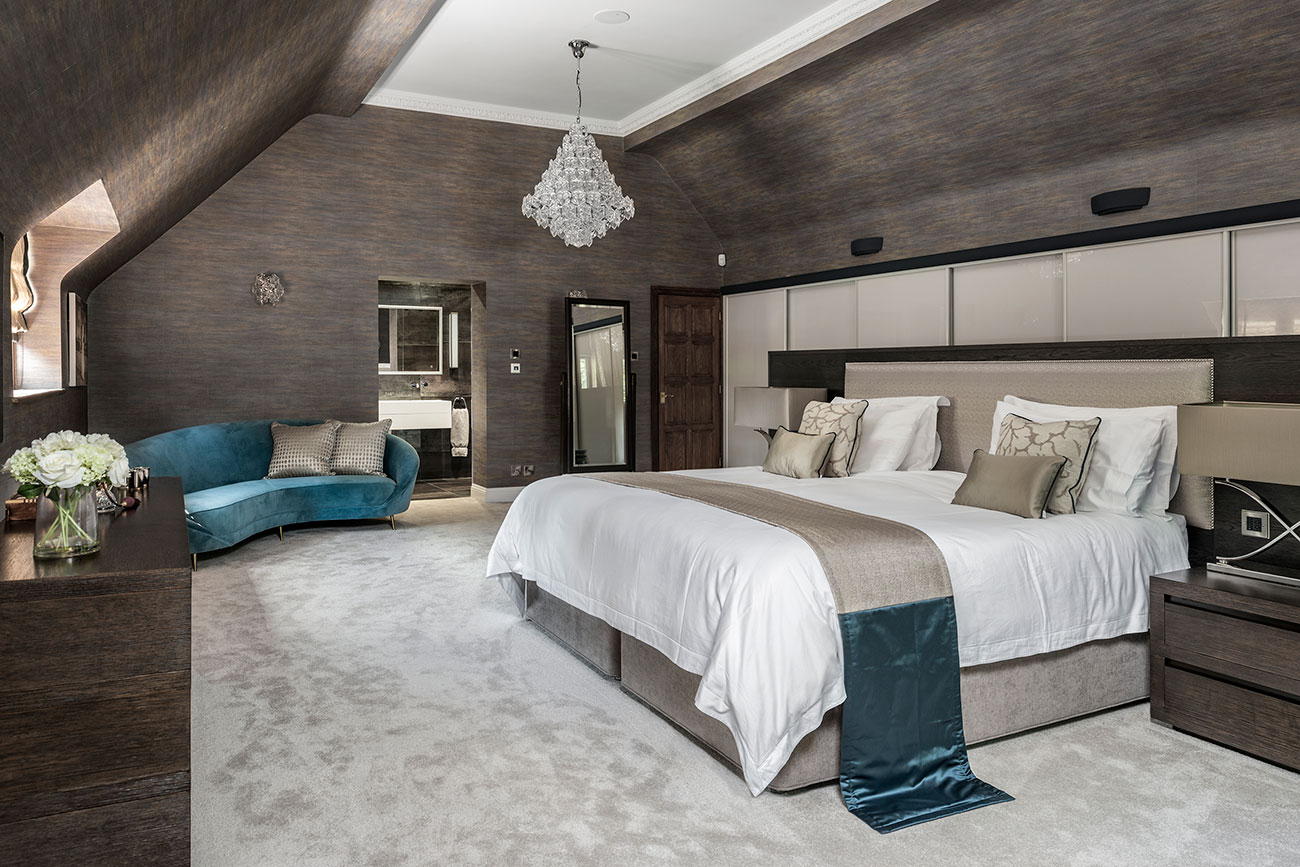


Whatever their ideas, we can help them visualise how to best use the space.

What Does A Pre- Purchase Feasibility Meeting Include?

Our Designers will arrange to meet you and the potential buyers at the property.

We will discuss how to maximise the property’s potential, whether they want to knock down a couple of walls, or completely re-design the new home, we’ll advise them how to create the perfect space for their family.

With our 25 + years of experience of construction design, they will receive expert, unbiased advice.

  • We will discuss any Planning matters that we think may impact the design and which ideas are more likely to achieve Planning Approval.
  • Cost of the works – we will be able to talk in “ball park” figures – enough for them to make an informed decision about their offer
  • We will also touch on other issues that they may not have thought about, that may impact their budget and influence what offer they make on the property.
  • We will write to them confirming what we have discussed, confirming their ideas, the solution, budget costs and
  • We also provide them with a “fee proposal” which will confirm how much we will charge for taking their ideas forward to obtain Planning Approval and Building Regulations approval if they successfully purchase the property.

Fast Track Service – 24 hours

We realise time is of the essence when they are considering making an offer, or are about to exchange on a property, so we will do our best to schedule an appointment within 24 hours of their enquiry.

Want To Find Out More?

Click here to get in touch with one of our surveyors, or give us a call on 0118 962 9666.
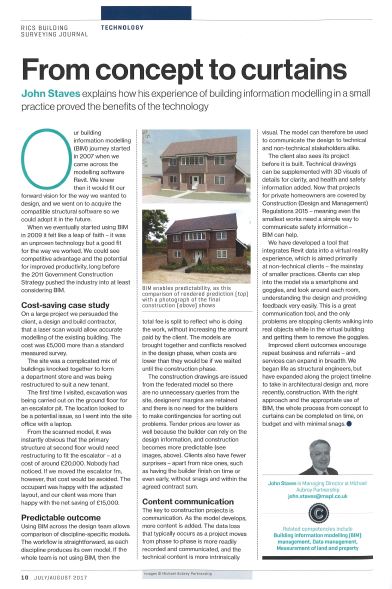
“From Concept to Curtains”

In the July/ August edition of the RICS Journal, John Staves, our Managing Director describes his first-hand experience of working with BIM (Building Information Modelling) in a small practice

RICS BIM Article

Here is a transcript of the article;-

Our building information modelling (BIM) journey started in 2007 when we came across the modelling software Revit. We knew then it would fit our forward vision for the way we wanted to design, and we went on to acquire the compatible structural software so we could adopt it in the future.

When we eventually started using BIM in 2009 it felt like a leap of faith – it was an unproven technology but a good fit for the way we worked. We could see competitive advantage and the potential for improved productivity, long before the government’s 2011 construction strategy pushed the industry into at least considering BIM.

Cost-Saving Case Study

On a large project we persuaded the client, a design and build contractor, that a laser scan would allow accurate modelling of the existing building. The cost was £5,000 more than a standard measured survey.

The site was a complicated mix of buildings knocked together to form a department store and was being restructured to suit a new tenant.

The first time I visited, excavation was being carried out on the ground floor for an escalator pit. The location looked to be a potential issue, so I went into the site office with a laptop.

From the scanned model, it was instantly obvious that the primary structure at second floor would need restructuring to fit the escalator – at a cost of around £20,000. Nobody had noticed. If we moved the escalator 1m, however, that cost would be avoided. The occupant was happy with the adjusted layout, and our client was more than happy with the net saving of £15,000.

Predictable Outcome

Using BIM across the design team allows comparison of discipline-specific models. The workflow is straightforward, as each discipline produces its own model. If the whole team is not using BIM, then the total fee is split to reflect who is doing the work, without increasing the amount paid by the client. The models are brought together and conflicts resolved in the design phase, when costs are lower than they would be if we waited until the construction phase.

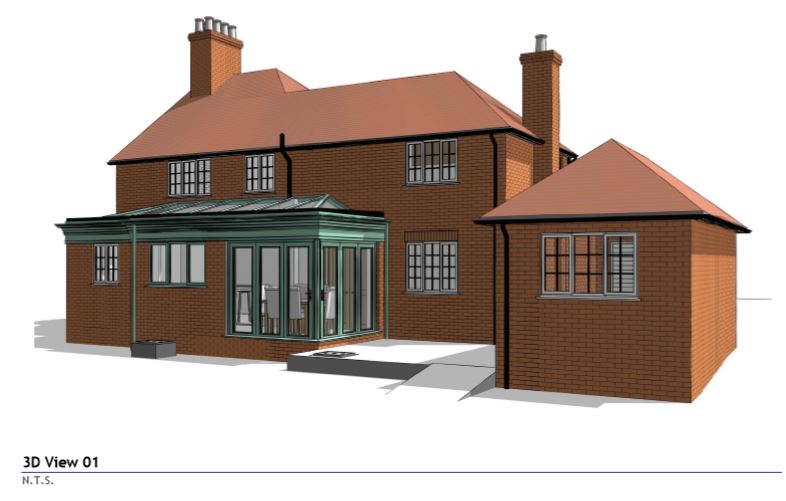
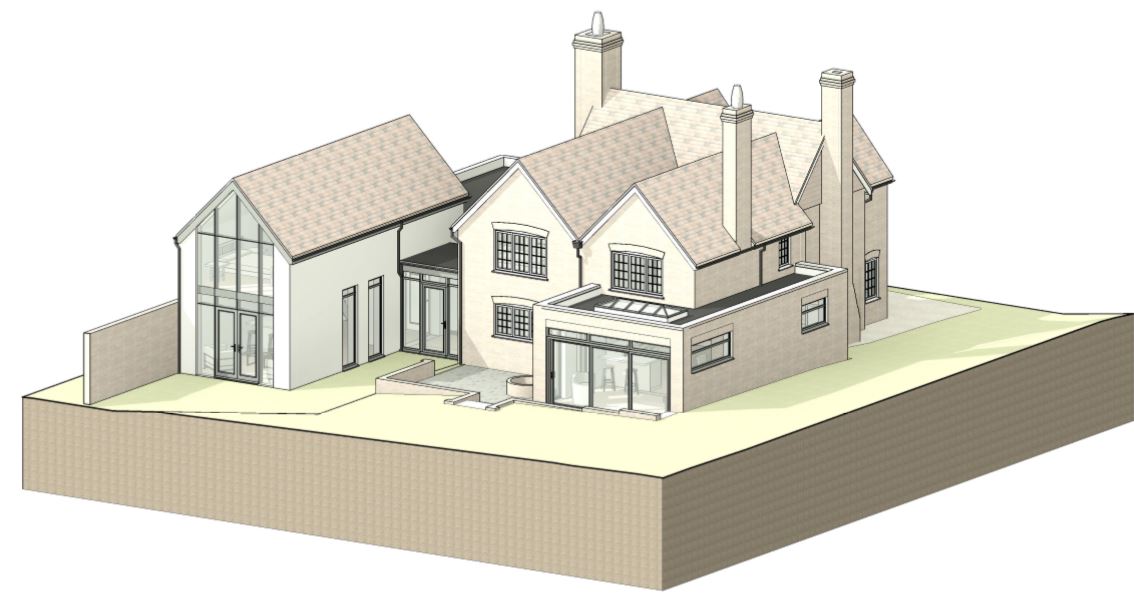
The construction drawings are issued from the federated model so there are no unnecessary queries from the site, designers’ margins are retained and there is no need for the builders to make contingencies for sorting out problems. Tender prices are also lower because the builder can rely on the design information, and construction becomes more predictable (see images, ). Clients also have fewer surprises – apart from nice ones, such as having the builder finish on time or even early, without snags and within the agreed contract sum.

Content Communication

The key to construction projects is communication. As the model develops, more content is added. The data loss that typically occurs as a project moves from phase to phase is more readily recorded and communicated, and the technical content is more intrinsically visual. The model can therefore be used to communicate the design to technical and non-technical stakeholders alike.

The client also sees its project before it is built. Technical drawings can be supplemented with 3D visuals of details for clarity, and health and safety information added. Now that projects for private homeowners are covered by Construction (Design and Management) Regulations 2015 – meaning even the smallest works need a simple way to communicate safety information – BIM can help.

We have developed a tool that integrates Revit data into a virtual reality experience, which is aimed primarily at non-technical clients – the mainstay of smaller practices. Clients can step into the model via a smartphone and goggles, and look around each room, understanding the design and providing feedback very easily. This is a great communication tool, and the only problems are stopping clients walking into real objects while in the virtual building and getting them to remove the goggles.

Improved client outcomes encourage repeat business and referrals – and services can expand in breadth. We began life as structural engineers, but have expanded along the project timeline to take in architectural design and, more recently, construction. With the right approach and the appropriate use of BIM, the whole process from concept to curtains can be completed on time, on budget and with minimal snags.

Get In Touch

We enjoy talking to like-minded individuals and organisations – projects run smoother.

Do you use BIM? What’s your experience?

Please get in touch, we’d love to hear from you

We are thrilled to announce that we have been selected again to provide Structural Engineering advice at “Grand Designs Live” as part of UK Construction Week at the NEC, Birmingham.

Click here to be in with a chance to receive FREE tickets to this years “Grand Designs Live” event!

UK Construction Week is the leading industry event for construction and building professionals, with overwhelming support from associations and trade bodies from across the industry, as well as big name exhibitors and hosts for its comprehensive seminar programme.

  • 55,000 + construction professionals attending
  • 600 + trade visitors with over 10,000 products and services
  • 9 Construction shows under one roof
  • 19 free “hands on” workshops
  • 45 hours of free BIM workshops
  • Gain valuable CPD points from free seminars
  • Free beer festival, casino night, bacon roll breakfast and award ceremonies

Bringing together nine shows under one roof, the event will feature the Build Show, incorporating Civils Expo, Timber Expo, the Surface and Materials Show, Kitchens & Bathroom Live, Plant & Machinery Live, Energy 2015, HVAC 2015, Smart Buildings 2015 and Grand Designs Live.

Ask an expert

Kevin McCloud

ask an expert


The event will play host to 1,000 exhibitors and more than 55,000 visitors, giving exhibitors valuable face-to-face time with active buyers, specifiers and decision makers from across the industry. For visitors, it provides the opportunity to speak to suppliers and manufacturers from a wide range of diverse industry sectors, all in one place.

UK Construction Week is also fully supported by the industry’s leading trade groups and associations, some of which include the Construction Products Association (CPA), the National House Building Council (NHBC), the Building Research Establishment (BRE), the Royal Institute of British Architects (RIBA), the Renewable Energy Association (REA), the Royal Institute of Chartered Surveyors (RICS), the Society of British and International Design (SBID), the Timber Research and Development Association (TRADA) and the Zero Carbon Hub.

We’ll be there 8 – 11 October – are you coming? would be great to see you!

Congratulations to the RICS and the team at BIM4SME for organising such an enjoyable night!

The delightful setting for the evening was the Westminster Boating Place and our enthusiastic host for the evening was Stefan Mordue from the NBS.

Stefan welcomed everyone to this, the RICS BIM4SME’s inaugural Awards event, unique in the industry because they recognise the hard work & achievements of small and medium sized enterprises.

Stefan talked about the strong sense of community that had built up around BIM and the positive role that social media had played facilitating the exchange of ideas and working as a tool for collaboration.

The BIM4SME Awards showcase excellence, promote best practice and highlight the tremendous opportunities BIM presents to small and medium sized businesses.

We are thrilled to have been part of these Awards as finalists in the “BIM SME Innovation” category. RICS_BIM4SME_Shortlisted_Banner

Matt DcDermott, from the RICS opened the evenings speeches followed by Tim Platts, Chair of the BIM4SME working Group.  “Being able to respond quickly, showing flexibility in working patterns and seeing BIM as an opportunity for growth for SME’s”  were key themes of the evening.

Other high profile speakers addressed us, including Chris Chivers, Vice Chair of the Chartered Institute of Building (CIOB) and Richard Saxon CBE, Chair of the Judges (and former Chair of BDP)

Congratulations to all the finalists and winners.

The Winners of the Awards
Best BIM Project, Medium enterprise (51-250) – Bond Bryan Architects
Best BIM Project, Small enterprise (1-50) – Howard Russell Construction
Best SME BIM Blog – Bond Bryan Architects
Best BIM SME Website – Atom Publishing
Best SME Newcomer – Baxall Construction
Best SME Innovation – Specified By
Best SME Training Strategy – Coombs Ltd
Best SME Engagement and Support Programme – Imarati Engineering

Here are a few images from the evening.

“Live blogging” from the event was by Su Butcher, to find out why these awards matter to the industry, take a look at her blog The First BIM4SME Awards

Are you an SME in the construction industry, are you using BIM? Leave me one word that describes your experience.

Photographs MAPL, BIM4SME, RICS

The RICS BIM4SME Awards finalists have been announced and we are thrilled to have been shortlisted in the “BIM Innovation” category.

The RICS BIM4SME Awards 2015 recognises and promotes SME’s role and achievements in the UK’s adoption of BIM. The Awards aim to spread awareness, promote best practice and highlight the tremendous opportunities BIM presents to small and medium businesses.

In the category of “BIM Innovation” we entered our case study, The Headmaster’s House, Oratory school. In this project we were able to help our Client and his existing supply chain, deliver a BIM level 2 project on time, on budget with zero defects.

Neither our Client, nor his supply chain used BIM.

This was made possible by the innovative way in which we “modelled” the existing supply chains’ 2D drawings and brought them together in one federated model.

The innovative process we developed will compete against other finalists at an Awards ceremony on 18 June at Westminster Boating Base, London.

Are you attending the event? Please come and find us.