Record Information: The Answers You Need Are Often Buried In The Building’s History

Every building has a story.

In commercial projects, whether it’s fitting out a new space, planning an extension, or repurposing an old site missing information can quickly turn into a major headache.

Structural issues rarely appear out of nowhere. Cracks, sags, and unexpected quirks usually have roots buried in the building’s history.

That’s why record information is so important. Drawings, surveys, repair records, planning applications, they’re not just paperwork. They’re the clues that help us understand what’s really going on behind the walls and beneath the floors.

When those clues are missing or incomplete, we’re left to guess. And guessing in commercial projects can be risky and expensive.
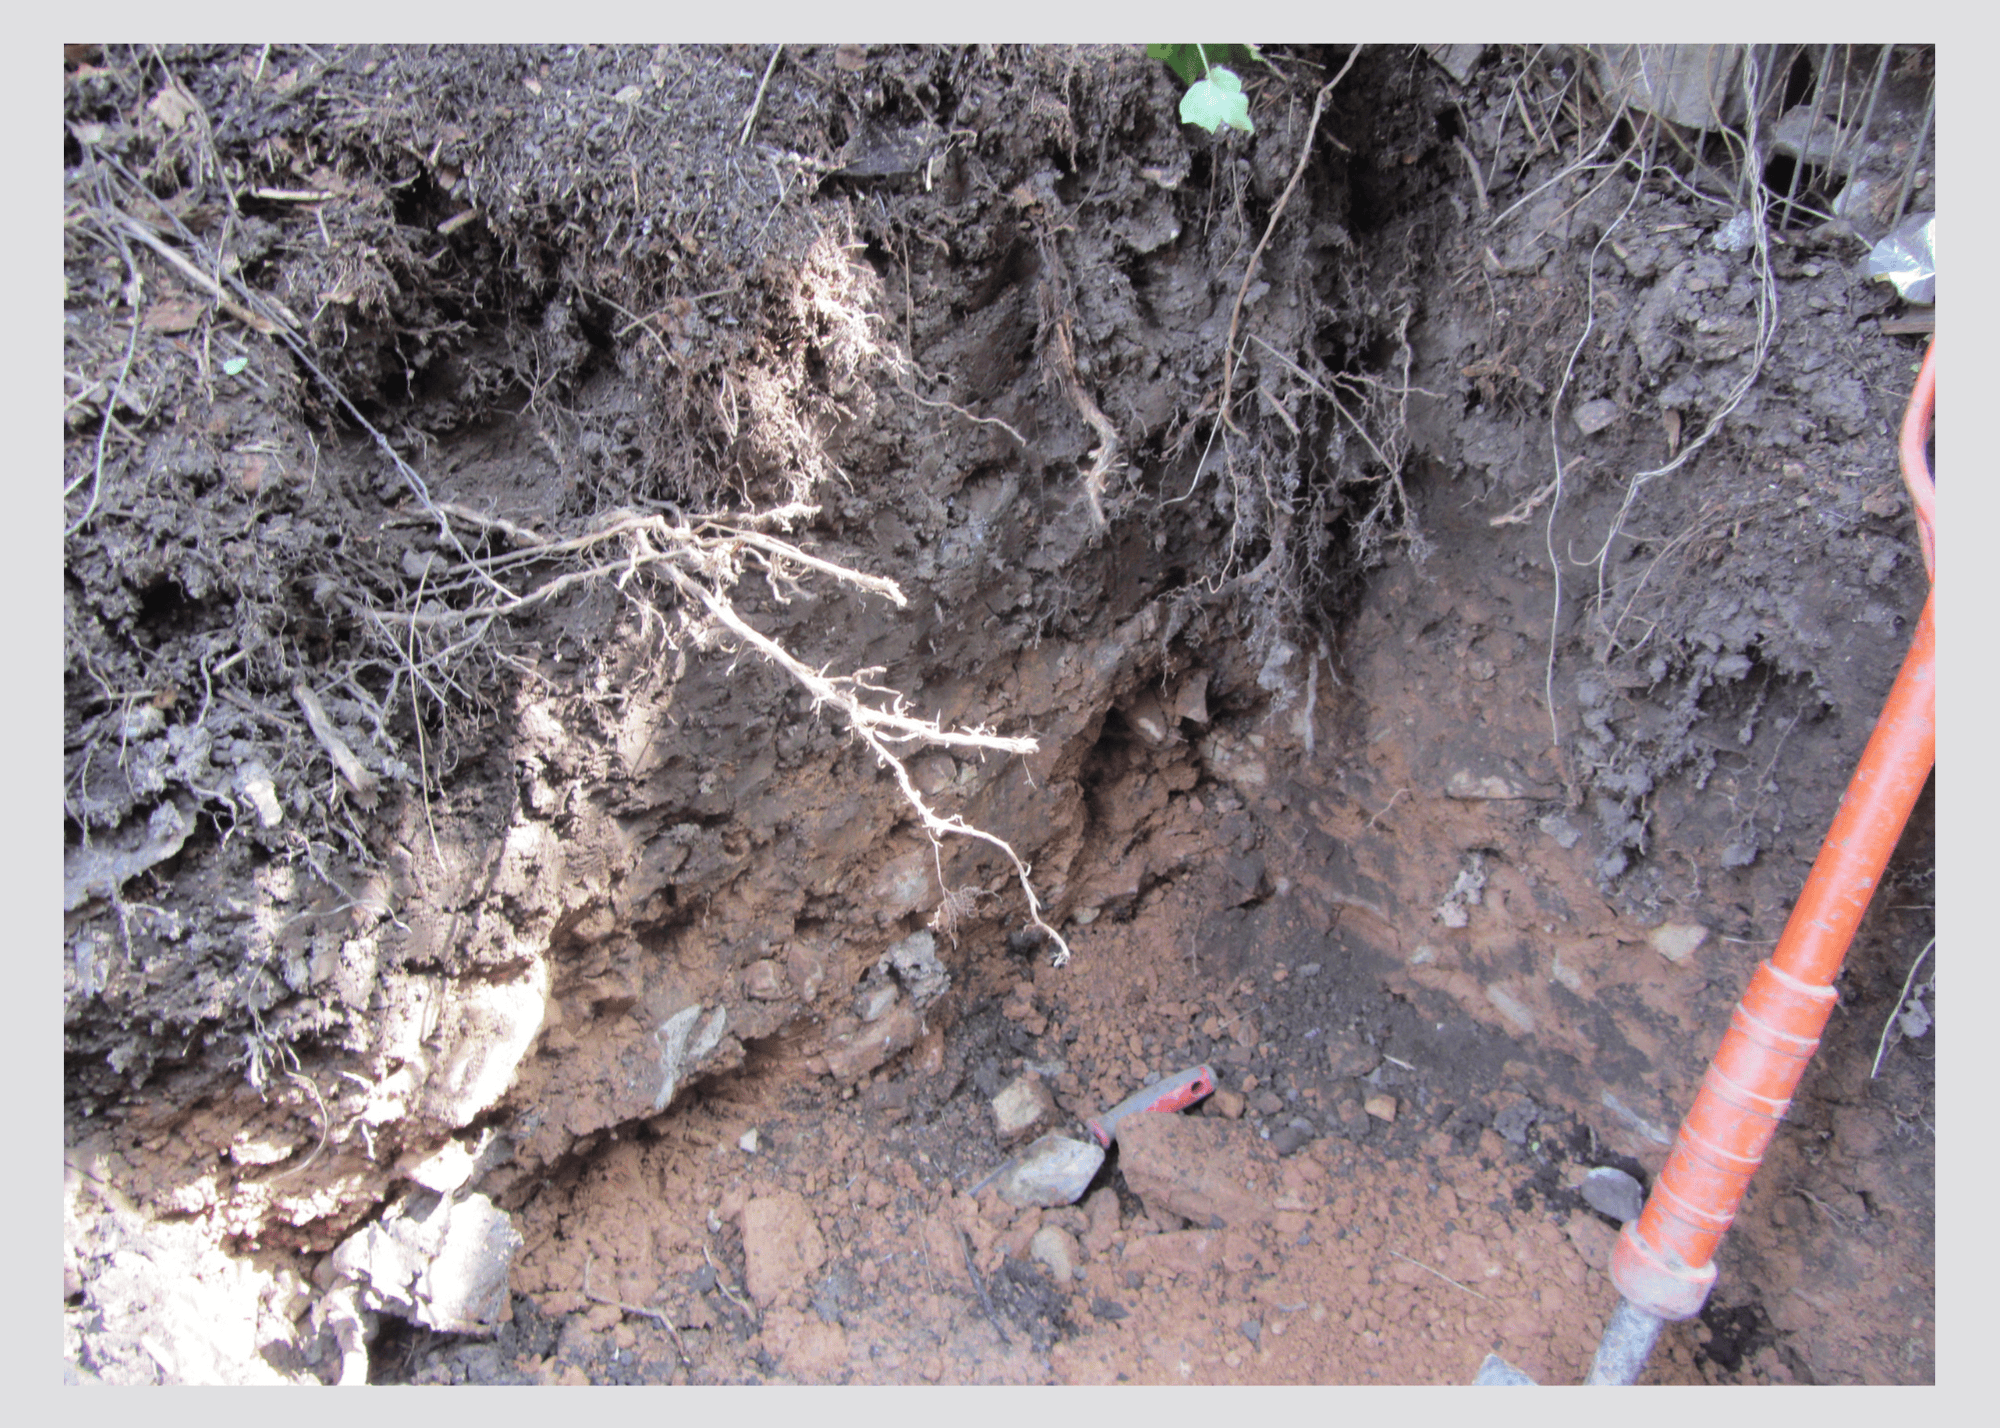
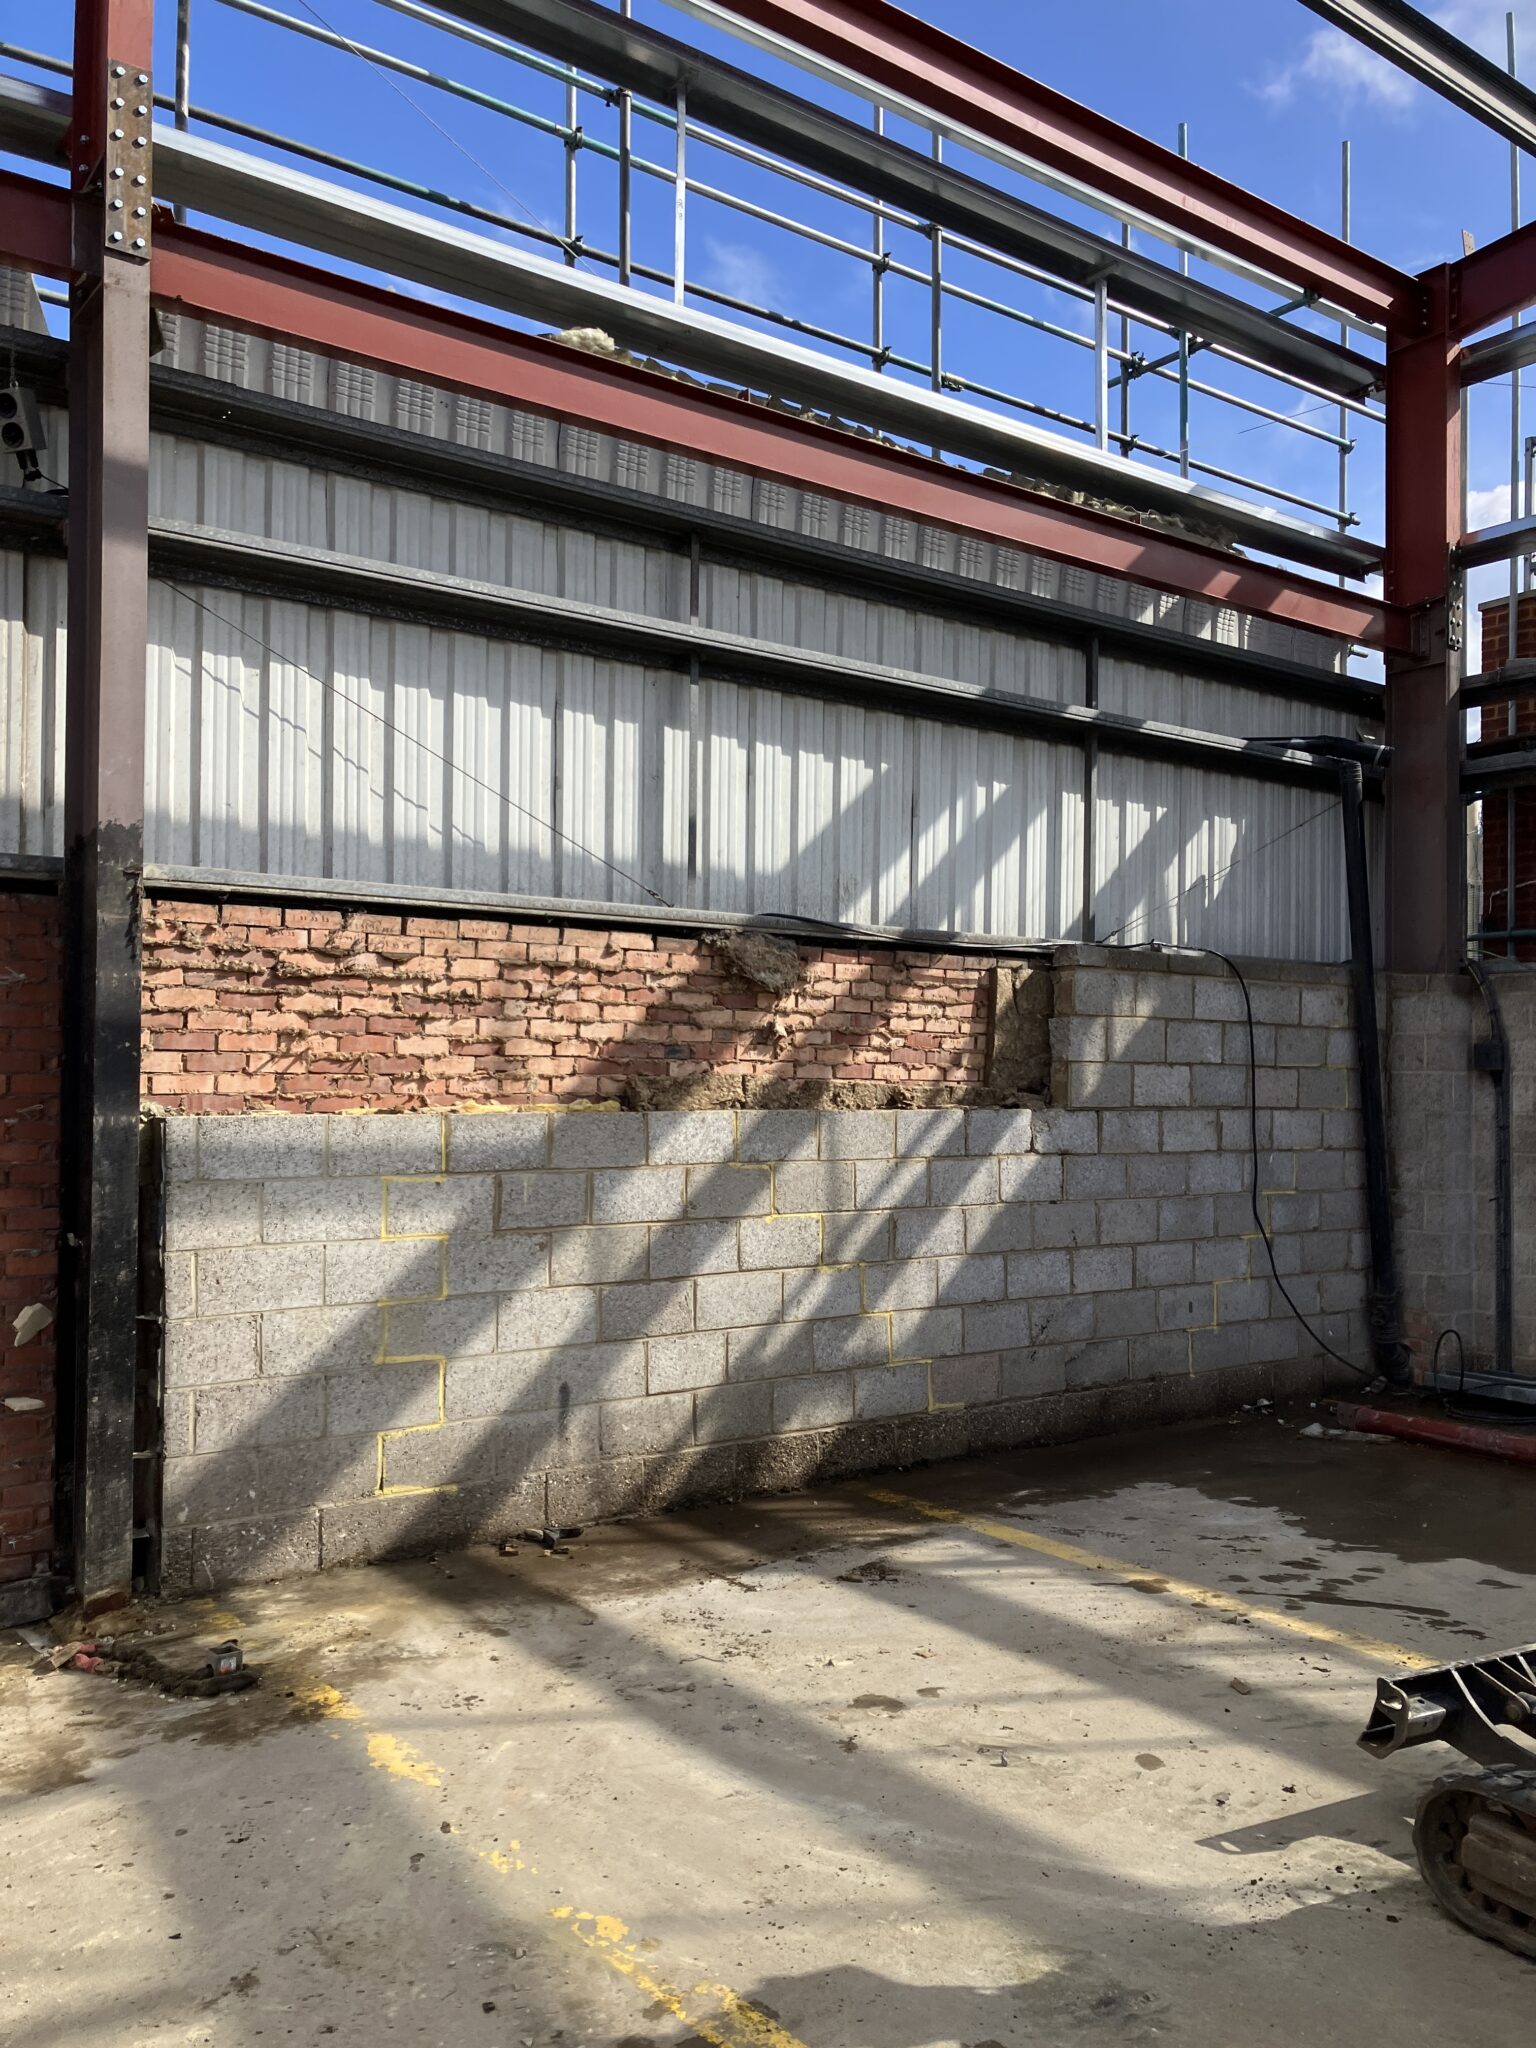
no record information

Starting with the Facts

That’s why we always start by investigating what’s already there. If the record information is complete and up to date, we can design with confidence. But if the information isn’t available, or if it’s clearly incomplete we’ll suggest doing some intrusive investigations:

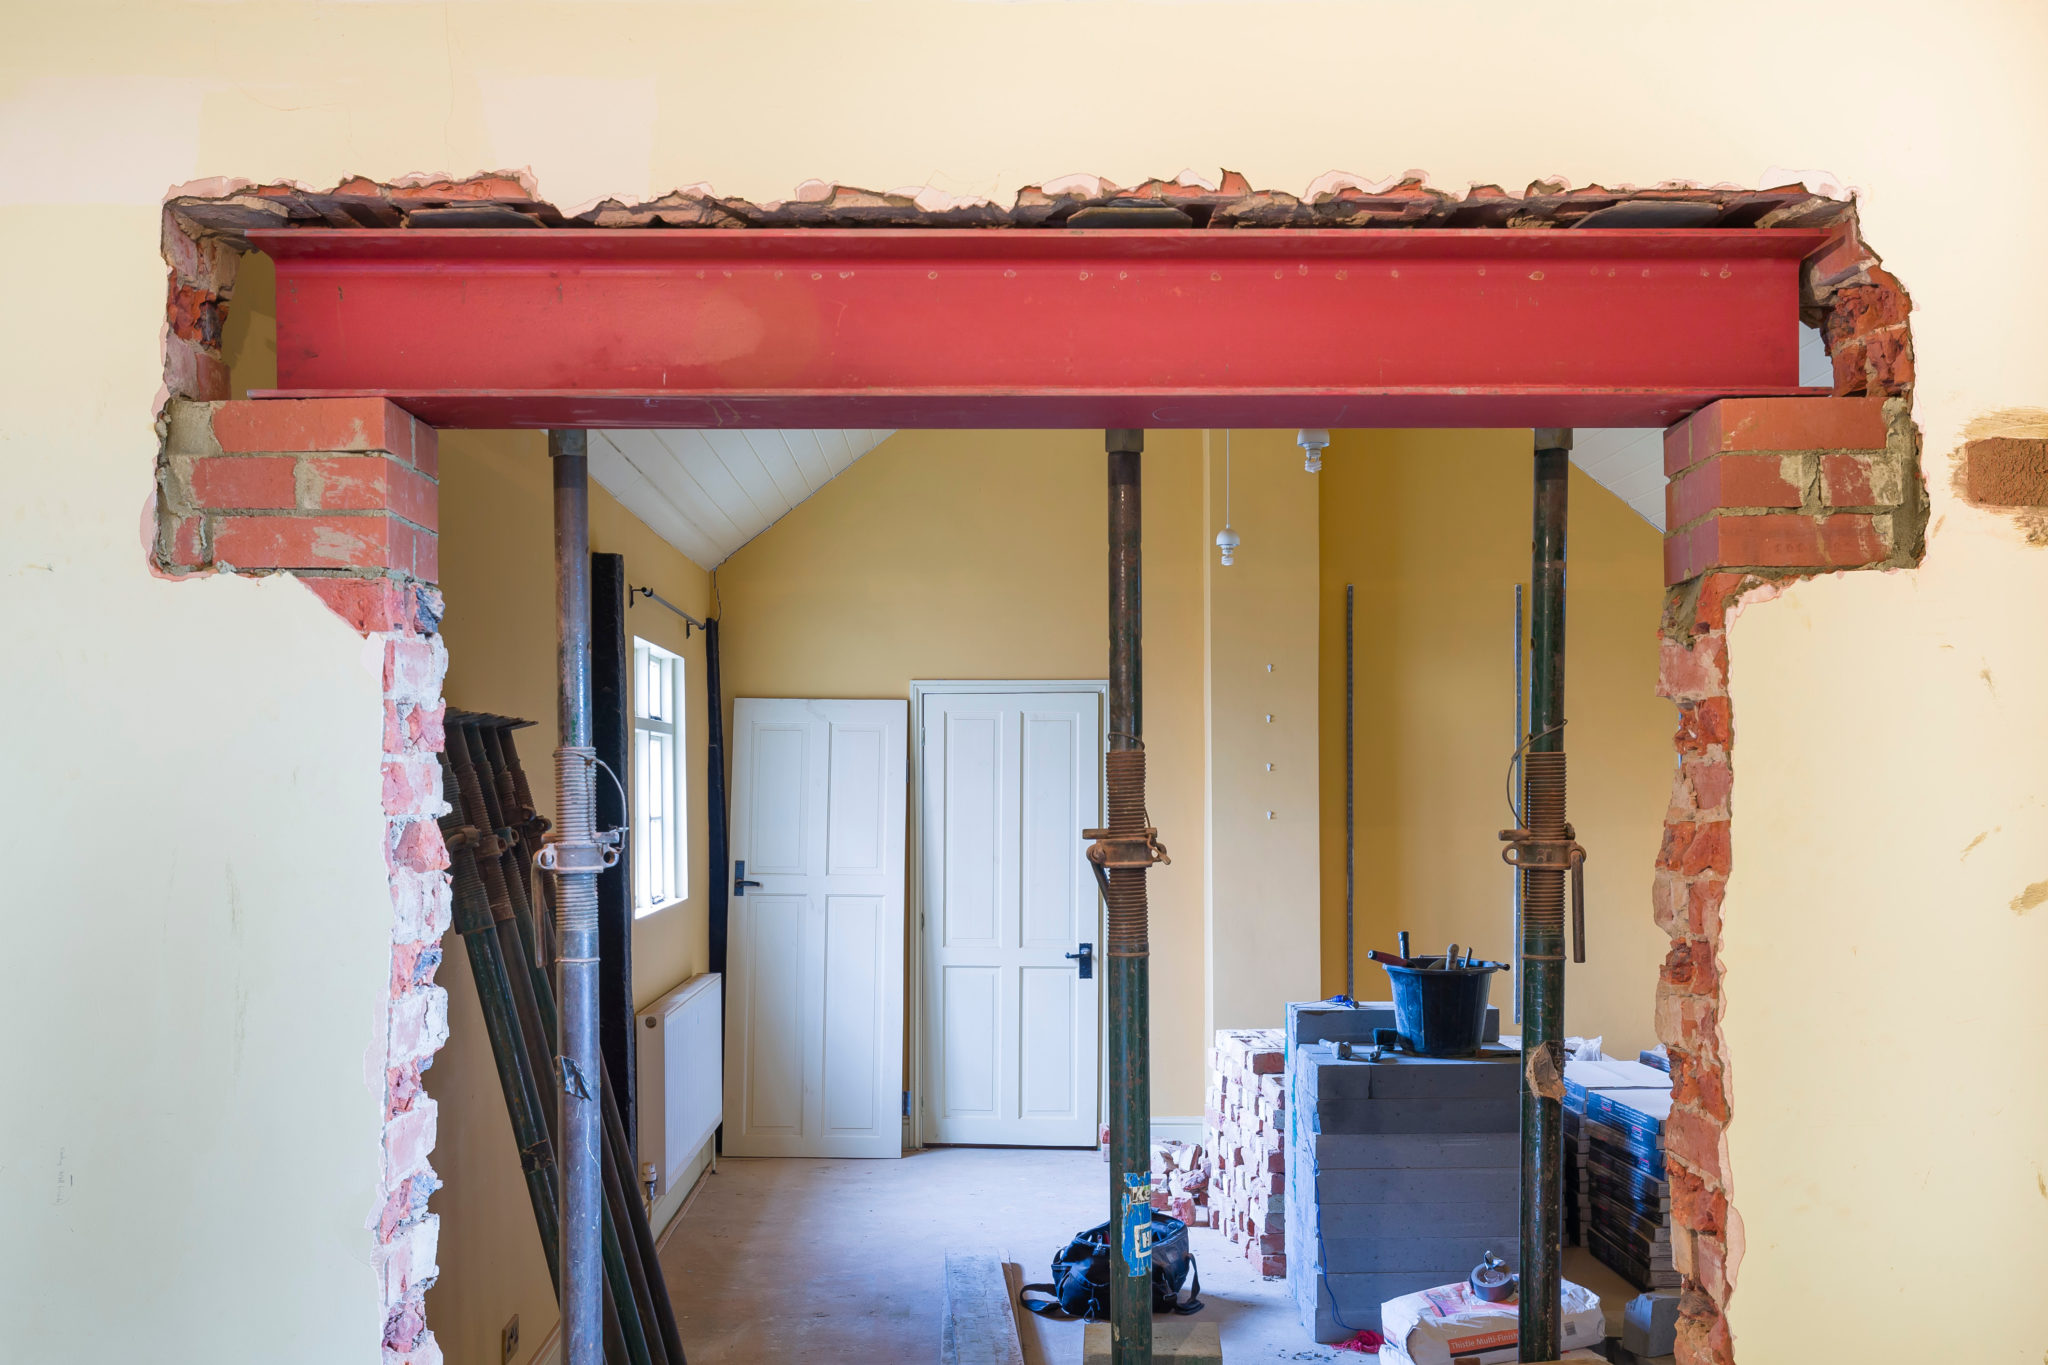
  • Opening up walls to check if there’s hidden steelwork
  • Drilling through floors to confirm slab thickness
  • Digging around foundations to see what’s really supporting the building

These investigations aren’t cheap, but they’re a lot cheaper than dealing with surprises halfway through construction.


Managing Risk

Some clients are understandably reluctant to pay for these extra investigations. After all, no one likes the idea of extra work or added cost. But it all comes down to risk.

We can design based on assumptions if needed, but that approach can end up costing a lot more in the long run.

For example, one office conversion ran into huge costs when it turned out the lightweight concrete floors couldn’t support the HVAC system. In another case, a warehouse extension had to be underpinned mid-build when shallow foundations were discovered too late.

Honesty About Priorities

We always ask clients what matters most: is it time, money, or certainty? Because knowing that helps us tailor our approach and give best advice.

Some clients want to get on site as soon as possible and don’t mind taking a calculated risk. Others would rather pay for thorough investigations up front to avoid nasty surprises later.

Whatever the answer, it’s always about managing risk. The more we know about the building before work begins, the smoother the project will be and the better we can protect your budget, timeline, and reputation.


So before you build, let’s find out what’s really there. Because the better we understand your building’s story, the more efficient the design can be, there’ll be fewer surprises and the project will be more successful.
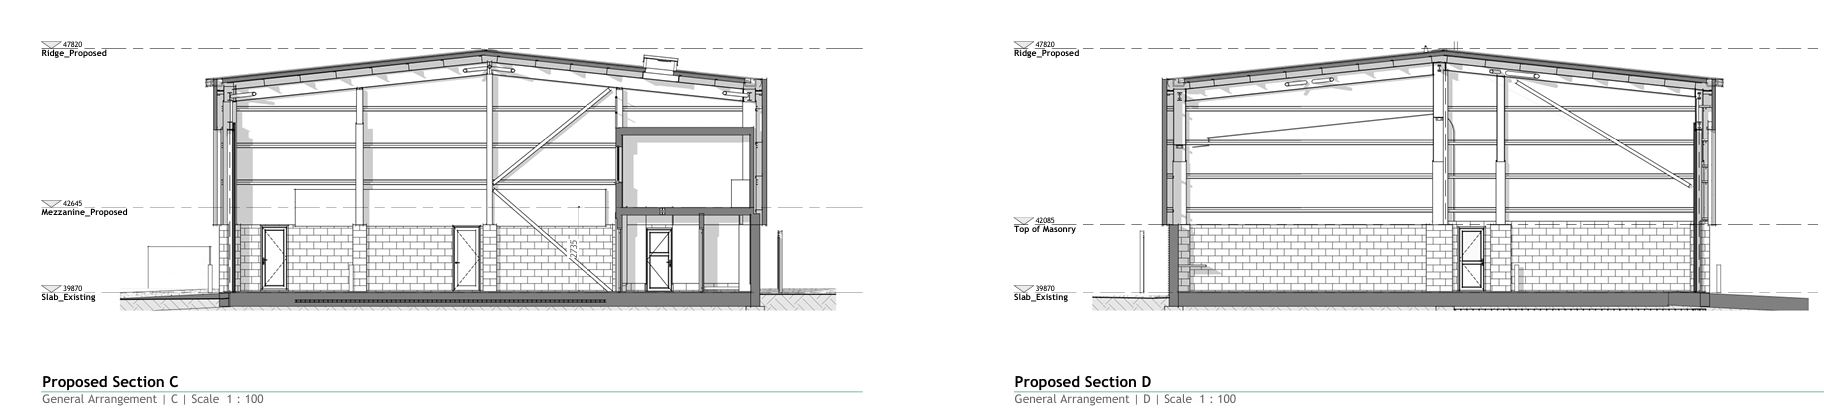
Refurbishing existing buildings presents developers with a unique mix of challenges and opportunities.

As structural engineers and architects, our expertise is in turning those challenges into transformative opportunities, creating value for developers while prioritising sustainability and efficiency.

The Challenge of Retrofitting

Older buildings often come with inherent complexities: aging structural components, outdated layouts, or materials that are no longer in use.

Engineering Solutions for Developers

These can pose obstacles when trying to meet modern building standards or align with contemporary design aesthetics. However, each challenge is an opportunity to think creatively, reimagining these spaces while retaining their core value.

Embracing Adaptive Reuse

One of our most effective strategies is adaptive reuse—utilising as much of the existing structure as possible to reduce waste and enhance cost efficiency.


For example, instead of demolishing and replacing the structural framework, we assess how existing components can be integrated into the new design. In one instance, we extended the columns vertically to raise the roof height.

This method conserves resources and shortens project timelines.

Smart Structural Interventions

A common challenge in refurbishment projects is upgrading the building’s structural integrity without compromising its original framework.



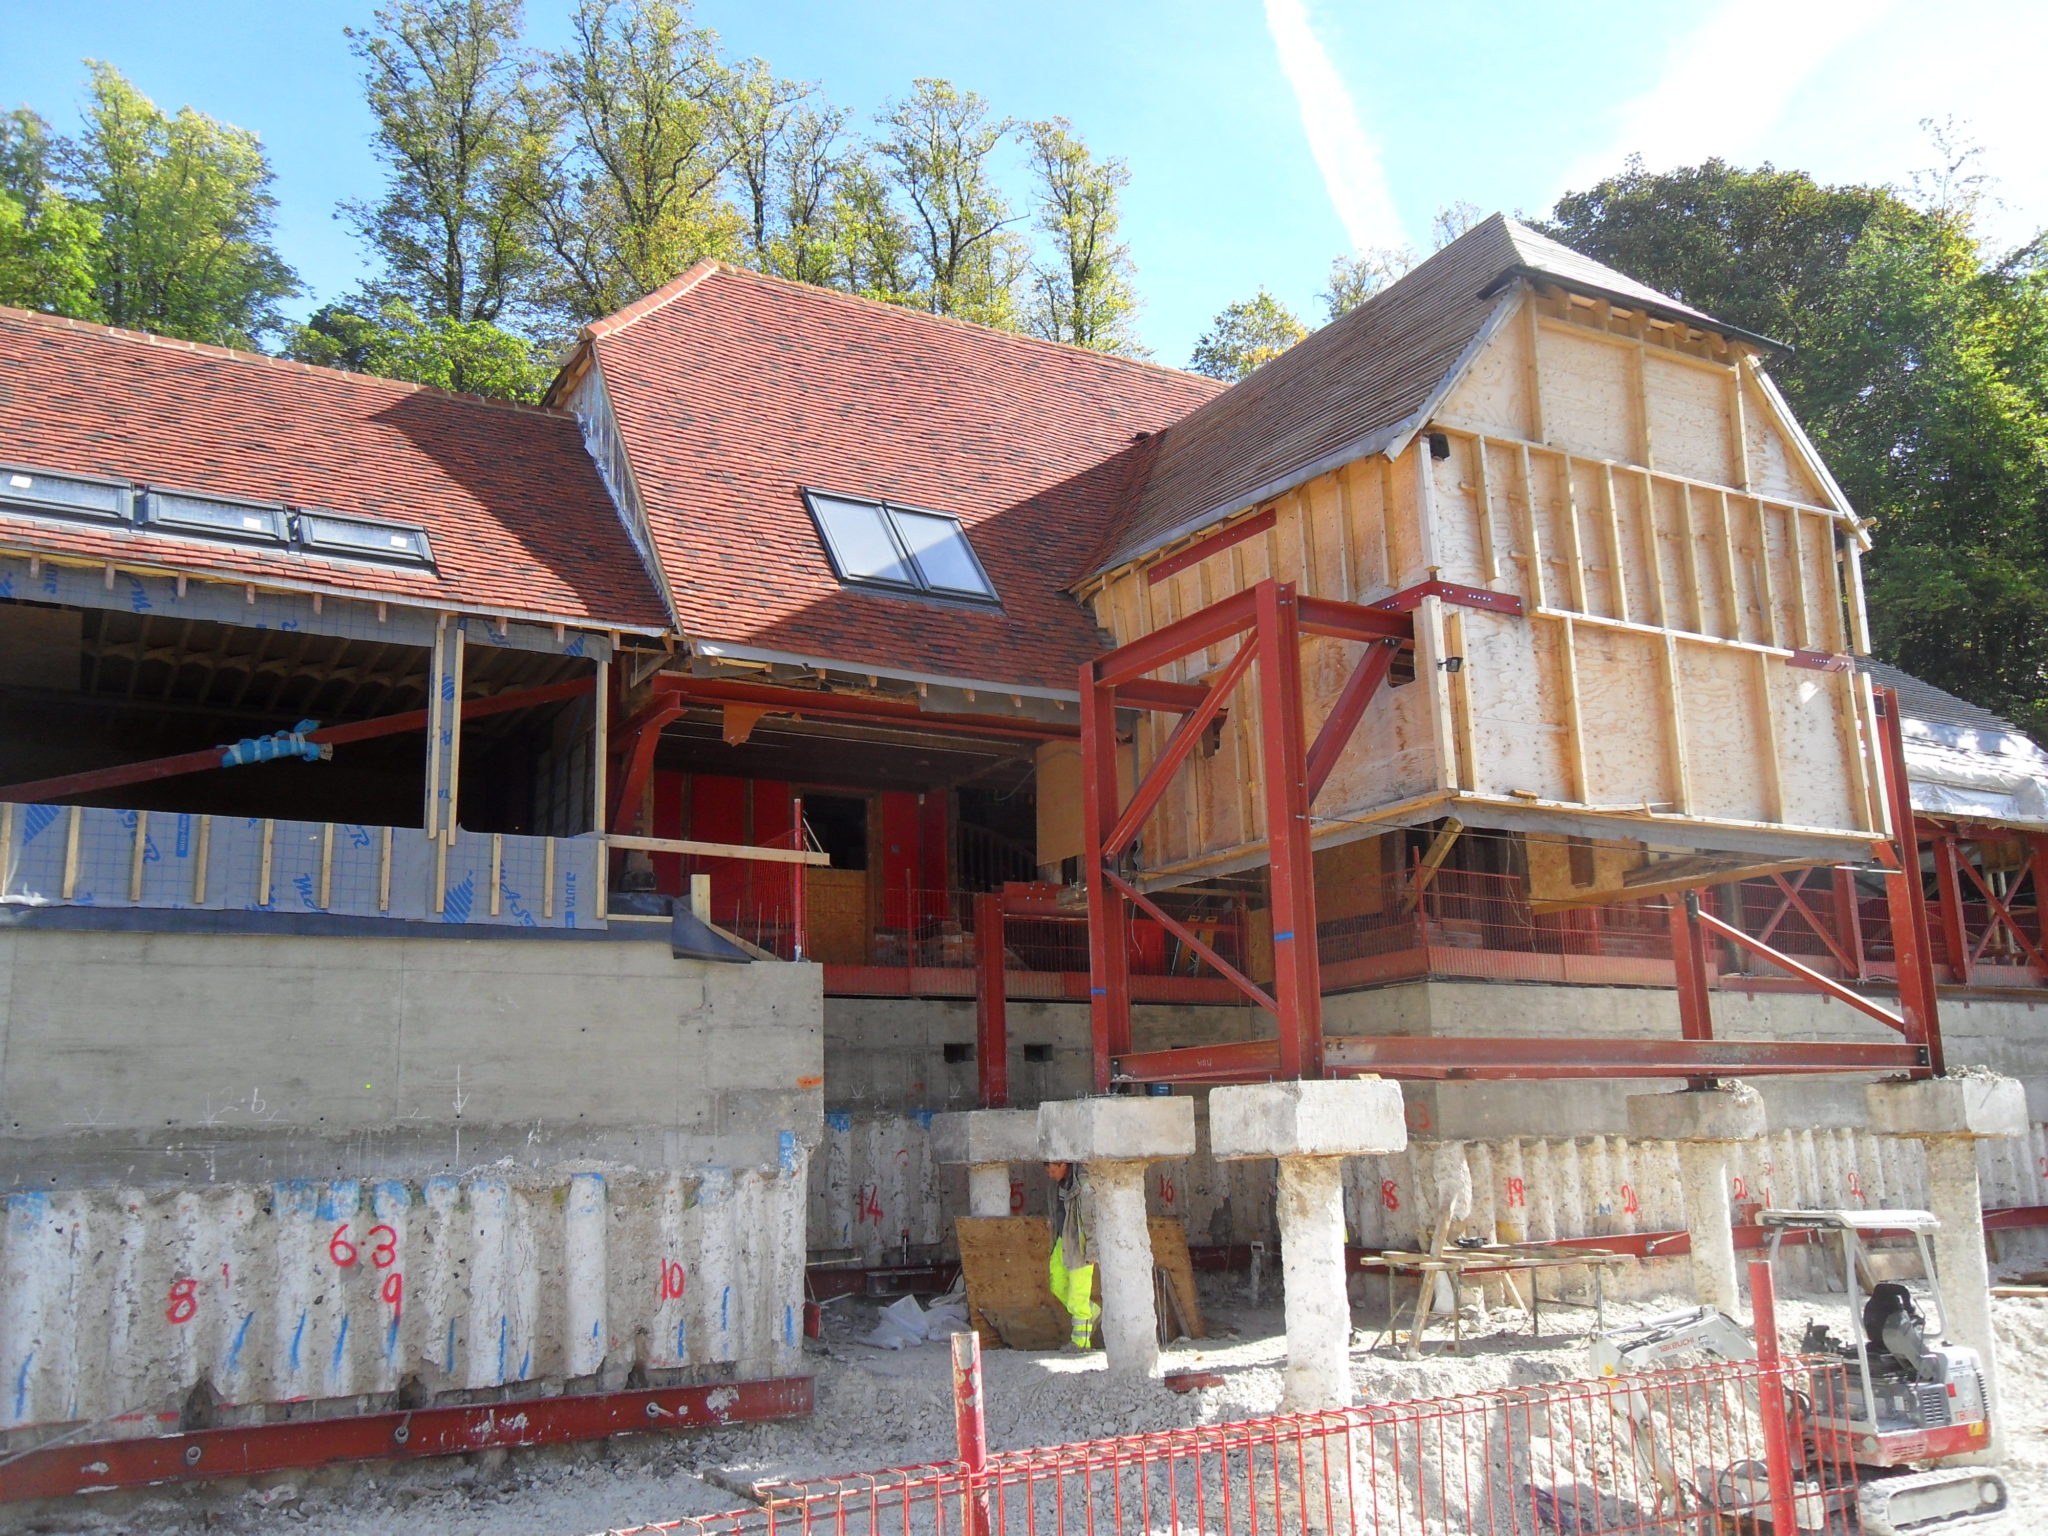
Through advanced structural analysis and creative problem-solving, we can reinforce key components like beams, columns, and foundations, enabling them to support modern loads or accommodate additional floors. This ensures safety and functionality while preserving the existing structure.

Engineering Solutions for Developers


Engineering Solutions for Developers

structural calculations

Sustainable Design as a Value Driver

Sustainability is more than just a buzzword—it’s a value driver for developers.

By focusing on energy-efficient designs and material reuse, we help reduce operational costs and improve long-term building performance.

For example, retaining and repurposing steel or concrete elements reduces both waste and embodied carbon, aligning your project with environmental standards that are increasingly critical in today’s market.

Collaborative Solutions

Successful refurbishments depend on collaboration between architects, engineers, and developers. Our integrated approach ensures that every design choice is informed by technical expertise, aesthetic vision, and economic viability. This synergy allows us to anticipate potential hurdles and resolve them proactively, whether they involve structural limitations, zoning requirements, or material availability.

Transforming Challenges into Success Stories

Every building tells a story, and refurbishment projects offer the chance to add new chapters without erasing the past. With the right engineering and architectural solutions, the challenges developers face can be turned into opportunities for innovation, sustainability, and increased market value.

Ready to unlock the potential of your next project?

Let’s collaborate to transform your building challenges into lasting success.

Book a call today.

Book A Call

A recent report by CROSS- UK (Collaborative Reporting for Safer Structures) identified a potential disaster due to inadequate structural design.

cross logo


A Chartered Structural Engineer, was called upon to review the design for the removal of a loadbearing wall during a refurbishment and uncovered critical flaws that could have had dire consequences.


The Design


“The design showed four steel beams, steel columns, some lintels, and new foundations.

It did not show how applied loads had been calculated and did not allow for any wind loadings. No calculations had been provided to show how the beams should be framed with the columns to provide sway stability.

The structural information showed new foundations, but trial pits dug by the builder revealed competent existing foundations which could be reused.

The builder and building control body had agreed that two of the proposed new structural members could be omitted since there was no loading applied to them, and they were not required for reasons of stability”.

The design did not show how applied loads had been calculated and did not allow for any wind loadings – this was luckily picked up by a competent builder.


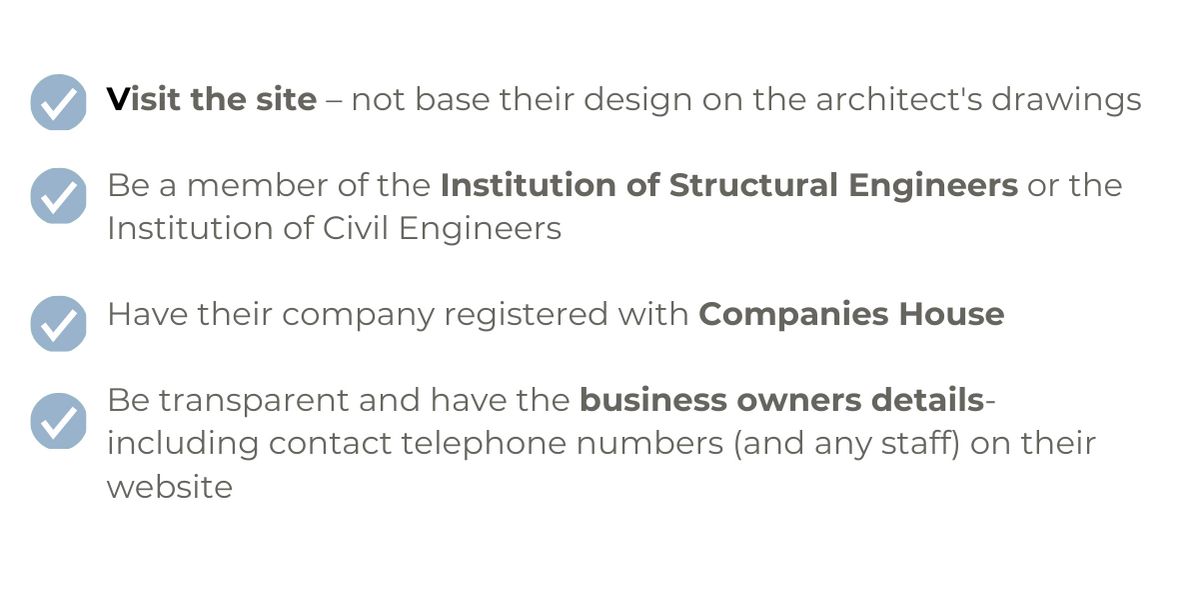
As minimum you should expect your structural engineer to;

cross report what to look for

Don’t be persuaded by a glossy website!

Lateral Stability

Unfortunately, some homeowners mistakenly assume that the walls they intend to remove serve solely to support vertical loads. However, these walls may actually play a crucial role in providing lateral stability for the entire building.

Buildings may collapse if walls are removed without measures to safeguard the overall stability of the building. Clients should understand that structural engineering, domestic work included, is a complex discipline that should only be entrusted to a suitably qualified and experienced person such as a professional civil or structural engineer.

In Conclusion

Efforts to communicate with the structural designer failed to resolve the issue, ultimately leading to a halt in construction.

Subsequent review revealed that the original designer had not visited the site, casting doubt on their competence and qualifications.

This incident underscores a widespread problem in the industry: individuals claiming to be structural designers without the requisite expertise.

These unqualified practitioners pose serious risks to public safety, as evidenced by reports from organisations like CROSS (Confidential Reporting on Structural Safety). The repercussions of inadequate design can be dire, potentially endangering lives and resulting in legal consequences.


Are you working on a project? Please get in touch today and one of our qualified Structural Engineers will be happy to advise you 0118 962 9666

Extension Planning? Catch up with this article by our very own Managing Director, John Staves in the Refurbishment and Renovation News.

Extension Planning

Property extensions are one of the most common structural improvements undertaken by homeowners, increasing floor space and adding value.

To put it into perspective, in 2018, insurer Hiscox identified a significant increase in the trend for ‘improving not moving‘ over the last decade.

Whether extending to the side, rear or both, it’s a decision which requires careful planning and an awareness of the potential disruption and inconvenience to daily life that such a project will cause.

As such, you need to get your thoughts clear from the outset. All too often, I have seen people rush into this type of build gung-ho, without considering all the variables and potential outcomes. In short, this attitude can lead to costly mistakes.

First Principles

Begin with first principles, questioning the motivation behind the decision to extend:

  • What are you looking to achieve?
  • Why doesn’t the current layout work?
  • Is an extension the best solution?

Sometimes it might be concluded that a small adjustment of the internal layout of the property is all that’s needed, and is certainly more cost effective than an extension.

Clear Brief

Next, before you even engage your suppliers, develop a clear brief, and outline your aims and objectives.

These will act as guidelines to all those who will subsequently be involved in the construction journey. This document will ensure the project stays on track, in line with the original vision throughout.

Engage The Right Professional

Make a list of all the suppliers you might need to consult and identify their potential roles in the process.

One mistake, which can have a big impact down the line lies in the misunderstanding of the roles and responsibilities of the different professions within the construction industry.

For example, I’ve seen chartered surveyors confused with structural engineers.

This resulted in disaster down the line when the homeowner found a major fault in their new extension, something which could have been avoided had the right professional been consulted in the first place.

Check Qualifications

Equally, it’s important to check the qualifications of those you employ. Make sure they are accredited with a professional association such as the Federation of Master Builders (FMB), Institution of Structural Engineers (IStructE) and Royal Institute of British Architects (RIBA).


In the past, I have come across clients who have engaged an inexperienced, unqualified ‘engineer’ and then found problems during construction, which are either design errors or too complex for such an individual to resolve.

Always ask for their experience and any examples of previous work.

Collaboration – Keep Costs Down

Once everyone is on board, it’s important to work collaboratively.

Ongoing dialogue between client, architect, builder and engineer is crucial to success.

For instance, the architectural design drawings should not be completed without an engineer; this avoids the common problem of a scheme which doesn’t work or is physically impractical.

I would advise creating a situation where all parties involved are in constant discussion and ultra-clear on every step of the build process.

This will help prevent any avoidable structural complexity and, subsequently, keep costs down.

Joined Up Approach

One method to deliver this joined-up approach is to appoint a practice which offers both architectural and structural services, streamlining through a single supplier who is responsible for all outcomes.

Create two budgets, one for costs and another for time.

  1. Costs. This will keep your expenditure logged in one place and help to manage everything from builder fees to materials purchased.
  2. Time. Will help with organising the construction journey and improve efficiency.

Factor essentials into this activity schedule, such as planning and building regulations through to the estimated completion date.

To put it into perspective, a simple extension which needs planning approval can easily take six months to design and get approved.

Ultimately, the old principle ‘To fail to plan is to plan to fail”, rings true.

In Summary

Organise yourself, and you will achieve the peace of mind that you’re working with skilled professionals who understand your vision and are equally aware of budgets and timeframes.


IStructE’s Building Confidence

To find out more about the role of a structural engineer and free, practical advice on undertaking a residential extension, visit IStructE’s Building Confidence hub.

Click Here To Find Out More

Are you Extension Planning at the moment? Click here to get in touch with us to see how we can help you.

Click here to read the full article.