Today I’m talking to Oliver Goodyear.. Ollie has been part of the team here at Michael Aubrey Partnership since 2011, starting with us as a Graduate Engineer.

In January Ollie sat his Chartered Exams and we are thrilled that he passed first time!

Ollie, Why Did You Study Engineering?

“I’ve always had an interest in buildings and infrastructure and how things work.  I kind of fell into engineering. At school and college my better subjects were sciences and maths.

During my A levels I realised there was an engineering degree in applied science and maths and it felt more practical, more fun than doing further maths.

At the time and also now, I realised that there was a shortage of engineers so I thought there would be good jobs prospects at the end of it”.


What Do You Like About Being A Chartered Structural Engineer ?

“I like that every week is different. It’s not a monotonous job.

It keeps things interesting and variable, your weeks do change.

It can be a rewarding job, I feel you are actually achieving good stuff and adding value to the world.

It’s challenging, puzzle solving which engineers enjoy.”


It can give you a headache but when you actually solve a problem you get a high degree of satisfaction.

It’s quite a social career, always interacting with Architects, builders, members of the design team and homeowners.”

Any Downsides To Engineering?

“A tricky question … I guess it can really give you a headache when you can’t get things to work, it can be quite soul destroying.  A lot of the time you are thinking about it too much and just need to have a break from it.

In terms of structural engineering I think people don’t really understand what the role of a structural engineer is.

Pioneering Architects were pretty much engineers .. designing buildings and understanding the mechanics behind it.

I feel Structural Engineers are the unsung heroes in construction.

I think the engineer’s role is becoming more important. Buildings are becoming more wacky, more complicated”.

What Skills And Qualities Do You Think Are Important For A Chartered Structural Engineer ?

“I think you always have to be asking the question “why?”

That’s the difference between an engineer and a technician – you are challenging why things are done a certain way, not necessarily just going with what has always been done.

You have to be very thorough in what you do.

Constantly looking at options, analyse the constraints. You need to be an excellent communicator. This is a skill that comes with time I think. Understanding the project dynamics and the economics of the project.

Learnt not to go too far too early. when there are too many unknowns. As soon as there is an unknown, stop work and highlight the question, otherwise you go too far and end up with abortive works.

Try to get items agreed and back it up with a paper trail.

You come out of University design based, but the actual business side is something that you have to learn.

I always did well at the maths and science side of things and I’ve got quite a good memory, but I’ve released that’s quite a useless skill for an engineer.

The trick is not knowing the answer, but knowing where to find the answer – it’s fundamental really – I don’t need to memorise the Eurocodes!”

What Was The Exam Preparation Like? Any Tips?

structural engineering

“Pretty tough to be honest.

The toughest couple of months in my professional and academic life so far.

It’s so intense the amount of work that you have to produce in such a short time.

7 hour exam .. but it’s not long enough!

The length of the exam was the challenge because you are not prepared for the mental and physical challenge of it.

Preparation – I did a four part evening course with Institution of structural Engineers, Thames Valley group. Run by Rosie – she had passed the exam a few years previously. That was brilliant.”

She broke the exam into five parts and talked through each part in detail with tips and techniques and then as homework we would carry out a question and then the following week the first thing we would do was talk through what each of us did and what went wrong!

It gave me a lot of confidence knowing that people were in the same boat and at the same level.

It was valuable to go through past exam papers with other candidates and talk through exam techniques.

Every week they brought in an experienced engineer and talk about specific parts of the exam.

One week they brought in a temporary works engineer, who was actually one of the examiners, he came to talk to us about the method statements and programme section.

It’s the last part of the exam and is worth 10 marks, which is 20% of the exam .. by that point people have run out of time and get maybe 1 or 2 marks out of 10 and often fail just because they missed this section. In fact it’s probably the easiest part of the exam.

[click here for details of exam preparation courses run by the Institution of Structural Engineers]

My main tips would be to;

  • Encourage anyone going for the exam to go on one of the IStructE courses. Either evening one, like I did, or an intensive 1 or 2 day course. You’ve got to practice exam technique.
  • Spend some time putting together your resources for the exam. I started off with two large folders .. like War and Peace .. then soon realised it was going to be too much and I wouldn’t have time to look through it properly in the exam.
  • Get all your rules of thumb to hand in a small concise folder that you know inside out so you don’t waste any time.
  • You’ve just got to put in the hours. Lots of past papers, lot of exam preparation.
  • I took a week off work in November and from Boxing day to New Year’s Day I just worked solidly on it.

A lot of people told me I’ve got to do a past paper – under exam conditions. I did and failed it massively.

But it did give me a lot of confidence .. most people fail first time so it got that fail out of the way.

I could do it in 7 hours, it’s not too bad, it went quite quick, that made me feel a lot better about it.

Pass rate this year was 28%.

I’m still buzzing from finding out that I’ve passed the exam now.”

What Does Becoming Chartered Structural Engineer Mean To You?

“It means a lot.

You’ve got the exam and you’ve got the review. It’s been a few years leading up to it.  Firstly it’s a massive relief.

From a professional point of view it’s given me a lot of confidence and a feel good factor of passing is just brilliant.

I feel I can call myself an engineer now. I have met the industry standard and it is such a high standard to meet.

The route from school, College, University and onto professional qualification, that’s it I’ve reached the level, it’s complete.”


Do You Have A Favourite Building Structure?

“As a modern engineer you have so many resources available to you to do your job.

The advance of computational analysis and finite element and techniques like that have really changed engineering. I don’t think it’s any coincidence that the form and shape of skylines around the world has started to change over the last 20 years.

It really makes me appreciate the work of Engineers and Architects before computer times.

I really like historic buildings.”
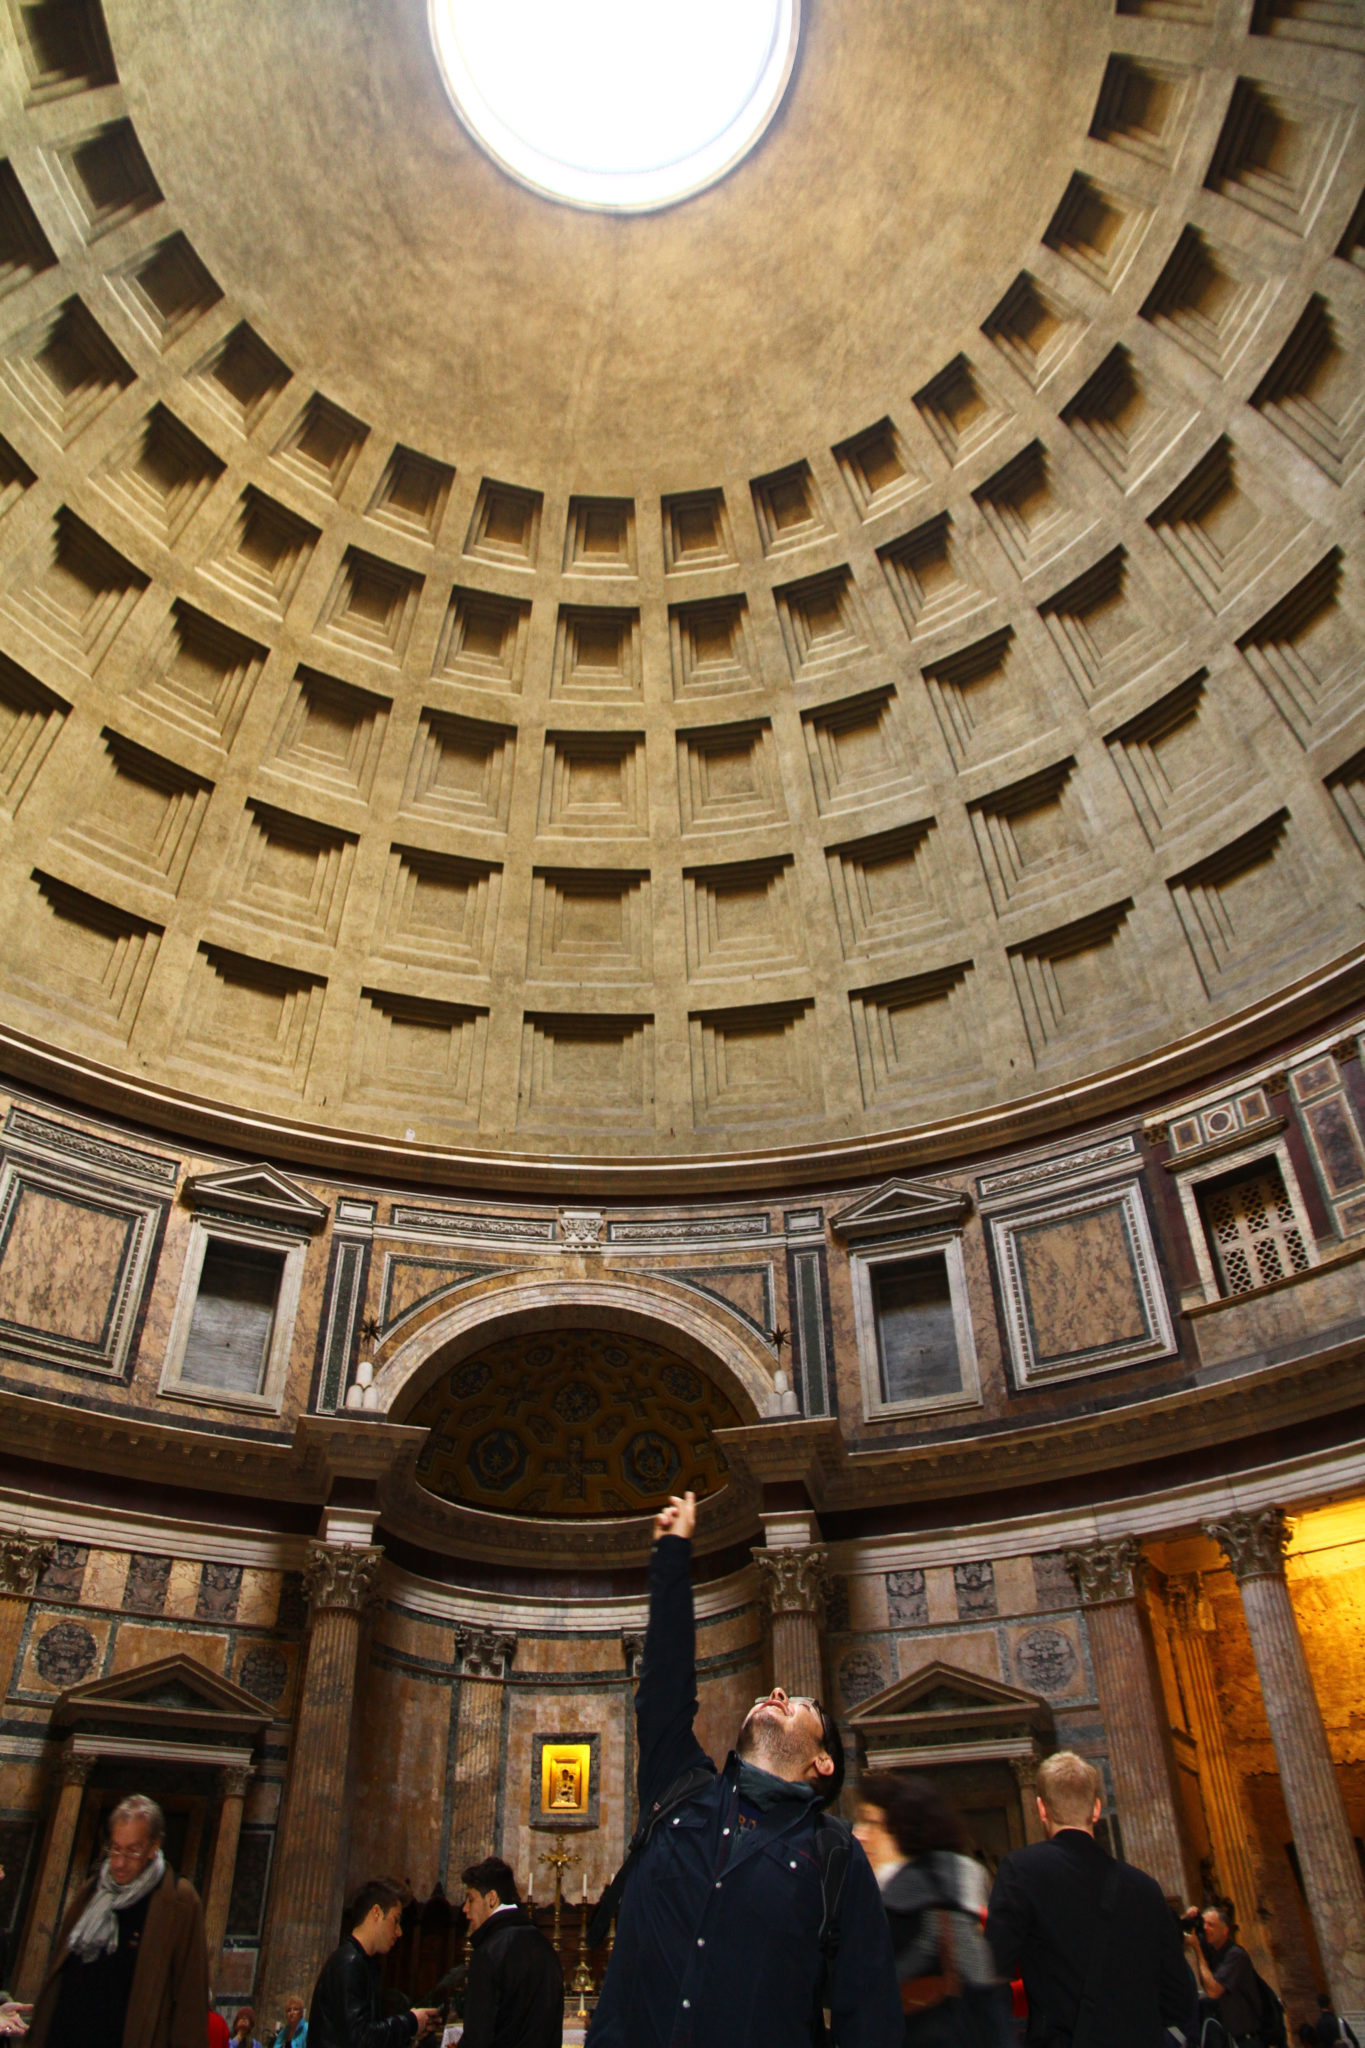

Pantheon, Rome

“I went to Rome a few years ago and what they managed to achieve was amazing. My favourite building is the Pantheon.

It’s a large concrete cofferdome.

I think today it’s still the largest unreinforced spanning structure in the world and it was built 2,000 years ago!

A span that large .. the temporary works .. the construction techniques used would have been impressive.

That’s my favourite building.”


Getting the Right Experience

“I was pleased that I was able to get the right experience to pass the Chartered exams at one company.

A lot of people said that I had to move company to get the right experience, but I’m very pleased that wasn’t the case and I’m grateful to John Staves at Michael Aubrey Partnership for supporting me from a Graduate engineer right through to Chartered Engineer.”
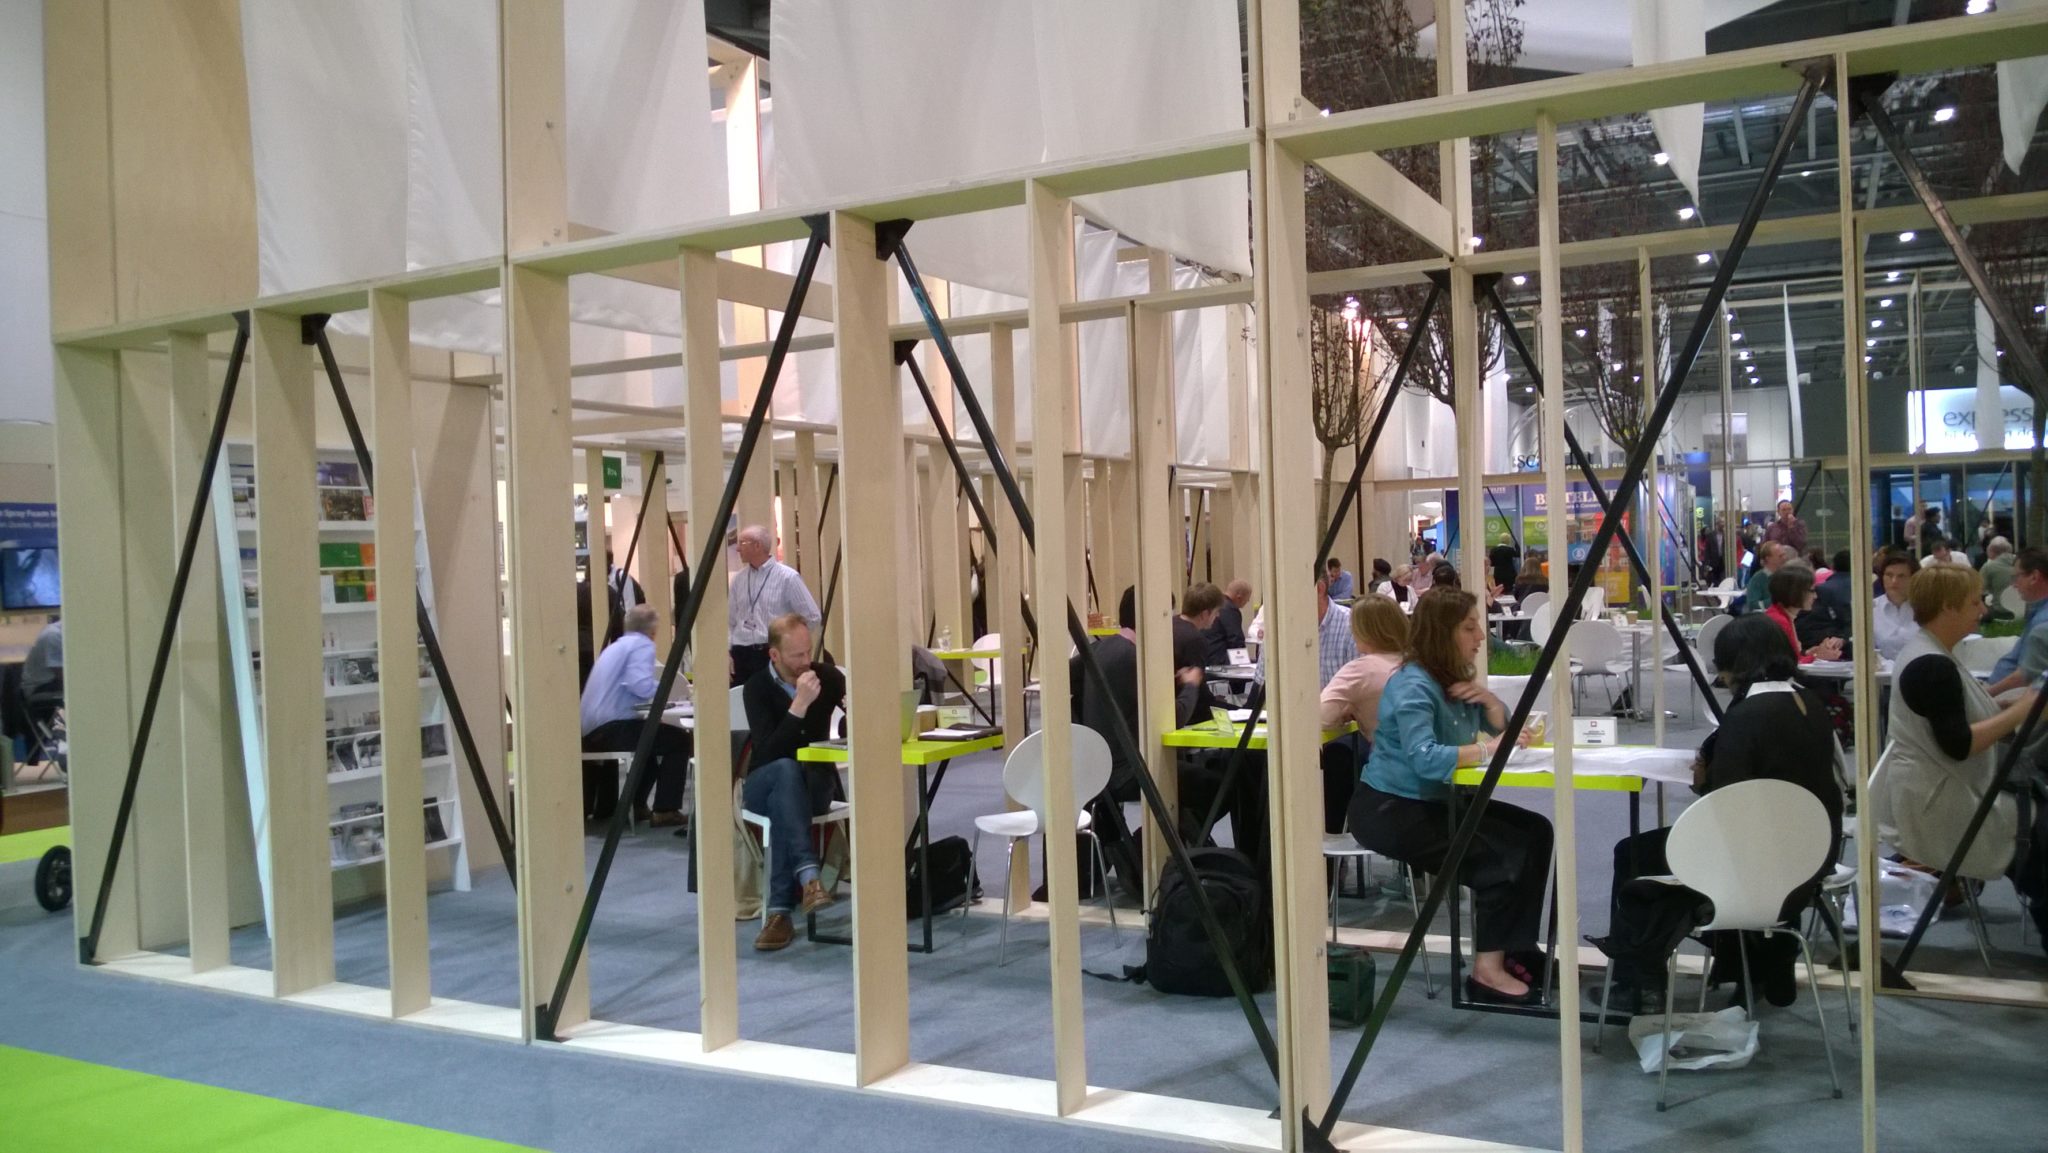

Having attended the event as visitors for many years, we were thrilled when we were selected to appear on the ‘Ask An Expert’ panel at this year’s Grand Designs Live show.

The event was held over 9 days at the impressively large north stand at ExCel in London’s docklands and covered over 5,000 sq foot with 600+ exhibitors.

Structural Engineering is often seen as a distress purchase as we are often appointed after the Architect has completed their design,  so it was a great opportunity for us to get in early and talk to people about their “Grand Design” and give advice about the structural implications of what they wanted to build.

Talking about the event John Staves said,

“This is the first year that Structural Engineers were invited to attend the event, previously supported by Architects and Architectural technicians, we attended Friday 8 May and Saturday 9 May and were fully booked 10am-6pm!”

What Types Of Projects Did You See?

“There were a complete range of projects from genuine “Grand Designs” for replacement dwellings and new dwellings through to minor internal alterations. Most people wanted help with feasibility – and the most common questions were;

       Was their project practical and was their project financially feasible?

Lots of the conversations were around practicality and feasibility, most structural problems can be solved, it’s just how much it’s going to cost.”

WP_20150508_004

What Did You Enjoy The Most About The Event?

“Helping people move forwards in their own project. The variety of projects day to day is what I enjoy about the job anyway. The challenges weren’t so much the permanent building structure, it was the buildability that would massively impact on the cost.

For example, one project was a new build, replacement dwelling down a small lane that was only 2m wide, so you would have to think not only how am I going to get components, materials in, but also how am I going to lift them into place? There will be big clear spans and you have to think how are you going to achieve that with small components. You’re not going to swing in quarter tonne 10m long beams, it’s not practical. We had a discussion in that meeting about BIM (Building Information Modelling).”

How BIM Could Help

“We discussed how the whole process could be planned and thought through well in advance so things would run smoothly with those site constraints – over and above building a house in a field.

BIM would help them with the sequencing of the build, make sure that things fitted together, we could break the building down into small enough components that would actually work with the access constraints, but lifted into place by smaller equipment, we could test that things would work before the project even gets to site. BIM would also offer them more certainty about the cost of the project as it could be built in a virtual world before any work started on site.”

Would You Be On “Ask An Expert” Again?

“Absolutely! It was hard work, fairly intense, with people arriving with no advance knowledge of their project to advise them on the spot. But at the end of the day it’s quite rewarding to know that you’ve helped 15 + people get on the way with their project.”

Around The Exhibition

“We were working for two days and on the third day had the opportunity to go around the exhibition and meet up with Architects who were exhibitors at the event and talk to them about how they interacted with the Structural Engineer. It was a great opportunity to understand their problems and how they work so we could better design our own services to work with them.

John and Kevin McCloud

Attending the Grand Theatre to listen to Professor Hazim Awbi and Kevin McCloud talk about Toxic Home Syndrome was really interesting. The main message was for designers to not only think about airtightness of our buildings, but also consider proper mechanical ventilation. Other tips for a healthy home included using ecofriendly cleaning and beauty products, consider wood flooring and switching off technological devices at the plug.”

If you missed the event you can see more at http://www.granddesignslive.com/

In this second part of our series, I’m talking to John Staves, Chartered Structural Engineer and Managing Director at Michael Aubrey Partnership, about the benefits of working with BIM.

What Would You Say To An Architect or Contractor Who Currently Doesn’t Use BIM At All?

What are you waiting for?

BIM has given us such a better product. If I look back to before we started using BIM, and to where we have taken our product to now, which is effectively a quality design, the quality of information we are producing is far, far better with less cost.

Where we have worked with Design and Build Contractors, they are getting the benefit of delivering on time or early. They are delivering within their cost plan i.e making their margin on the job, in fact they are probably gaining, as they are handing over with zero defects which means that they have no comeback which improves their margin because they are not putting their time into call backs on jobs, mending defects.

Architects – BIM allows a better quality design to hit site, one that is better thought out, so everything works. Where an architect’s traditional role would be to coordinate the design, so that all the design team members and the design as a whole that gets built, it’s now fully coordinated so we don’t get services clashing with walls, beams and structure.

BIM definitely facilitates better coordination. That’s just scratching the surface for what BIM can do for a project.

What Do You Think Is The Biggest Myth About Structural Engineers?

That they are too precise, don’t produce practical designs, everything is belt and braces and costs the Client money. Clients often seem to think that rather than adding value, we cost them money.

I’m biased I know, but in reality, good structural engineering design will actually save you money. A well thought out design will save you money on site because things are well thought through, buildable and practical.

Not necessarily smaller member sizes, it’s a myth that the cheapest overall building is one where you have designed everything down to the absolute minimum; in actual fact it can be cheaper if you standardise and used the same component throughout. The simplicity that members are all the same, keep things simple, this will keep your costs down.

What’s Your Favourite Building Structure?

I tend to like structures which use materials to their best advantage, all the normal materials, whether its timber, concrete, steel, masonry, they’ve all got advantages in different situations.

So steel is good in tension, for example, “Embankment Place”, where the building is over a railway station (Charing Cross) in London. That building was built where the columns, the vertical steel members, were adequate to carry the loads during construction as the building was built upwards, but they are then used as hangers in the permanent solution, where they hang the load from the major structure at the top of the building, so they are actually working in tension, rather than columns which are inefficient pieces of steel.


Another favourite type of structure is the “grid shell roofs”; for example Saville Gardens.

Grid shell


A great example of fairly sophisticated engineering being applied to a very traditional material, gives a great aesthetic as well as the structure being efficient.

If You Weren’t A Structural Engineer What Would You Be Doing?

I think by now I’d be in a commercial role, I didn’t enjoy corporate life when I worked for larger businesses because of all the politics, I just like to get the job done.

What’s The Best Thing A Client Has Ever Said To You?

thank you

When a Client gets what they want. When their project is there and they are getting to use it how they want to. It’s rewarding for me when a Client says “thank you” and really means it.

So, BIM: What Are You Waiting For? What’s the one reason that’s stopping you from adopting BIM on your next project?