Extending your home is probably something that you’ll only do once in your lifetime. Ultimately, you want to make sure that you can build the size of extension that you want, within your budget.

Being aware of potential pitfalls and additional costs at the beginning of the process will help you make informed decisions.

We’ve put together a list of the top six things that are often overlooked when people carry out building work to their home – some of them have a significant cost implication, that may not have been budgeted for.

Forewarned is forearmed!

1. The Party Wall Act 1986

What Does It Mean?

Put simply, if you are carrying out building work to your party wall or boundary and you damage it, you have a legal duty to repair it. In other words to act as a “good neighbour”.

It is a legal duty for a Building Owner to serve the appropriate notices in the correct manner. Failure to do so can result in an injunction being sought to stop the works.

For example, the Party Wall Act will apply if you carry out work to;

  • Building a new party wall on the boundary or a wall adjacent to the building owner’s side of the boundary.
  • Carrying out works to an existing party fence wall or party structure, including rebuilding a wall to a reduced height.
  • Building within three or six metres of the adjoining owner’s walls or buildings if the works involve excavation works.
  • Building or placing special foundations on the adjoining owner’s land.
chimney removal

Notice Requirements Under The PWA 1996

A building owner must give notice to all adjoining owners of any planned works. The notice requirements will depend on the type of works that are to be undertaken.

There are 3 types of notices;

  1. Line of Junction
  2. Party Structure and
  3. Notice of Adjacent Excavation

In many situations, more than one type of notice is required and it is essential that you ensure all notices required under the Act are given.

When Should A Party Wall Notice Be Served?

Party Wall Notices should be served at the earliest opportunity in order to ensure that there is sufficient time for the notice to run and for negotiations, if a dispute arises, to be undertaken. However, notices are only valid for 12 months so caution should be given so as not to serve the notice too early either as they may then expire before works commence. This is not usually an issue with smaller domestic scenarios but should be factored into larger, longer-term projects.

Party Structure Notices are required to be served two calendar months prior to the commencement of works

Line of Junction and Notice of Adjacent Excavation one calendar month prior to the commencement of works.

Click here to read about your duties under the Party Wall Act.


2. Planning Approval and Building Regulations Approval

With all building work, the owner of the property (or land) in question is ultimately responsible for complying with the relevant Planning rules and Building Regulations (regardless of the need to apply for planning permission and/or building regulations approval or not).

If you don’t follow these rules, as the homeowner you will be liable for any remedial action (which could go as far as demolition and/or restoration).

You will need to check that whoever you appoint to draw up your plans has suitable experience when dealing with the Local Authority – this will help smooth your path through the planning and building regulation process.


Planning Approval

You should receive a decision within 8 weeks of registering your application.

You need to make sure that you have included all of the relevant information and the correct fee, otherwise the clock doesn’t start ticking until the application is officially “registered”.


Factors Affecting Planning Permission

There are many factors that will affect whether or not you need to apply for planning permission or affect your chances of gaining planning approval.

Some properties have “permitted development rights”.

This means that you can improve and extend your home without the need to seek specific planning permission as long as you comply with a special set of rules.

Some properties do not have these rights or may have had them removed. You will need to check with the Local Authority, who should be able to confirm this for you.

Permitted Development Rights

If your property has permitted development rights, there has been a temporary increase to the size limits for single-storey rear extensions, provided the construction work is completed by 30th May 2019. Before you make your Planning application, click here to see if your project falls within these size limits.

Even if your building works do not require planning permission it would strongly advise you to apply for a “Lawful Development Certificate”.

Lawful Development Certificate (LDC)

This is an application that you make to the Local Planning Authority – they will review your proposed building works – provided that it falls within permitted development parameters, they will issue you with a “Lawful Development Certificate”.


If you ever come to sell your property you will need this certificate to prove that any works carried out on your property are “lawful”.

This normally takes between 6-8 weeks for a decision.

For more information, about the factors affecting planning permission click here

For information about Lawful Development Certificates, click here


Building Regulations Approval

What Are Building Regulations?

The Building Regulations are minimum standards for design, construction and alterations to virtually every building. They are developed by the Government and approved by Parliament.

Building regulations set minimum standards for the design and construction of buildings to ensure the safety and health for people in or about those buildings.

They also include requirements to ensure that fuel and power is conserved and facilities are provided for people, including those with disabilities, to access and move around inside buildings

What Do I Need To Do To Get Building Regulations Approval?

There are two methods of applying for Building Regulations approval;  either a

  • Full Plans application, or
  • Building Notice application

A “Full Plans” Application. It is a two-step process; approval of detailed drawings (Plans approval) and approval of on-site inspections (Inspections approval)

What Do You Need To Submit To Building Control?

Typically, you will need to submit detailed plans and elevation drawings and a detailed specification as to how the building will be constructed.

If you are carrying out structural work, then you will need to appoint a Structural Engineer who will produce the necessary details for the builder to build to and also the Structural Calculations to prove that the building will be structurally sound.

How Long Before I Get A Decision From Building Control?

The application is submitted for checking and a formal decision notice is given (normally within 8 weeks).

Advantages of using this method are;

  • the plans can be examined and approved before work starts and the builder can work to the approved drawings in the knowledge that the detail complies with the regulations.
  • Approved plans may be used for up to three years after they have been approved, even if the regulations change.

A Building Notice Application is a less detailed form of application where minimal information is initially required and no formal decision is given.

You are relying on the builder to build without “approved plans”, generally Building Control do not like this type of application, as you are relying heavily on the competency of the builder on site.

If Building Control do not accept something the builder has done, you will be responsible for remedying it (making good). This often leads to an argument between the home owner and builder because neither party wants the additional costs.

Also, this form of application typically costs you more than a full plans submission as you have to pay all the costs upfront, rather than in two stages when you submit a  Full Plans application.

If you have carried out building works to your property without obtaining Building Regulations approval you will need to apply for a Regularisation Certificate.

What Is A Regularisation Application?

“A regularisation application is a retrospective application relating to previously unauthorised works i.e. works carried out without Building Regulations consent, started on or after the 11 November 1985. The purpose of the process is to regularise the unauthorised works and obtain a certificate of regularisation”

As you have carried out work without prior approval the Local Authority may request that you “open up” the works so that they can ascertain if the building works comply with current standards.

As this is classed as an “enforcement application” it does not attract VAT, but the cost is greater than the other forms of application.

For more information, please click here

Pre-Application Inspections

Some Local Authorities offer a “pre-application” inspection service. This is where they will come out to site to look at your building to check it complies before you make a formal application.

Examples of this might be where you are proposing a two-storey extension, but need advice as to whether or not the existing foundations are able to take the extra load.

They would ask you to dig a “trial” pit next to the existing foundations, then Building Control would come out to inspect it. Often they would seek confirmation from your design Structural Engineer as well.

They charge a fee for this service, so best to check with your Local Authority.


3. Construction (Design and Management) Regulations 2015 (CDM 2015)

What Are These Regulations?

The aim of the CDM regulations is to improve the Health, safety and welfare of workers in the construction industry.

Do These Regulations Apply To Homeowners As Well?

Yes. The regulations changed in April 2015 and now place a legal obligation on the homeowner (Client).

The homeowner is not expected to be an expert in construction, so you have the option to transfer your duties to the Contractor or Principal Contractor (If more than one contractor is working on the project).

Alternatively, the homeowner may choose to have a written agreement with a Principal Designer to carry out the duties.

What Are These New Regulations For?

They help ensure that no-one is harmed during the construction work, and that your building is safe to use and maintain while giving you good value. Effective planning will also help ensure that your work is well managed with fewer unexpected costs and problems.

Want to read more? Click here for more guidance


4. Building Over Agreement – Drainage

A Building Over Agreement is an approval from your local water company for the building work that you plan to have carried out over, or near a public sewer owned by the local Water company.

What Is A Public Sewer?

A sewer is a pipe that serves more than one property. All drainage pipes (that connect to your local Water Authority) are now public sewers except where only one property is served by the existing pipe, which is known as a drain.

A drain is privately owned and maintained to the property boundary by the home owner, once it crosses the property boundary this pipe becomes the responsibility of the Water company.

Why Do I Need A Building Over Agreement?

If you are building over a public sewer, or one that runs within 3 metres of the proposed building works you have to make sure that the new foundations are far enough away from the drain and that sufficient access to the sewer is maintained so that they can clean or repair it if necessary.

You will need to make sure that;

The extra weight of the proposed building work near to, or above the sewer will not cause it to collapse, resulting in structural damage to the new building.  Access must be maintained for the local water company to carry out maintenance and repairs.

Do I Always Need to Apply for A “Building Over A Sewer” Agreement?

You will not need a Building Over Agreement if you are able to move the building works so that they are more than 3 metres away from the sewer.

You may be required to divert the sewer. This work would be carried out by your local water authority, but at your cost.

How Do I Find Out If I Am Building Near A Public Sewer?

You will need to contact your local water authority and make an application either on line or by post.

How Much Does A Building Over Agreement Cost?

The cost depends on the size of the pipe. It can vary from £350 – £1,300.

What Do The Fees Cover?

  • Processing the application
  • Technical reviews of plans
  • Discussing and agreeing any changes in design
  • Liaising with the local authority in line with building regulations
  • Issuing consent
  • Registering the build over on records CCTV (Class II and BO Class III)
  • Site visit to locate sewers if needed

What Is The Process Of Building Over A Sewer?

Make an application to the relevant water authority, enclosing the relevant site plans, sections and elevations of the proposed works. Include the correct fee.

You may need a CCTV survey before you begin work to see whether or not the pipe requires any repair work before the building work commences.

They might also carry out the CCTV survey after the building works to check to make sure that no damage has been done to the sewer.

How Long Does It Take To Receive Approval For Building Over A Sewer?

Approximately three weeks – you shouldn’t start any work on site until you have received approval.


5. Qualifications Of Designers

Your home is probably your largest asset. Therefore it is important that whoever you choose to help you with your design is professionally qualified.

There are many construction professionals who can help you. For example;

An Architect

The training and emphasis for an Architect is on design and philosophy of architecture.

An Architectural Technician

The training and emphasis for an Architectural Technician is on the science and technology of architecture

Whilst both disciplines have their own distinct training and specialism, there is considerable overlap between the two professions.


Chartered Structural Engineer
IStructE (Institution of Structural Engineers)

A Chartered Structural Engineer is someone who has demonstrated professional competence within the engineering profession. A Chartered Structural Engineer is a logical, practical person who is able to think around problems.

For more information about how you can “Build with confidence with a Structural Engineer” visit the Institution of Structural Engineers website

FindanEngineer.com is a comprehensive database of structural engineering practices across the UK that puts you in touch with the best structural engineer for any project. Only firms that have at least one member from the Institution of Structural Engineers can register.

Who Can Help Me With My Proposed Building Work?

As Structural Engineers, we work with Architects to develop schemes that will deliver projects that not only look amazing, but are buildable solutions, that are practical to build and are as cost effective as possible.


6. House Insurance

Home Insurance

A common misconception is that your home insurance will cover you while you undertake your project.

Beware: most home insurance providers will not cover your building if you are changing the structure of the build — for example if you are extending, converting or renovating.

With some insurers, a renovation or extension on your home may reduce the protection of your current home insurance policy or invalidate it completely, leaving your biggest asset potentially uninsured.

Most insurers will ask you to notify them of the works and may either withdraw or limit the cover provided.

Builders Insurance

Your Builder will probably have “Public Liability Insurance” however, this will not cover issues like;

· storm damage

· theft of materials, plant and equipment

· arson or

· foreseen liability

You Are Buying Materials

If you are sourcing and buying some of the materials yourself, your builders public liability insurance will not cover this and you will need to insure them yourself.

Neighbours Foundations

Public Liability insurance will also not cover you if your builder is working near your neighbour’s foundations and damages or weakens them.

Managing the Build Yourself

If you are managing or exercising control over the project yourself you automatically carry the responsibility for health & safety eg if a builder slips off a scaffold or ladder, you will carry the responsibility and could end up being prosecuted and fined.

Vacating Your Property

If you are vacating your property during the build, you will require site insurance or unoccupied buildings insurance which will usually be a minimum six month policy. Always contact your existing insurance provider to notify them of works before you start.

In summary;

· check what insurance your builder is carrying

· speak to your current house insurance as soon as possible to notify them of work to your property and they will be able to advise you.


Are you plannning a project?  Still need advice?

Get in touch today to see how we can help you!

Contact Us
As structural engineers we can’t tell you how frustrating it is when we are brought into a project at the later stages.

Often the Client is happy with the design.

Planning approval has either just been submitted, or has been approved.

We submit our structural design fee.

Sharp intake of breath … it’s far more than the Client was expecting.

It doesn’t have to be this way. Often with a few simple “tweaks” designs can be simplified during the early stages of a project, reducing design fees and overall build costs.

Involving The Structural Engineer During The Early Stages of Design

By involving a structural engineer during the early stages of a project allows you to input into the space planning so that you do not unnecessarily impact structural elements, which puts the cost up.

3 Little Structural Design “Hacks” That Will Save You £1,000’s!

Here are 3 simple structural design “hacks” that you might want to consider on your project

1. Where you are opening up a wall and knocking through to create an extension.

Instead of a large opening, consider a slightly smaller one – even 500mm can make a massive difference!.

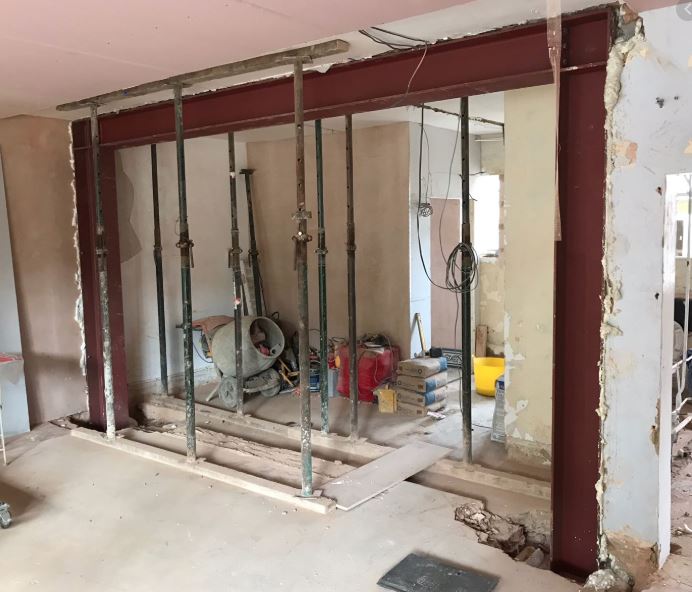
This may leave you with enough wall so that you could install a beam rather than a more expensive “goal post” design (which may be required for structural stability).

            “Goal Post” Design

Imagine a goal post made of steel – two sides and a top.

The load is transferred down both side columns and onto point loads on the foundations.


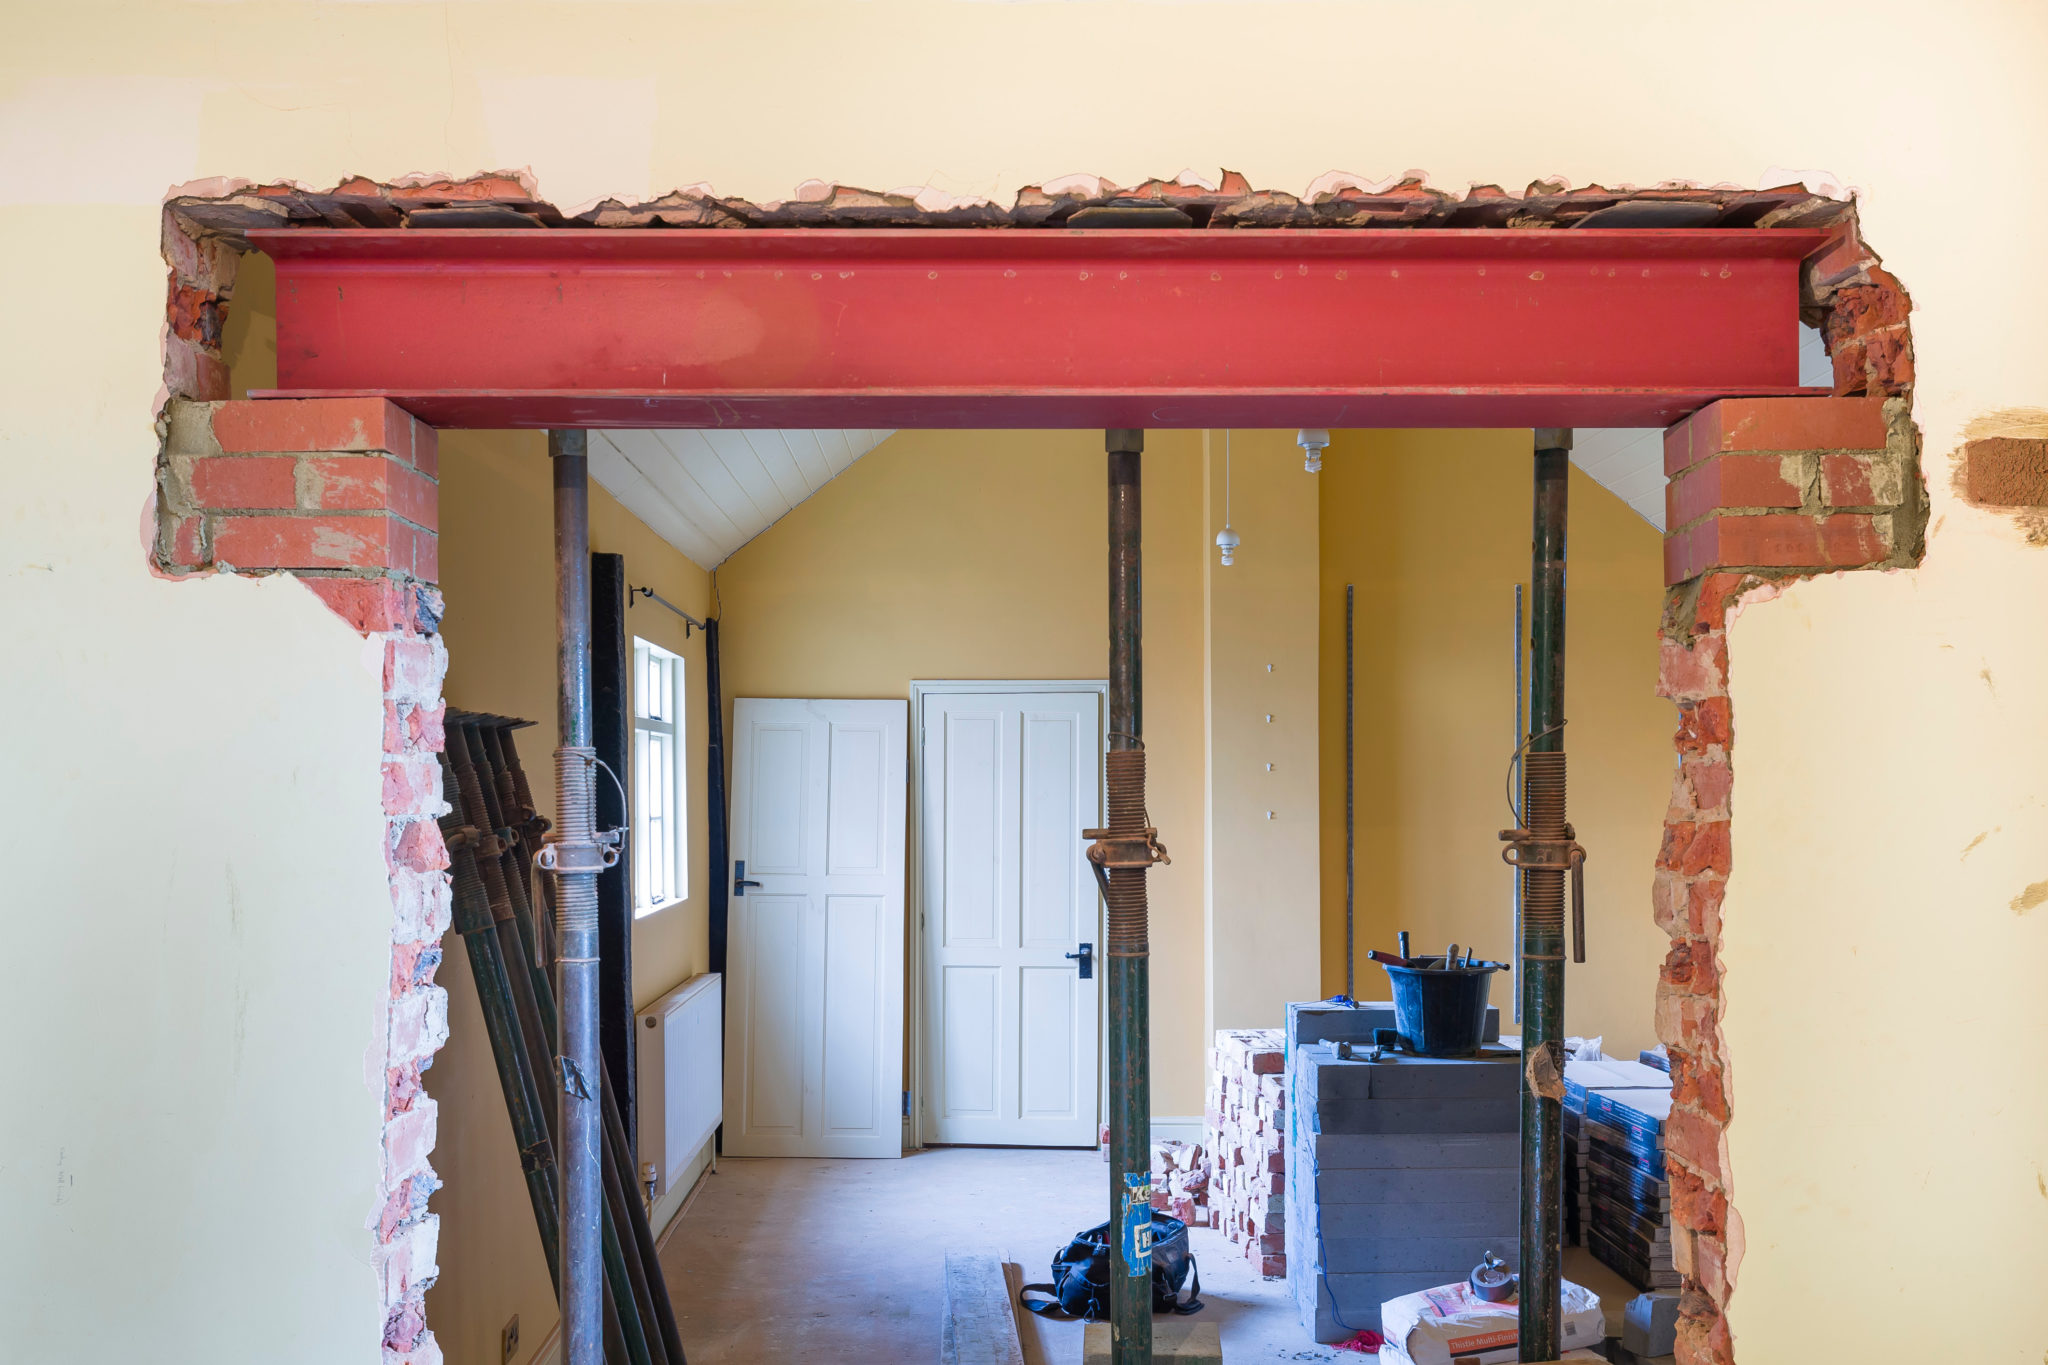
Simple Beam

Simple length of standard steel section.

Supported on concrete (or engineering brick) with padstones on the remaining wall.


2. Reduce the span (opening) slightly, so that a smaller beam could work.

It would fit in your ceiling – so it’s “flush” – it looks better!

Downstand Beam

As the beam is not hidden within the depth of the ceiling joists it is cheaper than a “flush ceiling”

A steel below the ceiling reduces the sightline and gives a less impressive feel.


“Flush” Ceiling

Is where the beam is hidden within the depth of the joists so you are left with a “flat” ceiling. 

This is a more expensive build option but it gives you a nice, clean line without any downstand.

Particularly if your extension is double height, you want to feel that extra height as soon as you walk into the room. 


3. Minimising how many structural elements are affected by the scheme.

For example, if you want a large extension and a small extension, orientating them in a different direction so that they are perpendicular to the house, thus avoiding the main structural elements will significantly reduce your design and build costs.

Most people only extend or renovate their home once in their lifetime. Make sure you do it right, you won’t get a second chance!


How Do You Find A Trustworthy, Qualified, Structural Engineer?

Ideally from personal recommendation, or you can either ask your designer to recommend someone, or find someone yourself.

A good place to look would be “Find An Engineer” – The Institution of Structural Engineers website.

Good luck!

If you need any help or advice, please get in touch we’d love to hear about your project.

Get In Touch

Extending your home is probably something that you’ll only do once in your lifetime. Ultimately, you want to make sure that you can build the size of extension that you want, within your budget.

Being aware of potential pitfalls and additional costs at the beginning of the process will help you make informed decisions.

I’ve put together a list of the top five things that are often overlooked when people carry out building work to their home – some of them have a significant cost implication, that may not have been budgeted for.

Forewarned is forearmed!

  1. The Party Wall Act 1996
  2. Construction (Design and Management) Regulations 2015 (CDM 2015)
  3. Planning Approval & Building Regulations Approval
  4. Building Over Agreement – Drainage
  5. Qualifications Of Designers

1. Party Wall Act 1996 (PWA)

What Does It Mean?

Put simply, if you are carrying out building work to your party wall or boundary and you damage it, you have a legal duty to repair it. In other words to act as a “good neighbour”.

It is a legal duty for a Building Owner to serve the appropriate notices in the correct manner. Failure to do so can result in an injunction being sought to stop the works.

For example, the Part Wall Act will apply if you carry out work to;

  • Building a new party wall on the boundary or a wall adjacent to the building owner’s side of the boundary.
  • Carrying out works to an existing party fence wall or party structure, including rebuilding a wall to a reduced height.
  • Building within three or six metres of the adjoining owner’s walls or buildings if the works involve excavation works.
  • Building or placing special foundations on the adjoining owner’s land.

Notice Requirements Under The PWA 1996

A building owner must give notice to all adjoining owners of any planned works. The notice requirements will depend on the type of works that are to be undertaken.

There are 3 types of notices;

  • Line of Junction
  • Party Structure and
  • Notice of Adjacent Excavation

In many situations more than one type of notice is required and it is essential that you ensure all notices required under the Act are given.

When Should A Party Wall Notice Be Served?

Party Wall Notices should be served at the earliest opportunity in order to ensure that there is sufficient time for the notice to run and for negotiations, if a dispute arises, to be undertaken. However notices are only valid for 12 months so caution should be given so as not to serve the notice too early either as they may then expire before works commence. This is not usually an issue with smaller domestic scenarios but should be factored into larger, longer term projects.

Party Structure Notices are required to be served two calendar months prior to the commencement of works

Line of Junction and Notice of Adjacent Excavation one calendar month prior to the commencement of works.

Click here to read about your duties under the Party Wall Act

2. Construction (Design and Management) Regulations 2015 (CDM 2015). 

What Are These Regulations?

The aim of the CDM regulations is to improve the Health, safety and welfare of workers in the construction industry.

Do These Regulations Apply To Homeowners As Well?

Yes. The regulations changed in April 2015 and now place a legal obligation on the homeowner (Client).

The homeowner is not expected to be an expert in construction, so you have the option to transfer your duties to the Contractor or Principal Contractor (If more than one contractor is working on the project).

Alternatively, the homeowner may choose to have a written agreement with a Principal Designer to carry out the duties.

What Are These New Regulations For?

They help ensure that no-one is harmed during the construction work, and that your building is safe to use and maintain while giving you good value. Effective planning will also help ensure that your work is well managed with fewer unexpected costs and problems.

Want to read more? Click here for more guidance

3. Planning Approval & Building Regulations Approval  

With all building work, the owner of the property (or land) in question is ultimately responsible for complying with the relevant Planning rules and Building Regulations (regardless of the need to apply for planning permission and/or building regulations approval or not).

If you don’t follow these rules, as the homeowner you will be liable for any remedial action (which could go as far as demolition and/or restoration).

You will need to check that whoever you appoint to draw up your plans has suitable experience when dealing with the Local Authority – this will help smooth your path through the planning and building regulation process.

Planning Approval

You should receive a decision with within 8 weeks of registering your application. You need to make sure that you have included all of the relevant information and the correct fee, otherwise the clock doesn’t start ticking until the application is officially “registered”.

Factors Affecting Planning Permission

There are many factors that will affect whether or not you need to apply for planning permission or affect your chances of gaining planning approval.

Some properties have “permitted development rights”. This means that you can improve and extend your home without the need to seek a specific planning permission as long as you comply with a special set of rules.

Some properties do not have these rights, or may have had them removed. You will need to check with the Local Authority, who should be able to confirm this for you.

Permitted Development Rights

If your property has permitted development rights, there has been a temporary increase to the size limits for single-storey rear extensions, provided the construction work is completed by 30th May 2019. Before you make your Planning application, click here to see if your projects falls within these size limits.

Even if your building works do not require planning permission it would strongly advise you to apply for a ” Lawful Development Certificate“.

Lawful Development Certificate (LDC)

This is an application that you make to the Local Planning Authority – they will review your proposed building works – provided that it falls within permitted development parameters, they will issue you with a “Lawful Development Certificate“.

If you ever come to sell your property you will need this certificate to prove that any works carried out on your property are “lawful”.

This normally takes between 6-8 weeks for a decision.

For more information, about the factors affecting planning permission click here

For information about Lawful Development Certificates, click here

Building Regulations Approval

What Are Building Regulations?

The Building Regulations are minimum standards for design, construction and alterations to virtually every building. They are developed by the Government and approved by Parliament.

Building regulations set minimum standards for the design and construction of buildings to ensure the safety and health for people in or about those buildings. They also include requirements to ensure that fuel and power is conserved and facilities are provided for people, including those with disabilities, to access and move around inside buildings

What Do I Need To Do To Get Building Regulations Approval?

There are two methods of applying for Building Regulations approval;  either a Full Plans application, or by a Building Notice application.

A “Full Plans” Application

It is a two-step process; approval of detailed drawings (Plans approval) and approval of on-site inspections (Inspections approval)

What Do You Need To Submit To Building Control?

Typically, you will need to submit detailed plans and elevation drawings and a detailed specification as to how the building will be constructed.

If you are carrying out structural work, then you will need to appoint a Structural Engineer who will produce the necessary details for the builder to build to and also the Structural Calculations to prove that the building will be structurally sound.

How Long Before I Get A Decision From Building Control?

The application is submitted for checking and a formal decision notice is given (normally within 8 weeks).

Advantages of using this method are;

  • the plans can be examined and approved before work starts and
  • the builder can work to the approved drawings in the knowledge that the detail complies with the regulations.

Approved plans may be used for up to three years after they have been approved, even if the regulations change.

A Building Notice Application is a less detailed form of application where minimal information is initially required and no formal decision is given.

You are relying on the builder to build without “approved plans“, generally Building Control do not like this type of application, as you are relying heavily on the competency of the builder on site.

If Building Control do not accept something the builder has done, you will be responsible for remedying it (making good). This often leads to an argument between the home owner and builder because neither party wants the additional costs.

Also, this form of application typically costs you more than a full plans submission as you have to pay all the costs upfront, rather than in two stages when you submit a  Full Plans application.

If you have carried out building works to your property without obtaining Building Regulations approval you will need to apply for a Regularisation Certificate.

What Is A Regularisation Application?

“A regularisation application is a retrospective application relating to previously unauthorised works i.e. works carried out without Building Regulations consent, started on or after the 11 November 1985. The purpose of the process is to regularise the unauthorised works and obtain a certificate of regularisation”

As you have carried out work without prior approval the Local Authority may request that you “open up” the works so that they can ascertain if the building works comply with current standards.

As this is classed as an “enforcement application” it does not attract VAT, but the cost is greater than the other forms of application.

For more information, please click here

Pre-Application Inspections

Some Local Authorities offer a “pre-application” inspection service. This is where they will come out to site to look at your building to check it complies before you make a formal application.

Examples of this might be where you are proposing a two-storey extension, but need advice as to whether or not the existing foundations are able to take the extra load.

They would ask you to dig a “trial” pit next to the existing foundations, then Building Control would come out to inspect it. Often they would seek confirmation from your design Structural Engineer as well.

They charge a fee for this service, so best to check with your Local Authority.

4. Building Over Agreement – Drainage  

A Building Over Agreement is an approval from your local water company for the building work that you plan to have carried out over, or near a public sewer owned by the local Water company.

What Is A Public Sewer?

A sewer is a pipe that serves more than one property. All drainage pipes (that connect to your local Water Authority) are now public sewers except where only one property is served by the existing pipe, which is known as a drain.

A drain is privately owned and maintained to the property boundary by the home owner, once it crosses the property boundary this pipe becomes the responsibility of the Water company.

Why Do I Need A Building Over Agreement?

If you are building over a public sewer, or one that runs within 3 metres of the proposed building works you have to make sure that the new foundations are far enough away from the drain and that sufficient access to the sewer is maintained so that they can clean or repair it if necessary. You will need to make sure that;

  • The extra weight of the proposed building work near to or above the sewer could cause it to collapse, resulting in structural damage to the new building and
  • the local water company have access to carry out maintenance and repairs.

Do I Always Need to Apply for A “Building Over A Sewer” Agreement?

You will not need a Building Over Agreement if you are able to move the building works so that they are more than 3 metres away from the sewer.

You may be required to divert the sewer. This work would be carried out by your local water authority, but at your cost.

How Do I Find Out If I Am Building Near A Public Sewer?

You will need to contact your local water authority and make an application either on line or by post.

How Much Does A Building Over Agreement Cost?

The cost depends on the size of the pipe. It can vary from £350 – £1,300.

What Do The Fees Cover?

  • Processing the application
  • Technical reviews of plans
  • Discussing and agreeing any changes in design
  • Liaising with the local authority in line with building regulations
  • Issuing consent
  • Registering the build over on records
  • CCTV (Class II and BO Class III)
  • Site visit to locate sewers if needed

What Is The Process Of Building Over A Sewer?

Make an application to the relevant water authority, enclosing the relevant site plans, sections and elevations of the proposed works. Include the correct fee.

You may need a CCTV survey before you begin work to see whether or not the pipe requires any repair work before the building work commences.

They might also carry out the CCTV survey after the building works to check to make sure that no damage has been done to the sewer.

How Long Does It Take To Receive Approval For Building Over A Sewer?

Approximately three weeks – you shouldn’t start any work on site until you have received approval.

5. Qualifications Of Designers 

Your home is probably your largest asset. Therefore it is important that whoever you choose to help you with your design is professionally qualified.

There are many construction professionals who can help you. For example;

An Architect

The training and emphasis for an Architect is on design and philosophy of architecture.

An Architectural Technician

The training and emphasis for an Architectural Technician is on the science and technology of architecture

Whilst both disciplines have their own distinct training and specialism, there is considerable overlap between the two professions.

Chartered Structural Engineer

IStructE (Institution of Structural Engineers)

A Chartered Structural Engineer is someone who has demonstrated professional competence within the engineering profession. A Chartered Structural Engineer is a logical, practical person who is able to think around problems.

For more information about how you can “Build with confidence with a Structural Engineer” visit the Institution of Structural Engineers website

You might notice a familiar name on page 8! A 3D model showing some typical situations which would warrant the involvement of a Structural Engineer. Image produced by Michael Aubrey Partnership.

FindanEngineer.com is a comprehensive database of structural engineering practices across the UK that puts you in touch with the best structural engineer for any project. Only firms that have at least one member from the Institution of Structural Engineers can register.

Who Can Help Me With My Proposed Building Work?

As Structural Engineers, we work with Architects to develop schemes that will deliver projects that not only look amazing, but are buildable solutions, that are practical to build and are as cost effective as possible.

Do you have a project that you’d like expert advice on?

Either call us on 0118 962 9666 or click here to make contact with us and we’ll get back to you by the next working day (at the latest!).

Look forward to hearing from you.

What Is Structural Engineering?

Here’s a short video from the Institution of Structural Engineers

https://www.youtube.com/watch?v=Vwiu4zRMqJ0&feature=youtu.be


Planning a House Extension? Catch up with this article by our very own Managing Director, John Staves in the Autumn Edition of “Your Build” Magazine.

Extension Essentials

If you’re planning to extend your home, there are a few essential steps to keep in mind.  John M Staves, Fellow and Vice President at the Institution of Structural Engineers, shares his top tips on extensions

Property extensions are extremely popular amongst UK homeowners, where the current market trend is to ‘improve not move‘.  While such work will increase floor space and potentially add value, it’s a serious undertaking and should not be taken lightly.

To ensure that your proposed extension goes smoothly, a clear plan is crucial.  You need to understand your motives, so asking yourself plenty of questions from the outset is an important step.  When you have clarified the purpose of the changes and decided your budget, it’s time to consider the plan and draft your timeline.

Develop a Clear Brief

It is time to brief your professional design team.  On a fundamental level, an architect will work on the extension’s layout, the master builder will oversee construction and a structural engineer will make sure alterations can be made safely as well as suggest ways to improve buildability and thereby reduce costs.  Have a clear plan and appoint a design team, including Structural Engineer, at the outset.  Discuss your requirements and expectations in detail.

Client, Architect and Engineer Should Work Collaboratively

The key here is to establish a dialogue between all parties involved, early on in the project.  For instance, the architectural design should not be completed without an engineer, who is then asked to make the design stand up.  This situation will invariably lead to unnecessary structural complexity and cost.  You may consider appointing a practice that handles both architecture and structure internally to ensure collaboration and single supplier responsibility for the outcomes.

Keep You At The Heart of Change

If you intend to remain in the property during the works, it is important that the design takes the necessary work sequence into account.  A good design will do this, as well as making sure that the final layout is that you want, and all are structurally sound.

Time Management

Account for everything, including statutory approvals (planning and building regulations take time).  A simple extension that needs planning approval can easily take six months to design and get approved.  You must ensure that all regulatory criteria are met before the builder prices the detailed design, this will allow them to start work on schedule avoiding significant delays and incurring further costs.

Budget Realistically

For the build and professional fees, it is worth taking the time to establish a sensible and comfortable budget before committing fully to the project.  You want to avoid a disappointing scenario where you have already secured your statutory approvals and completed the design only to find the build cost is unaffordable.

Ultimately, people make mistakes when they rush into the build process without having considered all the various factors, variables and potential outcomes.  Taking a calmer, more measured and holistic approach will allow you to observe the project in its entirety and help you to come to the right decision and deliver the type of extension you want, on time and on budget.

This article first appeared in Autumn’s edition of “Your Build” Magazine.

Buying A House

One of my guilty pleasures is watching Channel 4’s Location, Location, Location.


I love seeing how couples start with such fixed ideas about what they want from a home, then with a little coaching from Phil and Kirstie, often consider properties that they would previously reject out of hand.


We all have this idea in our head of our “ideal” home. So when we are looking at buying a house we are mentally running through this checklist in our heads.

What Happens When You’ve Found Your “Nearly” Ideal House?

The location, lifestyle, transport links etc all work but the house itself doesn’t quite match; however, you believe the house lends itself to being extended.

So how do you find out the feasibility of extending your new potential home before committing to buying it?

Pre-Purchase Feasibility

One of our most popular services, when people are looking at buying a property, is our “Pre-Purchase Feasibility” ideal for house hunters who are serious about making an offer on a property.

What happens At A Pre- Purchase Feasibility Meeting?

Our Designers will arrange to meet with you and your Agent at the property.

We will discuss how to maximise the property’s potential, whether you want to knock down a couple of walls wall, or completely re-design your new home, we’ll advise you how to create the perfect space for your family.

With our 24 + years of experience in construction design, you can be reassured that you will receive expert, unbiased advice.

Our experts will discuss any Planning matters that we think may impact your design and which ideas are more likely to achieve Planning Approval.

We will also touch on other issues that you may not have thought about, which may impact your budget and influence what offer you make on the property.


Fast Track Service – 24 hours

We realise time is of the essence when you are considering making an offer, or are about to exchange on a property, so we will do our best to schedule an appointment within 24 hours of your enquiry.


Can You Tell Me How Much The Work Will Cost?

We will be honest with you and talk in “ball park” figures – enough for you to be able to negotiate the asking price on the property.

At this early stage, it’s going to be difficult to give you a fixed price – as there are too many variables.


What Happens After The Pre- Purchase Feasibility Meeting?

We will write to you to confirm what we have discussed, confirming your ideas, the solution, budget costs and timescales.

We also provide you with a “fee proposal” which will confirm how much we will charge for taking your ideas forward to obtain Planning Approval and Building Regulations approval.

We’d be delighted to work with you in the future, should your purchase go ahead successfully!


Can I Get Planning Permission Before I Commit to Buying the House?

Once your offer is accepted, you can make the purchase dependant on getting planning permission, before you exchange contracts.

However, the extra time this adds to the process may mean that in practice the current owners won’t agree with this, especially if they have found somewhere to buy themselves and are keen to move quickly.

However, some extensions and renovations do not require planning permission and can be applied for under Permitted Development Rights (PD). We can advise on this before you put an offer in on the house.


Are You Looking For A New Home?

Almost everyone starts their search for a new property online these days, good places to start looking; Rightmove, Purple Bricks and Tepilo, or your Local Estate Agent.

It’s always important to remember that the estate agent works for the seller, and the more they sell the house for, the higher their commission is likely to be!


Sounds Great! How Do I Proceed?

Simply click here to tell us what you would like to do to the property and we will send you a quotation for your pre-purchase feasibility meeting, or if you are still unsure, speak to us on:- 0118 962 9666.

We look forward to finding out about your project and answering any questions that you have.


Found Cracks?

Sometimes the Homebuyers report will flag up possible movement in the property. This can be due to several factors.

If you need advice, please get in touch and we will arrange for one of our Chartered Structural Engineers to meet you at the property.


Call Us on 0118 962 9666

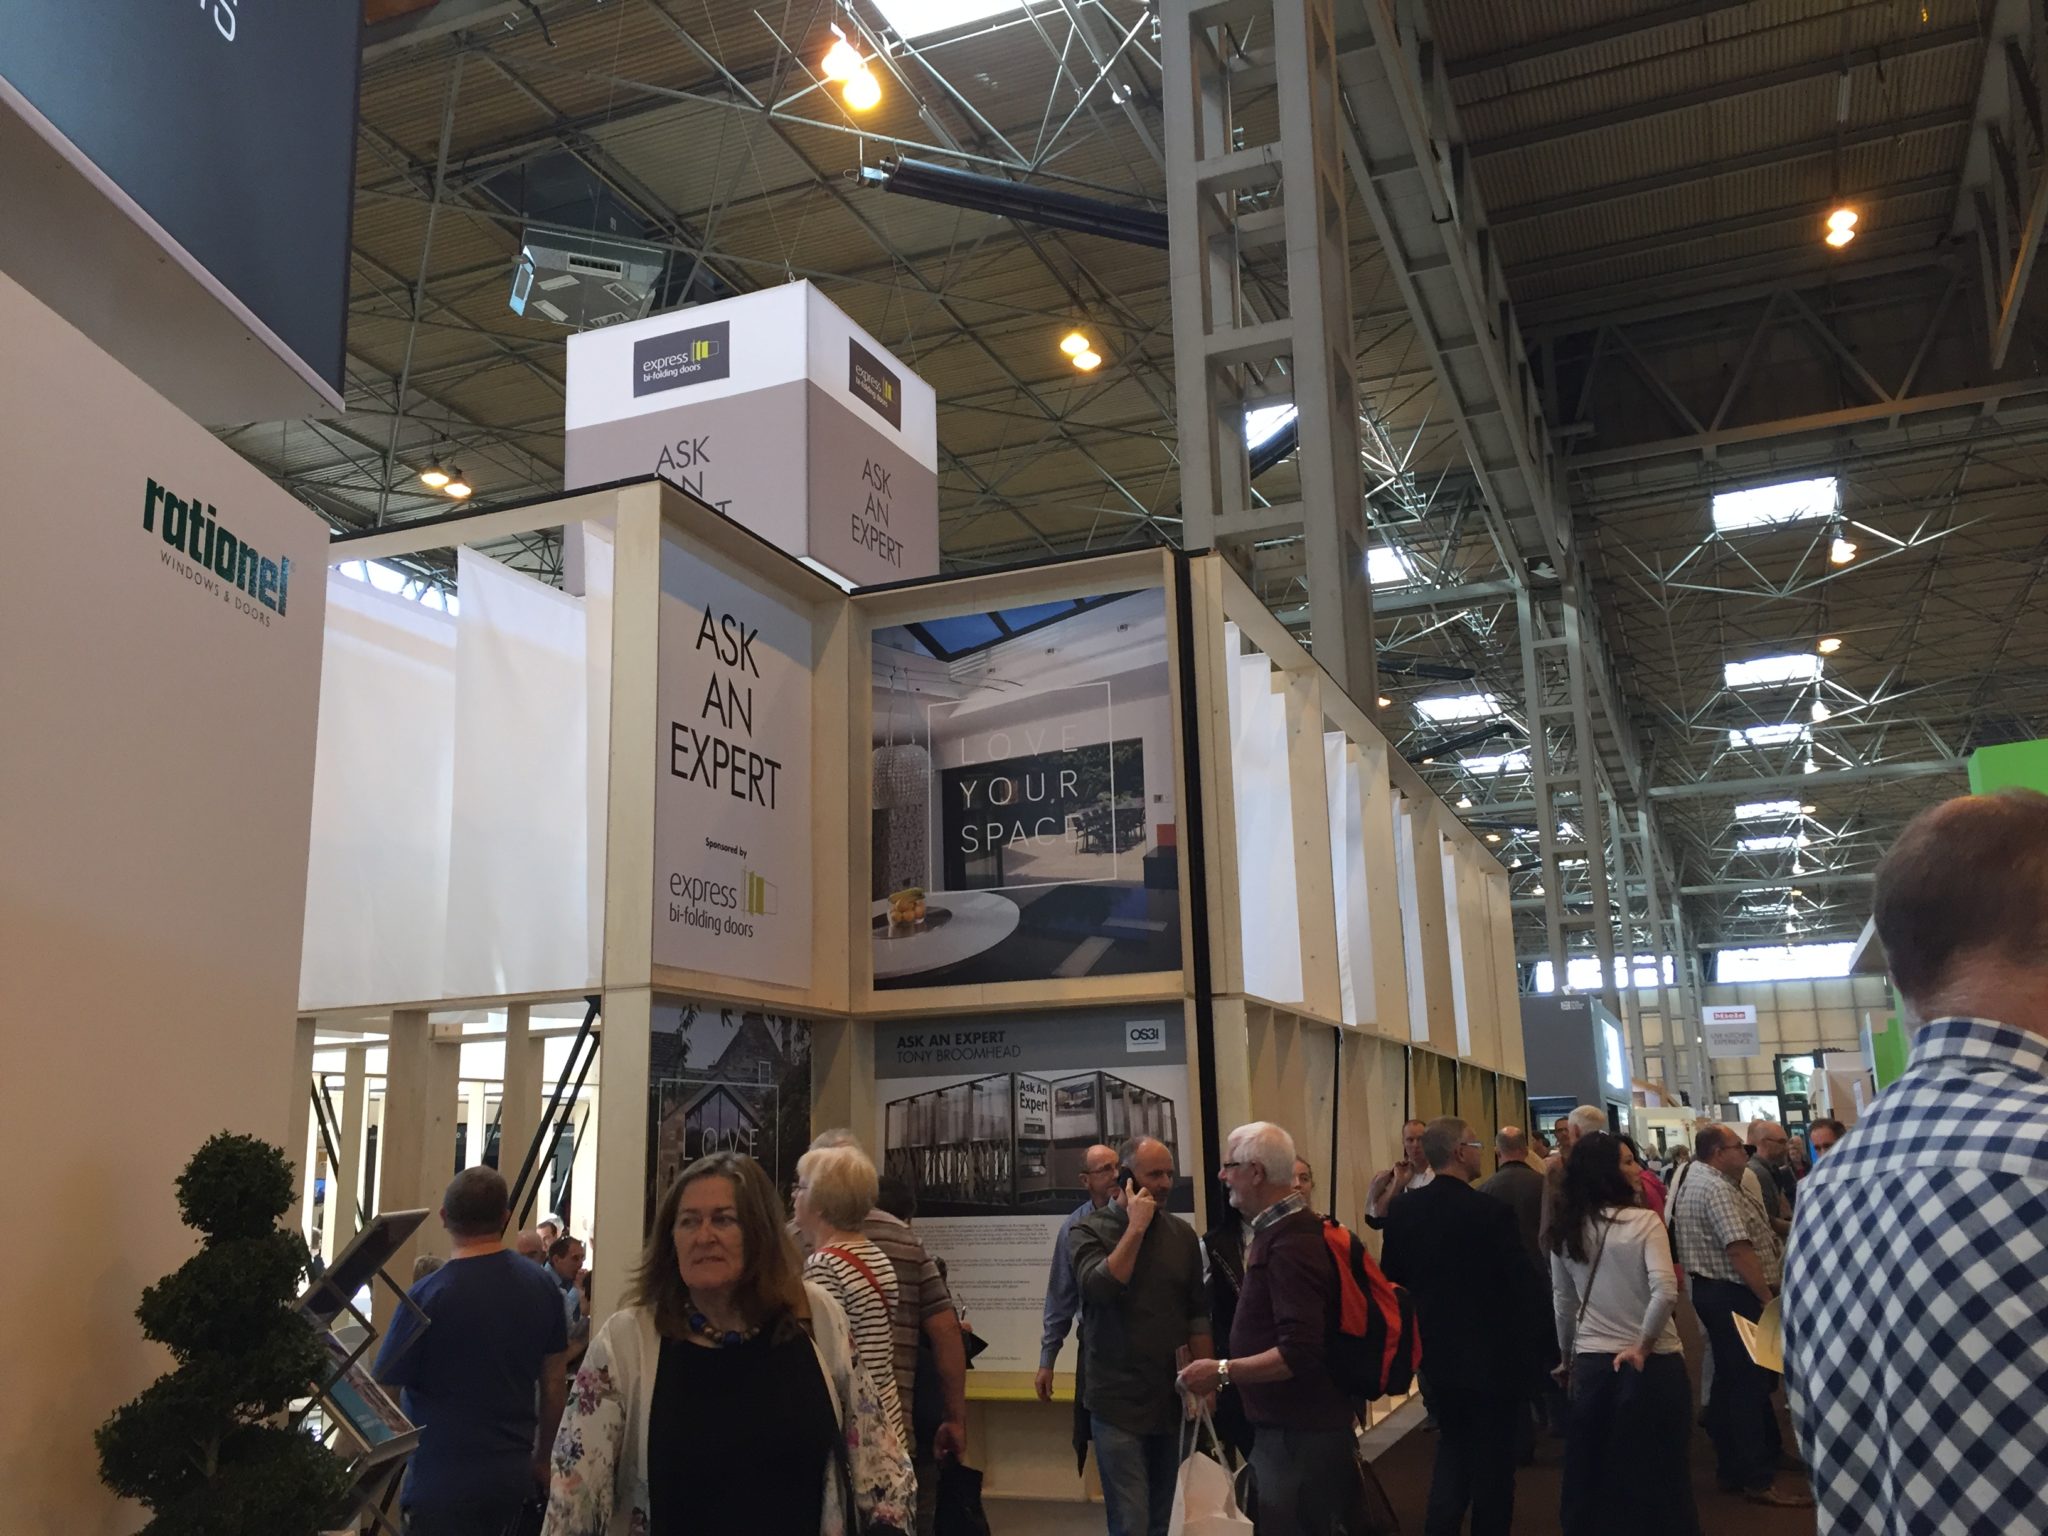
Returning from a very busy week on the “Ask an Expert” panel at Grand Designs Live I was going to write a blog post about the seminars that we attended and the insightful debates that emerged. I was planning to talk about the new products that were on show and some of the new construction techniques that are reducing carbon wastage and making construction methods safer and more efficient.

However, I came away with a much more important message to share, as it kept occurring time and time again.

Setting the Scene

Let me set the scene.

Grand Designs NEC 2015 ASk an expert

Over the period of four days we had appointments with over forty individuals. Mainly home owners excited about the prospect of their very own “Grand Design”.  They ranged from removing a single beam in a house to new build “Grand Designs” in France and Tuscany.

People bounced up to our desk, wide eyed and happy as they eagerly showed us their plans. So much time and thought had got them to this point.

As far as they were concerned they just had a few structural issues that they wanted to discuss before work could start on site (in some cases they wanted a second opinion about a structural solution that had already been proposed).

We sat and listened as they told us how they were so pleased that they now had obtained Planning Permission, they were one step closer to their dream home, just some structural issues to sort out.

Listening

We let them talk .. we listened.

Time and time again we saw their faces drop as we calmly explained that

Yes –  the designs were amazing

Yes – the designer had obviously listened very carefully to what they wanted from the design.

But ….. and it was a big “but”.

The designs weren’t buildable ..

Well what we actually said was;

anything can be built structurally, but it will cost you a lot of money”

To give you just one example. A young couple had appointed an Architect to design them a new build, detached five bedroomed, three storey house. It looked amazing!

Listened to Their Brief

The Architect had clearly listened to their brief and they were very pleased with the design that had gone through Planning and had obtained full Planning Approval without too many problems.

They had booked an appointment to see us to find out what they needed to do to obtain Building Regulations Approval.

When we looked at the drawings, there were no internal load paths. The walls at first floor did not line up with any load bearing walls, a similar situation on the second floor. There were a few lines where beams needed to be “designed to engineers calculations” however, some were missing altogether.

The design was buildable, but at what cost?

Unfortunately, this seemed to be a common reply to a high number of visitors to our sessions.

So What’s The Answer?

We know this doesn’t apply to all designers, but time and time again this is an issue that we are experiencing.

The Structural Engineer comes to the party too late.

Imagine if the engineer was involved at an earlier stage .. to work up the design with the Architect .. possibly even “collaborating” with them …..

I’ve had this discussion with many Architects and I get the same response

the Client doesn’t want to pay for the full design at the initial stage as they might not obtain Planning permission

I make the point that the designer should have a fairly good idea whether or not Planning permission would be granted.

We are not suggesting a full detailed design at an early stage, just some conceptual ideas that would make the design buildable at a later stage.

Collaboration and Communication

The designer’s focus is on;

      function and the aesthetic of the project – how it looks, how the users experience it, how it feels to         be in the space.

Engineers are looking for;

      the most cost effective solution that is the most functional.

I believe that Clients ultimately benefit from a well thought through scheme. What’s s the point of getting planning permission for something that is disproportionately expensive to build?

By working together at an early stage, Architects and Engineers can apply their specialist knowledge and experience to deliver a cost effective solution which meets the Clients brief.

Would your Clients benefit from engaging a Structural Engineer at concept stage? When do you typically engage a Structural Engineer? Would be very interested to hear your thoughts …