December 2019 marks a milestone for Michael Aubrey Partnership as we celebrate 25 years of delivering innovative design solutions to our Customers.
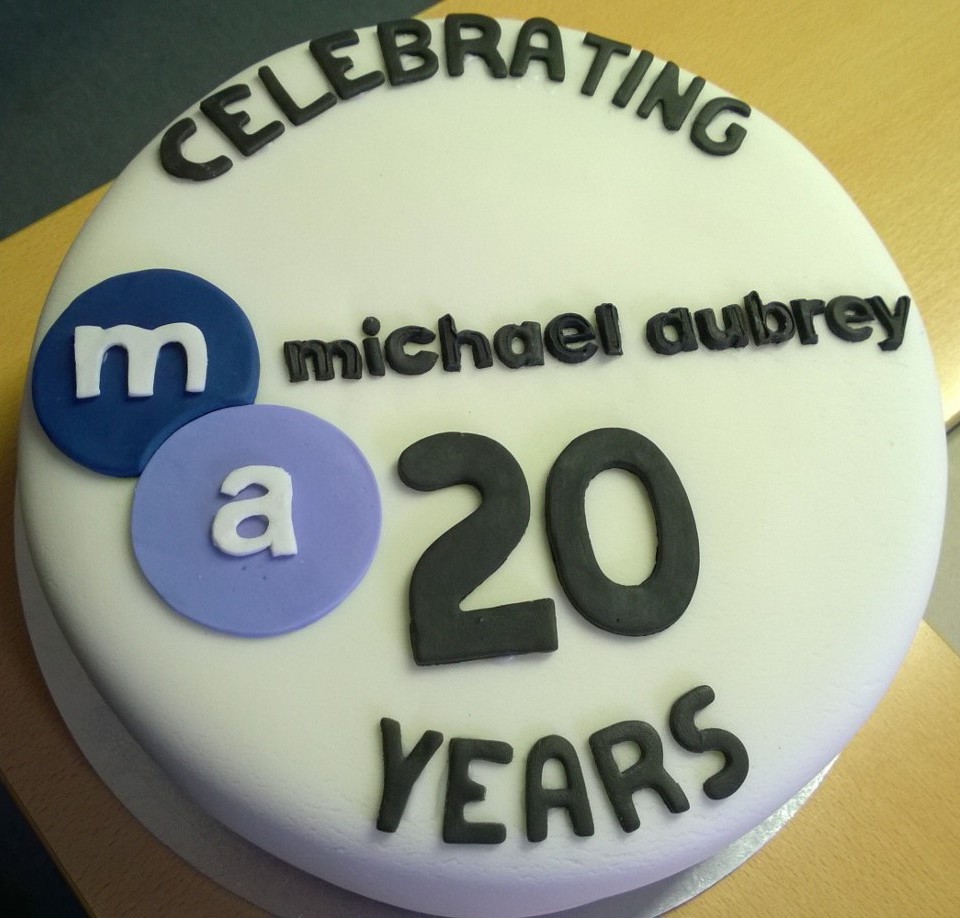
BIM cake


Celebrating this achievement Managing Director, John Staves said,

“We’re so proud that Michael Aubrey Partnership has reached this milestone 25th year anniversary!  We count local, regional, and national businesses among our client base, including commercial businesses and homeowners.

 From our humble beginnings working from a back bedroom, to renting small office spaces, to finally in 2015 purchasing our Head Office building in Finchampstead.”


“Over the years our business has evolved into three distinct streams. 

  • Structural Engineering within commercial projects; full range of services for Clients, and Contractors working with other professionals as members of the team delivering residential, mixed use, industrial, residential care home and educational buildings. 
  • Services for homeowners; new build and alterations to homes as well as defect diagnosis. 
  • Wireless Sites; from design to managing sites and following Ofcom recently granting Code Powers, the first steps in development of our own portfolio of sites.

All of these areas are underpinned by our professional team and our early adoption of Building Information Modelling. 

I am proud that we have supported three graduate engineers through to Chartered membership of the Institution of Structural Engineers over recent years, and this year employed our first degree apprentice.

But of all the changes and growth over the years, I am very pleased that our ethos of putting quality before quantity has prevailed.”

“We wouldn’t still be here if it wasn’t for our brilliant team, most of whom have been with us since the early days. Our first employee, Andrew Campbell is still with us!  so, I’d like to say a big thank you to him and the rest of our team.”

 Also thank you to everyone who has been part of our success, we truly appreciate your support and we very much look forward to another successful twenty-five years.”
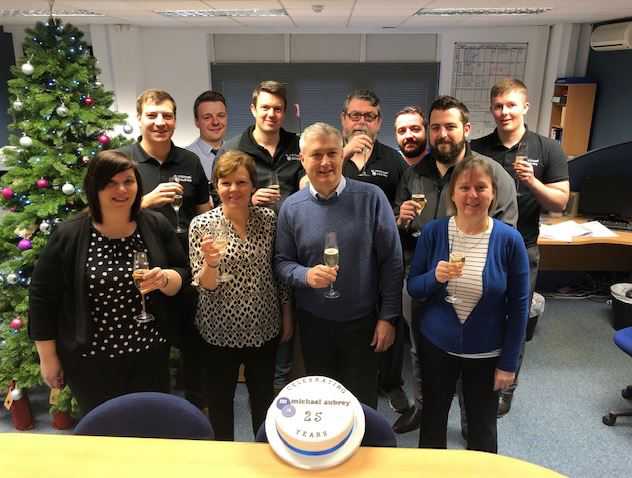
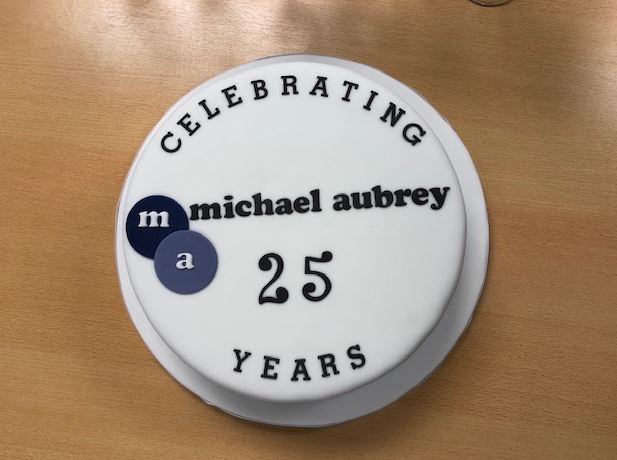


25 Years

Thank you to all our customers who have supported us along the way and to Sharni Smith for making our cake!


Our Way of Saying “Thank You”

During our 25th year, we are giving existing customers the opportunity to “refer a friend” and receive a

£25 M&S voucher*


*£25 voucher is claimable once the new customer places an order with us


Planning a House Extension? Catch up with this article by our very own Managing Director, John Staves in the Autumn Edition of “Your Build” Magazine.

Extension Essentials

If you’re planning to extend your home, there are a few essential steps to keep in mind.  John M Staves, Fellow and Vice President at the Institution of Structural Engineers, shares his top tips on extensions

Property extensions are extremely popular amongst UK homeowners, where the current market trend is to ‘improve not move‘.  While such work will increase floor space and potentially add value, it’s a serious undertaking and should not be taken lightly.

To ensure that your proposed extension goes smoothly, a clear plan is crucial.  You need to understand your motives, so asking yourself plenty of questions from the outset is an important step.  When you have clarified the purpose of the changes and decided your budget, it’s time to consider the plan and draft your timeline.

Develop a Clear Brief

It is time to brief your professional design team.  On a fundamental level, an architect will work on the extension’s layout, the master builder will oversee construction and a structural engineer will make sure alterations can be made safely as well as suggest ways to improve buildability and thereby reduce costs.  Have a clear plan and appoint a design team, including Structural Engineer, at the outset.  Discuss your requirements and expectations in detail.

Client, Architect and Engineer Should Work Collaboratively

The key here is to establish a dialogue between all parties involved, early on in the project.  For instance, the architectural design should not be completed without an engineer, who is then asked to make the design stand up.  This situation will invariably lead to unnecessary structural complexity and cost.  You may consider appointing a practice that handles both architecture and structure internally to ensure collaboration and single supplier responsibility for the outcomes.

Keep You At The Heart of Change

If you intend to remain in the property during the works, it is important that the design takes the necessary work sequence into account.  A good design will do this, as well as making sure that the final layout is that you want, and all are structurally sound.

Time Management

Account for everything, including statutory approvals (planning and building regulations take time).  A simple extension that needs planning approval can easily take six months to design and get approved.  You must ensure that all regulatory criteria are met before the builder prices the detailed design, this will allow them to start work on schedule avoiding significant delays and incurring further costs.

Budget Realistically

For the build and professional fees, it is worth taking the time to establish a sensible and comfortable budget before committing fully to the project.  You want to avoid a disappointing scenario where you have already secured your statutory approvals and completed the design only to find the build cost is unaffordable.

Ultimately, people make mistakes when they rush into the build process without having considered all the various factors, variables and potential outcomes.  Taking a calmer, more measured and holistic approach will allow you to observe the project in its entirety and help you to come to the right decision and deliver the type of extension you want, on time and on budget.

This article first appeared in Autumn’s edition of “Your Build” Magazine.

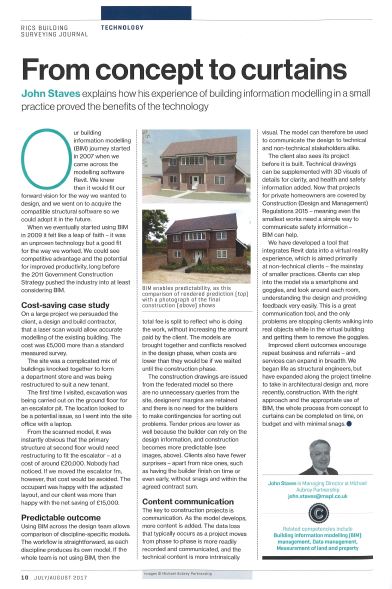
“From Concept to Curtains”

In the July/ August edition of the RICS Journal, John Staves, our Managing Director describes his first-hand experience of working with BIM (Building Information Modelling) in a small practice

RICS BIM Article

Here is a transcript of the article;-

Our building information modelling (BIM) journey started in 2007 when we came across the modelling software Revit. We knew then it would fit our forward vision for the way we wanted to design, and we went on to acquire the compatible structural software so we could adopt it in the future.

When we eventually started using BIM in 2009 it felt like a leap of faith – it was an unproven technology but a good fit for the way we worked. We could see competitive advantage and the potential for improved productivity, long before the government’s 2011 construction strategy pushed the industry into at least considering BIM.

Cost-Saving Case Study

On a large project we persuaded the client, a design and build contractor, that a laser scan would allow accurate modelling of the existing building. The cost was £5,000 more than a standard measured survey.

The site was a complicated mix of buildings knocked together to form a department store and was being restructured to suit a new tenant.

The first time I visited, excavation was being carried out on the ground floor for an escalator pit. The location looked to be a potential issue, so I went into the site office with a laptop.

From the scanned model, it was instantly obvious that the primary structure at second floor would need restructuring to fit the escalator – at a cost of around £20,000. Nobody had noticed. If we moved the escalator 1m, however, that cost would be avoided. The occupant was happy with the adjusted layout, and our client was more than happy with the net saving of £15,000.

Predictable Outcome

Using BIM across the design team allows comparison of discipline-specific models. The workflow is straightforward, as each discipline produces its own model. If the whole team is not using BIM, then the total fee is split to reflect who is doing the work, without increasing the amount paid by the client. The models are brought together and conflicts resolved in the design phase, when costs are lower than they would be if we waited until the construction phase.

The construction drawings are issued from the federated model so there are no unnecessary queries from the site, designers’ margins are retained and there is no need for the builders to make contingencies for sorting out problems. Tender prices are also lower because the builder can rely on the design information, and construction becomes more predictable (see images, ). Clients also have fewer surprises – apart from nice ones, such as having the builder finish on time or even early, without snags and within the agreed contract sum.

Content Communication

The key to construction projects is communication. As the model develops, more content is added. The data loss that typically occurs as a project moves from phase to phase is more readily recorded and communicated, and the technical content is more intrinsically visual. The model can therefore be used to communicate the design to technical and non-technical stakeholders alike.

The client also sees its project before it is built. Technical drawings can be supplemented with 3D visuals of details for clarity, and health and safety information added. Now that projects for private homeowners are covered by Construction (Design and Management) Regulations 2015 – meaning even the smallest works need a simple way to communicate safety information – BIM can help.

We have developed a tool that integrates Revit data into a virtual reality experience, which is aimed primarily at non-technical clients – the mainstay of smaller practices. Clients can step into the model via a smartphone and goggles, and look around each room, understanding the design and providing feedback very easily. This is a great communication tool, and the only problems are stopping clients walking into real objects while in the virtual building and getting them to remove the goggles.

Improved client outcomes encourage repeat business and referrals – and services can expand in breadth. We began life as structural engineers, but have expanded along the project timeline to take in architectural design and, more recently, construction. With the right approach and the appropriate use of BIM, the whole process from concept to curtains can be completed on time, on budget and with minimal snags.

Get In Touch

We enjoy talking to like-minded individuals and organisations – projects run smoother.

Do you use BIM? What’s your experience?

Please get in touch, we’d love to hear from you

The RICS BIM4SME Awards finalists have been announced and we are thrilled to have been shortlisted in the “BIM Innovation” category.

The RICS BIM4SME Awards 2015 recognises and promotes SME’s role and achievements in the UK’s adoption of BIM. The Awards aim to spread awareness, promote best practice and highlight the tremendous opportunities BIM presents to small and medium businesses.

In the category of “BIM Innovation” we entered our case study, The Headmaster’s House, Oratory school. In this project we were able to help our Client and his existing supply chain, deliver a BIM level 2 project on time, on budget with zero defects.

Neither our Client, nor his supply chain used BIM.

This was made possible by the innovative way in which we “modelled” the existing supply chains’ 2D drawings and brought them together in one federated model.

The innovative process we developed will compete against other finalists at an Awards ceremony on 18 June at Westminster Boating Base, London.

Are you attending the event? Please come and find us.

December 2014 marks a milestone for Michael Aubrey Partnership as we celebrate 20 years of delivering innovative design solutions to our Customers.

BIM Team


In that time we have grown from just two Directors to a team of twelve. Celebrating this achievement Managing Director, John Staves said

“It’s been a rollercoaster 20 years. We’ve been through two recessions and thankfully we’re still here. The last recession in 2009 was probably the hardest, but we’ve pulled through and our early adoption of BIM was one of the main reasons that we have survived.

I am passionate about good design and firmly believe that if you put the effort into design before it reaches site, you have fewer site problems, resulting in projects that run on time and rarely go over budget.

We wouldn’t still be here if it wasn’t for our brilliant team, most of whom have been with us since the early days, so I’d like to say a big thank you to them.”

What better way to celebrate than with a cake, champagne and a great night out with our team in Wokingham.

Thank you to all our customers who have supported us along the way and to Suzanne Seymour for making our cake!

BIM cake


Excited children, teachers and Governors gathered this morning, to celebrate the opening of the new reception area at Nine Mile Ride School – and we were blessed with the beautiful sunshine!

Mrs Brown, Head Teacher at Nine Mile Ride School welcomed Dr Phillip Lee MP, to officially open the new reception.

We are thrilled to have been involved in this project and to hear the positive things that Dr Lee had to say about the project.

“An amazing project brought in on time and on budget”