The role of a structural engineer is crucial when carrying out a structural assessment on a contaminated site due to the complex interaction between environmental hazards and structural integrity.
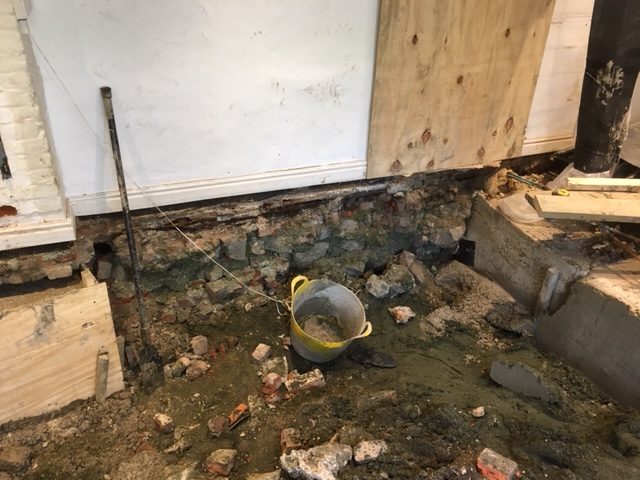
Contaminated sites often pose unique challenges that can significantly impact the stability and safety of existing structures.

Here’s why a structural engineer’s expertise is necessary;

1. Ensuring Structural Stability During Remediation

Sites contaminated by spills often require extensive remediation activities, such as soil removal, excavation, or chemical treatments, which can destabilise the ground and, consequently, the structures on it.
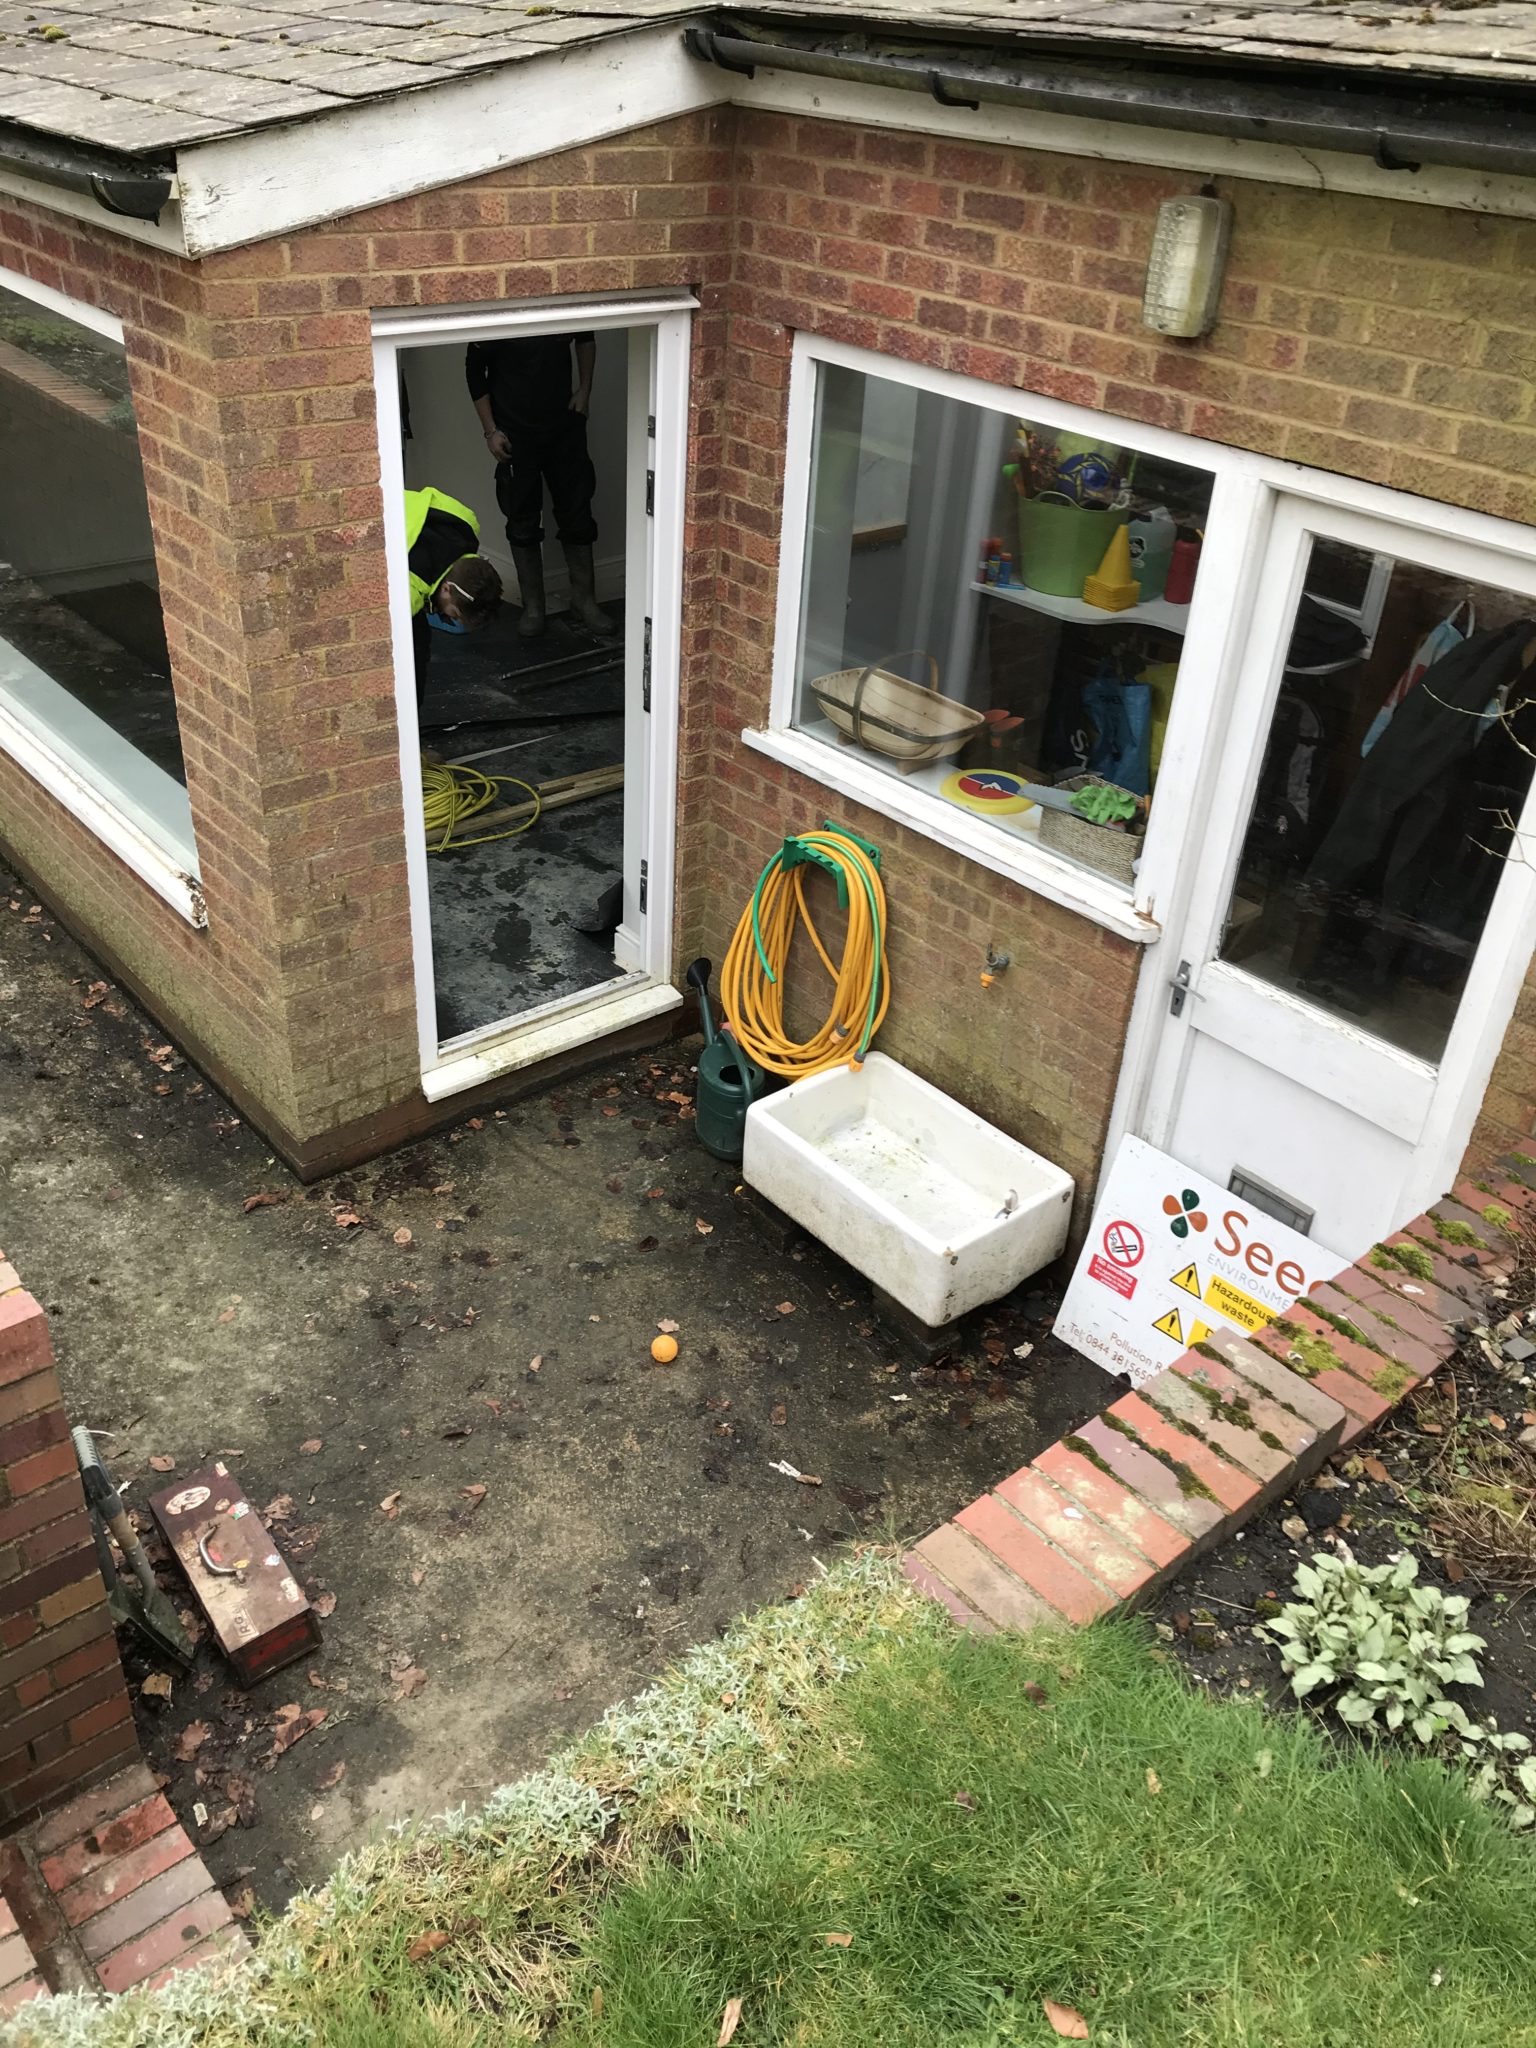

A structural engineer assesses the potential risks associated with these activities, ensuring that the building remains stable throughout the remediation process. 


By designing appropriate underpinning, propping, and temporary works, the engineer prevents additional damage and ensures the safety of the structure and its occupants.

2. Protecting Against the Impact of Contaminants

Contaminants can degrade building materials over time, leading to structural weaknesses that may not be immediately apparent.

A structural engineer evaluates how different contaminants might affect various materials, such as concrete, steel, or masonry, and recommends appropriate construction techniques and materials that are resistant to such degradation.

This foresight helps to prolong the life of the structure and reduce the likelihood of future structural failures.
3. Compliance with Regulatory Standards

Structural engineers ensure that all work on contaminated sites complies with relevant building regulations and safety standards.

This is particularly important as many remedial activities fall under the scope of Building Regulations, which govern structural safety, material quality, and construction practices.

Engineers ensure that the remediation process does not inadvertently violate these regulations, protecting the property owner from legal and financial repercussions.


4. Safeguarding Human Health and Safety

Contaminated sites often pose direct risks to human health, especially if the contamination affects indoor air quality or if structural failures occur during remediation.

Structural engineers play a vital role in minimising these risks by designing solutions that not only preserve structural integrity but also prevent the spread of contaminants. Their work ensures that buildings remain safe for occupants, contractors, and the wider community.

5. Providing Reassurance and Support

The presence of contamination in a property can be distressing for homeowners and stakeholders, who may be concerned about the safety of their buildings and the implications of the necessary work.

Suitably qualified and experienced structural engineers provide critical reassurance through their assessments, detailed reports, and clear communication.

Their expertise ensures that all parties understand the measures being taken to secure the structure, easing concerns and fostering trust in the remediation process.
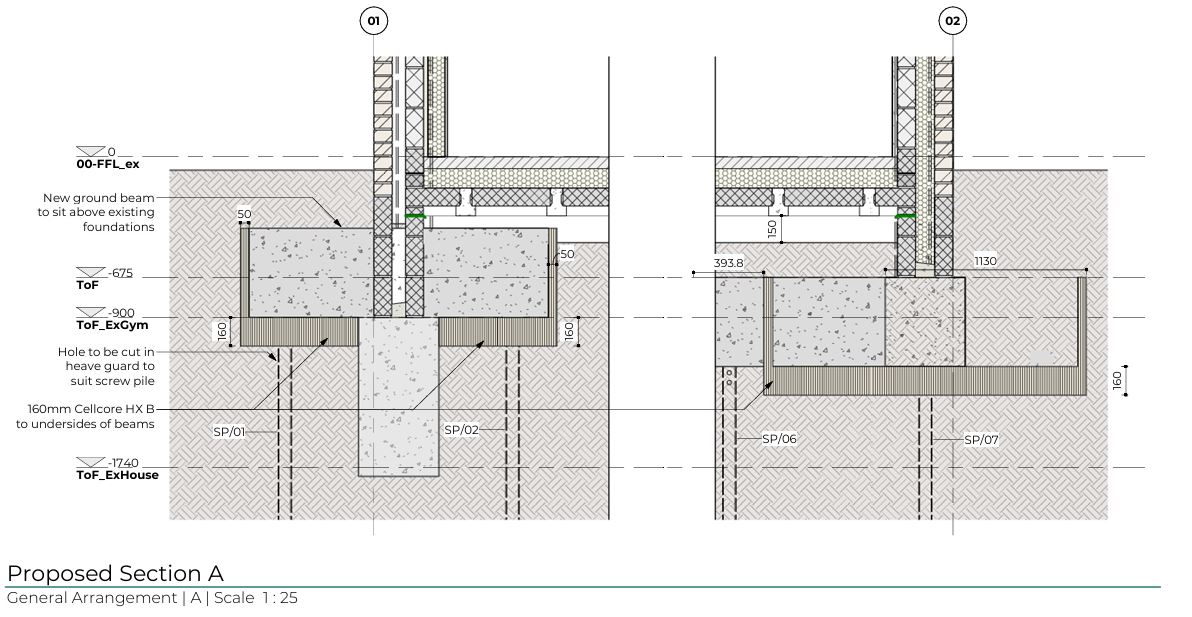
screw piles design

6. Cost-Effective Solutions

A well-thought-out structural assessment by an experienced engineer can lead to cost-effective solutions that prevent further damage and reduce the need for future repairs.

By addressing potential structural issues early in the remediation process, engineers help avoid costly delays and ensure that the project stays on budget.


Conclusion

In summary, structural engineers play an essential role in managing the unique challenges of contaminated sites. Their expertise ensures that buildings remain safe, compliant, and resilient throughout the remediation process, protecting both the property and the people involved.

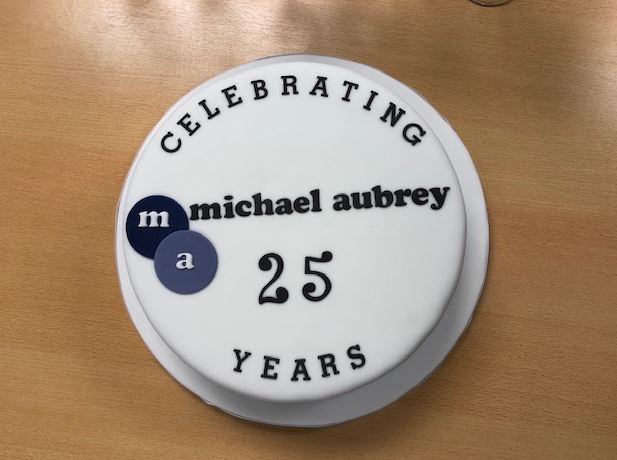
December 2019 marks a milestone for Michael Aubrey Partnership as we celebrate 25 years of delivering innovative design solutions to our Customers.

BIM cake


Celebrating this achievement Managing Director, John Staves said,

“We’re so proud that Michael Aubrey Partnership has reached this milestone 25th year anniversary!  We count local, regional, and national businesses among our client base, including commercial businesses and homeowners.

 From our humble beginnings working from a back bedroom, to renting small office spaces, to finally in 2015 purchasing our Head Office building in Finchampstead.”


“Over the years our business has evolved into three distinct streams. 

  • Structural Engineering within commercial projects; full range of services for Clients, and Contractors working with other professionals as members of the team delivering residential, mixed use, industrial, residential care home and educational buildings. 
  • Services for homeowners; new build and alterations to homes as well as defect diagnosis. 
  • Wireless Sites; from design to managing sites and following Ofcom recently granting Code Powers, the first steps in development of our own portfolio of sites.

All of these areas are underpinned by our professional team and our early adoption of Building Information Modelling. 

I am proud that we have supported three graduate engineers through to Chartered membership of the Institution of Structural Engineers over recent years, and this year employed our first degree apprentice.

But of all the changes and growth over the years, I am very pleased that our ethos of putting quality before quantity has prevailed.”

We wouldn’t still be here if it wasn’t for our brilliant team, most of whom have been with us since the early days. Our first employee, Andrew Campbell is still with us!  so, I’d like to say a big thank you to him and the rest of our team.”

 Also thank you to everyone who has been part of our success, we truly appreciate your support and we very much look forward to another successful twenty-five years.”


25 Years

Thank you to all our customers who have supported us along the way and to Sharni Smith for making our cake!


Our Way of Saying “Thank You”

During our 25th year, we are giving existing customers the opportunity to “refer a friend” and receive a

£25 M&S voucher*


*£25 voucher is claimable once the new customer places an order with us



Planning a House Extension? Catch up with this article by our very own Managing Director, John Staves in the Autumn Edition of “Your Build” Magazine.

Extension Essentials

If you’re planning to extend your home, there are a few essential steps to keep in mind.  John M Staves, Fellow and Vice President at the Institution of Structural Engineers, shares his top tips on extensions

Property extensions are extremely popular amongst UK homeowners, where the current market trend is to ‘improve not move‘.  While such work will increase floor space and potentially add value, it’s a serious undertaking and should not be taken lightly.

To ensure that your proposed extension goes smoothly, a clear plan is crucial.  You need to understand your motives, so asking yourself plenty of questions from the outset is an important step.  When you have clarified the purpose of the changes and decided your budget, it’s time to consider the plan and draft your timeline.

Develop a Clear Brief

It is time to brief your professional design team.  On a fundamental level, an architect will work on the extension’s layout, the master builder will oversee construction and a structural engineer will make sure alterations can be made safely as well as suggest ways to improve buildability and thereby reduce costs.  Have a clear plan and appoint a design team, including Structural Engineer, at the outset.  Discuss your requirements and expectations in detail.

Client, Architect and Engineer Should Work Collaboratively

The key here is to establish a dialogue between all parties involved, early on in the project.  For instance, the architectural design should not be completed without an engineer, who is then asked to make the design stand up.  This situation will invariably lead to unnecessary structural complexity and cost.  You may consider appointing a practice that handles both architecture and structure internally to ensure collaboration and single supplier responsibility for the outcomes.

Keep You At The Heart of Change

If you intend to remain in the property during the works, it is important that the design takes the necessary work sequence into account.  A good design will do this, as well as making sure that the final layout is that you want, and all are structurally sound.

Time Management

Account for everything, including statutory approvals (planning and building regulations take time).  A simple extension that needs planning approval can easily take six months to design and get approved.  You must ensure that all regulatory criteria are met before the builder prices the detailed design, this will allow them to start work on schedule avoiding significant delays and incurring further costs.

Budget Realistically

For the build and professional fees, it is worth taking the time to establish a sensible and comfortable budget before committing fully to the project.  You want to avoid a disappointing scenario where you have already secured your statutory approvals and completed the design only to find the build cost is unaffordable.

Ultimately, people make mistakes when they rush into the build process without having considered all the various factors, variables and potential outcomes.  Taking a calmer, more measured and holistic approach will allow you to observe the project in its entirety and help you to come to the right decision and deliver the type of extension you want, on time and on budget.

This article first appeared in Autumn’s edition of “Your Build” Magazine.

The RICS BIM4SME Awards finalists have been announced and we are thrilled to have been shortlisted in the “BIM Innovation” category.

The RICS BIM4SME Awards 2015 recognises and promotes SME’s role and achievements in the UK’s adoption of BIM. The Awards aim to spread awareness, promote best practice and highlight the tremendous opportunities BIM presents to small and medium businesses.

In the category of “BIM Innovation” we entered our case study, The Headmaster’s House, Oratory school. In this project we were able to help our Client and his existing supply chain, deliver a BIM level 2 project on time, on budget with zero defects.

Neither our Client, nor his supply chain used BIM.

This was made possible by the innovative way in which we “modelled” the existing supply chains’ 2D drawings and brought them together in one federated model.

The innovative process we developed will compete against other finalists at an Awards ceremony on 18 June at Westminster Boating Base, London.

Are you attending the event? Please come and find us.

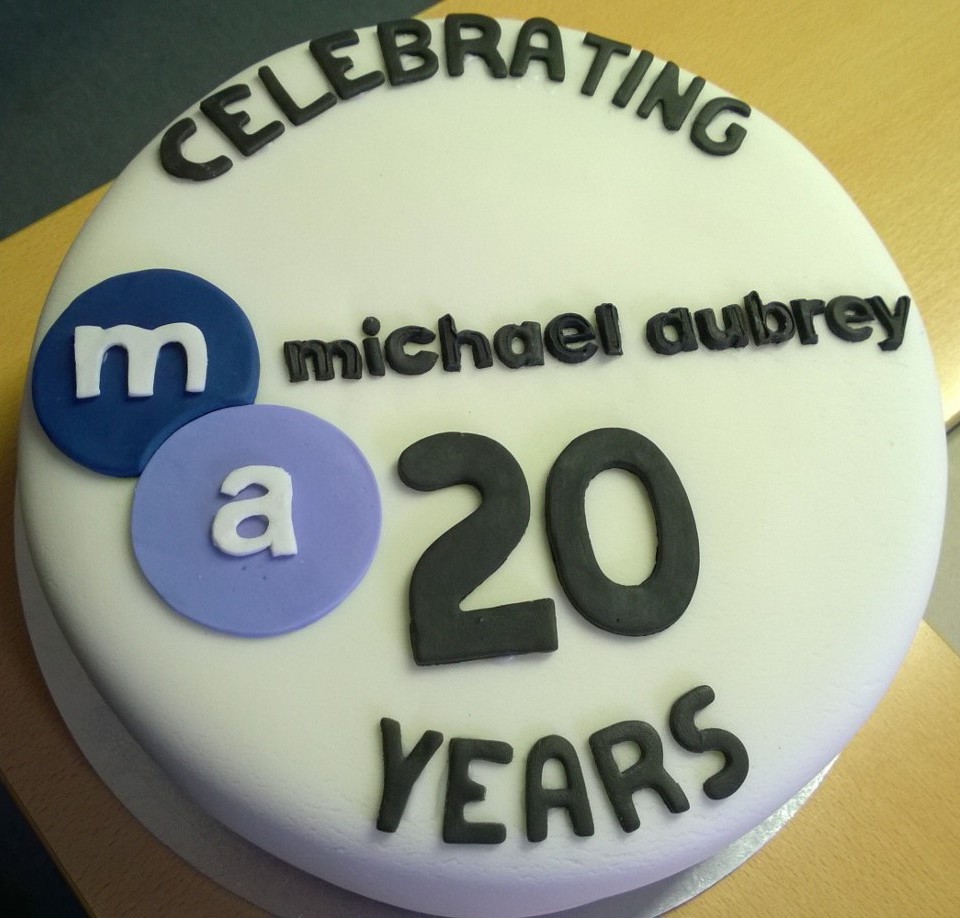
December 2014 marks a milestone for Michael Aubrey Partnership as we celebrate 20 years of delivering innovative design solutions to our Customers.

BIM Team


In that time we have grown from just two Directors to a team of twelve. Celebrating this achievement Managing Director, John Staves said

“It’s been a rollercoaster 20 years. We’ve been through two recessions and thankfully we’re still here. The last recession in 2009 was probably the hardest, but we’ve pulled through and our early adoption of BIM was one of the main reasons that we have survived.

I am passionate about good design and firmly believe that if you put the effort into design before it reaches site, you have fewer site problems, resulting in projects that run on time and rarely go over budget.

We wouldn’t still be here if it wasn’t for our brilliant team, most of whom have been with us since the early days, so I’d like to say a big thank you to them.”

What better way to celebrate than with a cake, champagne and a great night out with our team in Wokingham.

Thank you to all our customers who have supported us along the way and to Suzanne Seymour for making our cake!

BIM cake


Excited children, teachers and Governors gathered this morning, to celebrate the opening of the new reception area at Nine Mile Ride School – and we were blessed with the beautiful sunshine!

Mrs Brown, Head Teacher at Nine Mile Ride School welcomed Dr Phillip Lee MP, to officially open the new reception.

We are thrilled to have been involved in this project and to hear the positive things that Dr Lee had to say about the project.

“An amazing project brought in on time and on budget”