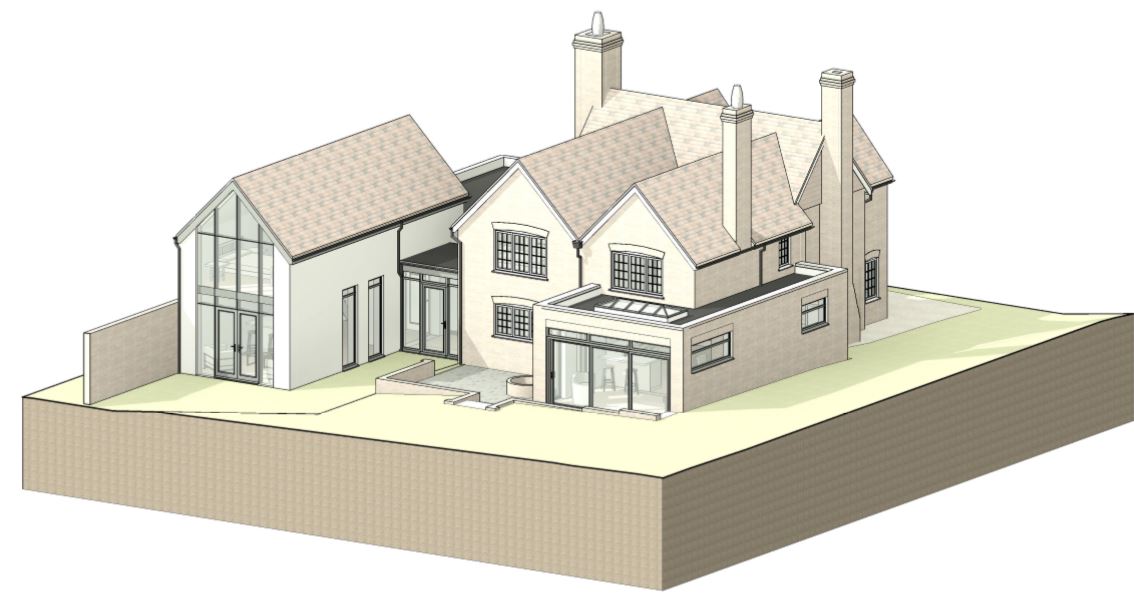
How Has Lockdown Been For You?

Most people we have spoken to have continued working during lockdown, albeit from home, with a few commenting about the difficulties of trying to work from home without a dedicated home office area.

FACT: Open Plan Isn’t Great When You’re Trying To Work From Home!

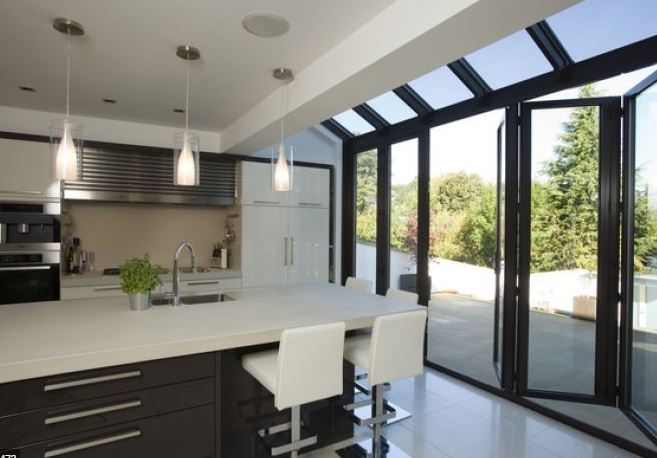
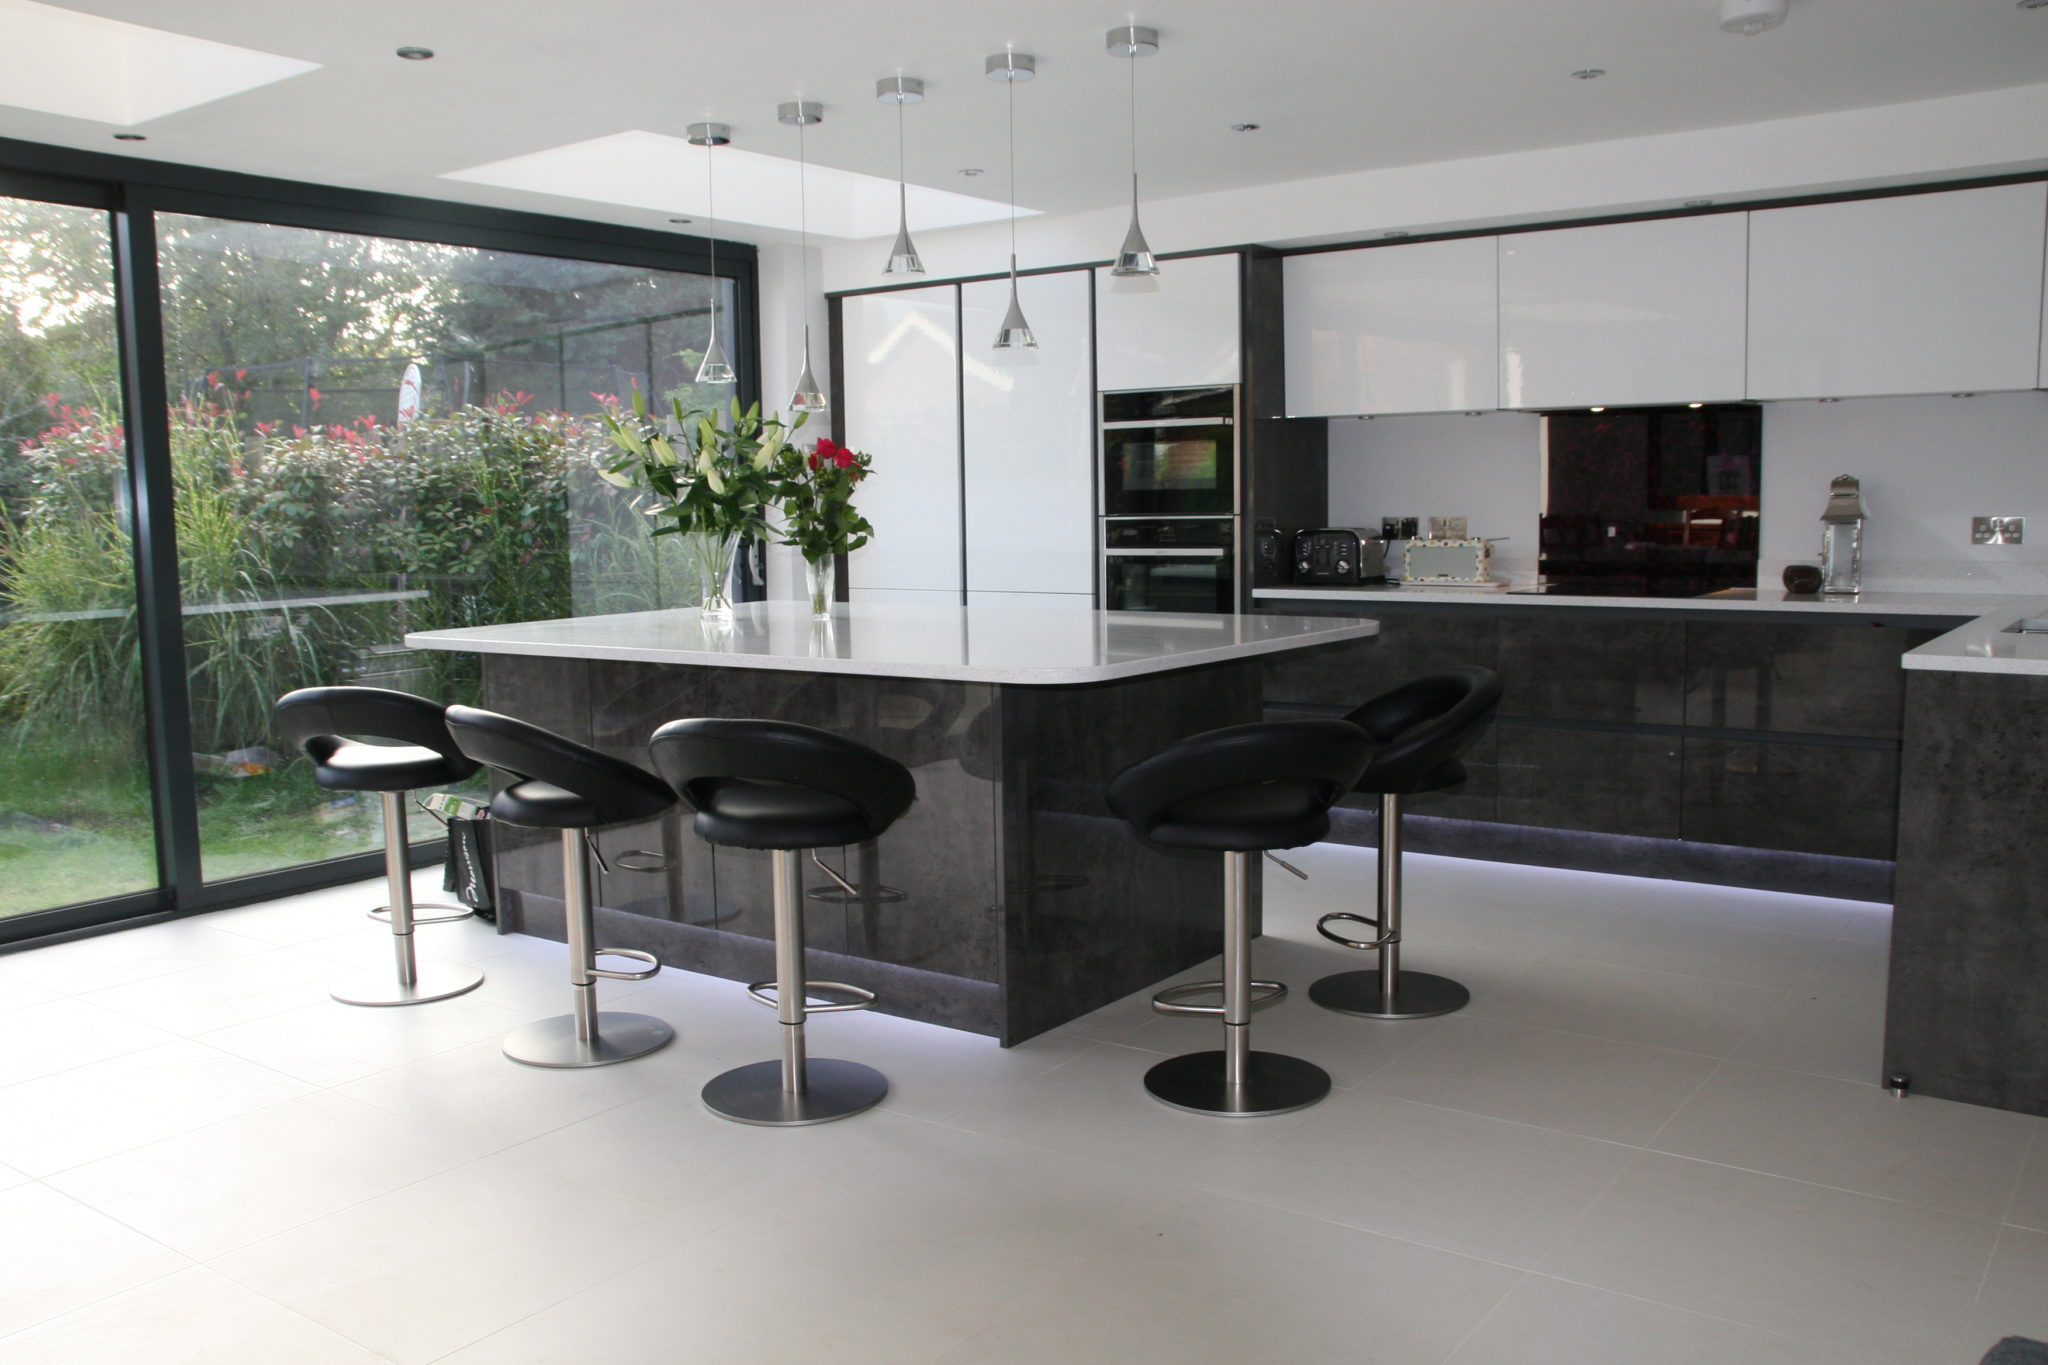
Ironically over the past two or three years we have been inundated with requests for wall removals – homeowners wanting to create large open plan kitchen/living areas for the whole family to enjoy.

With lockdown, this open space for us all to enjoy has been quietly sending everyone crazy!

Housebound, frazzled parents trying to home school children, whilst working at the same time; no where to go other than bedrooms, or spaces that aren’t suitable for working.

What’s Going to Happen in Six Months Time?

We have absolutely no idea.

But we’d like to hope that life will return to some sort of “normality” (whatever that is).

One thing that I think will change is how we balance our home and work lives and having a dedicated space so that you can work from home (uninterrupted) will play a large part in that.

Getting Your Home Ready – What Are Your Options?

Sometimes, moving internal walls around in your home will be sufficient to give you the space you need, other options to create a home office could be;

  1. converting your garage
  2. creating a room over your garage
  3. a loft conversion
  4. an extension, or to keep the space separate,
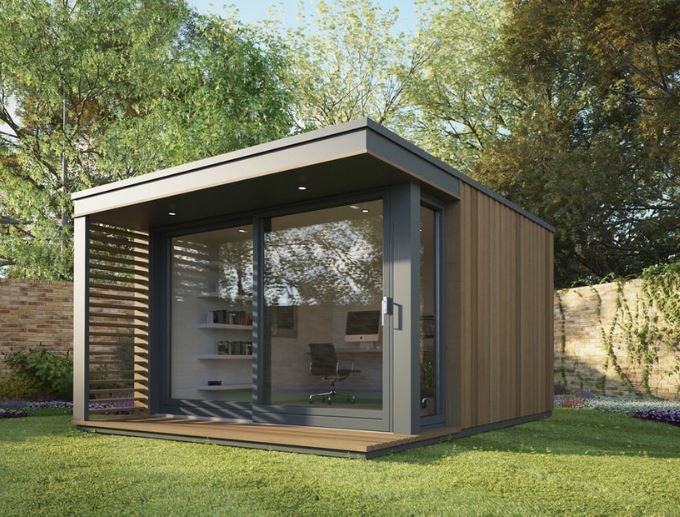
  5. a garden office room

What’s the Cheapest Option?

If you have the space, moving internal walls to create a home office area will be the most cost effective, although you would need to check if the walls are loadbearing.

What Permissions Would I Need for a Garage Conversion or Extension?

If you are converting your garage, or extending your property, you may require planning permission (this would depend on the size and location) you would also require Building Regulations Approval.

How Long Does it Take To Get The Drawings and Permissions?

Generally, for most small to medium extensions we would allow approximately three to six months before you are ready to start on site. That is to have approved drawings and a builder appointed.

Depending on the scale of what you are building, three to six months to finish the build.

Do I Need Planning Permission For A Garden Office?

There are many complex planning rules around building in your garden, but if you stay within these parameters you shouldn’t require planning permission;
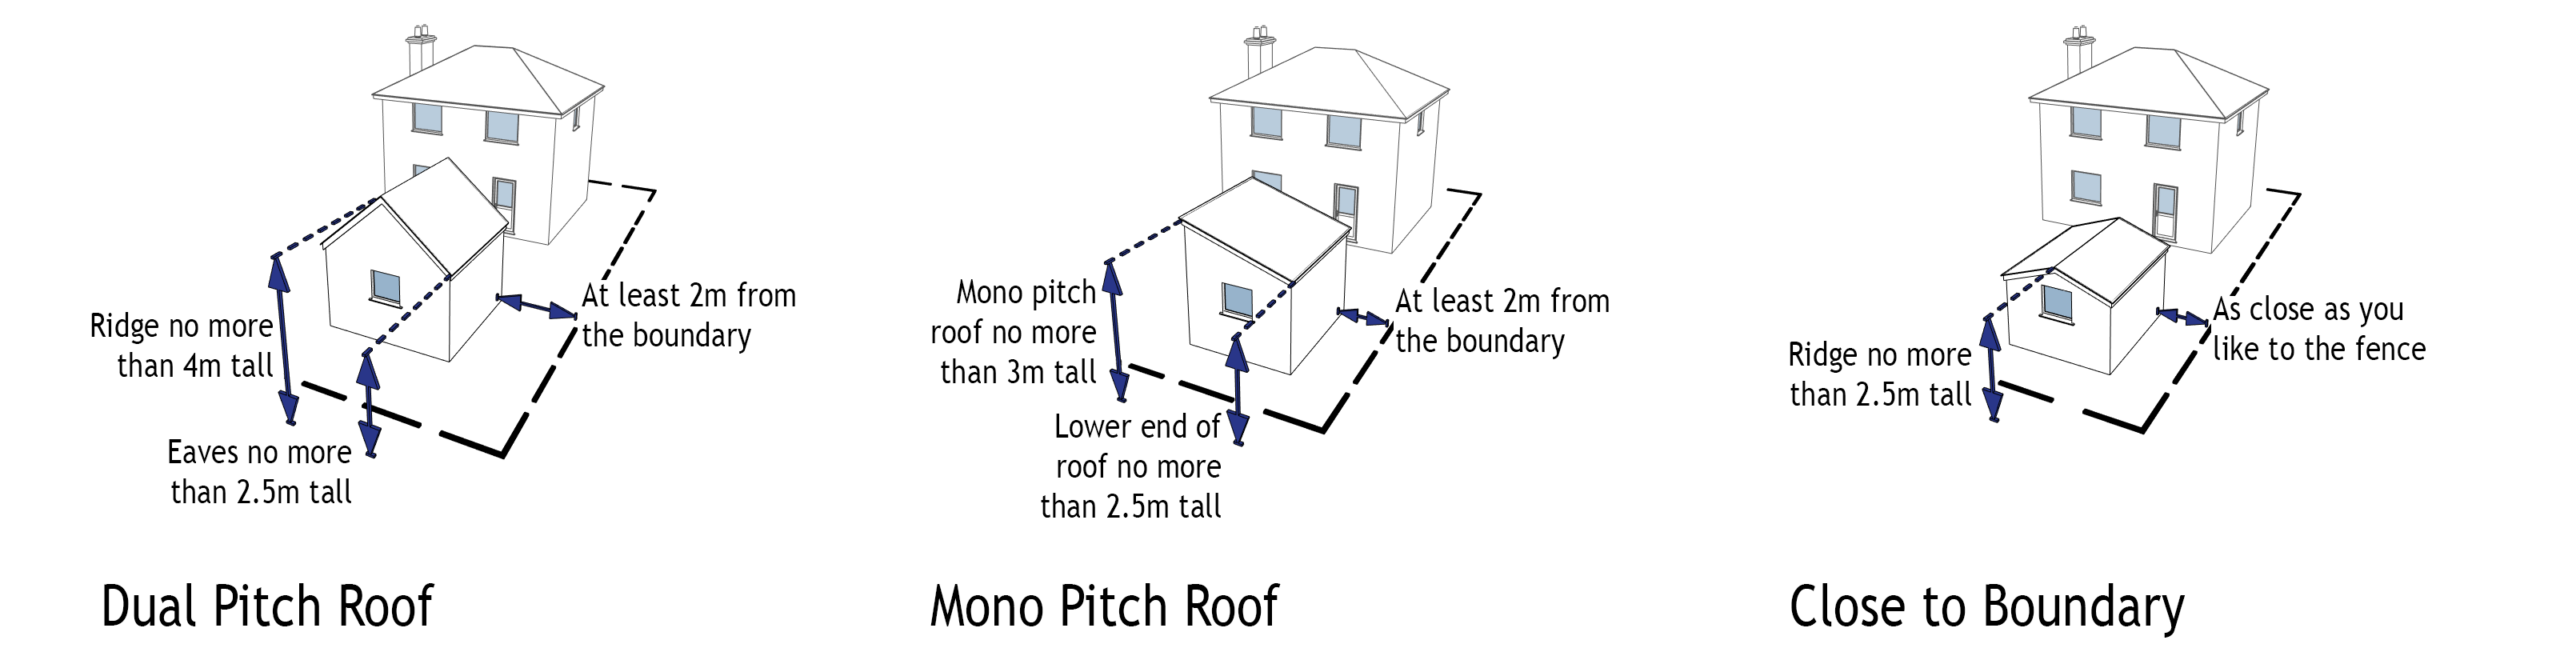
For more detailed guidance, click here
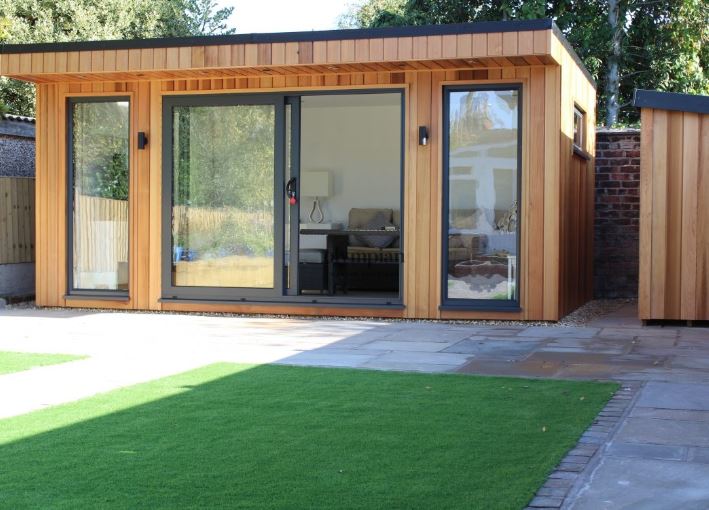
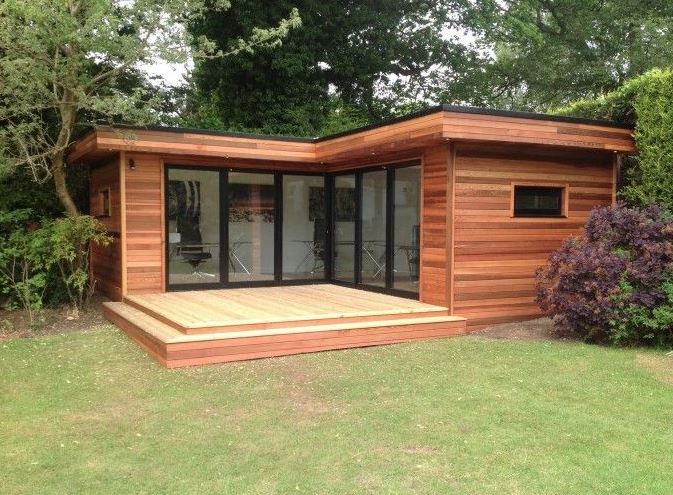
How Can We Help You?

Our qualified designers can talk you through your options and answer any questions that you have.

We offer unbiased advice.

Exploring all design options, from moving internal walls improving your existing space, through to installing a brand-new garden office!

Whatever your budget we can provide the advice you need.

Why Is Now A Good Time to Start A Building Project?

Planning and Building Control are relatively quiet at the moment, but good local builders are getting booked up.

Do your research, vetting your shortlist of your design team; architectural designers, structural engineers and builders.

You’ll need to act now if you are wanting to finish your project ready for summer 2021.

Moving Things Forward

If you are serious about working from home and separating your work life from your home life, please get in touch so we can talk through your options.

Contact Us

Do you know a fast way for buyers to realise the potential of a property?

Encourage them to take advantage of our “Pre-Purchase Feasibility” Meeting – so they can make an offer!

Where Are All the Buyers?

The latest Survey from the Royal Institution of Chartered Surveyors (RICS) shows average stock levels on estate agents’ books are close to a record low.

With the number of enquiries from buyers falling for the eighth month in a row (as at May 2019).


Brexit Uncertainty

It will not come as a surprise that Brexit uncertainty is dragging the UK property market downwards.

Those houses that are on the market are not selling particularly fast. The average time taken for a residential property to sell remains unchanged at 19 weeks.


How Can Local Estate Agents Sell A Property Quickly?

Last year “Which?” produced a report;

“7 of the most common reasons why vendors struggle to sell their homes”

Lurking at Number 7 was this reason; “Buyers aren’t aware of the property’s potential”

Add Value To The Property

If there’s potential for a buyer to add value to the house, make sure they know about it!

As Architectural Designers AND Chartered Structural Engineers we can help your buyers visualise what a property could look like and explore ideas to maximise the property’s value.

They might have ideas to;

  • Convert the garage to living space
  • Extend the kitchen with a side or rear extension
  • Swap in New Bathrooms
  • Create an Open plan living space
  • Loft conversion to add a bedroom
  • Create a cellar
  • Split a house into flats
  • Increase living space with a conservatory


Whatever their ideas, we can help them visualise how to best use the space.

What Does A Pre- Purchase Feasibility Meeting Include?

Our Designers will arrange to meet you and the potential buyers at the property.

We will discuss how to maximise the property’s potential, whether they want to knock down a couple of walls, or completely re-design the new home, we’ll advise them how to create the perfect space for their family.

With our 25 + years of experience of construction design, they will receive expert, unbiased advice.

  • We will discuss any Planning matters that we think may impact the design and which ideas are more likely to achieve Planning Approval.
  • Cost of the works – we will be able to talk in “ball park” figures – enough for them to make an informed decision about their offer
  • We will also touch on other issues that they may not have thought about, that may impact their budget and influence what offer they make on the property.
  • We will write to them confirming what we have discussed, confirming their ideas, the solution, budget costs and
  • We also provide them with a “fee proposal” which will confirm how much we will charge for taking their ideas forward to obtain Planning Approval and Building Regulations approval if they successfully purchase the property.

Fast Track Service – 24 hours

We realise time is of the essence when they are considering making an offer, or are about to exchange on a property, so we will do our best to schedule an appointment within 24 hours of their enquiry.

Want To Find Out More?

Click here to get in touch with one of our surveyors, or give us a call on 0118 962 9666.

We are delighted to announce that we have been selected to join the “Ask The Expert” panel at the forthcoming “Grand Designs Live” show in London. To claim your 2 for 1 tickets, click here!

Talking about the show John Staves said,

I am thrilled to have been chosen to provide expert Structural Engineering advice at this years “Grand Designs Live” show. As homeowners are increasingly looking for that “Wow” factor in their homes, designs have become more complex. We will be able to tell you if your design is structurally feasible from the outset, saving you money with abortive design fees. I’m really looking forward to meeting as many people as I can at Grand Designs Live”.

Grand Designs Live is running from 2 – 9 May at London’s ExCel. The show offers visitors a unique opportunity to see all the latest trends for the home as well as many products never seen before.

Can’t make the show?  but you’d like expert advice about designing your own extension or loft conversion?  Click here.