As a structural engineering firm, one of the most common requests we receive from commercial clients is assistance in upgrading their buildings for a change of use.

Whether transforming a warehouse into offices, converting a retail space into a restaurant, or adapting an industrial building into a mixed-use facility, these projects are often exciting opportunities for businesses to expand or repurpose their property investments. However, they also come with significant structural implications that need to be thoroughly evaluated and addressed.

Here, we’ll explore the key structural considerations when upgrading a building for a change of use, particularly focusing on the importance of assessing load-bearing capacity, compliance with modern standards, and safeguarding the integrity of the building.

Commercial Buildings for a Change of Use: Understanding Increased Load Requirements

The most significant structural challenge when changing the use of a building is accounting for different load demands.

Every type of building is designed for specific imposed loads, which are based on its intended use.

For example, an office building has an imposed load requirement of approximately 4 kN/m² while a heavily loaded warehouse might need to support 30 kN/m² but must accommodate additional concentrated loads from heavy equipment or storage.

When changing the use of a building, the existing structure must be reassessed to ensure it can handle the new loading requirements. For instance, converting an office into a warehouse may require reinforcing floors, columns, and foundations to support the added weight of people, office furniture, and partitions.

Similarly, converting a retail space into a restaurant introduces higher imposed loads due to kitchen equipment and larger crowds, which often necessitates structural upgrades to floors and foundations.

Floor System and Foundation Considerations

Along with load-bearing capacity, the floor system and foundation are critical components to evaluate.

Older buildings may have been designed with lighter construction materials or fewer reinforcements, which can become inadequate for new, more demanding uses.
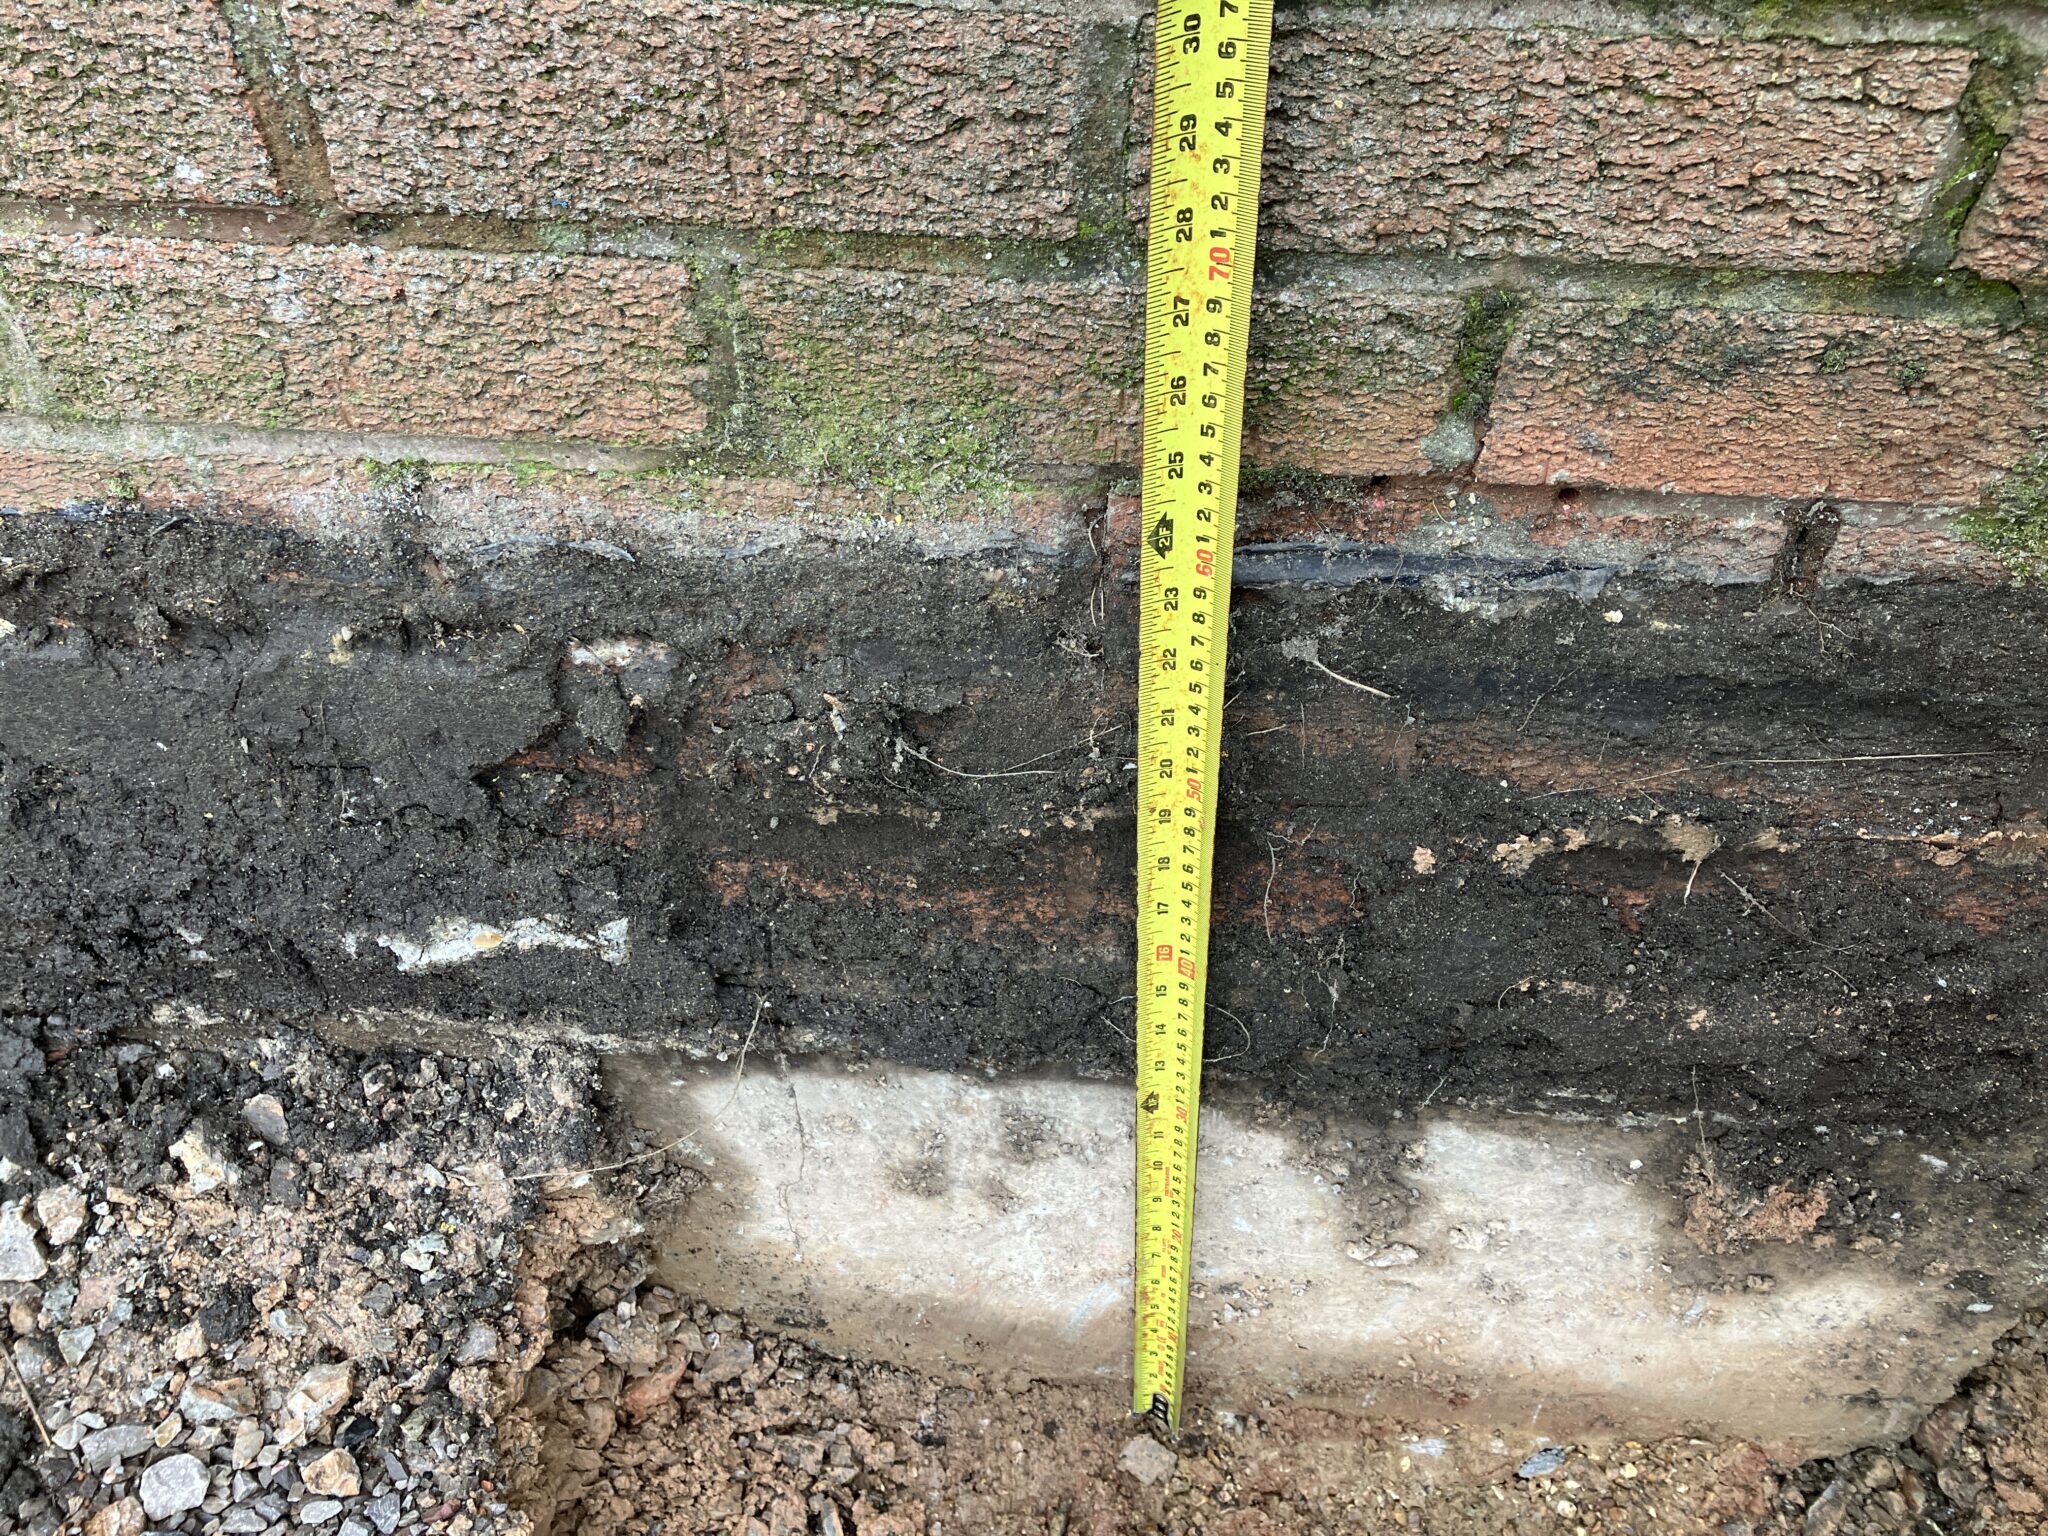

The foundation must be carefully analysed for stability under the increased loads.

If the foundation is unable to support the new use, retrofitting solutions, such as underpinning or foundation reinforcement, may be necessary.

Moreover, some changes of use—such as turning a commercial building into a mixed-use facility with residential units above—require additional fire separation and soundproofing between floors, further increasing the load on the structure.

Structural Modifications for Layout Changes

Changing the use of a building often involves modifying the interior layout. This might include removing walls to create open spaces, adding mezzanine levels, or expanding floor areas. However, this must be done carefully, as some walls may be load-bearing.
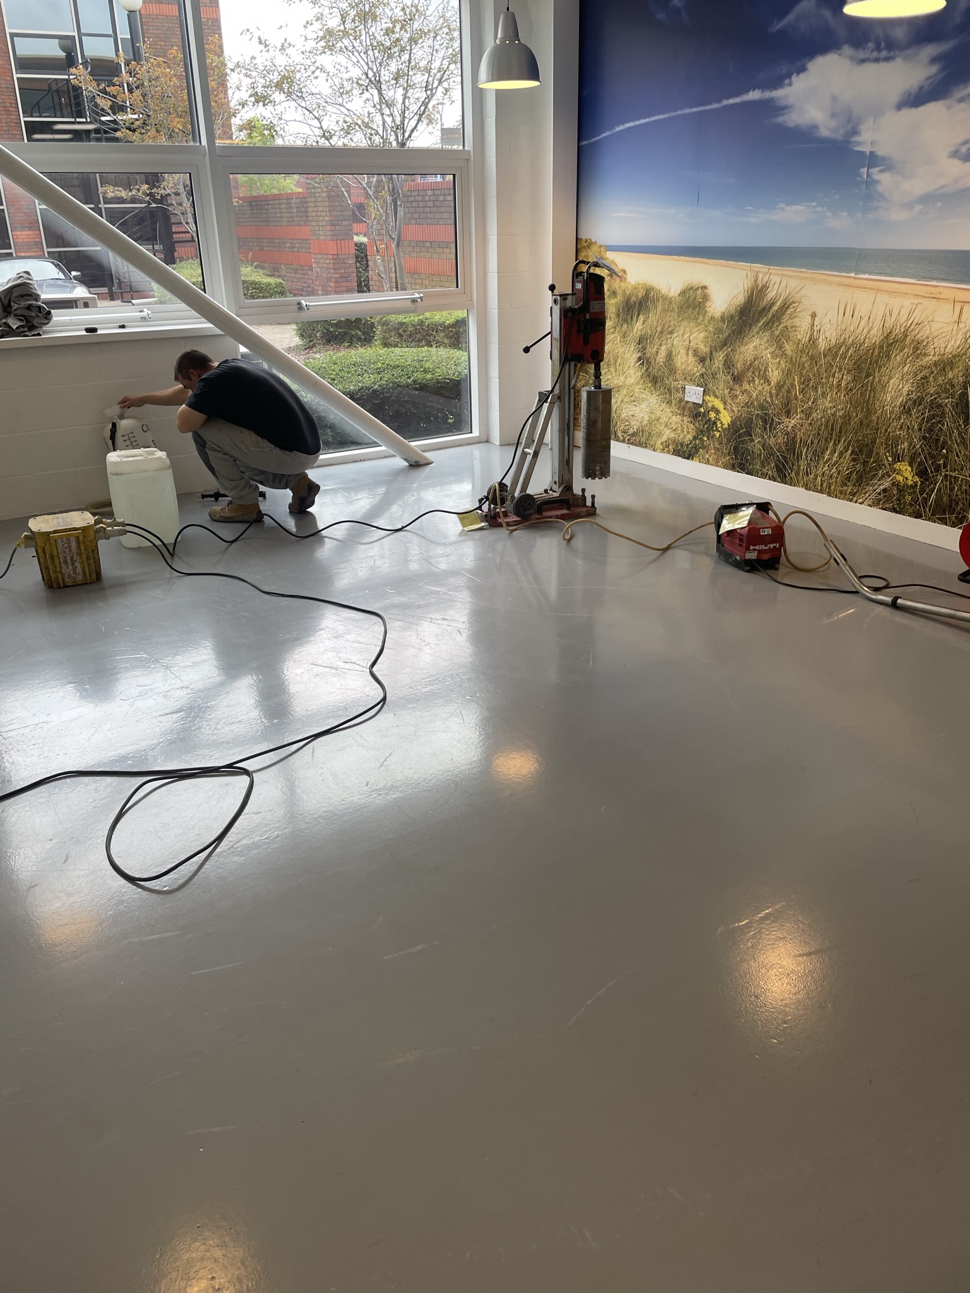
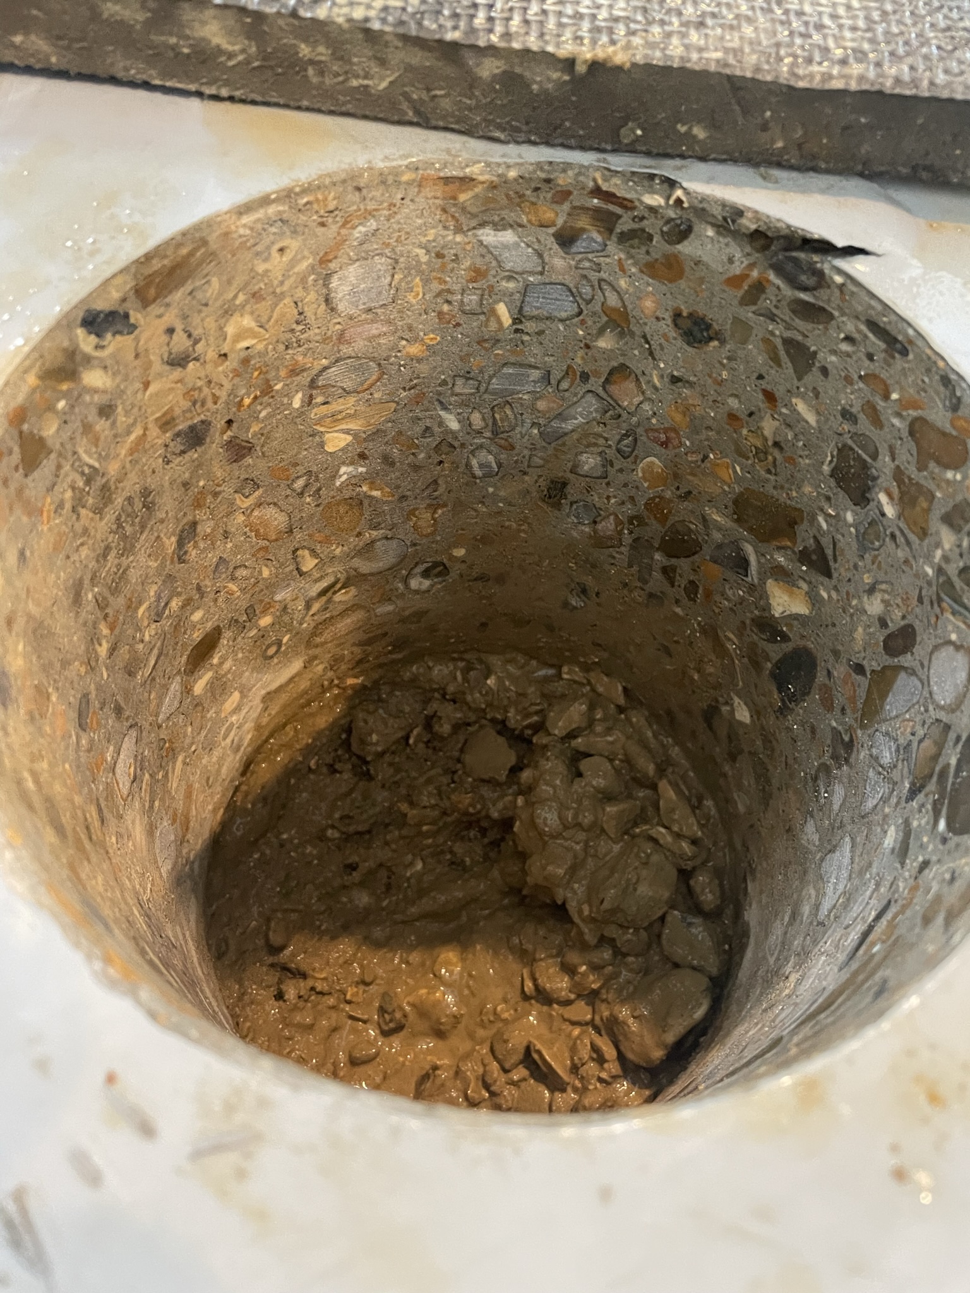
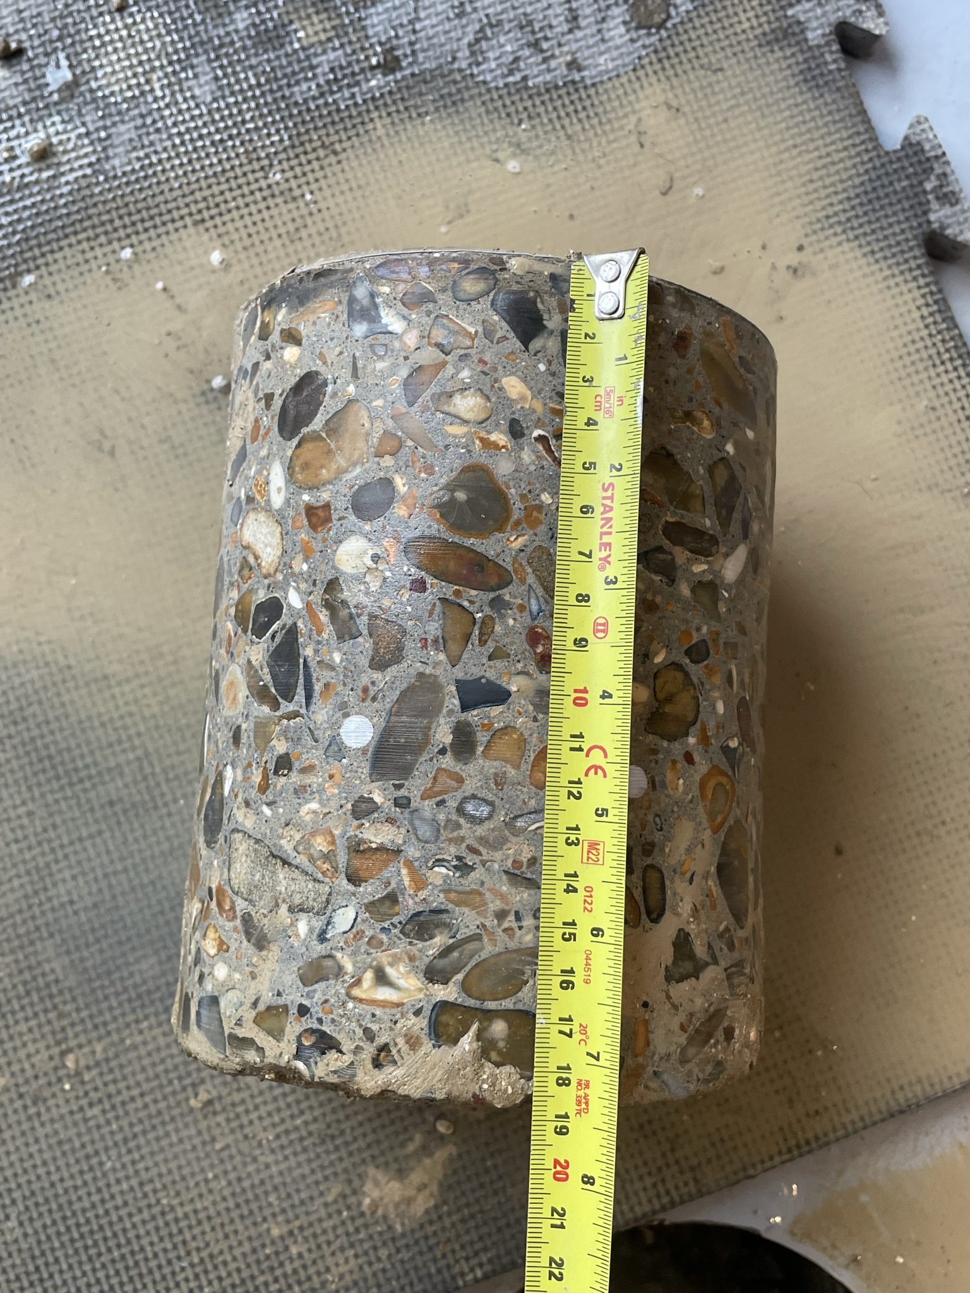
Structural assessment of floor slab capacity prior to installation of new mezzanine floor

Removing or altering these elements can jeopardise the structural integrity of the building, so it’s essential to consult with structural engineers to identify alternative load paths or reinforce remaining walls, beams, or columns.

Beams Aren’t Always Obvious!

A common issue arises when dividing walls are placed along column lines, where primary structural elements, like beams, are often located. If a soil pipe needs to run adjacent to one of these walls, it can require cutting through a beam—something that should be avoided at all costs.

In some concrete structures, this problem is compounded by the fact that beams aren’t always obvious.

Many flat slab systems rely on additional reinforcement within the column strips, functioning as beams but without the visual cue of a traditional beam depth. Cutting through these reinforced areas can compromise the structural integrity of the building, leading to costly repairs and delays.

This is why a deep understanding of the original structure is critical.

As Structural Engineers, our role is to guide the design process, identifying the locations of primary structural elements and suggesting ways to route services like soil pipes without cutting through them. We aim to minimise the need for structural interventions, saving both time and money.

Meeting Modern Building Regulations and Standards

Another major consideration when repurposing a building is ensuring compliance with current Building Regulations.

Older structures may have been built to outdated standards, and modernising them for safety or energy efficiency might require significant upgrades. For example, commercial buildings located areas prone to high winds may need to be retrofitted to meet current standards for lateral forces.


Upgrading buildings for accessibility, such as adding ramps or lifts, also introduces structural considerations, particularly if these modifications involve cutting through floors or load-bearing walls.
Preserving Historical Elements

For clients upgrading heritage buildings, balancing structural upgrades with the preservation of historical elements adds a layer of complexity.

Structural engineers often need to find creative ways to reinforce floors, roofs, or foundations without altering the character of the original architecture.

Conclusion

Upgrading a commercial building for a change of use is an exciting, yet complex, undertaking.

Ensuring that the building’s structure can accommodate new load requirements, meet Building Regulations, and integrate seamlessly with new layouts is critical to the success of the project.

Working with an experienced structural engineer can effectively eliminate the risk of structural failures.

Additionally, if they are knowledgeable about modern methods of structural reinforcement, they can help optimise and reduce overall costs safeguarding your investment for the future.


Do you have a commercial building that you are looking to convert?

Book a call with one of our senior structural engineers today

Book a call
In the ever-evolving field of construction, one of the most promising advancements in building reinforcement is the use of Carbon Fibre Reinforced Polymer (CFRP). Unlike traditional materials like steel and concrete, CFRP offers a unique combination of high strength, lightweight properties, and resistance to corrosion, making it an increasingly popular choice for structural reinforcement.

However, the true strength of CFRP lies not just in the carbon fibre itself, but in its integration within a plastic, or resin, matrix. This blog explores the future of building reinforcement with CFRP and highlights the critical role structural engineers play in its design and inspection.

Understanding Carbon Fibre Reinforced Polymer (CFRP)

CFRP is composed of carbon fibres embedded within a resin matrix, typically an epoxy. This combination of materials results in a composite that leverages the superior tensile strength of carbon fibre along with the flexibility and durability provided by the plastic matrix. The resin binds the carbon fibres together, distributing loads more evenly across the material, which enhances its overall performance in structural applications.

This synergy between carbon fibres and the plastic matrix is what makes CFRP particularly effective in building reinforcement. The carbon fibres provide exceptional tensile strength—up to five times that of steel—while the plastic matrix contributes to the material’s resistance to environmental factors such as moisture, chemicals, and temperature fluctuations. This makes CFRP ideal for reinforcing structures in harsh conditions, such as water and marine environments.

The Role of Structural Engineers in CFRP Application

Structural engineers are at the forefront of utilising CFRP in construction, as the material requires specialised knowledge for effective application. Engineers must carefully design CFRP reinforcement strategies that take full advantage of its properties while ensuring that the material is used where it is most needed.

One of the primary responsibilities of structural engineers is to determine the appropriate placement of CFRP within a structure. For example, CFRP can be applied to beams, columns, and slabs to enhance their load-bearing capacity without significantly increasing their weight. This is particularly beneficial in retrofitting older structures, where adding more weight could compromise the existing foundation.

In addition to design, engineers must ensure that the CFRP is properly installed. The process of embedding carbon fibres in a resin matrix requires precision, as improper application can lead to weak points in the structure. Engineers oversee the curing process of the resin to ensure that it bonds effectively with the carbon fibres and the substrate, creating a strong and durable reinforcement.

The Future of CFRP in Construction

As the construction industry continues to prioritise sustainability and efficiency, the use of CFRP is expected to grow.

The material’s lightweight nature reduces the overall load on structures, which can result in lower construction and transportation costs. Additionally, CFRP’s resistance to corrosion and environmental degradation extends the lifespan of reinforced structures, reducing the need for frequent repairs and replacements.

Ongoing advancements in CFRP technology are also making the material more accessible. Innovations in manufacturing processes are lowering production costs, which will likely lead to broader adoption across various types of construction projects. As a result, CFRP could become a standard material not just for high-profile infrastructure projects, but also for everyday buildings, including residential and commercial properties.

Conclusion

Carbon Fibre Reinforced Polymer represent a significant advancement in building reinforcement, offering a combination of strength, durability, and versatility that traditional materials cannot match. The future of construction will increasingly rely on CFRP, particularly in applications where weight, environmental resistance, and longevity are critical concerns.

Structural engineers, with their expertise in design and material science, are essential to unlocking the full potential of CFRP, ensuring that it is used effectively to create safer, stronger, and more sustainable buildings for the future.


Call Us: 0118 962 9666

Today I’m talking to John Staves, Chartered Structural Engineer about the increasing number of insurance claims for subsidence. 2023 saw a dramatic rise in the cases of subsidence as the UK experienced recording breaking dry weather.

John, What Has Been Your Experience of Subsidence?

Since mid 2023 enquiries in our office relating to “cracks in walls”  have doubled. Understandably homeowners are worried that their house is falling down. 

How Can People Tell The Difference Between Subsidence and General Wear and Tear?

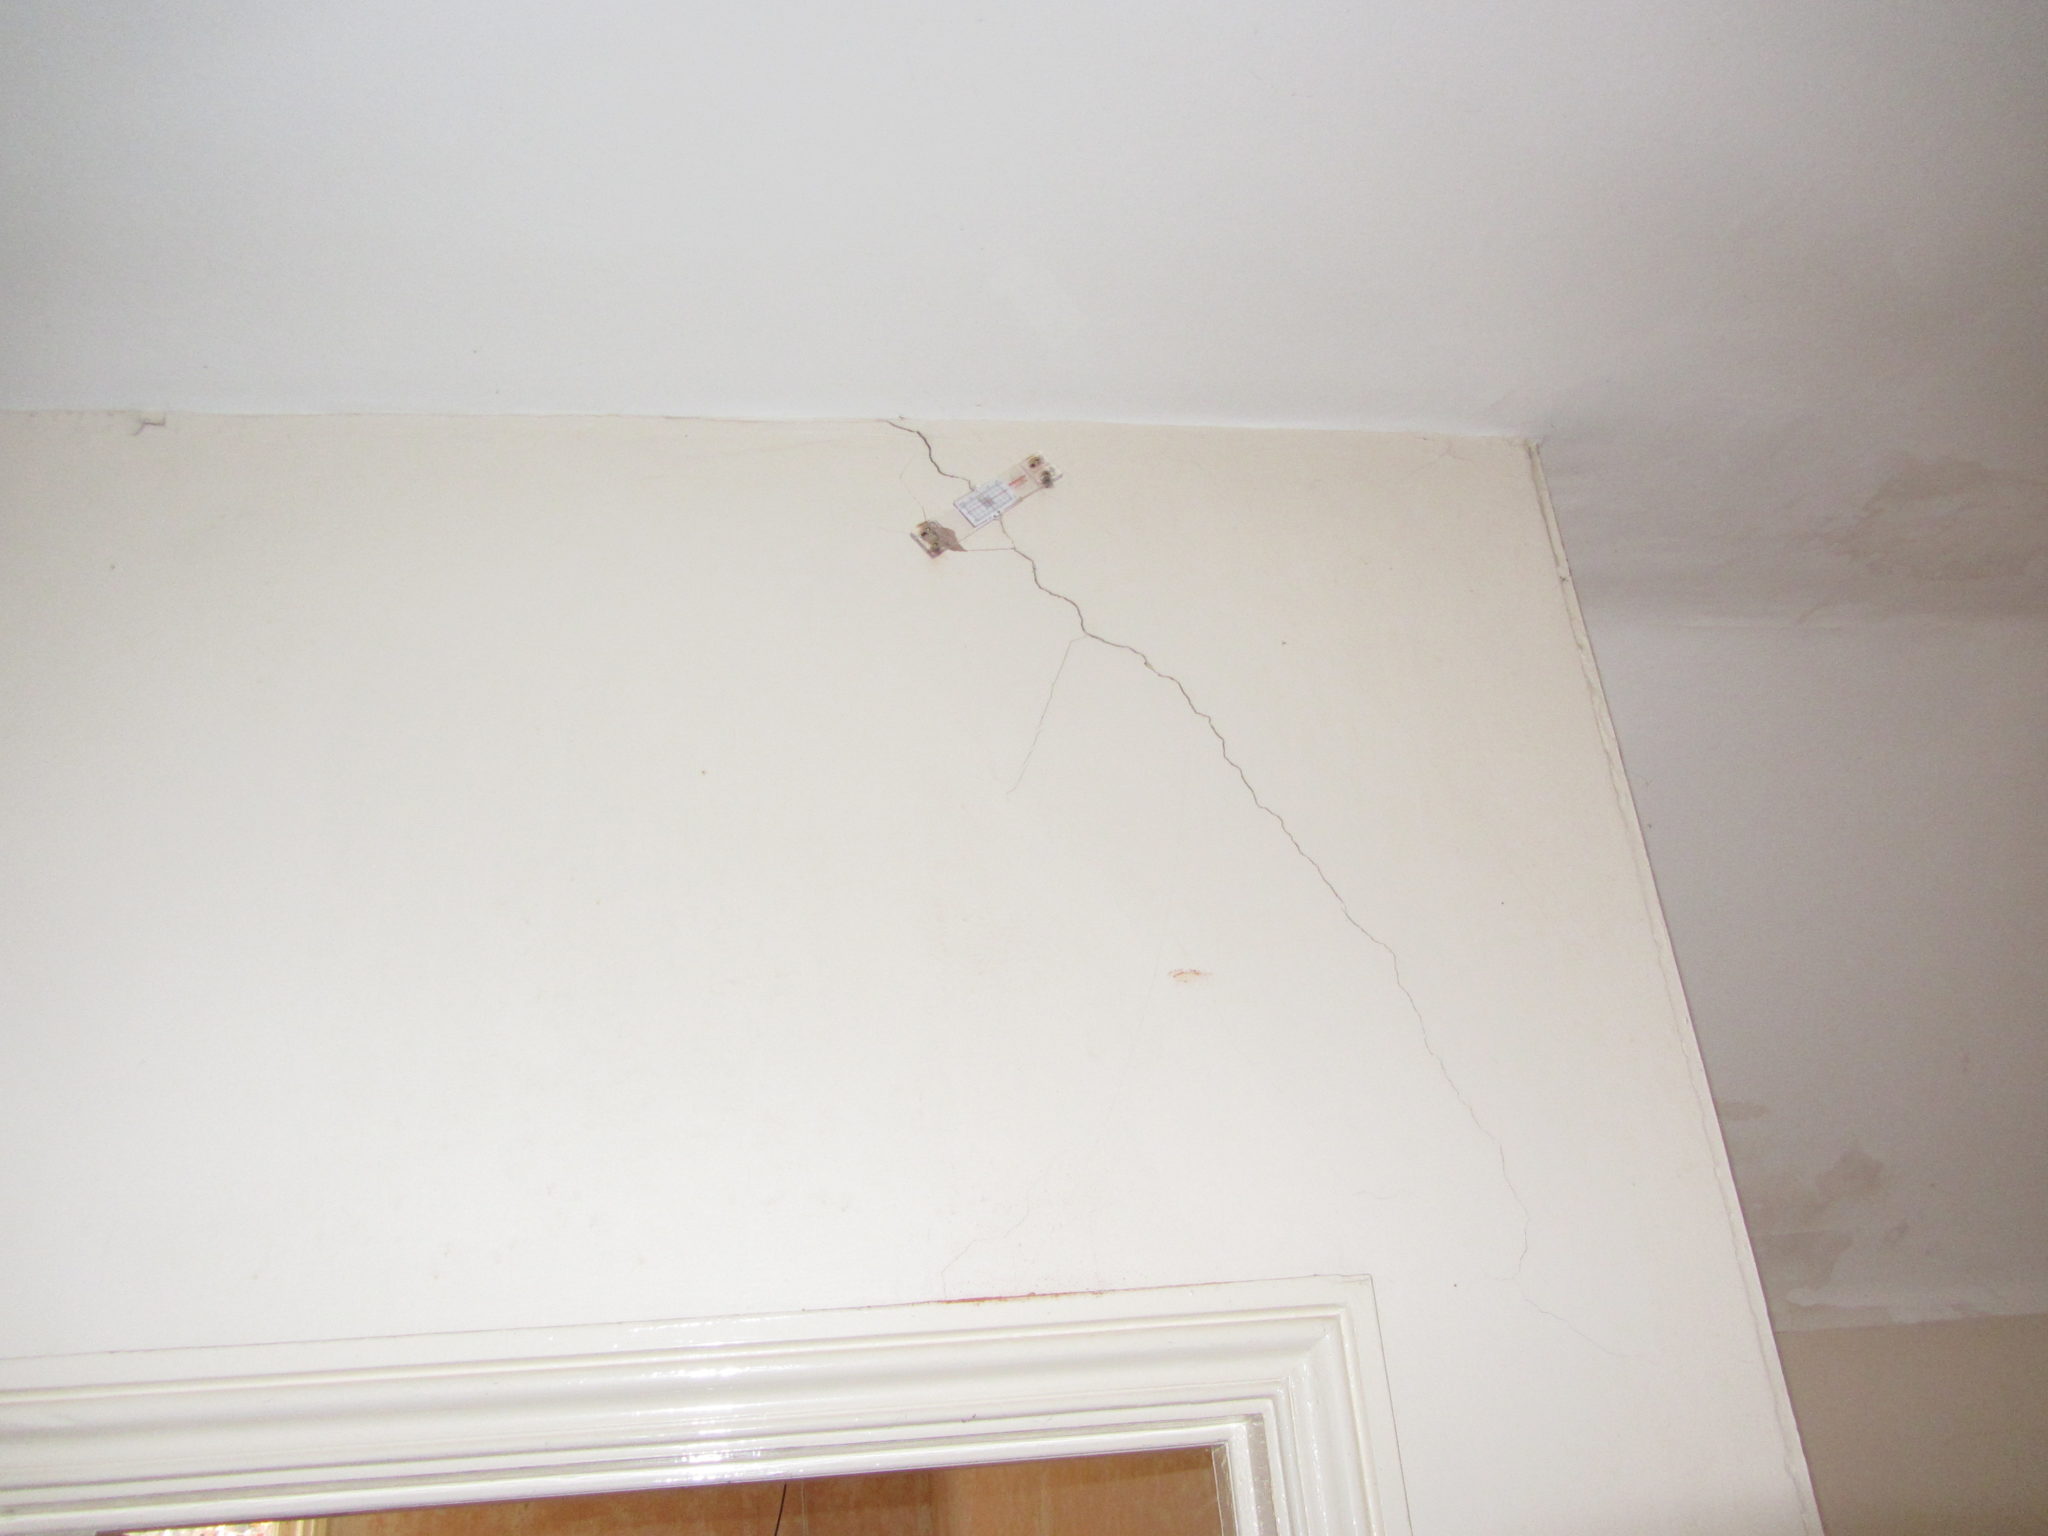
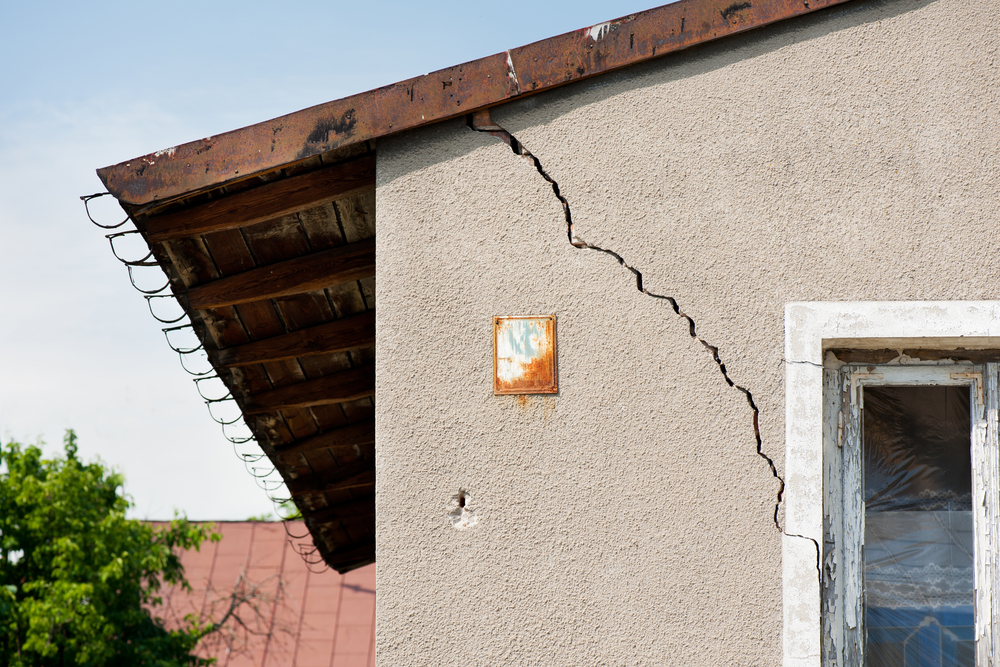
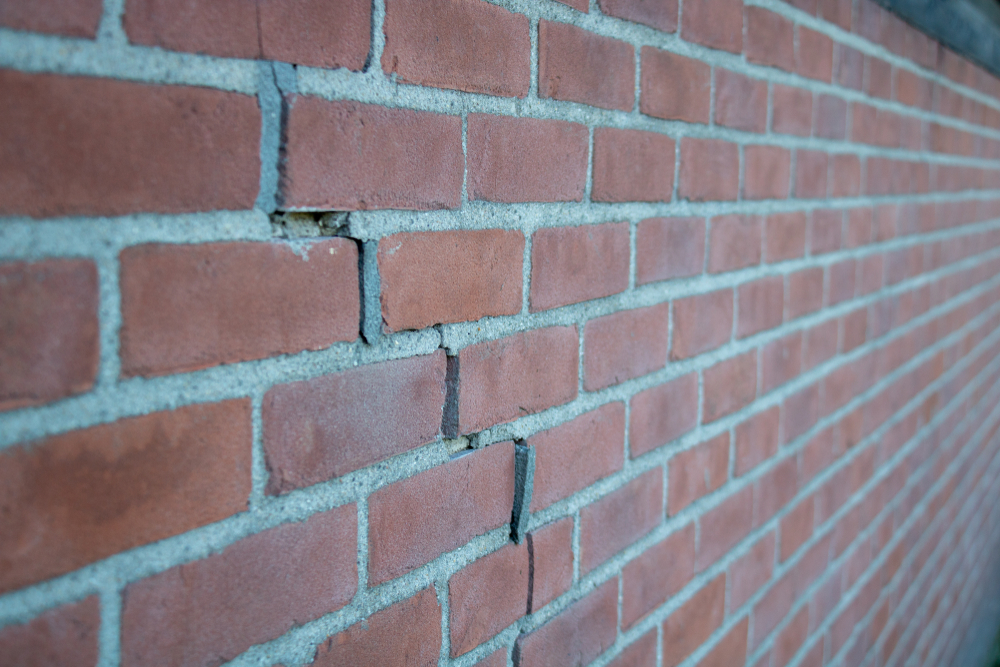
New houses usually settle during the first few months and even years after construction, so minor wall cracks are likely.These are usually due to thermal movement and often occur at changes in construction such as between a wall and a ceiling and around door frames.However, gaping cracks, separation and horizontal crack lines might be signs that the issues are more severe.

  • They are usually diagonal, and wider at the top than the bottom;
  • They tend to be thicker than a 10p coin;
  • They are often found around doors and windows;
  • Subsidence may also cause dry wallpaper to rip or crinkle and;
  • Doors and windows may start to stick

What Is Subsidence?

Subsidence is defined as;“the gradual caving in or sinking of an area of land.”

What Are The Causes of Subsidence?

Generally, there are two types of Subsidence;

One-off type Movements – often caused by leaking drains. Worse where the ground is granular, as a leaking drain washes out the fines in a granular soil. If you repair the drain, then make good the cracking in the house, there should be be no further movement.

Seasonal Movement – often caused by the ground drying out (made worse in clay soils and/or you are near to certain types of trees).Once movement has been monitored, you are best to underpin the property so that the foundations are founded on soils that are no longer subject to seasonal change.


9 Most Popular Questions About Subsidence

Should I Buy A House That Has Had Subsidence?

Insurers and mortgage lenders are nervous about properties that have either had subsidence or are near to properties that have had subsidence – it seems to blight a property.If the property has had subsidence and it has been repaired eg underpinned, it’s on very good foundations now and isn’t likely to move again.However, the re-sale value will likely be low and it might be expensive obtaining house insurance in the future.

Can You Sell Your House If It’s Had Subsidence?

Yes you can, however it’s likely that the value will be slightly reduced and it might put off potential buyers who are risk-averse.

I think My House Has Subsidence – Can It Be Reversed? What Actions Can I Take?

It depends on the extent of the cracking and what caused the cracking in the first place.You would need to find out if the building still moving – ideally appoint a Structural Engineer who would carry out a detailed investigation.

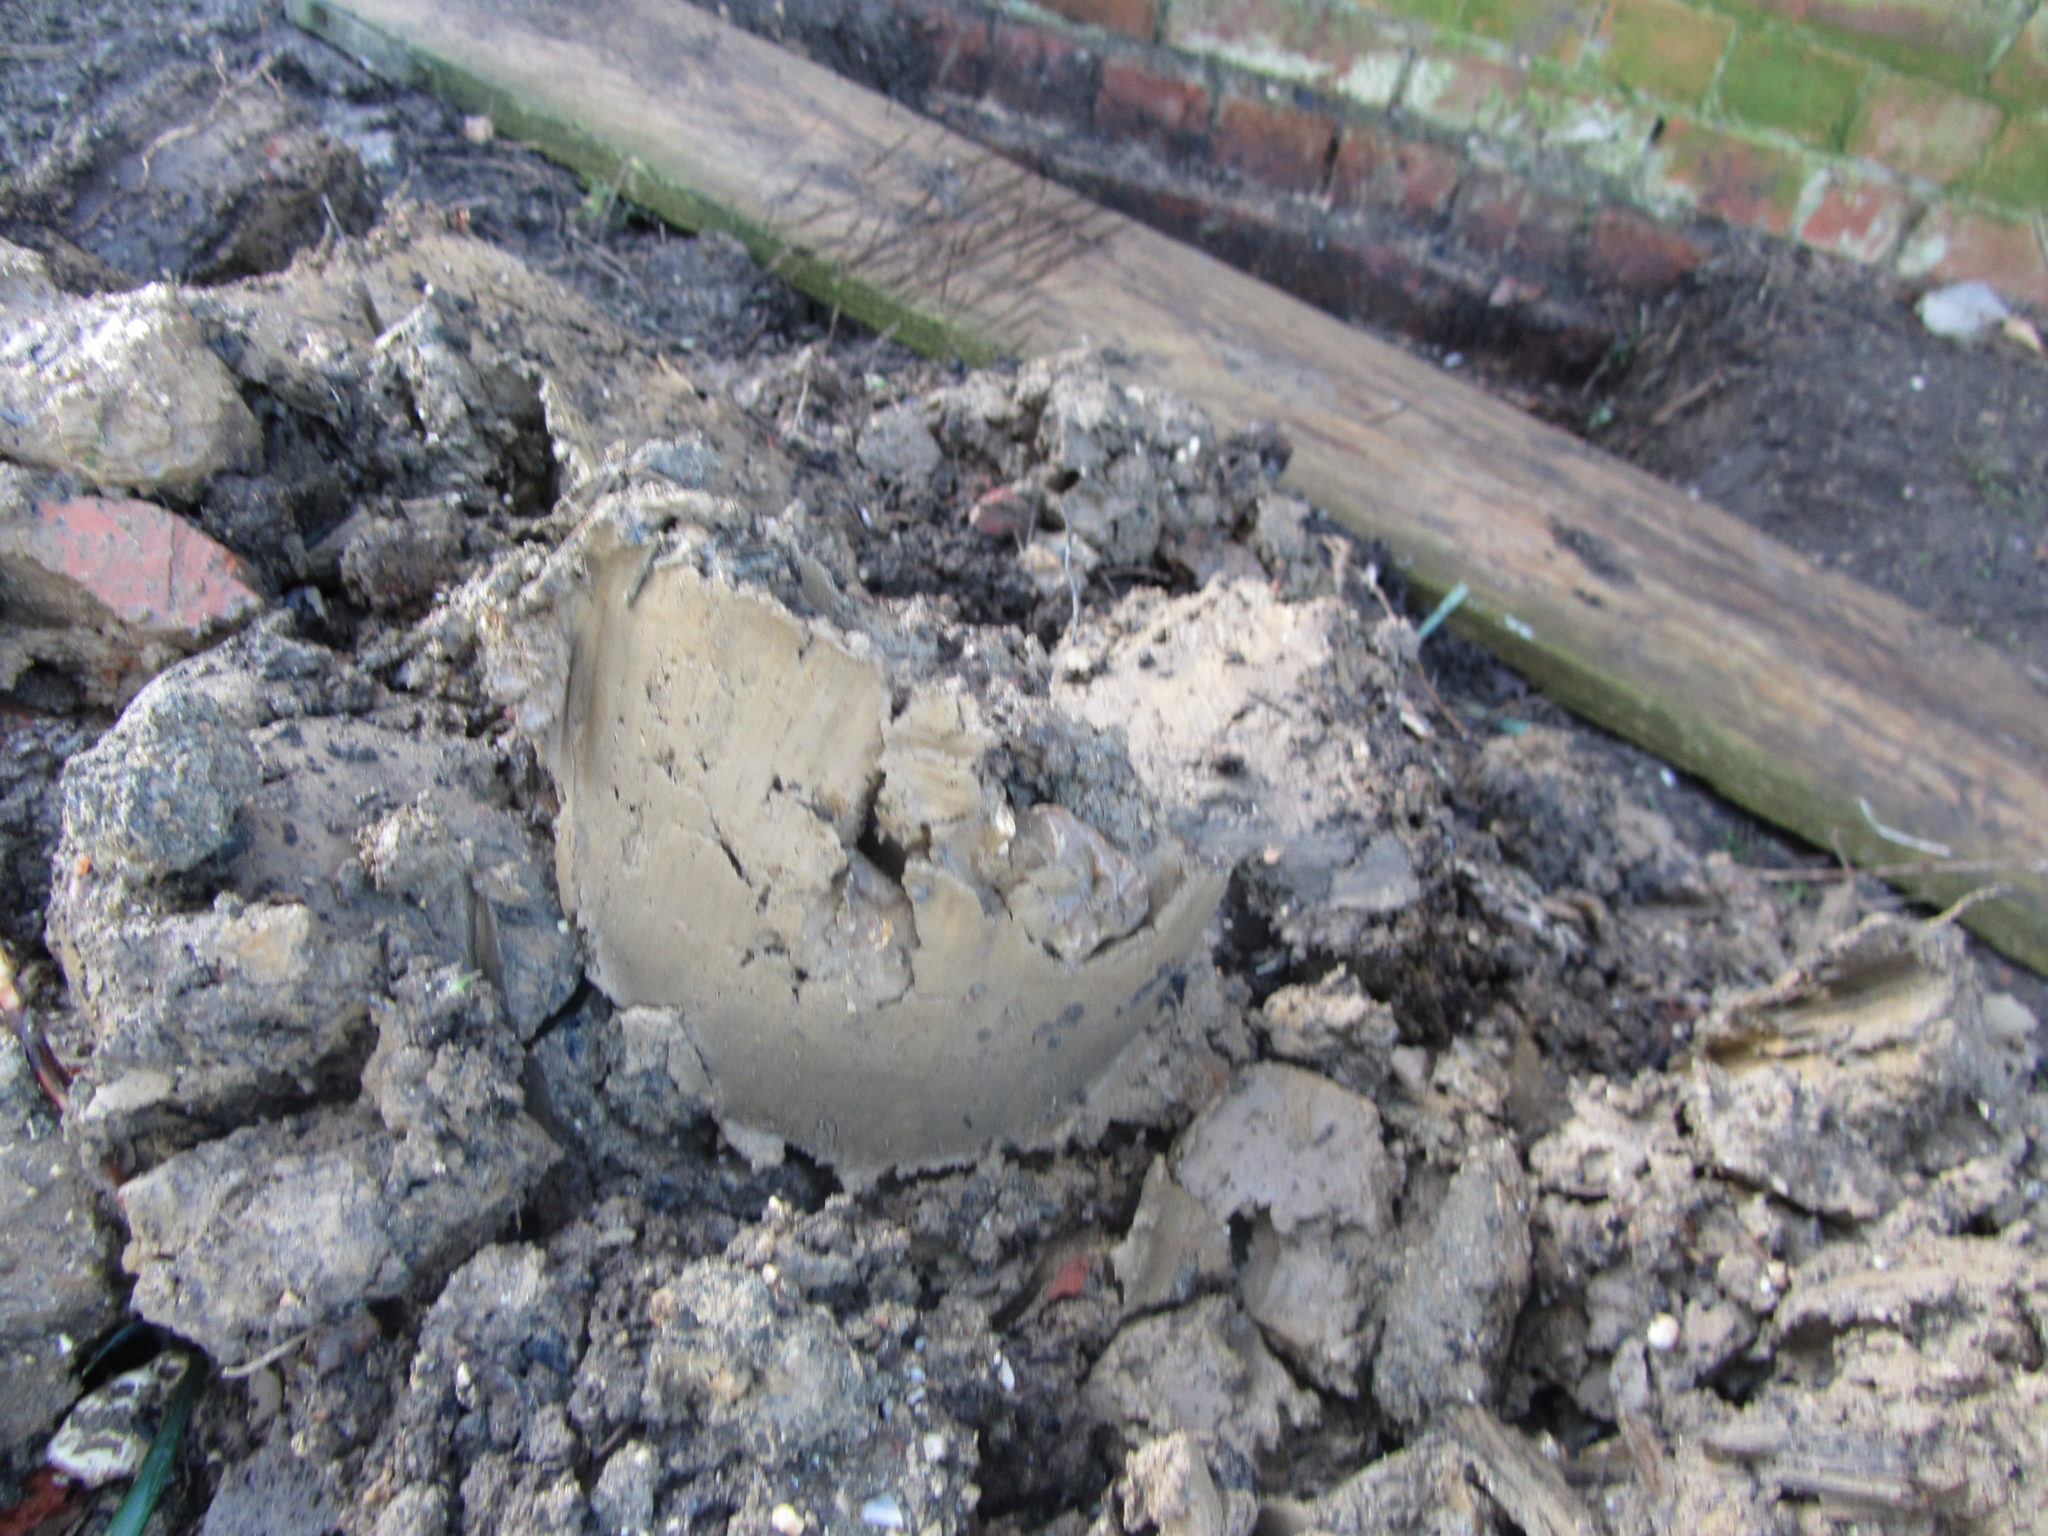
Trial Holes

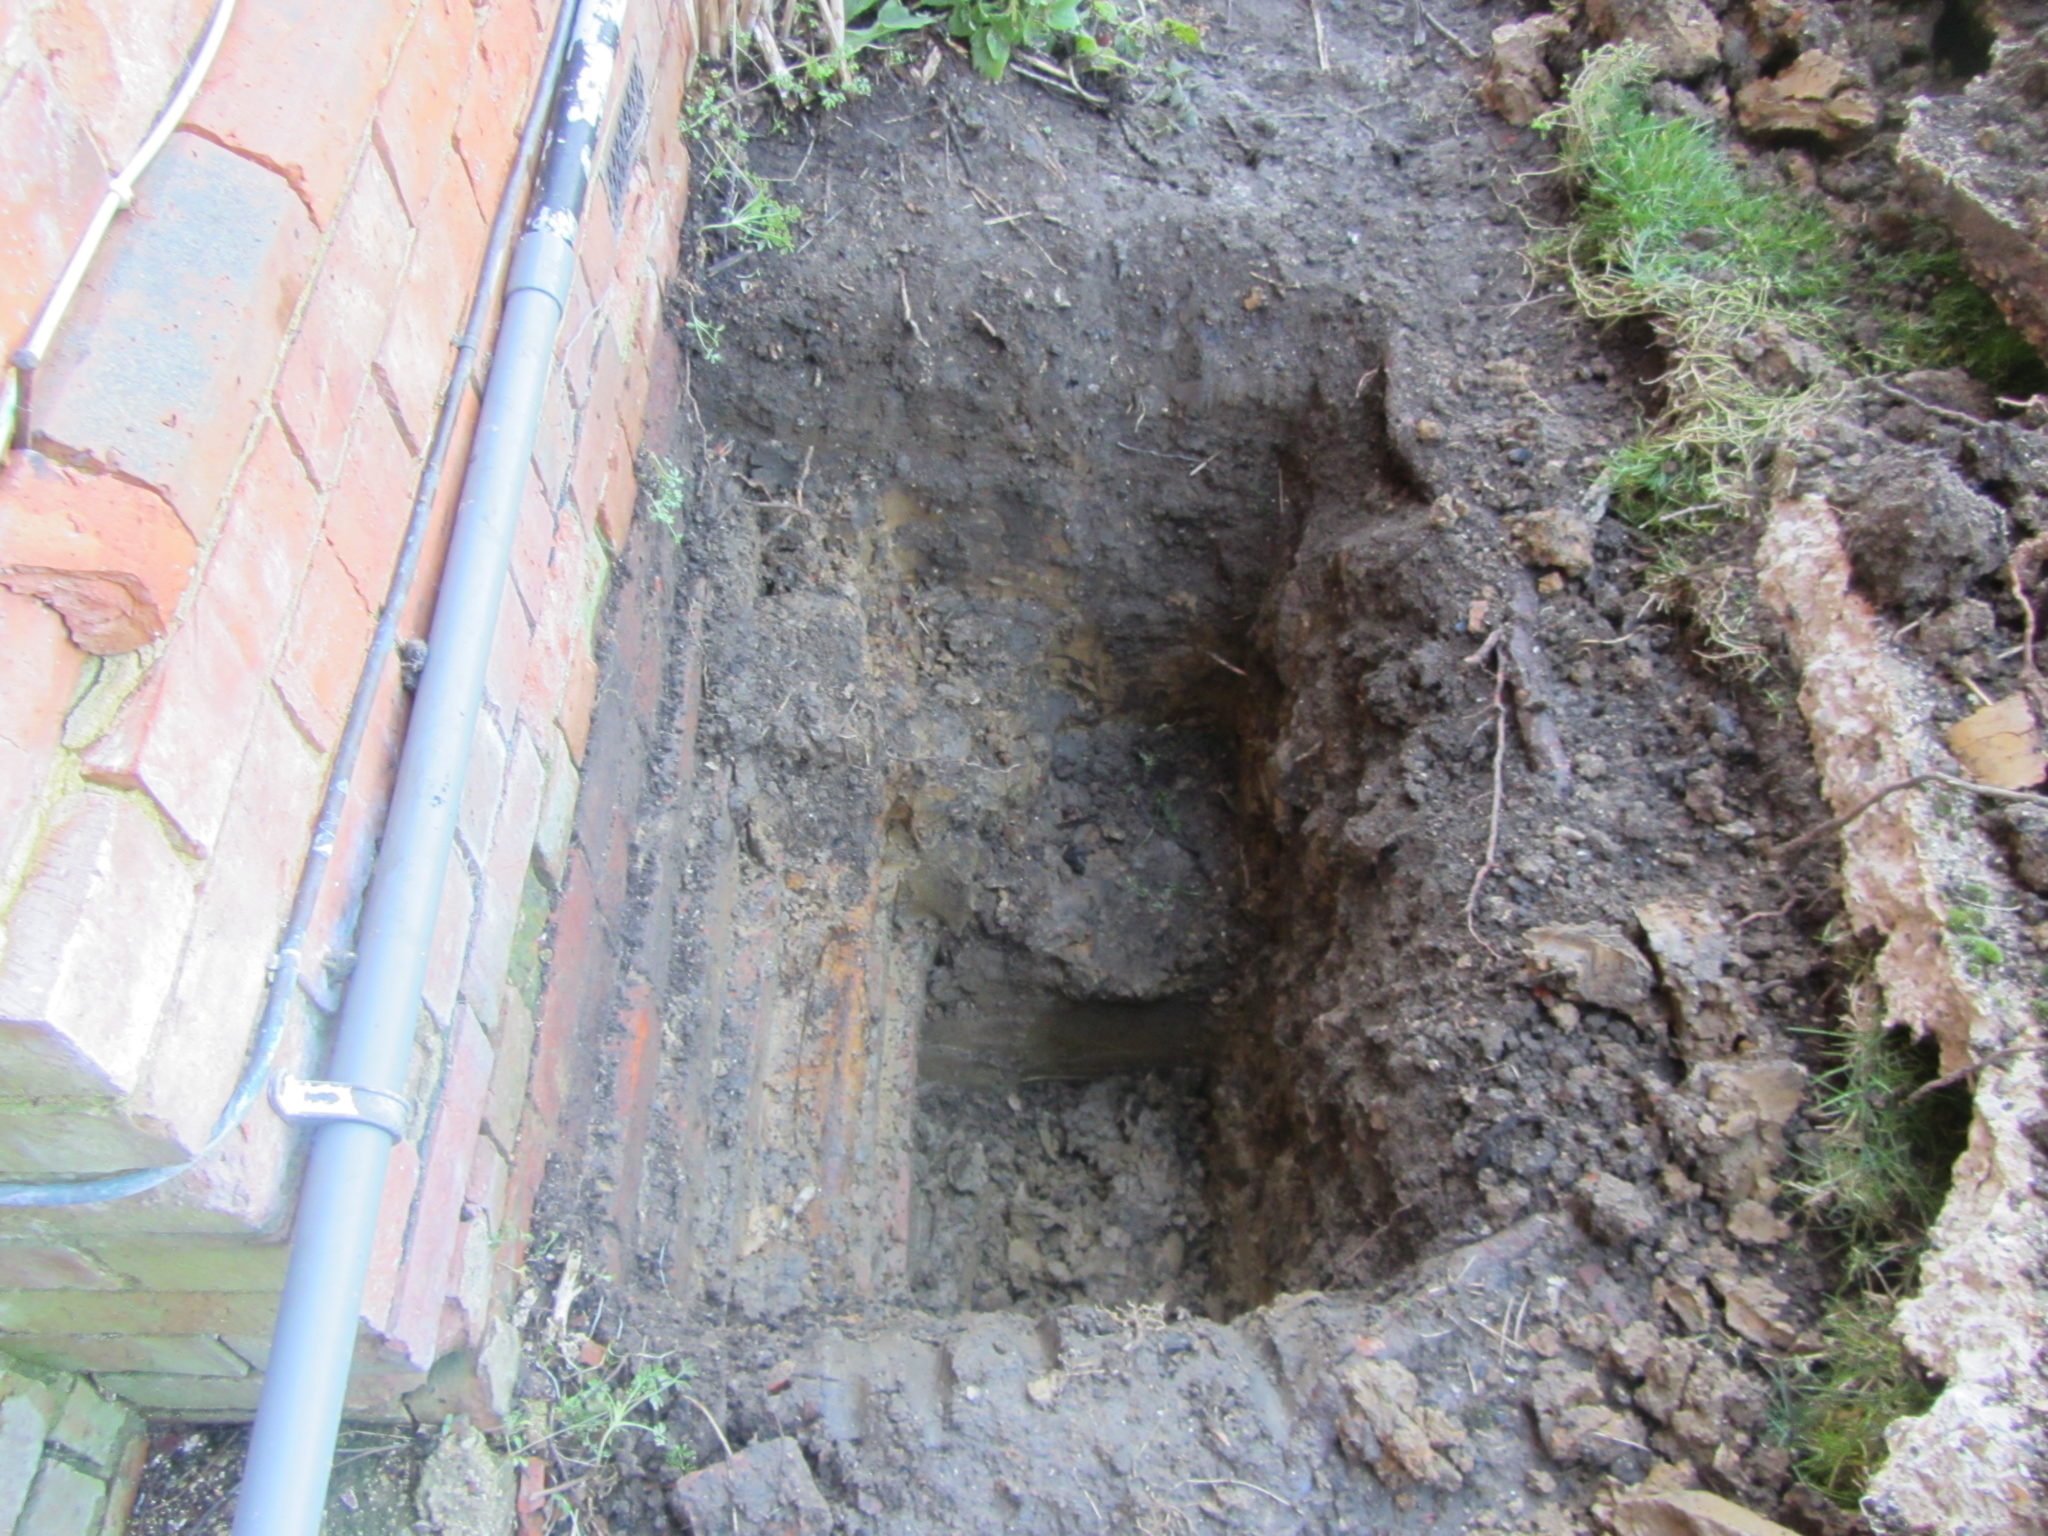
To identify the depth of your existing house foundations, trail holes would need to be dug adjacent to your house (your Structural Engineer should be able to arrange this for you).This would confirm the depth of your existing foundations and also what type of soil they are founded on.In the Thames Valley, the main cause of subsidence is clay soils.Soil samples may be taken and tested.


How Do You Monitor The Cracking?

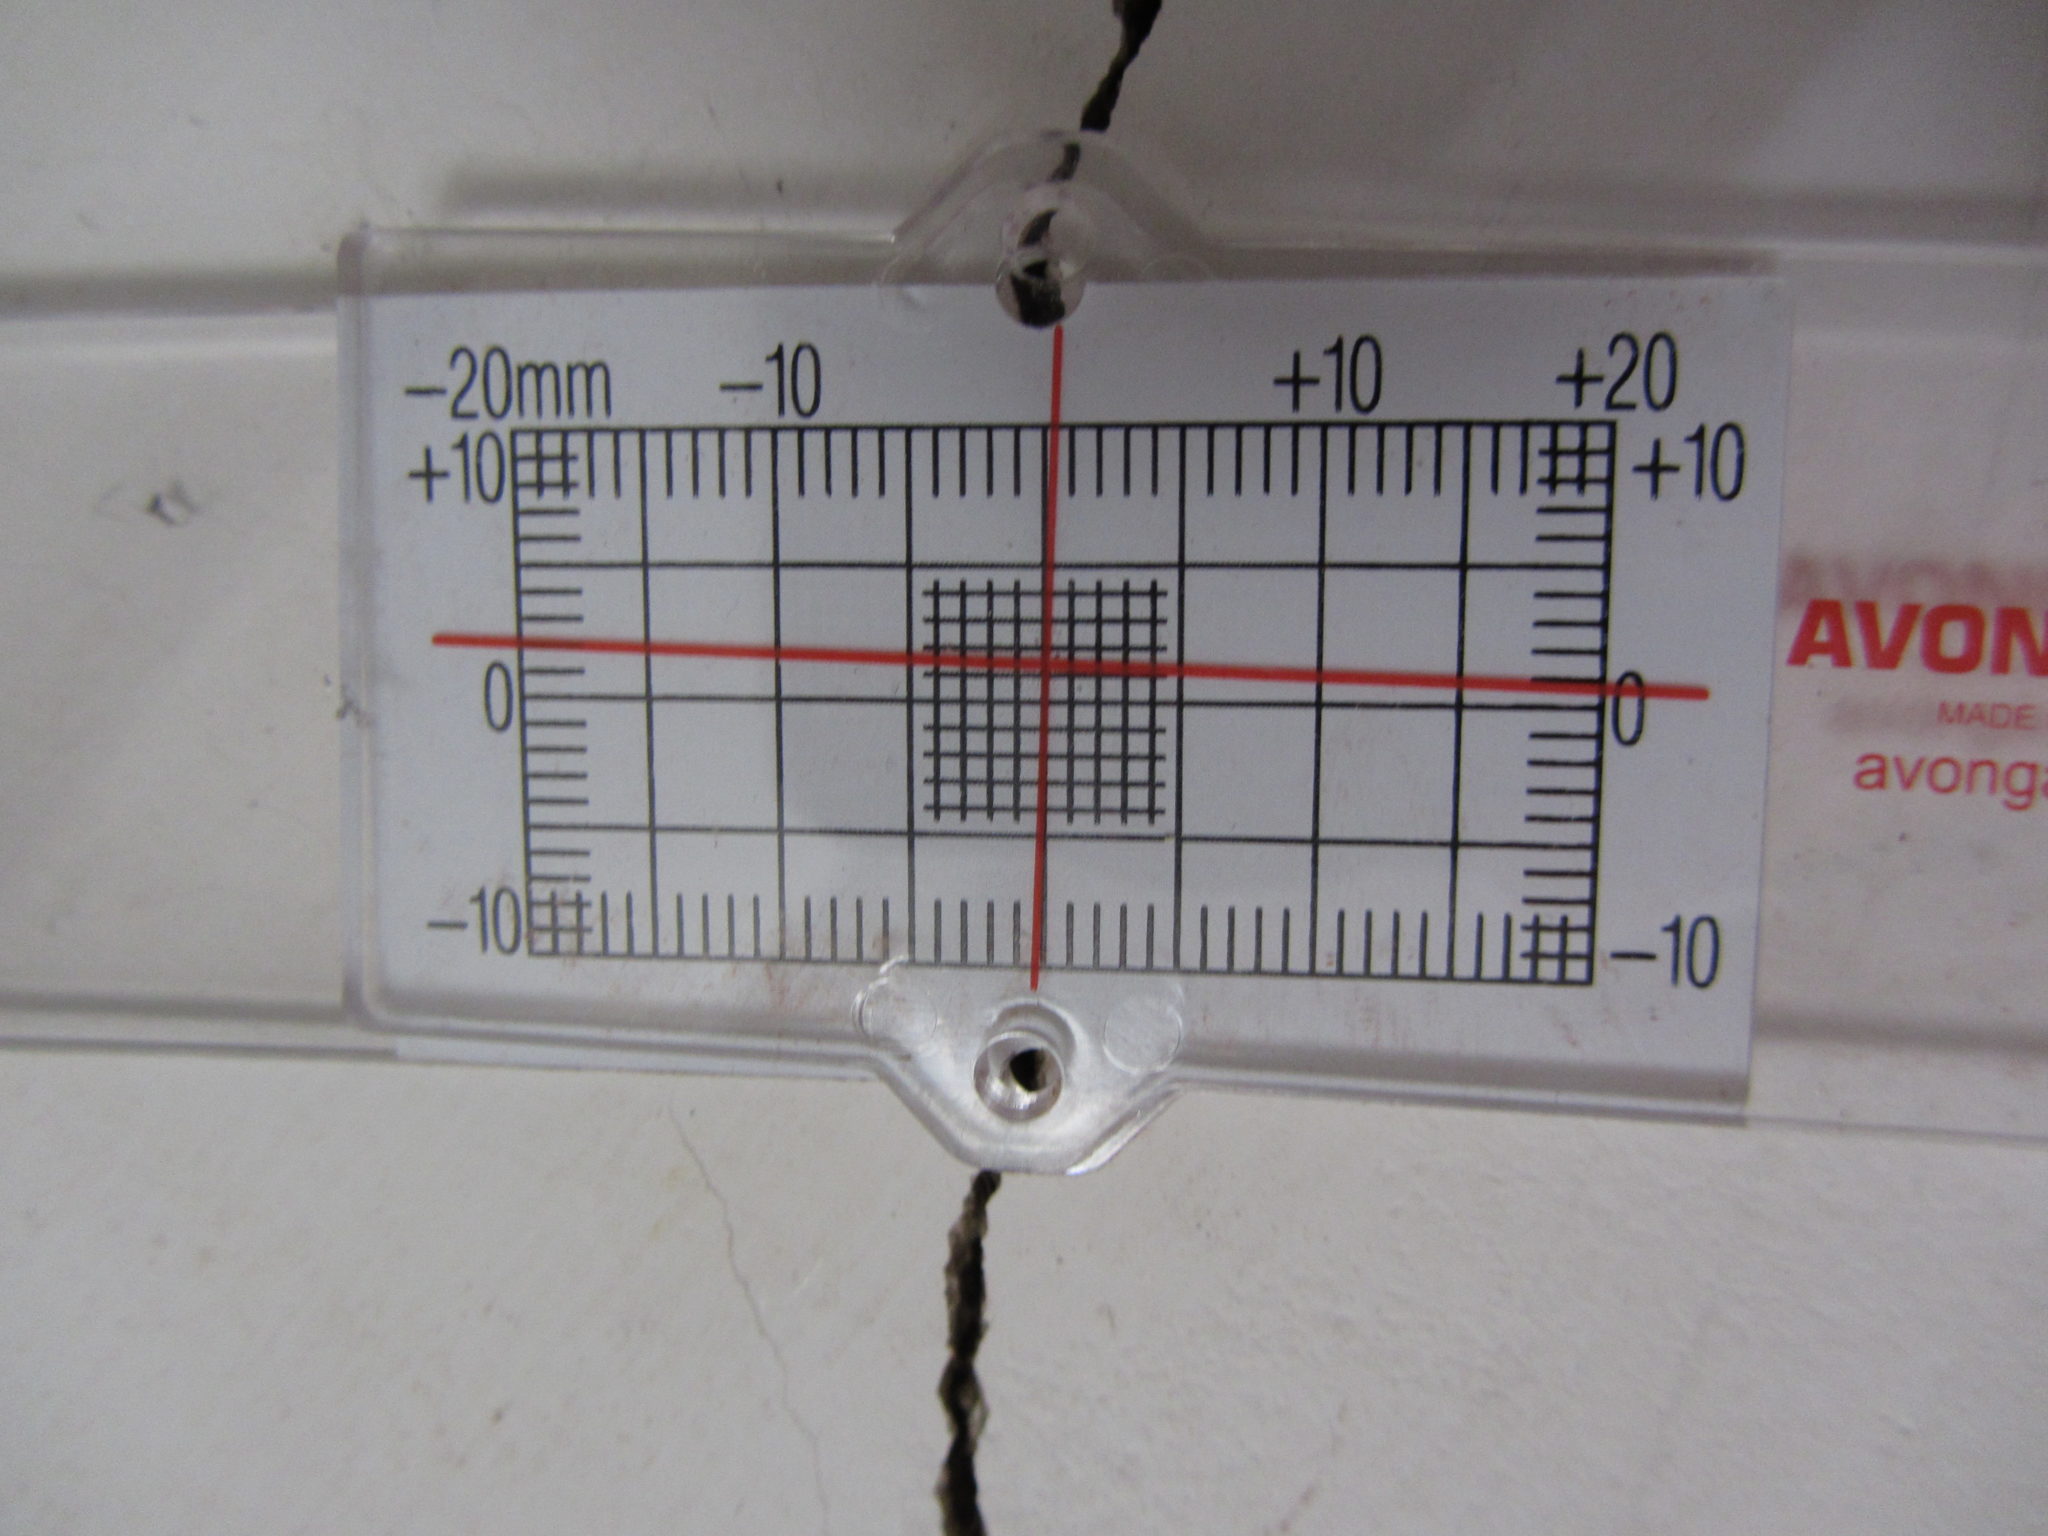
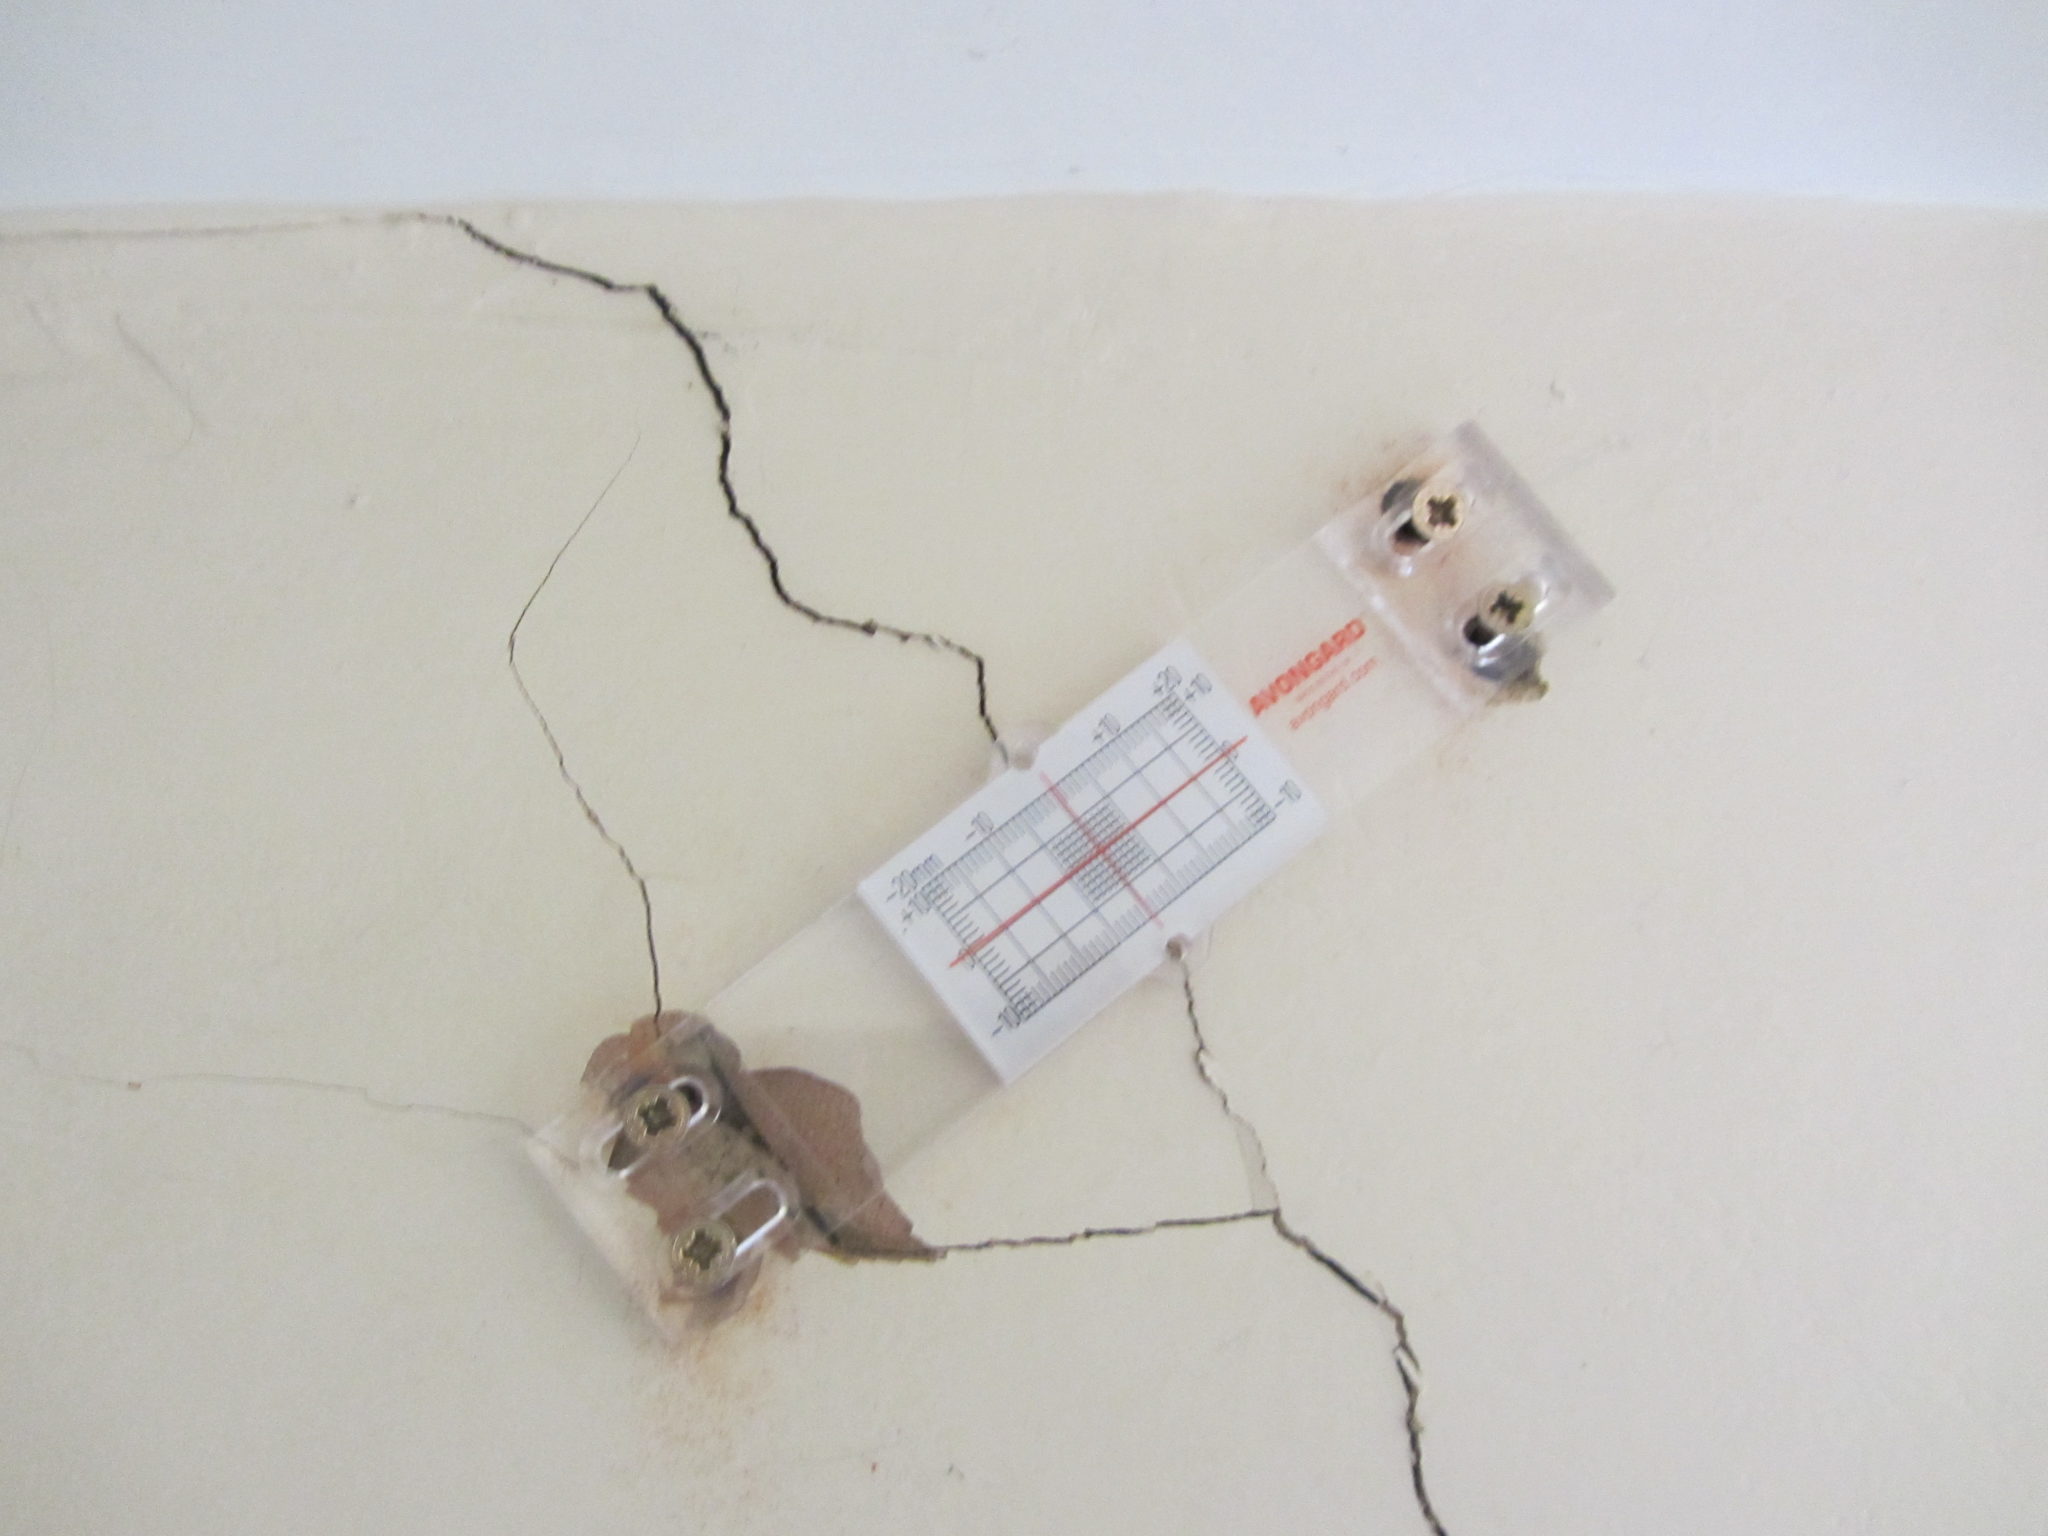
Your Structural Engineer will need to establish whether the crack is increasing in size. The best method for measuring crack movements is by use of a crack monitor or ‘tell-tale‘. 

Once the “tell-tale” is fixed in position an initial reading is taken. Then more readings are taken at regular intervals to establish if movement is occurring and if so, at what rate. By comparing the different rates of movement for cracks at different locations in a building, the cause and location of the weakness can be established.

The monitors should be left in place for as long as possible to establish whether the crack is moving or not and for a minimum of eight weeks.


Subsidence Cracking

The shape of the crack can tell us which part of the building is moving, in which direction, relative to the other parts of the building.

Cracks can be vertical – a vertical shear. This normally occurs if your foundations are founded on different types of soil and your house will “sink” on the side with the lowest bearing pressure.Usually, you get “rotational movement” – often cracking is wider at the top than the bottom.Or sometimes a corner of a house might have lifted, or the middle of a wall panel might have sagged.


What Is Underpinning?

Underpinning is a method used to increase foundation depth or repairing faulty foundations.If monitoring has established that movement has not stopped, your property can be underpinned.

The aim is to take your existing foundations down to a lower depth where they won’t be affected by seasonal movement and moisture change.This is normally carried out with mass concrete foundations (although there are other methods), designed by a Chartered Structural Engineer.

How Do I Repair Cracks in My Wall?

Cracks can be repaired by raking out the joins and re-pointing. If the cracks have gone through bricks, you’d normally replace the brick.In some cases, you might do something called crack stitching” where you add reinforcing bars to the horizontal joints in the masonry to strengthening them ..stitch it all back together!

Will Subsidence Devalue My Home?

Yes, but mainly through ignorance and public perception. Once it has been mended it will be stronger than when it started out.

How Does Subsidence Affect Insurance?

Unfortunately, insurers take a very risk-averse approach and if there has been subsidence either at the property or even in the neighbouring properties in the same post code, you could find that the premiums are higher.

How Can Subsidence Be Prevented?

Making sure that your drains are well maintained so that they don’t have a chance of causing wash out if you are in granular soils.

By ensuring that your foundations aren’t within soils which change volume seasonally with moisture content (good design at the outset).Keep trees pruned and controlled at a steady height. Don’t drastically take the trees down as this will may lead to “heave”.By keeping the trees at a steady height the water demand will remain similar and all things being equal, it should be OK.The problem occurs when we have a very dry summer.

You get desiccation through natural evaporation through the surface, so you don’t have to have a tree nearby to get subsidence if your house is built on a clay soil because it will still dry out.Trees to avoid / ensure that they are planted a safe distance from your property; Willow, Poplar, Oak and Ash.

How Can a Structural Engineer help With Subsidence?

A Structural Engineer will determine what is actually happening by intrusive investigation, for example, trial holes to find out what the foundations are actually sat on.If we know we are on sandy soils and there is a drain nearby, it could be that there is a leak in that drain.

Normally this occurs on the bend in the pipe.If it goes unnoticed or ignored, it can cause wash out under the foundations.Sometimes it can also happen with heavy rainfall. If you get excessive water movement in the founding levels you get movement; if the water table rises you’ll get subsidence because the load bearing capacity of the ground reduces if its on a granular soil.

One of the problems in London is the rising water table because we don’t extract from the aqufa in the same way that we used to.A Structural Engineer is specialist and understand how a structure works and subsidence is clearly a structural issue.In this area of the UK, clay soil is the main cause of subsidence.

Get In Touch

Have you noticed cracking in your walls? Call Us today on 0118 962 9666 for a Free, no obligation consultation.

REquest A Quote