On Tuesday 21 May 2024 the Institution of Structural Engineers are hosting an interactive panel discussion on the Building Safety Act in practice – John Staves our Managing Director will be speaking at this event.

Here are the details:-

April 2024 marks two years since the Building Safety Act established a new and enhanced regulatory regime for building safety and construction products. It has reshaped responsibilities and systems for everyone involved in designing, constructing, and managing Higher Risk Buildings (HRBs).

Join John and the interactive panel where you will have the opportunity to ask the expert panel your questions on:

  • Building control regime
  • Gateways
  • Golden thread
  • Safety cases
  • Impact on small domestic projects

Reasons to attend

  • Gain a deeper understanding of how the Building Safety Act affects your duties & liabilities and strategies for compliance
  • Acquire practical knowledge on implementing the Building Safety Act in real-world scenarios
  • Explore the implications of the new regime for HRBs and its broader impact on the industry
  • Discover how the Building Safety Act influences various projects, including industrial and small domestic projects

Chair, Victoria Martin

Speakers:-

  • Gavin McLachlan, Associate, Conisbee
  • John Leach, Director, Buildings+Places at AECOM
  • Mark Pundsack, Assistant District Surveyor
  • Mark Snelling, Managing Director, Safetymark Consultancy Services
  • John Staves, Managing Director, Michael Aubrey Barrow

For more information and details how to book your place (it’s free!)

https://www.istructe.org/events/hq/2024/building-safety-act/

Today I’m talking to John Staves, Chartered Structural Engineer about the increasing number of insurance claims for subsidence. 2023 saw a dramatic rise in the cases of subsidence as the UK experienced recording breaking dry weather.

John, What Has Been Your Experience of Subsidence?

Since mid 2023 enquiries in our office relating to “cracks in walls”  have doubled. Understandably homeowners are worried that their house is falling down. 

How Can People Tell The Difference Between Subsidence and General Wear and Tear?

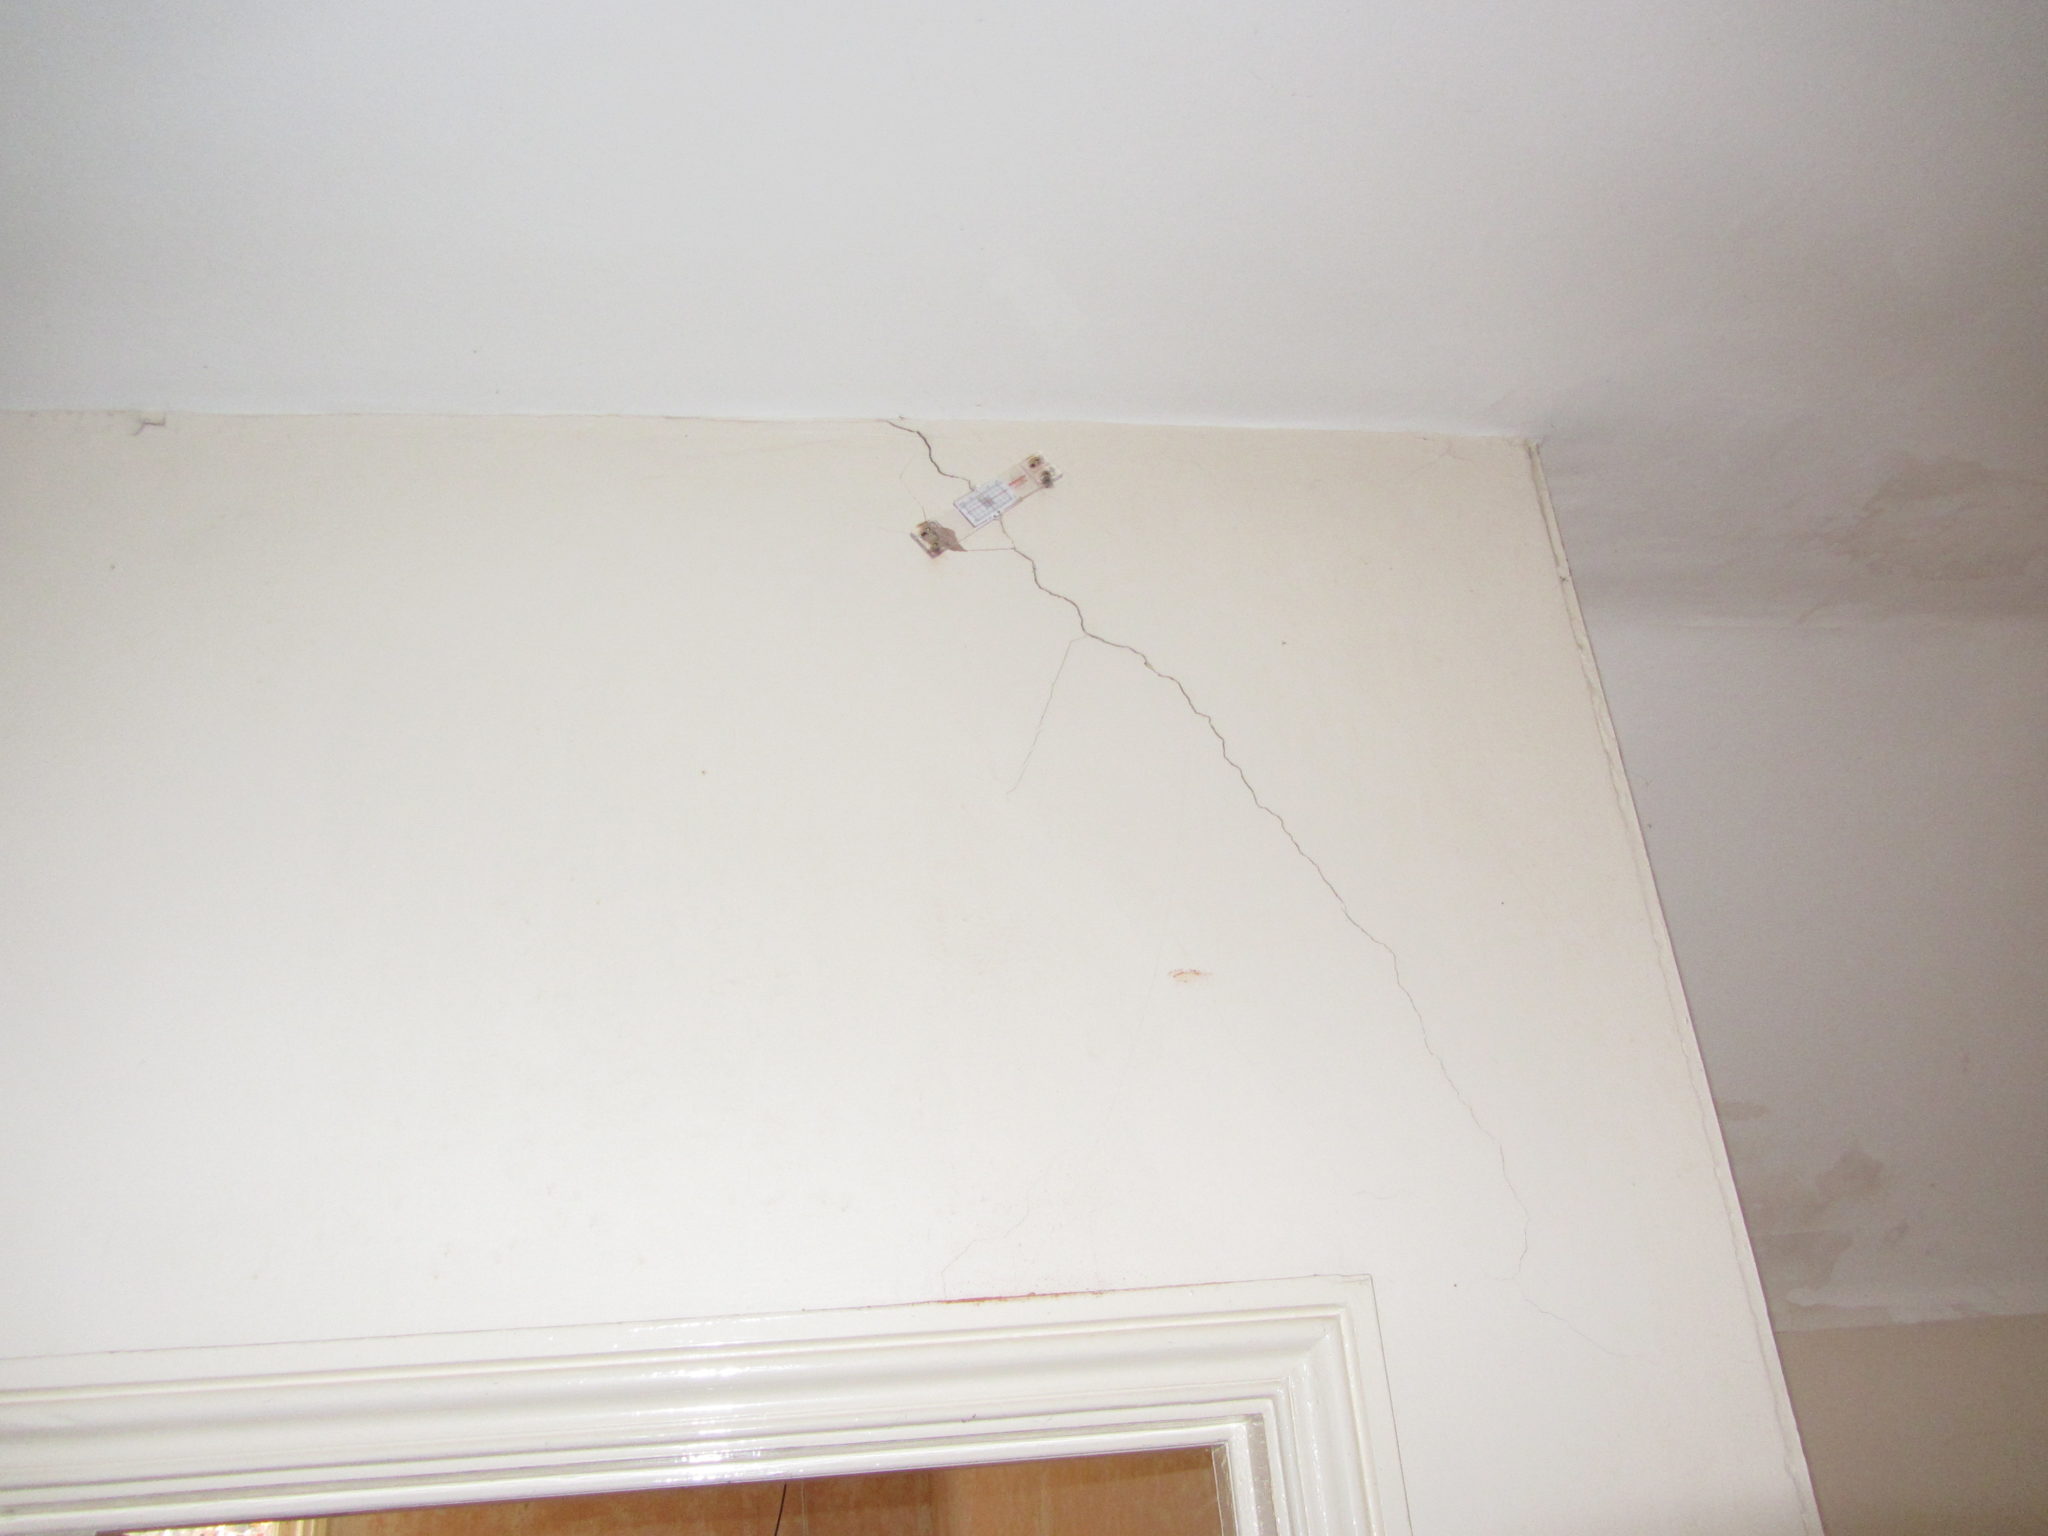
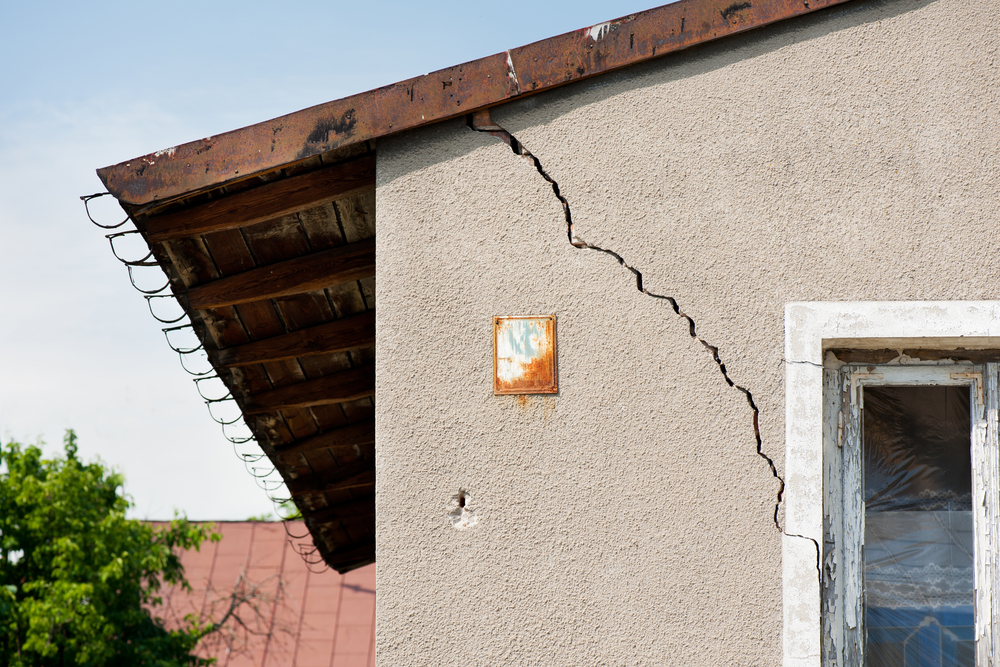
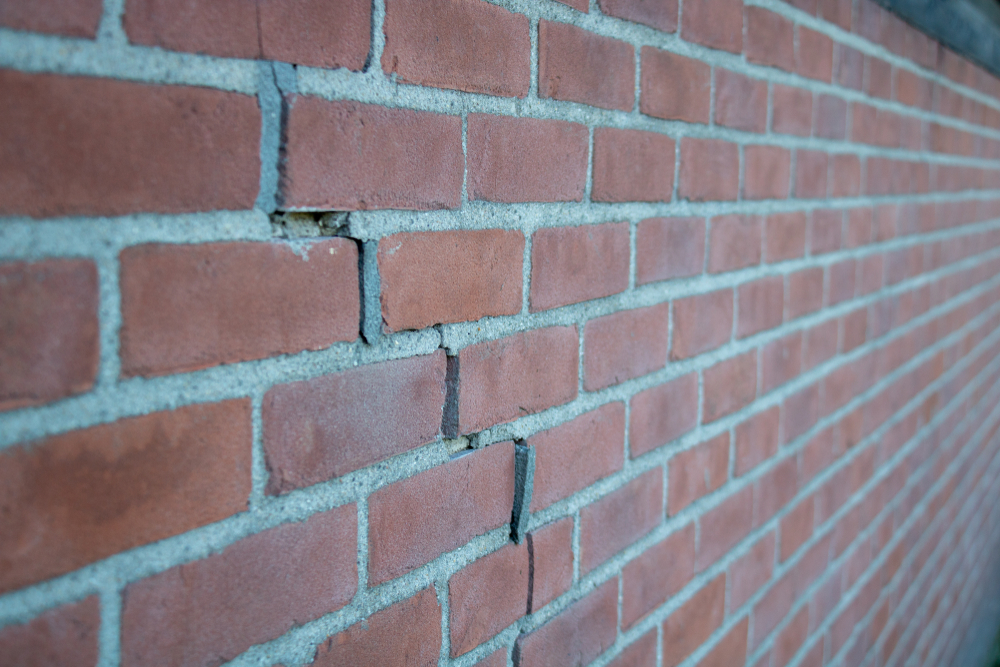
New houses usually settle during the first few months and even years after construction, so minor wall cracks are likely.These are usually due to thermal movement and often occur at changes in construction such as between a wall and a ceiling and around door frames.However, gaping cracks, separation and horizontal crack lines might be signs that the issues are more severe.

  • They are usually diagonal, and wider at the top than the bottom;
  • They tend to be thicker than a 10p coin;
  • They are often found around doors and windows;
  • Subsidence may also cause dry wallpaper to rip or crinkle and;
  • Doors and windows may start to stick

What Is Subsidence?

Subsidence is defined as;“the gradual caving in or sinking of an area of land.”

What Are The Causes of Subsidence?

Generally, there are two types of Subsidence;

One-off type Movements – often caused by leaking drains. Worse where the ground is granular, as a leaking drain washes out the fines in a granular soil. If you repair the drain, then make good the cracking in the house, there should be be no further movement.

Seasonal Movement – often caused by the ground drying out (made worse in clay soils and/or you are near to certain types of trees).Once movement has been monitored, you are best to underpin the property so that the foundations are founded on soils that are no longer subject to seasonal change.


9 Most Popular Questions About Subsidence

Should I Buy A House That Has Had Subsidence?

Insurers and mortgage lenders are nervous about properties that have either had subsidence or are near to properties that have had subsidence – it seems to blight a property.If the property has had subsidence and it has been repaired eg underpinned, it’s on very good foundations now and isn’t likely to move again.However, the re-sale value will likely be low and it might be expensive obtaining house insurance in the future.

Can You Sell Your House If It’s Had Subsidence?

Yes you can, however it’s likely that the value will be slightly reduced and it might put off potential buyers who are risk-averse.

I think My House Has Subsidence – Can It Be Reversed? What Actions Can I Take?

It depends on the extent of the cracking and what caused the cracking in the first place.You would need to find out if the building still moving – ideally appoint a Structural Engineer who would carry out a detailed investigation.

Trial Holes

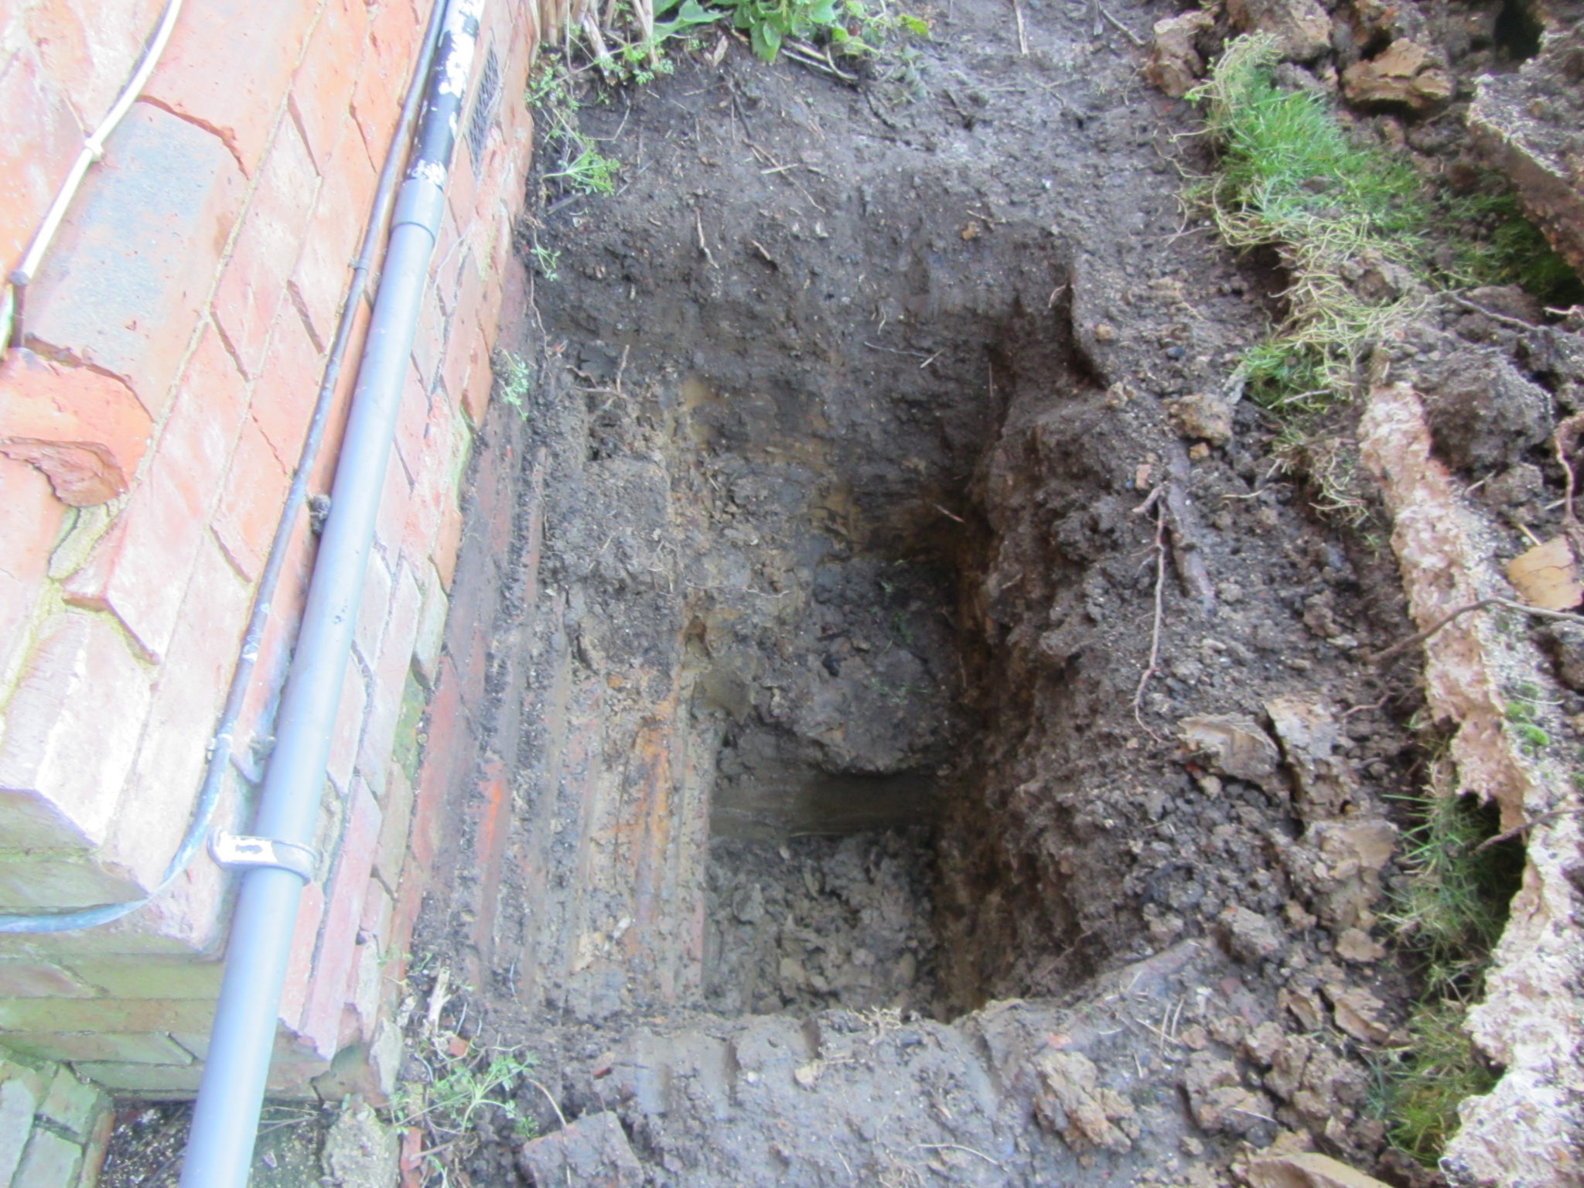
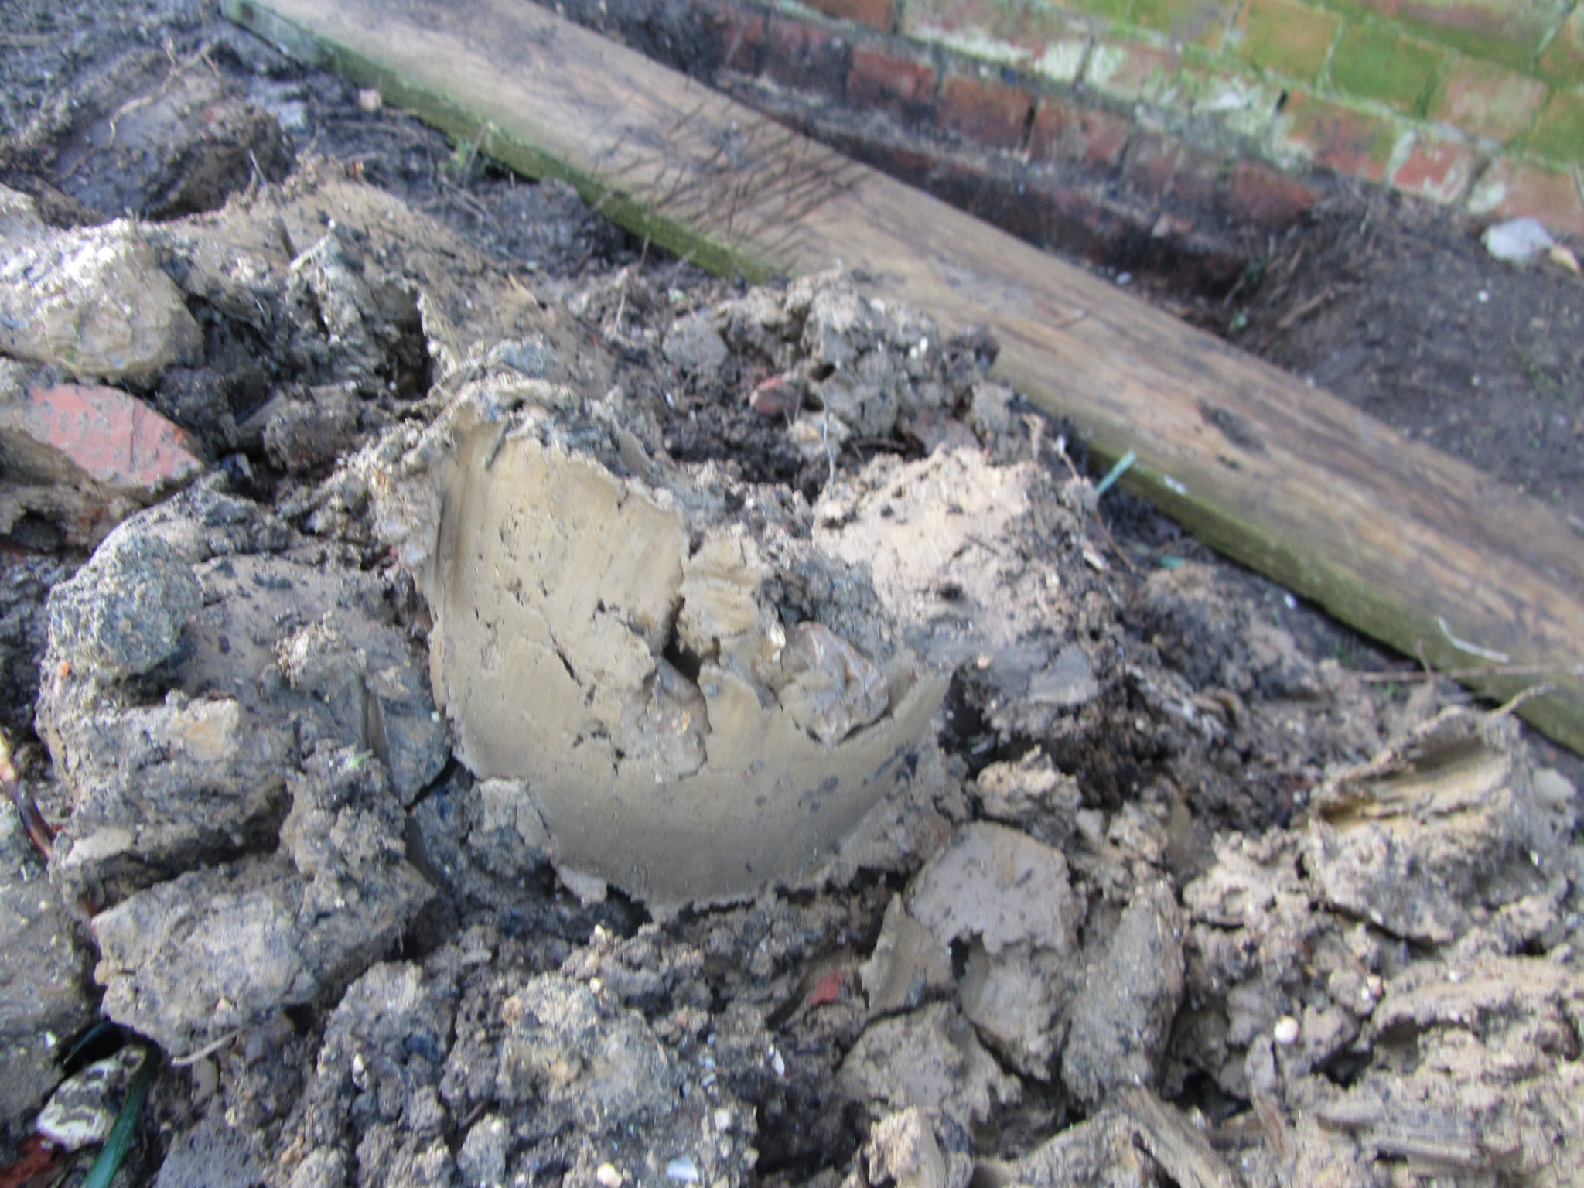
To identify the depth of your existing house foundations, trail holes would need to be dug adjacent to your house (your Structural Engineer should be able to arrange this for you).This would confirm the depth of your existing foundations and also what type of soil they are founded on.In the Thames Valley, the main cause of subsidence is clay soils.Soil samples may be taken and tested.


How Do You Monitor The Cracking?

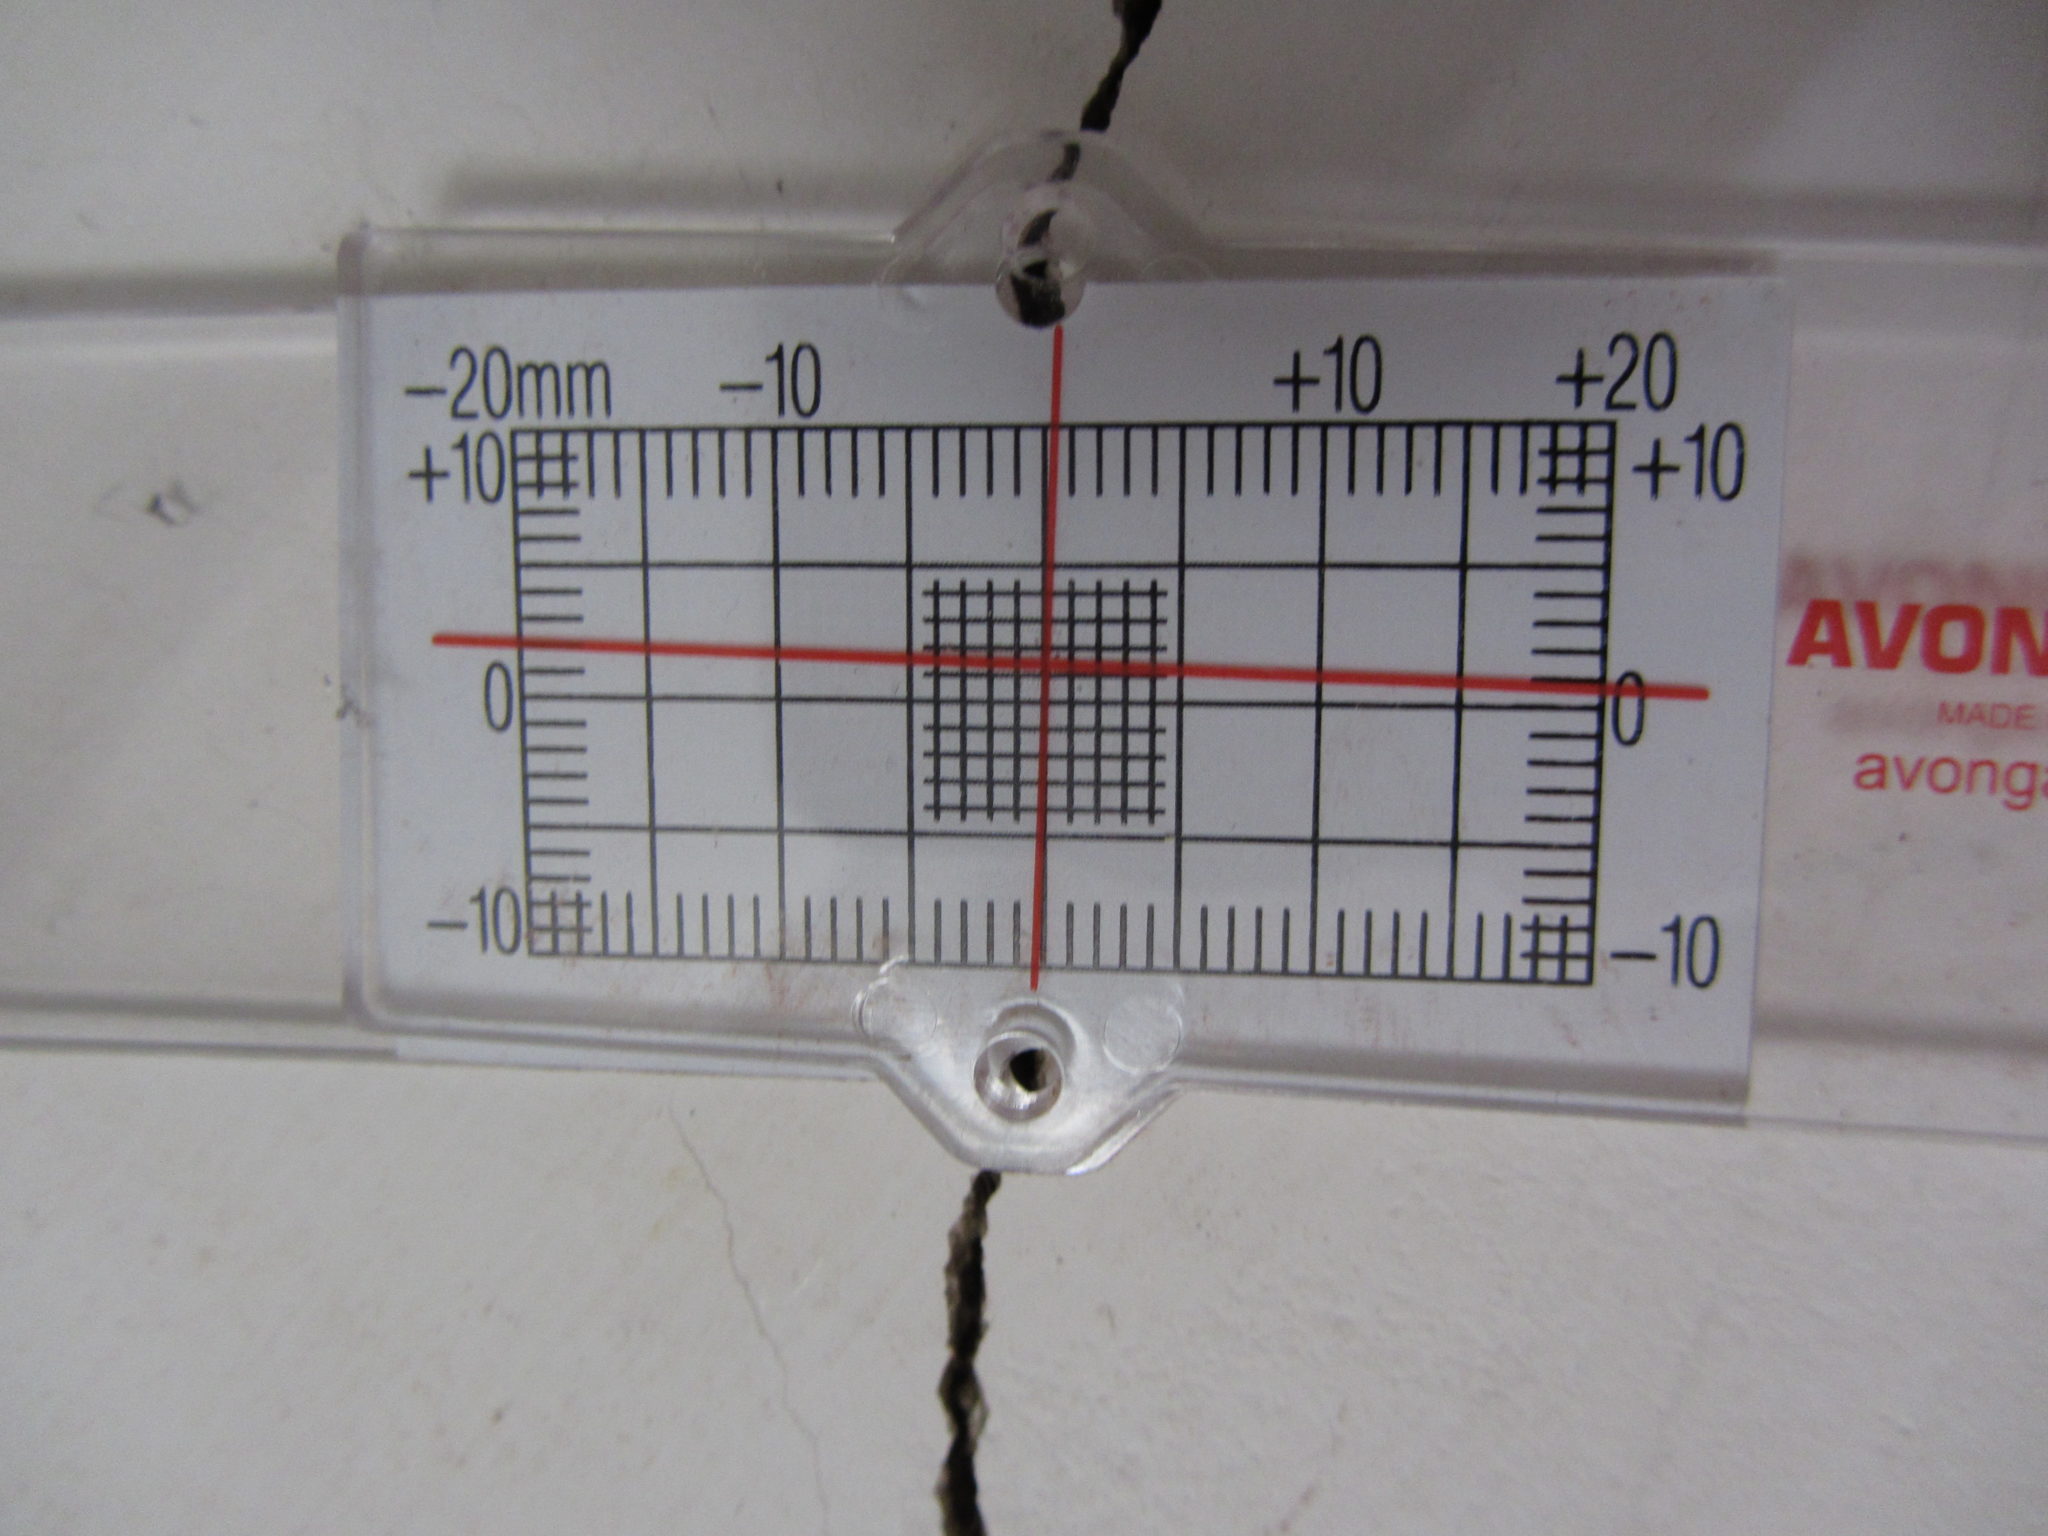
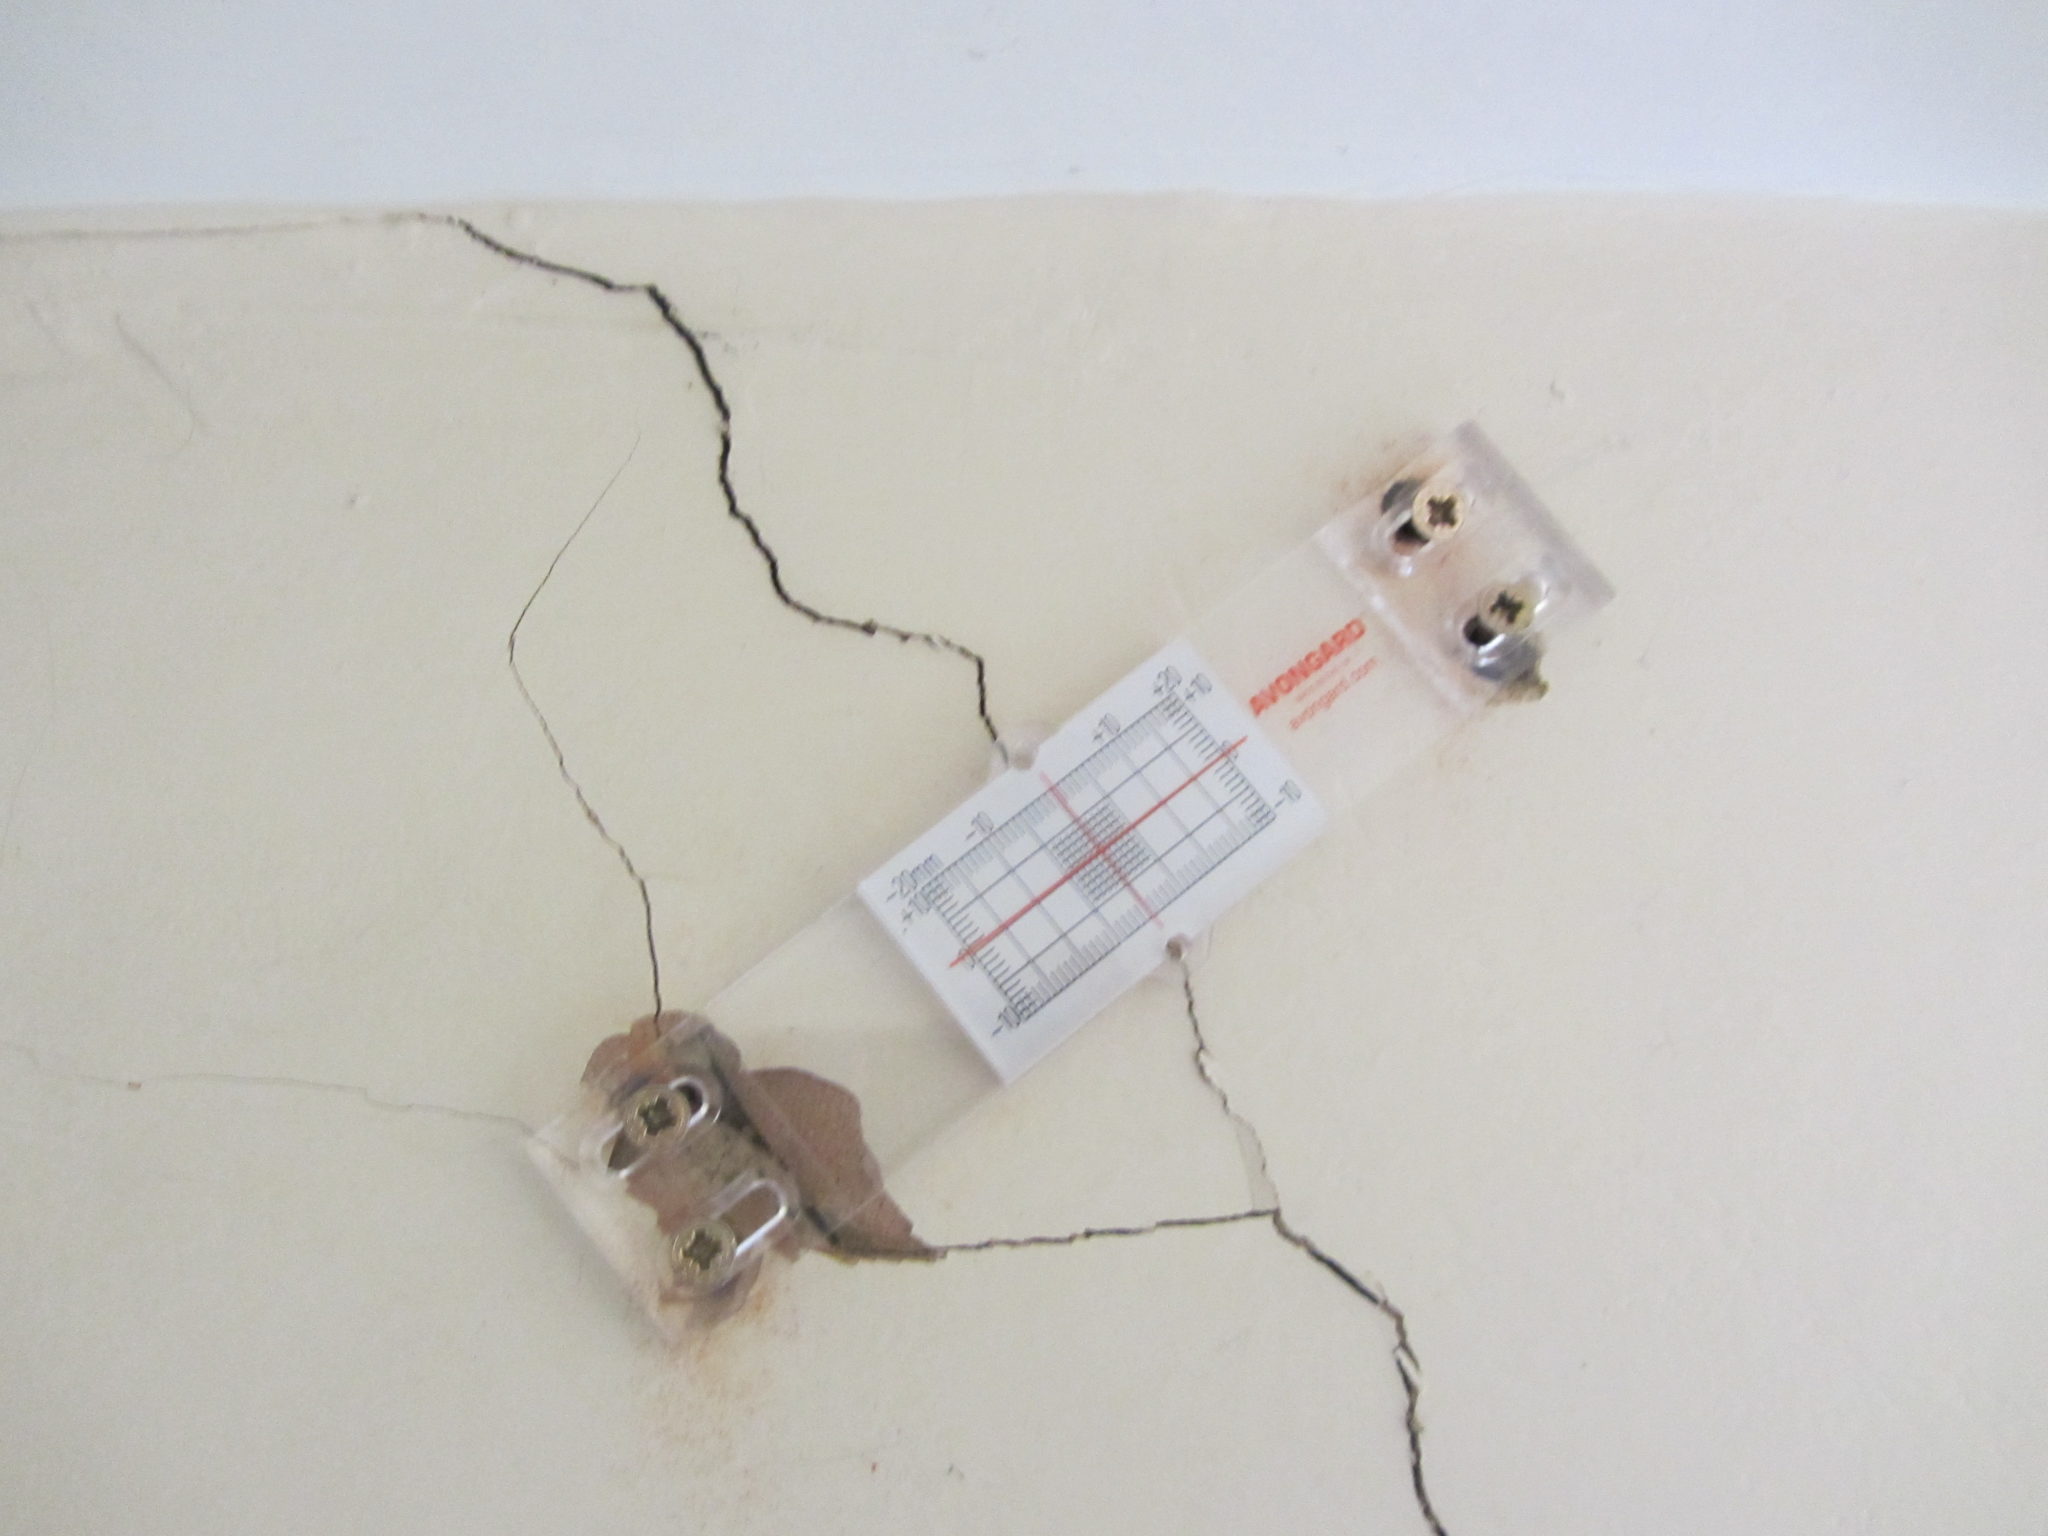
Your Structural Engineer will need to establish whether the crack is increasing in size. The best method for measuring crack movements is by use of a crack monitor or ‘tell-tale‘. 

Once the “tell-tale” is fixed in position an initial reading is taken. Then more readings are taken at regular intervals to establish if movement is occurring and if so, at what rate. By comparing the different rates of movement for cracks at different locations in a building, the cause and location of the weakness can be established.

The monitors should be left in place for as long as possible to establish whether the crack is moving or not and for a minimum of eight weeks.


Subsidence Cracking

The shape of the crack can tell us which part of the building is moving, in which direction, relative to the other parts of the building.

Cracks can be vertical – a vertical shear. This normally occurs if your foundations are founded on different types of soil and your house will “sink” on the side with the lowest bearing pressure.Usually, you get “rotational movement” – often cracking is wider at the top than the bottom.Or sometimes a corner of a house might have lifted, or the middle of a wall panel might have sagged.


What Is Underpinning?

Underpinning is a method used to increase foundation depth or repairing faulty foundations.If monitoring has established that movement has not stopped, your property can be underpinned.

The aim is to take your existing foundations down to a lower depth where they won’t be affected by seasonal movement and moisture change.This is normally carried out with mass concrete foundations (although there are other methods), designed by a Chartered Structural Engineer.

How Do I Repair Cracks in My Wall?

Cracks can be repaired by raking out the joins and re-pointing. If the cracks have gone through bricks, you’d normally replace the brick.In some cases, you might do something called crack stitching” where you add reinforcing bars to the horizontal joints in the masonry to strengthening them ..stitch it all back together!

Will Subsidence Devalue My Home?

Yes, but mainly through ignorance and public perception. Once it has been mended it will be stronger than when it started out.

How Does Subsidence Affect Insurance?

Unfortunately, insurers take a very risk-averse approach and if there has been subsidence either at the property or even in the neighbouring properties in the same post code, you could find that the premiums are higher.

How Can Subsidence Be Prevented?

Making sure that your drains are well maintained so that they don’t have a chance of causing wash out if you are in granular soils.

By ensuring that your foundations aren’t within soils which change volume seasonally with moisture content (good design at the outset).Keep trees pruned and controlled at a steady height. Don’t drastically take the trees down as this will may lead to “heave”.By keeping the trees at a steady height the water demand will remain similar and all things being equal, it should be OK.The problem occurs when we have a very dry summer.

You get desiccation through natural evaporation through the surface, so you don’t have to have a tree nearby to get subsidence if your house is built on a clay soil because it will still dry out.Trees to avoid / ensure that they are planted a safe distance from your property; Willow, Poplar, Oak and Ash.

How Can a Structural Engineer help With Subsidence?

A Structural Engineer will determine what is actually happening by intrusive investigation, for example, trial holes to find out what the foundations are actually sat on.If we know we are on sandy soils and there is a drain nearby, it could be that there is a leak in that drain.

Normally this occurs on the bend in the pipe.If it goes unnoticed or ignored, it can cause wash out under the foundations.Sometimes it can also happen with heavy rainfall. If you get excessive water movement in the founding levels you get movement; if the water table rises you’ll get subsidence because the load bearing capacity of the ground reduces if its on a granular soil.

One of the problems in London is the rising water table because we don’t extract from the aqufa in the same way that we used to.A Structural Engineer is specialist and understand how a structure works and subsidence is clearly a structural issue.In this area of the UK, clay soil is the main cause of subsidence.

Get In Touch

Have you noticed cracking in your walls? Call Us today on 0118 962 9666 for a Free, no obligation consultation.

REquest A Quote


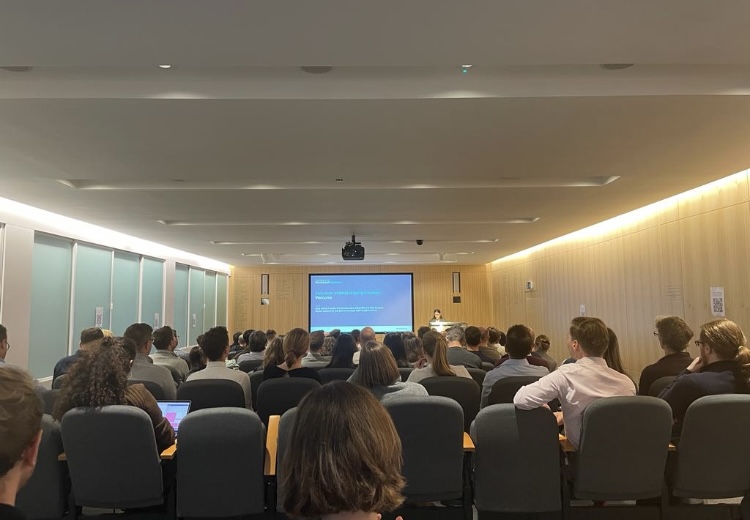
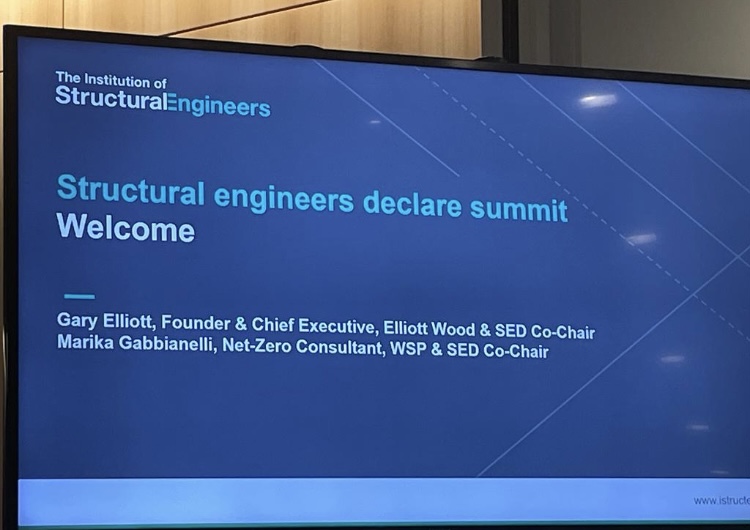
Today John Staves, our Managing Director attended the Institution of Structural Engineers “Engineers Declare” summit in London.

Climate change and its impact on the construction industry have been recognised for some time. Recently, the UK government announced a groundbreaking move to legislate a Net Zero Carbon target, ringing the alarm bells for all involved in the built environment. This shift will place substantial responsibilities on structural engineers to tackle the challenges and seize the opportunities that lie ahead.

Supporting a Positive Change

In response to this pivotal moment, IStructE (Institution of Structural Engineers) is embracing the “Structural Engineers Declaration,” an initiative led by influential structural engineers. This declaration urges companies to transform their working methods to address climate and biodiversity emergencies.


The Role of IStructE

IStructE is committed to supporting its members by sharing best practices and providing opportunities for cross-disciplinary professional development. This support will help individuals navigate the changing landscape of structural engineering.


The Urgency of Climate Action

The declaration highlights the dire consequences of climate breakdown and biodiversity loss. The construction industry contributes significantly to these issues, being responsible for nearly 40% of energy-related carbon dioxide emissions. It’s time for a paradigm shift in our industry, where we create buildings, cities, and infrastructures as integral components of a self-sustaining system in harmony with nature.

  • Commitment to Change
  • Structural engineers are committing to:
  • Raising awareness of climate and biodiversity emergencies among clients and collaborators.
  • Advocating for regenerative design practices and government funding.
  • Measuring success by climate and biodiversity mitigation principles.
  • Sharing knowledge and research openly.
  • Evaluating projects to contribute positively to climate mitigation.
  • Prioritizing extended use of existing buildings.
  • Incorporating life cycle costing and whole-life carbon modelling.
  • Embracing regenerative design principles.
  • Collaborating to reduce construction waste.
  • Shifting to low embodied carbon materials.
  • Minimizing wasteful resource use in structural engineering.

A Call to Action

IStructE hopes that every structural engineering practice in the UK will join in this commitment to tackle climate change and biodiversity loss. It’s time for the industry to embrace change, advocate for sustainability, and work toward a more regenerative future. The “Structural Engineers Declaration” is not just a starting point; it’s a collective step toward a sustainable and resilient future for all.

RAAC Panels – The Silent Threat Lurking Above

In the world of construction, some dangers are concealed, lurking high above our heads.

Reinforced Autoclaved Aerated Concrete (RAAC) panels, once hailed for their thermal efficiency and fire resistance, have now become a cause for concern.

Today, I’m sitting down with our Managing Director, John Staves, to shed light on the risks associated with RAAC panels and discuss potential solutions for those who find themselves in the shadow of this hidden peril.

RAAC inspection

A Relic from the Past

RAAC panels emerged as a construction method of choice during the 1960’s and 1970’s primarily used in public buildings like schools, hospitals, and corporate structures. These panels found their niche as roofing materials due to their lightweight nature and excellent fire-resistant properties.

The Singlewell Primary Wake-Up Call

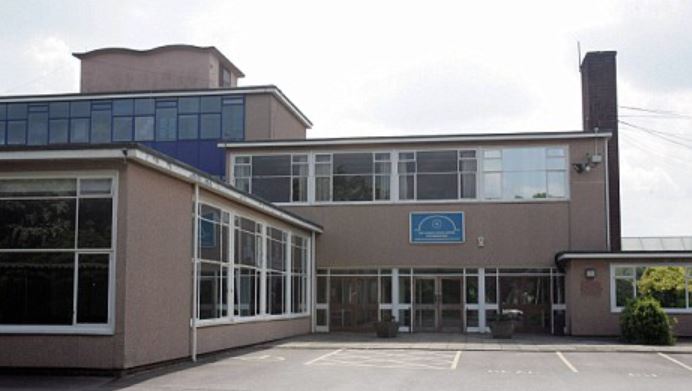
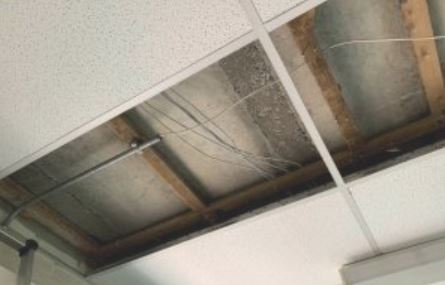
The alarm bells began to ring when part of the ceiling at Singlewell Primary School in Kent collapsed on a weekend in 2018. Thankfully, no one was harmed, but this incident underscored the urgent need for action in dealing with the potential dangers of RAAC.


Unseen and Unaware

Many schools and building owners remain blissfully unaware that RAAC panels make up their roofs. The general assumption that concrete roofs are structurally sound has left these hidden time bombs unchecked.

The crisis we face today is partly due to the prolonged use of RAAC panels and inadequate maintenance over the years.

RAAC Concrete panels. Image credits: New Civil Engineer


The Silent Threat

RAAC panels are not like typical concrete structures that give warning signs of impending failure through stress cracks. Instead, they are highly porous, prone to deflections, cracks, and structural weaknesses. Failure in RAAC panels can be attributed to various factors, including manufacturing defects, suboptimal original designs, and moisture ingress.

The Role of Moisture Ingress

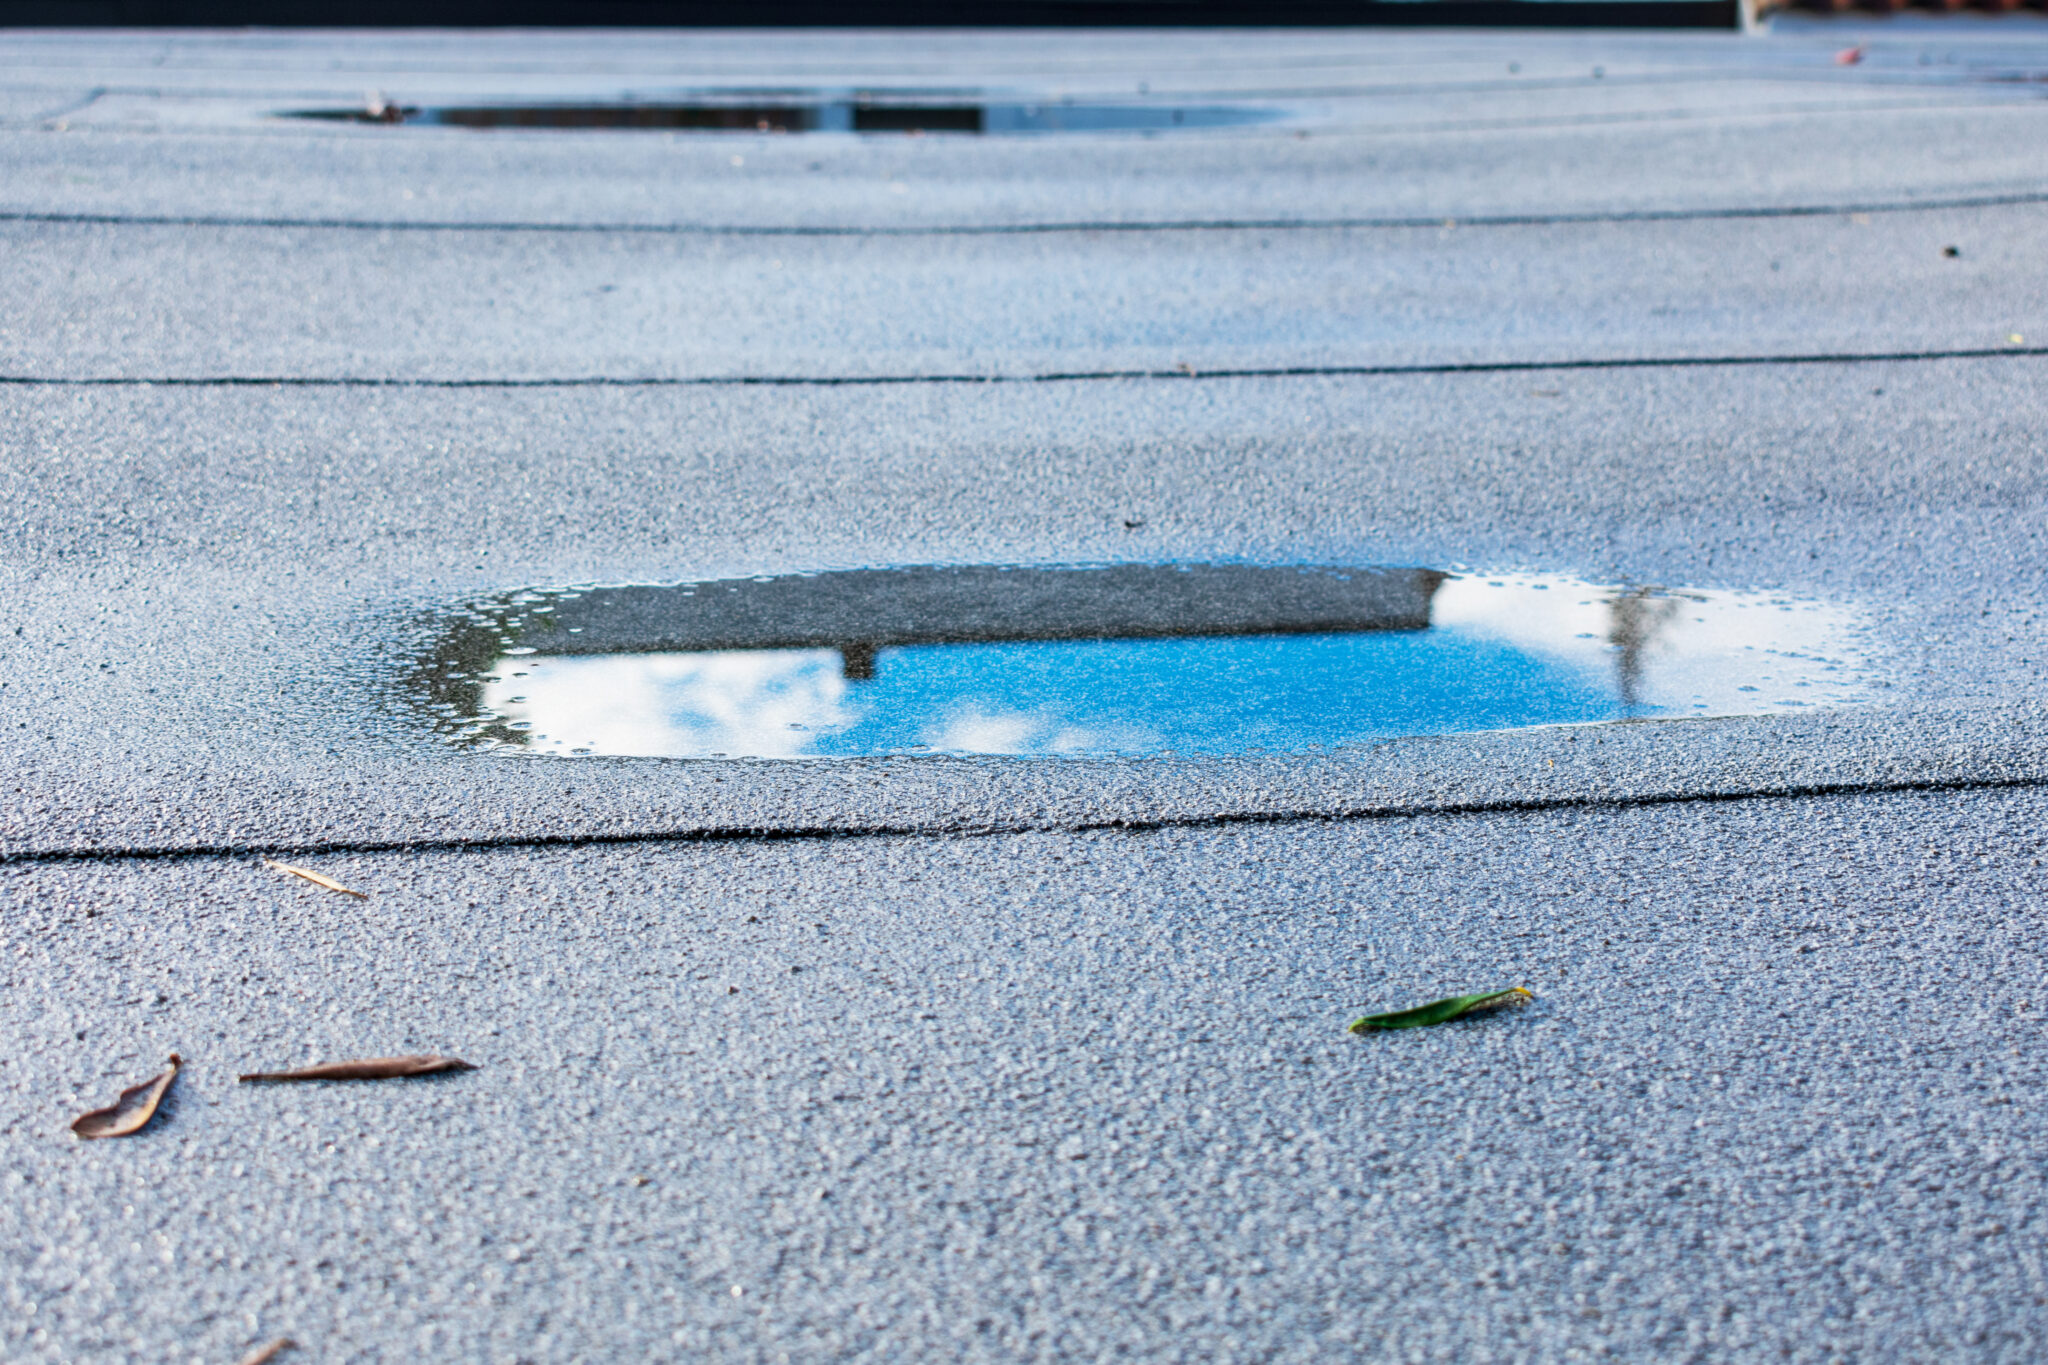
Moisture ingress is a particularly insidious problem with RAAC panels, especially when they serve as roofing material. Over time, weatherproof membranes, such as asphalt, deteriorate, allowing moisture to infiltrate the panels. This moisture corrodes the reinforcement within, weakening the bond with the concrete and eventually leading to failures in the panels.

Identifying RAAC Panels

To determine if a building contains RAAC panels, a visual inspection is the first step. Competent structural engineers look for telltale signs such as panel width, span, and edge details. If suspicions persist, core sampling can be employed to confirm the presence of RAAC.

The Next Steps

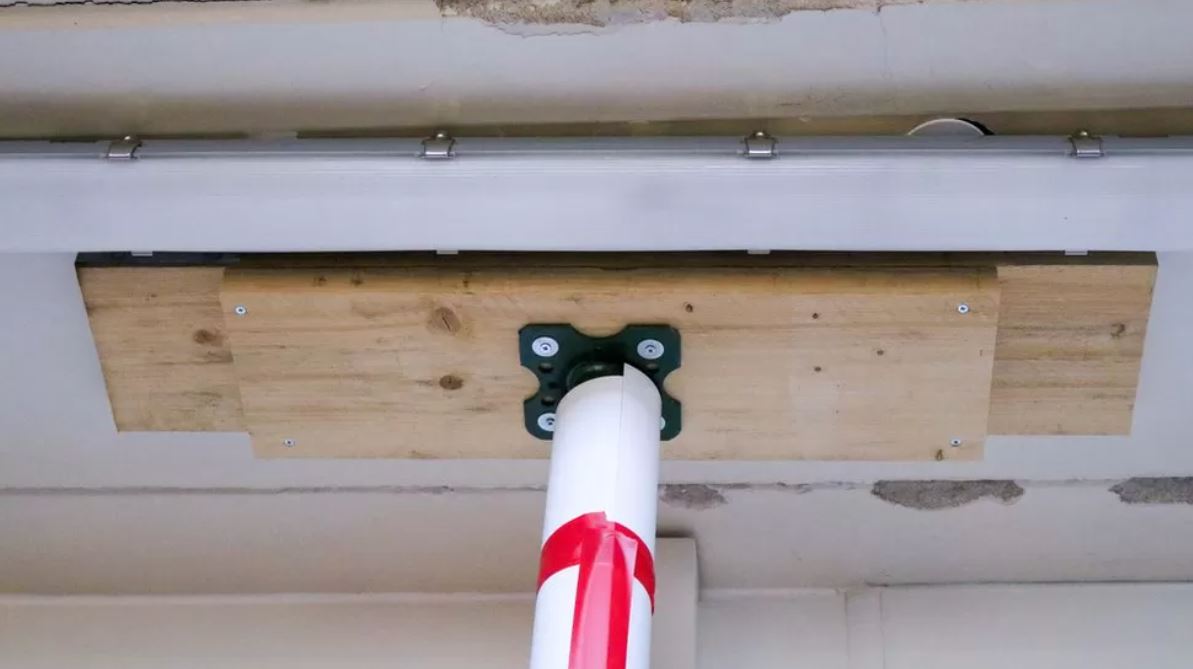
If RAAC is confirmed, immediate actions are crucial. Affected areas should be cordoned off, and temporary propping may be necessary to prevent collapse. Depending on the severity, options include the removal and replacement of panels or the addition of a new structural layer beneath them.

The priority is to ensure the safety of the occupants below.


Ceiling support at Queen Elizabeth Hospital in King’s Lynn, Norfolk


Strengthening Bearing Support

Another consideration is reinforcing the bearing points to alleviate stress on the RAAC panels. This can involve extending support to where the reinforcement lies within the panels.

Seeking Guidance

For those grappling with RAAC-related concerns, the Department of Education has issued a guidance document in 2022, updated in August 2023, titled “Reinforced Autoclaved Aerated Concrete (RAAC): Identification guidance.” This resource provides valuable information for identifying and addressing RAAC-related issues.

Conclusion

In conclusion, RAAC panels are a hidden danger that can fail without warning. Awareness and proactive inspections are essential to ensure the safety of occupants in buildings constructed with RAAC panels. By following guidelines and seeking expert advice, we can mitigate the risks associated with this silent threat that looms above our heads. Your safety and the structural integrity of your building depend on it.

Do you suspect RAAC in your building? Contact us for expert advice

Contact Me

Today we are thrilled to announce our merger with Caversham based Architects, Greenway Barrow.Working as a separate brand under Michael Aubrey Partnership, “Create Home Design” will be in a unique position to help families to create their forever homes.John Staves, Chartered Structural Engineer will continue as Managing Director with Carly Barrow, RIBA Chartered Architect, joining as Head of Architecture.Talking of the merger, John Staves, Managing Director at Michael Aubrey Partnership said


Complementary Skill Set

“Today, we couldn’t be more excited to officially announce the creation of our new brand “Create Home Design“.We have been working together for several years, and with such a successful working relationship and a complementary skill set, we felt the two companies had more to offer together than apart.


Well Thought out, Unique, and Cost Effective

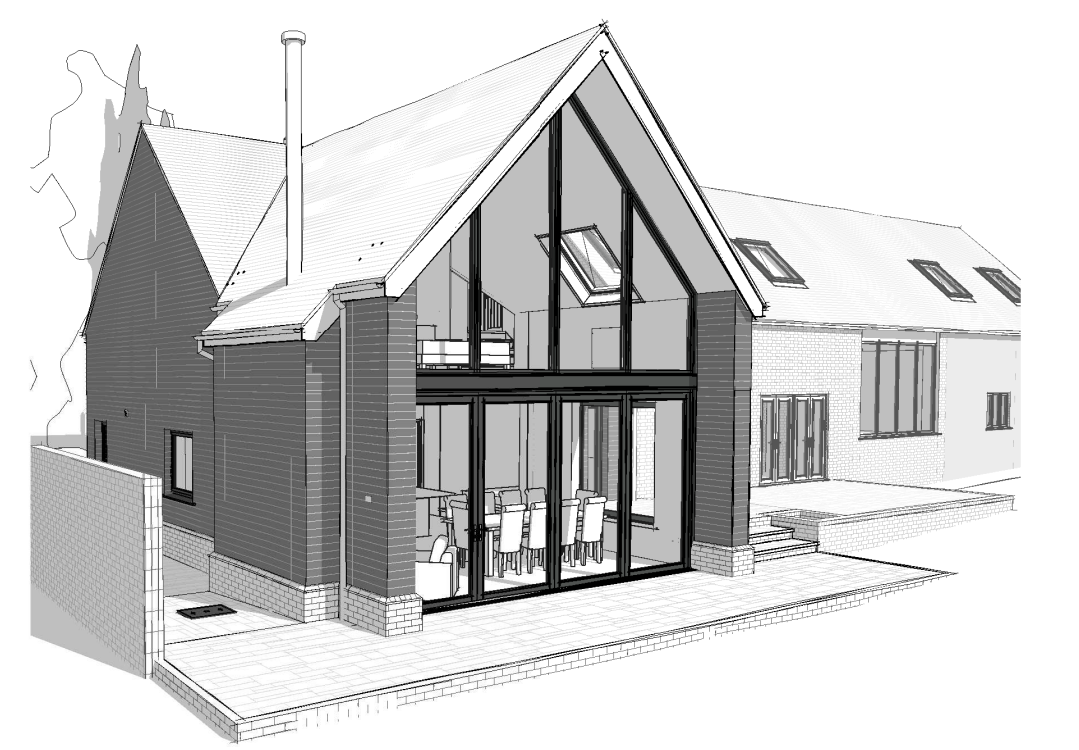
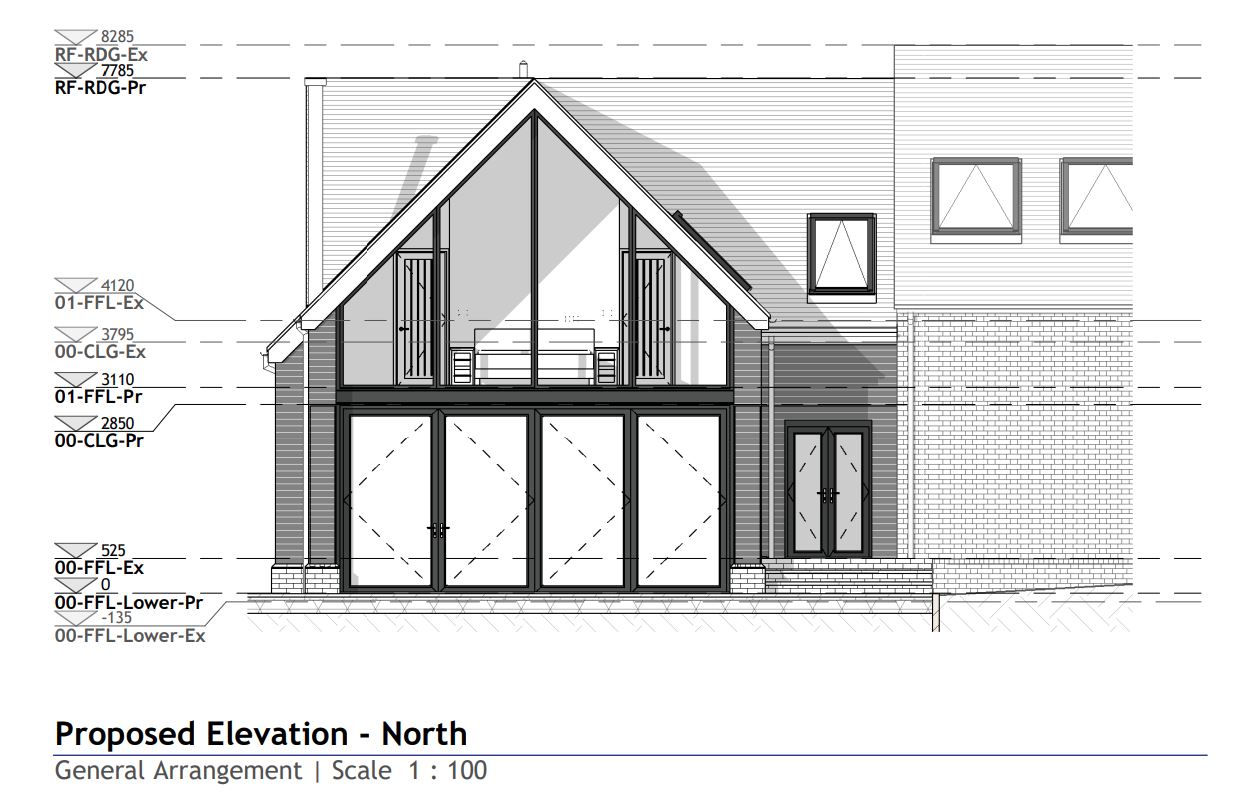
“The greatest benefit to our clients is the reassurance that they will be receiving expert engineering and architectural advice at the outset of their project. This means that they can be confident their vision for their forever home will be well thought out, unique, and cost effective – with no need for design compromises further down the line!We use the latest “BIM” 3D technology so our clients can start to get excited and “experience” their new home in 3D before it’s even built!We are looking forward to the many projects we will complete together as one company in the future.”


Talking of the merger Carly Barrow, Director of Greenway Barrow Architects said

Dedicated and Experienced

“Having developed a close collaboration, I’ve seen first-hand the benefits of structural input early on in the design process.The team at Michael Aubrey are a dedicated and experienced bunch and I’m excited to be joining them to deliver a more holistic offering. 


create home design


Helping Families Develop Ideas

Our shared values and client centric approach will continue be at the heart of our process, we’re looking forward to helping more families explore and develop ideas to create their forever homes!”

New builds, Replacement Dwellings and Large Renovations

Create Home Design will specialise in residential new builds, replacement dwellings and large house renovations.If you are thinking of a large house renovation or are at the early stages of looking for a plot of land, we can be contacted on; 0118 962 7999, hello@mapl.co.uk or fill in your details below and we’ll get back to you the same working day.

Contact me

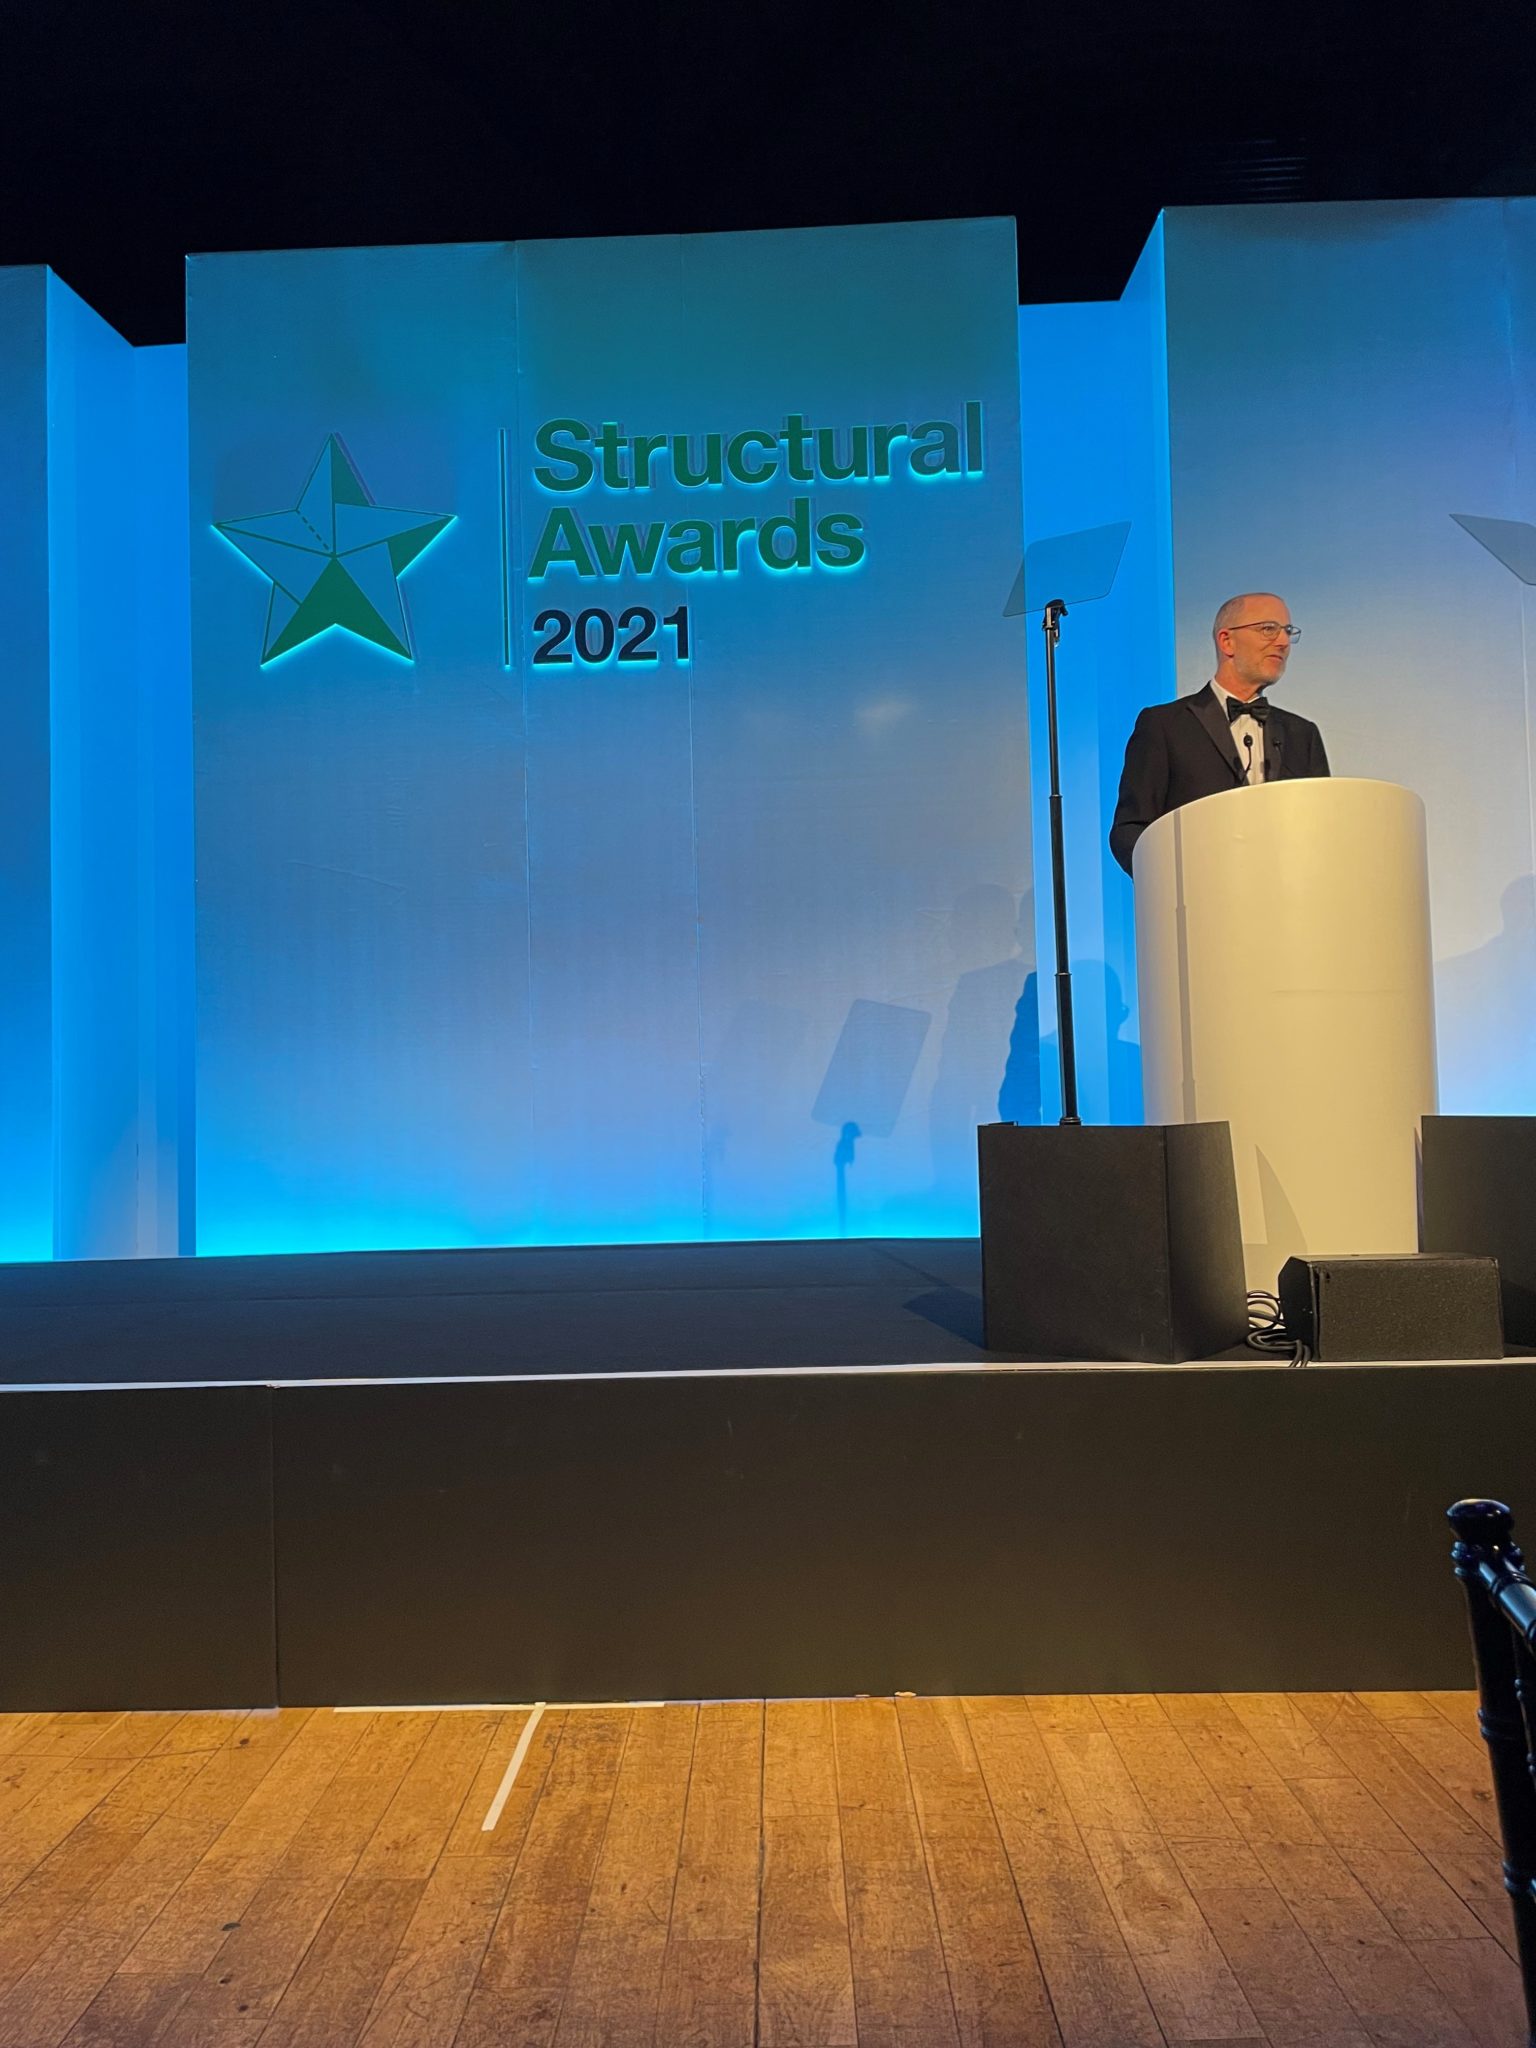

Structural Awards 2021 – a fantastic evening celebrating the extraordinary work of Structural Engineers across the world!

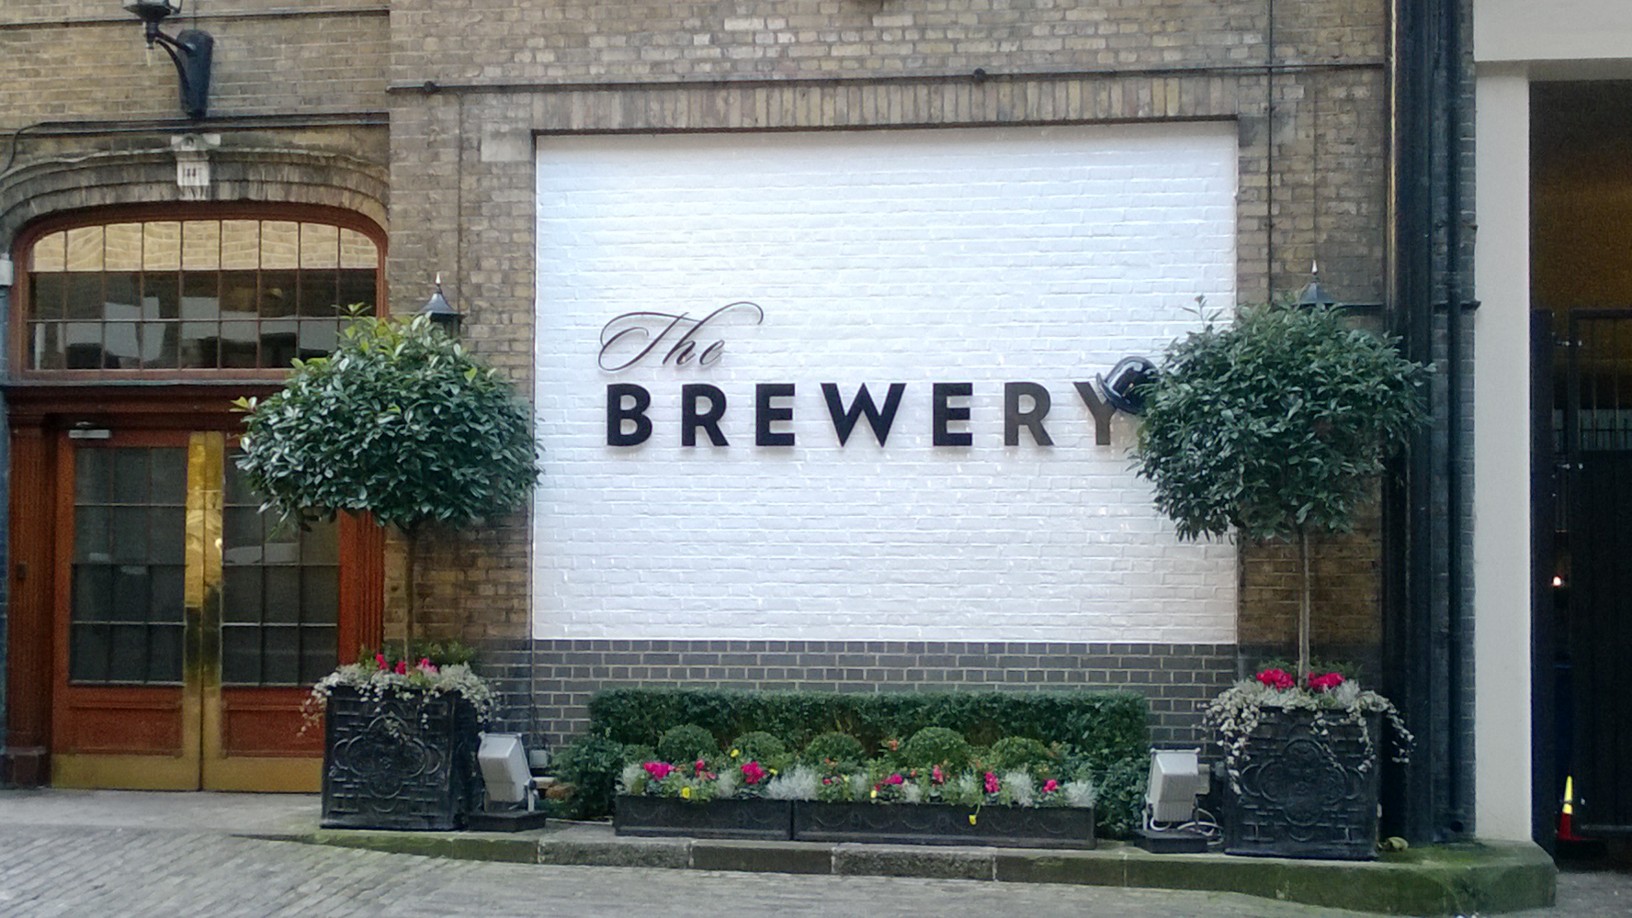
The winners and commended projects were announced during The Structural Awards ceremony, held at The Brewery, London in November 2021.


Commendation!

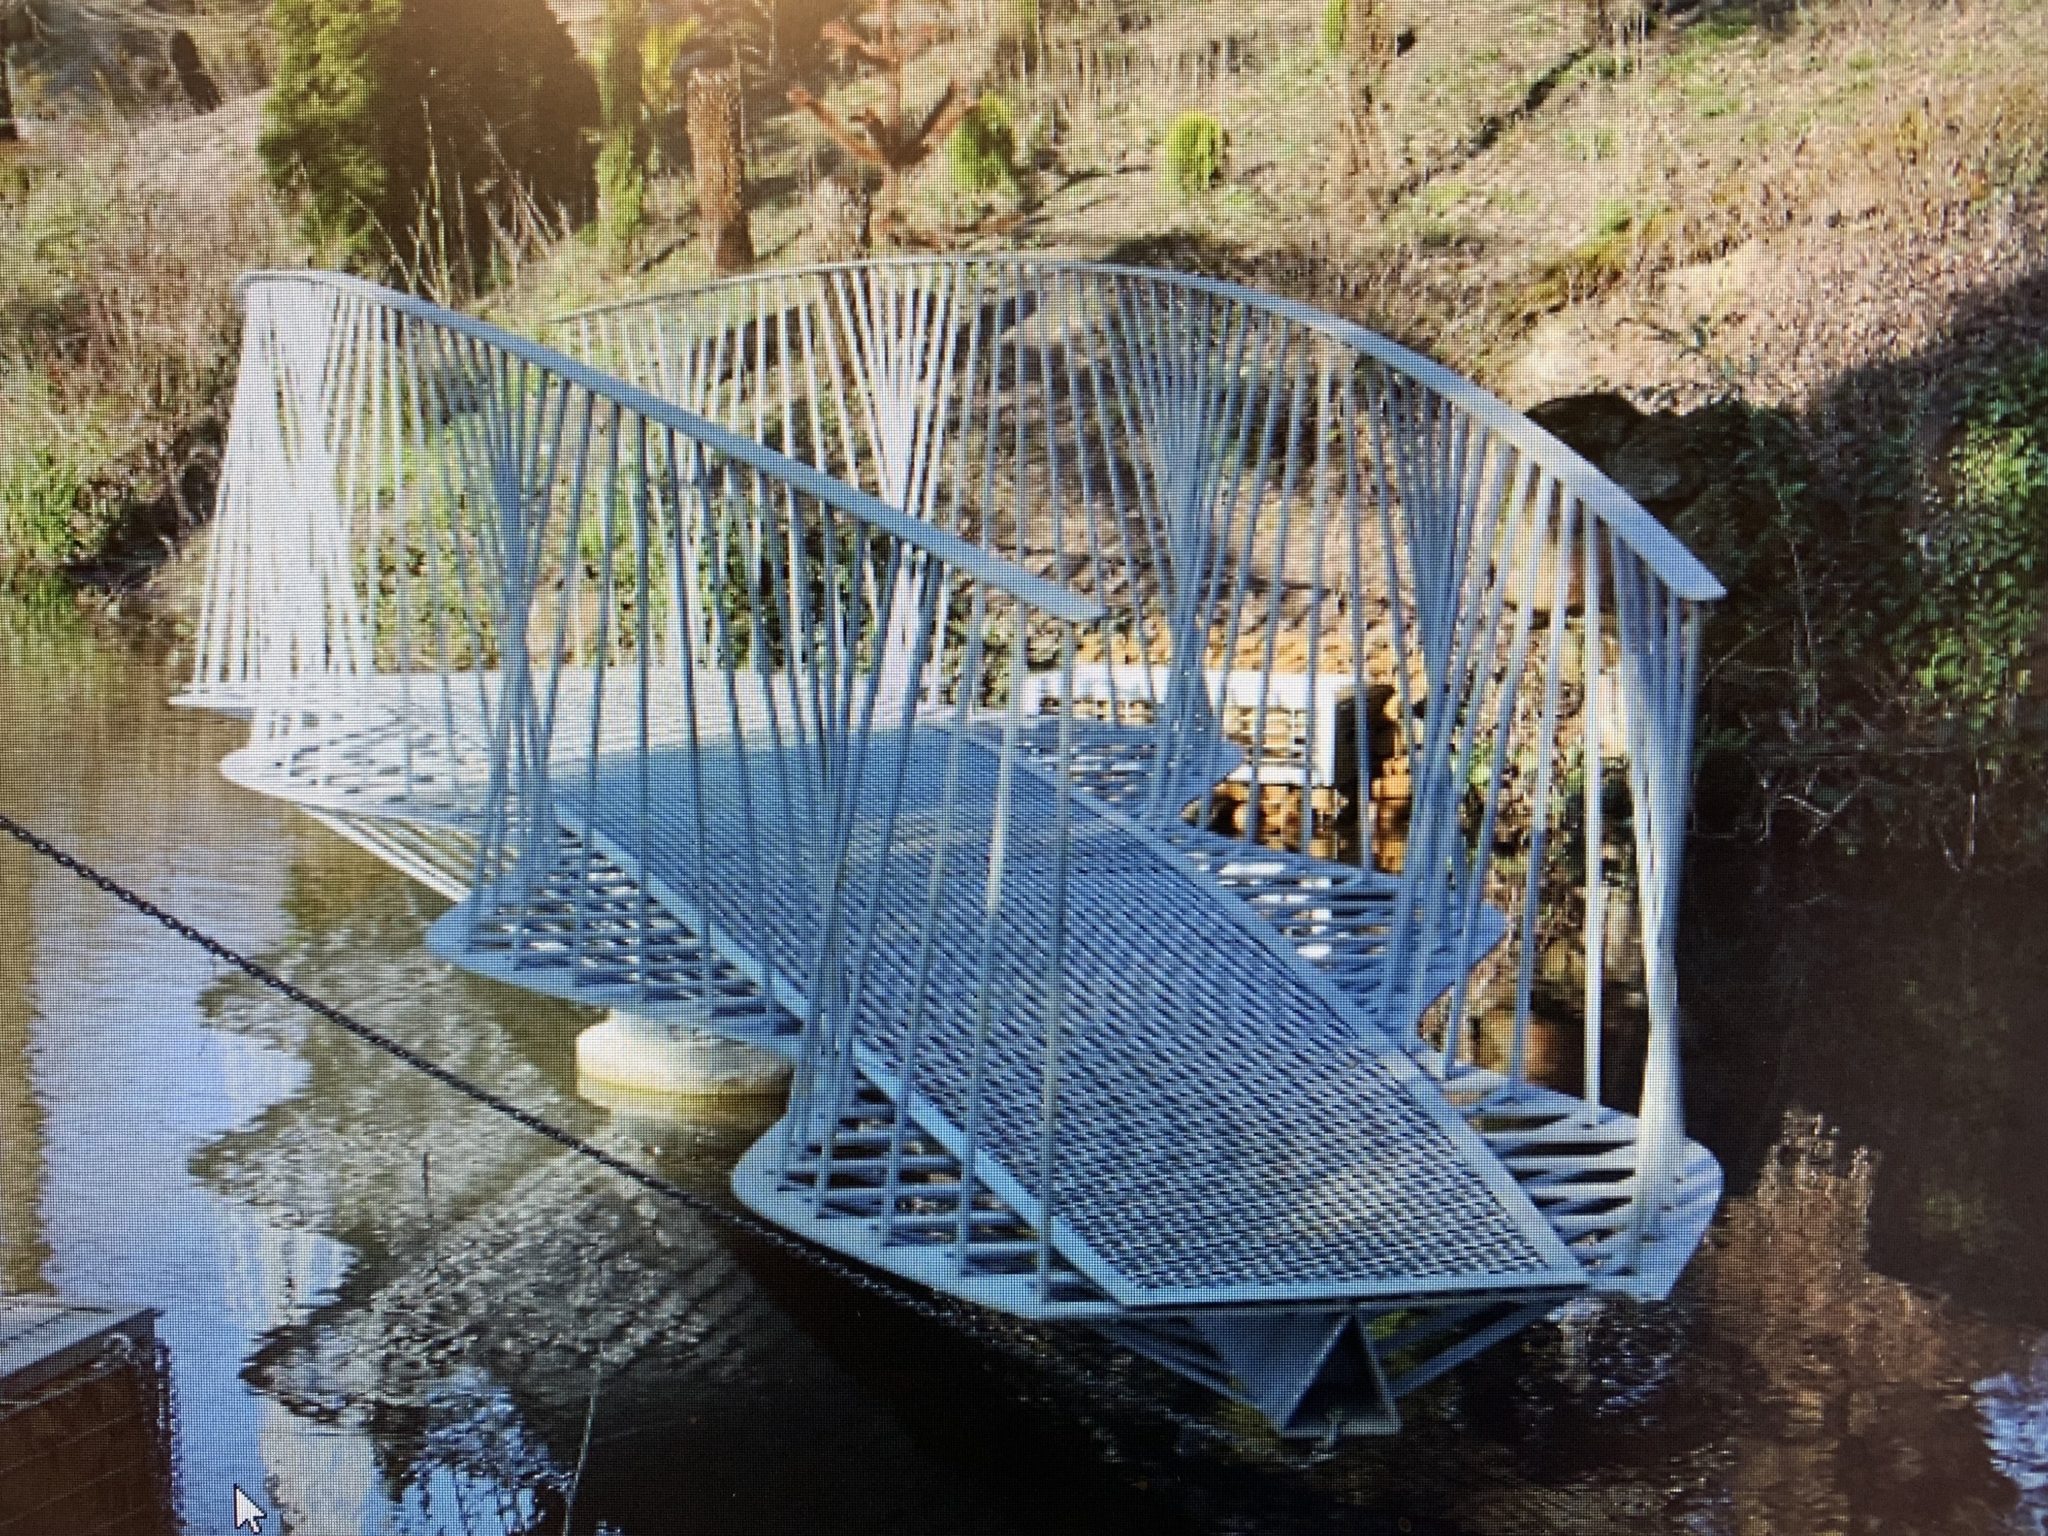
We were thrilled to see a project that we worked on with Capital Piling “Swing Bridge to Dinosaur Island” win a “Commendation” under the Pedestrian Bridges category.

The “Dinosaur Bridge” – An Unusual Foundation


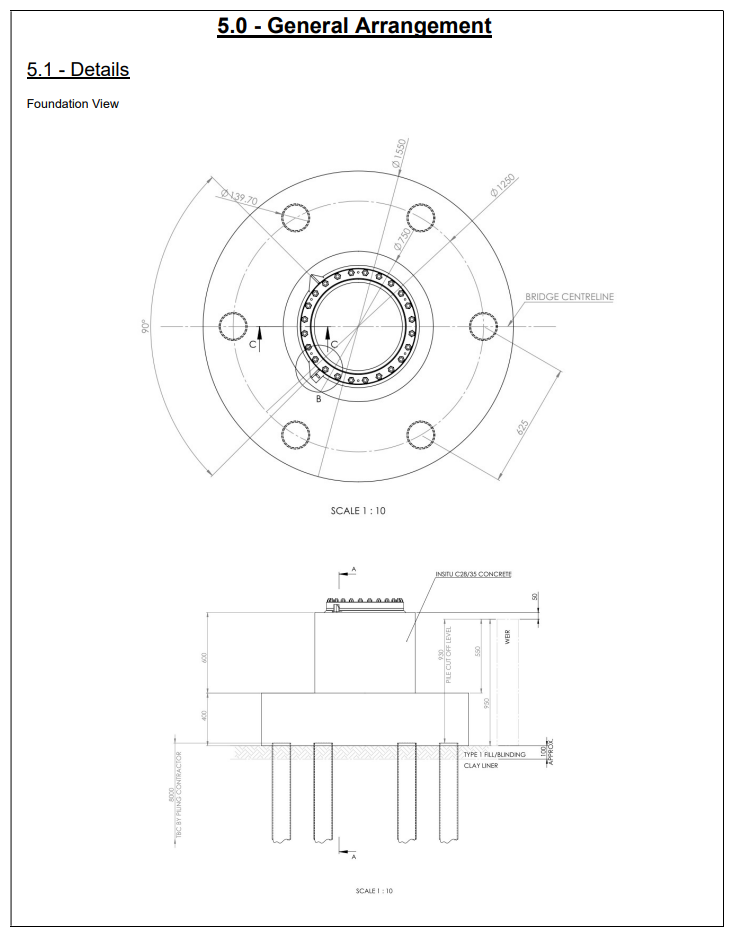
Talking about the design, John Staves noted, “An unusual project with unique foundation design issues.  The swing bridge created greater lateral loads than normal, in varying orientations, and the desired effect meant the foundation was in a lake bed!  


We used a screwpile solution because they could be driven through water, and splayed the piles outwards to provide adequate lateral resistance and create separation between the bearing helices”.


The evening culminated in the presentation of The Supreme Award for Structural Engineering Excellence which was awarded to two projects;

  • Holmes Consulting, repair and restoration of Christchurch Town Hall, new Zealand following the devasting earthquakes in 2020
  • Buro Happold, moveable bridge Lille Langebro, Copenhagen harbour

Congratulations to all the winners!


Today I’m talking to John Staves, Chartered Structural Engineer and Managing Director at Michael Aubrey Partnership about his role as an Expert Witness.


John, can you tell me about your role as an expert witness structural engineer, what type of disputes do you get asked to help with?

In my role as an expert witness, I am appointed to provide an impartial opinion on technical cases within my area of expertise – normally disputes arising from defective structural design or construction

Can you describe a recent case?

A recent case was a leasehold first tier tribunal (property division).We were appointed by the freeholder of a property who had proposed structural works to an estate, the leaseholders on the estate challenged the need for the works and the cost of the works.

How did you help?

The initial witness statement was a joint statement from the whole of the professional team on the freeholder’s side; myself, the barrister and the managing agent.As the Leaseholders’ technical advisors were not in attendance, and as a Chartered Structural Engineer and Fellow of the Institution of Structural Engineers the freeholder’s barrister requested that I be moved up to “Expert”.This meant I could give my professional opinion as well as confirm facts.

What is the role of the tribunal?

The Tribunal reviews the situation and makes sure that the freeholder is behaving sensibly and fairly.

Did you have to go to court?

Normally I would attend court, however due to COVID the case was heard online.I was in the witness box for 2 hours and was cross examined by the first applicant and the barrister acting for a group of leaseholders who were party to the application.

Who makes the decision?

The three panel members, including a judge, will determine the application.

How long before a decision is made?

The verdict is usually within 6 weeks.


Do you have a property dispute where you need expert independant structural advice?Contact us today and speak to one of our friendly team.
Contact Us

We are delighted to announce that we have successfully passed the external audit for ISO 9001 Quality Management System standard for the fourteenth year in a row!

This accreditation acknowledges our commitment to continually improving our business processes, data security and working environment. We are extremely pleased to be recognised for our continued efforts to stay compliant with these standards.

This year we have worked with Peers Quality Assurance Limited to achieve accreditation.

Becoming certified in the latest version further demonstrates our commitment to providing a first class, quality service to our customers every time.

We look forward to working with them in the future.

Talking about this year’s assessment John Staves, Managing Director said,

“I am so proud of the team and everyone involved in our recent audit. I am extremely lucky to have such a great team working to maintain our high security and quality standards”.

A great result for all of our team and our customers!

Unlucky for some, but we are thrilled to have successfully passed our ISO 9001 audit on 19 February 2020 for the thirteenth year in a row!

Previously accredited by ACS Registrars, they have recently been acquired by the British Assessment Bureau. We look forward to working with them in the future.

Not only did we achieve accreditation, but we did so with flying colours without any non-conformities to our management system. This means that our assessment passed without any changes needing to be made.

Talking about this year’s assessment John Staves said,

“We are absolutely delighted to achieve re-certification to the ISO 9001 standard. Obtaining the ISO award for the thirteenth year in a row is great achievement for our team! Receiving this award demonstrates compliance with a recognised quality standard. Our customers can be confident that they are receiving a consistent service and that we are committed to continually improving our services and managing risk for our Clients”.

A great result for all of our team and our customers!

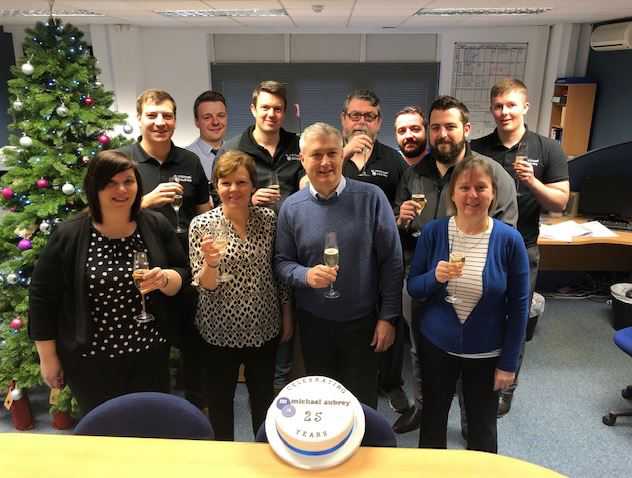
December 2019 marks a milestone for Michael Aubrey Partnership as we celebrate 25 years of delivering innovative design solutions to our Customers.

BIM cake


Celebrating this achievement Managing Director, John Staves said,

“We’re so proud that Michael Aubrey Partnership has reached this milestone 25th year anniversary!  We count local, regional, and national businesses among our client base, including commercial businesses and homeowners.

 From our humble beginnings working from a back bedroom, to renting small office spaces, to finally in 2015 purchasing our Head Office building in Finchampstead.”


“Over the years our business has evolved into three distinct streams. 

  • Structural Engineering within commercial projects; full range of services for Clients, and Contractors working with other professionals as members of the team delivering residential, mixed use, industrial, residential care home and educational buildings. 
  • Services for homeowners; new build and alterations to homes as well as defect diagnosis. 
  • Wireless Sites; from design to managing sites and following Ofcom recently granting Code Powers, the first steps in development of our own portfolio of sites.

All of these areas are underpinned by our professional team and our early adoption of Building Information Modelling. 

I am proud that we have supported three graduate engineers through to Chartered membership of the Institution of Structural Engineers over recent years, and this year employed our first degree apprentice.

But of all the changes and growth over the years, I am very pleased that our ethos of putting quality before quantity has prevailed.”

We wouldn’t still be here if it wasn’t for our brilliant team, most of whom have been with us since the early days. Our first employee, Andrew Campbell is still with us!  so, I’d like to say a big thank you to him and the rest of our team.”

 Also thank you to everyone who has been part of our success, we truly appreciate your support and we very much look forward to another successful twenty-five years.”


25 Years

Thank you to all our customers who have supported us along the way and to Sharni Smith for making our cake!


Our Way of Saying “Thank You”

During our 25th year, we are giving existing customers the opportunity to “refer a friend” and receive a

£25 M&S voucher*


*£25 voucher is claimable once the new customer places an order with us