You can take a structural engineer on holiday, but you can’t stop him looking at the structures…!

Our Founder John Staves recently celebrated his 60th birthday with a trip to the beautiful Olang, South Tyrol.

Surrounded by the spectacular Dolomites, it’s was a wonderful place to relax and switch off. Although, for a structural engineer, there was one feature that was always going to make that slightly difficult.

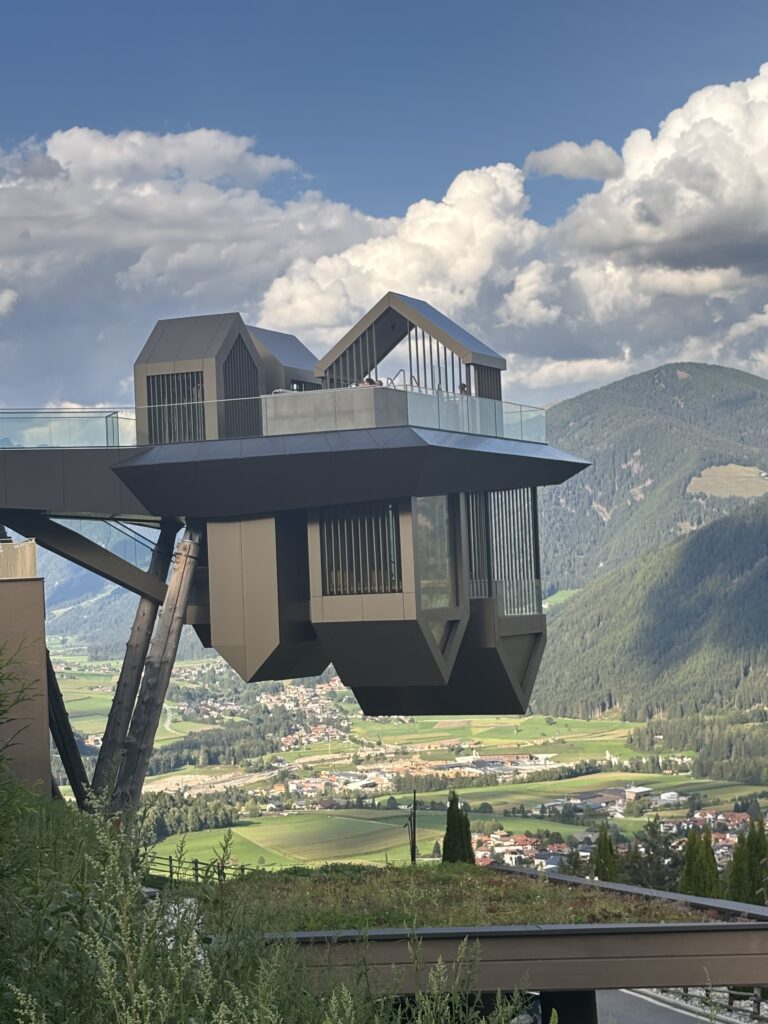
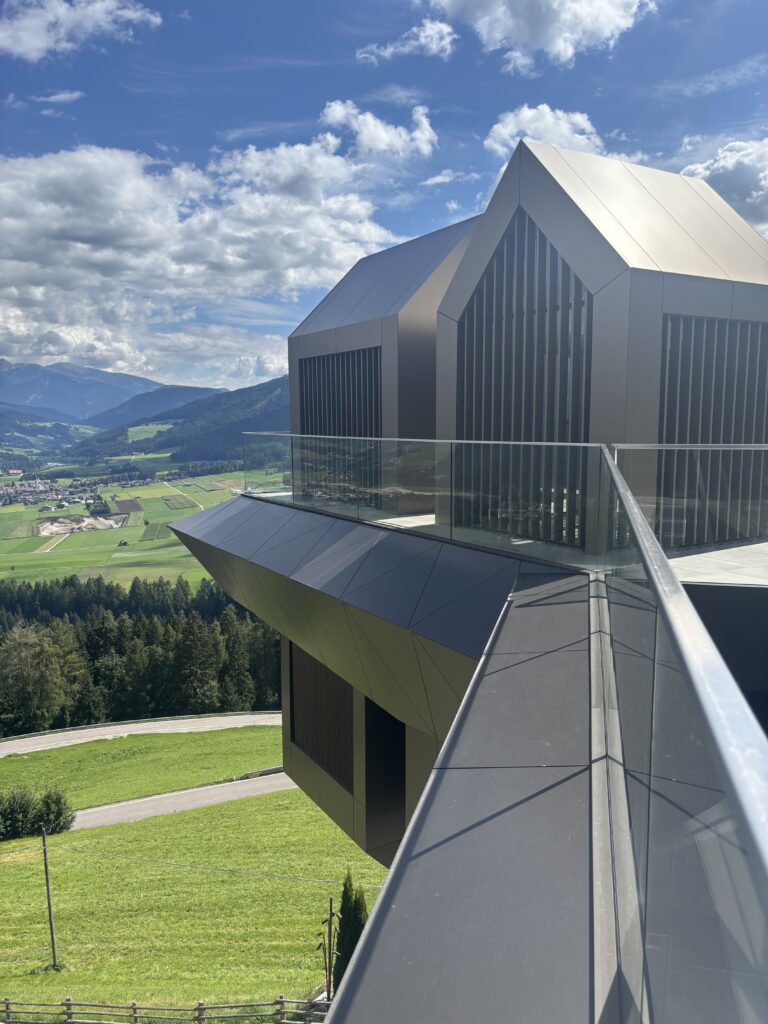
Suspended 14 metres above the landscape is the hotel’s extraordinary Heaven & Hell spa an architectural statement with some seriously impressive engineering behind it.
Heaven and hell

Heaven & Hell

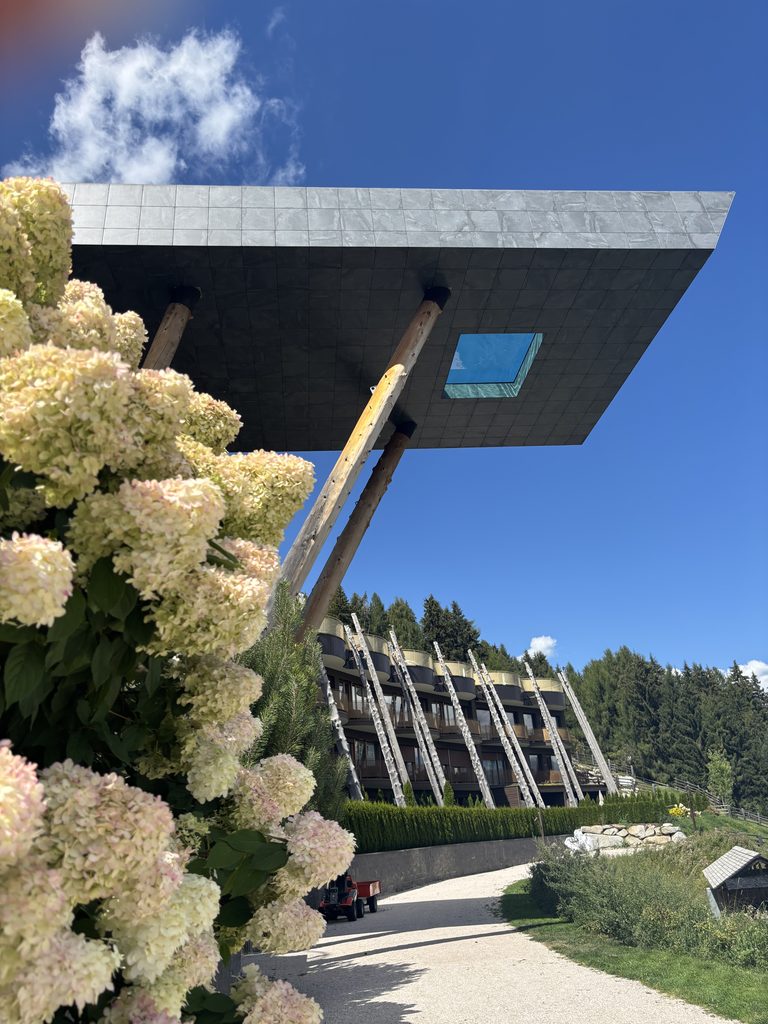
The spa cantilevers 11 metres from the main building, creating the illusion that the entire wellness space is floating above the mountainside.

Designed by Bolzano-based architects NOA, with structural engineering by IPM Engineering, its concept is as unusual as its structure.

Above the platform is ‘Heaven’, with whirlpools, panoramic showers and outdoor relaxation areas overlooking the mountains.

Below is ‘Hell’, where a collection of upside-down huts hangs beneath the structure, containing saunas, another whirlpool, a shower and an ice-mist bath.

Architecturally, it looks beautifully simple.

Structurally, it is anything but.

So, how does it stay up?

Behind that seemingly effortless floating structure is some substantial engineering.

The primary structure incorporates two 40-metre-long steel I-beams, supported by inclined tubular steel columns. Secondary steelwork supports the platform, while additional steelwork suspends the inverted cabins below.

It’s a complex hybrid structure combining steel, reinforced concrete and timber. Concrete foundations extend down to the rock, with steel bored piles used where this wasn’t possible.

And then there’s the small matter of putting several pools up there.

Water is heavy, and pools can be particularly sensitive to movement and deflection. The three whirlpools, with their infinity overflow channels, required exceptionally tight limits on deformation.

The engineers therefore had to consider not only whether the structure was strong enough, but precisely how it would behave and move under load.

It’s a great example of the engineering that visitors will probably never see but which makes the whole architectural concept possible.
structural engineering

Making the extraordinary look effortless

That’s perhaps what makes Heaven & Hell so fascinating from an engineering perspective.

Standing there, you see a beautifully delicate structure apparently floating above an Alpine landscape.

A structural engineer sees something rather different: loads, cantilevers, connections, foundations, deflection and some very clever engineering.

The project required close coordination between the different materials and specialist trades involved in its construction. IPM Engineering used ALLPLAN and FRILO to develop and analyse the structural design, including detailed deformation analysis while minimising the amount of material required.

It’s a wonderful demonstration of what can happen when ambitious architecture and thoughtful structural engineering come together.

The architect can ask:

“Wouldn’t it be incredible if we could do this?”

And the structural engineer gets the rather enjoyable challenge of working out how to make it possible.

And then there’s the Sky Pool…
cantilevered pool

As if Heaven & Hell wasn’t enough of a distraction from birthday celebrations, there was another extraordinary piece of engineering.
sky pool

Heaven & Hell isn’t the hotel’s first piece of head-turning engineering.

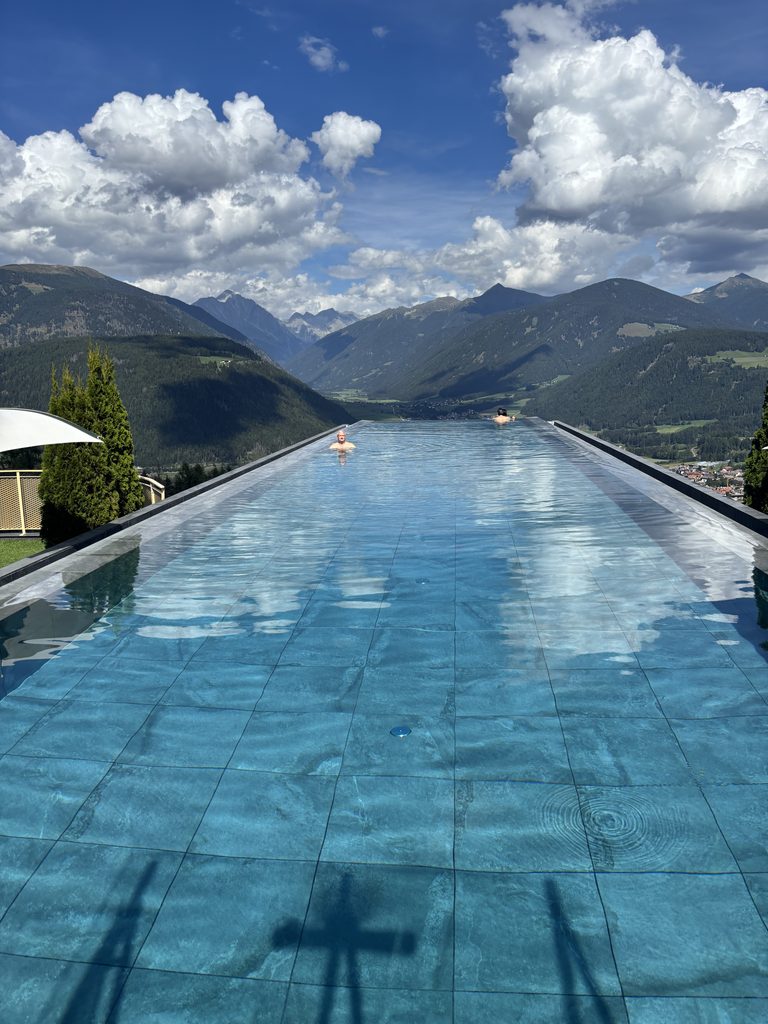
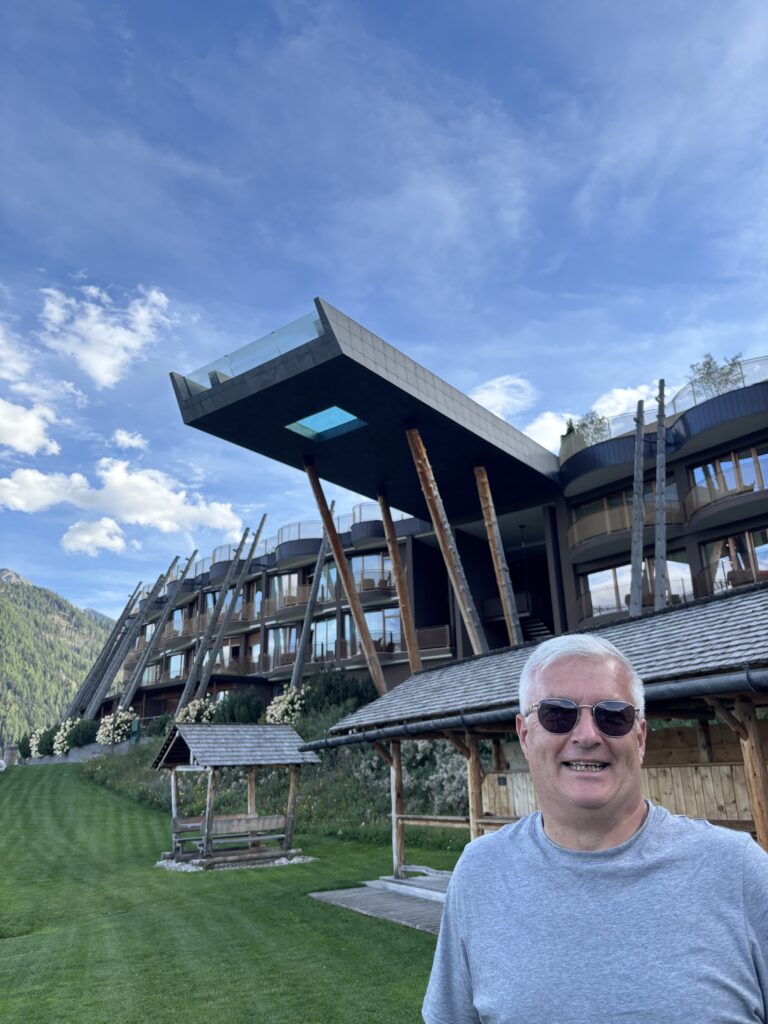
A few years earlier, the spectacular Sky Pool was added a 25-metre-long swimming pool that cantilevers dramatically out from the hotel towards the mountains, giving swimmers the sensation of floating above the landscape.

Was it the spectacular South Tyrolean scenery that brought John to Olang for his 60th or the opportunity to admire some rather impressive structural engineering? We’ll let John answer that one!
cantilevered pool

Either way, it seems a very fitting place for a structural engineer to celebrate a milestone birthday.

Happy 60th, John,  proof that even on holiday, a good cantilever is difficult to ignore.
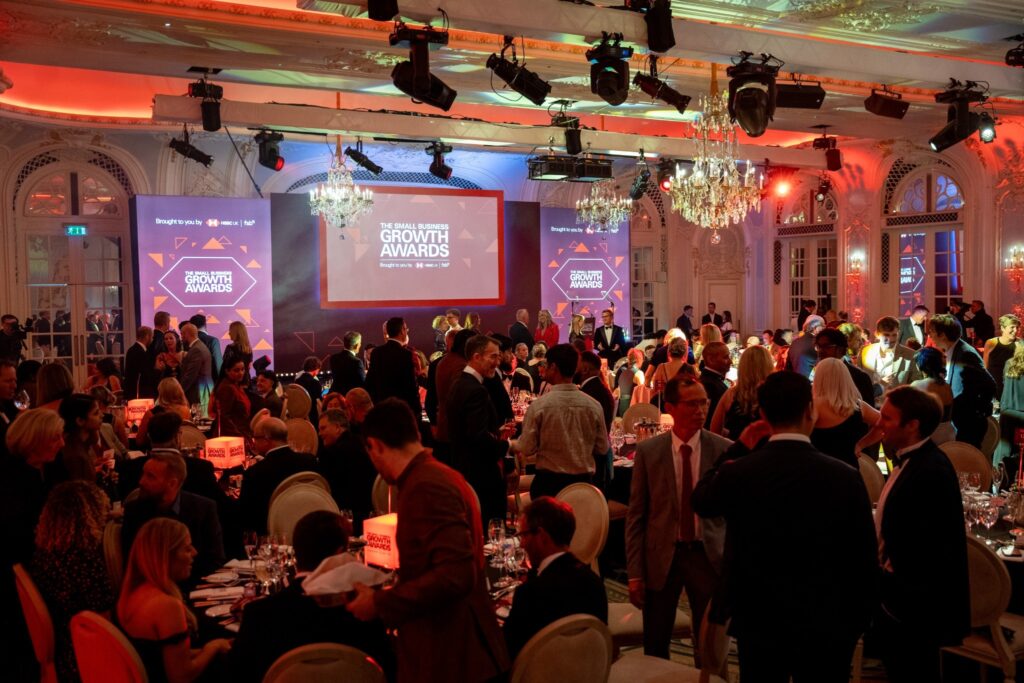
A big thank you to Sara Davies MBE for taking the time to meet with us this week as part of our prize for winning HSBC UK’s National Innovation Award.

The mentoring session was a great opportunity to discuss our journey, our award-winning RAAC strengthening solution, and our plans for the future. It was also helpful to gain Sara’s perspective on innovation, business growth and taking new ideas to market.

We’re grateful for her time, encouragement and the practical advice she shared.

Thanks again, Sara – we really appreciate your support.

P.S. We did try to grab a screenshot of the call… but technology had other ideas!

To read more about the awards click here.

In-Situ RAAC Repairs

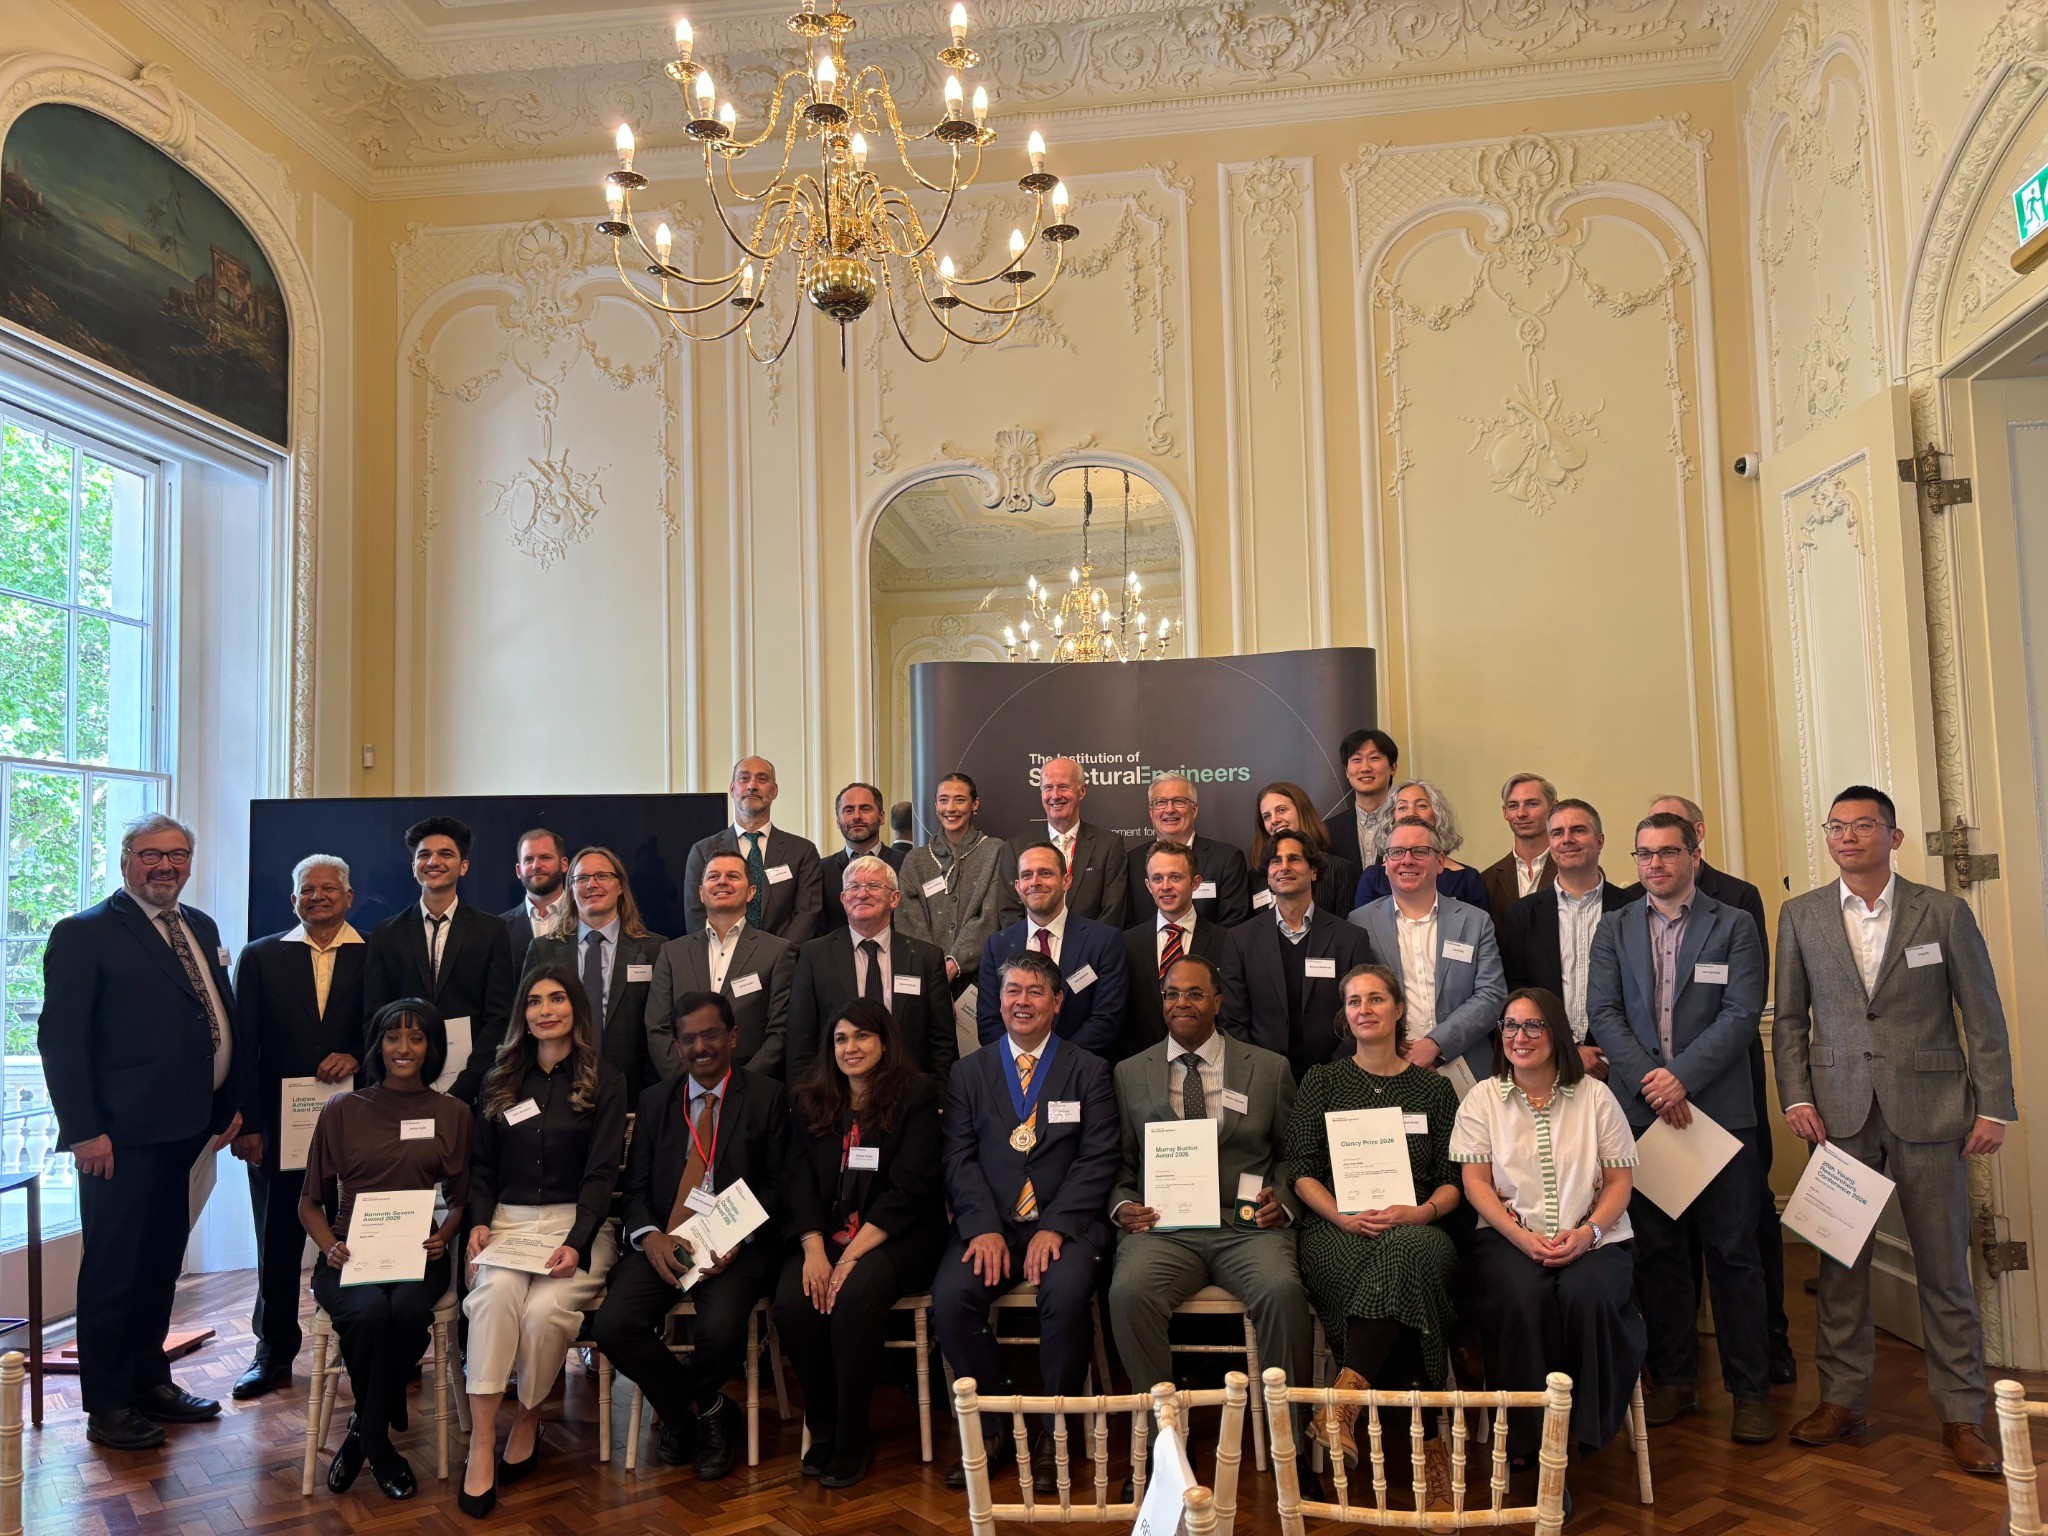
We were incredibly proud to celebrate our Managing Director, John Staves, receiving the prestigious Lifetime Achievement Award 2026 from the Institution of Structural Engineers.

The Lifetime achievement award recognised individuals who had made an exceptional contribution to the structural engineering profession throughout their career and represented one of the Institution’s highest honours.

John was formally recognised at the Institution’s annual People and Papers Awards ceremony on Friday 15 May 2026 at the iconic 10–11 Carlton House Terrace in London.

Celebrating the People, Ideas and Innovations Shaping the Future of Structural Engineering

Hosted by 2026 IStructE President Brian Uy and Chief Executive Yasmin Becker, the event celebrated the people, ideas and innovations shaping the future of structural engineering, alongside outstanding contributions to research and technical knowledge.

Over the course of his career, John established a reputation for technical excellence, practical problem-solving and an unwavering commitment to the engineering profession. Through his leadership at Michael Aubrey Structural Engineers, he played a significant role in delivering complex structural engineering projects, mentoring engineers within the industry and driving innovation across the sector.

Those who worked with John knew not only his exceptional engineering knowledge, but also his approachable nature, integrity and willingness to support colleagues and clients alike.

people and papers award


The award reflected the enormous respect John earned throughout the profession over many years and was a fitting recognition of his contribution to structural engineering.

Everyone at Michael Aubrey Structural Engineers was delighted to see John receive this well-deserved honour and it was a proud moment for the entire team.

Congratulations John on an exceptional achievement!

Following recent decisions by some Building Control authorities to introduce a blanket ban on approving screw pile foundations, it’s a timely moment to pause and examine what’s really going on.

In a recent discussion with John Staves, Chartered Structural Engineer and the UK’s screw pile specialist, one thing became immediately clear:

Building Control concerns are justified, but the terminology is muddying the waters.

The Root of the Problem: Terminology Confusion

The phrase “screw pile” is being used too loosely.

In practice, it’s often incorrectly applied to two very different systems:

  • Ground screws (lightweight, shallow, friction-based systems)
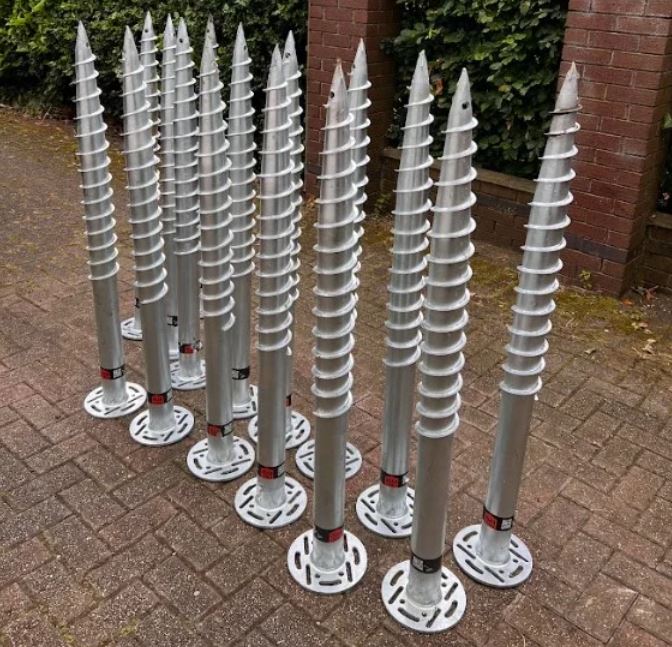
  • Helical piles (engineered, deep, end-bearing systems)

This confusion is not just semantic it has real structural consequences.

ground screws

Image: Lux Garden Rooms


What Is a Ground Screw?

Ground screws are typically:

  • Up to 2m in length
  • Installed from the surface (handheld or small machinery)
  • Variable in form, ranging from large threaded screws to twisted square bars


How Ground Screws Work

Ground screws rely primarily on:

  • Shaft friction
  • Resistance from the surrounding shallow soil

This means their performance is entirely dependent on the condition of the soil along their full length.

The Critical Weakness

Ground screws are often used in unsuitable conditions, especially:

  • High shrinkability clay
  • Areas within the zone of influence of trees
  • Sites requiring deeper, stable bearing strata

If the top 50–100cm of soil dries and shrinks (common in clay), you lose capacity immediately.

A recent example:

We were approached by a homeowner who had installed a garden room using ground screws (1.2m deep) in high shrinkable clay, located 5m from an oak tree, and he was experiencing seasonal movement.

As moisture levels changed, the clay expanded and contracted, causing the structure to rise and fall, just like a shallow foundation.

It was suggested an attempted fix would be to excavate around the ground screws and backfill with concrete – this would only make matters worse, creating an irrecoverable and poorly performing shallow pad foundation.

A more appropriate fix would have been helical piles to 4m depth.


What Is a Helical Pile (True “Screw Pile”)?

Helical piles are a completely different technology.

They consist of:

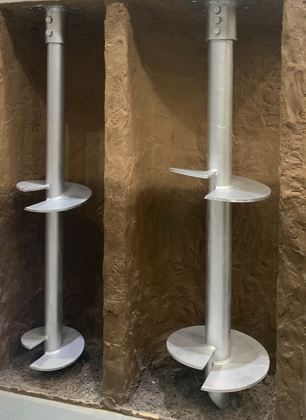
  • A central steel shaft
  • Discrete helical plates (helices) welded at intervals
  • Modular extensions to achieve depth


How Helical Piles (Screw Piles) Work

  • End-bearing system
  • Load is transferred through the helices into deeper, more stable strata
  • Not reliant on shallow soil conditions

Unlike ground screws, they are engineered foundation solutions.


Why Helical Piles Perform Differently

  1. Load Transfer Mechanism
  • Helical piles: End-bearing through helices
  • Ground screws: Shaft friction in upper soils

This is the fundamental difference.

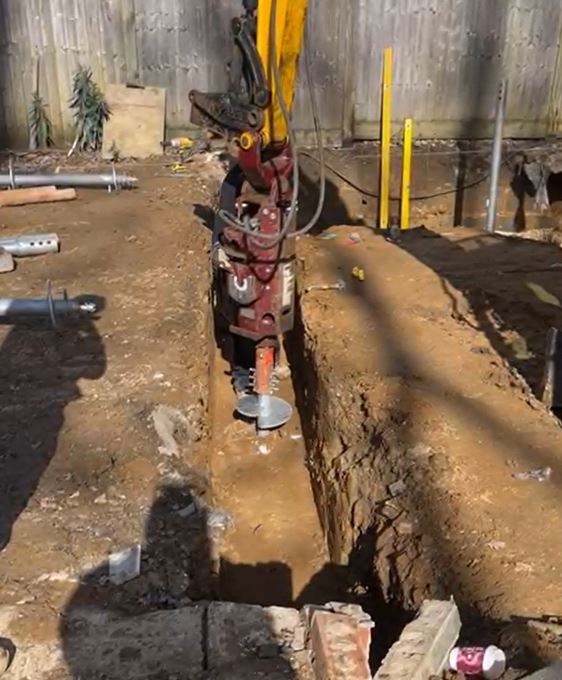
screw piles on site


  1. Depth and Stability

Helical piles are installed in sections, allowing them to:

  • Reach deeper competent strata
  • Avoid influence zones (e.g. tree roots, shrink/swell zones)

Ground screws cannot achieve this in any meaningful way.


  1. Torque = Capacity (A Critical Advantage)

One of the most powerful features of helical piles is:

Installation torque directly correlates with load capacity

  • Higher torque = stronger ground = higher capacity
  • Measured in real time during installation using calibrated equipment

This gives Building Control something rare: on-site validation of performance as the foundations are installed. No waiting for concrete to cure. No waiting for testing.

  1. Engineered Design vs “Off-the-Shelf”

  • Ground screws:
    • Typically selected from catalogues
    • Rarely designed for site-specific soil conditions
  • Helical piles:
    • Designed using:
      • Site investigation data
      • BGS records
      • Trial installations (torque testing)


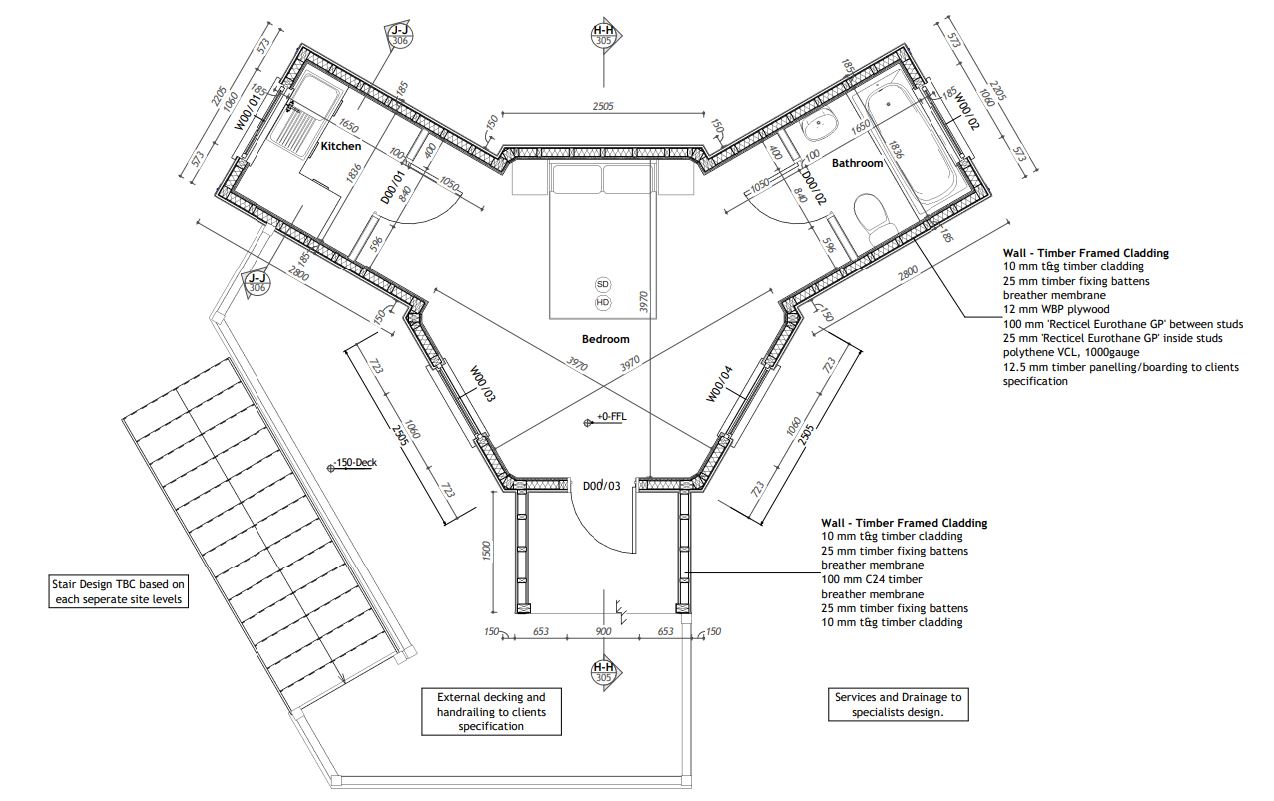
screw piles log cabin


Installation and Design Detail (What Good Looks Like)

Helical pile helices are:

  • Circular steel plates
  • Cut and formed into a spiral
  • Welded at specific angles and spacing

Spacing is critical:

  • Typically 3x the diameter of the helix
  • Ensures efficient load transfer and avoids interaction between plates

These aren’t lightweight components they are:

  • Thick-walled steel shafts
  • Designed to withstand high installation torque (often the maximum stress they will ever experience)

Why Building Control Is Right to Be Concerned

The issue is not that “screw piles don’t work.”

It’s that:

Ground screws are being used where engineered deep foundations are required.

They may perform adequately in the short term, but:

  • They remain vulnerable to shallow ground movement
  • They behave like shallow foundations
  • They do not address geotechnical risks

Where Ground Screws Do Work

To be fair, ground screws have a place:

  • Lightweight structures
  • Stable, granular soils
  • Situations without shrink/swell risk

But they are not a universal foundation solution.

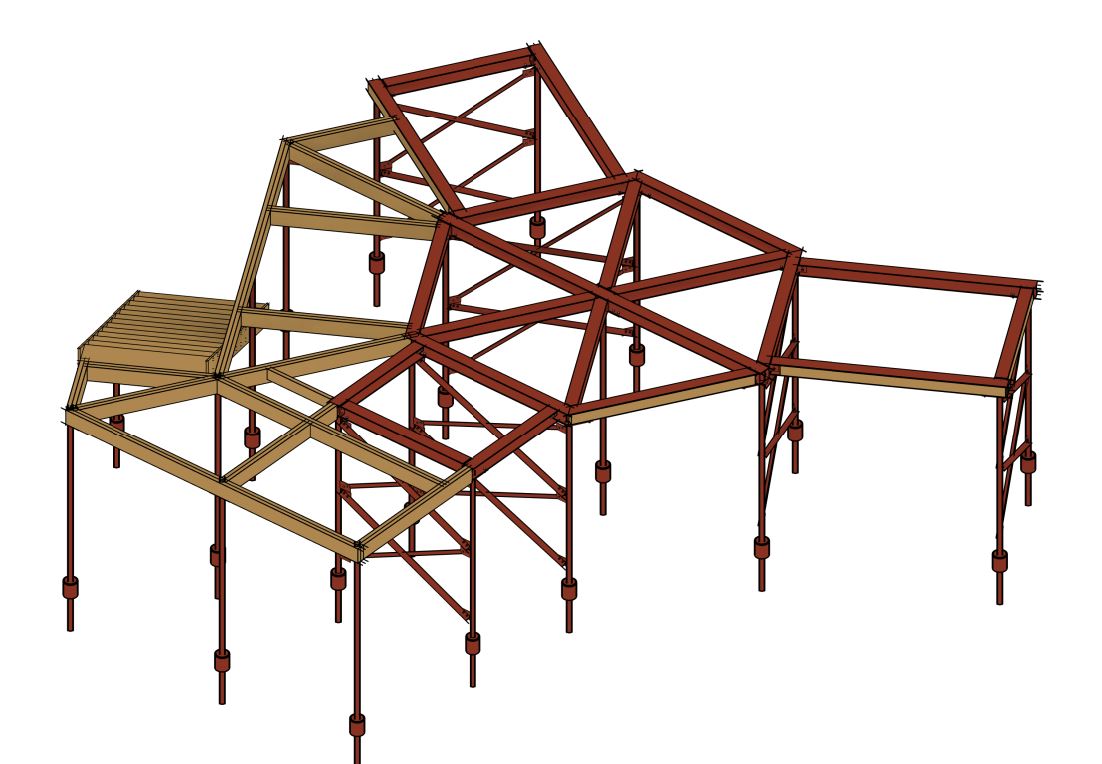
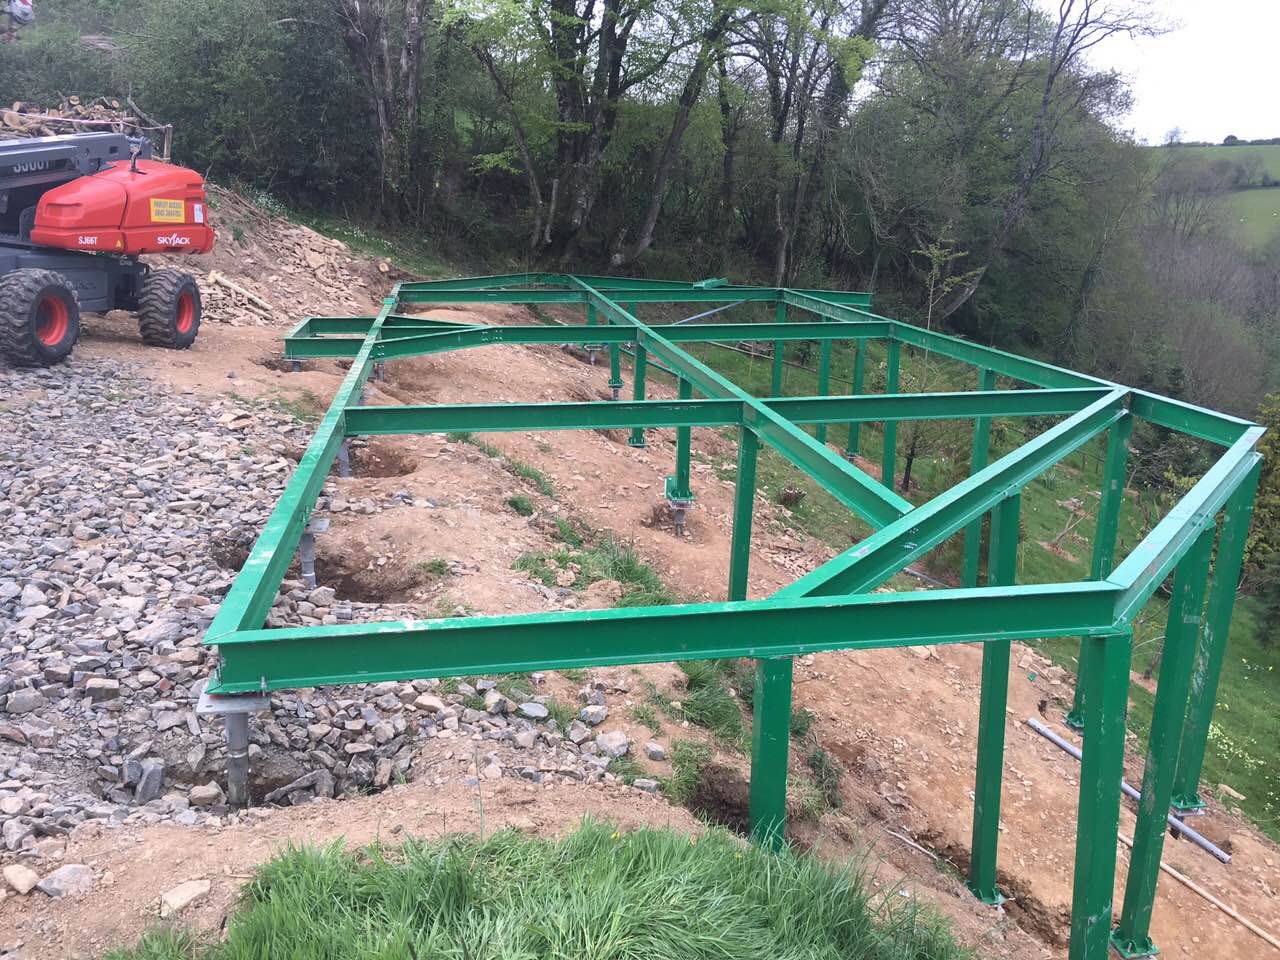
screw piles sloping site

How Building Control Can Move Forward

Rather than a blanket ban, a more robust approach could be:

  1. Demand Engineered Solutions

    • Require site-specific design
    • Distinguish clearly between ground screws and helical piles
  1. Require Torque Verification

    • Calibrated torque heads
    • Digital readouts
    • Data logging of installation
  1. Encourage Validation Testing

    • Trial installations to confirm design assumptions
    • Adjust depth based on achieved torque

The Case for Helical Piles

When properly designed and installed, helical piles offer:

  • No spoil removal
  • Immediate load-bearing capacity
  • Suitability near tree roots (displacement installation)
  • Adaptability to variable ground conditions
  • Real-time verification of capacity


Conclusion

The current concern from Building Control authorities is both understandable and justified.

What’s being challenged is not the principle of screw pile foundations but the misuse and misunderstanding of two very different systems.

Ground screws and helical piles are not interchangeable. One relies on shallow soil conditions and is highly susceptible to environmental changes; the other is an engineered, verifiable deep foundation solution designed to perform reliably across a range of ground conditions.

For Building Control officers, the key lies in clarity and specification ensuring that what is being proposed is appropriate for the ground conditions, properly designed, and capable of being verified on installation.

We’ve recently been approached by several Building Control officers, planners, and architects asking for our perspective on screw piles and their appropriate use.

Want to Find Our More? Register For Our Webinar

Please email support@mapl.co.uk -and we’ll be in touch!


Related Blog;  Ground screws vs helical piles – what’s the difference?

This year’s Structural Awards from The Institution of Structural Engineers (IStructE) once again brought together the brightest and most visionary structural engineering projects from around the globe – and John Staves, our Managing Director was delighted to attend in his role as Chair of IStructE Limited.

A spotlight on excellence

The 2025 shortlist encompasses 34 extraordinary projects, spanning continents and disciplines. From art-installations crafted in bamboo and paper-tube to major transport hubs, to remediation of ageing infrastructure, what stands out is how structural engineering is embracing a broader purpose: sustainability, social value, and innovation.

dynamic equilibrium of life

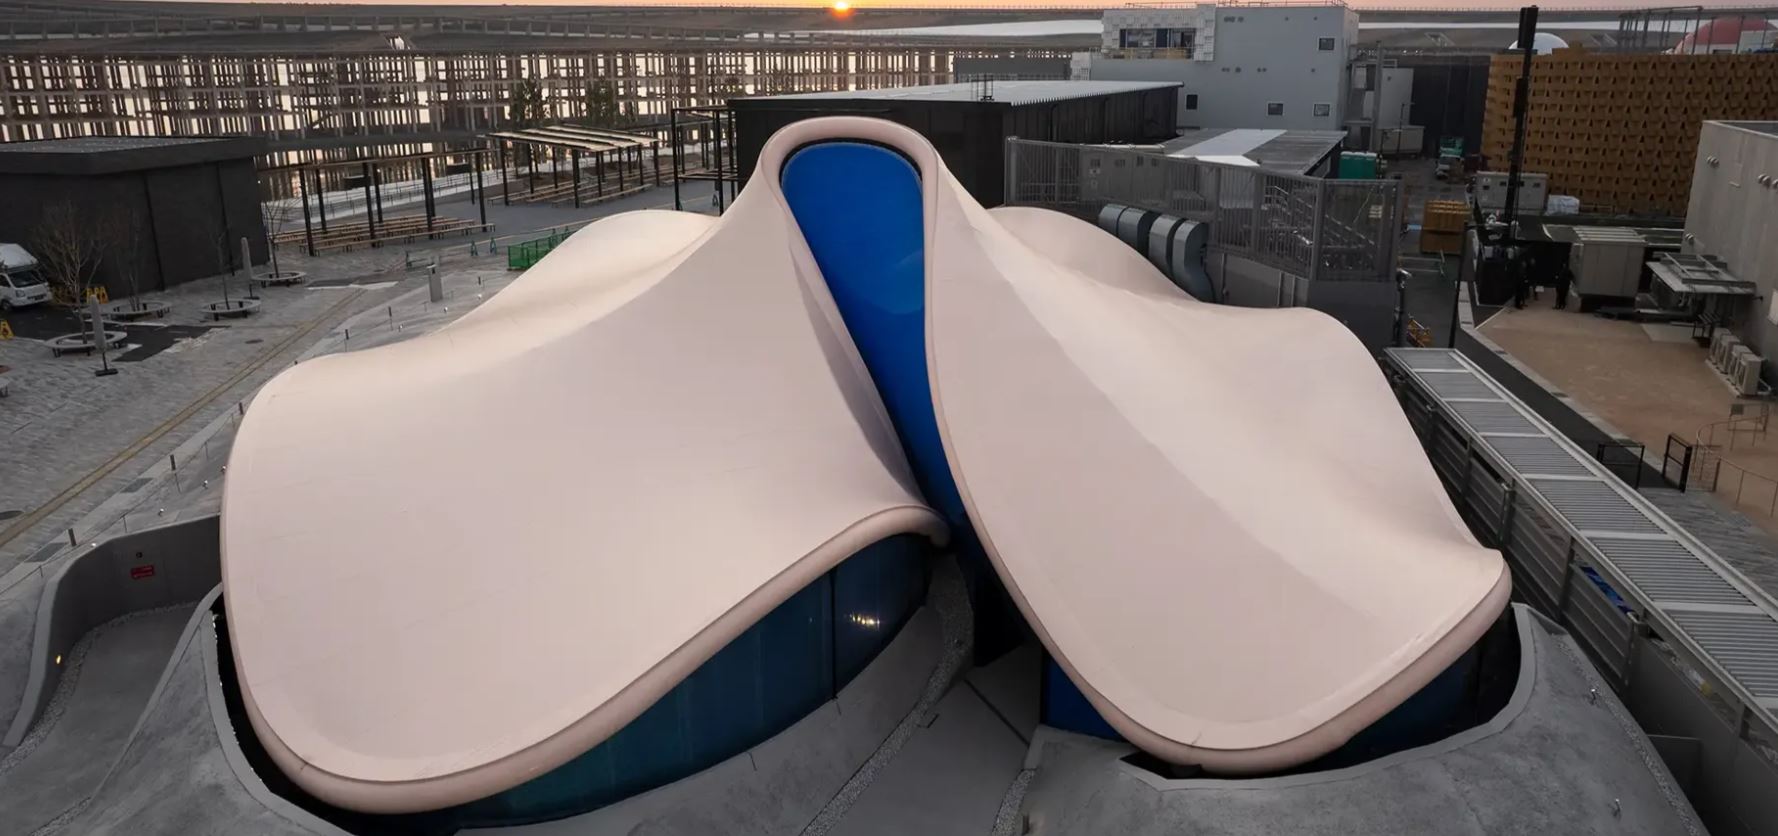
Dynamic Equilibrium of Life (Osaka, Japan) is part of the “Arts Structures” category, and specifically uses laminated bamboo and paper-tube construction

What the judging emphasised

Entries were evaluated against four core criteria:

  • Planet – environmental impact

  • People – social value

  • Process – technical innovation

  • Profession – how the project advances our discipline

This reflects a shift in our profession: engineering isn’t just about making things stand, but about making things better.

Projects such as the RAAC remediation of a hospital in Yorkshire, and the advanced carbon-fibre-hanger bridge in Germany, are examples of engineers stepping into new territory.

Why it matters

For us working in structural engineering (and especially my own business in existing building investigations, remediation and innovation), the Structural Awards provide a powerful reminder:

  • That client value increasingly means sustainability and reuse.

  • That technical ingenuity (e.g., new materials, carbon reduction) can differentiate our work.

  • That the profession’s role is evolving – engineers are not just “behind the scenes”, they are shaping how buildings and infrastructure respond to today’s climate, safety and social challenges.

Fern

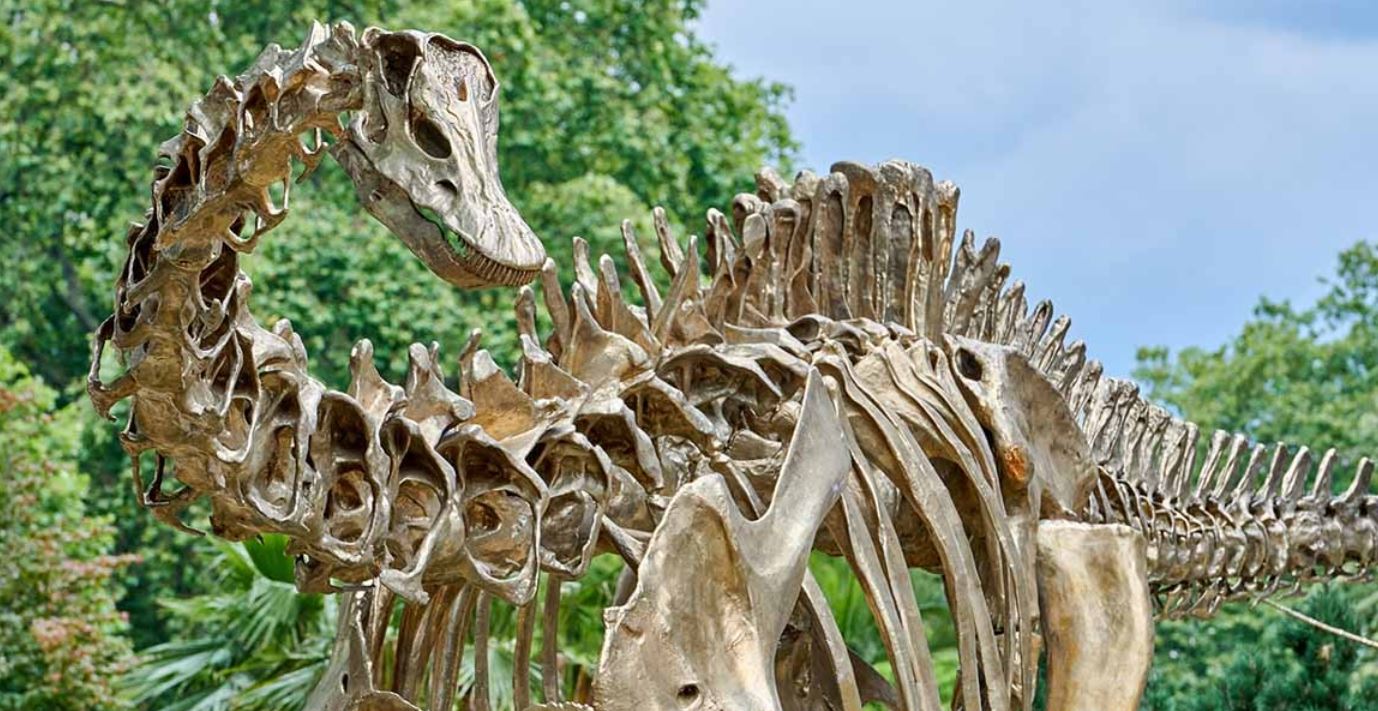
Fern has no supports beneath its cantilevered neck or tail, which is a first for a dinosaur display.

Reflections from John Staves

Attending this year as Chair of IStructE Limited gave me an opportunity to connect with companies pushing boundaries, but it also reaffirmed what we at Michael Aubrey Structural Engineers value:

  • clarity of purpose
  • practical innovation, and
  • communication.

As engineers we often talk about structural integrity and load paths; these projects remind us we also need integrity in our environmental and social impact, and clear communication with clients and stakeholders.

More than anything, the event was a reminder that our profession can’t stand still. Clients expect us to keep moving forward, the environment leaves us no choice, and the industry is stronger when we continue to adapt and improve.

It was a really enjoyable evening!

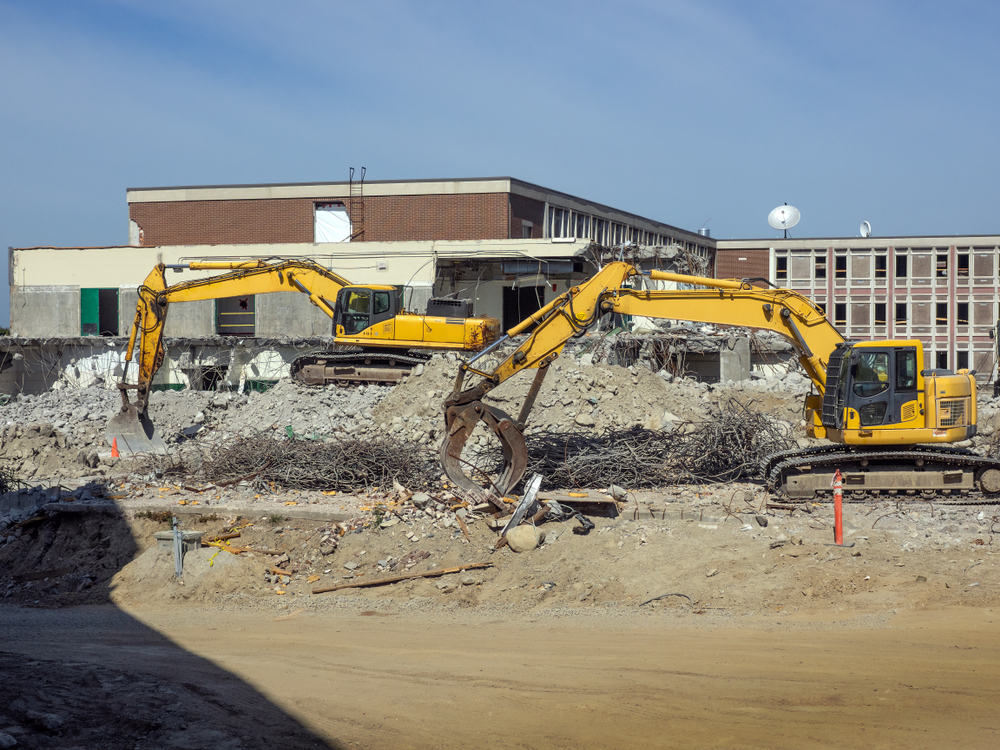
When thousands of UK buildings were found to contain a dangerous material, demolition was widely seen as the only answer, we believed there had to be a better solution.

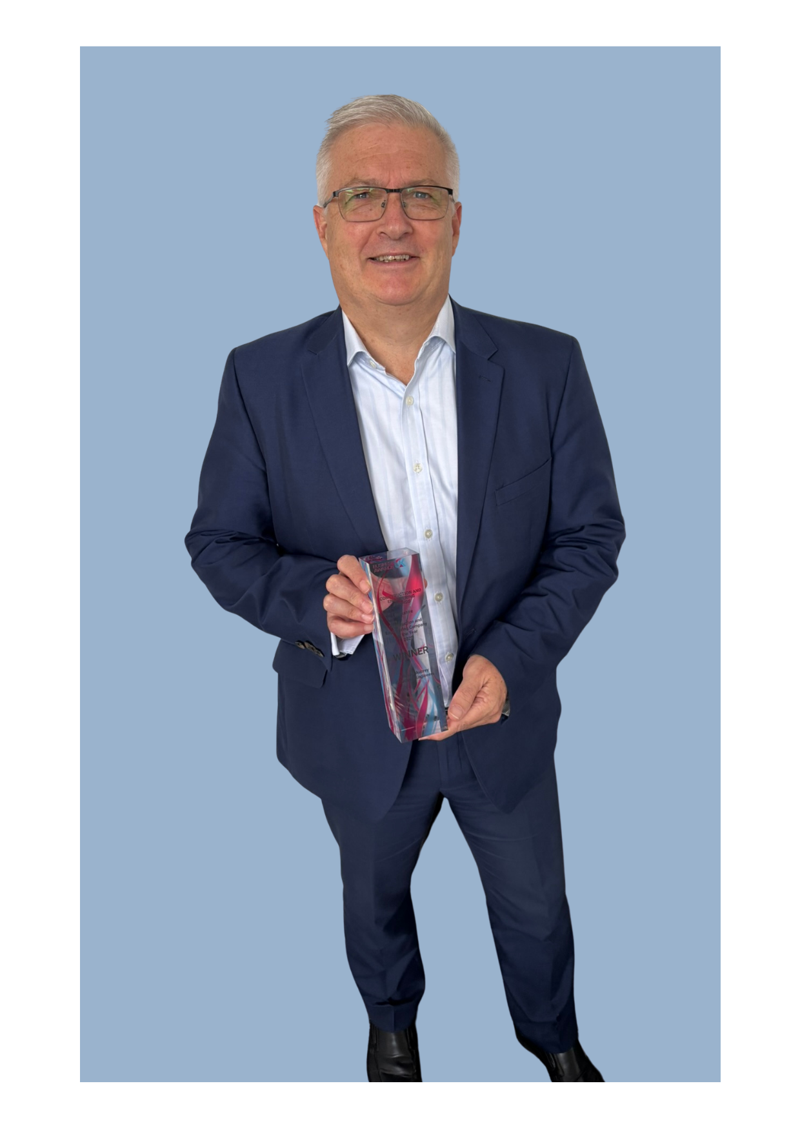
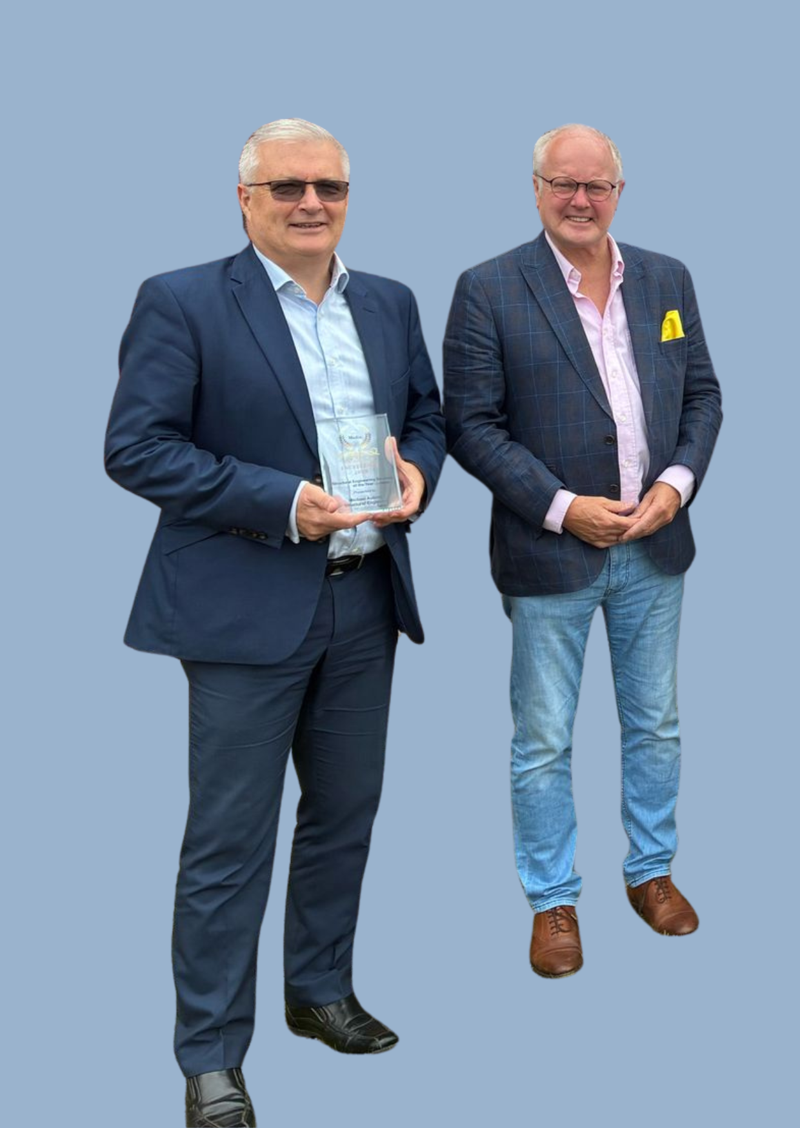
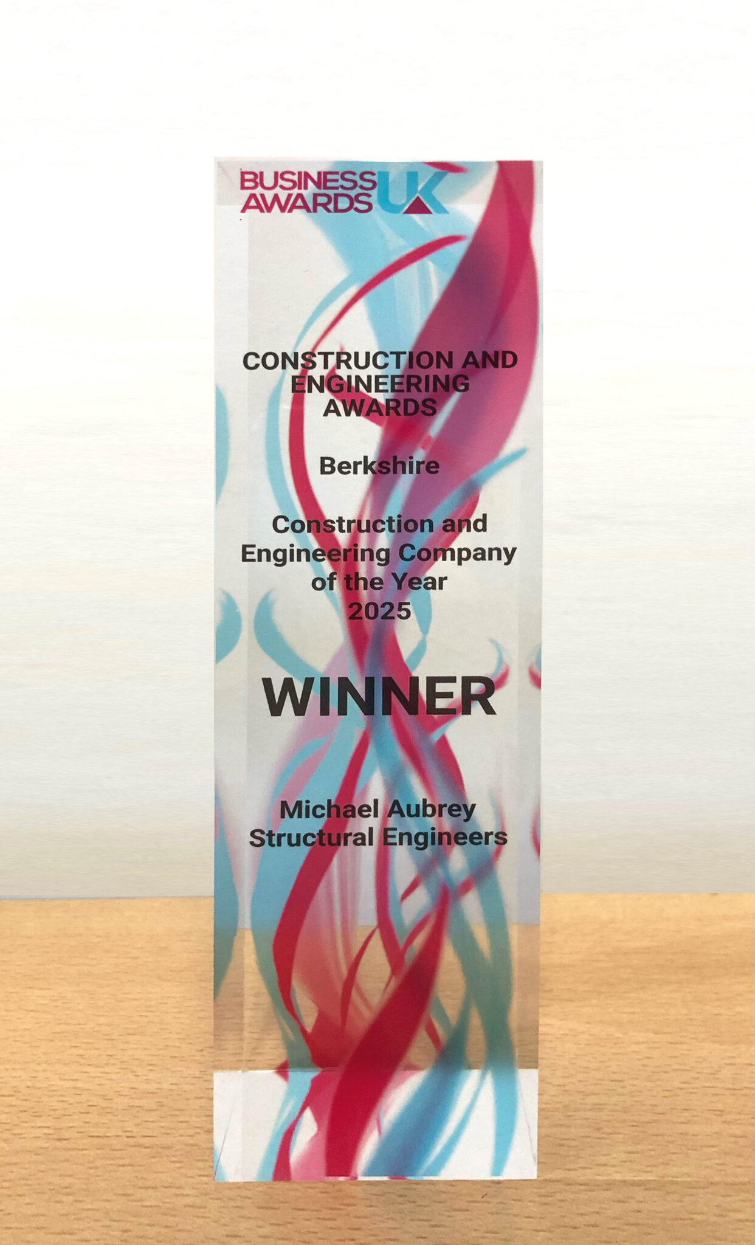
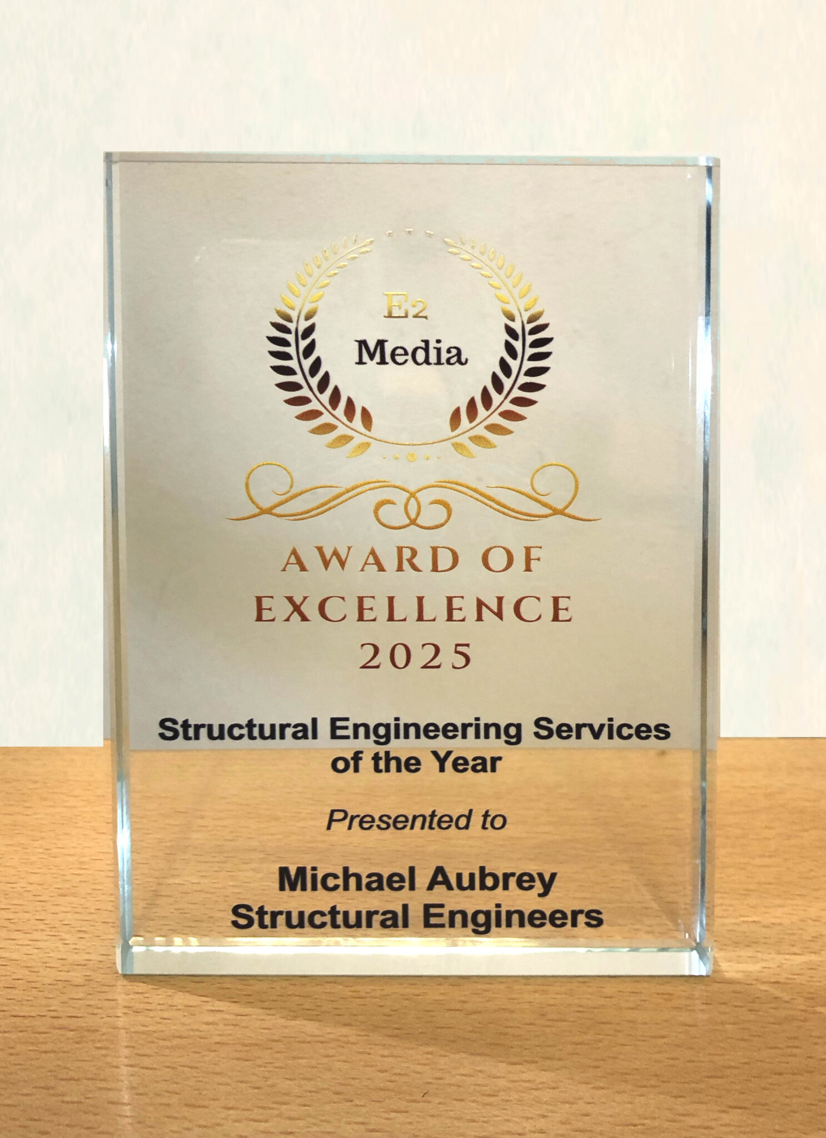
This year, Michael Aubrey Structural Engineers was named Berkshire’s Construction & Engineering Company of the Year 2025 at the UK Business Awards for Berkshire and also received the Award of Excellence for Structural Engineering Services.

The recognition reflects not only our technical expertise but also our commitment to solving the UK’s toughest structural challenges in ways that protect people, places, and budgets.

One of the key reasons for our recognition is our Structural Detectiveâ„¢ methodology a proactive, approach to uncovering hidden structural issues before they become critical.

This means spotting:

  • Movement or subsidence
  • Historical alterations that weaken a structure
  • Environmental damage
  • Material degradation

By combining site investigation, diagnostics, and decades of engineering judgment, we give asset managers, developers, and public bodies the clarity they need to protect buildings and lives long before disaster strikes.

Award for RAAC Engineering John Staves


“We don’t just respond to failure we help clients understand the warning signs and avoid future risk,” says 

John Staves CEng FIStructE, Managing Director


The Problem That Needed a New Solution

Our approach to problem-solving was put to the test with Reinforced Autoclaved Aerated Concrete (RAAC) a material now known to pose serious safety risks in thousands of UK schools, hospitals, housing blocks, and public buildings.

While the usual fix has been demolition and costly rebuilds, we believed there had to be a better way.

RAAC Fix

John led the engineering design of the UK’s first in-situ structural repair solution for RAAC.

Instead of tearing down essential buildings, we engineered a solution to strengthen RAAC planks

This repair is:

  • Non-intrusive – no need to close or demolish the building
  • Cost-effective – saving millions in public money
  • Proven – independently verified, structurally certified, and already in use

As John explains:

“At a time when the UK is facing major infrastructure challenges, we’re proud to be delivering practical, innovative, and permanent solutions that protect both people and places.”

A Visit from Clive Jones MP

Our RAAC work has also caught the attention of local leaders.

clive jones MP

Image credit: Wokingham Today

Recently, we welcomed Clive Jones MP to our offices, where we shared our award-winning repair solution.

Clive was particularly interested in how our in-situ CFRP method avoids demolition, keeps essential buildings in use, and saves millions in public funds, all while ensuring safety.

He asked thoughtful questions about the technical process, the scale of the RAAC issue across the UK, and how innovation like this can support government priorities on infrastructure and sustainability.

John staves and Clive jones MP


We were encouraged by his offer to help raise awareness of our approach within government, showing that practical, cost-effective solutions to RAAC are not only possible but already here.


Why This Matters for the UK’s Built Environment

With over 30 years in the industry, we’ve learned three guiding principles:

  1. Preserve wherever possible
  2. Engineer with clarity
  3. Deliver with integrity

Whether it’s RAAC remediation, structural assessments, or advanced investigations, our approach is always about innovation without disruption.

As the UK’s infrastructure continues to age, we’re proving that engineering can be both technically brilliant and people-focused solving problems in ways that create safety, sustainability, and value for the long term.

About Michael Aubrey Structural Engineers
Founded over 30 years ago, Michael Aubrey Structural Engineers is a UK-based consultancy specialising in complex structural challenges. We work with commercial clients, developers, education trusts, public bodies, and asset managers across the UK, delivering solutions with integrity, clarity, and innovation.

Need structural advice? Call us on 0118 962 9666


CDM & Building Safety Act CPD at Bracknell Forest Council

What do Principal Designers really need to know about CDM and the Building Safety Act – and how do these regulations shape safer construction?

That’s exactly what was explored when John Staves, CEng FIStructE, Chartered Structural Engineer, visited Bracknell Forest Council to deliver a dynamic and insightful CPD workshop tailored to the real-world challenges of today’s built environment.

CDM & Building Safety Act

The session brought together property surveyors from Bracknell Forest Council to explore how the roles and responsibilities of duty holders are evolving under these two significant pieces of legislation.

John’s practical approach and deep knowledge helped make complex regulatory changes easier to understand and apply.

John guided attendees through the evolution of the CDM Regulations, from the introduction of Planning Supervisors in 1994 to today’s expanded responsibilities of the Principal Designer – now further shaped by the Building Safety Act.

Proactive Risk Management

John highlighted the growing emphasis on proactive risk management, clear communication, and genuine collaboration between duty holders as essential tools for improving construction safety.

The Building Safety Act was explored in this context, with particular focus on its drive for safer design and stronger accountability – for all projects regulated by the Building Regulations.

Although driven by Higher-Risk Buildings (HRBs), the BSA presentation and discussion concentrated on non-HRB projects which form the majority of construction work.

John broke down the new competency requirements and opened up discussion around what these changes mean for professionals navigating the current regulatory landscape.

Raising Safety Standards

The session wrapped up with plenty of practical takeaways and left the team feeling informed, empowered, and committed to raising safety standards across their work.

“The event was well organised with good notes and Johns unbiased, knowledgeable presentation helped to unravel a confusing subject giving us confidence on how to proceed and keep within CDM and BSA regulations”. Julian, Bracknell Forest Council


Unsure about your responsibilities or competency under the Building Safety Act?

If you’re navigating new duties or just want clarity on what the changes mean for your role, we’re here to help.
Drop us a message today and let’s talk through your next steps with confidence.

Email us at: support@mapl.co.uk

Wow, can you believe it? We’ve hit the big 3-0!

Thirty years of Michael Aubrey doing what we do best – blending engineering and architecture with a unique twist. Today is all about celebrating our journey and the amazing team that’s made it all possible!

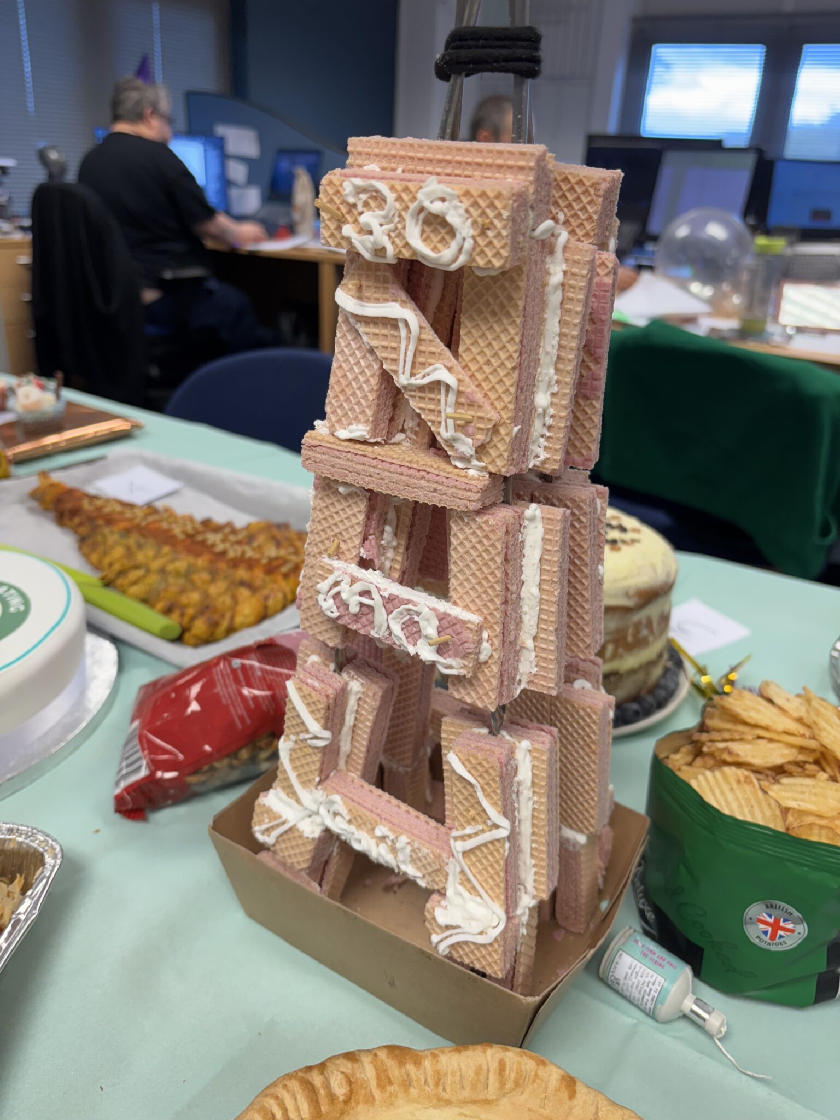
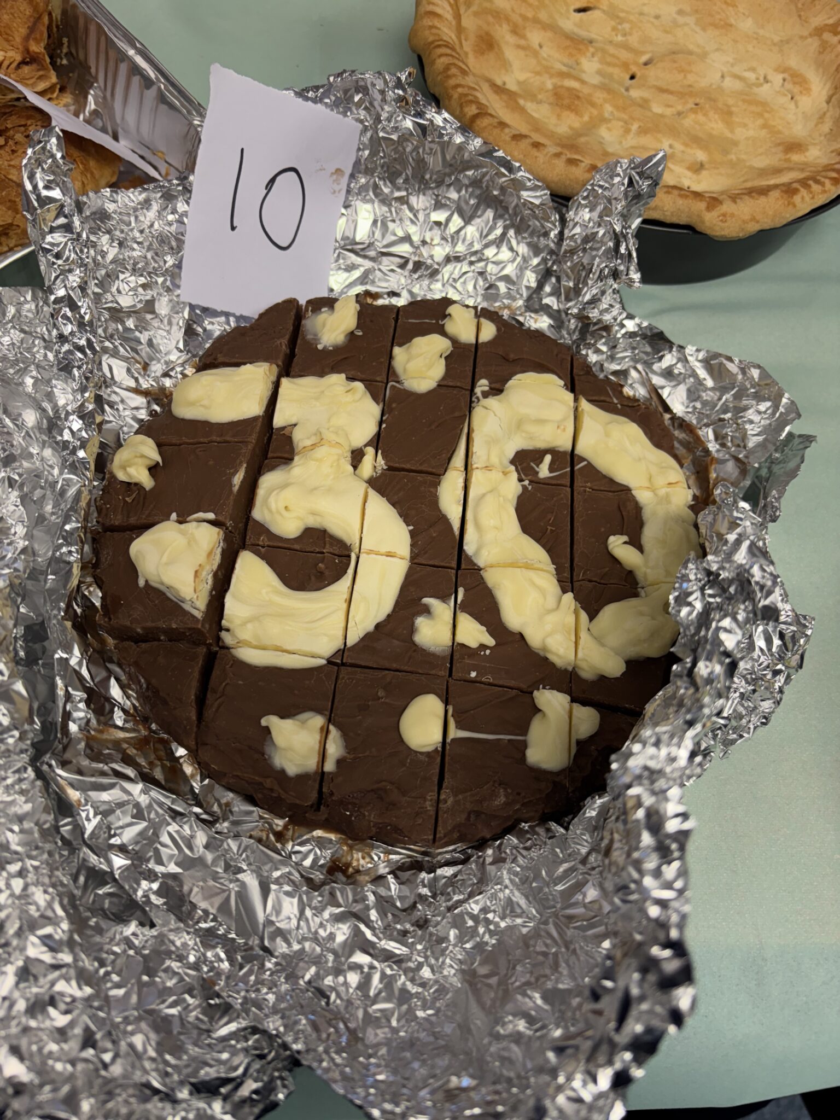
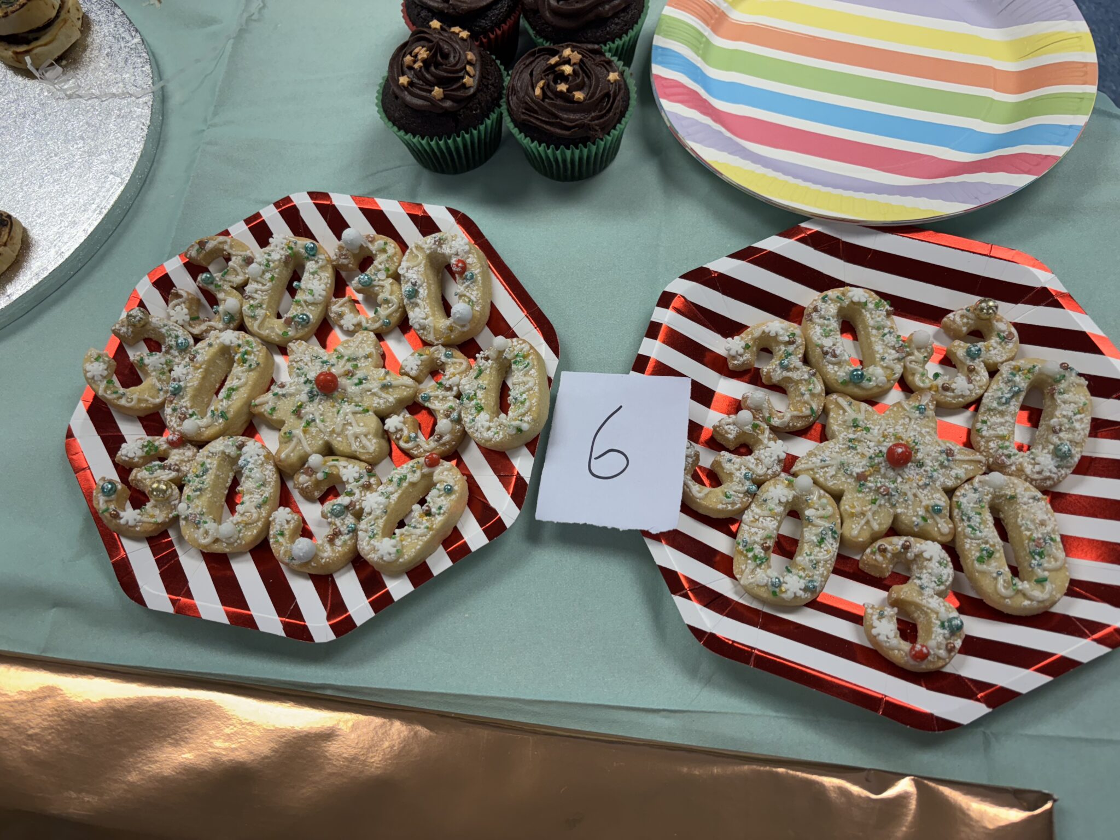
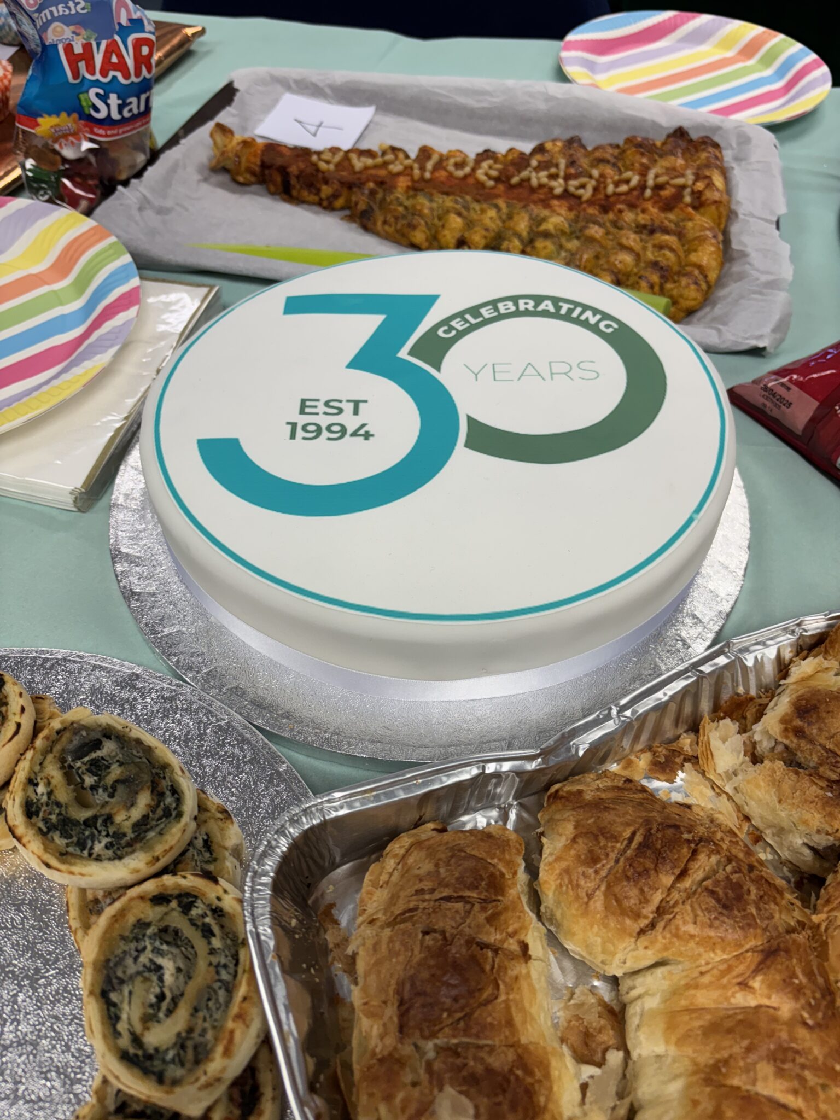
To mark this special occasion, we hosted a 30-year-themed “Bake Off” which brought out our team’s creativity and sense of fun!

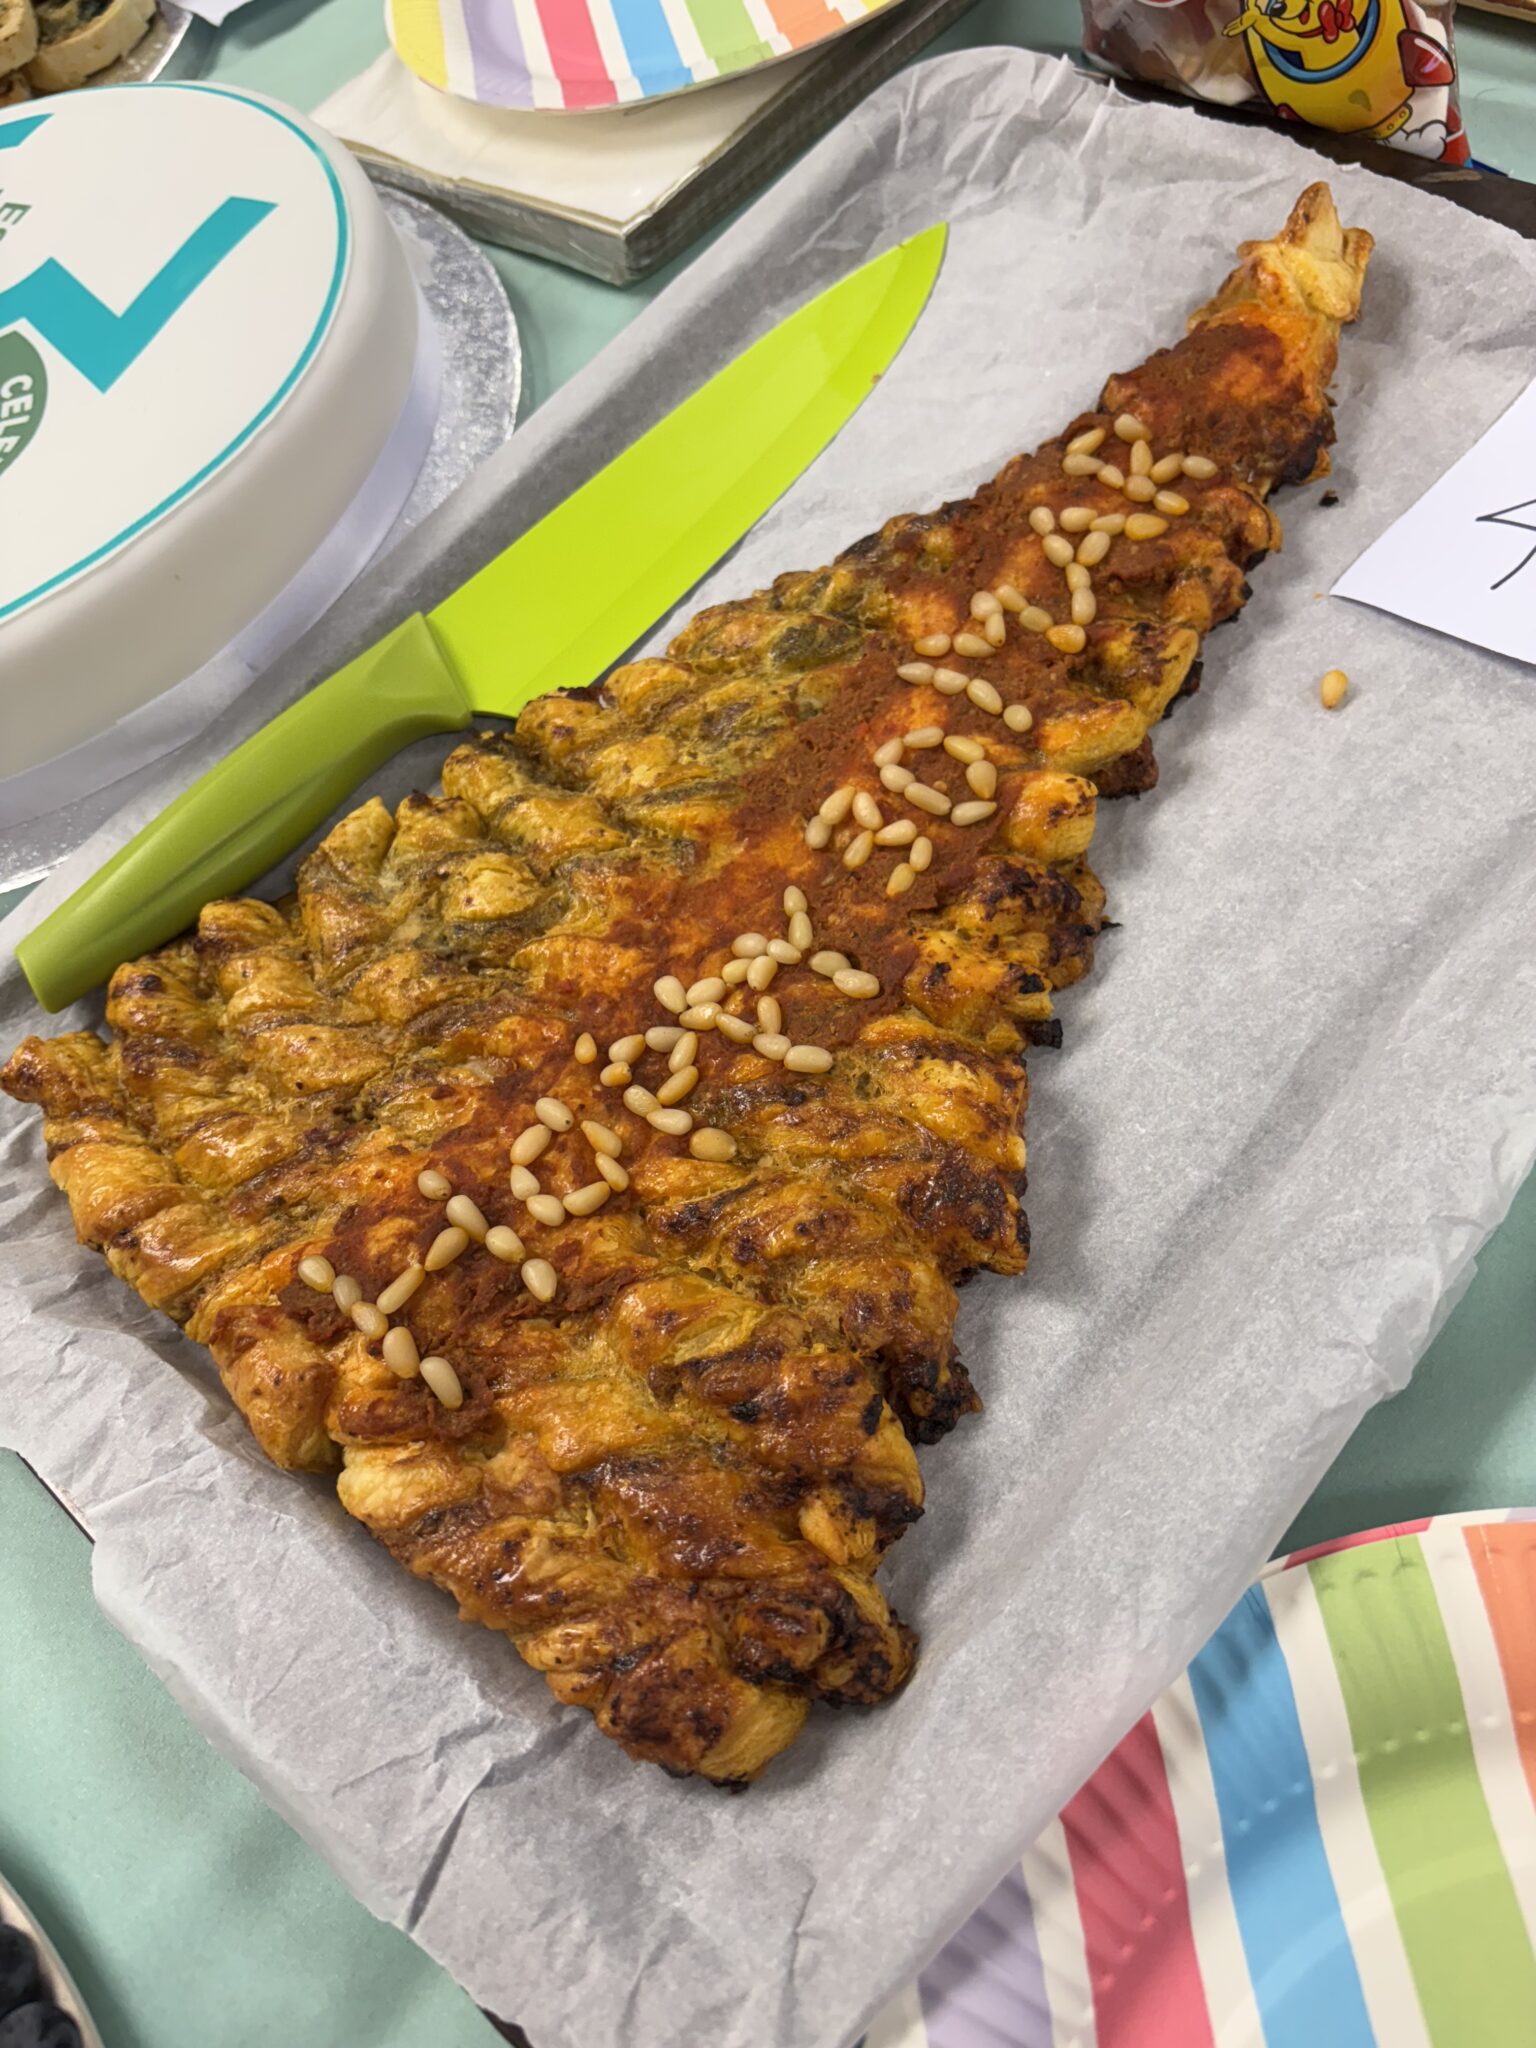
The Bake Off showcased an impressive variety of savoury and sweet entries, judged on appearance and taste… including the Eiffel tower and a christmas tree!


First prize went to Liv with her 30 delicious reindeer cakes!


A close second went to Fabio (and Karina) with their 30th cake!


Liv’s outstanding creation earned the top prize, with Fabio’s excellent effort coming in second – both valuable members of our REVIT team.

Congratulations to Liv and Fabio for their great work!


Teamwork

During the celebration, our Managing Director, John Staves, reflected on our 30-year journey and expressed his appreciation for everyone’s contributions.

Teamwork has been our greatest strength. By tackling complex challenges together, we’ve proven that collaboration is the key to success.

Whether you’re a structural engineer, architect, BIM technician, or part of our support team, your efforts have been invaluable. Our culture thrives because every idea matters—and that’s something we can all take pride in.

Innovation

Innovation is at the core of who we are.

From early adoption of BIM to enhance client communication and pioneering solutions like screw piles and CFRP, we’ve consistently pushed boundaries. We’re always exploring new frontiers, ensuring we remain ahead of the curve.

Key Milestones

A huge shoutout to every member of the Michael Aubrey team. Your hard work, passion, and dedication are the driving force behind our success.

Special recognition goes to Andy, who’s been on this journey for 25 of these 30 years, and Gail, who’s supported us through all the ups and downs from the start. Carly also deserves a special mention for bringing architecture fully in-house, strengthening what we offer our clients.

Prioritising Sustainability and Reuse

Looking ahead, the future is bright. We’re excited to continue bridging the gap between engineering and architecture while prioritising sustainability and reuse in our designs. With a focus on improving response times and achieving our financial goals, we know we’ll reach new heights together.

Here’s to 30 years of Michael Aubrey – and to many more years of success, innovation, and collaboration. Let’s celebrate this milestone with pride and enthusiasm – cheers to the journey ahead!


John Staves, our Managing Director, had recently accepted a position as Chair of the Civil, Structural and Environmental Department External Advisory Board at Brunel University.

In this role, John provides strategic leadership and oversight, ensuring the board effectively supports the university’s academic programs, research initiatives, and industry engagement in these key engineering disciplines.

John staves


As Chair, John leads the advisory board meetings, setting the agenda and fostering a collaborative environment among members, who include professionals from industry,  academia, and other stakeholders.

He plays a vital role in providing strategic guidance, ensuring that the university’s curriculum remains innovative, aligned with industry trends, and meets professional accreditation standards.


John brings his extensive industry expertise to the role, offering valuable insights into technological advancements, employment trends, and evolving societal needs.

He helps bridge the gap between academia and the professional world by facilitating partnerships, promoting student opportunities such as internships, and supporting graduate employability.

In addition to advocating for the university’s programs to external stakeholders, John oversees the evaluation of academic offerings, ensuring they meet high-quality standards and are fit for purpose. He is also committed to enhancing the student and staff experience, supporting initiatives that promote professional growth, diversity, and inclusion within the department.

John’s leadership as Chair is instrumental in shaping Brunel University’s impact in civil, structural, and environmental engineering, ensuring its programs remain forward-thinking and relevant to the demands of the modern world.

On October 10th, 2024, the prestigious SME Business Practice Conference took place at IStructE International HQ, gathering industry leaders to explore key strategies for navigating business challenges within small to medium enterprises (SMEs).

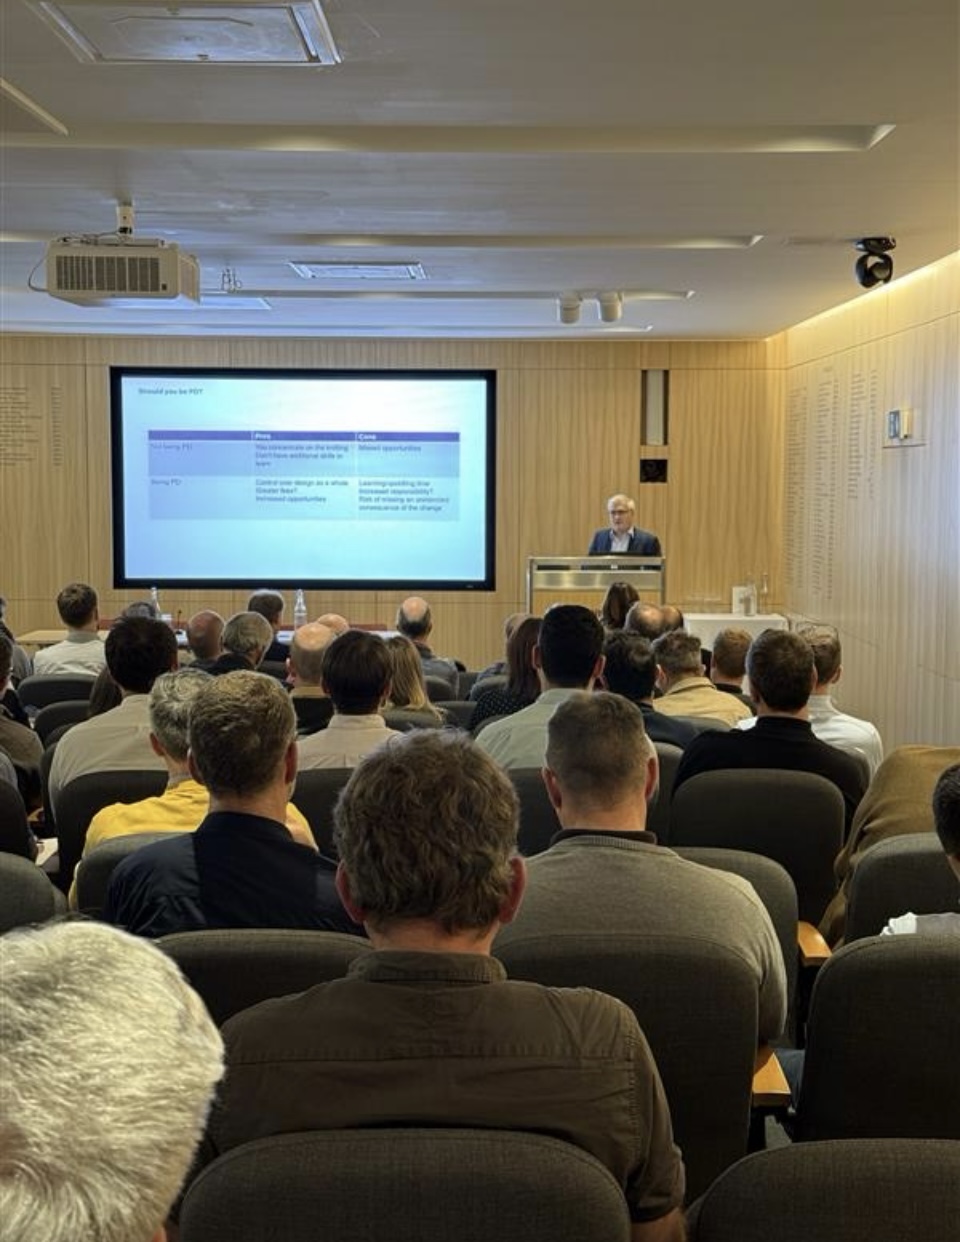
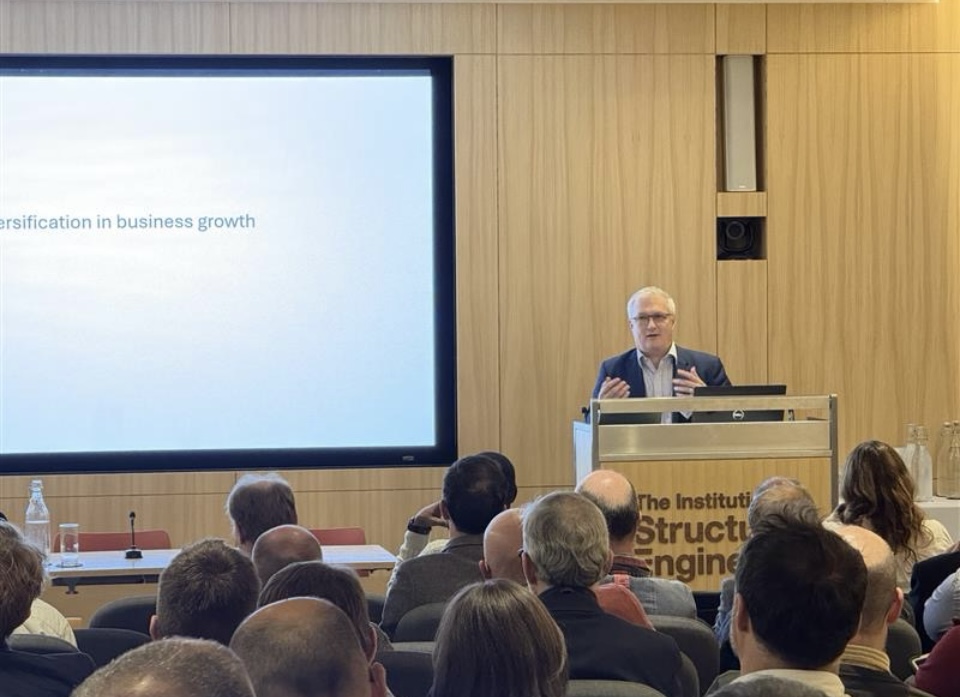
Our Managing Director, John Staves, was a featured speaker, sharing his insights on business diversification—an area where his experience has proven invaluable.

john staves

Business Diversification VS Specialisation

John participated in Session 2: Business Strategy, alongside notable figures such as Bola Ogunmefun, Director of Tisserin Engineers. While Bola focused on the merits of business specialisation, John shed light on the benefits of diversification.

Drawing from his leadership at Michael Aubrey Barrow Ltd, he explained how expanding service offerings—particularly into architecture for residential schemes—enabled the firm to grow and adapt to client needs.

John highlighted the importance of being attuned to market demands and how listening to clients can uncover new opportunities. By diversifying into architecture, Michael Aubrey Barrow has been able to broaden its service scope while maintaining the core focus on structural engineering.

His talk emphasised the strategic balance needed to diversify successfully without compromising the business’s core strengths, helping it remain resilient during periods of economic uncertainty.

john staves


Building Safety Act

Later in the day, John returned to the stage during Session 4, co-presenting with Patrick Hayes on the Building Safety Act.

Here, he provided vital guidance on how the Act affects SMEs and the competencies required for firms to remain compliant. As Chair of IStructE Ltd and a former IStructE Board Member, John has been at the forefront of these discussions, making him a key authority on how these regulatory changes impact day-to-day operations.


John’s contributions to the conference were well received, reinforcing his position as a leader in the structural engineering community. His deep understanding of both the technical and business aspects of running a practice ensures that Michael Aubrey Barrow continues to thrive, even in challenging environments.

By engaging in critical conversations on both business diversification and regulatory compliance, John further established his expertise in guiding SMEs through evolving industry landscapes.