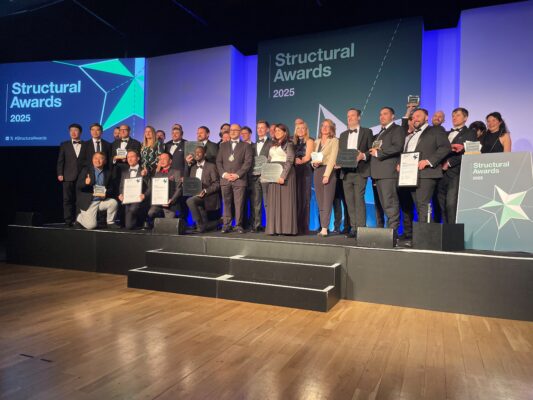

This year’s Structural Awards from The Institution of Structural Engineers (IStructE) once again brought together the brightest and most visionary structural engineering projects from around the globe – and John Staves, our Managing Director was delighted to attend in his role as Chair of IStructE Limited.

A spotlight on excellence

The 2025 shortlist encompasses 34 extraordinary projects, spanning continents and disciplines. From art-installations crafted in bamboo and paper-tube to major transport hubs, to remediation of ageing infrastructure, what stands out is how structural engineering is embracing a broader purpose: sustainability, social value, and innovation.

dynamic equilibrium of life

Dynamic Equilibrium of Life (Osaka, Japan) is part of the “Arts Structures” category, and specifically uses laminated bamboo and paper-tube construction

What the judging emphasised

Entries were evaluated against four core criteria:

  • Planet – environmental impact

  • People – social value

  • Process – technical innovation

  • Profession – how the project advances our discipline

This reflects a shift in our profession: engineering isn’t just about making things stand, but about making things better.

Projects such as the RAAC remediation of a hospital in Yorkshire, and the advanced carbon-fibre-hanger bridge in Germany, are examples of engineers stepping into new territory.

Why it matters

For us working in structural engineering (and especially my own business in existing building investigations, remediation and innovation), the Structural Awards provide a powerful reminder:

  • That client value increasingly means sustainability and reuse.

  • That technical ingenuity (e.g., new materials, carbon reduction) can differentiate our work.

  • That the profession’s role is evolving – engineers are not just “behind the scenes”, they are shaping how buildings and infrastructure respond to today’s climate, safety and social challenges.

Fern

Fern has no supports beneath its cantilevered neck or tail, which is a first for a dinosaur display.

Reflections from John Staves

Attending this year as Chair of IStructE Limited gave me an opportunity to connect with companies pushing boundaries, but it also reaffirmed what we at Michael Aubrey Structural Engineers value:

  • clarity of purpose
  • practical innovation, and
  • communication.

As engineers we often talk about structural integrity and load paths; these projects remind us we also need integrity in our environmental and social impact, and clear communication with clients and stakeholders.

More than anything, the event was a reminder that our profession can’t stand still. Clients expect us to keep moving forward, the environment leaves us no choice, and the industry is stronger when we continue to adapt and improve.

It was a really enjoyable evening!

An Inspiring Evening with the IStructE President

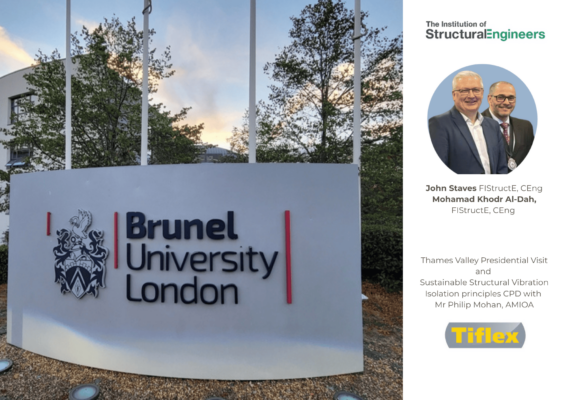
Last night I had the privilege of meeting the President of the Institution of Structural Engineers (IStructE) at an event hosted by the IStructE Thames Valley region.

It was a fantastic opportunity to hear directly from Mohamad Khodr Al-Dah, the 104th President of the IStructE, who shared his inspiring vision for the future of the profession.

Mohamad’s global experience was clear throughout his presentation. From his early days at Arup UK to his leadership role in Dubai’s Real Estate Regulatory Agency. He spoke passionately about the importance of adaptive reuse and retrofitting, drawing on landmark projects like Unilever House and the award-winning Expo 2020 Dubai Sunshades. His emphasis on collaboration between engineers and architects resonated strongly with the audience.

Following the President’s address and Q&A, we enjoyed a thought-provoking CPD on Sustainable Structural Vibration Isolation led by Philip Mohan, AMIOA. The session explored innovative uses of natural materials like cork and rubber, offering practical and environmentally responsible alternatives to traditional elastomers.

With engaging discussion, valuable insights, and a welcoming atmosphere (not to mention a great buffet!), the evening was a brilliant reminder of the strength and forward-thinking spirit of the structural engineering community.

Today John Staves, our Managing Director attended the Institution of Structural Engineers “Engineers Declare” summit in London.

Climate change and its impact on the construction industry have been recognised for some time. Recently, the UK government announced a groundbreaking move to legislate a Net Zero Carbon target, ringing the alarm bells for all involved in the built environment. This shift will place substantial responsibilities on structural engineers to tackle the challenges and seize the opportunities that lie ahead.

Supporting a Positive Change

In response to this pivotal moment, IStructE (Institution of Structural Engineers) is embracing the “Structural Engineers Declaration,” an initiative led by influential structural engineers. This declaration urges companies to transform their working methods to address climate and biodiversity emergencies.


The Role of IStructE

IStructE is committed to supporting its members by sharing best practices and providing opportunities for cross-disciplinary professional development. This support will help individuals navigate the changing landscape of structural engineering.


The Urgency of Climate Action

The declaration highlights the dire consequences of climate breakdown and biodiversity loss. The construction industry contributes significantly to these issues, being responsible for nearly 40% of energy-related carbon dioxide emissions. It’s time for a paradigm shift in our industry, where we create buildings, cities, and infrastructures as integral components of a self-sustaining system in harmony with nature.

  • Commitment to Change
  • Structural engineers are committing to:
  • Raising awareness of climate and biodiversity emergencies among clients and collaborators.
  • Advocating for regenerative design practices and government funding.
  • Measuring success by climate and biodiversity mitigation principles.
  • Sharing knowledge and research openly.
  • Evaluating projects to contribute positively to climate mitigation.
  • Prioritizing extended use of existing buildings.
  • Incorporating life cycle costing and whole-life carbon modelling.
  • Embracing regenerative design principles.
  • Collaborating to reduce construction waste.
  • Shifting to low embodied carbon materials.
  • Minimizing wasteful resource use in structural engineering.

A Call to Action

IStructE hopes that every structural engineering practice in the UK will join in this commitment to tackle climate change and biodiversity loss. It’s time for the industry to embrace change, advocate for sustainability, and work toward a more regenerative future. The “Structural Engineers Declaration” is not just a starting point; it’s a collective step toward a sustainable and resilient future for all.

Introduction

RAAC Inspections – Key Actions for Buiding Owners

Building owners play a pivotal role in ensuring the safety and structural integrity of their properties. In buildings constructed between the 1960s and mid-1990s, concerns may arise regarding the use of Reinforced Autoclaved Aerated Concrete (RAAC).

To address these concerns and promote building safety, we have outlined key actions that building owners should follow. These steps will help identify, assess, and find solutions for any RAAC-related issues that may exist within their properties.

RAAC Concrete. Image credits: Loughborough University

Step 1: RAAC Identification

The initial step in addressing RAAC related concerns is to determine whether RAAC materials were used in the construction of your building. Here are some ways to go about it:

  • In-House Expertise: Experienced estate or maintenance managers and building owners can begin the identification process by consulting existing documentation and plans.
  • Refer to the Department of Education Guide: to understand how to identify Reinforced Autoclaved Aerated Concrete (RAAC).
  • Professional Assistance: Seek professional help if uncertainty remains. Proficient structural engineers or surveyors can identify RAAC presence.

RAAC Concrete. Image credits: IstructE

Step 2: RAAC Assessment

Once RAAC presence has been confirmed, the next step is to assess the extent of risk and the need for immediate remedial action.

  • Competent Assessors: IStructE Chartered and Associate-Members can evaluate the structural integrity and potential risks associated with RAAC.
  • List of Experienced Engineers: Find qualified structural engineers with RAAC expertise through IStructE’s list of experienced professionals.
  • Detailed Site Inspection: Conduct a thorough assessment, including a detailed site inspection.

Step 3: Solutions to RACC concerns

After a comprehensive assessment, competent structural engineers will propose necessary remedial works, if any, to address the RAAC-related concerns.

Conclusion

Ensuring the safety of buildings with RAAC is a shared responsibility. By following these key actions, you can effectively address RAAC-related issues and safeguard the structural integrity of your building. Safety should always be the top priority when managing and maintaining buildings, contributing to the long-term durability and sustainability of our built environment.

Need Help?

Contact one of our Structural Engineers today for an initial consultation and to arrange a survey. 

Contact me

Click here to read our next Blog post “RAAC Panels the Silent Threat Lurking Above” 

Extending your home is probably something that you’ll only do once in your lifetime. Ultimately, you want to make sure that you can build the size of extension that you want, within your budget.

Being aware of potential pitfalls and additional costs at the beginning of the process will help you make informed decisions.

I’ve put together a list of the top five things that are often overlooked when people carry out building work to their home – some of them have a significant cost implication, that may not have been budgeted for.

Forewarned is forearmed!

  1. The Party Wall Act 1996
  2. Construction (Design and Management) Regulations 2015 (CDM 2015)
  3. Planning Approval & Building Regulations Approval
  4. Building Over Agreement – Drainage
  5. Qualifications Of Designers

1. Party Wall Act 1996 (PWA)

What Does It Mean?

Put simply, if you are carrying out building work to your party wall or boundary and you damage it, you have a legal duty to repair it. In other words to act as a “good neighbour”.

It is a legal duty for a Building Owner to serve the appropriate notices in the correct manner. Failure to do so can result in an injunction being sought to stop the works.

For example, the Part Wall Act will apply if you carry out work to;

  • Building a new party wall on the boundary or a wall adjacent to the building owner’s side of the boundary.
  • Carrying out works to an existing party fence wall or party structure, including rebuilding a wall to a reduced height.
  • Building within three or six metres of the adjoining owner’s walls or buildings if the works involve excavation works.
  • Building or placing special foundations on the adjoining owner’s land.

Notice Requirements Under The PWA 1996

A building owner must give notice to all adjoining owners of any planned works. The notice requirements will depend on the type of works that are to be undertaken.

There are 3 types of notices;

  • Line of Junction
  • Party Structure and
  • Notice of Adjacent Excavation

In many situations more than one type of notice is required and it is essential that you ensure all notices required under the Act are given.

When Should A Party Wall Notice Be Served?

Party Wall Notices should be served at the earliest opportunity in order to ensure that there is sufficient time for the notice to run and for negotiations, if a dispute arises, to be undertaken. However notices are only valid for 12 months so caution should be given so as not to serve the notice too early either as they may then expire before works commence. This is not usually an issue with smaller domestic scenarios but should be factored into larger, longer term projects.

Party Structure Notices are required to be served two calendar months prior to the commencement of works

Line of Junction and Notice of Adjacent Excavation one calendar month prior to the commencement of works.

Click here to read about your duties under the Party Wall Act

2. Construction (Design and Management) Regulations 2015 (CDM 2015). 

What Are These Regulations?

The aim of the CDM regulations is to improve the Health, safety and welfare of workers in the construction industry.

Do These Regulations Apply To Homeowners As Well?

Yes. The regulations changed in April 2015 and now place a legal obligation on the homeowner (Client).

The homeowner is not expected to be an expert in construction, so you have the option to transfer your duties to the Contractor or Principal Contractor (If more than one contractor is working on the project).

Alternatively, the homeowner may choose to have a written agreement with a Principal Designer to carry out the duties.

What Are These New Regulations For?

They help ensure that no-one is harmed during the construction work, and that your building is safe to use and maintain while giving you good value. Effective planning will also help ensure that your work is well managed with fewer unexpected costs and problems.

Want to read more? Click here for more guidance

3. Planning Approval & Building Regulations Approval  

With all building work, the owner of the property (or land) in question is ultimately responsible for complying with the relevant Planning rules and Building Regulations (regardless of the need to apply for planning permission and/or building regulations approval or not).

If you don’t follow these rules, as the homeowner you will be liable for any remedial action (which could go as far as demolition and/or restoration).

You will need to check that whoever you appoint to draw up your plans has suitable experience when dealing with the Local Authority – this will help smooth your path through the planning and building regulation process.

Planning Approval

You should receive a decision with within 8 weeks of registering your application. You need to make sure that you have included all of the relevant information and the correct fee, otherwise the clock doesn’t start ticking until the application is officially “registered”.

Factors Affecting Planning Permission

There are many factors that will affect whether or not you need to apply for planning permission or affect your chances of gaining planning approval.

Some properties have “permitted development rights”. This means that you can improve and extend your home without the need to seek a specific planning permission as long as you comply with a special set of rules.

Some properties do not have these rights, or may have had them removed. You will need to check with the Local Authority, who should be able to confirm this for you.

Permitted Development Rights

If your property has permitted development rights, there has been a temporary increase to the size limits for single-storey rear extensions, provided the construction work is completed by 30th May 2019. Before you make your Planning application, click here to see if your projects falls within these size limits.

Even if your building works do not require planning permission it would strongly advise you to apply for a ” Lawful Development Certificate“.

Lawful Development Certificate (LDC)

This is an application that you make to the Local Planning Authority – they will review your proposed building works – provided that it falls within permitted development parameters, they will issue you with a “Lawful Development Certificate“.

If you ever come to sell your property you will need this certificate to prove that any works carried out on your property are “lawful”.

This normally takes between 6-8 weeks for a decision.

For more information, about the factors affecting planning permission click here

For information about Lawful Development Certificates, click here

Building Regulations Approval

What Are Building Regulations?

The Building Regulations are minimum standards for design, construction and alterations to virtually every building. They are developed by the Government and approved by Parliament.

Building regulations set minimum standards for the design and construction of buildings to ensure the safety and health for people in or about those buildings. They also include requirements to ensure that fuel and power is conserved and facilities are provided for people, including those with disabilities, to access and move around inside buildings

What Do I Need To Do To Get Building Regulations Approval?

There are two methods of applying for Building Regulations approval;  either a Full Plans application, or by a Building Notice application.

A “Full Plans” Application

It is a two-step process; approval of detailed drawings (Plans approval) and approval of on-site inspections (Inspections approval)

What Do You Need To Submit To Building Control?

Typically, you will need to submit detailed plans and elevation drawings and a detailed specification as to how the building will be constructed.

If you are carrying out structural work, then you will need to appoint a Structural Engineer who will produce the necessary details for the builder to build to and also the Structural Calculations to prove that the building will be structurally sound.

How Long Before I Get A Decision From Building Control?

The application is submitted for checking and a formal decision notice is given (normally within 8 weeks).

Advantages of using this method are;

  • the plans can be examined and approved before work starts and
  • the builder can work to the approved drawings in the knowledge that the detail complies with the regulations.

Approved plans may be used for up to three years after they have been approved, even if the regulations change.

A Building Notice Application is a less detailed form of application where minimal information is initially required and no formal decision is given.

You are relying on the builder to build without “approved plans“, generally Building Control do not like this type of application, as you are relying heavily on the competency of the builder on site.

If Building Control do not accept something the builder has done, you will be responsible for remedying it (making good). This often leads to an argument between the home owner and builder because neither party wants the additional costs.

Also, this form of application typically costs you more than a full plans submission as you have to pay all the costs upfront, rather than in two stages when you submit a  Full Plans application.

If you have carried out building works to your property without obtaining Building Regulations approval you will need to apply for a Regularisation Certificate.

What Is A Regularisation Application?

“A regularisation application is a retrospective application relating to previously unauthorised works i.e. works carried out without Building Regulations consent, started on or after the 11 November 1985. The purpose of the process is to regularise the unauthorised works and obtain a certificate of regularisation”

As you have carried out work without prior approval the Local Authority may request that you “open up” the works so that they can ascertain if the building works comply with current standards.

As this is classed as an “enforcement application” it does not attract VAT, but the cost is greater than the other forms of application.

For more information, please click here

Pre-Application Inspections

Some Local Authorities offer a “pre-application” inspection service. This is where they will come out to site to look at your building to check it complies before you make a formal application.

Examples of this might be where you are proposing a two-storey extension, but need advice as to whether or not the existing foundations are able to take the extra load.

They would ask you to dig a “trial” pit next to the existing foundations, then Building Control would come out to inspect it. Often they would seek confirmation from your design Structural Engineer as well.

They charge a fee for this service, so best to check with your Local Authority.

4. Building Over Agreement – Drainage  

A Building Over Agreement is an approval from your local water company for the building work that you plan to have carried out over, or near a public sewer owned by the local Water company.

What Is A Public Sewer?

A sewer is a pipe that serves more than one property. All drainage pipes (that connect to your local Water Authority) are now public sewers except where only one property is served by the existing pipe, which is known as a drain.

A drain is privately owned and maintained to the property boundary by the home owner, once it crosses the property boundary this pipe becomes the responsibility of the Water company.

Why Do I Need A Building Over Agreement?

If you are building over a public sewer, or one that runs within 3 metres of the proposed building works you have to make sure that the new foundations are far enough away from the drain and that sufficient access to the sewer is maintained so that they can clean or repair it if necessary. You will need to make sure that;

  • The extra weight of the proposed building work near to or above the sewer could cause it to collapse, resulting in structural damage to the new building and
  • the local water company have access to carry out maintenance and repairs.

Do I Always Need to Apply for A “Building Over A Sewer” Agreement?

You will not need a Building Over Agreement if you are able to move the building works so that they are more than 3 metres away from the sewer.

You may be required to divert the sewer. This work would be carried out by your local water authority, but at your cost.

How Do I Find Out If I Am Building Near A Public Sewer?

You will need to contact your local water authority and make an application either on line or by post.

How Much Does A Building Over Agreement Cost?

The cost depends on the size of the pipe. It can vary from £350 – £1,300.

What Do The Fees Cover?

  • Processing the application
  • Technical reviews of plans
  • Discussing and agreeing any changes in design
  • Liaising with the local authority in line with building regulations
  • Issuing consent
  • Registering the build over on records
  • CCTV (Class II and BO Class III)
  • Site visit to locate sewers if needed

What Is The Process Of Building Over A Sewer?

Make an application to the relevant water authority, enclosing the relevant site plans, sections and elevations of the proposed works. Include the correct fee.

You may need a CCTV survey before you begin work to see whether or not the pipe requires any repair work before the building work commences.

They might also carry out the CCTV survey after the building works to check to make sure that no damage has been done to the sewer.

How Long Does It Take To Receive Approval For Building Over A Sewer?

Approximately three weeks – you shouldn’t start any work on site until you have received approval.

5. Qualifications Of Designers 

Your home is probably your largest asset. Therefore it is important that whoever you choose to help you with your design is professionally qualified.

There are many construction professionals who can help you. For example;

An Architect

The training and emphasis for an Architect is on design and philosophy of architecture.

An Architectural Technician

The training and emphasis for an Architectural Technician is on the science and technology of architecture

Whilst both disciplines have their own distinct training and specialism, there is considerable overlap between the two professions.

Chartered Structural Engineer

IStructE (Institution of Structural Engineers)

A Chartered Structural Engineer is someone who has demonstrated professional competence within the engineering profession. A Chartered Structural Engineer is a logical, practical person who is able to think around problems.

For more information about how you can “Build with confidence with a Structural Engineer” visit the Institution of Structural Engineers website

You might notice a familiar name on page 8! A 3D model showing some typical situations which would warrant the involvement of a Structural Engineer. Image produced by Michael Aubrey Partnership.

FindanEngineer.com is a comprehensive database of structural engineering practices across the UK that puts you in touch with the best structural engineer for any project. Only firms that have at least one member from the Institution of Structural Engineers can register.

Who Can Help Me With My Proposed Building Work?

As Structural Engineers, we work with Architects to develop schemes that will deliver projects that not only look amazing, but are buildable solutions, that are practical to build and are as cost effective as possible.

Do you have a project that you’d like expert advice on?

Either call us on 0118 962 9666 or click here to make contact with us and we’ll get back to you by the next working day (at the latest!).

Look forward to hearing from you.

What Is Structural Engineering?

Here’s a short video from the Institution of Structural Engineers

https://www.youtube.com/watch?v=Vwiu4zRMqJ0&feature=youtu.be

UK Structural Engineers Declare Climate & Biodiversity Emergency

We have just signed up to this – it’s sensible approach to doing what we can as Structural Engineers to save the planet.

We are acknowledging the seriousness of our situation and making a public commitment to positive change.

Global Petition

It’s a global petition uniting all strands of construction and the built environment. It is both a public declaration of our planet’s environmental crises and a commitment to take positive action in response to climate breakdown and biodiversity collapse.

Construction Declares

Construction Declares can be used by everyone involved in the Built Environment sector: architects, designers, landscape architects, engineers, project managers, surveyors, developers and estate managers, contractors, suppliers, students, academics etc.

Join Us – How to Declare

https://constructiondeclares.com/
https://www.istructe.org/structural-engineers-declare/

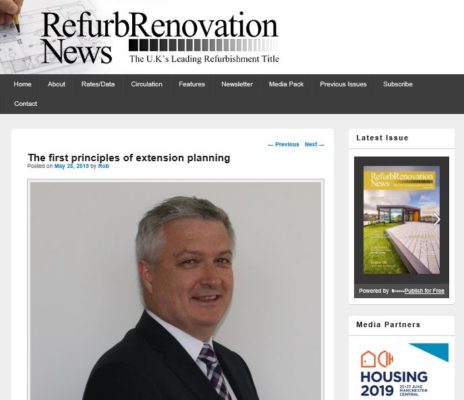
Extension Planning? Catch up with this article by our very own Managing Director, John Staves in the Refurbishment and Renovation News.

Extension Planning

Property extensions are one of the most common structural improvements undertaken by homeowners, increasing floor space and adding value.

To put it into perspective, in 2018, insurer Hiscox identified a significant increase in the trend for ‘improving not moving‘ over the last decade.

Whether extending to the side, rear or both, it’s a decision which requires careful planning and an awareness of the potential disruption and inconvenience to daily life that such a project will cause.

As such, you need to get your thoughts clear from the outset. All too often, I have seen people rush into this type of build gung-ho, without considering all the variables and potential outcomes. In short, this attitude can lead to costly mistakes.

First Principles

Begin with first principles, questioning the motivation behind the decision to extend:

  • What are you looking to achieve?
  • Why doesn’t the current layout work?
  • Is an extension the best solution?

Sometimes it might be concluded that a small adjustment of the internal layout of the property is all that’s needed, and is certainly more cost effective than an extension.

Clear Brief

Next, before you even engage your suppliers, develop a clear brief, and outline your aims and objectives.

These will act as guidelines to all those who will subsequently be involved in the construction journey. This document will ensure the project stays on track, in line with the original vision throughout.

Engage The Right Professional

Make a list of all the suppliers you might need to consult and identify their potential roles in the process.

One mistake, which can have a big impact down the line lies in the misunderstanding of the roles and responsibilities of the different professions within the construction industry.

For example, I’ve seen chartered surveyors confused with structural engineers.

This resulted in disaster down the line when the homeowner found a major fault in their new extension, something which could have been avoided had the right professional been consulted in the first place.

Check Qualifications

Equally, it’s important to check the qualifications of those you employ. Make sure they are accredited with a professional association such as the Federation of Master Builders (FMB), Institution of Structural Engineers (IStructE) and Royal Institute of British Architects (RIBA).


In the past, I have come across clients who have engaged an inexperienced, unqualified ‘engineer’ and then found problems during construction, which are either design errors or too complex for such an individual to resolve.

Always ask for their experience and any examples of previous work.

Collaboration – Keep Costs Down

Once everyone is on board, it’s important to work collaboratively.

Ongoing dialogue between client, architect, builder and engineer is crucial to success.

For instance, the architectural design drawings should not be completed without an engineer; this avoids the common problem of a scheme which doesn’t work or is physically impractical.

I would advise creating a situation where all parties involved are in constant discussion and ultra-clear on every step of the build process.

This will help prevent any avoidable structural complexity and, subsequently, keep costs down.

Joined Up Approach

One method to deliver this joined-up approach is to appoint a practice which offers both architectural and structural services, streamlining through a single supplier who is responsible for all outcomes.

Create two budgets, one for costs and another for time.

  1. Costs. This will keep your expenditure logged in one place and help to manage everything from builder fees to materials purchased.
  2. Time. Will help with organising the construction journey and improve efficiency.

Factor essentials into this activity schedule, such as planning and building regulations through to the estimated completion date.

To put it into perspective, a simple extension which needs planning approval can easily take six months to design and get approved.

Ultimately, the old principle ‘To fail to plan is to plan to fail”, rings true.

In Summary

Organise yourself, and you will achieve the peace of mind that you’re working with skilled professionals who understand your vision and are equally aware of budgets and timeframes.


IStructE’s Building Confidence

To find out more about the role of a structural engineer and free, practical advice on undertaking a residential extension, visit IStructE’s Building Confidence hub.

Click Here To Find Out More

Are you Extension Planning at the moment? Click here to get in touch with us to see how we can help you.

Click here to read the full article.

Inspirational” was how John Staves described the Structural Awards 2018!

“I was honoured to attend the event at The Brewery, Montcalm in London on Friday night. What a fantastic evening celebrating the world’s most prestigious structural engineering projects – Congratulations to all the award winners!”

Supreme Award for Structural Engineering Excellence

Tamina Canyon Crossing, Switzerland

To read more about the winning projects, click here.

credit to the Institution of structural engineers for the images

Today I’m talking to Oliver Goodyear.. Ollie has been part of the team here at Michael Aubrey Partnership since 2011, starting with us as a Graduate Engineer.

In January Ollie sat his Chartered Exams and we are thrilled that he passed first time!

Ollie, Why Did You Study Engineering?

“I’ve always had an interest in buildings and infrastructure and how things work.  I kind of fell into engineering. At school and college my better subjects were sciences and maths.

During my A levels I realised there was an engineering degree in applied science and maths and it felt more practical, more fun than doing further maths.

At the time and also now, I realised that there was a shortage of engineers so I thought there would be good jobs prospects at the end of it”.


What Do You Like About Being A Chartered Structural Engineer ?

“I like that every week is different. It’s not a monotonous job.

It keeps things interesting and variable, your weeks do change.

It can be a rewarding job, I feel you are actually achieving good stuff and adding value to the world.

It’s challenging, puzzle solving which engineers enjoy.”


It can give you a headache but when you actually solve a problem you get a high degree of satisfaction.

It’s quite a social career, always interacting with Architects, builders, members of the design team and homeowners.”

Any Downsides To Engineering?

“A tricky question … I guess it can really give you a headache when you can’t get things to work, it can be quite soul destroying.  A lot of the time you are thinking about it too much and just need to have a break from it.

In terms of structural engineering I think people don’t really understand what the role of a structural engineer is.

Pioneering Architects were pretty much engineers .. designing buildings and understanding the mechanics behind it.

I feel Structural Engineers are the unsung heroes in construction.

I think the engineer’s role is becoming more important. Buildings are becoming more wacky, more complicated”.

What Skills And Qualities Do You Think Are Important For A Chartered Structural Engineer ?

“I think you always have to be asking the question “why?”

That’s the difference between an engineer and a technician – you are challenging why things are done a certain way, not necessarily just going with what has always been done.

You have to be very thorough in what you do.

Constantly looking at options, analyse the constraints. You need to be an excellent communicator. This is a skill that comes with time I think. Understanding the project dynamics and the economics of the project.

Learnt not to go too far too early. when there are too many unknowns. As soon as there is an unknown, stop work and highlight the question, otherwise you go too far and end up with abortive works.

Try to get items agreed and back it up with a paper trail.

You come out of University design based, but the actual business side is something that you have to learn.

I always did well at the maths and science side of things and I’ve got quite a good memory, but I’ve released that’s quite a useless skill for an engineer.

The trick is not knowing the answer, but knowing where to find the answer – it’s fundamental really – I don’t need to memorise the Eurocodes!”

What Was The Exam Preparation Like? Any Tips?

structural engineering

“Pretty tough to be honest.

The toughest couple of months in my professional and academic life so far.

It’s so intense the amount of work that you have to produce in such a short time.

7 hour exam .. but it’s not long enough!

The length of the exam was the challenge because you are not prepared for the mental and physical challenge of it.

Preparation – I did a four part evening course with Institution of structural Engineers, Thames Valley group. Run by Rosie – she had passed the exam a few years previously. That was brilliant.”

She broke the exam into five parts and talked through each part in detail with tips and techniques and then as homework we would carry out a question and then the following week the first thing we would do was talk through what each of us did and what went wrong!

It gave me a lot of confidence knowing that people were in the same boat and at the same level.

It was valuable to go through past exam papers with other candidates and talk through exam techniques.

Every week they brought in an experienced engineer and talk about specific parts of the exam.

One week they brought in a temporary works engineer, who was actually one of the examiners, he came to talk to us about the method statements and programme section.

It’s the last part of the exam and is worth 10 marks, which is 20% of the exam .. by that point people have run out of time and get maybe 1 or 2 marks out of 10 and often fail just because they missed this section. In fact it’s probably the easiest part of the exam.

[click here for details of exam preparation courses run by the Institution of Structural Engineers]

My main tips would be to;

  • Encourage anyone going for the exam to go on one of the IStructE courses. Either evening one, like I did, or an intensive 1 or 2 day course. You’ve got to practice exam technique.
  • Spend some time putting together your resources for the exam. I started off with two large folders .. like War and Peace .. then soon realised it was going to be too much and I wouldn’t have time to look through it properly in the exam.
  • Get all your rules of thumb to hand in a small concise folder that you know inside out so you don’t waste any time.
  • You’ve just got to put in the hours. Lots of past papers, lot of exam preparation.
  • I took a week off work in November and from Boxing day to New Year’s Day I just worked solidly on it.

A lot of people told me I’ve got to do a past paper – under exam conditions. I did and failed it massively.

But it did give me a lot of confidence .. most people fail first time so it got that fail out of the way.

I could do it in 7 hours, it’s not too bad, it went quite quick, that made me feel a lot better about it.

Pass rate this year was 28%.

I’m still buzzing from finding out that I’ve passed the exam now.”


What Does Becoming Chartered Structural Engineer Mean To You?

“It means a lot.

You’ve got the exam and you’ve got the review. It’s been a few years leading up to it.  Firstly it’s a massive relief.

From a professional point of view it’s given me a lot of confidence and a feel good factor of passing is just brilliant.

I feel I can call myself an engineer now. I have met the industry standard and it is such a high standard to meet.

The route from school, College, University and onto professional qualification, that’s it I’ve reached the level, it’s complete.”


Do You Have A Favourite Building Structure?

“As a modern engineer you have so many resources available to you to do your job.

The advance of computational analysis and finite element and techniques like that have really changed engineering. I don’t think it’s any coincidence that the form and shape of skylines around the world has started to change over the last 20 years.

It really makes me appreciate the work of Engineers and Architects before computer times.

I really like historic buildings.”


Pantheon, Rome

“I went to Rome a few years ago and what they managed to achieve was amazing. My favourite building is the Pantheon.

It’s a large concrete cofferdome.

I think today it’s still the largest unreinforced spanning structure in the world and it was built 2,000 years ago!

A span that large .. the temporary works .. the construction techniques used would have been impressive.

That’s my favourite building.”


Getting the Right Experience

“I was pleased that I was able to get the right experience to pass the Chartered exams at one company.

A lot of people said that I had to move company to get the right experience, but I’m very pleased that wasn’t the case and I’m grateful to John Staves at Michael Aubrey Partnership for supporting me from a Graduate engineer right through to Chartered Engineer.”

We are thrilled to announce that our Managing Director John Staves has been elected Vice President to the Institution of Structural Engineers on 3 September 2018 (on his birthday!)

John Staves


John Staves Elected as Vice President IStructE

Speaking about his appointment John said,

“I am delighted to accept the opportunity of working alongside other vice presidents, Kwok-fai Chung, Matt Byatt, Jane Entwistle and Don McQuillan and of course supporting next Years’ President, Joe Kindregen.

It’s a time of great challenges and change for our industry. As a BIM Advocate I will be pushing forward and promoting better ways of working and encouraging members to think about how Structural Engineers can add value to Clients projects.

I’m looking forward to helping define the future initiatives of the Institution then seeing that they are delivered in a timely and cost-effective manner.”

John Staves


John is a fellow of the Institution of Structural Engineers, and Treasurer of the Thames Valley Constructing Excellence Board.

He also sits on the Resources Committee at the Institution of Structural Engineers, having previously been a Trustee for eight years.

John takes up his post on the 1 January 2019 for a term of two years.