0118 962 9666

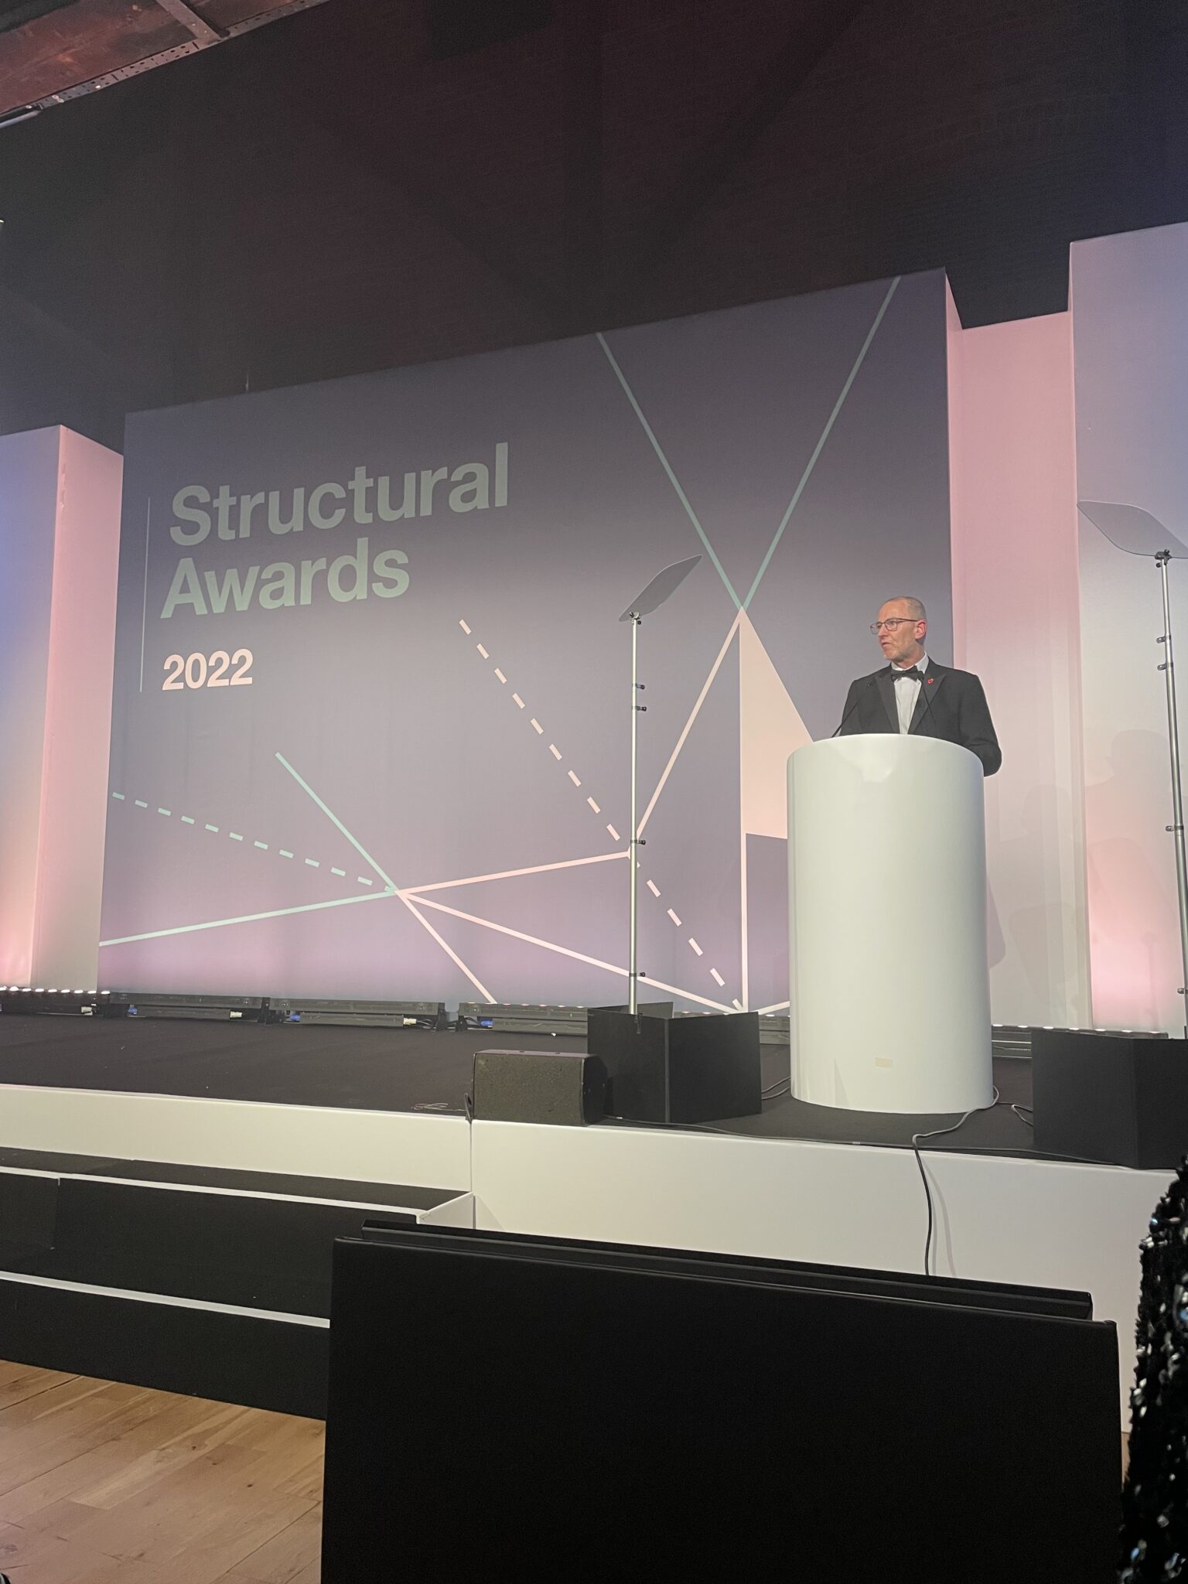
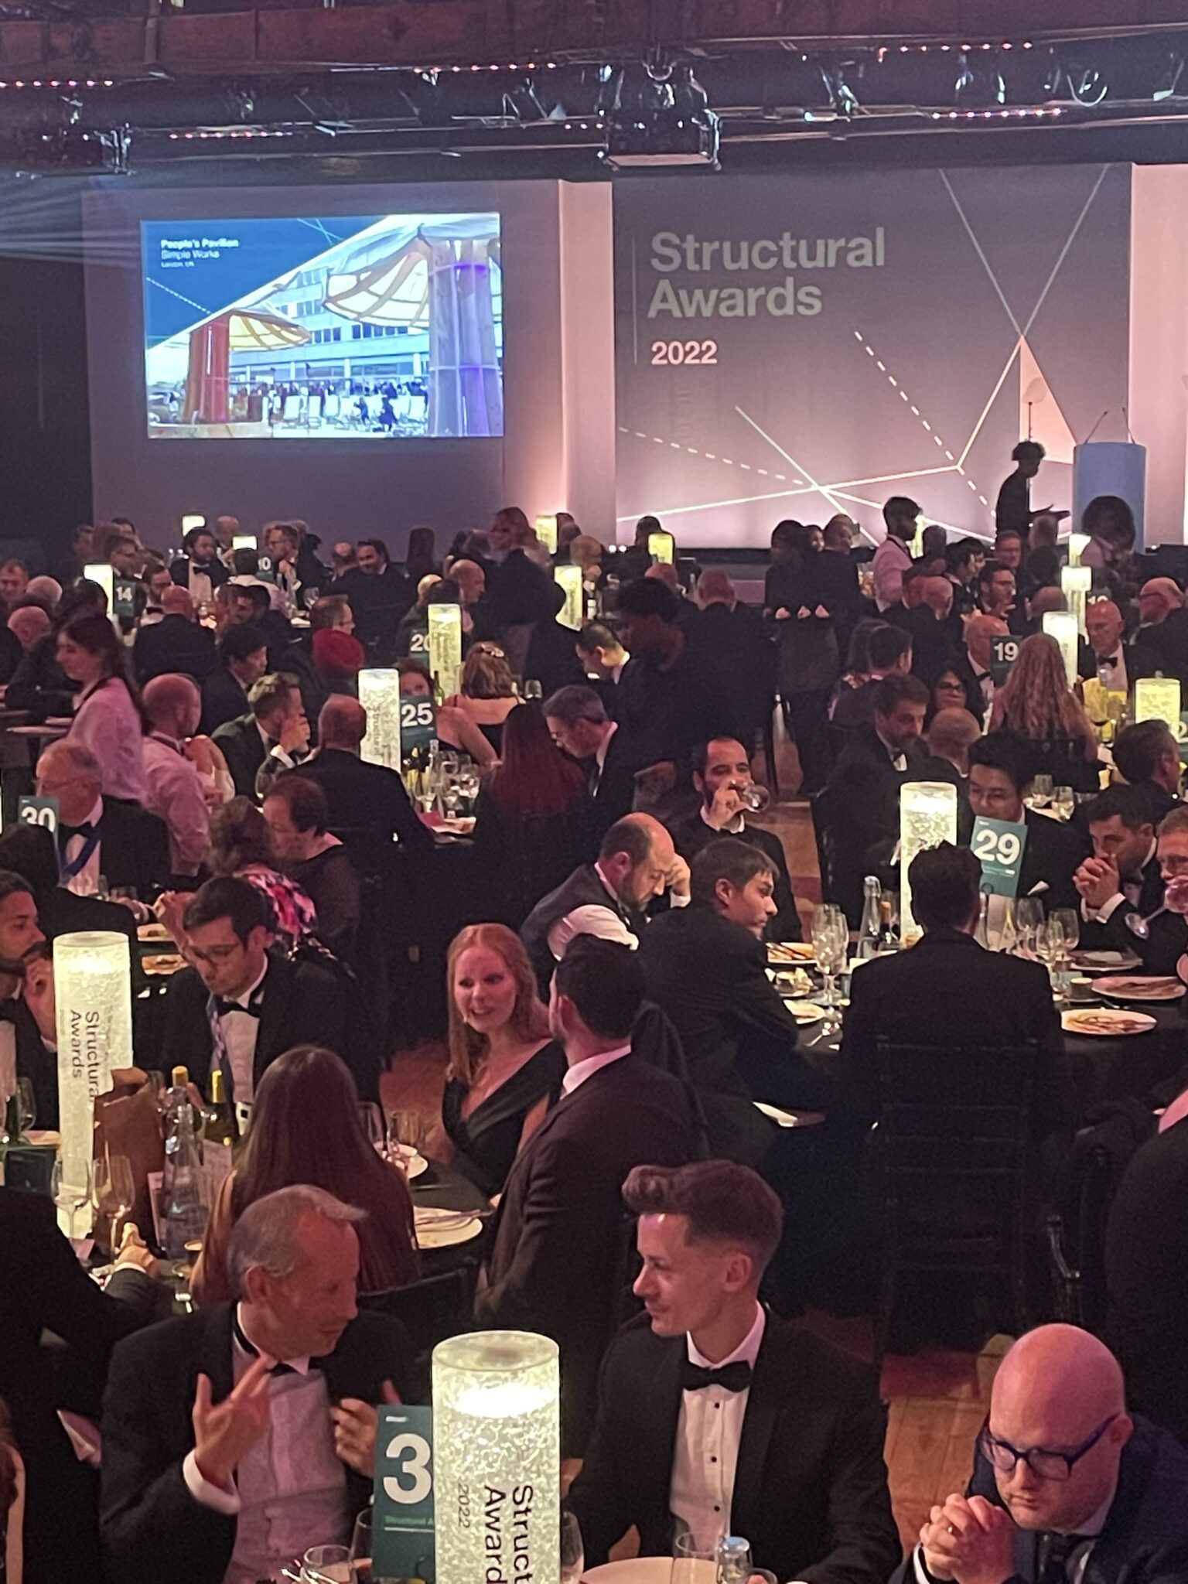
A fantastic evening celebrating the remarkable work of structural engineers throughout the world!


Changes To The Awards

This year saw exciting changes to the Awards to recognise the incredible way structural engineers around the world are responding to emerging issues in construction – particularly the climate crisis.

In place of award categories, entries are judged against four key attributes that exemplify structural engineering achievement:

Planet, People, Process and Profession.


Triton Square

Awarded for showcasing the power of circular economy principles across all aspects of a project


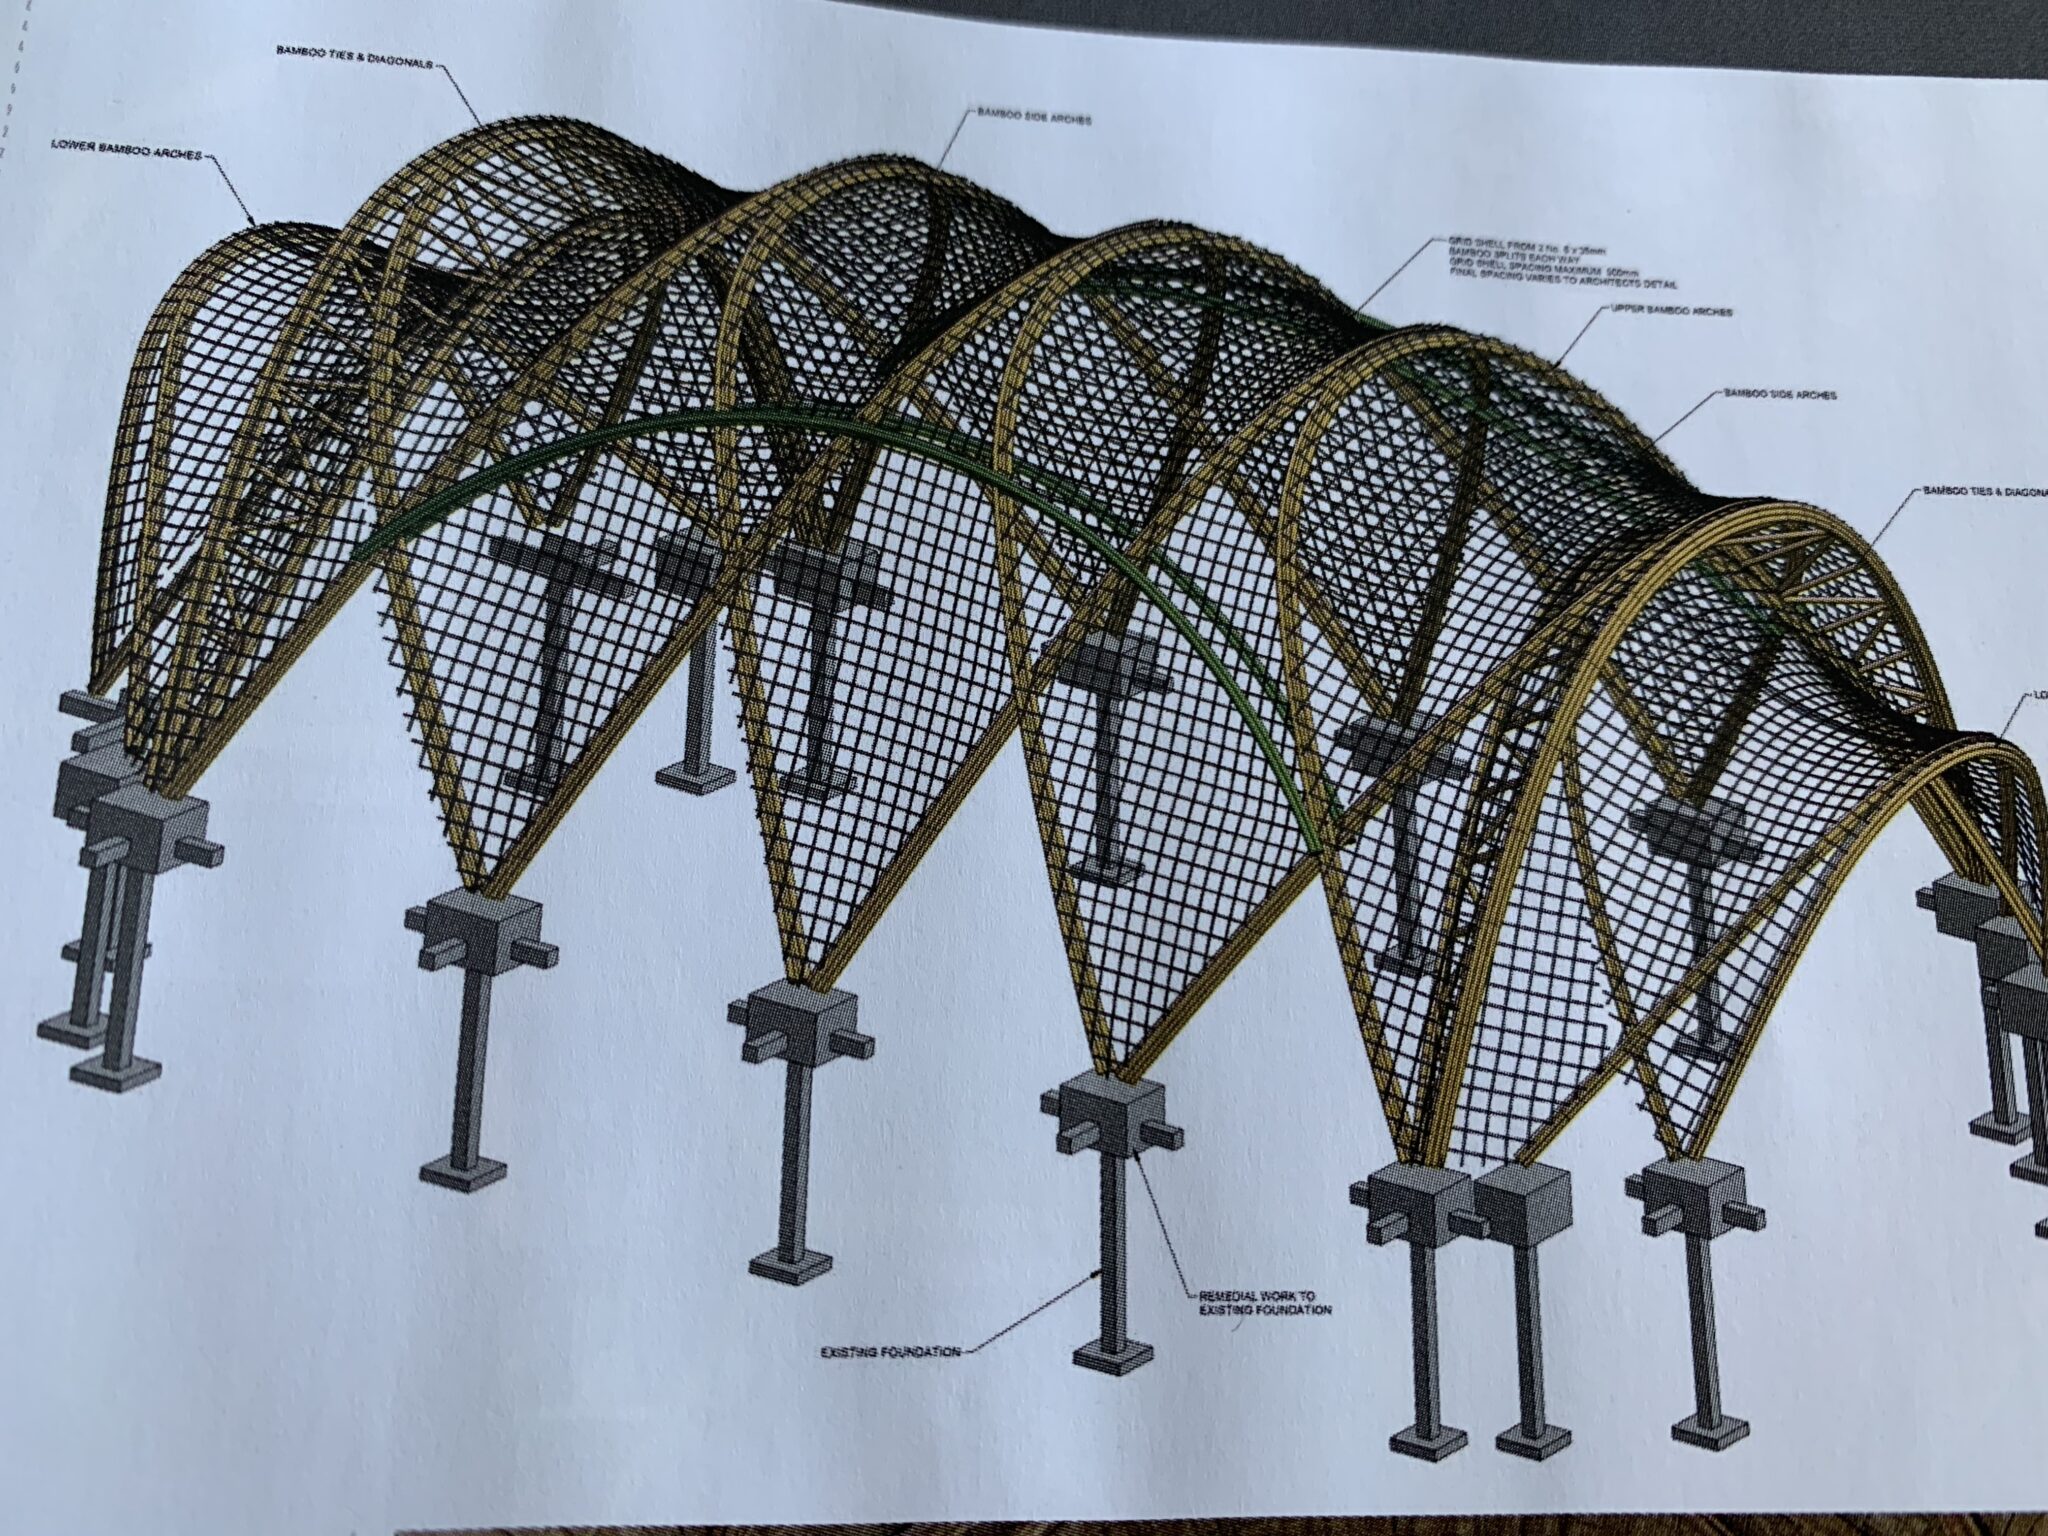
The Arc, Green School


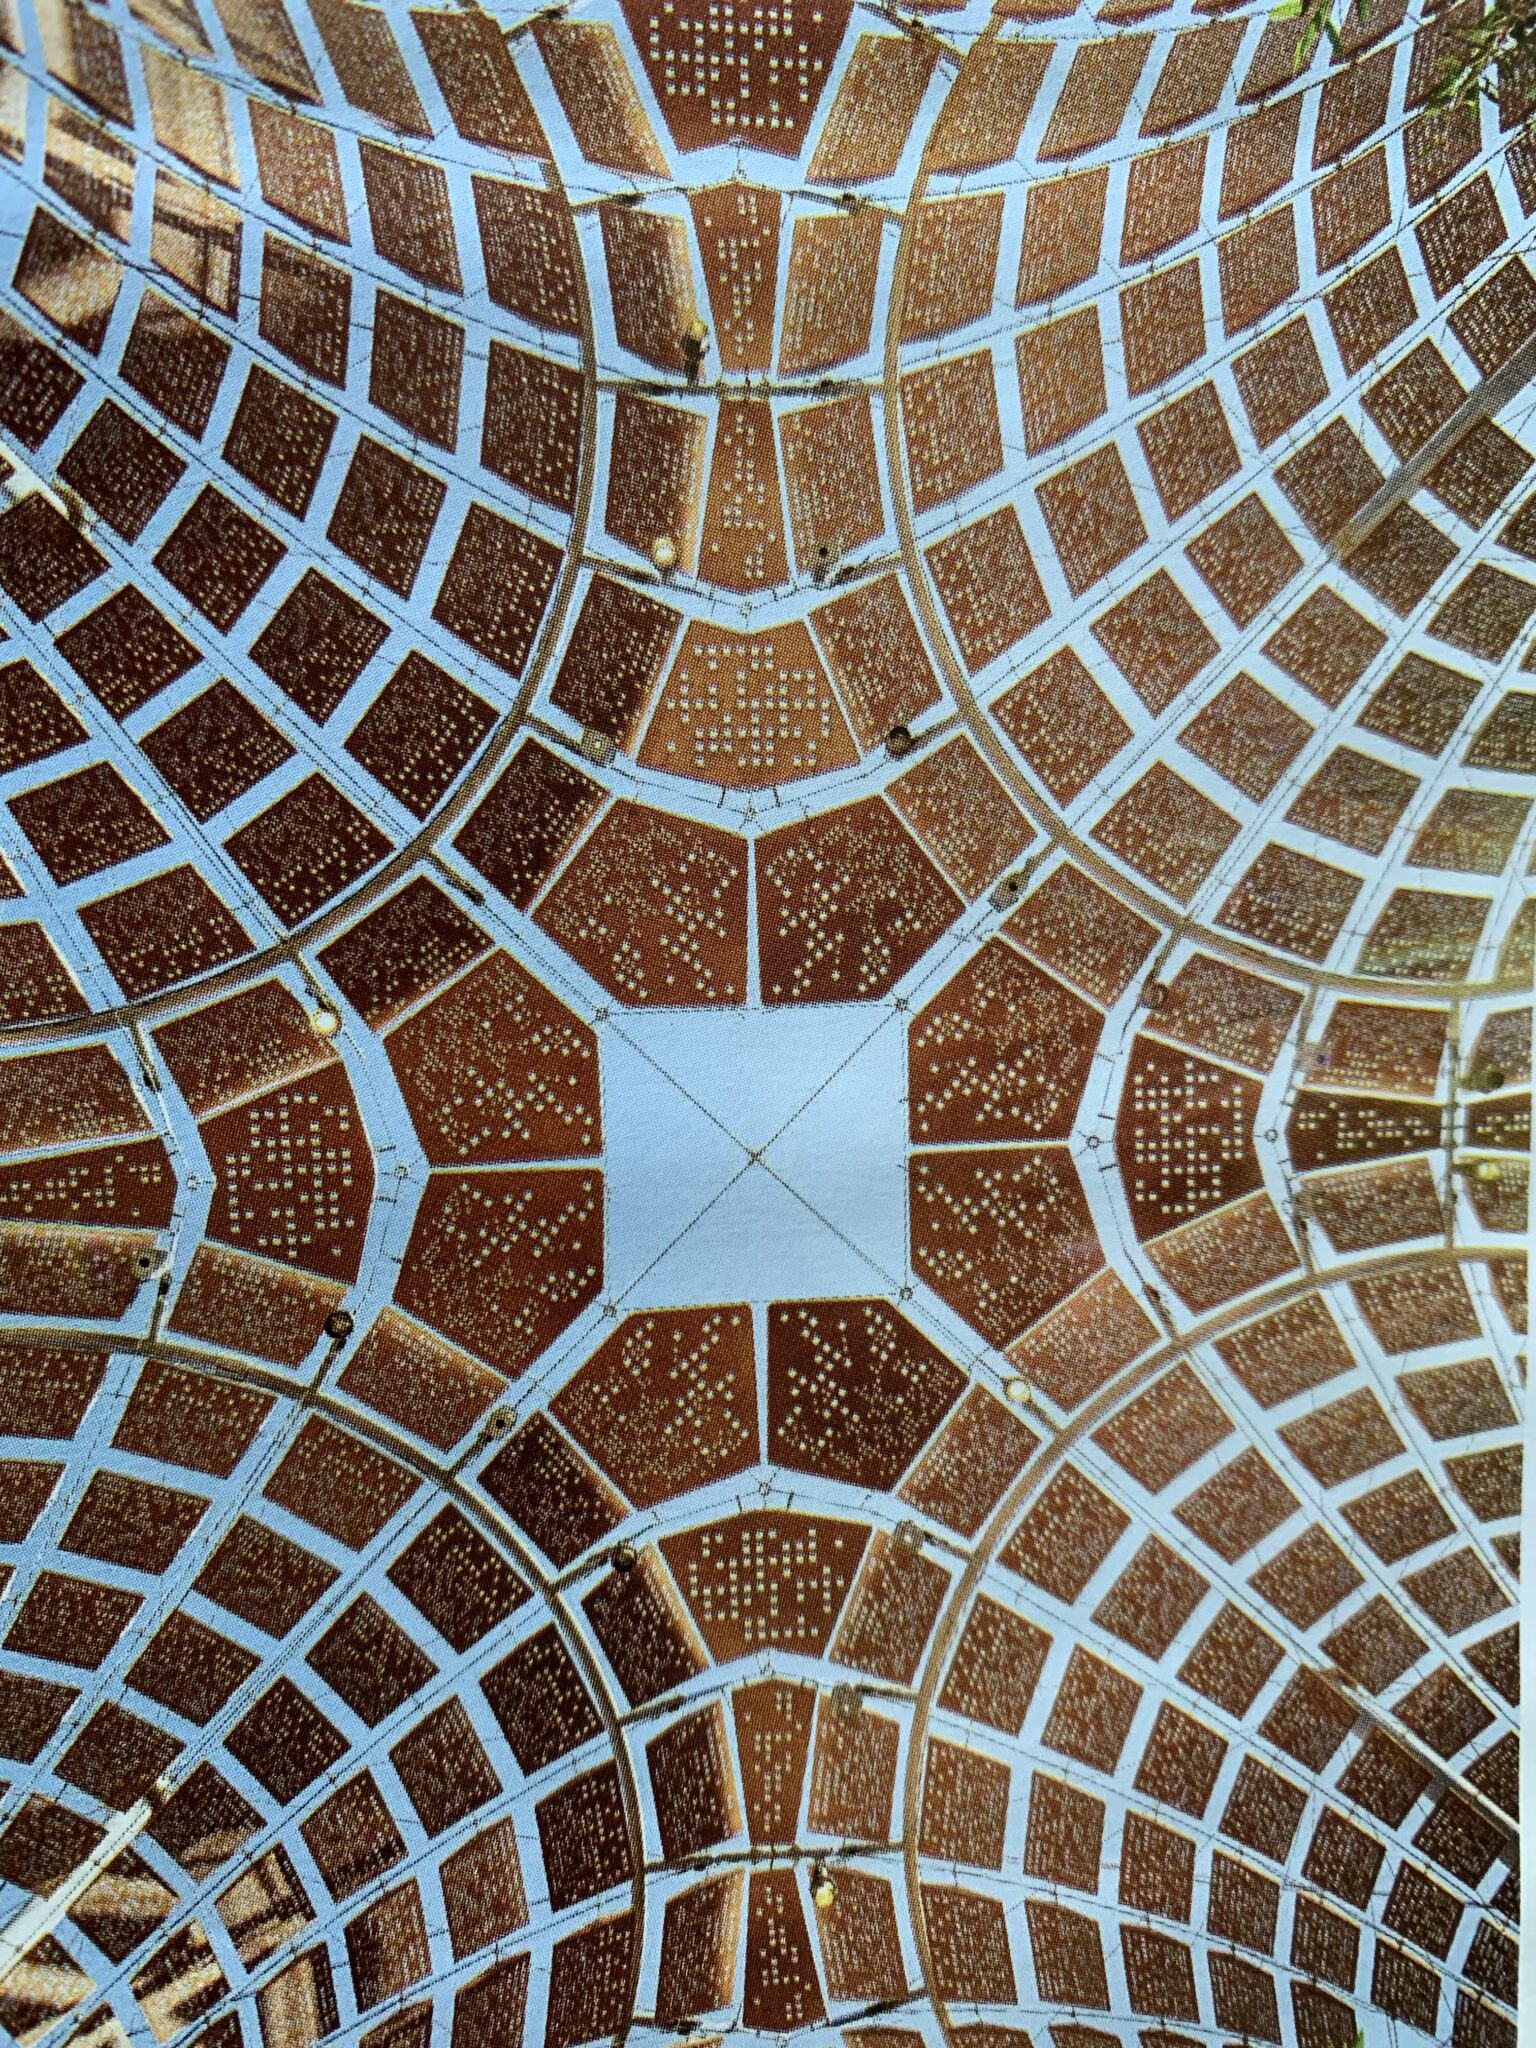
A replacement gymnasium was required at Green School. Utilising the existing foundations the roof of The Arc was created from a series of bamboo bundle arches connected by bamboo lattice anticlastic saddles.


At 14m x 19m the structure’s strength came from its form, with the arches and saddle surfaces acting compositely. 

Awarded for: Advancing the structure application of low-carbon materials


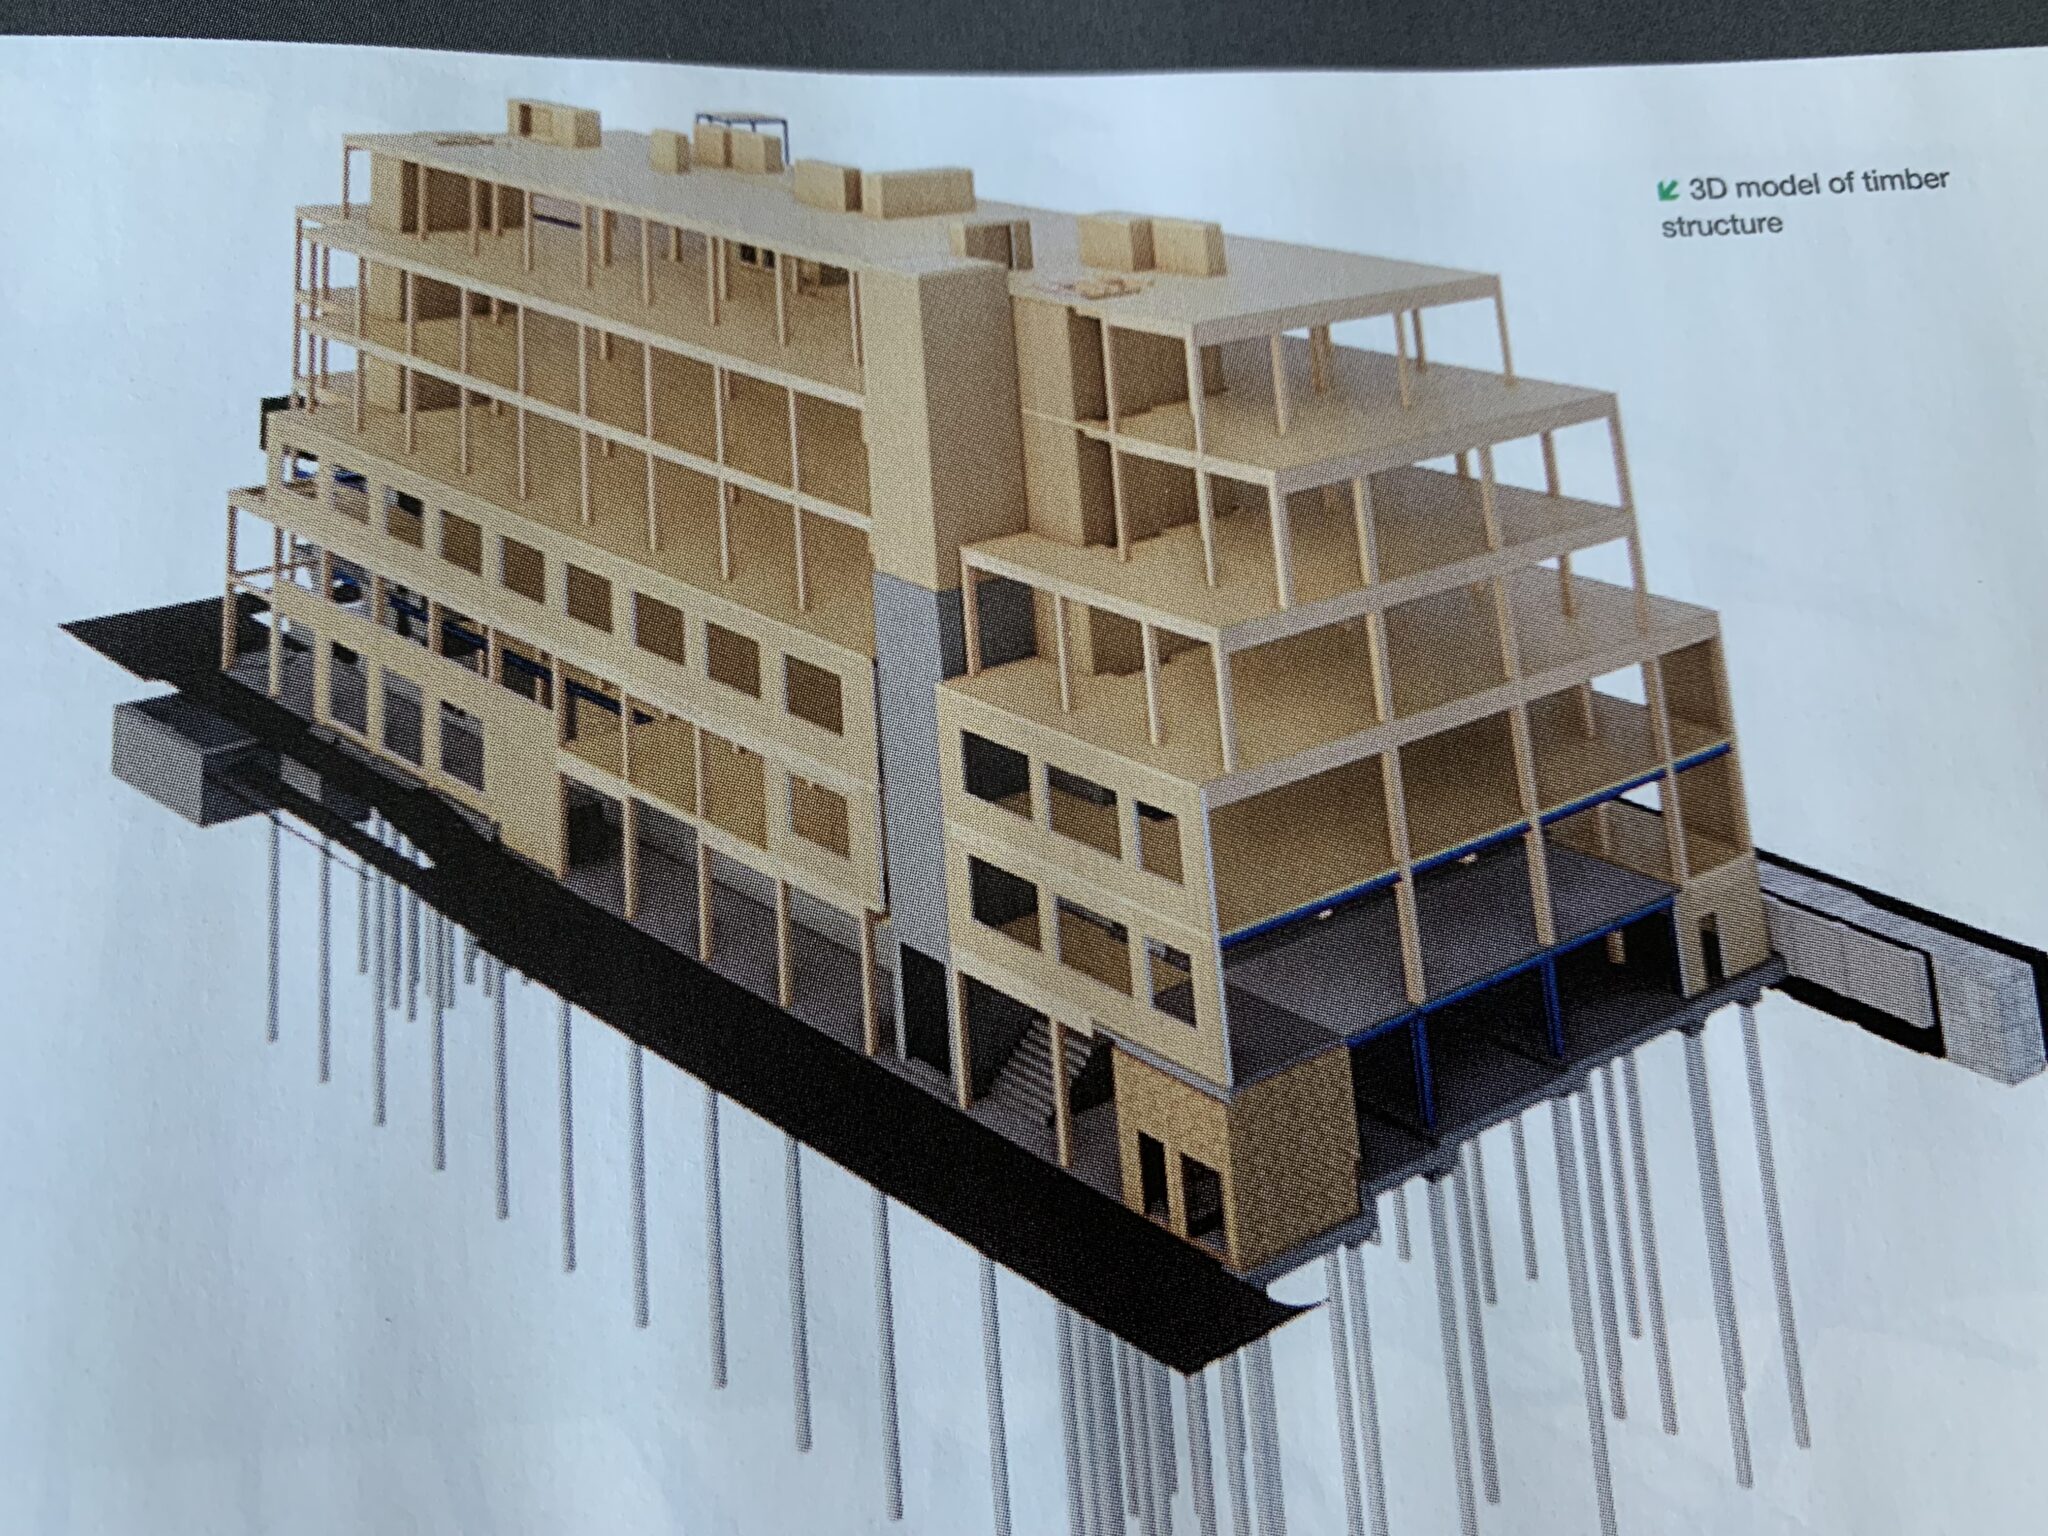
The Gramophone Works

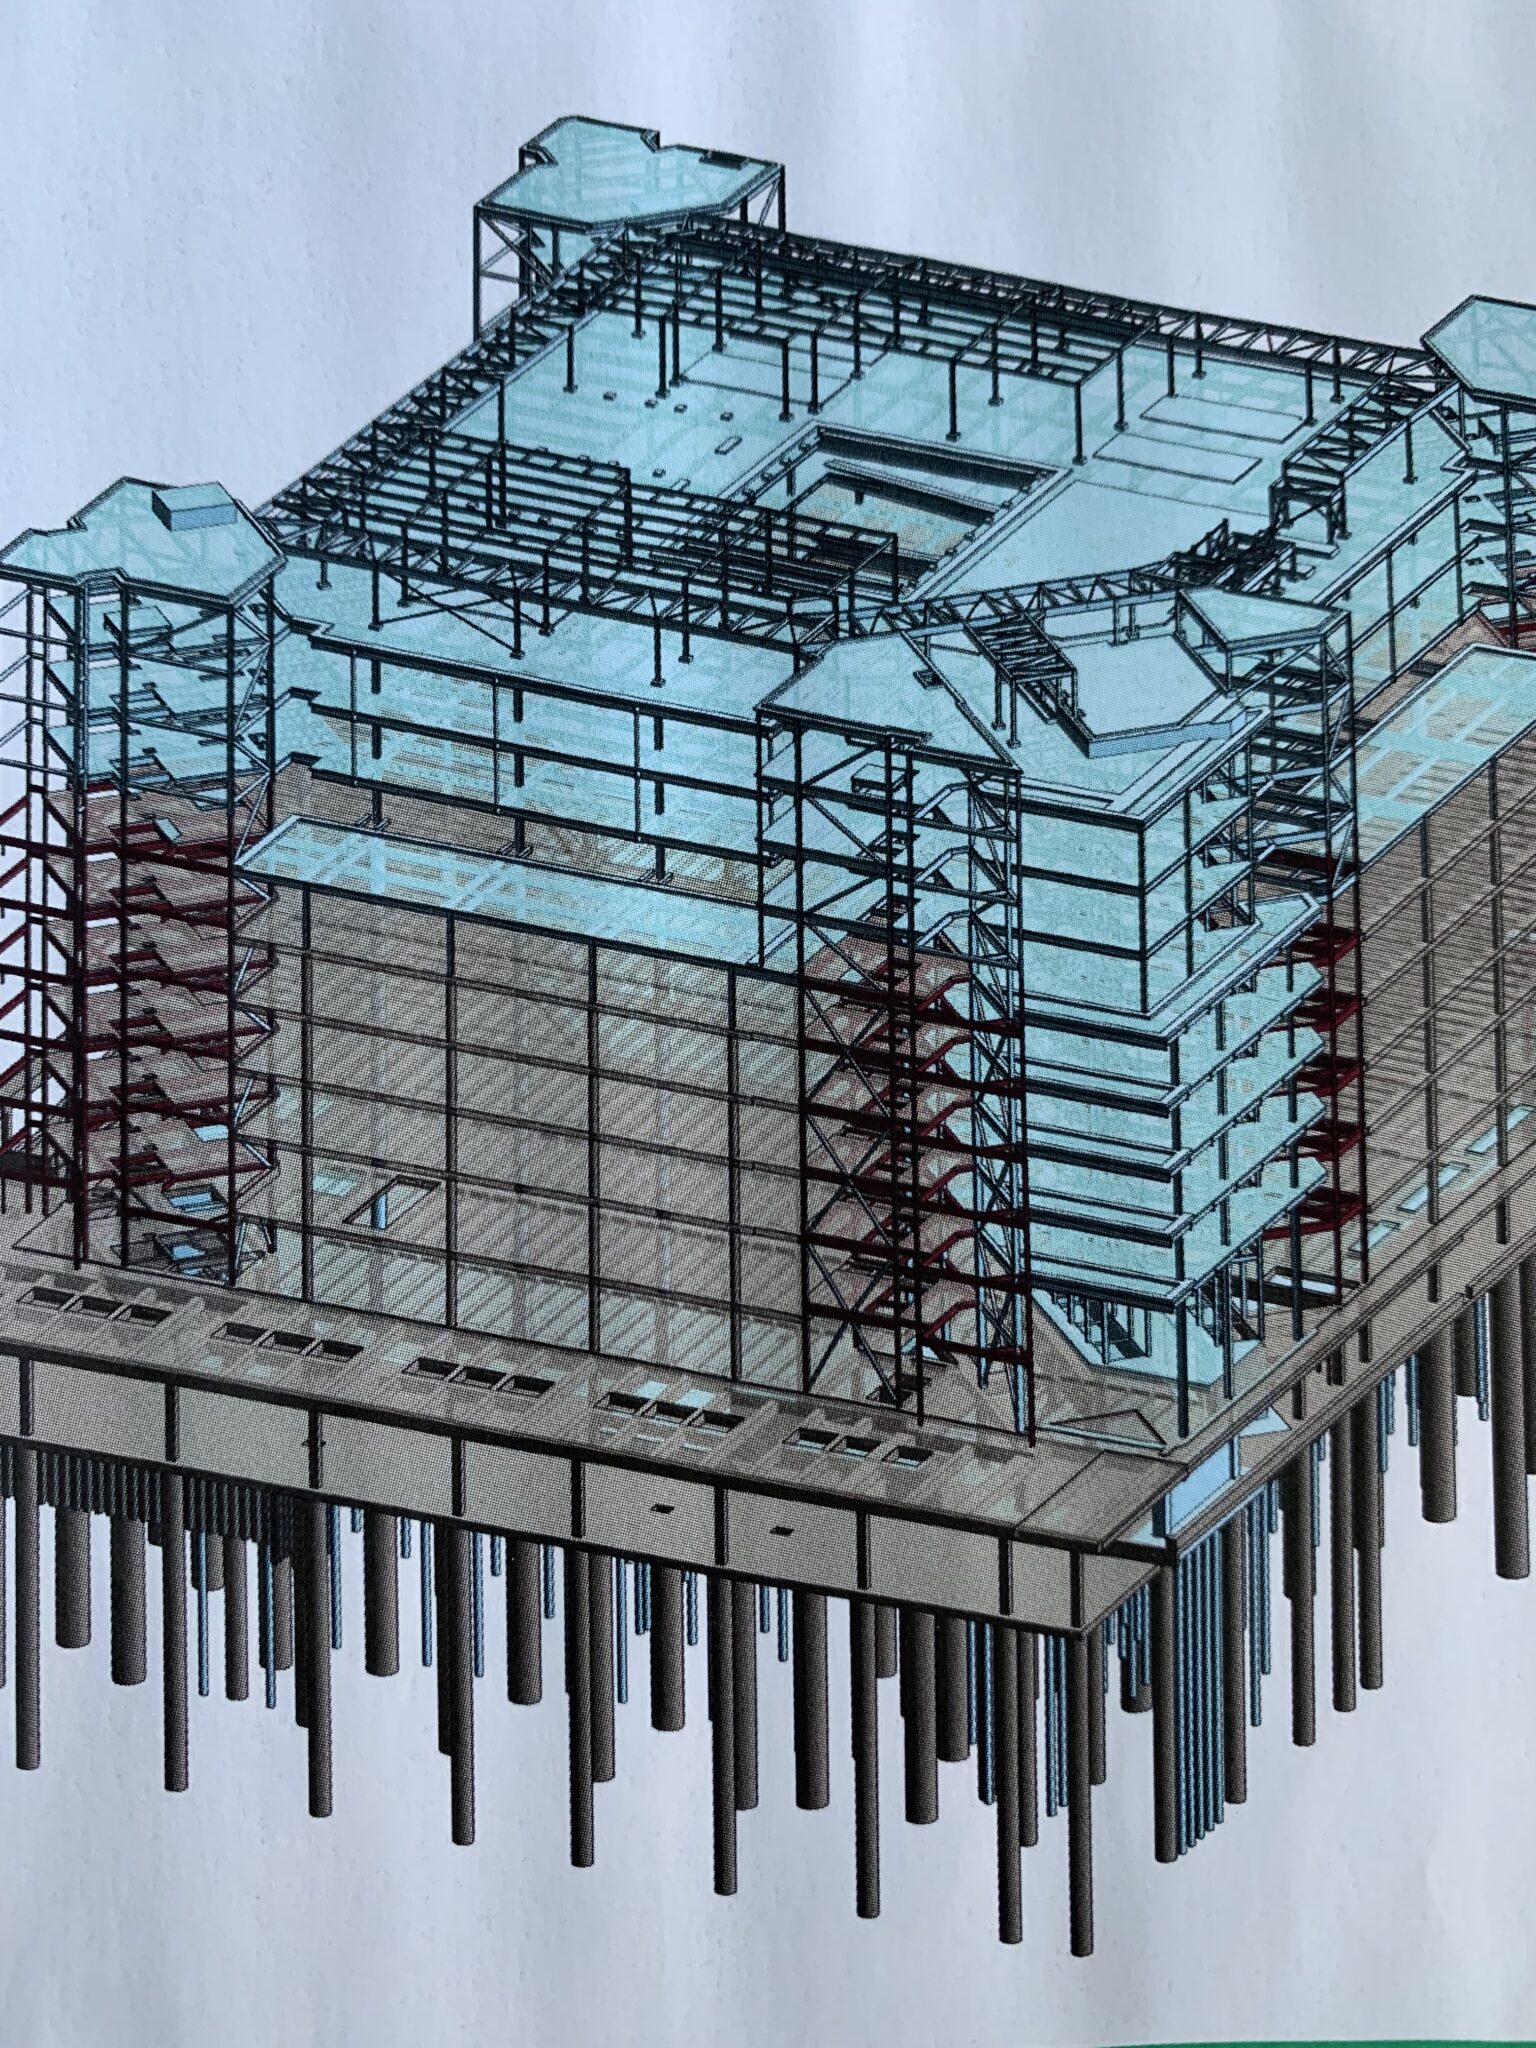
The Gramophone Works is a new landmark canal side commercial scheme comprising a mix of refurbished, extended and new build contemporary office spaces in West London.

Awarded for: Exemplar use of timber at scale in a retrofit project


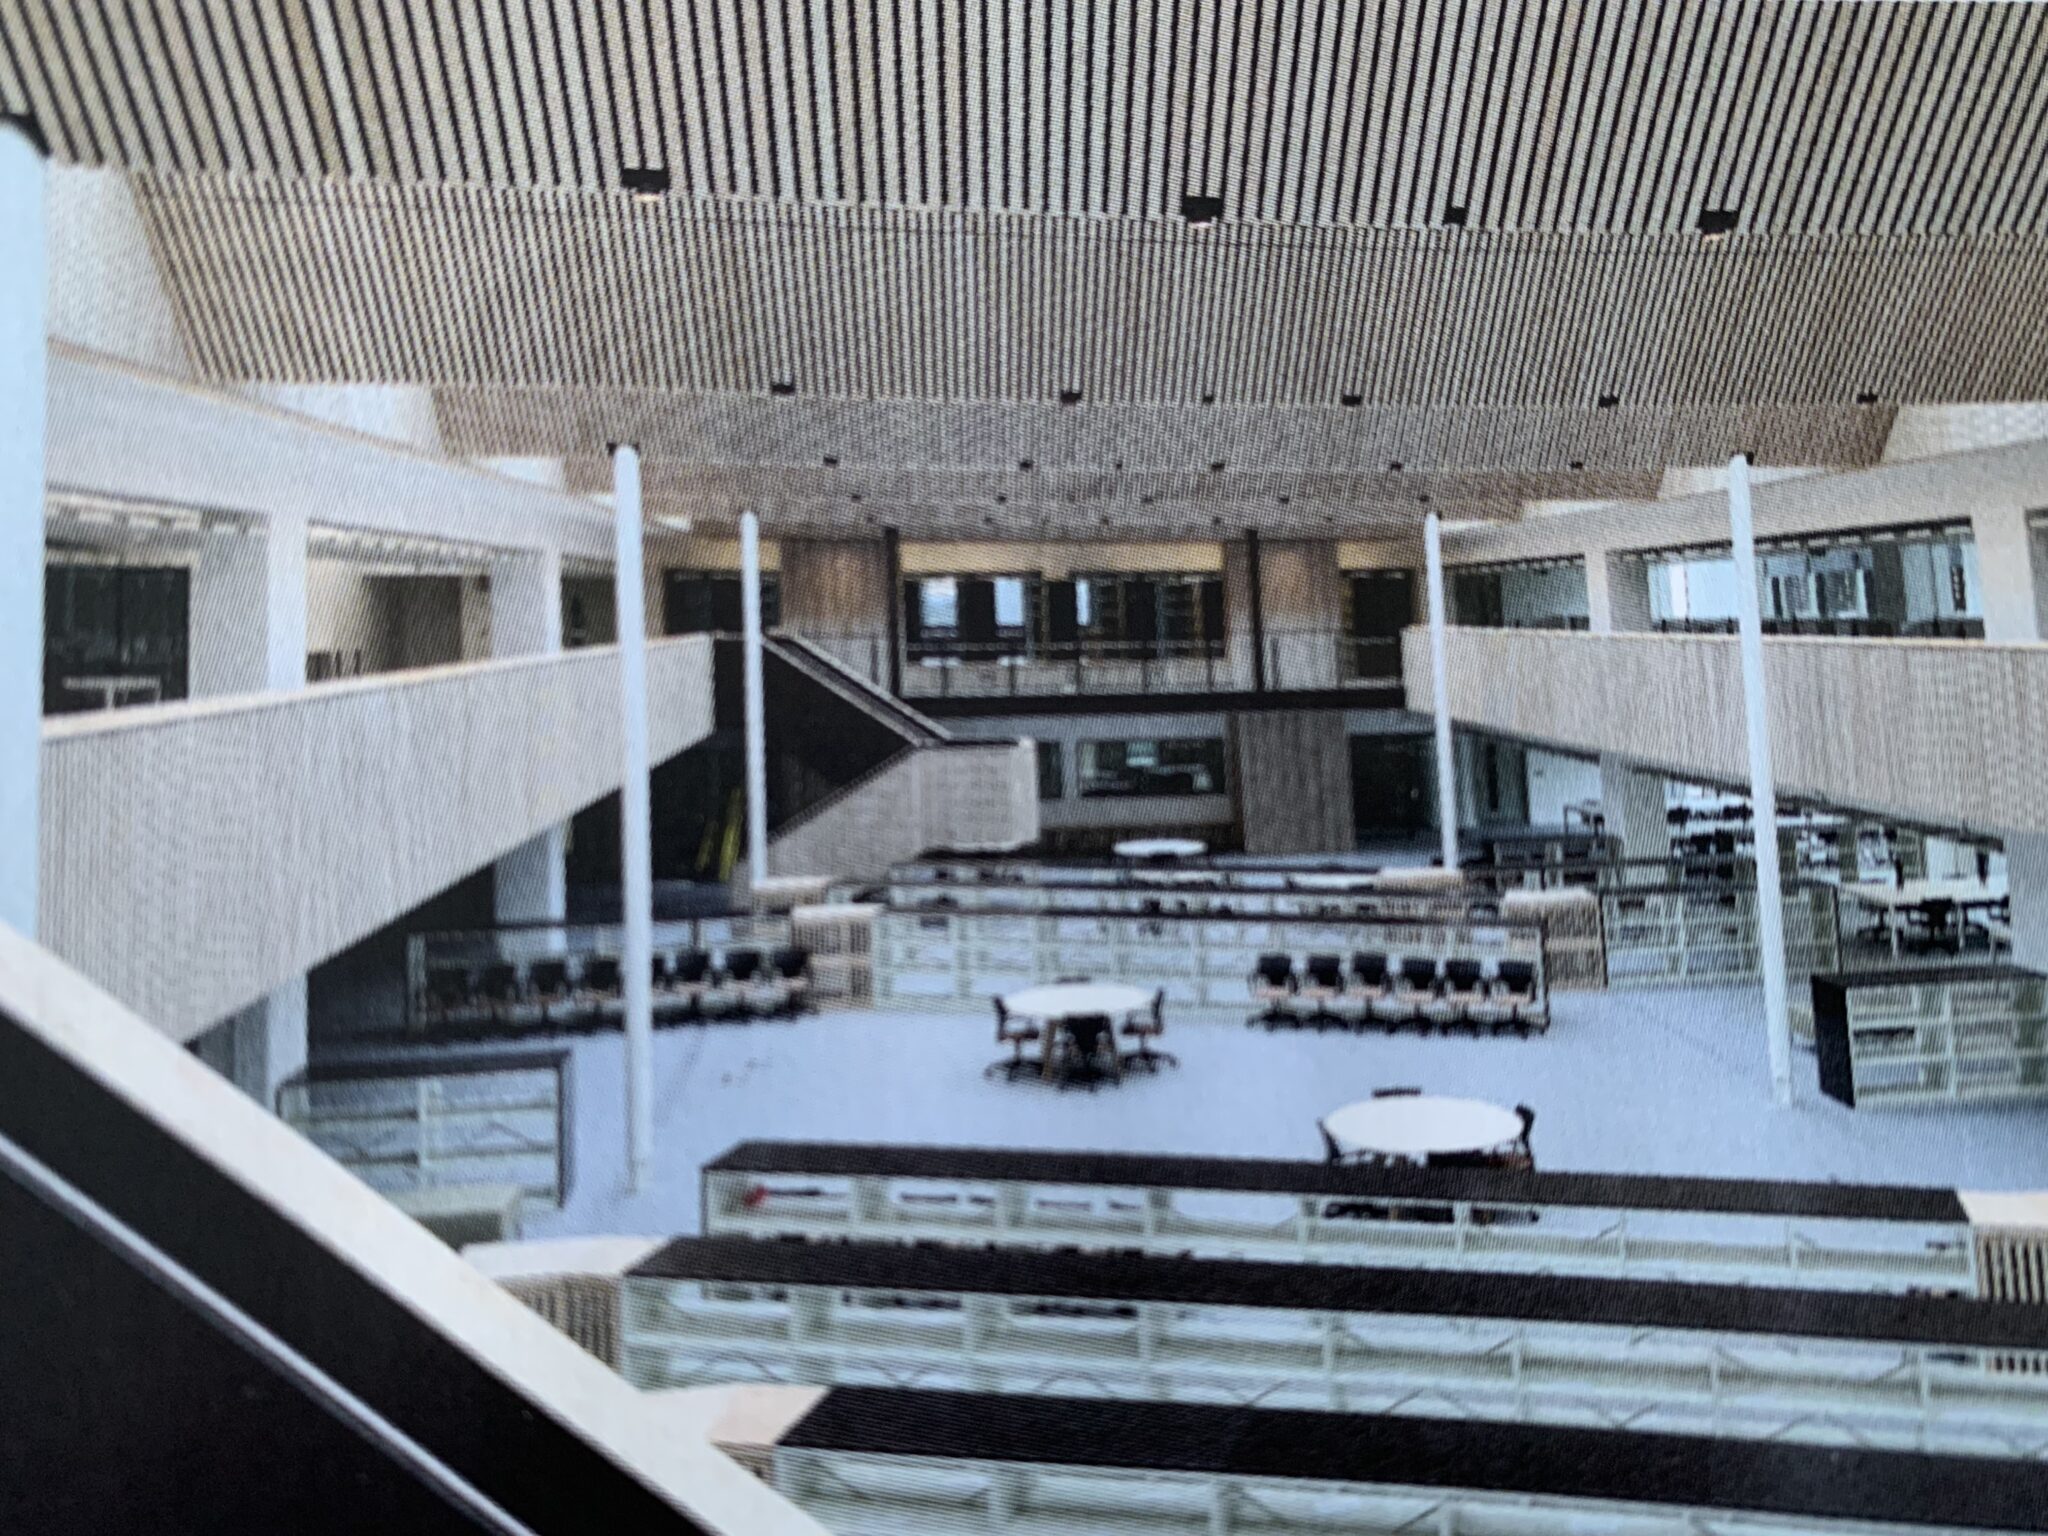
London South Bank University


London Road building is a refurbished and extension project of an existing four storey reinforced concrete framed building from the 1970’s.

Awarded for transformative sustainable design through minimal intervention.


Sam – Our Engineering Apprentice

Good to see Sam’s University winning one of the awards!

For more details about the Structural Awards, please click here.

How Has Lockdown Been For You?

Most people we have spoken to have continued working during lockdown, albeit from home, with a few commenting about the difficulties of trying to work from home without a dedicated home office area.

FACT: Open Plan Isn’t Great When You’re Trying To Work From Home!

Ironically over the past two or three years we have been inundated with requests for wall removals – homeowners wanting to create large open plan kitchen/living areas for the whole family to enjoy.

With lockdown, this open space for us all to enjoy has been quietly sending everyone crazy!

Housebound, frazzled parents trying to home school children, whilst working at the same time; no where to go other than bedrooms, or spaces that aren’t suitable for working.

What’s Going to Happen in Six Months Time?

We have absolutely no idea.

But we’d like to hope that life will return to some sort of “normality” (whatever that is).

One thing that I think will change is how we balance our home and work lives and having a dedicated space so that you can work from home (uninterrupted) will play a large part in that.

Getting Your Home Ready – What Are Your Options?

Sometimes, moving internal walls around in your home will be sufficient to give you the space you need, other options to create a home office could be;

  1. converting your garage
  2. creating a room over your garage
  3. a loft conversion
  4. an extension, or to keep the space separate,
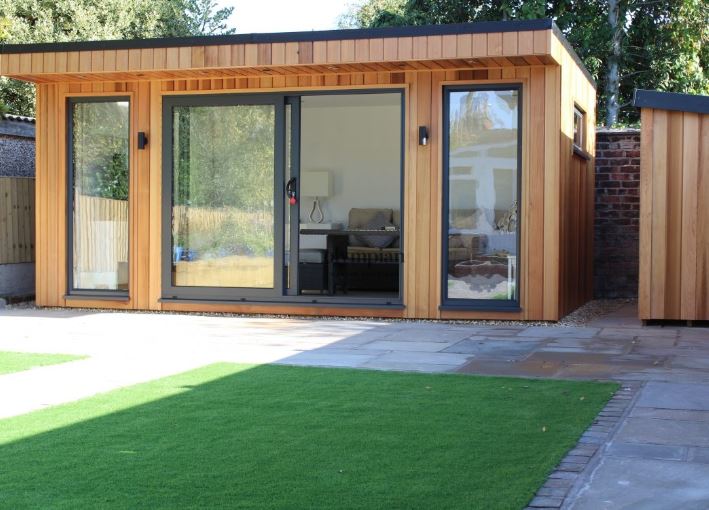
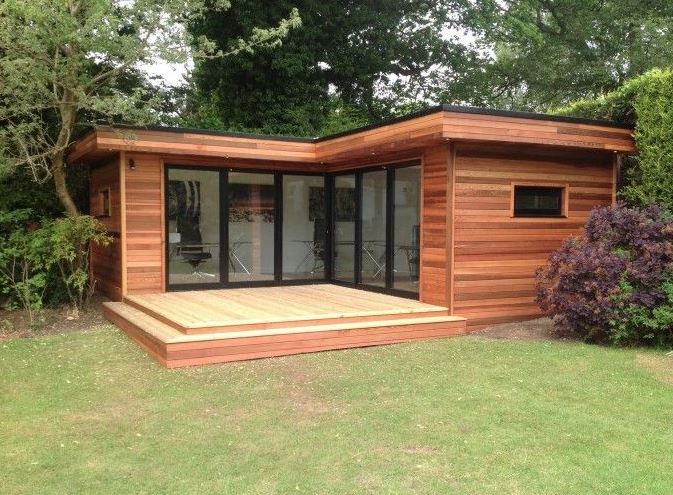
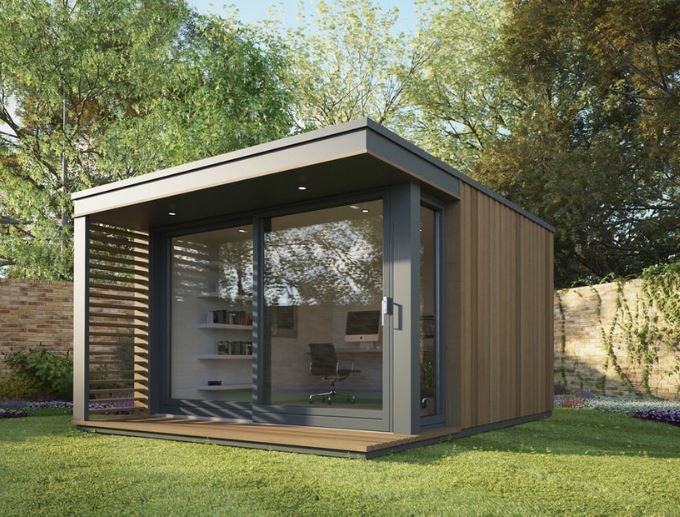
  5. a garden office room

What’s the Cheapest Option?

If you have the space, moving internal walls to create a home office area will be the most cost effective, although you would need to check if the walls are loadbearing.

What Permissions Would I Need for a Garage Conversion or Extension?

If you are converting your garage, or extending your property, you may require planning permission (this would depend on the size and location) you would also require Building Regulations Approval.

How Long Does it Take To Get The Drawings and Permissions?

Generally, for most small to medium extensions we would allow approximately three to six months before you are ready to start on site. That is to have approved drawings and a builder appointed.

Depending on the scale of what you are building, three to six months to finish the build.

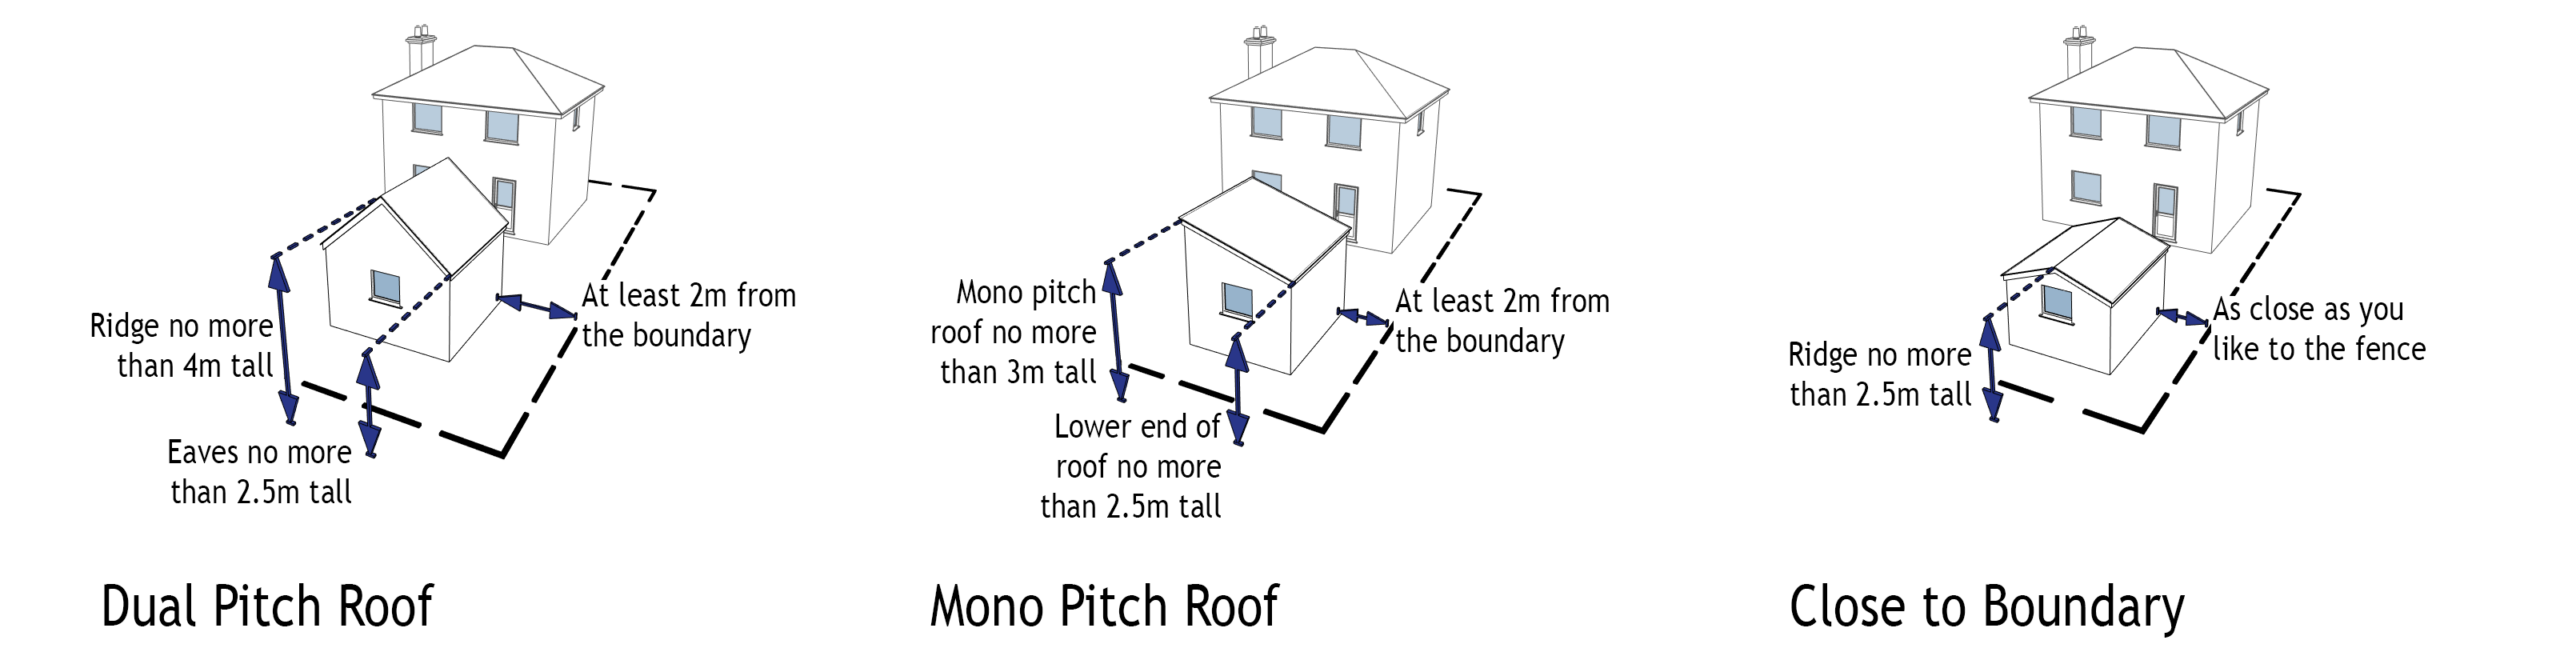
Do I Need Planning Permission For A Garden Office?

There are many complex planning rules around building in your garden, but if you stay within these parameters you shouldn’t require planning permission;

For more detailed guidance, click here


How Can We Help You?

Our qualified designers can talk you through your options and answer any questions that you have.

We offer unbiased advice.

Exploring all design options, from moving internal walls improving your existing space, through to installing a brand-new garden office!

Whatever your budget we can provide the advice you need.

Why Is Now A Good Time to Start A Building Project?

Planning and Building Control are relatively quiet at the moment, but good local builders are getting booked up.

Do your research, vetting your shortlist of your design team; architectural designers, structural engineers and builders.

You’ll need to act now if you are wanting to finish your project ready for summer 2021.

Moving Things Forward

If you are serious about working from home and separating your work life from your home life, please get in touch so we can talk through your options.

Contact Us

In partnership with the Homebuilding and Renovation Show we are delighted to be able to offer you FREE tickets to a weekend of inspiration and expert guidance!

Whether you’re planning to build your own house, add a spacious new extension, want to remodel the internal layout or create a stunning kitchen overlooking a landscaped garden, then a visit to the Homebuilding & Renovating Show is a must.

Self-build specialists, renovation experts and leading brands are all under one roof at the National Homebuilding & Renovating Show.

Discover the latest products and understand how to maximise your budget.

From small plots to big builds, the Homebuilding & Renovating Show is the place to pick up tools and tips from the brightest and best in the business.


Meet Exhibitors

Hundreds of brands are bringing thousands of products to the Homebuilding & Renovating Show. So you don’t have to travel around the country to see them. Look out for on-trend technologies right through to traditionally hand-crafted materials – and meet the people behind them.


Claim your free tickets!

T&S’s *Entry is for 2 people to The Homebuilding & Renovating Show – National. Please note that your tickets are valid for any one day the show is open – One day entry only.


Planning a House Extension? Catch up with this article by our very own Managing Director, John Staves in the Autumn Edition of “Your Build” Magazine.

Extension Essentials

If you’re planning to extend your home, there are a few essential steps to keep in mind.  John M Staves, Fellow and Vice President at the Institution of Structural Engineers, shares his top tips on extensions

Property extensions are extremely popular amongst UK homeowners, where the current market trend is to ‘improve not move‘.  While such work will increase floor space and potentially add value, it’s a serious undertaking and should not be taken lightly.

To ensure that your proposed extension goes smoothly, a clear plan is crucial.  You need to understand your motives, so asking yourself plenty of questions from the outset is an important step.  When you have clarified the purpose of the changes and decided your budget, it’s time to consider the plan and draft your timeline.

Develop a Clear Brief

It is time to brief your professional design team.  On a fundamental level, an architect will work on the extension’s layout, the master builder will oversee construction and a structural engineer will make sure alterations can be made safely as well as suggest ways to improve buildability and thereby reduce costs.  Have a clear plan and appoint a design team, including Structural Engineer, at the outset.  Discuss your requirements and expectations in detail.

Client, Architect and Engineer Should Work Collaboratively

The key here is to establish a dialogue between all parties involved, early on in the project.  For instance, the architectural design should not be completed without an engineer, who is then asked to make the design stand up.  This situation will invariably lead to unnecessary structural complexity and cost.  You may consider appointing a practice that handles both architecture and structure internally to ensure collaboration and single supplier responsibility for the outcomes.

Keep You At The Heart of Change

If you intend to remain in the property during the works, it is important that the design takes the necessary work sequence into account.  A good design will do this, as well as making sure that the final layout is that you want, and all are structurally sound.

Time Management

Account for everything, including statutory approvals (planning and building regulations take time).  A simple extension that needs planning approval can easily take six months to design and get approved.  You must ensure that all regulatory criteria are met before the builder prices the detailed design, this will allow them to start work on schedule avoiding significant delays and incurring further costs.

Budget Realistically

For the build and professional fees, it is worth taking the time to establish a sensible and comfortable budget before committing fully to the project.  You want to avoid a disappointing scenario where you have already secured your statutory approvals and completed the design only to find the build cost is unaffordable.

Ultimately, people make mistakes when they rush into the build process without having considered all the various factors, variables and potential outcomes.  Taking a calmer, more measured and holistic approach will allow you to observe the project in its entirety and help you to come to the right decision and deliver the type of extension you want, on time and on budget.

This article first appeared in Autumn’s edition of “Your Build” Magazine.

Buying A House

One of my guilty pleasures is watching Channel 4’s Location, Location, Location.


I love seeing how couples start with such fixed ideas about what they want from a home, then with a little coaching from Phil and Kirstie, often consider properties that they would previously reject out of hand.


We all have this idea in our head of our “ideal” home. So when we are looking at buying a house we are mentally running through this checklist in our heads.

What Happens When You’ve Found Your “Nearly” Ideal House?

The location, lifestyle, transport links etc all work but the house itself doesn’t quite match; however, you believe the house lends itself to being extended.

So how do you find out the feasibility of extending your new potential home before committing to buying it?

Pre-Purchase Feasibility

One of our most popular services, when people are looking at buying a property, is our “Pre-Purchase Feasibility” ideal for house hunters who are serious about making an offer on a property.

What happens At A Pre- Purchase Feasibility Meeting?

Our Designers will arrange to meet with you and your Agent at the property.

We will discuss how to maximise the property’s potential, whether you want to knock down a couple of walls wall, or completely re-design your new home, we’ll advise you how to create the perfect space for your family.

With our 24 + years of experience in construction design, you can be reassured that you will receive expert, unbiased advice.

Our experts will discuss any Planning matters that we think may impact your design and which ideas are more likely to achieve Planning Approval.

We will also touch on other issues that you may not have thought about, which may impact your budget and influence what offer you make on the property.


Fast Track Service – 24 hours

We realise time is of the essence when you are considering making an offer, or are about to exchange on a property, so we will do our best to schedule an appointment within 24 hours of your enquiry.


Can You Tell Me How Much The Work Will Cost?

We will be honest with you and talk in “ball park” figures – enough for you to be able to negotiate the asking price on the property.

At this early stage, it’s going to be difficult to give you a fixed price – as there are too many variables.


What Happens After The Pre- Purchase Feasibility Meeting?

We will write to you to confirm what we have discussed, confirming your ideas, the solution, budget costs and timescales.

We also provide you with a “fee proposal” which will confirm how much we will charge for taking your ideas forward to obtain Planning Approval and Building Regulations approval.

We’d be delighted to work with you in the future, should your purchase go ahead successfully!


Can I Get Planning Permission Before I Commit to Buying the House?

Once your offer is accepted, you can make the purchase dependant on getting planning permission, before you exchange contracts.

However, the extra time this adds to the process may mean that in practice the current owners won’t agree with this, especially if they have found somewhere to buy themselves and are keen to move quickly.

However, some extensions and renovations do not require planning permission and can be applied for under Permitted Development Rights (PD). We can advise on this before you put an offer in on the house.


Are You Looking For A New Home?

Almost everyone starts their search for a new property online these days, good places to start looking; Rightmove, Purple Bricks and Tepilo, or your Local Estate Agent.

It’s always important to remember that the estate agent works for the seller, and the more they sell the house for, the higher their commission is likely to be!


Sounds Great! How Do I Proceed?

Simply click here to tell us what you would like to do to the property and we will send you a quotation for your pre-purchase feasibility meeting, or if you are still unsure, speak to us on:- 0118 962 9666.

We look forward to finding out about your project and answering any questions that you have.


Found Cracks?

Sometimes the Homebuyers report will flag up possible movement in the property. This can be due to several factors.

If you need advice, please get in touch and we will arrange for one of our Chartered Structural Engineers to meet you at the property.


Call Us on 0118 962 9666

Do you know a fast way for buyers to realise the potential of a property?

Encourage them to take advantage of our “Pre-Purchase Feasibility” Meeting – so they can make an offer!

Where Are All the Buyers?

The latest Survey from the Royal Institution of Chartered Surveyors (RICS) shows average stock levels on estate agents’ books are close to a record low.

With the number of enquiries from buyers falling for the eighth month in a row (as at May 2019).


Brexit Uncertainty

It will not come as a surprise that Brexit uncertainty is dragging the UK property market downwards.

Those houses that are on the market are not selling particularly fast. The average time taken for a residential property to sell remains unchanged at 19 weeks.


How Can Local Estate Agents Sell A Property Quickly?

Last year “Which?” produced a report;

“7 of the most common reasons why vendors struggle to sell their homes”

Lurking at Number 7 was this reason; “Buyers aren’t aware of the property’s potential”

Add Value To The Property

If there’s potential for a buyer to add value to the house, make sure they know about it!

As Architectural Designers AND Chartered Structural Engineers we can help your buyers visualise what a property could look like and explore ideas to maximise the property’s value.

They might have ideas to;

  • Convert the garage to living space
  • Extend the kitchen with a side or rear extension
  • Swap in New Bathrooms
  • Create an Open plan living space
  • Loft conversion to add a bedroom
  • Create a cellar
  • Split a house into flats
  • Increase living space with a conservatory


Whatever their ideas, we can help them visualise how to best use the space.

What Does A Pre- Purchase Feasibility Meeting Include?

Our Designers will arrange to meet you and the potential buyers at the property.

We will discuss how to maximise the property’s potential, whether they want to knock down a couple of walls, or completely re-design the new home, we’ll advise them how to create the perfect space for their family.

With our 25 + years of experience of construction design, they will receive expert, unbiased advice.

  • We will discuss any Planning matters that we think may impact the design and which ideas are more likely to achieve Planning Approval.
  • Cost of the works – we will be able to talk in “ball park” figures – enough for them to make an informed decision about their offer
  • We will also touch on other issues that they may not have thought about, that may impact their budget and influence what offer they make on the property.
  • We will write to them confirming what we have discussed, confirming their ideas, the solution, budget costs and
  • We also provide them with a “fee proposal” which will confirm how much we will charge for taking their ideas forward to obtain Planning Approval and Building Regulations approval if they successfully purchase the property.

Fast Track Service – 24 hours

We realise time is of the essence when they are considering making an offer, or are about to exchange on a property, so we will do our best to schedule an appointment within 24 hours of their enquiry.

Want To Find Out More?

Click here to get in touch with one of our surveyors, or give us a call on 0118 962 9666.

Today I’m talking to John Staves, Chartered Structural Engineer who is deeply concerned about the increasing number of web based structural engineering companies who are offering “innovative web-based services” that are claiming to “improve the value and service” offered to customers.

John Staves

John, do you want to start by explaining what prompted this blog post and why you felt you had to speak out.

Potentially Dangerous

Being from up north, I’m going to be blunt.

I feel this way of working is potentially dangerous and is bringing the profession of Structural Engineering into disrepute.

Over the past few weeks we have had a number of Clients coming to us after their Architect had used an on line structural engineering service to produce “structural designs” – primarily so that they could obtain a cheaper price.

I use the term “structural designs” loosely.

At best you’ll obtain a cheap price, Building Regulations approval and an experienced contractor who will undertake the works.

At worst, your Client will have a poorly thought out design, from an engineer who has never visited the site and knows nothing about the existing structure.

It has been overdesigned to reduce the engineer’s liability and the Client has incurred excessive costs in construction.

Case Study – Extension and Loft Conversion

This is a small job but it highlights the problem when instructing an engineer who is not visiting the site, so can’t assess the existing structure.

A Client came to us recently – she was in the middle of an extension on her property.

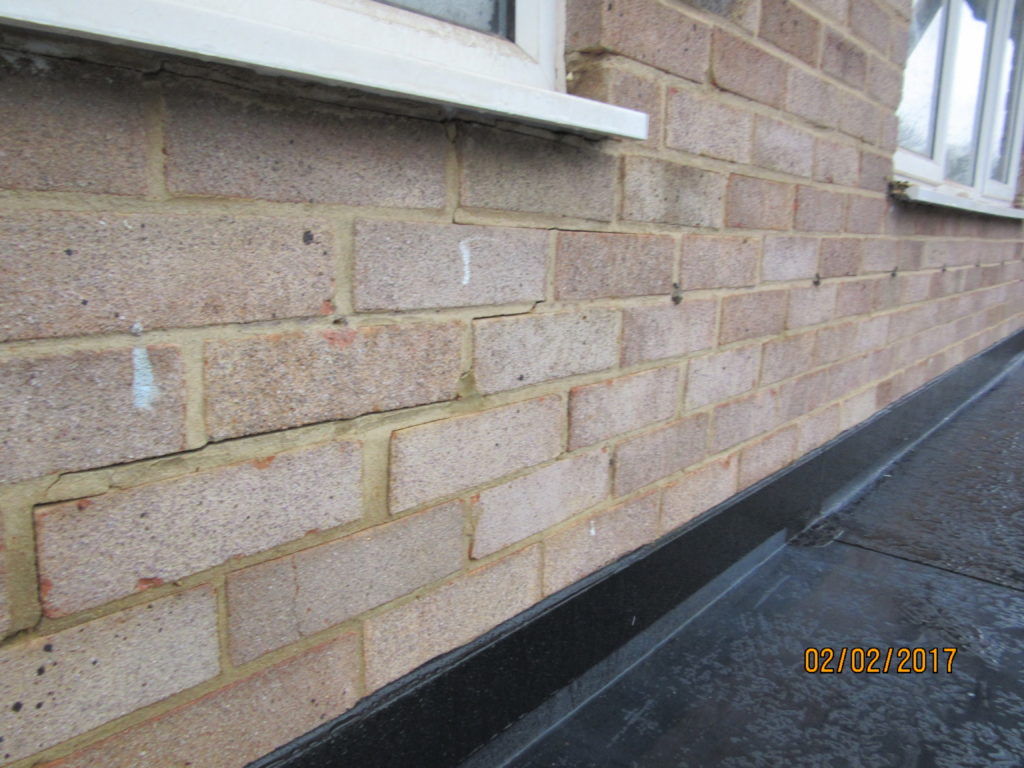
There was a crack in her wall just above where the builder had installed a beam.

She was very anxious and wanted reassurance that the contractor had installed the beam correctly – she thought her house was about to fall down.

cracked wall

When our engineer went to the site it was clear that the contractor had “dropped” the wall when he was installing the beam. Part of the problem was that contractor had turned up to site not prepared for what he had found.

The joists were running parallel to the wall rather than running into the wall as you would normally expect. The structural engineer had made an assumption, provided inaccurate information and the contractor was unprepared for what he found as a result. A simple site visit would have made this obvious.

The Contractor couldn’t easily prop the inner leaf of the wall, so this caused difficulties when he installed the beam and he dropped it.

Taking No Responsibility

As the engineer hadn’t visited the site, the calculations were filled with so many caveats “we can’t possibly be responsible for this, we can’t possibly be responsible for that, if in doubt ask”.


The steelwork was marked up on the drawings in red pen with a note of the beam size. However, there were no sections, or construction details.

The structural calculations were worthless, as they did not take any liability for the design.

Cheap Engineering Quote, Big Build Cost

Initially to the Client the structural engineering design looked like a cheap quote.

What the Client didn’t realise was that as the engineer hadn’t visited the site to assess the existing structure, they couldn’t work out accurate load paths.

The engineers had to make assumptions about the existing construction (which were incorrect).

In this example, the engineer had overdesigned the steel so the Client was paying for far more steel than was needed.

There were no details in the information from the structural engineer about how the proposed beam B3 was connected to the existing beam.

On line structural engineer

Structural Engineers At Their Worst

This Client got a cheap design that the Architect found on line and ultimately it has ended up costing the Client more;

  • She has had to pay for a competent engineer to come to site and assess the existing structure and make recommendations
  • Extra cost for steelwork – it was overdesigned in the first place
  • Emotional stress – she thought her house was falling down
  • Extra costs because the contractor is arguing about who is responsible for making good the cracked wall because the details were inaccurate. 

Giving Structural Engineers A Bad Name

When a structural engineer provides such a poor service it’s giving the whole of structural engineering a bad name.

It brings the profession into disrepute.

Makes people think that structural engineers don’t add value, where as in fact we add a lot of value – if it’s done properly.

Clients Want Good Value, Not Cheap Prices

But there are structural engineers out there taking short cuts to offer a cheap price because that’s what they think Clients want.

The Client doesn’t want that, the Client wants a good job. The client wants value, not a cheap job.

The sooner the structural engineering profession learns that the better we will all be.

Good Practice

Questions To Ask Yourself

  • Will your structural engineer be visiting site so that s(he) can fully understand the existing structure?
  • Do they offer support during build if something out of the ordinary is found?
  • How long will it take for them to get to site and respond?
  • Will your builder be charging for his wasted time whilst he waits for an answer?
  • Is it worth taking that chance? In the long run it may end up costing you more.

Are you an Architect? Have you used on line structural engineering services? What worked well / didn’t work well?

Please get in touch, I’d like to hear your experiences.

John

We are delighted to announce that we have been selected to join the “Ask The Expert” panel at the forthcoming “Grand Designs Live” show in London. To claim your 2 for 1 tickets, click here!

Talking about the show John Staves said,

I am thrilled to have been chosen to provide expert Structural Engineering advice at this years “Grand Designs Live” show. As homeowners are increasingly looking for that “Wow” factor in their homes, designs have become more complex. We will be able to tell you if your design is structurally feasible from the outset, saving you money with abortive design fees. I’m really looking forward to meeting as many people as I can at Grand Designs Live”.

Grand Designs Live is running from 2 – 9 May at London’s ExCel. The show offers visitors a unique opportunity to see all the latest trends for the home as well as many products never seen before.

Can’t make the show?  but you’d like expert advice about designing your own extension or loft conversion?  Click here.