Why Architecture and Engineering Work Better Together: Supporting Create Home Design Behind the Scenes

We don’t shout much about our residential work.

Our primary focus is on commercial clients; developers, building owners, architects, and contractors. But behind the scenes, we also support a steady flow of domestic projects through our sister brand, Create Home Design.
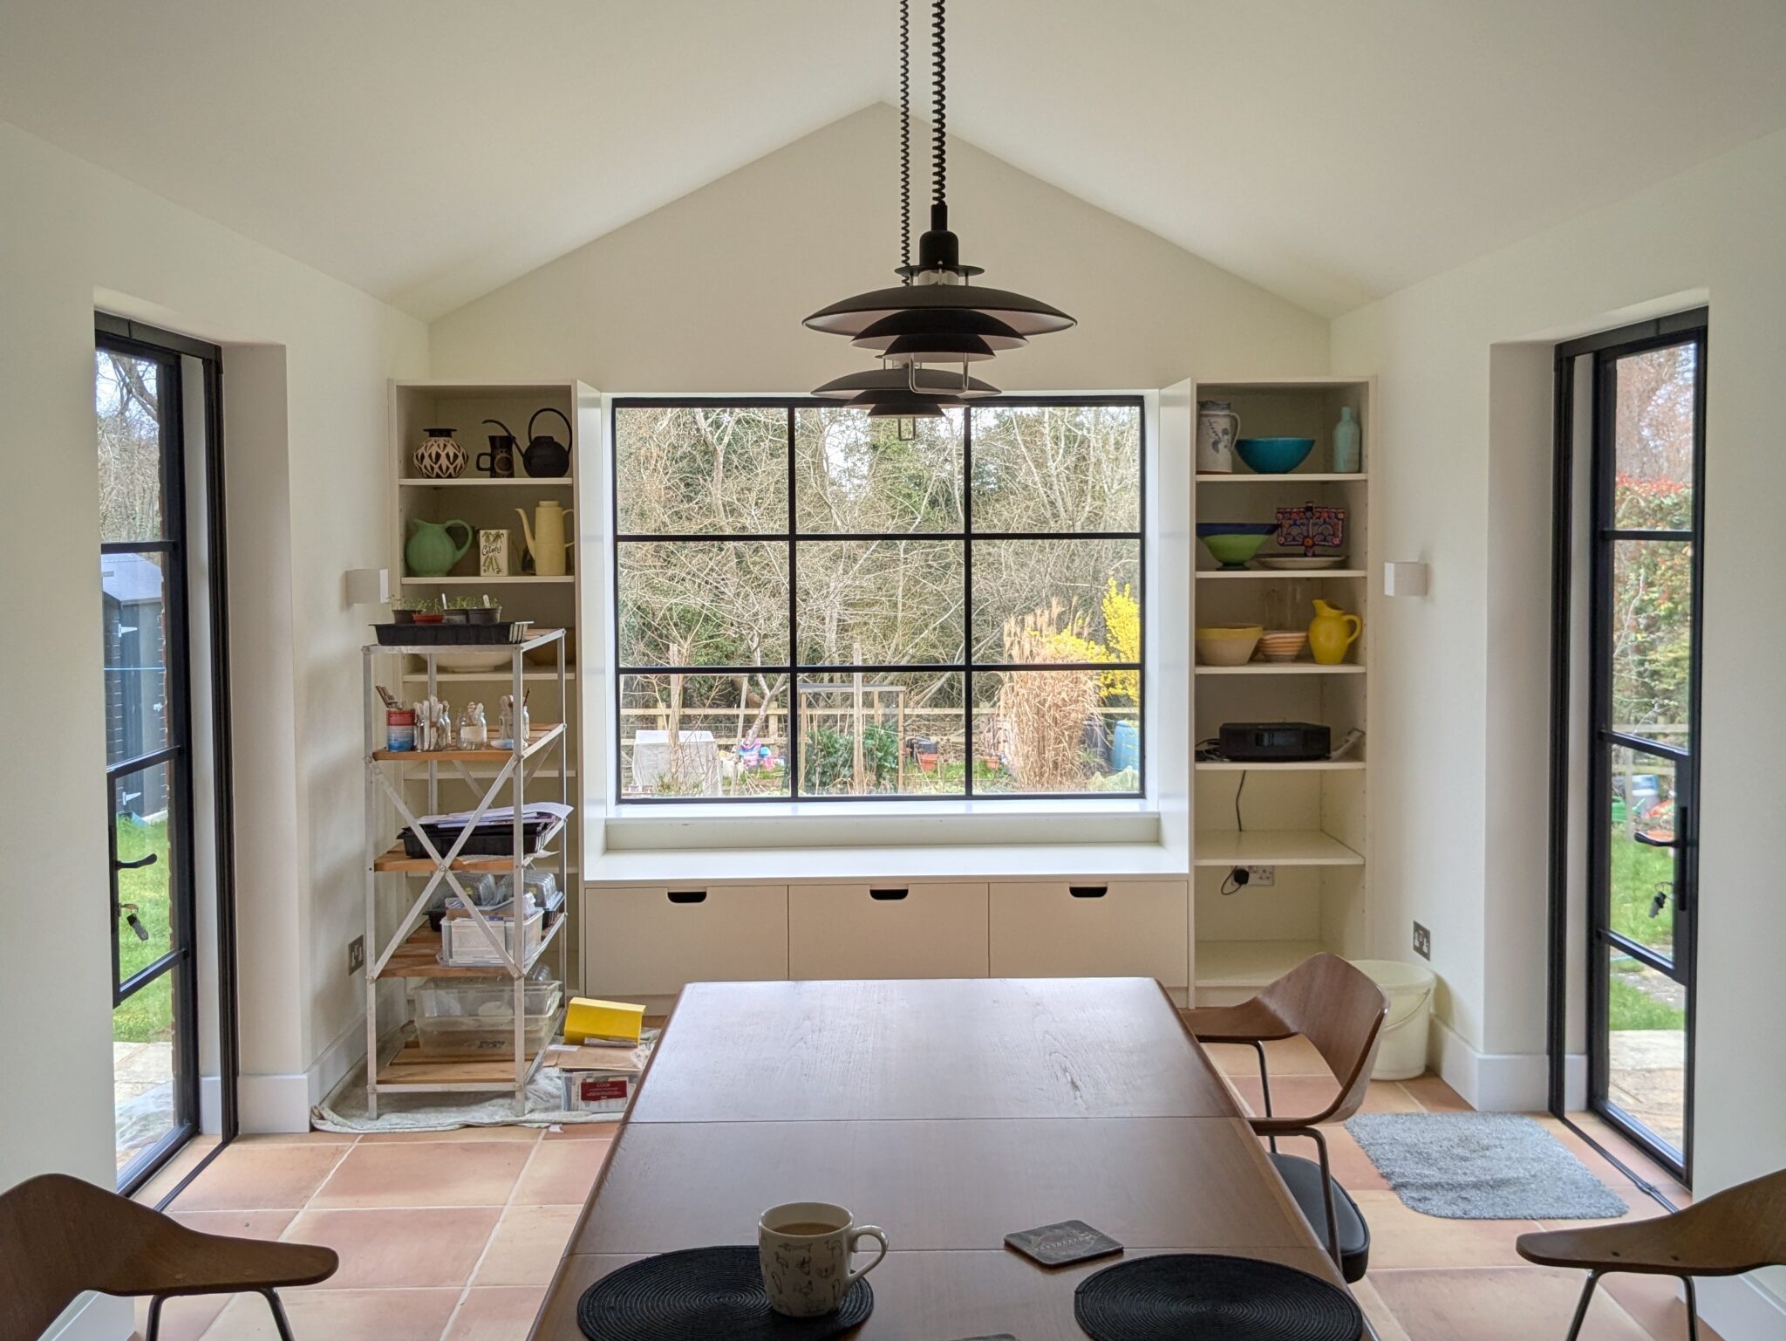

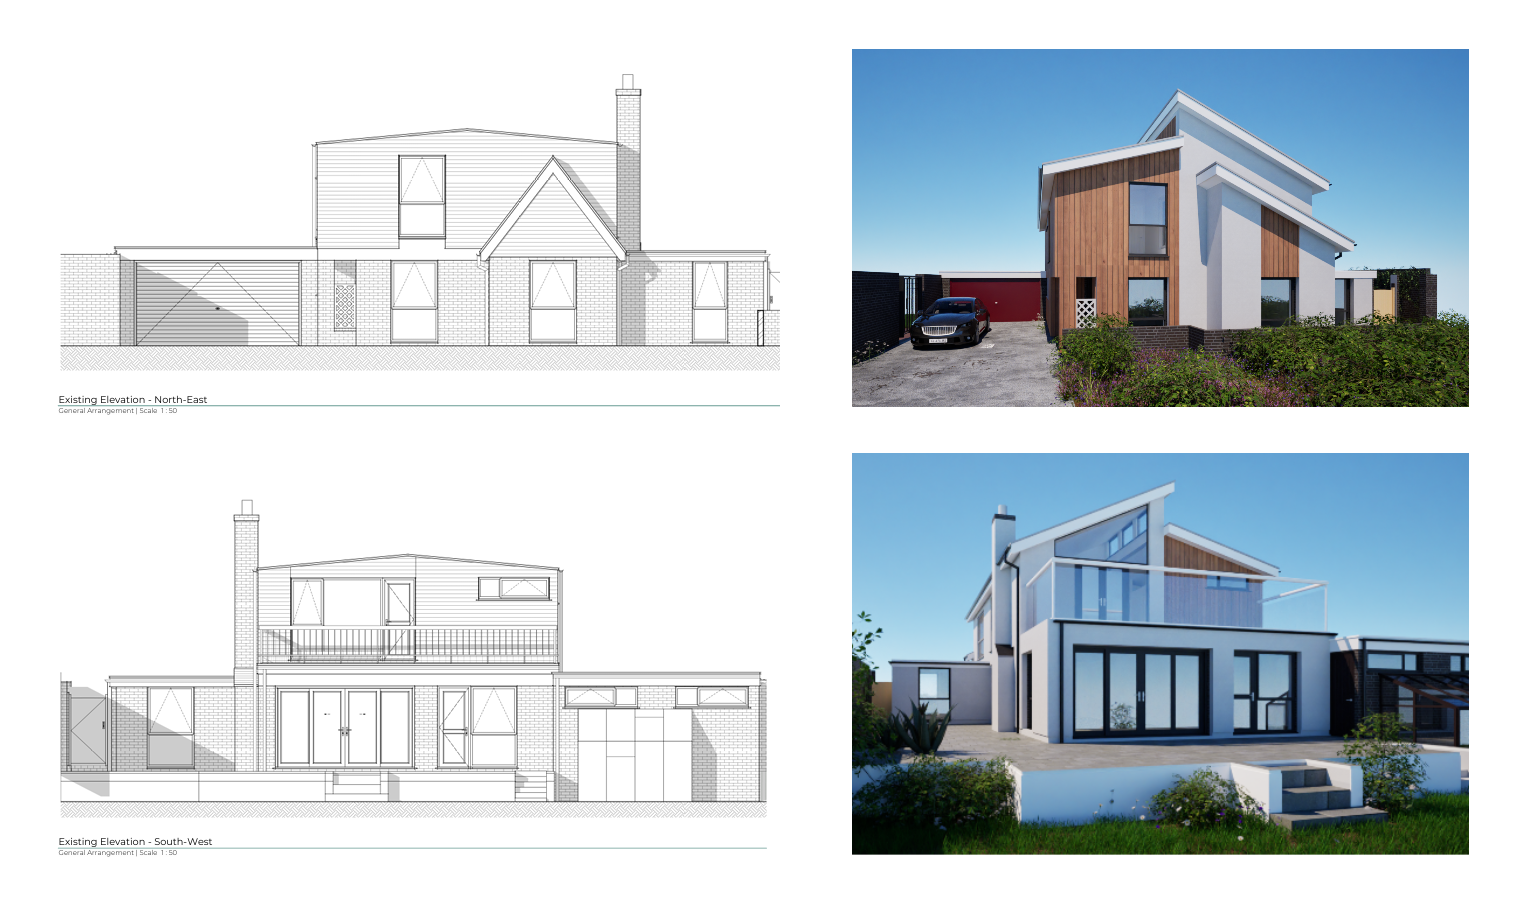
Create Home Design specialises in extensions and new-build homes, and we provide the structural engineering expertise to make those architectural visions a reality.

Together, we offer a seamless design experience for homeowners without the delays, miscommunications, or compromises that often come from using separate consultants.

building regulations

Here’s how working together benefits residential clients:

  1. Architecture and Engineering, Aligned from Day One

From the earliest concept sketches, we’re collaborating with the architectural team to ensure designs are not only creative and functional but also structurally feasible. That saves time, reduces design iterations, and avoids surprises later in the process.

  1. Smoother, Faster Delivery

Because we’re in constant communication with our in-house Architects decisions are made quickly and efficiently. There’s no waiting for replies from third parties or reworking plans after the fact, we move in sync.
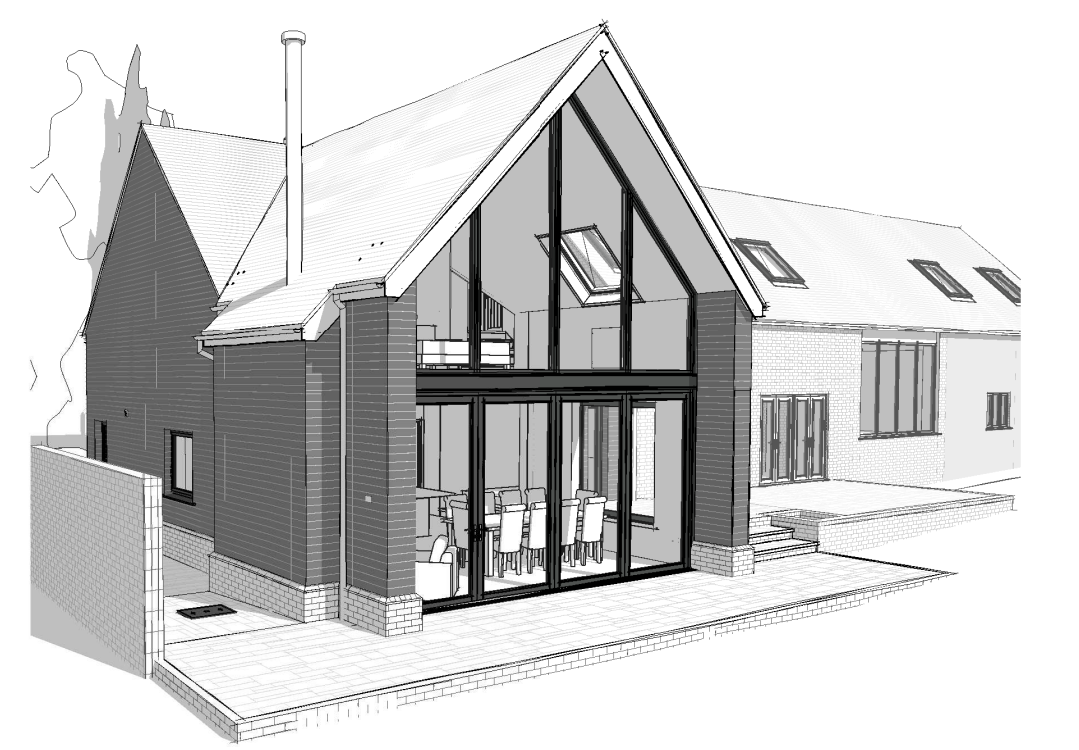
  1. Avoiding Design Clashes

One of the most common issues in residential projects (not so much in commercial) is the disconnect between the architect’s intent and what the structure can support. Our integrated working relationship means potential conflicts are identified and resolved early, keeping the build on track.
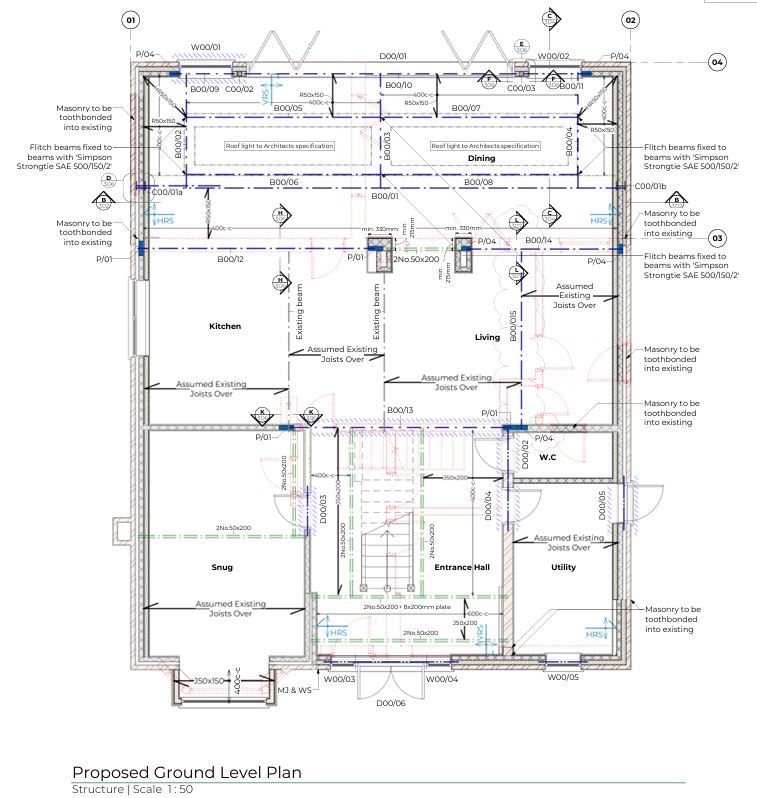
building regulations
  1. Realistic Designs = Controlled Budgets

We help our Architects develop elegant, buildable solutions that stay within budget. By identifying costly details or overengineering early on, we protect clients from unexpected costs during construction.
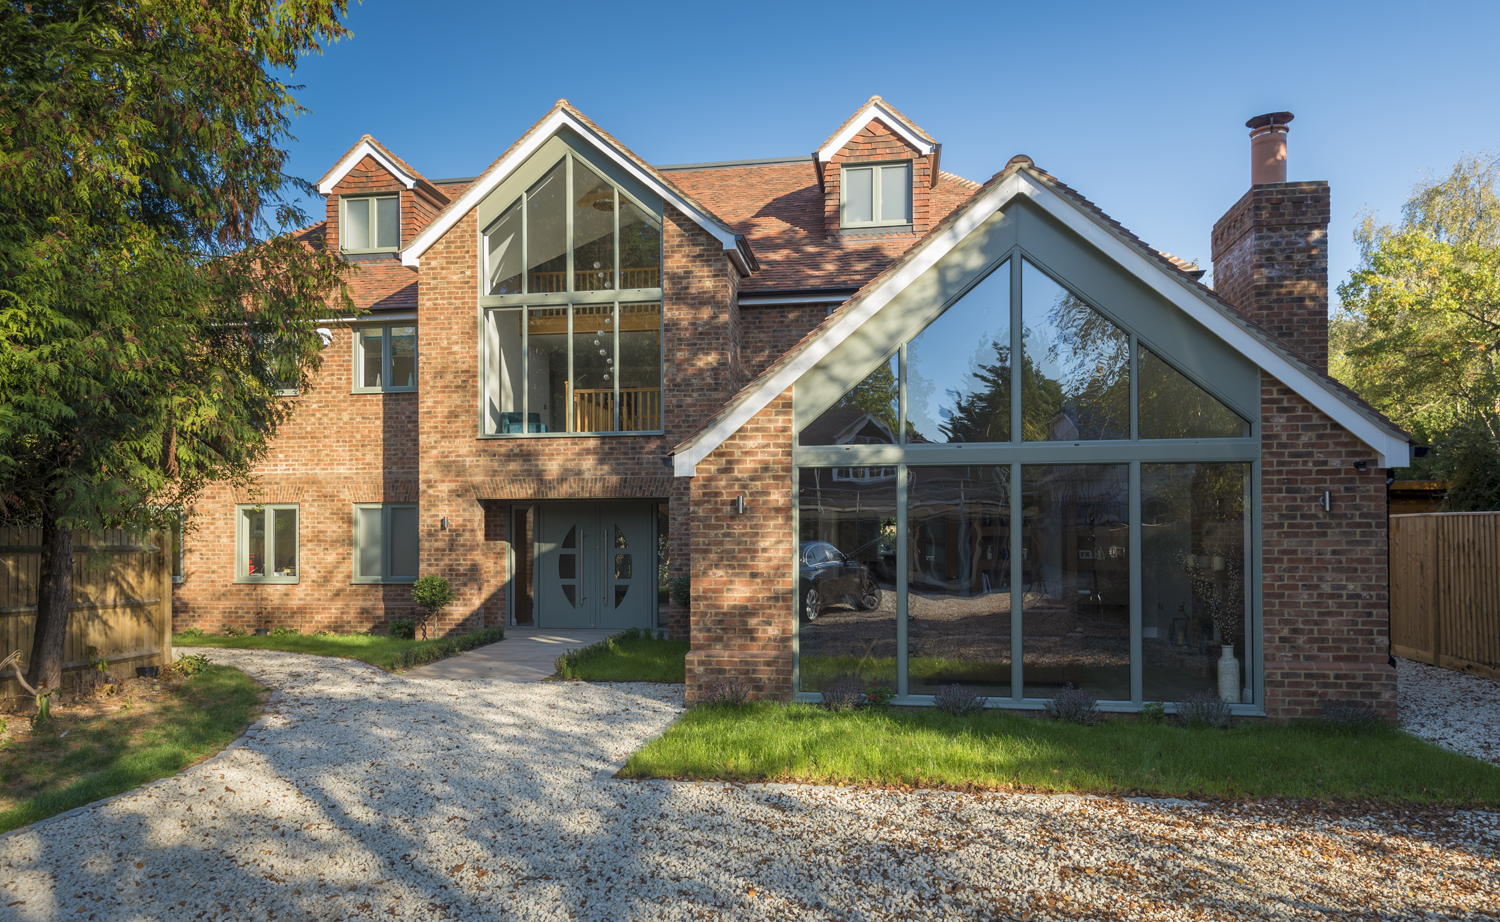
  1. One Team, One Vision

With us, homeowners don’t feel like they’re managing multiple consultants, they get one coordinated team with a shared goal: delivering a home that looks great and performs brilliantly.

So while we’re best known for our commercial work, our residential projects get the same depth of engineering expertise, quietly delivered, consistently reliable.


Got 5 minutes,? grab a coffee and take a look at our Create Home Design website; click here 
Create home design website

Is that the project that you have been thinking about for months has to go on hold, whilst you wait until the end of lockdown .. grrr!

I’m not going to lie, but when we first entered lockdown on 23 March I (naively) thought that we’d be returning to some sort of normality by now.

As the weeks have ticked by, it has become clear that this is not going to happen any time soon.

We have continued to work throughout, embracing new ways of working. Some customers have decided to put their projects on hold indefinitely, while others have been keen to take advantage of this quiet time and its full steam ahead!

Case Study; Garage Conversion and Wall Removal


In the early stages of COVID-19 lockdown we were approached by a homeowner who was keen to go ahead with a garage conversion and a wall removal.

At the time, visiting their property was not an option, so we suggested a different way of working.


Like everyone, the homeowners were in lockdown so they weren’t going anywhere soon and they were keen to be part of the survey and design process.

Although it was daunting initially, with our support we were able to work together and gather the information required for us to carry out the design.


Information We Required

  • Ground floor layout – we managed to obtain this on line from when he bought the house
  • We marked up the plan with the dimensions that we would need
  • The homeowner was able to take the dimensions and relevant photographs
  • We suggested he did a video walkthrough of the area that was going to be affected

Initial plans were then drawn up from the information provided.

I’ll be honest, there was a bit of toing and froing it wasn’t a one hit “here’s the information” and then let’s get the design out. We got the bulk of the information in one go then went back through the loop a few times.

Using Microsoft Teams we were able to review the drawings on screen and identify potential problem areas where we needed more information – we had good conversations using the technology, without having to meet face to face.

It does takes time, but it can be done without increasing the risk of COVID-19 for either our Clients or for us attending site.

Even though we can now attend properties, this is now a proven method for us to help homeowners move their projects forward without having to meet in person.

Are you thinking of a house project, but have concerns about inviting surveyors into your home?

Please get in touch to see how we could work together.

Contact Us