RAAC Doesn’t Mean Demolition!

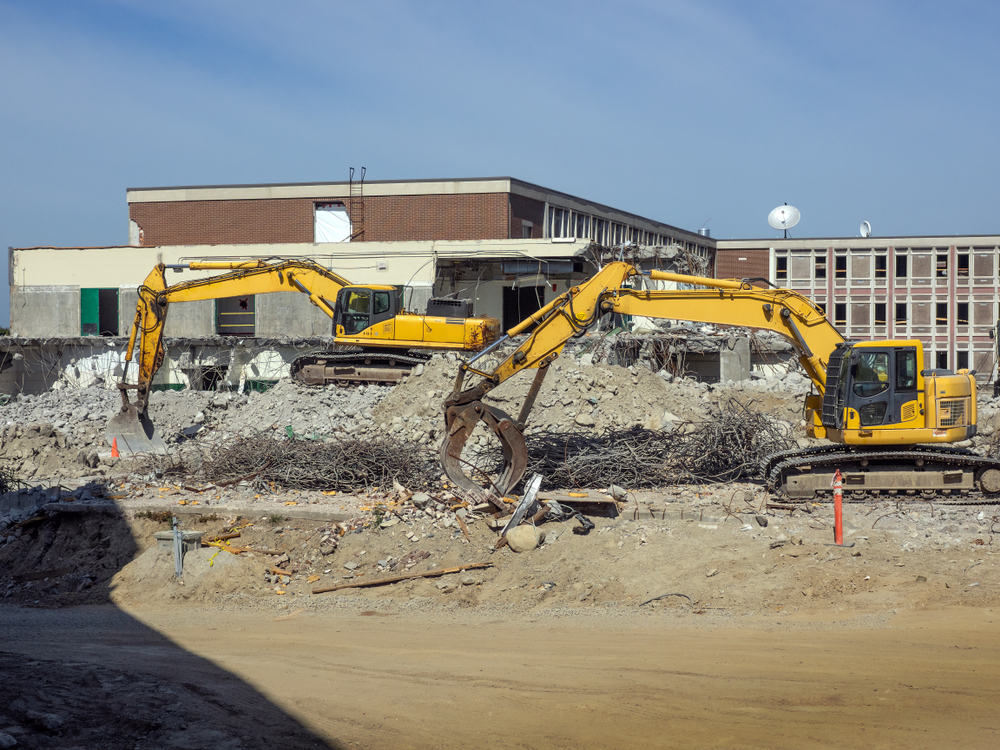
For months, the headlines have said the same thing: “RAAC is Dangerous – Demolish Now”

Schools, offices, and public buildings have been shut down. Emergency funds are being thrown at rebuilds. Entire communities are being displaced. But here’s what’s not being said loudly enough:

RAAC Doesn’t Automatically Mean Demolition
RAAC Fix

RAAC Fix

There is another way – and we’ve already proven it.

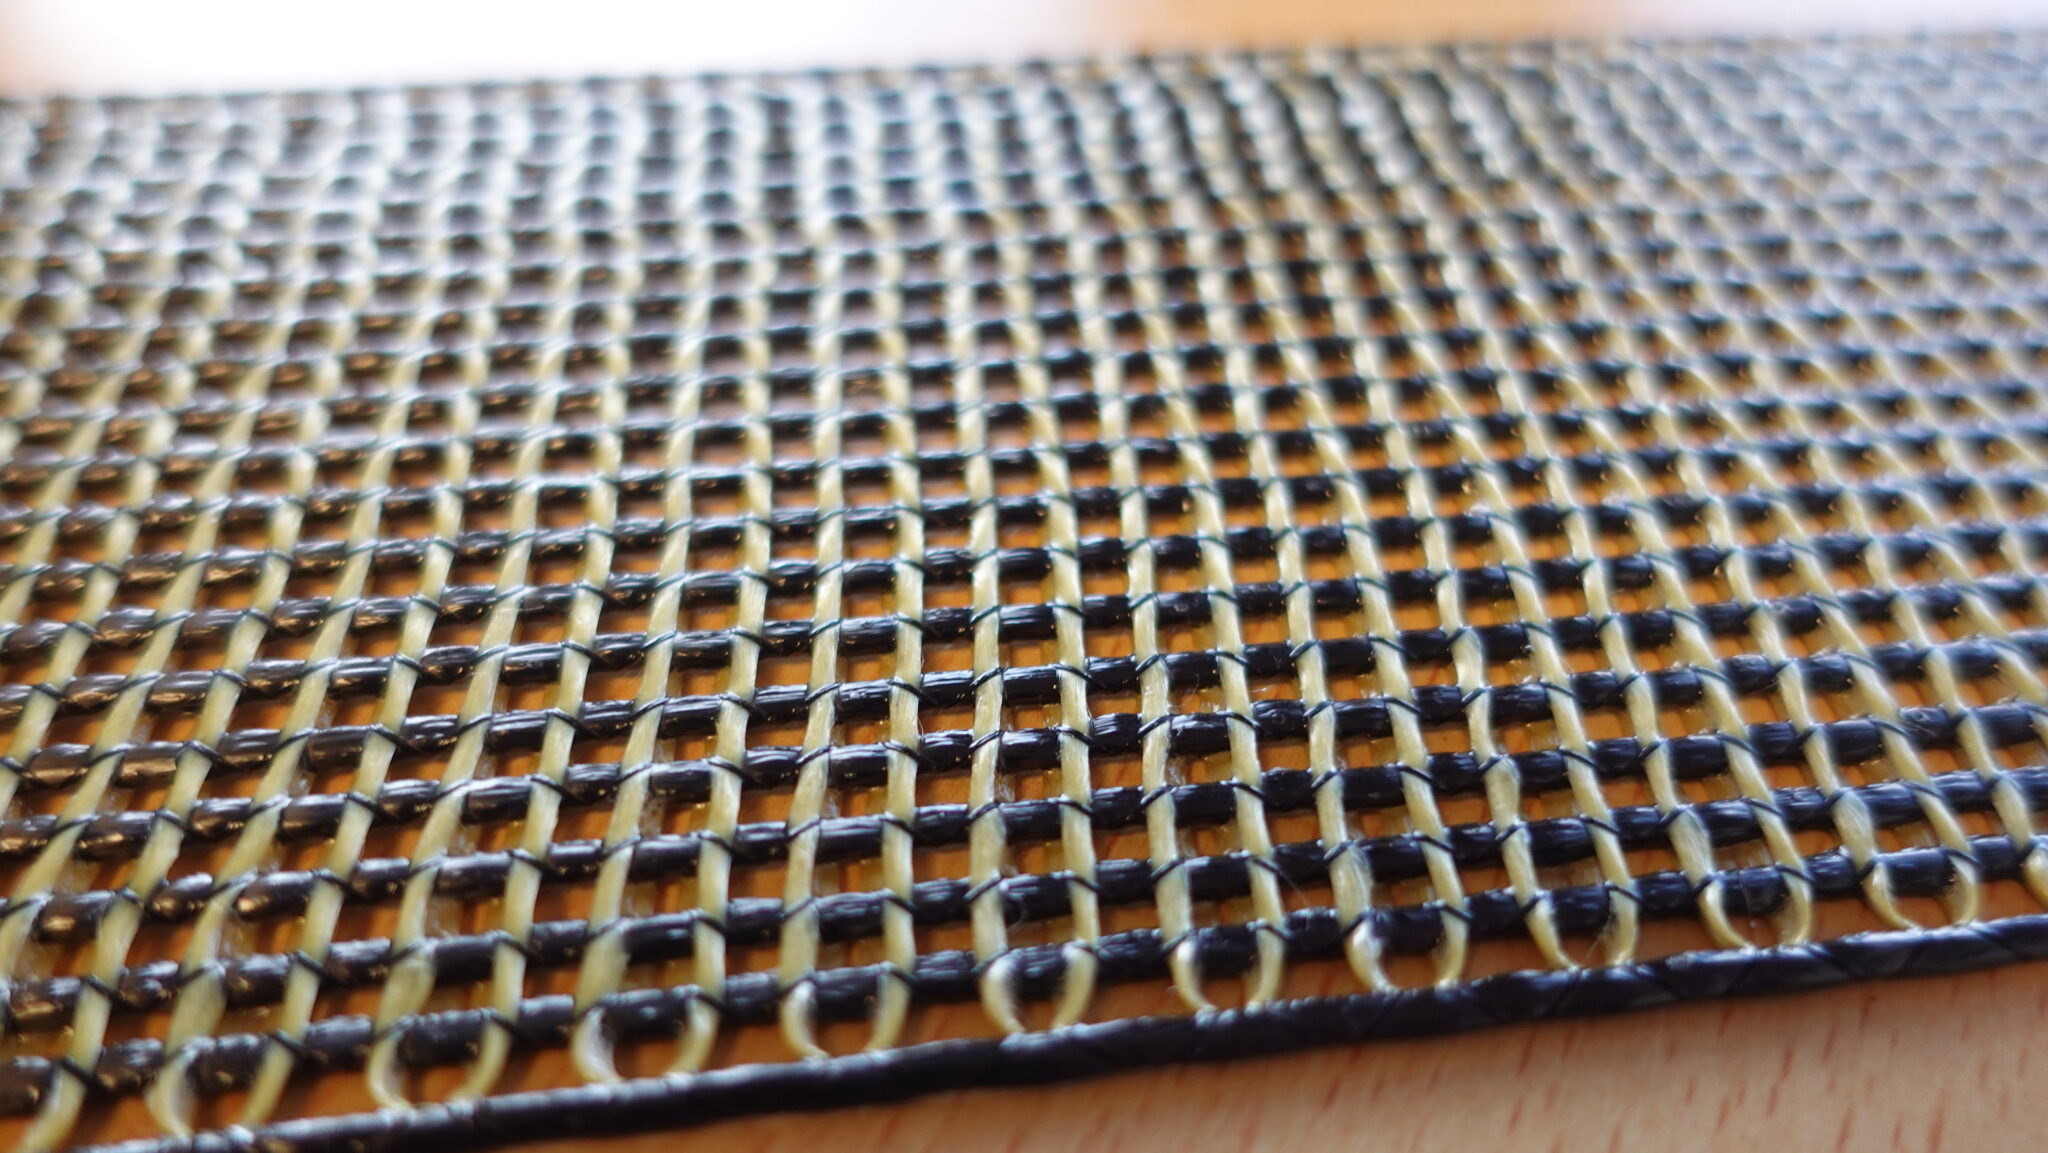
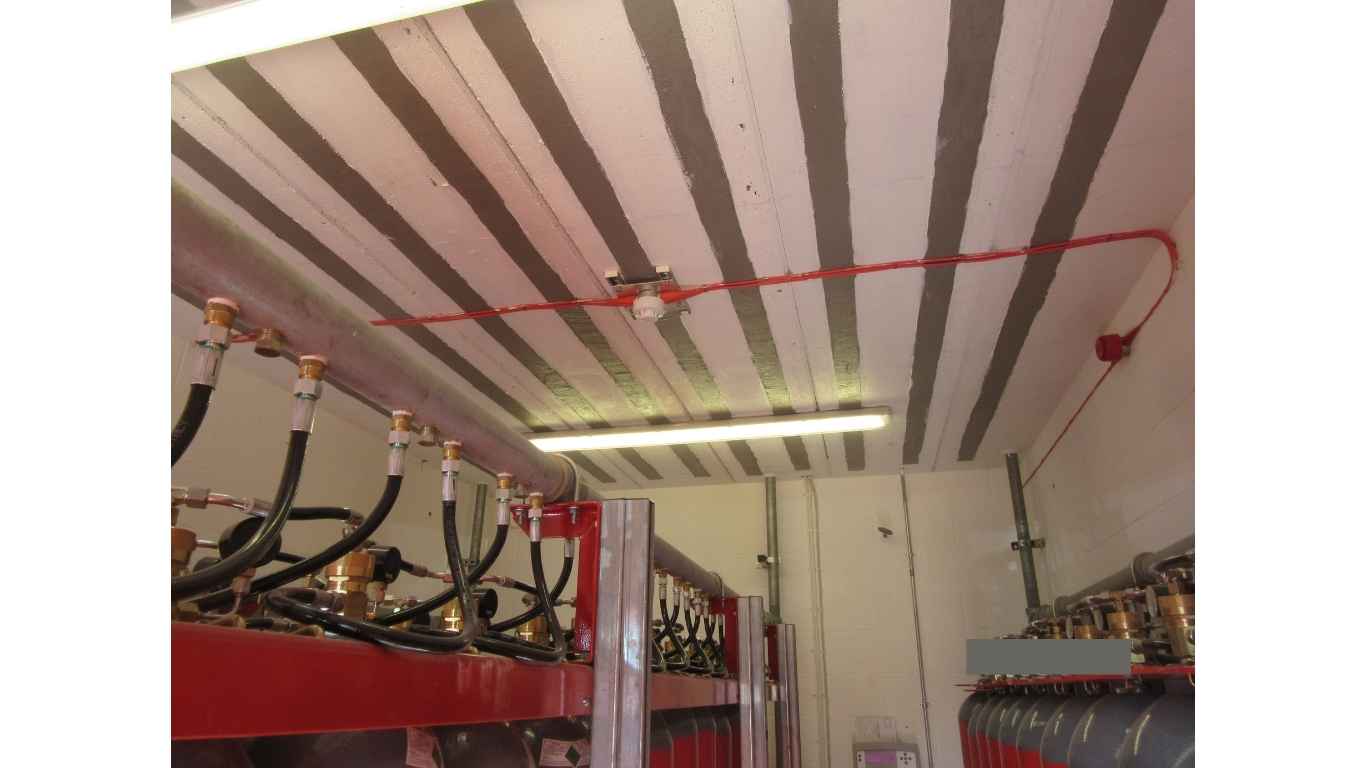
Our team has engineered a robust, long-term RAAC repair solution using Carbon Fibre Reinforced Polymer (CFRP). It’s fast to install, structurally certified, and already successfully implemented on a live site – under critical infrastructure, no less.

The Result?

A building that had been propped up for three years – with limited access and severely reduced functionality – was made structurally sound.

No Relocation. No Disruption. No Huge Cost

Too often, RAAC fixes are dismissed as “temporary” or not worth the effort. But our CFRP method isn’t a patch. It’s a permanent reinforcement strategy that delivers the performance and reliability needed to bring buildings back to full use – safely and efficiently.
RAAC repair

Successful RAAC repair project Network Rail

As national leaders in RAAC investigations and remediation, this solution is:

  • Certified by structural specialists
  • Quick to install
  • Non-disruptive, even in occupied buildings
  • Cost-effective compared to rebuilds

The outcome?

Millions Saved. Buildings Retained. Downtime Avoided

So before another structure is condemned and communities displaced, ask:

Is Demolition Really The Only Option?

Or is it time to look again at the engineering?

Want to find out more? Check out our case study with Network Rail – click here


ISO 9001


At Michael Aubrey Structural Engineers, we are proud to introduce a groundbreaking solution for the UK’s RAAC (Reinforced Autoclaved Aerated Concrete) crisis.

In a UK first, our team has developed and successfully delivered an in-situ repair method for RAAC panels using Carbon Fibre Reinforced Polymer (CFRP) technology – a material more commonly used in aerospace and automotive industries.

Until now, repairing RAAC meant expensive, disruptive demolition or full roof replacement.

By returning to first principles, our engineers have adapted CFRP to strengthen RAAC panels directly, without the need to vacate the building.

“This was uncharted territory,” says John Staves CEng FIStructE, Managing Director. “The Eurocode standards didn’t cover this solution – but through rigorous engineering, testing, and validation, we made it work.”

The benefits are clear:

  • No demolition required
  • Minimal disruption to occupants
  • Cost-effective, scalable, and safe

Already successfully implemented with Network Rail, this pioneering system gives councils, schools, hospitals, and public bodies a practical way to restore building safety without the huge cost or disruption of traditional methods.

This is engineering innovation at its best – providing real solutions for hundreds of at-risk buildings across the UK.


Do you have a building that has been affected by RAAC?  Call us today 0118 962 9666 and we’ll see if we can help you.

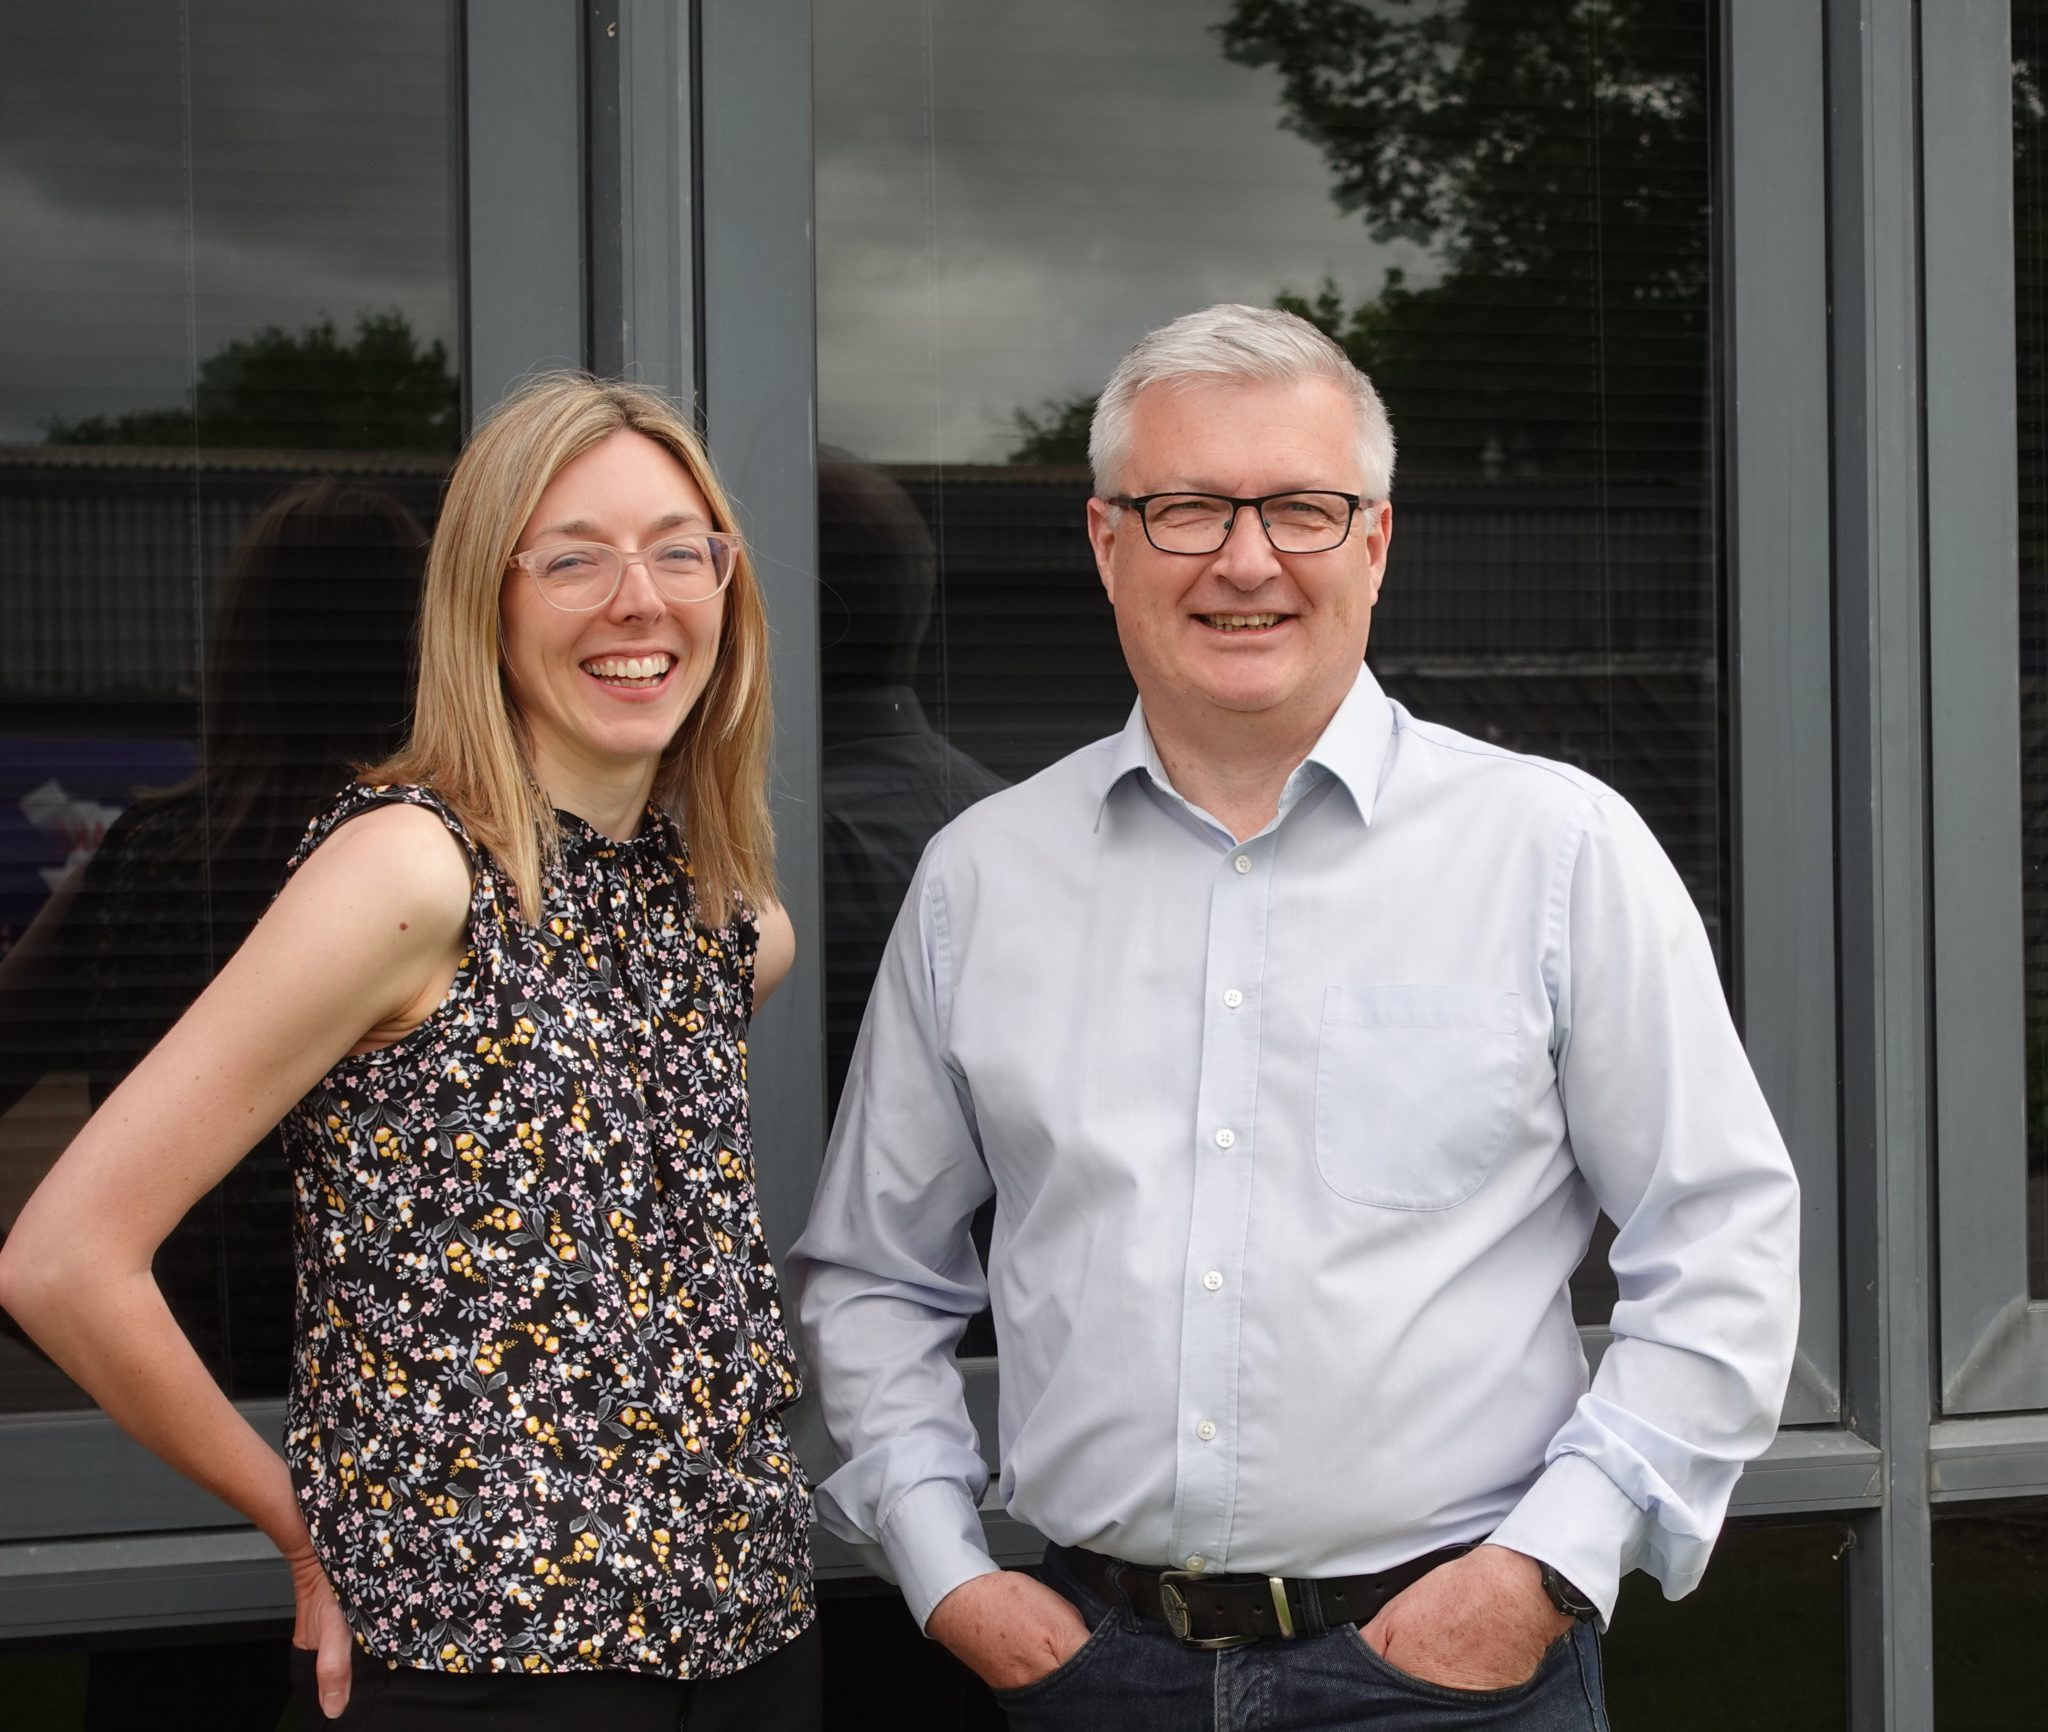
Today we are thrilled to announce our merger with Caversham based Architects, Greenway Barrow.Working as a separate brand under Michael Aubrey Partnership, “Create Home Design” will be in a unique position to help families to create their forever homes.John Staves, Chartered Structural Engineer will continue as Managing Director with Carly Barrow, RIBA Chartered Architect, joining as Head of Architecture.Talking of the merger, John Staves, Managing Director at Michael Aubrey Partnership said


Complementary Skill Set

“Today, we couldn’t be more excited to officially announce the creation of our new brand “Create Home Design“.We have been working together for several years, and with such a successful working relationship and a complementary skill set, we felt the two companies had more to offer together than apart.


Well Thought out, Unique, and Cost Effective

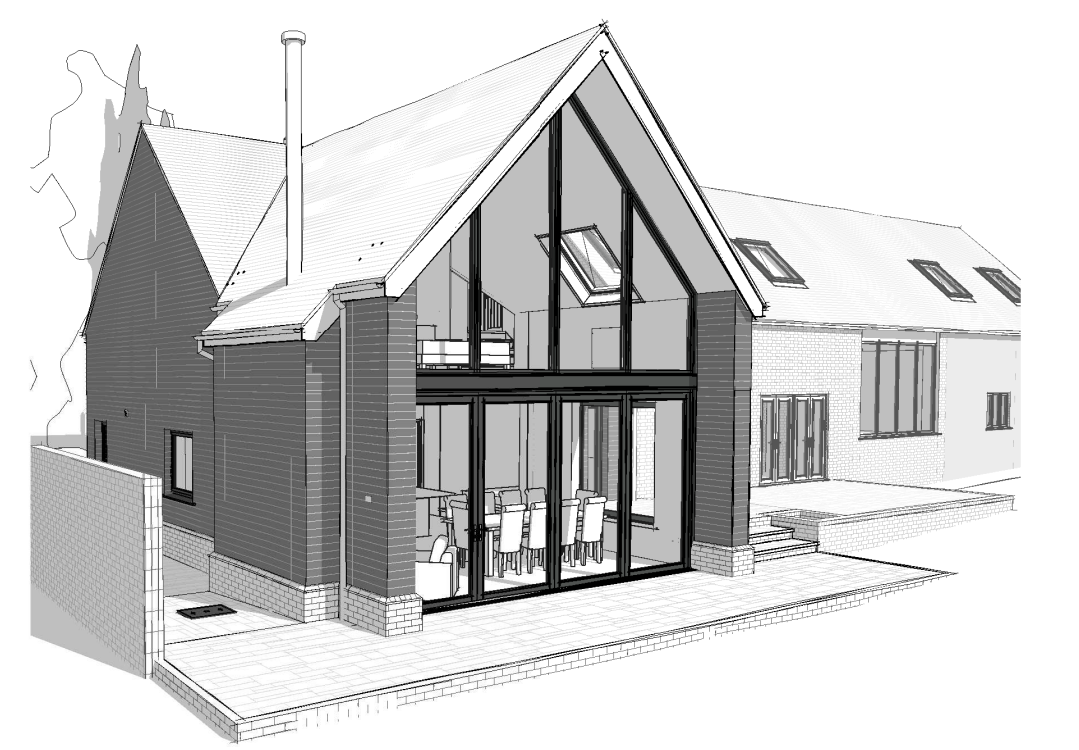
“The greatest benefit to our clients is the reassurance that they will be receiving expert engineering and architectural advice at the outset of their project. This means that they can be confident their vision for their forever home will be well thought out, unique, and cost effective – with no need for design compromises further down the line!We use the latest “BIM” 3D technology so our clients can start to get excited and “experience” their new home in 3D before it’s even built!We are looking forward to the many projects we will complete together as one company in the future.”


Talking of the merger Carly Barrow, Director of Greenway Barrow Architects said

Dedicated and Experienced

“Having developed a close collaboration, I’ve seen first-hand the benefits of structural input early on in the design process.The team at Michael Aubrey are a dedicated and experienced bunch and I’m excited to be joining them to deliver a more holistic offering. 


create home design


Helping Families Develop Ideas

Our shared values and client centric approach will continue be at the heart of our process, we’re looking forward to helping more families explore and develop ideas to create their forever homes!”

New builds, Replacement Dwellings and Large Renovations

Create Home Design will specialise in residential new builds, replacement dwellings and large house renovations.If you are thinking of a large house renovation or are at the early stages of looking for a plot of land, we can be contacted on; 0118 962 7999, hello@mapl.co.uk or fill in your details below and we’ll get back to you the same working day.

Contact me

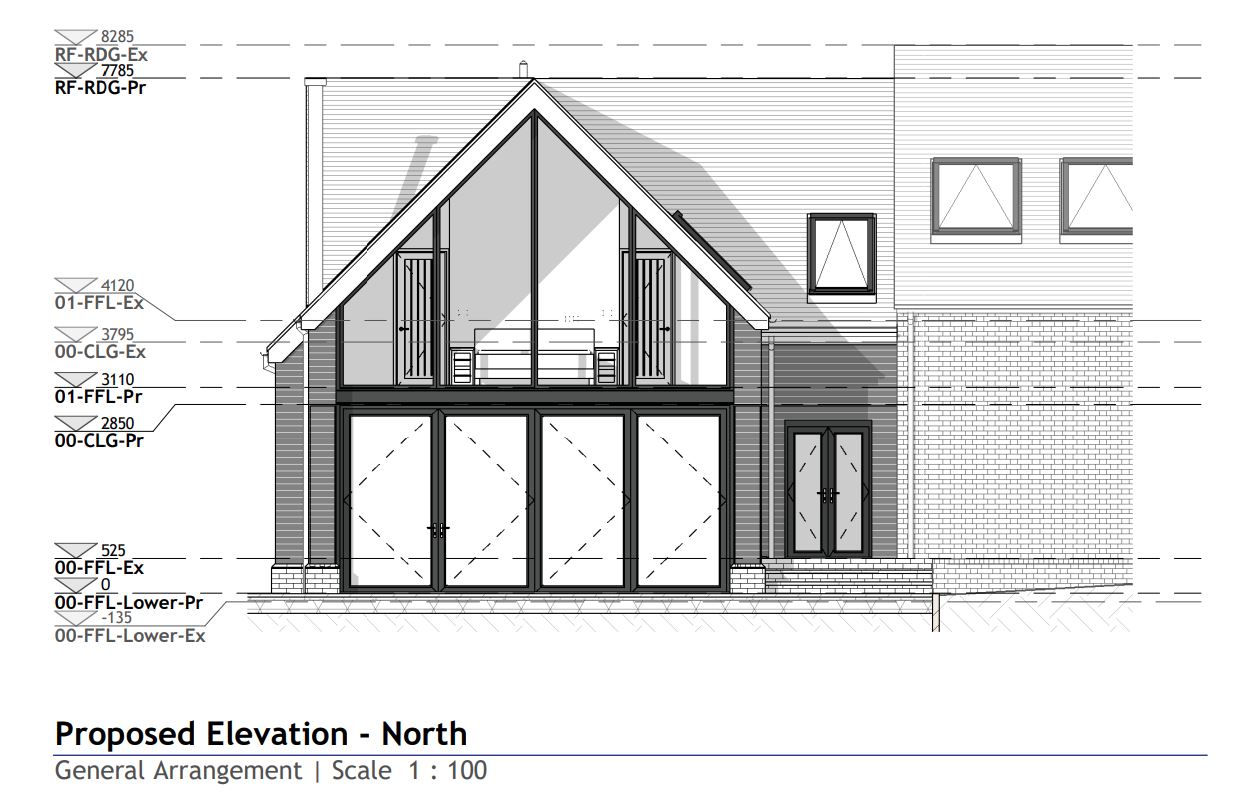
planning an extension


Planning An Extension?

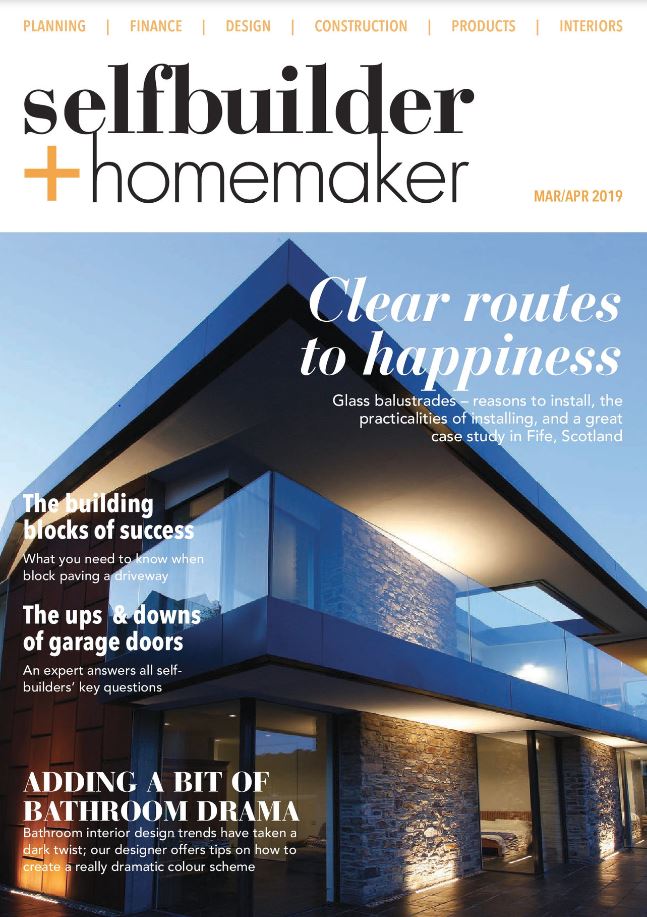
Planning An Extension? Catch up with this article by our very own Managing Director, John Staves in the Self Builder and Homemaker magazine.

A Clear Project Plan

The decision to extend your property should not be taken lightly.  Especially if you are altering your home.  It will be inconvenient, messy and disruptive to normal family life.  And that is if the project is well executed.  A clear project plan is essential.

It is important that you get your thoughts clear. 

  • What are you looking to achieve with the project? 
  • Why doesn’t the current home layout work for you? 
  • Is an extension the best solution? 

Sometimes adjustment of the internal layout can solve the problem.  And be more cost-effective than extending.

Brief Your Professional Team

When you can outline the purpose of the changes, you are able to brief your professional design team.  An Architectural Designer will work on layout. 

Improve Buildability – Reduce Costs

Your Structural Engineer will make sure alterations can be made safely.  But more than that, they will suggest ways to improve buildability.  And thereby reduce costs. 

Client, Architect and Engineer should work collaboratively.  From early in the project. 

The Architectural design should not be completed and then the Engineer be asked to make the design stand up. 

That invariably leads to unnecessary structural complexity and cost.  You may consider appointing a practice that handle both Architecture and Structure internally to ensure collaboration and single supplier responsibility for the outcomes.

Sequence of Work

If you intend to remain in the property during the works, it is important that the design takes the necessary work sequence into account.  A good design will do this, as well as making sure that the final layout is what you want, and all is structurally sound. 

Statutory Approvals

Don’t forget time.  Statutory approvals – Planning and Building Regulations – will take time.  A simple extension that needs Planning approval can easily take six months to design and get approved.  Then when the builder prices the detailed design, they may not be able to start for several months.

Realistic Budget

And budget realistically.  For the build and for professional fees.  It is worth spending a little to establish a sensible brief and budget before committing fully to the project.  There is no point getting a design and Statutory approvals completed, only to find the build cost is unaffordable.

Enjoy making your house into the home you want.

Are you planning an extension? We’d love to hear about your plans.

Click here to read the full article.

get in touch

We are thrilled to announce that our Managing Director John Staves has been elected Vice President to the Institution of Structural Engineers on 3 September 2018 (on his birthday!)

John Staves


John Staves Elected as Vice President IStructE

Speaking about his appointment John said,

“I am delighted to accept the opportunity of working alongside other vice presidents, Kwok-fai Chung, Matt Byatt, Jane Entwistle and Don McQuillan and of course supporting next Years’ President, Joe Kindregen.

It’s a time of great challenges and change for our industry. As a BIM Advocate I will be pushing forward and promoting better ways of working and encouraging members to think about how Structural Engineers can add value to Clients projects.

I’m looking forward to helping define the future initiatives of the Institution then seeing that they are delivered in a timely and cost-effective manner.”

John Staves


John is a fellow of the Institution of Structural Engineers, and Treasurer of the Thames Valley Constructing Excellence Board.

He also sits on the Resources Committee at the Institution of Structural Engineers, having previously been a Trustee for eight years.

John takes up his post on the 1 January 2019 for a term of two years.