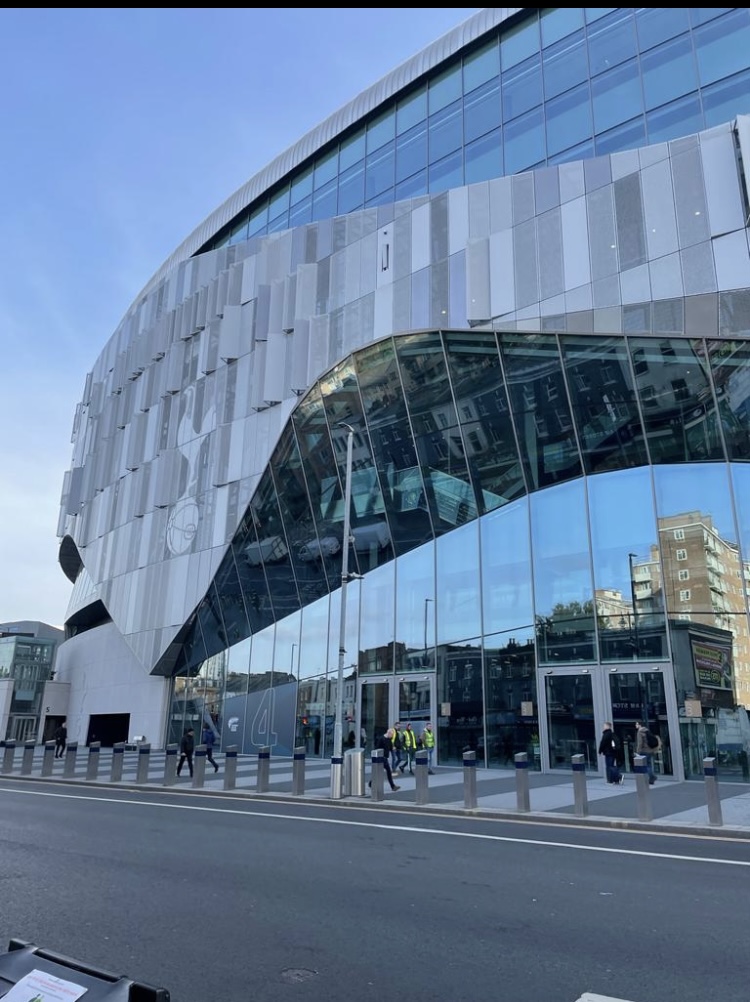
From the moment we stepped foot into the iconic Tottenham Hotspur Stadium in London on October 17, 2023, the day was filled with insights, connections, and inspiration.
Keynote Speaker: Dame Judith Hackitt
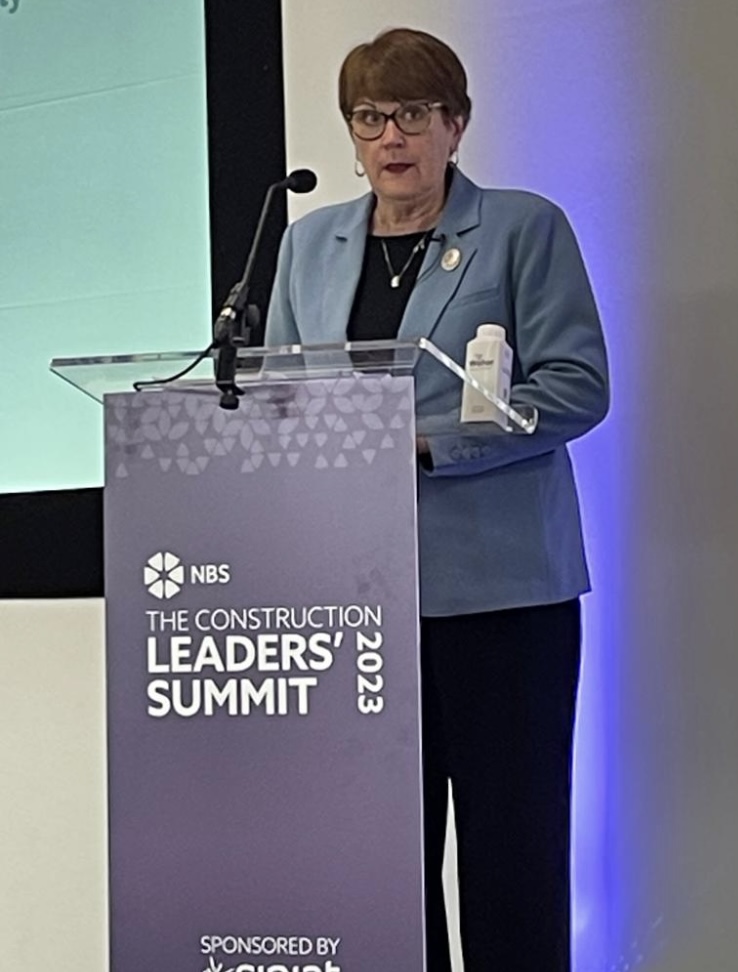
Dame Judith Hackitt’s return as the keynote speaker was a highlight that set the tone for the entire event.
Her expertise in building safety, especially as the former chair of the Independent Review of Building Regulations and Fire Safety, was evident as she delved into the intricacies of the Building Safety Act. It was an illuminating experience, shedding light on how the Act would impact our businesses.
Learning and Networking
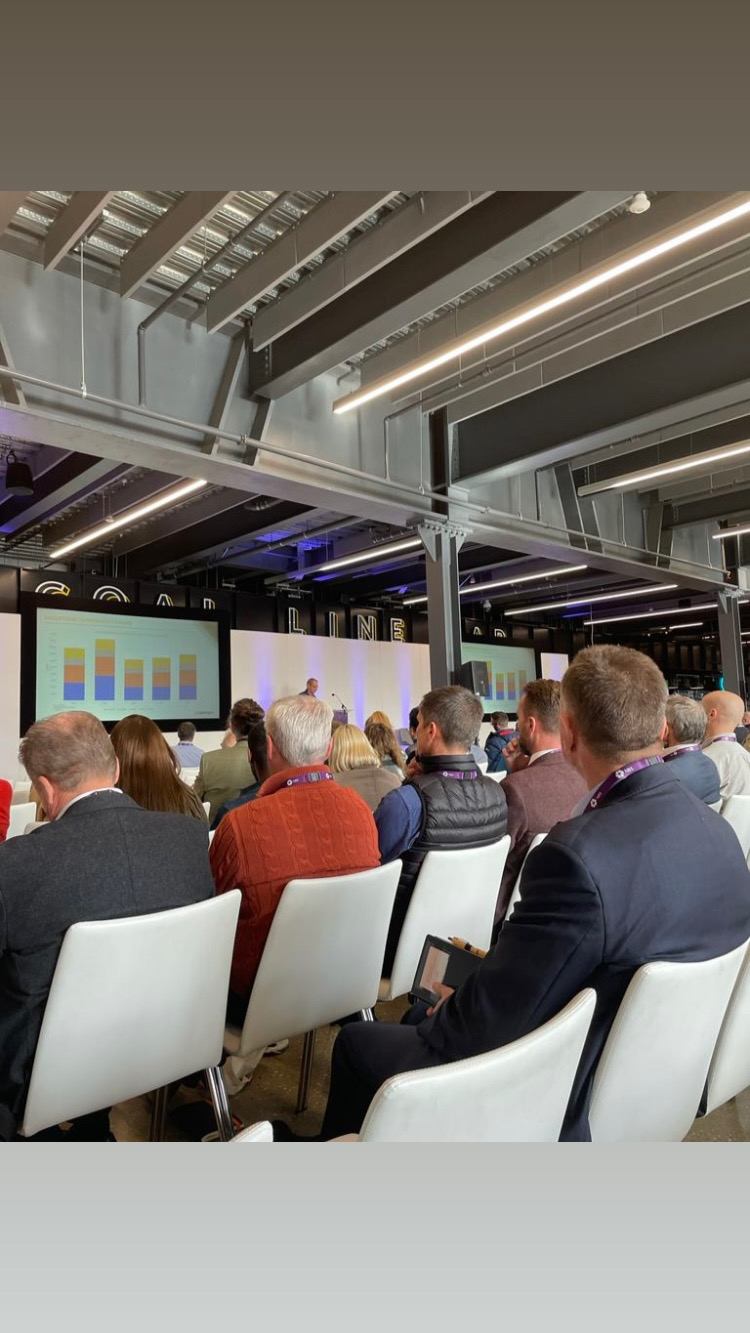
Throughout the day, we had the privilege of exploring the latest trends in building safety, sustainability, and digital transformation, including the integration of AI technology. The schedule brimmed with guest speakers, each sharing their unique industry insights and expertise. The opportunity to network with construction professionals and fellow attendees provided a chance to exchange ideas and forge meaningful connections.
In conclusion, the Construction Leaders’ Summit 2023 was a day well spent. It left us informed, inspired, and connected, and we left with a profound sense of the current and future landscape of the construction industry. If you’re an architect, specifier, or building product manufacturer, this event is a must-attend. We’re eagerly looking forward to future opportunities like this, where we can collectively shape the future of construction.
RAAC Panels – The Silent Threat Lurking Above
In the world of construction, some dangers are concealed, lurking high above our heads.
Reinforced Autoclaved Aerated Concrete (RAAC) panels, once hailed for their thermal efficiency and fire resistance, have now become a cause for concern.
Today, I’m sitting down with our Managing Director, John Staves, to shed light on the risks associated with RAAC panels and discuss potential solutions for those who find themselves in the shadow of this hidden peril.
A Relic from the Past
RAAC panels emerged as a construction method of choice during the 1960’s and 1970’s primarily used in public buildings like schools, hospitals, and corporate structures. These panels found their niche as roofing materials due to their lightweight nature and excellent fire-resistant properties.
The Singlewell Primary Wake-Up Call
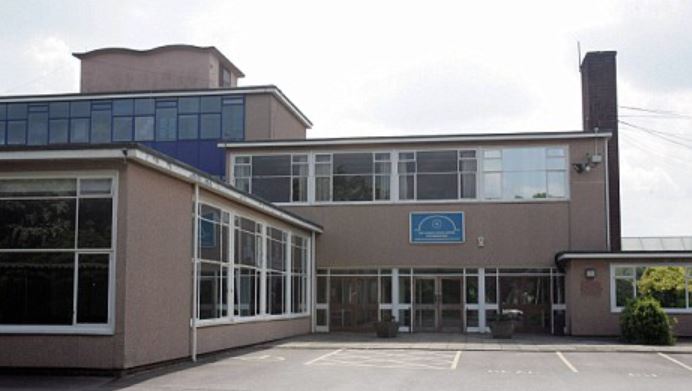
The alarm bells began to ring when part of the ceiling at Singlewell Primary School in Kent collapsed on a weekend in 2018. Thankfully, no one was harmed, but this incident underscored the urgent need for action in dealing with the potential dangers of RAAC.
Unseen and Unaware
Many schools and building owners remain blissfully unaware that RAAC panels make up their roofs. The general assumption that concrete roofs are structurally sound has left these hidden time bombs unchecked.
The crisis we face today is partly due to the prolonged use of RAAC panels and inadequate maintenance over the years.
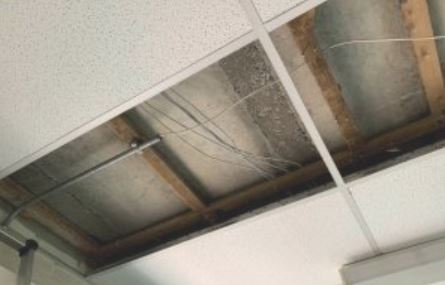
RAAC Concrete panels. Image credits: New Civil Engineer
The Silent Threat
RAAC panels are not like typical concrete structures that give warning signs of impending failure through stress cracks. Instead, they are highly porous, prone to deflections, cracks, and structural weaknesses. Failure in RAAC panels can be attributed to various factors, including manufacturing defects, suboptimal original designs, and moisture ingress.
The Role of Moisture Ingress
Moisture ingress is a particularly insidious problem with RAAC panels, especially when they serve as roofing material. Over time, weatherproof membranes, such as asphalt, deteriorate, allowing moisture to infiltrate the panels. This moisture corrodes the reinforcement within, weakening the bond with the concrete and eventually leading to failures in the panels.
Identifying RAAC Panels
To determine if a building contains RAAC panels, a visual inspection is the first step. Competent structural engineers look for telltale signs such as panel width, span, and edge details. If suspicions persist, core sampling can be employed to confirm the presence of RAAC.
The Next Steps
If RAAC is confirmed, immediate actions are crucial. Affected areas should be cordoned off, and temporary propping may be necessary to prevent collapse. Depending on the severity, options include the removal and replacement of panels or the addition of a new structural layer beneath them.
The priority is to ensure the safety of the occupants below.
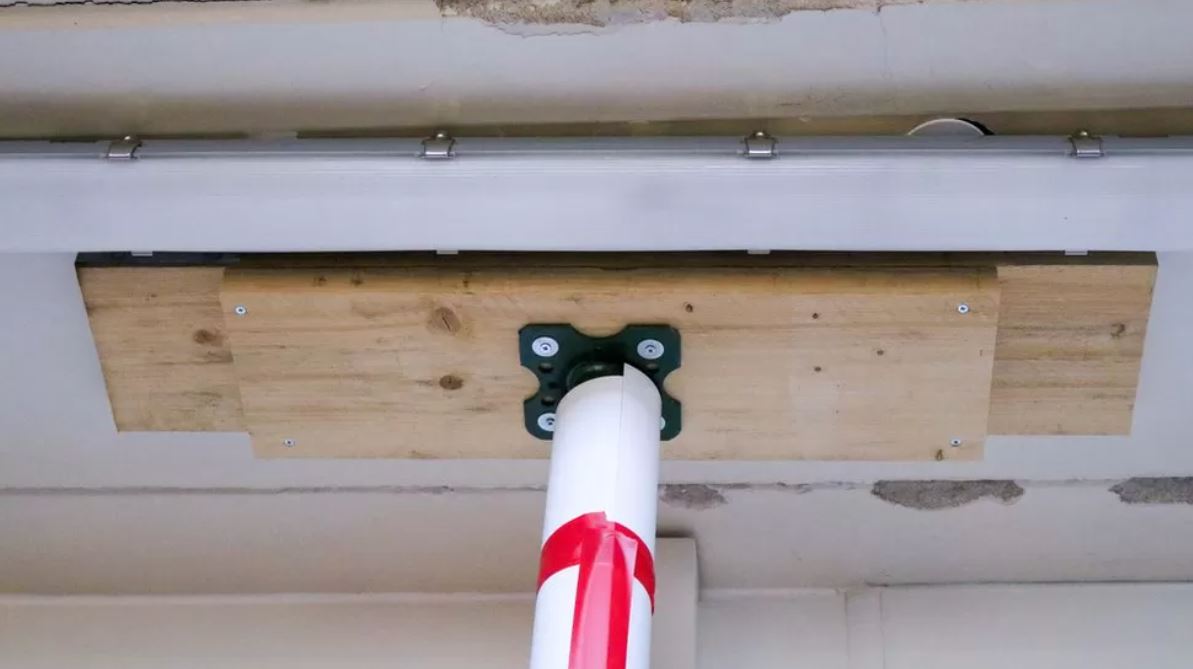
Ceiling support at Queen Elizabeth Hospital in King’s Lynn, Norfolk
Strengthening Bearing Support
Another consideration is reinforcing the bearing points to alleviate stress on the RAAC panels. This can involve extending support to where the reinforcement lies within the panels.
Seeking Guidance
For those grappling with RAAC-related concerns, the Department of Education has issued a guidance document in 2022, updated in August 2023, titled “Reinforced Autoclaved Aerated Concrete (RAAC): Identification guidance.” This resource provides valuable information for identifying and addressing RAAC-related issues.
Conclusion
In conclusion, RAAC panels are a hidden danger that can fail without warning. Awareness and proactive inspections are essential to ensure the safety of occupants in buildings constructed with RAAC panels. By following guidelines and seeking expert advice, we can mitigate the risks associated with this silent threat that looms above our heads. Your safety and the structural integrity of your building depend on it.
Do you suspect RAAC in your building? Contact us for expert advice
Building owners play a pivotal role in ensuring the safety and structural integrity of their properties. In buildings constructed between the 1960s and mid-1990s, concerns may arise regarding the use of Reinforced Autoclaved Aerated Concrete (RAAC).
To address these concerns and promote building safety, we have outlined key actions that building owners should follow. These steps will help identify, assess, and find solutions for any RAAC-related issues that may exist within their properties.
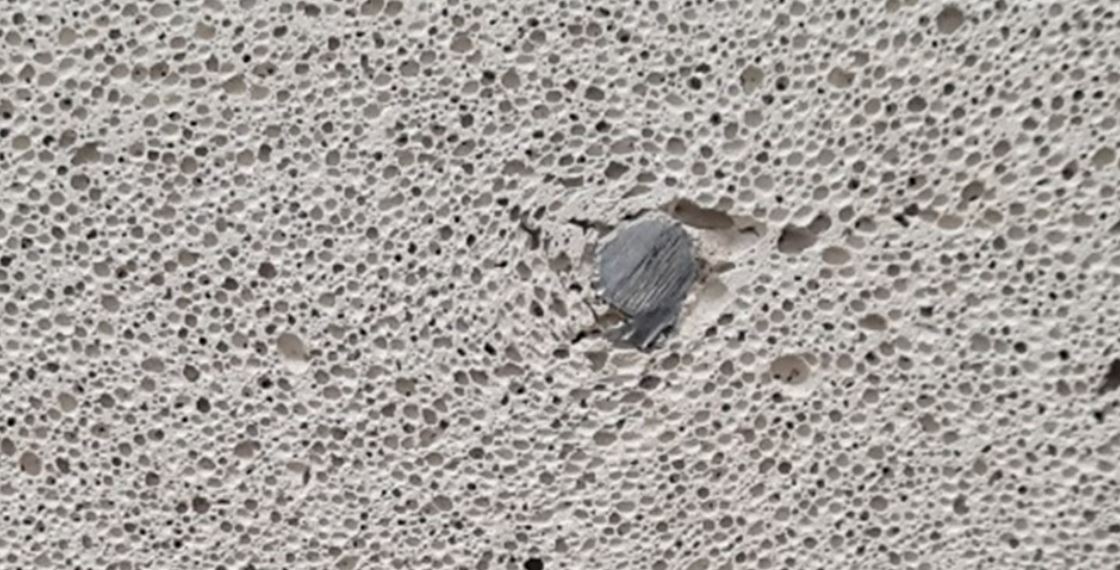
RAAC Concrete. Image credits: Loughborough University
Step 1: RAAC Identification
The initial step in addressing RAAC related concerns is to determine whether RAAC materials were used in the construction of your building. Here are some ways to go about it:
In-House Expertise: Experienced estate or maintenance managers and building owners can begin the identification process by consulting existing documentation and plans.
Refer to the Department of Education Guide: to understand how to identify Reinforced Autoclaved Aerated Concrete (RAAC).
Professional Assistance: Seek professional help if uncertainty remains. Proficient structural engineers or surveyors can identify RAAC presence.
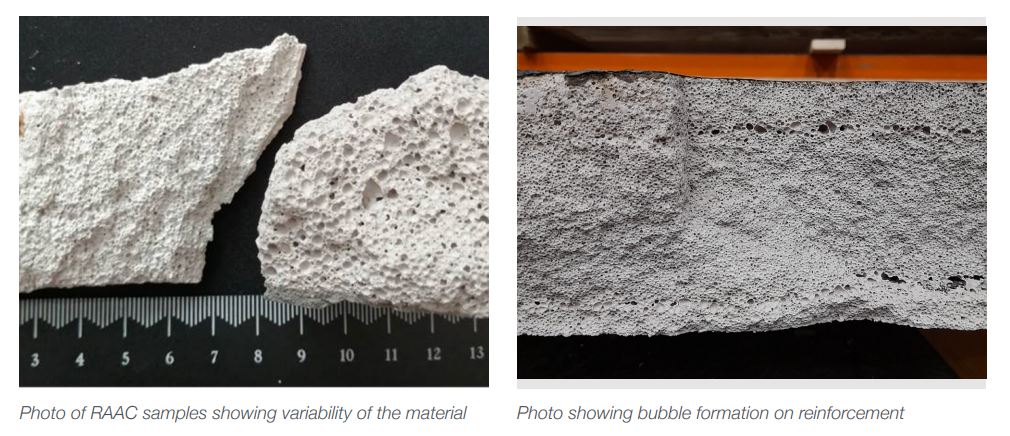
RAAC Concrete. Image credits: IstructE
Step 2: RAAC Assessment
Once RAAC presence has been confirmed, the next step is to assess the extent of risk and the need for immediate remedial action.
Competent Assessors: IStructE Chartered and Associate-Members can evaluate the structural integrity and potential risks associated with RAAC.
List of Experienced Engineers: Find qualified structural engineers with RAAC expertise through IStructE’s list of experienced professionals.
Detailed Site Inspection: Conduct a thorough assessment, including a detailed site inspection.
Step 3: Solutions to RACC concerns
After a comprehensive assessment, competent structural engineers will propose necessary remedial works, if any, to address the RAAC-related concerns.
Conclusion
Ensuring the safety of buildings with RAAC is a shared responsibility. By following these key actions, you can effectively address RAAC-related issues and safeguard the structural integrity of your building. Safety should always be the top priority when managing and maintaining buildings, contributing to the long-term durability and sustainability of our built environment.
Need Help?
Contact one of our Structural Engineers today for an initial consultation and to arrange a survey.
Click hereto read our next Blog post “RAAC Panels the Silent Threat Lurking Above”
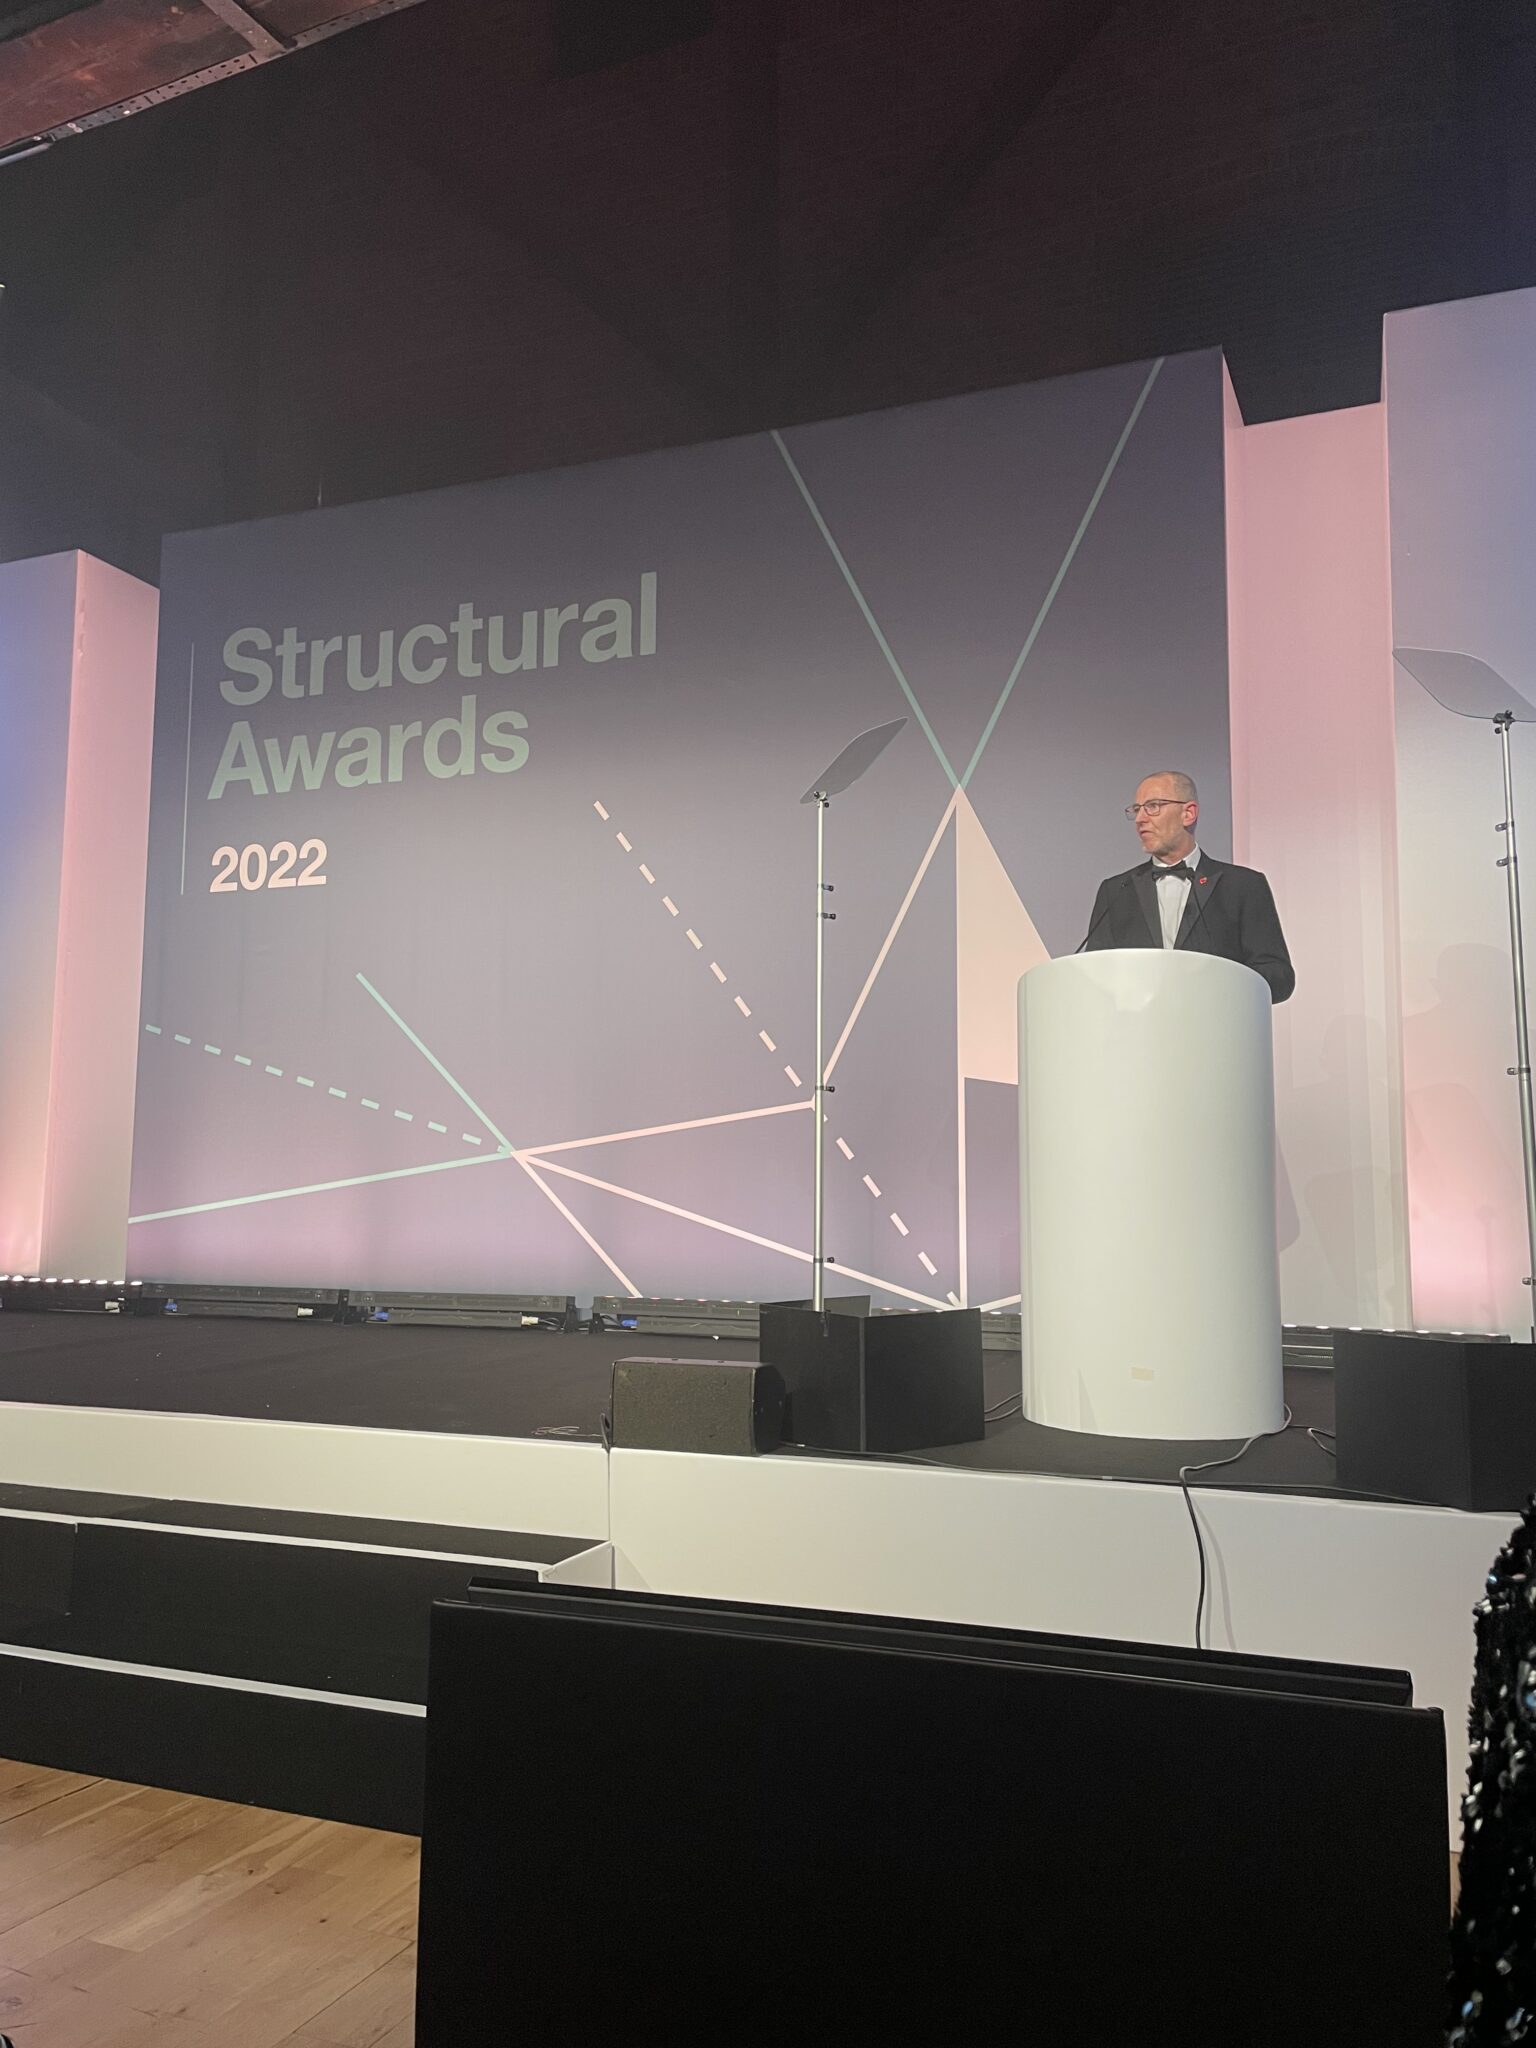
A fantastic evening celebrating the remarkable work of structural engineers throughout the world!
Changes To The Awards
This year saw exciting changes to the Awards to recognise the incredible way structural engineers around the world are responding to emerging issues in construction – particularly the climate crisis.
In place of award categories, entries are judged against four key attributes that exemplify structural engineering achievement:
Planet, People, Process and Profession.
Triton Square
Awarded for showcasing the power of circular economy principles across all aspects of a project
The Arc, Green School
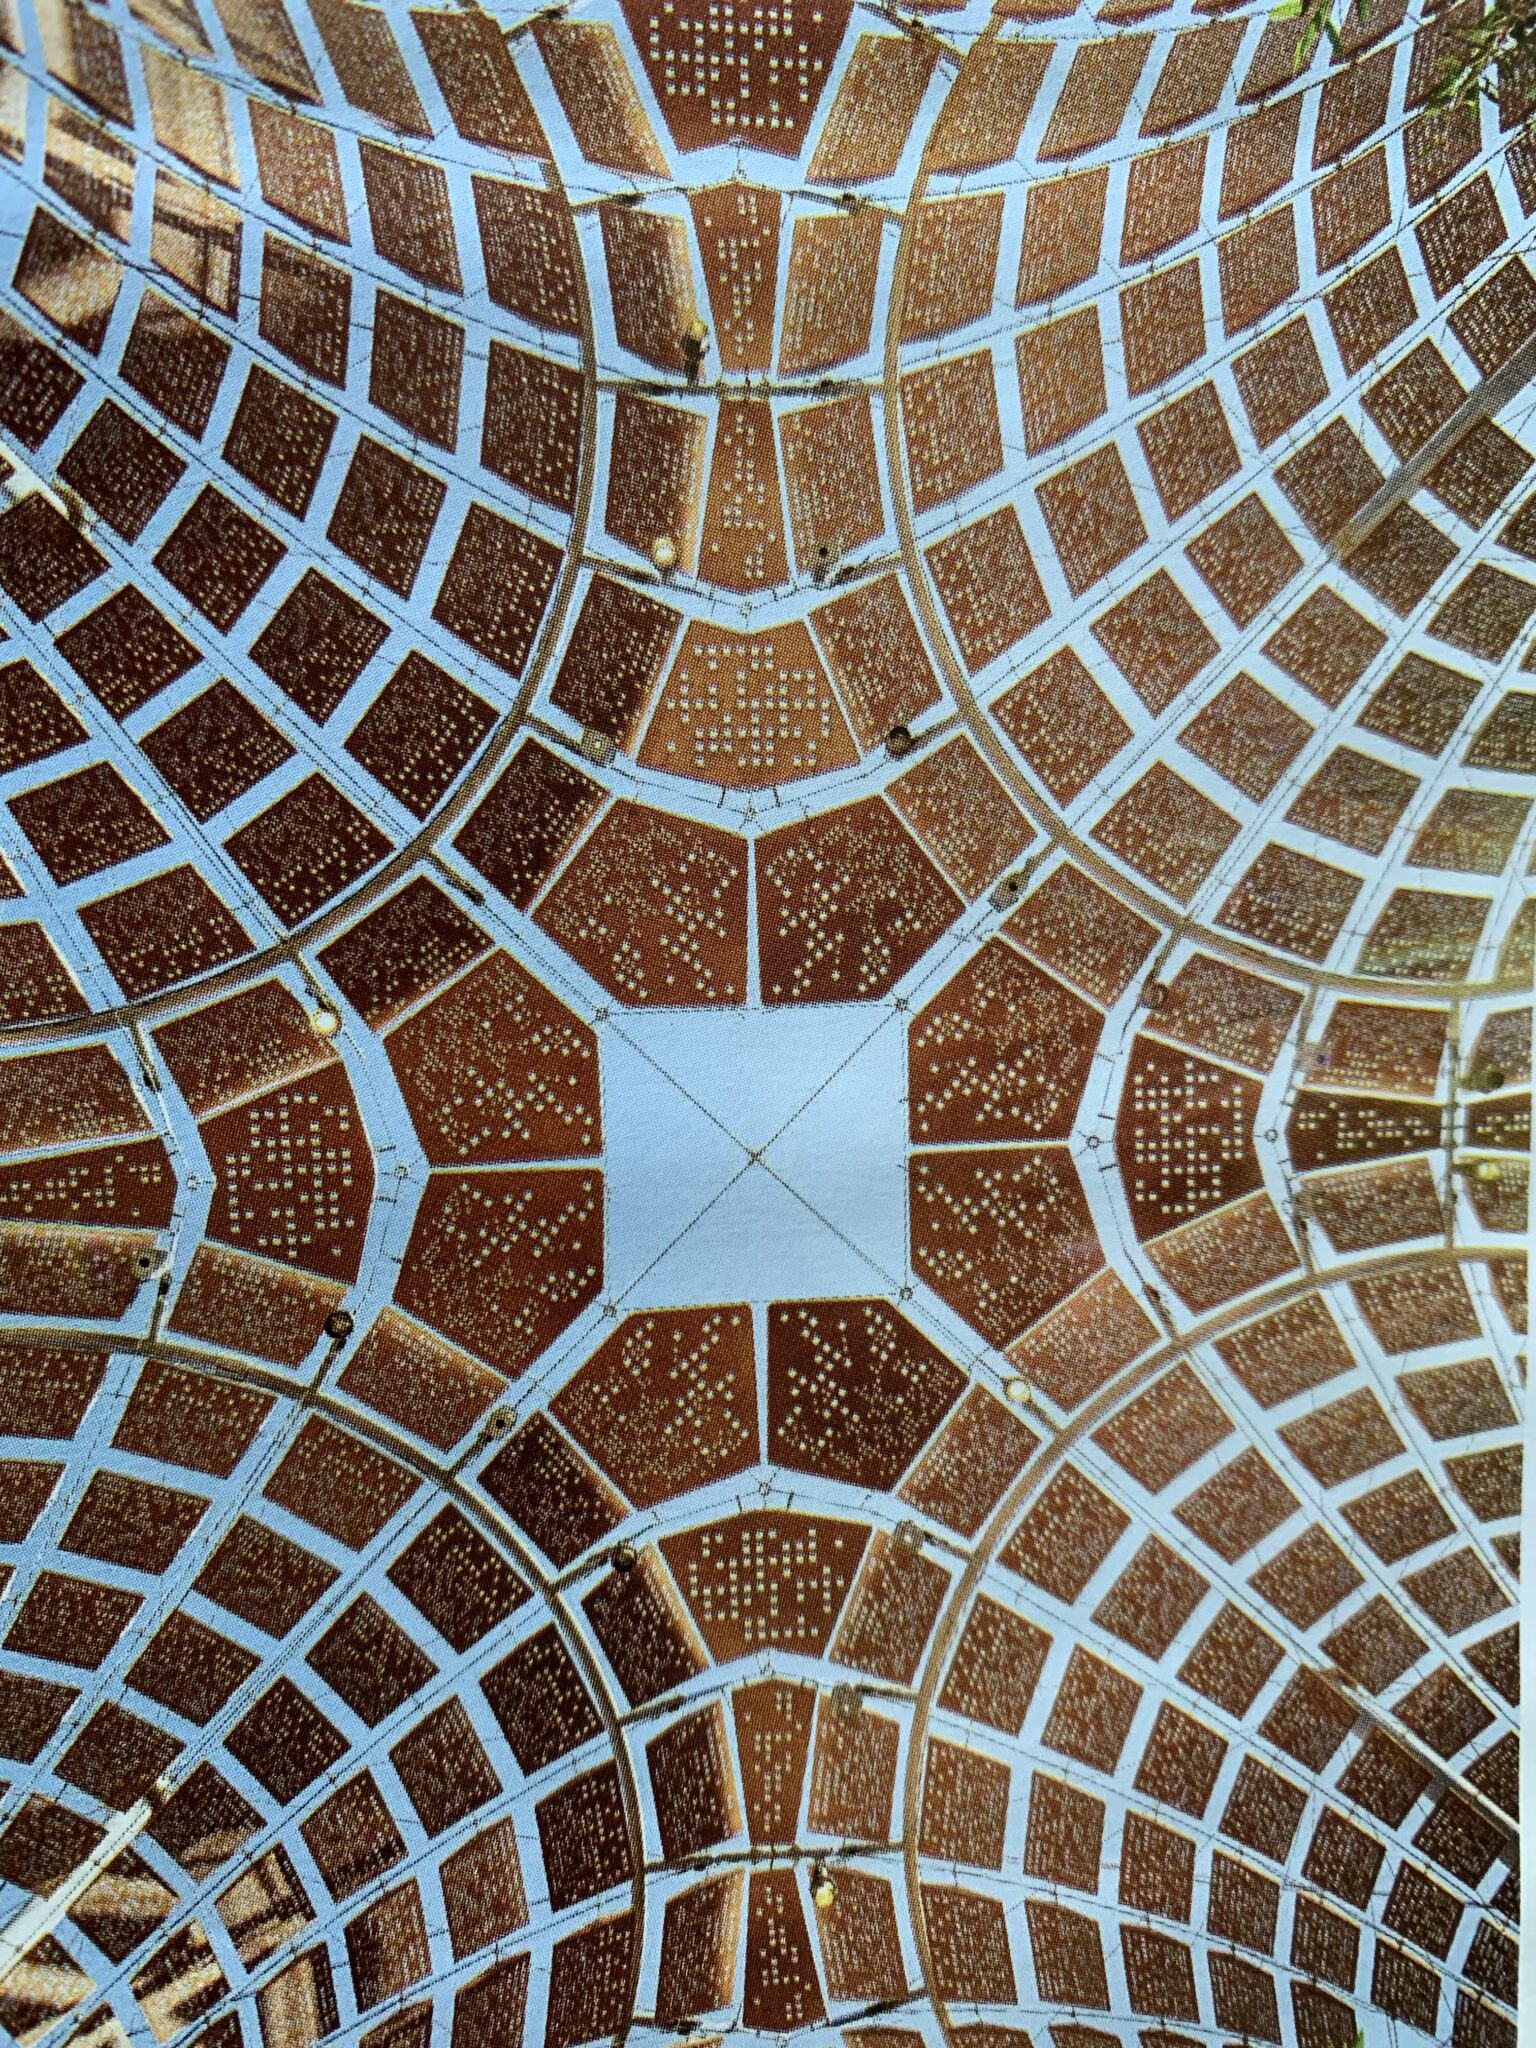
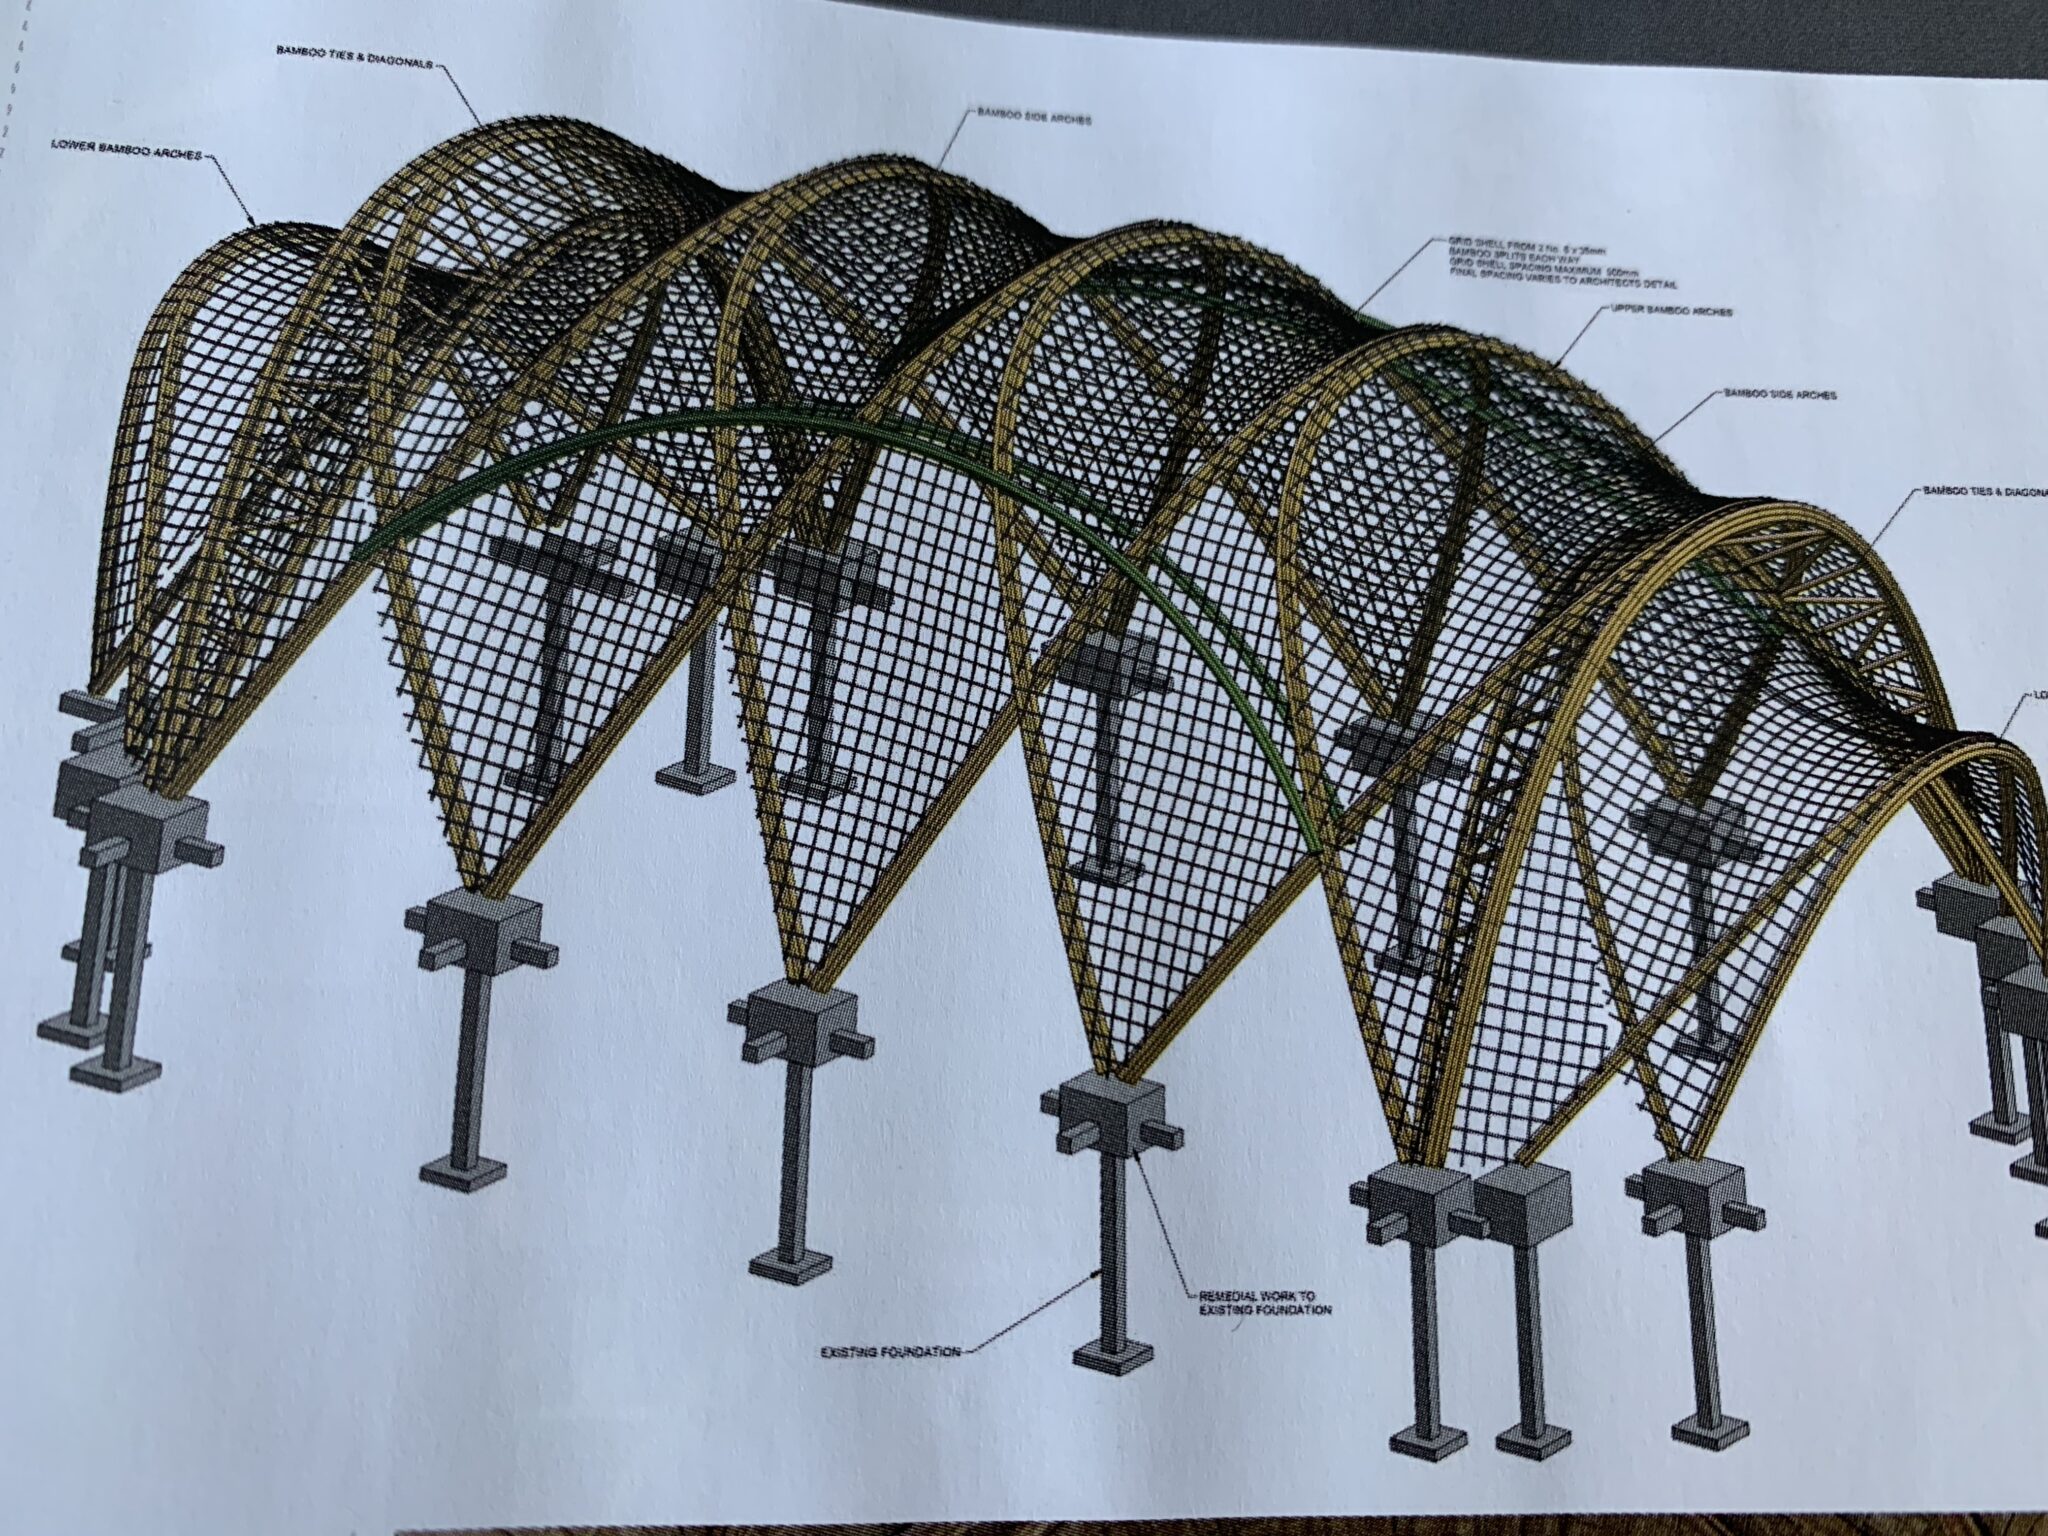
A replacement gymnasium was required at Green School. Utilising the existing foundations the roof of The Arc was created from a series of bamboo bundle arches connected by bamboo lattice anticlastic saddles.
At 14m x 19m the structure’s strength came from its form, with the arches and saddle surfaces acting compositely.
Awarded for: Advancing the structure application of low-carbon materials
The Gramophone Works
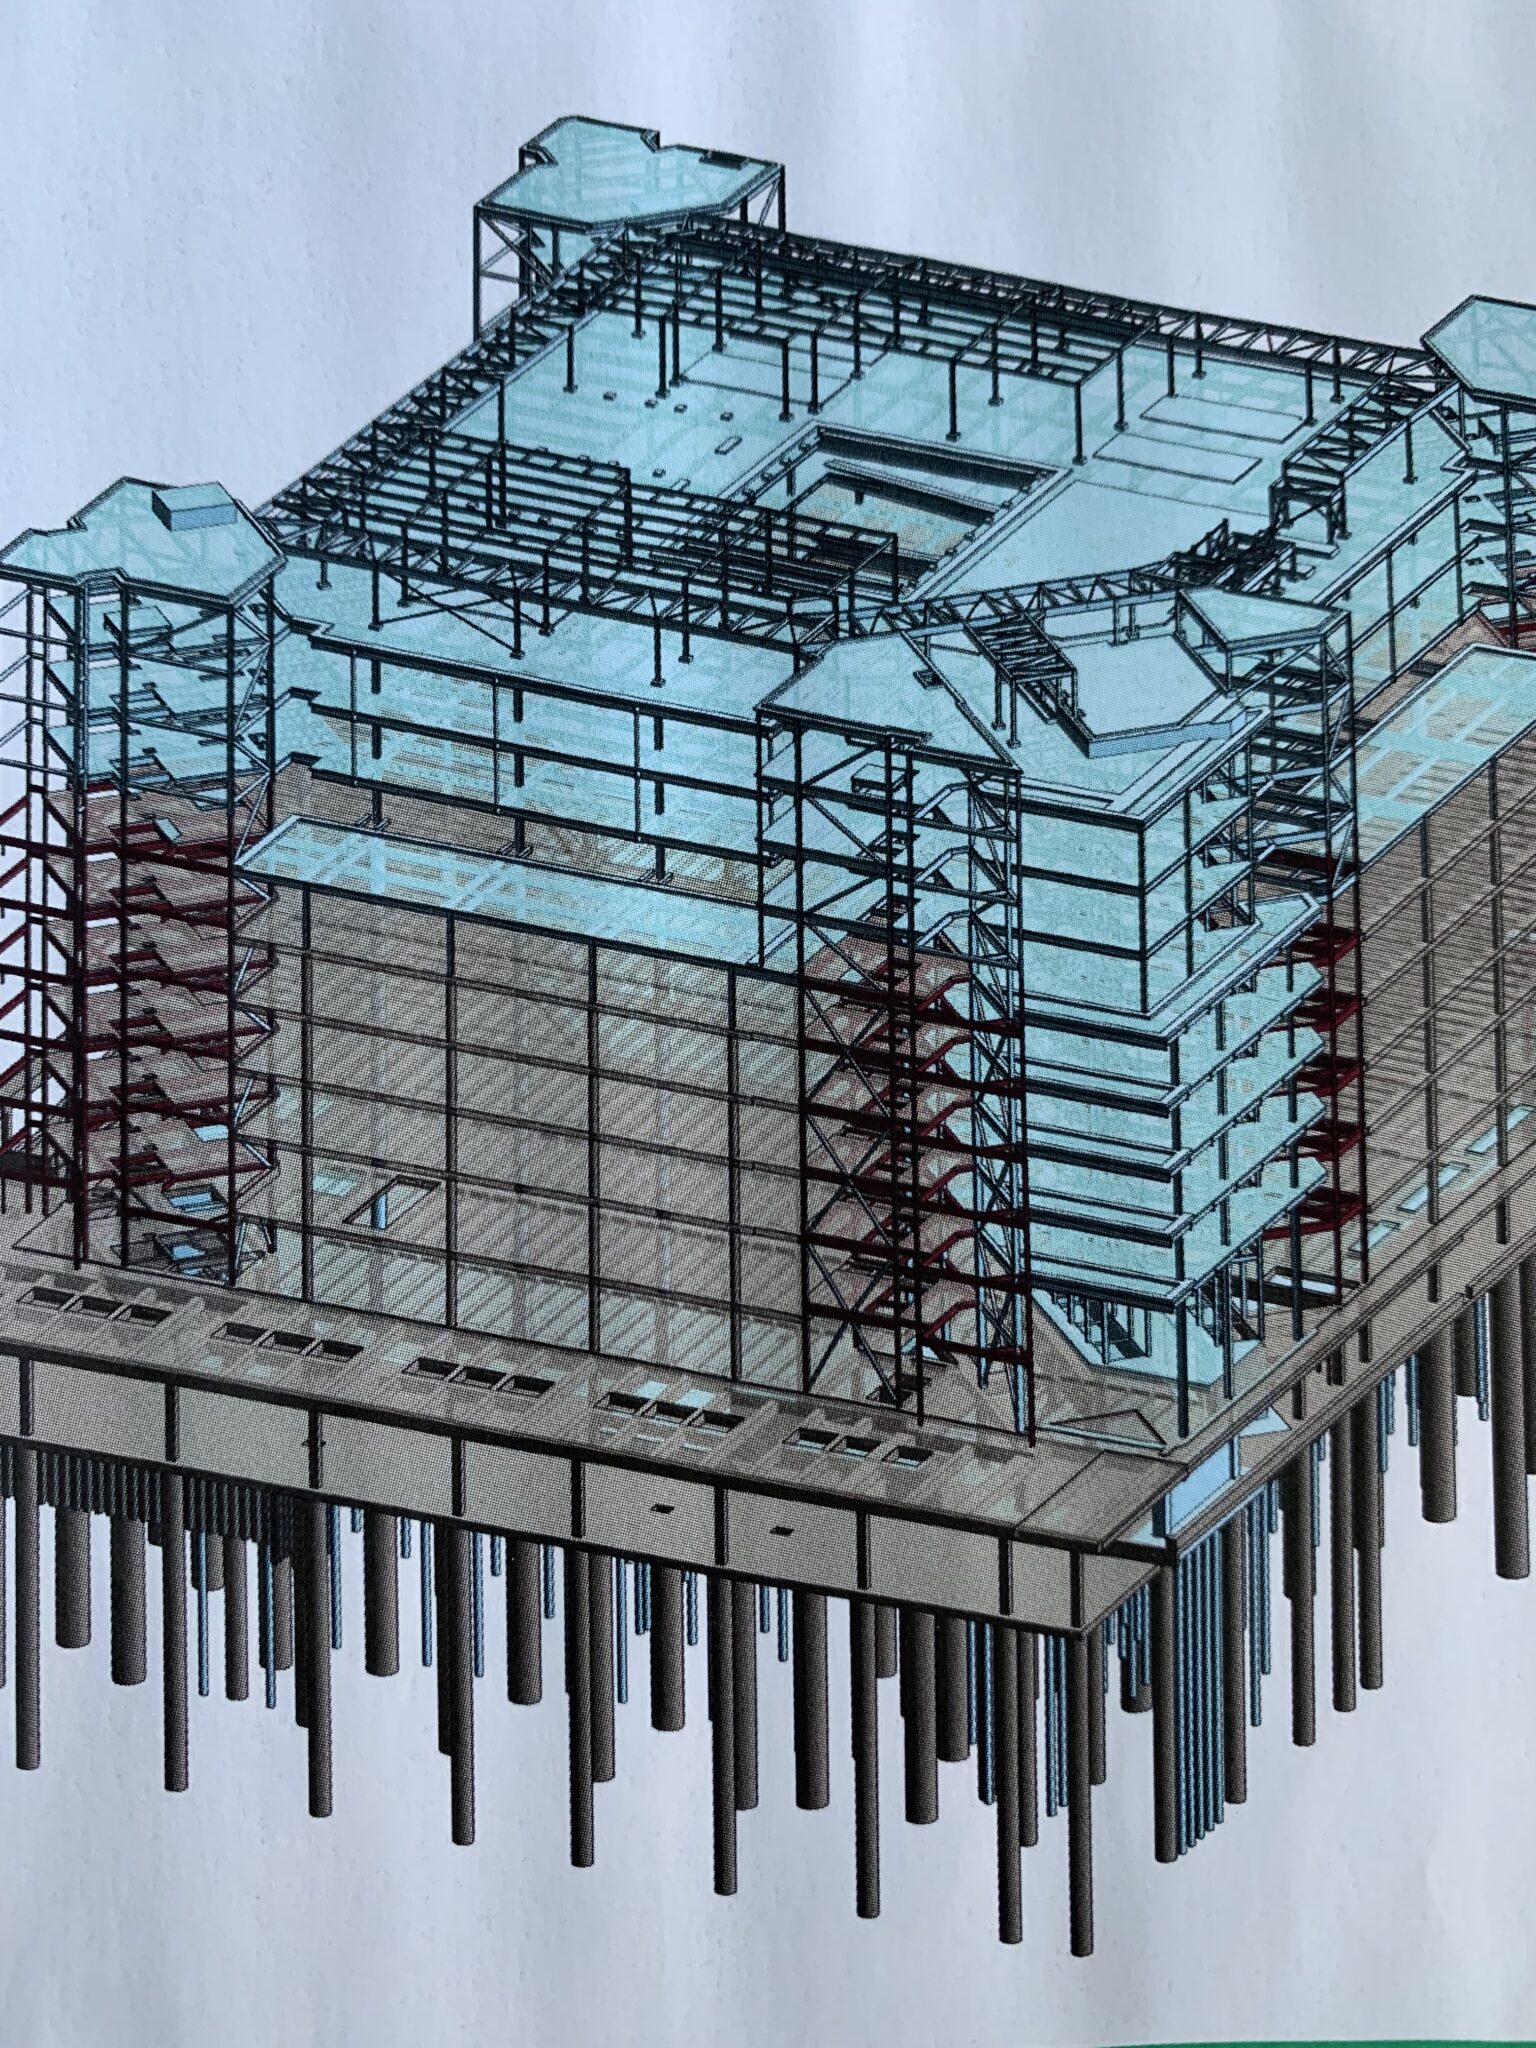
The Gramophone Works is a new landmark canal side commercial scheme comprising a mix of refurbished, extended and new build contemporary office spaces in West London.
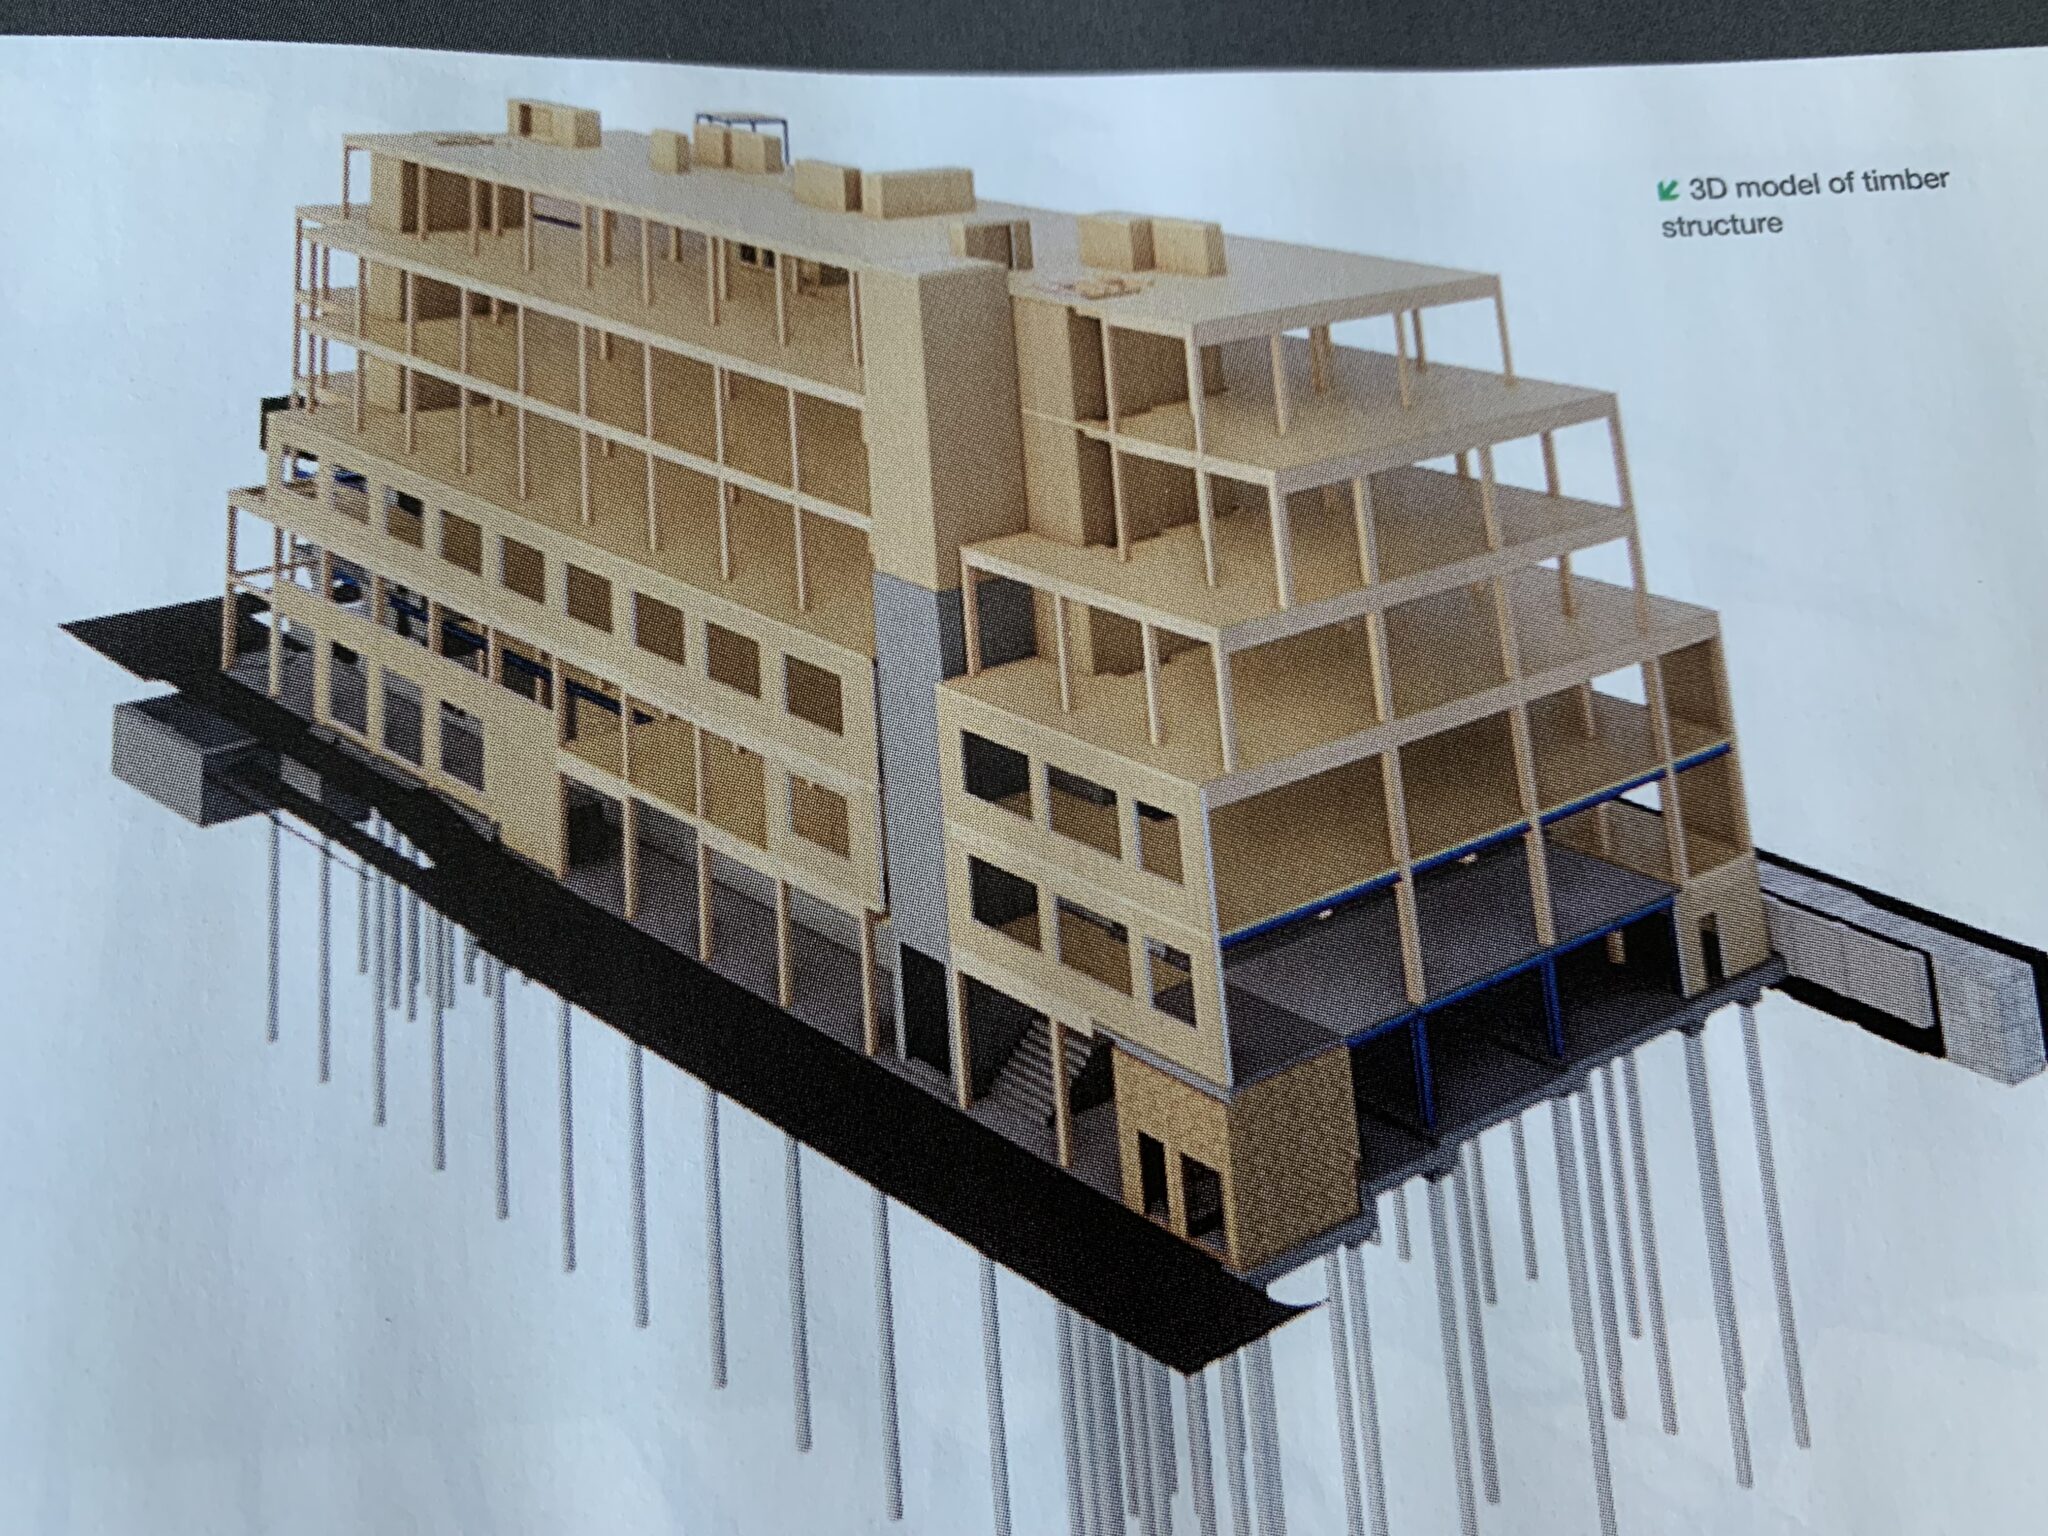
Awarded for: Exemplar use of timber at scale in a retrofit project
London South Bank University
London Road building is a refurbished and extension project of an existing four storey reinforced concrete framed building from the 1970’s.
Awarded for transformative sustainable design through minimal intervention.
Sam – Our Engineering Apprentice
Good to see Sam’s University winning one of the awards!
For more details about the Structural Awards, pleaseclick here.
I Do More Than Design Beams!
In July’s edition of Construction and Civil Engineering Magazine, catch up with our very own Managing Director, John Staves talking about what is a Structural Engineer and why are they so undervalued?
Structural Engineers help create record-breaking structures, beautiful structures, useful structures and sometimes just cool structures – anything from bridges, rollercoasters and skyscrapers to hospitals, schools, homes and public artworks.
Design Buildings
Structural Engineers design buildings, bridges and other structures to resist the forces applied to them. These forces could be due to gravity, such as the weight of people and equipment within a building, the dynamic effects of people using a building or from natural events such as earthquakes.
Structural Engineers make sure the building works well in practice, depending on what it is used for: for example, a dance floor shouldn’t vibrate too much when people jump up and down on it.
Problem Solvers
Structural engineers are problem solvers. Structural engineers use many skills. From basic maths to cutting-edge technology. Every structure is different, so Structural Engineers are creative. Finding solutions to unique problems all the time.
Practical
Structural Engineers are practical. They don’t just think about the final permanent structure. They think about how it will be built.
Safety Experts
Structural Engineers are safety experts. Structural engineers are of critical importance in managing the risk to society throughout the lifecycle of the structure. They consider the safety of structures from design and construction through to operation and demolition, in accordance with local legislation and best practice. Structural engineers are key to ensuring that the built environment is robust and that lessons are learned when things go wrong.
Work Sustainably
Structural Engineers work sustainably. They look to minimise materials used. They innovate to make use of different modern materials. Reducing demands on natural resources and recycling where possible.
Work as Part of a Team
But with all their skills, Structural Engineers don’t work alone. They work as part of a team alongside Architects, builders and other engineers. Construction is a collaborative game. Sometimes the Structural Engineer will lead the team. Calling for both project management and general management skills.
Proud to be a Chartered Structural Engineer
I am proud to be a Chartered Structural Engineer. I am proud of the contribution I make to construction and more generally to society.
But I sometimes get frustrated with the general misunderstandings around what I do and the benefits that what I do delivers. Across the public as a whole, and within the political classes.
Probably the worst is other allied professions misunderstanding what I do!
I Do More Than Design Beams!
As I’ve outlined above, my skill set is broad and my contribution to projects is certainly more impactful than just safely transmitting vertical loads to the ground.
As a Chartered Structural Engineer, my education and training took longer than a medical doctor takes to qualify. Like a Doctor, I have had to gain substantial experience and submit to both a gruelling examination and peer review to prove my competence.
Just like a Doctor, I also have a professional obligation to keep up to date and improve my ability with Continuing Professional Development (CPD)
Lives Depend on my Decisions as a Structural Engineer
Multiple lives depend on a single decision I make as a Structural Engineer – if an occupied building collapses because of an error I make, many could be injured. A Doctor deals with decisions that typically affect one person at a time.
The value a Doctor adds is clear and he is rightly recognised for that. This is because most people have had some form of interaction with a Doctor. Knowingly. Either directly or via a close relative.
The Value a Structural Engineer Adds Is Subtler.
You are likely sat in a building, reading this. A Structural Engineer has probably made sure that the building is safe and resists the forces applied to it.
The Structural Engineer provides robust and durable shelters that people need to protect them from their environment.
Did you cross a bridge on your journey to work or home?
A Structural Engineer was undoubtedly involved in its design and currently helps with its maintenance, making sure you arrive safely. You may not have engaged the Structural Engineer directly in either case, but you benefit from his/her work.
Structural Engineers Don’t Shout About What Value They Add
It is not a common trait of a Structural Engineer to shout about what he/she achieves and what value he/she adds, but it can be considerable.
A little extra investment on the Structural Design of a building (spend on structural design is an investment because it will save absolute project cost) can pay back multiple times over during construction.
Save on Build Costs by Early Input From The Structural Engineer
Works can be kept simple and efficient, by early input from the Structural Engineer. If investing £1k on Engineering fees could save £2k of build costs, how often would you want to invest £1k? With the extra time that buys to refine and improve the design, and impact the buildability, this is easily possible and doubles your money!
And finally, the next time you visit your Doctor, just think, the surgery or hospital wouldn’t be there without the work of a competent Structural Engineer.
This article appeared in In July’s edition of Construction and Civil Engineering
I’m talking today to Jamie Redman, BIM Manager at Michael Aubrey Partnership about BIM adoption and answering some of your frequently asked questions.
So we’ll start with the obvious question;
What Is BIM (Building Information Modelling)?
BIM is not to be confused with software.
BIM is actually a process of collating information so that it helps us describe the building in such a way that we can ensure that the design is buildable and check everything works in a virtual world before it gets really expensive checking it on site.
What Is The Difference Between 2D CAD (Computer Aided Design) And BIM?
it is not as simple as one is 2D and one is 3D. It is not about software, it is all about process and intelligent use of information.
What Is CAD?
CAD – ‘individually drawn 2D lines’ – for each view created, every line has to be drawn individually and there are no restrictions or checks to where these lines are drawn. Each view is, therefore, unintelligent and susceptible to errors.
More importantly, each view is drawn separately, one by one, and are completely unconnected from every other view. As such, discrepancies between views often occur and may not be realised until a project is under construction. These errors have the potential to cause expensive issues when they are eventually discovered.
BIM V CAD
BIM – ‘intelligent 3D objects’ – each view is not created individually, instead views are generated from a single 3-dimensional model. This means that the information shown on every view is entirely accurate and concurrent to one another.
In BIM a model is built using objects, a wall is a wall and not just a set of lines, and each object can be assigned data parameters. BIM is a tool that provides real time design checking using these data parameters. The 3D model can be checked to see how every object interacts with one another; junctions can be scrutinised for practicality of construction. As a result, designs cannot be ‘fudged’ just to look right without intention. This all means that designs produced in BIM are coordinated and thought out before they reach project construction.
The use of the information collected within a BIM model is limited only to the level of data inserted. The potential of BIM, as a tool, goes far beyond that of CAD and can be used to intelligently collect, coordinate, process, analyse and produce design information that ultimately reduces risk and waste on site.
Why Do We Use BIM?
We insist on the use of BIM and recognise that it provides better quality and clarity, which, ultimately, saves you money. Drawings are clear, accurate and concise for your builder to price and build from and ensures that you are entirely aware of the extent of work involved.
How Does The Process Work?
Following a feasibility visit, we provide you a quotation for obtaining Planning and Building Regulations approval. If you instruct us, we charge these as two separate fees.
Our process consists of creating a single BIM model that is used to produce both the Planning and Building Control information, which is developed further at each stage. This ensures that the design is coordinated and consistent throughout so that you can have confidence in your scheme.
I Already Have My Planning Drawings In CAD. Can You Use These For My Building Regulations Submission?
We can use your CAD drawings as a template to start to build the model from, however we do not produce our information in CAD anymore because it does not allow us the benefits of BIM. We prefer to produce for you a higher quality of design to ensure it is entirely buildable and that you have the predictability during its construction.
Why Does It Cost More For Building Regulations Alone?
We endeavour to ensure that the design we produce in the planning stage is buildable and compliant with Building Regulations. Unless checked, someone could obtain planning permission for something that you cannot build or get building regulations approval for.
As our process of design starts at the earliest point, part of the building regulations work has already been completed within the planning stage. We use the same model for Planning to commence Building Regulations process. If we are instructed to do the Building Regulations alone, we do not have a model to start from, whereas we would cost for doing that work in the planning phase.
What Does This Mean For You?
Clarity of Information
We provide full detailed information on our plans, so it’s absolutely crystal clear what your builder has to build – they will then price for what you need.
In our experience, if drawings do not have clear, concise details and information you will end up paying far more for your extension in builders fees than if you had paid for a properly thought out design at the beginning of your project.
Built In A Virtual World
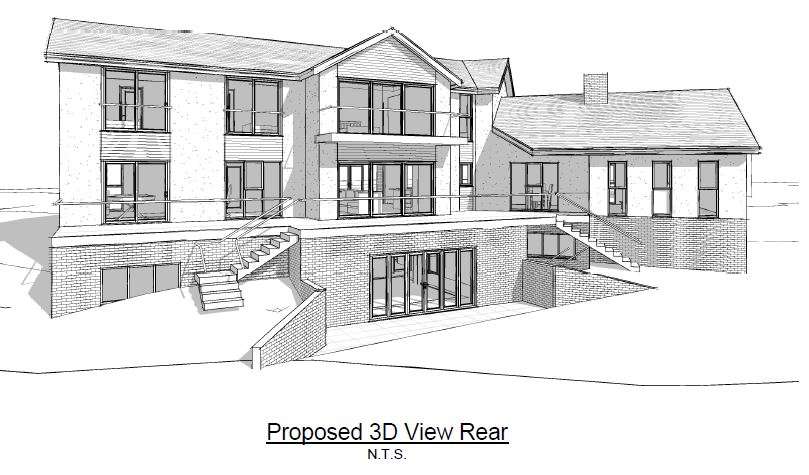
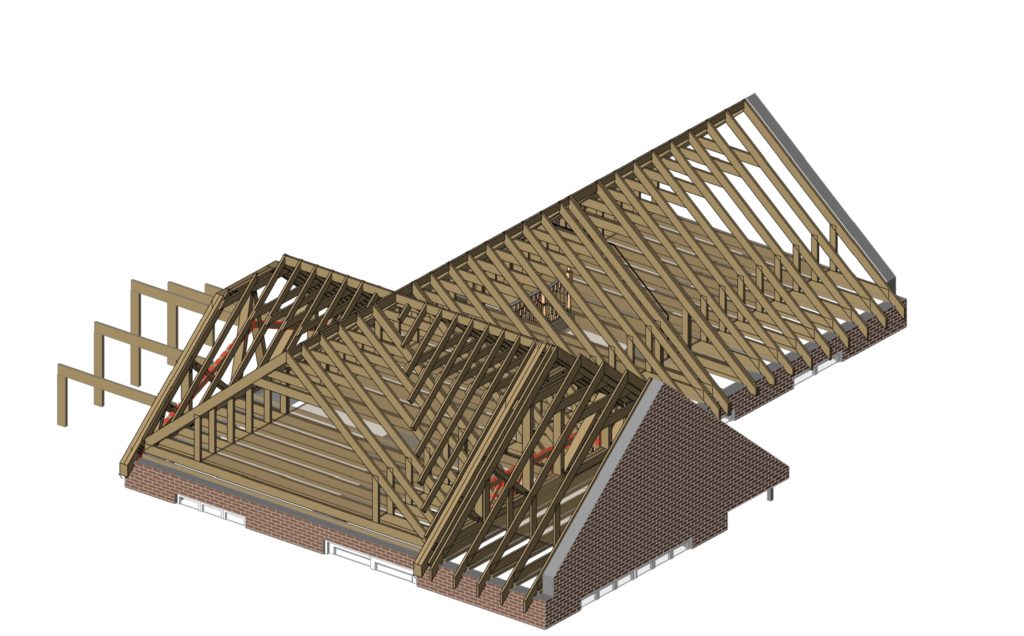

Effectively we are building in a virtual world, checking staircases will fit, walls and roofs will align etc, all before your builder starts working on site.
Testimonial From A Local Builder
Builders like our designs as they are clear and accurate and they can price your project accurately.
What does this mean for you? You can be confident that the price your builder quotes you includes everything that is on the drawings and detailed specification. No hidden “extras” at a later date, keeping you within your budget.
Here is a testimonial from a local builder;
“The more information we can get on the drawings, the more accurate we can be with our quotation, which means that the customer will only pay for what was on the original quotation.” Click here to read more.
Want to learn more? This excellent video from our friend Fred Mills at B1M describes what a BIM model is in less than 3 minutes.
Are you planning a project? Please give us a ring on 0118 962 9666 to see how we could help you.
Join John Staves, Richard Lane and Tina McGeachan for our next Thames Valley BIM Hub Event!
When? Monday 12th January 2015 16:30 – 19:00
Where? Hosted by: BSRIA: Bracknell – Old Bracknell Lane West, Bracknell, RG12 7AH
Our last event focused on design technology. This event looks at collaboration tools, surveying, 3d printing and interactive displays.
Come along if you want to:
stay up-to-date with what’s happening in the BIM world
receive updates from Richard Lane, Chair, on the latest work of the BIM Task Group
network with other companies in the Thames Valley with BIM on their agenda
Companies presenting include:
Project 4 : BIM Collaboration and Management Tools
FARO: 3D measurement technology
Computer-aided measurement and imaging devices and software. Technology from FARO permits high-precision 3D measurement, imaging and comparison of parts and compound structures. The devices are used for inspecting components and assemblies, production planning, documenting large volume spaces or structures in 3D, surveying and construction.
Hobs Studios: 3D printing
3D solutions for architectural, engineering, construction and product designers. Hobs has an impressive selection of technologies including full colour 3D printing, stereolithography (SLA) and multijet 3D printing to ensure we can support all forms of rapid prototyping.
Asite: BIM Collaboration and Management Tools
IDN: Interactive technologies
IDN specialise in collaboration and communications in the work place by integrating and supporting the adoption of technology. This includes interactive displays, digital signage, video conferencing, room booking technology, audio, control and collaboration tools.
What Are BIM Hubs?
BIM Hubs are part of a national and regional network established by CIC to promote a consistent understanding of what BIM means to the industry and its impact through all levels of the supply chain.
The resounding strapline to BIM is that we need to work better together and the Thames Valley BIM Hub meet regularly to:
•share BIM knowledge and best practice
•facilitate collaborative activity – helping companies to meet ‘BIM Buddies’
•support the development of the supply chain’s BIM capabilities
•increase BIM capacity across the region
•ensure regional input into national discussion and policy decisions
BIM is the future, so whatever your interest or level of involvement, please join us!
To book your place email Tina@secbe.org.uk
There is no charge for this event but do please let Tina know if you book, but are subsequently unable to attend.
Learning From ‘Build Sydney Live’
When? Monday 19th May 2014 from 16:30 – 19:00
Where? Hosted by Jacobs, Winnersh Triangle, Wokingham RG41 5TU
The last event was SOLD out, so book your place NOW!
Itinerary
Welcome & Introductions | Richard Lane | John Staves | Tina McGeachan
Host’s message | Jacobs
Keynote | David Greenwood
Open Discussion | All
Guest speaker: David Greenwood MA, MSc, FCIOB, PhD
Professor of Construction Management
Director,BIM Academy (Enterprises) Ltd.
Faculty of Engineering and Environment, Northumbria University
David Greenwood, Director – BIM Academy is from the winning team of the ‘Build Sydney Live 2013 challenge. He will present their winning team’s 2 day marathon that placed them in the lead in this Global competition.
David will share how the BIM Academy collaborated with a wide range of BIM specialists to produce this award-winning design during the gruelling 48-hour competition. With team members scattered across the globe, collaborative technologies played a key role in the success.
By using the power of collaborative working in the cloud and international developments in interoperability, Build Sydney Live demonstrated the power of these new paradigms for architecture, engineering, planning and construction.
On October 28th at Noon AEDT, a specially chosen and internationally known site in Sydney was announced, along with a brief for a significant multi-use development. All the key information was published in interoperable formats. Teams were free to exploit any interoperable technology and to add updates to a public collaboration-site and all visitors were free to comment. Teams from around the world were invited to participate.
This will be an information packed event – book your place now!
There is no charge for this event but do please let Tina know if you book but are subsequently unable to attend.
A Consistent Approach: One Local Authority To Cover The Whole Country!
We are delighted to announce that we are now official partners with Wokingham Borough Council for all Local Authority Building Regulation Approvals.
What This Means For Our Customers;
This scheme helps to simplify and speed up the building process generating substantial savings in time and money.
A dedicated professional Building Control Surveyor from the preferred local authority becomes part of the design team to offer advice on all projects no matter where they are in the country.
The design team approach ensures that any issues can be resolved early in the design process and will eliminate the need for expensive corrections later in the construction phase.
The single point of contact provided through this scheme results in a consistent approach to plan appraisal.
Any local conditions, site specific information and necessary consultations are investigated on behalf of the customer
A Consistent Approach = Faster Approvals
Because we are dealing with one Local Authority, our customers will benefit from a consistent approach and improved pre-application service. This will increase your chance of approval first time and help speed up the whole application process.
An enjoyable lunchtime meeting with the TVCTA at Sonning Golf Club, Reading. John Staves sharing his passion for BIM with local Contractors.
Let's Discuss Your Project
Please complete the form below and we'll be in touch to discuss your project and how we can help you.