Today I’m talking to Carly Barrow, Director at Greenway Barrow Architects.

Carly talks about how collaborating with Michael Aubrey Partnership has

  • saved her time
  • delivered better designs, all whilst
  • reducing her client’s costs

Background
I started my practice four years ago, previously I worked for a larger organisation specialising in luxury residential property renovations.



Before collaborating with Michael Aubrey Partnership, we’d work on our own and go through the whole of the initial design process,; the planning stage right up until building regulations.

Structural Support At The Early Stages of a Project

Taking a “best guess” at what would work structurally, sometimes our designs were over enthusiastic, other times they were too cautious.

When it came time to appointing a structural engineer, often we’d have to make changes to the design, as we hadn’t had any structural input at the early stage of the project.

Also we would often spend a lot of time tendering to different structural engineers, normally the client would go with the cheapest option, which wasn’t always the best option!

What Level of Service Did You Receive From Other Engineers?

Not very responsive, not very helpful.

How Did you Come To Be Working With Michael Aubrey Partnership (MAPL)?

Our enquiries increased significantly over the initial lockdown.

Previously we had been working successfully with John and the team and we asked them if they could help out on a couple of measured building surveys.

How Did That Go?

It went really well.

It meant that I didn’t have to find the time to be carrying out surveys and also right from the start we had an ongoing relationship through the initial design.


Structural Helpline

If I had a structural question, I had a “structural helpline” to make sure that the design I was putting forward to the client was viable.


Advantage of Structural Advice At The Early Stages of a Project

Having structural involvement from an early stage is beneficial.

The Client benefits, as it saves time on duplication of effort – they don’t pay for the Architects survey AND the Structural Engineers survey.

Overall, their project fee is slightly reduced and they are getting an improved service.

Saves Time


Project Fee Reduced


Improved Service

95% of projects of our projects are with you! – it’s just so much easier to do it that way, it’s much better for the client.

How Does Working Like This Help You?

It allows me to progress projects more efficiently and better serve my clients. It probably saves me about a week or two at the start of a project to get things set up.

It also saves me times later on in the project when I have to look for an engineer to work with, whereas now I know there is someone on board that I can trust.

Advantages of Working With Michael Aubrey Partnership

Your team are really responsive.

We had a project recently where we had a couple of questions and your engineer came back to us straight away and was happy to accommodate our changes.

The quality of information that you produced, and the level of detail is far superior to a lot of other structural engineers.

When I send things over to your team, you’ll have one hit at it, and I’ll get it back and it will be 99% as I anticipate.

You can spend a lot of time toing and froing with other engineers who just don’t give smaller projects as much consideration.

Working with you guys is saving me time because you are really good at what you do.

Information that you produce is very clear, some people send out sheets and sheets of generic information and specification which aren’t applicable to certain projects. Everything you send out is relevant and very clear.

Responsive


Saves Time


Quality Service


Clear Info


What Other Architects Say About Your Work

Another positive comment about your drawings from another architect

“I think you have some really good engineers; I would hold onto them. You do not usually get this level of information on small schemes”.

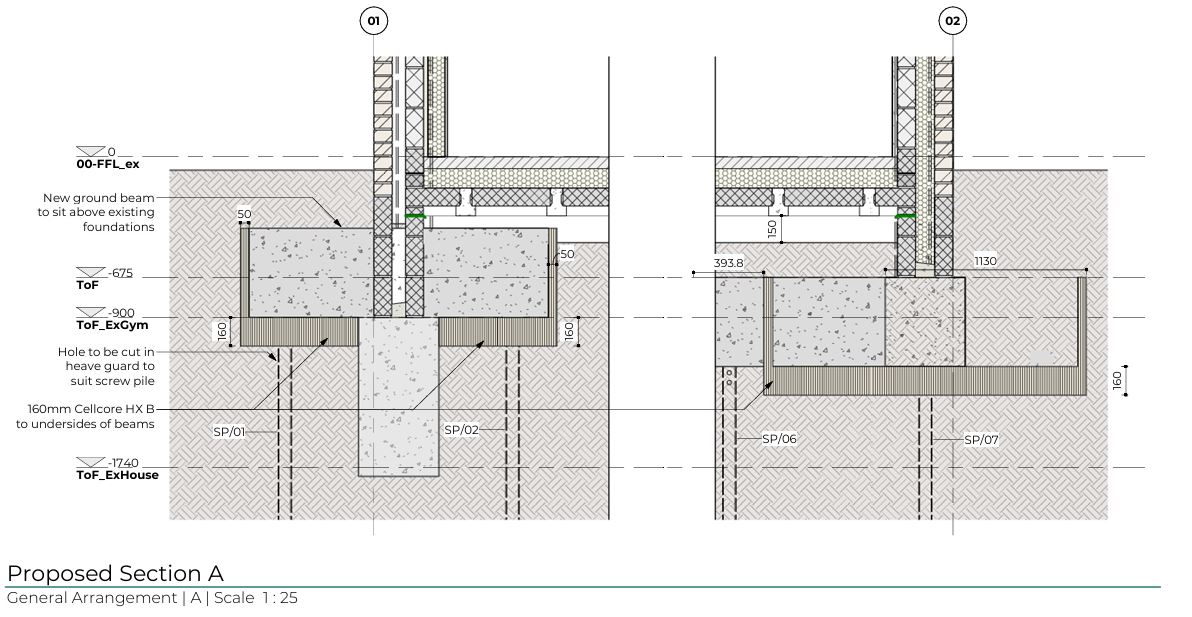
screw piles design


Who Do You Mainly Work With at MAPL?

My initial point of contact is Jamie for the surveys, he’s really responsive and helpful and is willing to pick up any changes.

All of your team are really responsive, if there is an issue you will get back to me within a couple of days which is really good as it makes a big difference, so we are able to progress projects efficiently.

What Do Building Control Have To Say About Us?

Whenever I put your information into Building control, they are always really happy with it and I rarely have them come back to me with any questions.

Once they mislaid the structural drawings, when they knew it was from MAPL they said “no worries it will be fine, their information is always great” nice to hear they have good faith in your designs.

Our Fees

Your fees are good value, the quality of service is excellent!


Thank you for your kind words Carly, it’s good to collaborate with you!

Are you a Director of your own small Architectural practice?

Do you use the services of structural engineers?

We’d love to be given the opportunity to help you on your next project.

contact us

planning an extension


Planning An Extension?

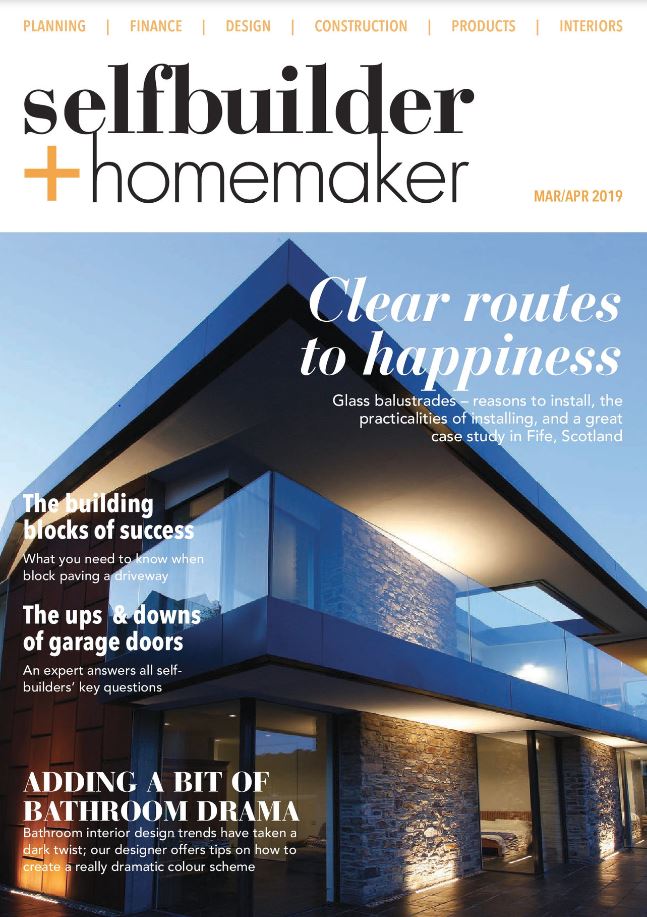
Planning An Extension? Catch up with this article by our very own Managing Director, John Staves in the Self Builder and Homemaker magazine.

A Clear Project Plan

The decision to extend your property should not be taken lightly.  Especially if you are altering your home.  It will be inconvenient, messy and disruptive to normal family life.  And that is if the project is well executed.  A clear project plan is essential.

It is important that you get your thoughts clear. 

  • What are you looking to achieve with the project? 
  • Why doesn’t the current home layout work for you? 
  • Is an extension the best solution? 

Sometimes adjustment of the internal layout can solve the problem.  And be more cost-effective than extending.

Brief Your Professional Team

When you can outline the purpose of the changes, you are able to brief your professional design team.  An Architectural Designer will work on layout. 

Improve Buildability – Reduce Costs

Your Structural Engineer will make sure alterations can be made safely.  But more than that, they will suggest ways to improve buildability.  And thereby reduce costs. 

Client, Architect and Engineer should work collaboratively.  From early in the project. 

The Architectural design should not be completed and then the Engineer be asked to make the design stand up. 

That invariably leads to unnecessary structural complexity and cost.  You may consider appointing a practice that handle both Architecture and Structure internally to ensure collaboration and single supplier responsibility for the outcomes.

Sequence of Work

If you intend to remain in the property during the works, it is important that the design takes the necessary work sequence into account.  A good design will do this, as well as making sure that the final layout is what you want, and all is structurally sound. 

Statutory Approvals

Don’t forget time.  Statutory approvals – Planning and Building Regulations – will take time.  A simple extension that needs Planning approval can easily take six months to design and get approved.  Then when the builder prices the detailed design, they may not be able to start for several months.

Realistic Budget

And budget realistically.  For the build and for professional fees.  It is worth spending a little to establish a sensible brief and budget before committing fully to the project.  There is no point getting a design and Statutory approvals completed, only to find the build cost is unaffordable.

Enjoy making your house into the home you want.

Are you planning an extension? We’d love to hear about your plans.

Click here to read the full article.

get in touch

Returning from a very busy week on the “Ask an Expert” panel at Grand Designs Live I was going to write a blog post about the seminars that we attended and the insightful debates that emerged. I was planning to talk about the new products that were on show and some of the new construction techniques that are reducing carbon wastage and making construction methods safer and more efficient.

However, I came away with a much more important message to share, as it kept occurring time and time again.

Setting the Scene

Let me set the scene.

Grand Designs NEC 2015 ASk an expert

Over the period of four days we had appointments with over forty individuals. Mainly home owners excited about the prospect of their very own “Grand Design”.  They ranged from removing a single beam in a house to new build “Grand Designs” in France and Tuscany.

People bounced up to our desk, wide eyed and happy as they eagerly showed us their plans. So much time and thought had got them to this point.

As far as they were concerned they just had a few structural issues that they wanted to discuss before work could start on site (in some cases they wanted a second opinion about a structural solution that had already been proposed).

We sat and listened as they told us how they were so pleased that they now had obtained Planning Permission, they were one step closer to their dream home, just some structural issues to sort out.

Listening

We let them talk .. we listened.

Time and time again we saw their faces drop as we calmly explained that

Yes –  the designs were amazing

Yes – the designer had obviously listened very carefully to what they wanted from the design.

But ….. and it was a big “but”.

The designs weren’t buildable ..

Well what we actually said was;

anything can be built structurally, but it will cost you a lot of money”

To give you just one example. A young couple had appointed an Architect to design them a new build, detached five bedroomed, three storey house. It looked amazing!

Listened to Their Brief

The Architect had clearly listened to their brief and they were very pleased with the design that had gone through Planning and had obtained full Planning Approval without too many problems.

They had booked an appointment to see us to find out what they needed to do to obtain Building Regulations Approval.

When we looked at the drawings, there were no internal load paths. The walls at first floor did not line up with any load bearing walls, a similar situation on the second floor. There were a few lines where beams needed to be “designed to engineers calculations” however, some were missing altogether.

The design was buildable, but at what cost?

Unfortunately, this seemed to be a common reply to a high number of visitors to our sessions.

So What’s The Answer?

We know this doesn’t apply to all designers, but time and time again this is an issue that we are experiencing.

The Structural Engineer comes to the party too late.

Imagine if the engineer was involved at an earlier stage .. to work up the design with the Architect .. possibly even “collaborating” with them …..

I’ve had this discussion with many Architects and I get the same response

the Client doesn’t want to pay for the full design at the initial stage as they might not obtain Planning permission

I make the point that the designer should have a fairly good idea whether or not Planning permission would be granted.

We are not suggesting a full detailed design at an early stage, just some conceptual ideas that would make the design buildable at a later stage.

Collaboration and Communication

The designer’s focus is on;

      function and the aesthetic of the project – how it looks, how the users experience it, how it feels to         be in the space.

Engineers are looking for;

      the most cost effective solution that is the most functional.

I believe that Clients ultimately benefit from a well thought through scheme. What’s s the point of getting planning permission for something that is disproportionately expensive to build?

By working together at an early stage, Architects and Engineers can apply their specialist knowledge and experience to deliver a cost effective solution which meets the Clients brief.

Would your Clients benefit from engaging a Structural Engineer at concept stage? When do you typically engage a Structural Engineer? Would be very interested to hear your thoughts …

Collaborating with Francis Construction, we are thrilled to be shortlisted as Finalists in the “BIM Project Of The Year” category for London and South East Constructing Excellence Awards 2014.

Winners will be announced at a Gala Dinner and Awards Ceremony at the Grand Connaught Rooms in central London on the 3rd of July!