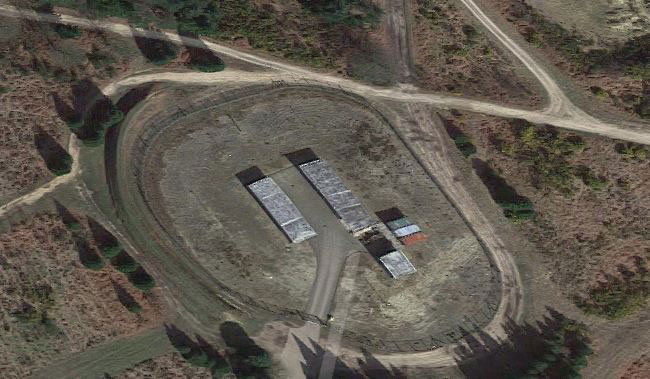
Today I’m talking to John Staves about the specialist surveys that Michael Aubrey Partnership carry out on Ammunition stores on behalf of The Ministry of Defence (MoD) and the Royal Engineers (RE)


Firstly, I’m not an explosives expert, I just know a bit about buildings!


Our inspections are part of a larger process and form a key part of the licencing of these facilities.

They are under a set of procedures for storing ammunition and consequently they are subject to explosive site regulations They are required so that the MoD and RE maintain their licences to store explosives and ammunition in those areas.


What Type Of Inspections Do You Carry Out?

  • Technical inspections
  • Professional Appraisals

How Frequently are Appraisals of Ammunitions Stores Carried Out?

  • Technical inspections, every two years
  • Professional appraisals, every third technical inspection i.e every six years


What’s The Difference Between A Technical Inspection And A Professional Appraisal?

A technical inspection is a general survey to check the condition of the main structural elements and we cover items such as;

  • Fabric of the building
  • Plumbing
  • Heating
  • Fire
  • Specialist blast items
  • Traverses and
  • Earth mounds

A Professional Appraisal goes beyond the technical appraisal and takes into consideration utilisation factors of structural elements. eg how hard the structure is working. Detailed Structural Calculations are required

Strict Timescales

If we visit site an Ammunition store and find an issue that would compromise the health and safety of anyone in and around the building, we have an obligation to report this immediately (within 24 hours). Technical reports and Professional Appraisals are submitted within 5 days following the site inspection.

What Legislation Does This Type Of Work Fall Within?

MOD Explosives Regulations (JSP 482) defines the approach that should be taken to ensure that safe storage and processing of explosives by reducing risks to levels as low as reasonably practicable.

Explosives storage and transport committee (ESTC) Standard No. 6 sets out the requirements for the commissioning, inspection, testing and maintenance of works for explosives facilities in the Ministry of Defence.

ESTC Standard No. 6 sets out the standards required for the whole inspection process.

The scope and format of the Professional Appraisal report must be based on “The Appraisal of Existing Structures” published by the Institution of Structural Engineers (IStructE).

Competent Person

ESTC 6 States that Professional Appraisals (PA) are to be carried out by a competent person who is suitably qualified and experienced in assessing building structures.

For Professional Appraisals the surveyor must be a Chartered Member of the Institution of Structural Engineers (IStructE) or equivalent body

Advantage of Using Michael Aubrey Partnership

Peace of Mind – Professional Expertise

Our team of Chartered Structural Engineers with specialist knowledge of the requirements and processes of ESTC Standard No. 6.

Fast Response – Security Clearance

Our Chartered Engineers have security clearance to attend MoD and Royal Engineer sites. Meetings are pre-booked and arranging inspections is fast and efficient with submission of  reports within 5 days.

Direct Experience

Direct experience of carrying out these inspections over many years.

Do you have Ammunition Stores that require regular inspections?

Contact Us

I Do More Than Design Beams!

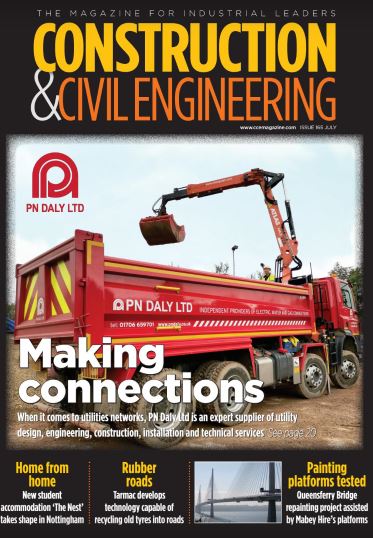
In July’s edition of Construction and Civil Engineering Magazine, catch up with our very own Managing Director, John Staves talking about what is a Structural Engineer and why are they so undervalued?


Structural Engineers help create record-breaking structures, beautiful structures, useful structures and sometimes just cool structures – anything from bridges, rollercoasters and skyscrapers to hospitals, schools, homes and public artworks.

Design Buildings

Structural Engineers design buildings, bridges and other structures to resist the forces applied to them.  These forces could be due to gravity, such as the weight of people and equipment within a building, the dynamic effects of people using a building or from natural events such as earthquakes.

Structural Engineers make sure the building works well in practice, depending on what it is used for: for example, a dance floor shouldn’t vibrate too much when people jump up and down on it.

Problem Solvers

Structural engineers are problem solvers.  Structural engineers use many skills.  From basic maths to cutting-edge technology. Every structure is different, so Structural Engineers are creative.  Finding solutions to unique problems all the time.

Practical

Structural Engineers are practical.  They don’t just think about the final permanent structure.  They think about how it will be built.

Safety Experts

Structural Engineers are safety experts.  Structural engineers are of critical importance in managing the risk to society throughout the lifecycle of the structure.  They consider the safety of structures from design and construction through to operation and demolition, in accordance with local legislation and best practice.  Structural engineers are key to ensuring that the built environment is robust and that lessons are learned when things go wrong.

Work Sustainably

Structural Engineers work sustainably.  They look to minimise materials used.  They innovate to make use of different modern materials.  Reducing demands on natural resources and recycling where possible.

Work as Part of a Team

But with all their skills, Structural Engineers don’t work alone.  They work as part of a team alongside Architects, builders and other engineers.  Construction is a collaborative game.  Sometimes the Structural Engineer will lead the team.  Calling for both project management and general management skills.


Proud to be a Chartered Structural Engineer

I am proud to be a Chartered Structural Engineer.  I am proud of the contribution I make to construction and more generally to society. 

But I sometimes get frustrated with the general misunderstandings around what I do and the benefits that what I do delivers.  Across the public as a whole, and within the political classes. 

Probably the worst is other allied professions misunderstanding what I do!


I Do More Than Design Beams! 

As I’ve outlined above, my skill set is broad and my contribution to projects is certainly more impactful than just safely transmitting vertical loads to the ground.

As a Chartered Structural Engineer, my education and training took longer than a medical doctor takes to qualify.  Like a Doctor, I have had to gain substantial experience and submit to both a gruelling examination and peer review to prove my competence. 

Just like a Doctor, I also have a professional obligation to keep up to date and improve my ability with Continuing Professional Development (CPD)

Lives Depend on my Decisions as a Structural Engineer

Multiple lives depend on a single decision I make as a Structural Engineer – if an occupied building collapses because of an error I make, many could be injured.  A Doctor deals with decisions that typically affect one person at a time.

The value a Doctor adds is clear and he is rightly recognised for that.  This is because most people have had some form of interaction with a Doctor.  Knowingly.  Either directly or via a close relative.

The Value a Structural Engineer Adds Is Subtler.

You are likely sat in a building, reading this.  A Structural Engineer has probably made sure that the building is safe and resists the forces applied to it. 

The Structural Engineer provides robust and durable shelters that people need to protect them from their environment. 

Did you cross a bridge on your journey to work or home? 

A Structural Engineer was undoubtedly involved in its design and currently helps with its maintenance, making sure you arrive safely.  You may not have engaged the Structural Engineer directly in either case, but you benefit from his/her work.

Structural Engineers Don’t Shout About What Value They Add

It is not a common trait of a Structural Engineer to shout about what he/she achieves and what value he/she adds, but it can be considerable. 

A little extra investment on the Structural Design of a building (spend on structural design is an investment because it will save absolute project cost) can pay back multiple times over during construction. 

Save on Build Costs by Early Input From The Structural Engineer 

Works can be kept simple and efficient, by early input from the Structural Engineer.  If investing £1k on Engineering fees could save £2k of build costs, how often would you want to invest £1k?  With the extra time that buys to refine and improve the design, and impact the buildability, this is easily possible and doubles your money!

And finally, the next time you visit your Doctor, just think, the surgery or hospital wouldn’t be there without the work of a competent Structural Engineer.

John M Staves CEng FIStructE is Fellow and Vice President of the Institution of Structural Engineers and Managing Director of Michael Aubrey Partnership

This article appeared in In July’s edition of Construction and Civil Engineering

In a bid to boost new house building in Britain the Government are proposing to relax the rules on planning to make it easier for people to build and/or extend.

“we are proposing a new permitted development right to allow building up above existing buildings to promote new homes. This will bring particular benefits to town centres but also more widely where opportunities exist for well-designed development in the airspace above buildings”.

Strengthening Existing Walls and Foundations

The document highlights the need for strengthening to existing walls and foundations in order to support the additional storeys.

“The permitted development right would need to allow for the physical works required to construct or install additional storeys on a building. These could include works to strengthen existing walls, engineering works to strengthen existing foundations to support the additional storeys and works to provide safe and appropriate access and egress for any additional new homes within the building’s footprint”.

John Staves


Competent Assessment of Existing Structure

Talking about this proposed legislation John Staves said,

“I recall working on the ‘Air Rights’ buildings over London railway Stations back in the 1980’s. These projects took advantage of the space.  They typically needed new structures to be incorporated through the existing building down to new foundations to support the additional loads above.  But the value gained made it feasible.”

“This form of development depends on a competent assessment of the existing structure which is called upon to support the additional loads”.

Chartered Structural Engineer

“The high structural content of this type of project means that a Chartered Structural Engineer with suitable experience of refurbishment and alterations should be employed to check the feasibility of such a scheme”.


Are you planning to add an additional storey to your property? Call us today on 0118 962 9666 for an initial discussion.

This consultation is open to everyone and runs from 29 October 2018 to 14 January 2019. Click here for more details.

Today I’m talking to Oliver Goodyear.. Ollie has been part of the team here at Michael Aubrey Partnership since 2011, starting with us as a Graduate Engineer.

In January Ollie sat his Chartered Exams and we are thrilled that he passed first time!

Ollie, Why Did You Study Engineering?

“I’ve always had an interest in buildings and infrastructure and how things work.  I kind of fell into engineering. At school and college my better subjects were sciences and maths.

During my A levels I realised there was an engineering degree in applied science and maths and it felt more practical, more fun than doing further maths.

At the time and also now, I realised that there was a shortage of engineers so I thought there would be good jobs prospects at the end of it”.


What Do You Like About Being A Chartered Structural Engineer ?

“I like that every week is different. It’s not a monotonous job.

It keeps things interesting and variable, your weeks do change.

It can be a rewarding job, I feel you are actually achieving good stuff and adding value to the world.

It’s challenging, puzzle solving which engineers enjoy.”


It can give you a headache but when you actually solve a problem you get a high degree of satisfaction.

It’s quite a social career, always interacting with Architects, builders, members of the design team and homeowners.”

Any Downsides To Engineering?

“A tricky question … I guess it can really give you a headache when you can’t get things to work, it can be quite soul destroying.  A lot of the time you are thinking about it too much and just need to have a break from it.

In terms of structural engineering I think people don’t really understand what the role of a structural engineer is.

Pioneering Architects were pretty much engineers .. designing buildings and understanding the mechanics behind it.

I feel Structural Engineers are the unsung heroes in construction.

I think the engineer’s role is becoming more important. Buildings are becoming more wacky, more complicated”.

What Skills And Qualities Do You Think Are Important For A Chartered Structural Engineer ?

“I think you always have to be asking the question “why?”

That’s the difference between an engineer and a technician – you are challenging why things are done a certain way, not necessarily just going with what has always been done.

You have to be very thorough in what you do.

Constantly looking at options, analyse the constraints. You need to be an excellent communicator. This is a skill that comes with time I think. Understanding the project dynamics and the economics of the project.

Learnt not to go too far too early. when there are too many unknowns. As soon as there is an unknown, stop work and highlight the question, otherwise you go too far and end up with abortive works.

Try to get items agreed and back it up with a paper trail.

You come out of University design based, but the actual business side is something that you have to learn.

I always did well at the maths and science side of things and I’ve got quite a good memory, but I’ve released that’s quite a useless skill for an engineer.

The trick is not knowing the answer, but knowing where to find the answer – it’s fundamental really – I don’t need to memorise the Eurocodes!”

What Was The Exam Preparation Like? Any Tips?

structural engineering

“Pretty tough to be honest.

The toughest couple of months in my professional and academic life so far.

It’s so intense the amount of work that you have to produce in such a short time.

7 hour exam .. but it’s not long enough!

The length of the exam was the challenge because you are not prepared for the mental and physical challenge of it.

Preparation – I did a four part evening course with Institution of structural Engineers, Thames Valley group. Run by Rosie – she had passed the exam a few years previously. That was brilliant.”

She broke the exam into five parts and talked through each part in detail with tips and techniques and then as homework we would carry out a question and then the following week the first thing we would do was talk through what each of us did and what went wrong!

It gave me a lot of confidence knowing that people were in the same boat and at the same level.

It was valuable to go through past exam papers with other candidates and talk through exam techniques.

Every week they brought in an experienced engineer and talk about specific parts of the exam.

One week they brought in a temporary works engineer, who was actually one of the examiners, he came to talk to us about the method statements and programme section.

It’s the last part of the exam and is worth 10 marks, which is 20% of the exam .. by that point people have run out of time and get maybe 1 or 2 marks out of 10 and often fail just because they missed this section. In fact it’s probably the easiest part of the exam.

[click here for details of exam preparation courses run by the Institution of Structural Engineers]

My main tips would be to;

  • Encourage anyone going for the exam to go on one of the IStructE courses. Either evening one, like I did, or an intensive 1 or 2 day course. You’ve got to practice exam technique.
  • Spend some time putting together your resources for the exam. I started off with two large folders .. like War and Peace .. then soon realised it was going to be too much and I wouldn’t have time to look through it properly in the exam.
  • Get all your rules of thumb to hand in a small concise folder that you know inside out so you don’t waste any time.
  • You’ve just got to put in the hours. Lots of past papers, lot of exam preparation.
  • I took a week off work in November and from Boxing day to New Year’s Day I just worked solidly on it.

A lot of people told me I’ve got to do a past paper – under exam conditions. I did and failed it massively.

But it did give me a lot of confidence .. most people fail first time so it got that fail out of the way.

I could do it in 7 hours, it’s not too bad, it went quite quick, that made me feel a lot better about it.

Pass rate this year was 28%.

I’m still buzzing from finding out that I’ve passed the exam now.”


What Does Becoming Chartered Structural Engineer Mean To You?

“It means a lot.

You’ve got the exam and you’ve got the review. It’s been a few years leading up to it.  Firstly it’s a massive relief.

From a professional point of view it’s given me a lot of confidence and a feel good factor of passing is just brilliant.

I feel I can call myself an engineer now. I have met the industry standard and it is such a high standard to meet.

The route from school, College, University and onto professional qualification, that’s it I’ve reached the level, it’s complete.”


Do You Have A Favourite Building Structure?

“As a modern engineer you have so many resources available to you to do your job.

The advance of computational analysis and finite element and techniques like that have really changed engineering. I don’t think it’s any coincidence that the form and shape of skylines around the world has started to change over the last 20 years.

It really makes me appreciate the work of Engineers and Architects before computer times.

I really like historic buildings.”


Pantheon, Rome

“I went to Rome a few years ago and what they managed to achieve was amazing. My favourite building is the Pantheon.

It’s a large concrete cofferdome.

I think today it’s still the largest unreinforced spanning structure in the world and it was built 2,000 years ago!

A span that large .. the temporary works .. the construction techniques used would have been impressive.

That’s my favourite building.”


Getting the Right Experience

“I was pleased that I was able to get the right experience to pass the Chartered exams at one company.

A lot of people said that I had to move company to get the right experience, but I’m very pleased that wasn’t the case and I’m grateful to John Staves at Michael Aubrey Partnership for supporting me from a Graduate engineer right through to Chartered Engineer.”


Today I’m talking to John Staves, Chartered Structural Engineer who is deeply concerned about the increasing number of web based structural engineering companies who are offering “innovative web-based services” that are claiming to “improve the value and service” offered to customers.

John Staves

John, do you want to start by explaining what prompted this blog post and why you felt you had to speak out.

Potentially Dangerous

Being from up north, I’m going to be blunt.

I feel this way of working is potentially dangerous and is bringing the profession of Structural Engineering into disrepute.

Over the past few weeks we have had a number of Clients coming to us after their Architect had used an on line structural engineering service to produce “structural designs” – primarily so that they could obtain a cheaper price.

I use the term “structural designs” loosely.

At best you’ll obtain a cheap price, Building Regulations approval and an experienced contractor who will undertake the works.

At worst, your Client will have a poorly thought out design, from an engineer who has never visited the site and knows nothing about the existing structure.

It has been overdesigned to reduce the engineer’s liability and the Client has incurred excessive costs in construction.

Case Study – Extension and Loft Conversion

This is a small job but it highlights the problem when instructing an engineer who is not visiting the site, so can’t assess the existing structure.

A Client came to us recently – she was in the middle of an extension on her property.

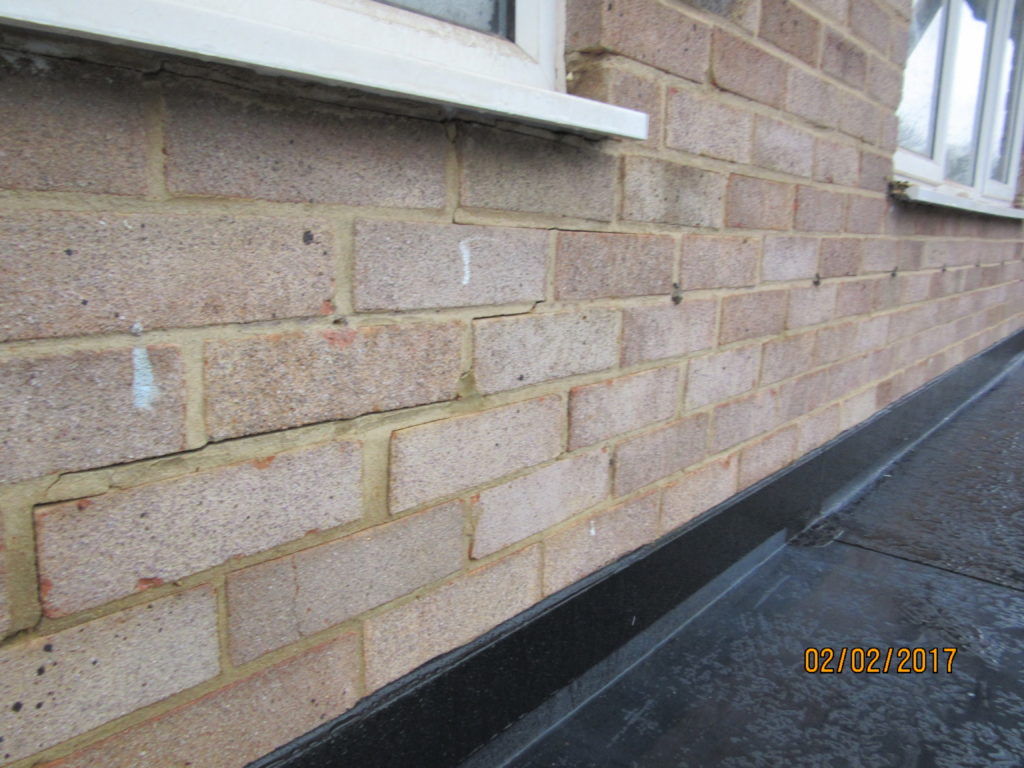
There was a crack in her wall just above where the builder had installed a beam.

She was very anxious and wanted reassurance that the contractor had installed the beam correctly – she thought her house was about to fall down.

cracked wall

When our engineer went to the site it was clear that the contractor had “dropped” the wall when he was installing the beam. Part of the problem was that contractor had turned up to site not prepared for what he had found.

The joists were running parallel to the wall rather than running into the wall as you would normally expect. The structural engineer had made an assumption, provided inaccurate information and the contractor was unprepared for what he found as a result. A simple site visit would have made this obvious.

The Contractor couldn’t easily prop the inner leaf of the wall, so this caused difficulties when he installed the beam and he dropped it.

Taking No Responsibility

As the engineer hadn’t visited the site, the calculations were filled with so many caveats “we can’t possibly be responsible for this, we can’t possibly be responsible for that, if in doubt ask”.


The steelwork was marked up on the drawings in red pen with a note of the beam size. However, there were no sections, or construction details.

The structural calculations were worthless, as they did not take any liability for the design.

Cheap Engineering Quote, Big Build Cost

Initially to the Client the structural engineering design looked like a cheap quote.

What the Client didn’t realise was that as the engineer hadn’t visited the site to assess the existing structure, they couldn’t work out accurate load paths.

The engineers had to make assumptions about the existing construction (which were incorrect).

In this example, the engineer had overdesigned the steel so the Client was paying for far more steel than was needed.

There were no details in the information from the structural engineer about how the proposed beam B3 was connected to the existing beam.

On line structural engineer

Structural Engineers At Their Worst

This Client got a cheap design that the Architect found on line and ultimately it has ended up costing the Client more;

  • She has had to pay for a competent engineer to come to site and assess the existing structure and make recommendations
  • Extra cost for steelwork – it was overdesigned in the first place
  • Emotional stress – she thought her house was falling down
  • Extra costs because the contractor is arguing about who is responsible for making good the cracked wall because the details were inaccurate. 

Giving Structural Engineers A Bad Name

When a structural engineer provides such a poor service it’s giving the whole of structural engineering a bad name.

It brings the profession into disrepute.

Makes people think that structural engineers don’t add value, where as in fact we add a lot of value – if it’s done properly.

Clients Want Good Value, Not Cheap Prices

But there are structural engineers out there taking short cuts to offer a cheap price because that’s what they think Clients want.

The Client doesn’t want that, the Client wants a good job. The client wants value, not a cheap job.

The sooner the structural engineering profession learns that the better we will all be.

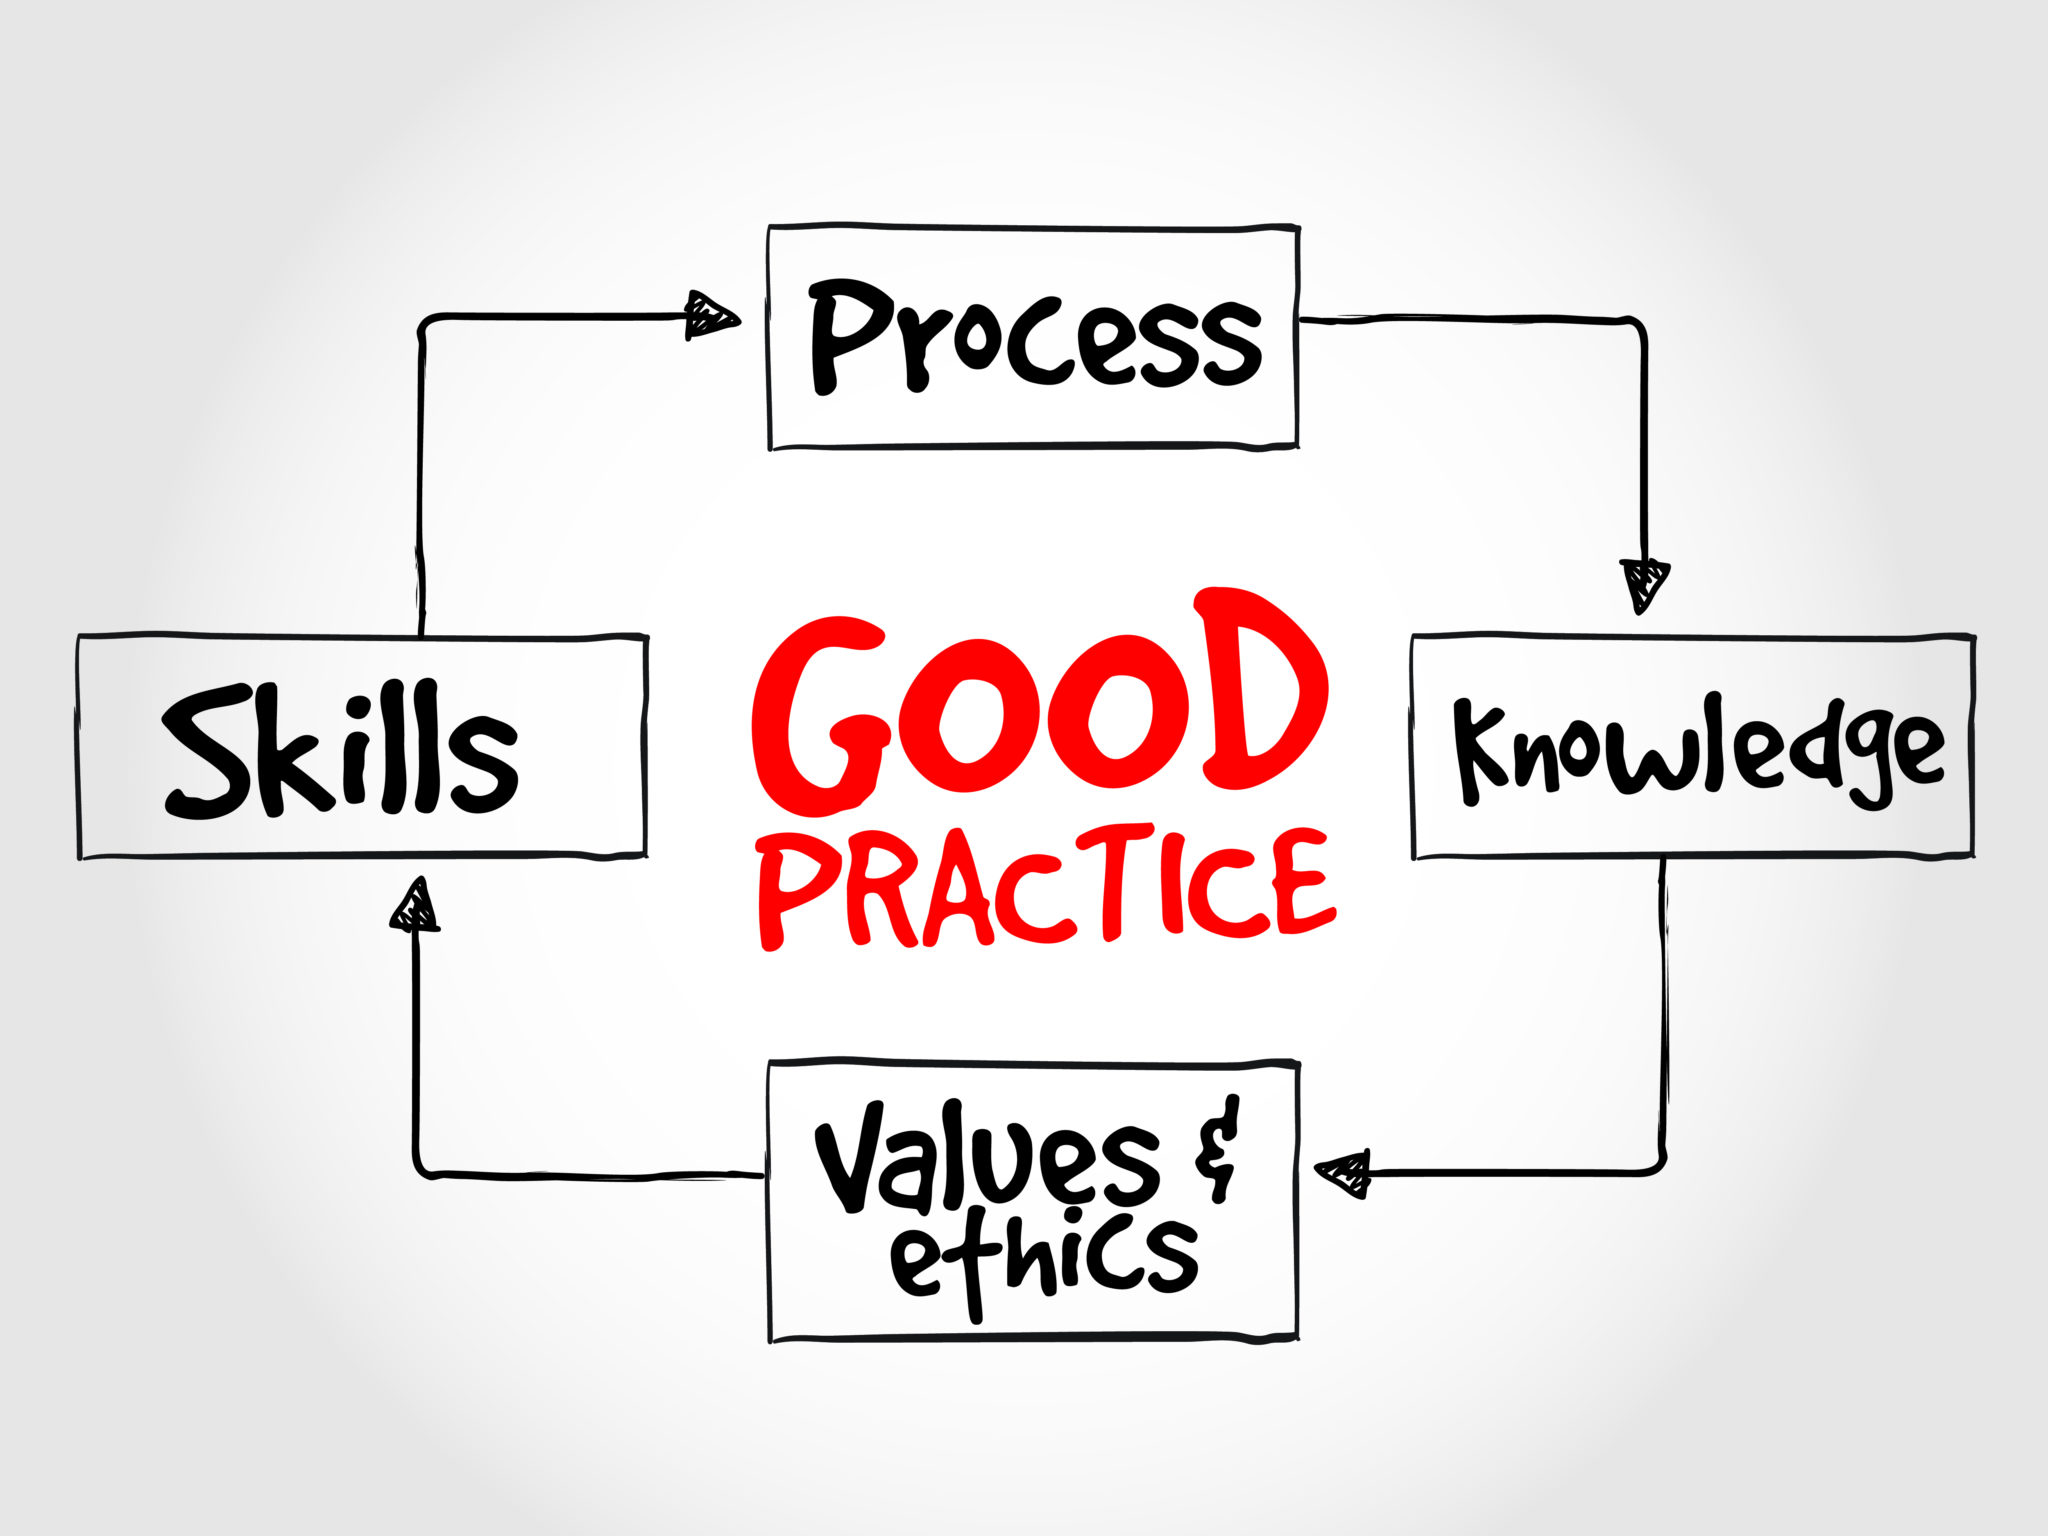
Good Practice

Questions To Ask Yourself

  • Will your structural engineer be visiting site so that s(he) can fully understand the existing structure?
  • Do they offer support during build if something out of the ordinary is found?
  • How long will it take for them to get to site and respond?
  • Will your builder be charging for his wasted time whilst he waits for an answer?
  • Is it worth taking that chance? In the long run it may end up costing you more.

Are you an Architect? Have you used on line structural engineering services? What worked well / didn’t work well?

Please get in touch, I’d like to hear your experiences.

John

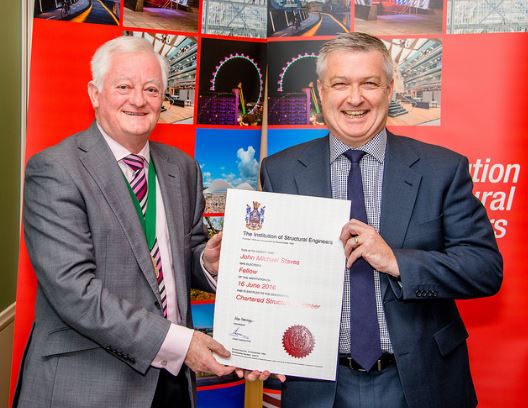
John Staves, Managing Director at Michael Aubrey Partnership has been awarded fellowship of the Institution of Structural Engineers (FIStructE) as a reflection of his outstanding individual achievements, success and expertise within the engineering profession.

The fellowship was awarded to John by Alan Crossman FIStructE, President of the Institution of Structural Engineers at a prestigious ceremony at the Institution’s headquarters in London.

john-staves-photo-certificate

Key note speaker for the event was Simon Pitchers, Chartered Engineer and commonly known as “Crack Man” for his appearances on The Jeremy Vine show and with Sarah Beeny on C4’s “Help my house is falling down”.

Simon expressed what a privilege it was to be attending the presentations.

Simon Pitchers

What is a Structural Engineer?

Simon talked about how he is often asked “what is a structural engineer?” and one way of thinking about what a structural engineer does is to imagine the human body.

“If the human body was a building, structural engineers would be responsible for the skeleton”. 

Structural engineers take dreams and make them a reality.  We are guardians of public safety and rarely get the recognition we deserve.

The Journey to Fellowship

The journey to fellowship starts early in education – you can’t fail at anything. You need a degree and relevant experience to be allowed to even to apply for an interview.

Only if you pass the interview are you permitted to sit the professional exam.

For every 10 people who sit the professional exam only 2 or 3 pass.

It’s a rigorous process and only the committed engineers will pass and become Chartered.

John’s Route to Fellowship

After leaving Durham University in 1988, John worked at Arups in Newcastle on their graduate program. One of his first projects was working on the Ponds Forge Swimming complex in Sheffield for the World Student Games.

Following a move to a small engineering practice in Bristol and then to Mercury Communications in Bracknell, having achieved Chartered Status, John was keen to set up his own practice and founded Michael Aubrey Partnership in 1994.

John contributes to the wider structural engineering profession through his work as a Trustee of the Institution of Structural Engineers, as well as encouraging others to join the profession through school careers events and professional reviews of prospective members.

Talking about achieving the Fellow grade of membership, John said “I feel very honoured to have received this recognition from my peers and colleagues for the contribution I have made to the profession of structural engineering, both through strategic input to the Institution’s direction and my technical work at Michael Aubrey Partnership.”

john-staves-photo-front-desk


Our third speaker for the day was John Staves, Managing Director at Michael Aubrey Partnership. John is a Chartered Structural Engineer and has worked in the Telecoms industry for over 30 years.

Specialist Telecoms Knowledge

He could be described as a “poacher turned game keeper” as initially, John’s specialist knowledge was gained through working with the mobile operators – he understands the Telecoms market and it gives Michael Aubrey Partnership a unique stand point when representing the Fire and Police Services – providing them with independent, unbiased advice.

John opened his presentation talking about what the drivers were for structural safety, with reference to BS8210 2012. He talked about how British Standards are moving away from being prescriptive to acting more as a “prompt” to think. Allowing you to set out a framework – more of a risk management approach where you;

  • identify hazards
  • identify who could be at risk
  • eliminate, reduce or control the hazard and
  • train those affected by it

Telecoms Condition Surveys

John shared his experience talking through a recent case study where Michael Aubrey Partnership were asked to undertake detailed condition surveys on 65+ drill towers and ancillary structures across the UK.

Masonry drill tower


Using a traffic light system of categorisation he was able to help the Fire Authorities identify which structures were in urgent need of repair.

  • 13% of drill towers were identified as being “red” and having defects so serious that they required immediate action
  • Over half of drill towers required maintenance within 12 months

Maintenance Schedule

Ordered by priority, a maintenance schedule was generated which allowed the Fire Authorities to plan their maintenance project around this.

Economies of scale were able to be achieved with contractors, as maintenance programs could be carried out in a methodical, planned way.

Importance of Routine Maintenance

John also talked about the importance of regular routine maintenance.

Whilst unexpected deterioration, damage or failures may still occur, with a regular maintenance cycle you will minimise the need for major refurbishment and repairs

Structures deteriorate over time and will continue to deteriorate if regular routine maintenance is not carried out. Minor repairs and preventative maintenance, should minimise future problems and ensure your structures remain in peak condition.

In summary;

  • Adopt a risk based approach
  • Set your maintenance policy in line with the British Standard BS8210: 2012
  • Adopt a tier based approach with regular inspections and reporting by users, annual reporting by your estates department and specialised surveys every 3 years

When was the last time you carried out a detailed inspection of your property portfolio? If you did, would you find your sites in the Red or Green category?

In this second part of our series, I’m talking to John Staves, Chartered Structural Engineer and Managing Director at Michael Aubrey Partnership, about the benefits of working with BIM.

What Would You Say To An Architect or Contractor Who Currently Doesn’t Use BIM At All?

What are you waiting for?

BIM has given us such a better product. If I look back to before we started using BIM, and to where we have taken our product to now, which is effectively a quality design, the quality of information we are producing is far, far better with less cost.

Where we have worked with Design and Build Contractors, they are getting the benefit of delivering on time or early. They are delivering within their cost plan i.e making their margin on the job, in fact they are probably gaining, as they are handing over with zero defects which means that they have no comeback which improves their margin because they are not putting their time into call backs on jobs, mending defects.

Architects – BIM allows a better quality design to hit site, one that is better thought out, so everything works. Where an architect’s traditional role would be to coordinate the design, so that all the design team members and the design as a whole that gets built, it’s now fully coordinated so we don’t get services clashing with walls, beams and structure.

BIM definitely facilitates better coordination. That’s just scratching the surface for what BIM can do for a project.

What Do You Think Is The Biggest Myth About Structural Engineers?

That they are too precise, don’t produce practical designs, everything is belt and braces and costs the Client money. Clients often seem to think that rather than adding value, we cost them money.

I’m biased I know, but in reality, good structural engineering design will actually save you money. A well thought out design will save you money on site because things are well thought through, buildable and practical.

Not necessarily smaller member sizes, it’s a myth that the cheapest overall building is one where you have designed everything down to the absolute minimum; in actual fact it can be cheaper if you standardise and used the same component throughout. The simplicity that members are all the same, keep things simple, this will keep your costs down.

What’s Your Favourite Building Structure?

I tend to like structures which use materials to their best advantage, all the normal materials, whether its timber, concrete, steel, masonry, they’ve all got advantages in different situations.

So steel is good in tension, for example, “Embankment Place”, where the building is over a railway station (Charing Cross) in London. That building was built where the columns, the vertical steel members, were adequate to carry the loads during construction as the building was built upwards, but they are then used as hangers in the permanent solution, where they hang the load from the major structure at the top of the building, so they are actually working in tension, rather than columns which are inefficient pieces of steel.


Another favourite type of structure is the “grid shell roofs”; for example Saville Gardens.

Grid shell


A great example of fairly sophisticated engineering being applied to a very traditional material, gives a great aesthetic as well as the structure being efficient.

If You Weren’t A Structural Engineer What Would You Be Doing?

I think by now I’d be in a commercial role, I didn’t enjoy corporate life when I worked for larger businesses because of all the politics, I just like to get the job done.

What’s The Best Thing A Client Has Ever Said To You?

thank you

When a Client gets what they want. When their project is there and they are getting to use it how they want to. It’s rewarding for me when a Client says “thank you” and really means it.

So, BIM: What Are You Waiting For? What’s the one reason that’s stopping you from adopting BIM on your next project?

This month I’m talking to John Staves, Chartered Structural Engineer and Managing Director at Michael Aubrey Partnership about running an SME and how BIM adoption can benefit construction businesses, no matter how small.

So John, Why Did You Decide To Become A Structural Engineer?

Because I wanted to apply Maths and I wanted to make it do something for real, rather than just be an academic subject, I could see you could apply it and I wanted to be able to create things with it, make use of it.

What Prompted You To Start Your Own Business?

After a few years in industry I could see that things were done as they had always been done. I could see that workflows could be better to improve delivery, so that projects were realised in a better way – there is always room for improvement.

What’s Your Favourite Part Of Your Job?

Actually succeeding in getting somebody into their project. Typically, our projects are building structures. It’s great when a Client gets to use their new facility. To see our Clients realise their vision – I like seeing someone from when they have that initial idea, to getting their vision realised.

What’s The Most Surprising Thing You Have Learnt During Your Time Running Your Own Business?

Structural Engineering isn’t what people actually want.   They want their building – technical excellence isn’t the key thing.

Getting the right solution to peoples issues / problems. For example, Clients don’t want a beam designed, they want a large open plan space. So although structural engineering facilitates what they want … structural engineering is seen as a “distressed purchase

It is seen as something that you have to have, rather than something that can add value, helping you achieve want you want to achieve with your building.

What Was The Main Reason For Your BIM Adoption In 2009?

Fundamentally it fitted so well with the way we liked to work. Because we are trying to deliver somebody’s project, its allows for better communication, it allows us to make sure our designs are much more buildable than perhaps they would have been traditionally if we hadn’t thought them through in a modelling environment.

It fitted so well with our collaborative approach to working, the way we wanted to work. We saw Revit in 2007 when we were looking for some structural analysis software .. it was an American stand alone business, now of course owned by Autodesk. It seemed to fit with the way we wanted to work.

How Has BIM Changed Your Business?

It has made us more efficient, it’s allowing us to spend more time designing because there is a level of automation within producing the construction information. Some of the laborious steps that have been in the process traditionally, are now much more automated.

BIM allows us to spend the time improving the designs, refining the design, making sure things work better before they ever get to site. Rather spending time on internal communication. eg engineer to draftsman, we now spend more time making sure that design is as good as it can be, and less time producing the actual information because it’s much more automated, the link between engineering and production information is now much closer.

To my mind, it means that the emphasis has now gone back to the engineering and the design quality, not where it had got to … we were spending a lot of time checking and re-checking that internal communication, making sure that the product going out of the door was right.

Inevitable what was happening was, it was taking so much time within the fee, that it meant that the first solution that worked was what was published, whereas now we get chance to refine that design, a much more efficient process. Designs that go out to site are much better and much better thought out.

Are you an SME? Do you use BIM? What’s the biggest benefit you’ve derived from using BIM?

In the second and final part of our interview next week … find out what John would say to convince an Architect or a Contractor to use BIM.