For clients, selecting the right Structural Engineer can make or break a project. But with the market flooded by individuals with varying levels of qualifications and experience, how can you tell the difference between an expert and someone unqualified to make critical structural decisions?

  • The hidden costs of errors

The truth is, a lack of expertise may not be evident—until it’s too late. Poorly designed structures can lead to increased construction costs, delays, or even safety risks.

  • Lower fees seem appealing

On paper, less experienced engineers may seem appealing due to lower fees, but the hidden costs of errors, redesigns, or failed inspections can far outweigh any initial savings.

  • Anticipate challenges before they arise

Chartered Structural Engineers bring invaluable benefits to your project; 

  • Years of training
  • accreditation
  • hands-on experience and
  • ensure designs that are not only compliant with building regulations but also optimised for cost-efficiency and long-term durability.

Qualified structural engineers anticipate challenges before they arise, offering innovative solutions that will save you time and money.
What qualifications should you look for?

When appointing a structural engineer, you should look for the following qualifications and attributes to ensure you hire a competent and trustworthy professional:

Formal Education and Accreditation

Professional Certifications

  • Look for Chartered status, such as CEng MIStructE (member of the Institution of Structural Engineers or CEng FIStructE (fellow of the Institution of Structural Engineers)  which demonstrates advanced qualifications and experience way beyond Masters Graduate.

Relevant Experience

  • Experience with similar projects, whether it’s residential, commercial, or industrial structures.
  • Expertise in addressing the specific challenges of your project (e.g., structural assessments, or defect diagnosis.

Knowledge of Building Regulations / Building Safety Act

  • Familiarity with building regulations and compliance requirements to ensure safety and legal adherence.
  • The Building Safety Act requires Clients to appoint competent designers

Communication and Collaboration Skills

  • A good structural engineer should be able to clearly explain technical concepts and work effectively with property owners, architects and contractors

Reputation and References

  • Positive reviews, recommendations, or case studies from previous clients.
  • Examples of completed projects that align with your needs.

Professional Insurance

  • Ensure the engineer carries Professional Indemnity Insurance, which protects you in case of errors or omissions in their work. What level of indemnity is provided? Is the cover adequate for your project?
Working with experienced professionals ensures confidence in your project’s success. Clients can rely on solutions that are both structurally sound and financially sustainable.

Don’t gamble on one of the biggest investments you’ll make; choose a structural engineer who can deliver expertise, precision, and reliability.

Feedback

Have you hired a structural engineer before? What was your experience like? Did you feel you received good value, or did the service leave you disappointed?

We’d love to hear about your experience …
Project Overview

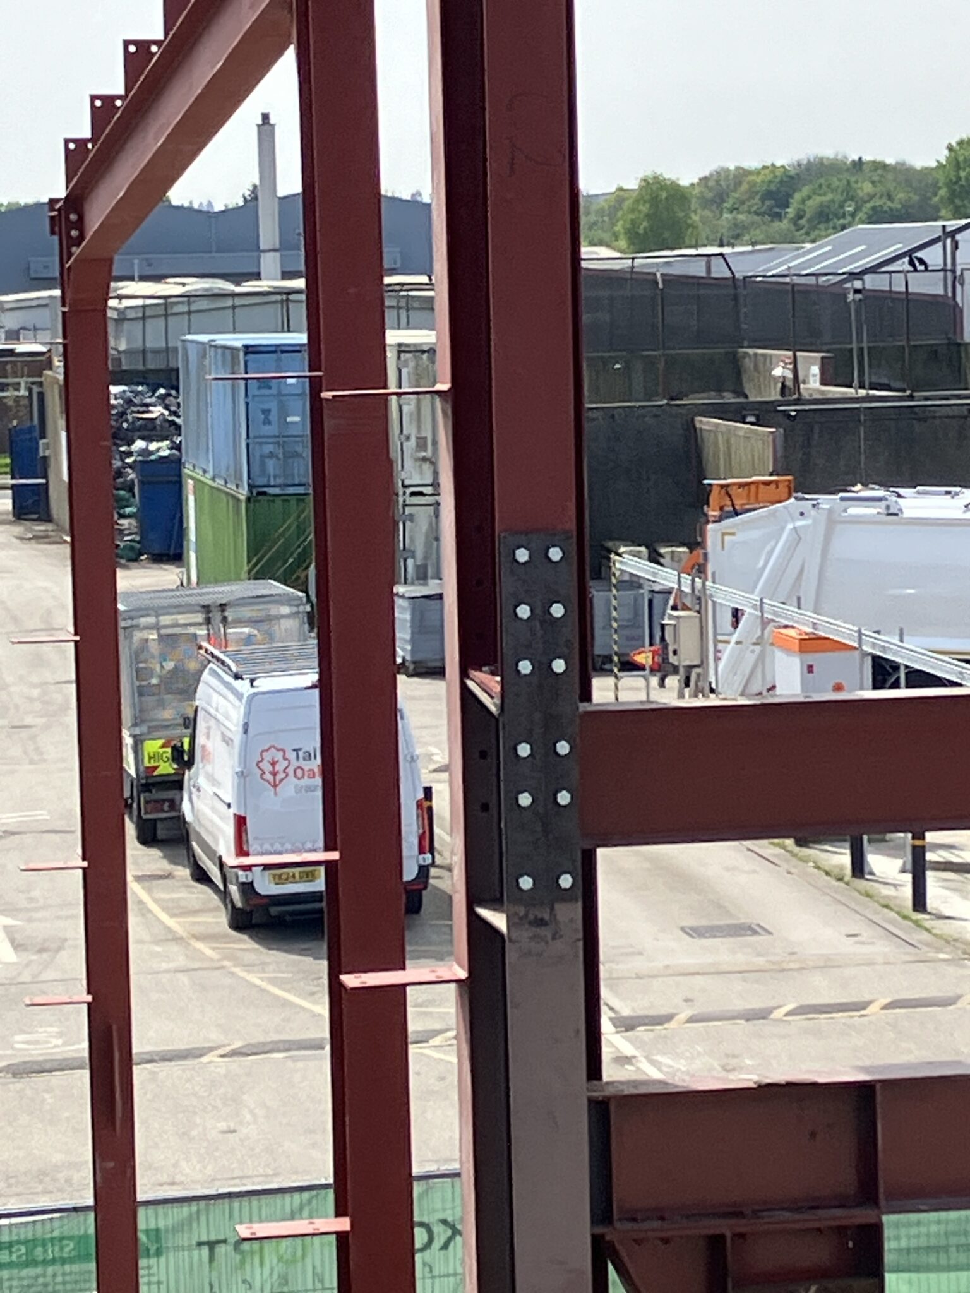
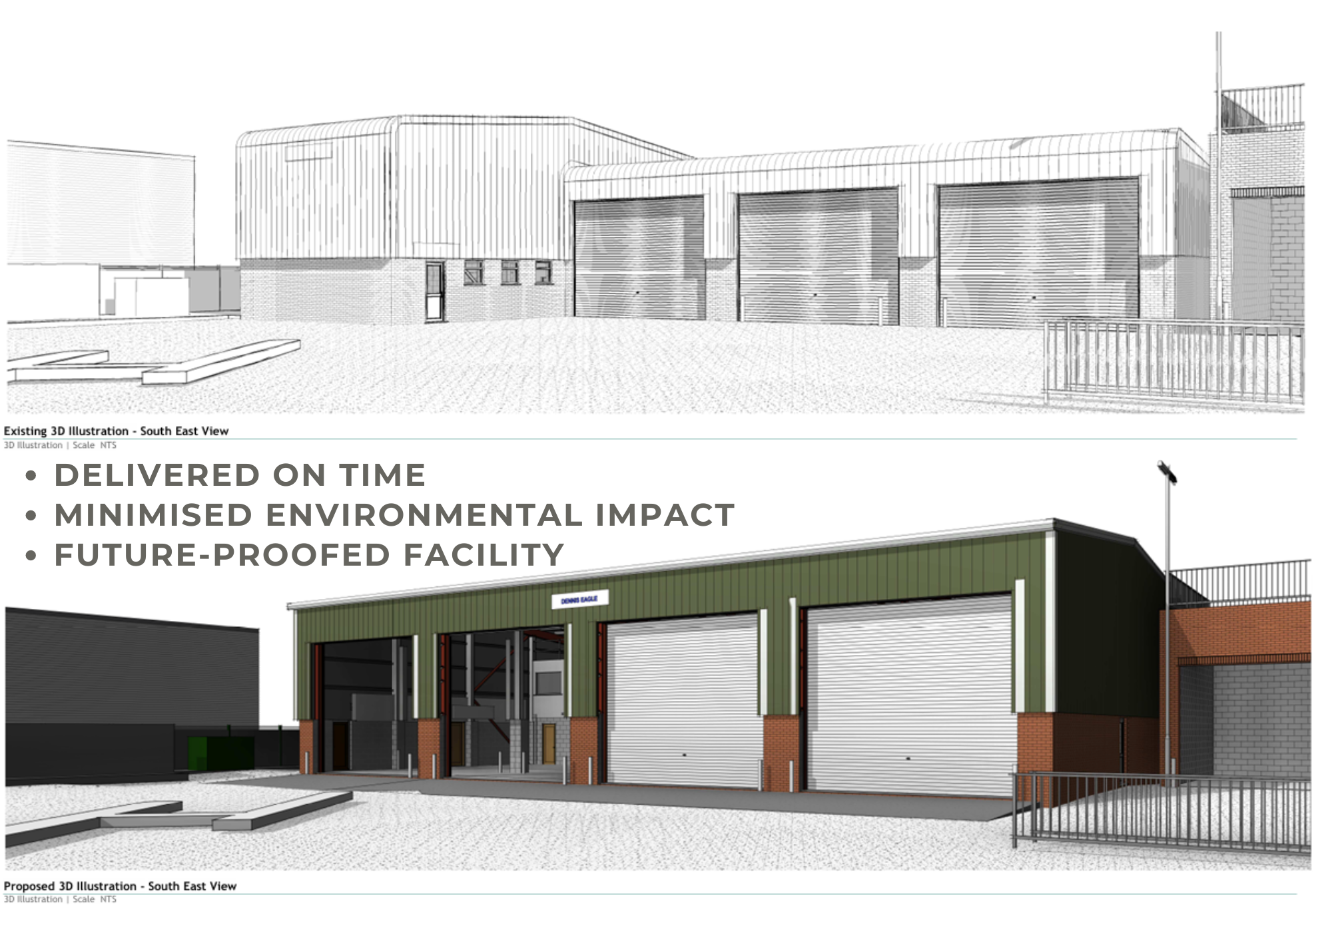
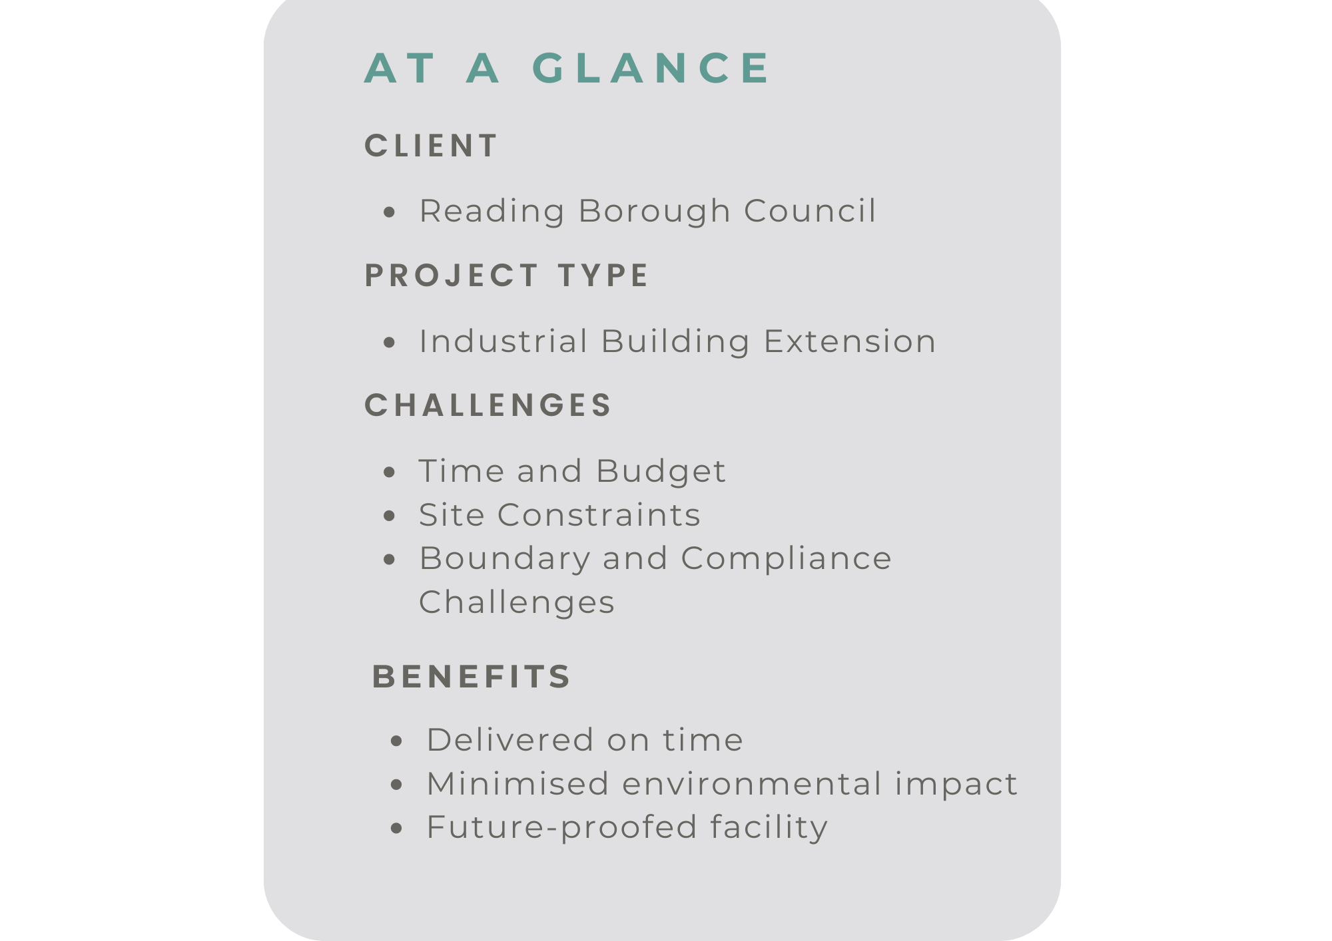
Reading Borough Council sought to expand their vehicle workshops at Bennet Road, where they service and maintain refuse vehicles. This extension was crucial as the Council had begun transitioning their fleet to electric vehicles (EVs).

The existing workshop facilities were too small to accommodate these larger, more complex vehicles and required additional space for future maintenance needs. The objective was not only to extend the workshops but also to future-proof the facilities for the Council’s evolving fleet.

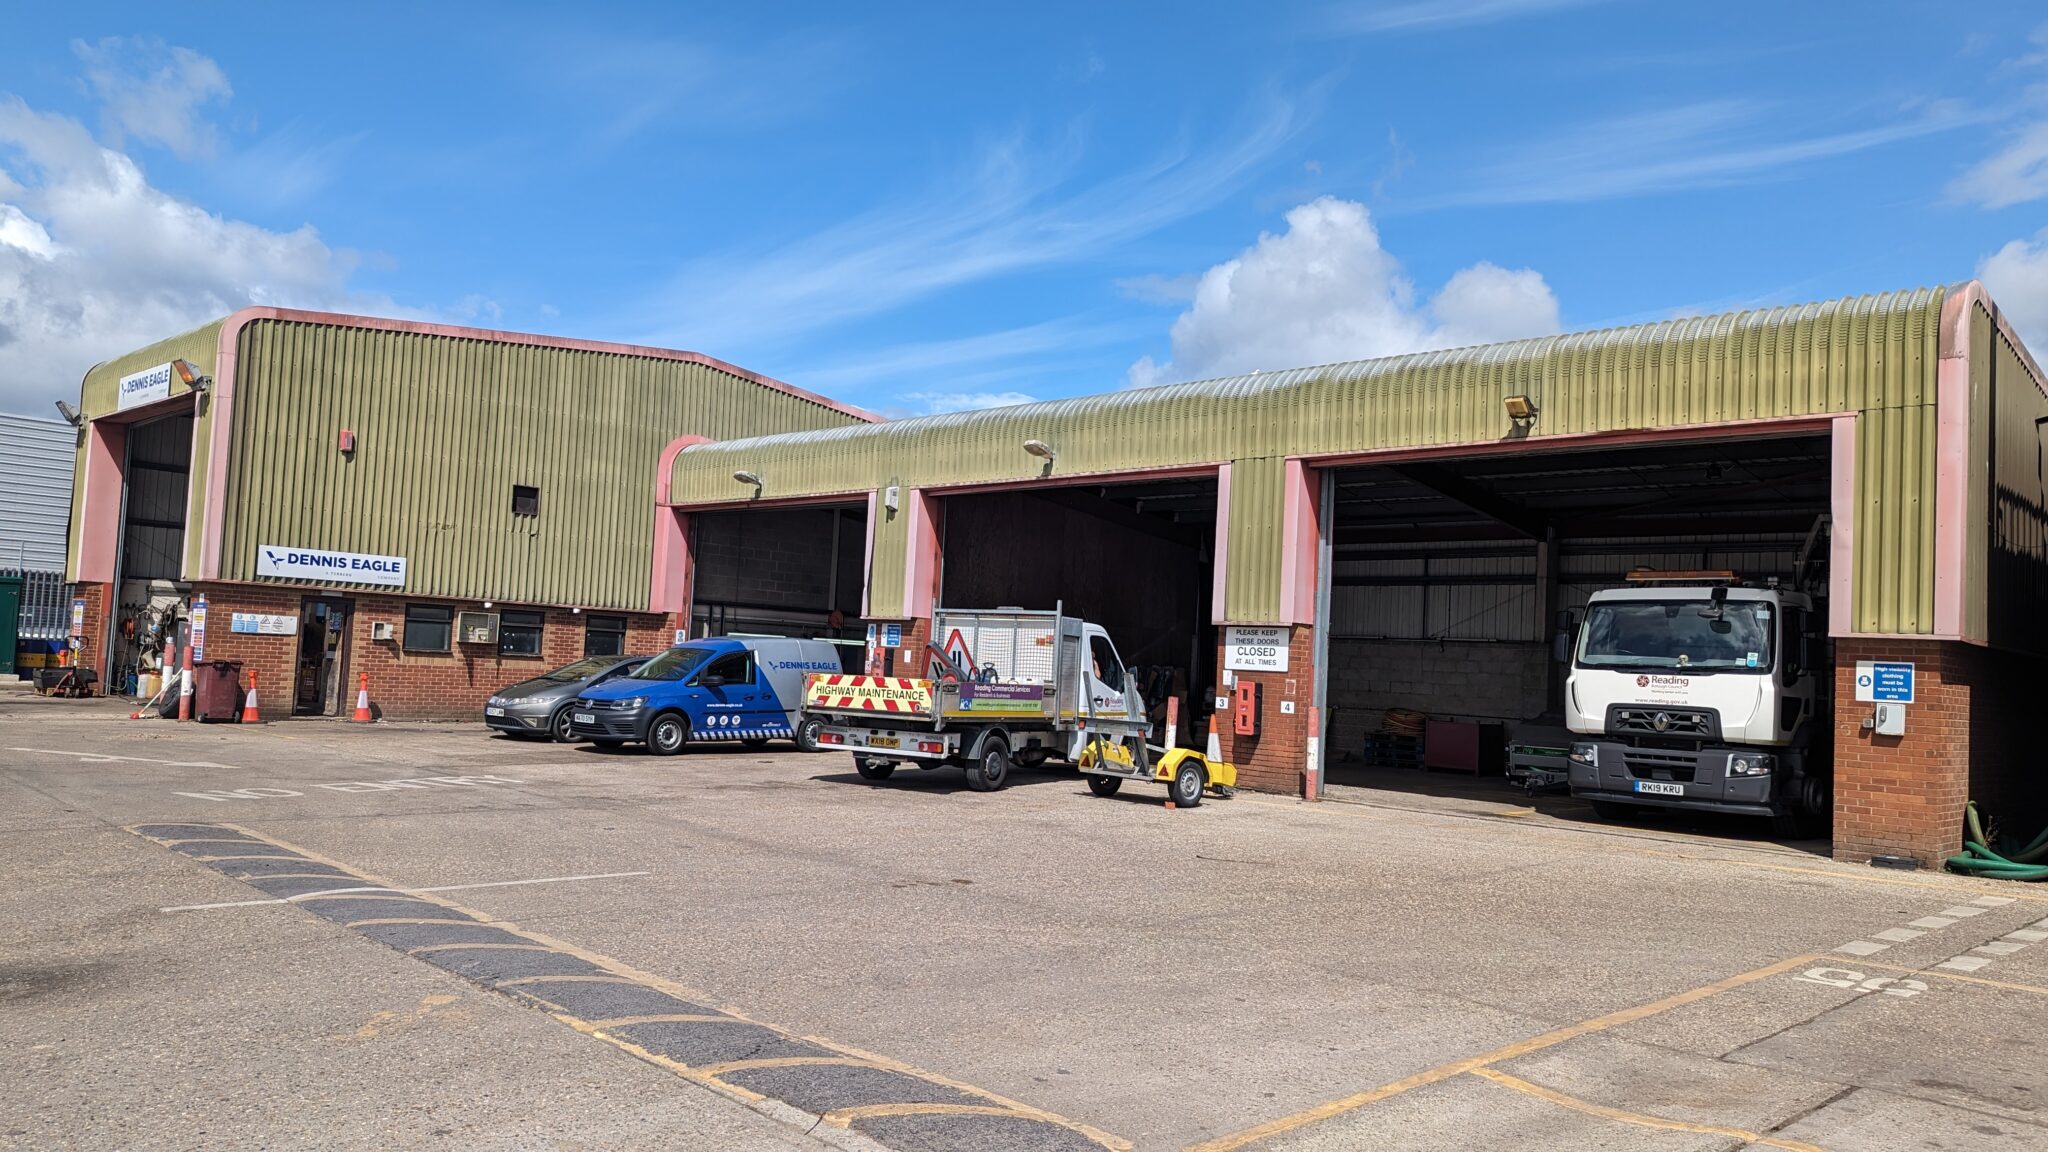
Existing warehouse facility at Bennet Road, Reading

Key Objectives

The primary goal was to extend the height and depth of the existing workshop, providing ample space to accommodate the new EVs and ensuring efficient future maintenance. The Council was under significant time pressure and required the expanded facility to be fully operational by September 2024.

We were appointed in the summer of 2023, with the challenge of taking the project from planning approval to site construction and completion within a tight 15-month window.


Unique Challenges & Constraints

1.  Time and Budget Pressure

The timeline was critical, as the Council needed the new facility open and functioning by September 2024. The initial budget was set low, and we advised the client early on that this might be insufficient. Cost-saving measures were prioritised, focusing on sustainable solutions that aligned with the client’s environmental goals.


warehouse site plan


2.  Site Constraints

The workshop is located on a busy, operational site. We needed to maintain smooth traffic flows for refuse vehicles while constructing the extension in a rear corner of the property.

One of the workshops remained operational throughout the construction process, with alternative offsite provisions made by the Council.


3.  Boundary & Compliance Challenges

The project site was very close to the property boundary, necessitating detailed fire safety considerations for the new cladding.

Although the existing building did not meet current standards, we had to bring the entire structure up to building regulations, a challenge that significantly increased costs.

One area that needed improvement was the fire safety measures. Building Control required a fire refuge to be added on the first floor. The ground floor was already fully compliant with the Disability Discrimination Act (DDA), ensuring accessibility for office staff and visitors.

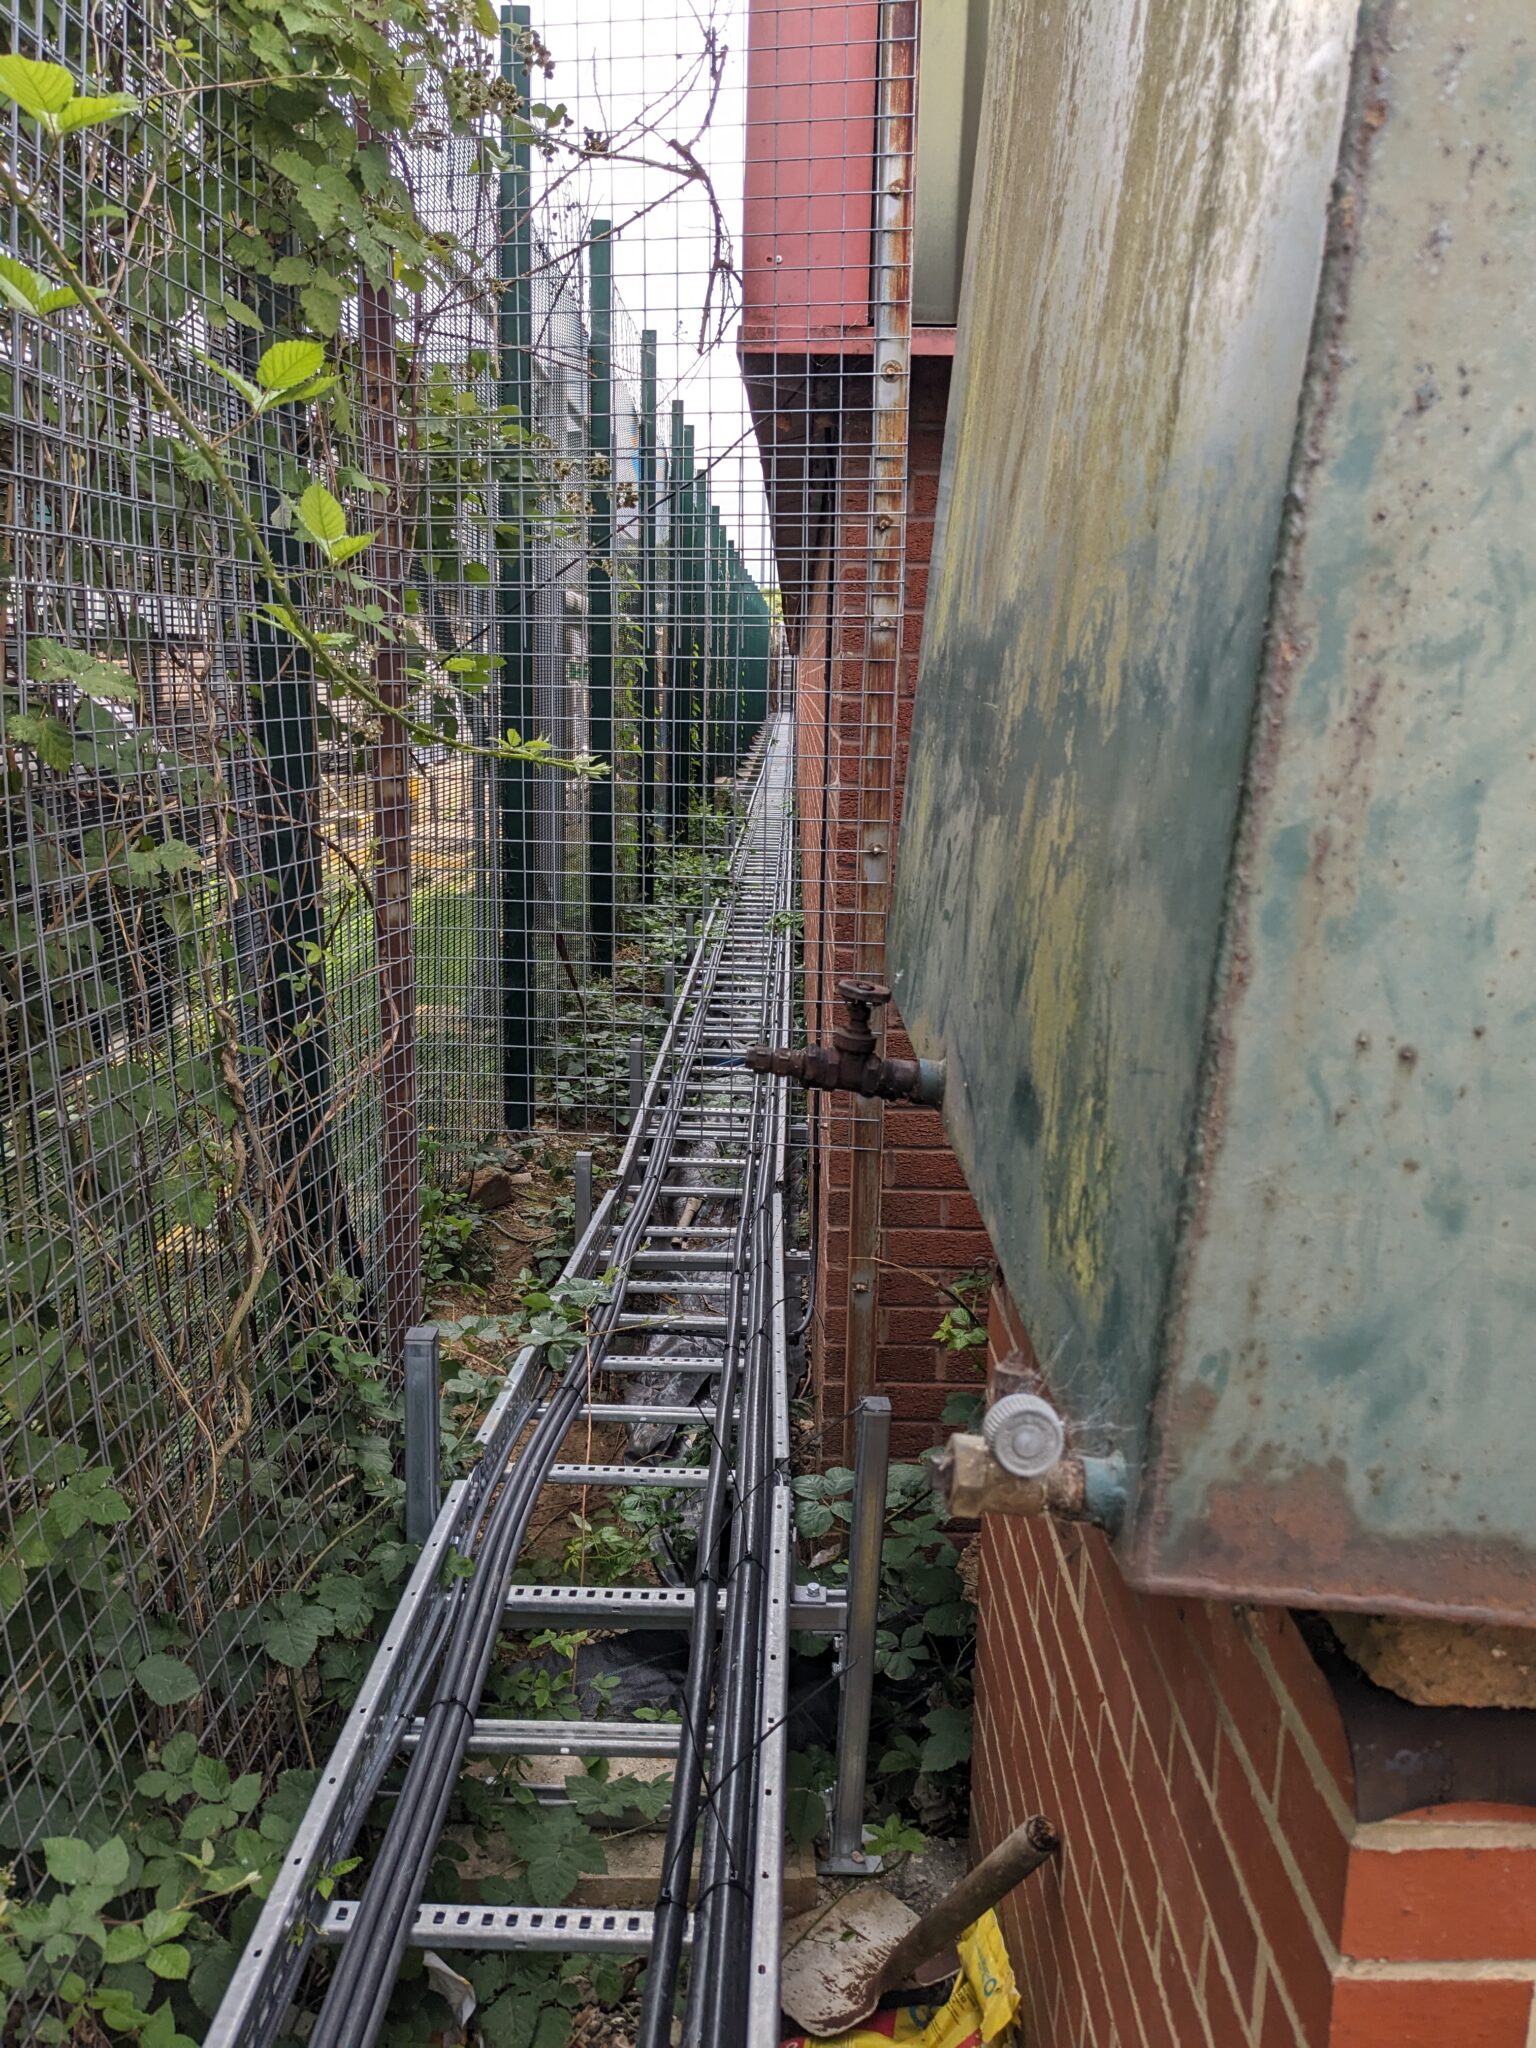
Tight rear boundary


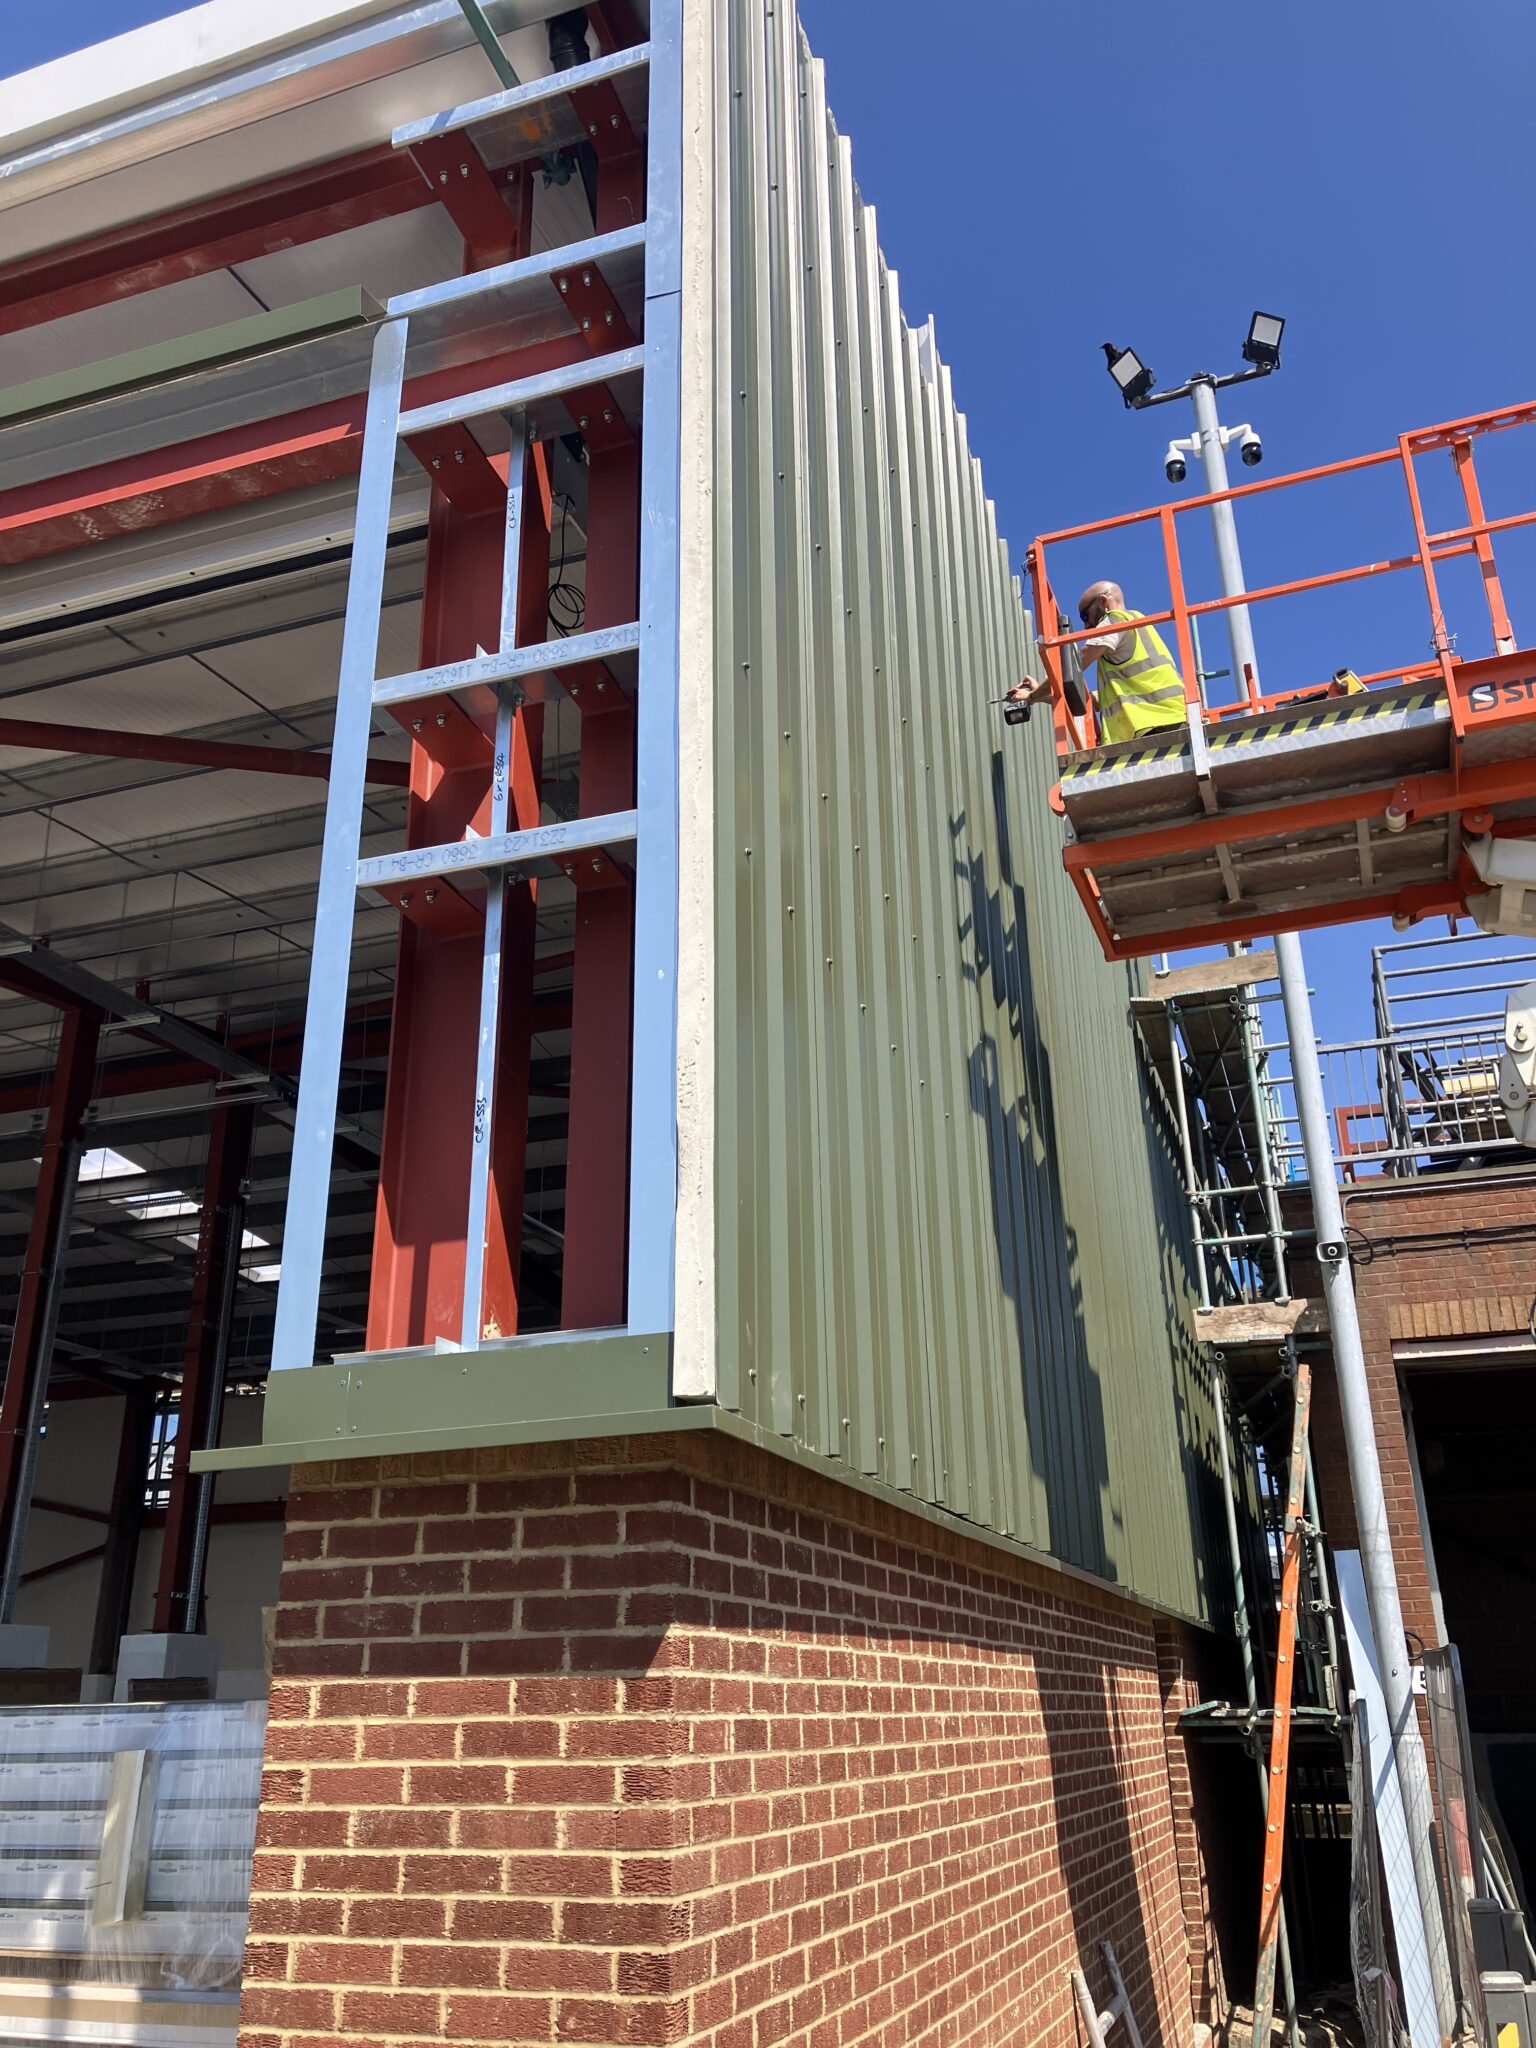
Cladding going in 


Structural & Engineering Solutions

1.  Reuse of Existing Structures

To stay within budget and maintain sustainability, we reused as much of the existing structure as possible.

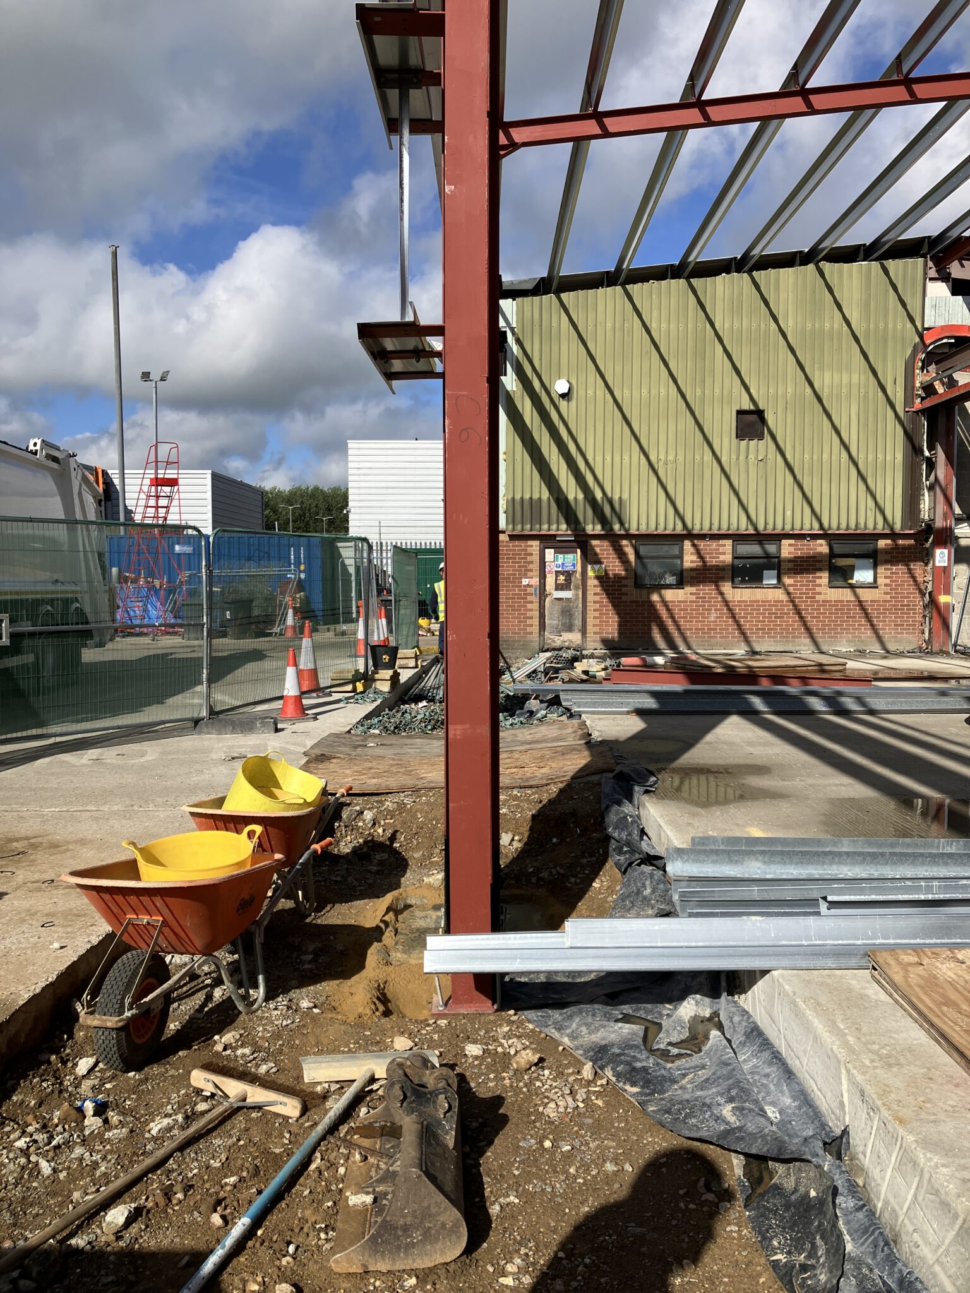
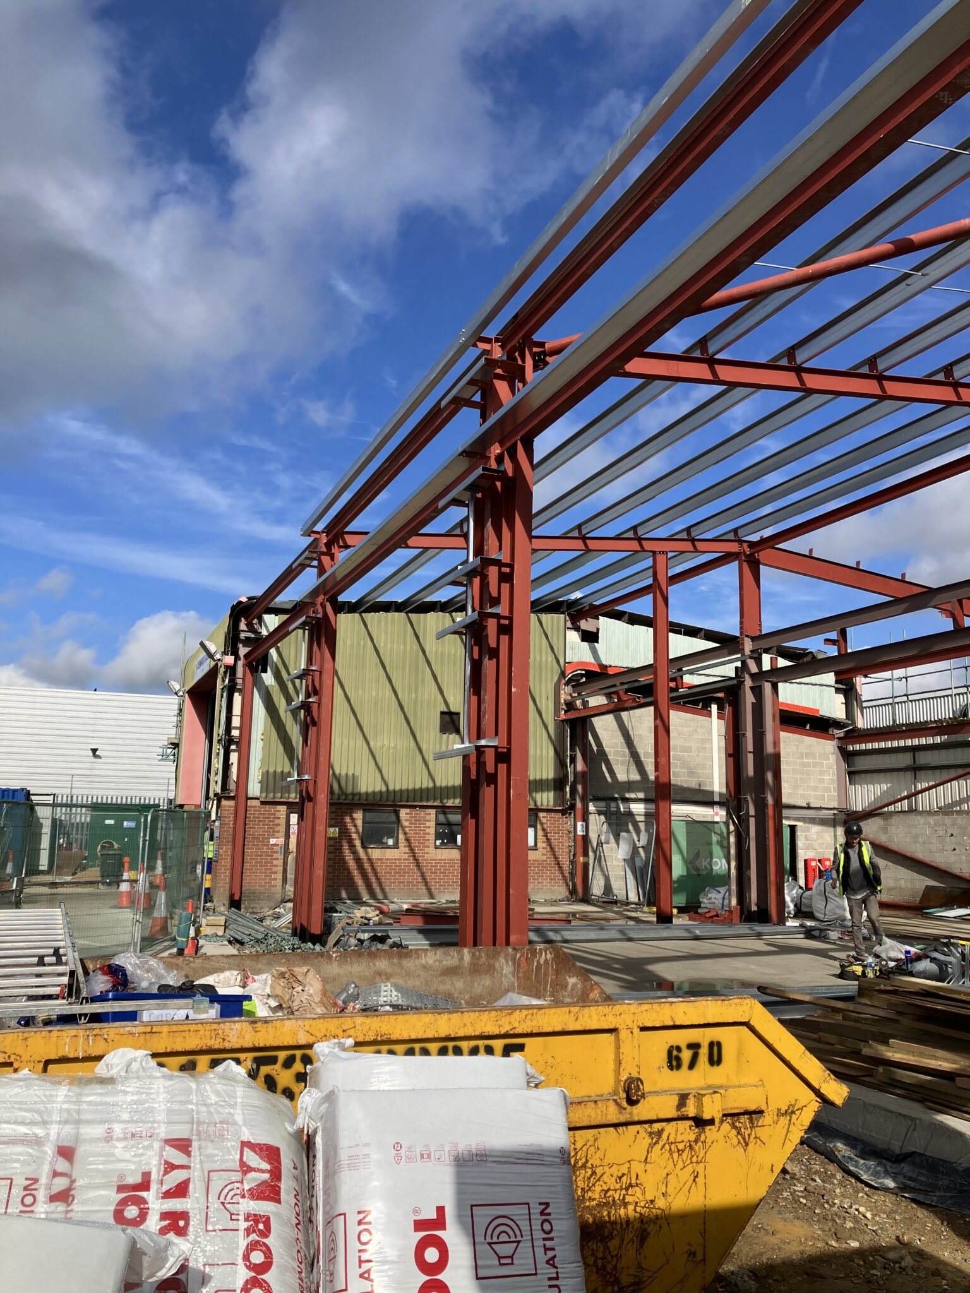
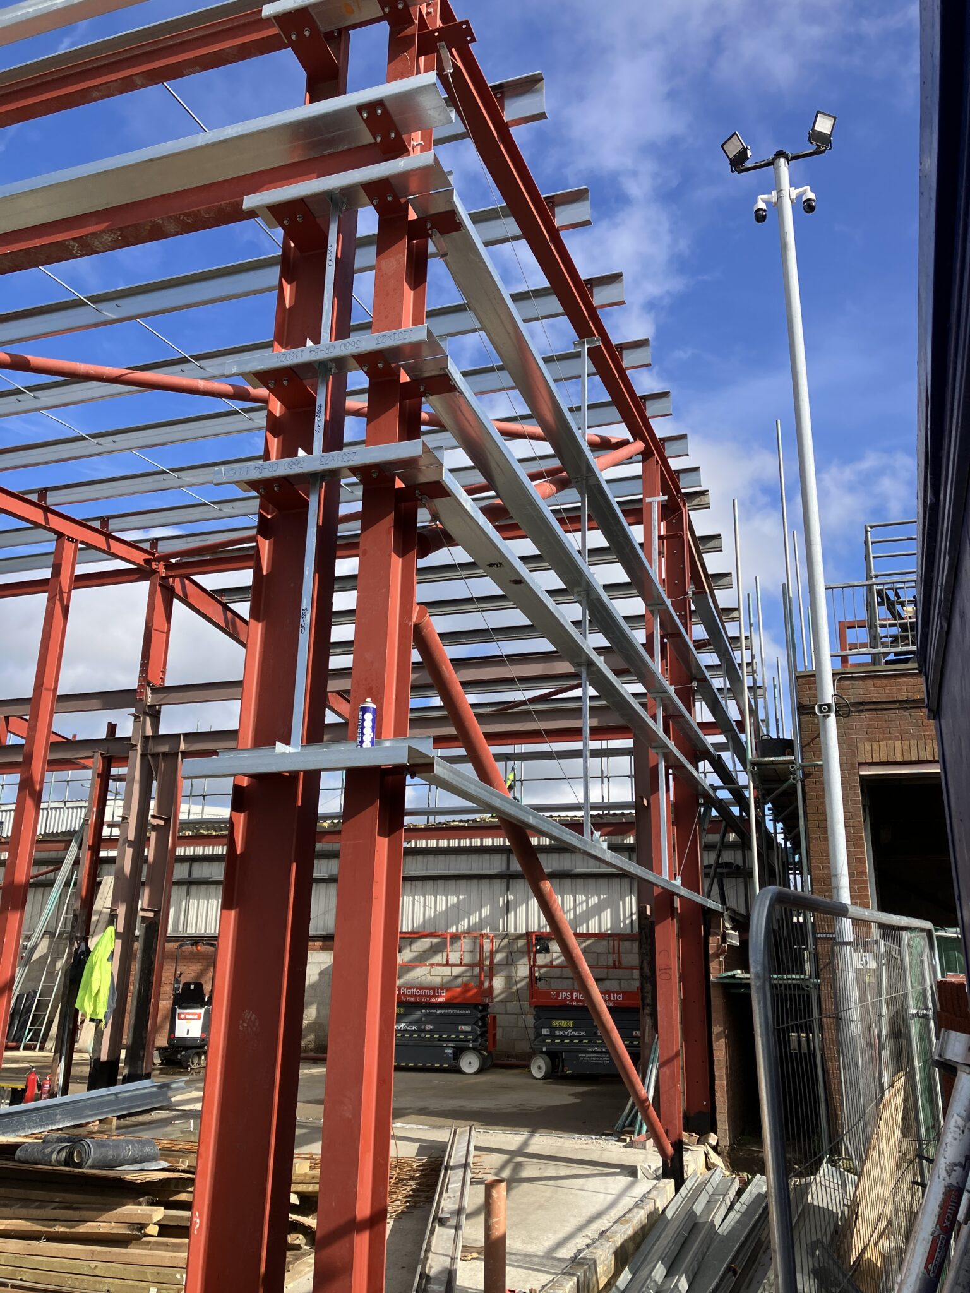
The original steel frame was retained and extended both vertically and horizontally to accommodate the new height requirements and additional bays.

The yard’s existing 250mm thick concrete slab was also reused, screeded over to integrate it seamlessly with the new floor plan. This approach eliminated the need for a new ground floor slab, significantly reducing costs and environmental impact.

Frame extended upwards to increase headroom


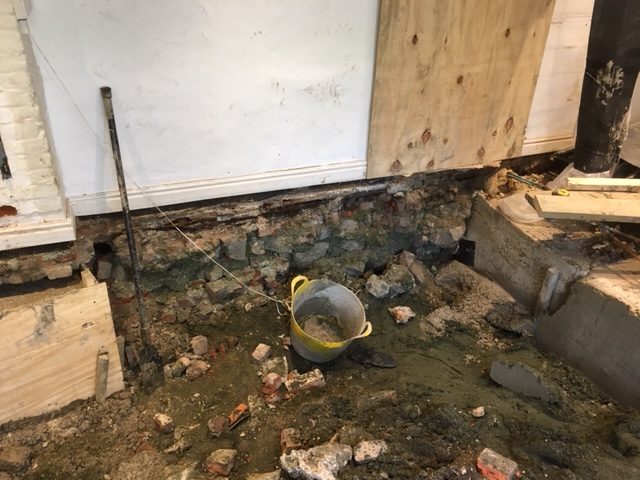
Slab out to allow new ramped entrance to be formed


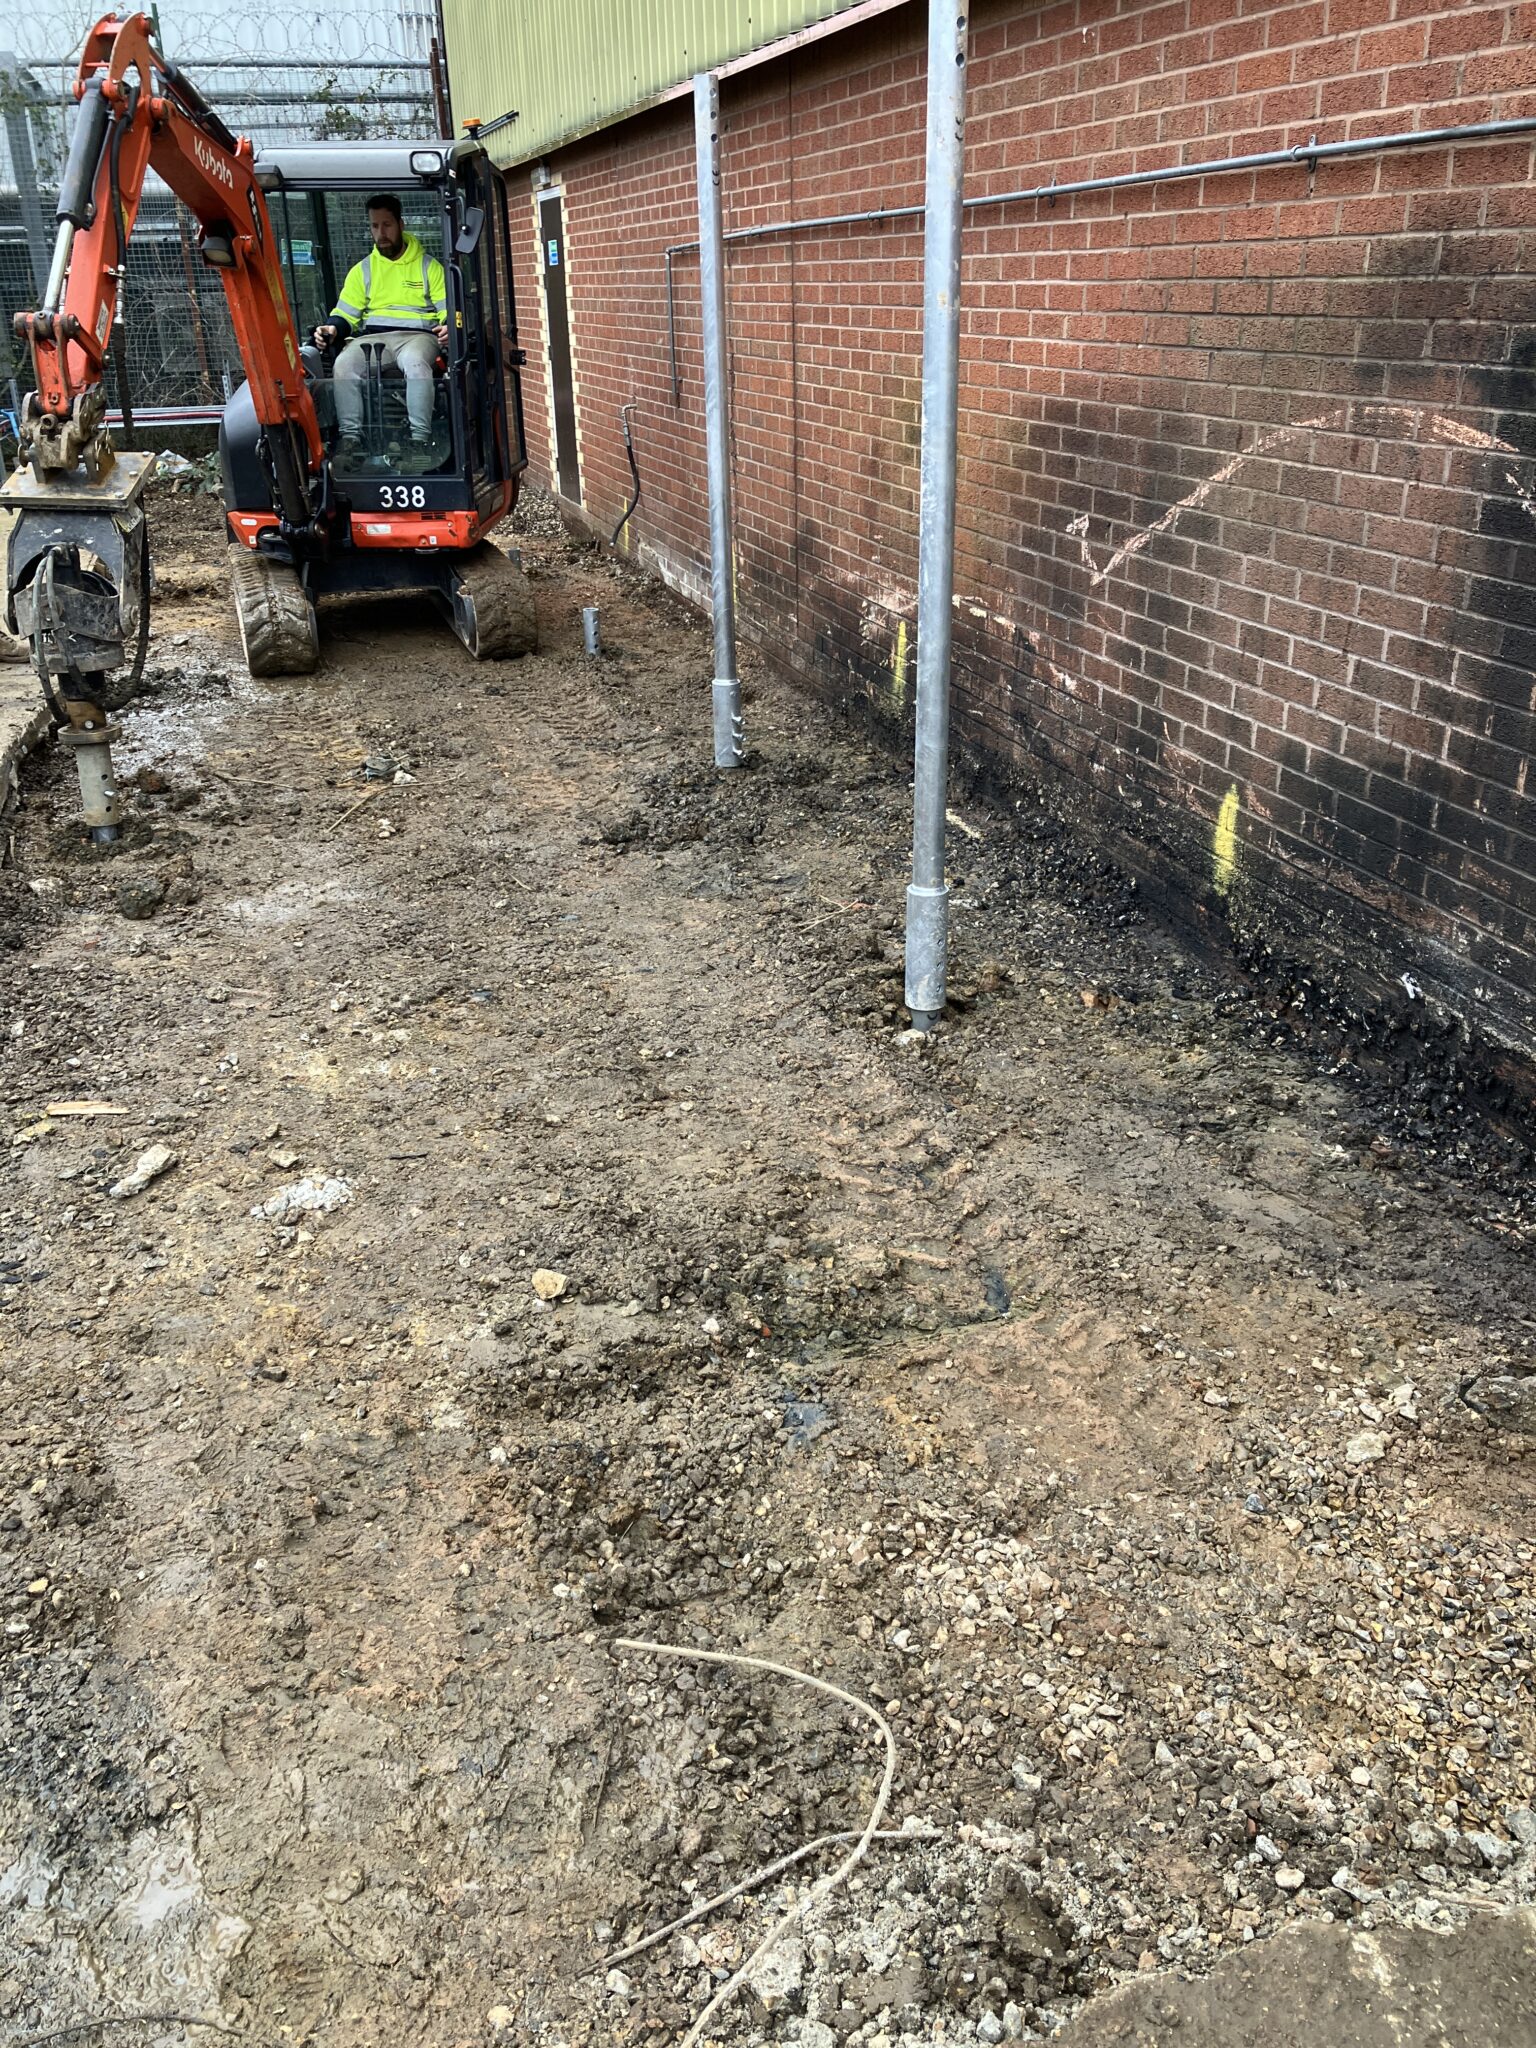
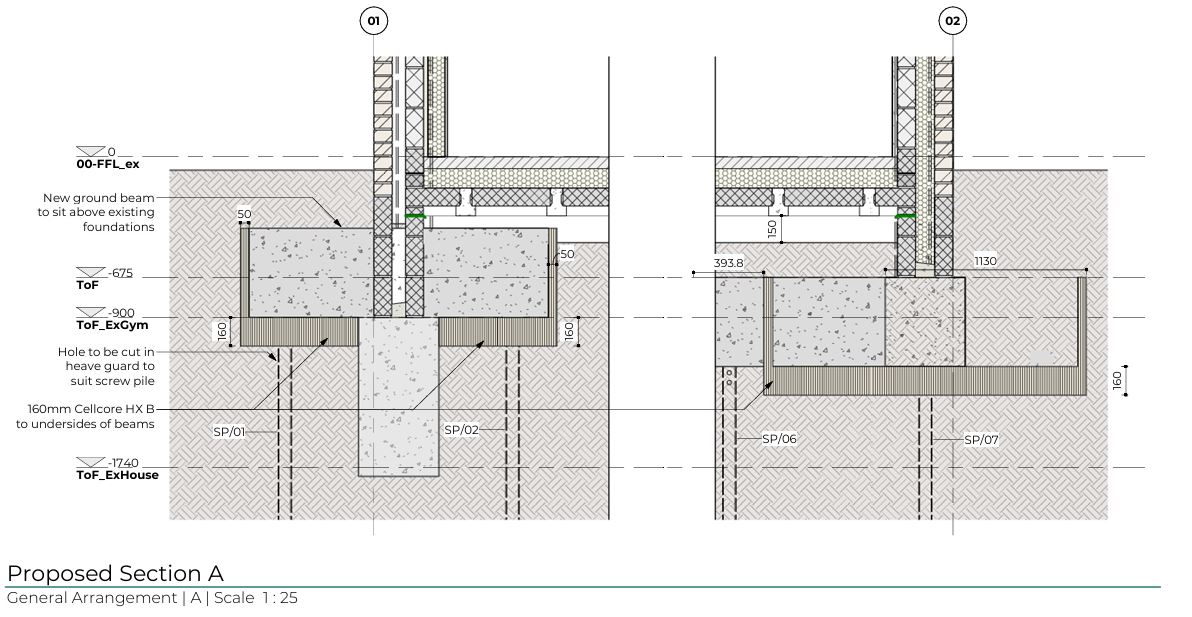
2.  Screw Piles
The decision to use screw piles for the foundations was a pivotal solution that saved both time and money.

Traditional excavation would have risked disturbing potentially contaminated soil on the refuse site, requiring expensive removal and disposal.

By using screw piles, we minimised digging and avoided disturbing the ground, thus cutting costs and adhering to environmental best practices.


3.  Sustainability Focus

Sustainability was a driving factor throughout the project. In addition to reusing the structural frame and floor slab, we used high-efficiency, insulated cladding and installed roller shutter doors with built-in insulation.

These elements exceeded standard building regulation requirements, as per the Council’s brief to create a comfortable working environment for their technicians while improving energy efficiency.

4.  Architectural & Engineering Coordination

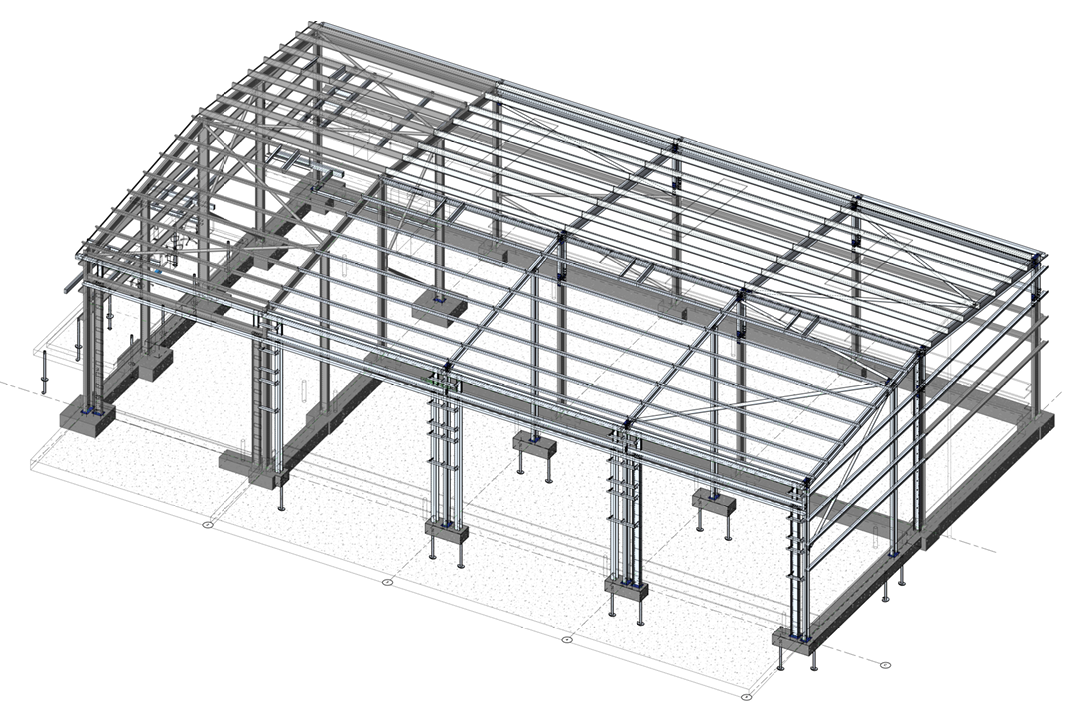
The project required intricate coordination between the structural and service designs, which we managed through advanced software tools like Revit.

This allowed us to integrate third-party services into our structural framework seamlessly and avoid design-related issues during construction.

This technology was crucial in coordinating complex elements, such as integrating heating systems that were controlled by the roller shutter doors to ensure no heat was wasted when the doors were open.


Overcoming Project Hurdles

Phased Construction Delays

The project was originally divided into two phases to ensure two workshop bays could be handed back early while the rest of the extension was completed.

However, due to site proximity issues—particularly the inability to gain permission from neighbouring properties to access their land—the planned phasing had to be overhauled. This caused a delay in handing over the initial two bays but did not impact the final deadline for the entire building.

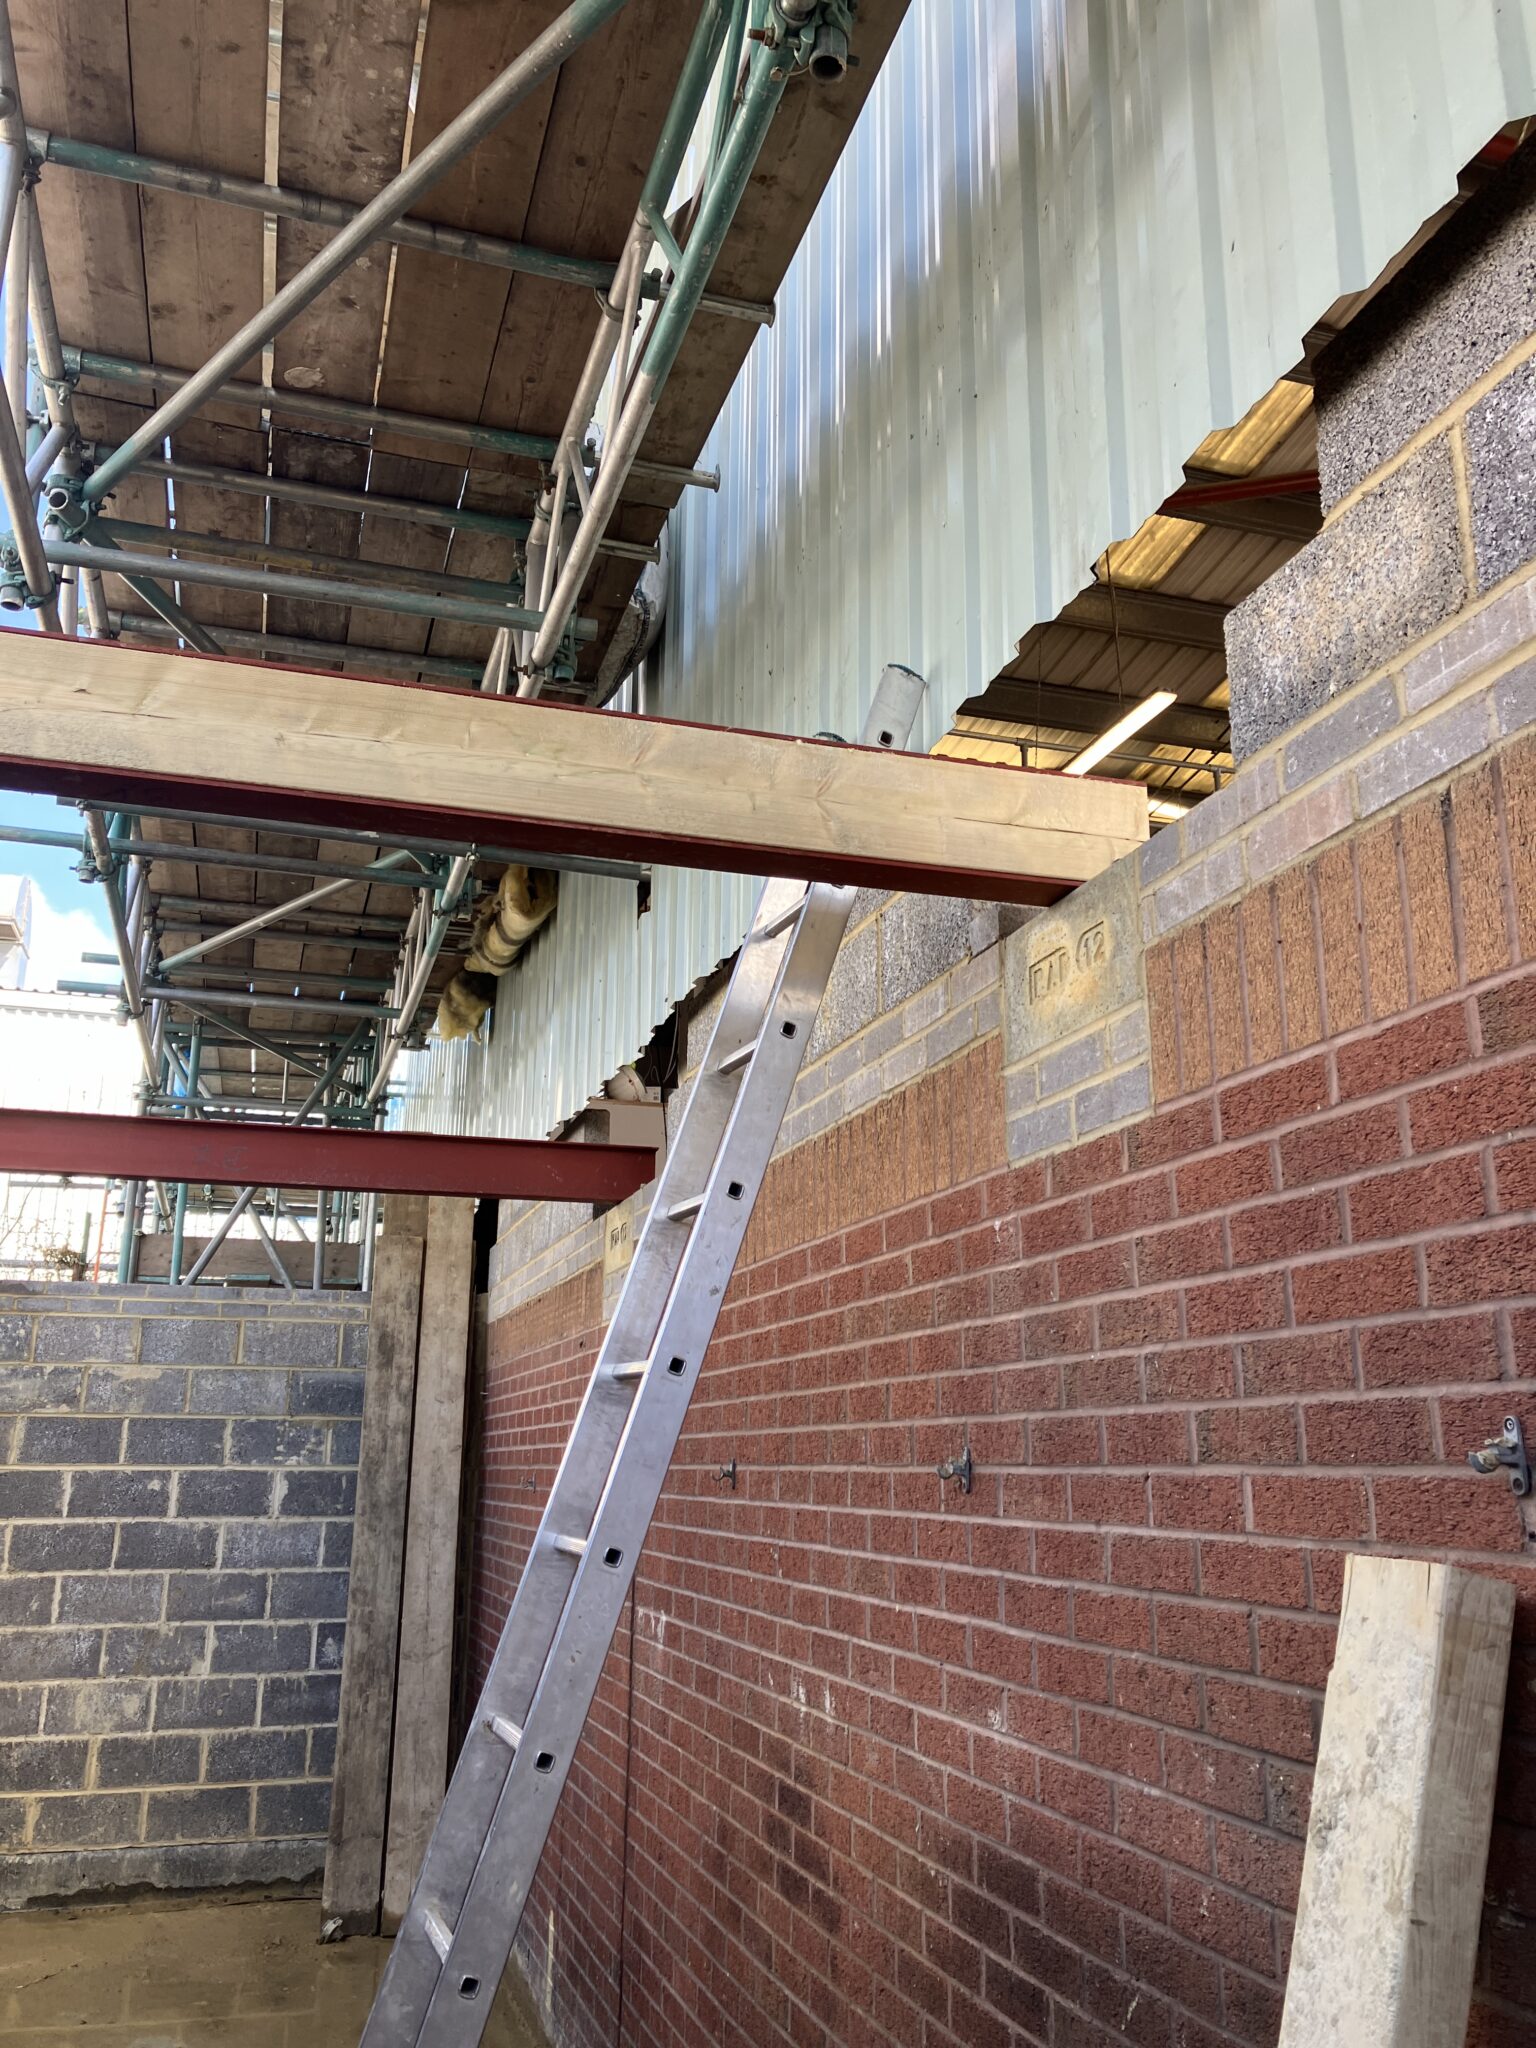
New frame in!


Office annex roof, beams going in


5 Reasons to Work for a Small Structural Engineering Consultancy


Budget Adjustments

Despite the initial cost-saving measures, the best tender came in 20% over the original budget due to material costs and additional compliance requirements.

The budget continued to rise, eventually reaching 1.5 times the original due to increased client specifications for fixtures, fittings, and office space requirements.


Conclusion

The Bennet Road workshop extension project successfully met its objectives of expanding Reading Borough Council’s maintenance facilities to accommodate their growing fleet of electric vehicles.

Through strategic reuse of existing structures, innovative foundation solutions, and sustainable building practices, we were able to minimise costs and environmental impact while delivering a state-of-the-art facility. Although there were significant challenges, including tight deadlines, budget adjustments, and compliance hurdles, the project remained on track for completion by September 2024.

The Council now has a future-proofed facility that not only serves their current needs but is also prepared for the growing demands of their electric vehicle fleet.

bennet road warehouse

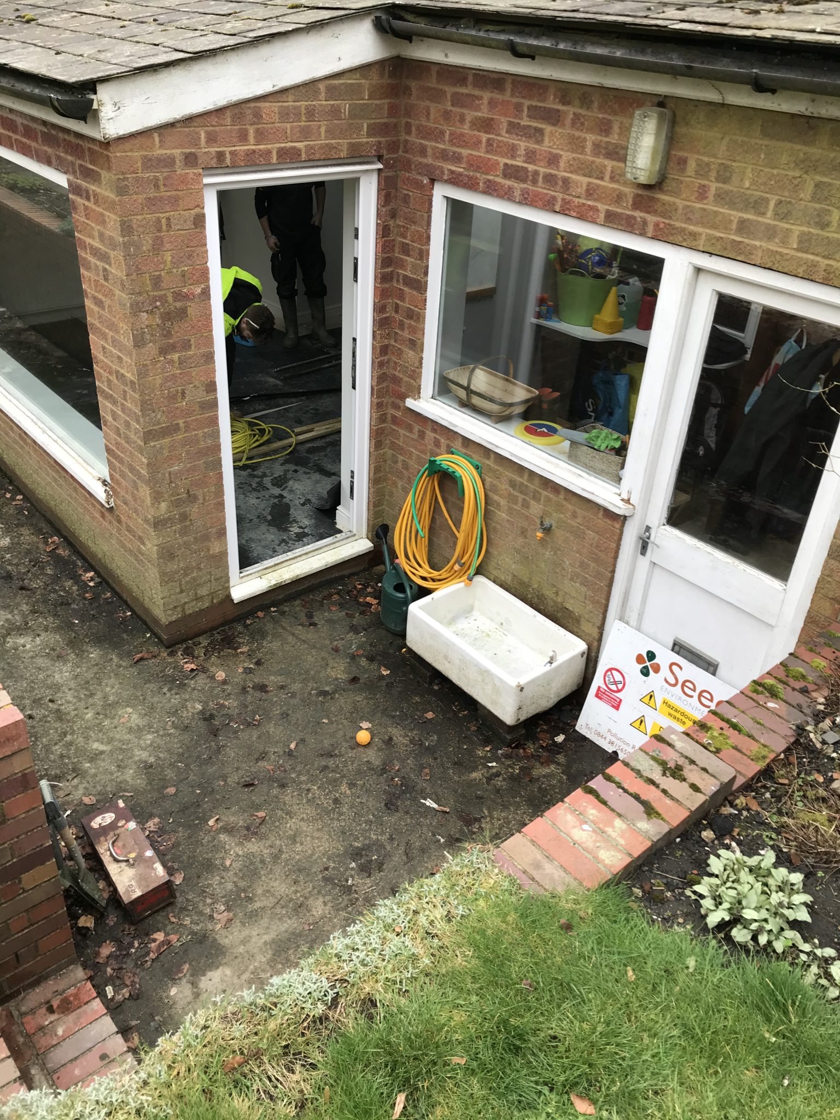
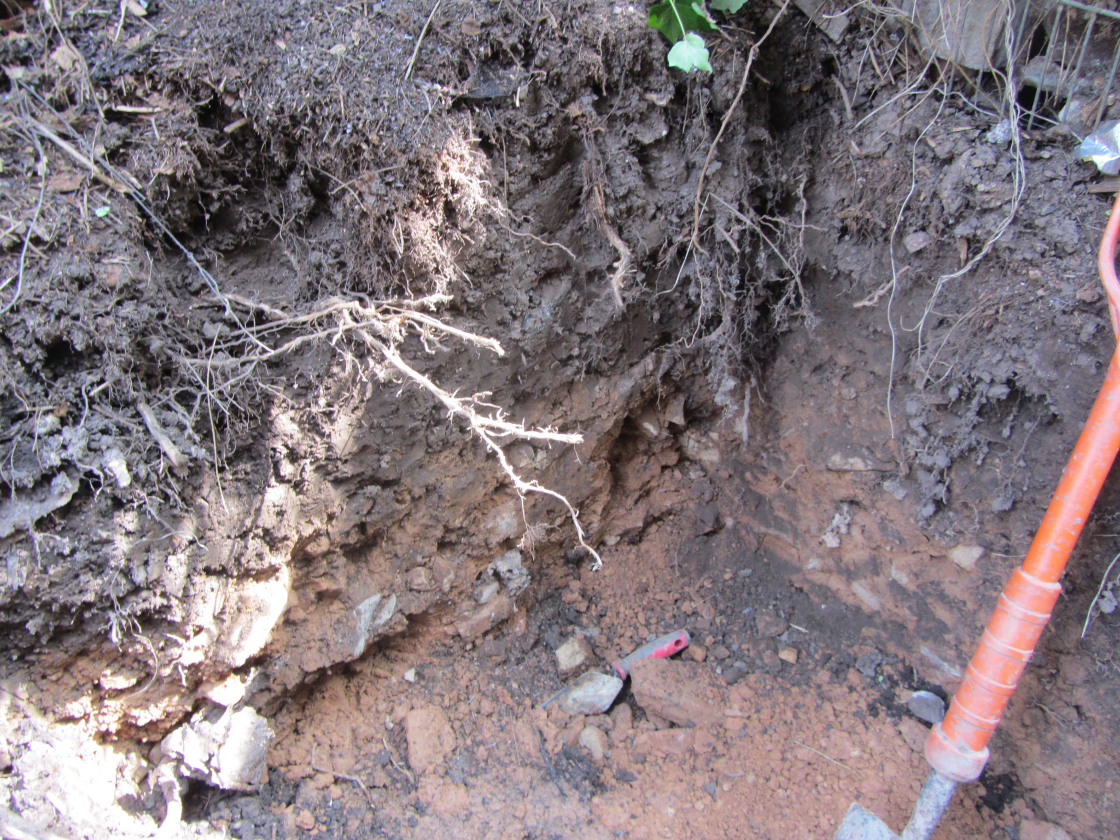
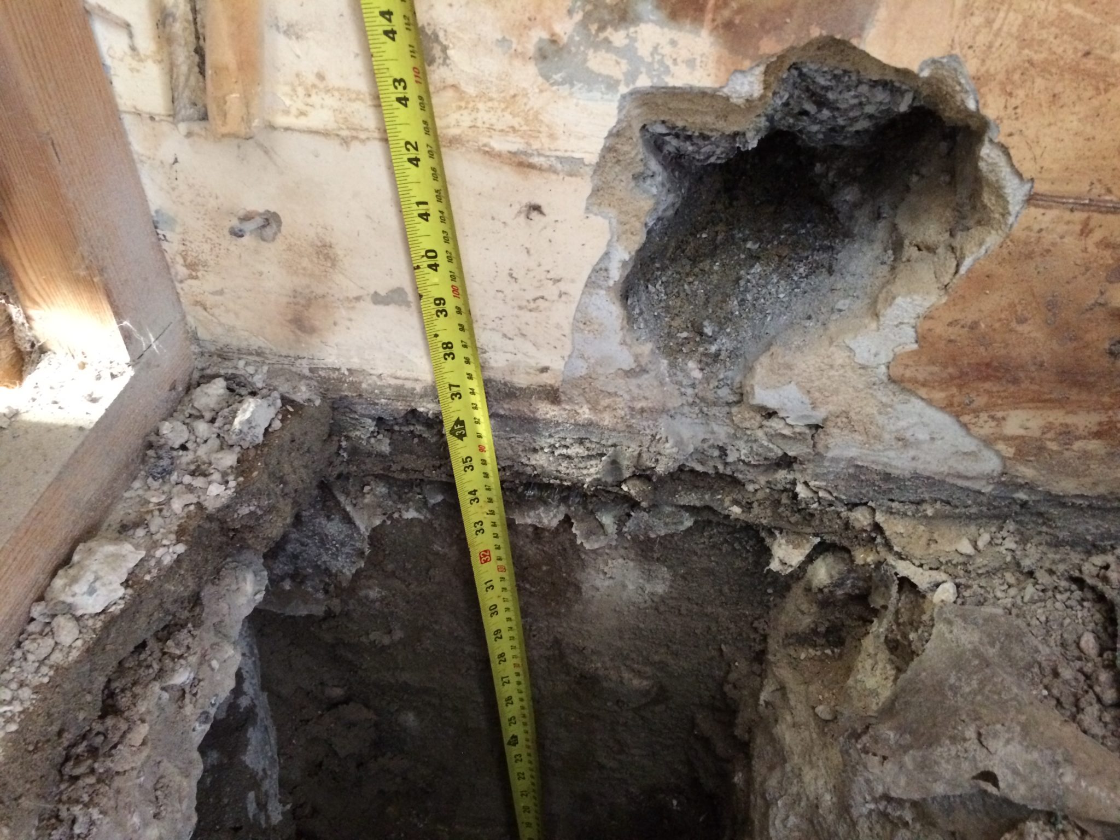
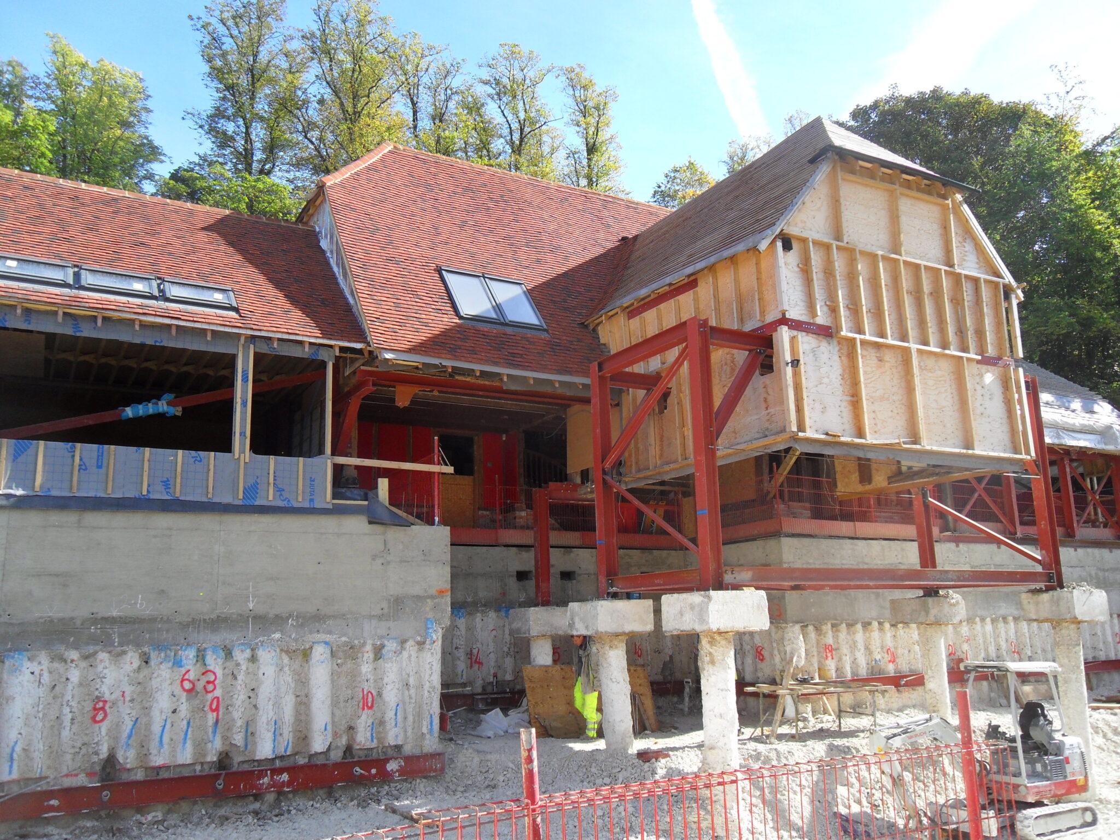
The role of a structural engineer is crucial when carrying out a structural assessment on a contaminated site due to the complex interaction between environmental hazards and structural integrity.

Contaminated sites often pose unique challenges that can significantly impact the stability and safety of existing structures.

Here’s why a structural engineer’s expertise is necessary;

1. Ensuring Structural Stability During Remediation

Sites contaminated by spills often require extensive remediation activities, such as soil removal, excavation, or chemical treatments, which can destabilise the ground and, consequently, the structures on it.


A structural engineer assesses the potential risks associated with these activities, ensuring that the building remains stable throughout the remediation process. 


By designing appropriate underpinning, propping, and temporary works, the engineer prevents additional damage and ensures the safety of the structure and its occupants.

2. Protecting Against the Impact of Contaminants

Contaminants can degrade building materials over time, leading to structural weaknesses that may not be immediately apparent.

A structural engineer evaluates how different contaminants might affect various materials, such as concrete, steel, or masonry, and recommends appropriate construction techniques and materials that are resistant to such degradation.

This foresight helps to prolong the life of the structure and reduce the likelihood of future structural failures.

3. Compliance with Regulatory Standards

Structural engineers ensure that all work on contaminated sites complies with relevant building regulations and safety standards.

This is particularly important as many remedial activities fall under the scope of Building Regulations, which govern structural safety, material quality, and construction practices.

Engineers ensure that the remediation process does not inadvertently violate these regulations, protecting the property owner from legal and financial repercussions.


4. Safeguarding Human Health and Safety

Contaminated sites often pose direct risks to human health, especially if the contamination affects indoor air quality or if structural failures occur during remediation.

Structural engineers play a vital role in minimising these risks by designing solutions that not only preserve structural integrity but also prevent the spread of contaminants. Their work ensures that buildings remain safe for occupants, contractors, and the wider community.

5. Providing Reassurance and Support

The presence of contamination in a property can be distressing for homeowners and stakeholders, who may be concerned about the safety of their buildings and the implications of the necessary work.

Suitably qualified and experienced structural engineers provide critical reassurance through their assessments, detailed reports, and clear communication.

Their expertise ensures that all parties understand the measures being taken to secure the structure, easing concerns and fostering trust in the remediation process.

screw piles design

6. Cost-Effective Solutions

A well-thought-out structural assessment by an experienced engineer can lead to cost-effective solutions that prevent further damage and reduce the need for future repairs.

By addressing potential structural issues early in the remediation process, engineers help avoid costly delays and ensure that the project stays on budget.


Conclusion

In summary, structural engineers play an essential role in managing the unique challenges of contaminated sites. Their expertise ensures that buildings remain safe, compliant, and resilient throughout the remediation process, protecting both the property and the people involved.

The Building Safety Act is part of the building safety legislation produced in the wake of the 2017 Grenfell Tower disaster.

It’s aim is to;

  • Enhance safety standards
  • Ensure accountability
  • Maintain thorough documentation throughout a building’s lifecycle

The Building Safety Act for Homeowners – Does the Building Safety Act apply to you and your project?

If you are undertaking works that requires Building Regulations approval – Yes absolutely!

There is a misconception that the Building Safety Act only applies to high rise buildings – this is not the case. It applies to ALL construction projects where you have to apply for Building Regulations approval.

The Building Safety Act will change the way buildings are designed, constructed, and managed.

The Act enables the introduction of new regulations covering the competence of all those who undertake building work with new statutory roles for Designers and Contractors on all projects.

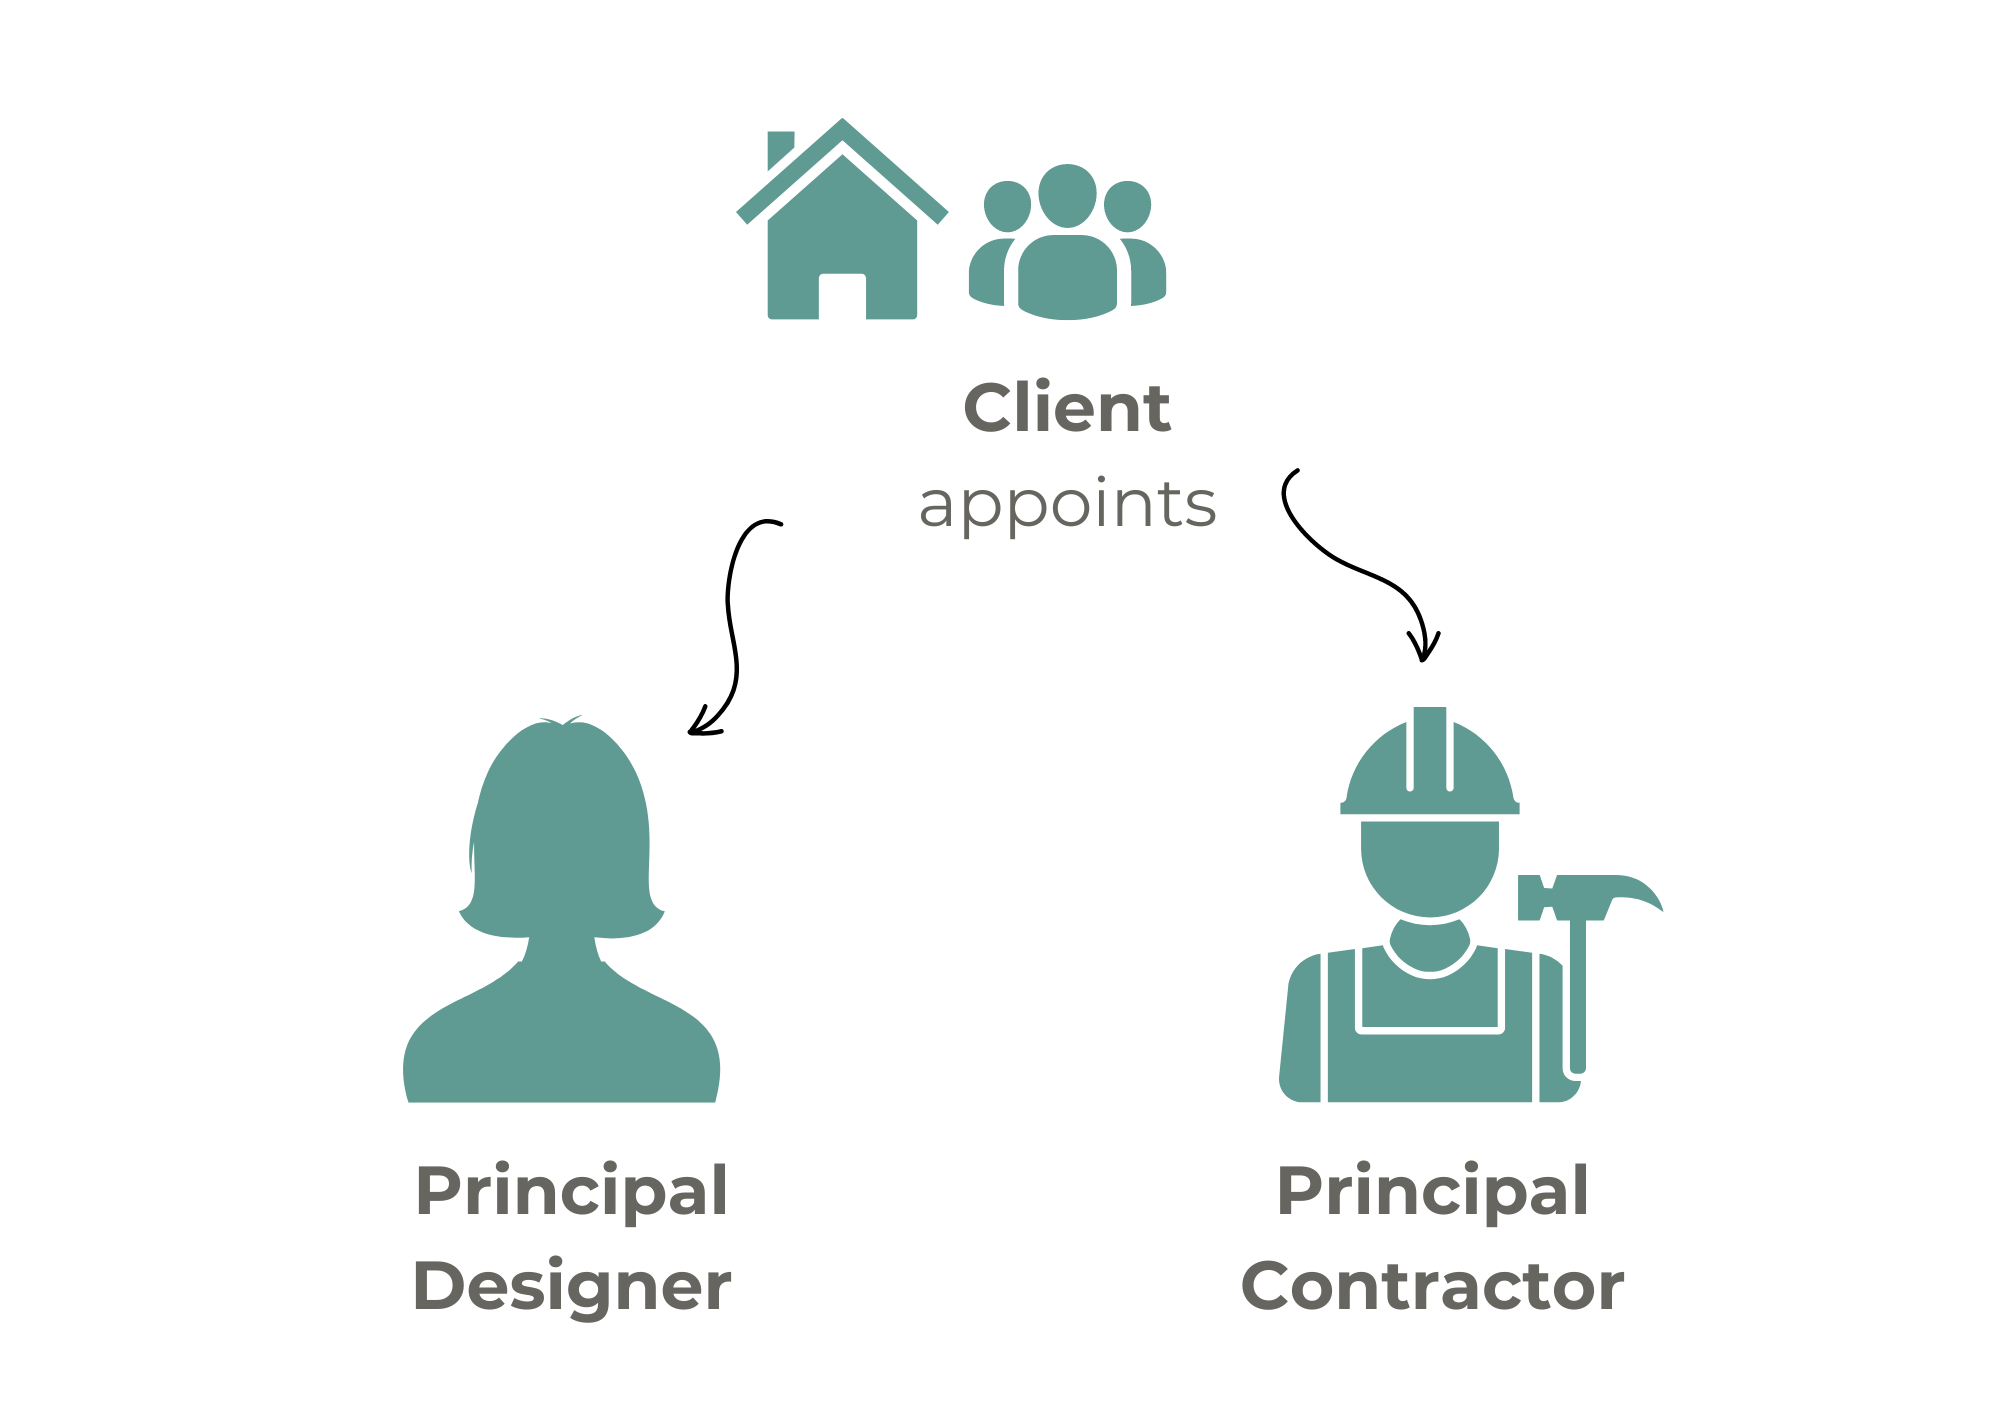
Who are duty holders?

  • clients (homeowners, developers, employers)
  • designers
  • principal designers
  • contractors and
  • principal contractors

What does it mean for you as a homeowner?

As a client (dutyholder), you are legally responsible for:

  • Appointing competent professionals to design and build your project.
  • Sharing relevant information related to your project.

What you need to do

When a building regulations application is submitted, you (the client and homeowner) have to declare who is taking on the principal designer duties – you have to be confident they are a competent designer.

Similarly, when you appoint a builder as principal contractor then you need to be confident they are a competent builder.

Both need to deliver your project such that it complies with the Building Regulations..


Typically, your designer will serve as the Principal Designer, and your builder will act as the Principal Contractor.


The changing role of Building Control

Building Control will no longer be able to advise how to comply with Building Regulations – it will be a simple

  • yes it’s compliant or 
  • No it’s not compliant– this applies at plan checking stage and on site

It is up to the competent designer to produce a compliant design and the competent builder to build to the approved design.

Enforcement and Penalties

A breach of duties by any dutyholder is a criminal offence. Failure of a duty holder to carry out their duties will be addressed via fines and a custodial sentence up to 2 years.

Once building work is complete

The dutyholders (Client, Principal Designer and Principal Contractor) are to provide a signed compliance declaration within five days of completion of the work confirming:

  • To the best of your (the client’s) knowledge the work complies with the Building Regulations.
  • The Principal Designer and Contractor both have to sign to say they have fulfilled their duties.

Potential pitfall: When a builder wants to make a change to the approved design

If there are design changes from the information declared as compliant by the Principal Designer (and approved by Building Control in their checking role) a competent designer needs to confirm that the design remains compliant.

You (the client) would be responsible for providing the relevant information or seeking assistance (from the Principal Designer) with the design element. 

Alternatively if you felt your builder was a competent designer you would need to declare a change of dutyholder and assign your builder as the new Principal Designer.

What happens once the build is finished?

Before Building control will carry out a final completion inspection, the client, the Principal designer and Principal contractor have to sign a “declaration of compliance” to say they are happy that they have carried out their duties under the act and the build is compliant with building regulations.

What happens if I can’t do this?

Building Control will not be able to issue a completion certificate, which may be an issue when you come to sell your property.

Want to find out more?

Check out the government guidance by clicking here.

If you are thinking of a project (around the Berkshire area) and need advice, please drop us an email at:- support@mapl.co.uk

Today I’m talking to Oliver Goodyear, Engineering Manager at Michael Aubrey Partnership about the main issues associated with fire escape inspections and how we helped a recent client.

What Are The Main Issues That You Encounter When Carrying Out A Fire Escape Inspection?  

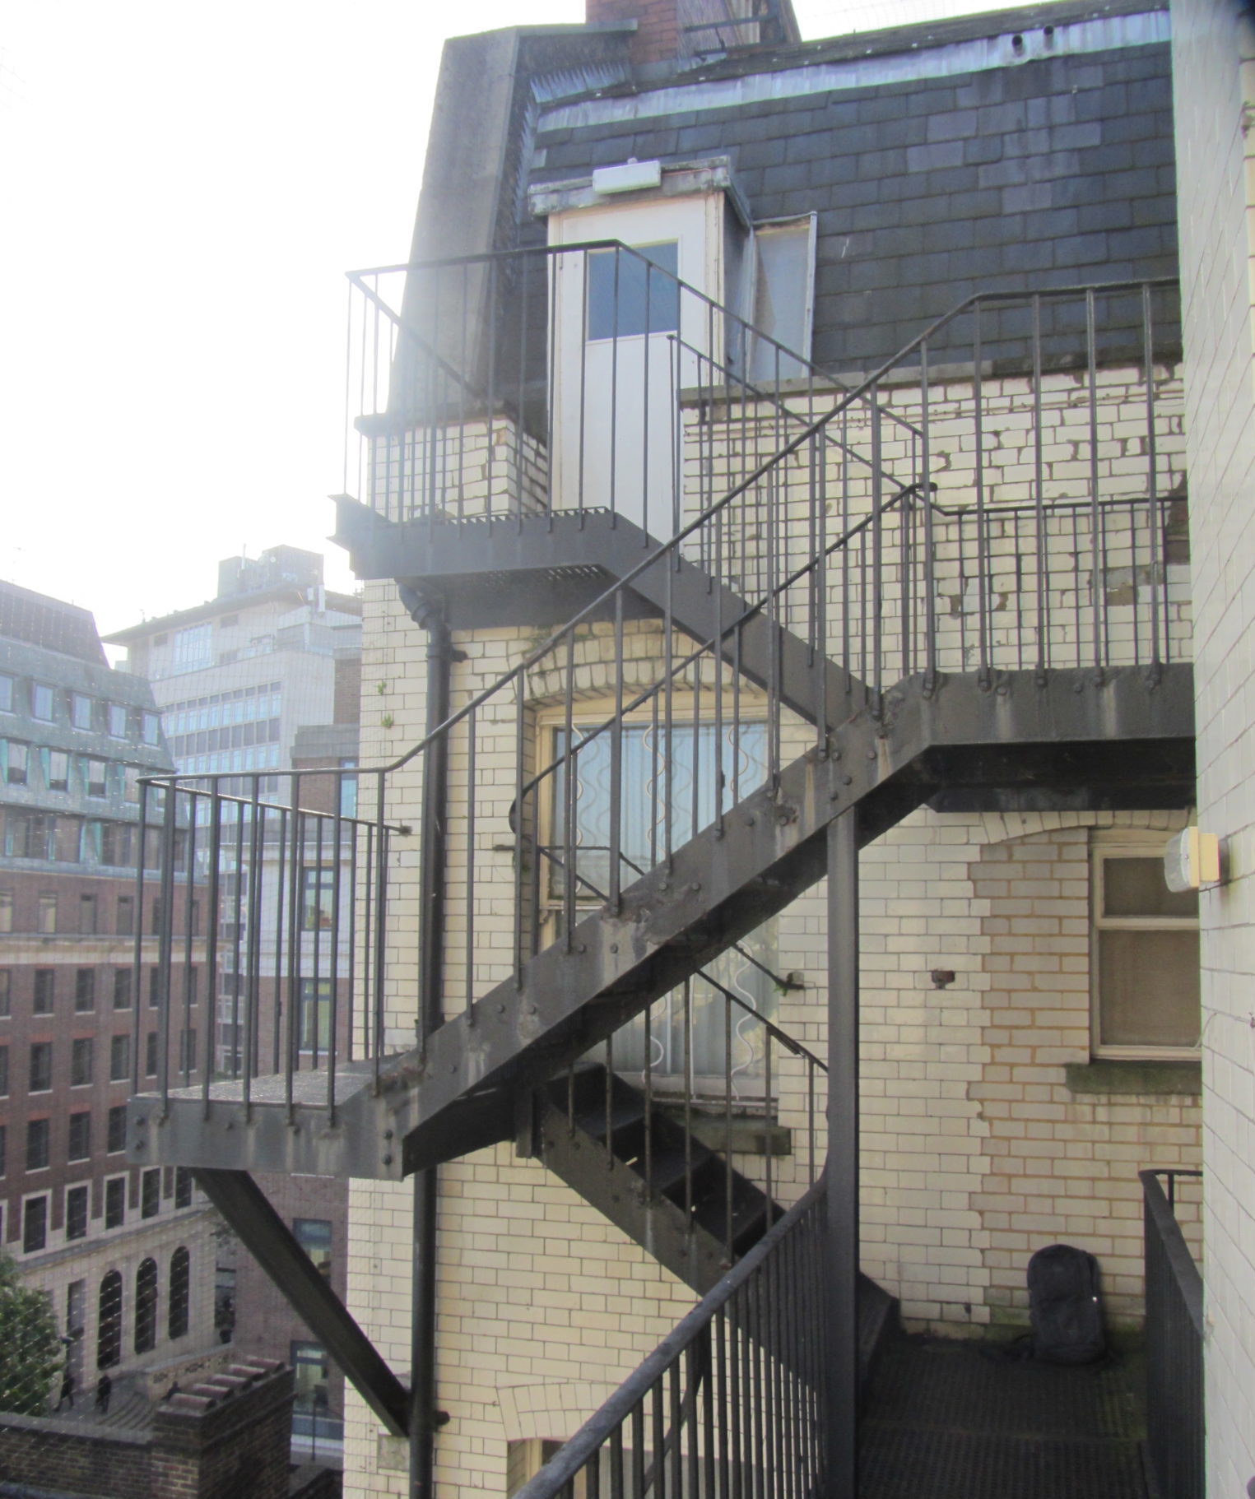
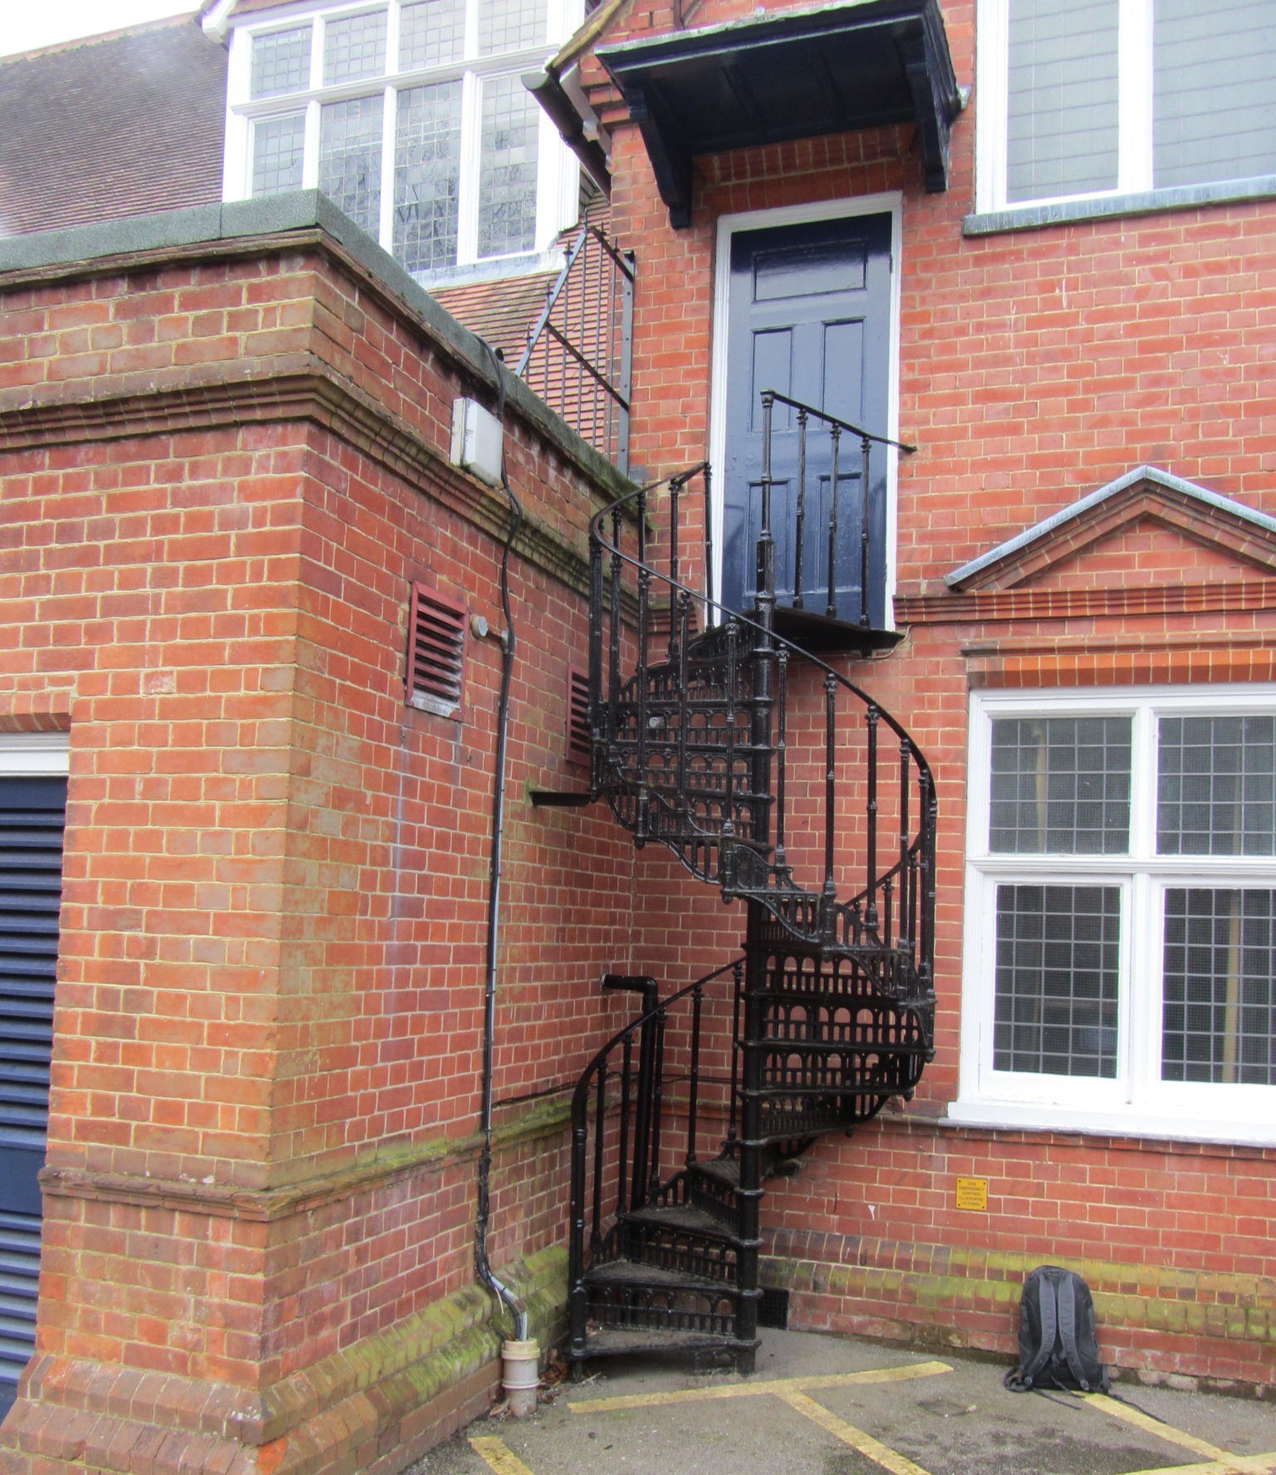
One of the main issues with these types of structures is that they are rarely used and, in most instances, never tested for a mass egress scenario, as fortunately fires are rare. 

But because of this, these structures are often found neglected and left to deteriorate. 

Unfortunately, we are finding that there are an alarming number of inadequate staircase structures out there, that may struggle to provide their intended function at their hour of need. 


What Do You Normally Look For During A Fire Escape Inspection?

In general, we are looking at two items. Firstly, is the fire escape staircase structurally safe, i.e would it support the load imposed by a mass egress scenario?

We do this by checking the structural condition of each staircase component and connection. 

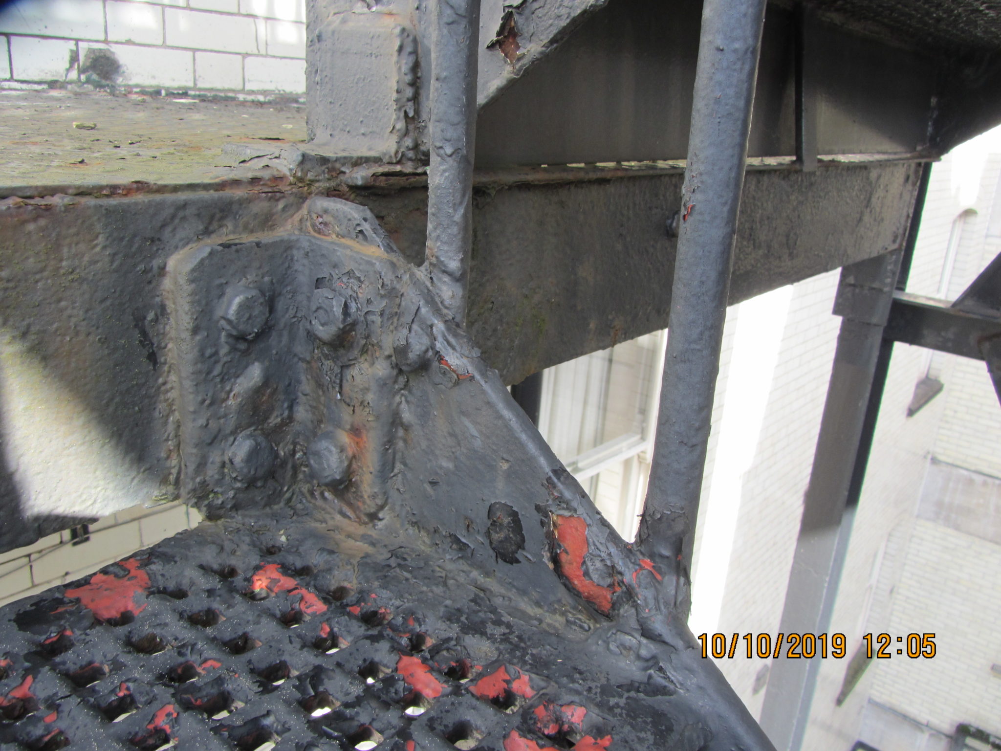
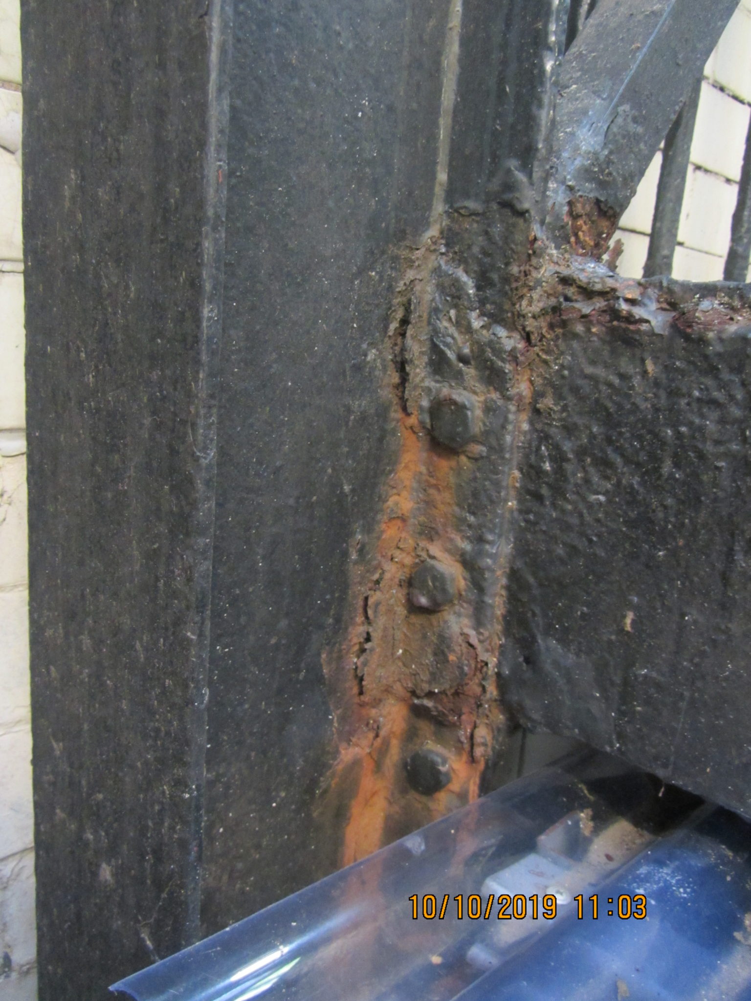
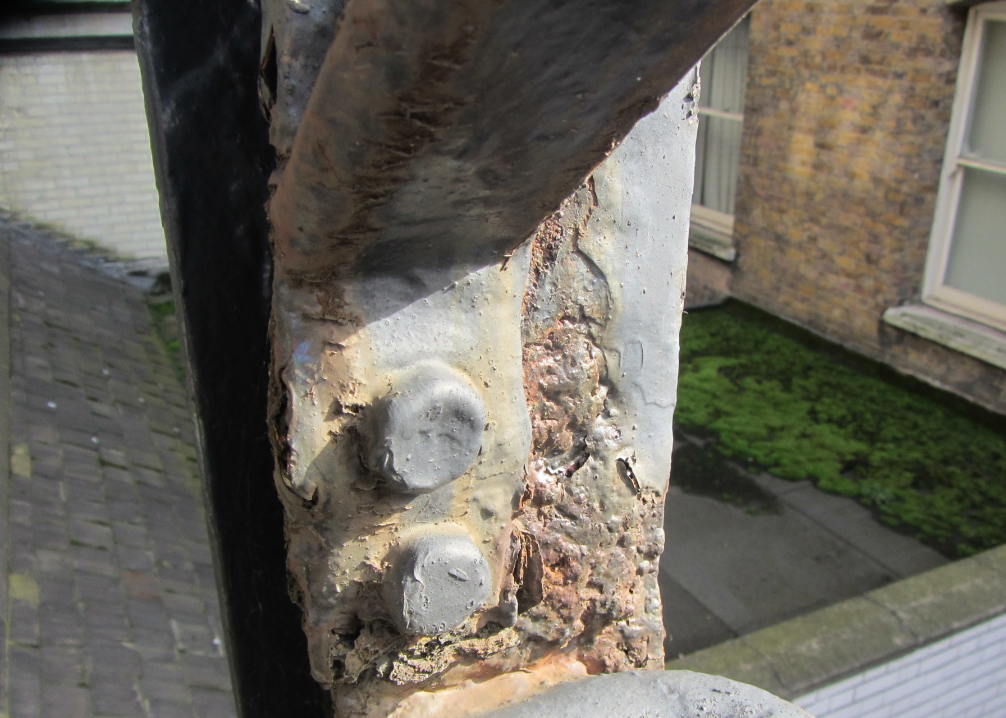
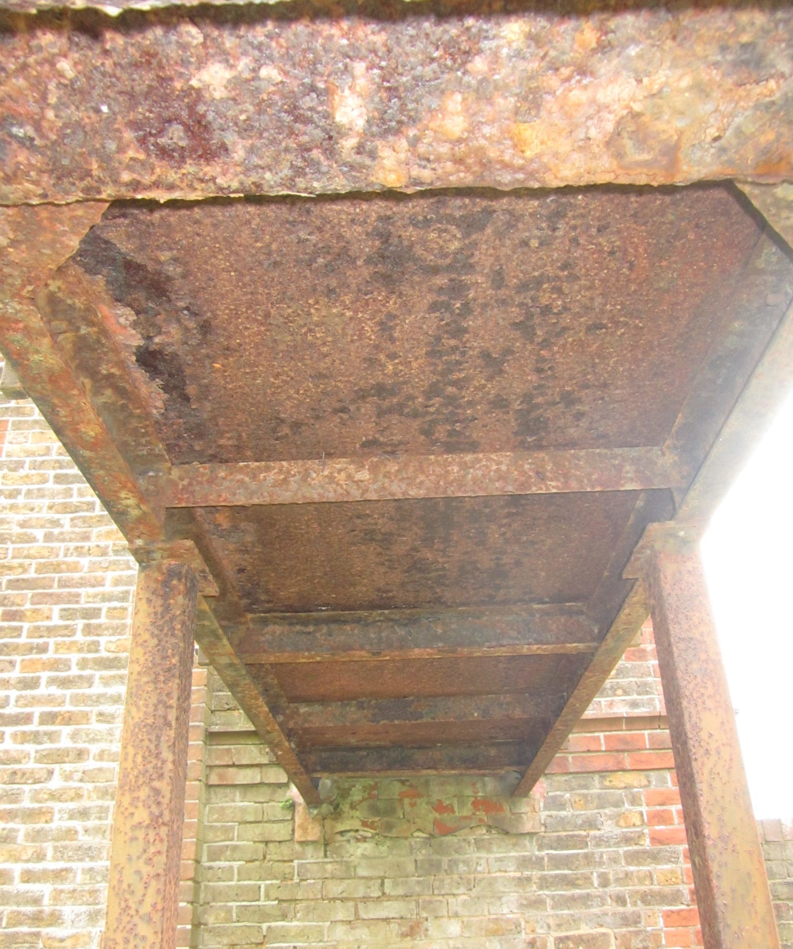
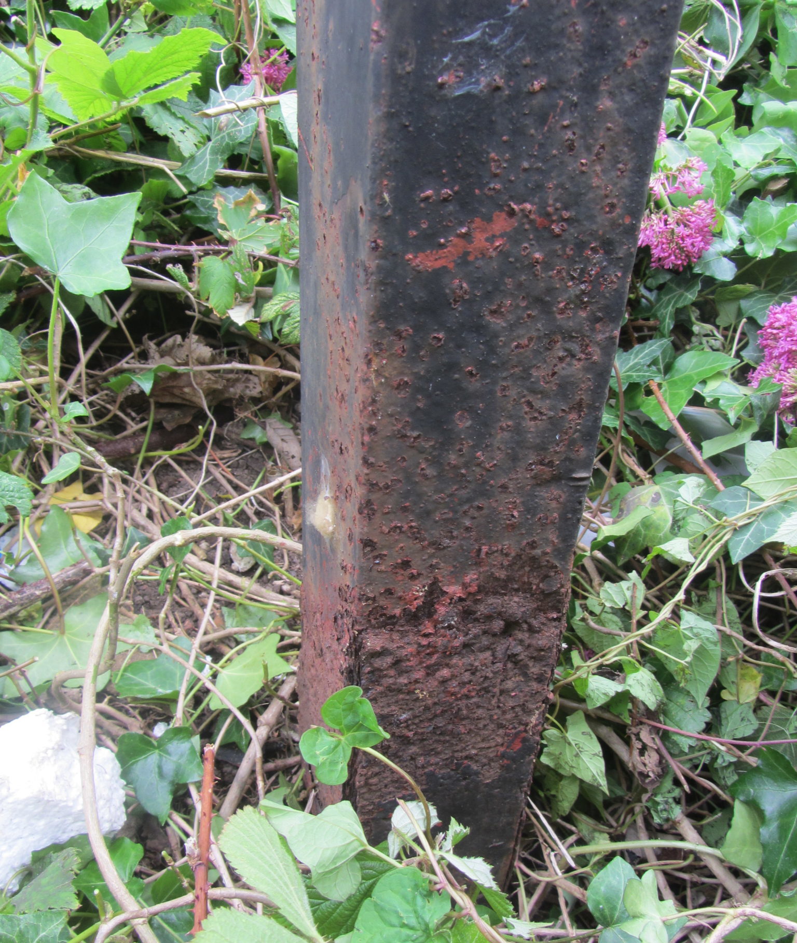
Most staircases are usually steel and we find deterioration due to corrosion is the most common defect. 

However often we are finding the corrosion is exacerbated by poor detailing (leaving somewhere for water to collect), the wrong type of bolt or even the wrong type/poorly applied paint. 


Secondly, if the staircase is deemed structurally safe, the other item we assess is whether the staircase itself is safe to use in terms of functionality.

We often try to align this with Building Regulations and check that the

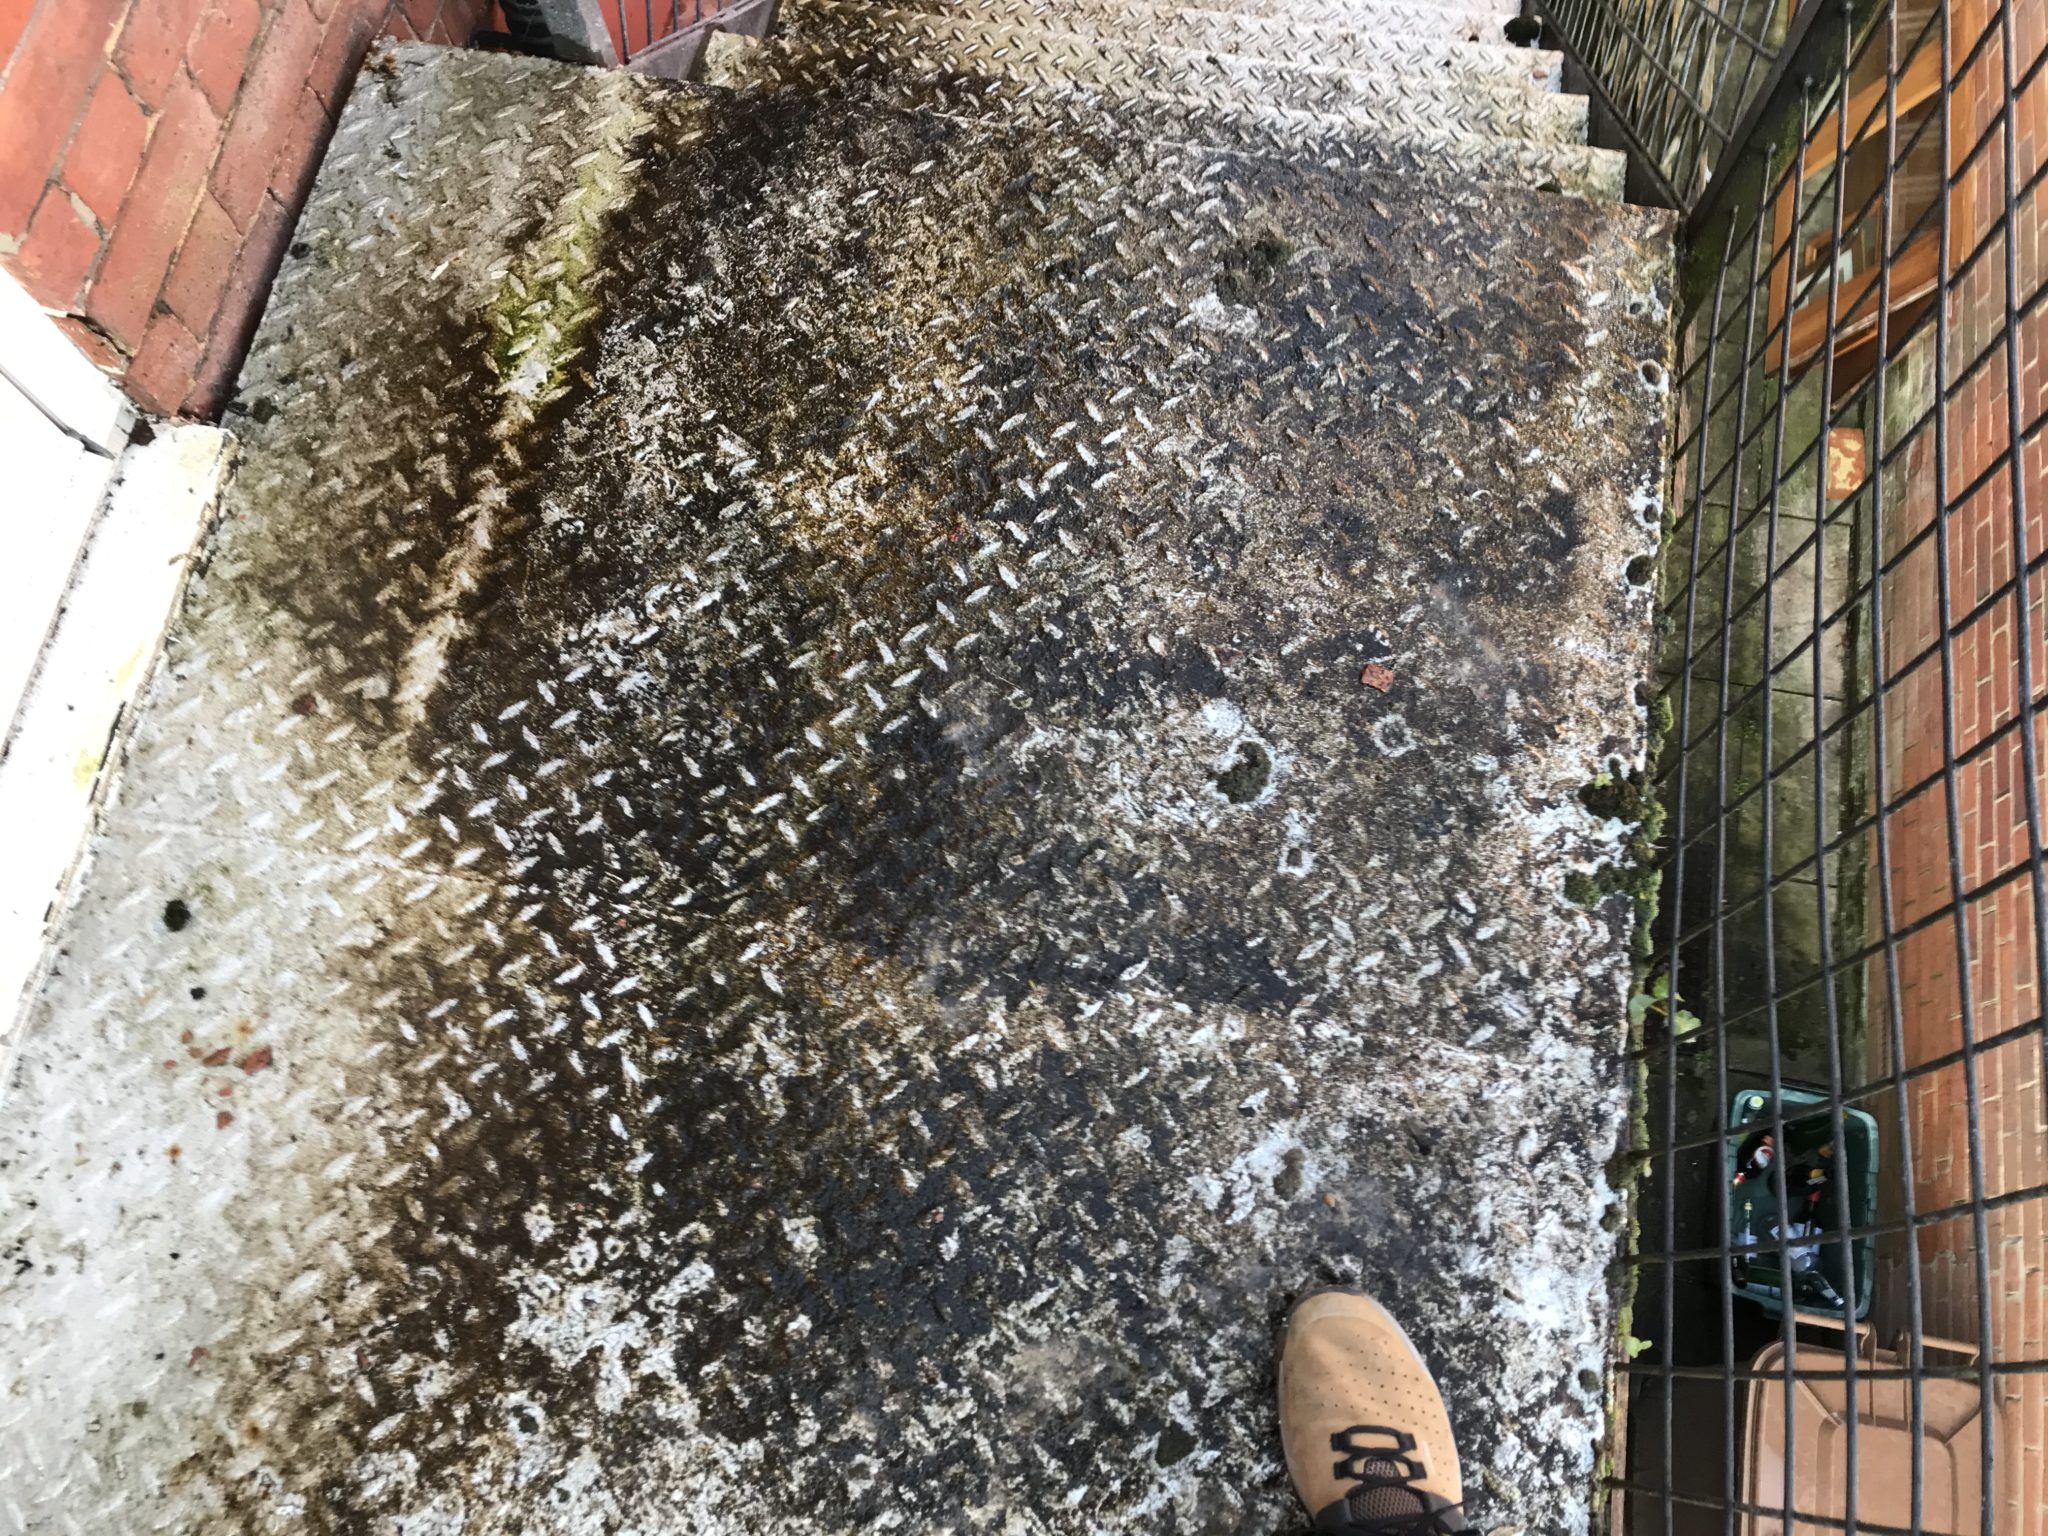
  • surface is grippy
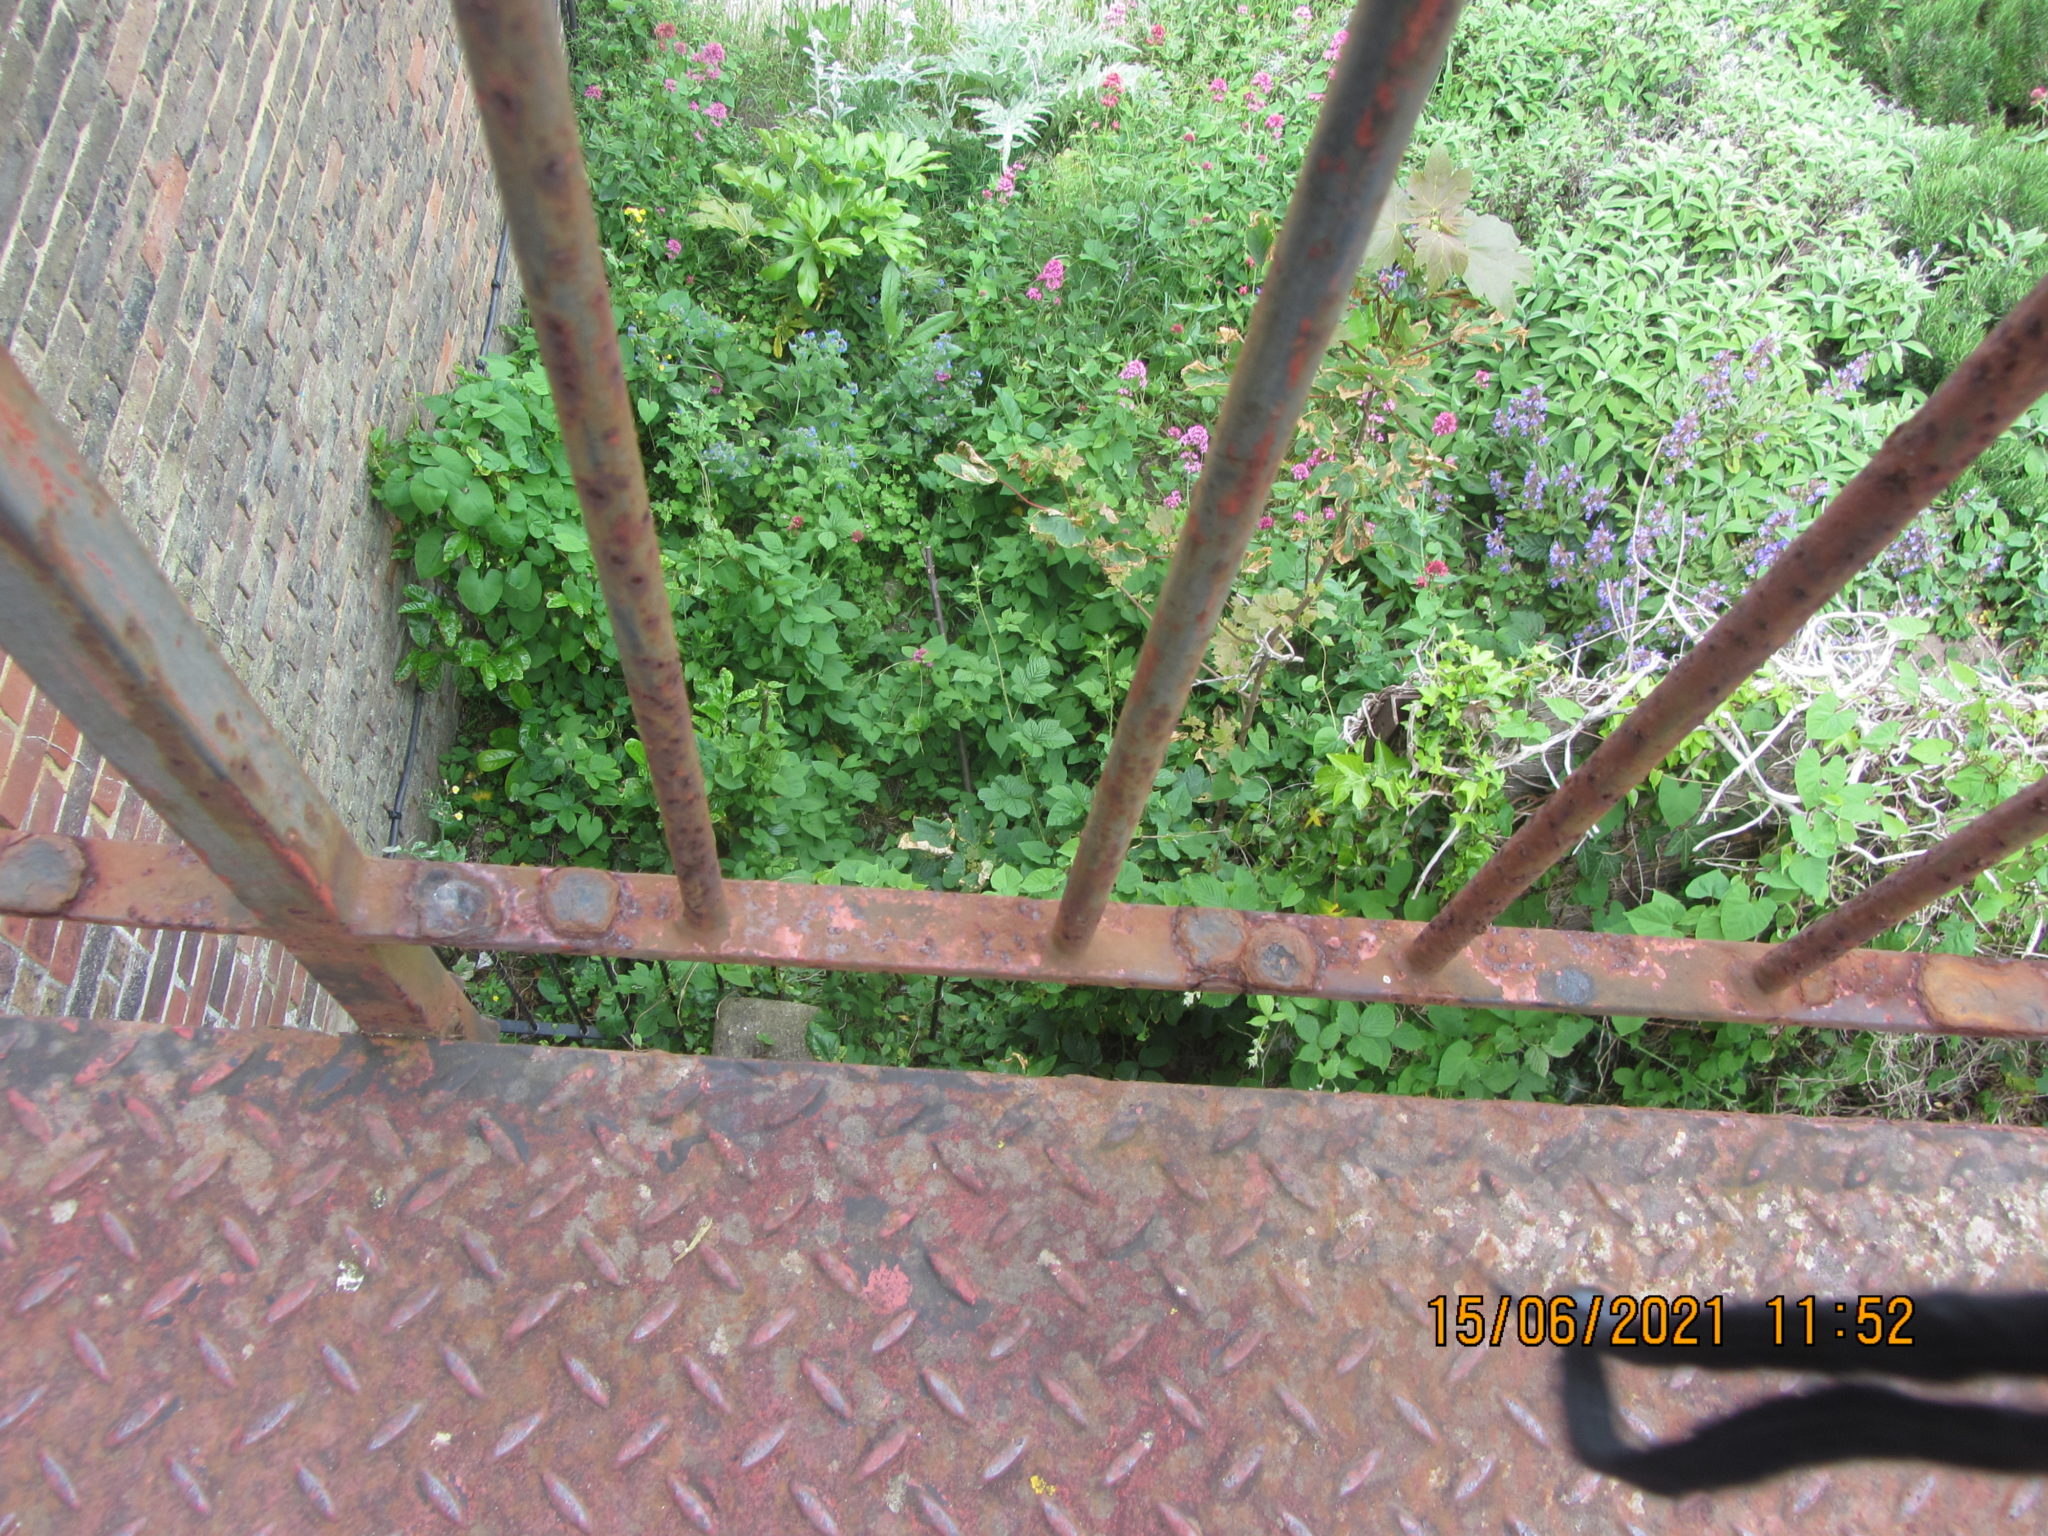
  • the handrails do not have large gaps which may present a fall hazard to children
  • there are no obstructions to the escape route. 

We have had instances in the past where say a satellite dish over sails the staircase and would cause a head clash or where bird waste or litter is left to congregate on the stairs. 

Often menial and easy to resolve items, that would make a massive difference if the staircase is called into use.


What Happened At This Particular Site?

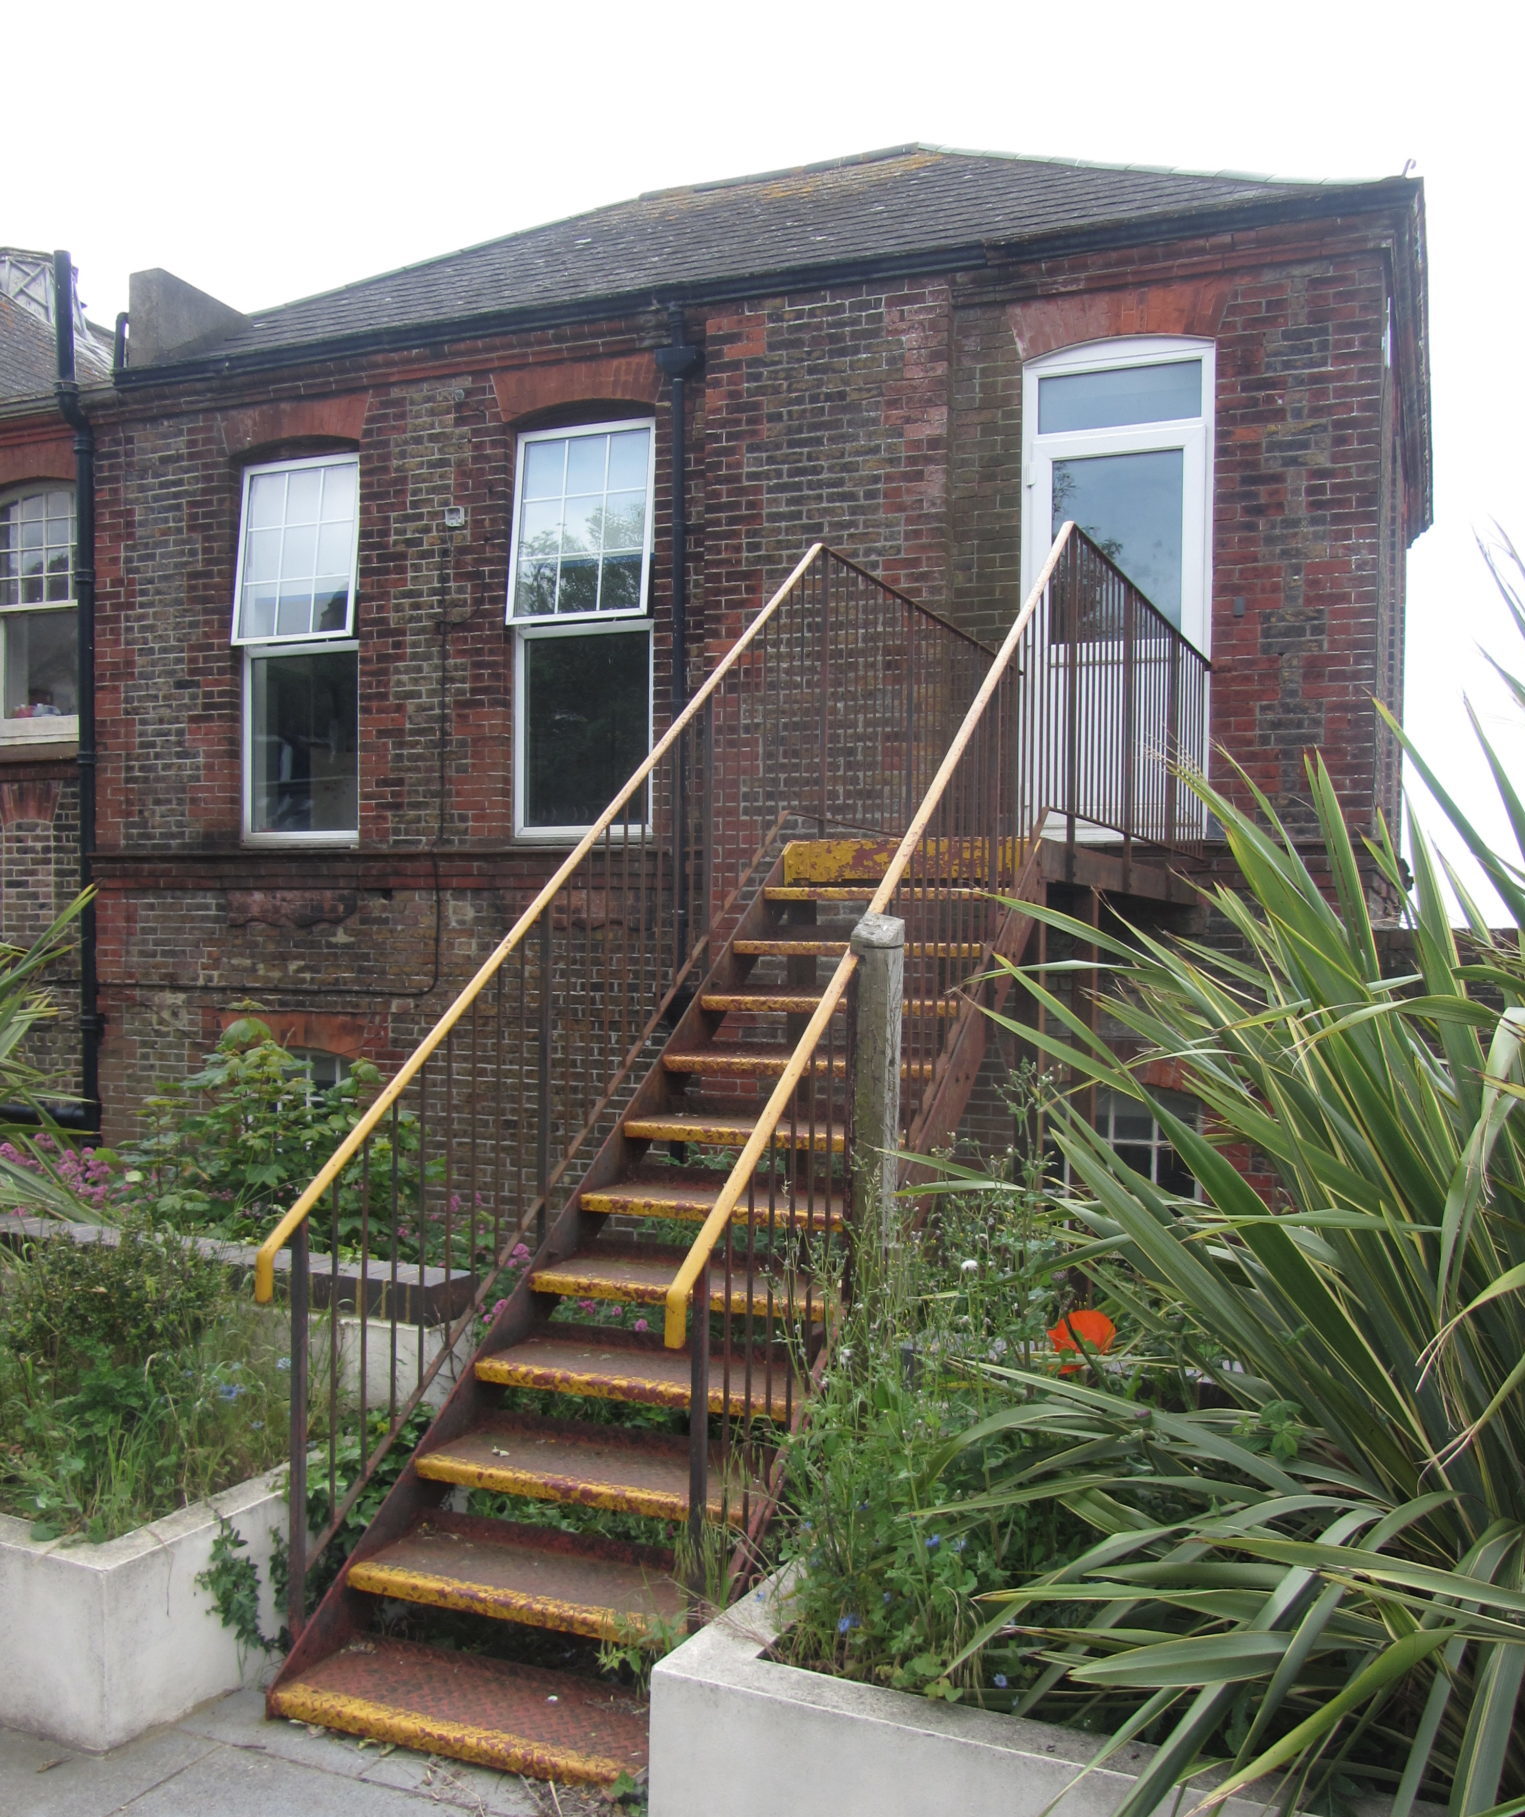
This particular site was a school in Brighton.

So automatically we were thinking high salinity in the air (steel structures tend to have shorter lives in these environments, often regularly meaning maintenance and recoating). 


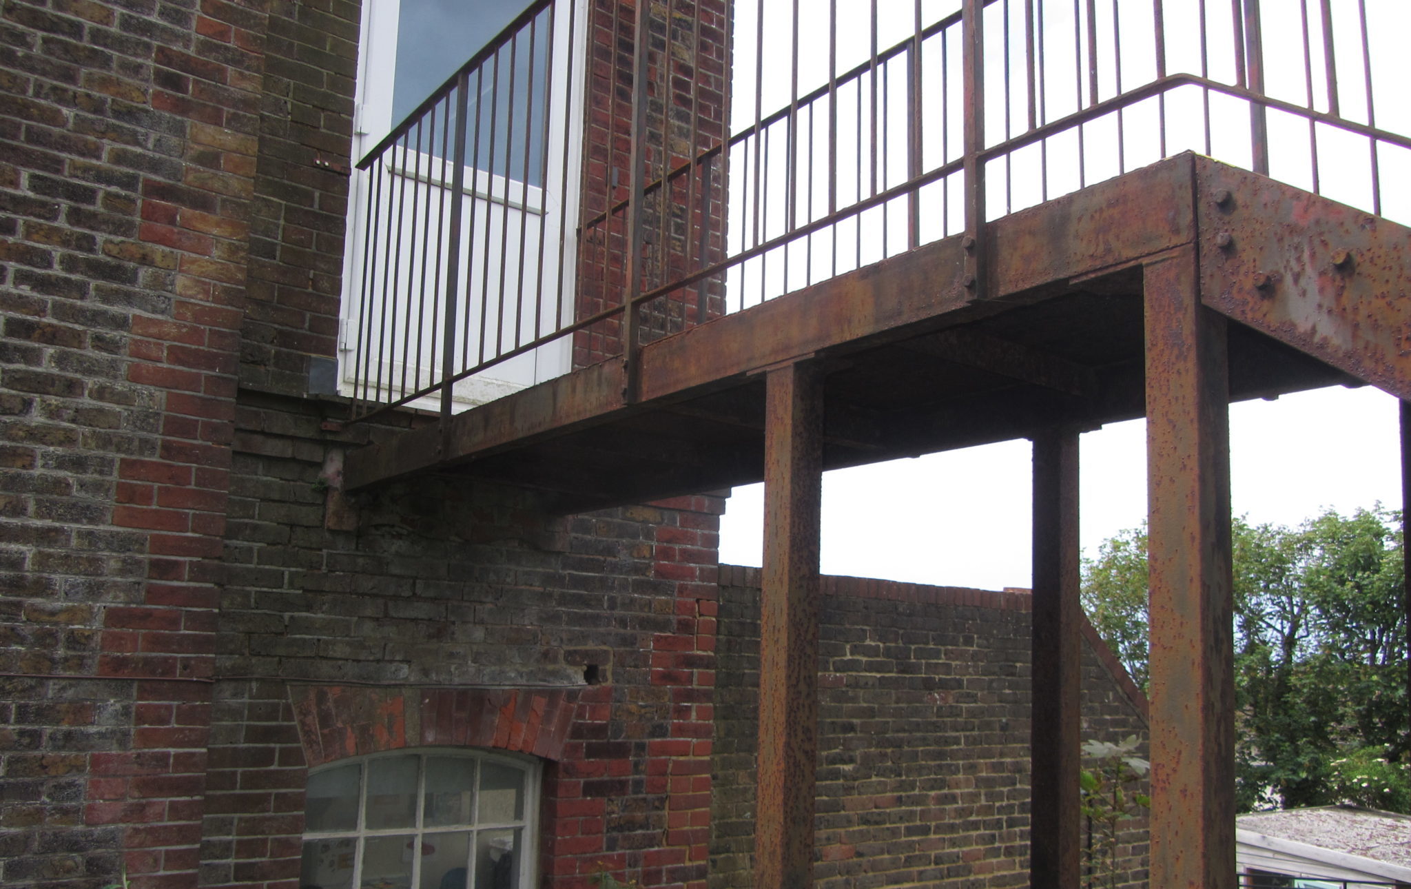
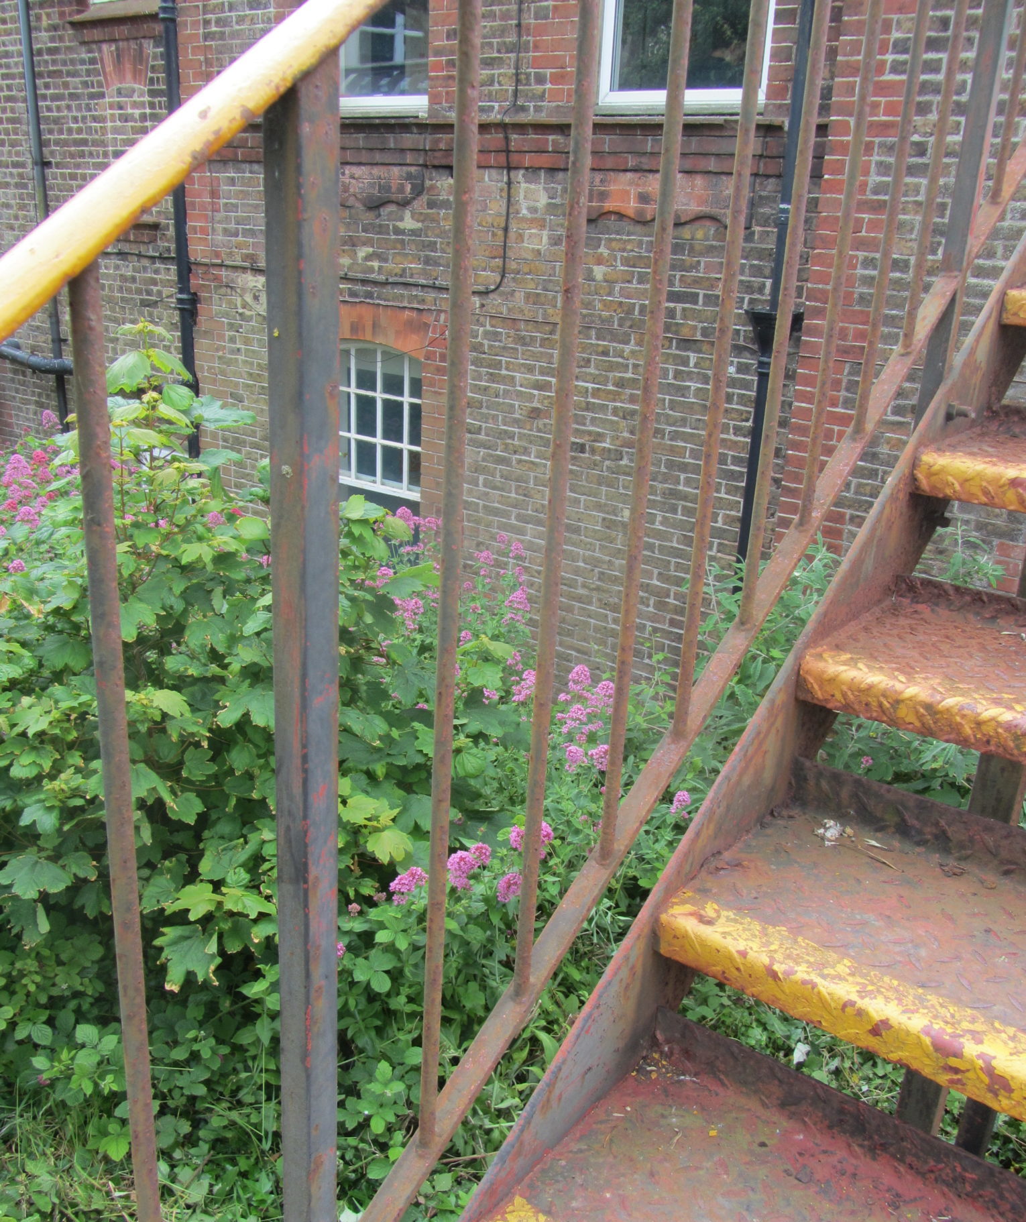
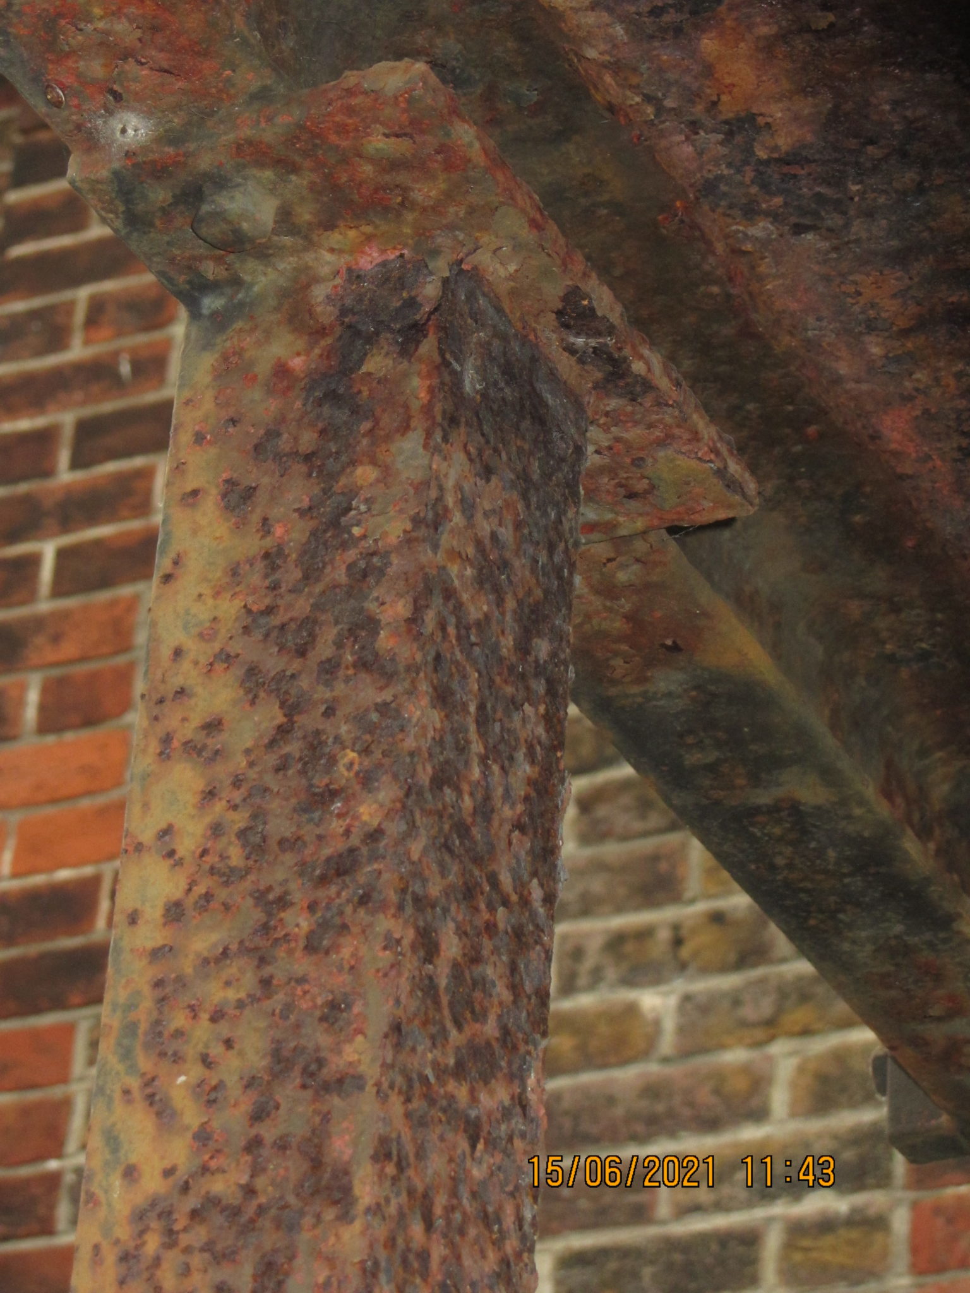
This particular staircase was a straightforward single flight and landing serving a first-floor landing and was noticeably rusty. 


Painted System – Regular Maintenance

The superior corrosion protection for these types of structure is usually a galvanised structure. 

This one was a painted system, which was fine but usually needs more regular maintenance and in this instance the paintwork was worn, and the steel was corroding.

The corrosion was fairly advance, and sections of the steel structure were beginning to delaminate/break apart. 


Worst Affected Area

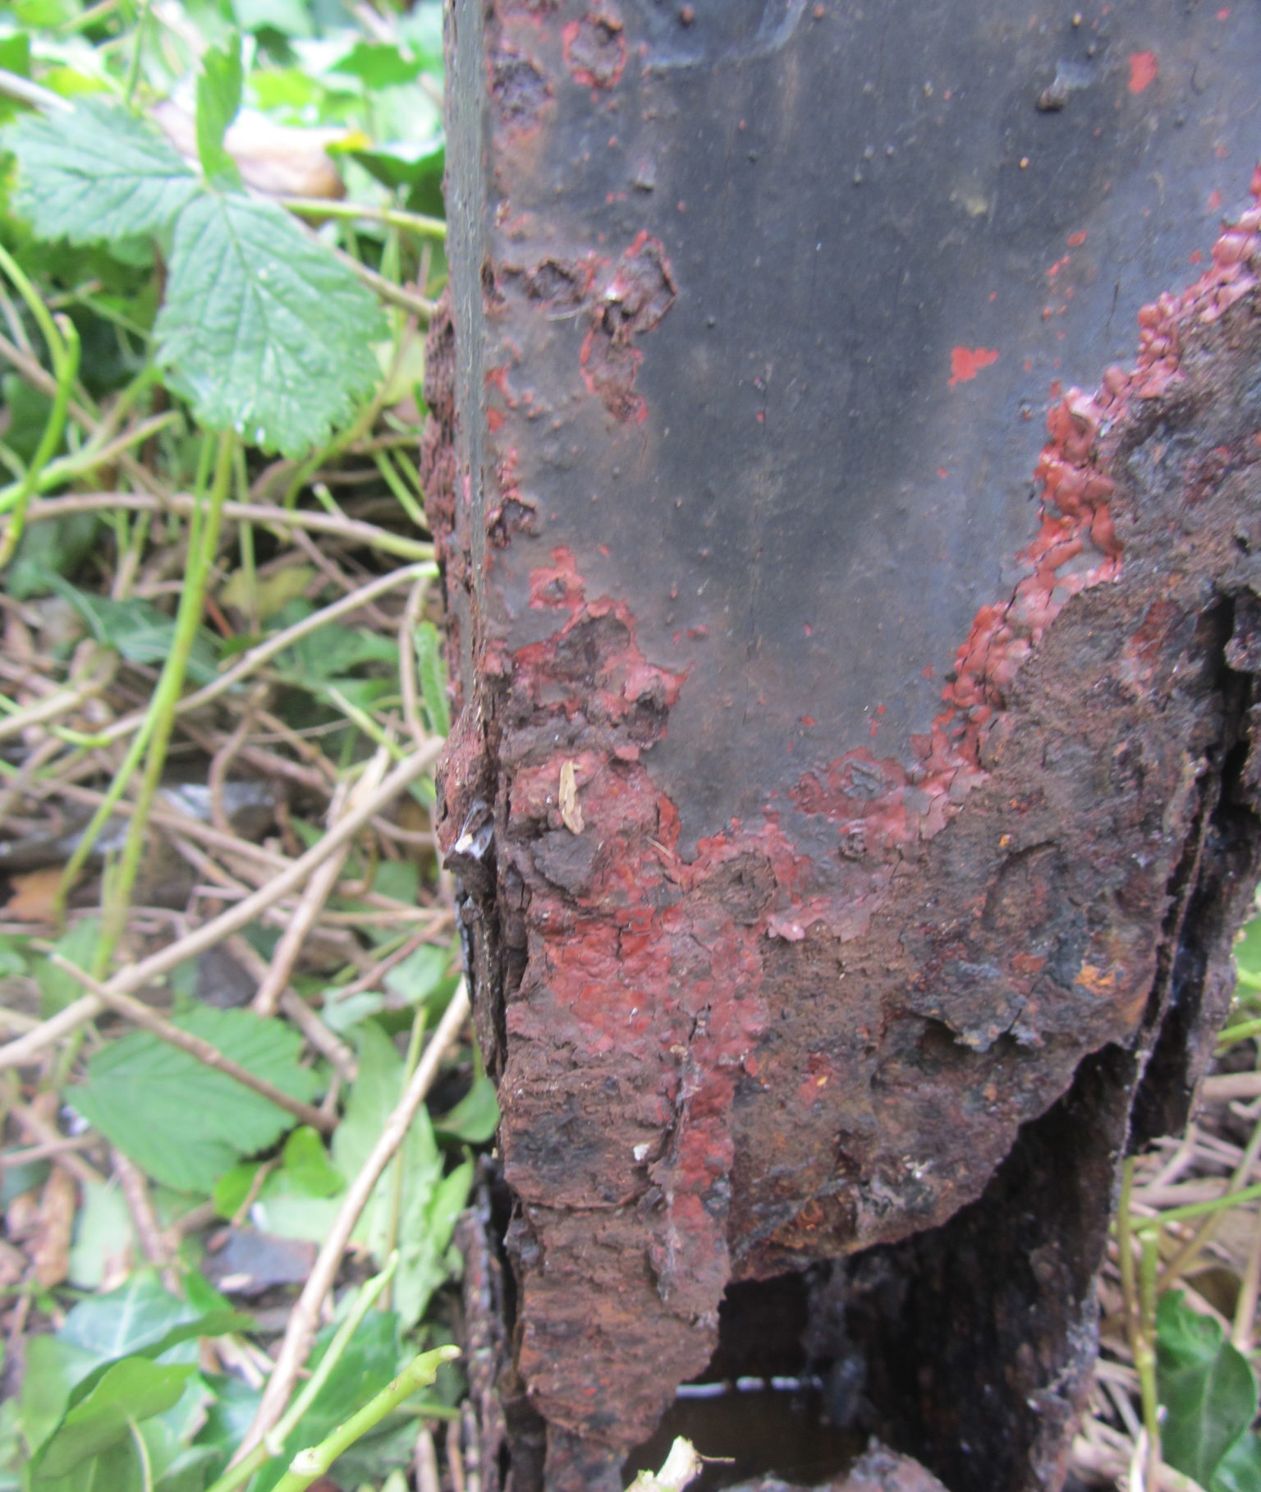
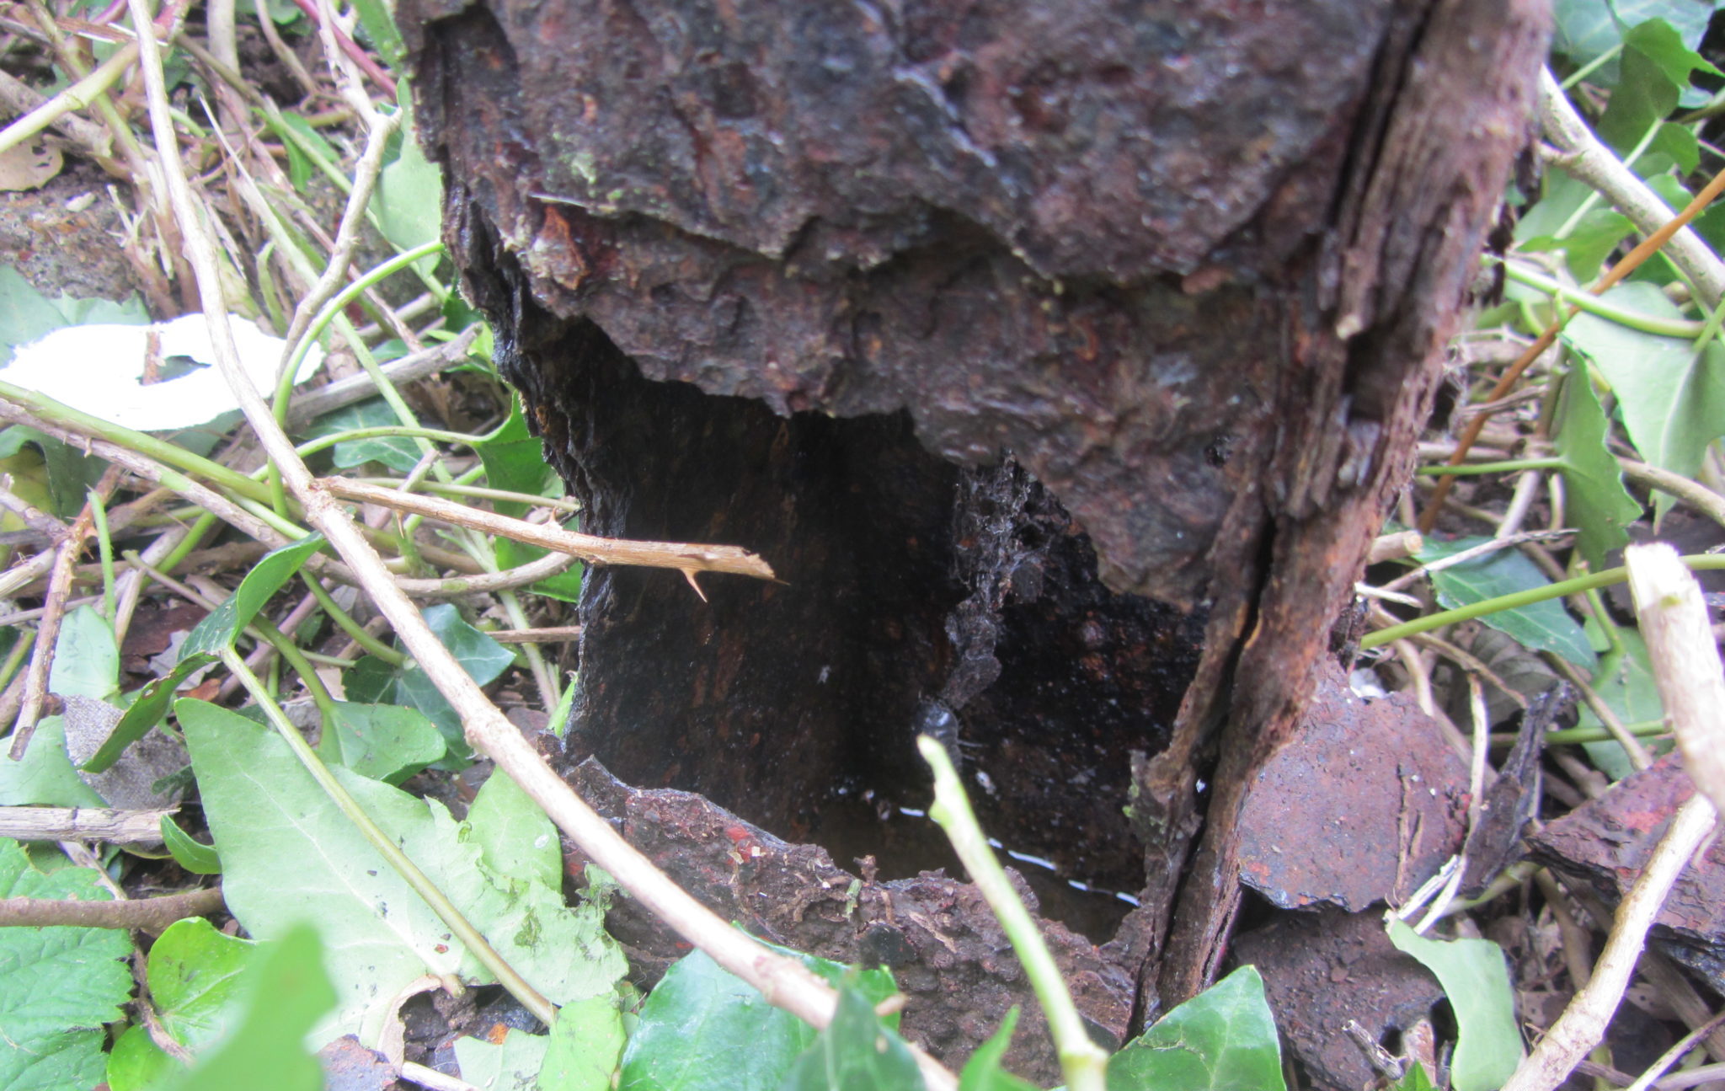
The worst affected area was to the base of the column, where two of the columns had failed and the square tube had been completely eaten through with corrosion. 

This is a common issue with steel tubes in contact with the ground as water can become trapped inside the tube and eaten away at both the inner and outer faces, which had occurred in this instance.


The Technical Solution

The staircase needed extensive remedial works which effectively involved taking it all apart and sanding back the corrosion to clean metal and putting it back to together with new fixings, whilst applying a new primer and topcoat system. 

The corroded columns were to be cut back to an appropriate height and replaced with concrete plinth type foundations. 

The benefit of this solution is that concrete is very durable and we can get the steelwork well above ground level where prone to corrosion. 

This was fairly intensive work and would estimate around £5k, whereas a replacement staircase would be around £15-20k. 

I would anticipate around 10-20 years additional life to this structure, providing that is well maintained.

How We Helped The Client

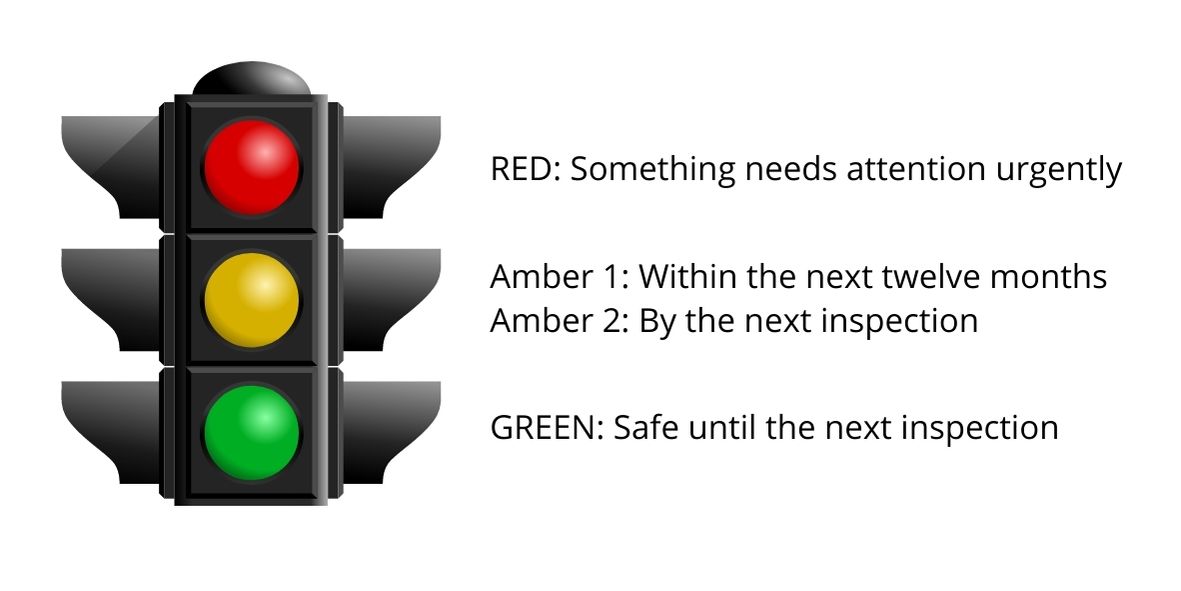
The main way we helped the client is by allowing them to keep the current staircase in use whilst they sought remedial quotes. Normally we use a traffic light system to advise the client on the structural status.

Ordinarily two failed columns would usually be assigned a RED – i.e the structure is condemned. 

Structural Expertise

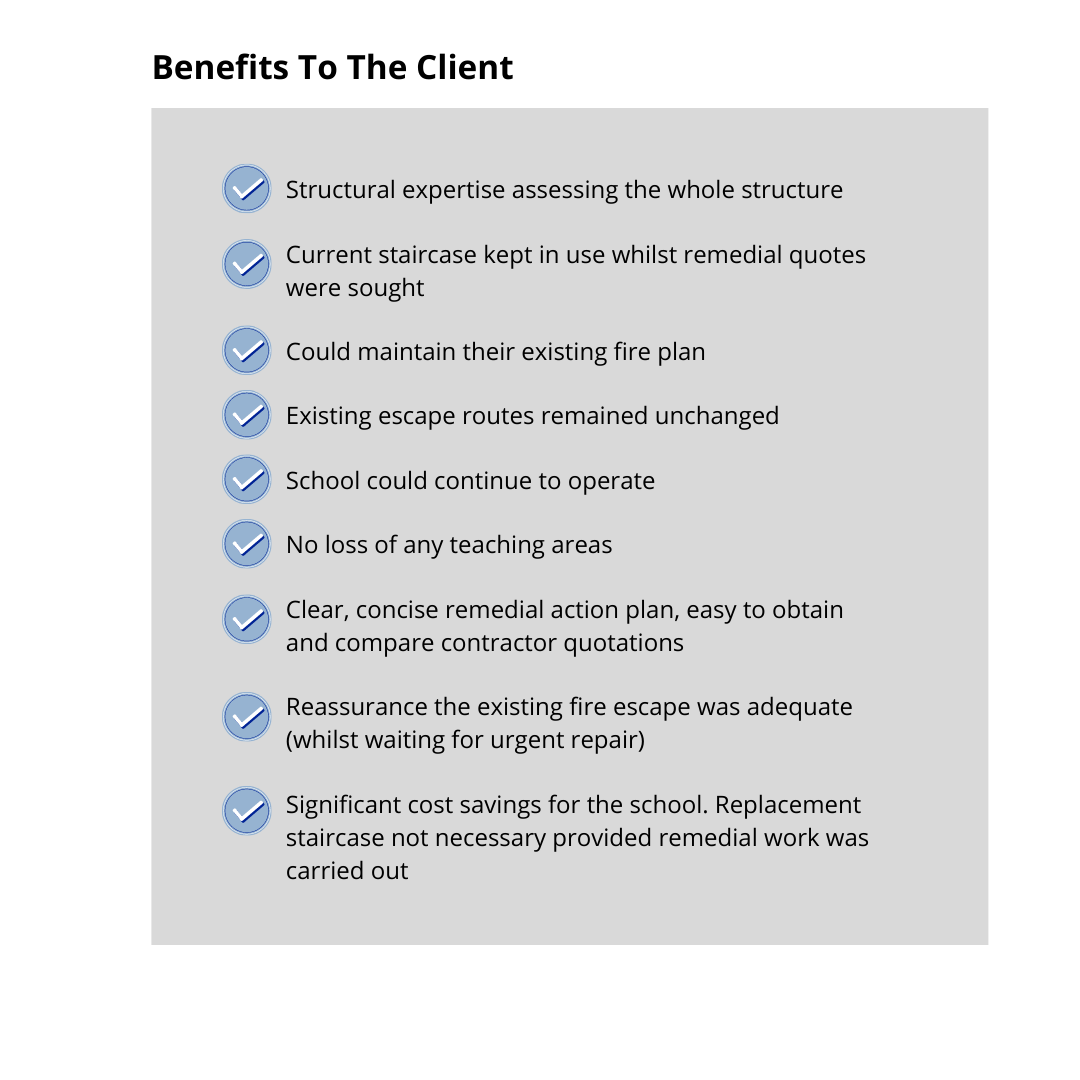
However, our structural design capabilities set us apart from other surveyors carrying out this role and we were able to assess the remaining two columns.

We found these to be adequate in supporting the structure in the short term which meant we could categorise the staircase as;

AMBER 1 – which meant the staircase needed urgent work within the next 12 months – but it could be kept in use for the short term, whilst works were organised.

The main benefit to the client was that they did not need to update their fire plan and reorganised escape routes.  Which could ultimately lead to additional protection to create new routes, suppression or even closing off an area until repairs are carried out. 

External Fire Escape Inspections

Are you a building owner?

Do you mange the health and safety of people in and about your building(s)?So that we can understand your requirements, it’s easier to talk. 

Either call us on 0118 962 9666 or simply fill in your details below and we’ll get back to you at your convenience.

Please note, for one off inspections we generally work within a 50 mile radius of Reading. For multiple sites we work nationwide.

Click here to check out other Blog Post regarding external fire escape inspections.

Contact us