
As a structural engineering firm, one of the most common requests we receive from commercial clients is assistance in upgrading their buildings for a change of use.

Whether transforming a warehouse into offices, converting a retail space into a restaurant, or adapting an industrial building into a mixed-use facility, these projects are often exciting opportunities for businesses to expand or repurpose their property investments. However, they also come with significant structural implications that need to be thoroughly evaluated and addressed.

Here, we’ll explore the key structural considerations when upgrading a building for a change of use, particularly focusing on the importance of assessing load-bearing capacity, compliance with modern standards, and safeguarding the integrity of the building.

Commercial Buildings for a Change of Use: Understanding Increased Load Requirements

The most significant structural challenge when changing the use of a building is accounting for different load demands.

Every type of building is designed for specific imposed loads, which are based on its intended use.

For example, an office building has an imposed load requirement of approximately 4 kN/m² while a heavily loaded warehouse might need to support 30 kN/m² but must accommodate additional concentrated loads from heavy equipment or storage.

When changing the use of a building, the existing structure must be reassessed to ensure it can handle the new loading requirements. For instance, converting an office into a warehouse may require reinforcing floors, columns, and foundations to support the added weight of people, office furniture, and partitions.

Similarly, converting a retail space into a restaurant introduces higher imposed loads due to kitchen equipment and larger crowds, which often necessitates structural upgrades to floors and foundations.

Floor System and Foundation Considerations

Along with load-bearing capacity, the floor system and foundation are critical components to evaluate.

Older buildings may have been designed with lighter construction materials or fewer reinforcements, which can become inadequate for new, more demanding uses.


The foundation must be carefully analysed for stability under the increased loads.

If the foundation is unable to support the new use, retrofitting solutions, such as underpinning or foundation reinforcement, may be necessary.

Moreover, some changes of use—such as turning a commercial building into a mixed-use facility with residential units above—require additional fire separation and soundproofing between floors, further increasing the load on the structure.

Structural Modifications for Layout Changes

Changing the use of a building often involves modifying the interior layout. This might include removing walls to create open spaces, adding mezzanine levels, or expanding floor areas. However, this must be done carefully, as some walls may be load-bearing.


Structural assessment of floor slab capacity prior to installation of new mezzanine floor

Removing or altering these elements can jeopardise the structural integrity of the building, so it’s essential to consult with structural engineers to identify alternative load paths or reinforce remaining walls, beams, or columns.

Beams Aren’t Always Obvious!

A common issue arises when dividing walls are placed along column lines, where primary structural elements, like beams, are often located. If a soil pipe needs to run adjacent to one of these walls, it can require cutting through a beam—something that should be avoided at all costs.

In some concrete structures, this problem is compounded by the fact that beams aren’t always obvious.

Many flat slab systems rely on additional reinforcement within the column strips, functioning as beams but without the visual cue of a traditional beam depth. Cutting through these reinforced areas can compromise the structural integrity of the building, leading to costly repairs and delays.

This is why a deep understanding of the original structure is critical.

As Structural Engineers, our role is to guide the design process, identifying the locations of primary structural elements and suggesting ways to route services like soil pipes without cutting through them. We aim to minimise the need for structural interventions, saving both time and money.

Meeting Modern Building Regulations and Standards

Another major consideration when repurposing a building is ensuring compliance with current Building Regulations.

Older structures may have been built to outdated standards, and modernising them for safety or energy efficiency might require significant upgrades. For example, commercial buildings located areas prone to high winds may need to be retrofitted to meet current standards for lateral forces.

Upgrading buildings for accessibility, such as adding ramps or lifts, also introduces structural considerations, particularly if these modifications involve cutting through floors or load-bearing walls.

Preserving Historical Elements

For clients upgrading heritage buildings, balancing structural upgrades with the preservation of historical elements adds a layer of complexity.

Structural engineers often need to find creative ways to reinforce floors, roofs, or foundations without altering the character of the original architecture.

Conclusion

Upgrading a commercial building for a change of use is an exciting, yet complex, undertaking.

Ensuring that the building’s structure can accommodate new load requirements, meet Building Regulations, and integrate seamlessly with new layouts is critical to the success of the project.

Working with an experienced structural engineer can effectively eliminate the risk of structural failures.

Additionally, if they are knowledgeable about modern methods of structural reinforcement, they can help optimise and reduce overall costs safeguarding your investment for the future.


Do you have a commercial building that you are looking to convert?

Book a call with one of our senior structural engineers today

Book a call

Project Overview

Reading Borough Council sought to expand their vehicle workshops at Bennet Road, where they service and maintain refuse vehicles. This extension was crucial as the Council had begun transitioning their fleet to electric vehicles (EVs).

The existing workshop facilities were too small to accommodate these larger, more complex vehicles and required additional space for future maintenance needs. The objective was not only to extend the workshops but also to future-proof the facilities for the Council’s evolving fleet.

Existing warehouse facility at Bennet Road, Reading

Key Objectives

The primary goal was to extend the height and depth of the existing workshop, providing ample space to accommodate the new EVs and ensuring efficient future maintenance. The Council was under significant time pressure and required the expanded facility to be fully operational by September 2024.

We were appointed in the summer of 2023, with the challenge of taking the project from planning approval to site construction and completion within a tight 15-month window.


Unique Challenges & Constraints

1.  Time and Budget Pressure

The timeline was critical, as the Council needed the new facility open and functioning by September 2024. The initial budget was set low, and we advised the client early on that this might be insufficient. Cost-saving measures were prioritised, focusing on sustainable solutions that aligned with the client’s environmental goals.

warehouse site plan


2.  Site Constraints

The workshop is located on a busy, operational site. We needed to maintain smooth traffic flows for refuse vehicles while constructing the extension in a rear corner of the property.

One of the workshops remained operational throughout the construction process, with alternative offsite provisions made by the Council.


3.  Boundary & Compliance Challenges

The project site was very close to the property boundary, necessitating detailed fire safety considerations for the new cladding.

Although the existing building did not meet current standards, we had to bring the entire structure up to building regulations, a challenge that significantly increased costs.

One area that needed improvement was the fire safety measures. Building Control required a fire refuge to be added on the first floor. The ground floor was already fully compliant with the Disability Discrimination Act (DDA), ensuring accessibility for office staff and visitors.

Tight rear boundary


Cladding going in 


Structural & Engineering Solutions

1.  Reuse of Existing Structures

To stay within budget and maintain sustainability, we reused as much of the existing structure as possible.

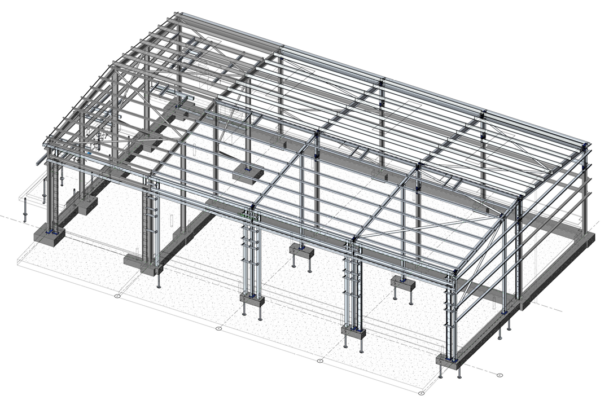
The original steel frame was retained and extended both vertically and horizontally to accommodate the new height requirements and additional bays.

The yard’s existing 250mm thick concrete slab was also reused, screeded over to integrate it seamlessly with the new floor plan. This approach eliminated the need for a new ground floor slab, significantly reducing costs and environmental impact.

Frame extended upwards to increase headroom


Slab out to allow new ramped entrance to be formed


2.  Screw Piles
The decision to use screw piles for the foundations was a pivotal solution that saved both time and money.

Traditional excavation would have risked disturbing potentially contaminated soil on the refuse site, requiring expensive removal and disposal.

By using screw piles, we minimised digging and avoided disturbing the ground, thus cutting costs and adhering to environmental best practices.


3.  Sustainability Focus

Sustainability was a driving factor throughout the project. In addition to reusing the structural frame and floor slab, we used high-efficiency, insulated cladding and installed roller shutter doors with built-in insulation.

These elements exceeded standard building regulation requirements, as per the Council’s brief to create a comfortable working environment for their technicians while improving energy efficiency.

4.  Architectural & Engineering Coordination

The project required intricate coordination between the structural and service designs, which we managed through advanced software tools like Revit.

This allowed us to integrate third-party services into our structural framework seamlessly and avoid design-related issues during construction.

This technology was crucial in coordinating complex elements, such as integrating heating systems that were controlled by the roller shutter doors to ensure no heat was wasted when the doors were open.


Overcoming Project Hurdles

Phased Construction Delays

The project was originally divided into two phases to ensure two workshop bays could be handed back early while the rest of the extension was completed.

However, due to site proximity issues—particularly the inability to gain permission from neighbouring properties to access their land—the planned phasing had to be overhauled. This caused a delay in handing over the initial two bays but did not impact the final deadline for the entire building.

New frame in!


Office annex roof, beams going in


5 Reasons to Work for a Small Structural Engineering Consultancy


Budget Adjustments

Despite the initial cost-saving measures, the best tender came in 20% over the original budget due to material costs and additional compliance requirements.

The budget continued to rise, eventually reaching 1.5 times the original due to increased client specifications for fixtures, fittings, and office space requirements.


Conclusion

The Bennet Road workshop extension project successfully met its objectives of expanding Reading Borough Council’s maintenance facilities to accommodate their growing fleet of electric vehicles.

Through strategic reuse of existing structures, innovative foundation solutions, and sustainable building practices, we were able to minimise costs and environmental impact while delivering a state-of-the-art facility. Although there were significant challenges, including tight deadlines, budget adjustments, and compliance hurdles, the project remained on track for completion by September 2024.

The Council now has a future-proofed facility that not only serves their current needs but is also prepared for the growing demands of their electric vehicle fleet.

bennet road warehouse